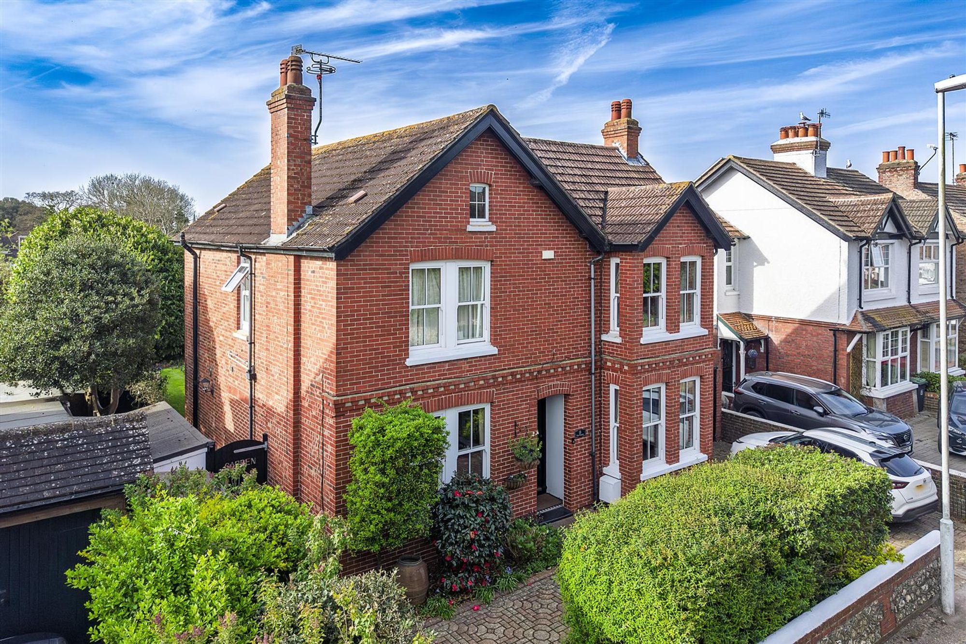
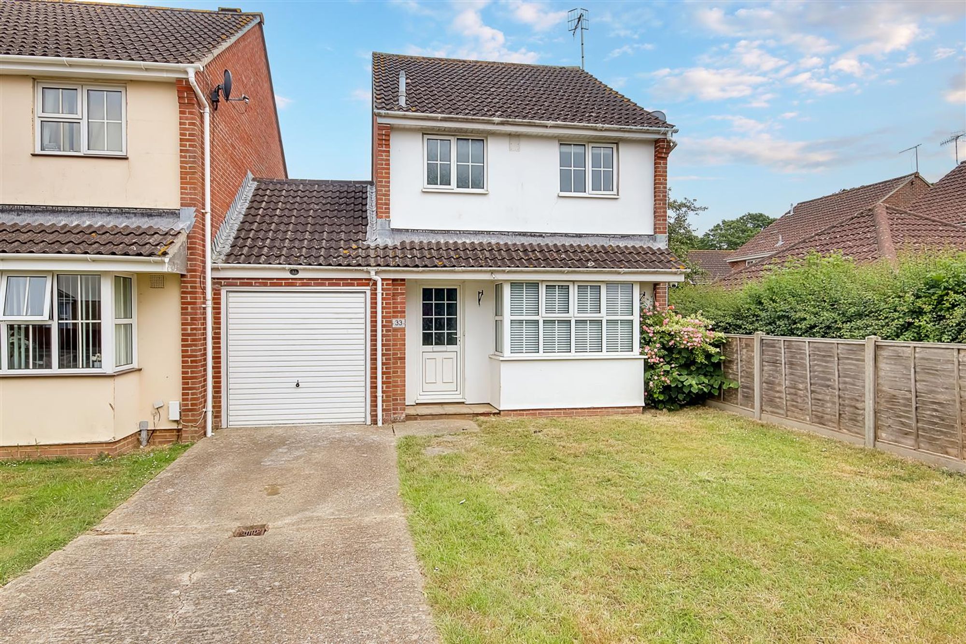
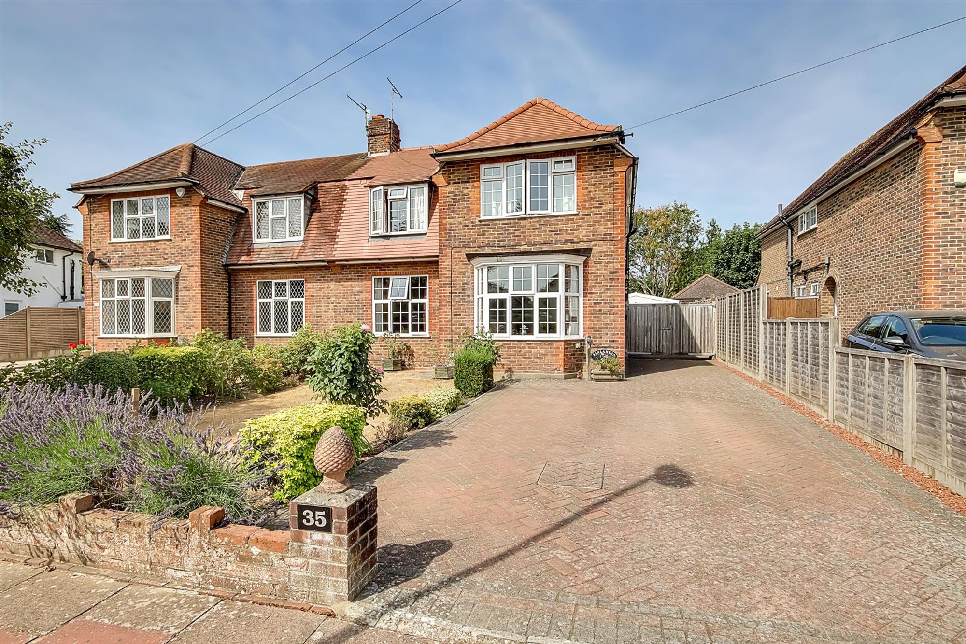
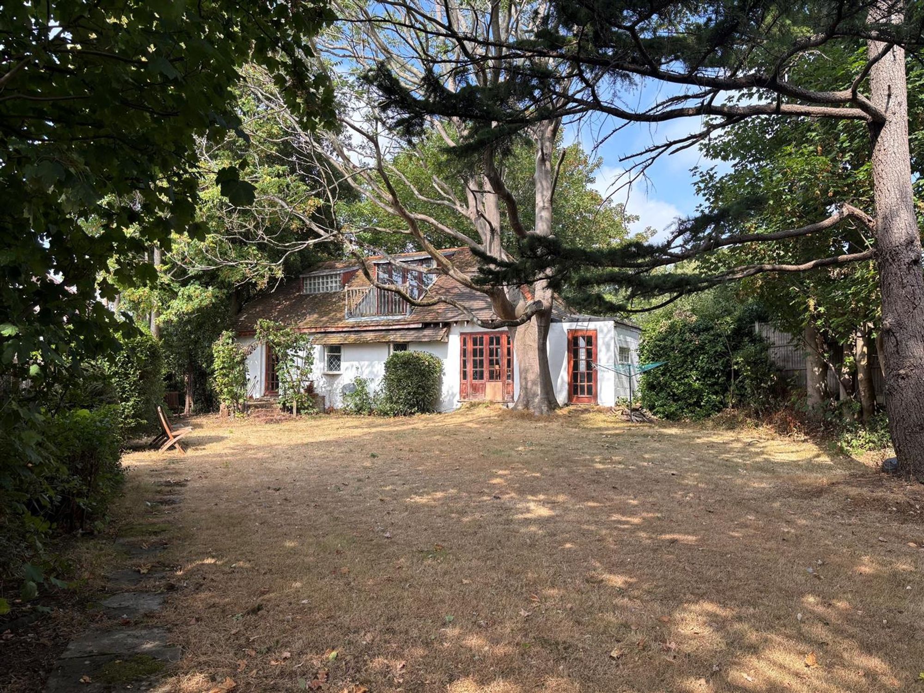
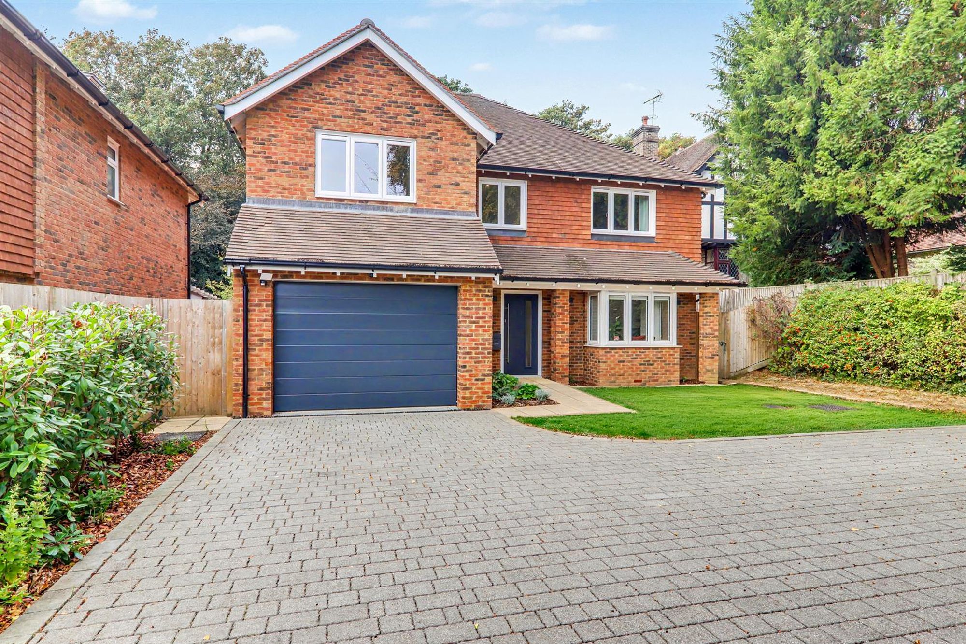
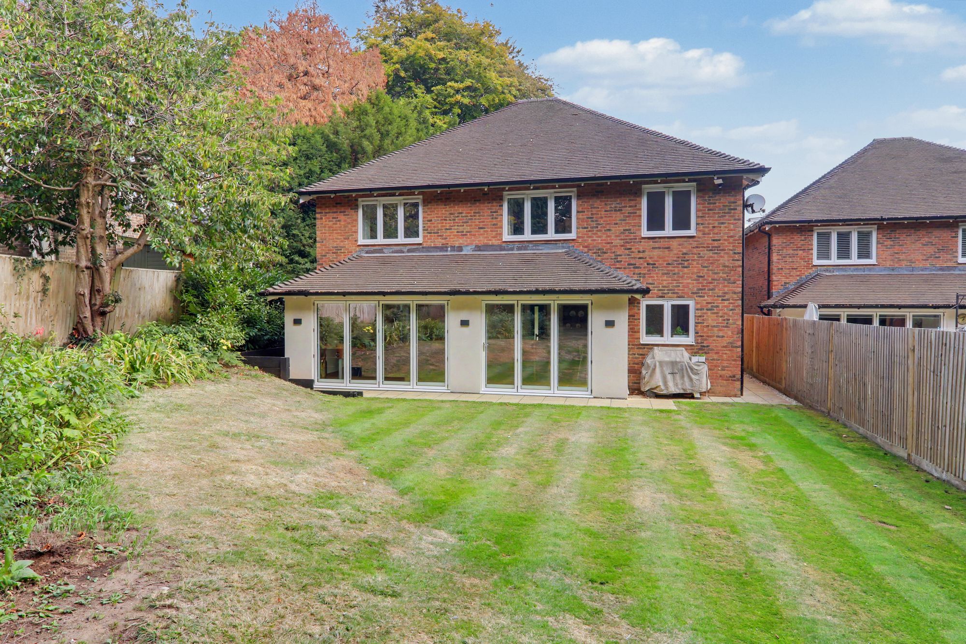
A beautifully presented, newly built, four/five bedroom detached family home situated in the highly sought after catchment area of Charmandean, in close proximity to local parks, the South Downs, schools, shops and easy to both the A27 and A24 roads.
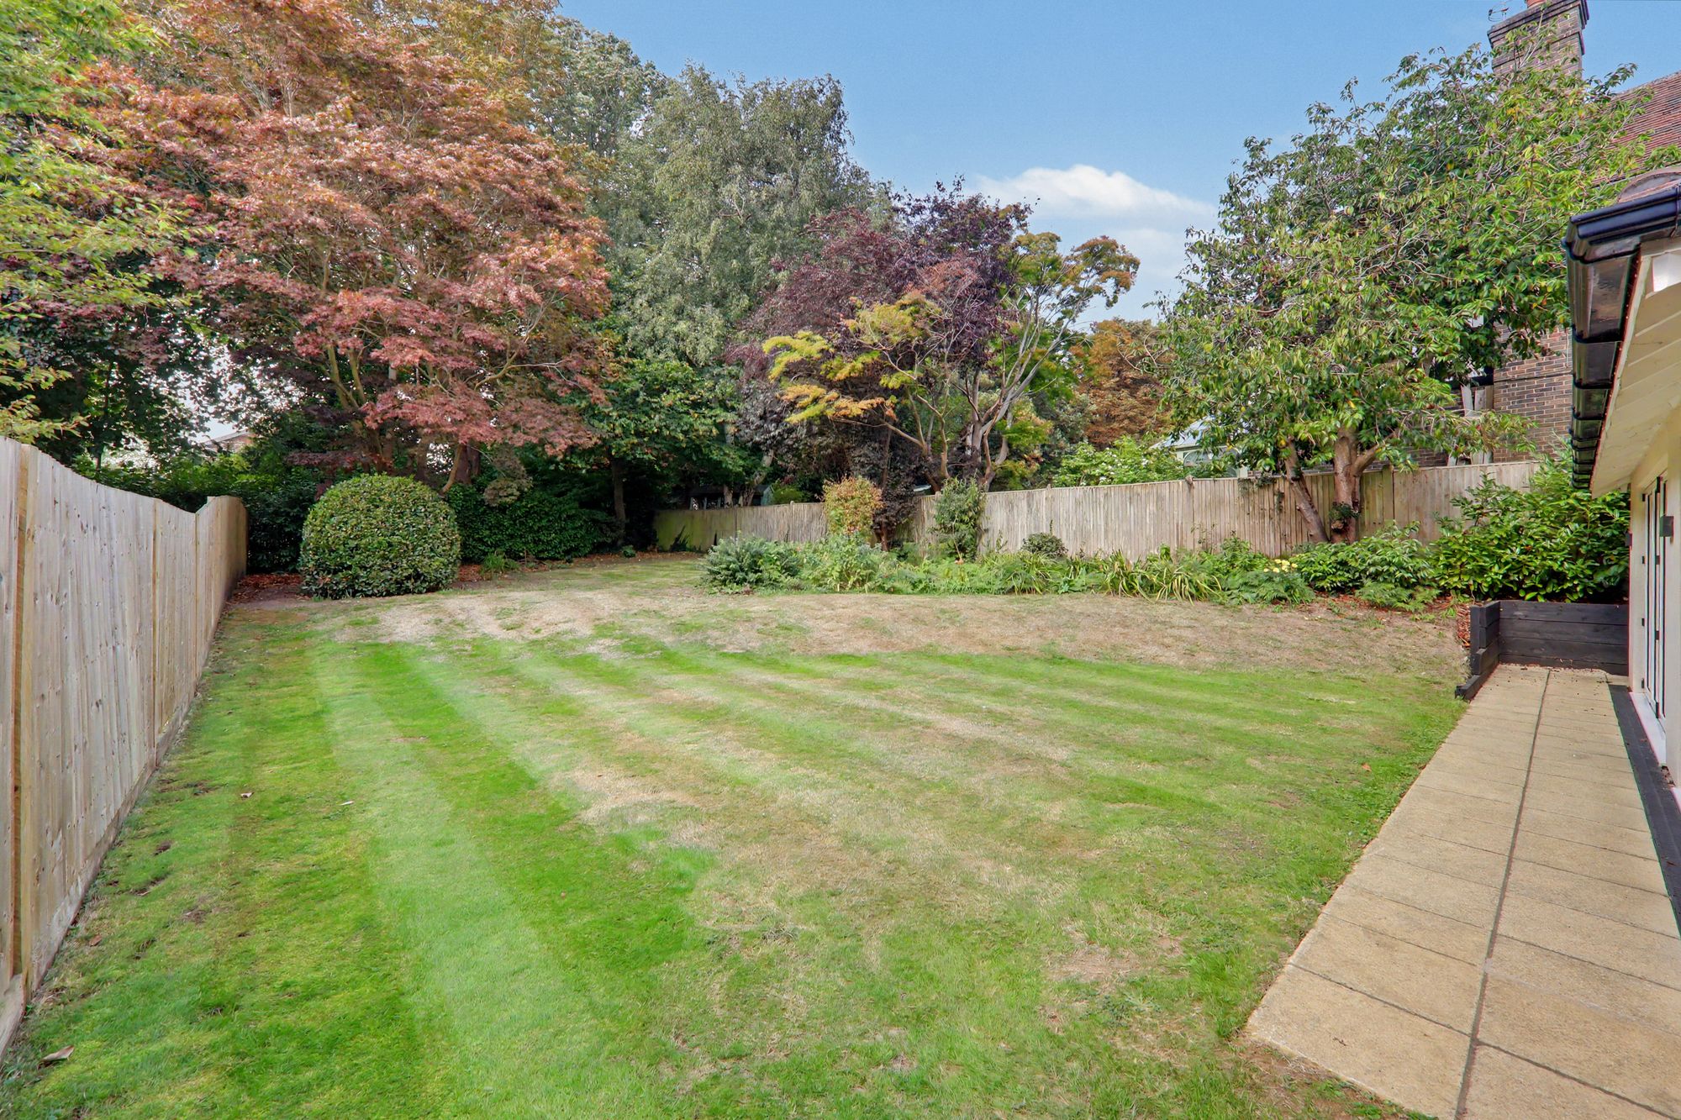
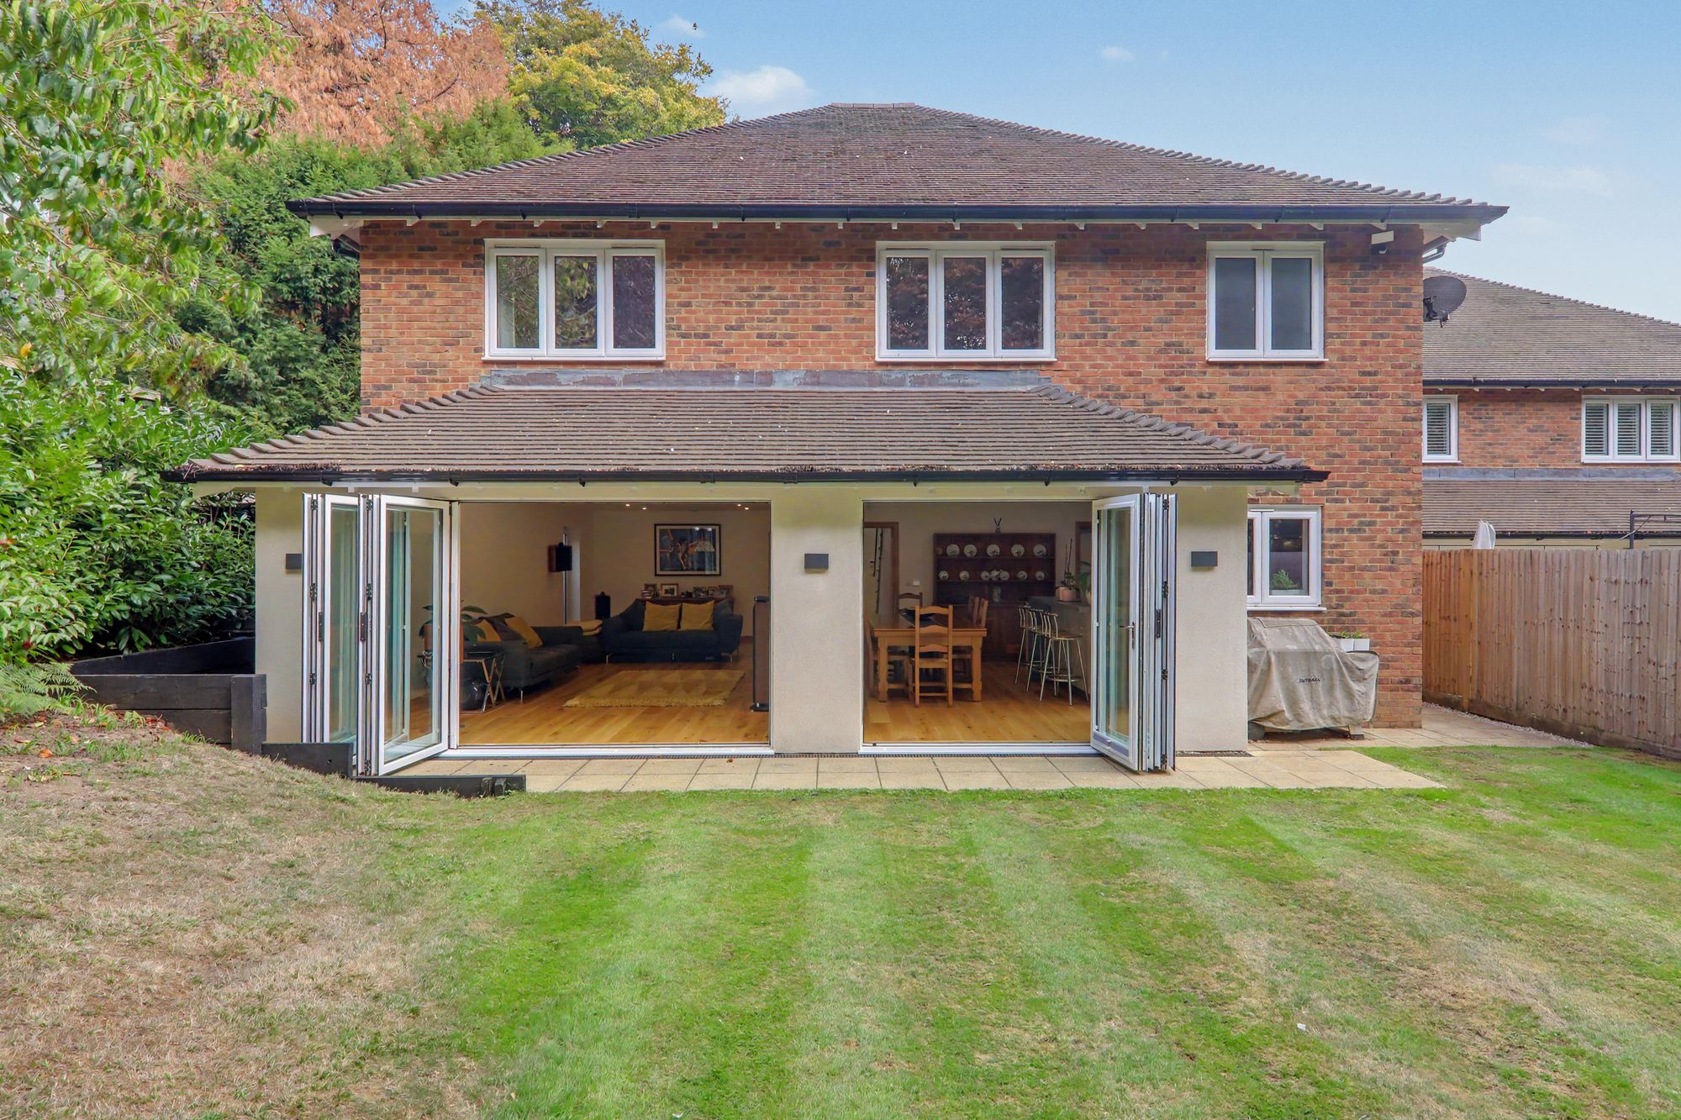
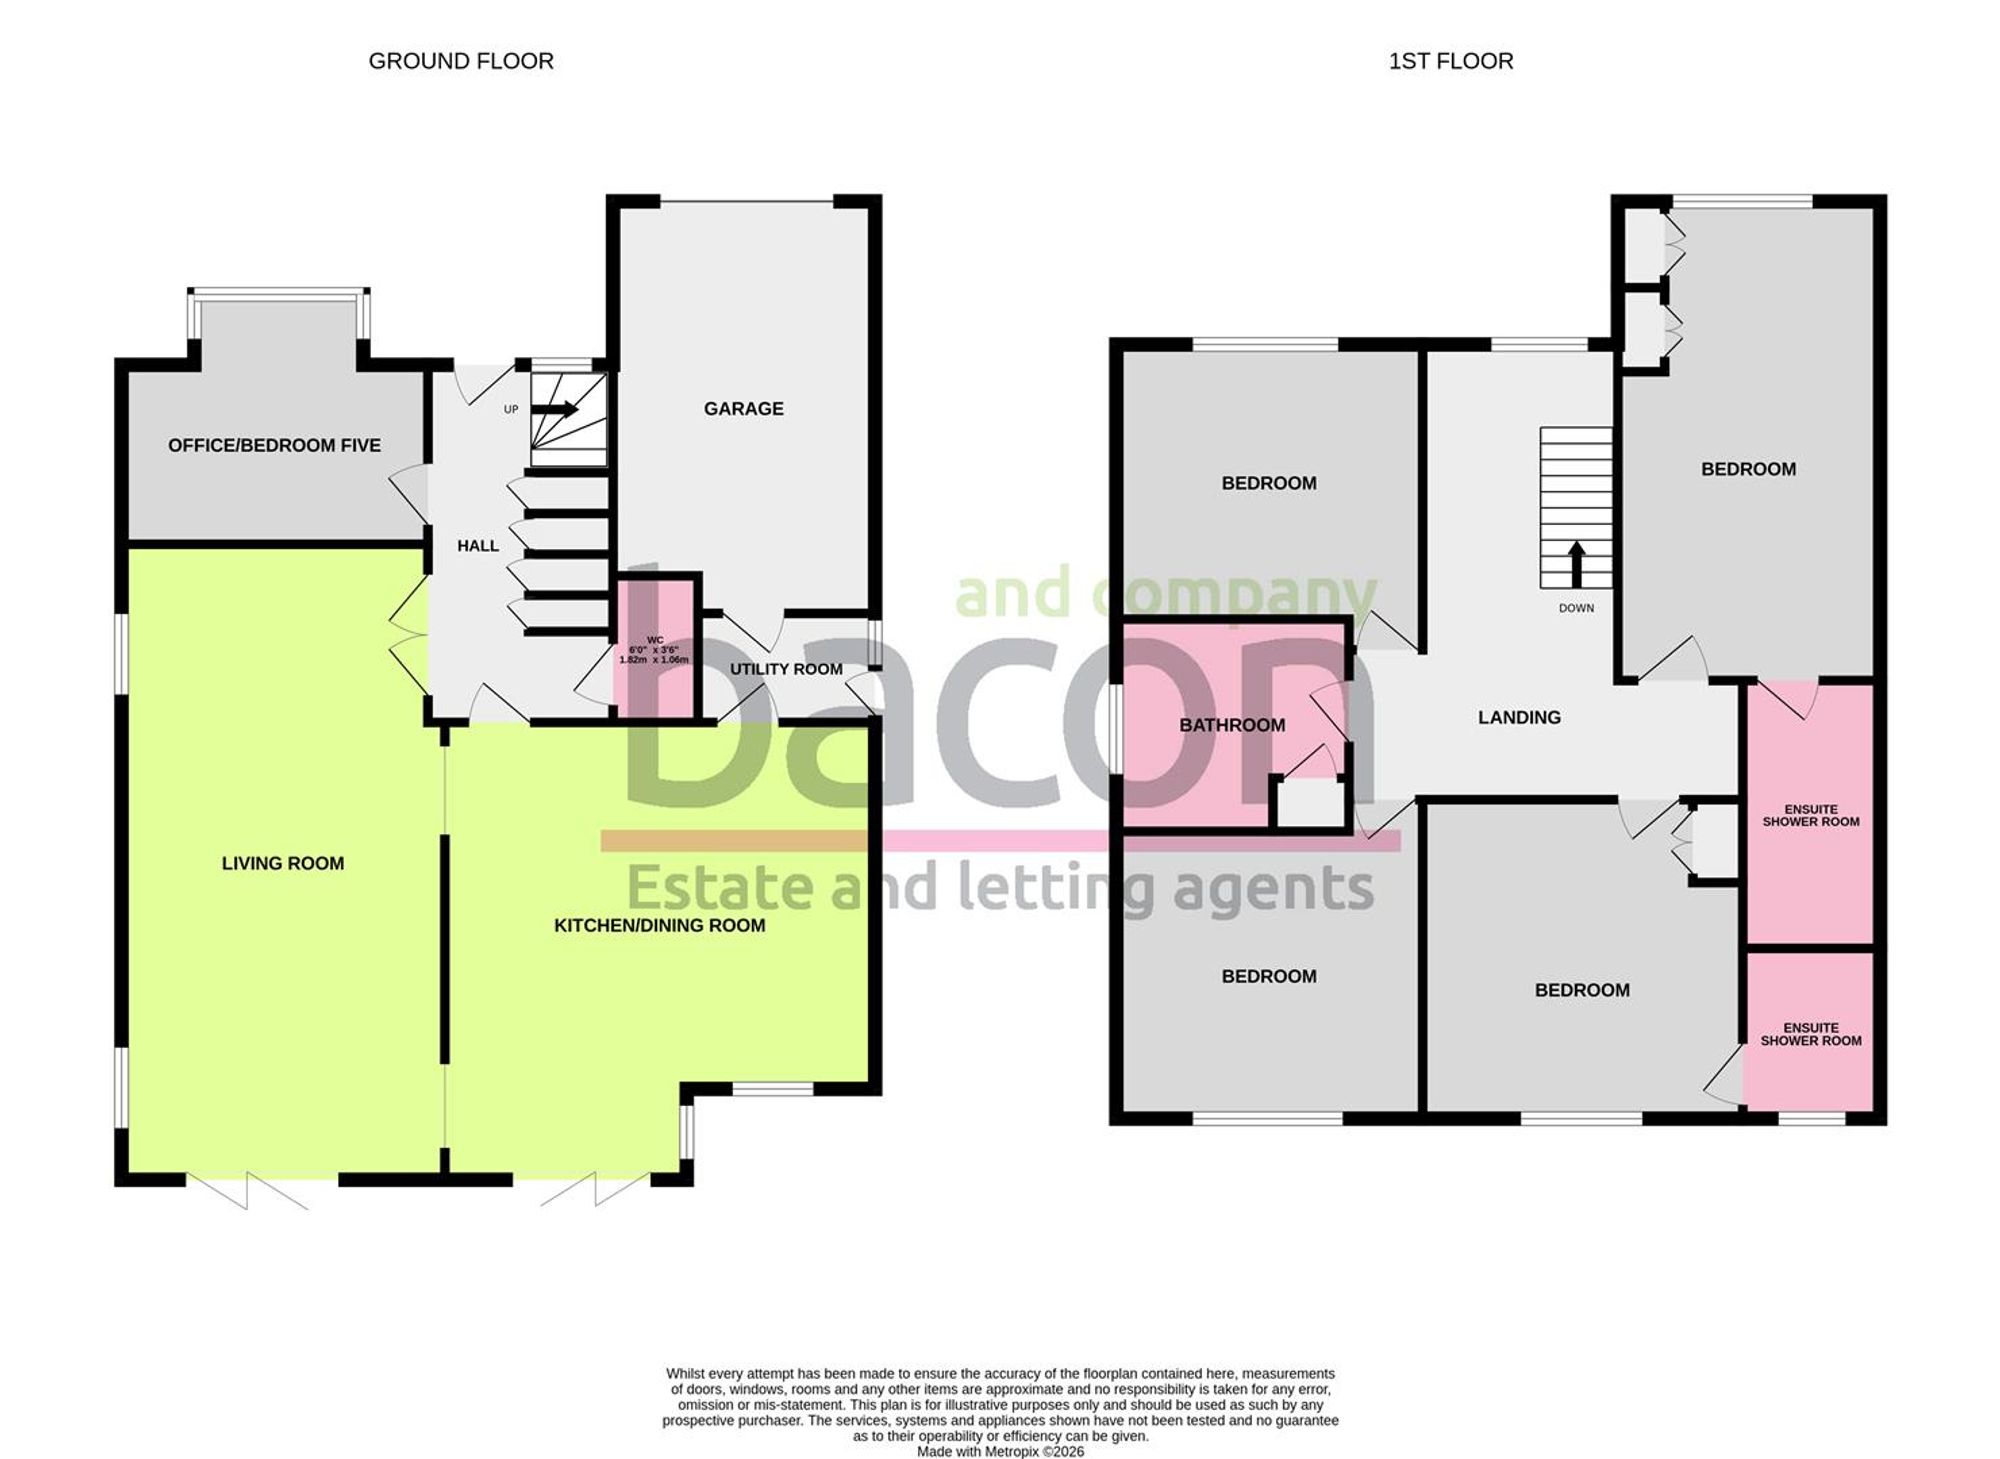
The property is situated on an excellent sized plot with a large Westerly aspect rear garden. Internally, the property offers ideal family living accommodation, with a spacious kitchen/dining room and a living room, both of which feature large bi-folding doors opening onto the rear garden. Four double bedrooms, two en-suite shower rooms and a family bathroom, all featuring high-quality Villeroy & Boch fixtures and fittings. Additional benefits include a ground floor cloakroom, utility room, wireless and wired network throughout, hot water and underfloor heating via a 3 phase Daikin air source heat pump, garage, and large private driveway. Balance of a Build-Zone 10 year new home warranty.
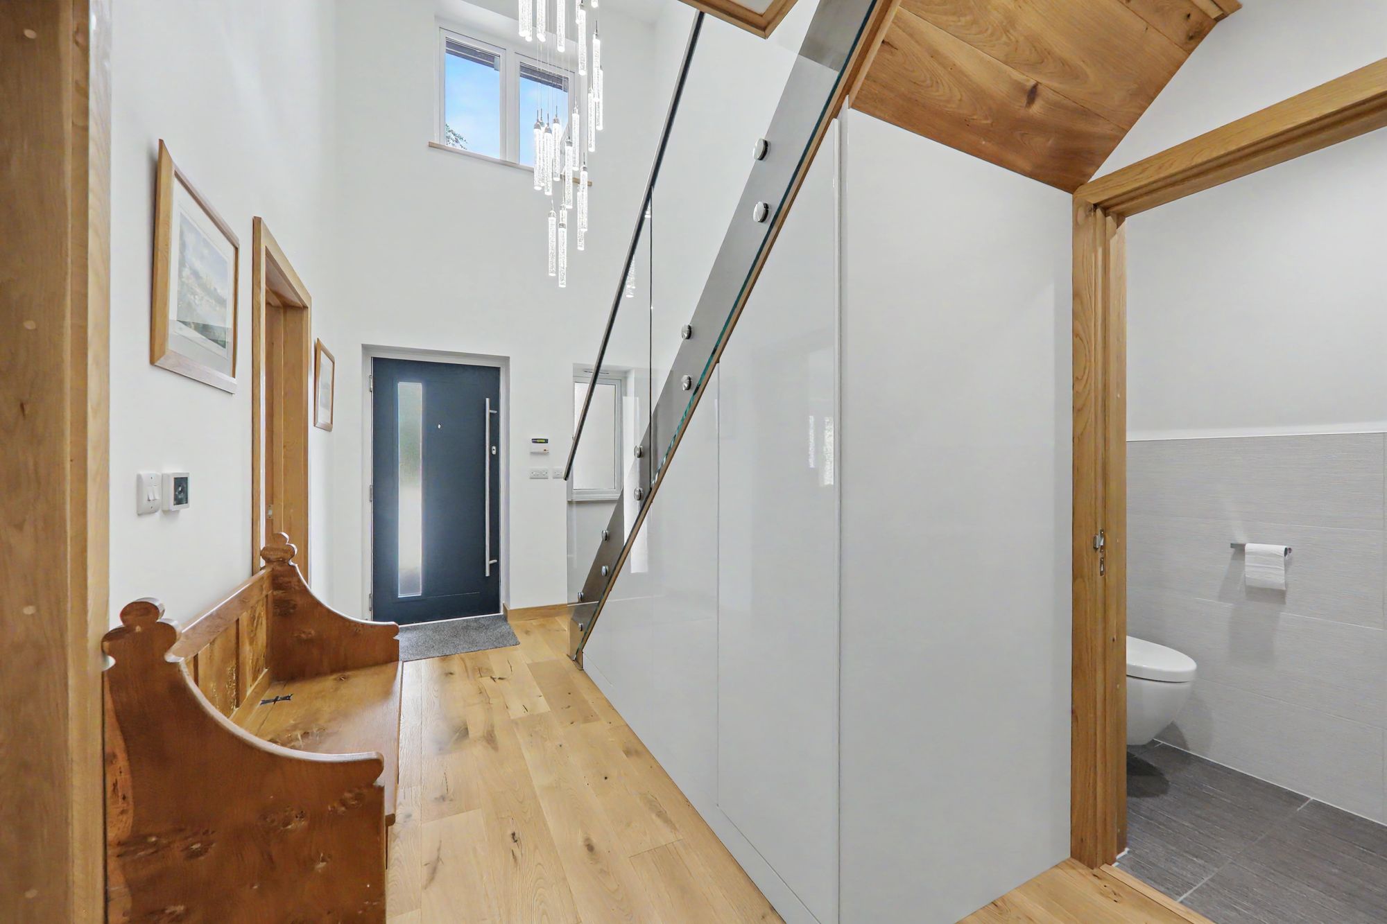
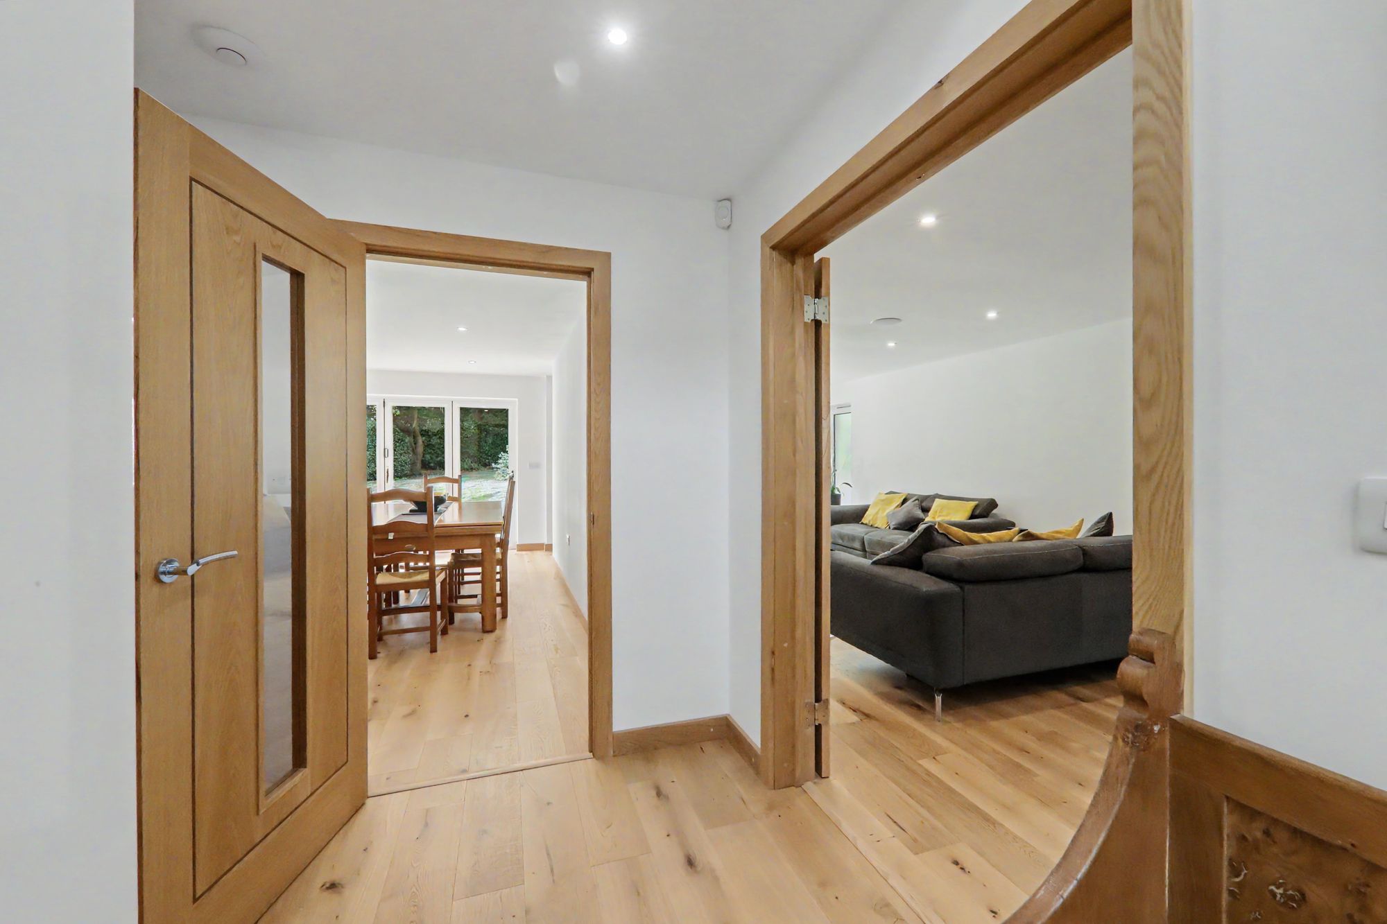
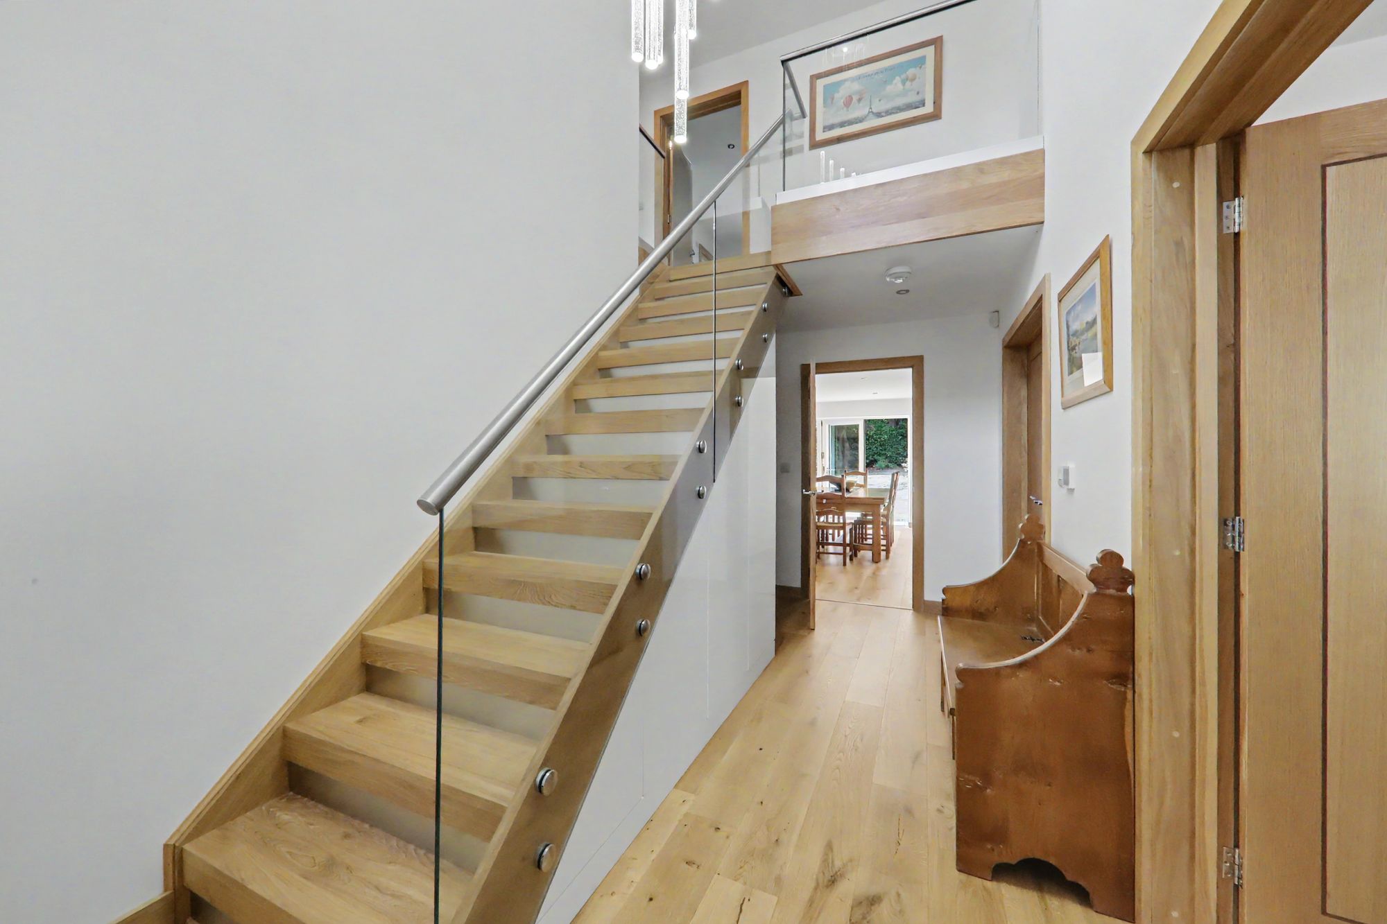
Grand Reception Hall
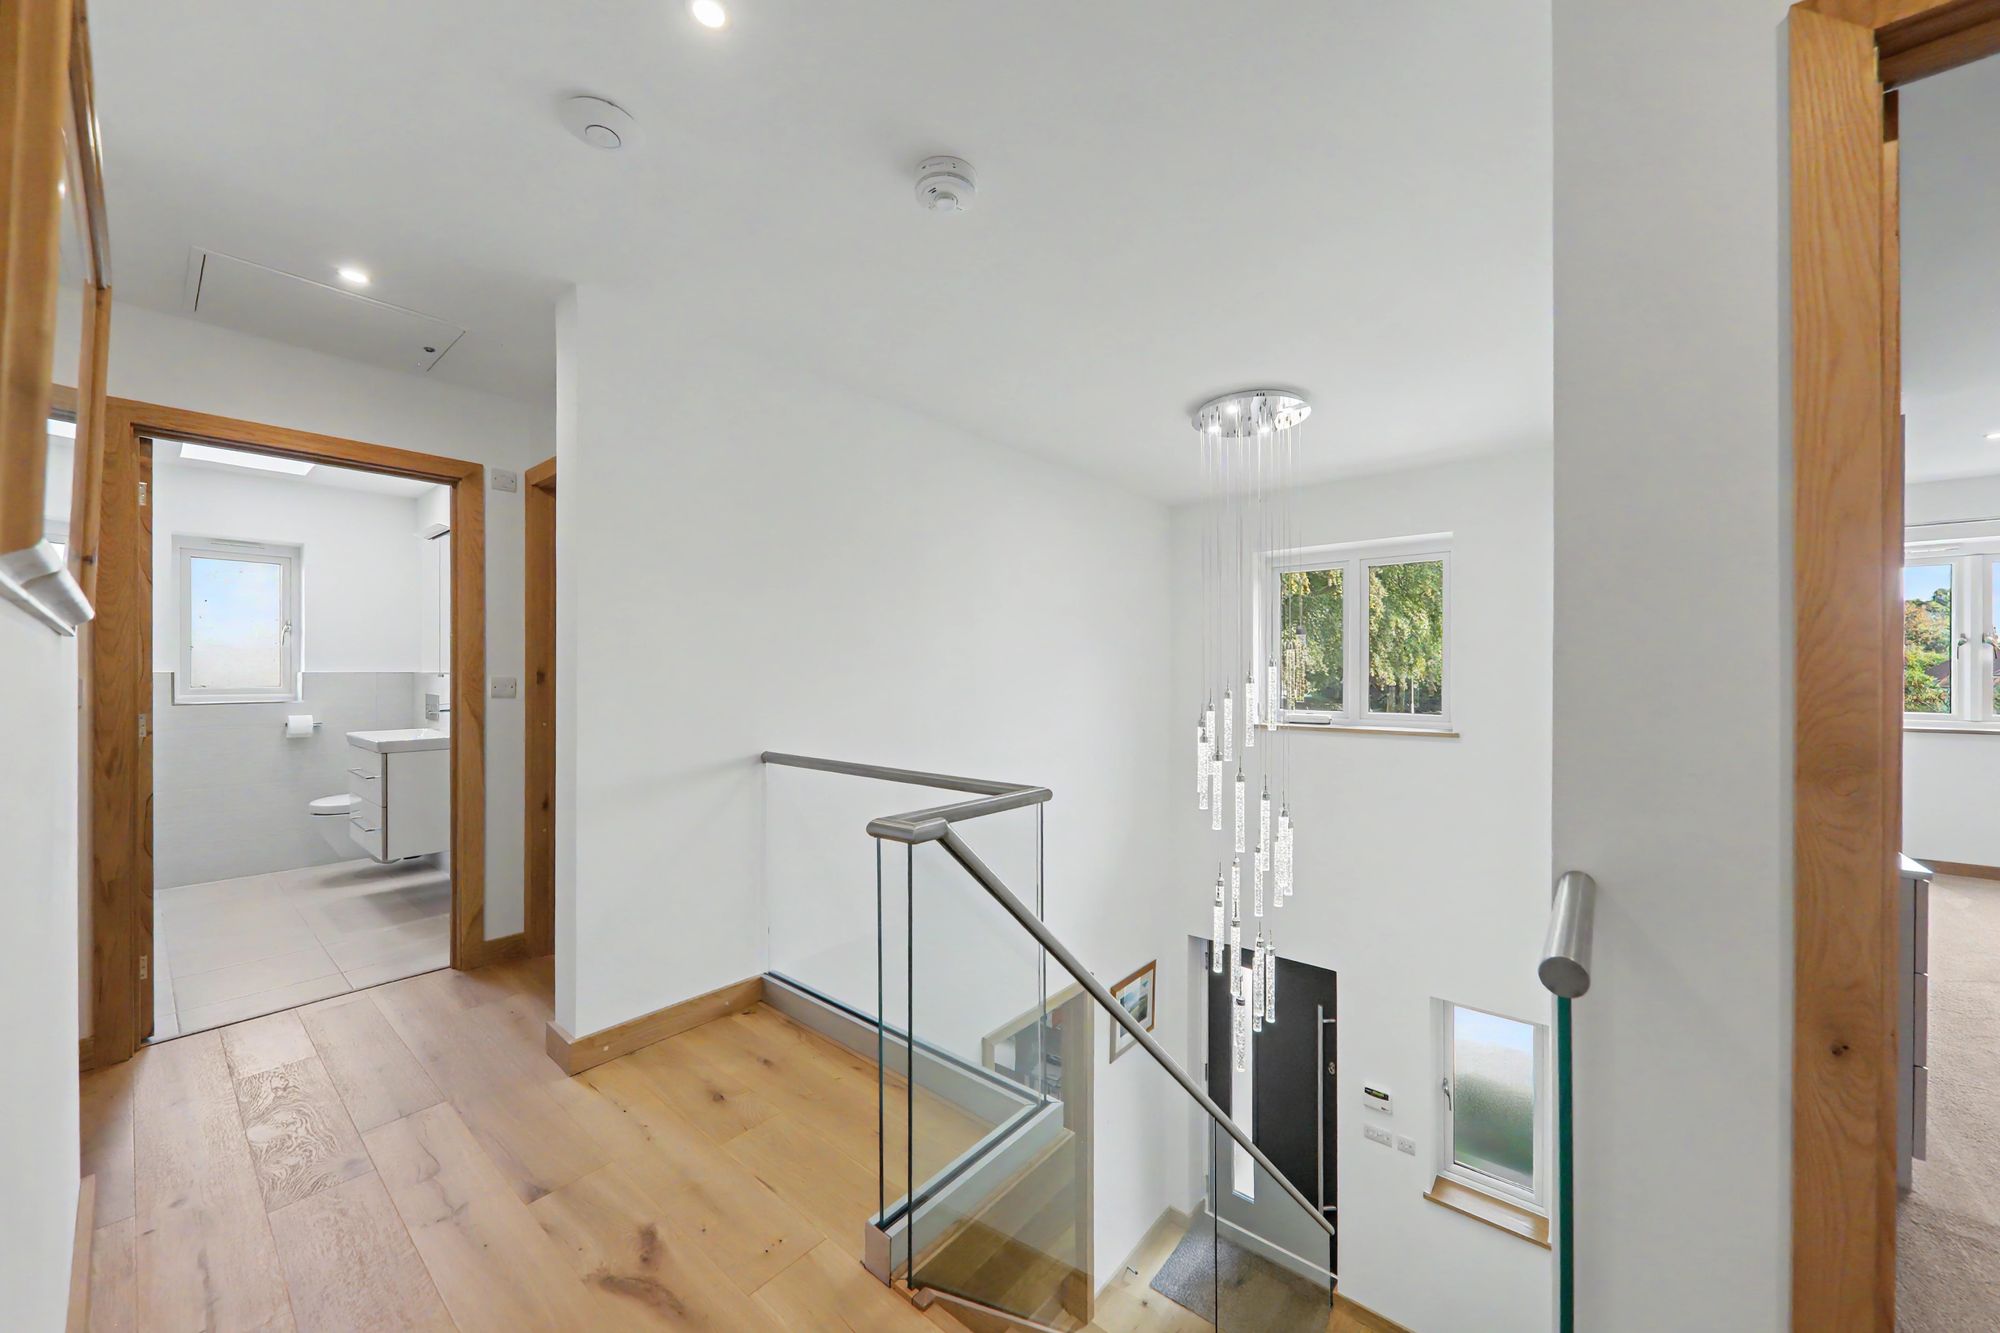
Accessed via a composite front door. Engineered oak flooring with underfloor heating. Impressive oak and glazed finished staircase leading up to a galleried landing and with a bespoke built in understairs storage cupboards with high gloss finished units. Wall mounted heating control. Smoke alarm. East aspect double glazed frosted window.
Size: 15' 8" x 7' 7" (4.78m x 2.31m)
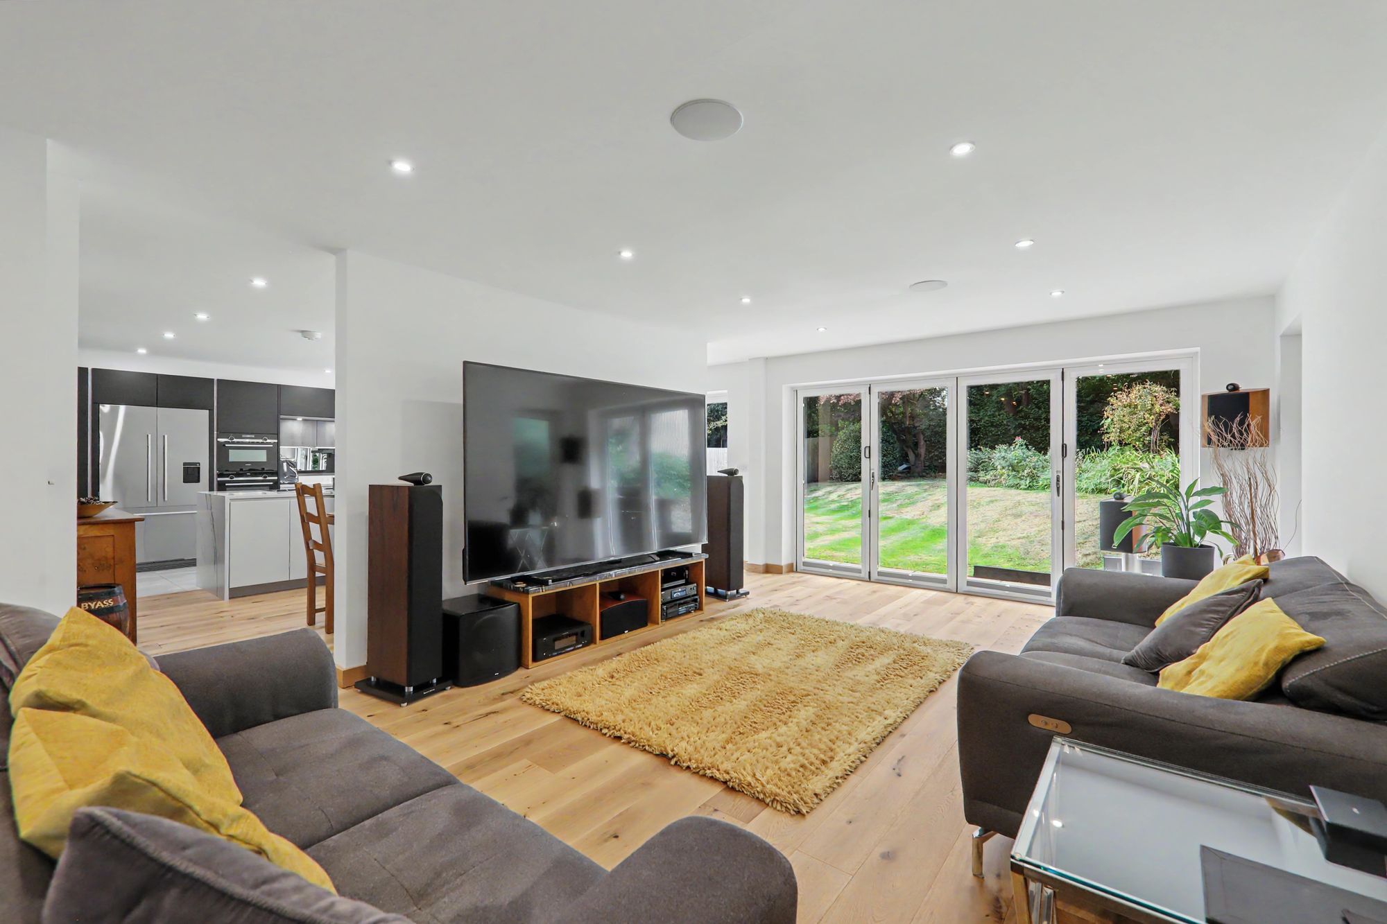
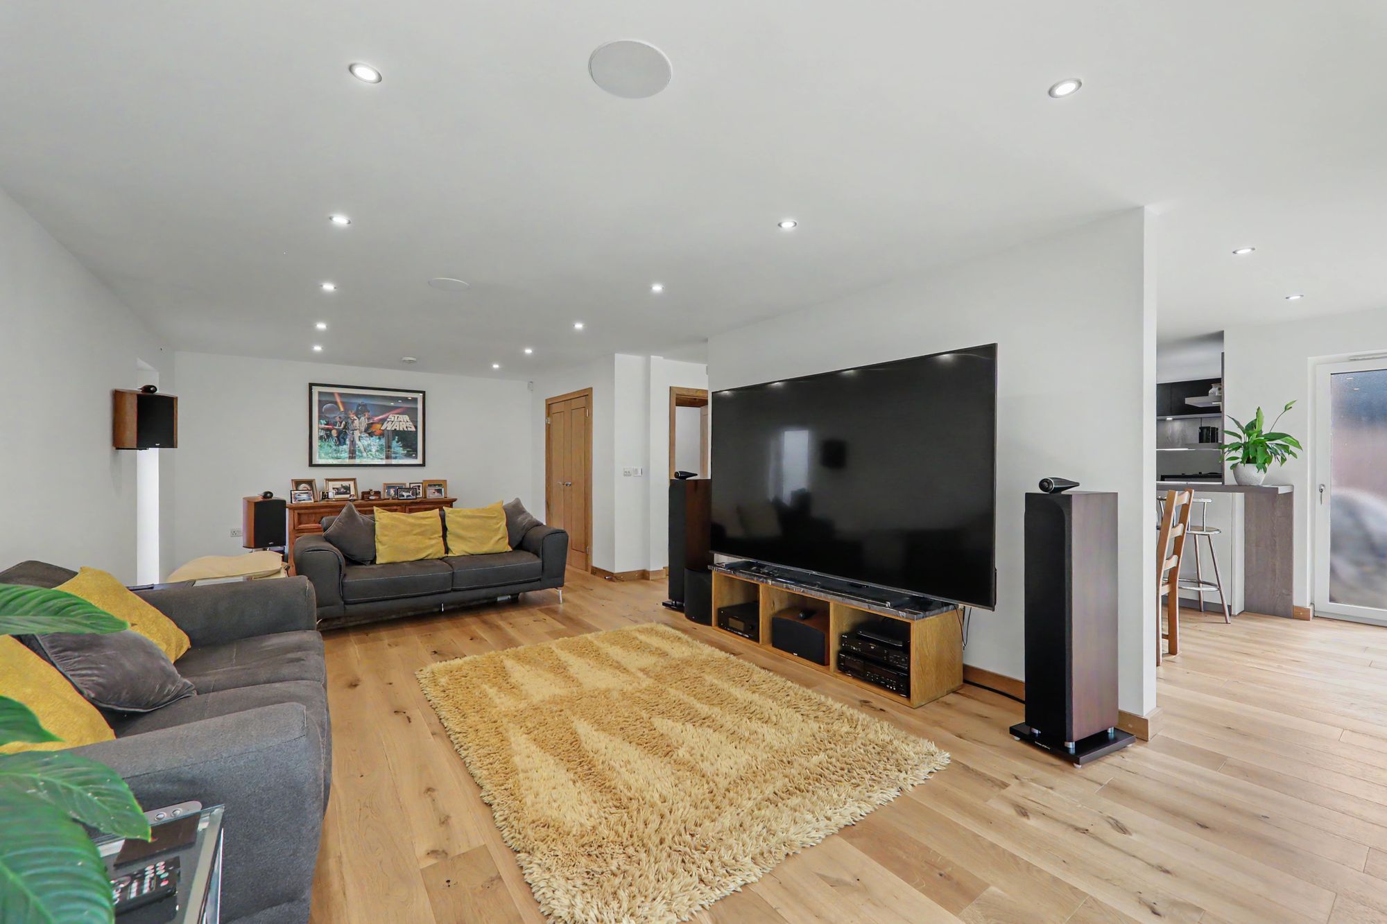
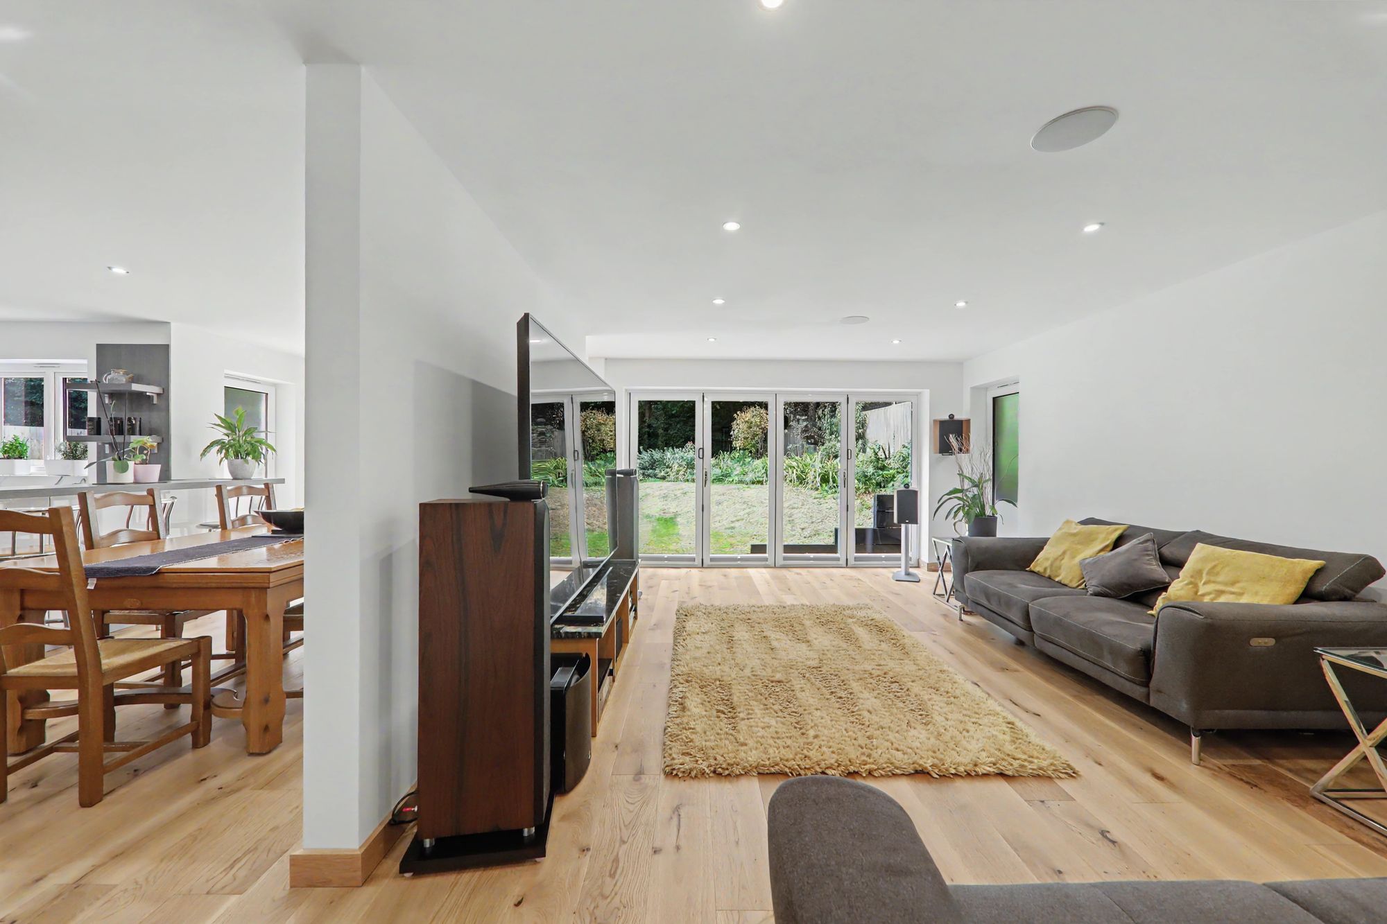
Lounge
Dual aspect via Two North aspect double glazed frosted tilt feature windows and West aspect double glazed bi-folding doors overlooking and leading to the rear garden. Engineered oak flooring with underfloor heating. Tv point. Wired for surround sound. Telephone point. Ceiling downlights. Two openings flowing through into the dining area.
Size: 25' 11" x 13' 2" (7.90m x 4.01m)
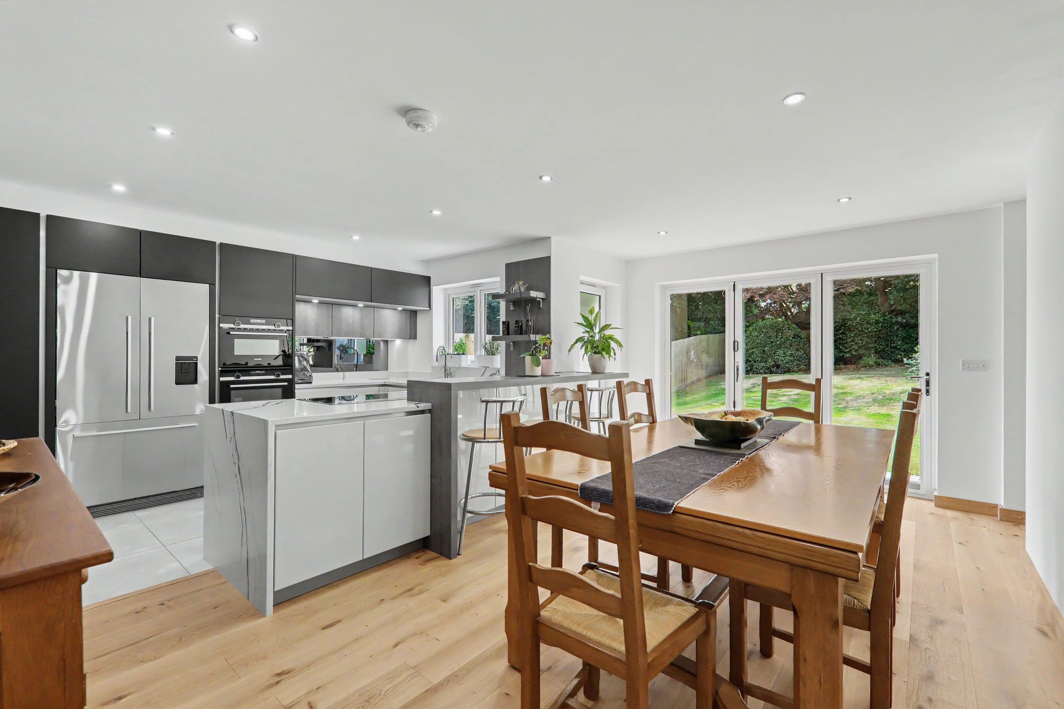
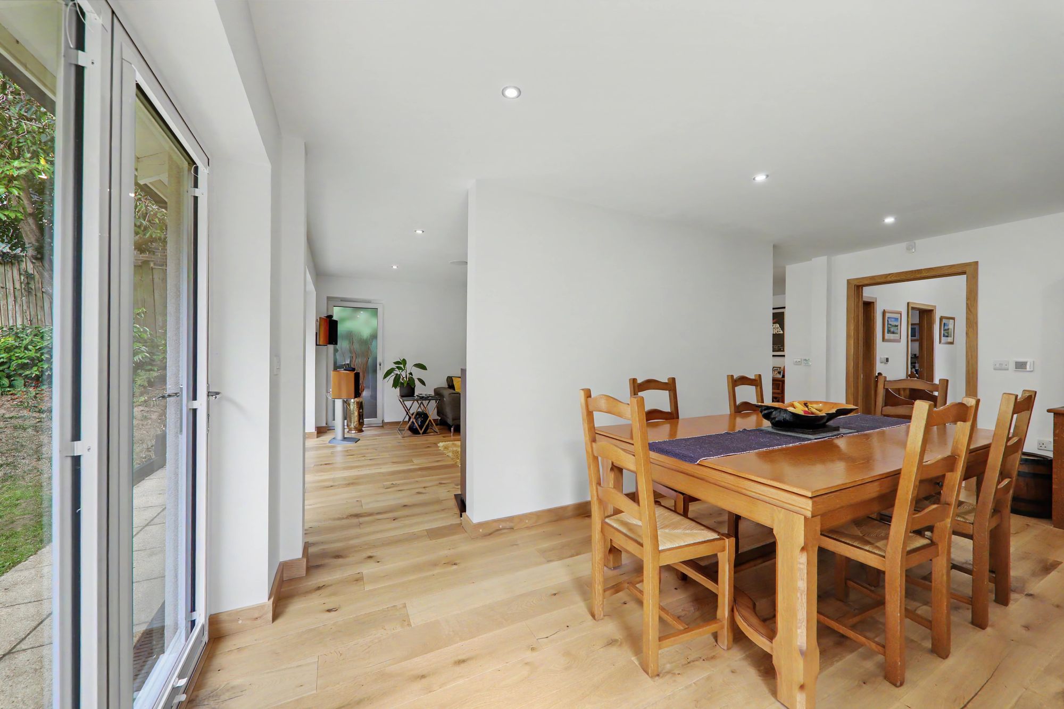
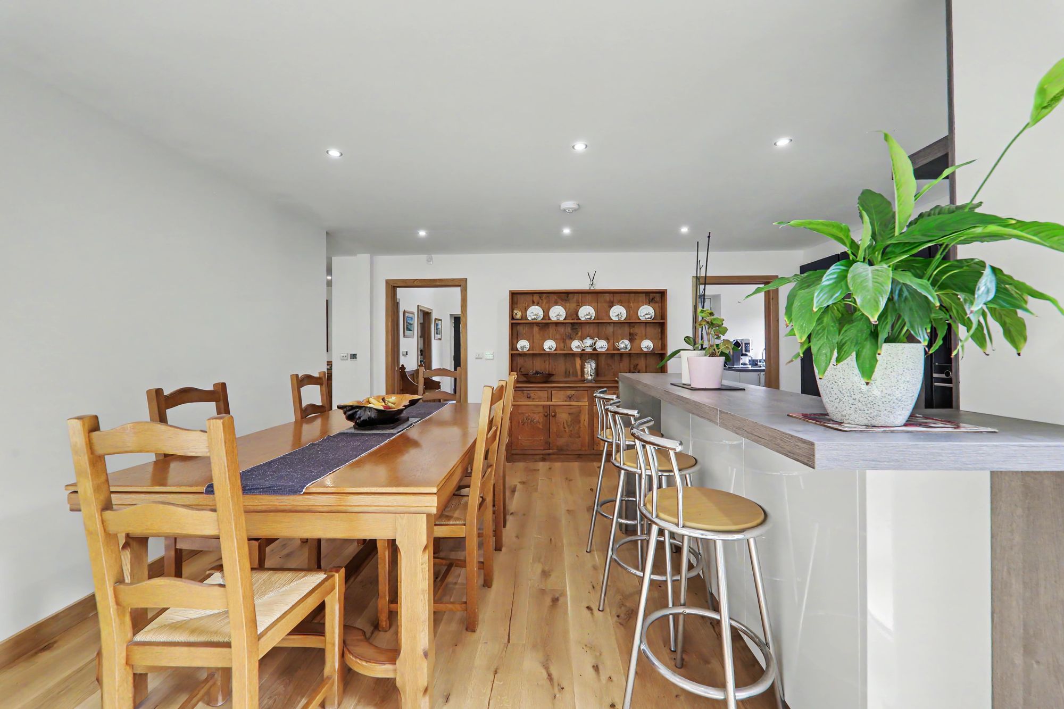
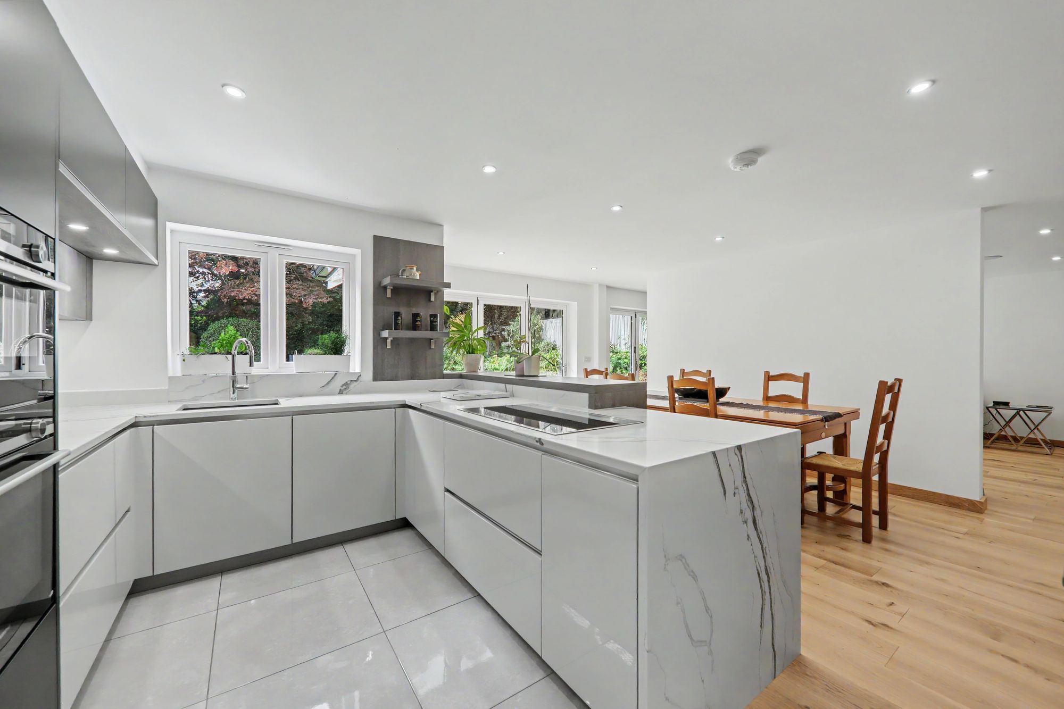
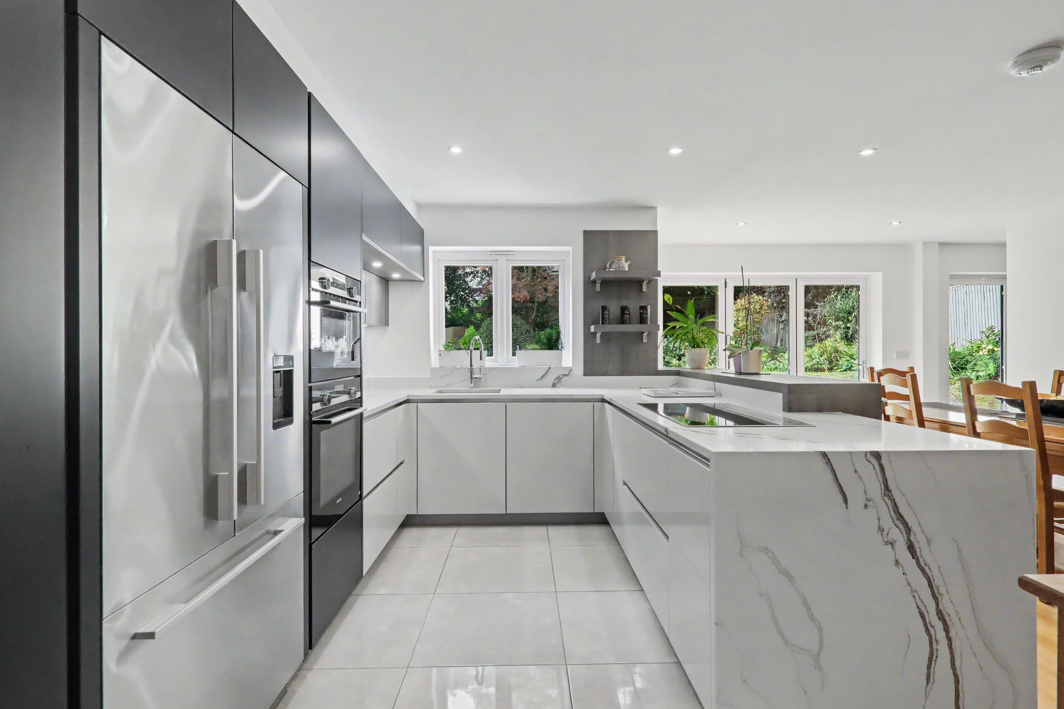
Kitchen/Dining Room
Modern fitted suite comprising of a single BLANCO sink unit with a Quooker mixer tap and boiling feature, inset to a quartz worktop having storage below. Additional Quartz worktops offering additional high gloss, matt and oak effect units above and below. Built in Siemens combination oven and microwave. Integrated feature stainless steel Fisher and Paykel American style fridge/freezer. Integrated dishwasher,. Pull out corner unit. Falmec induction hob with built in extractor, polished steel pop up plug sockets, push open overhead units with electric push button close feature. Pull out larder cupboard. Extended breakfast bar with space for four stools. Space for formal dining room table and chairs. Engineered oak flooring with underfloor heating. Ceiling downlights. Oak door to the utility room. Double glazed full length frosted tilt window. West aspect double glazed window and bi-folding doors overlooking and leading to the rear garden.
Size: 18' 8" x 17' 7" (5.69m x 5.36m)
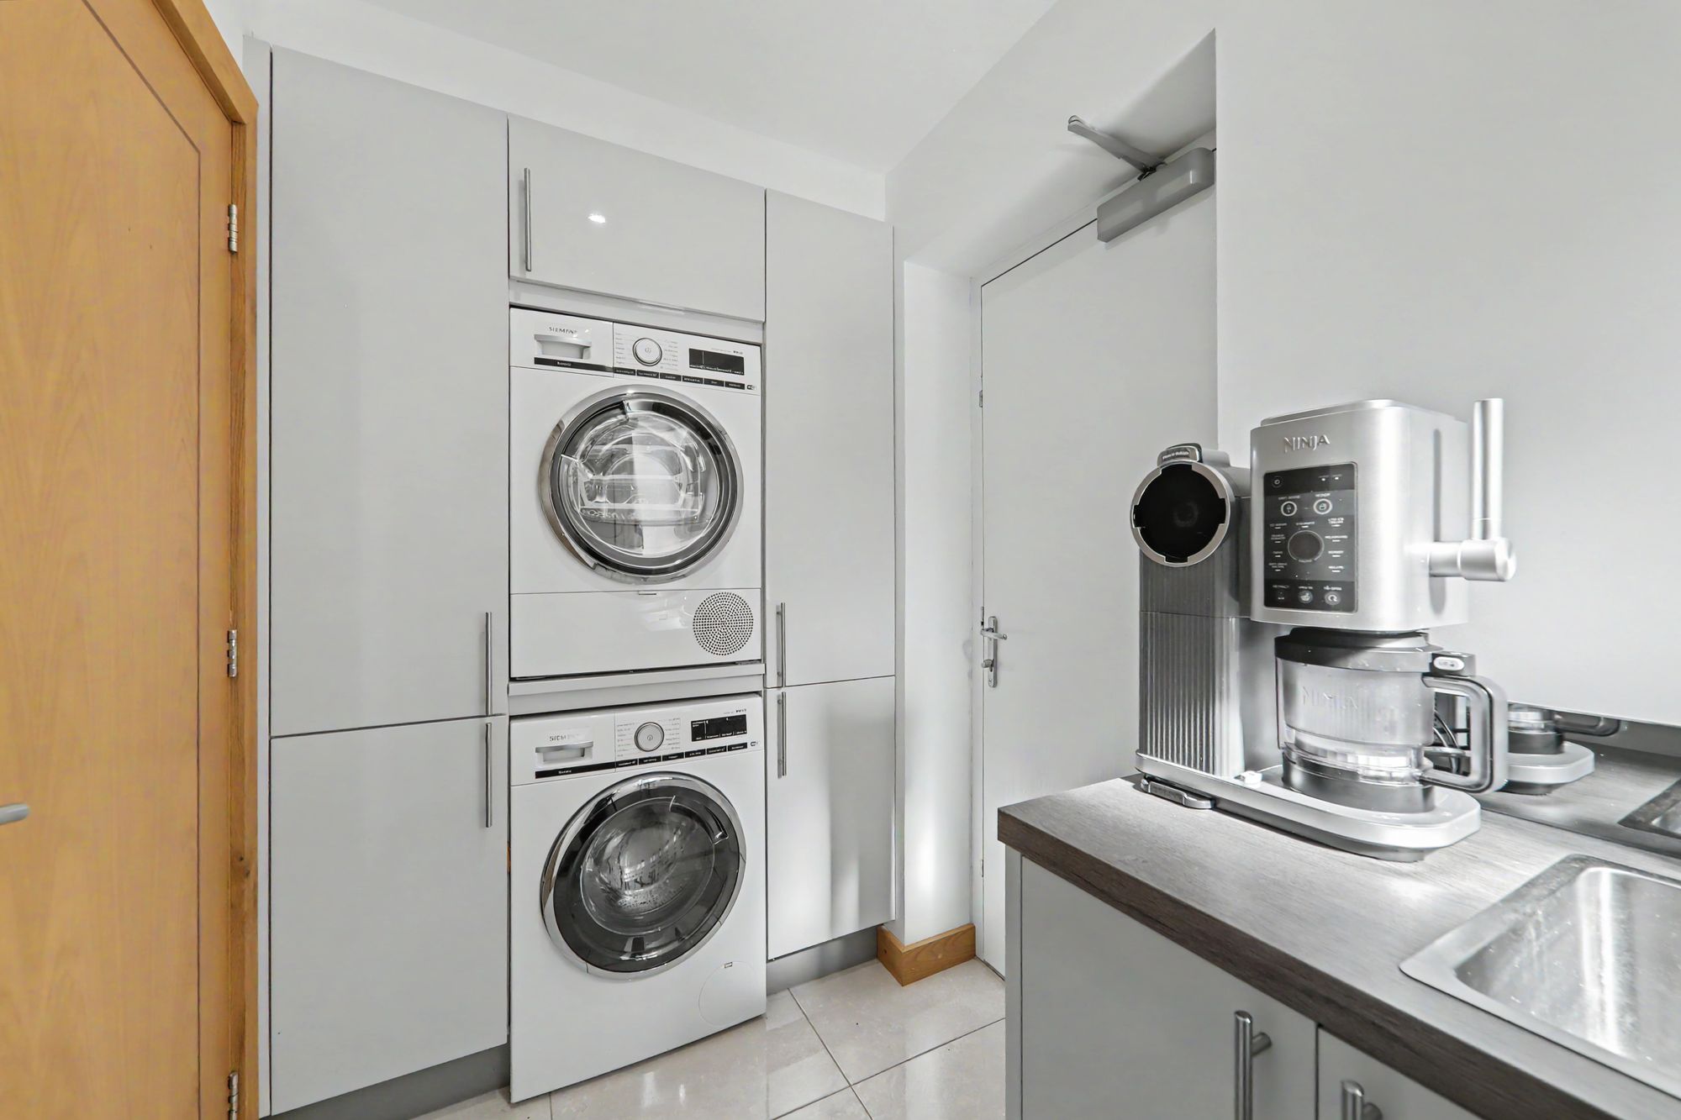
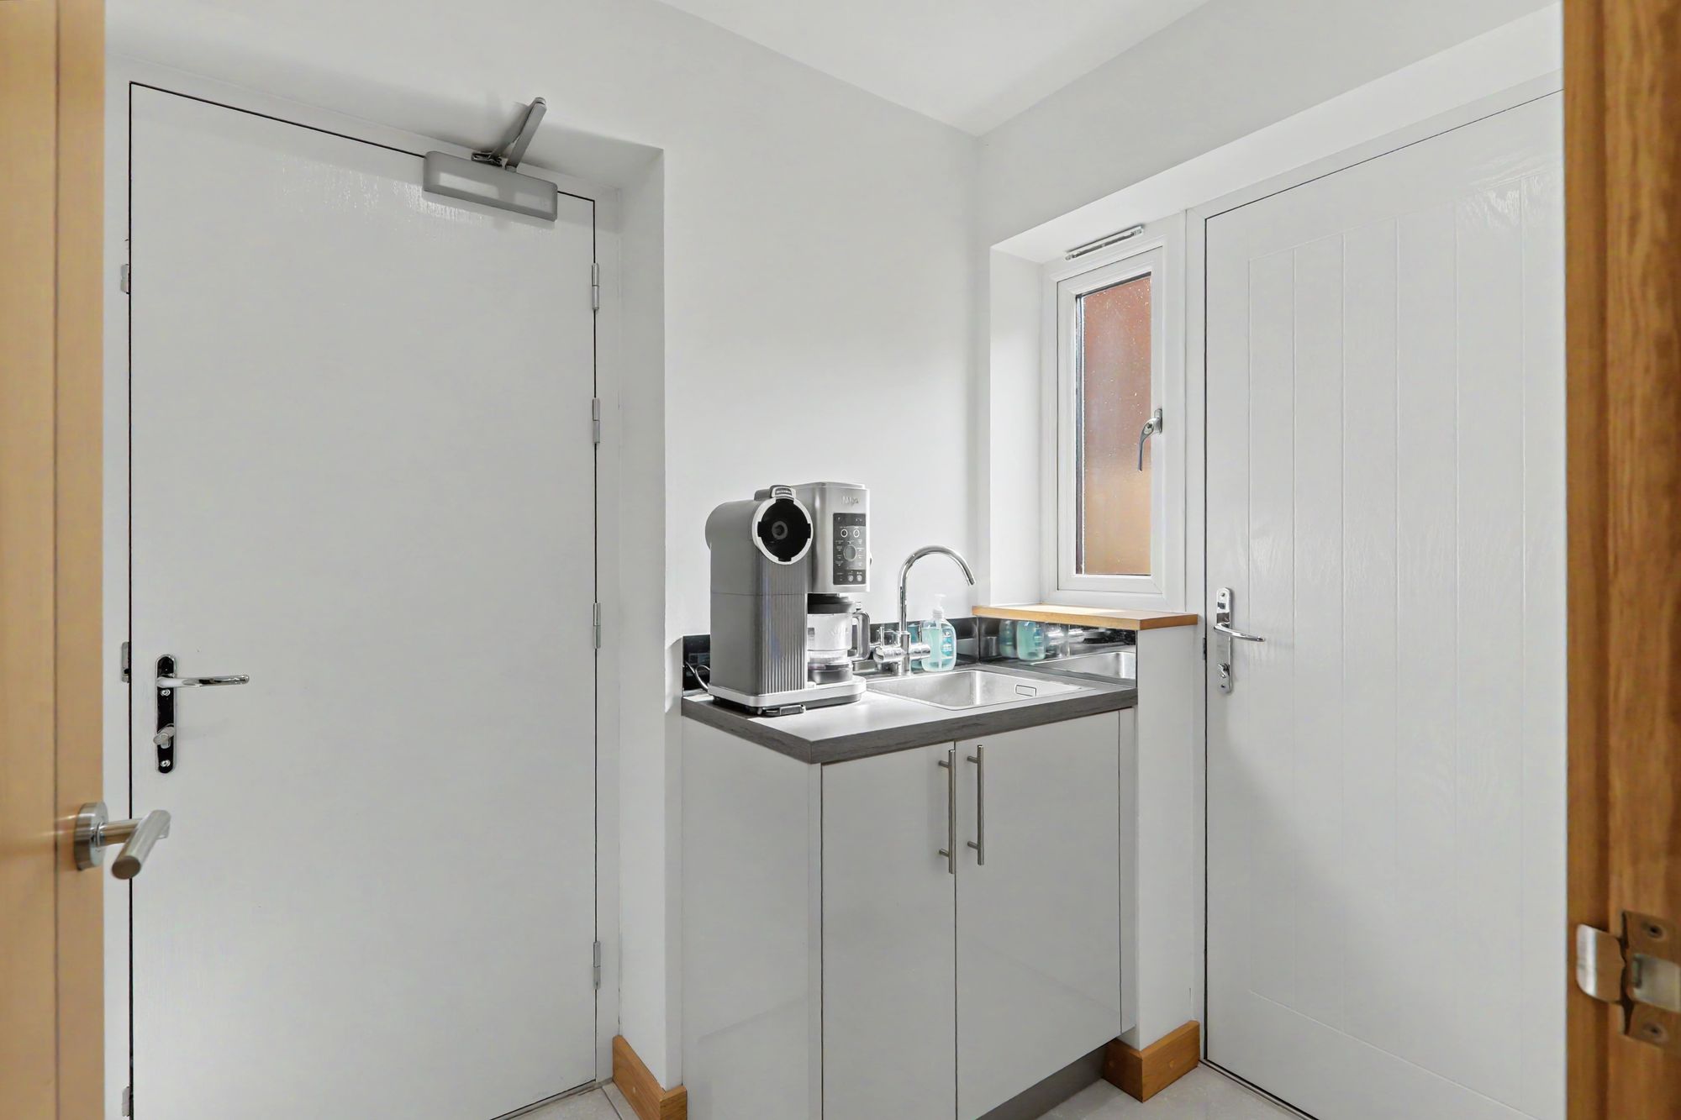
Utility Room
Single BLANCO stainless steel unit inset to roll top work surfaces with chrome mixer tap, matching range of high gloss wall and base units with built in Siemens washing machine and tumble dryer. Smoke alarm. Ceiling downlights. Fully tiled floor. Door leading to garage. Glazed frosted window to side. Composite door leading out to side access.
Size: 7' 1" x 4' 9" (2.16m x 1.45m)
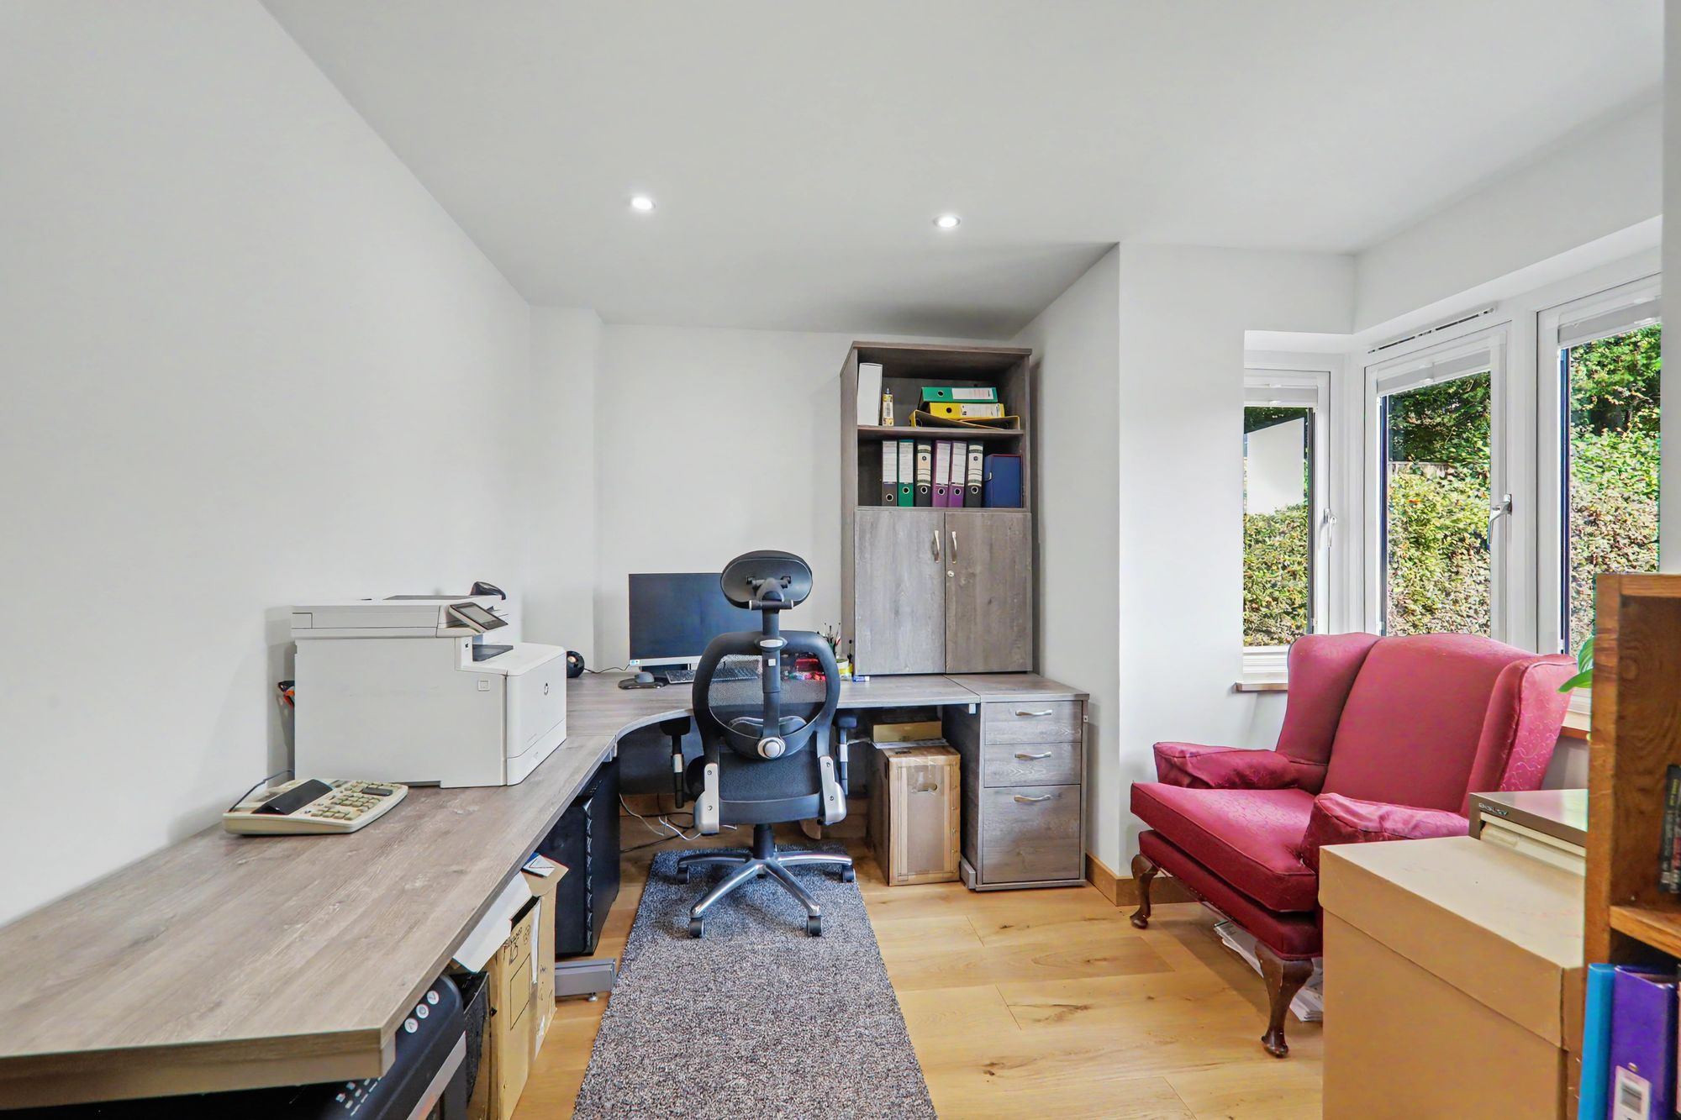
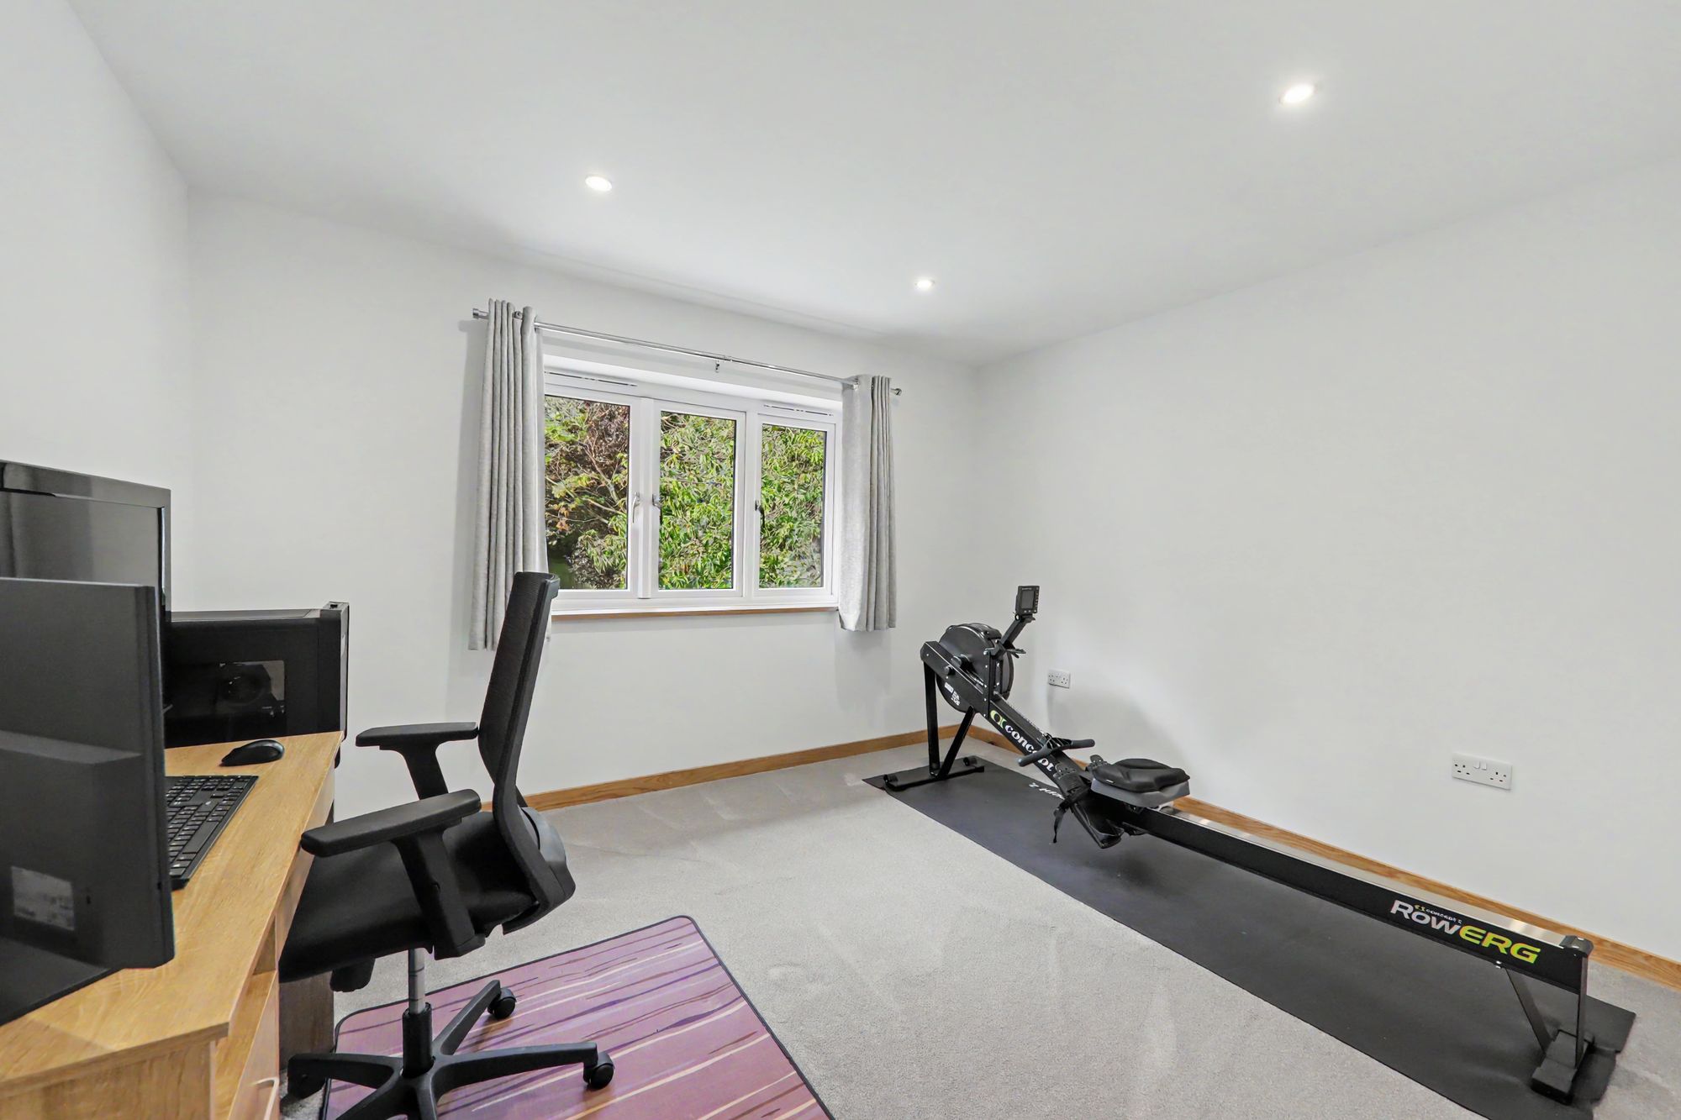
Office / Bedroom Five
East aspect double glazed bay window with fitted blinds. Engineered oak flooring with underfloor heating. Tv point. Wall mounted thermostat. Ceiling downlights.
Size: 12' 0" x 7' 4" (3.66m x 2.24m)
Ground Floor Cloakroom
Floating Villeroy & Boch w.c with Roca chrome push plate feature. Villeroy & Boch wash hand basin set into vanity unit with mixer taps and drawers below. Underfloor heating. Part tiled walls. Ceiling downlights.
Size: 6' 4" x 3' 1" (1.93m x 0.94m)
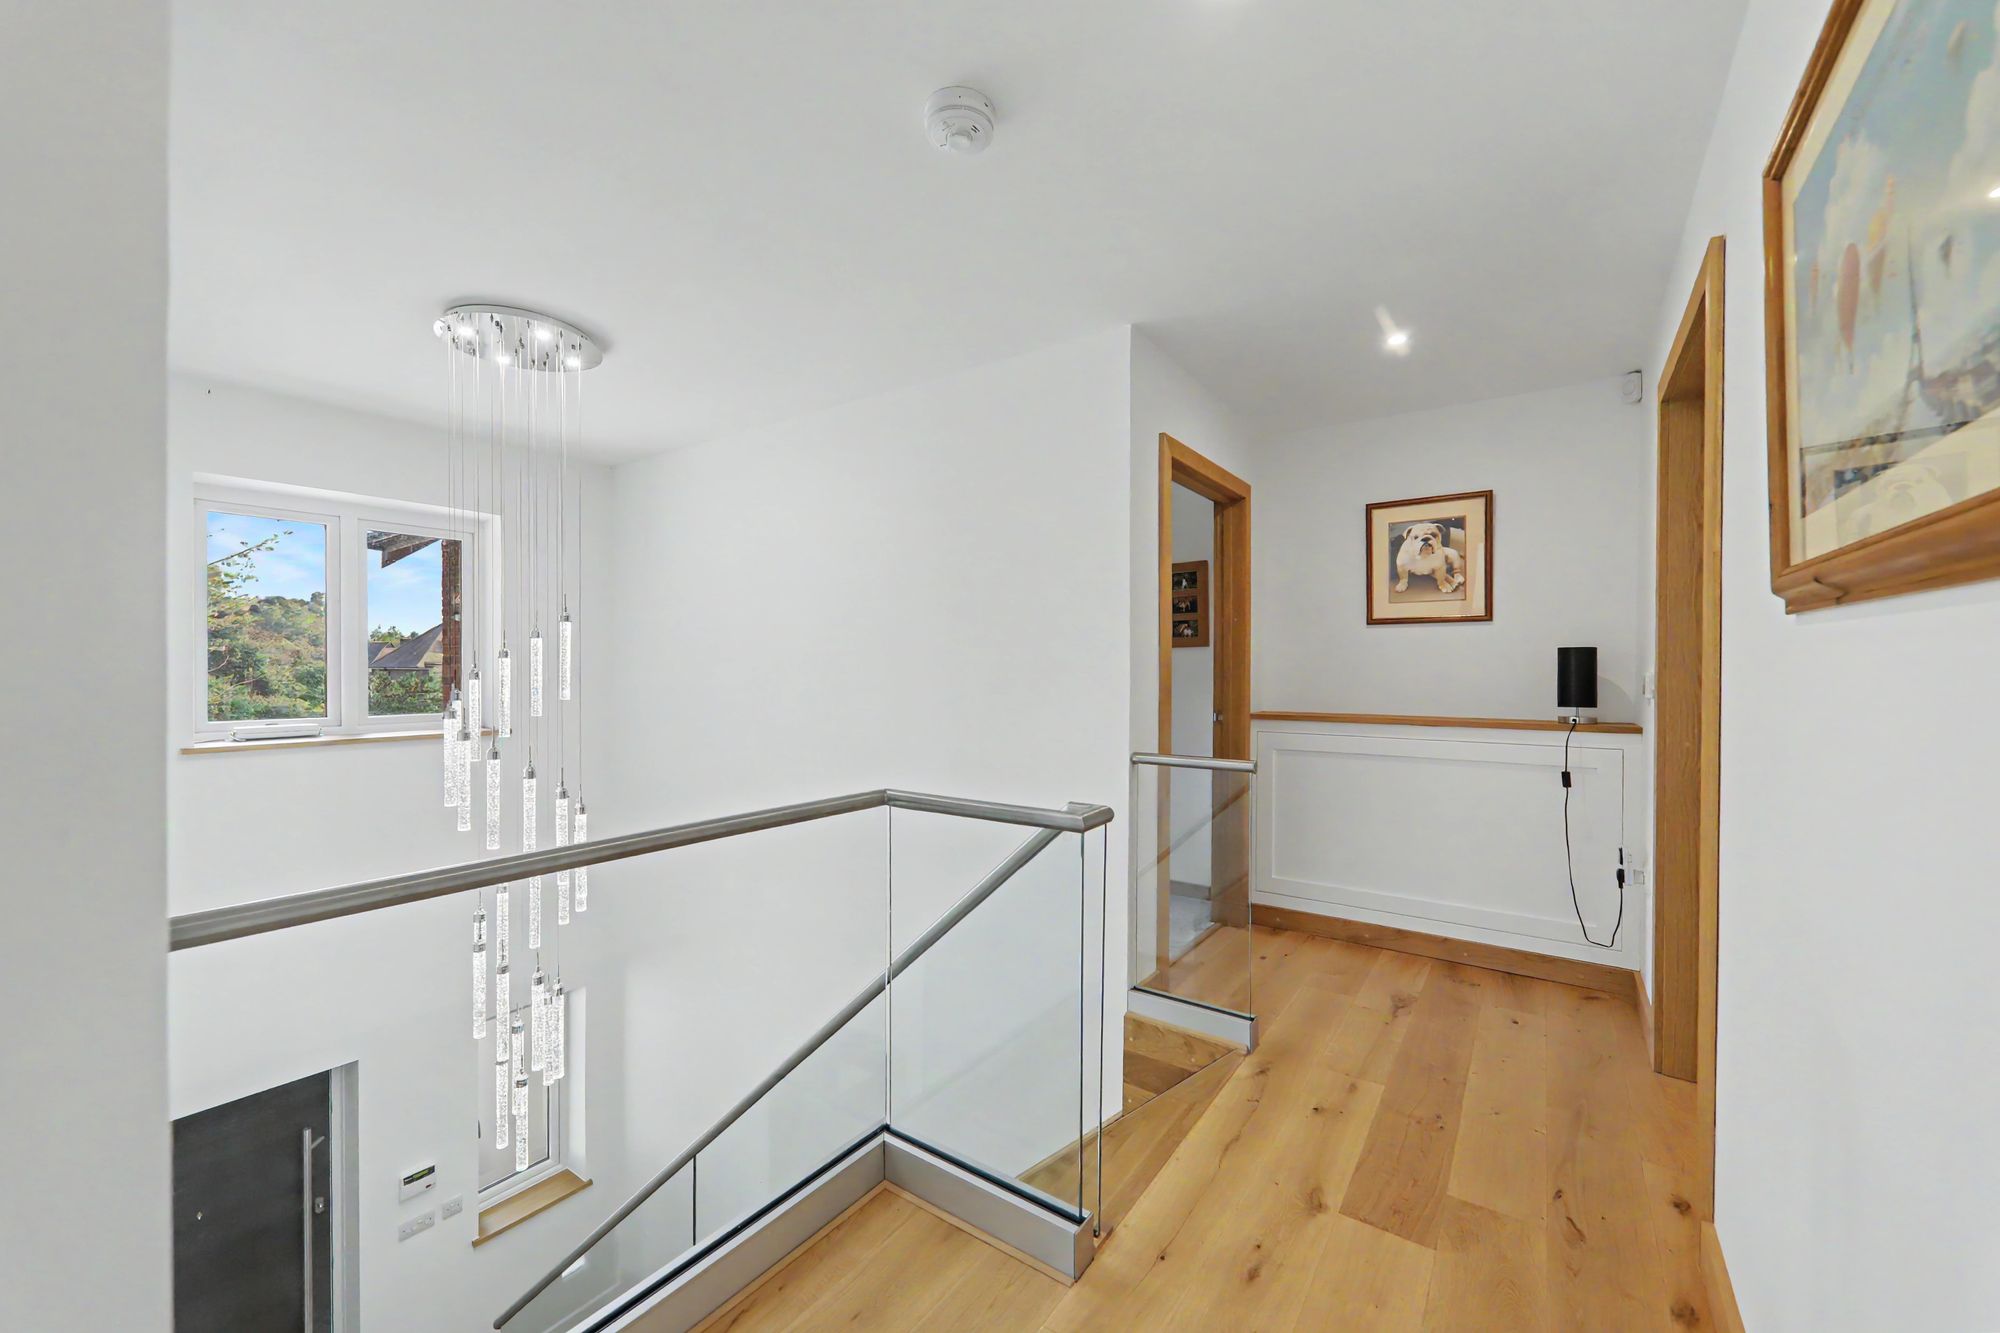
Galleried Landing
East aspect double glazed window. Engineered oak floor throughout with a glazed galleried landing overlooking the reception hall. Large bespoke chandelier.
Size: 16' 7" x 5' 2" (5.06m x 1.58m)
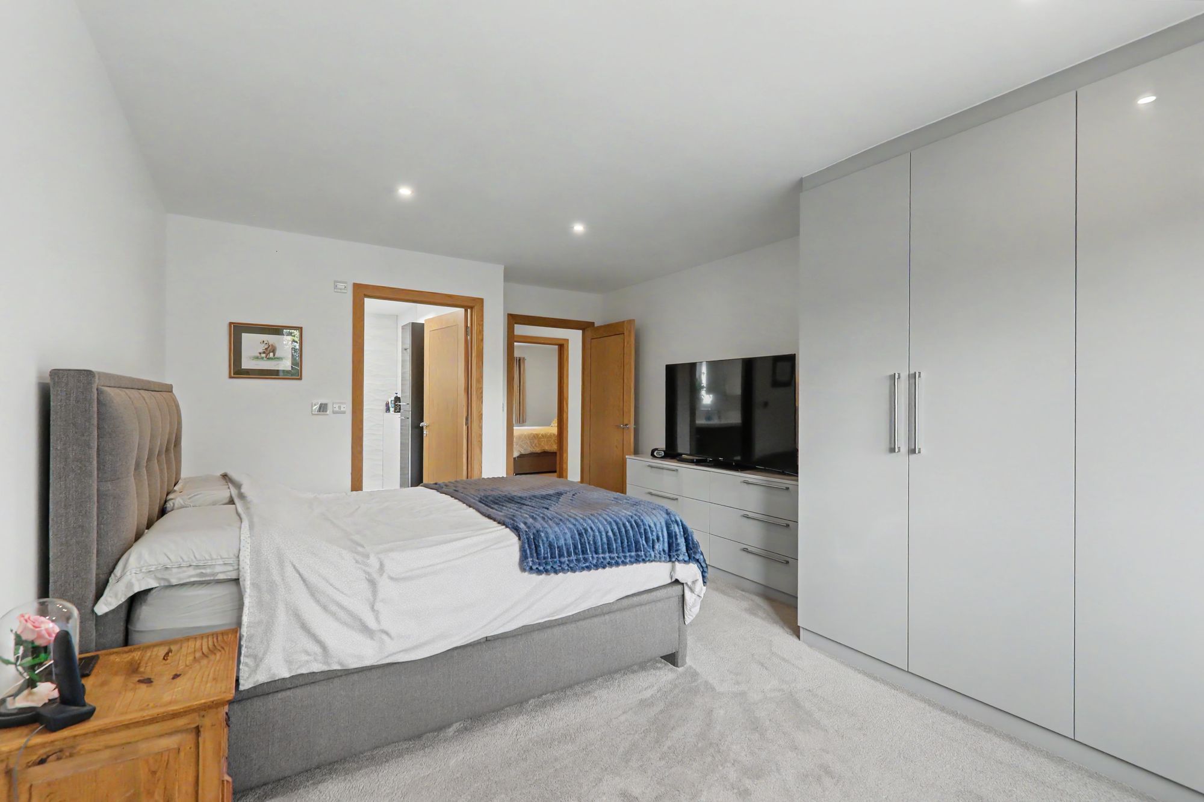
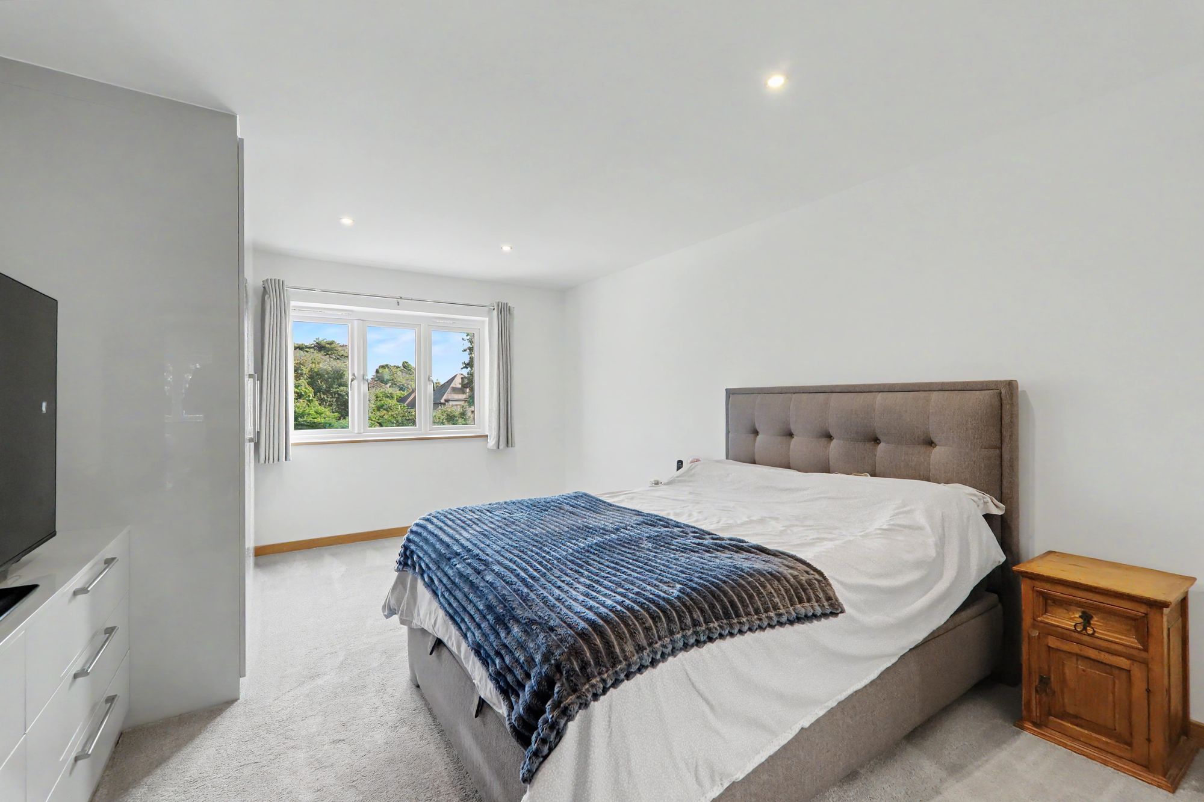
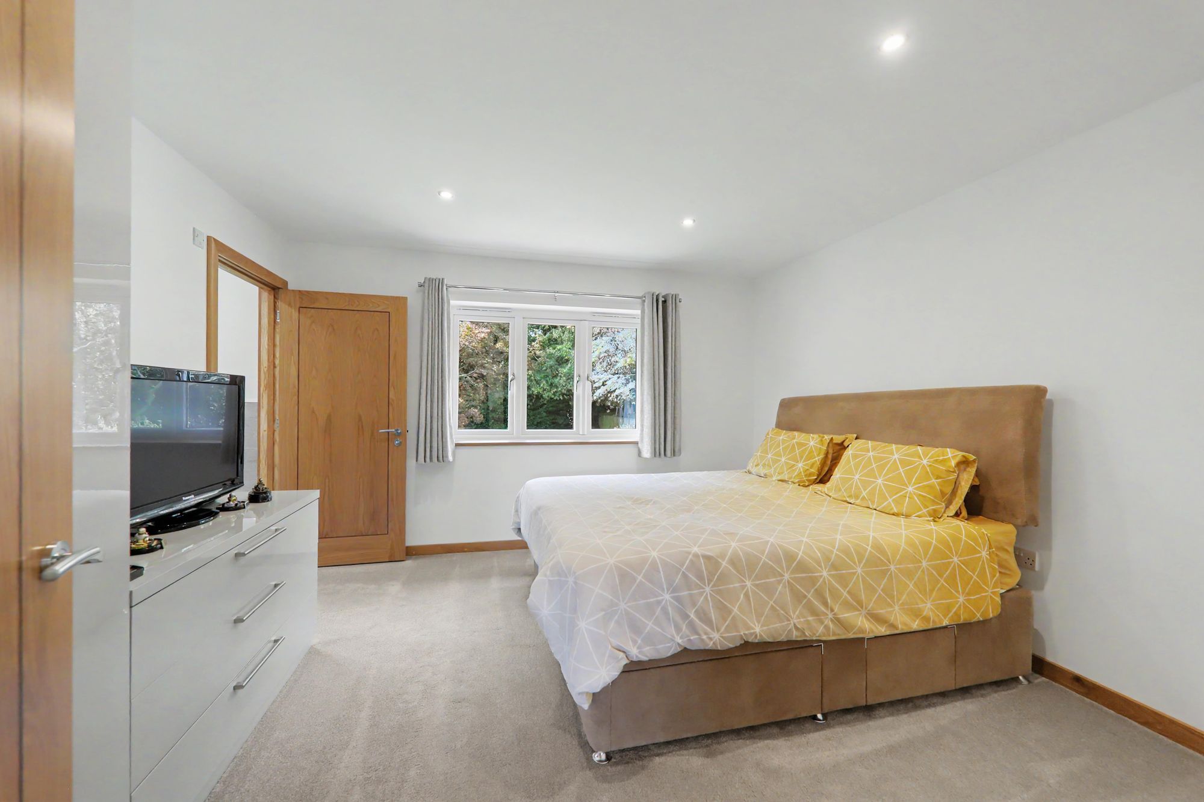
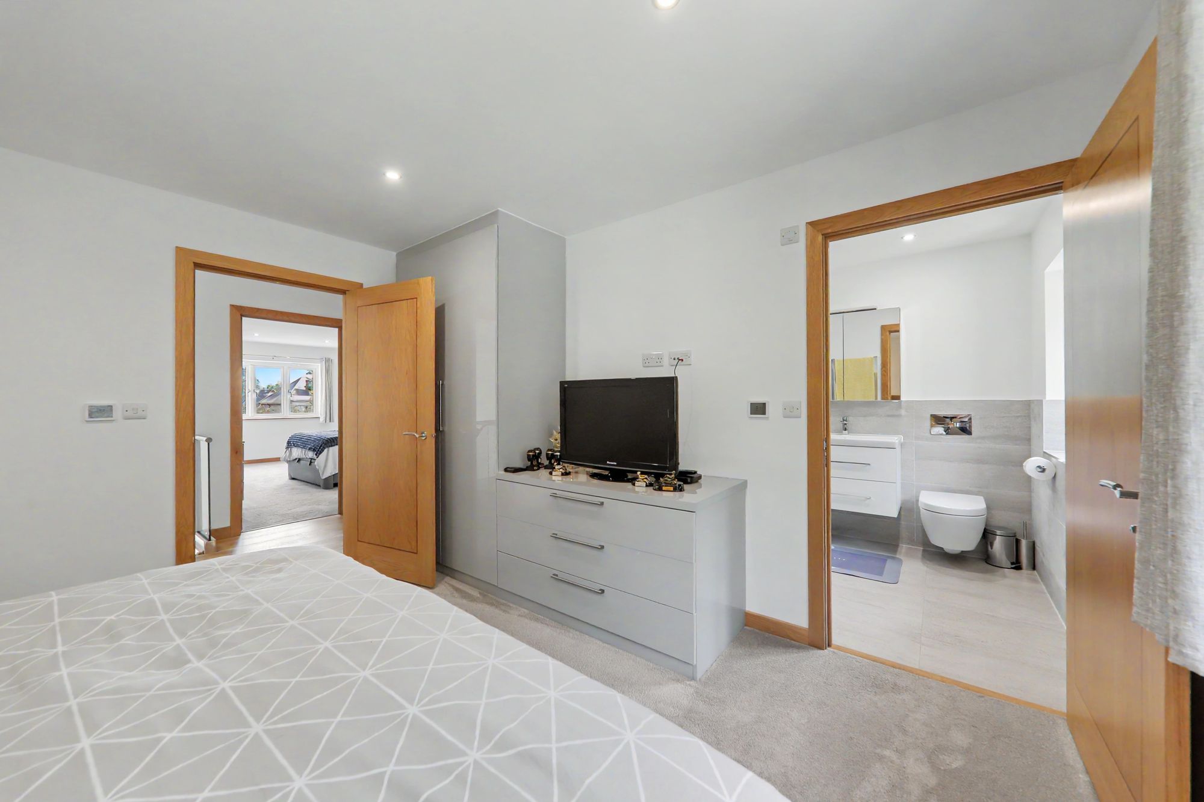
Bedroom One
East aspect double glazed windows. Range of bespoke fitted wardrobes and chest of drawers. Tv point with broadband. Telephone point . Wall mounted under floor heating thermostat. Ceiling downlights. Door leading into;
Size: 17' 0" x 12' 0" (5.18m x 3.66m)
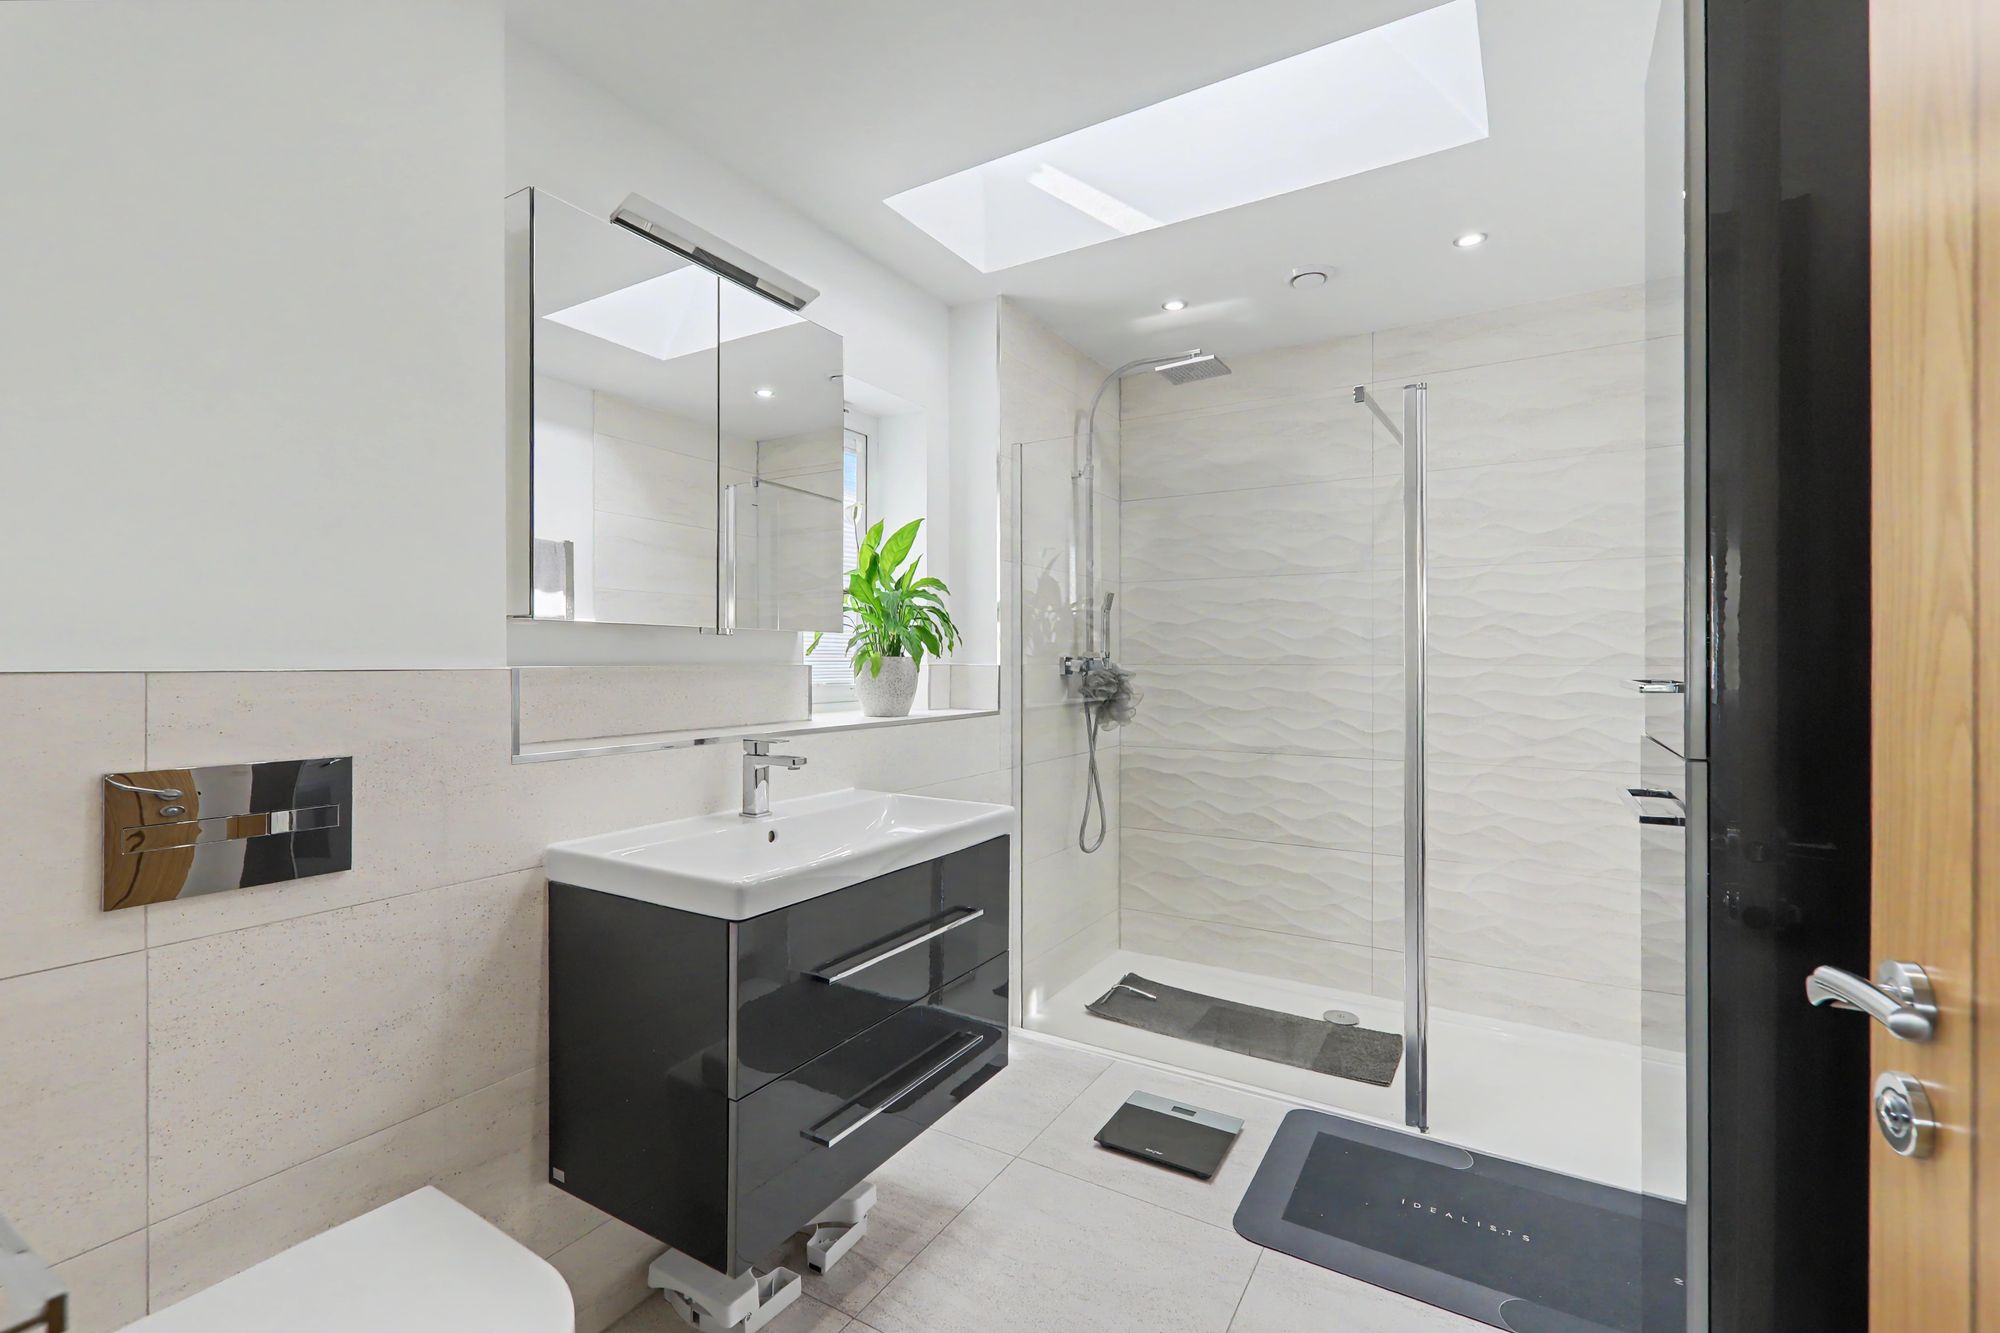
En-Suite Shower Room/W.C
Walk in glass shower enclosure with chrome mains shower, floating head and shower attachment. Villeroy & Boch wash hand basin inset to vanity unit with matching designer chrome mixer tap. Villeroy & Boch vanity mirror with light and shaver socket. Floating low level flush w.c. with Roca chrome push plates. Wall mounted chrome heated towel rail. Wall mounted vanity cupboard. Tiled flooring with underfloor heating. Ceiling downlights. Extractor fan. Double glazed window to side aspect with fitted blinds. Double glazed electronic Velux window with built in blind.
Size: 10' 9" x 6' 4" (3.28m x 1.93m)
Bedroom Two
West aspect double glazed windows. Range of fitted bespoke wardrobes. Tv point with broadband. Telephone point. Underfloor heating. Wall mounted thermostat. Door leading to:
Size: 12' 10" x 12' 7" (3.91m x 3.84m)
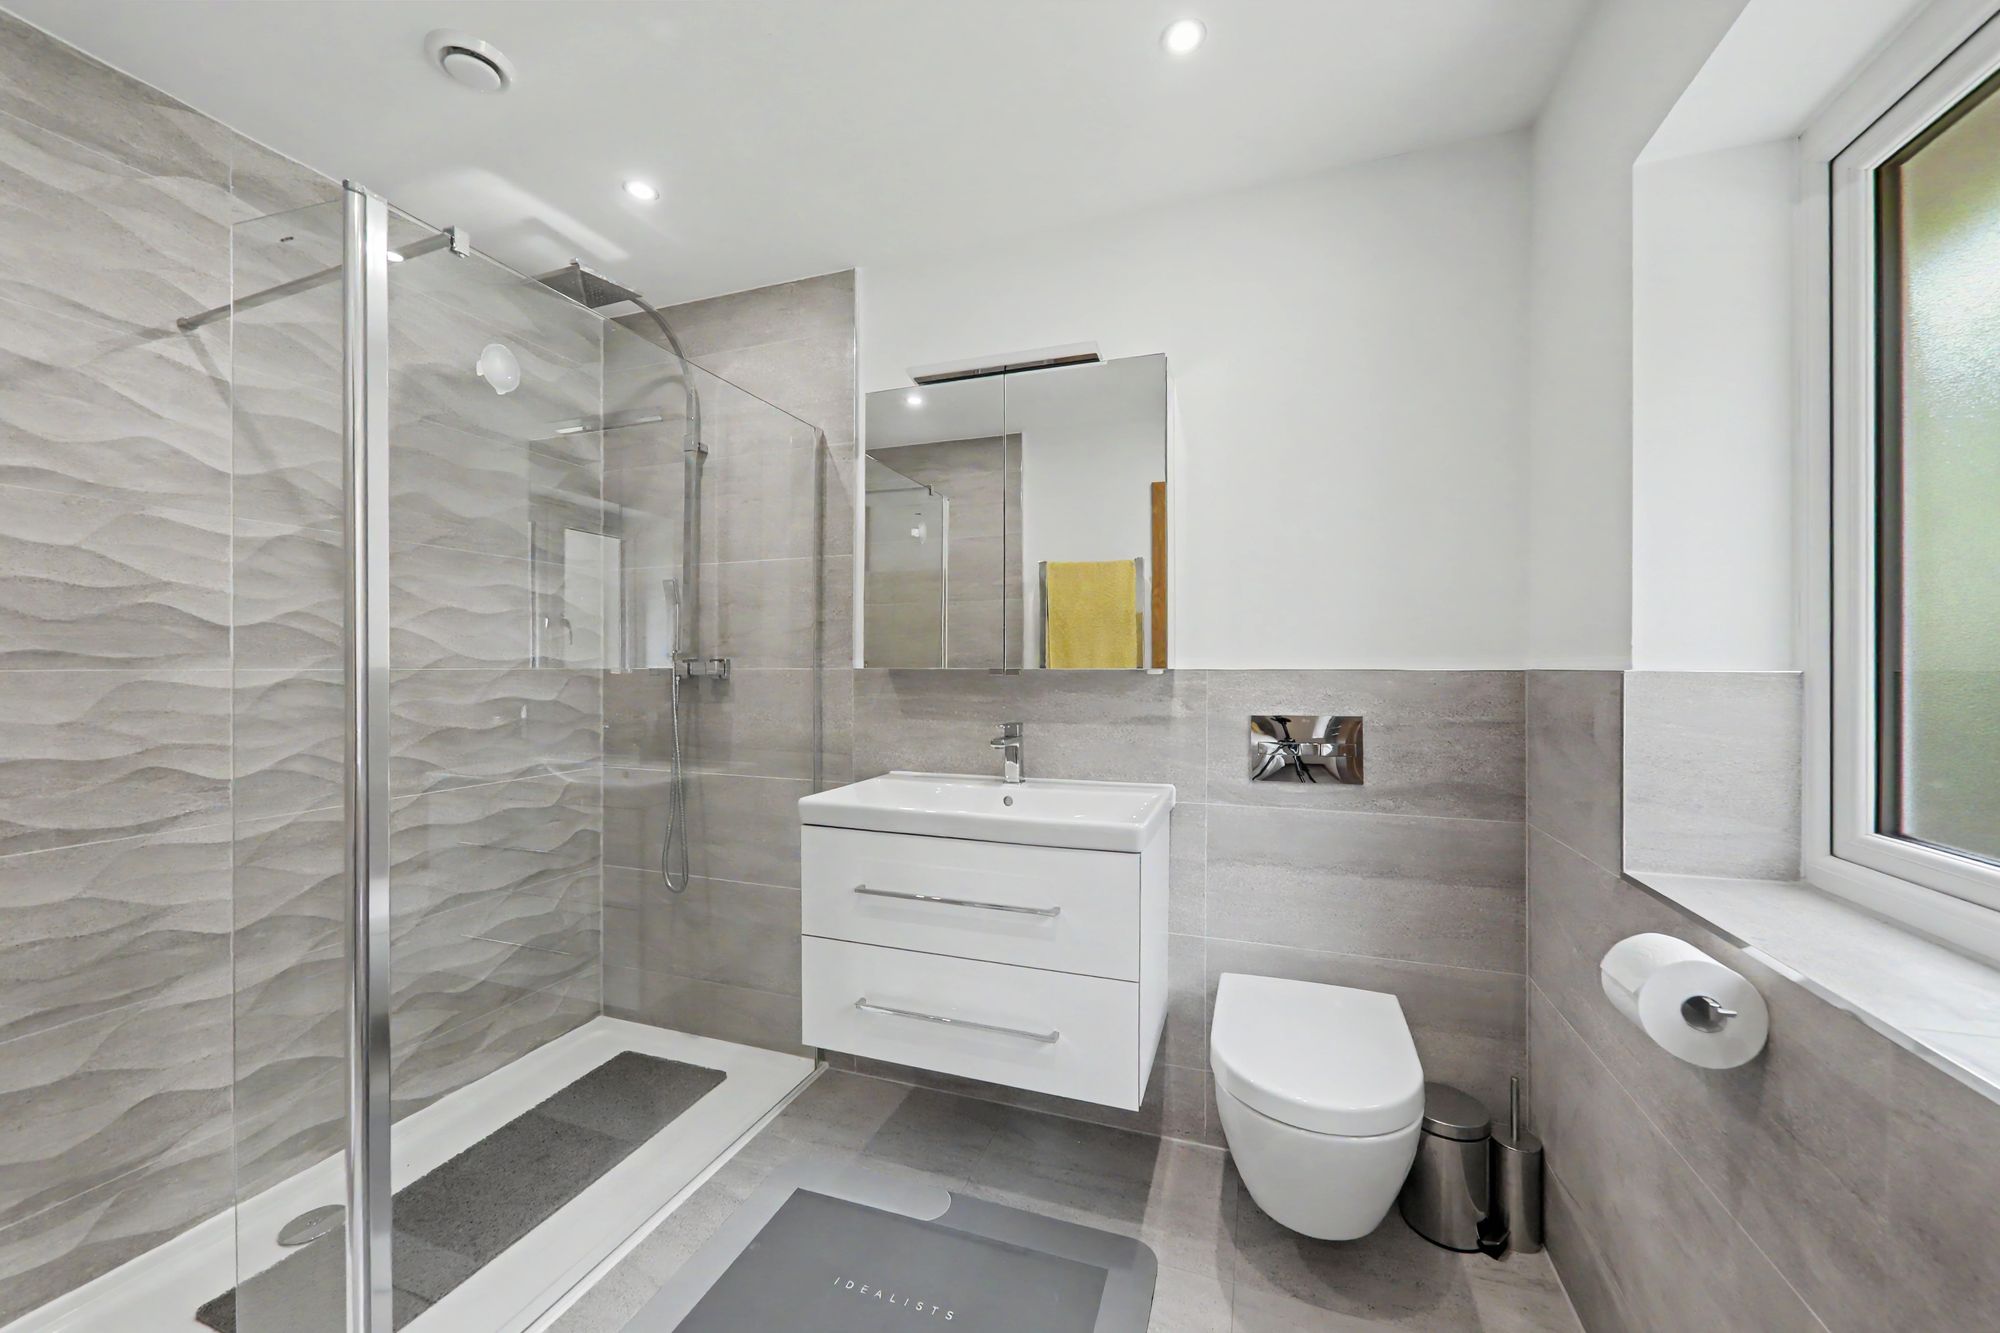
En-Suite Shower Room/W.C
Walk in glass shower enclosure with designer chrome main shower, floating head and shower attachment. Vileroy & Boch wash hand basin inset to vanity unit with designer matching chrome mixer tap. Villeroy & Boch vanity mirror with light and shaver socket. Floating w.c. with Roca chrome push plate. Tiled floor with underfloor heating. Wall mounted chrome heated towel rail, Part tiled walls. Extractor fan. Spotlights. Double glazed frosted window.
Size: 8' 9" x 6' 4" (2.67m x 1.93m)
Bedroom Three
West aspect double glazed windows. Underfloor heating with wall mounted thermostat. Tv point. Telephone point. Space for wardrobe. Ceiling downlights.
Size: 12' 0" x 10' 4" (3.66m x 3.15m)
Bedroom Four
East aspect double glazed windows. Underfloor heating with wall mounted thermostat. Space for wardrobes. Tv point with broadband. Telephone point. Ceiling downlights.
Size: 12' 4" x 10' 4" (3.76m x 3.15m)
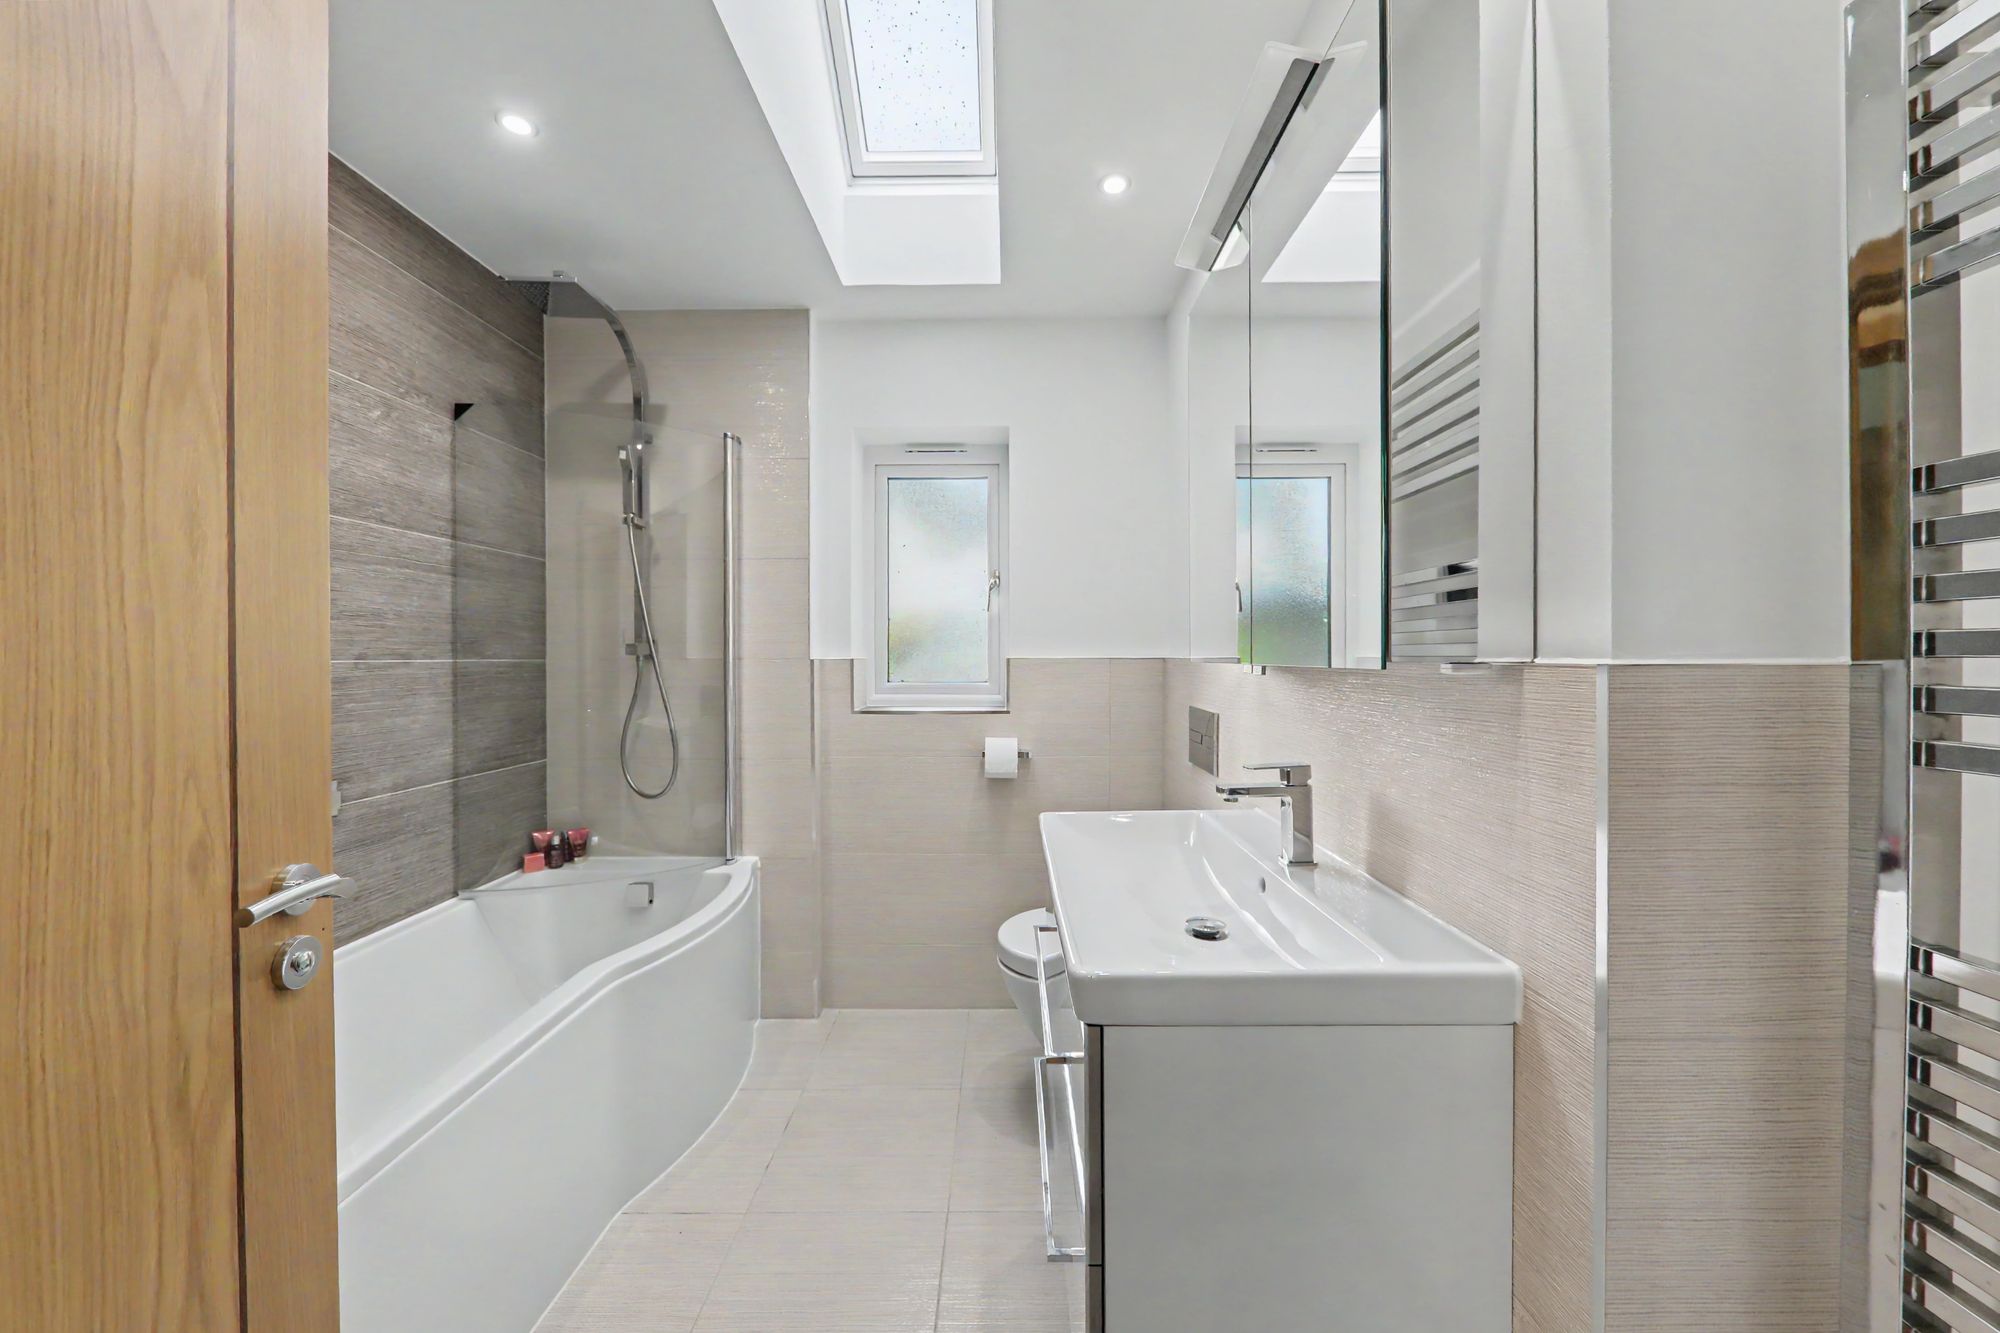
Family Bathroom
Villeroy & Boch panel enclosed bath with glass shower screen and chrome designer mains shower above, floating head and shower attachment. Low level floating w.c. with chrome Roca push plate. Villeroy & Boch wash hand basin with matching chrome mixer tap inset to vanity unit below. Villeroy & Boch vanity mirror with light and shaver socket. Tiled floor with underfloor heating. Wall mounted chrome heated towel rail. Part tiled walls. Built in airing cupboard with shelving. Ceiling downlights. Extractor fan. Double glazed frosted window.
Size: 8' 3" x 6' 10" (2.52m x 2.08m)