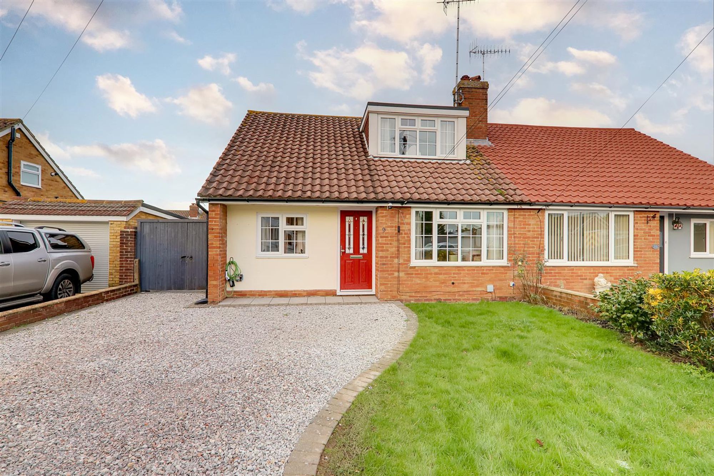
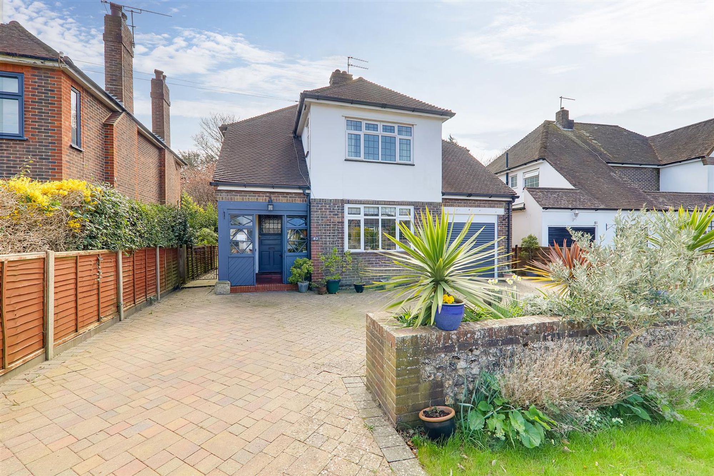
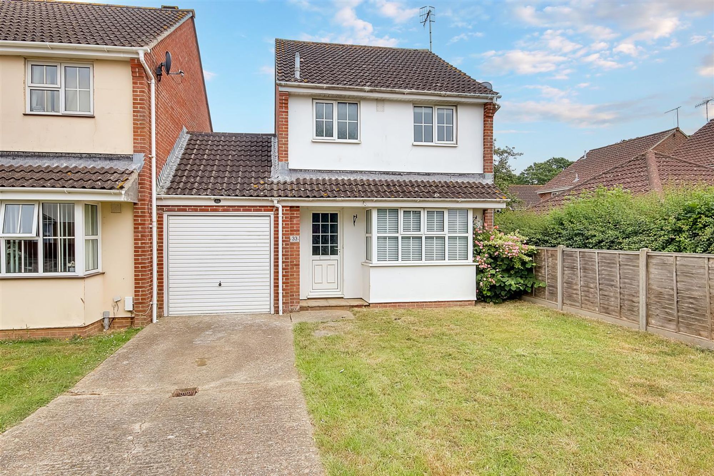
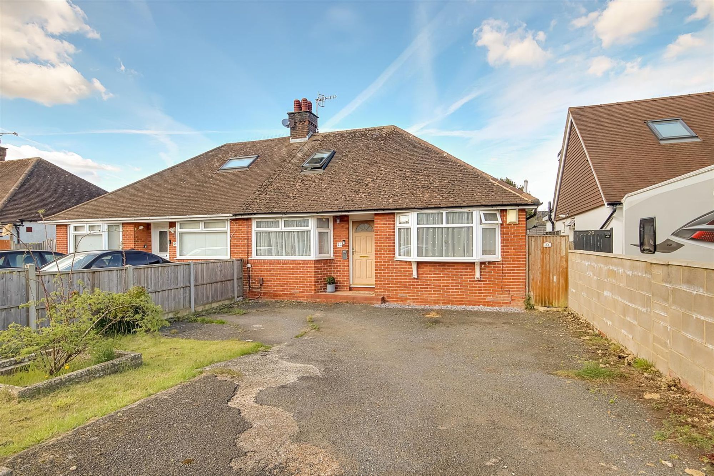
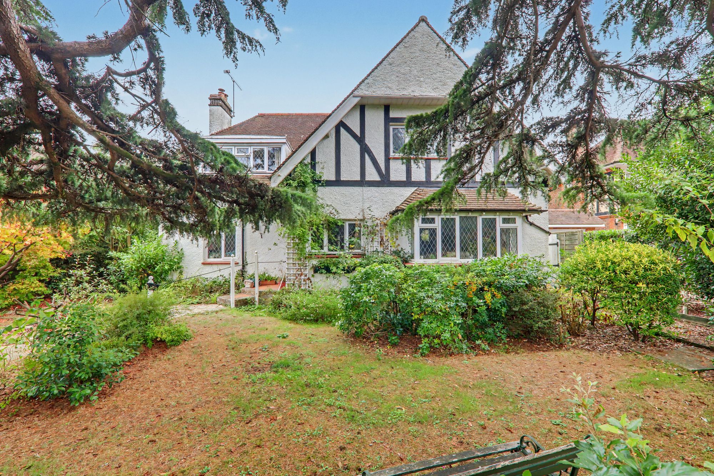
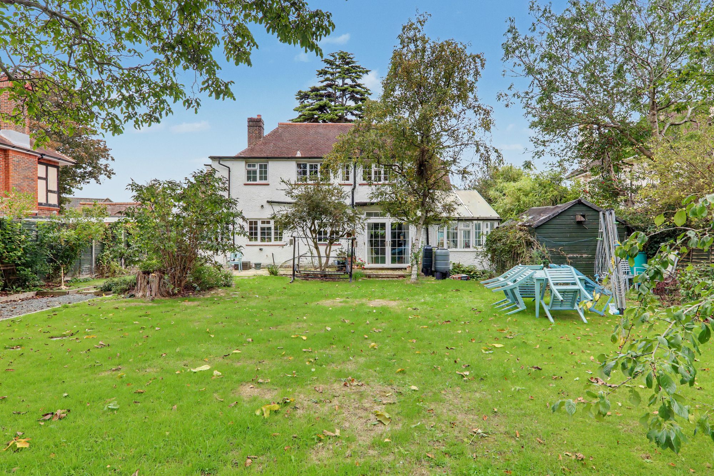
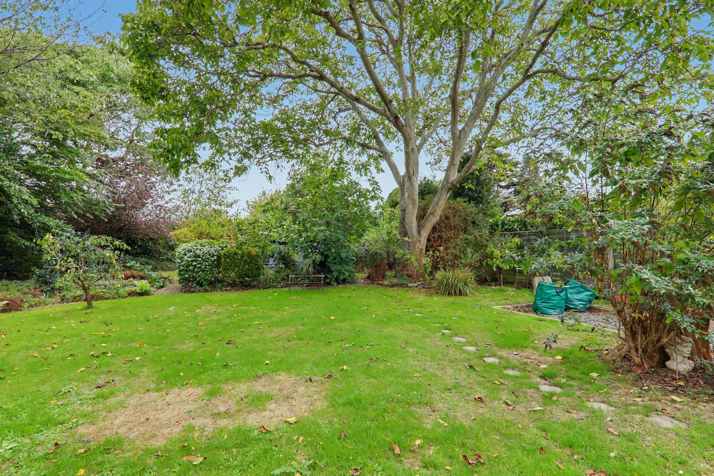
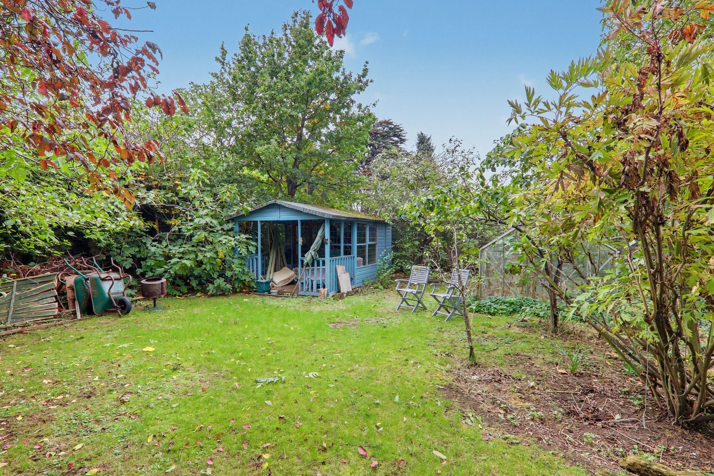
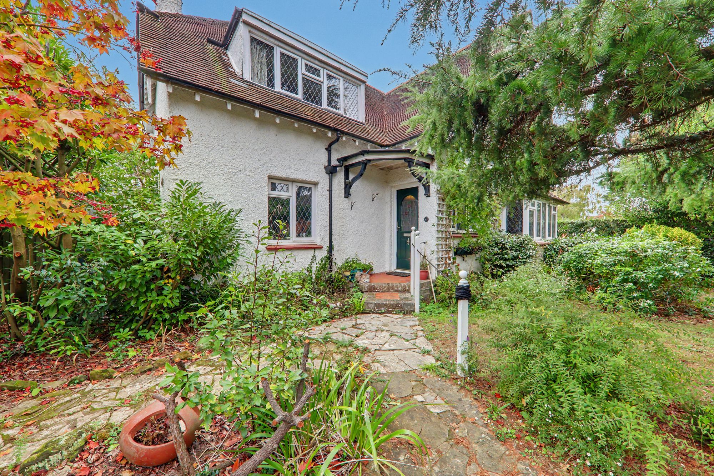
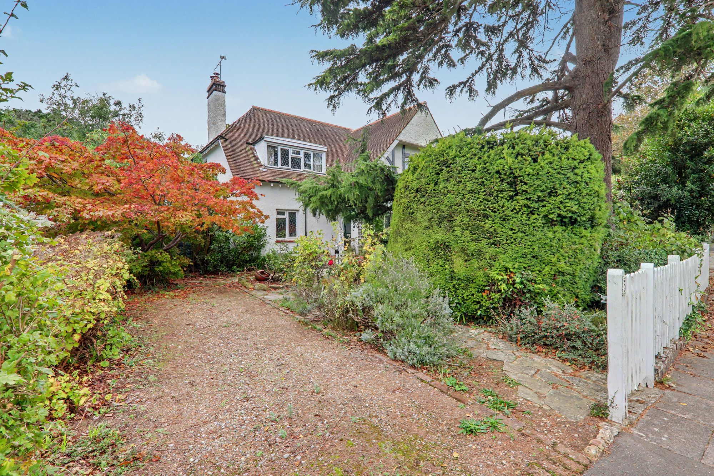
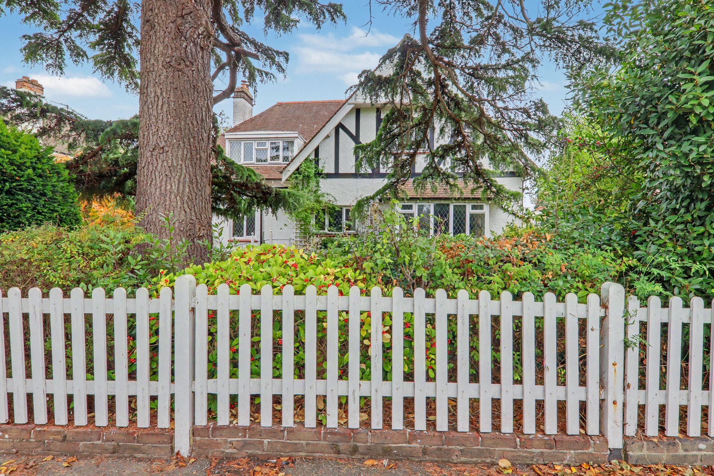
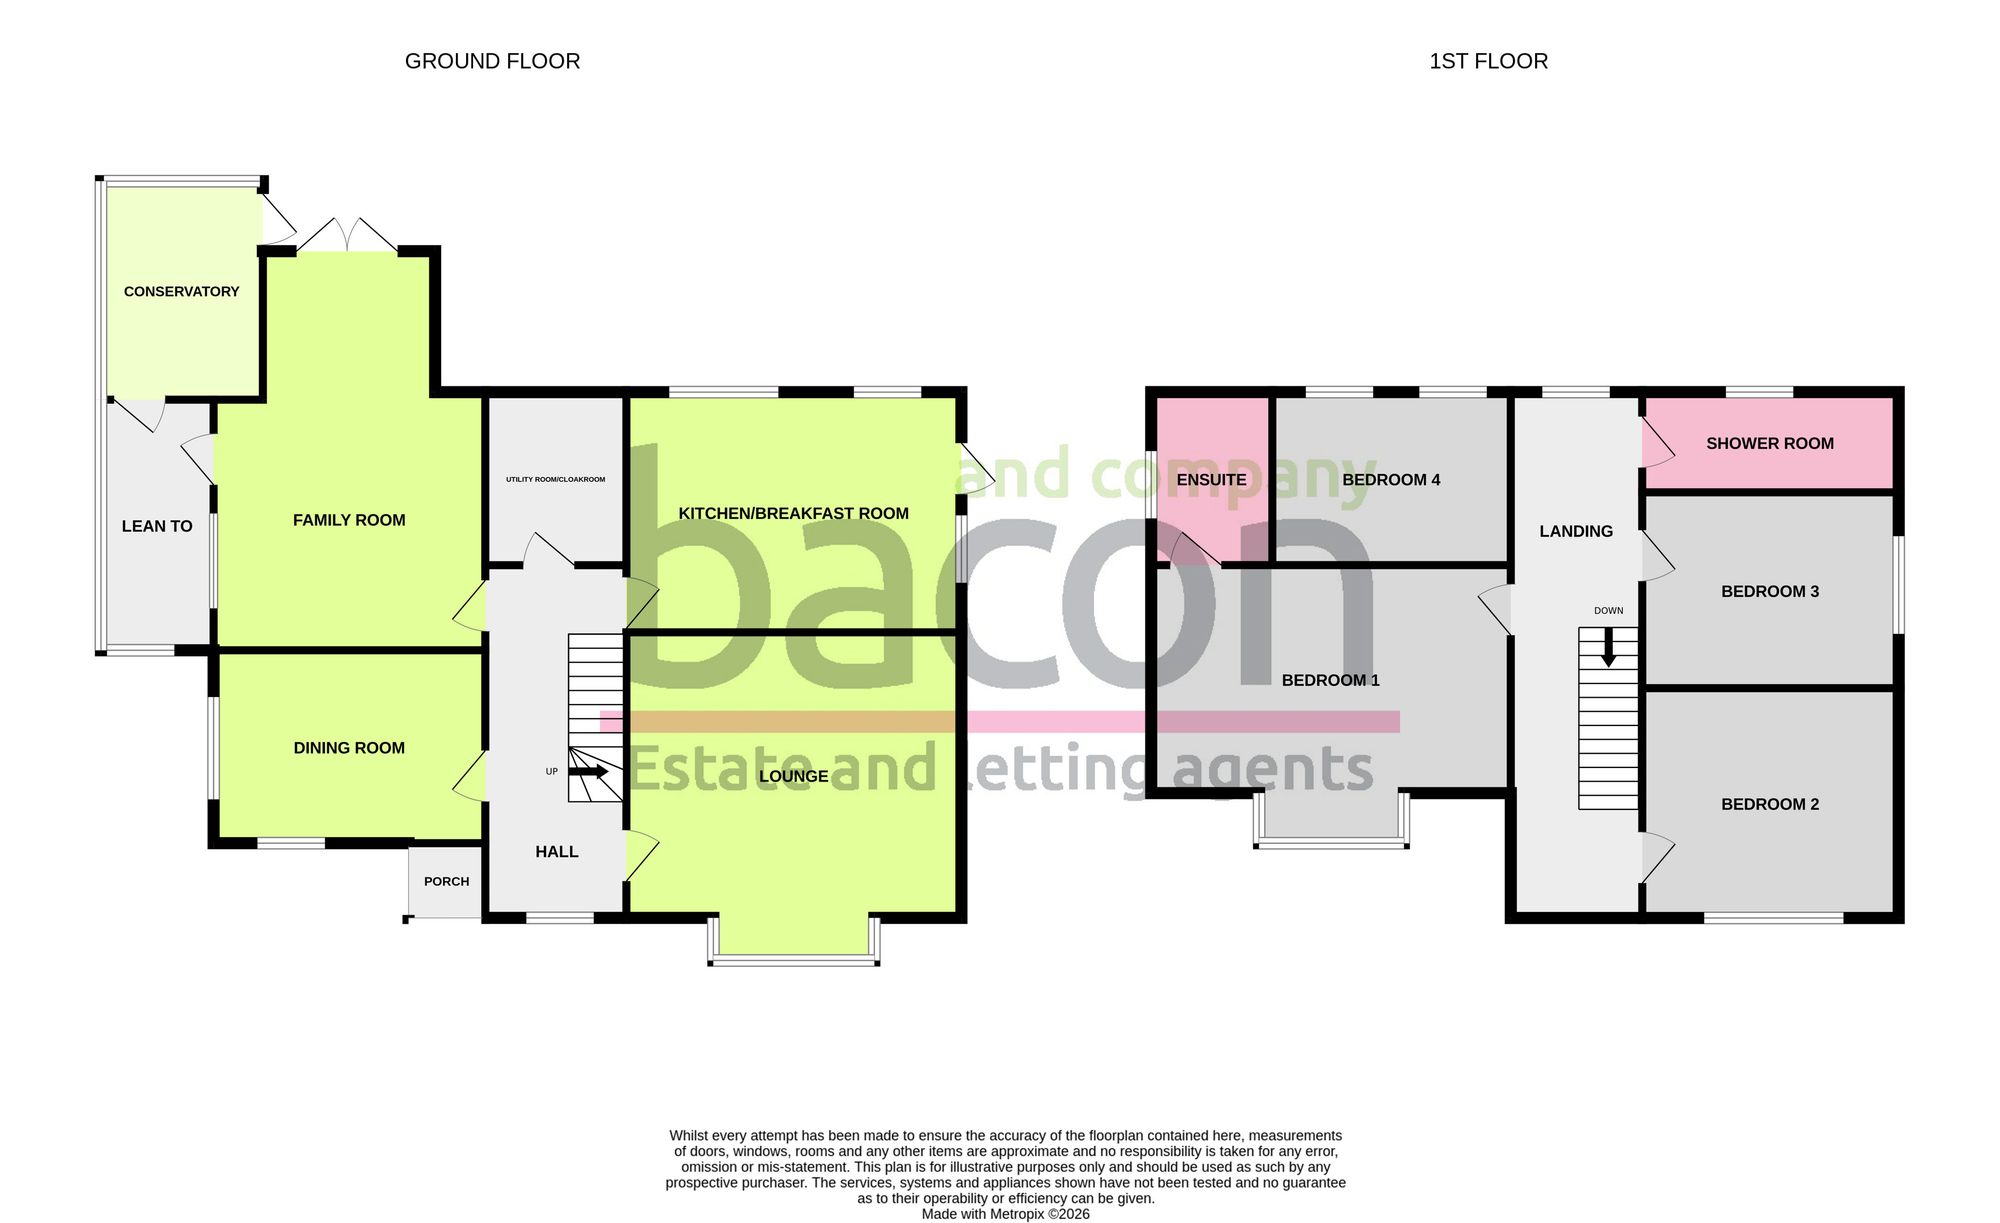
A four bedroom and three reception room detached family residence forming part of both a sought after road and catchment area, close to local shops, schools and amenities. The accommodation consists of a covered porch, reception hall, lounge, dining room, family room, kitchen/breakfast room, utility room/ground floor cloakroom, lean to, conservatory, first floor landing, principle bedroom with en-suite bathroom, three further double bedrooms, shower room/w.c, private driveway, front and feature rear garden.
Covered Porch
Tiled flooring. Composite door to the reception hall.
Reception Hall
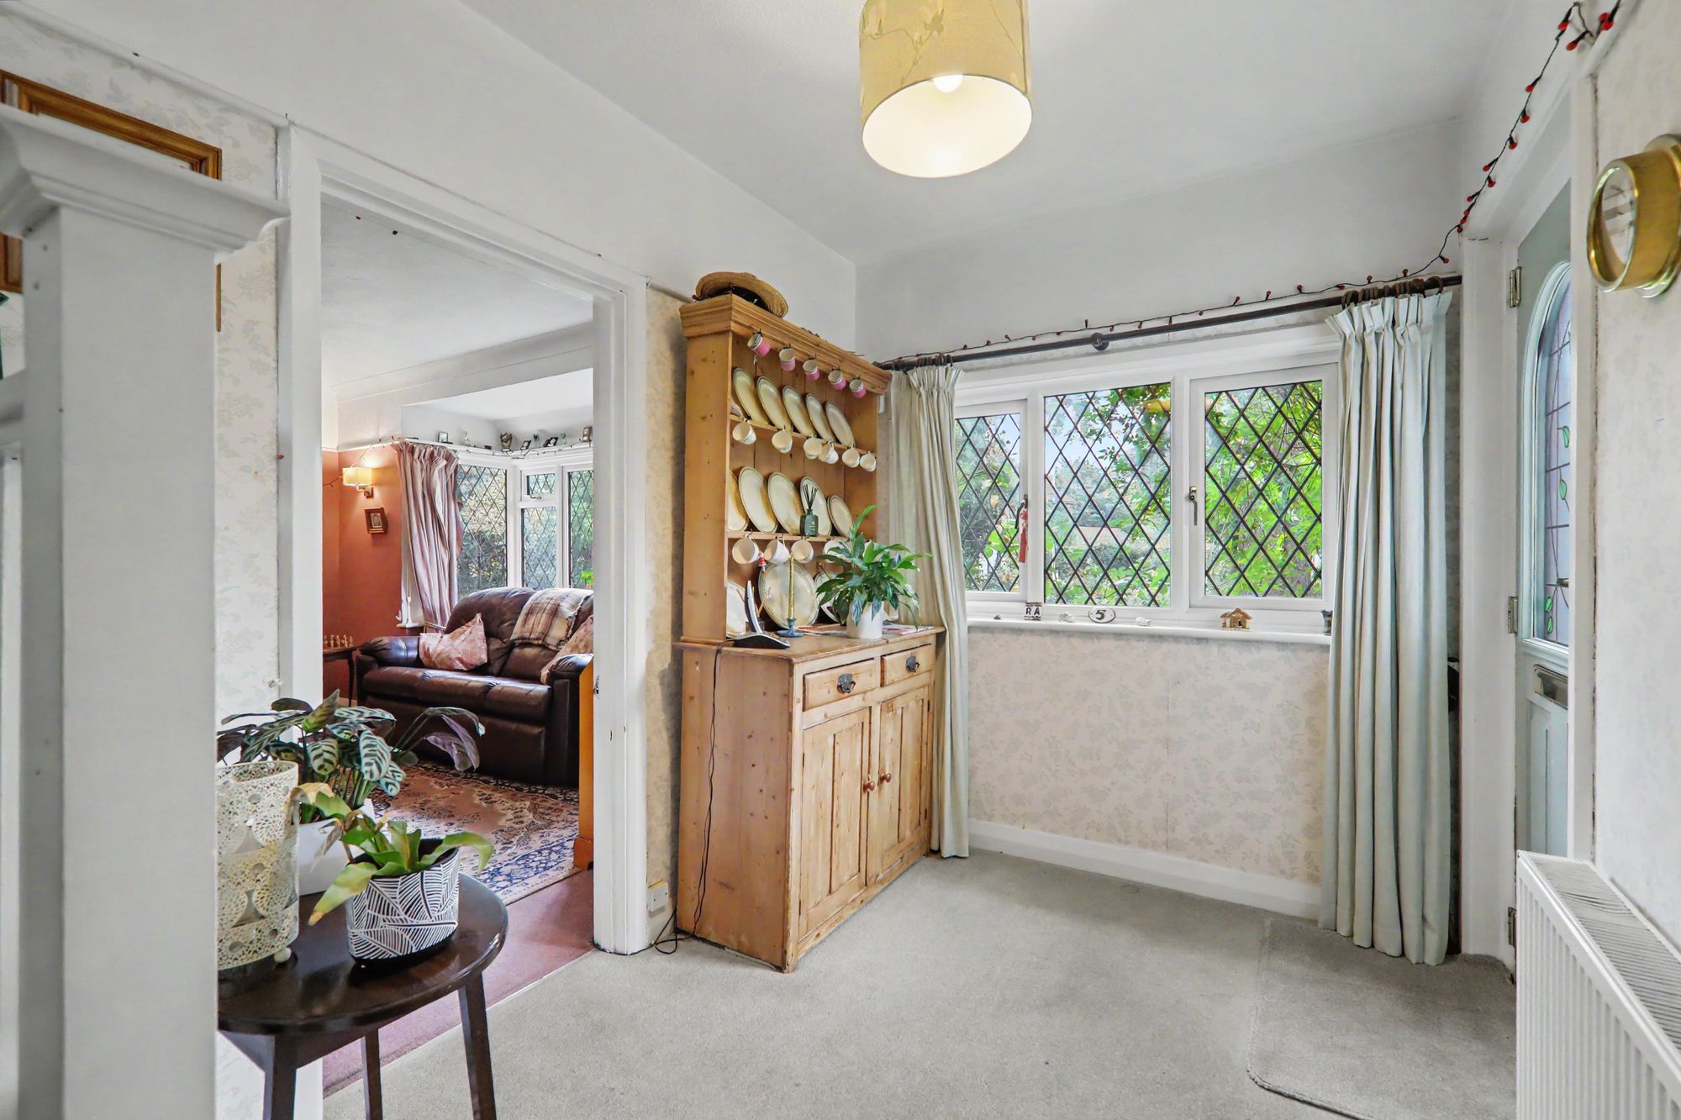
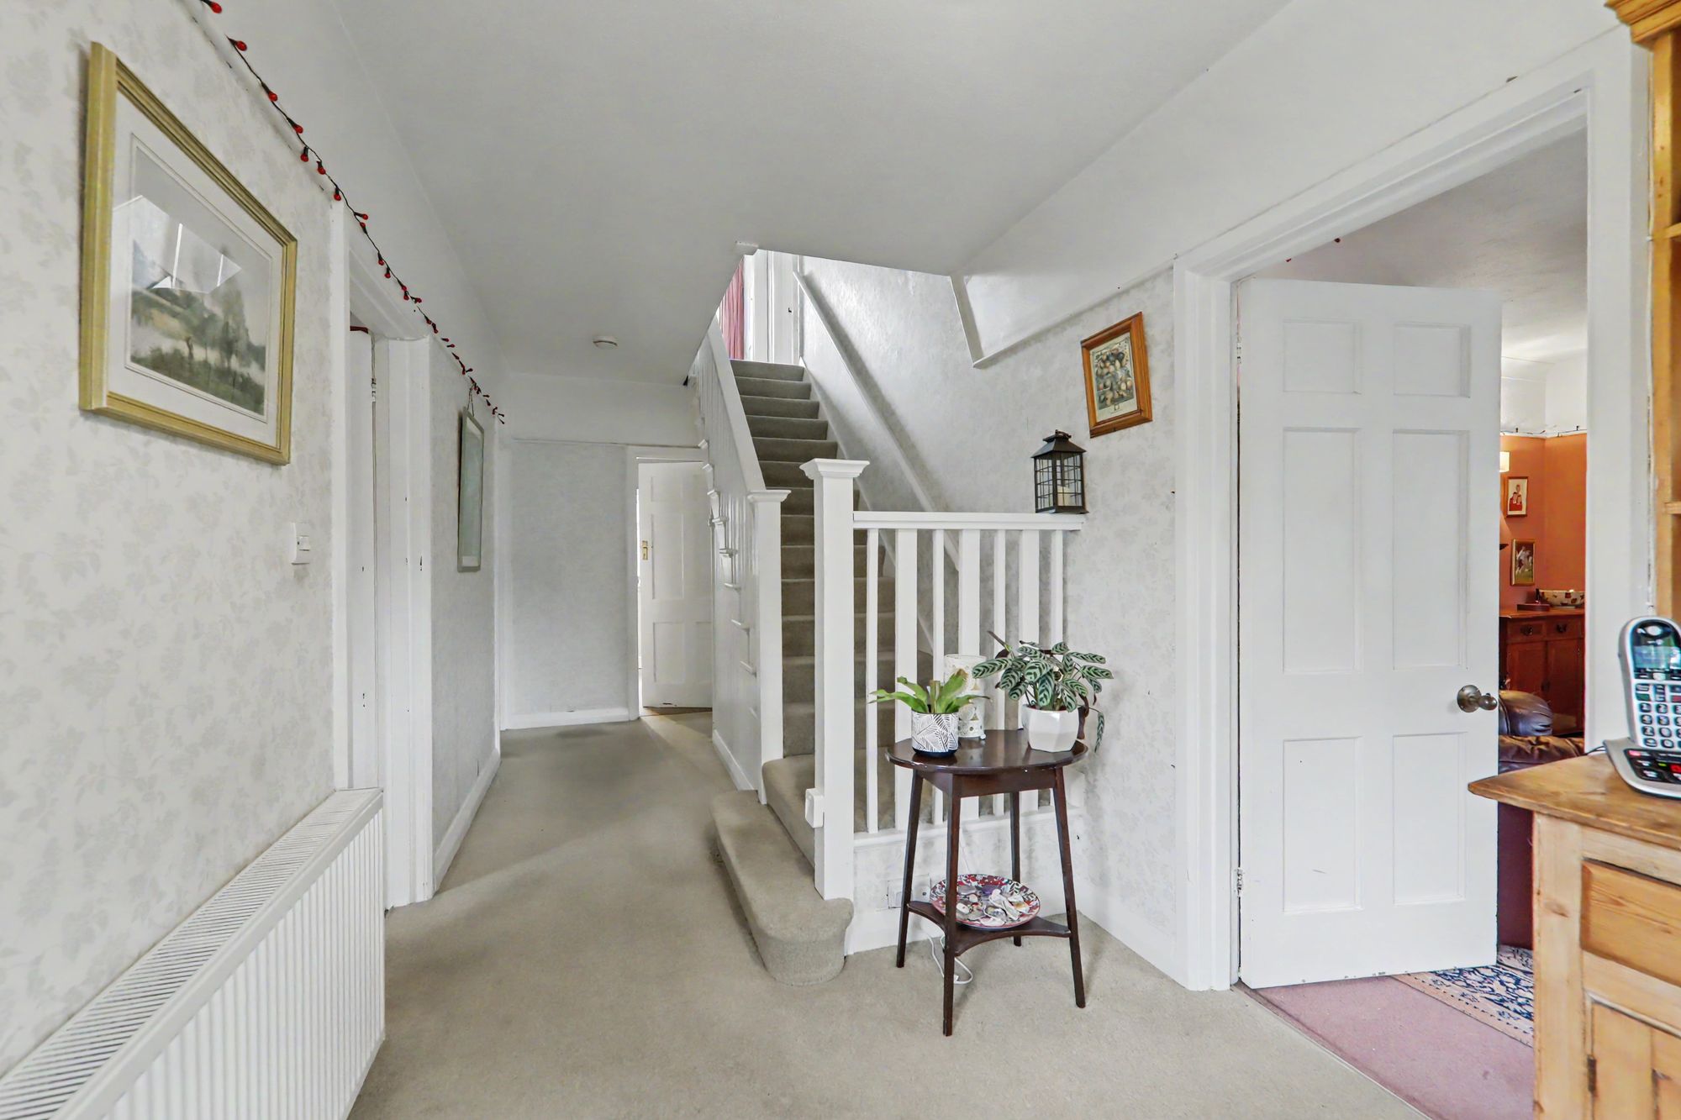
East aspect leaded light double glazed window. Radiator. Central heating thermostat. Picture rail. Textured ceiling. Staircase to first floor landing with an understairs storage cupboard.
Size: 20' 5" x 7' 2" (6.22m x 2.18m)
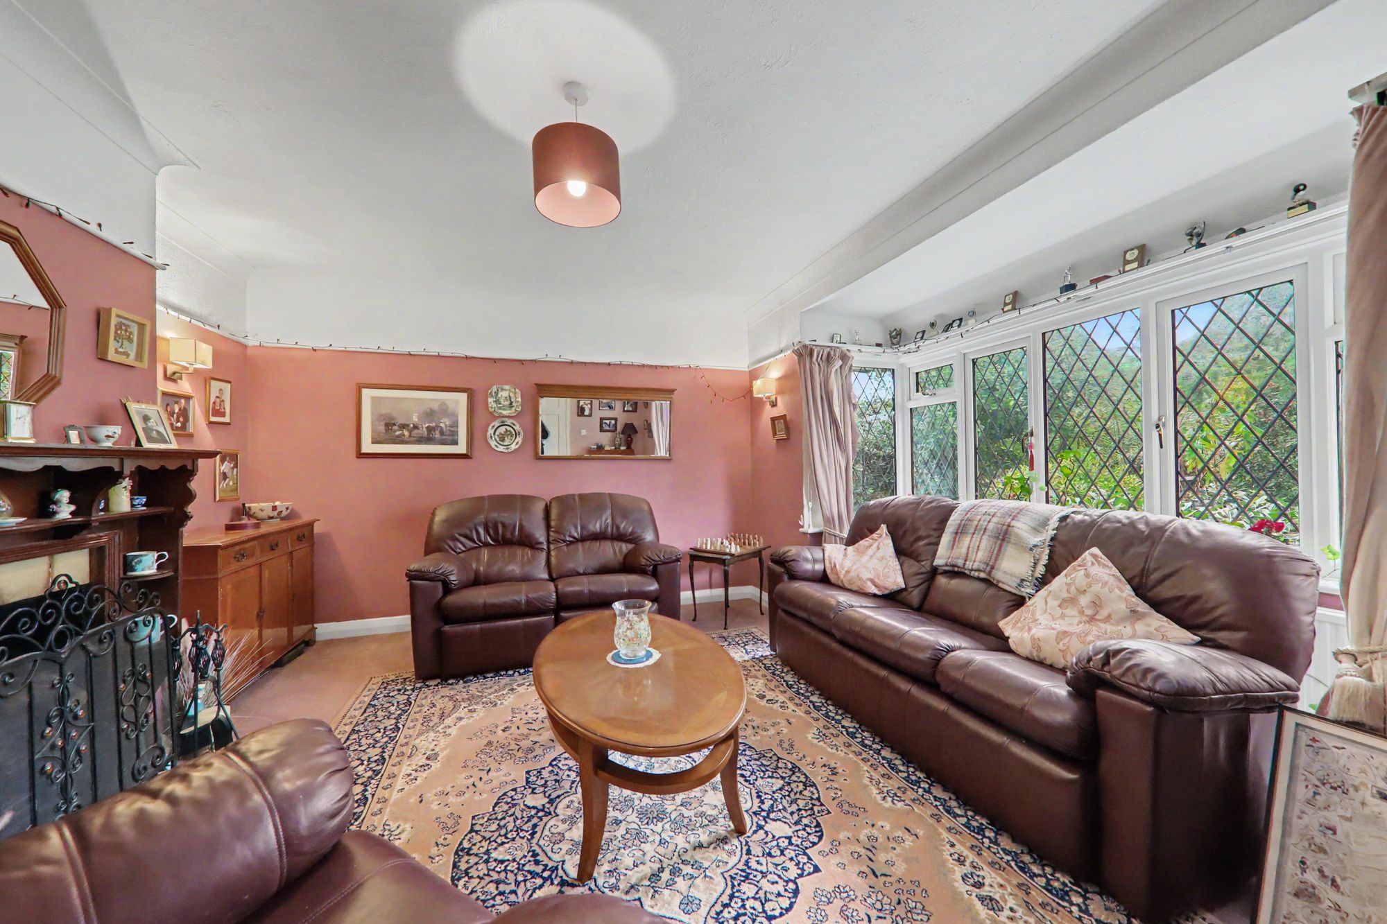
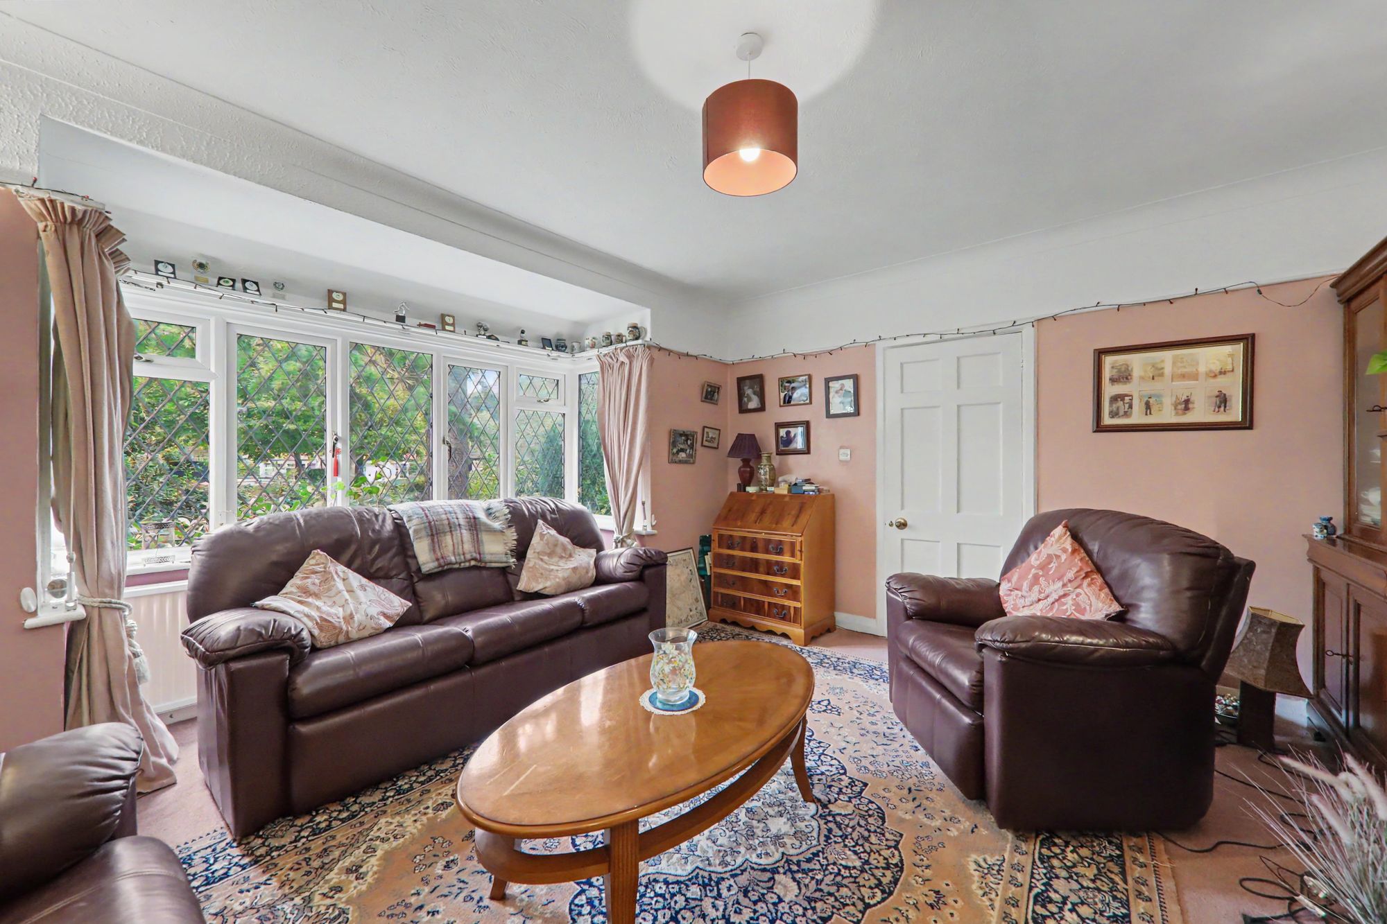
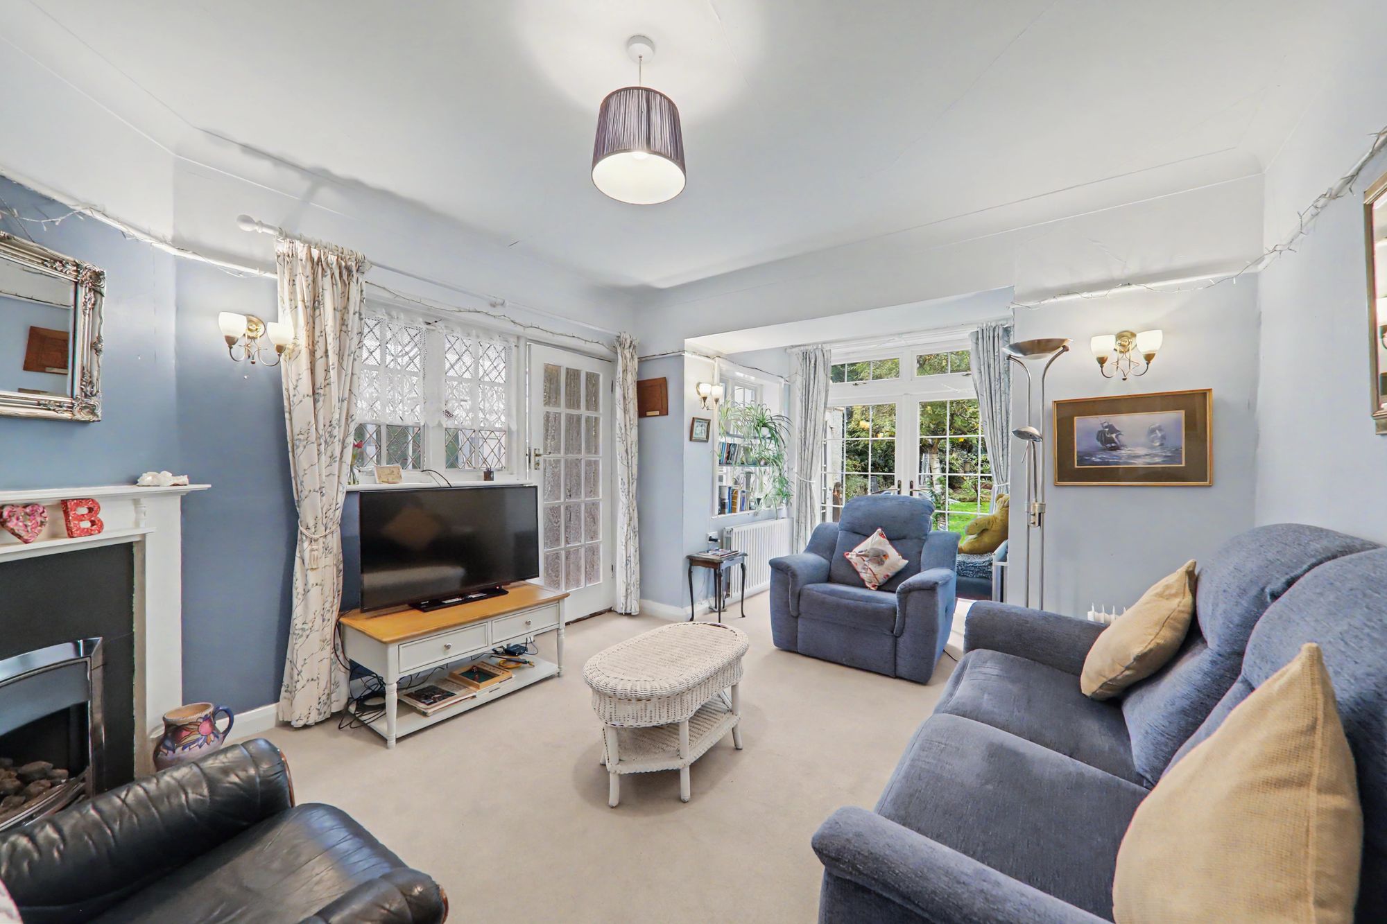
Lounge
East aspect via a leaded light double glazed bay window. Feature open fireplace with a raised tiled hearth, wooden surround and mantle over. Radiator. Two wall light points. Picture rail. Coved and textured ceiling.
Size: 15' 6" x 15' 5" (4.72m x 4.70m)
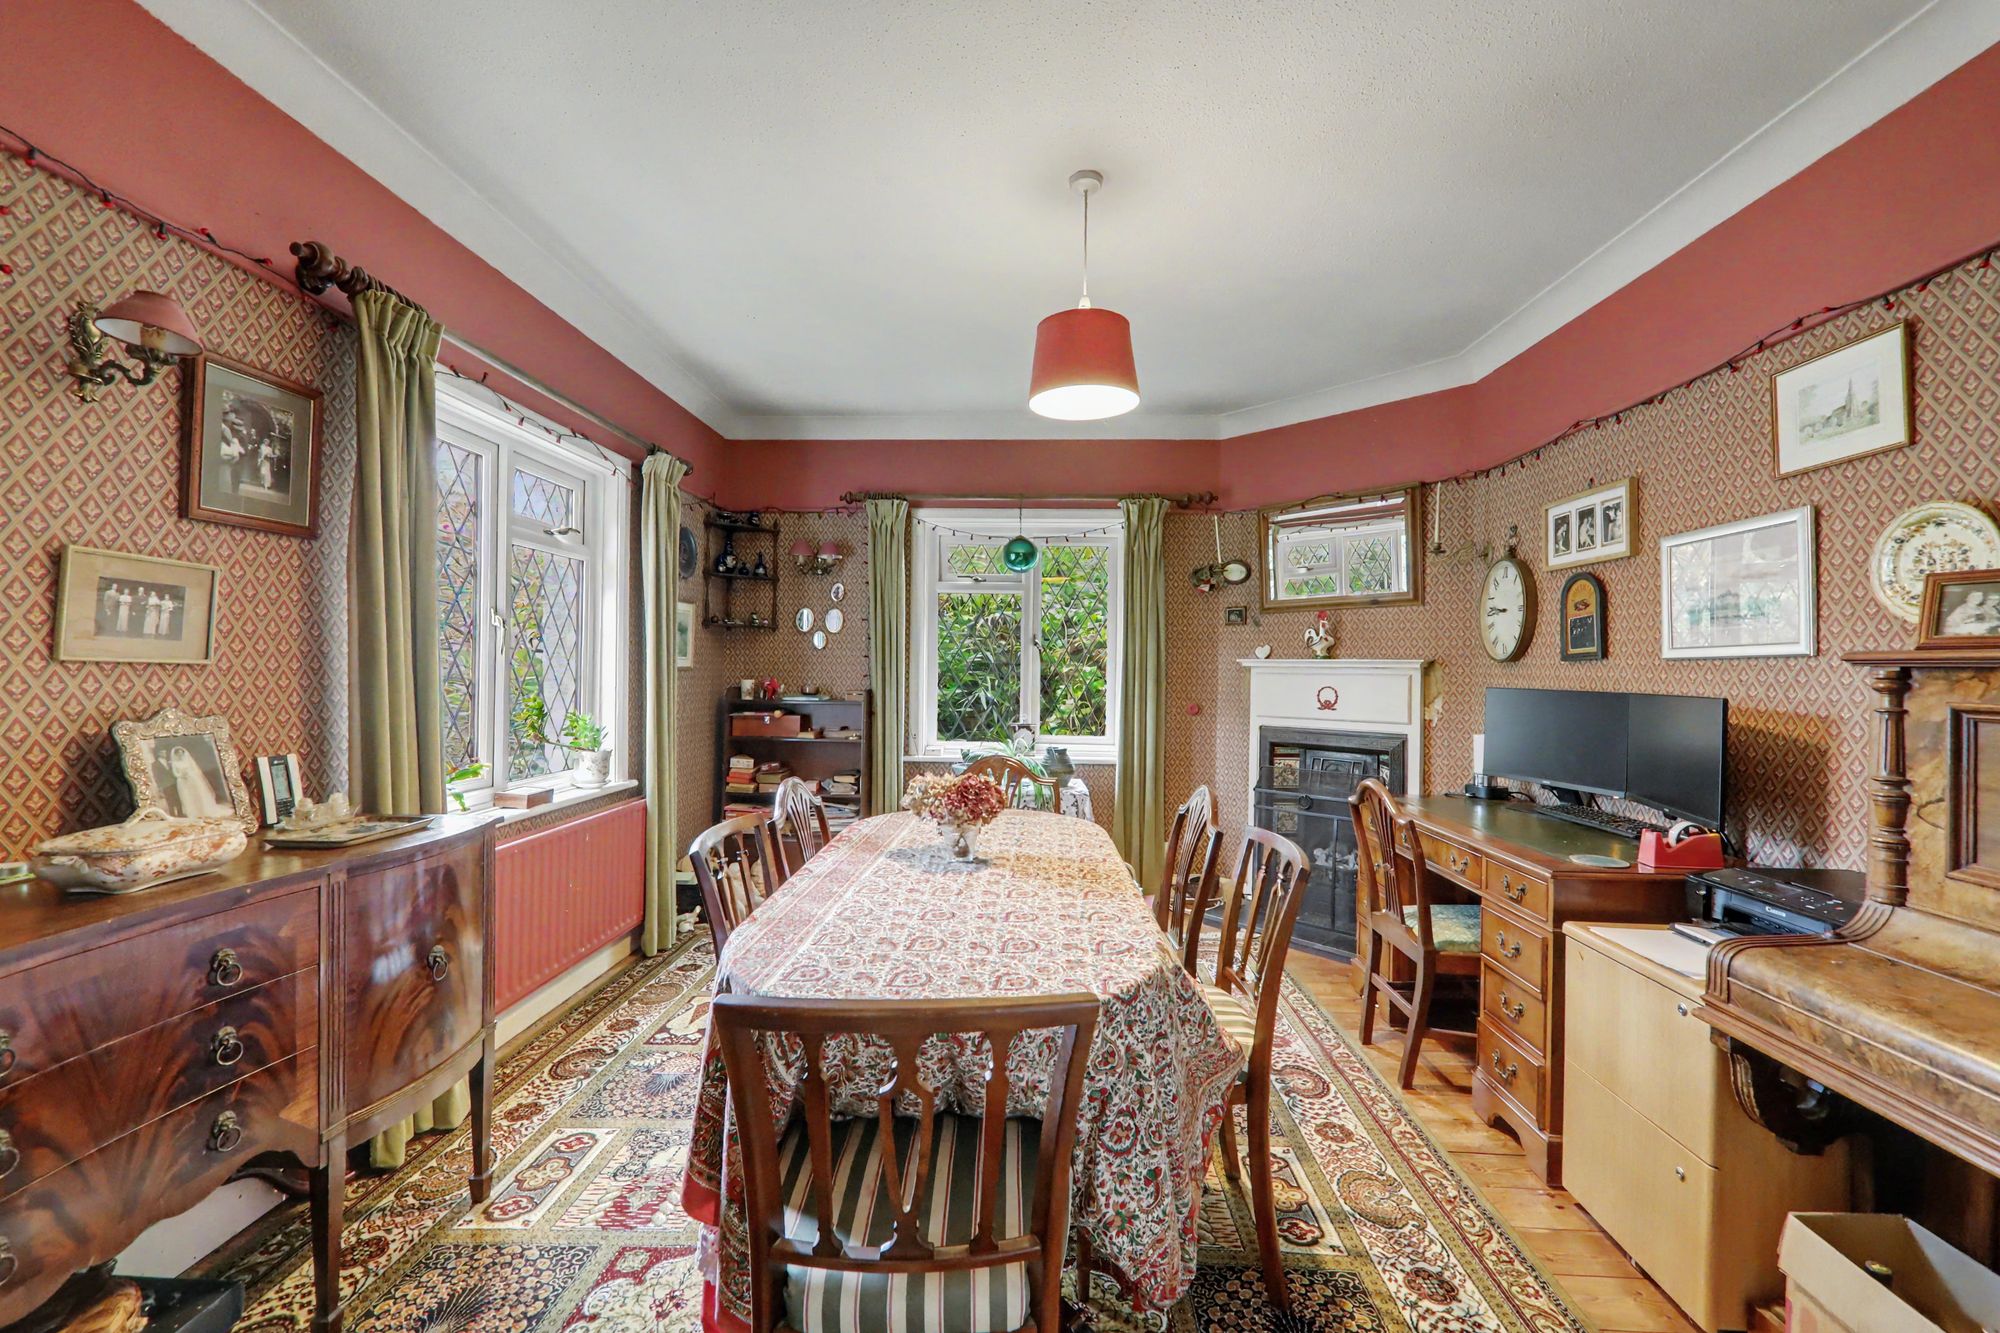
Dining Room
Dual aspect via East and South facing leaded light double glazed windows. Cast iron fireplace with raised hearth, tiled inset, wooden surround and mantle over. Radiator. Stripped and stained wood floorboards. Dimmer switch. Coved and textured ceiling.
Size: 14' 8" x 11' 10" (4.47m x 3.61m)
Family Room
South aspect windows and West facing double glazed French doors to the rear garden. Fireplace with tiled hearth, wooden surround and mantle over. Three radiators. Three wall light points. Picture rail. Dimmer switch. Coved and textured ceiling. Door to lean to.
Size: 18' 0" x 12' 0" (5.49m x 3.66m)
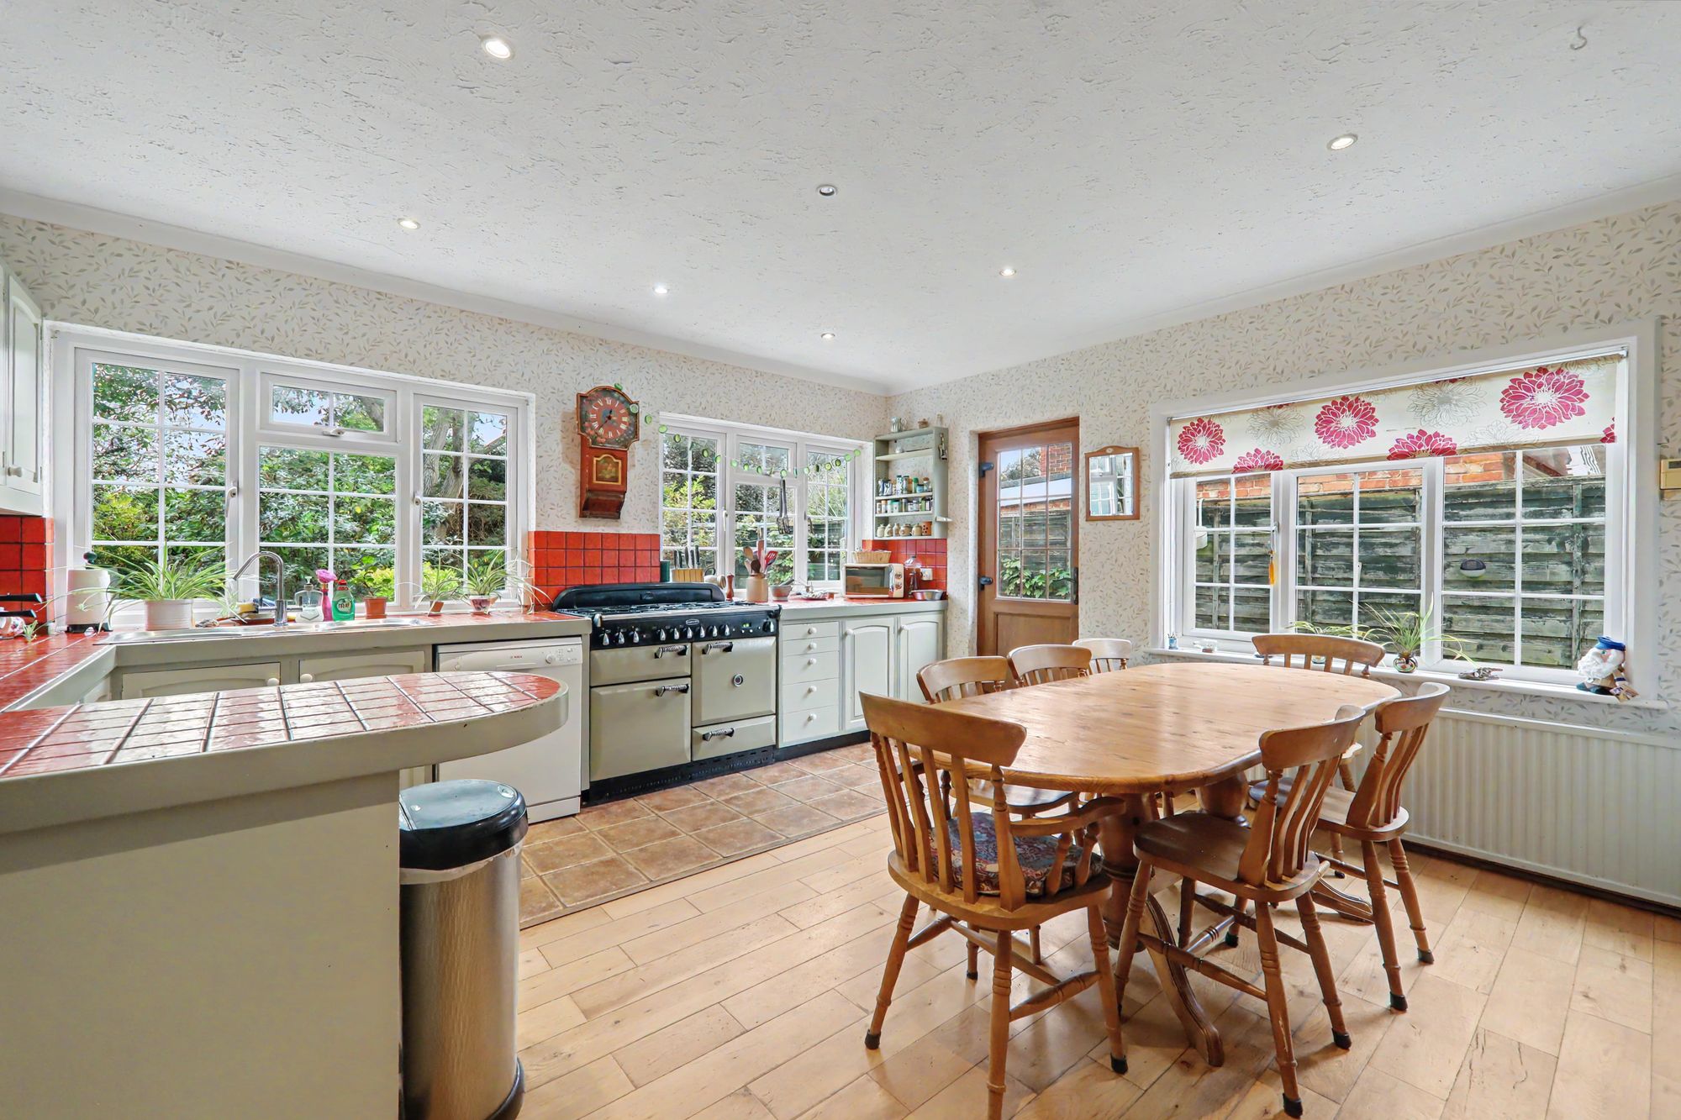
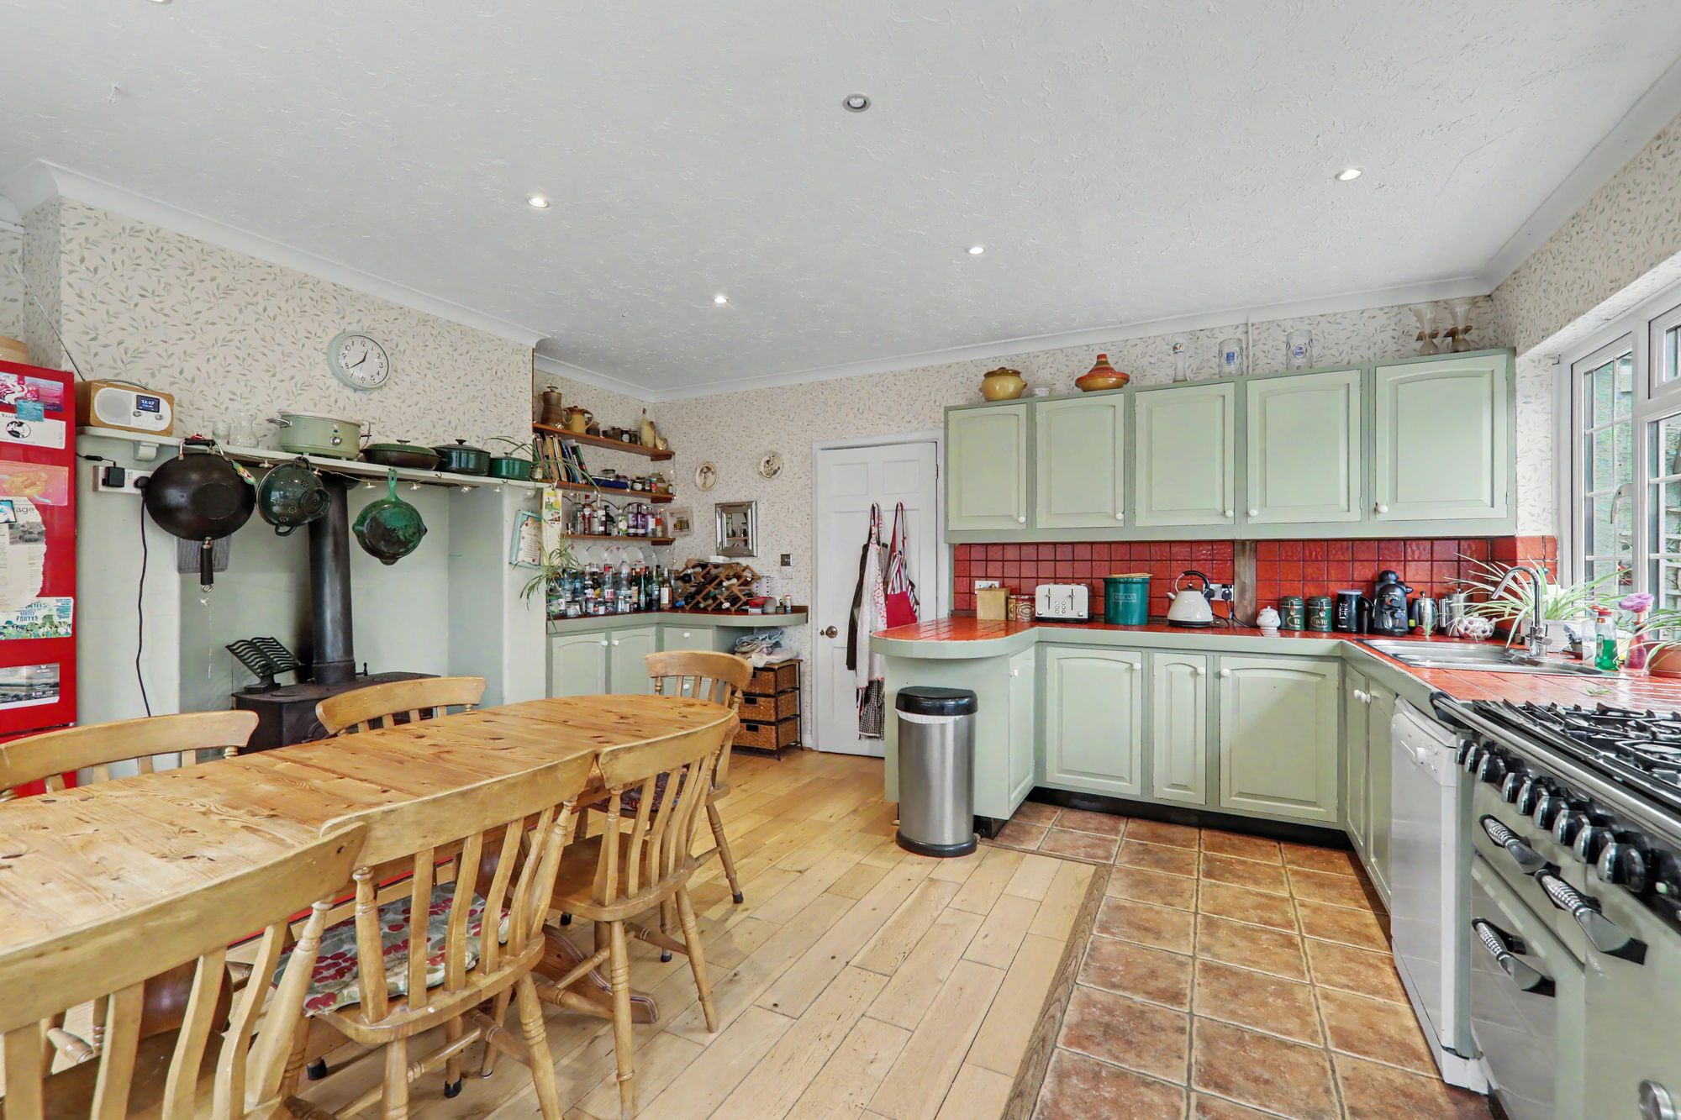
Kitchen/Breakfast Room
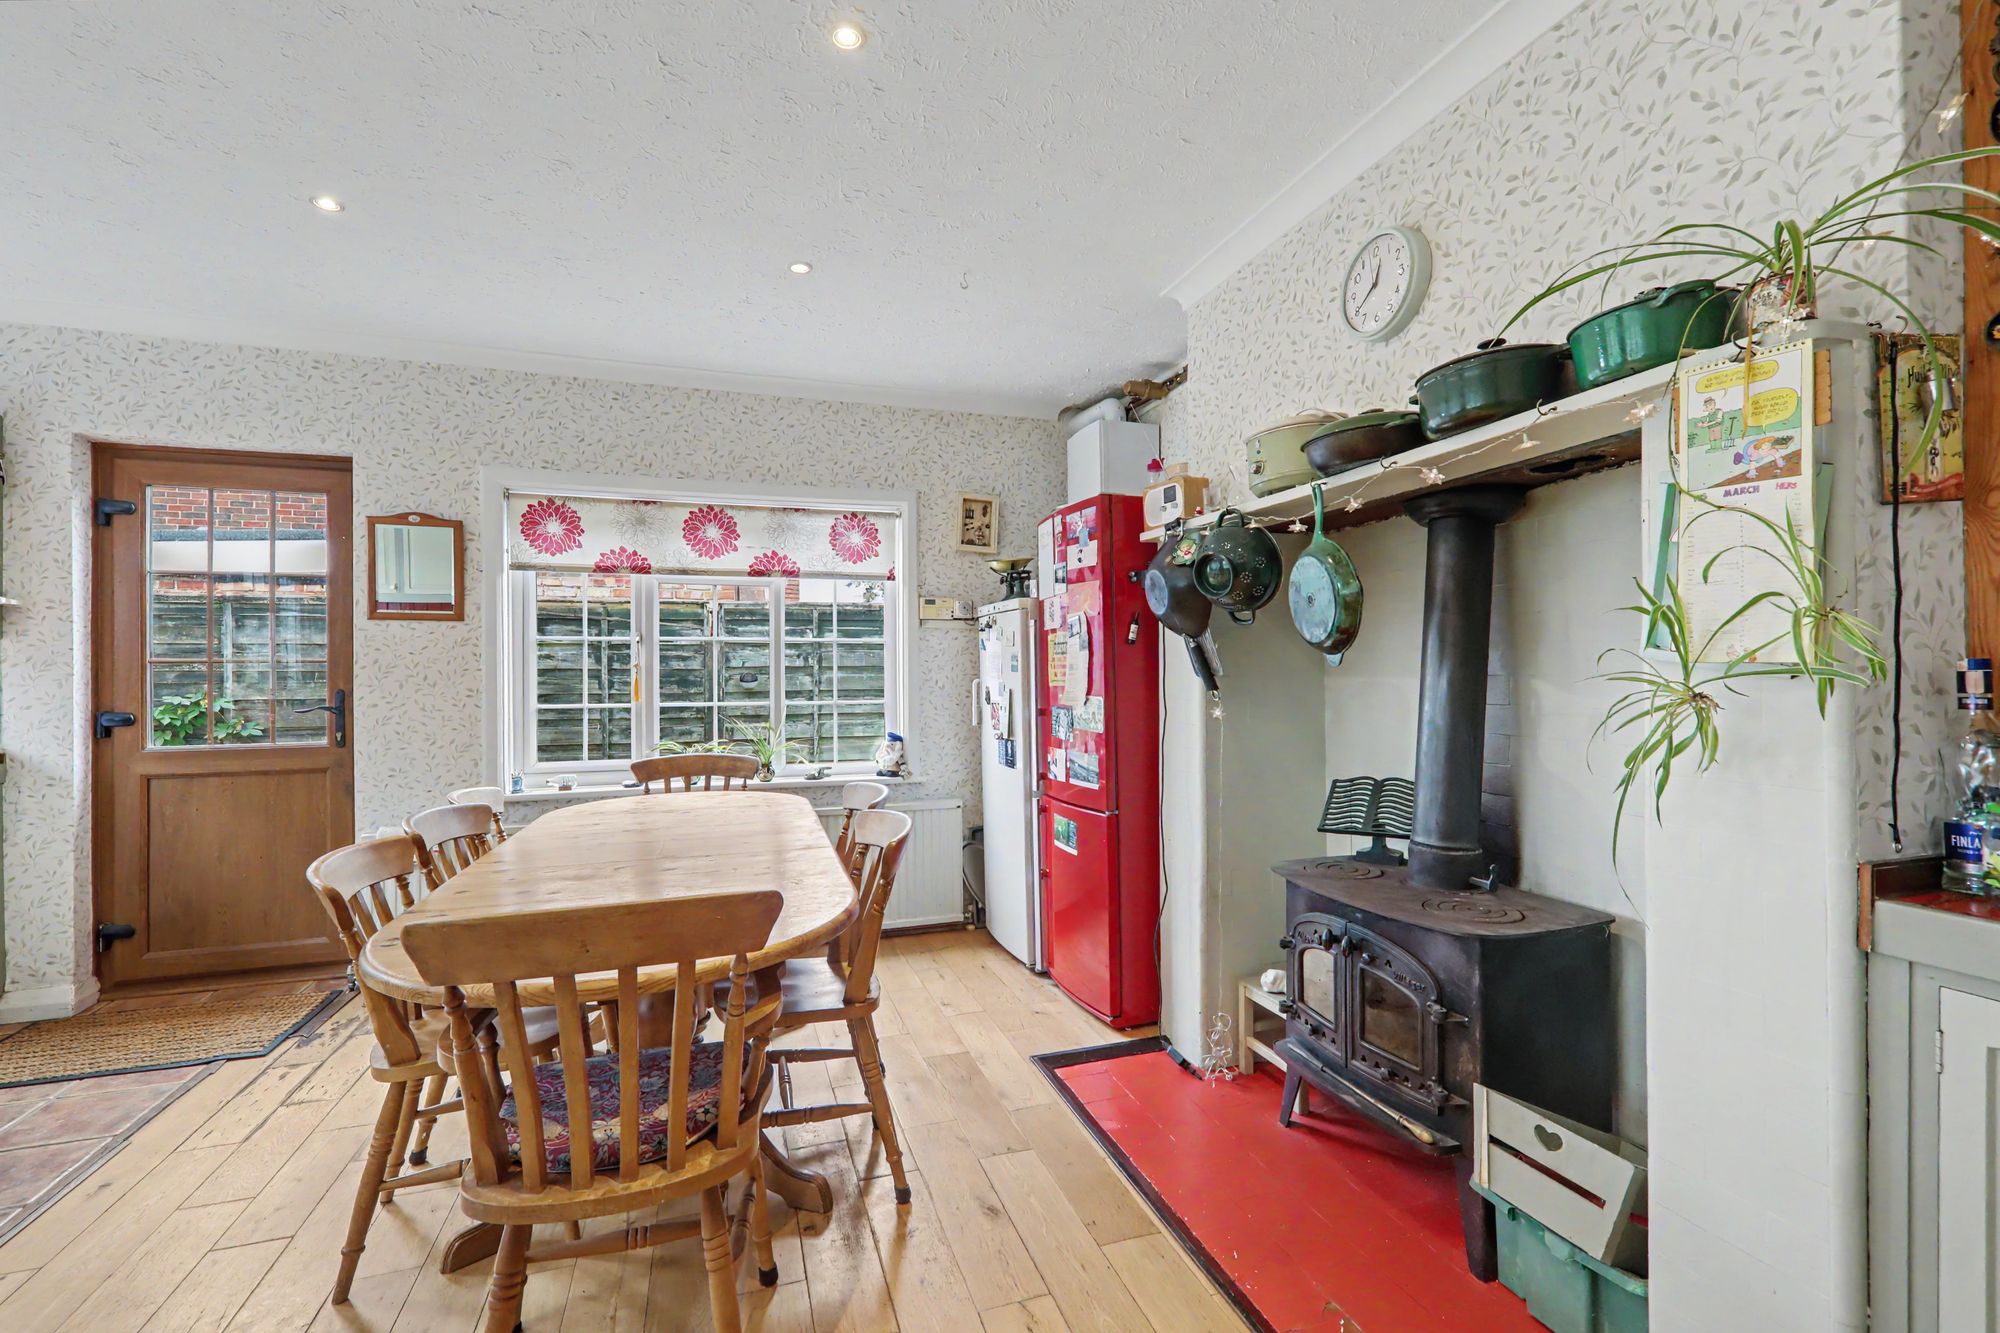
Fitted suite comprising of a two and a half bowl unit having mixer taps and storage cupboard below. Areas of tiled and wood trimmed work surfaces offering additional cupboards and drawers under. Matching shelved wall units. Space for range cooker. Space for dishwasher, upright fridge/freezer and further appliance. Wall mounted central heating boiler and programmer. Part tiled walls. Radiator. Part stripped wood floorboard and part tiled flooring. Dimmer switch. Space for dining table and chairs. Wood burning fire. Coved and textured ceiling with spotlights. North and two West aspect double glazed windows. Double glazed door to rear garden.
Size: 16' 4" x 15' 5" (4.98m x 4.70m)
Utility / Cloakroom
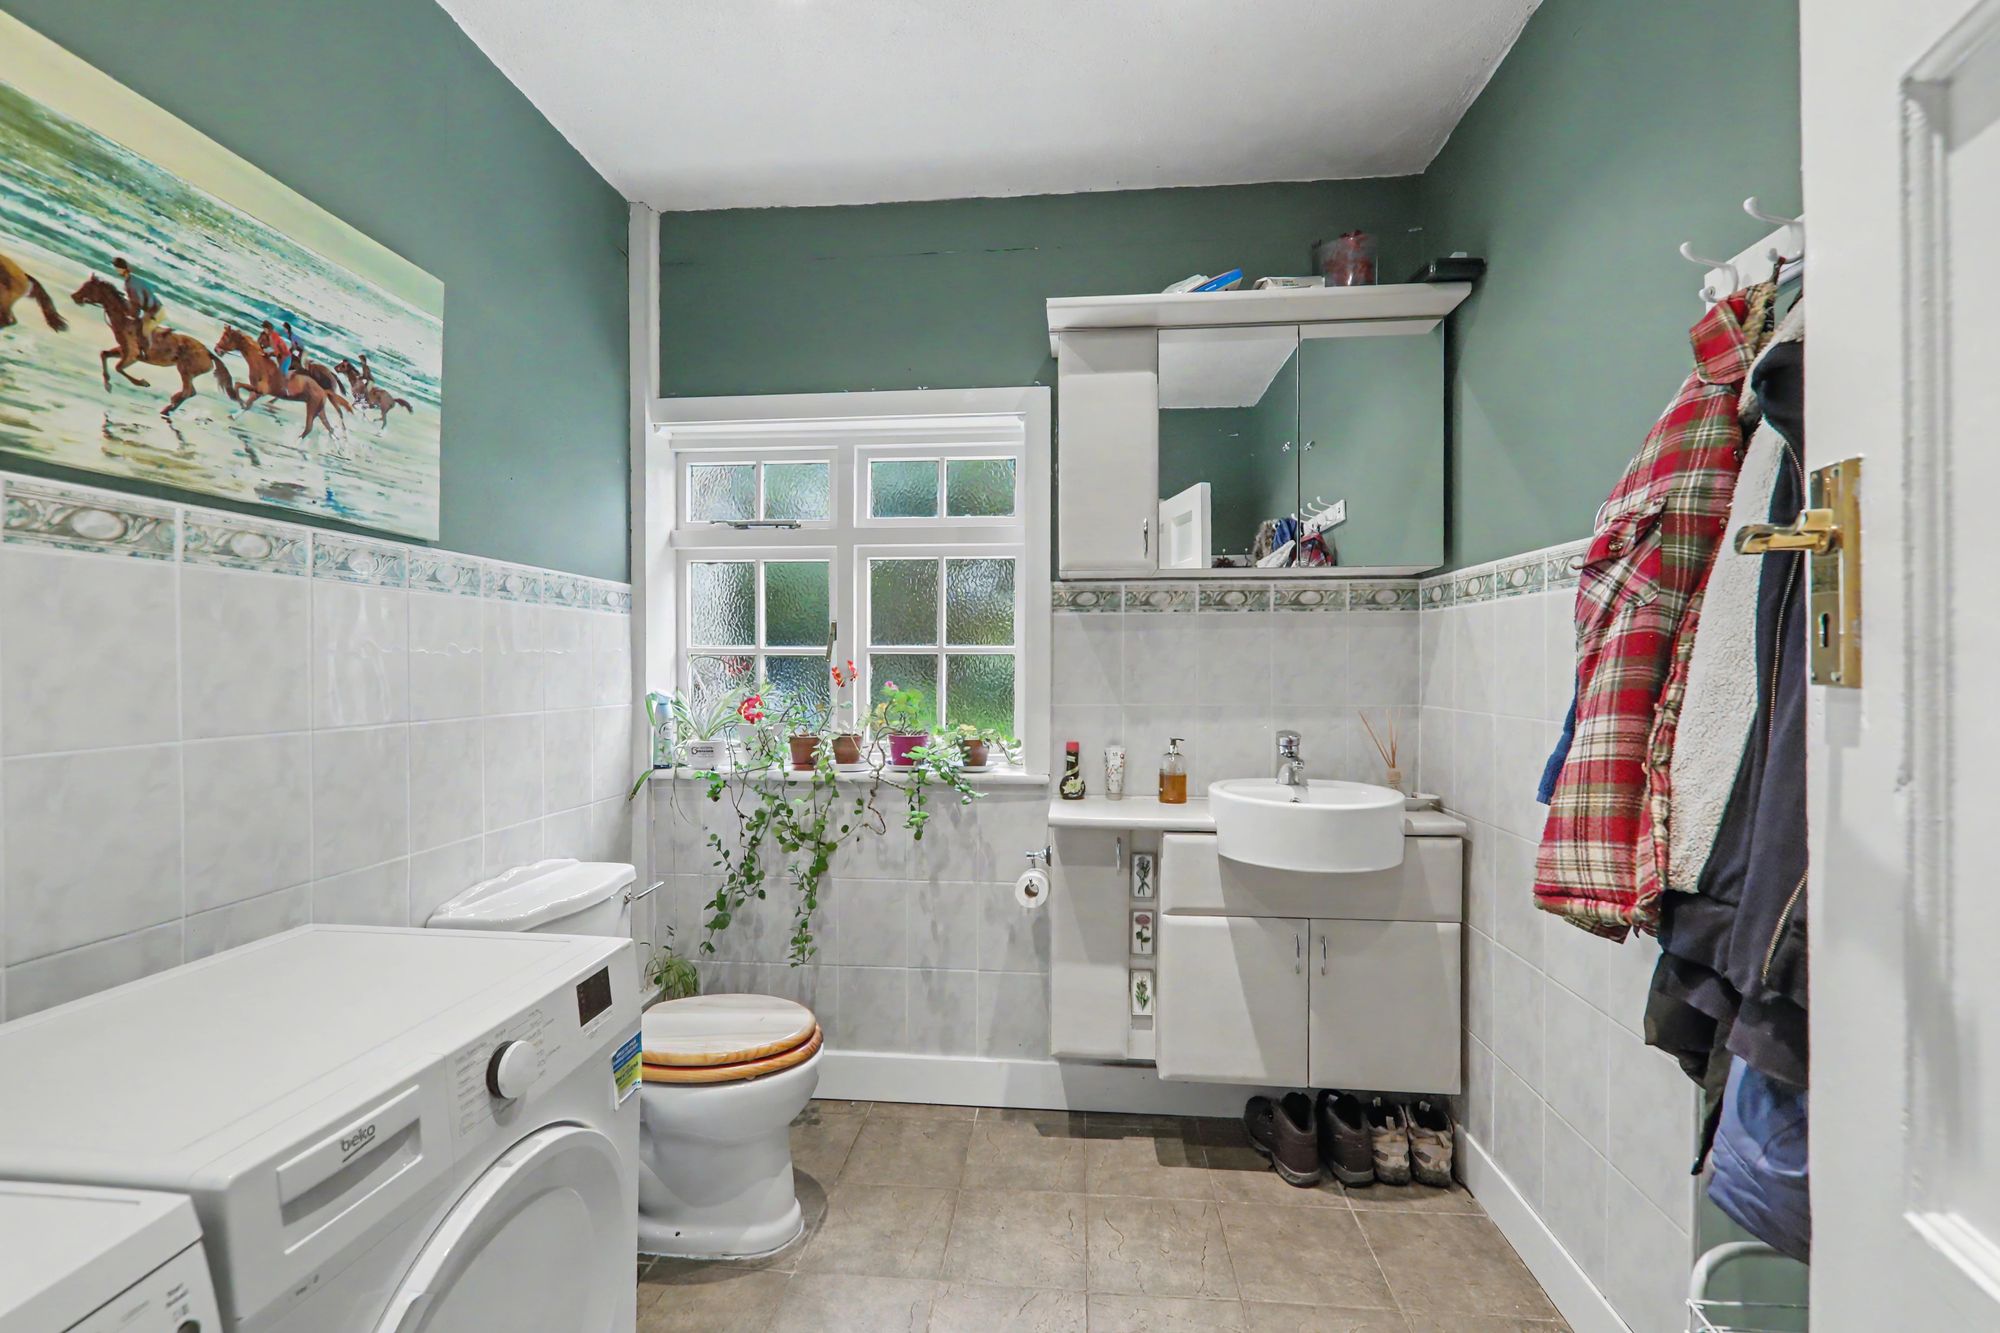
Low level w.c. Wash hand basin with mixer taps and storage cupboards below. Appliance spaces. Tiled flooring. Part tiled walls. Textured ceiling with spotlights. Obscure glass double glazed window.
Size: 8' 2" x 7' 3" (2.49m x 2.21m)
Lean To
Triple aspect via East and West facing single glazed windows and South aspect obscure glass single glazed windows. Tiled flooring. Power and light. Pitched roof. Door to conservatory.
Size: 11' 0" x 7' 1" (3.35m x 2.16m)
Conservatory
Triple aspect via East facing single glazed windows, West facing double glazed windows and South aspect obscure glass double glazed windows. Pitched polycarbonate roof. Power. Double glazed door to rear garden.
Size: 9' 3" x 8' 5" (2.82m x 2.57m)
First Floor Landing
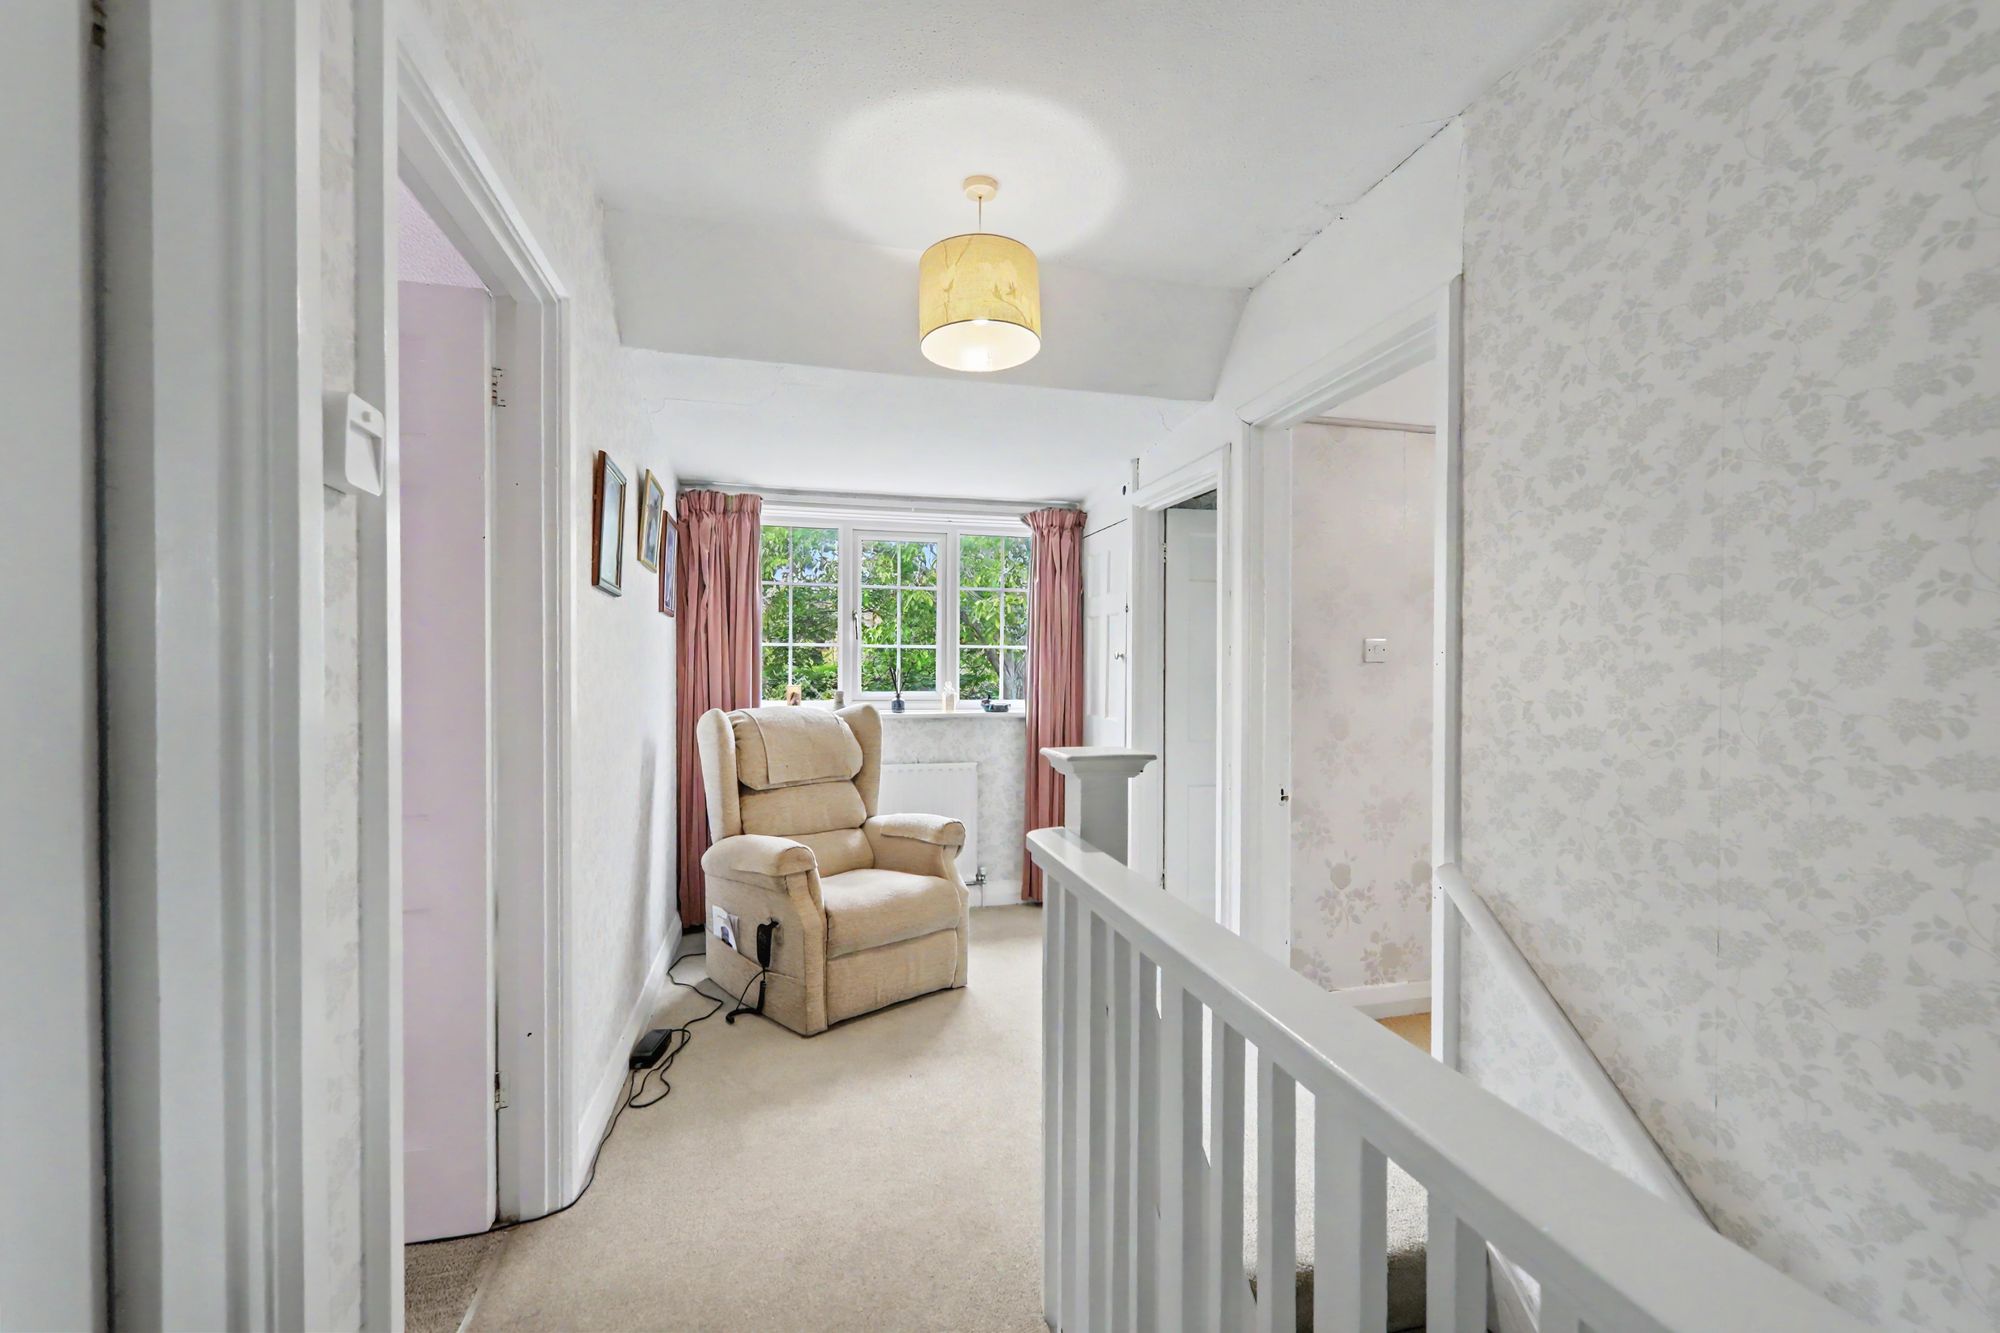
West aspect double glazed window. Radiator. Built in storage cupboard. Built in airing cupboard housing water tank and slatted shelving. Textured ceiling with access to loft space.
Size: 20' 0" x 6' 5" (6.10m x 1.96m)
Bedroom One
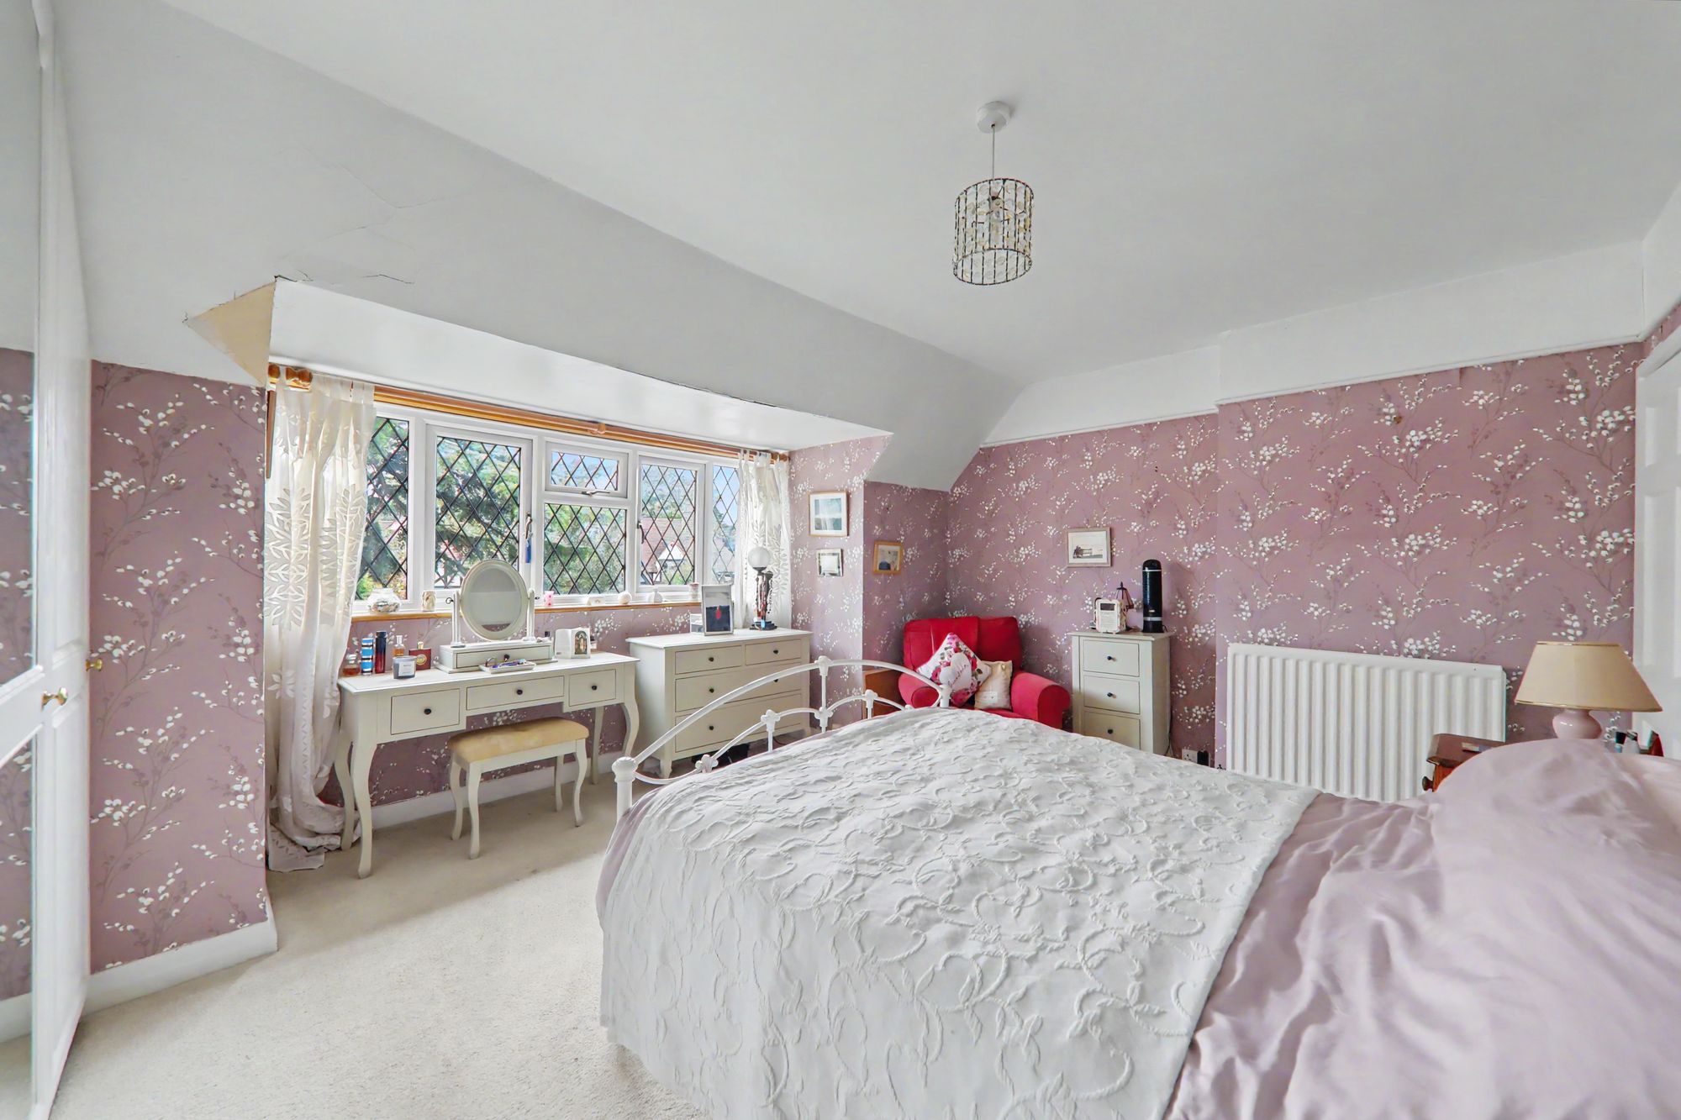
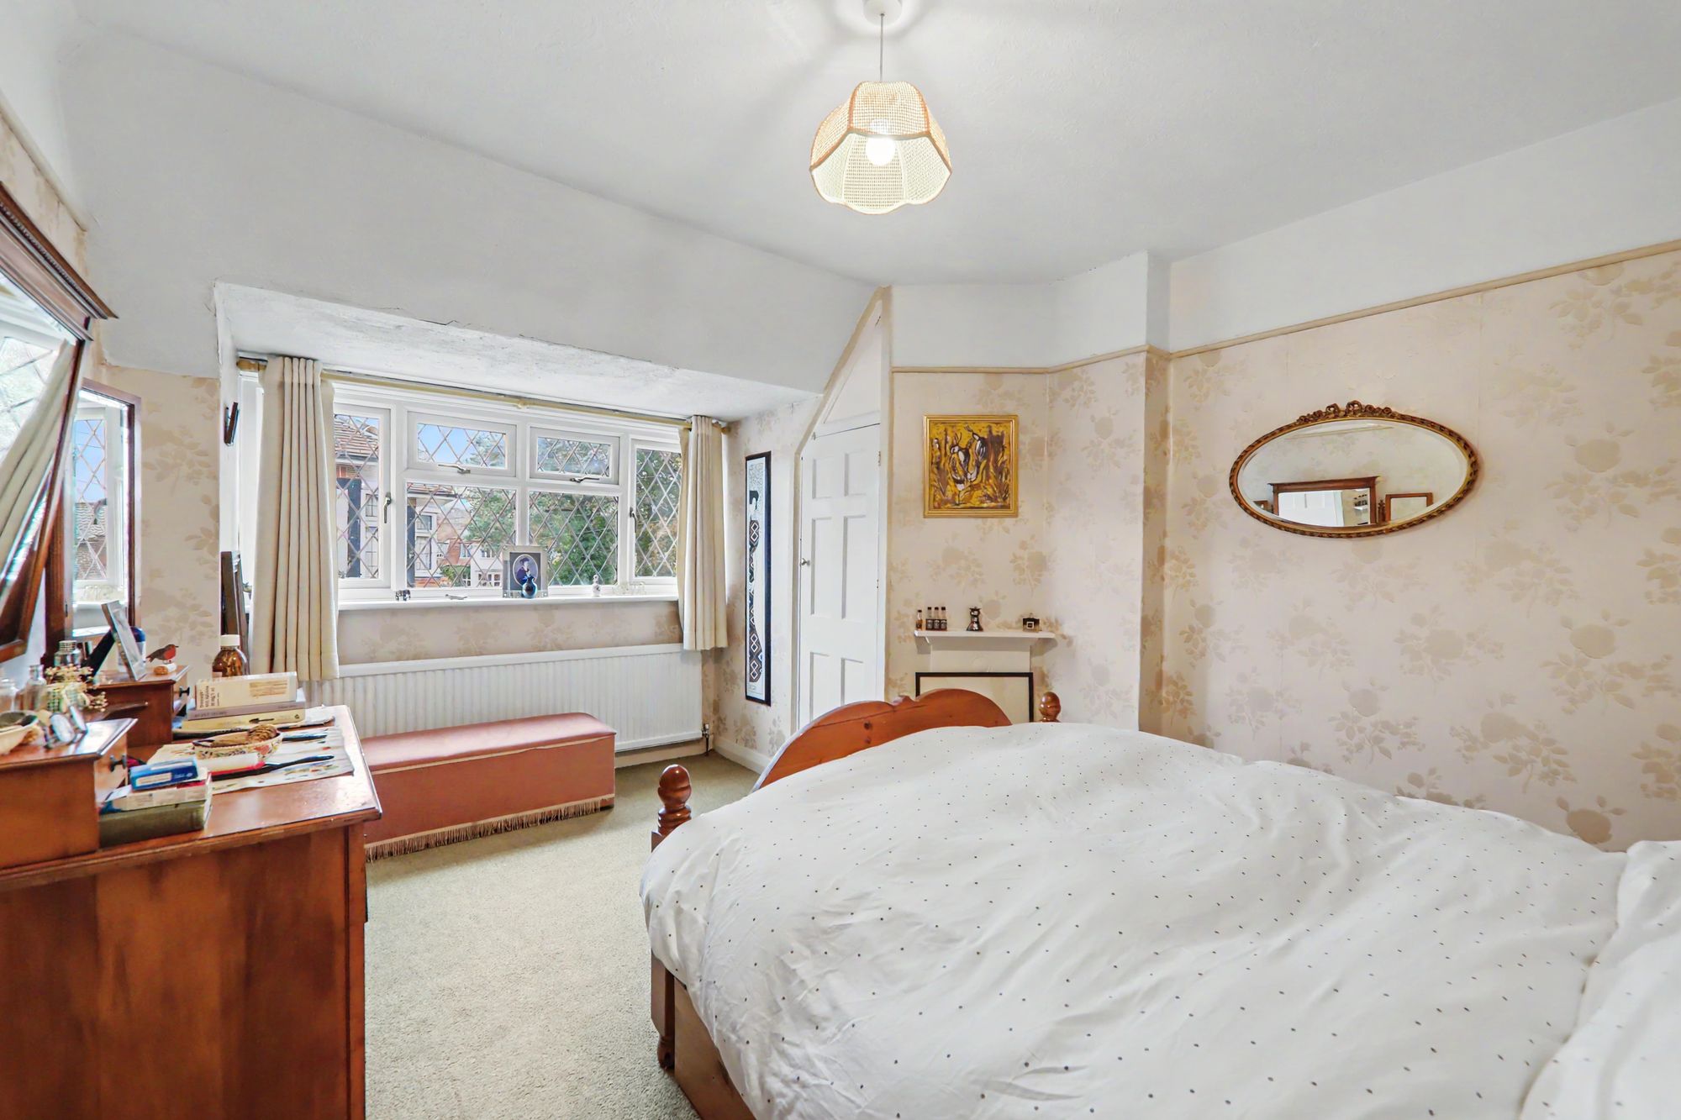
East aspect leaded light double glazed bay window. Two fitted double wardrobes. Radiator. Picture rail.
Size: 14' 9" x 13' 6" (4.50m x 4.12m)
En-Suite Bathroom
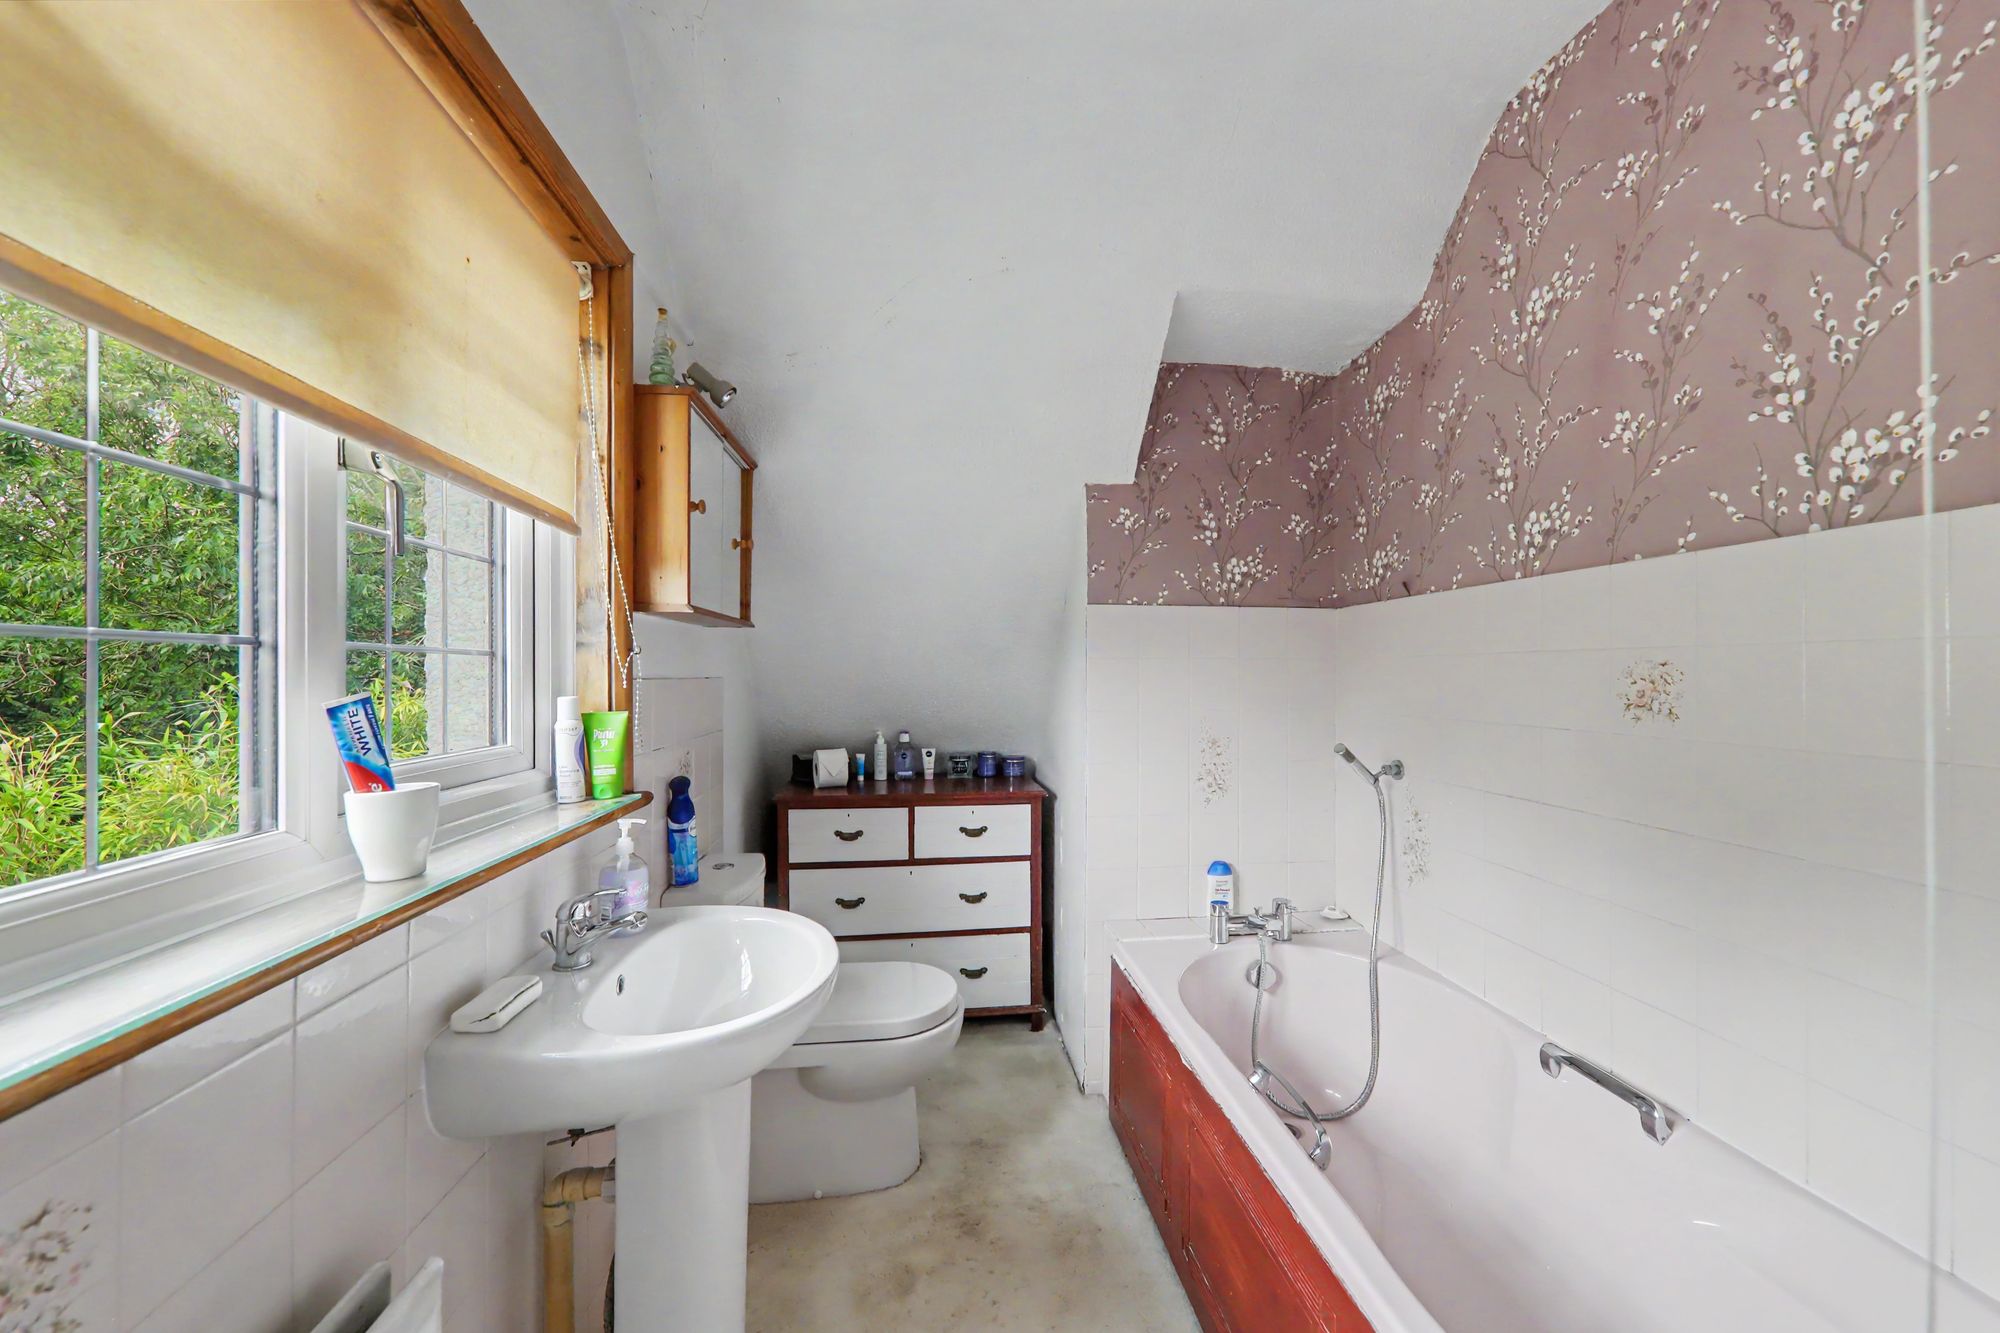
Fitted suite comprising of a wood panelled bath with twin hand grips and having mixer taps with shower attachment. Pedestal wash hand basin with mixer taps. Push button w.c. Radiator. Part tiled walls. Textured ceiling. Obscure glass double glazed window.
Size: 8' 7" x 5' 11" (2.62m x 1.80m)
Bedroom Two
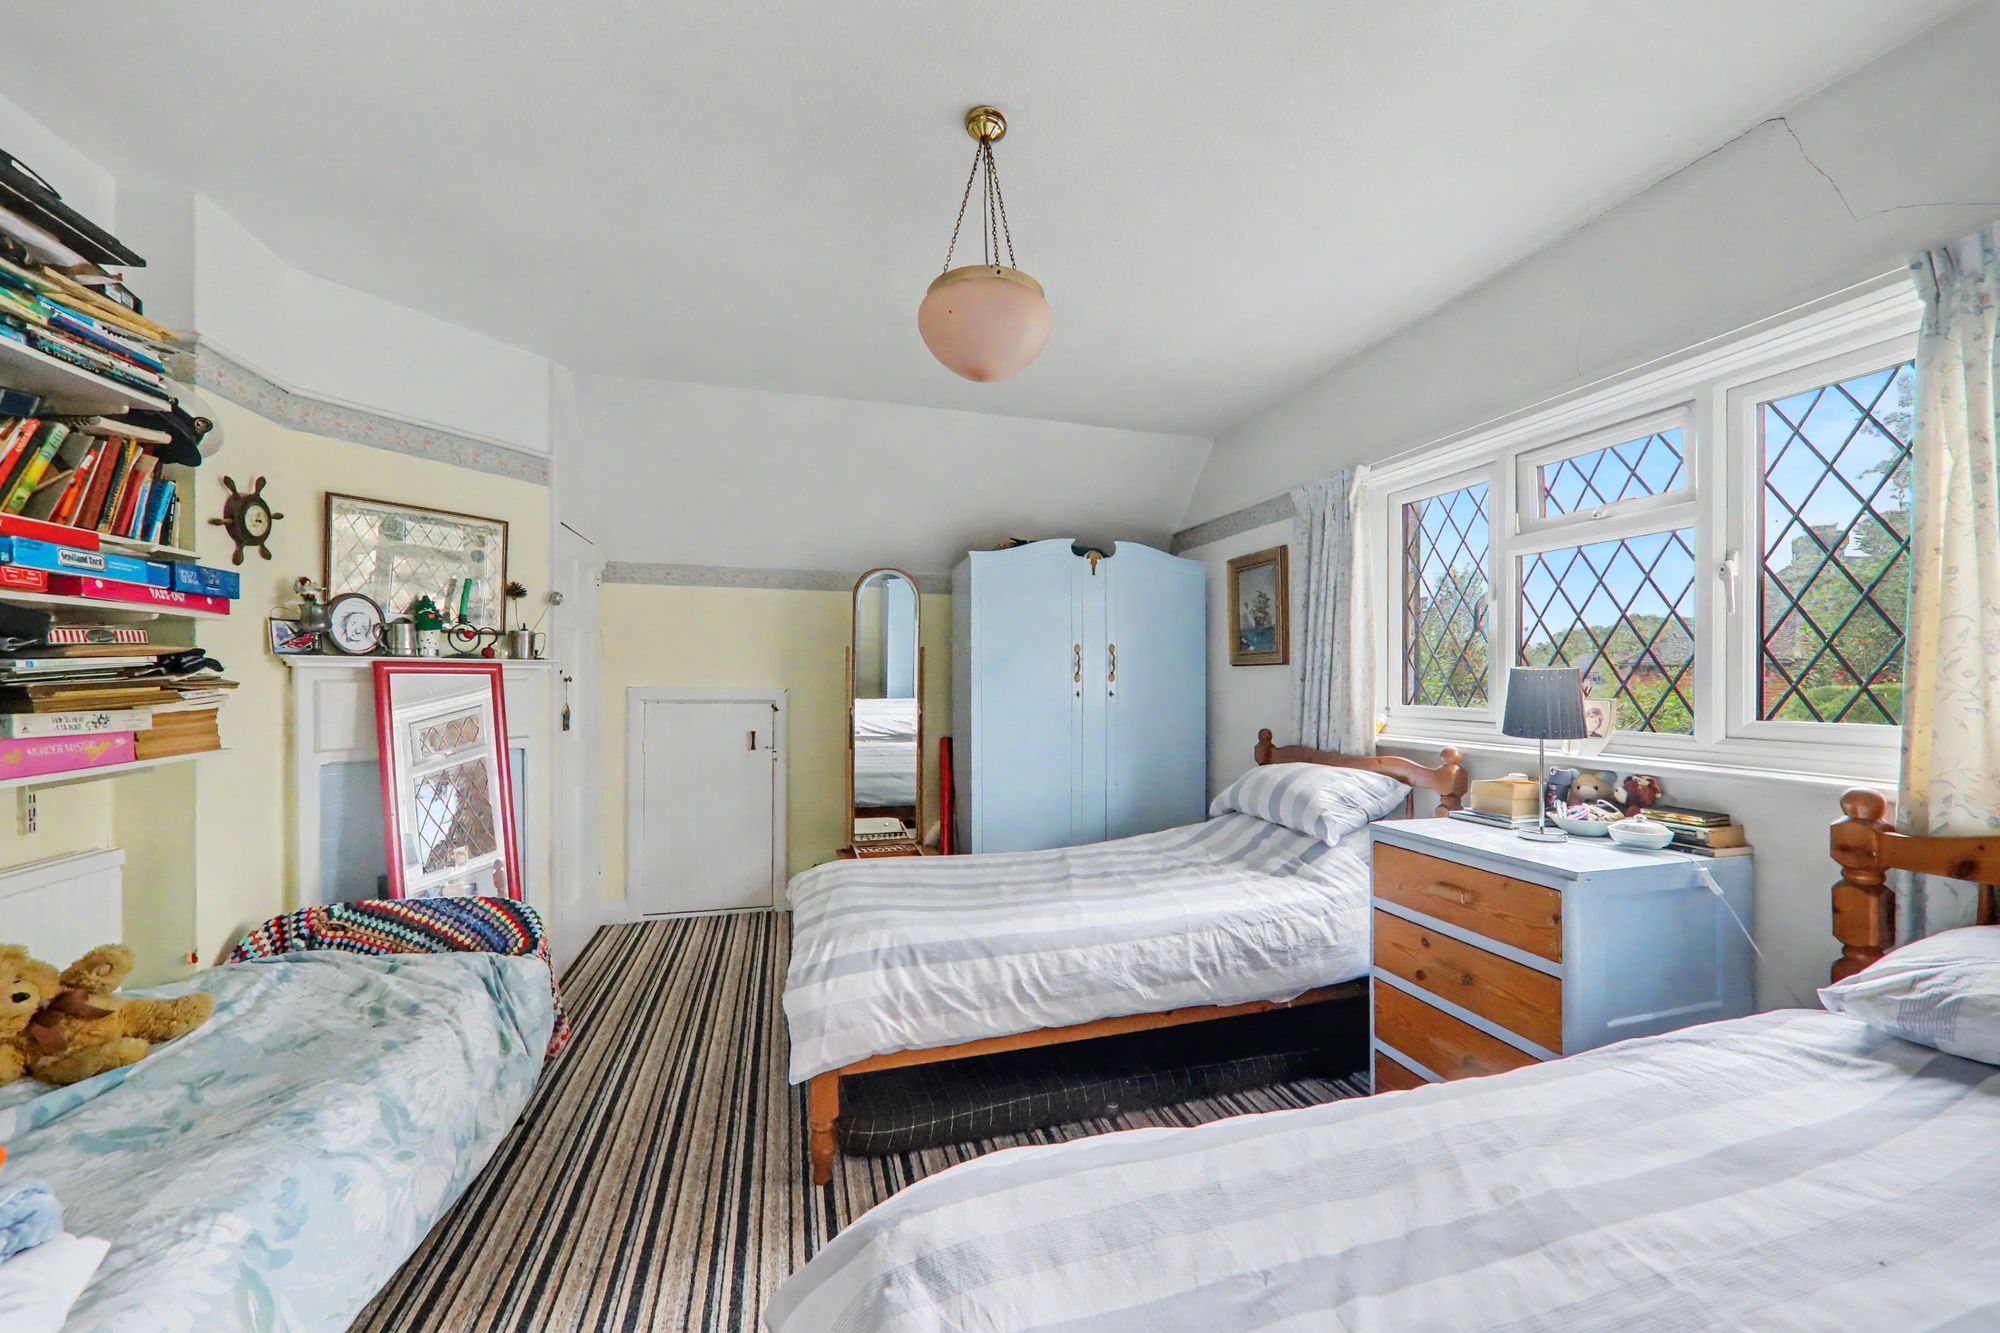
East aspect leaded light double glazed windows. Decorative fireplace. Built in storage cupboard. Radiator. Picture rail. Eaves storage cupboard. Textured ceiling.
Size: 16' 0" x 12' 4" (4.88m x 3.76m)
Bedroom Three
East aspect double glazed windows. Decorative fireplace. Radiator. Built in linen cupboard. Picture rail. Textured ceiling.
Size: 14' 10" x 10' 11" (4.52m x 3.33m)
Bedroom Four
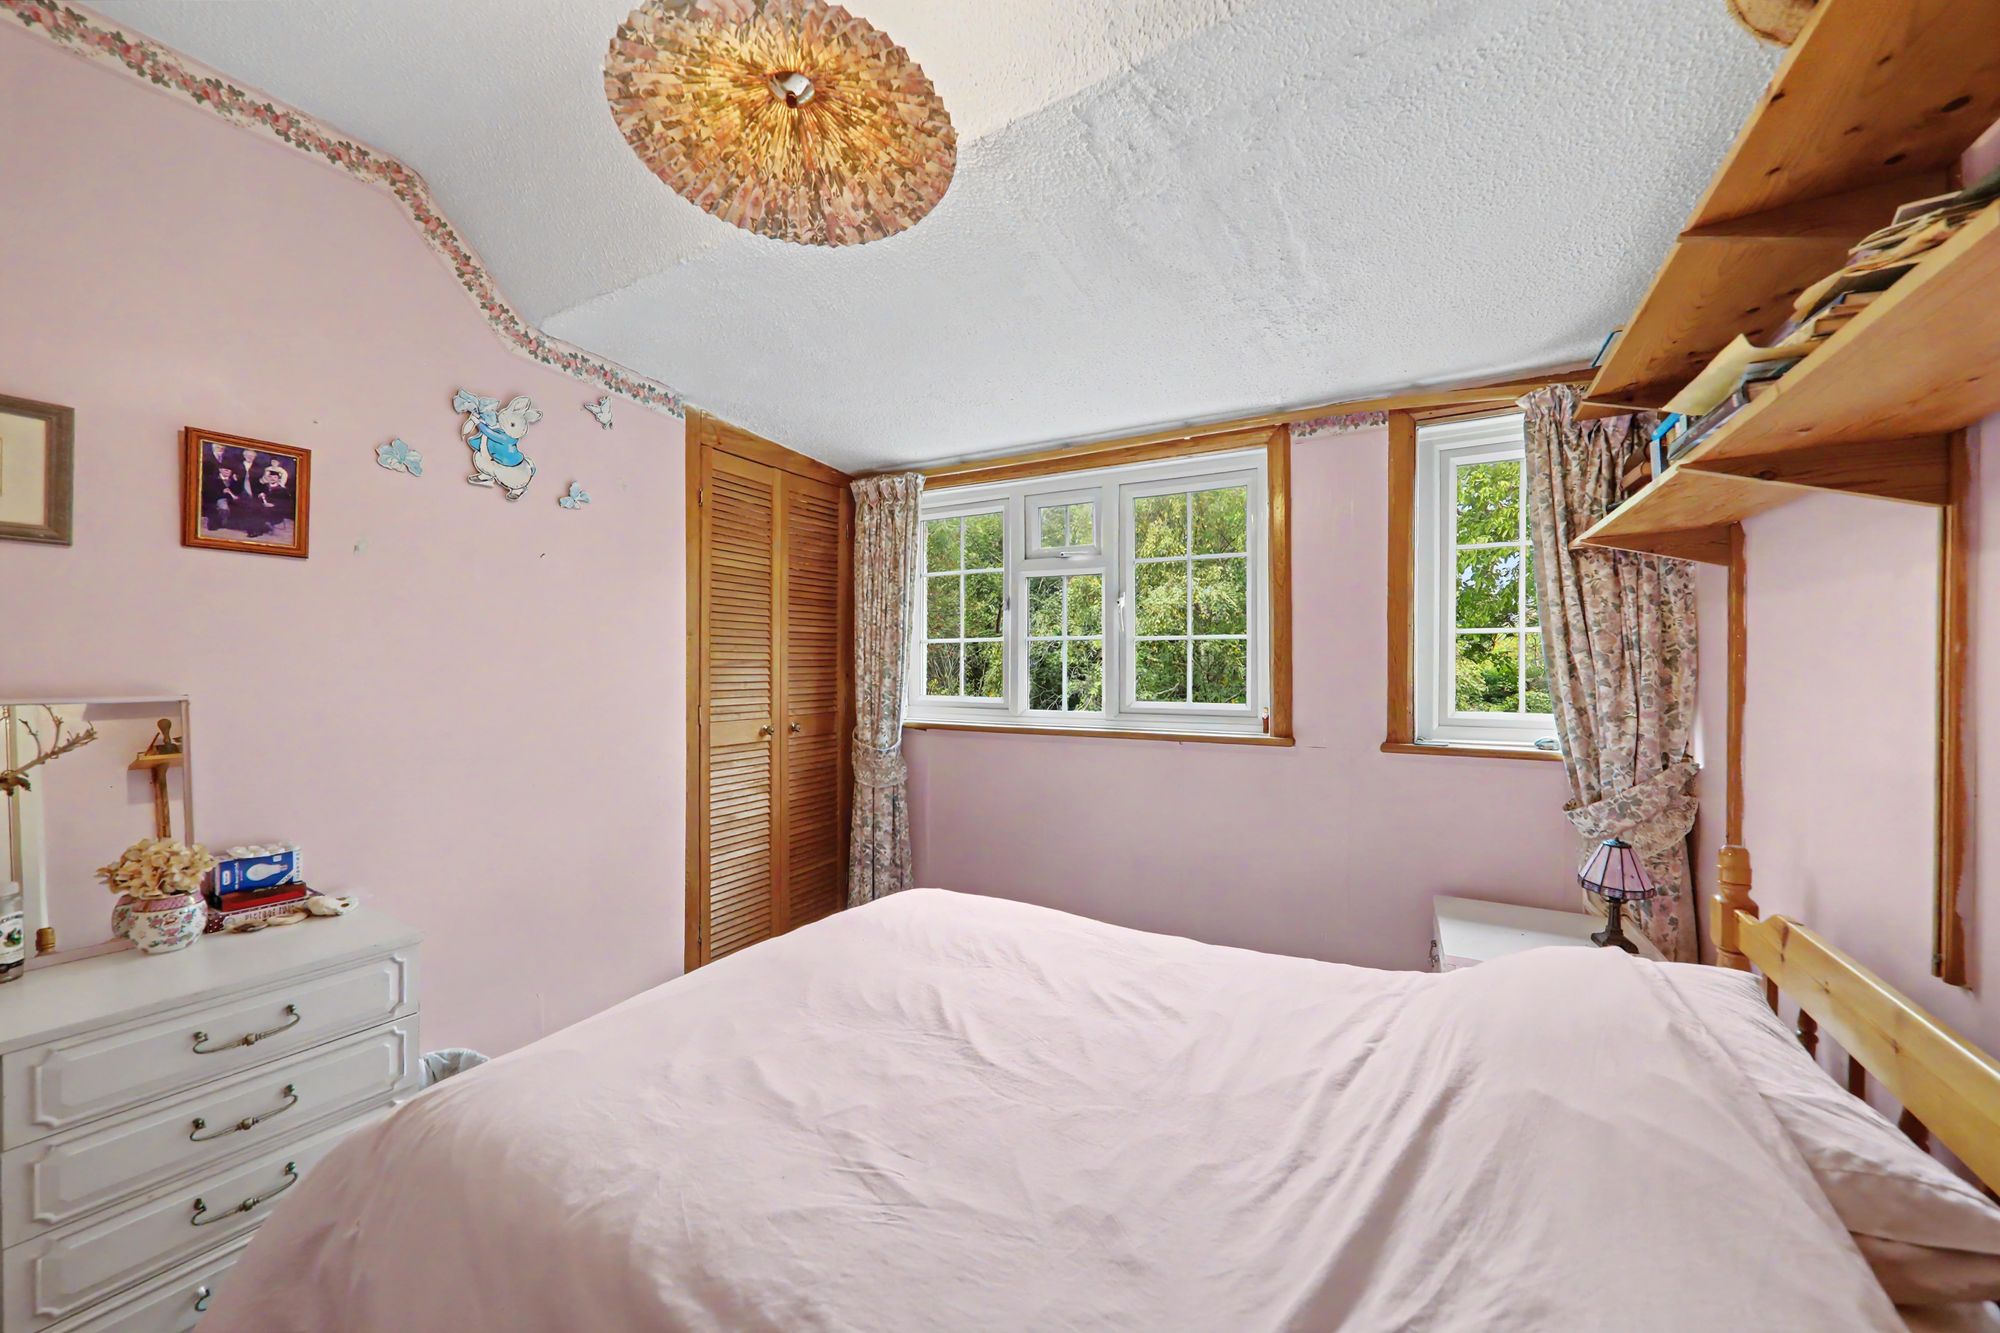
West aspect double glazed windows. Radiator. Built in double wardrobe. Textured ceiling.
Size: 9' 11" x 9' 1" (3.02m x 2.77m)
Shower Room/W.C
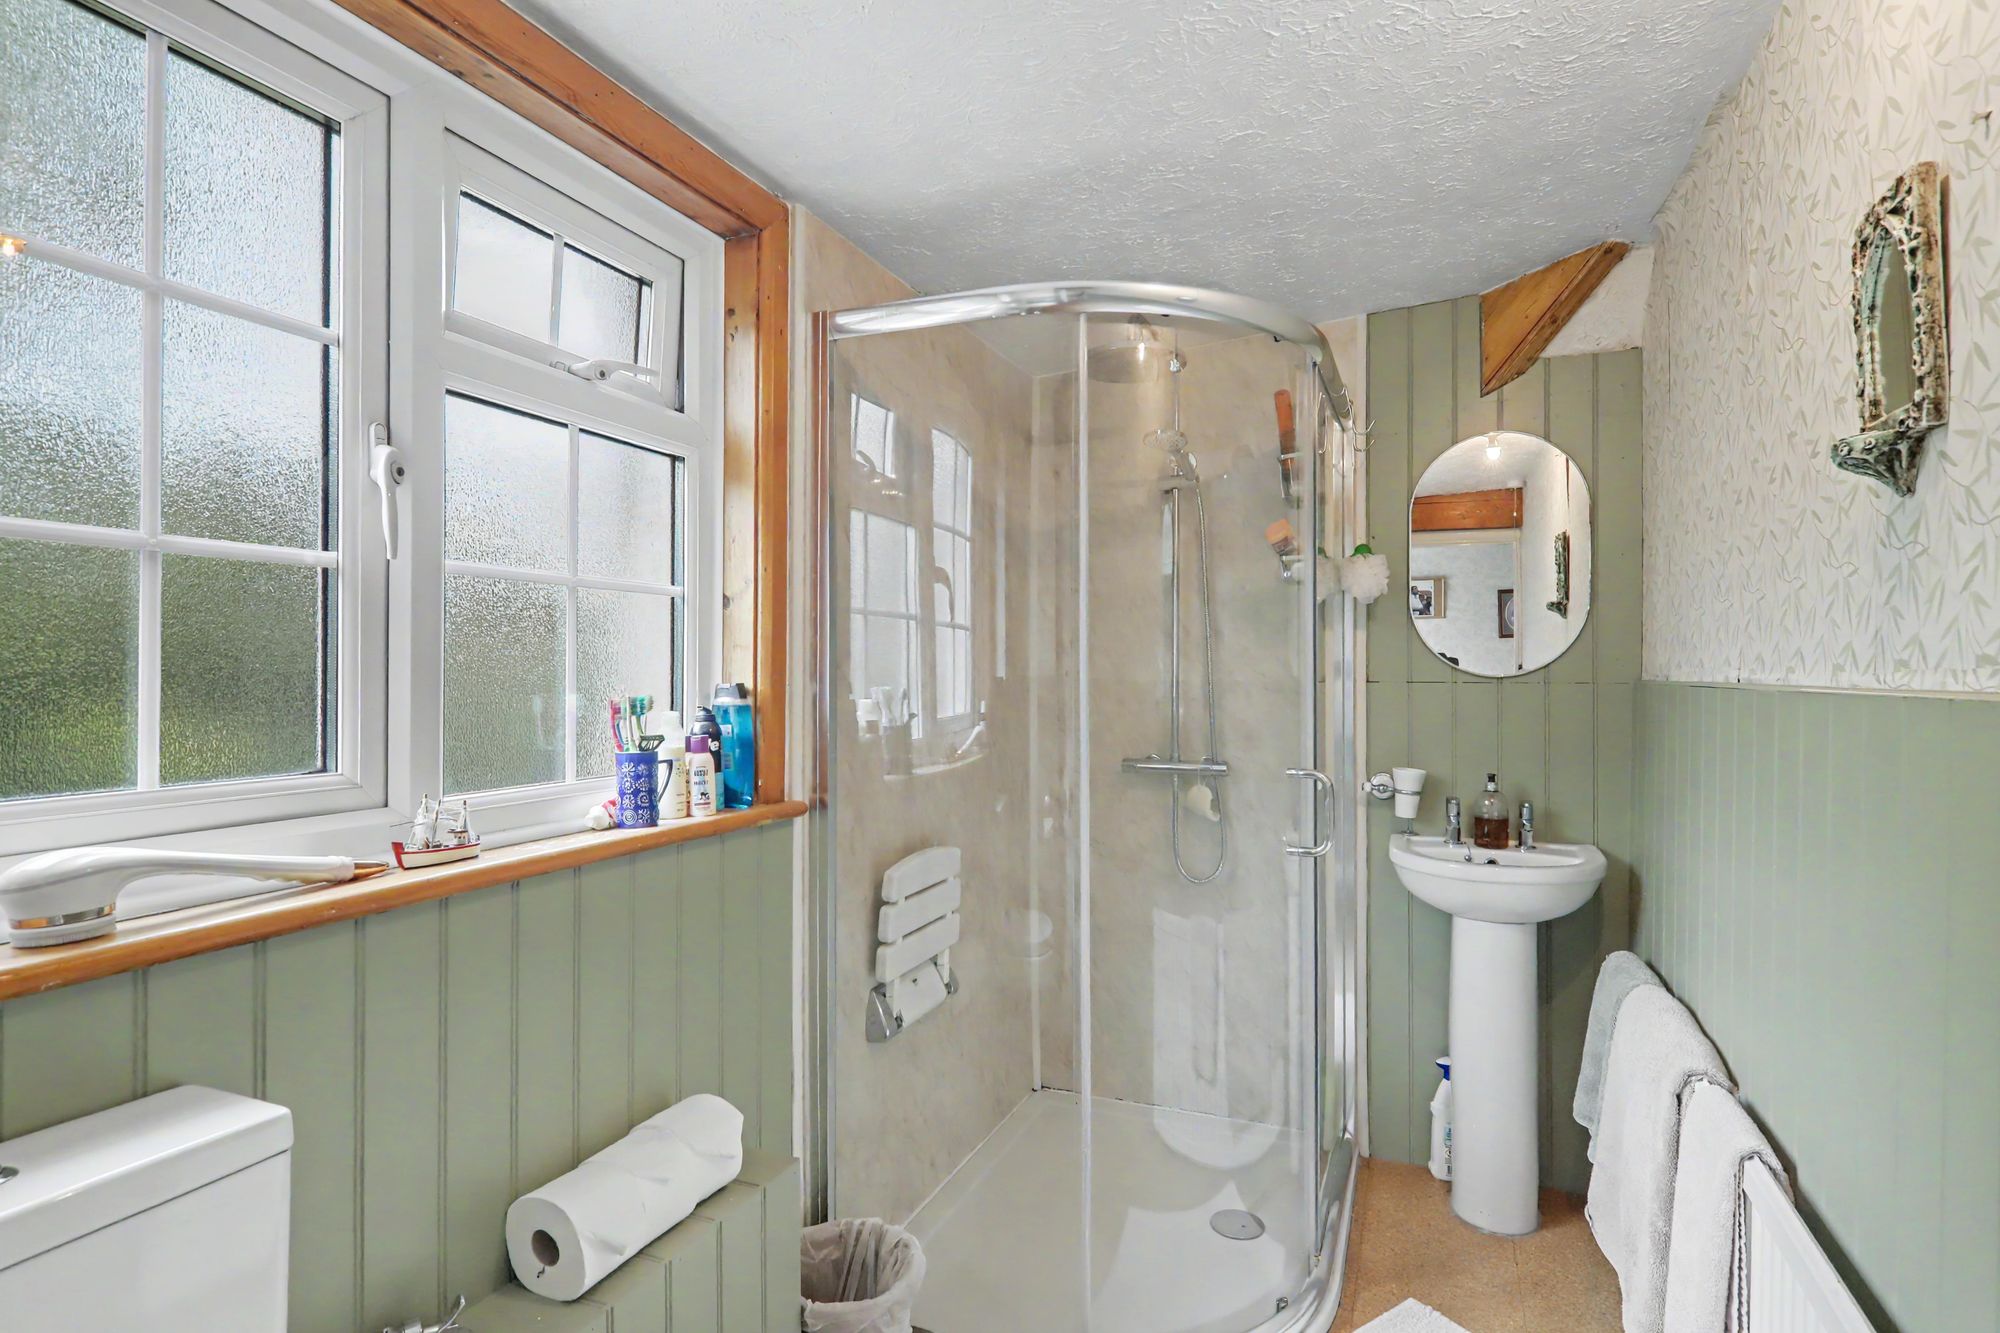
Fitted suite comprising of a step in shower cubicle with shower unit and glazed screen. Pedestal wash hand basin. Push button w.c. Radiator. Part tiled wood panelled walls. Textured ceiling. Obscure glass double glazed window.
Size: 11' 3" x 4' 10" (3.43m x 1.47m)