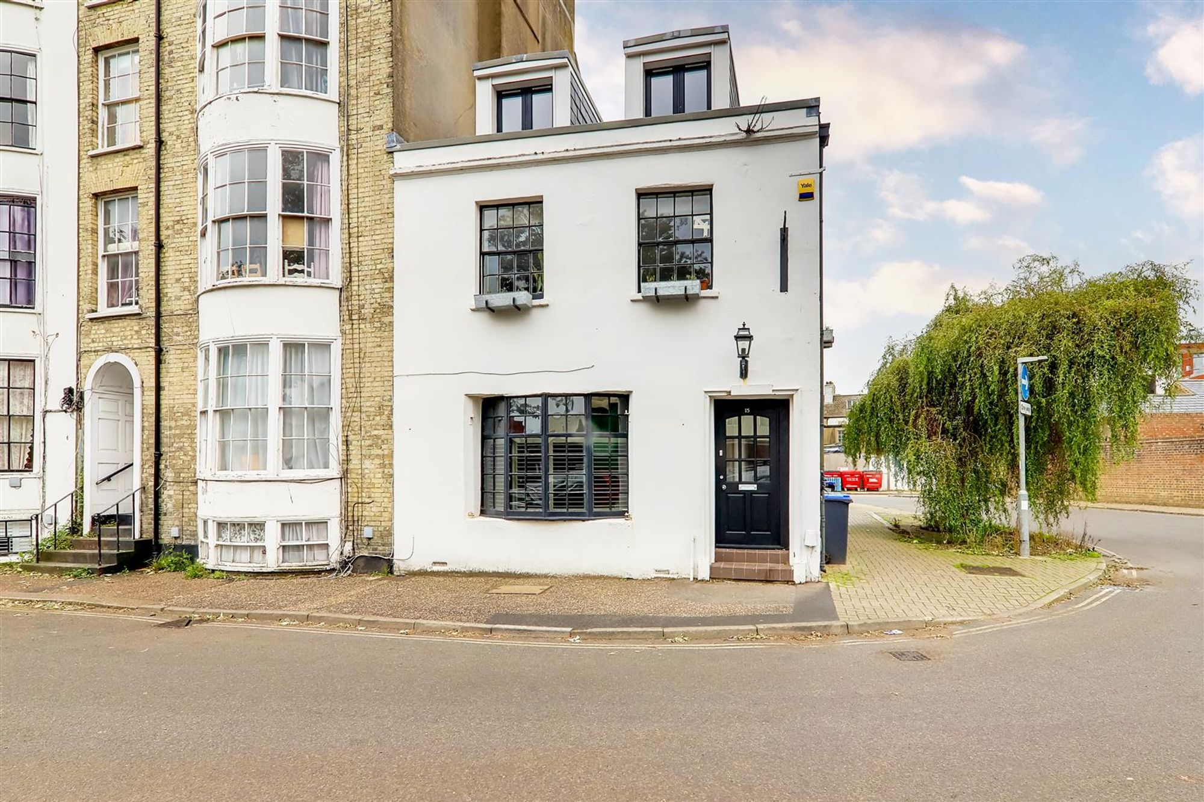
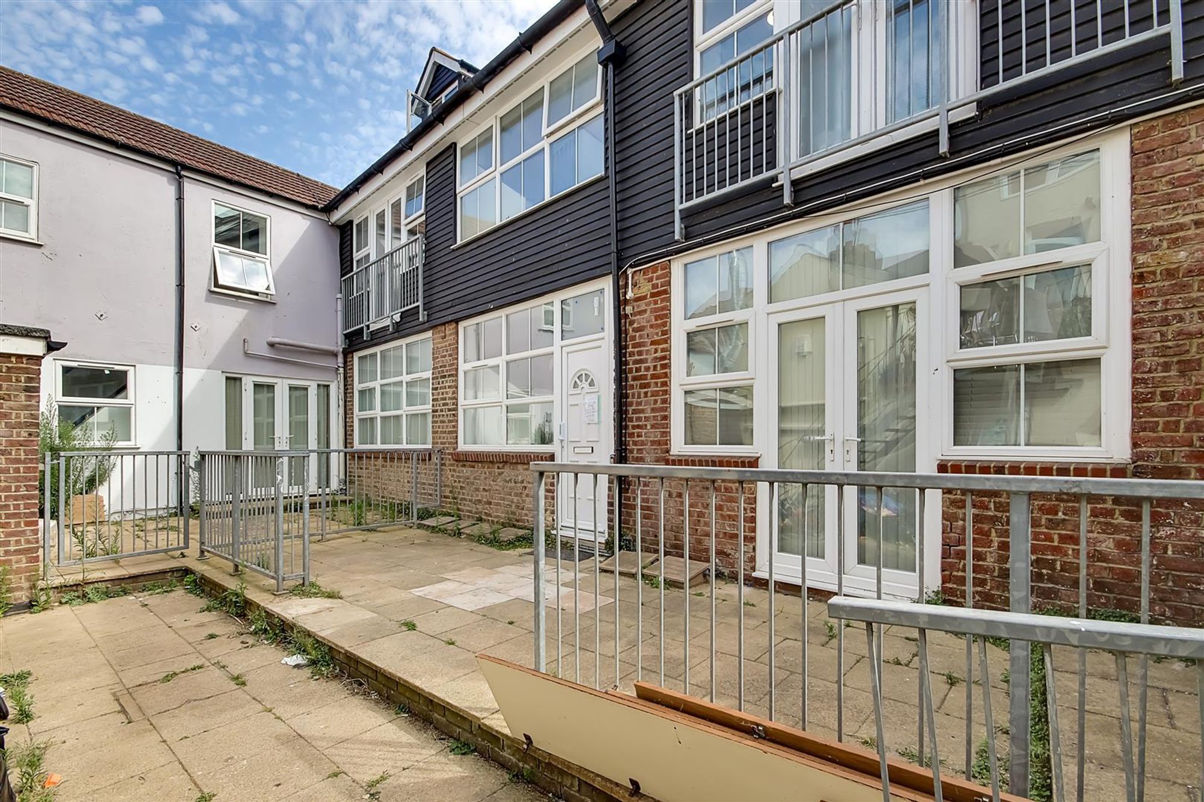
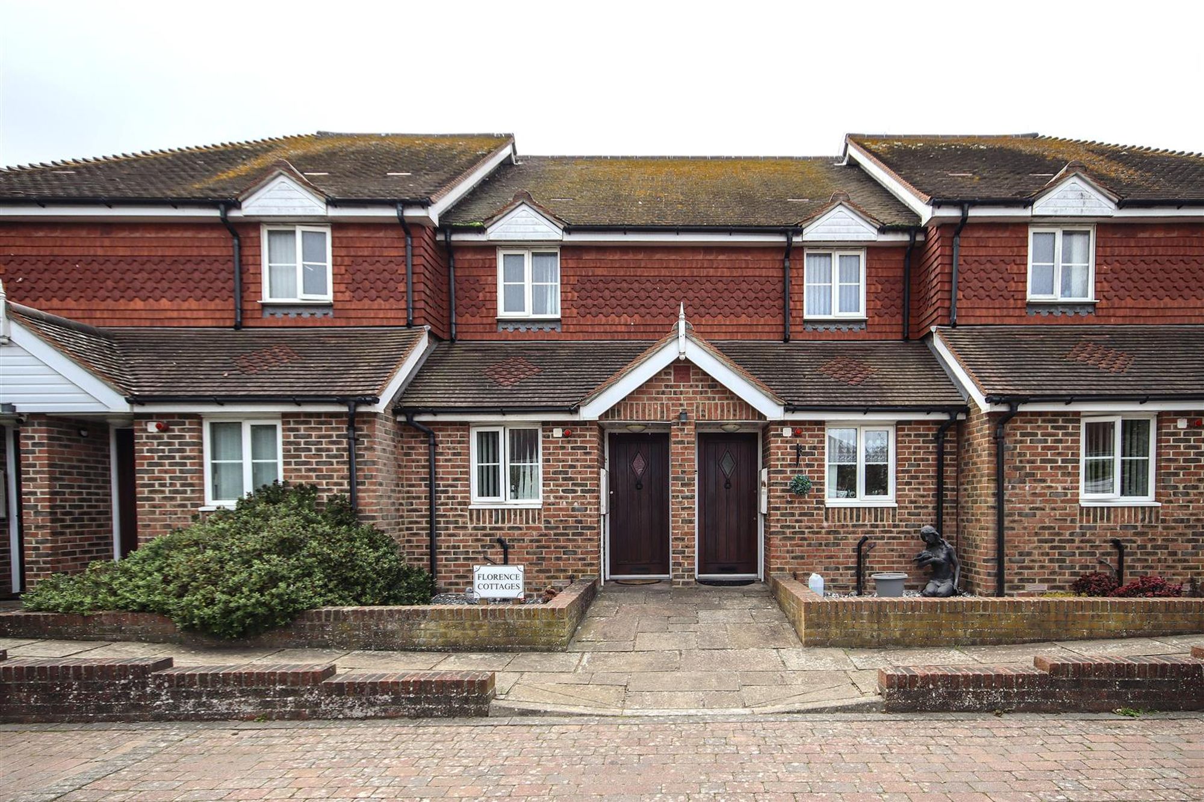
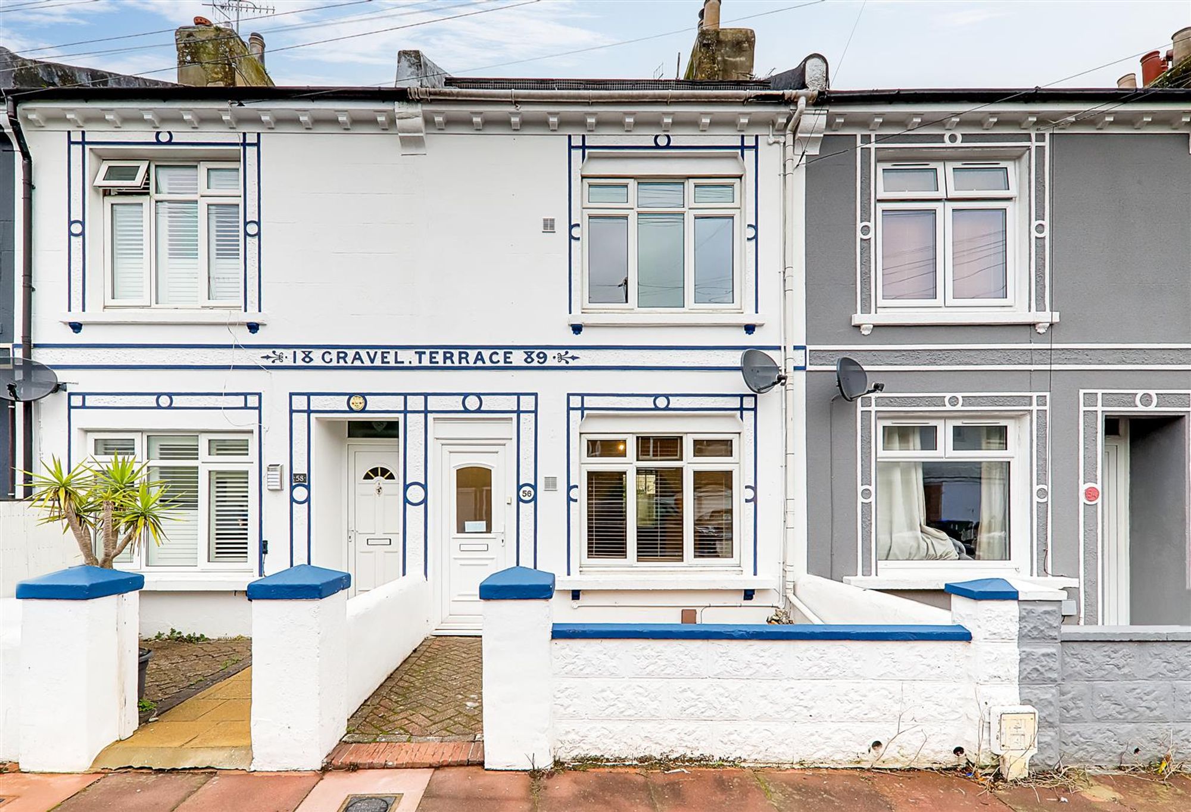
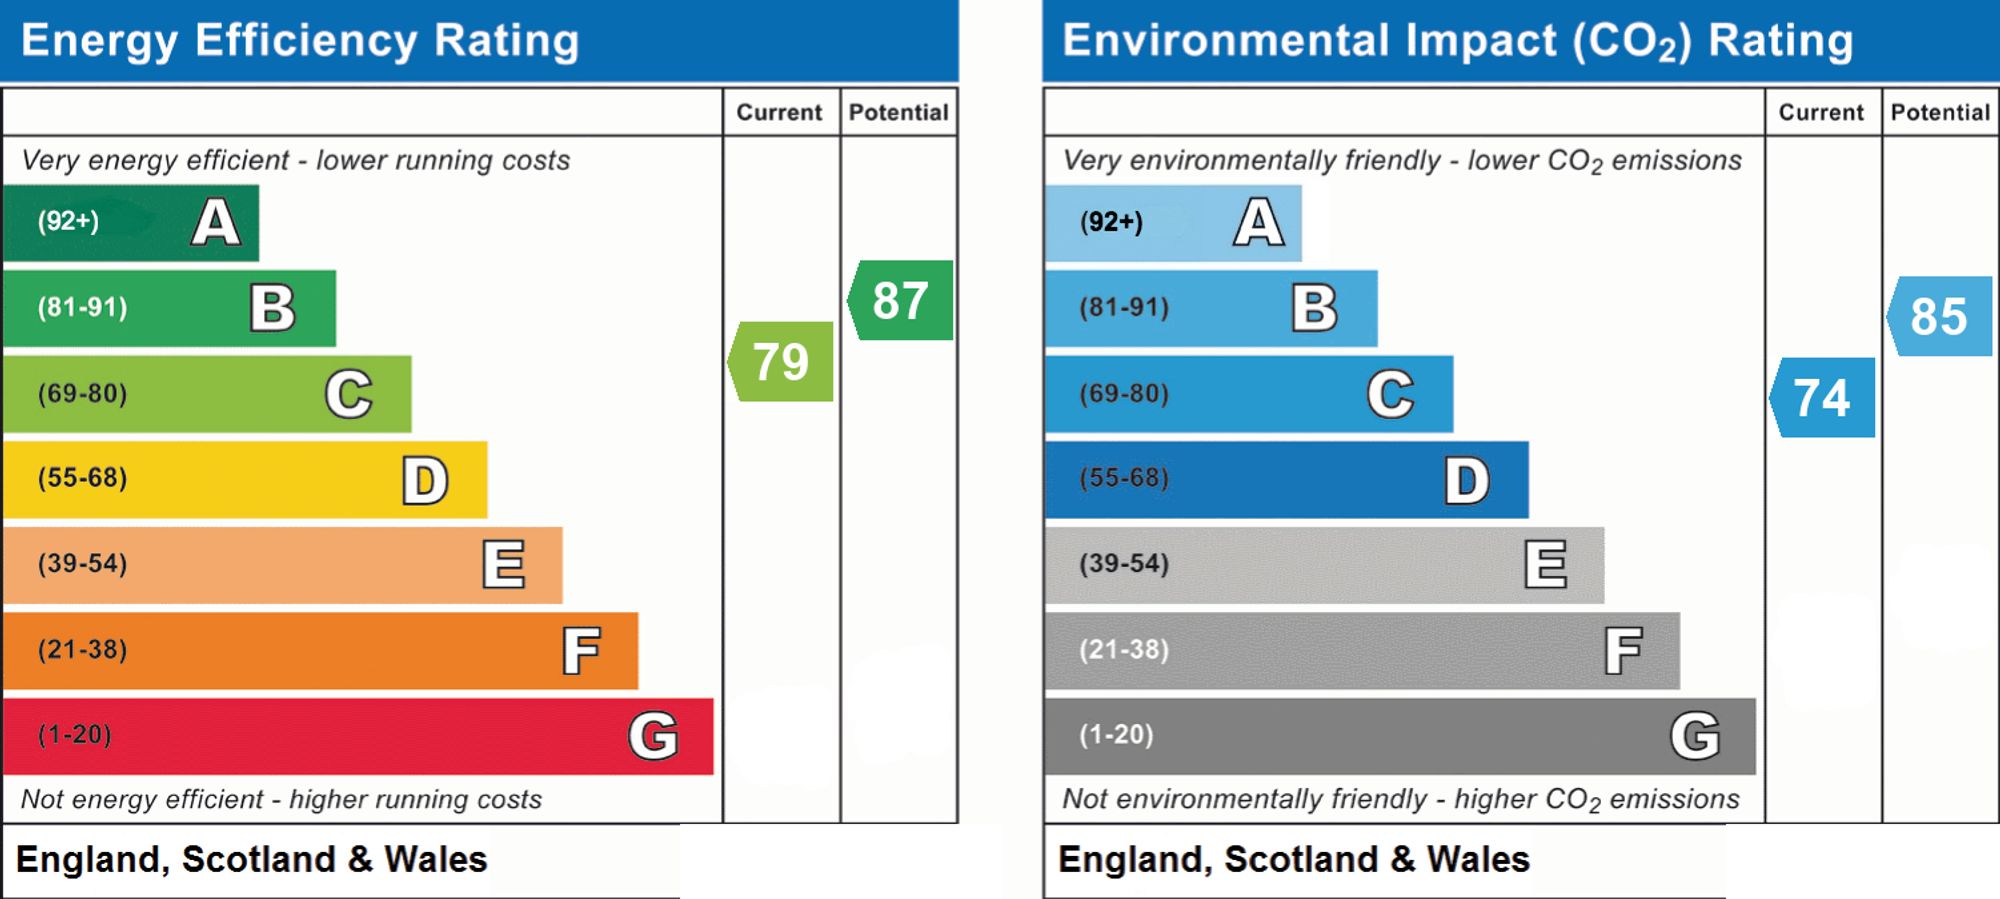
We are delighted to present this stunning two-bedroom home in the heart of Worthing. Located on Howard Street, this property has been fully modernised. The property features bright and spacious living areas, a contemporary kitchen, two generous double bedrooms, and a modern bathroom. Ideal for a small family or professional couple, it is conveniently situated within easy reach of local shops, schools, and excellent transport links. Worthing mainline station is less than half a mile away, providing direct connections to Brighton, London, and Gatwick. Additional benefits include gas central heating, double-glazed windows, and solar panels. Available end of December, this property is must-see! Please note photos were taken prior to current tenancy. Council Tax Band B and EPC Rating C.
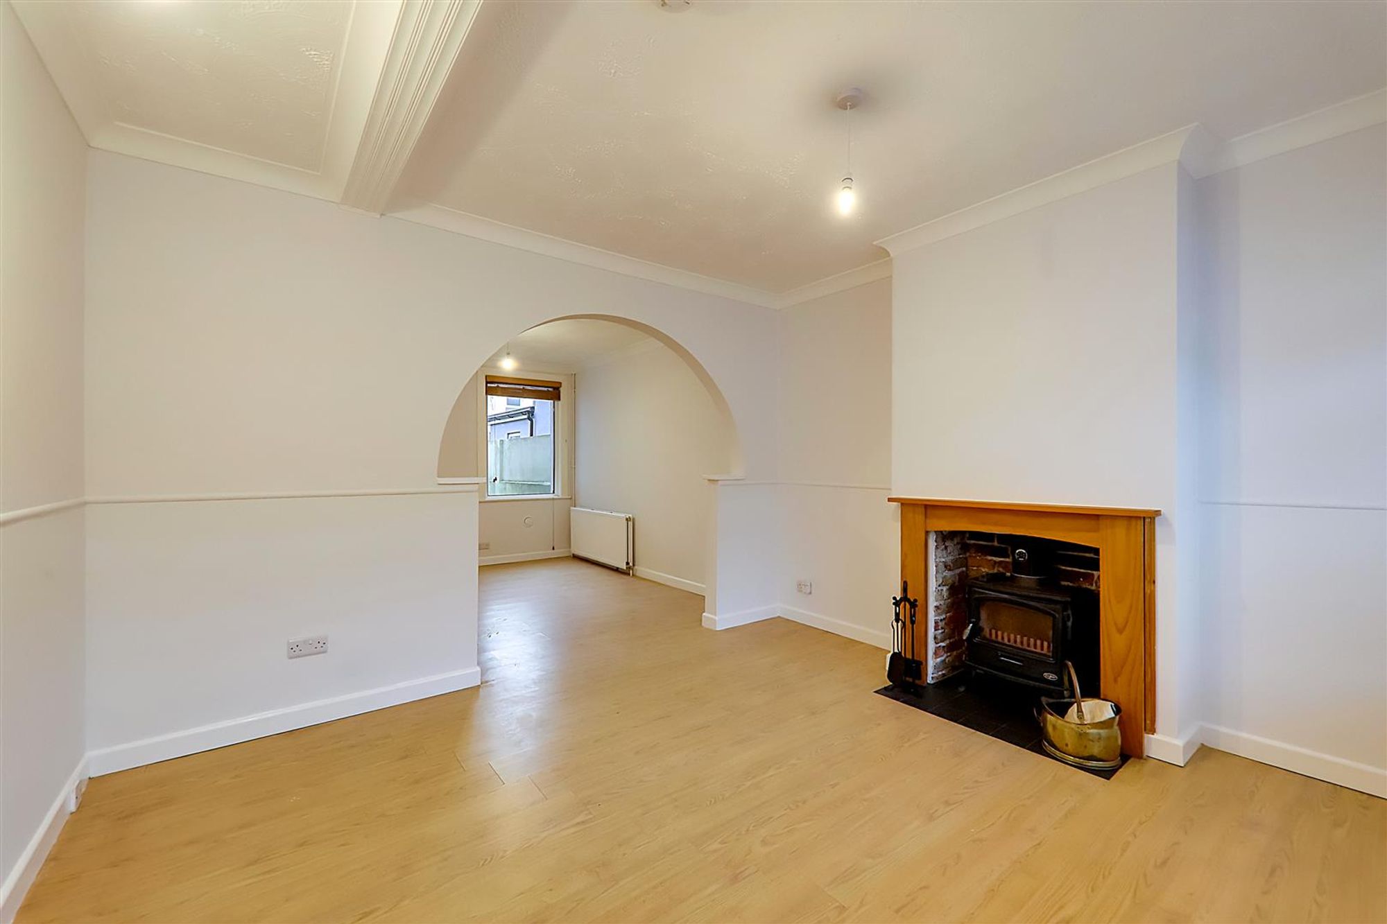
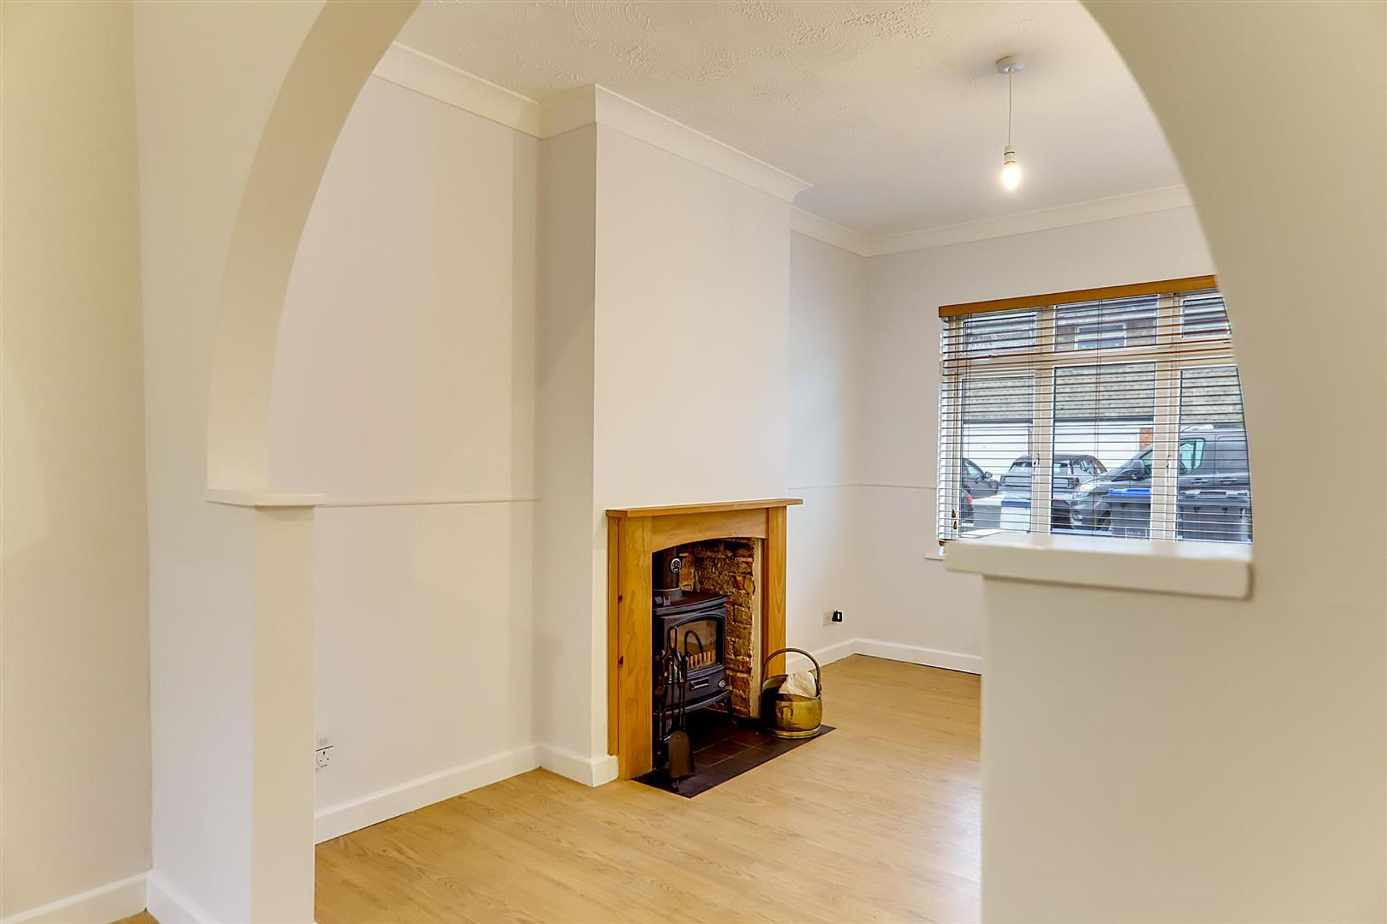
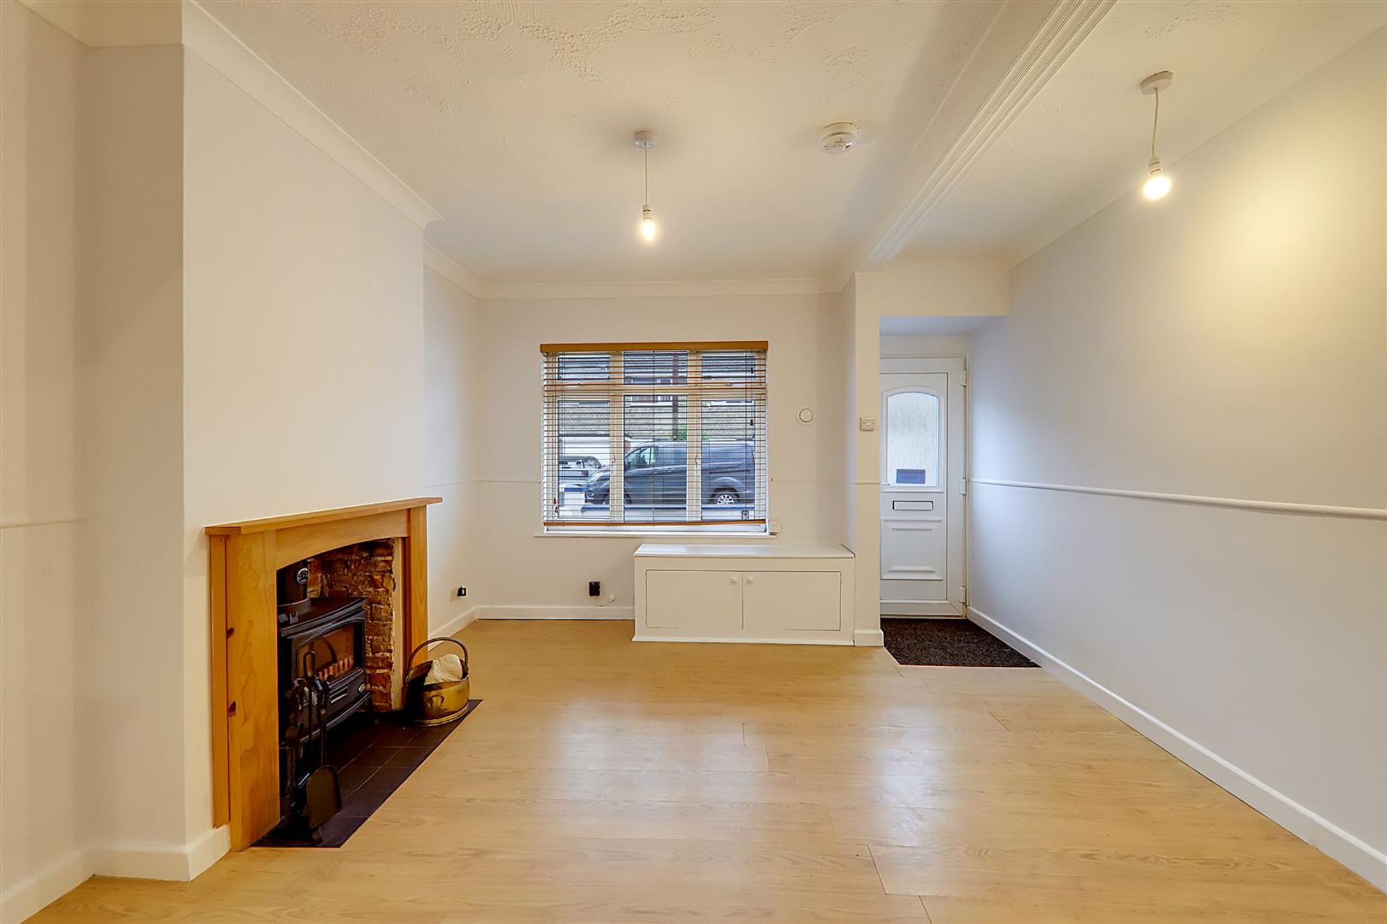
Lounge
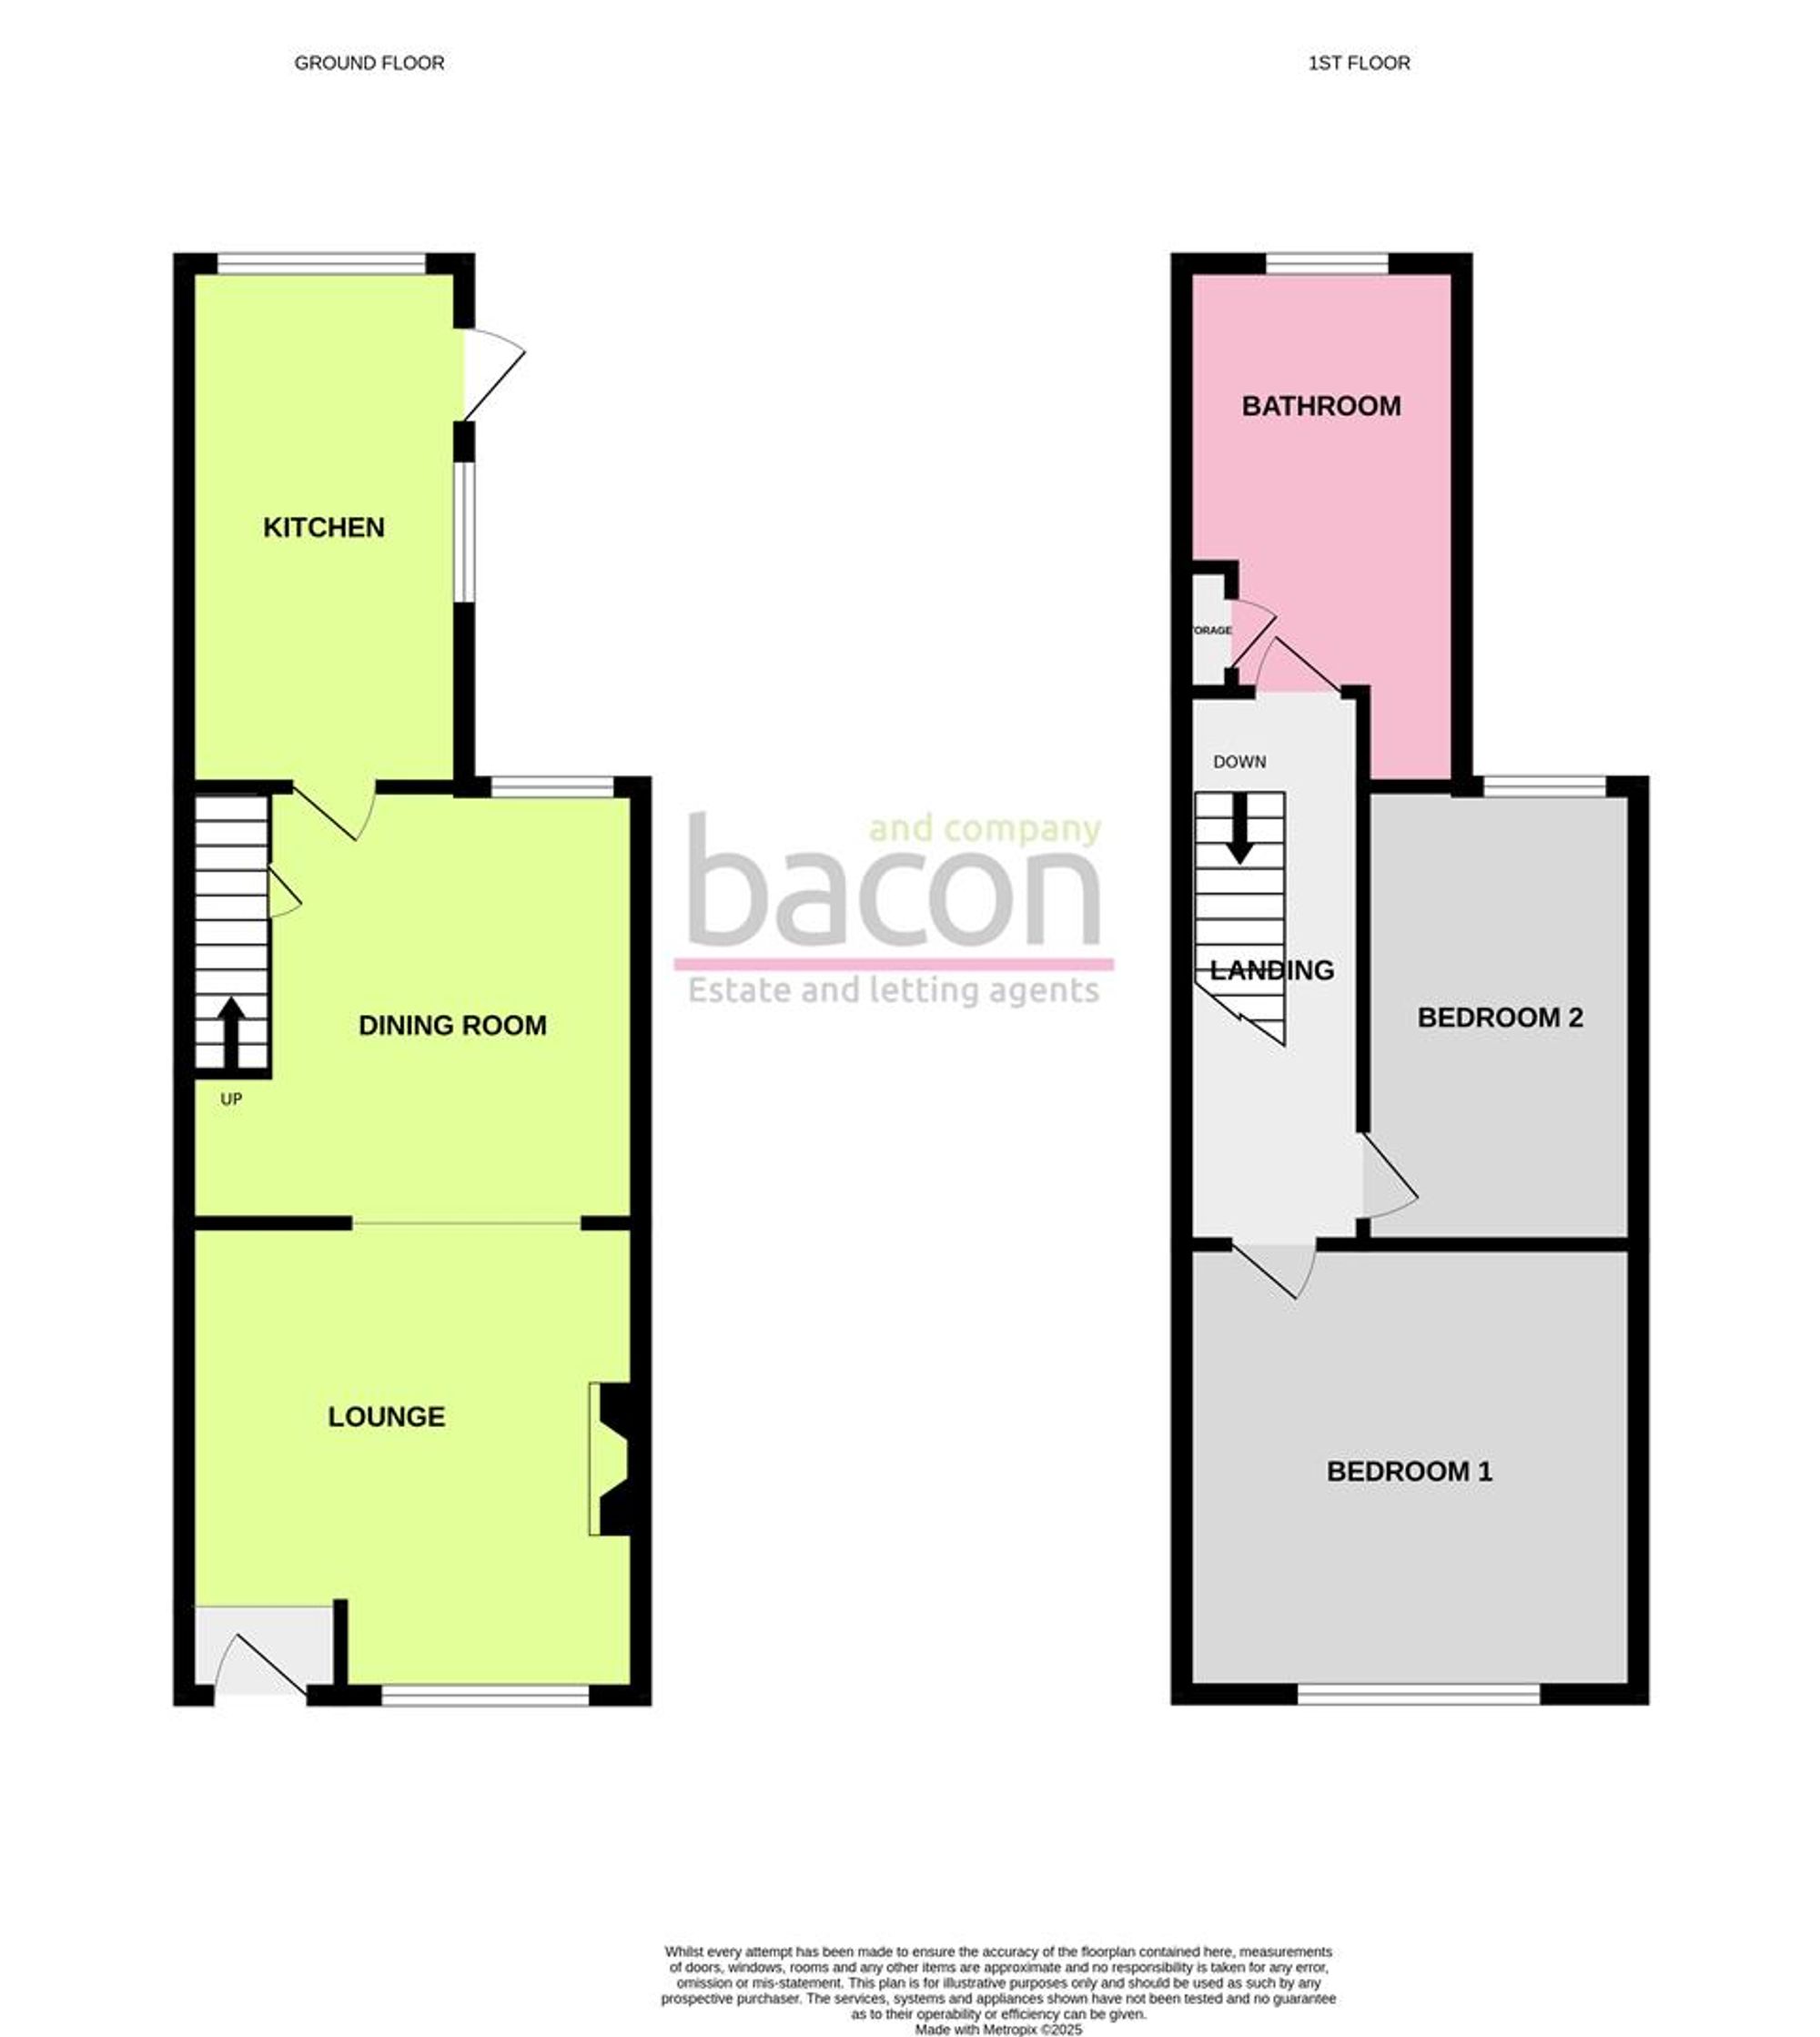
Dimensions: 3.66m x 3.66m (12'38 x 12'78). Textured ceiling with two pendant light fittings. South aspect double glazed window. Fitted cupboard housing utility meters. Fireplace with wood burner. Wood-effect laminate flooring. Open archway leading through to:
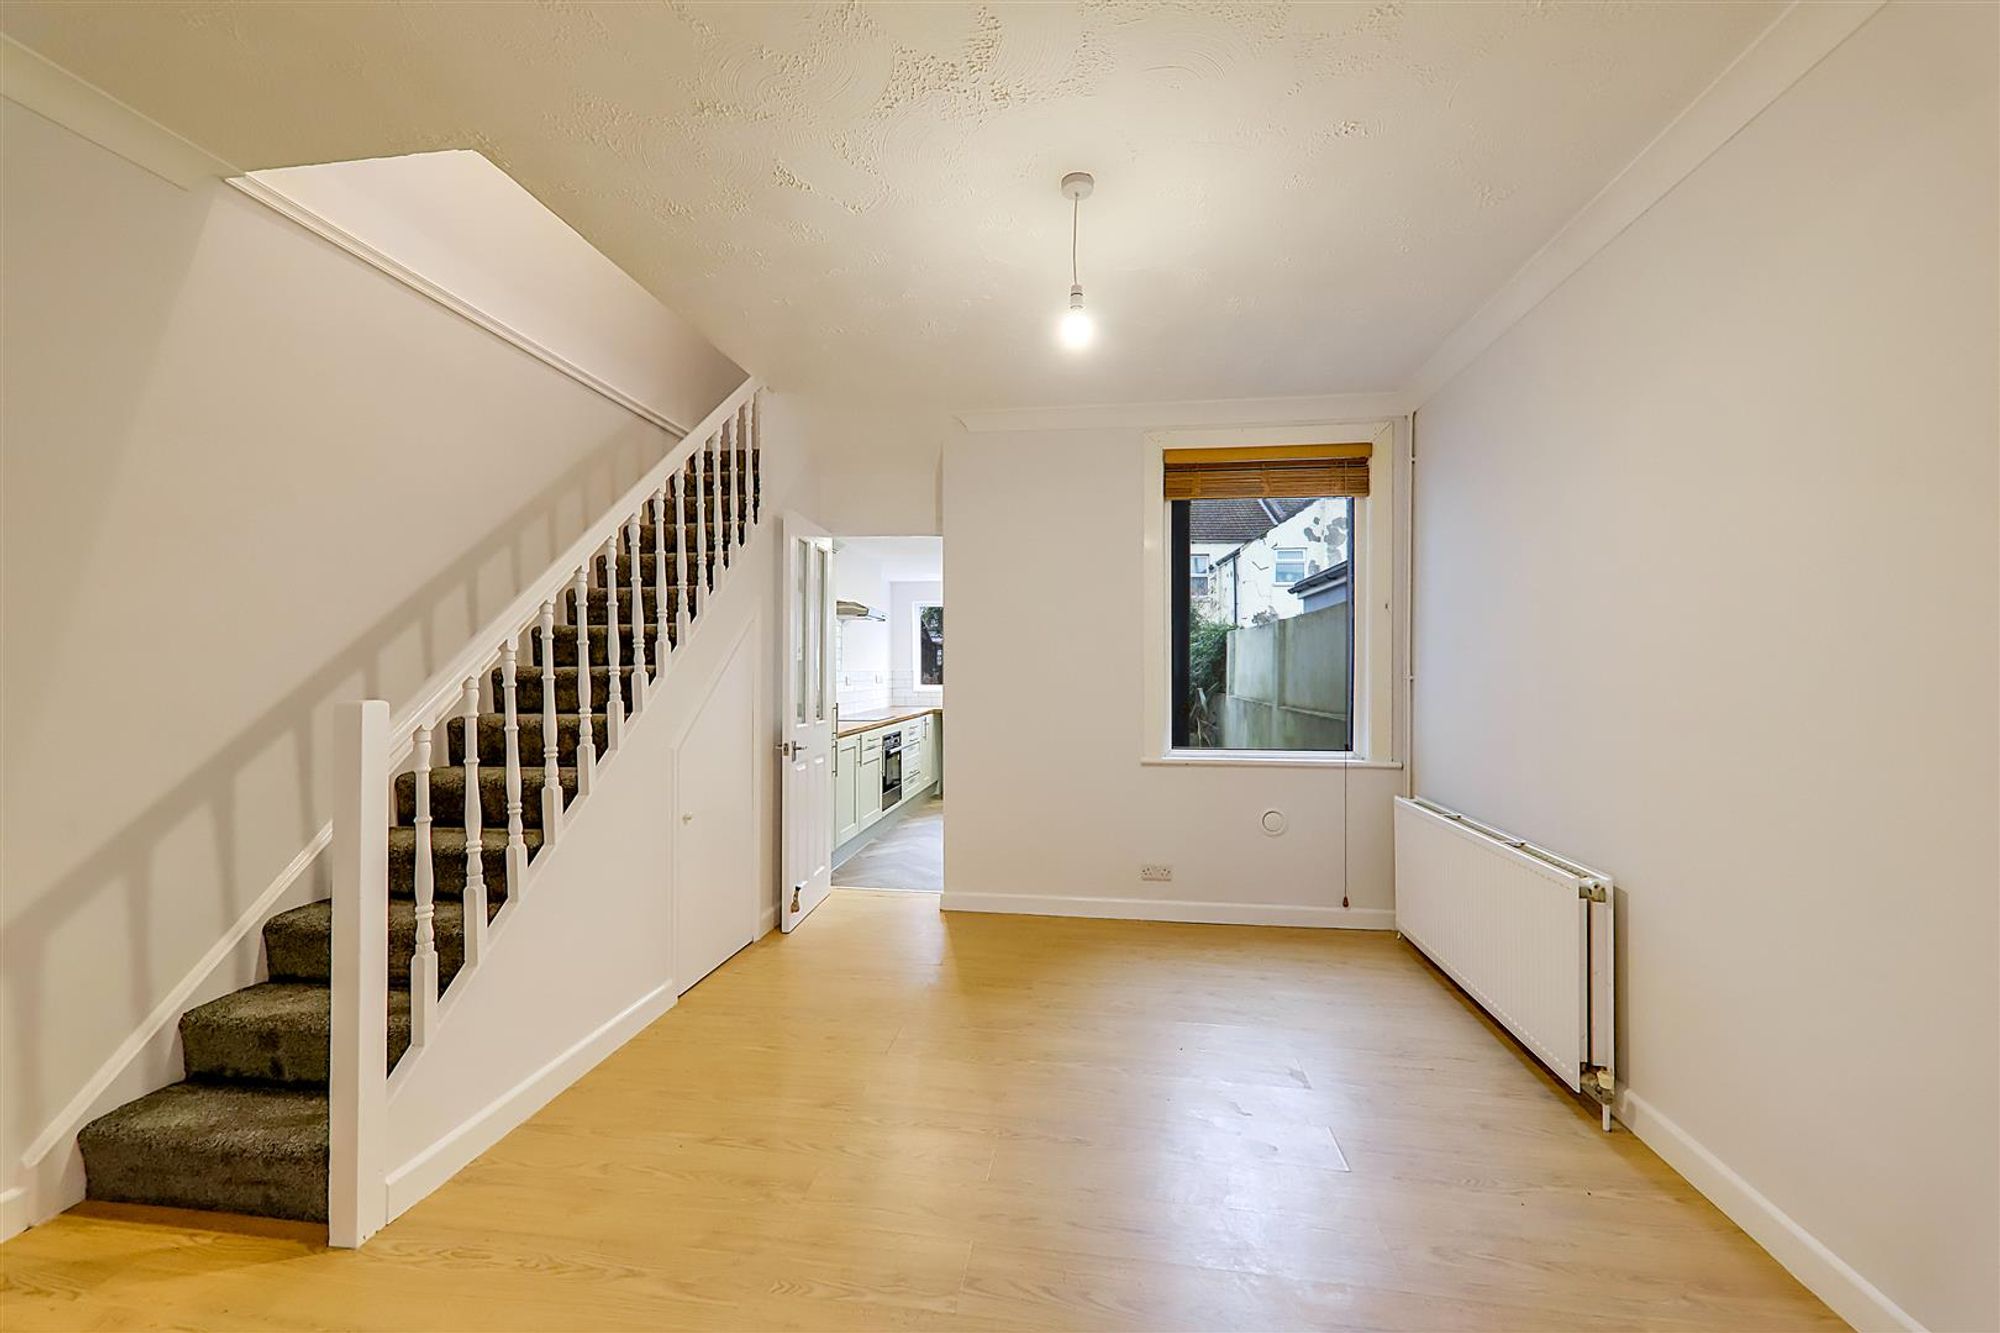
Dining Room
Dimensions: 3.66m x 3.35m (12'38 x 11'96). Textured ceiling with single pendant light. Stairs to the first floor with under-stair storage cupboard. North aspect double glazed window. Gas central heating radiator. Wood-effect laminate flooring. Door leading to:
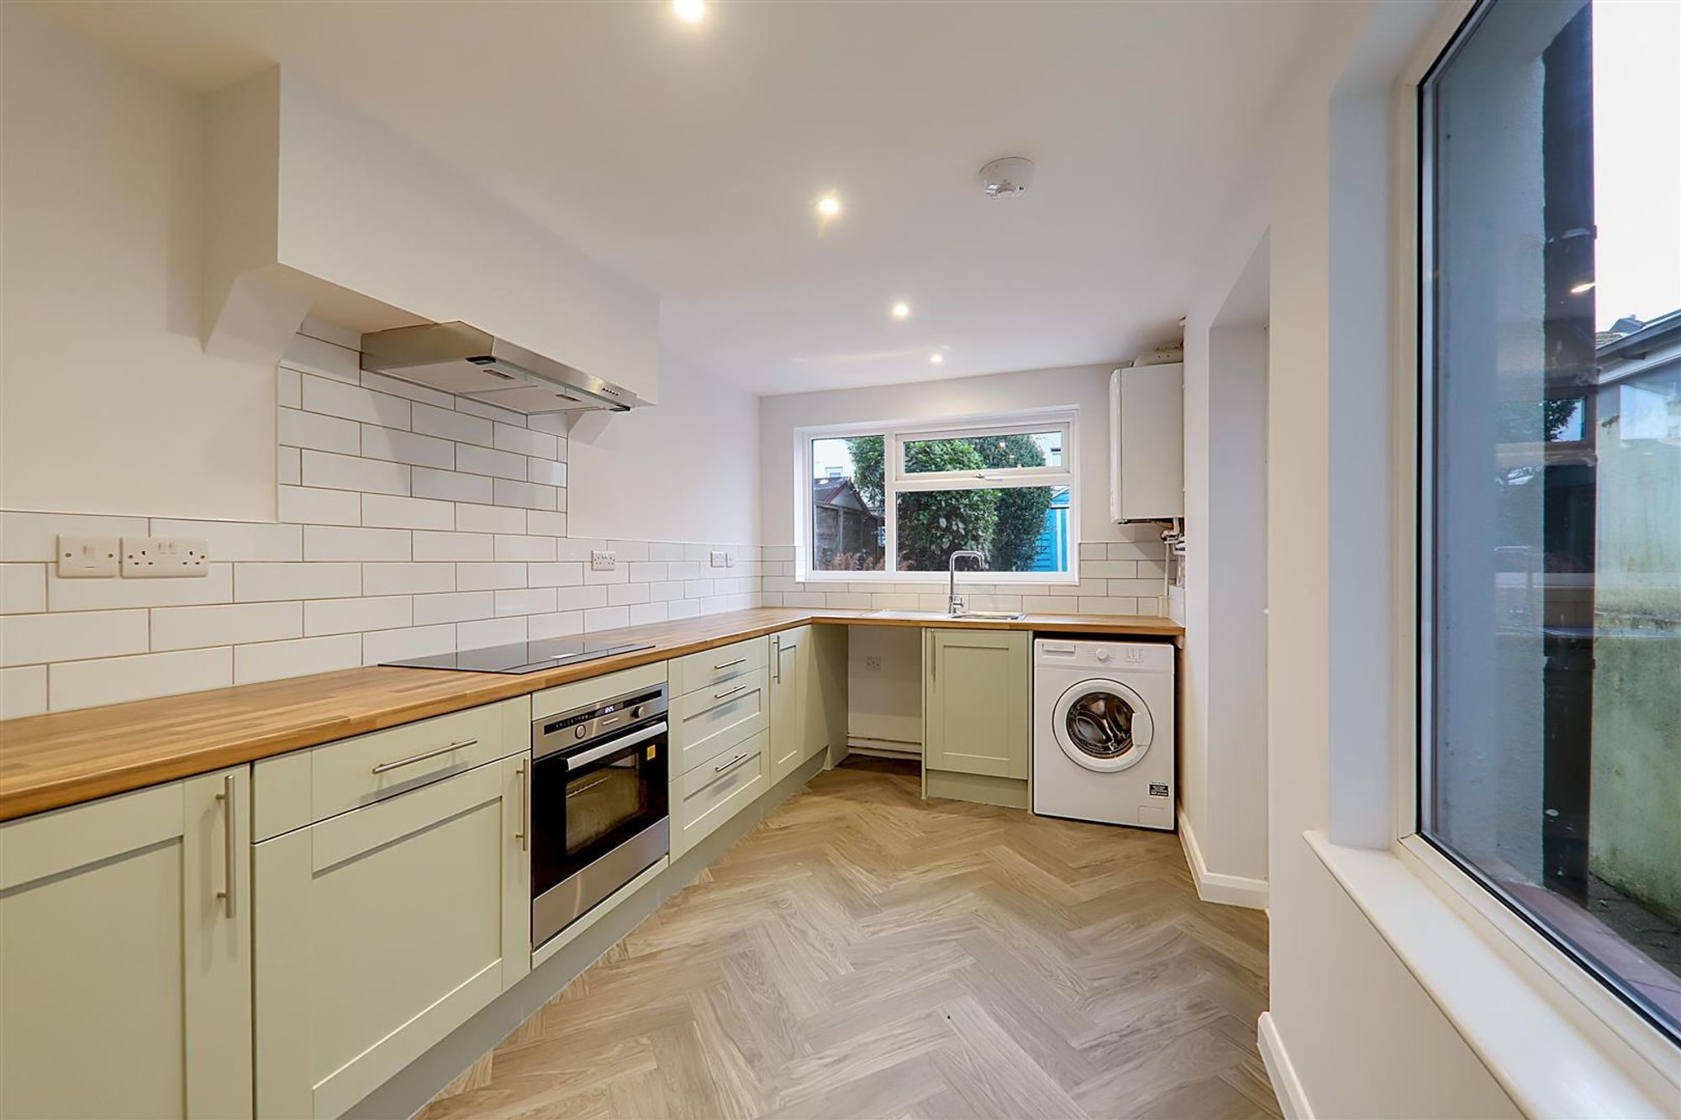
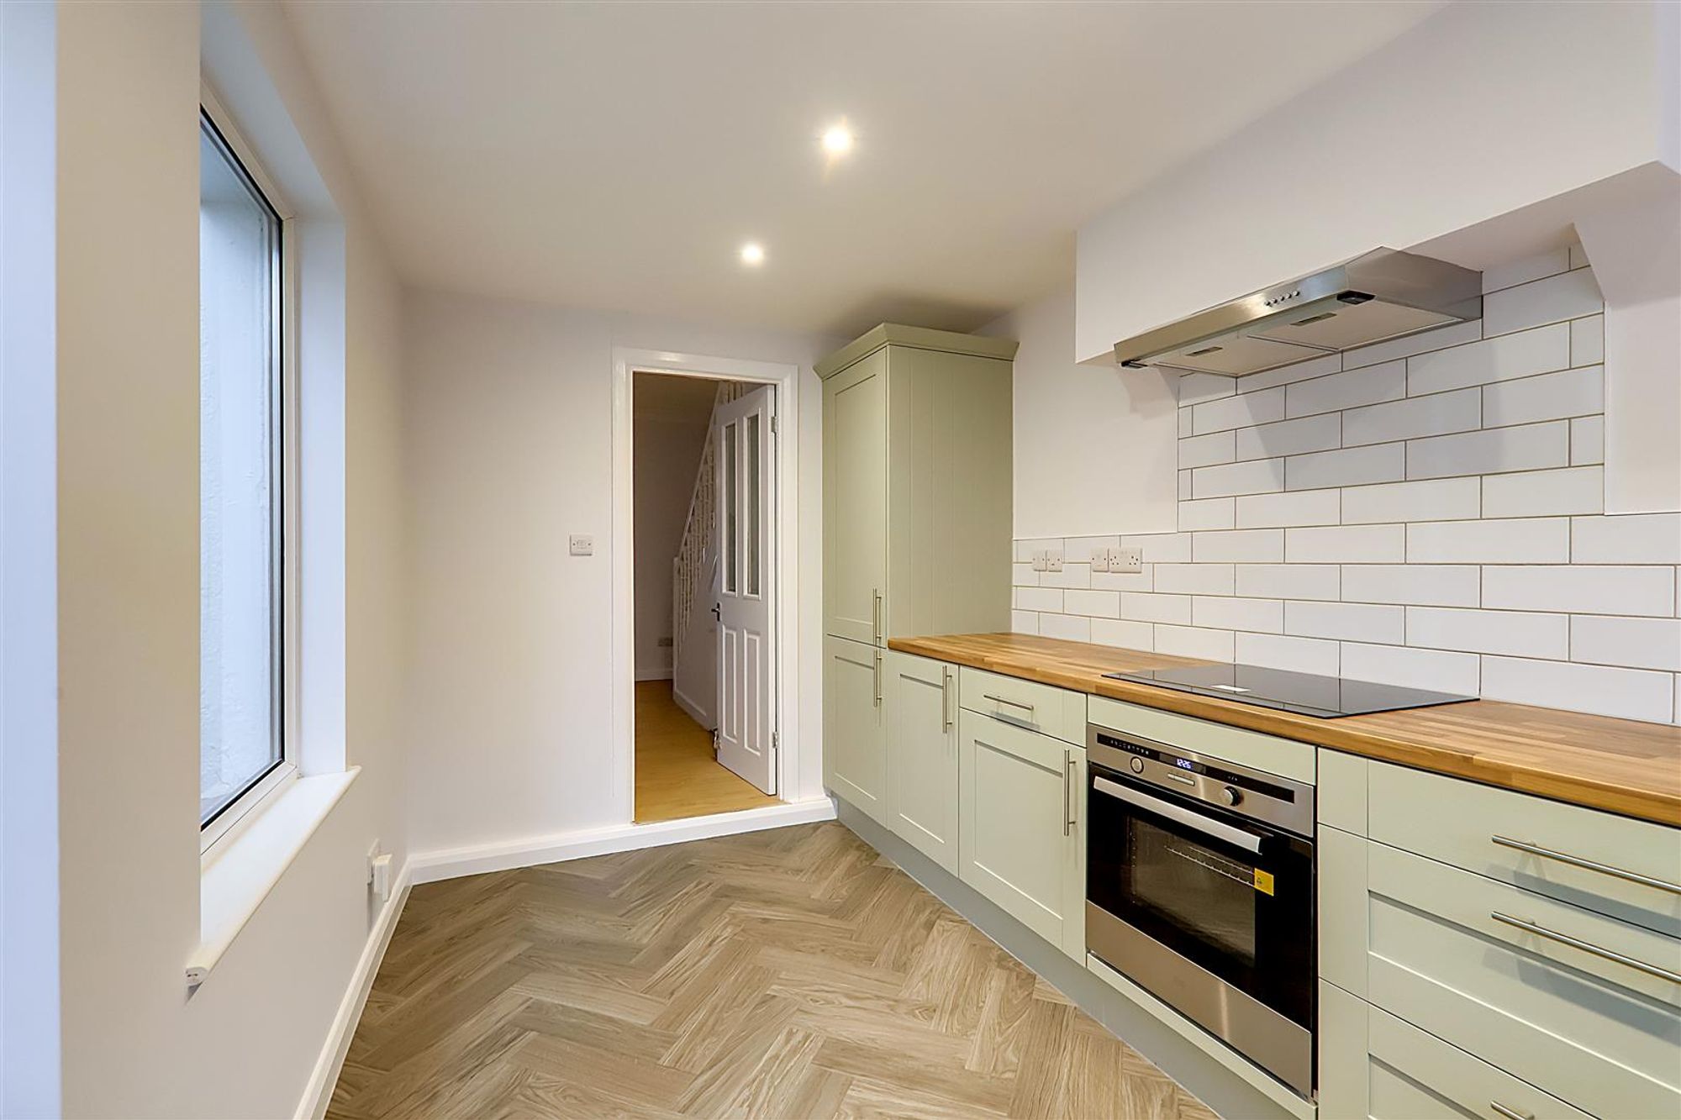
Kitchen
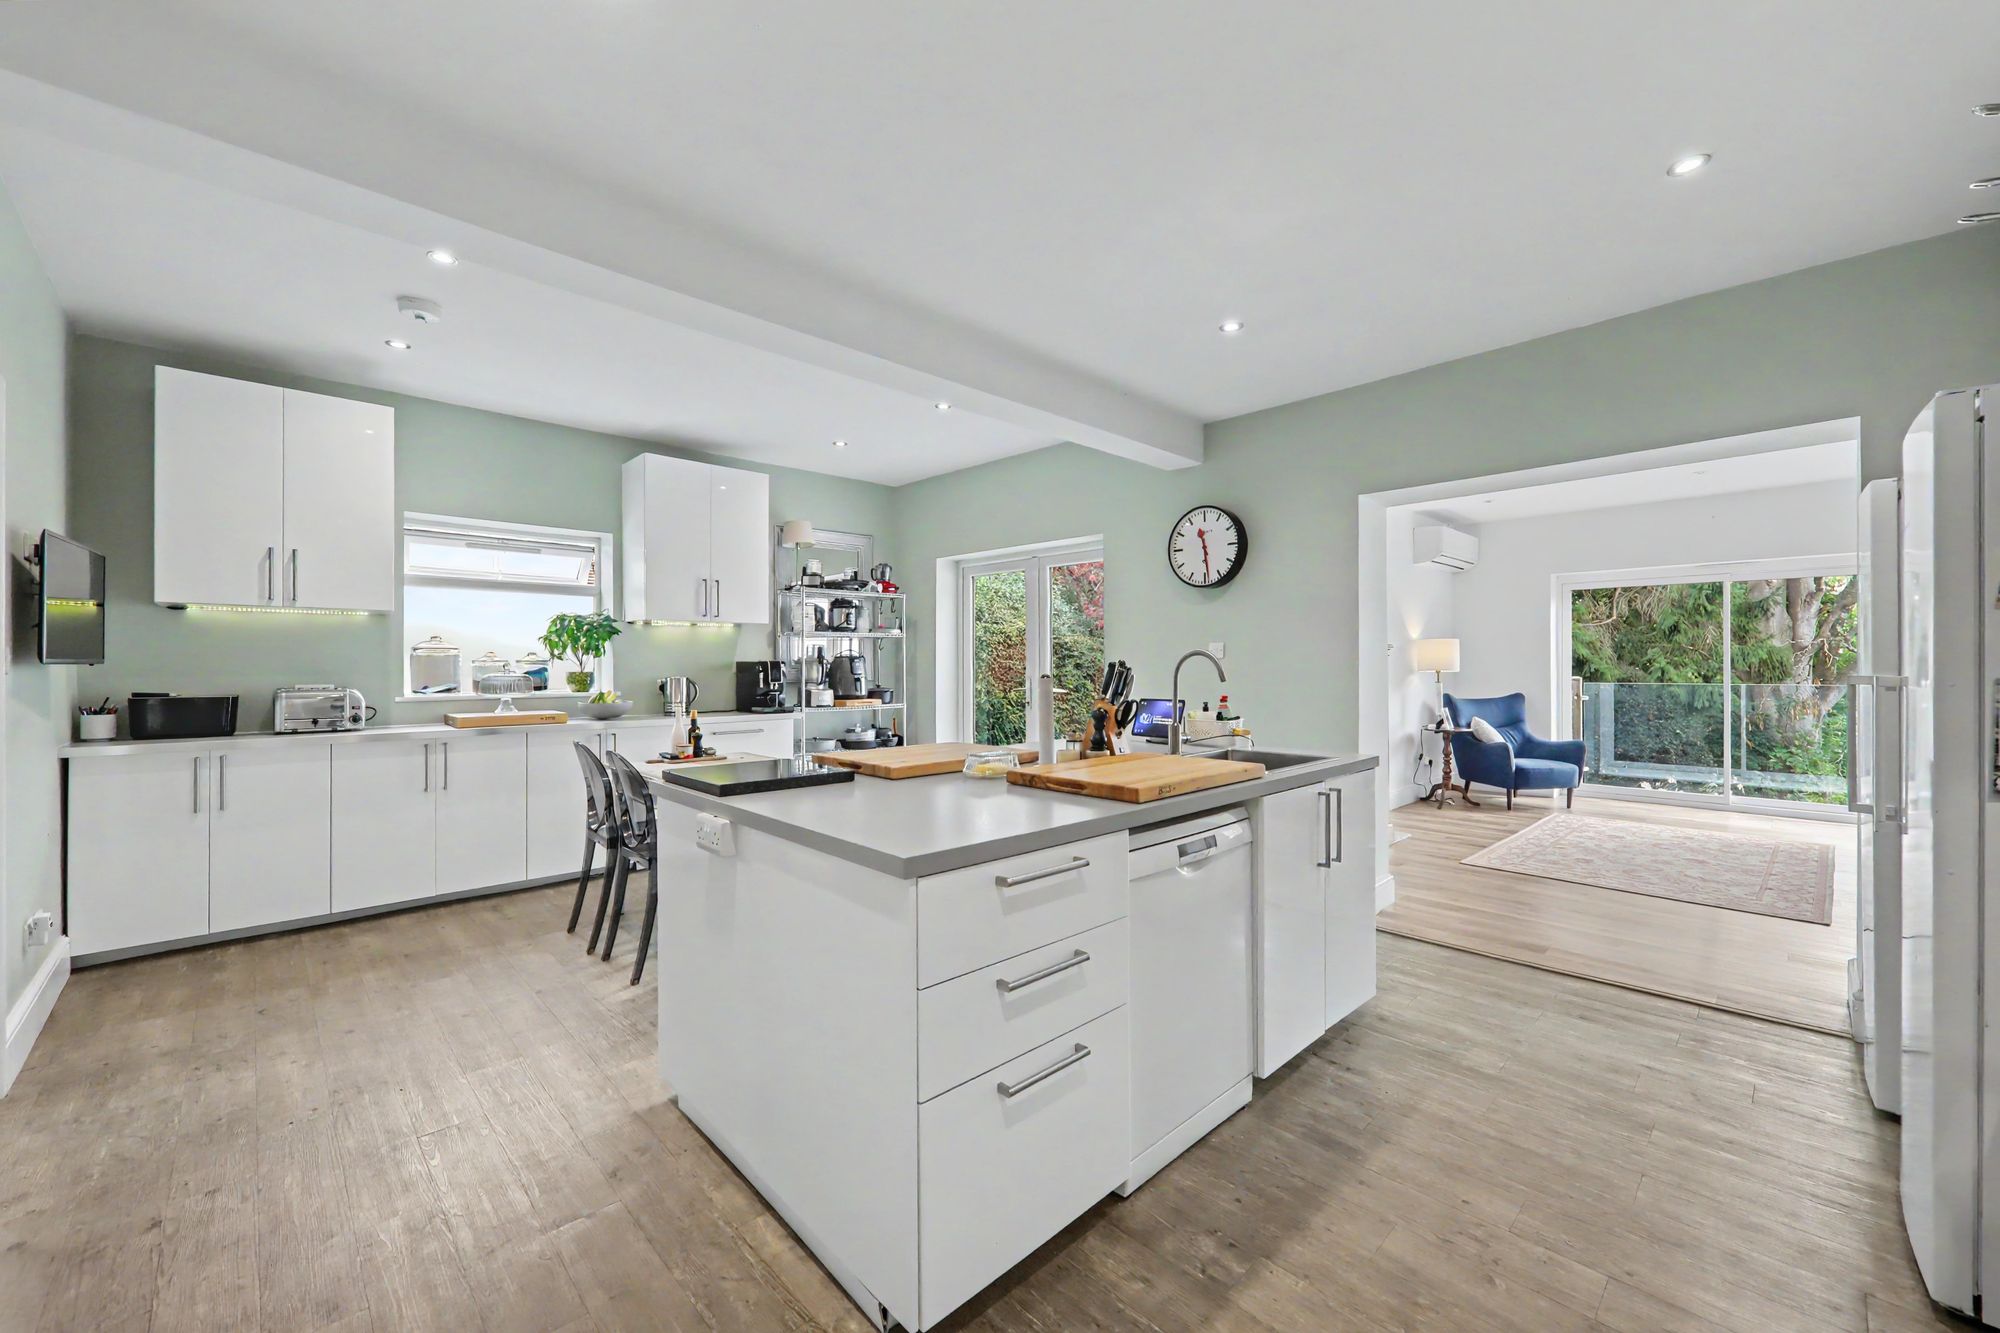
Dimensions: 2.13m x 4.37m (7'74 x 14'4). Level ceiling with spotlights. Roll top work surfaces and shaker-style kitchen units with a range of cupboards and drawers. Part-tiled splashback. Stainless steel single drainer sink unit with mixer tap. Fitted electric oven. Electric hob with extractor hood above. Space and plumbing for a dishwasher, freestanding washing machine, and space for upright fridge freezer. Wall-mounted boiler. North and east aspect windows. Herringbone-style vinyl flooring. Door providing access to the rear garden.
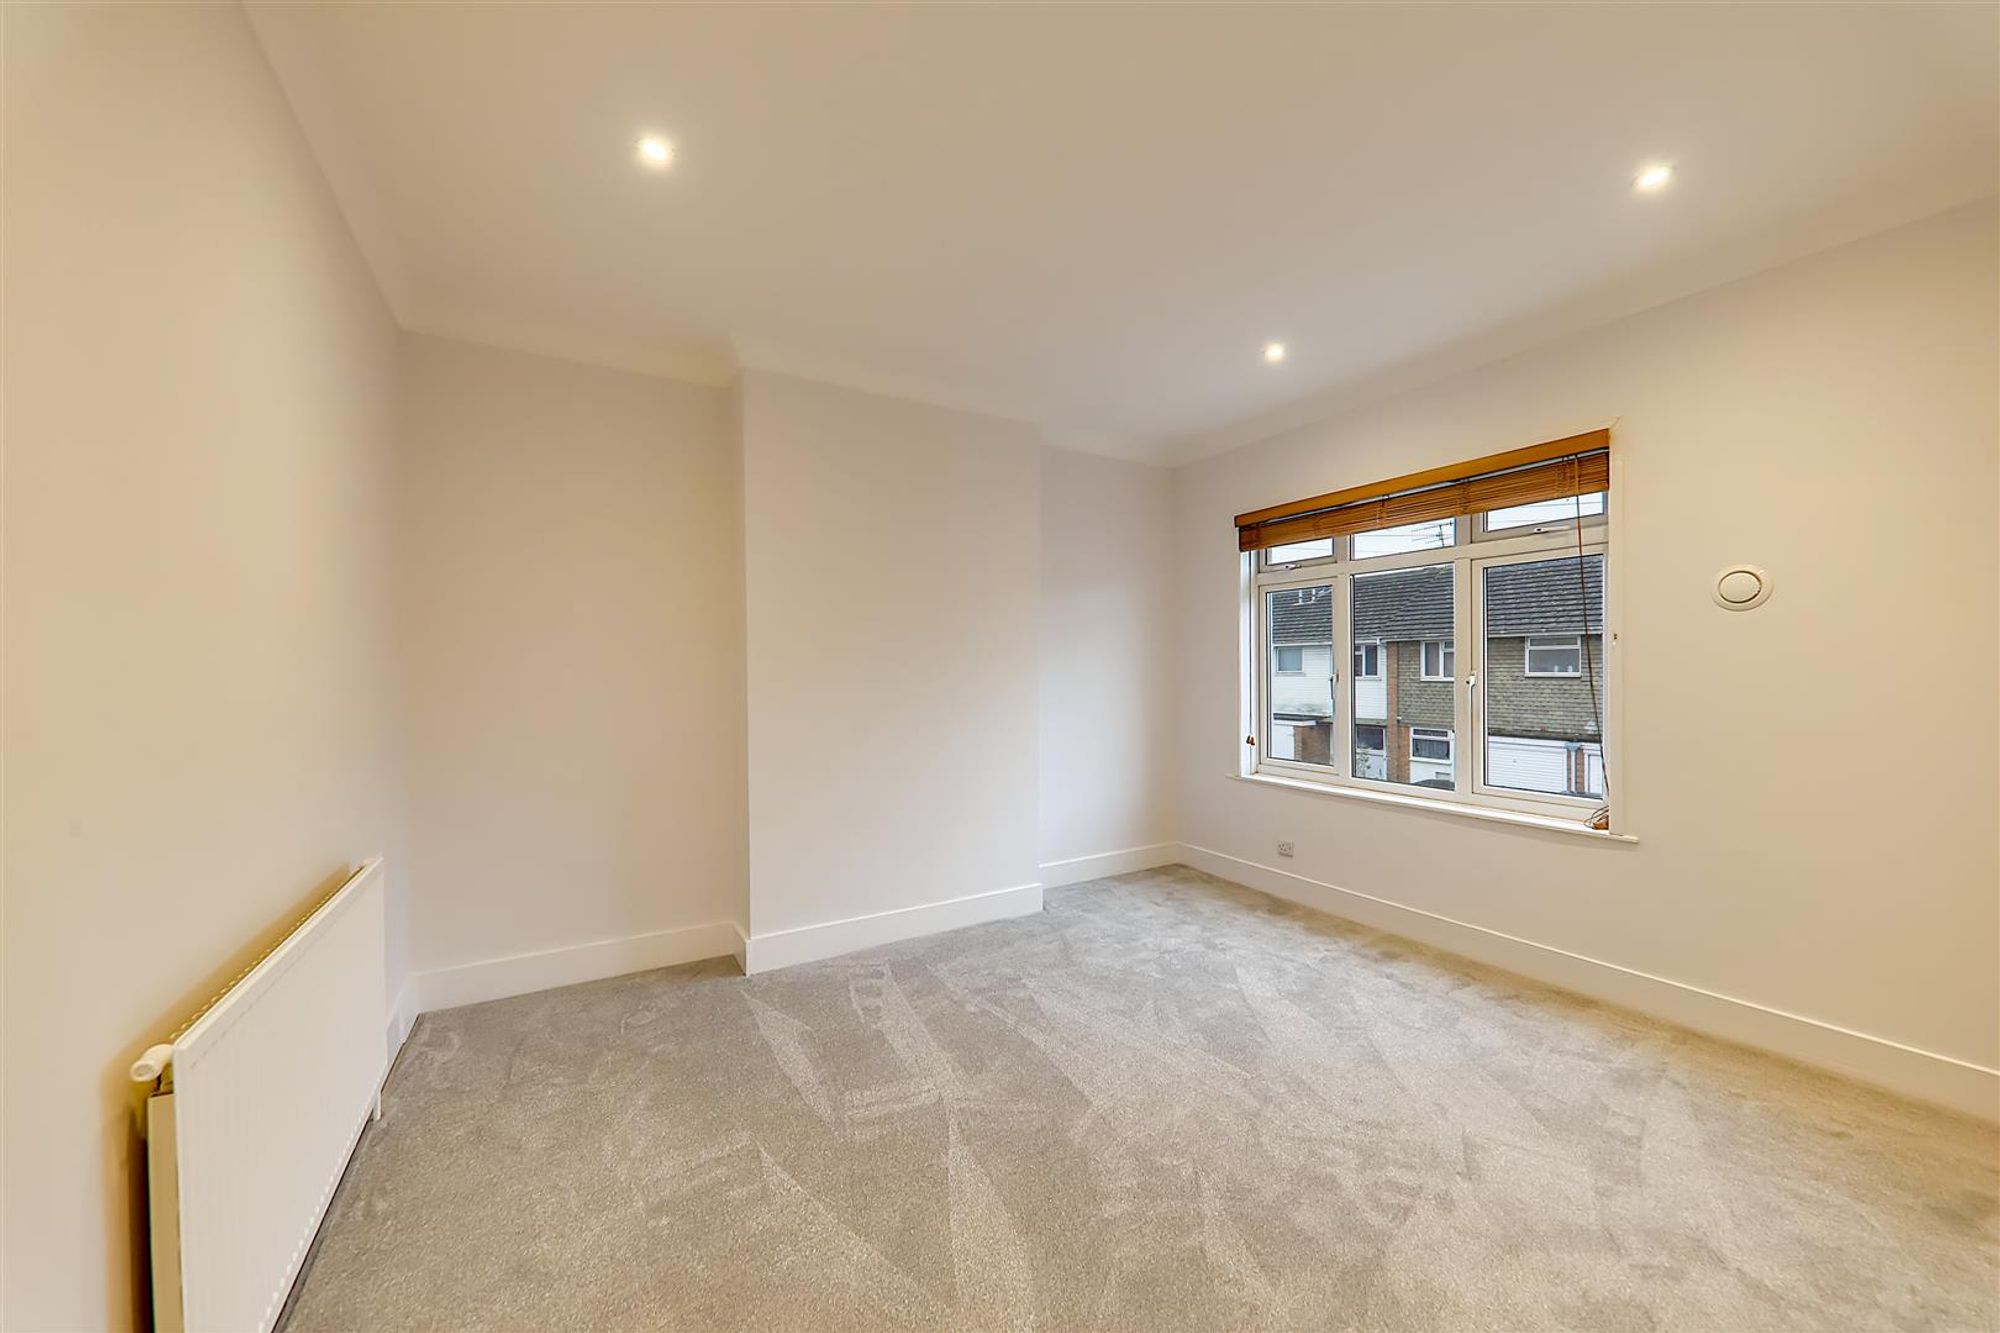
Bedroom 1
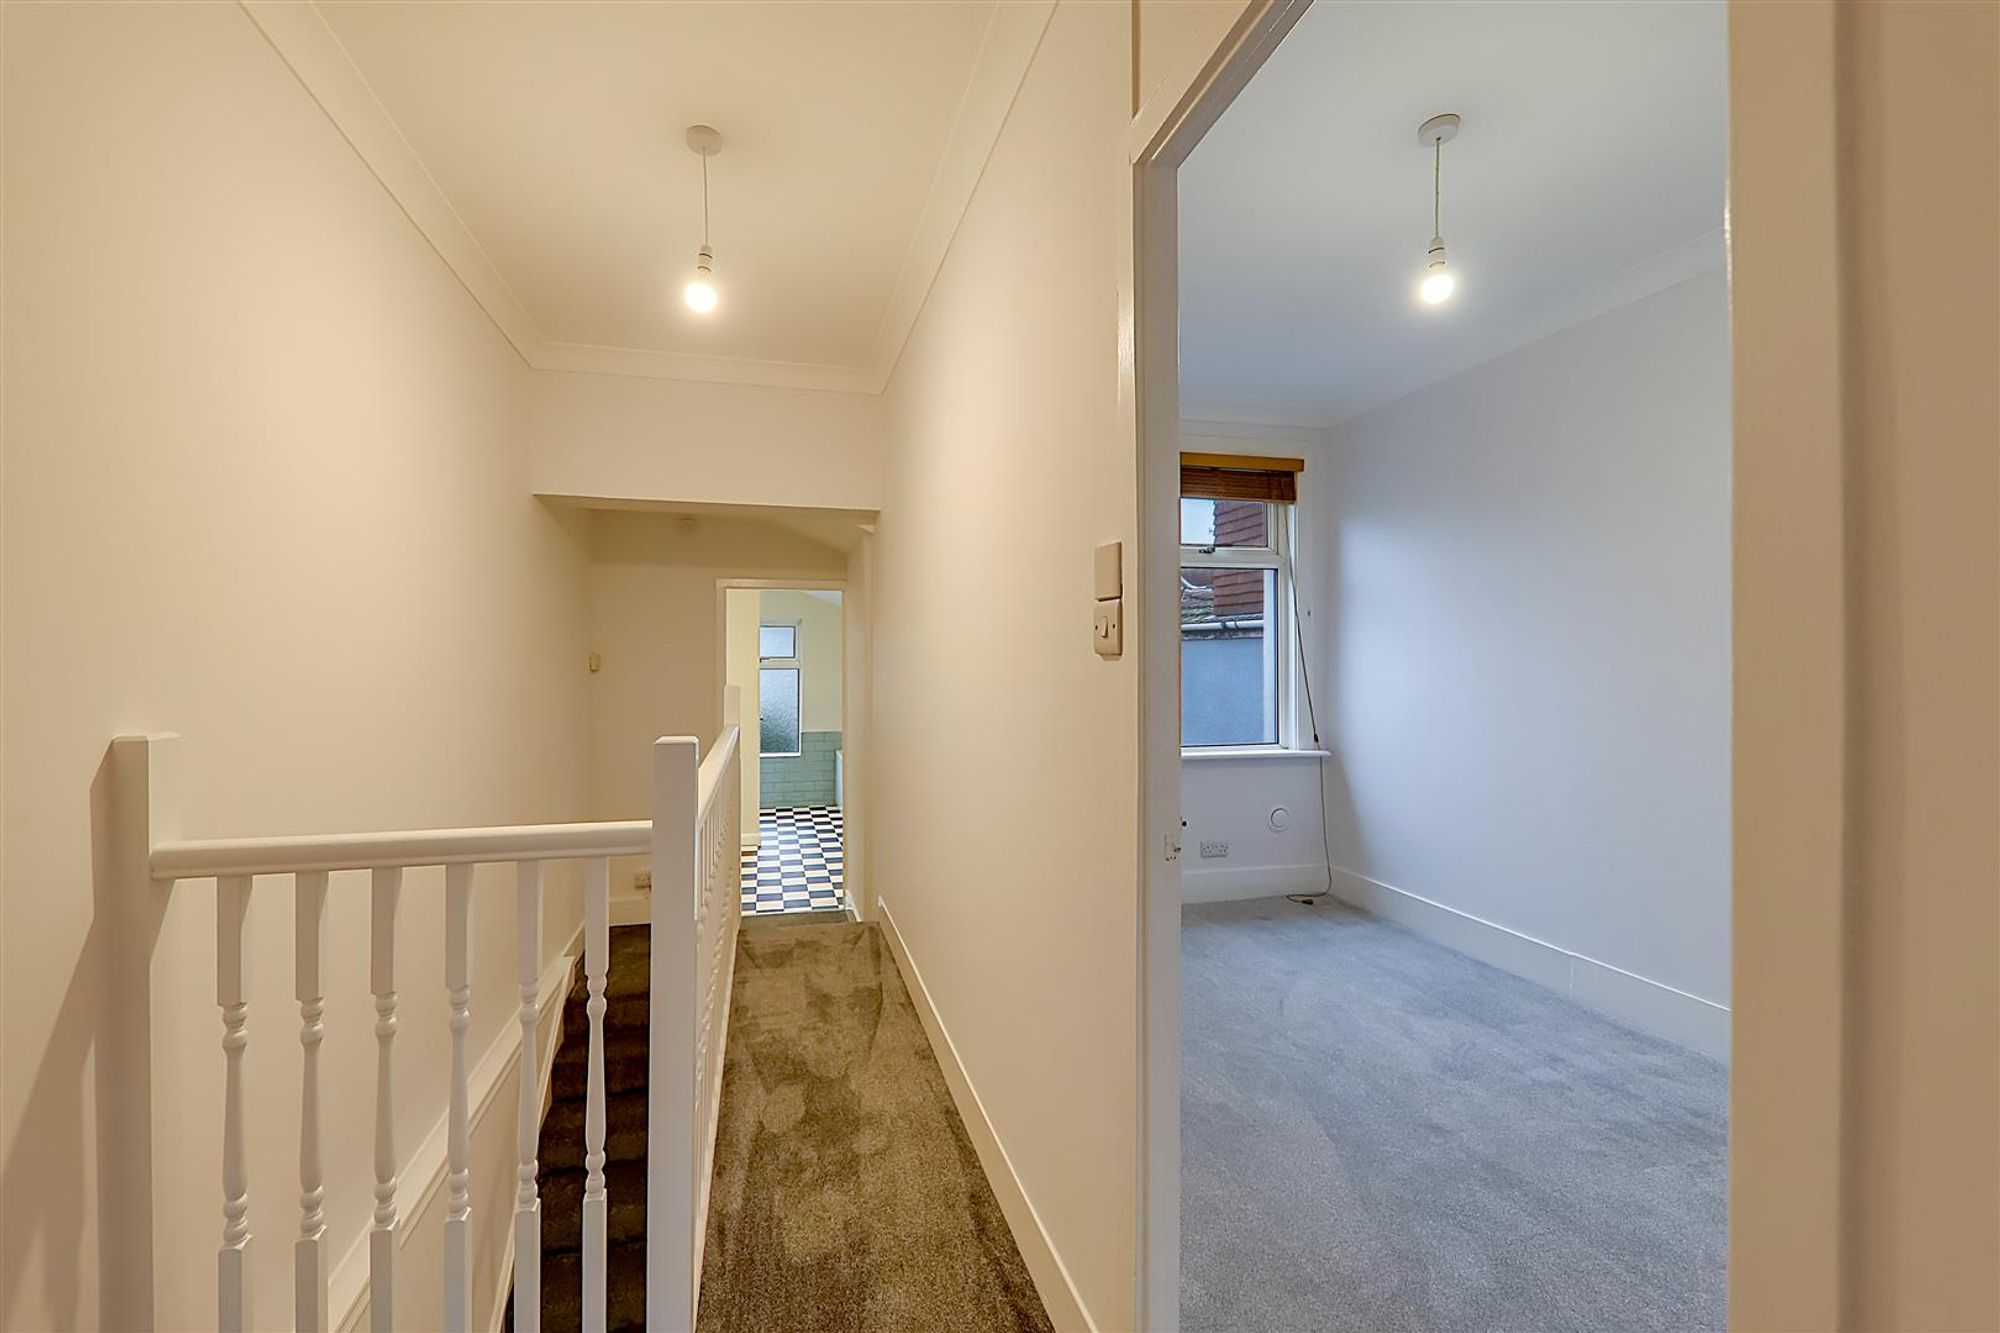
Carpeted floor, radiator, various power points, double glazed South aspect window.
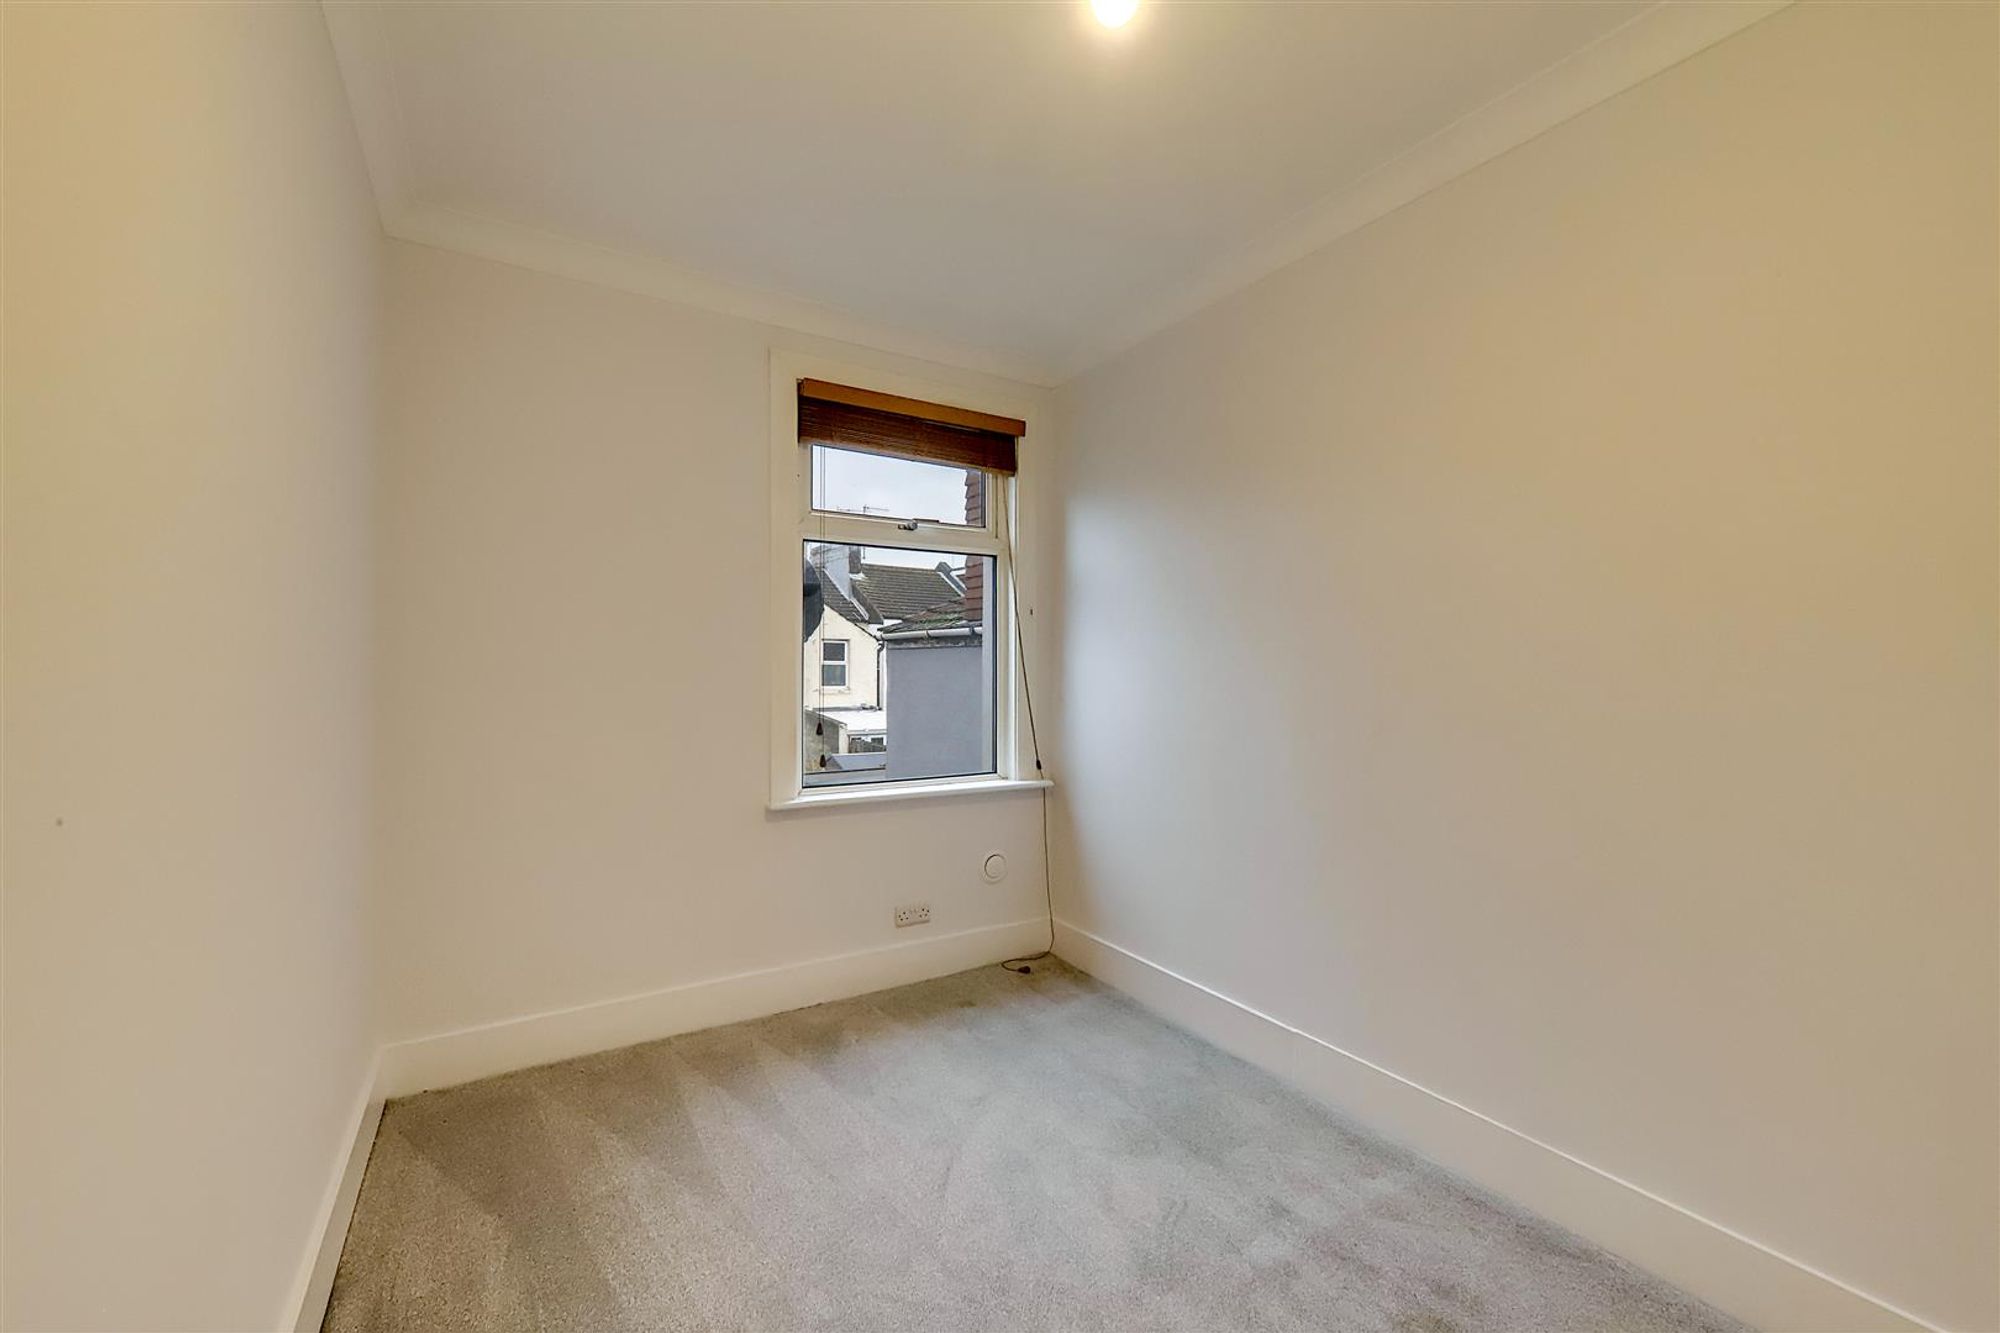
Bedroom 2
Carpeted floor, radiator, various power points, double glazed North aspect window.
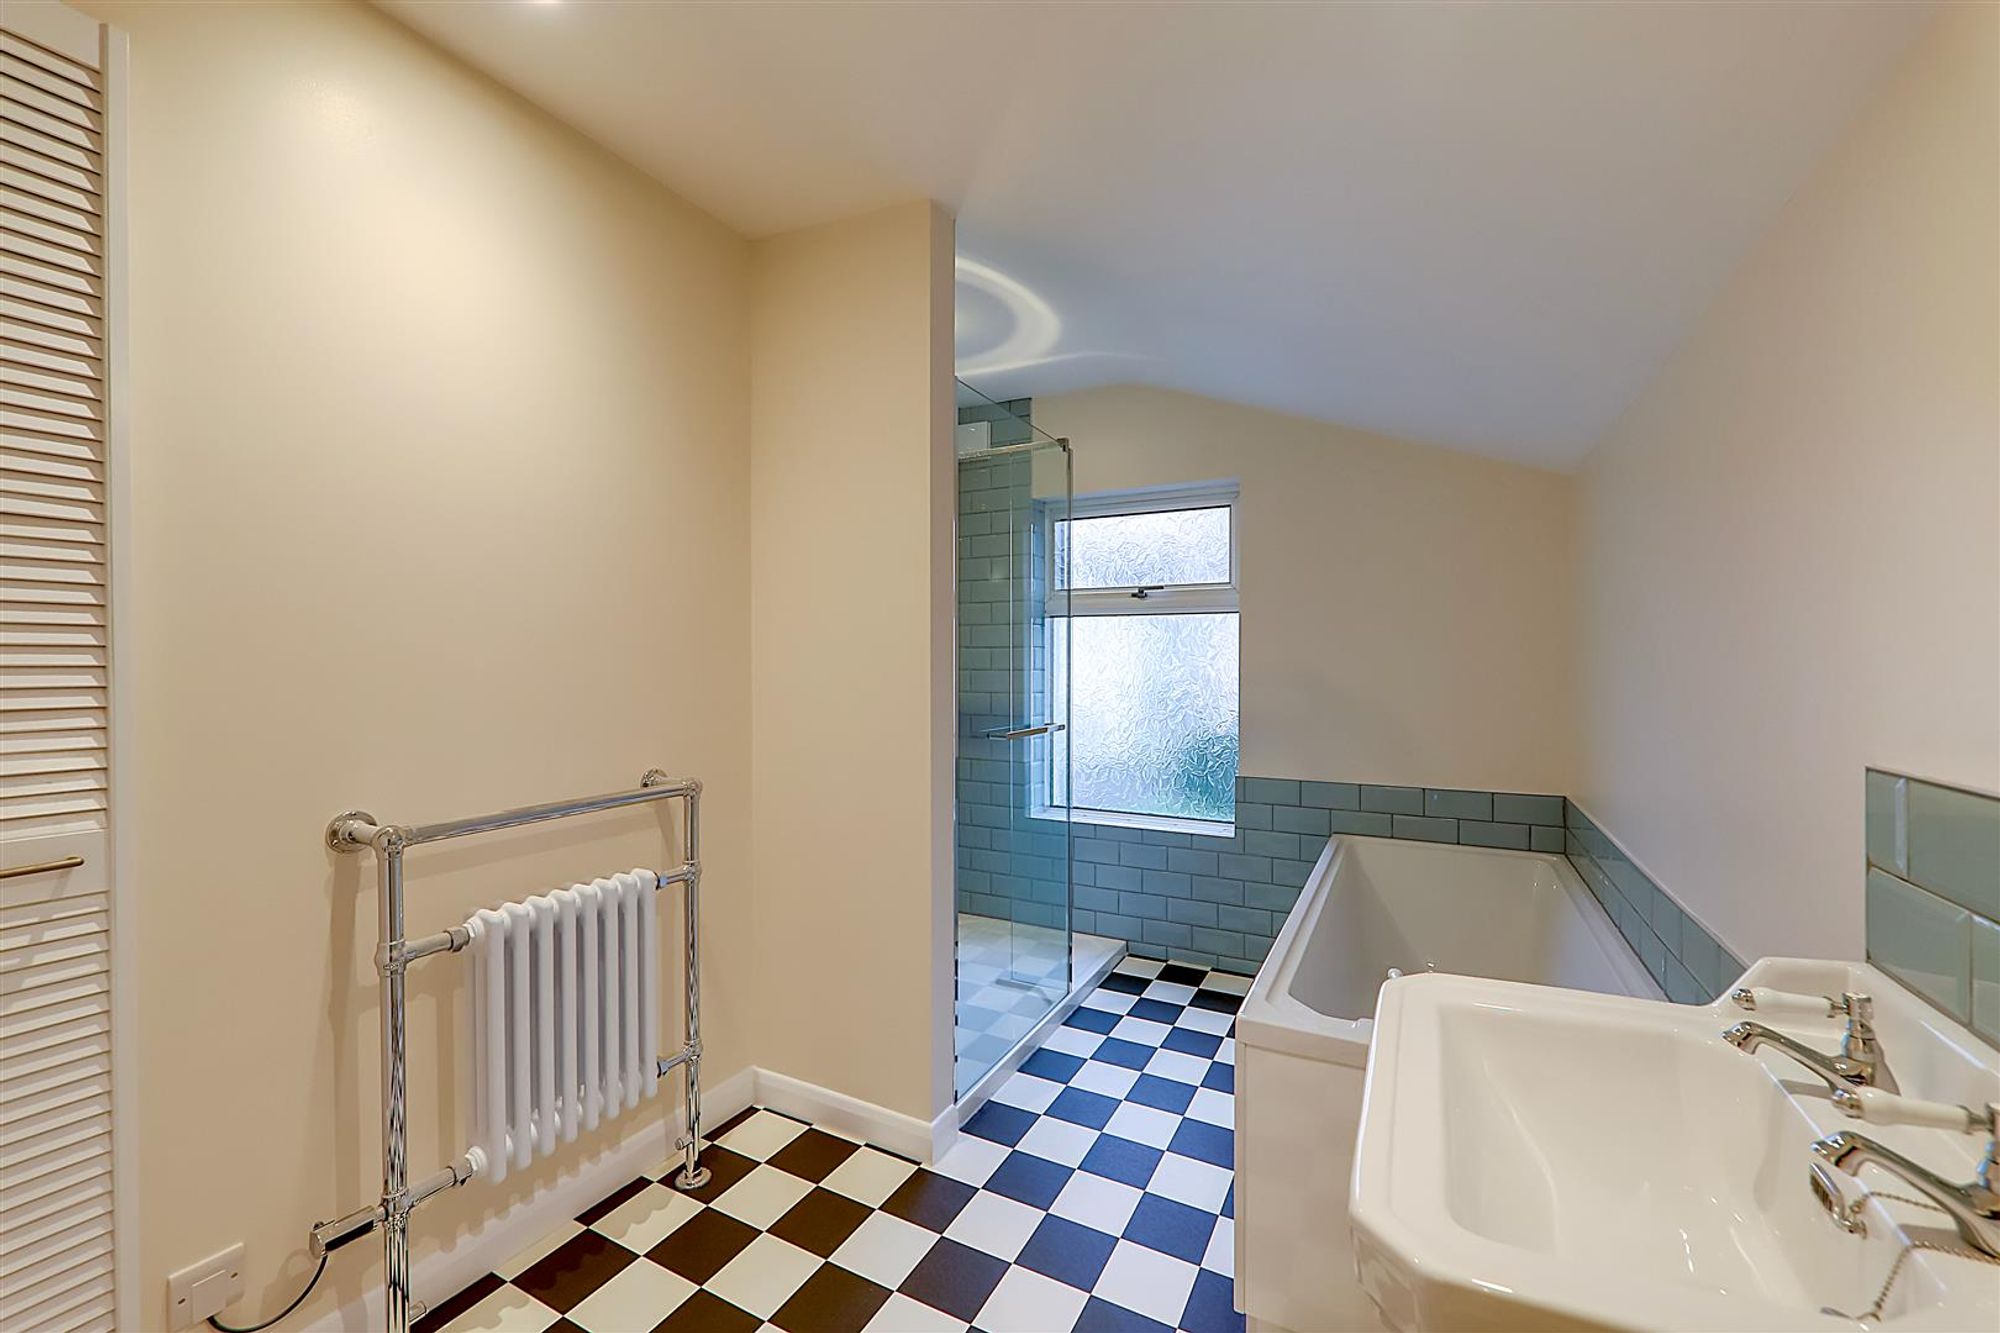
Bathroom
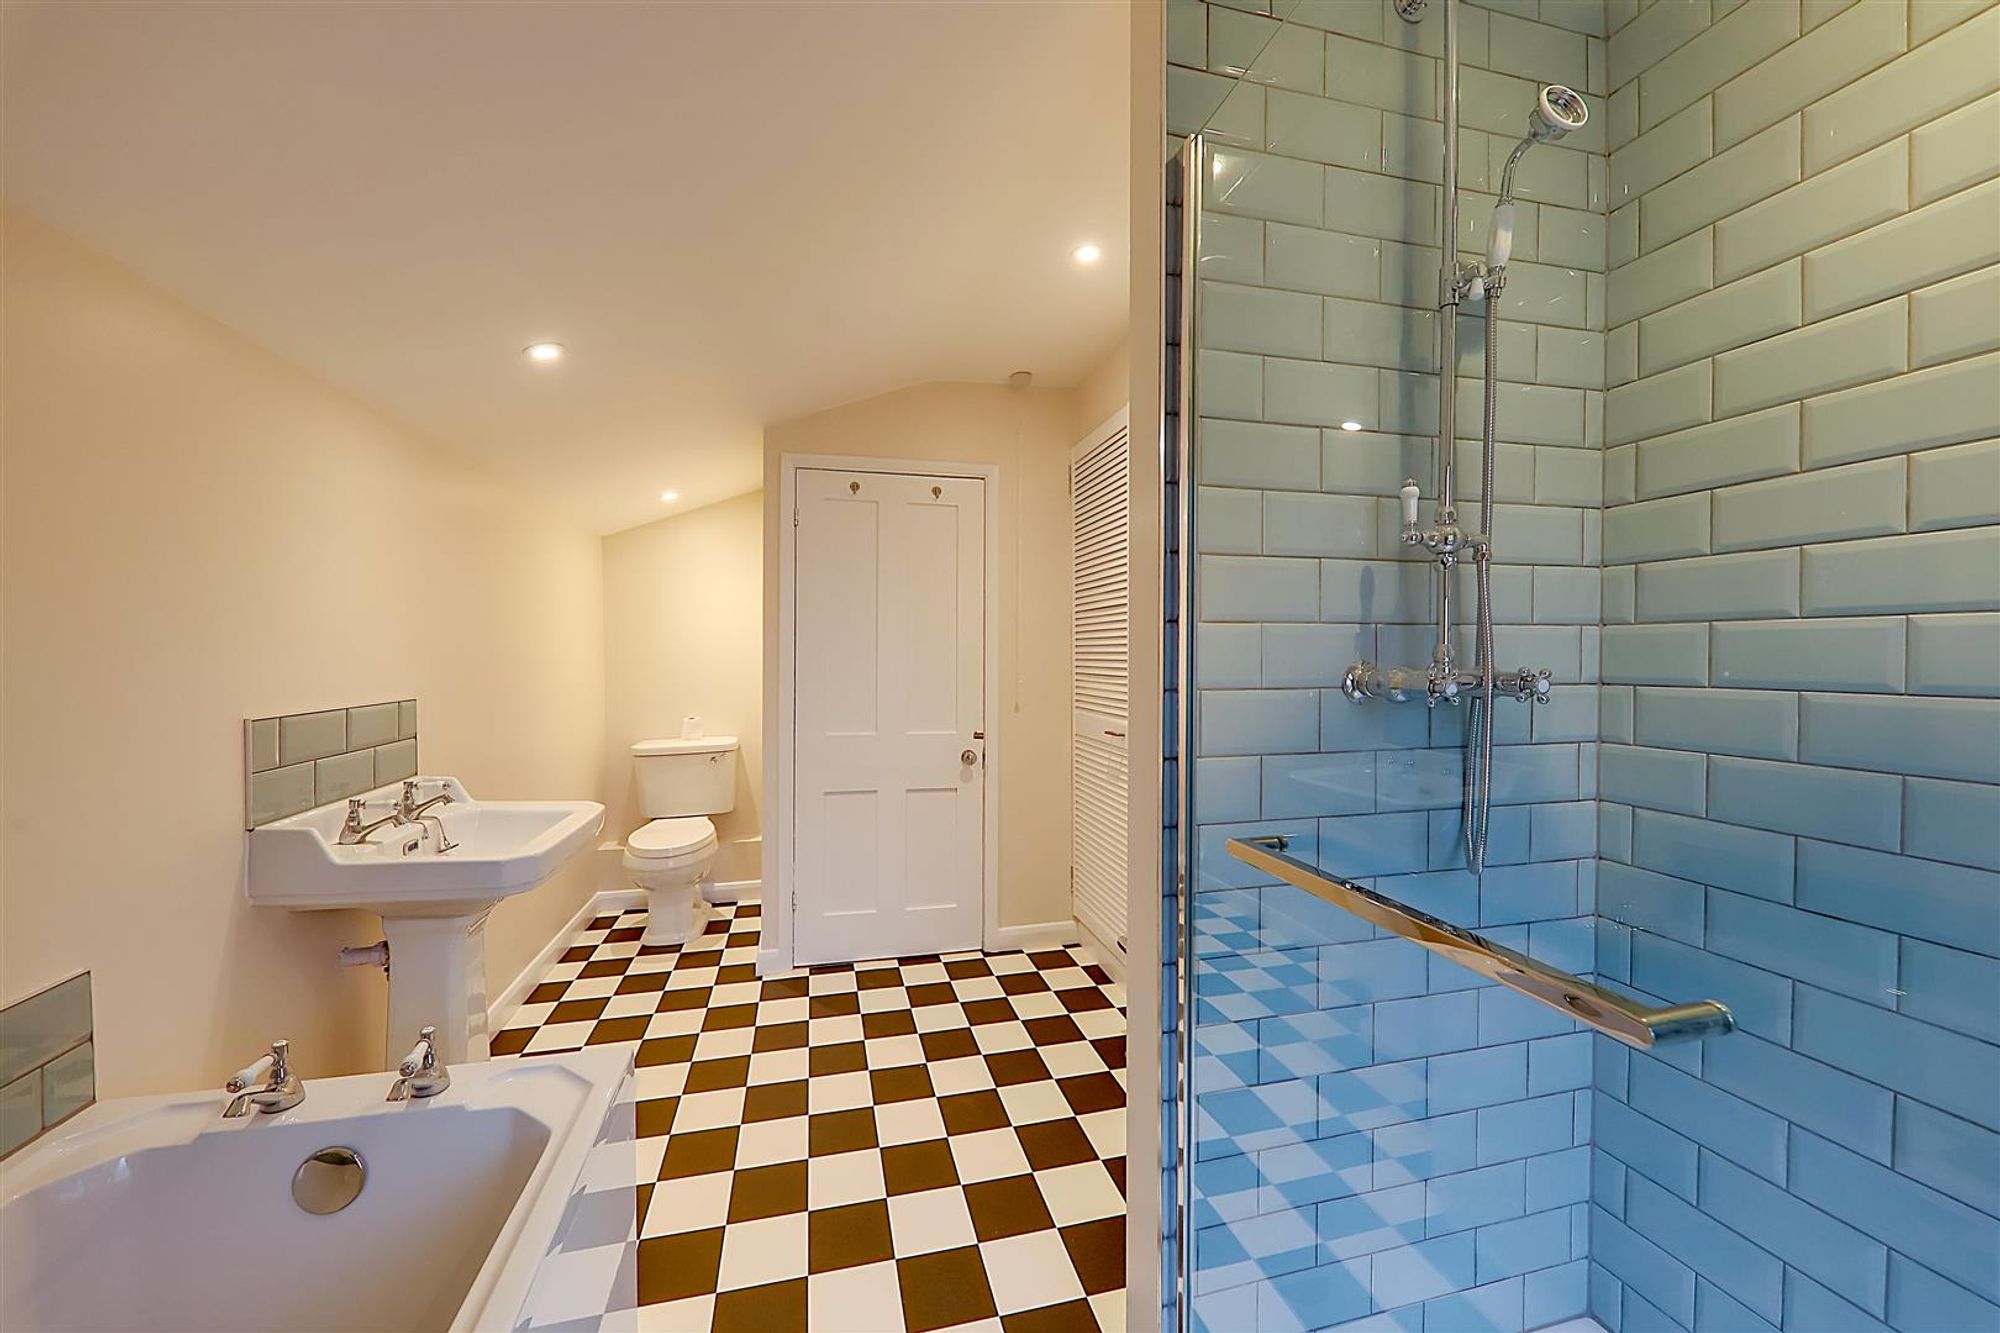
White suite comprising panel bath with Victorian style taps and low level tile surround. Separate walk in shower with tiled surround, glazed shower screen with wall mounted controls and rainfall shower over. Close coupled WC. Victorian style pedestal wash hand basin with matching taps. Electric towel radiator. Recessed shelved storage cupboard. Double glazed window.
Outside
Front Garden
Formal wall to front. Block paved for ease and maintenance.
Rear Garden
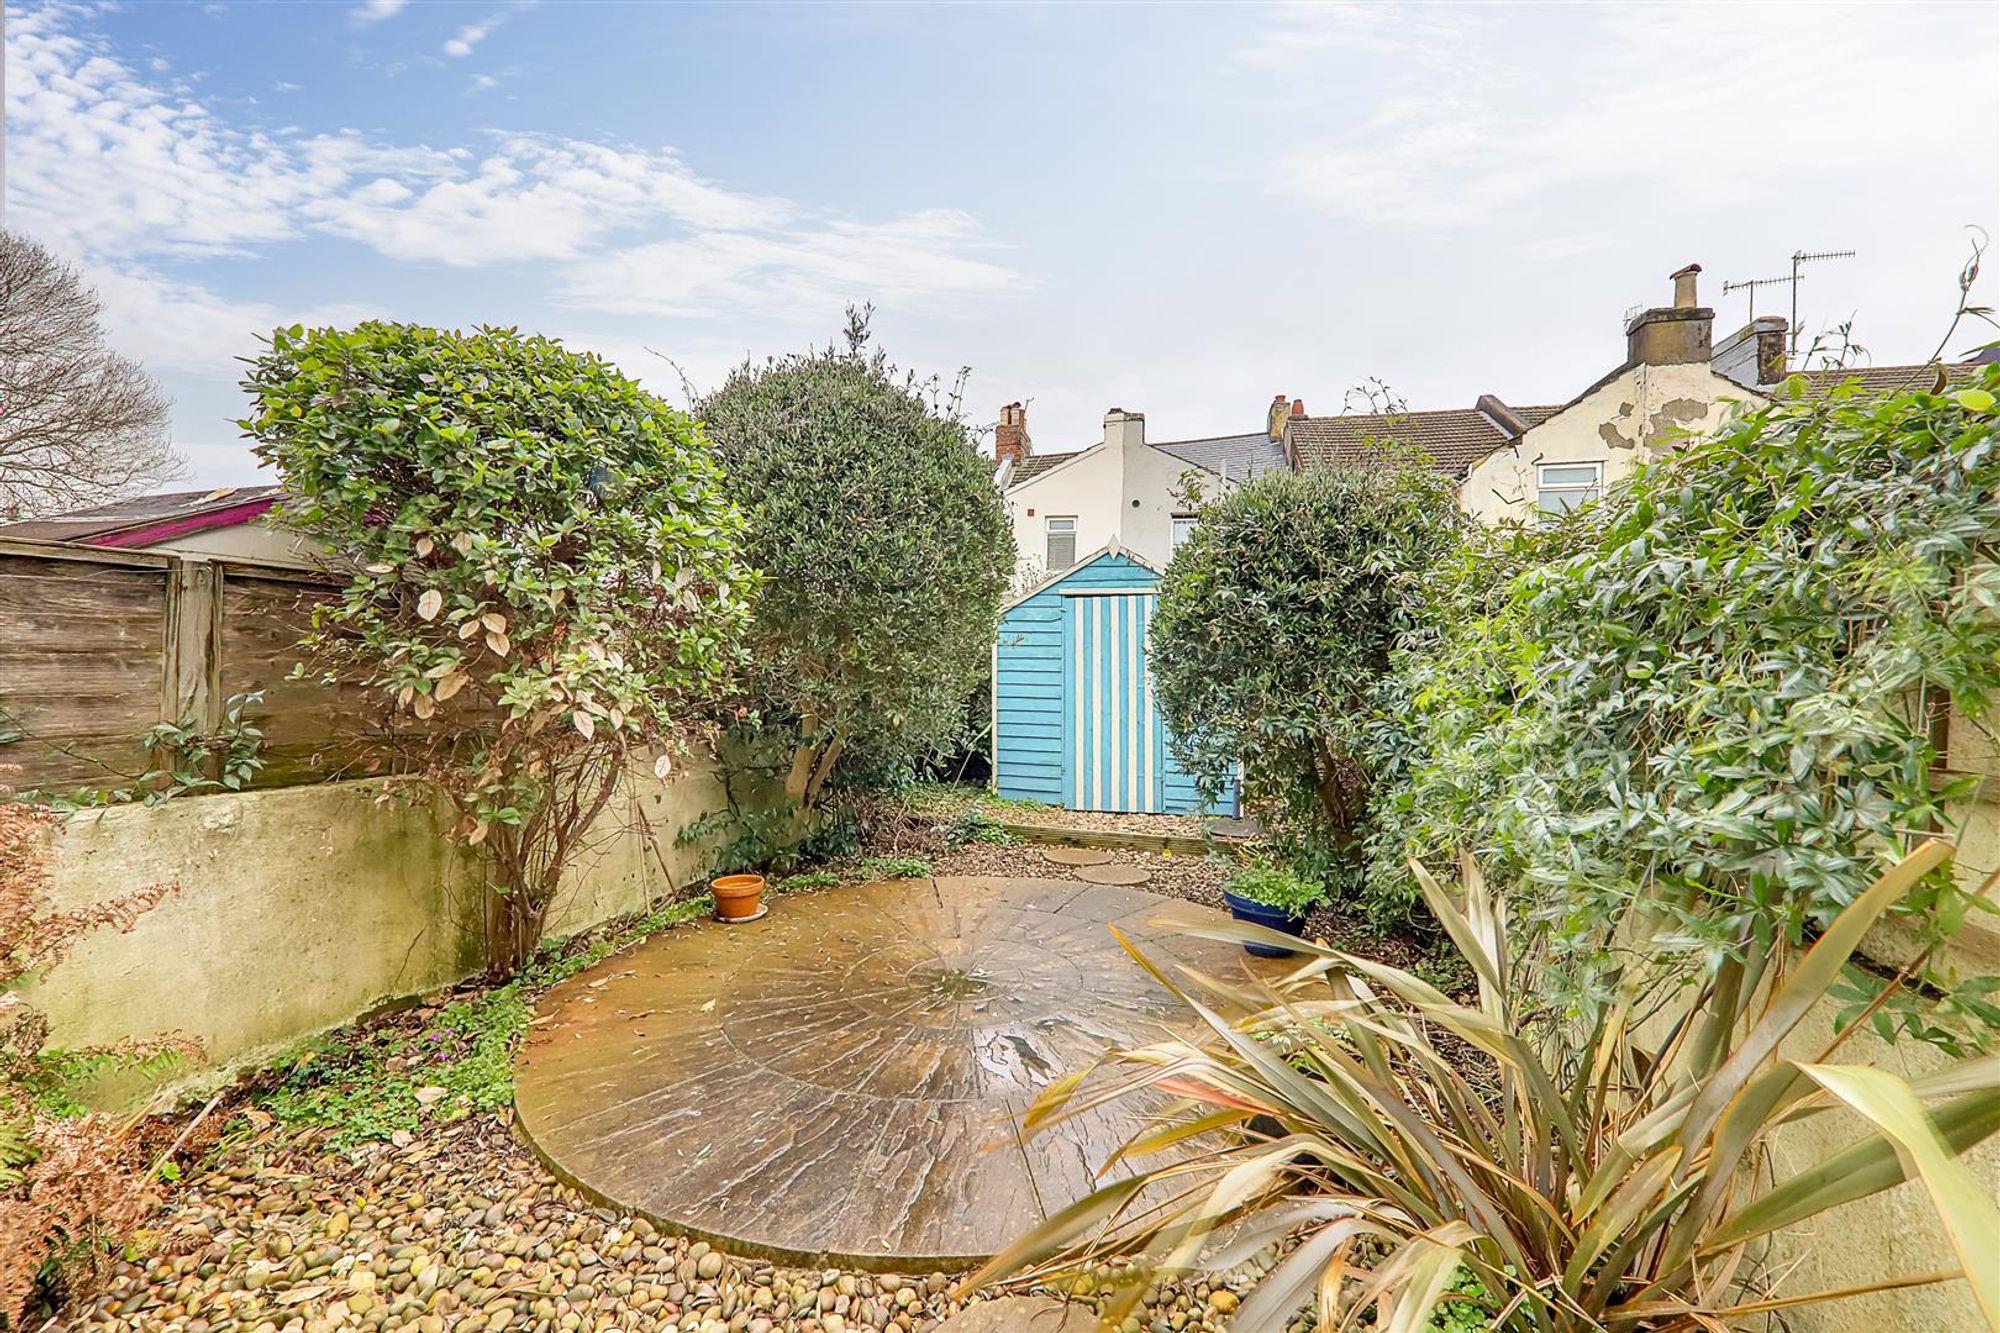
North-facing rear garden with walled boundaries. Combination of block-paved areas and shingle. Mature shrubs. Shed included.