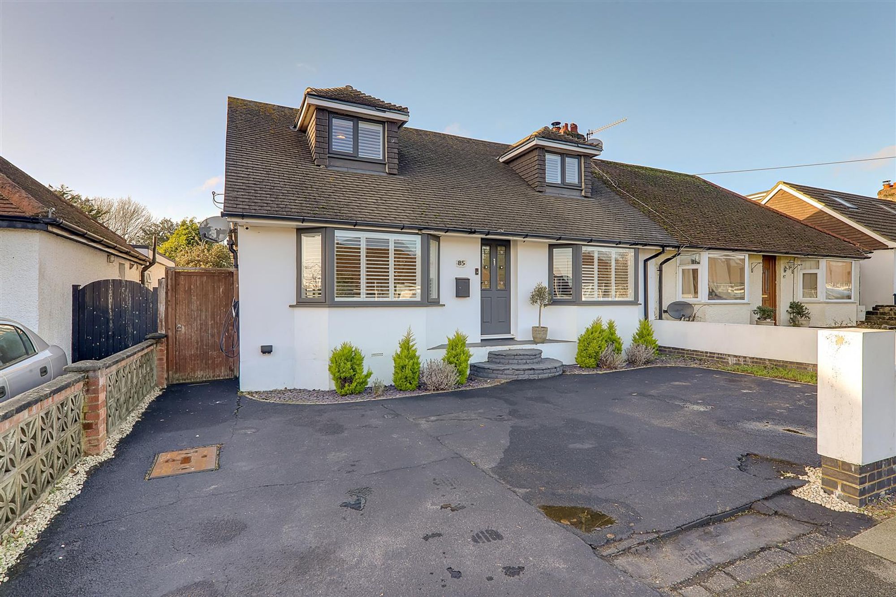
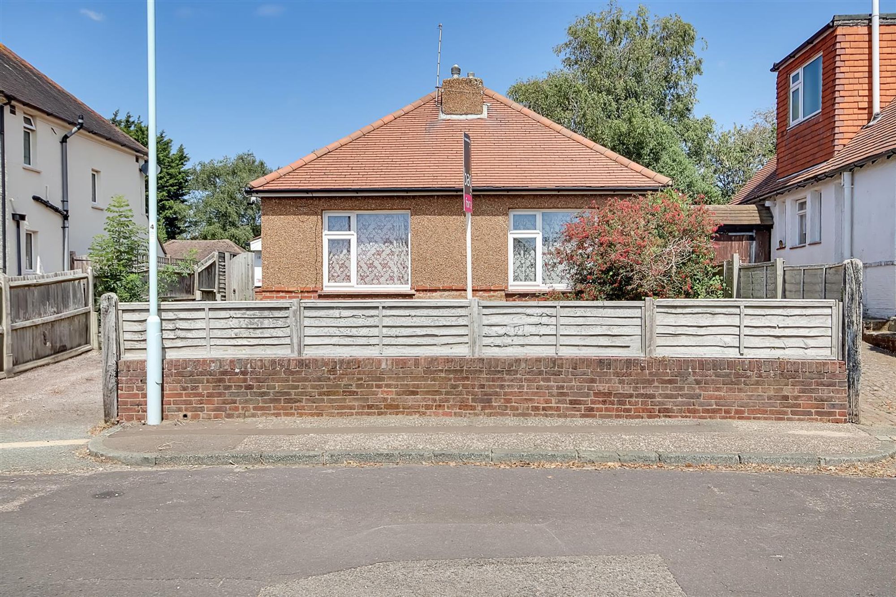
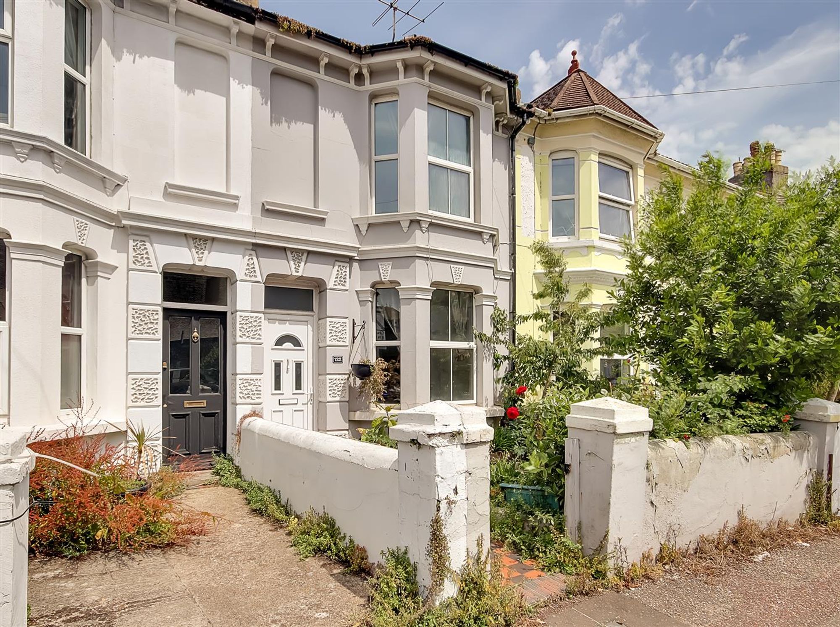
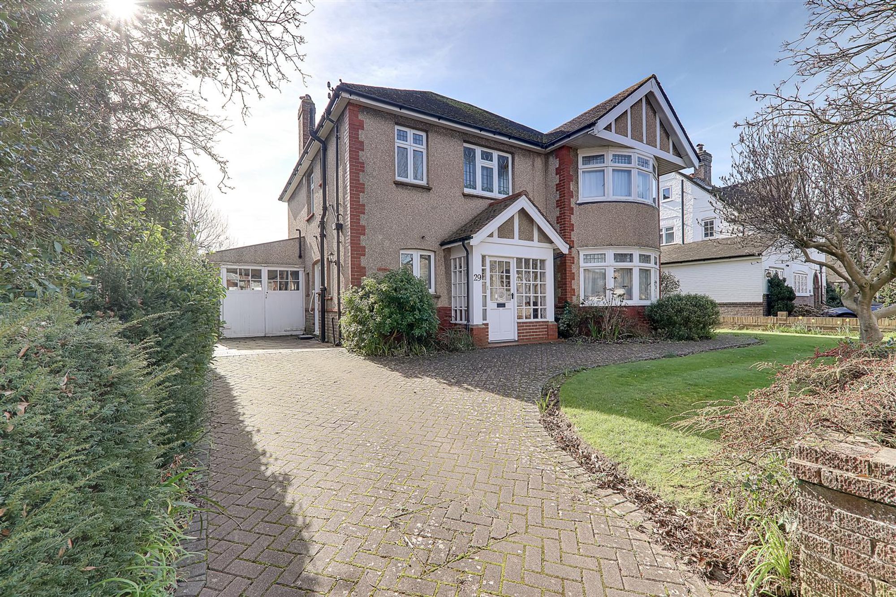
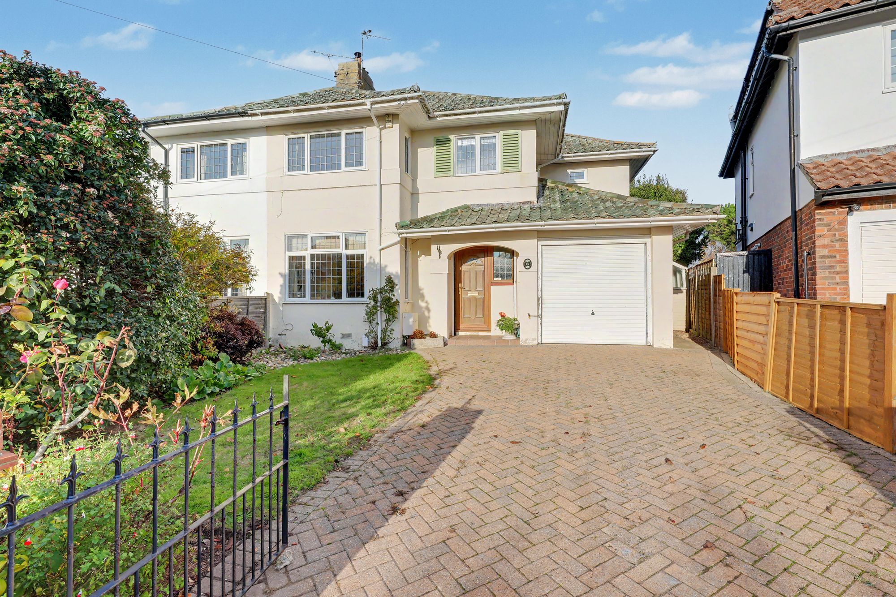
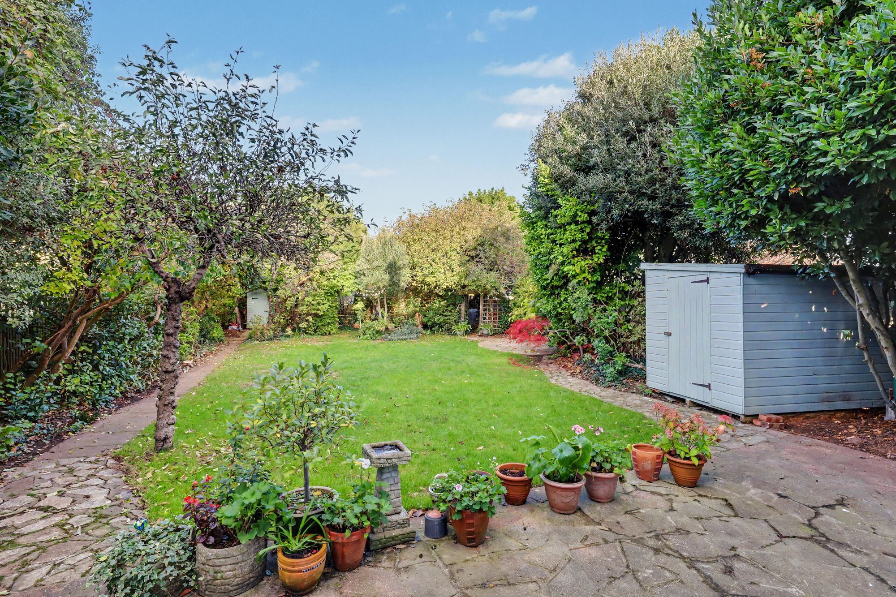
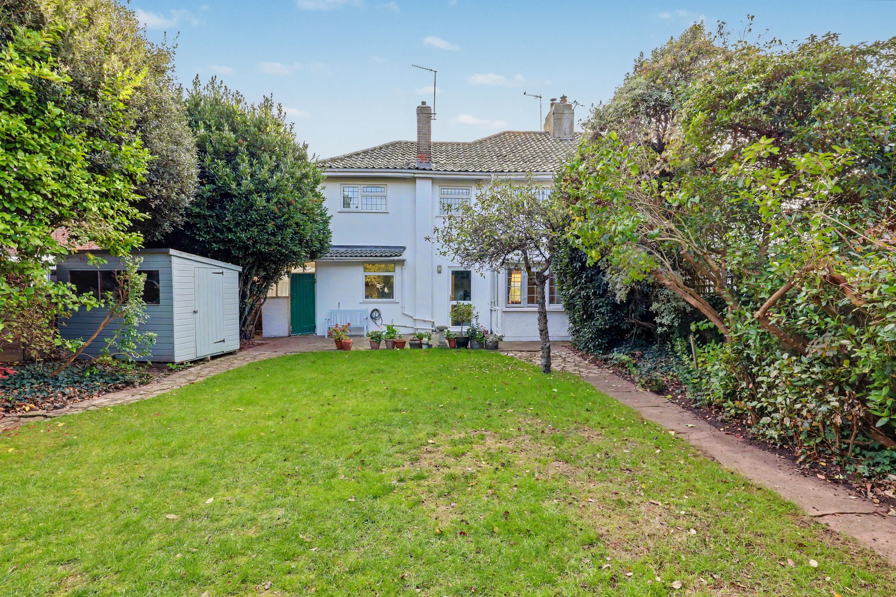
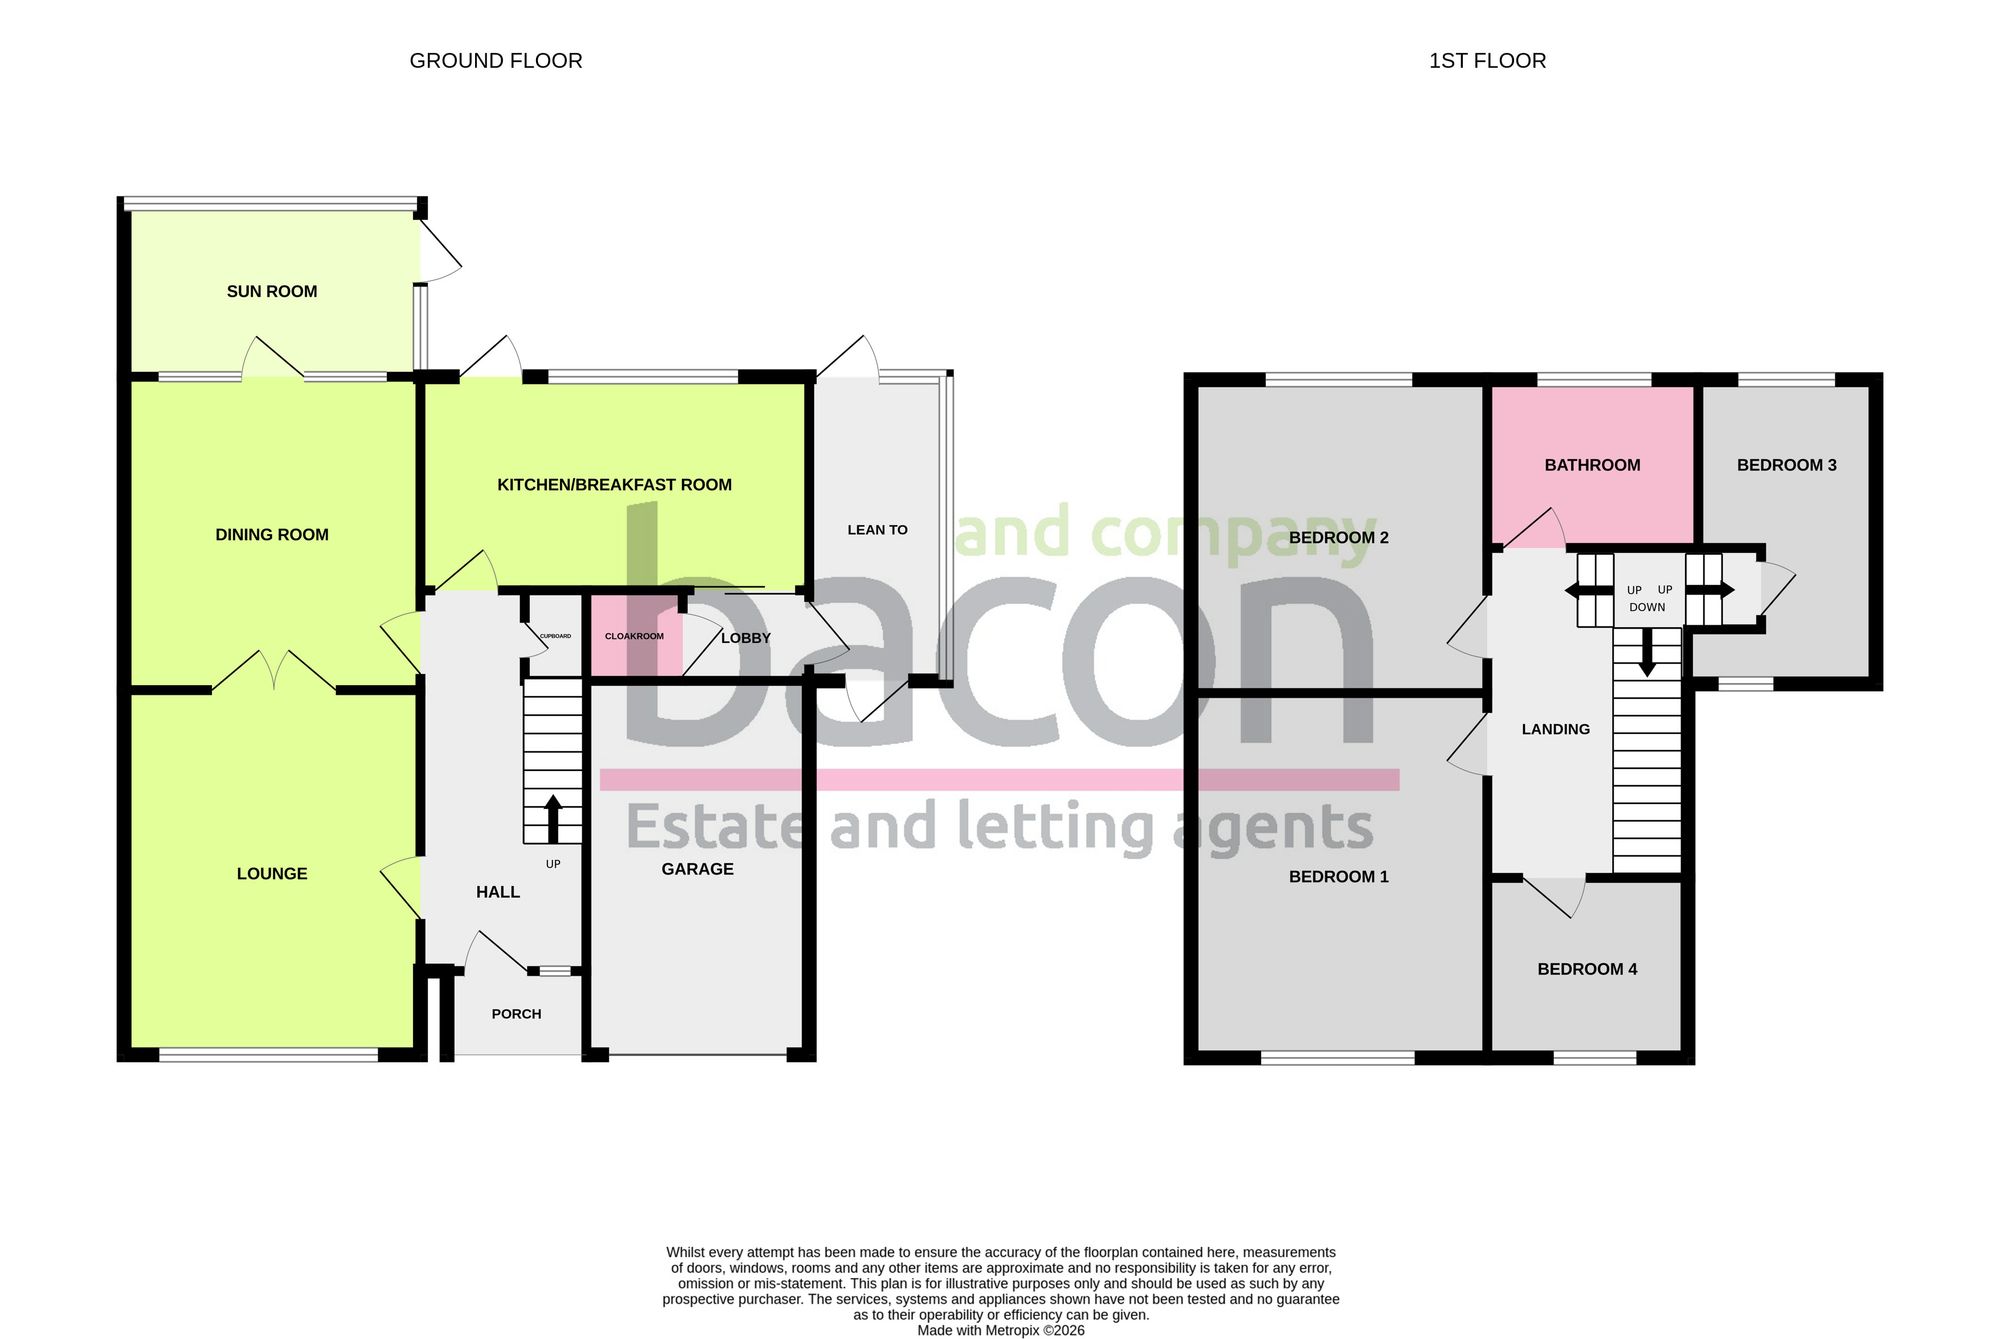
An extended four bedroom semi detached family home situated within a highly sought after road forming part of the Thomas A Becket school catchment area, close to local shops and amenities. The accommodation consists of a covered porch, reception hall, lounge, dining room, sun room, kitchen/breakfast room, lobby, ground floor cloakroom, lean to, first floor landing, four bedrooms, bathroom/w.c, private driveway, garage, front and rear gardens.
Covered Porch
Tiled flooring. Outside wall light. Double glazed front door to the reception hall with matching South aspect window to side.
Reception Hall
Radiator with display shelf over. Central heating thermostat. Staircase to first floor landing with an understairs storage cupboard.
Size: 15' 2" x 5' 9" (4.62m x 1.75m)
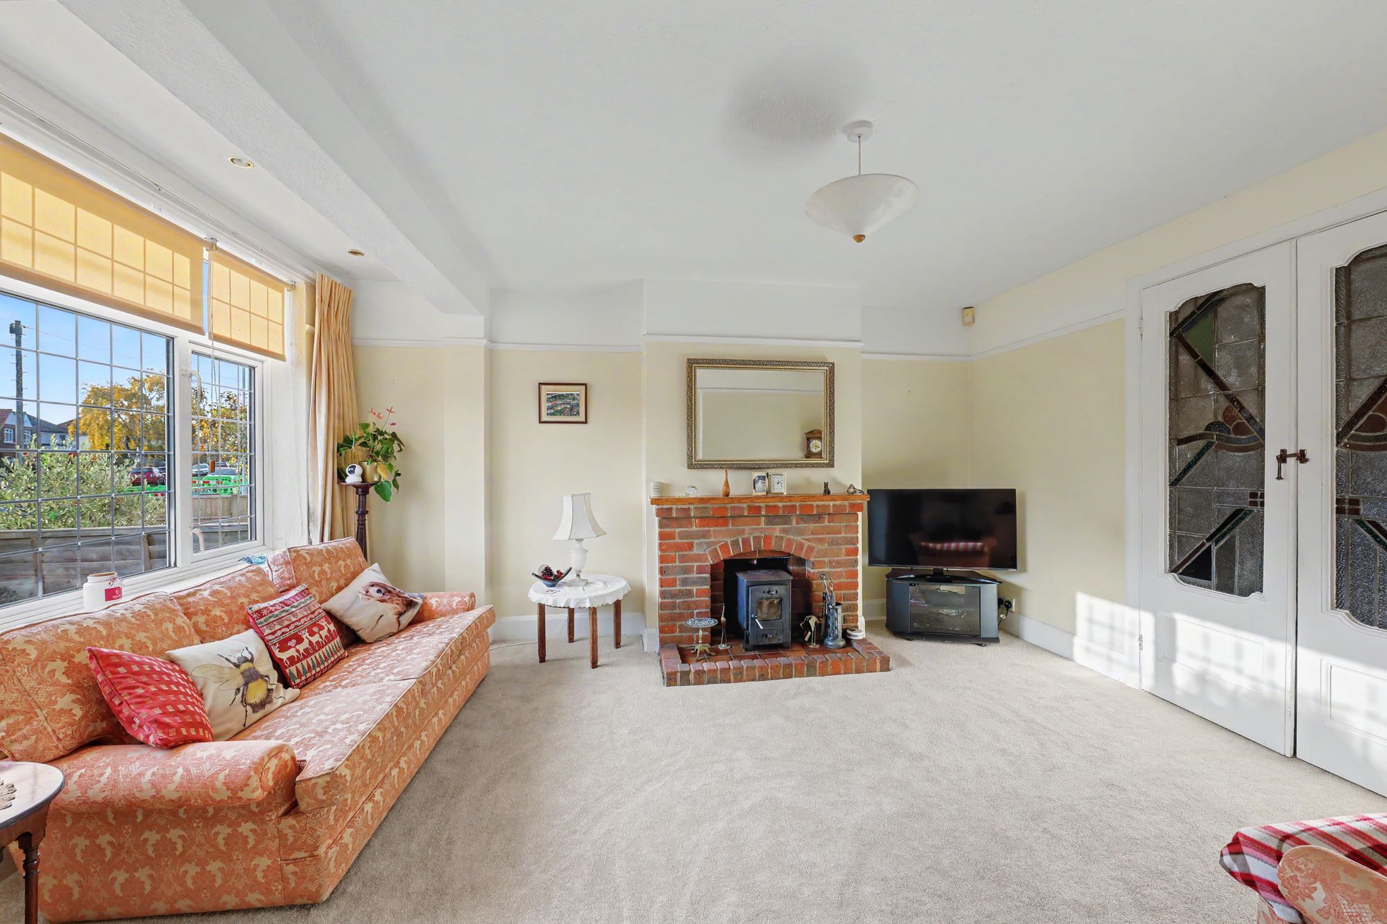
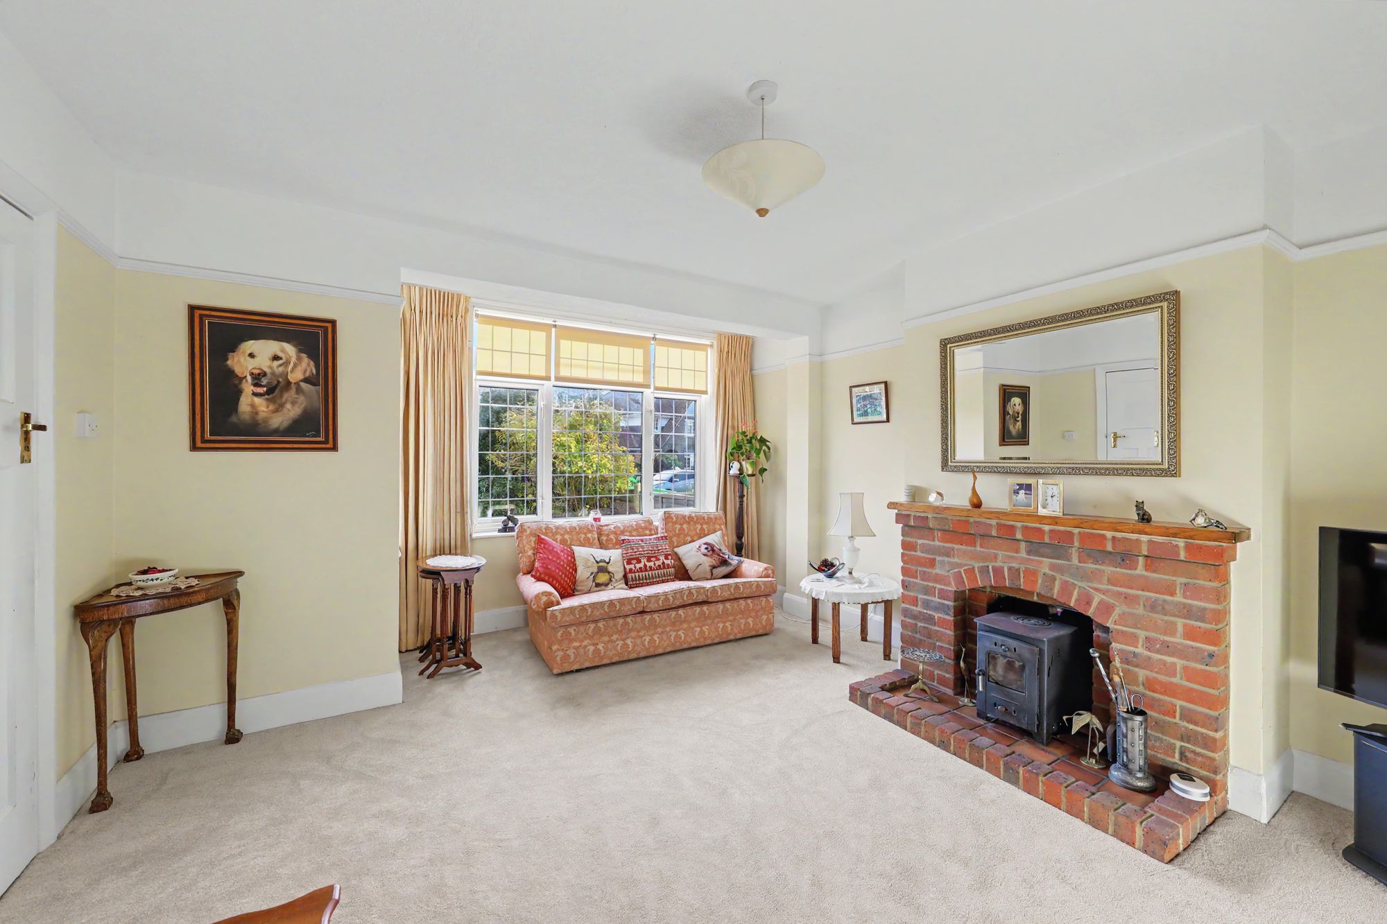
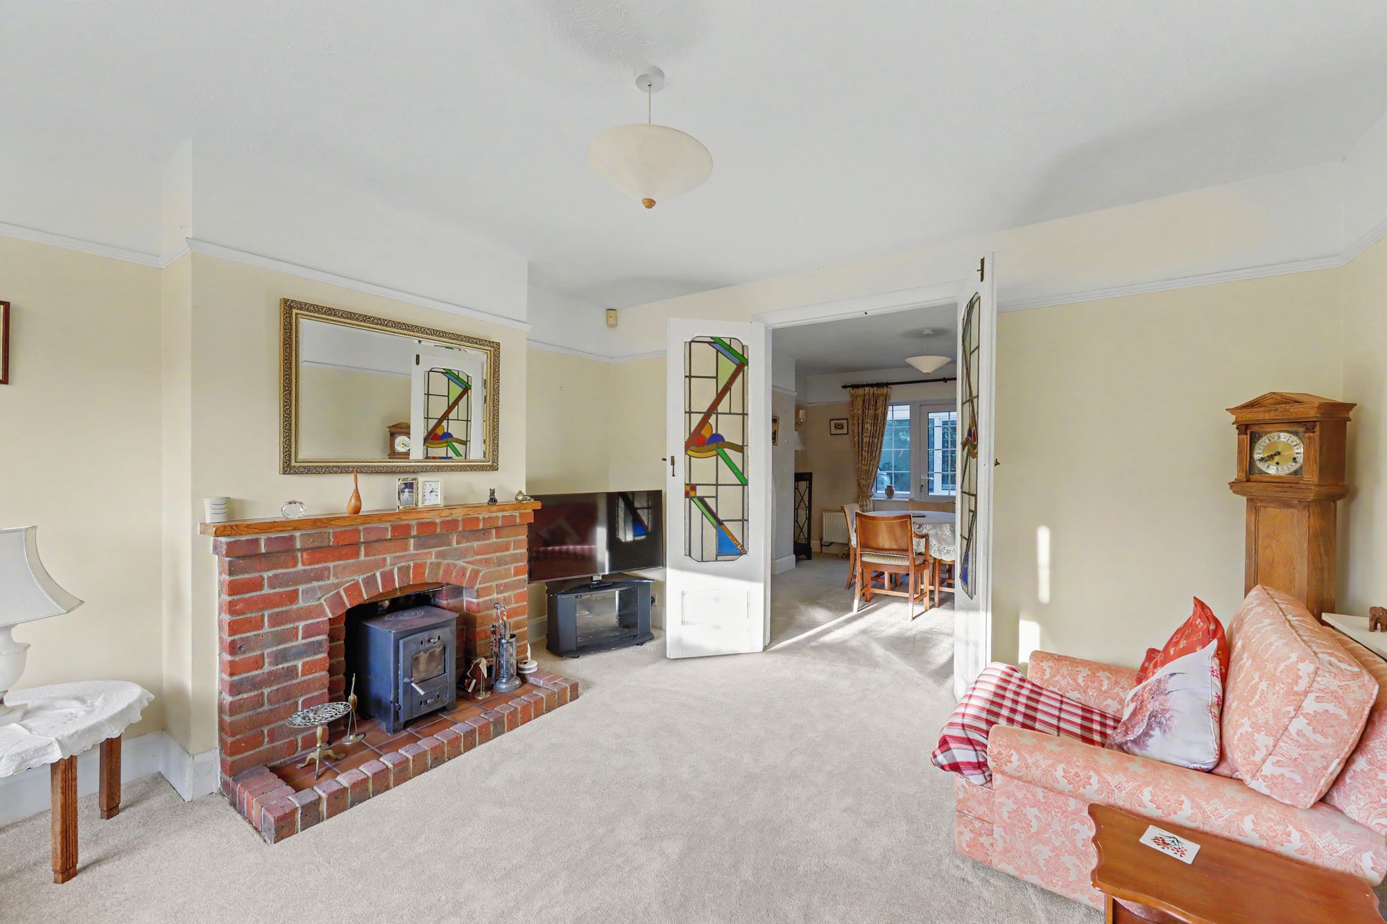
Lounge
South aspect via leaded light double glazed windows. Feature fireplace having a raised tiled and brick hearth, brick surround and wooden mantle over. Radiator with display shelf over. Picture rail. Textured ceiling. Stained glass wooden French doors to the dining room.
Size: 15' 1" x 12' 8" (4.60m x 3.86m)
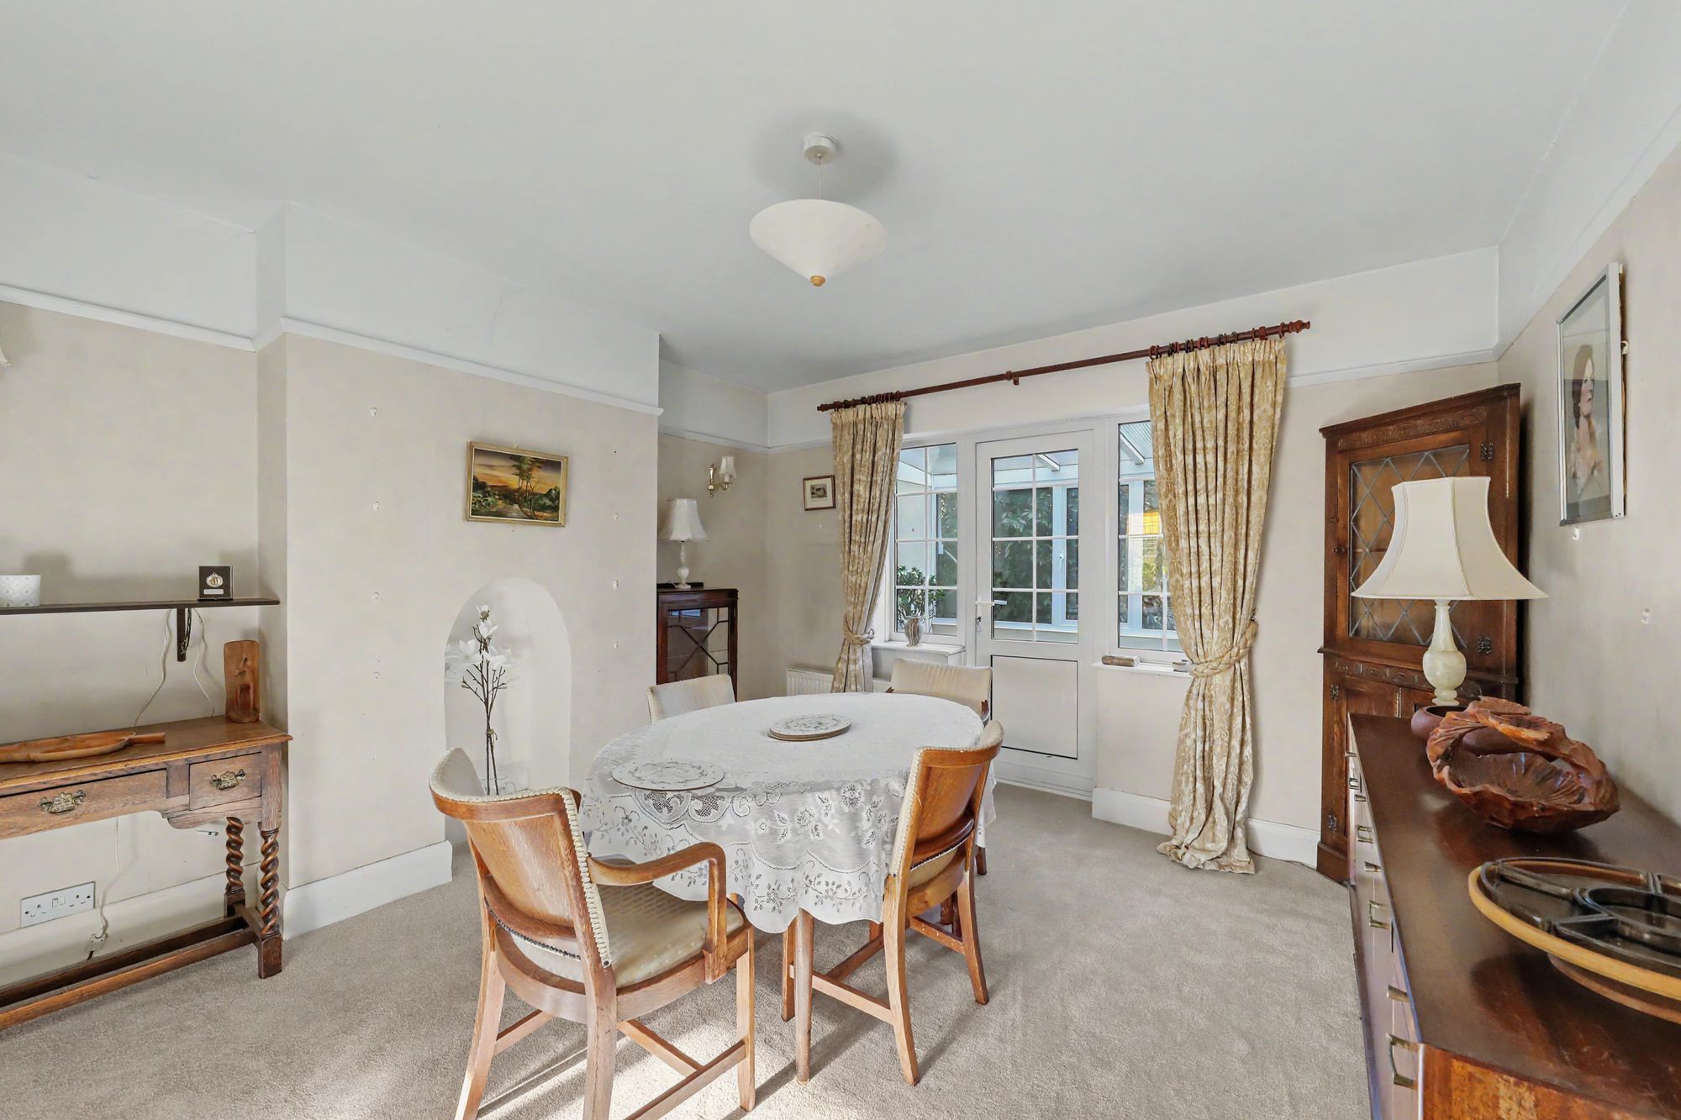
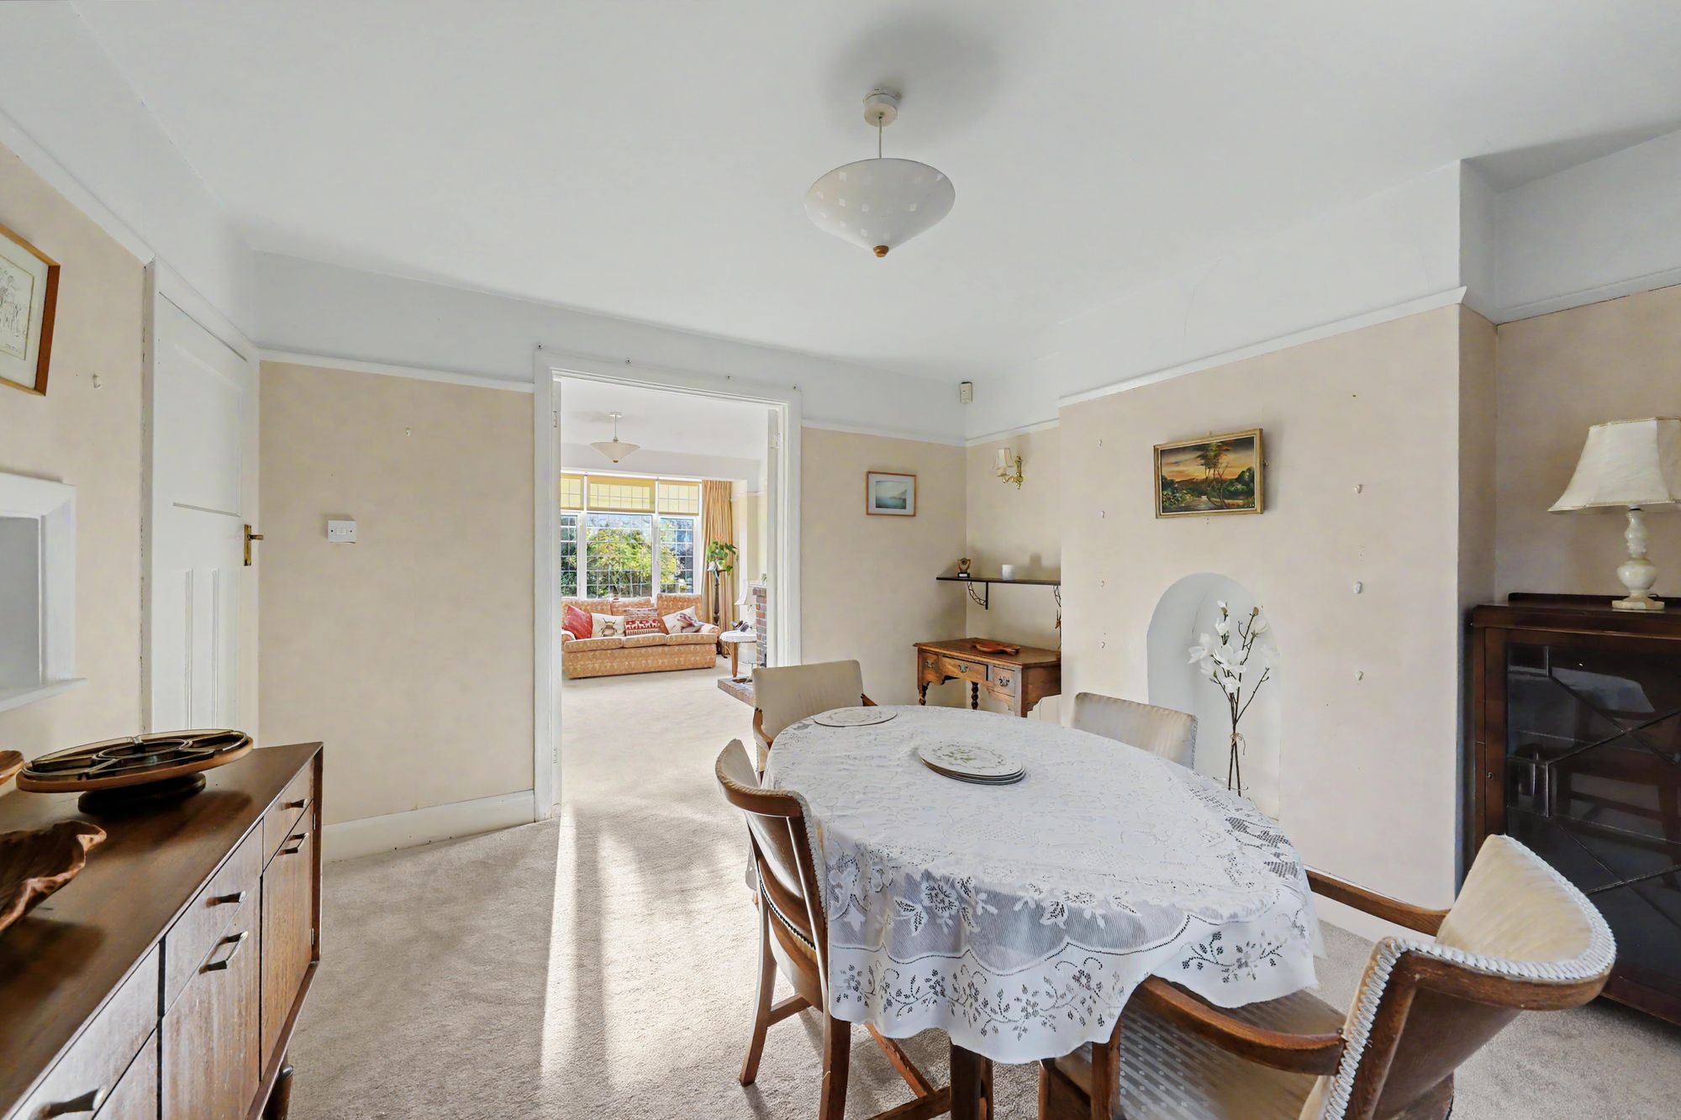
Dining Room
North aspect via double glazed windows and door to the sun room. Chimney breast with display alcove. Radiator. Two wall light points. Picture rail.
Size: 12' 4" x 11' 9" (3.76m x 3.58m)
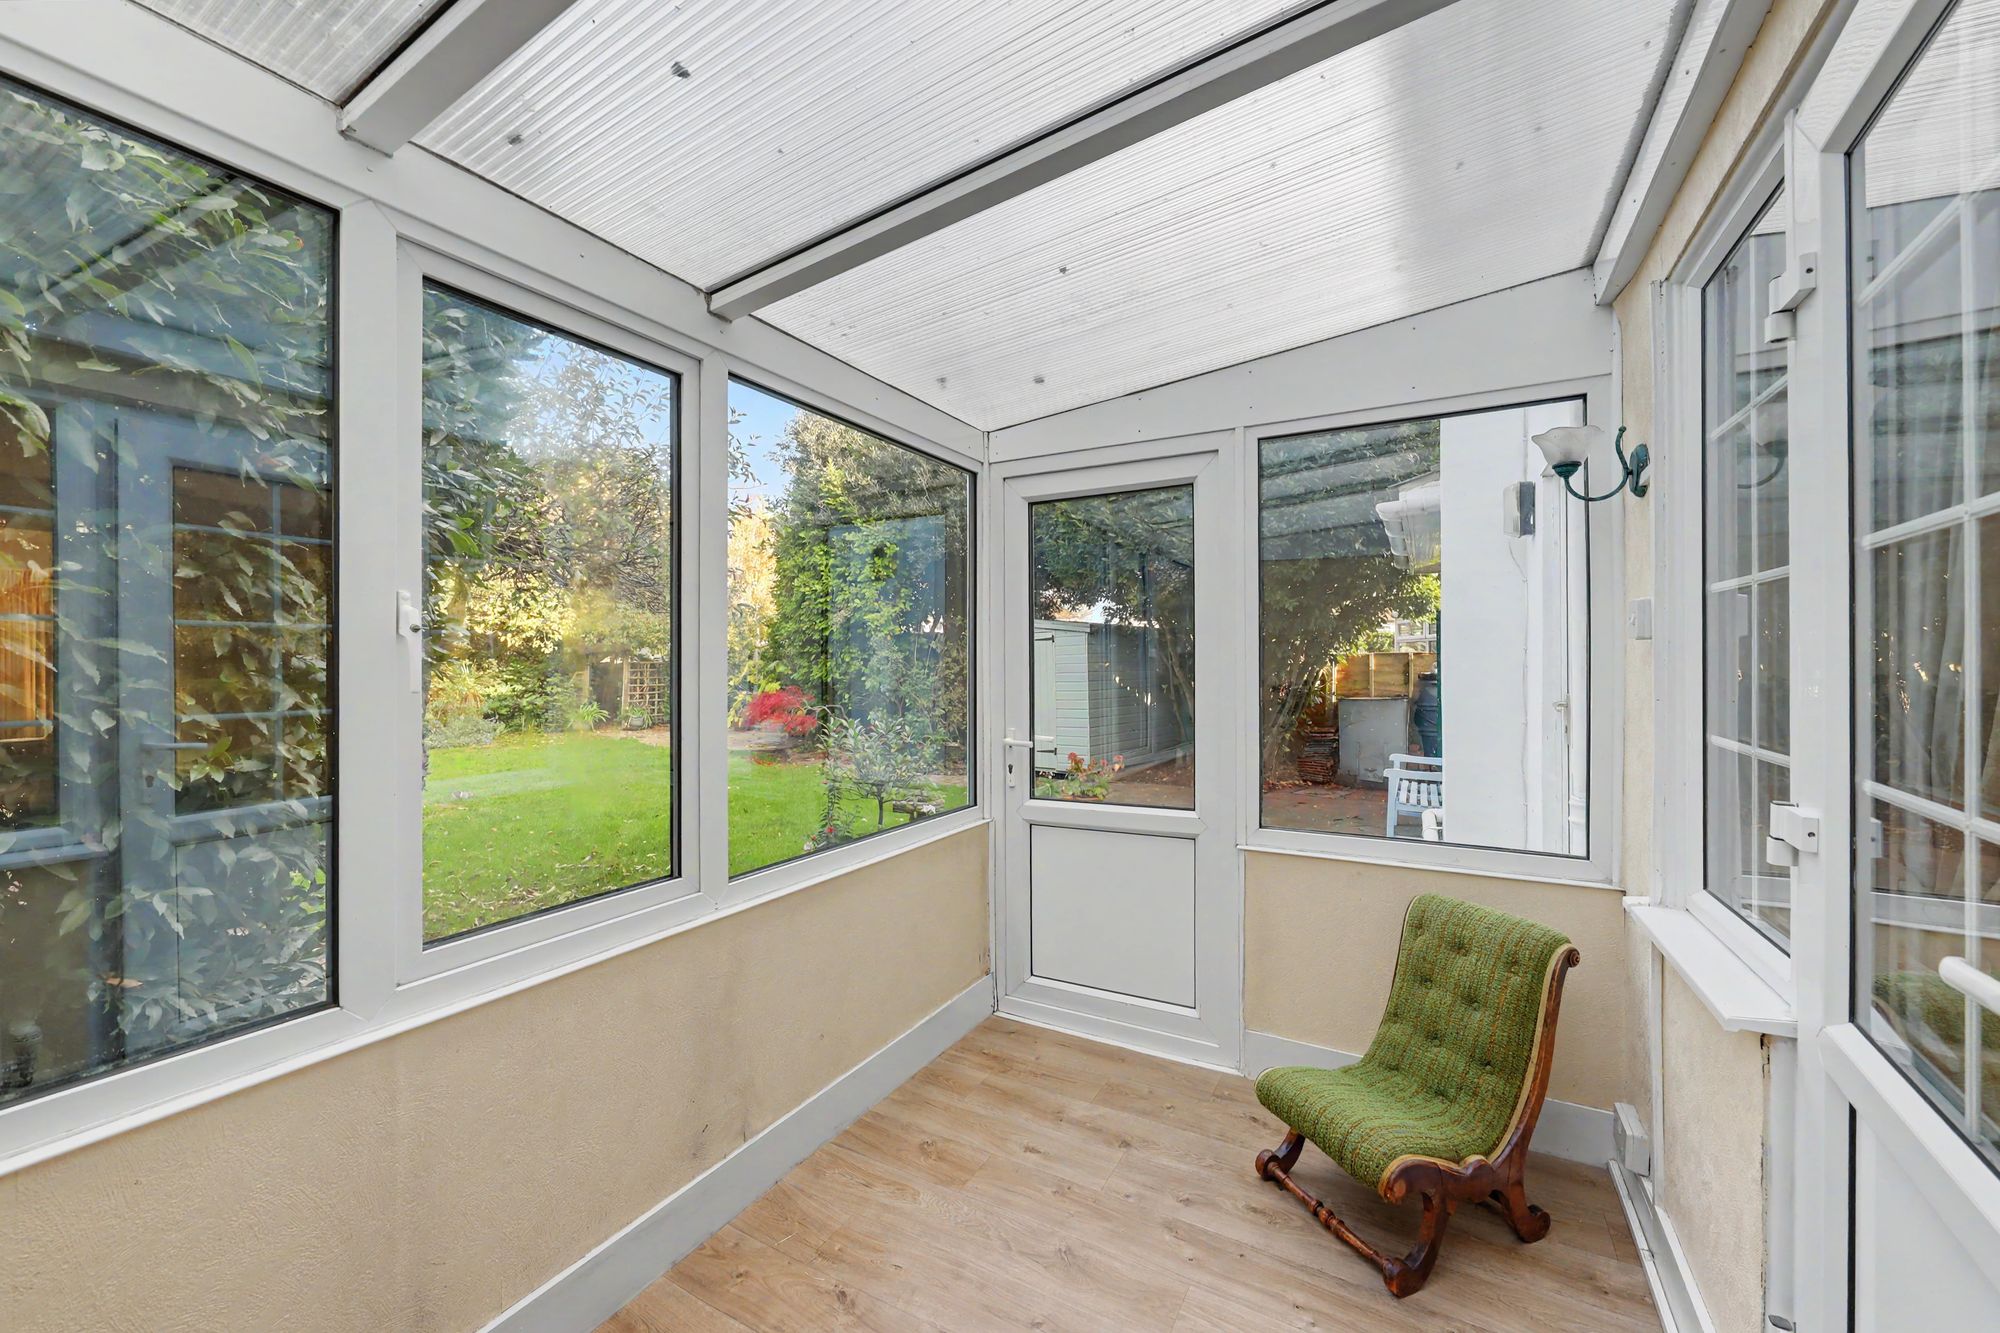
Sun Room
Dual aspect via North and East facing double glazed windows. Wood effect vinyl flooring. Radiator. Wall light point. Pitched polycarbonate roof. Double glazed door to rear garden.
Size: 10' 0" x 6' 10" (3.05m x 2.08m)
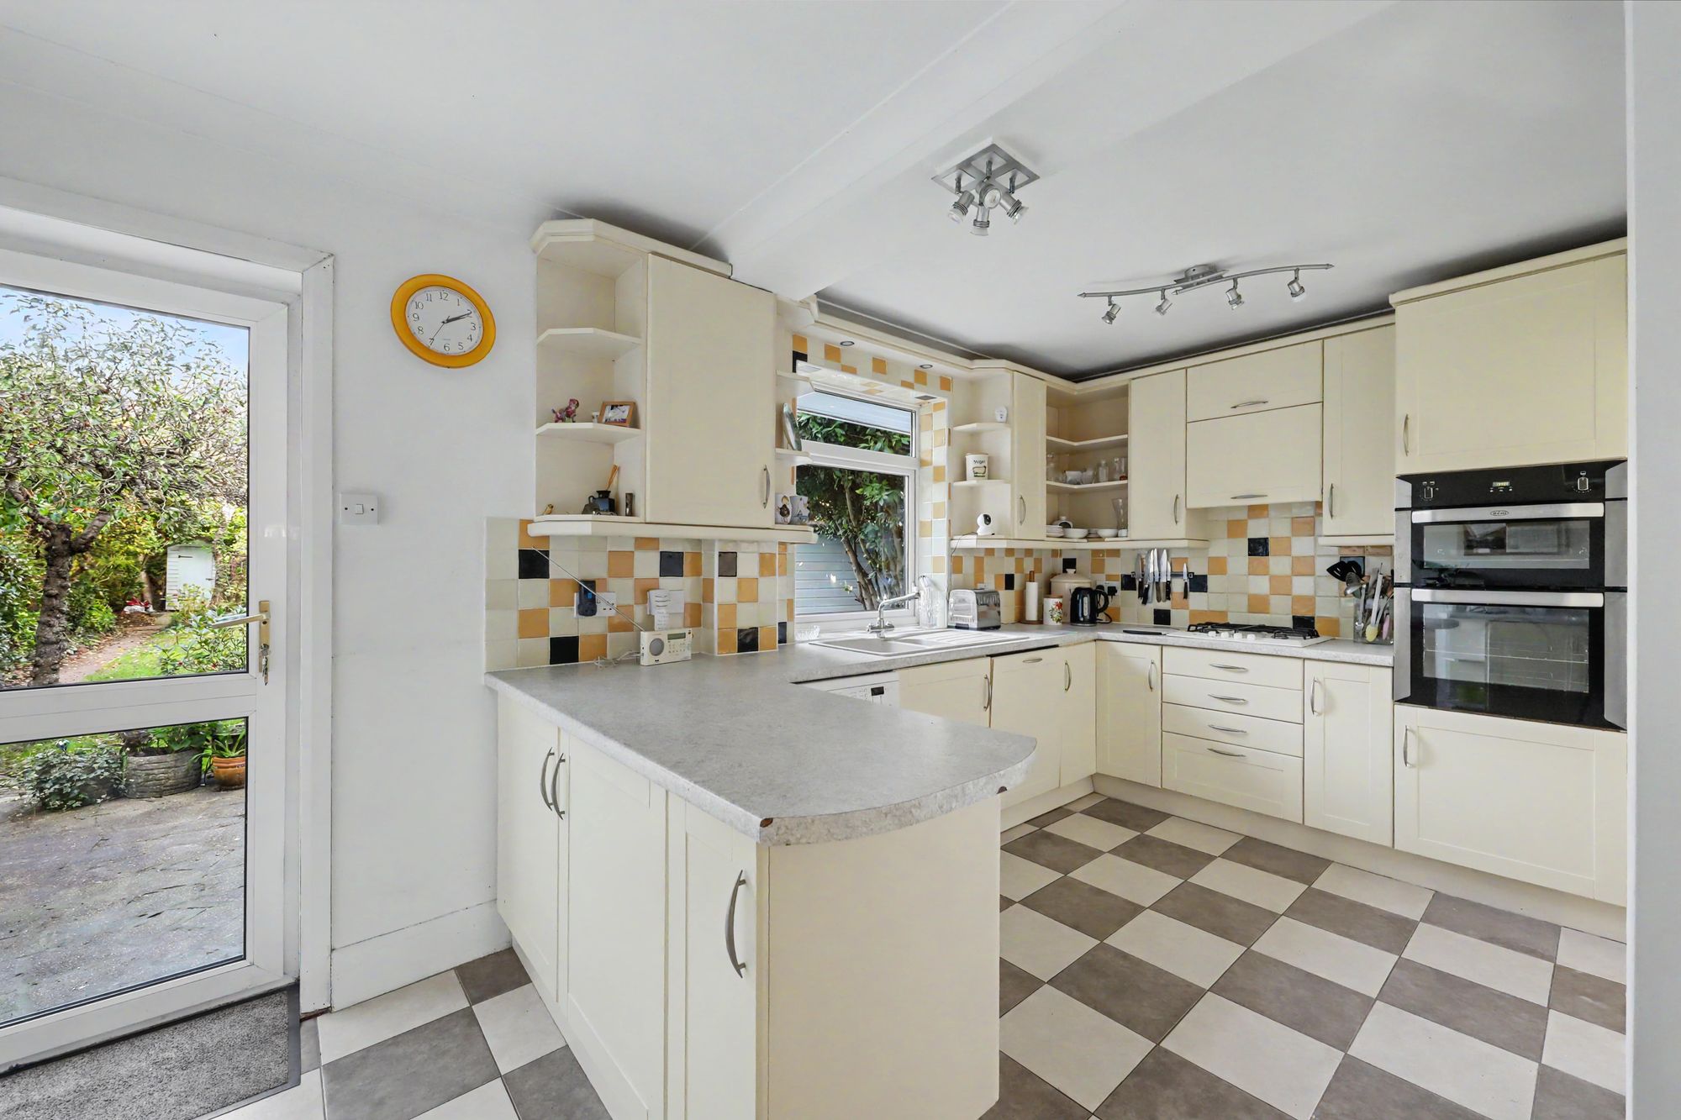
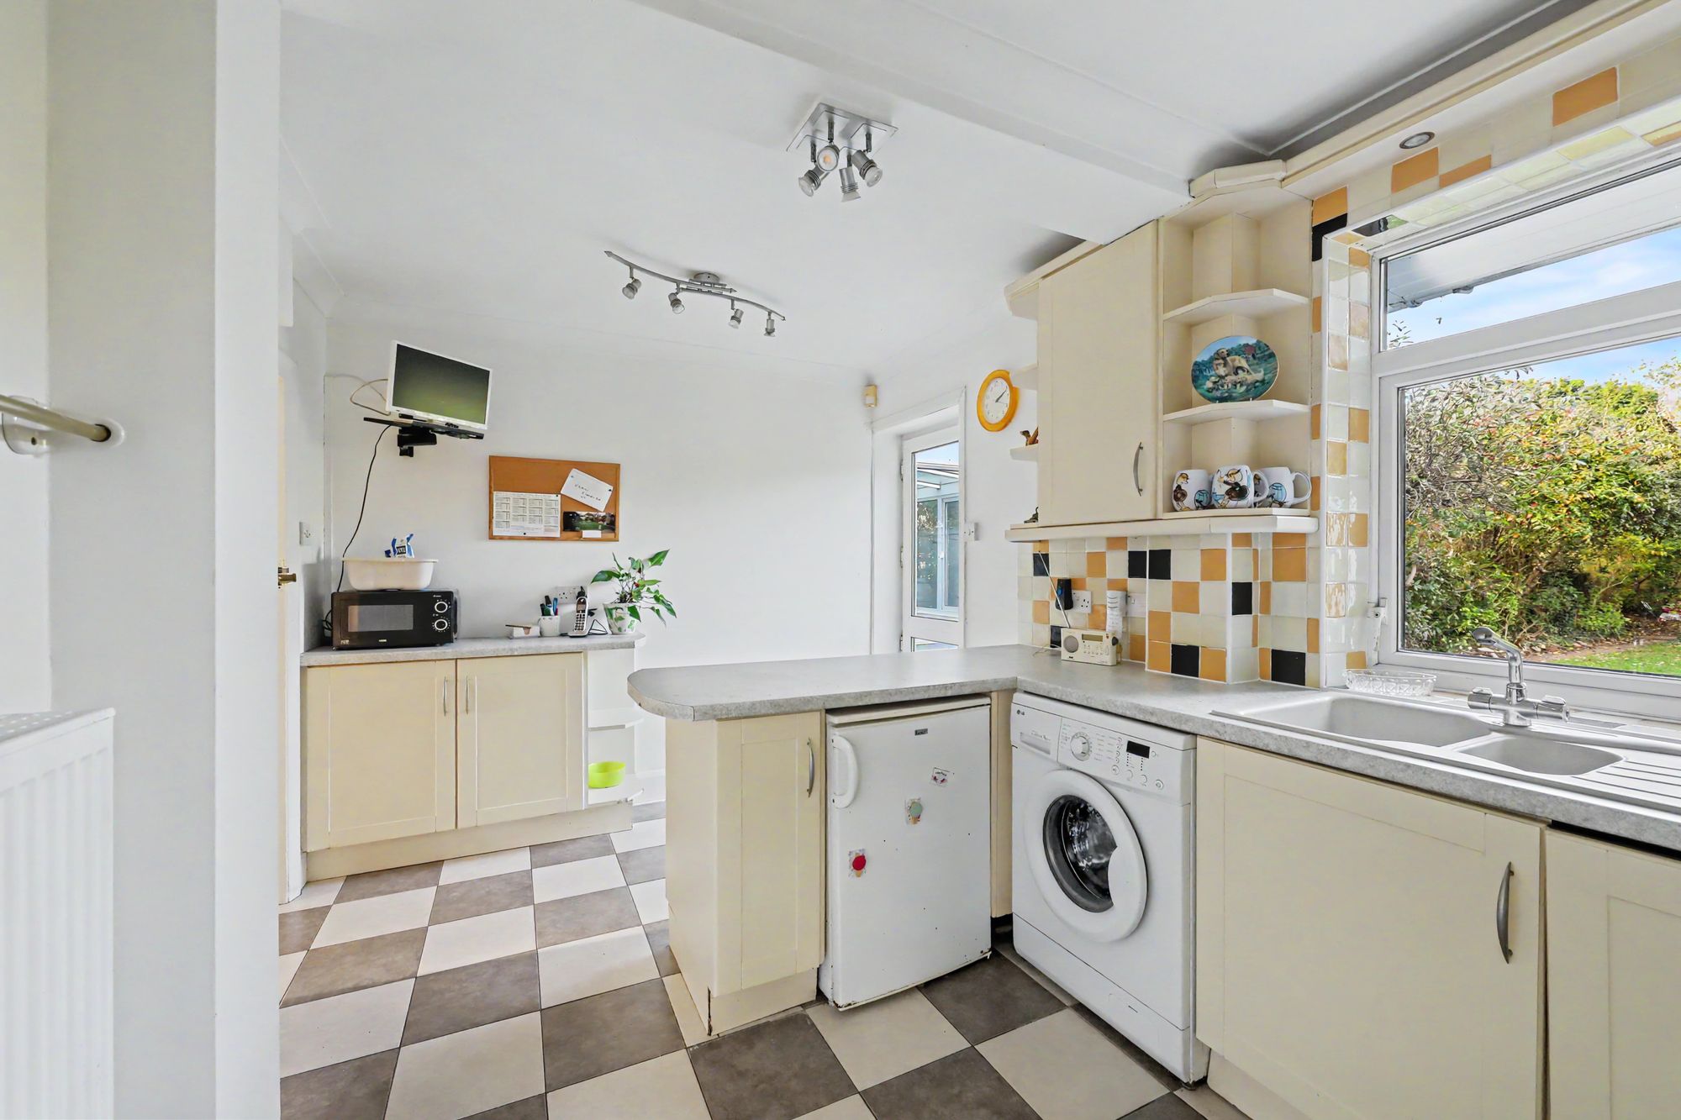
Kitchen/Breakfast Room
Fitted suite comprising of a one and half bowl single drainer sink unit having mixer taps and with storage cupboard and integrated dishwasher below. Areas of roll top work surfaces offering additional cupboards and drawers under. Matching shelved wall units. Fitted oven and grill. Four ring hob with extractor hood over. Space for fridge and further appliances. Part tiled walls. Radiator. Tiled flooring. Understairs storage cupboard. Coved ceiling. North aspect double glazed window and door to rear garden.
Size: 15' 5" x 8' 4" (4.70m x 2.54m)
Lobby
East aspect double glazed window. Tiled flooring. Coved and textured ceiling. Inner door to cloakroom. Double glazed door to lean to.
Size: 4' 3" x 3' 5" (1.29m x 1.04m)
Ground Floor Cloakroom
Push button w.c. Wall mounted wash hand basin. Part tiled walls. Tiled flooring. Extractor fan. Coved and textured ceiling.
Size: 3' 5" x 3' 0" (1.04m x 0.91m)
Lean To
Power. Pitched polycarbonate roof. Doors to front and rear.
Size: 13' 4" x 5' 5" (4.06m x 1.65m)
First Floor Landing
Split level landing. Access to loft space via a pull down ladder. Doors to all first floor rooms.
Size: 11' 7" x 7' 7" (3.53m x 2.31m)
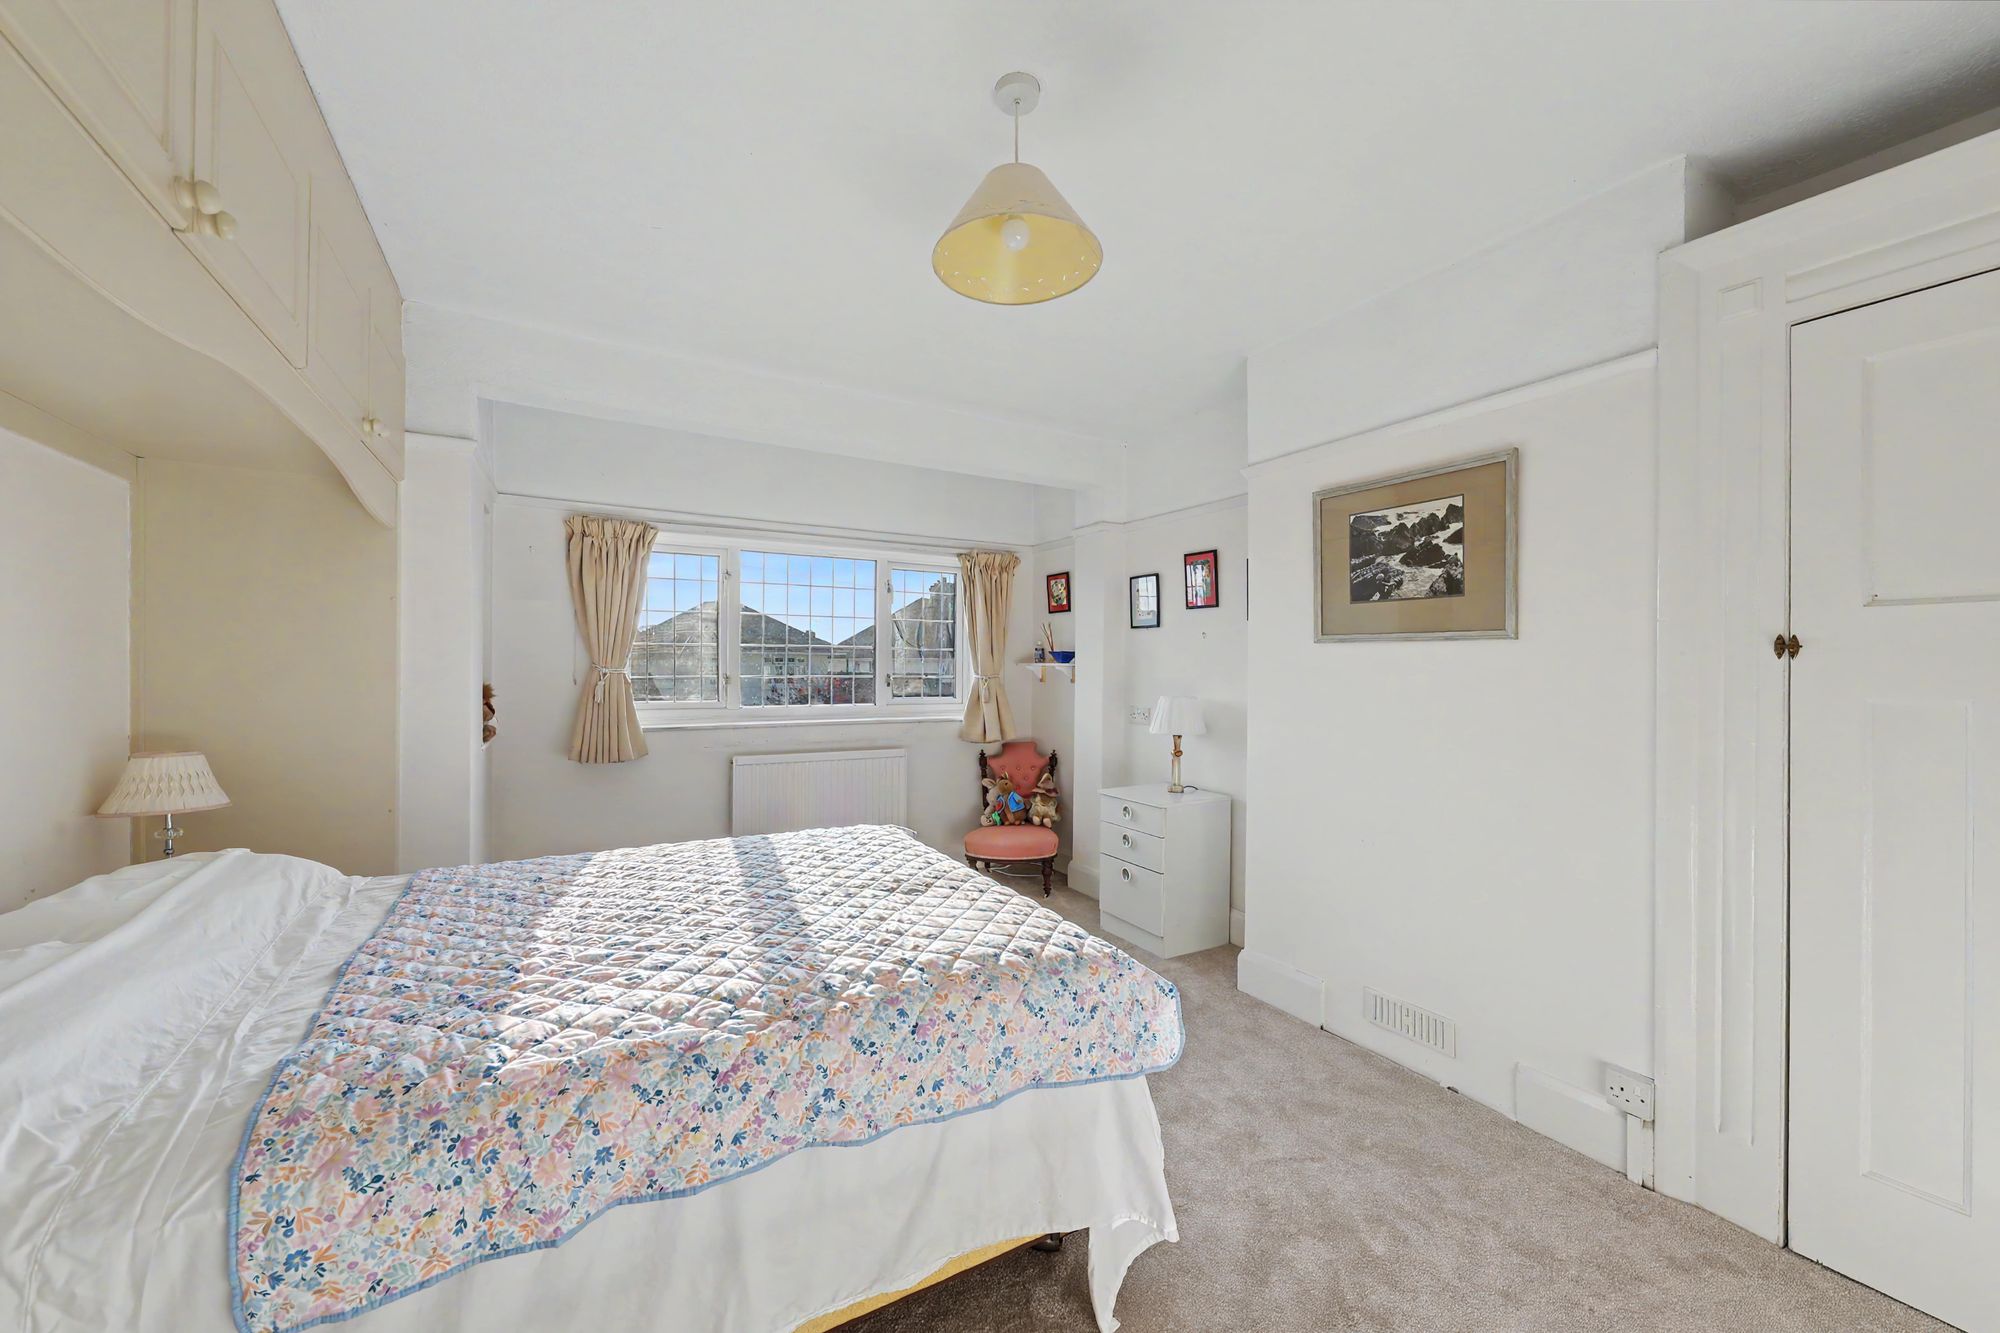
Bedroom One
Double bedroom. South aspect via leaded light double glazed windows. Fitted double bedroom wardrobe with matching storage cupboards and bedside cabinets. Built in wardrobe. Radiator. Textured ceiling.
Size: 15' 0" x 12' 2" (4.57m x 3.71m)
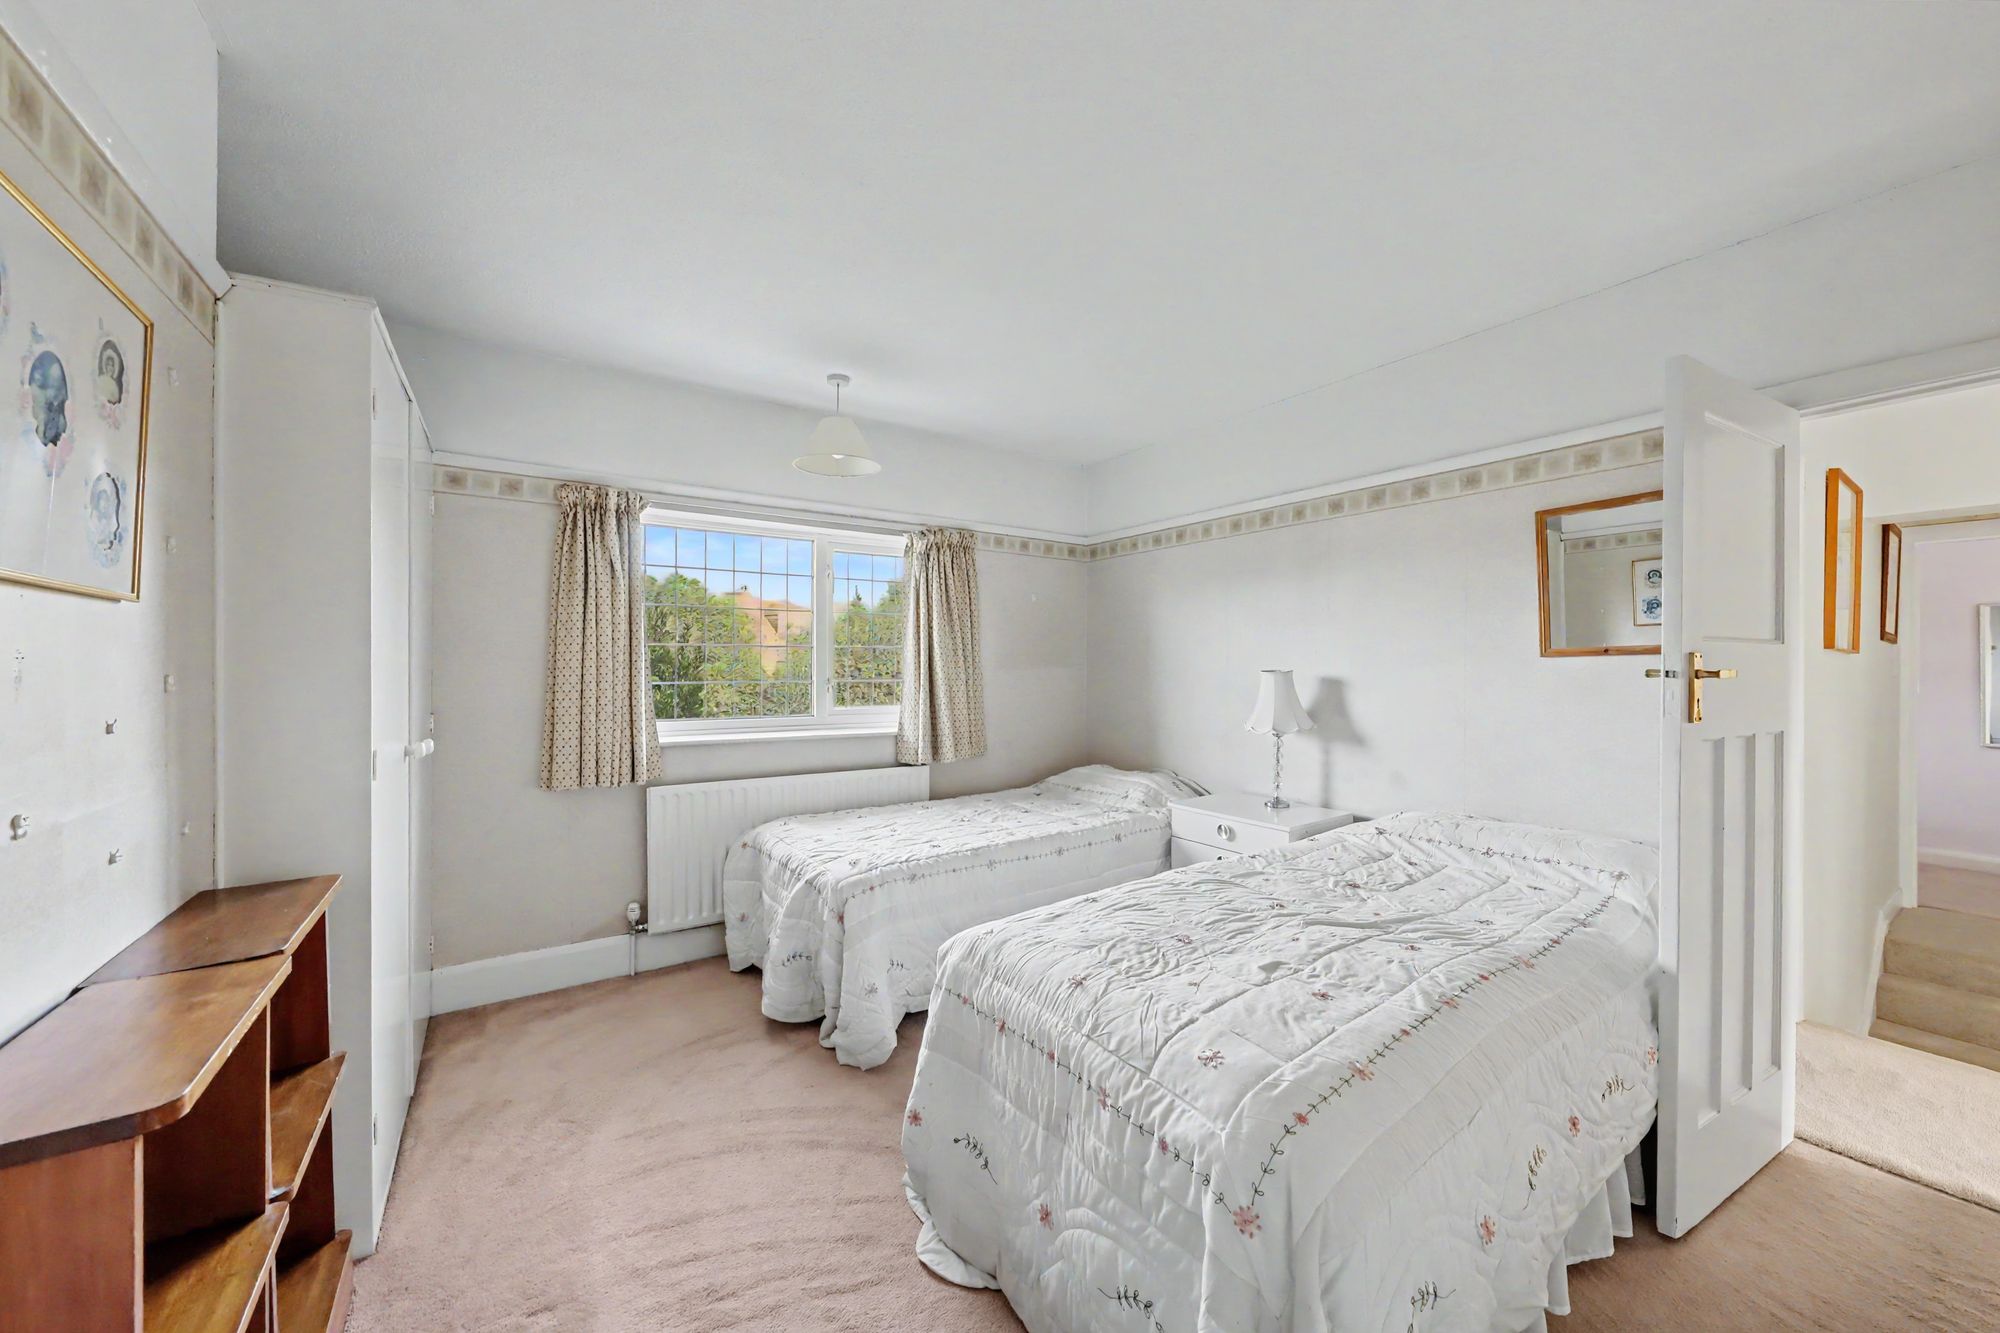
Bedroom Two
Double bedroom. North aspect leaded light double glazed windows. Fitted double wardrobe. Built in shelved storage cupboard. Radiator. Picture rail.
Size: 12' 4" x 11' 9" (3.76m x 3.58m)
Bedroom Three
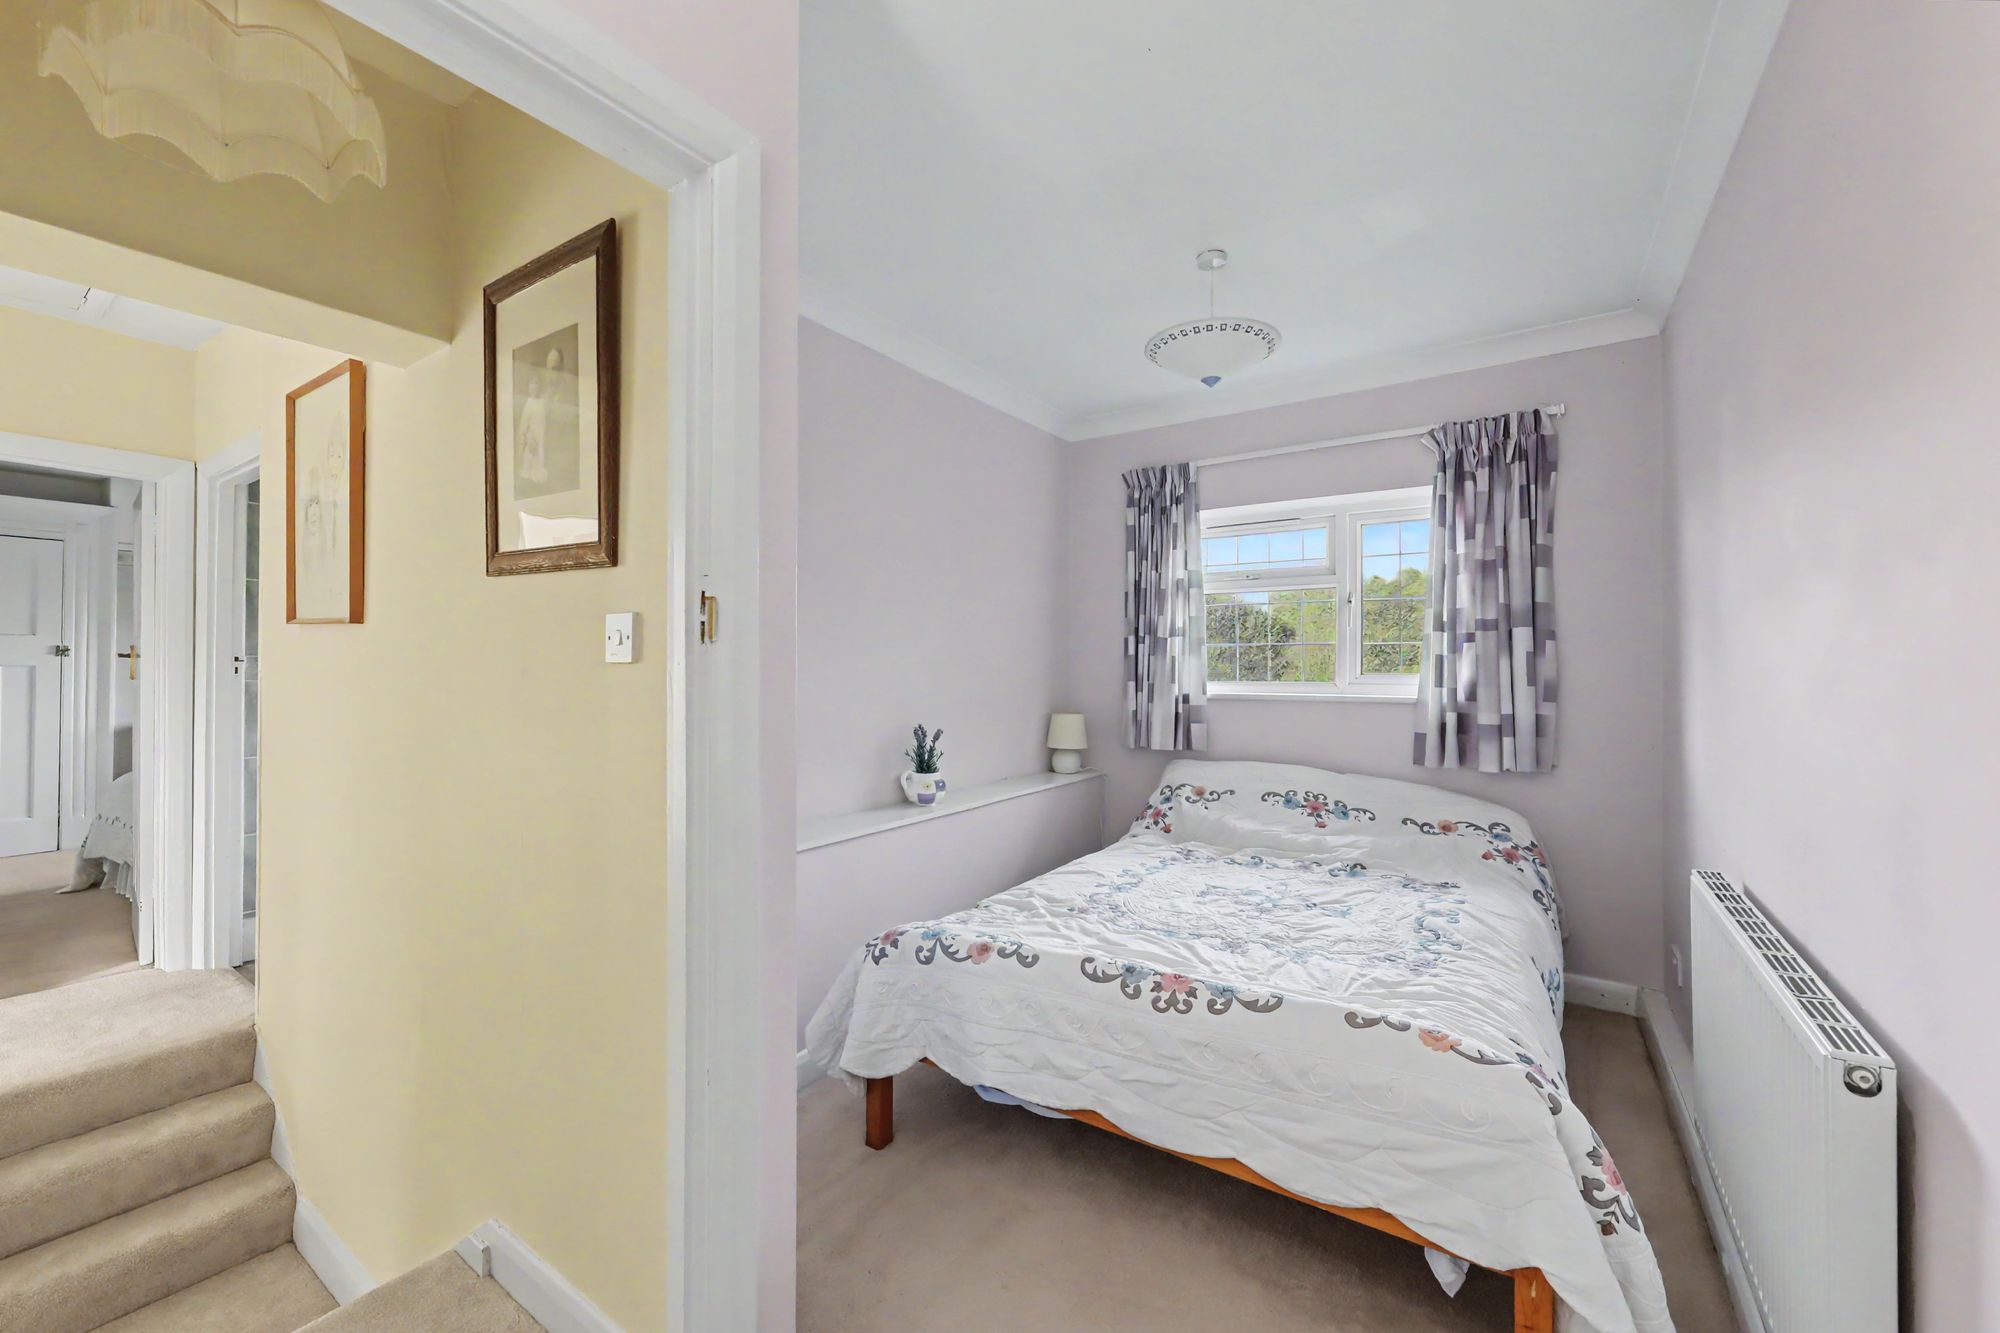
Double bedroom. Dual aspect via North and South aspect leaded light double glazed windows. Fitted display shelving. Radiator. Coved ceiling.
Size: 14' 0" x 7' 9" (4.27m x 2.36m)
Bedroom Four
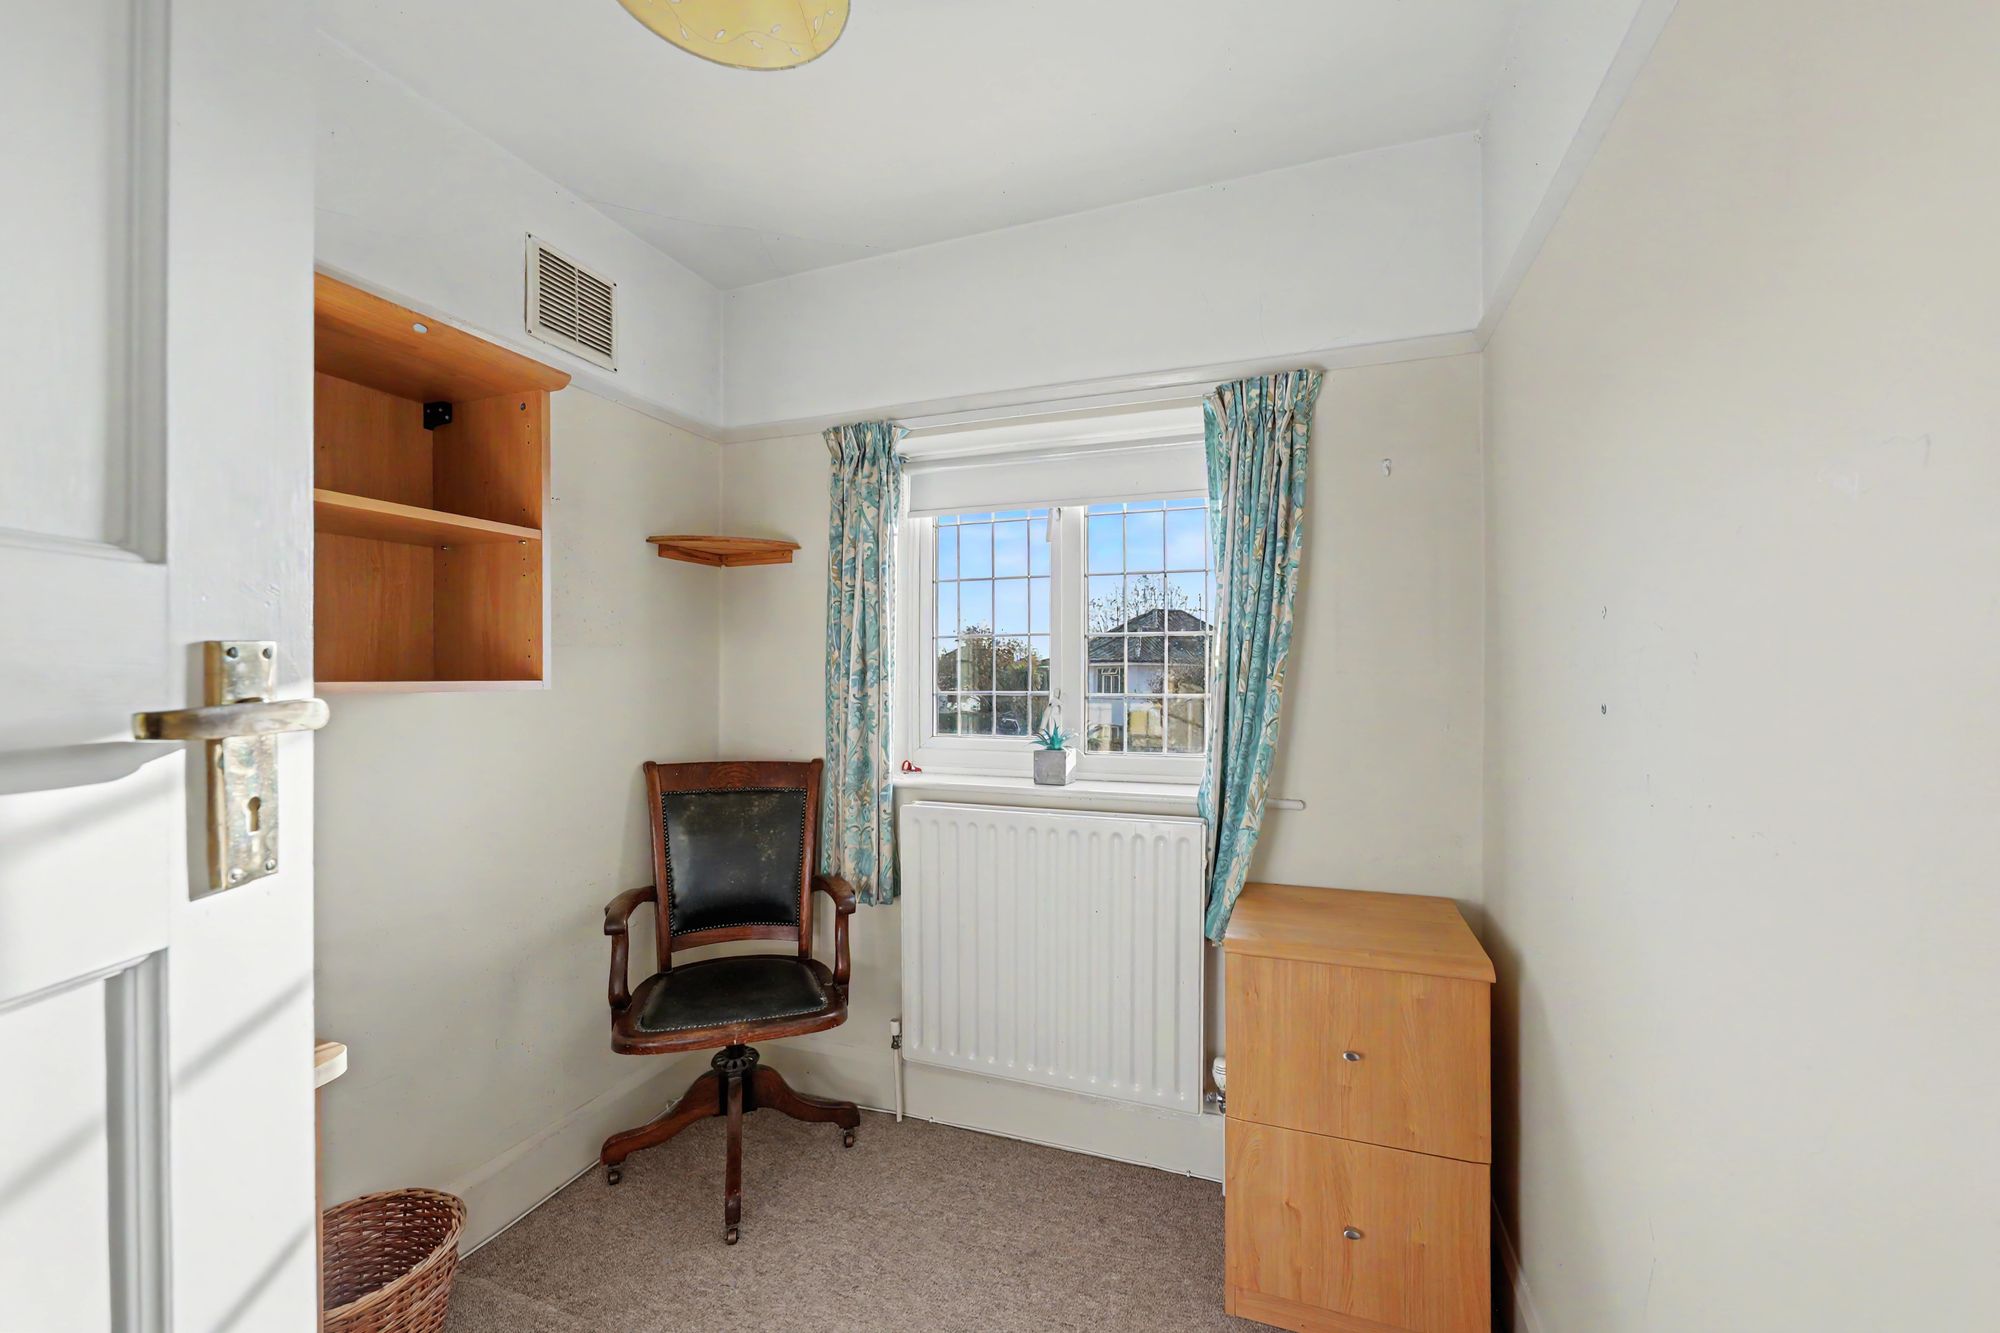
Single bedroom. South aspect leaded light double glazed windows. Radiator. Picture rail.
Size: 7' 6" x 6' 8" (2.29m x 2.03m)
Bathroom/W.C
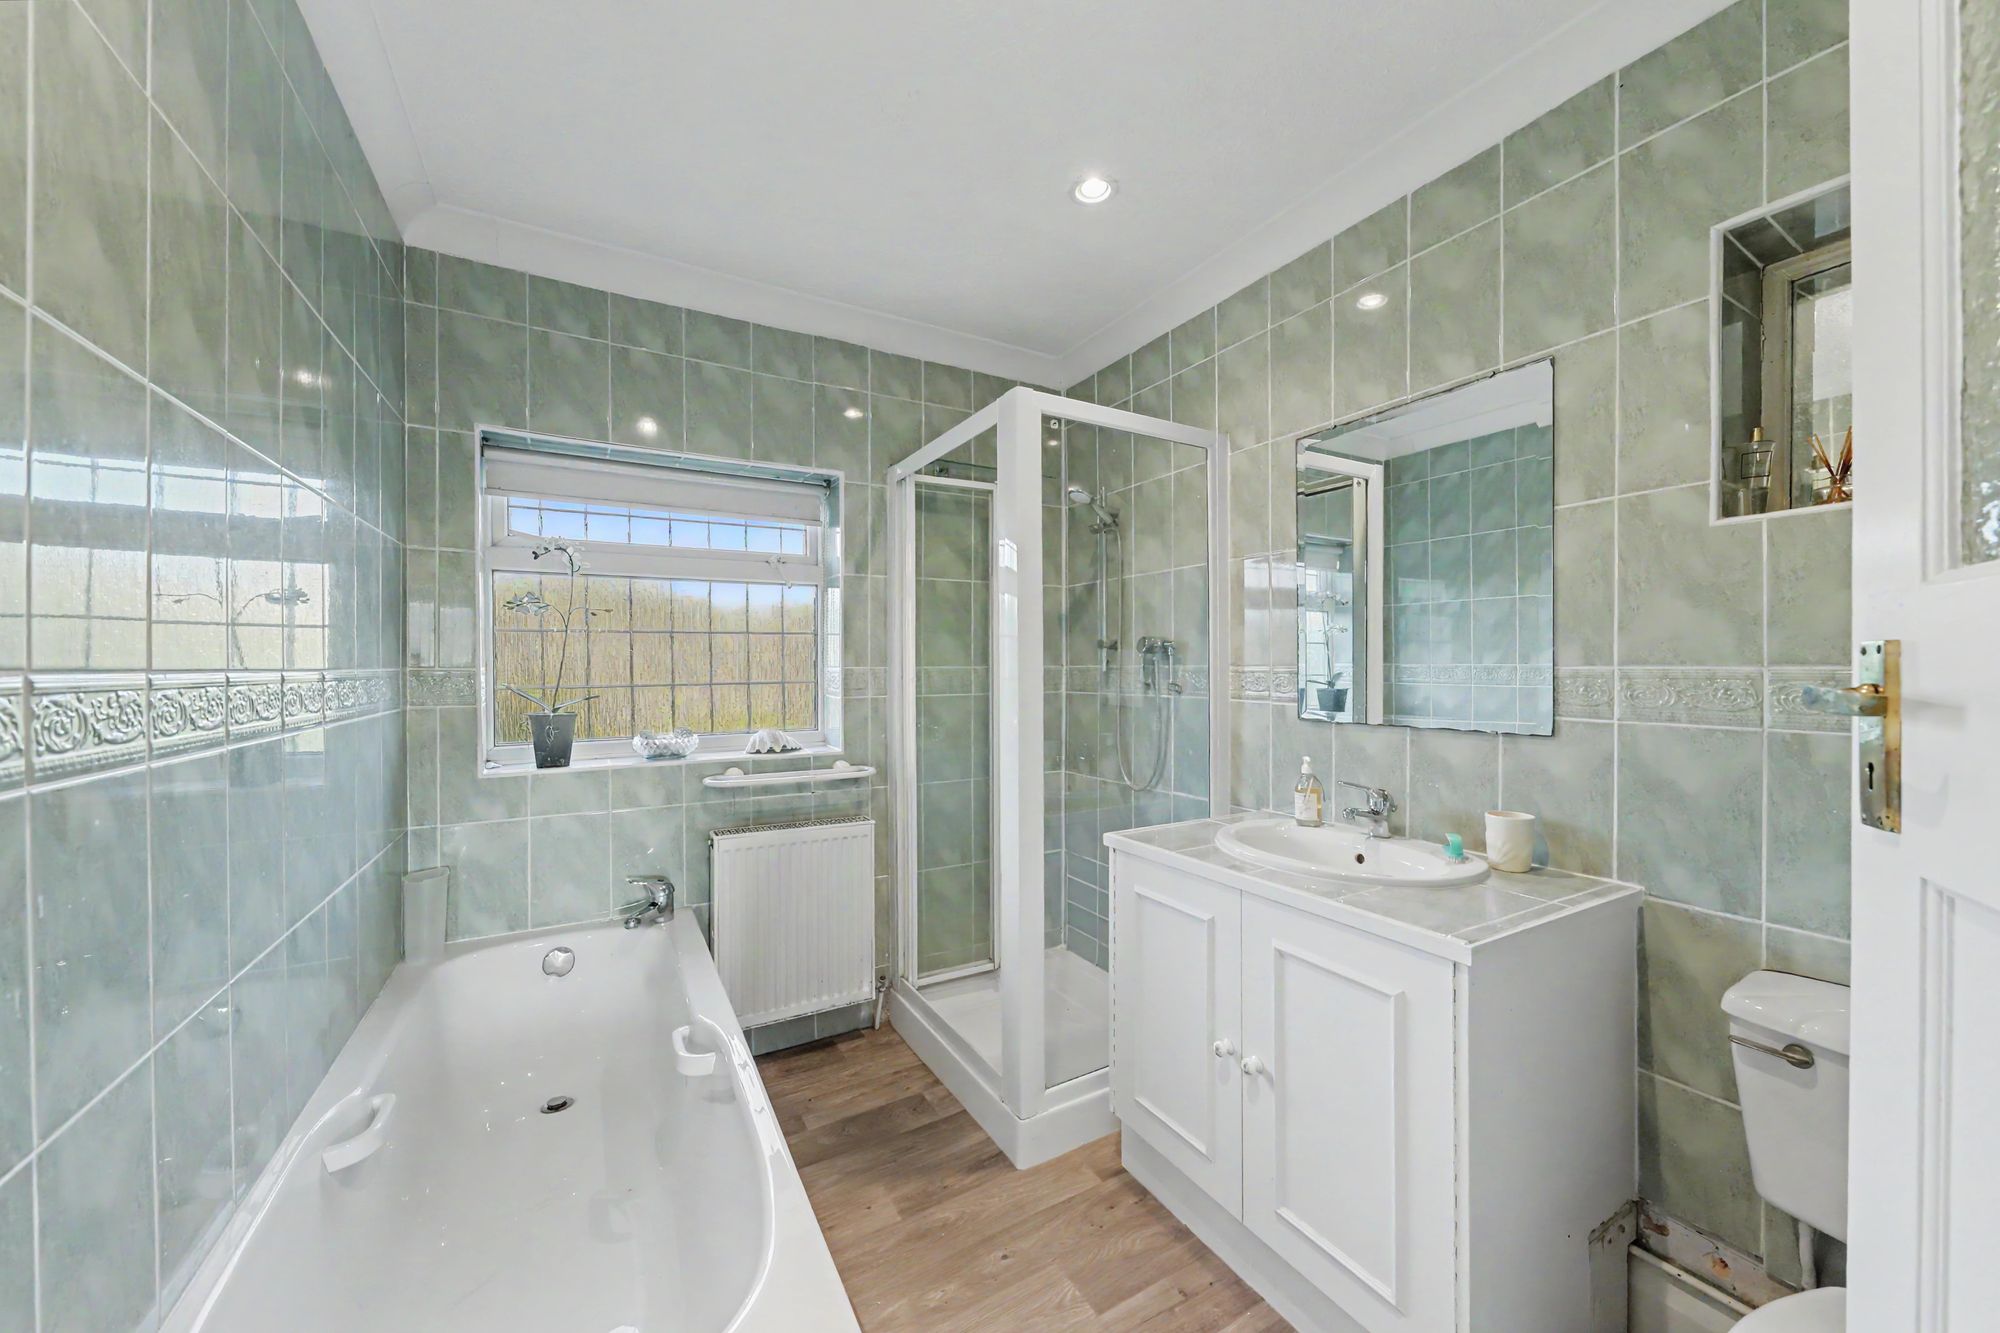
Fitted suite comprising of a panelled bath having mixer taps and twin hand grips. Step in shower cubicle with shower unit and tiled surround. Wash hand basin with mixer taps and storage cupboard below. Low level w.c. Wood effect vinyl flooring. Tiled walls. Radiator. Coved and textured ceiling with spotlights. Obscure glass leaded light double glazed window.
Size: 8' 6" x 6' 8" (2.59m x 2.03m)