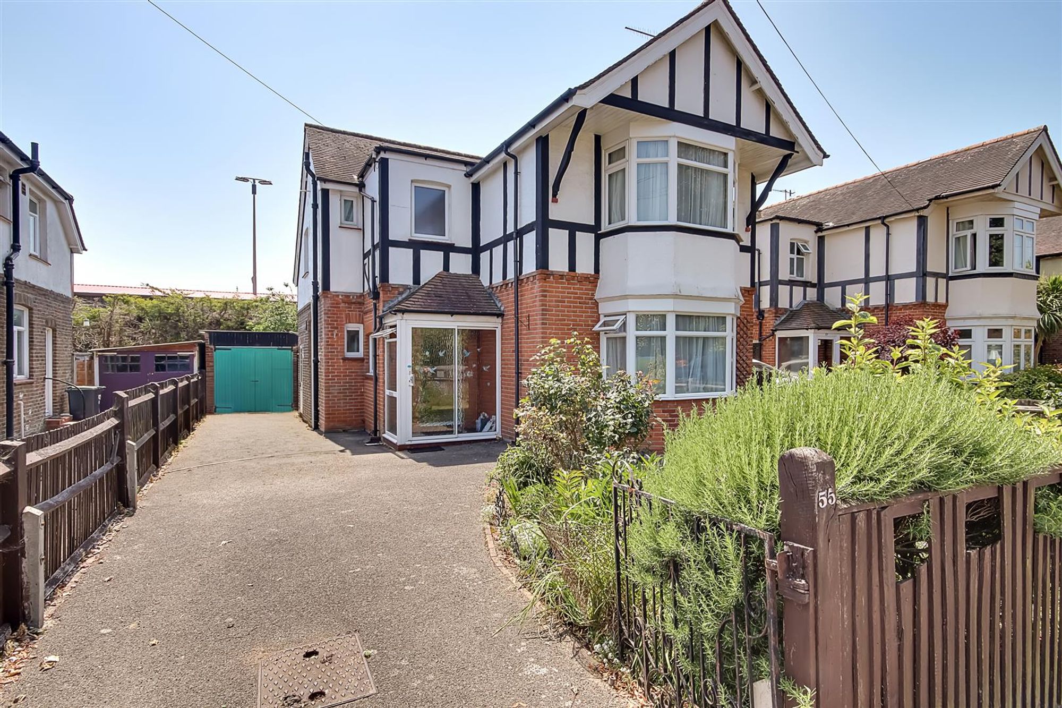
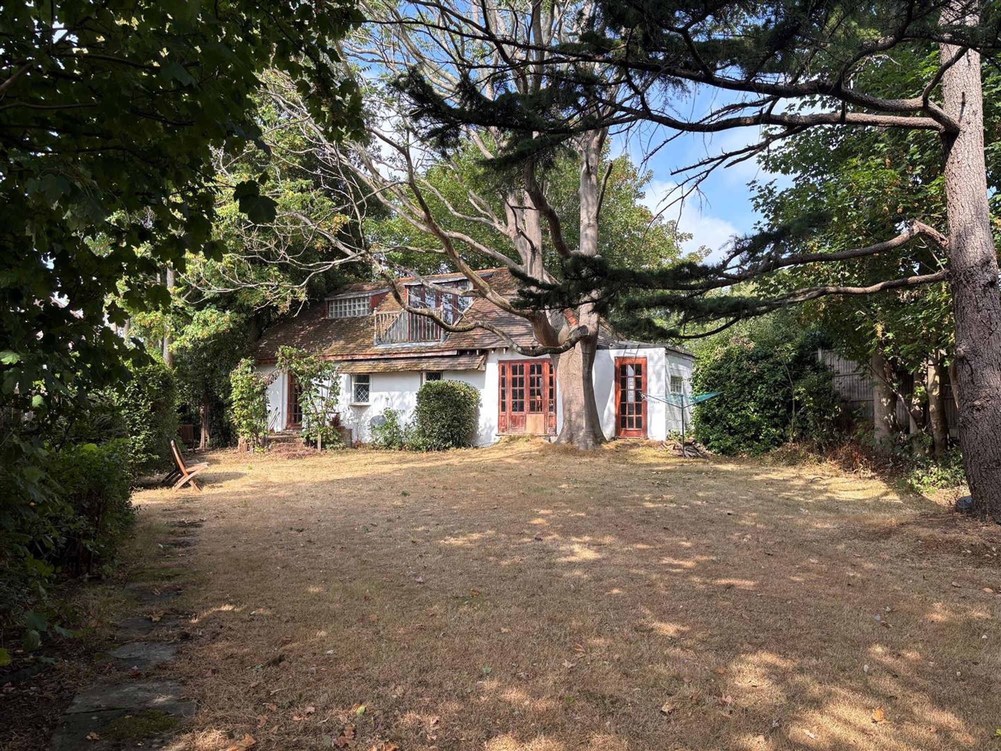
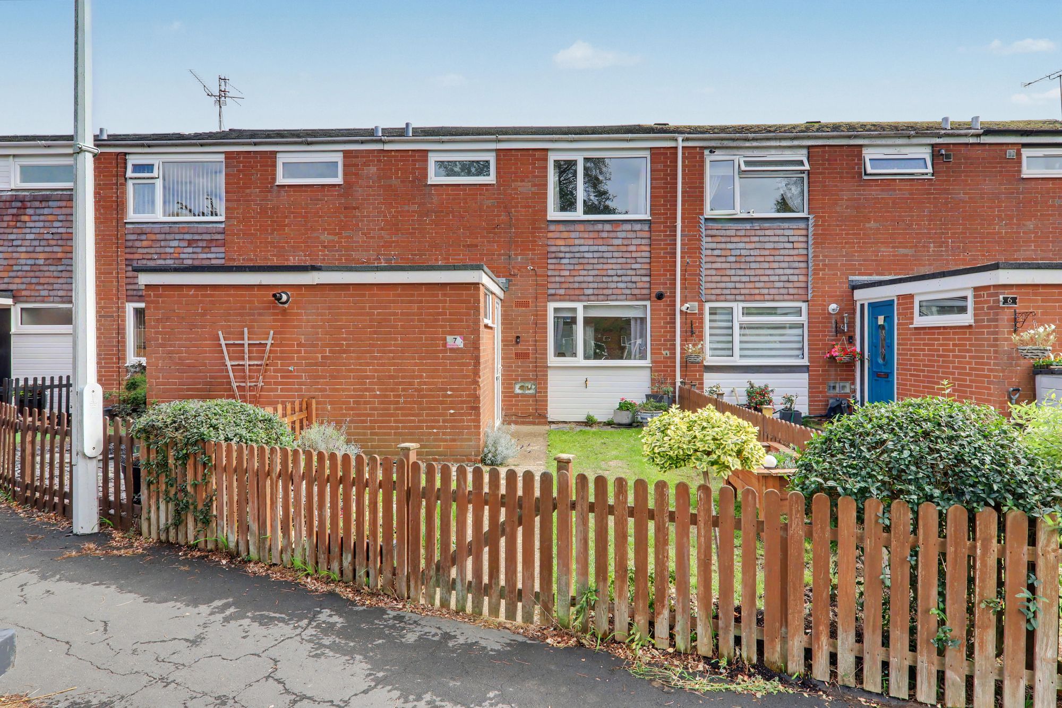
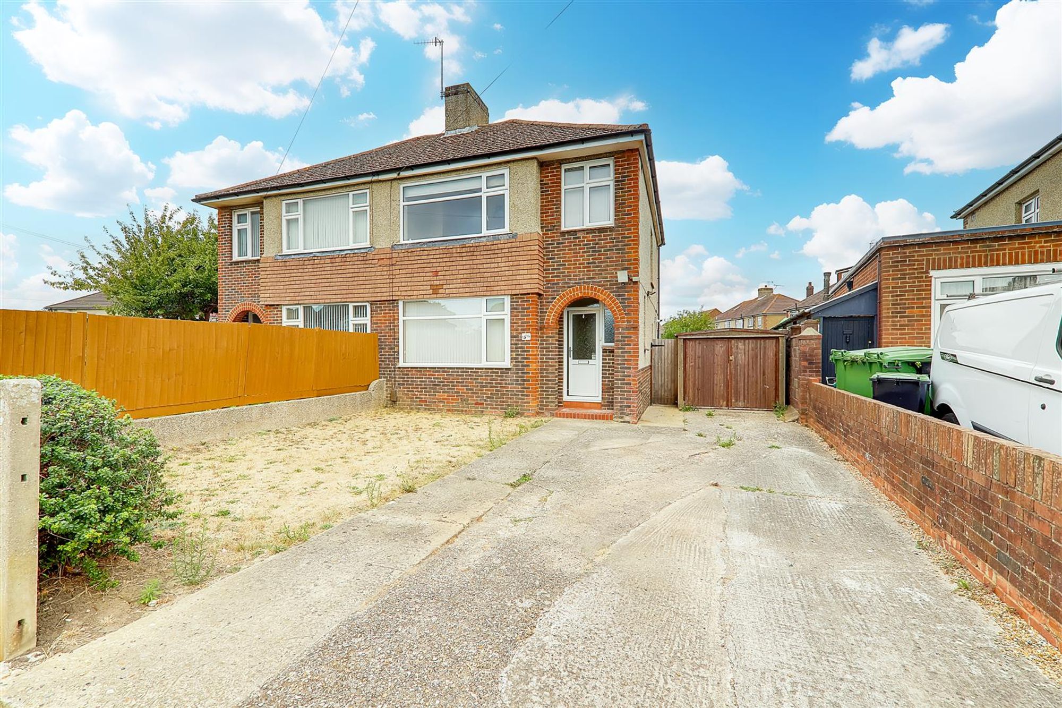
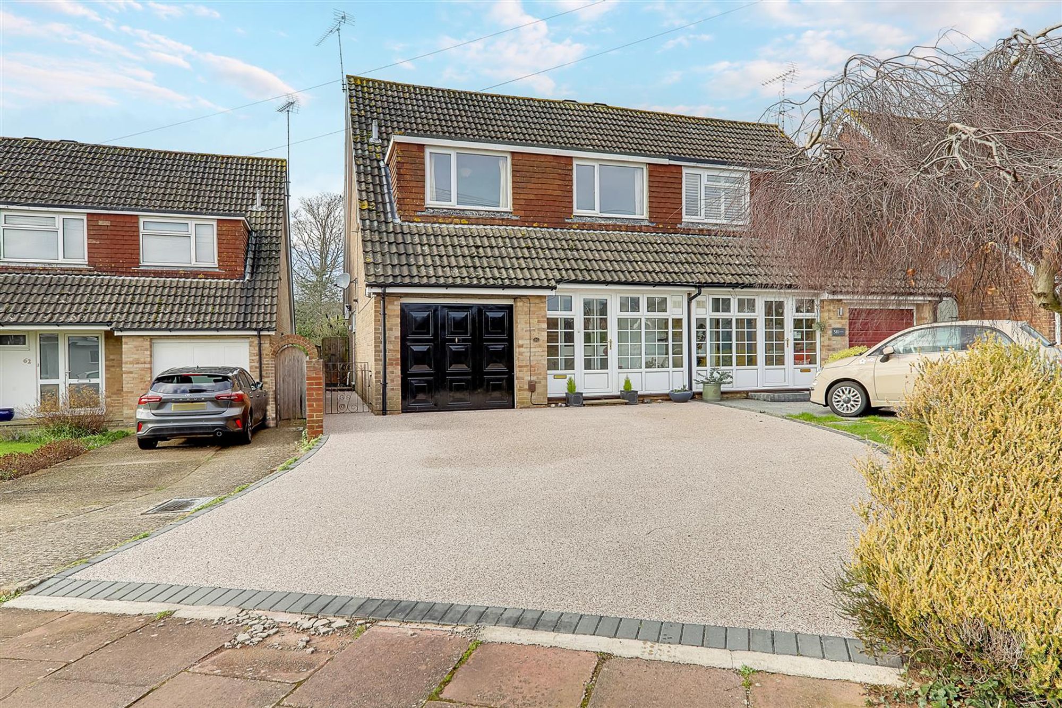
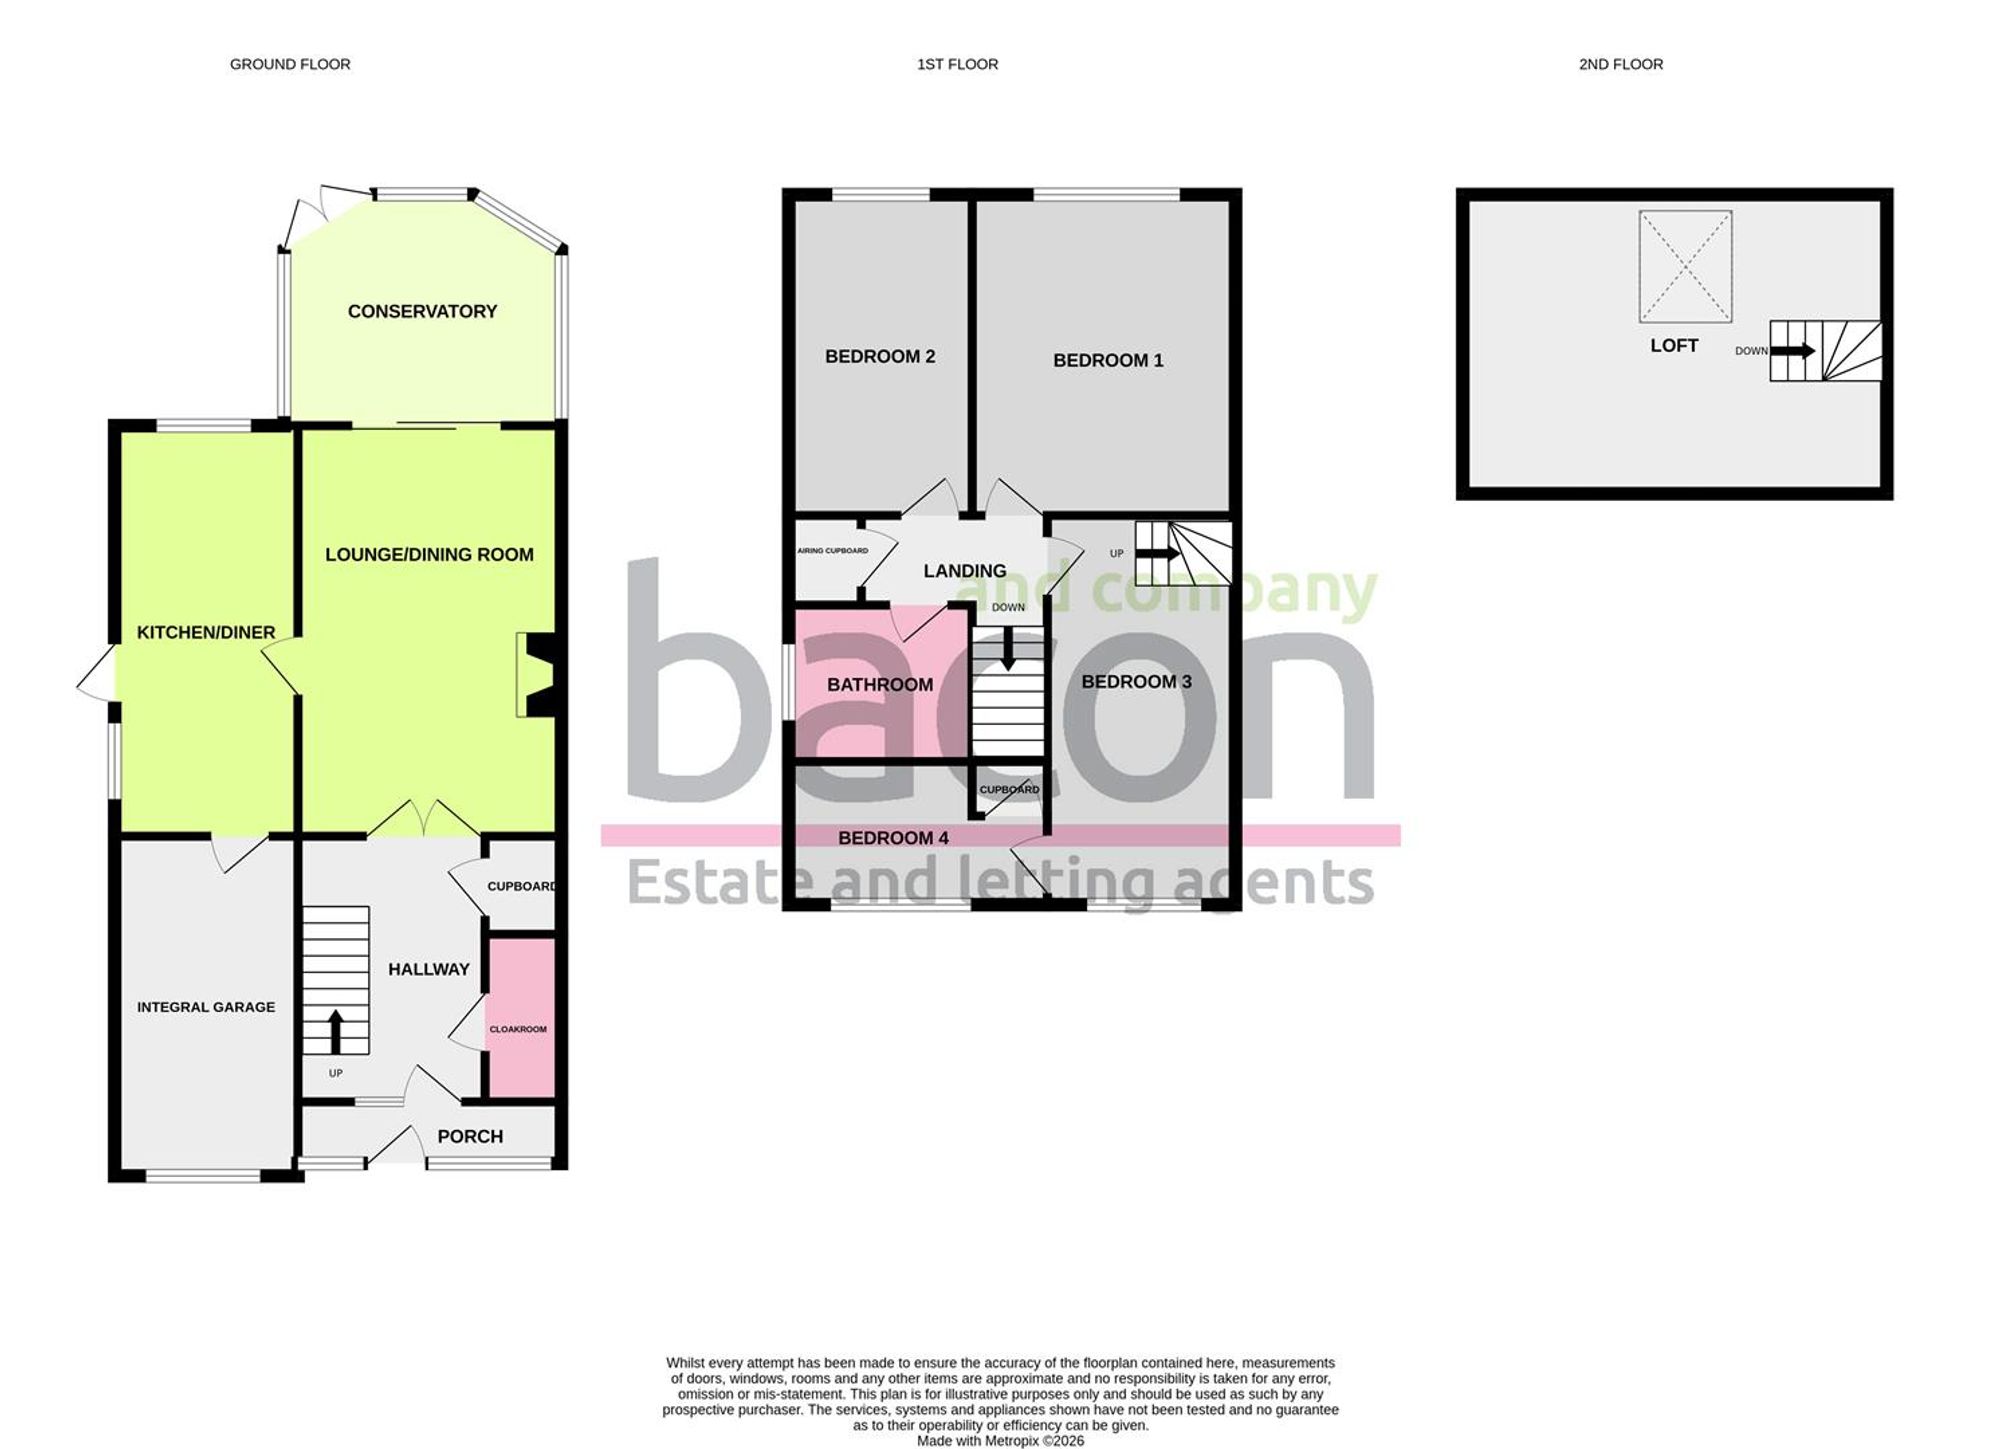
An opportunity to purchase this well presented four bedroom semi detached chalet house in popular Adur Avenue, Fleetwing. Situated within close proximity to local amenities and travel links. The accommodation briefly comprises entrance porch, entrance hall, cloakroom/Wc, lounge/dining room, kitchen/diner and conservatory. To the first floor there are four bedrooms, (bedroom four and the loft space is accessed via bedroom three) and a spacious family bathroom/wc. Externally the property boasts a well maintained West aspect rear garden, private driveway and integral garage. Viewing is highly recommended.
Entrance
Double glazed front door and windows opening to;
Porch
With glazed door and window opening to;
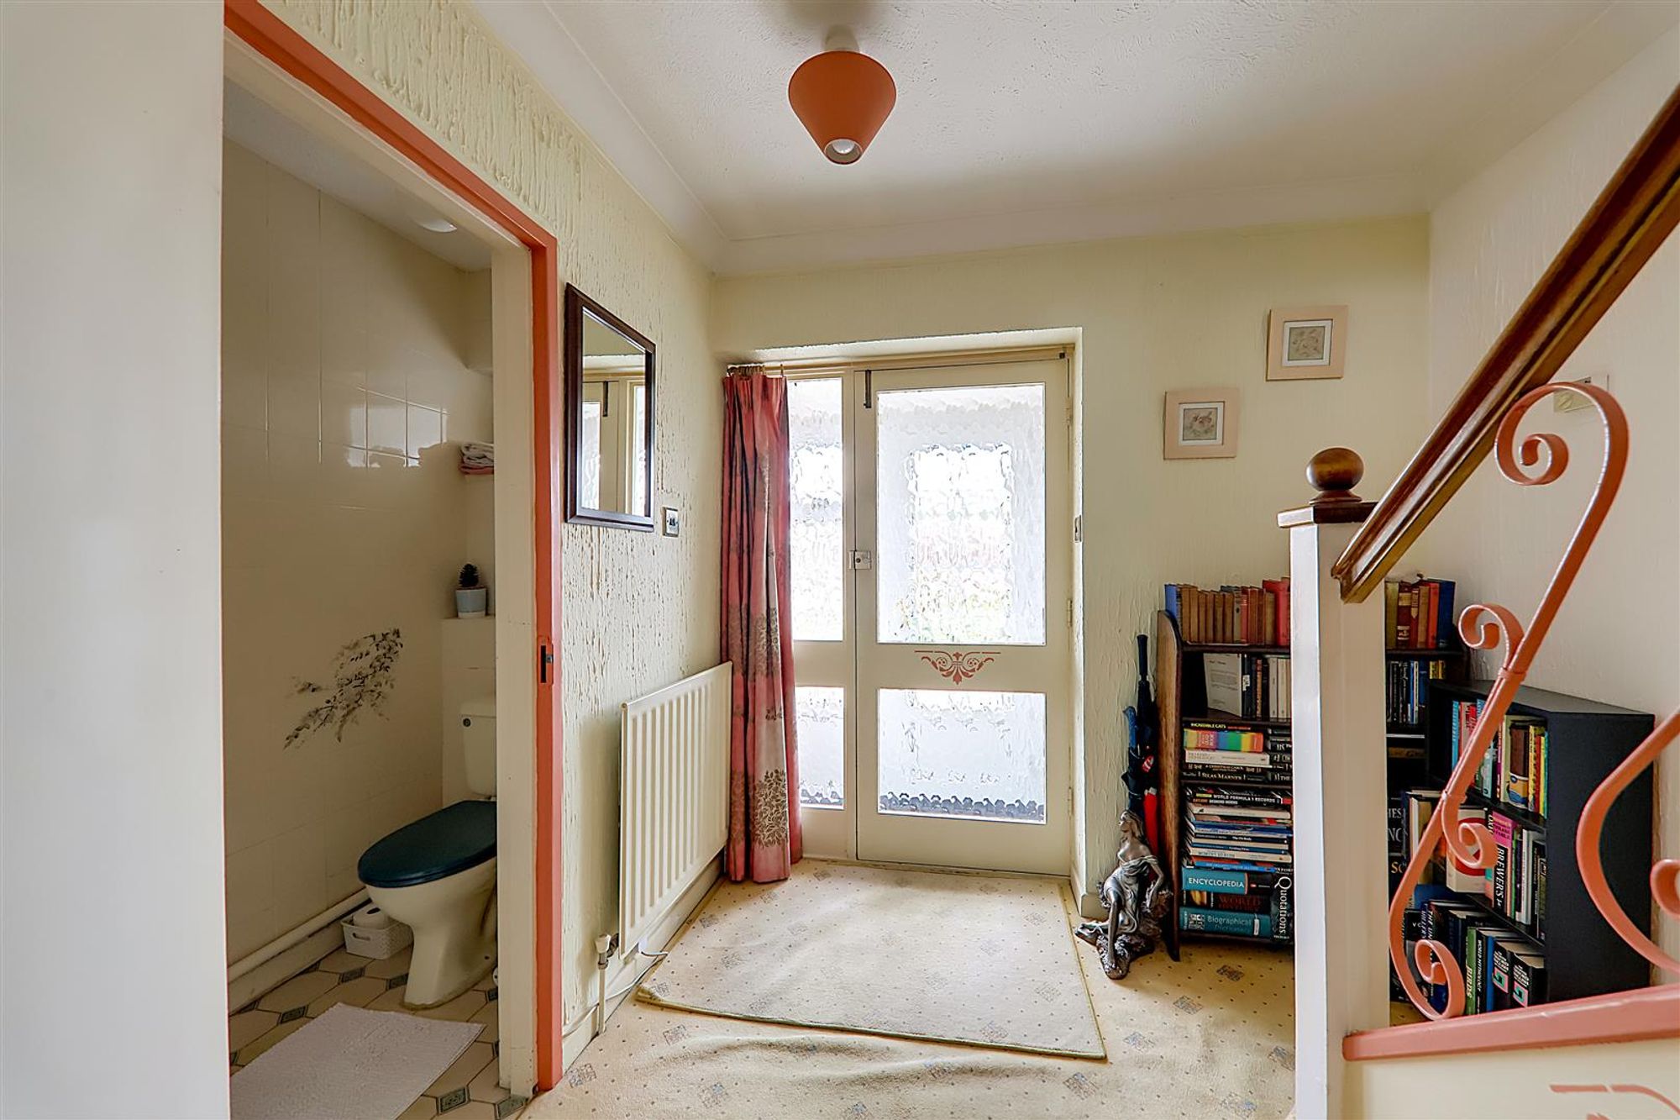
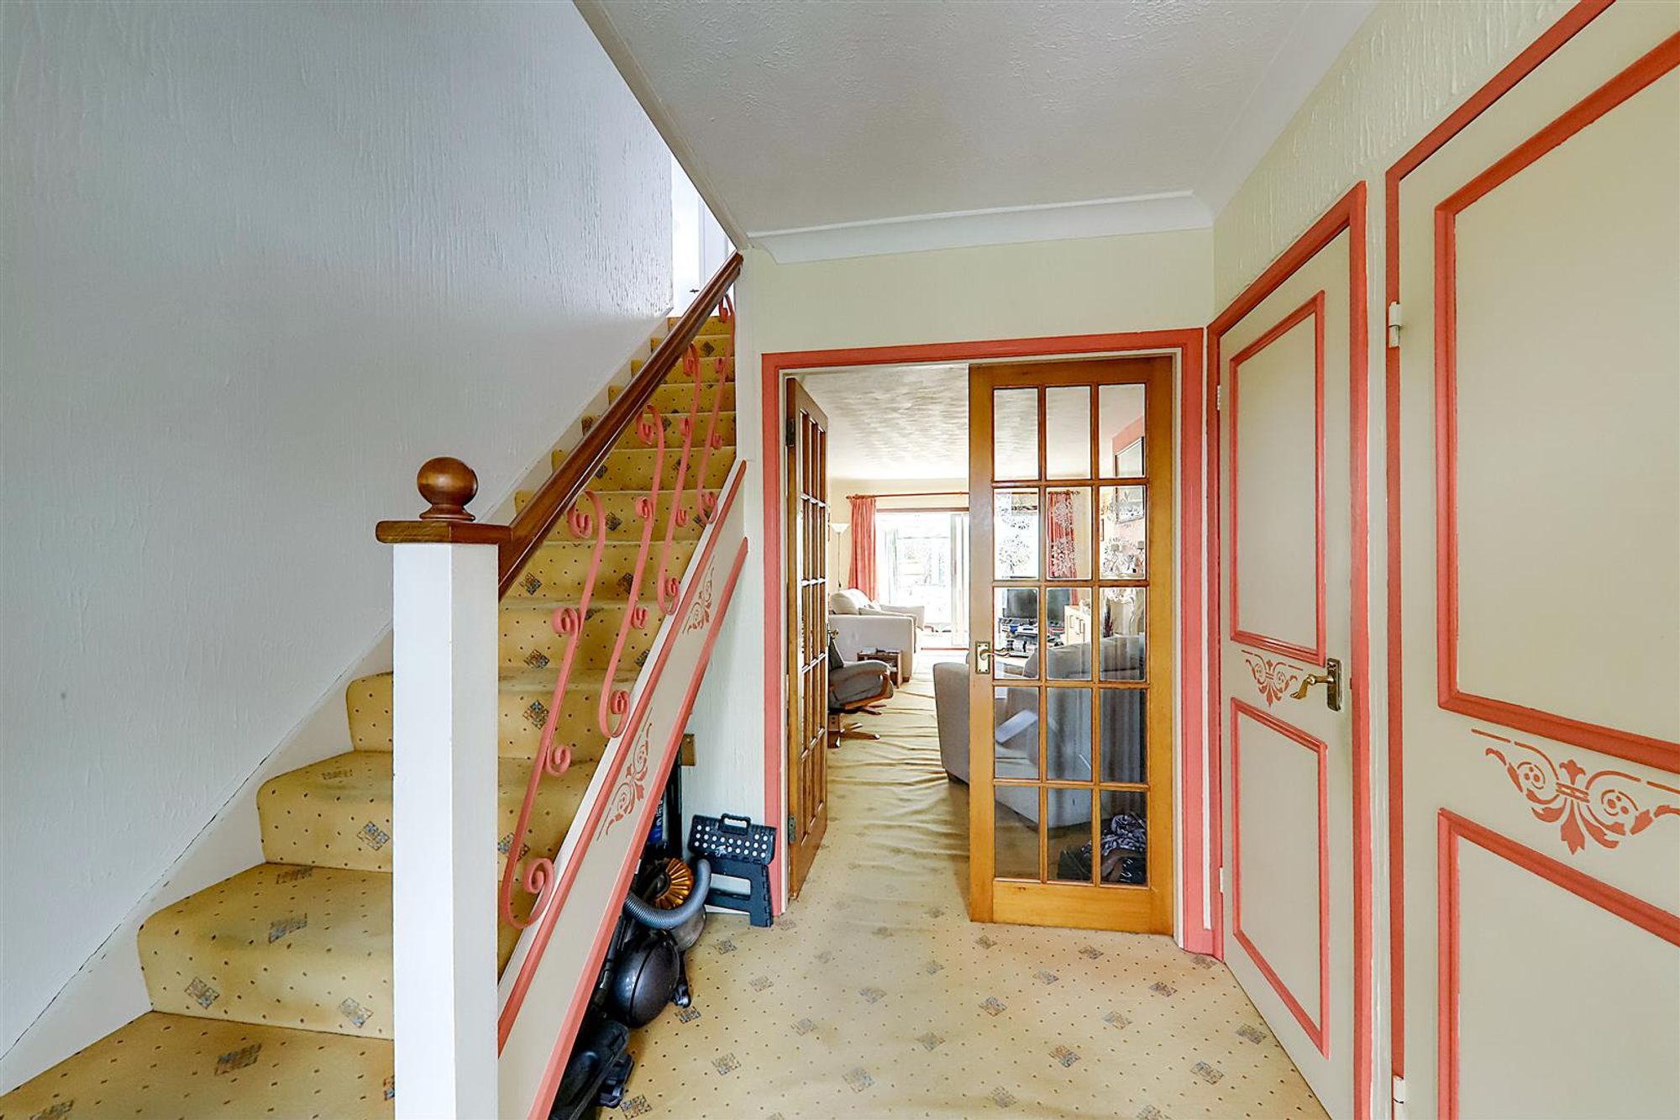
Hall
Radiator. Cloaks cupboard. Double doors opening to lounge/diner.
Cloakroom/wc
Low level flush Wc. Corner wash hand basin. Tiled walls. Window. Extractor fan.
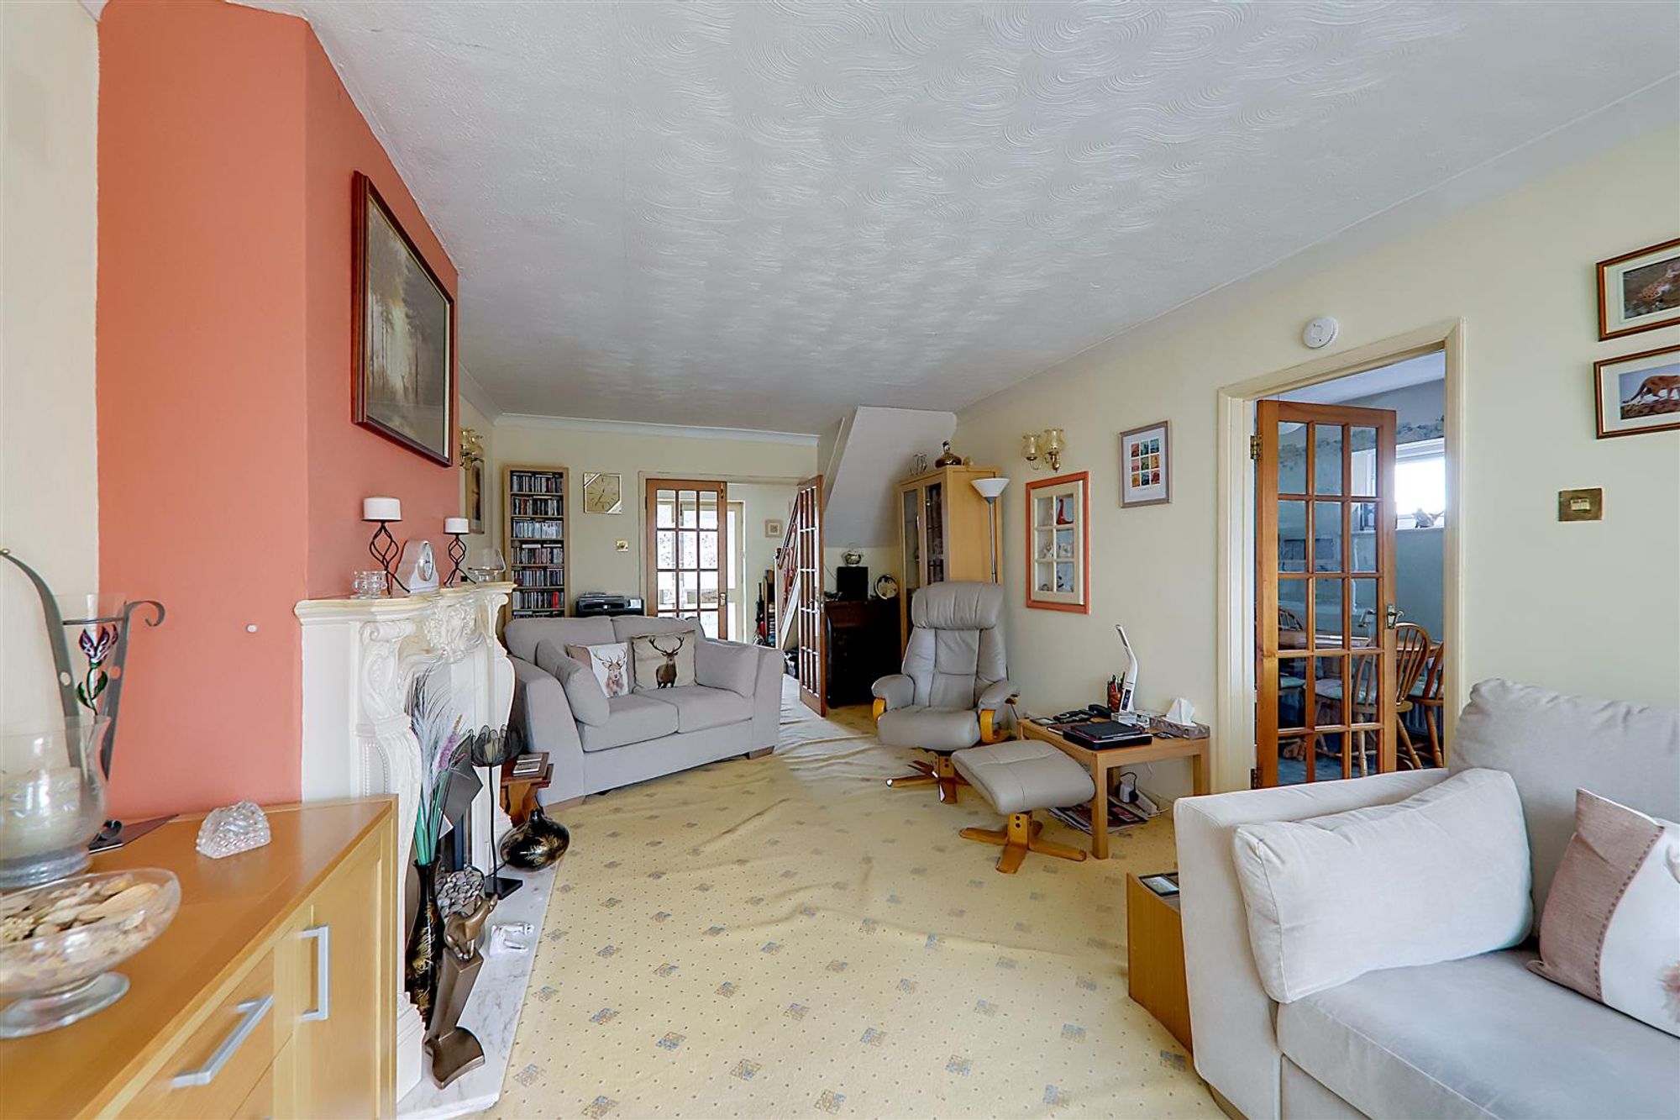
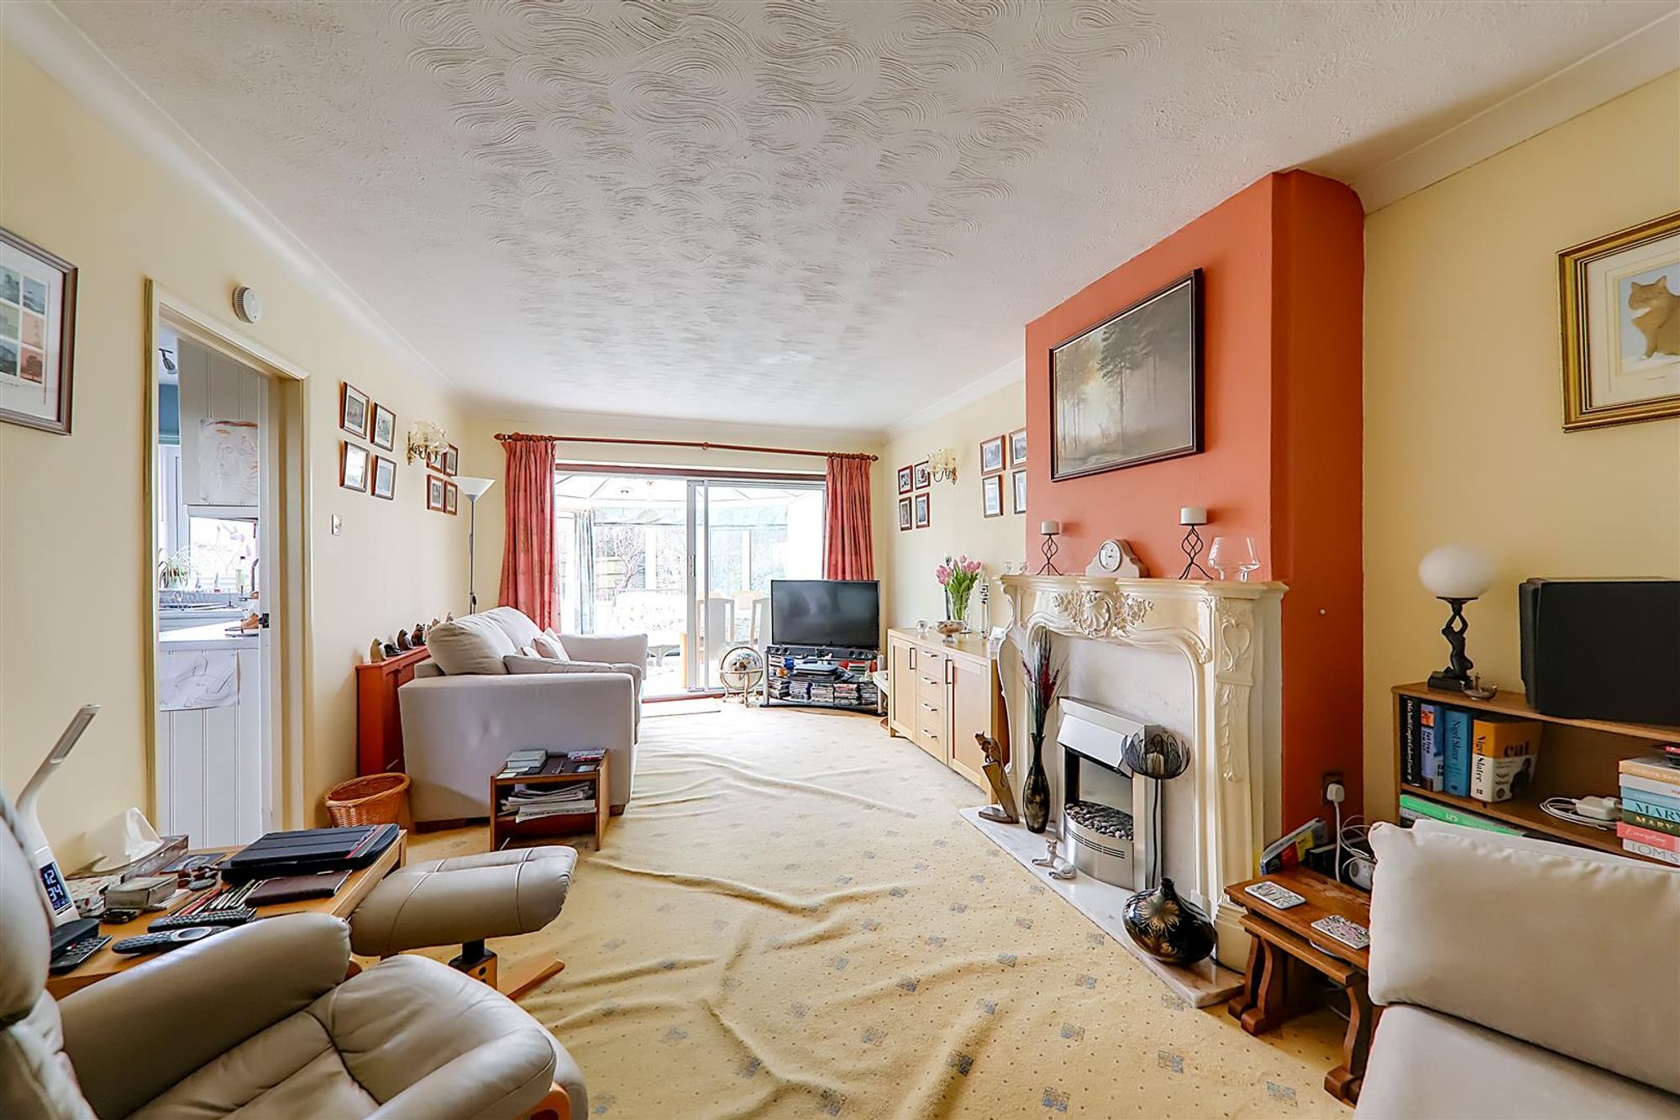
Lounge/ Dining Room
Dimensions: 3.48 x 6.72 (11'5" x 22'0"). Feature fireplace with fitted electric fire. Two radiators. Door to kitchen. Sliding patio doors to the conservatory.
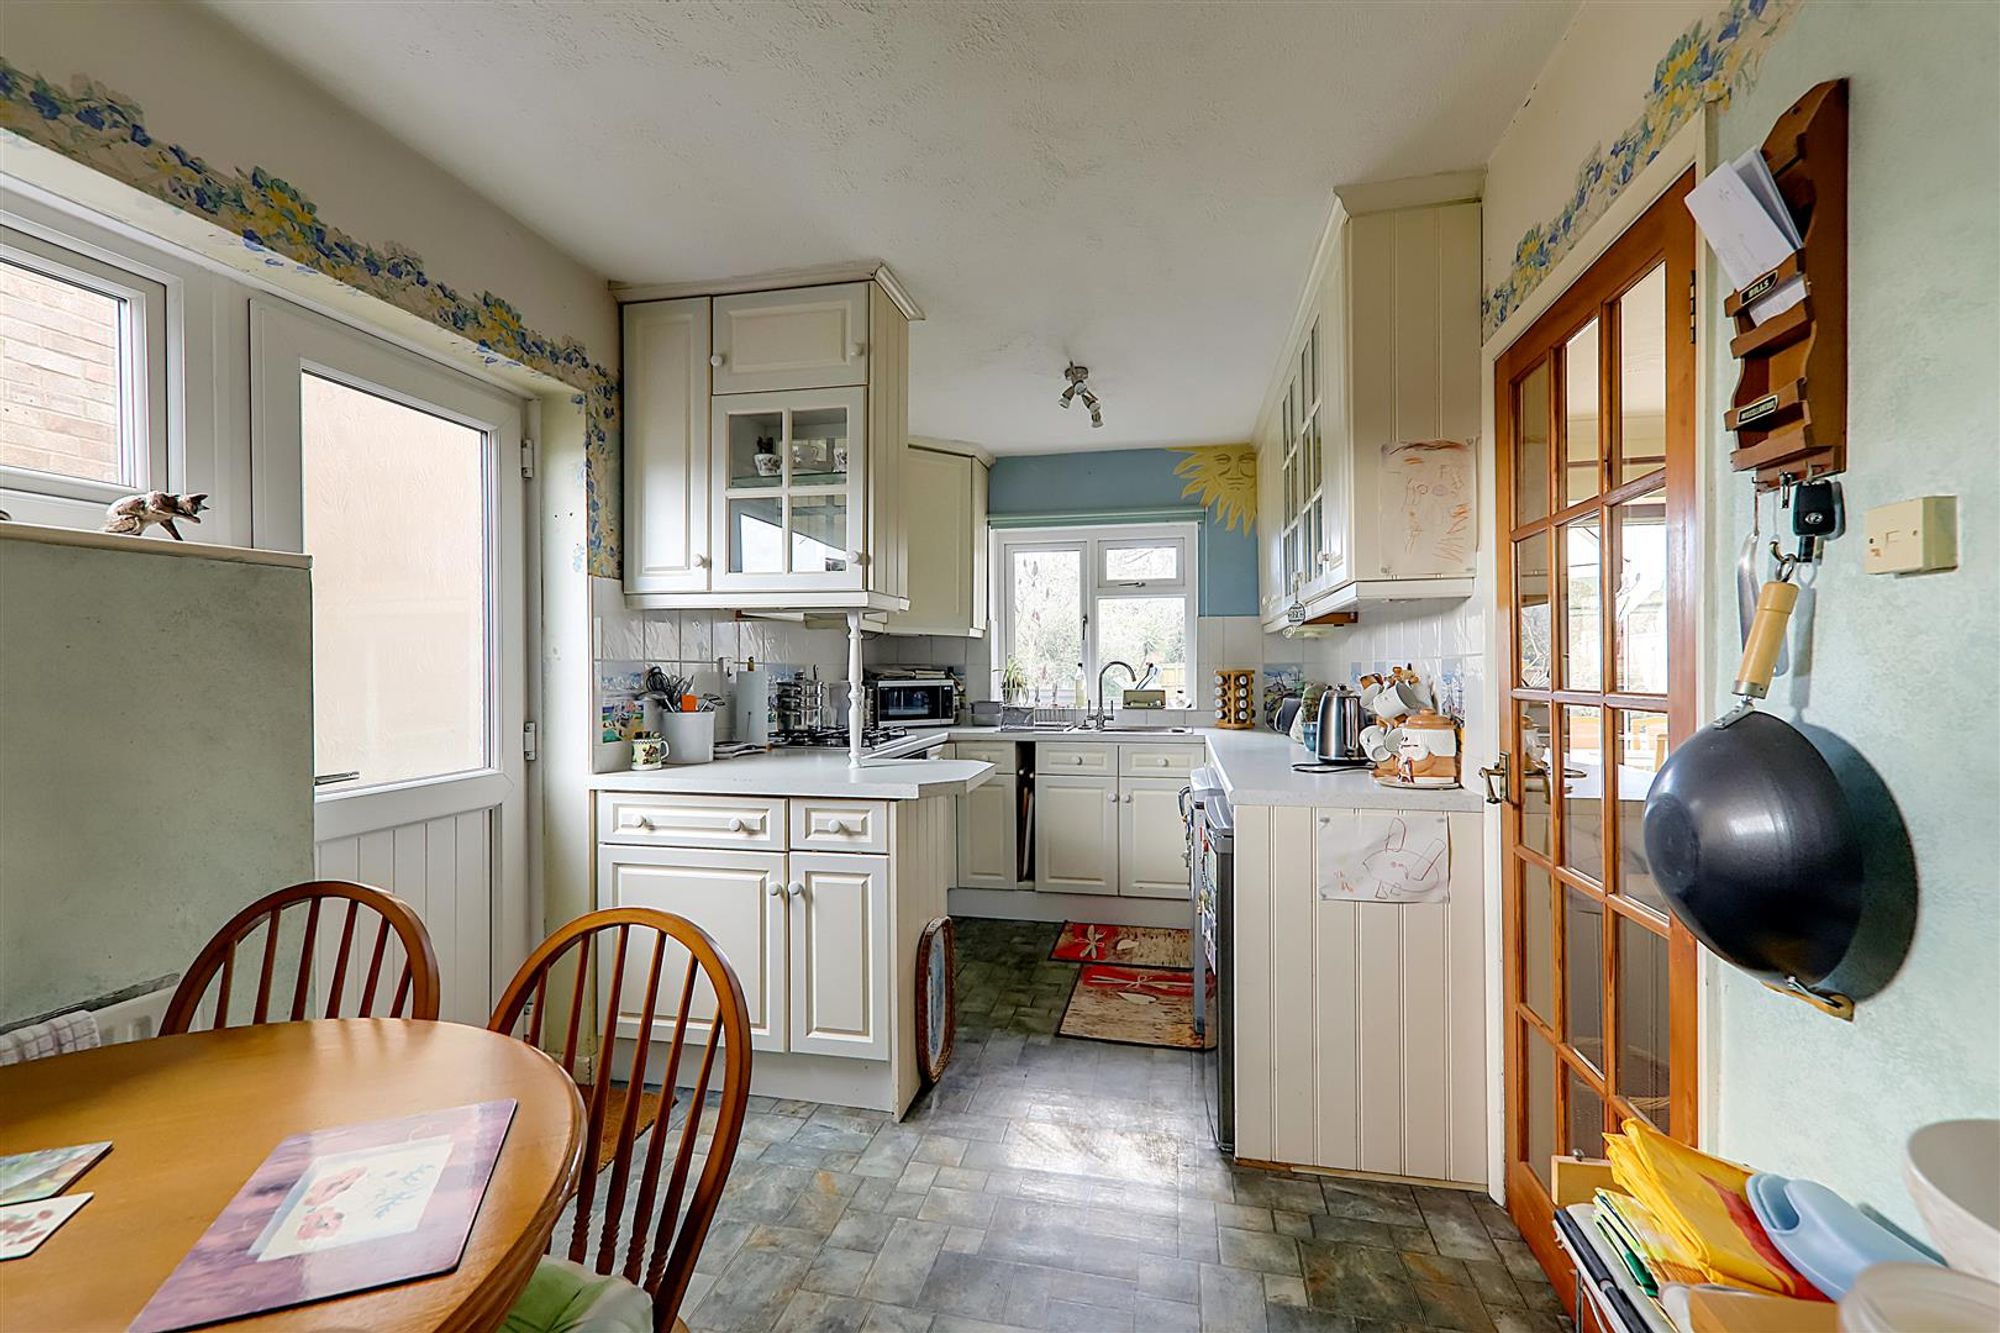
Kitchen/Dining Room
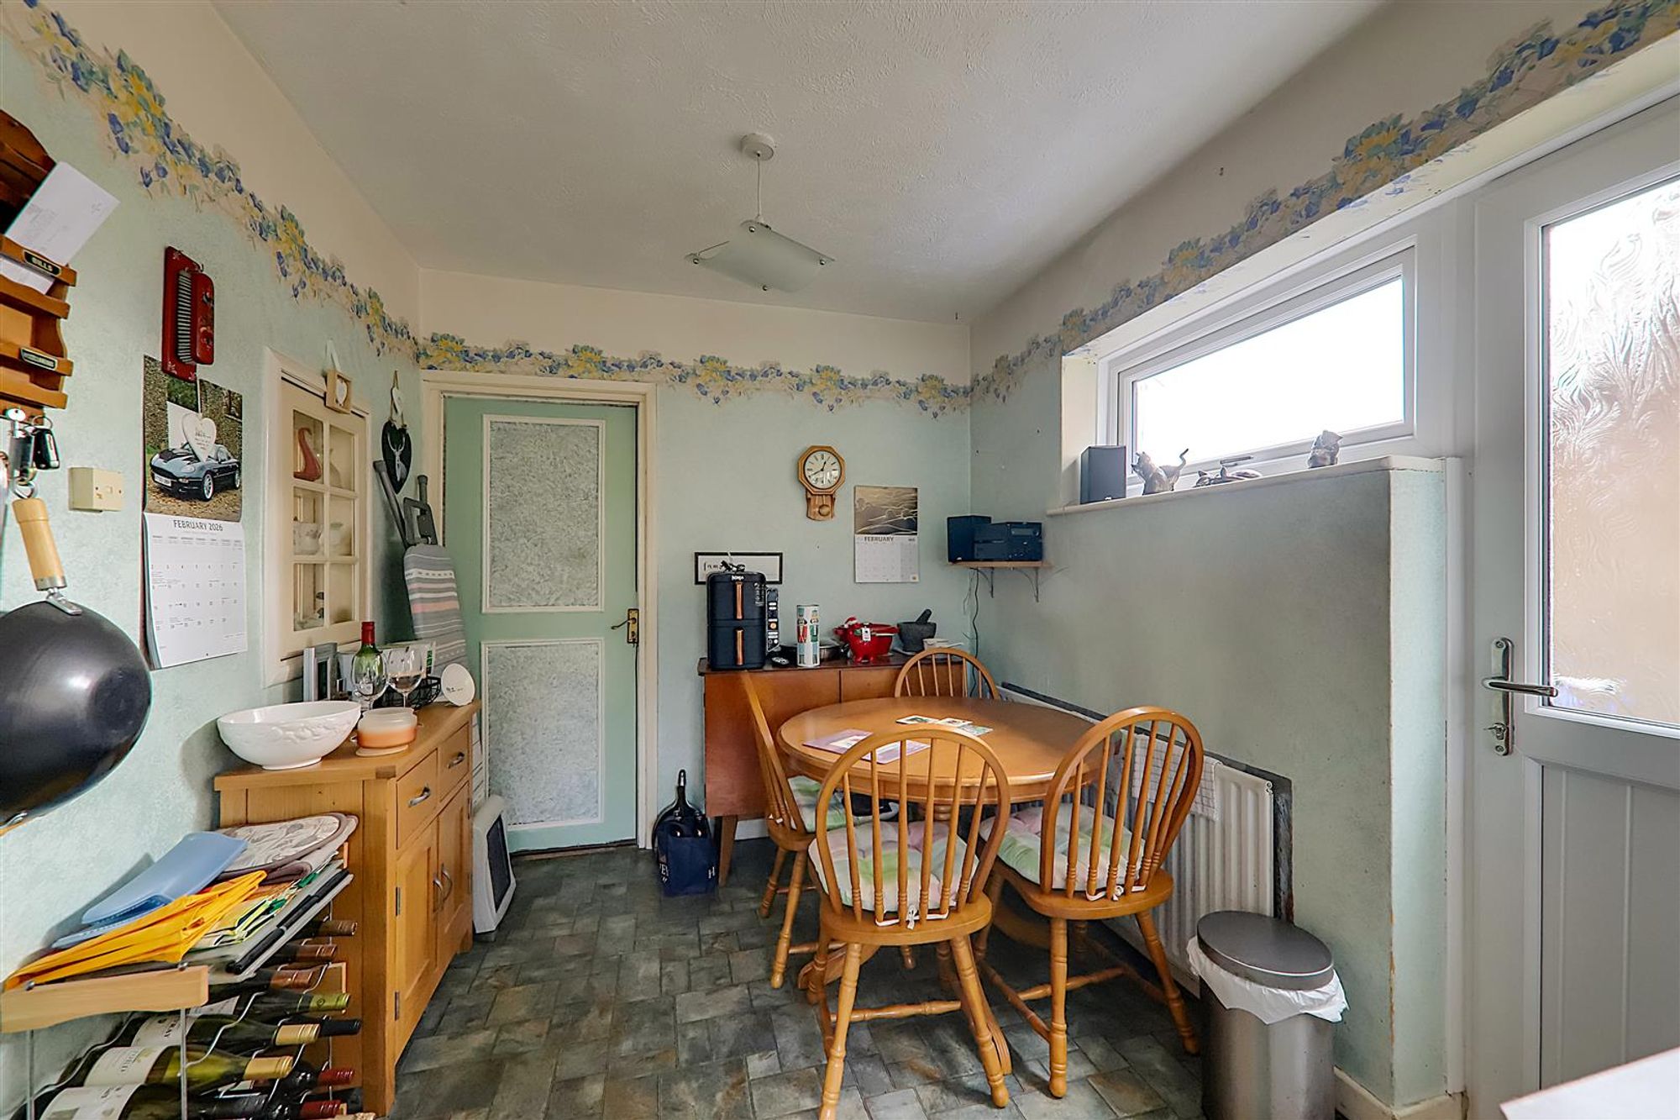
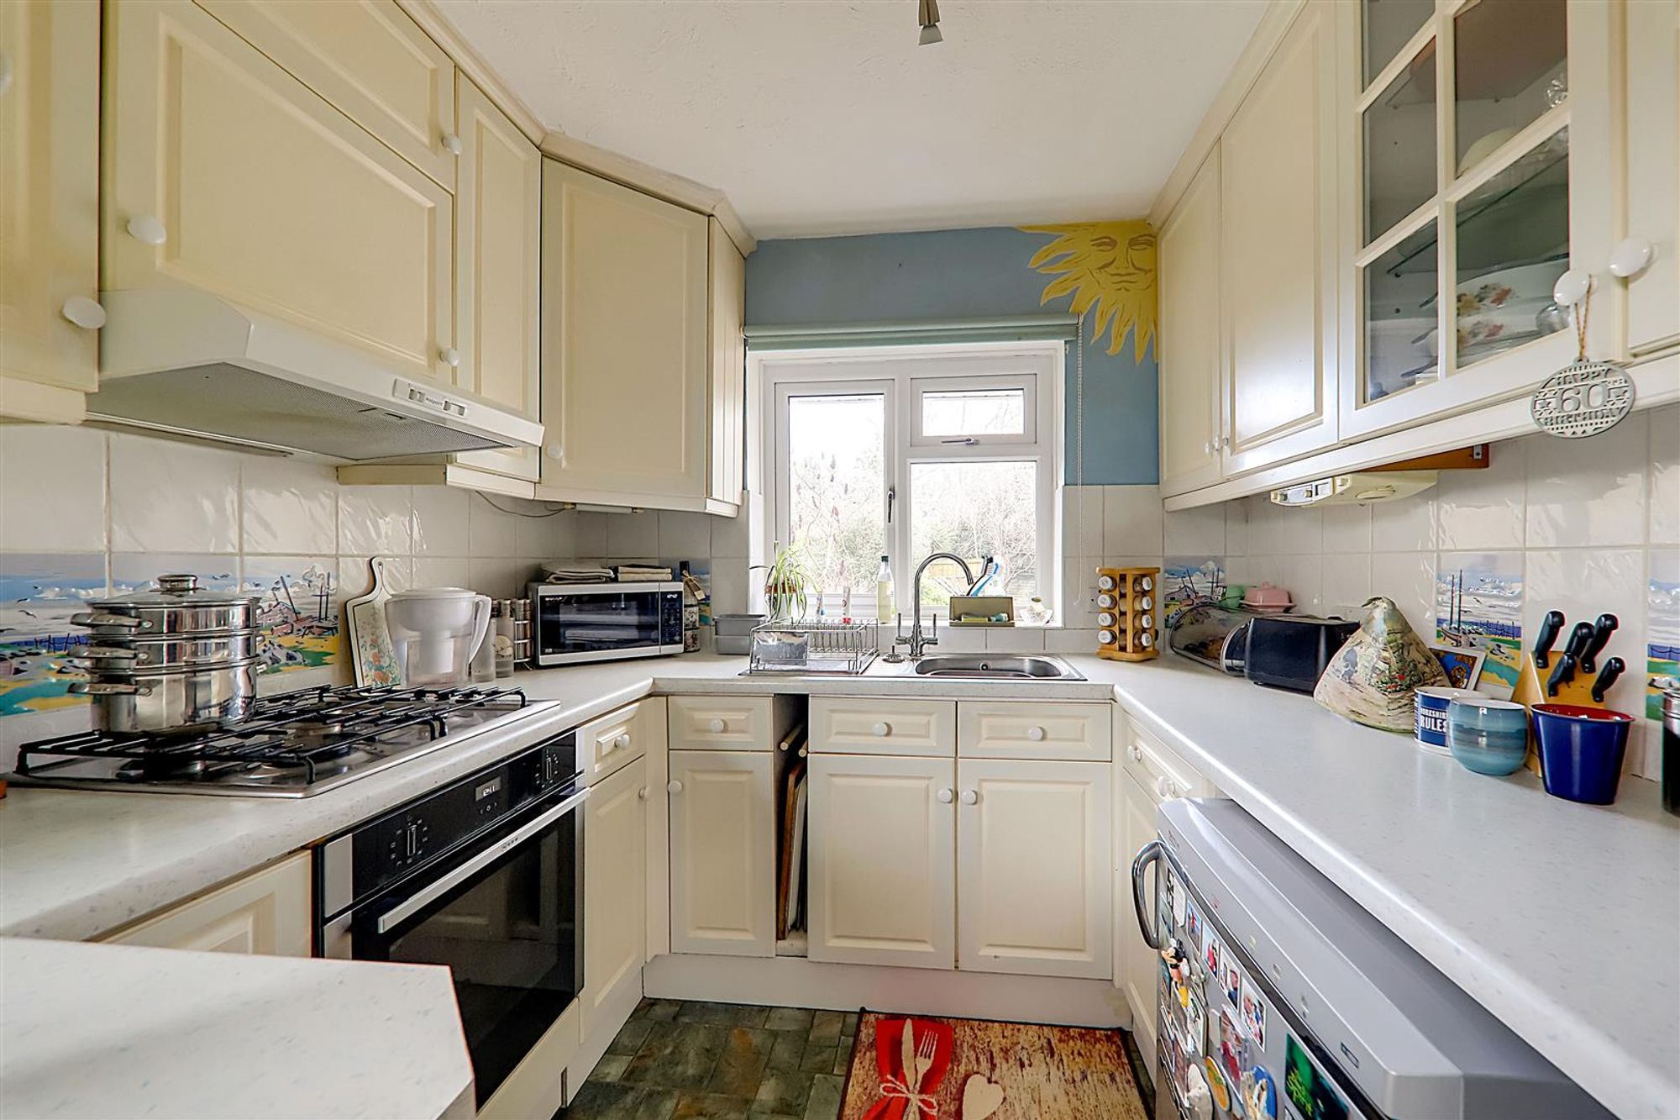
Dimensions: 5.18 x 2.52 (16'11" x 8'3" ). Range of work surfaces with cupboards and drawers fitted under. Inset single drainer sink unit. Fitted gas hob with oven under and extractor above. Range of matching wall cupboards. Space for undercounter fridge and freezer. Double glazed window over looking the rear garden. Double glazed window and door to side. Part tiled walls. Dining area provides space for table and chairs. Window to lounge. Radiator. Door to integral garage.
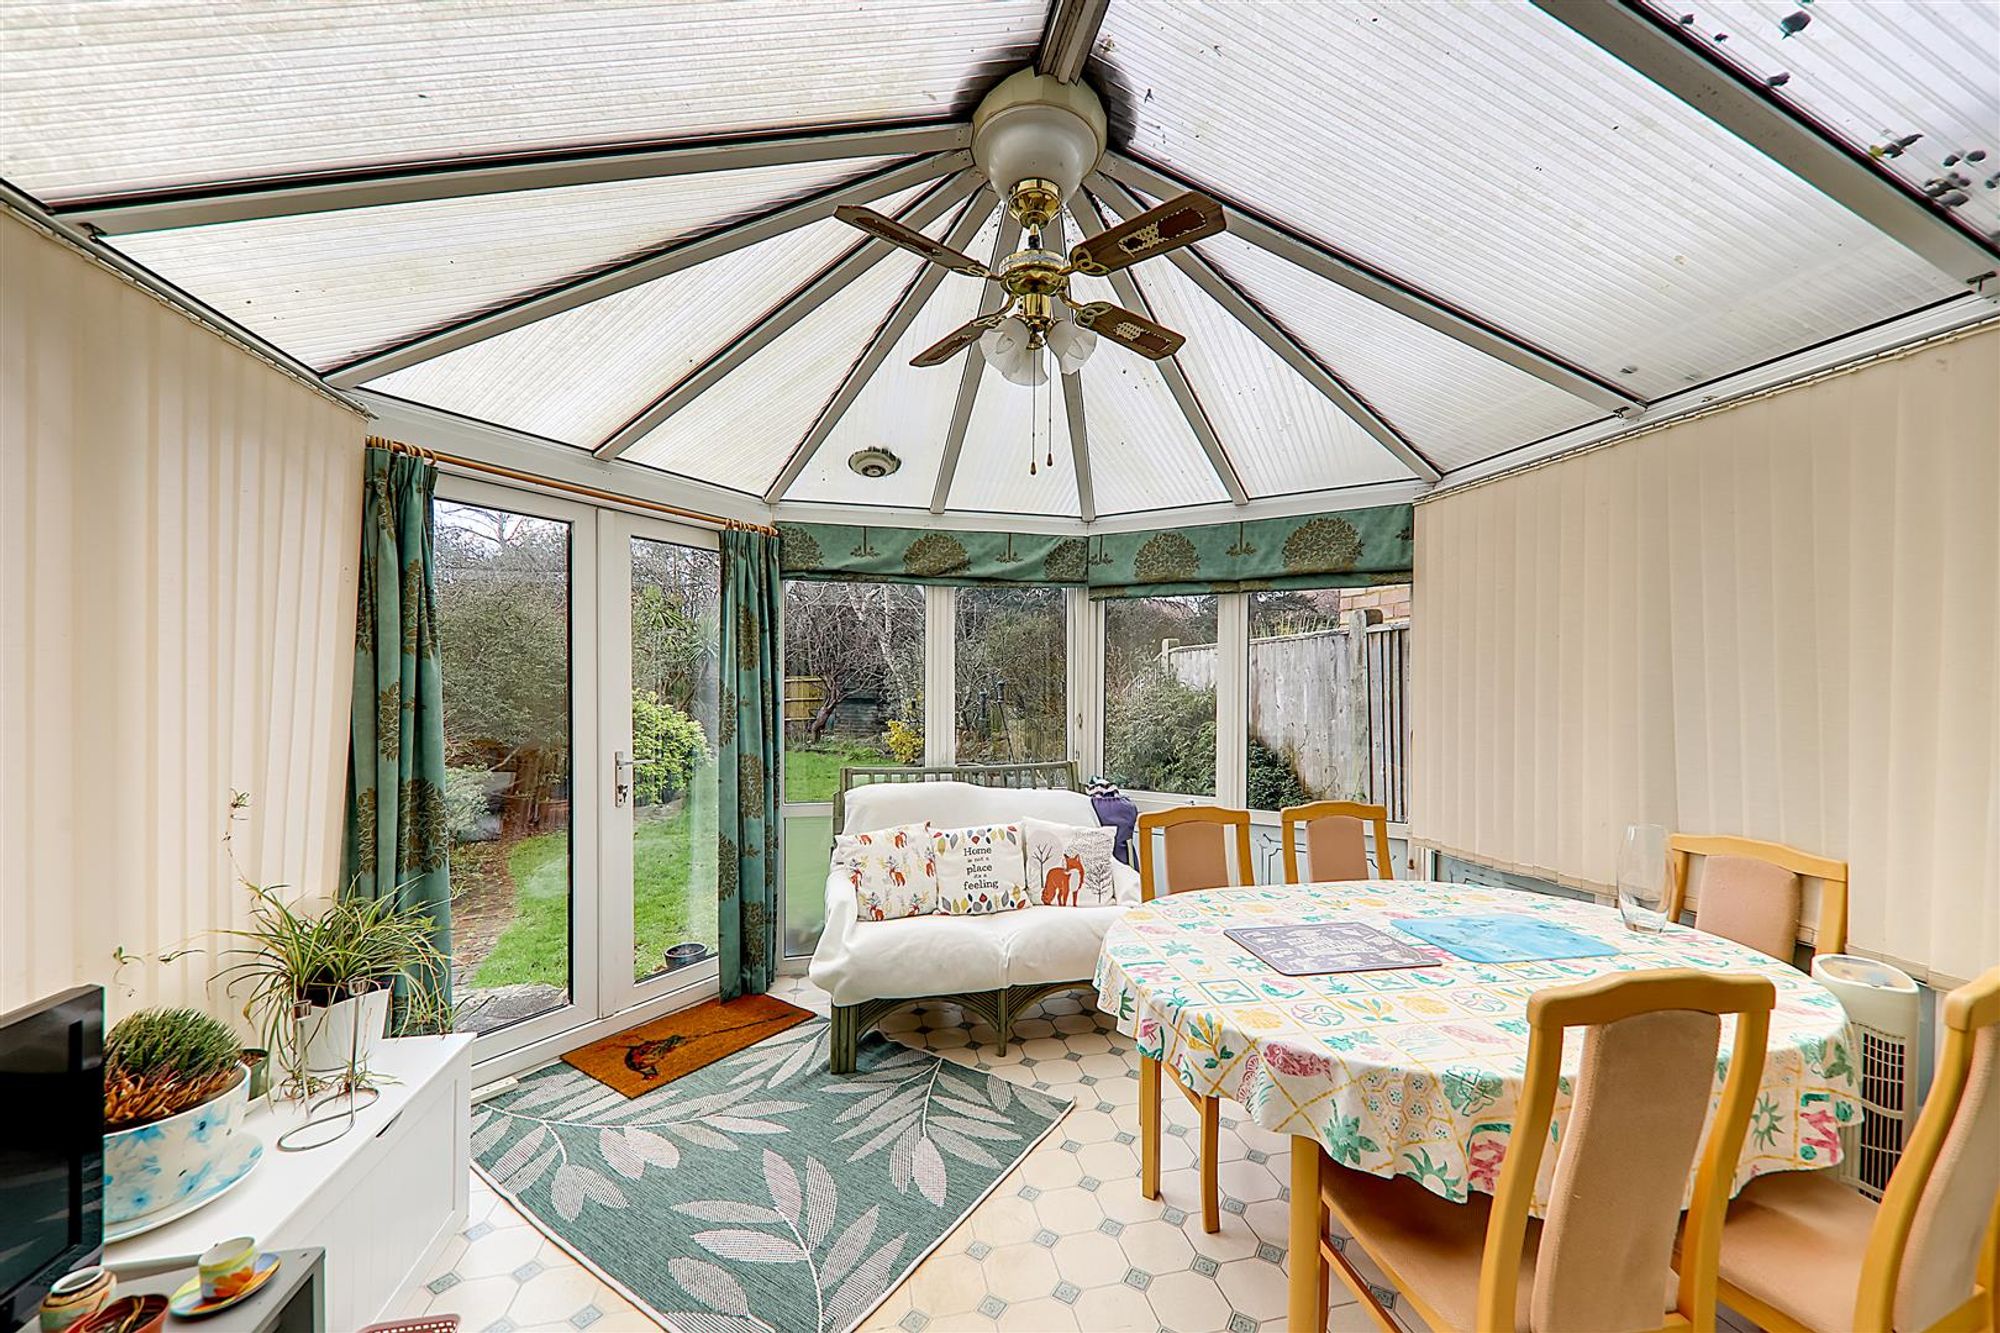
Conservatory
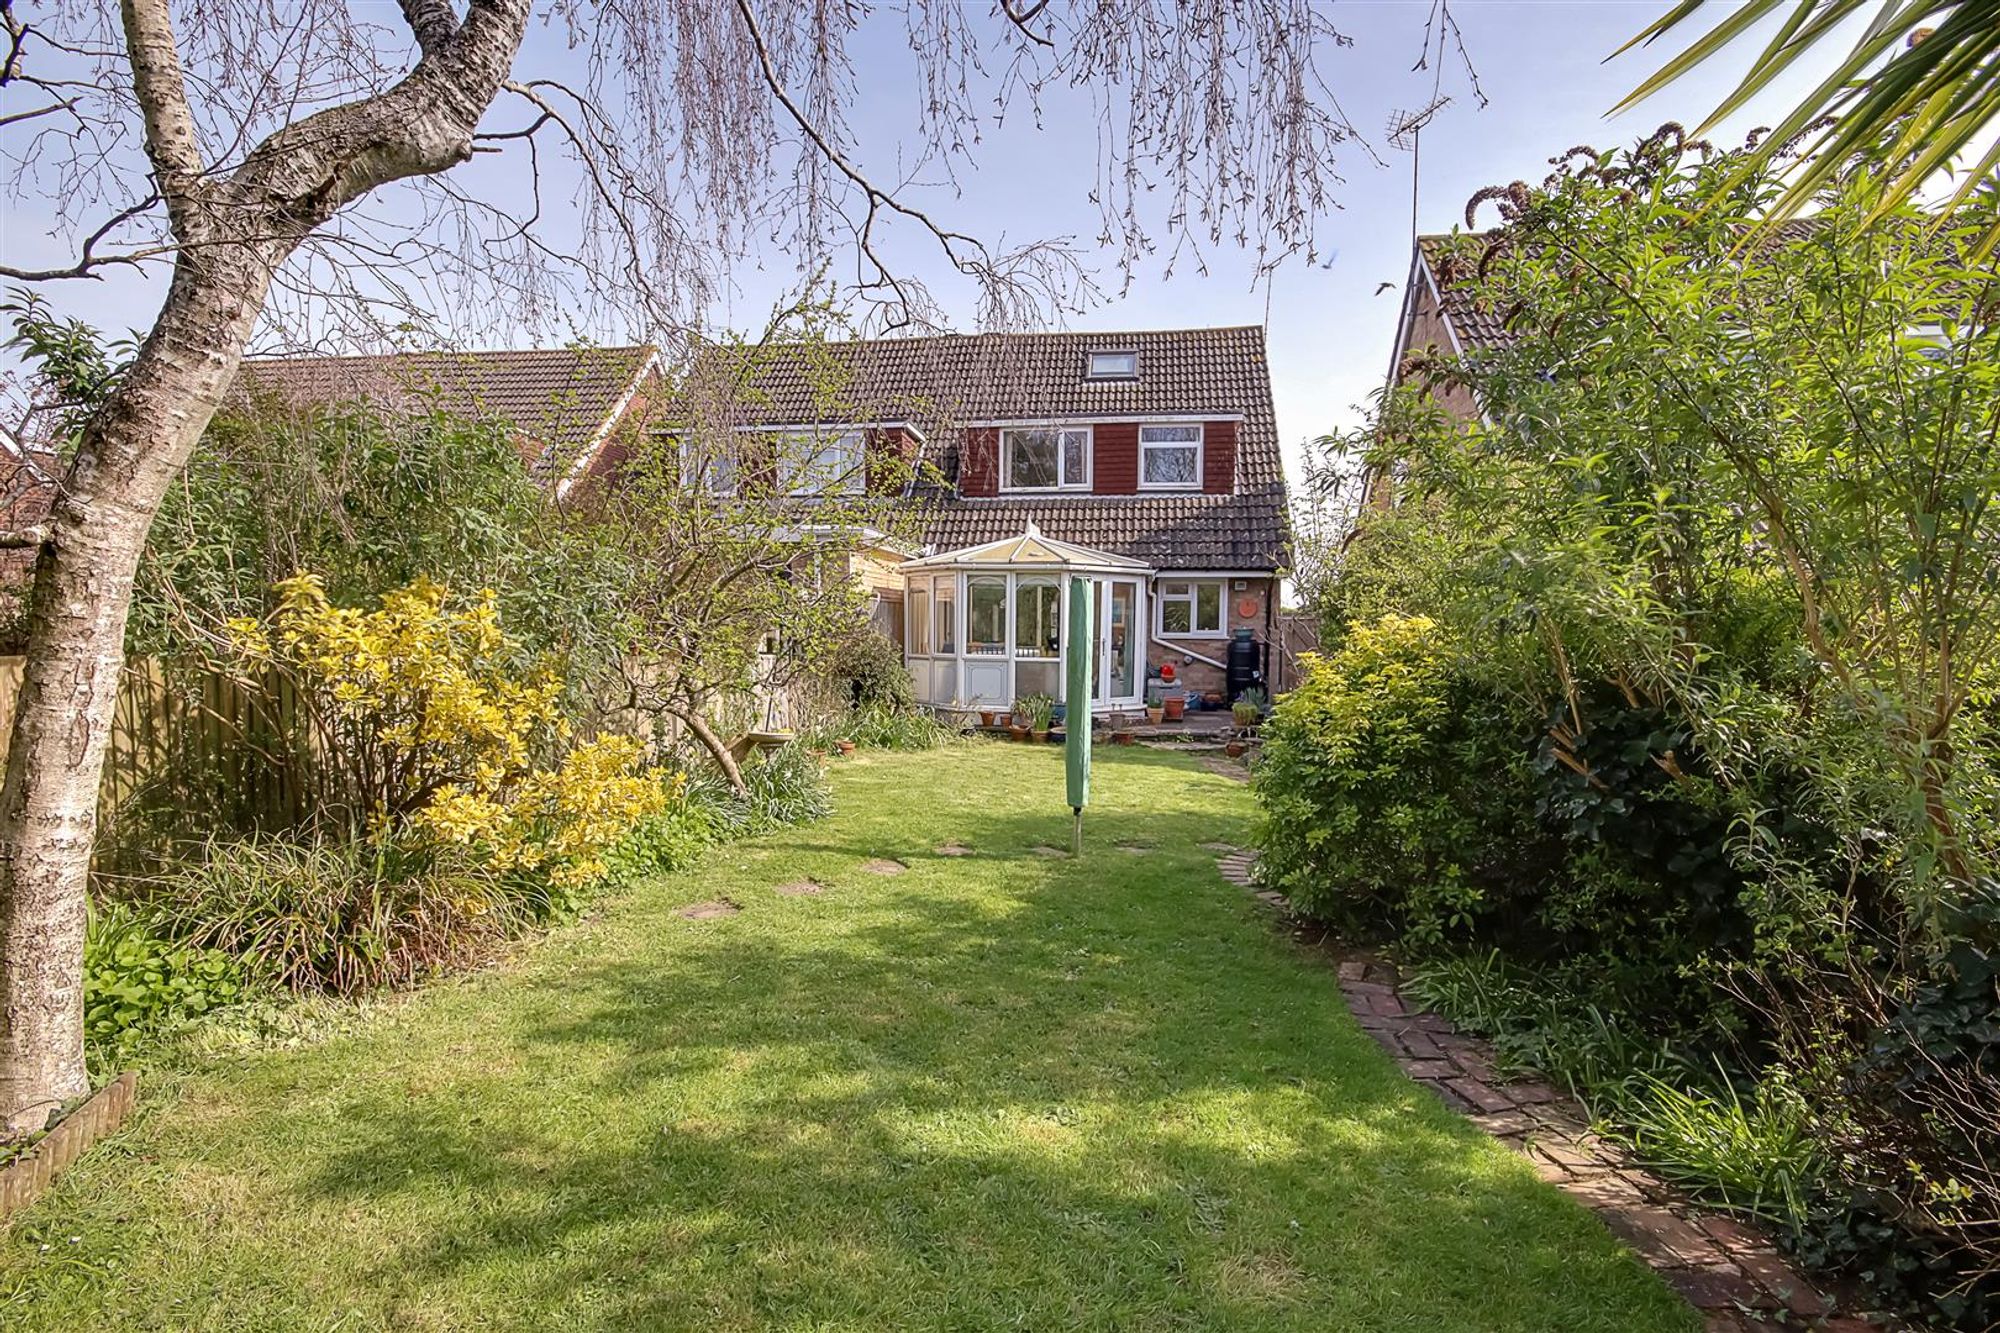
Dimensions: 3.58 x 3.37 (11'8" x 11'0"). Double glazed windows and double doors overlooking and opening onto the rear garden. Radiator.
First Floor Landing
Airing cupboard.
Bedroom One
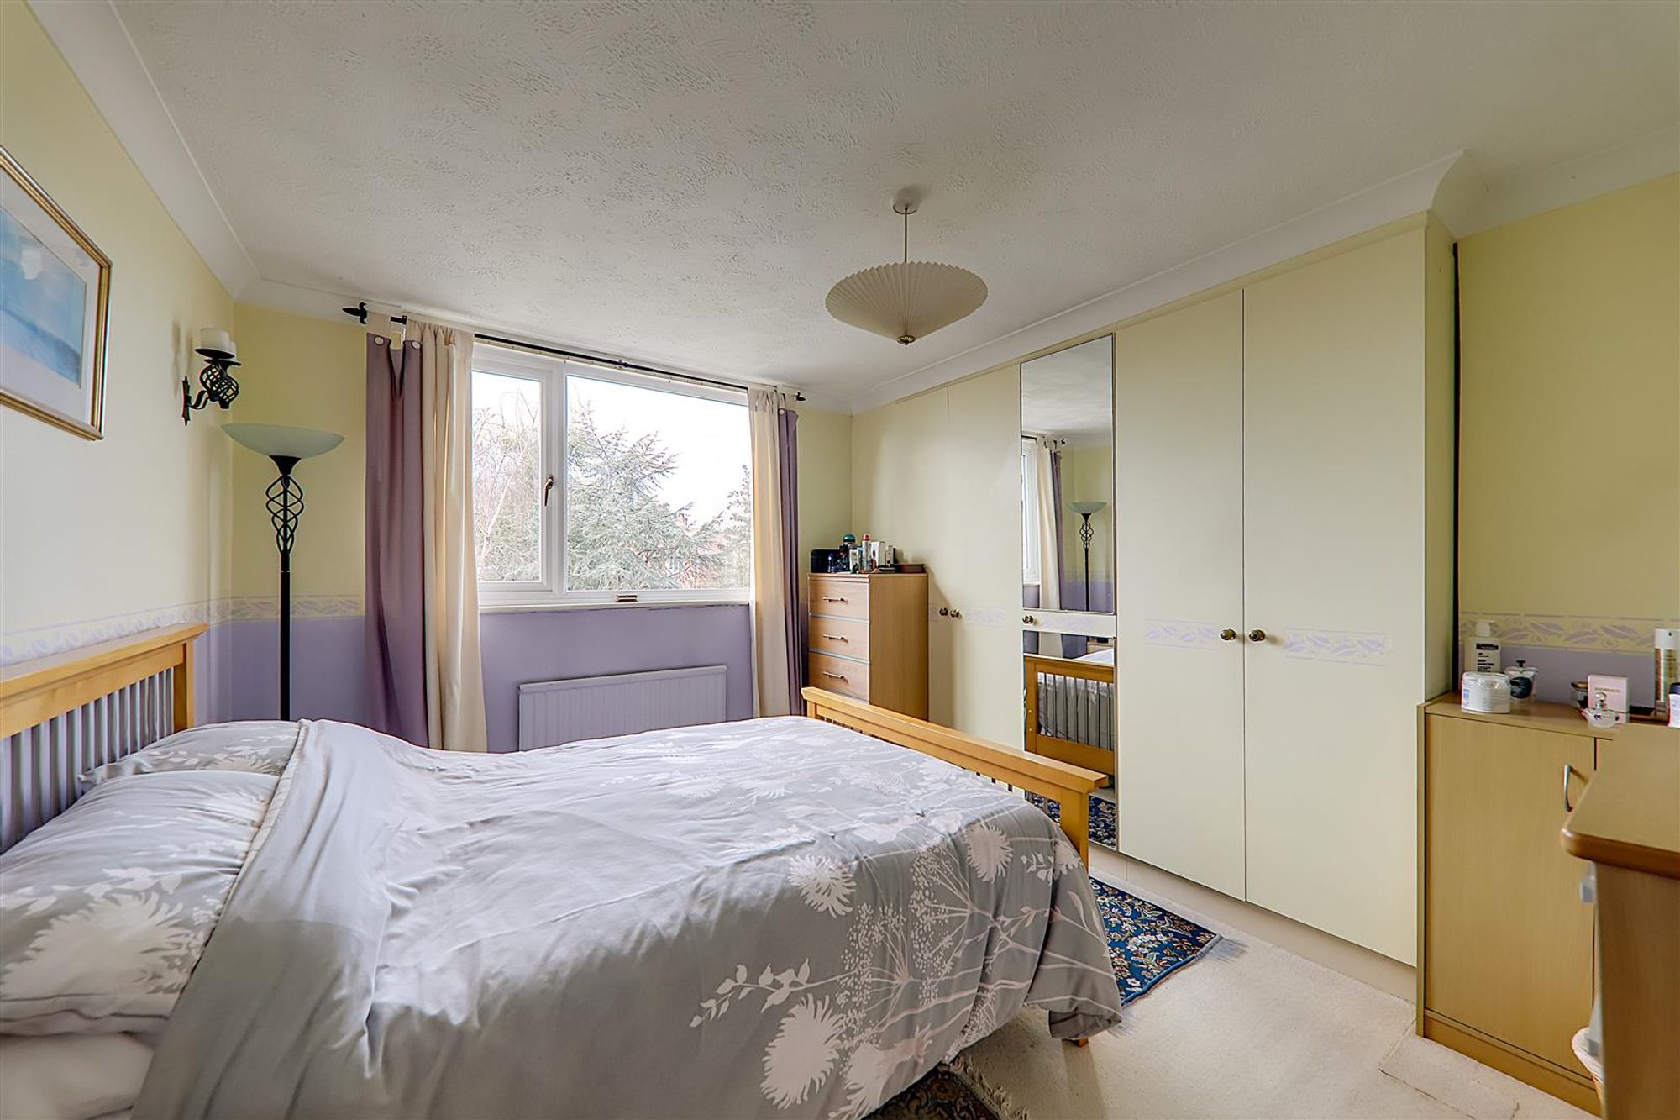
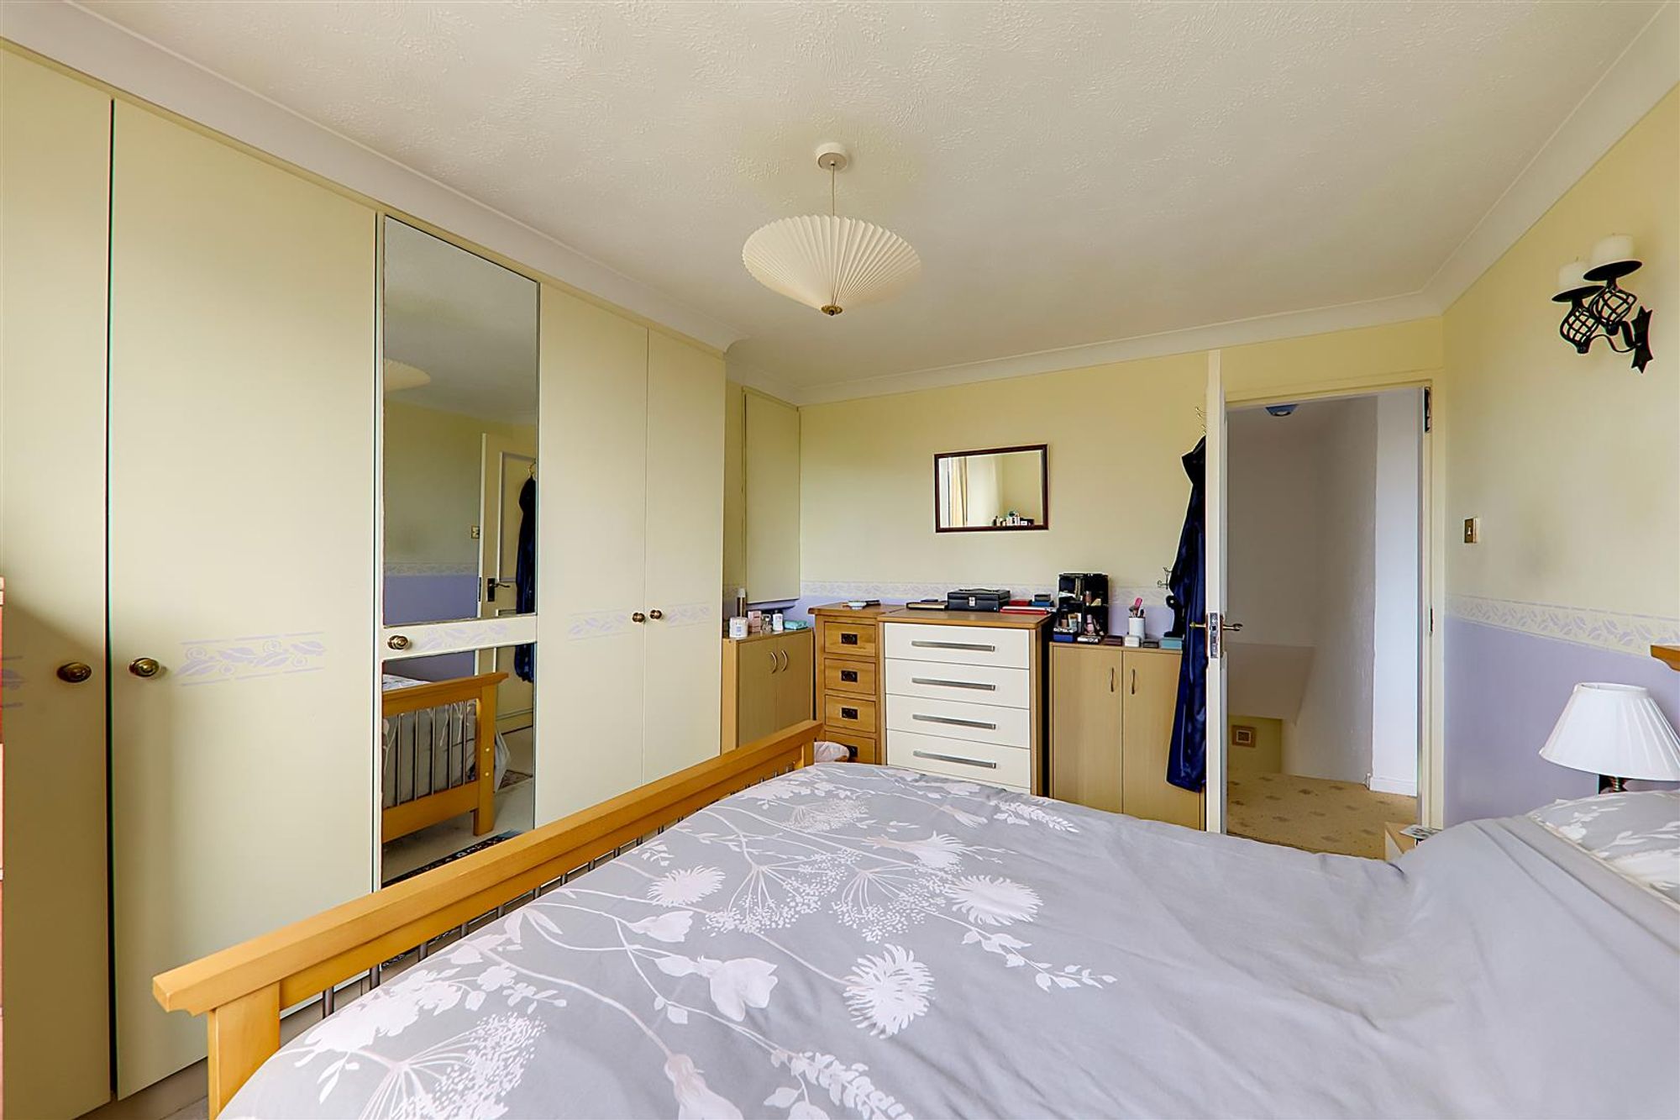
Dimensions: 3.70 x 3.16 (12'1" x 10'4"). Double glazed window. Radiator. Fitted range of wardrobes and cupboard.
Bedroom Two
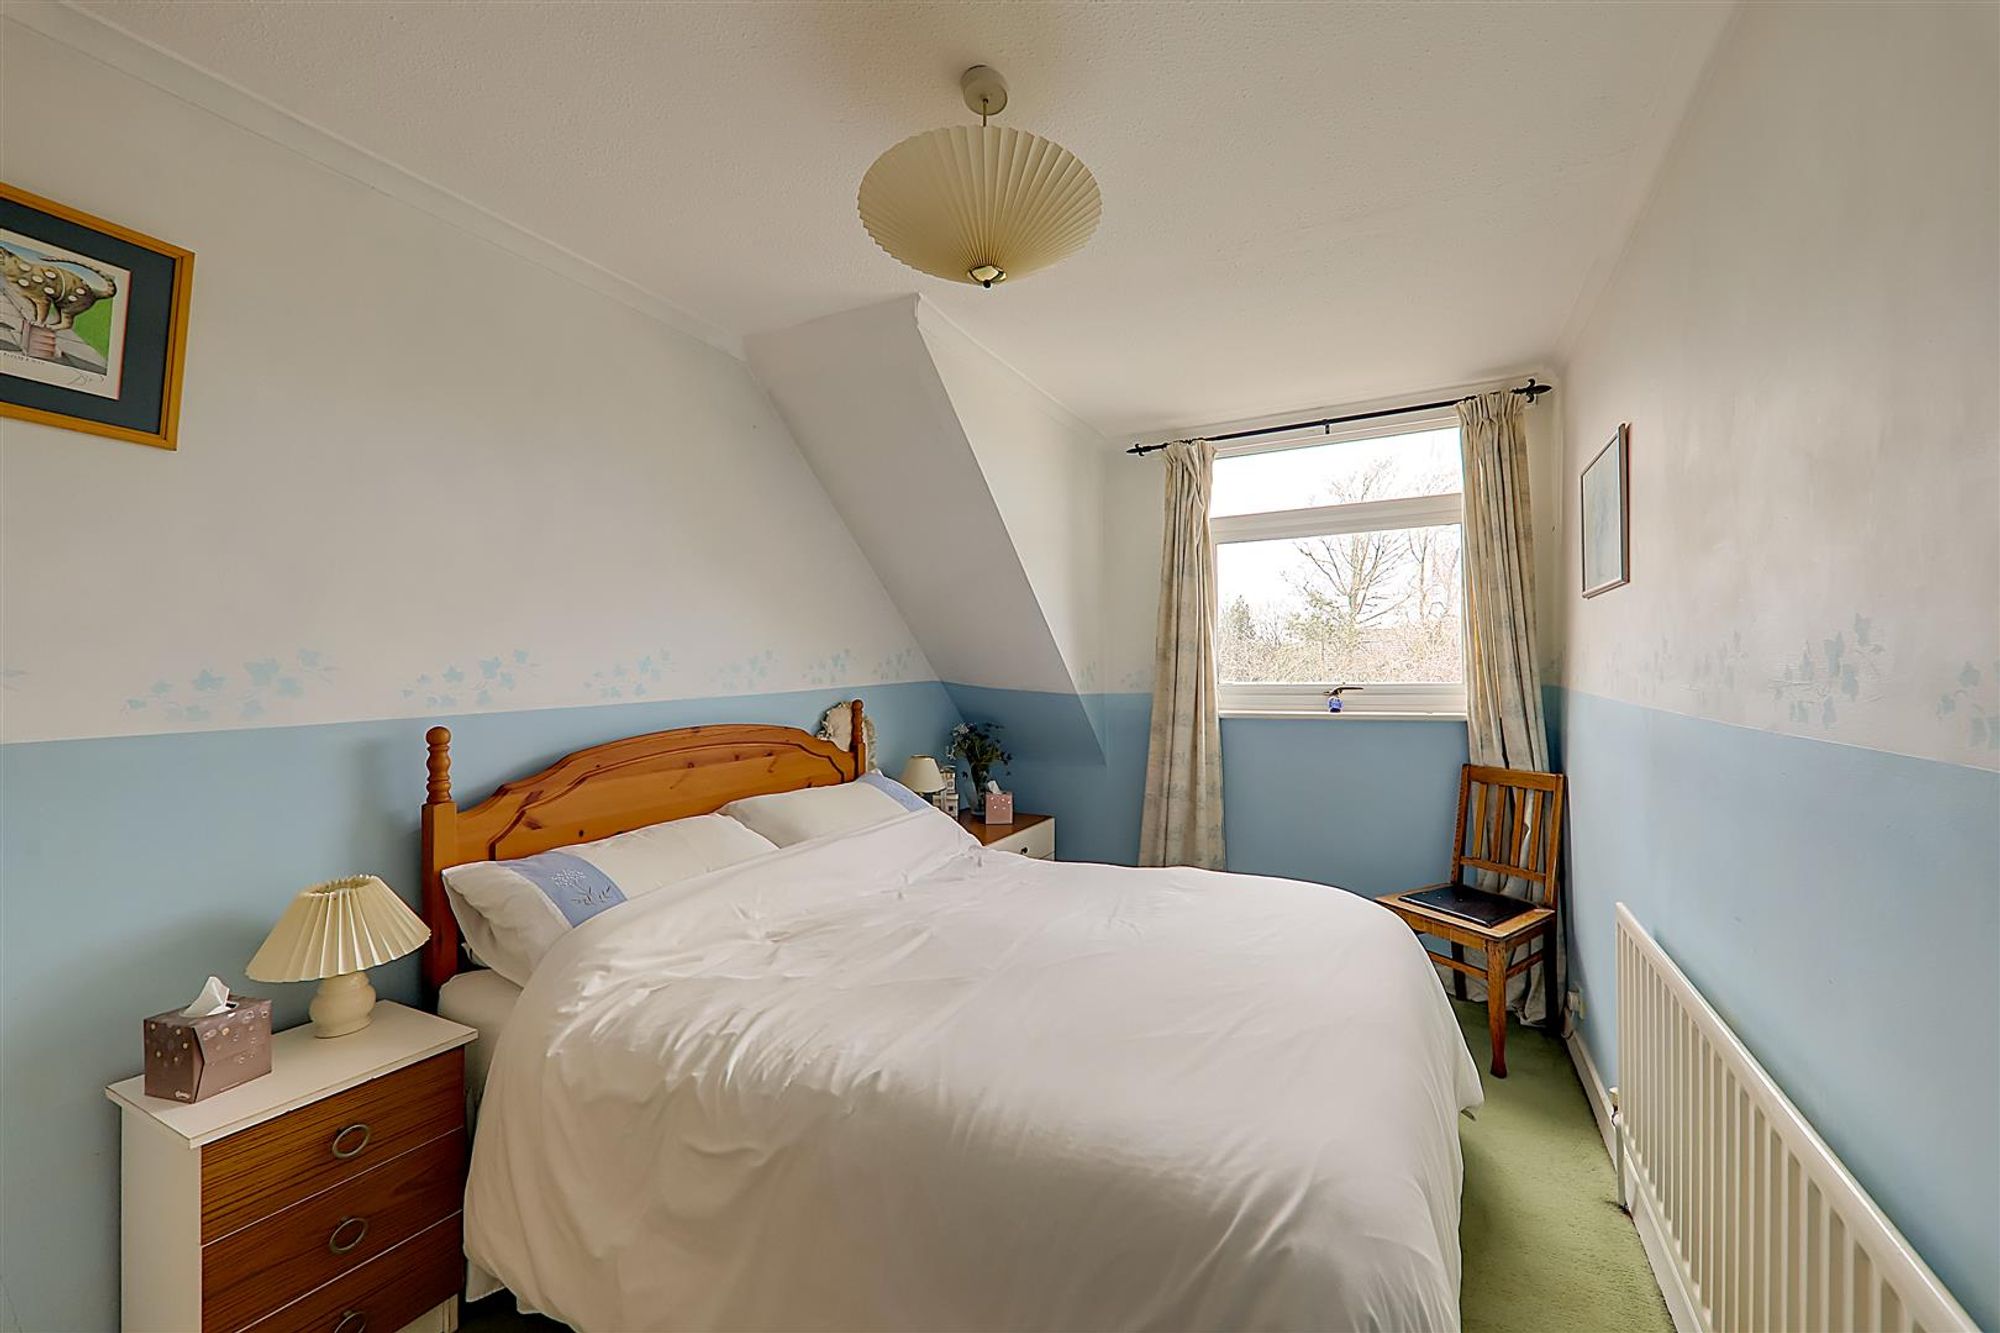
Dimensions: 2.44 x 3.70 (8'0" x 12'1"). Double glazed window. Radiator.
Bedroom Three
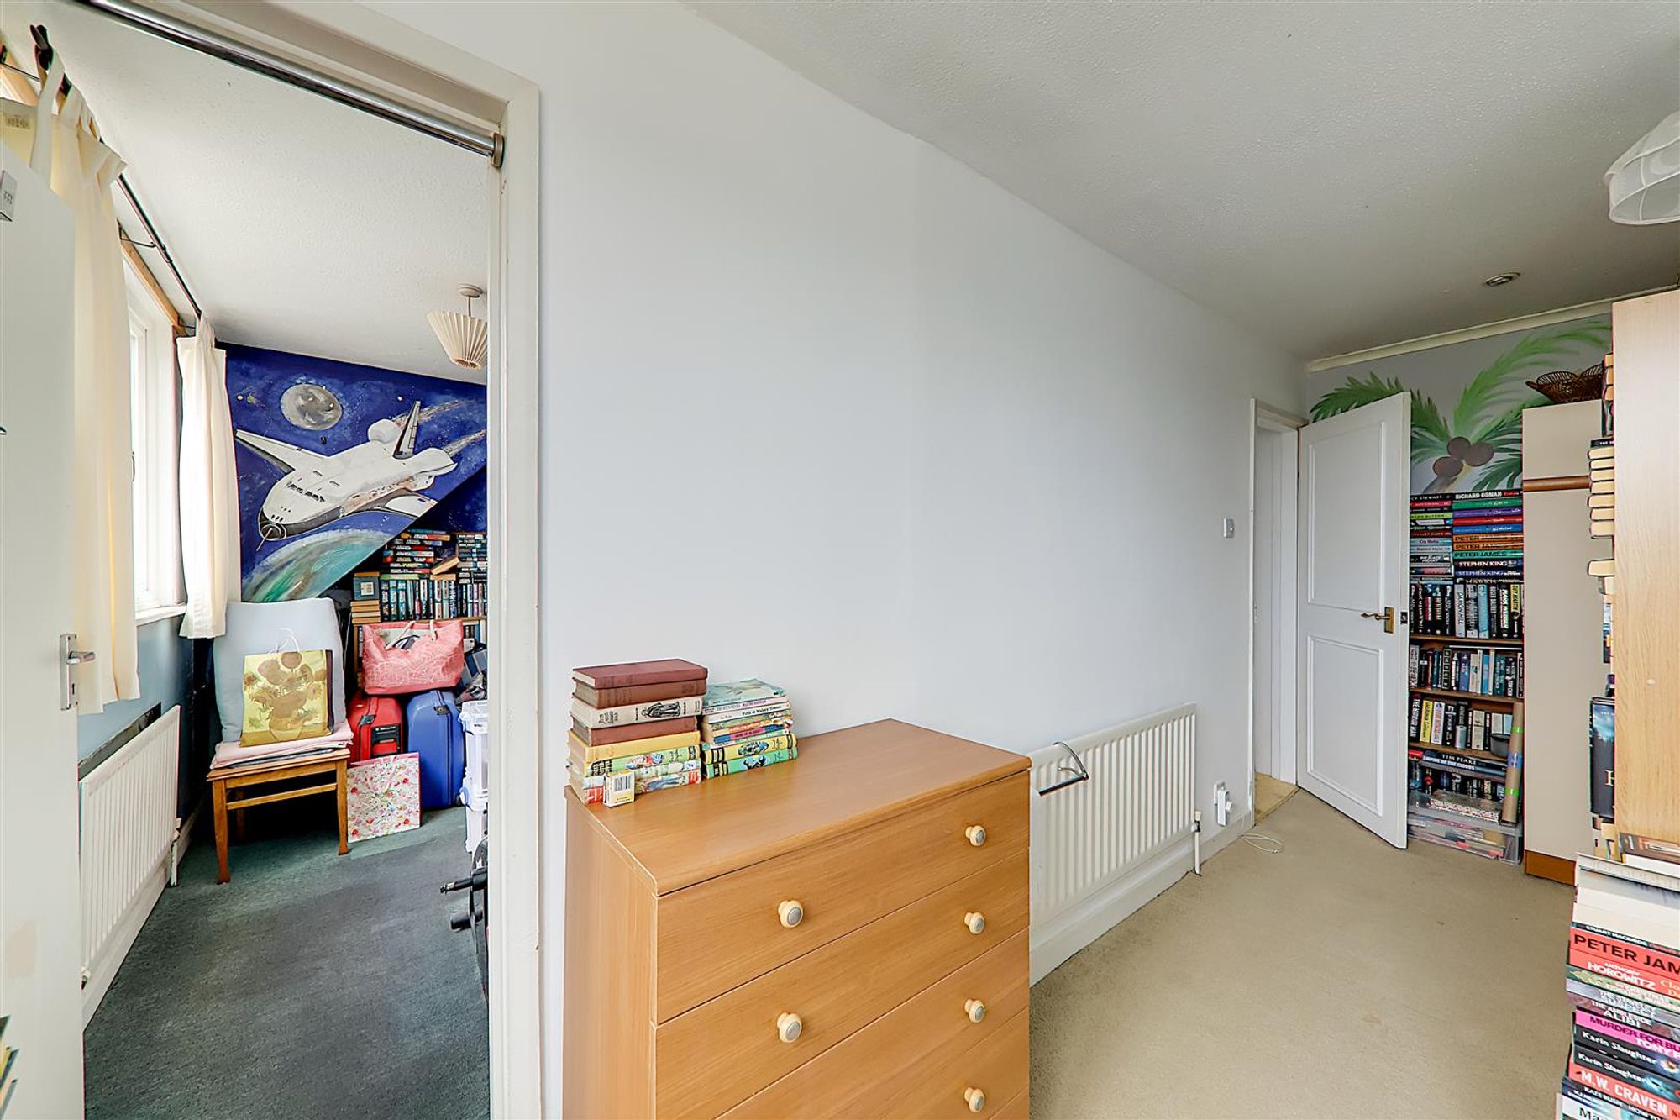
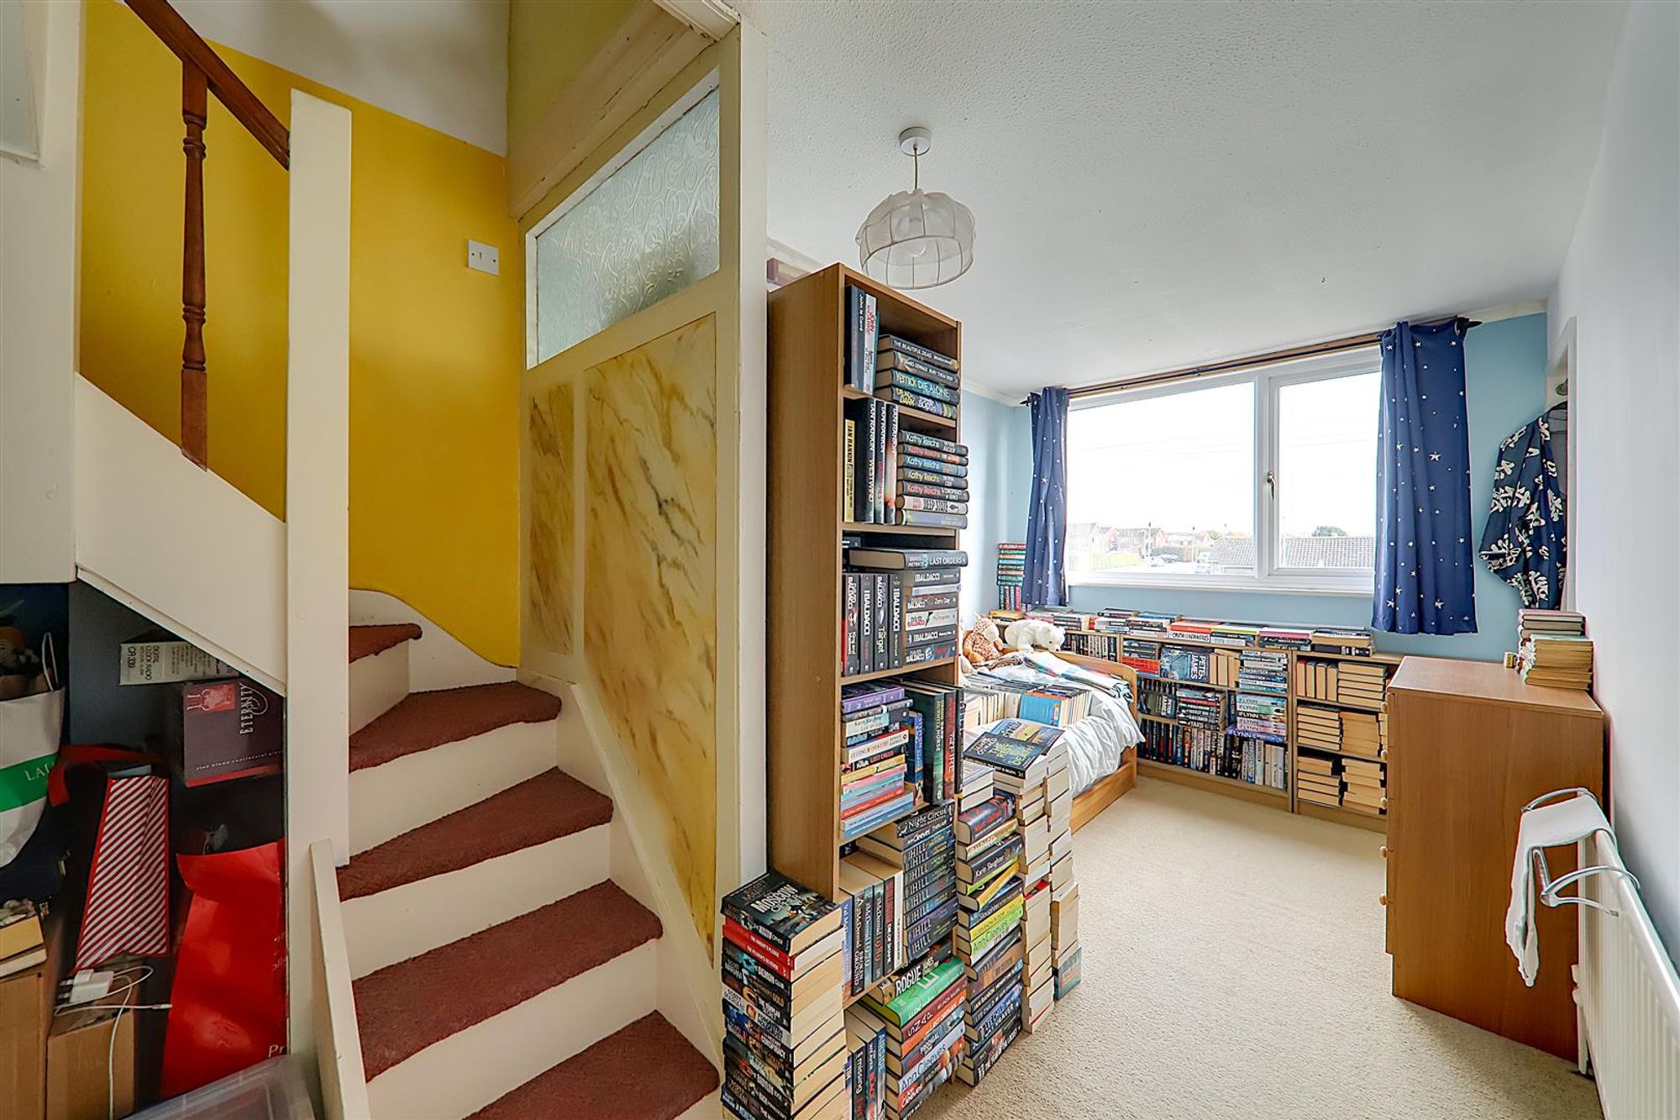
Dimensions: 4.74 x 2.47 (15'6" x 8'1"). Double glazed window. Stairs to loft. Door to bed four.
Bedroom Four
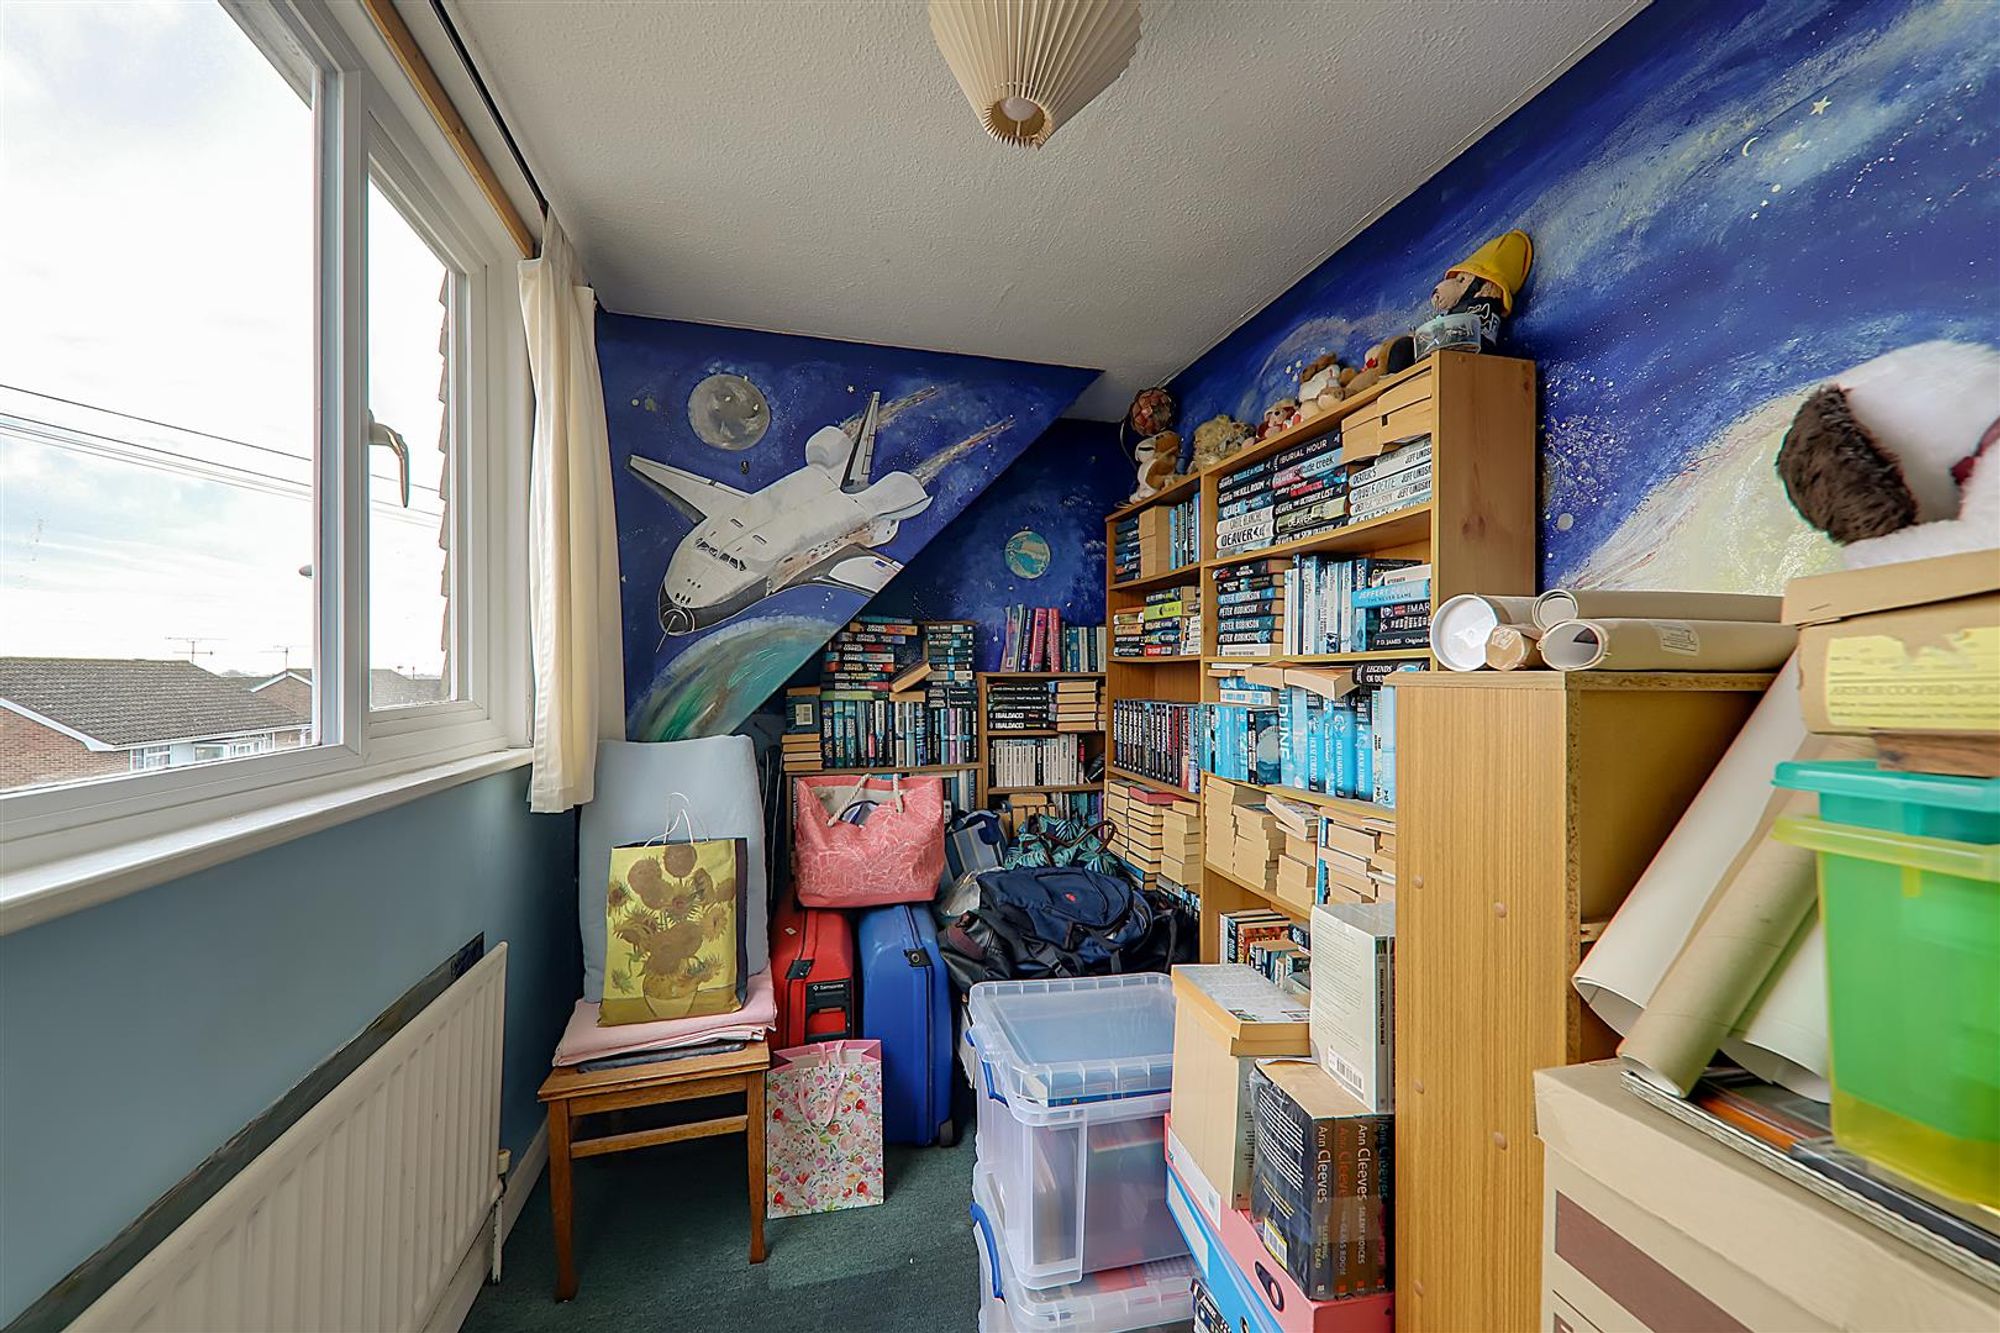
Dimensions: 3.43 x 1.93 (11'3" x 6'3" ). Accessed via bedroom three. Double glazed window. Radiator. Fitted cupboard.
Loft Room
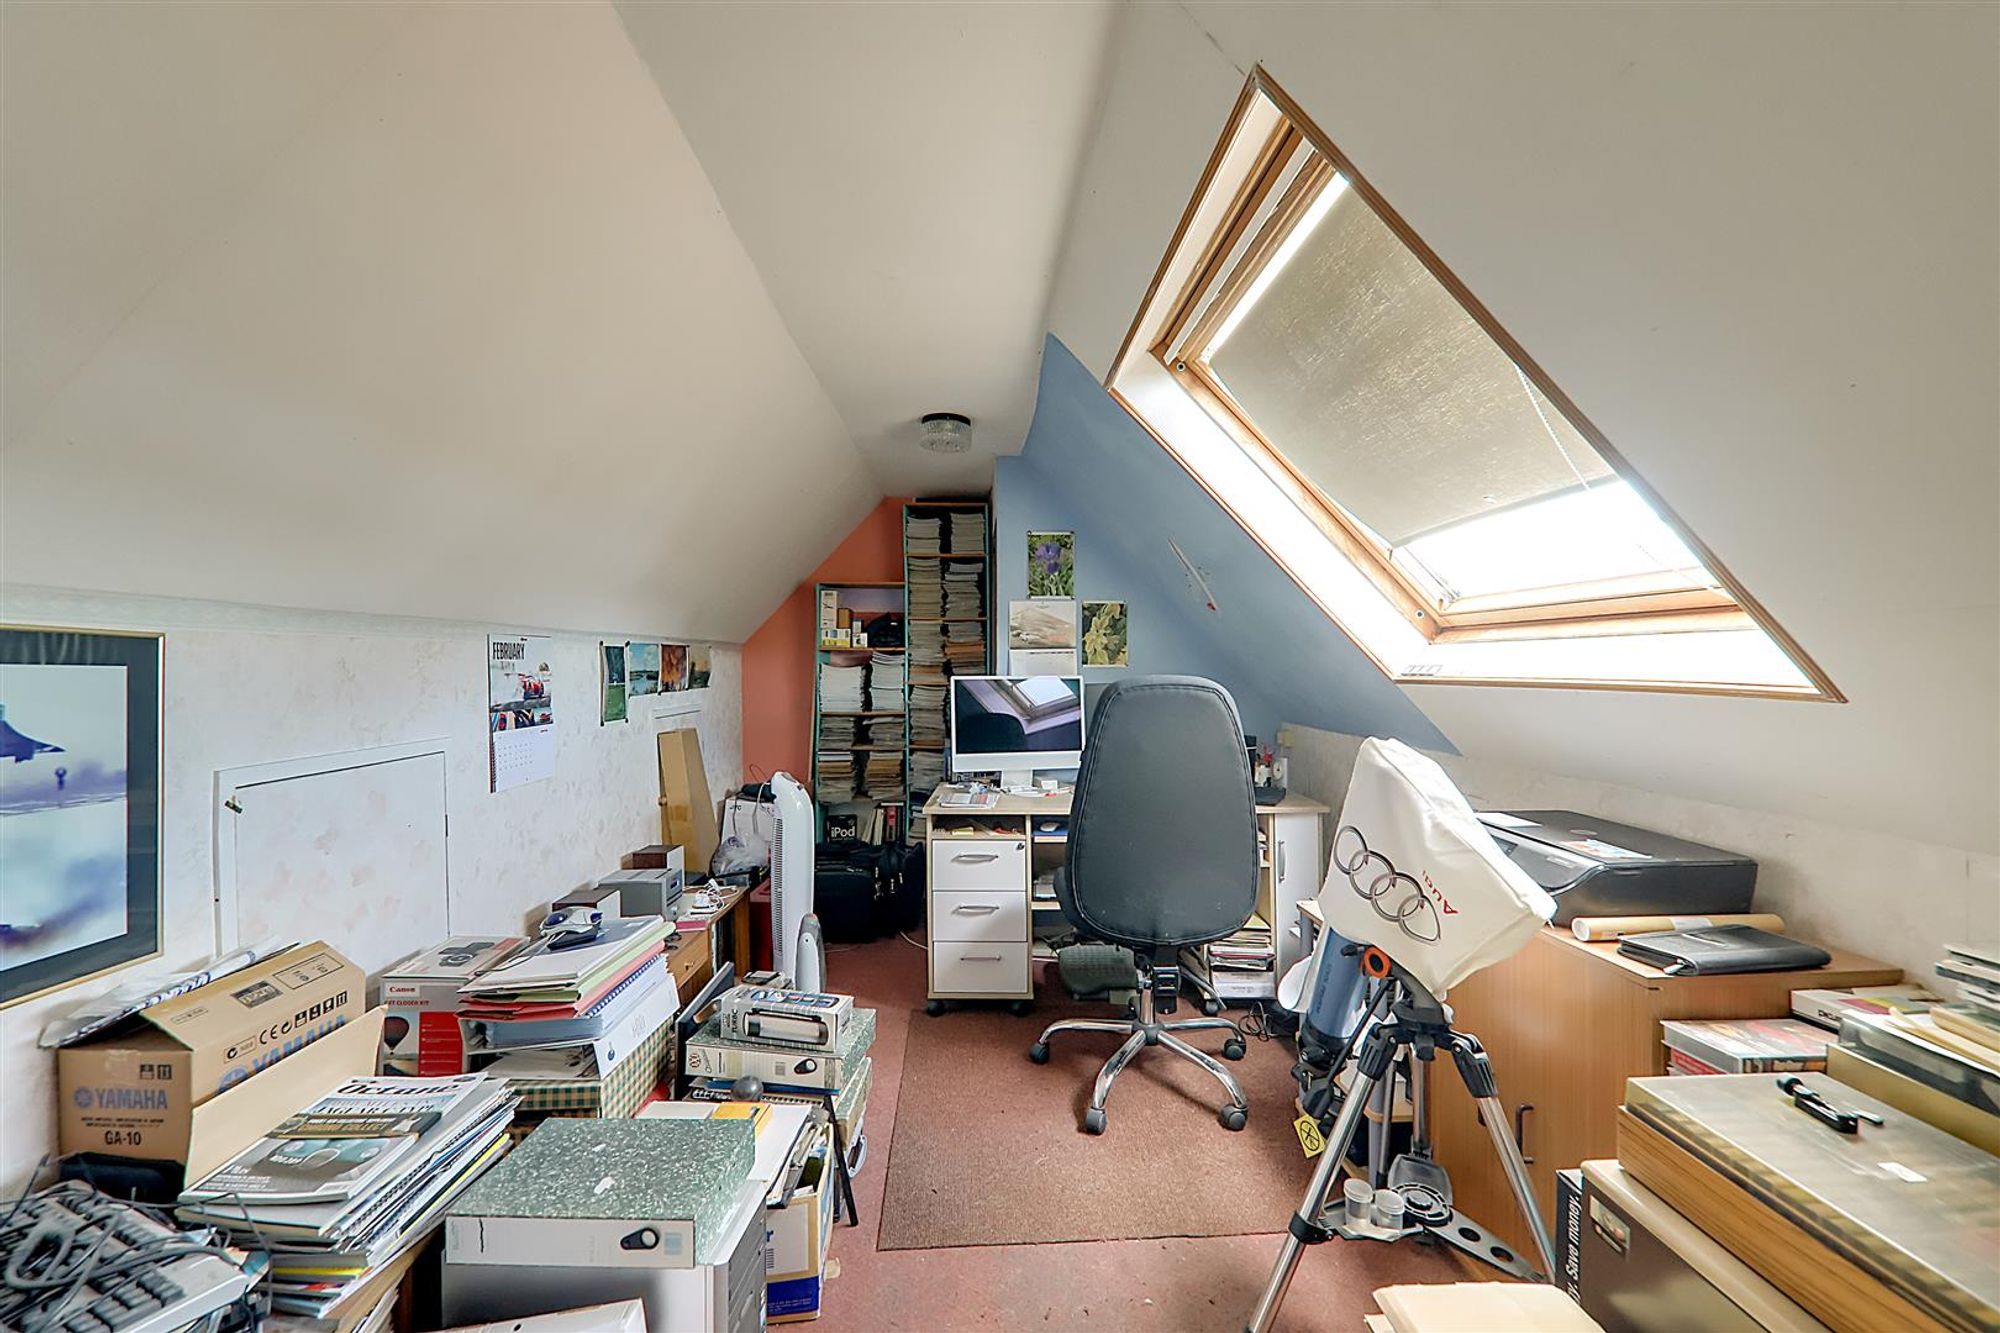
Dimensions: 2.69 x 4.88 (8'9" x 16'0" ). This space has no building regs or planning permission, its a loft space which has been used by the present owners for hobbies and an office over their years of ownership. it has part sloped ceilings. Skylight window. Eaves storage access points.
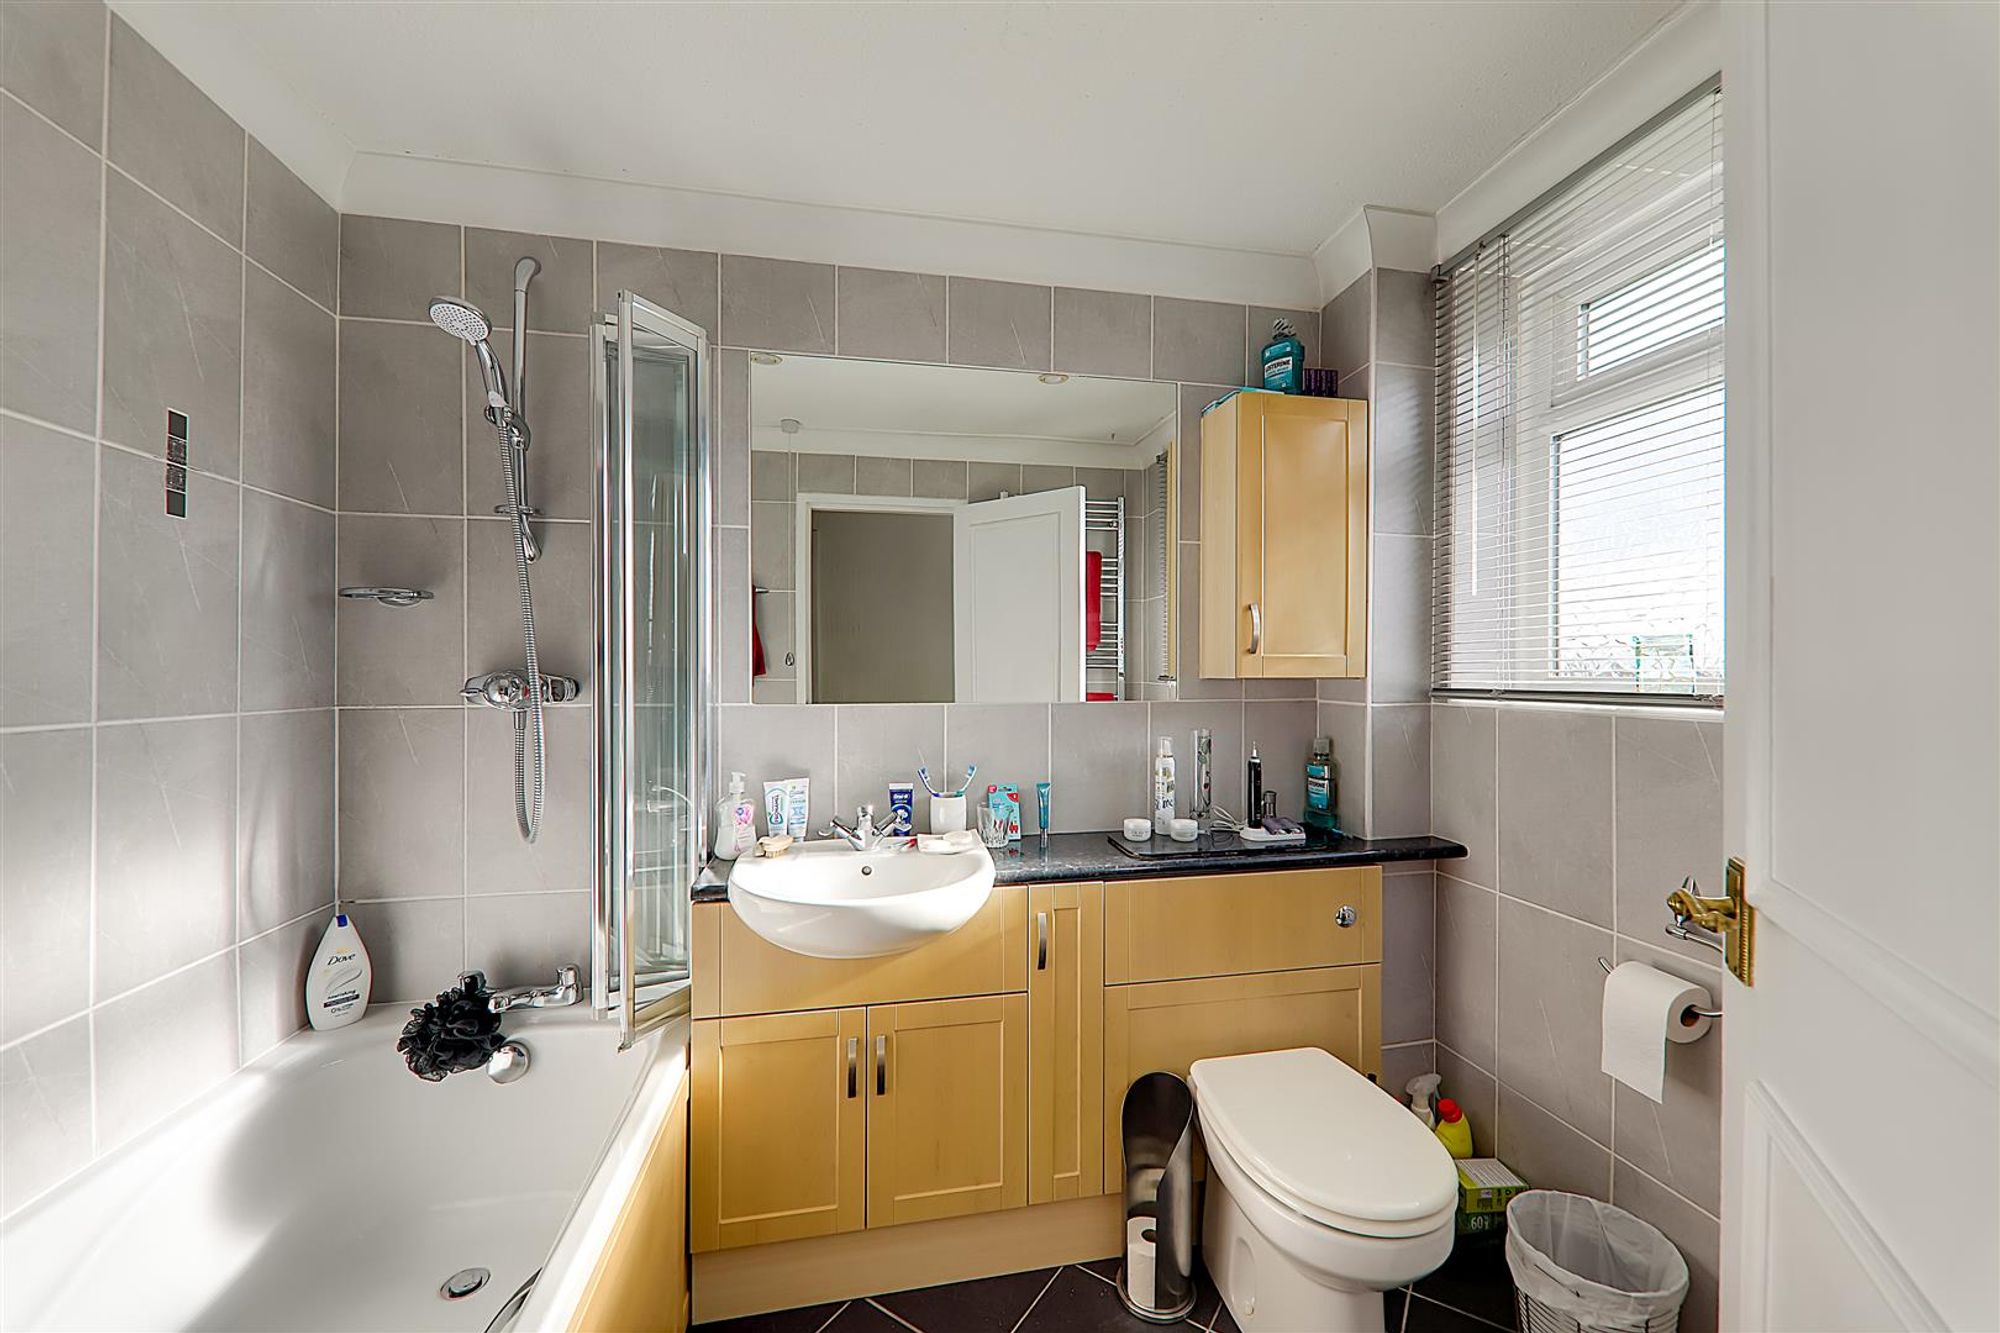
Bathroom/wc
Dimensions: 2.39 x 1.72 (7'10" x 5'7" ). Comprising panelled bath with independent shower and folding screen. Vanity surface with inset wash hand basin and concealed cistern Wc. Tiled walls. Double glazed obscure glass window. Wall mounted mirror. Vanity cupboard. Chrome towel radiator.
West Aspect Rear Garden
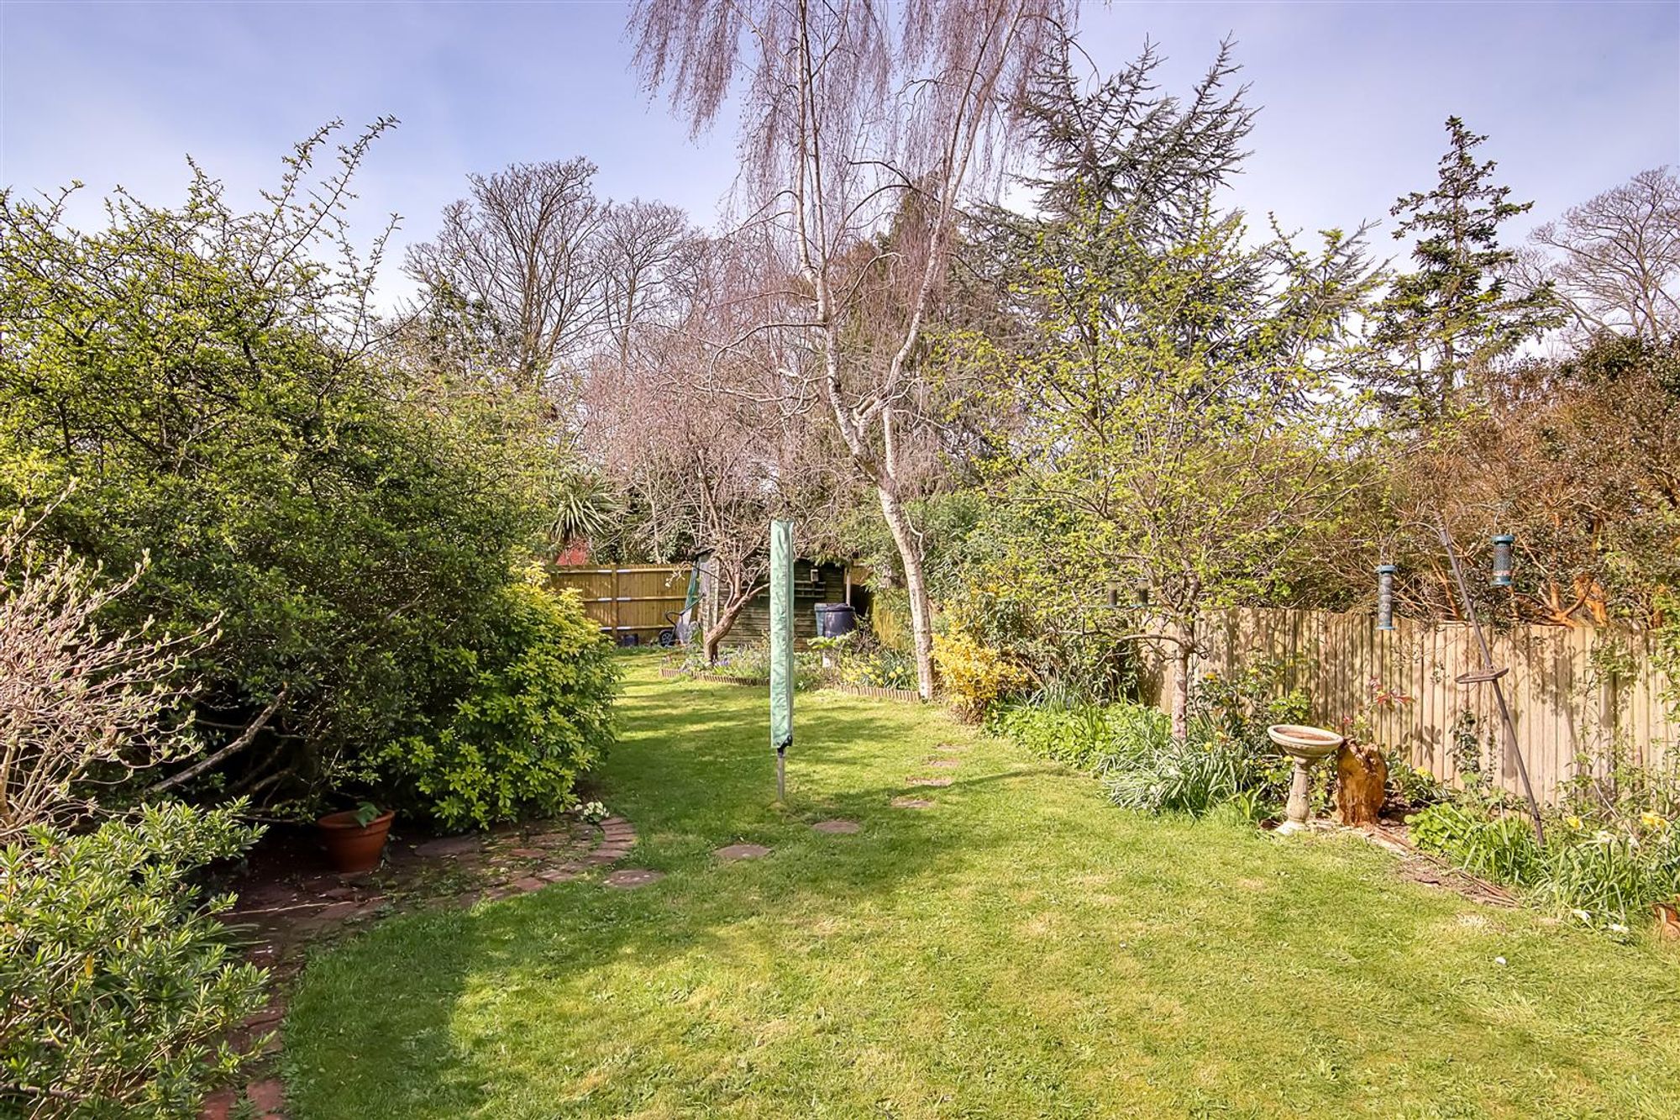
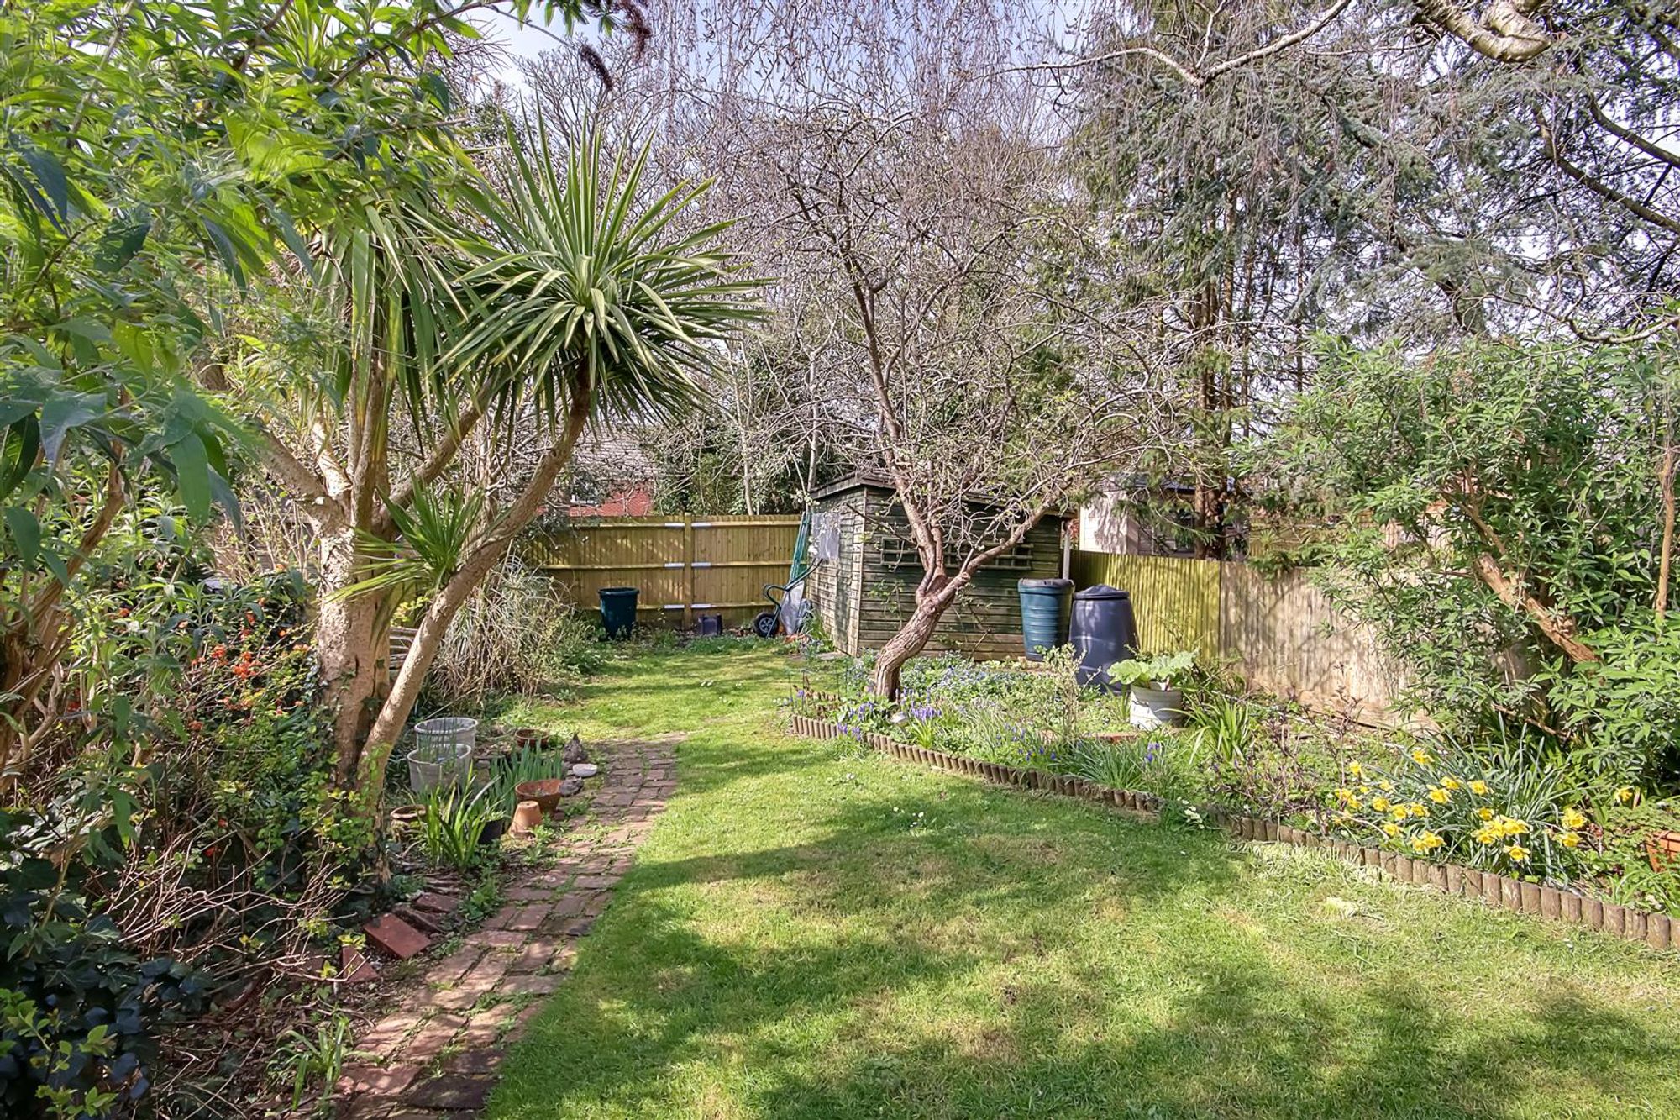
An attractive garden with shaped lawn, stepping stones and mature planted borders offering an array of seasonal colour. A crazy paved patio and decorative brick area sits nearer the the house. Timber shed. Enclosed by fencing. Side access to garden from the driveway.
Private Driveway
Modern permeable driveway providing off road parking.
Integral Garage
Dimensions: 5.27 x 2.43 (17'3" x 7'11" ). Wall mounted boiler. Utility space currently housing a washing machine and tumble dryer.
Required Information
Council tax band: E Draft version: 1 Note: These details have been provided by the vendor. Any potential purchaser should instruct their conveyancer to confirm the accuracy.