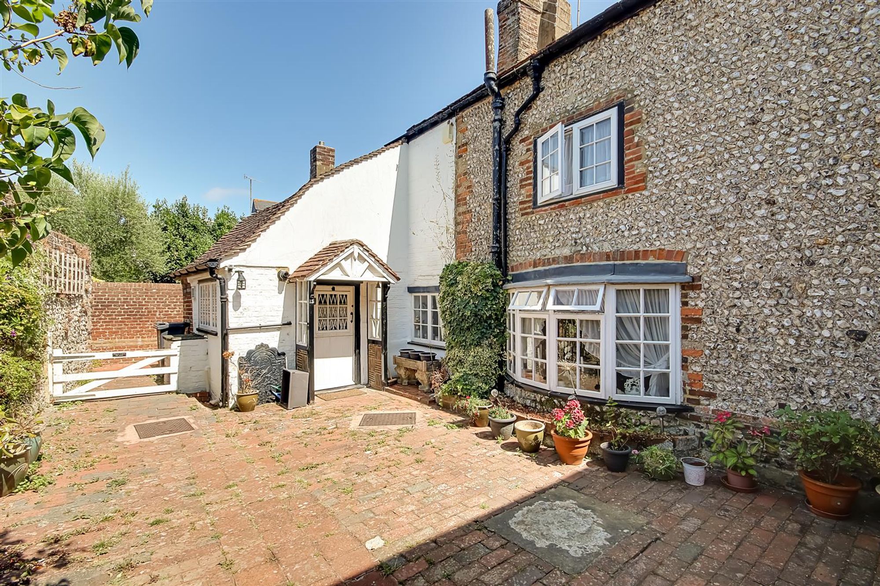
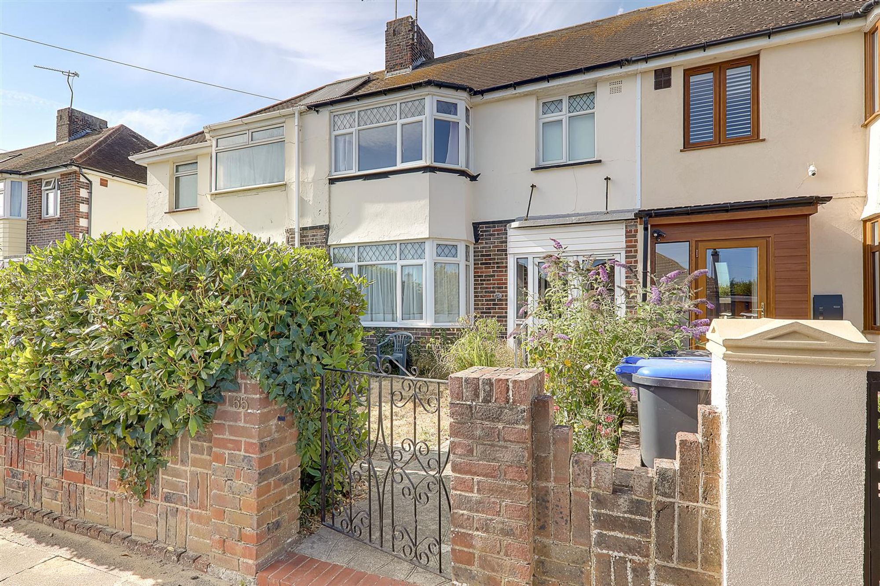
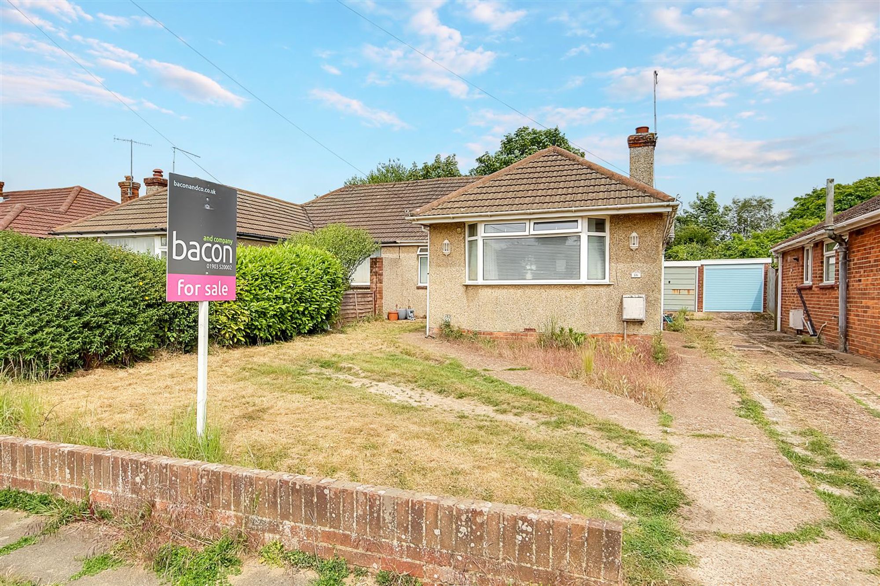
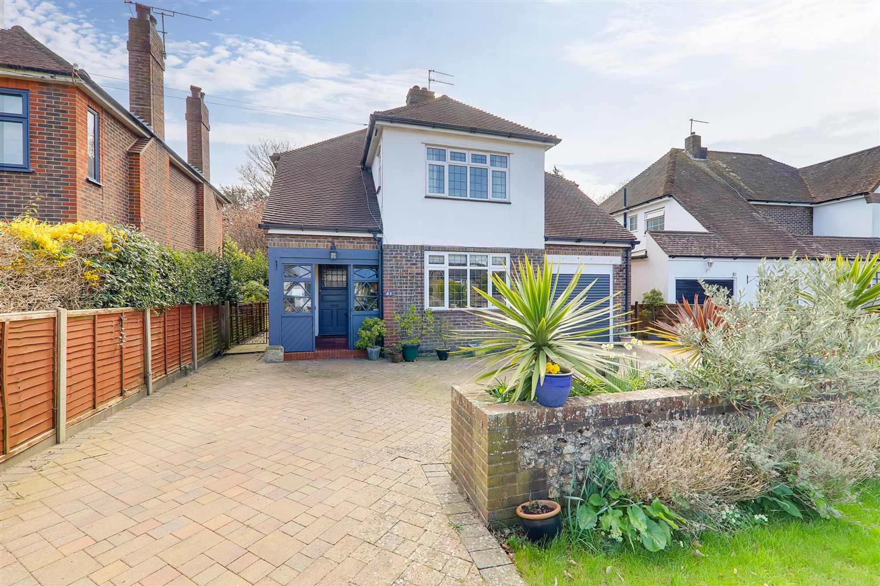
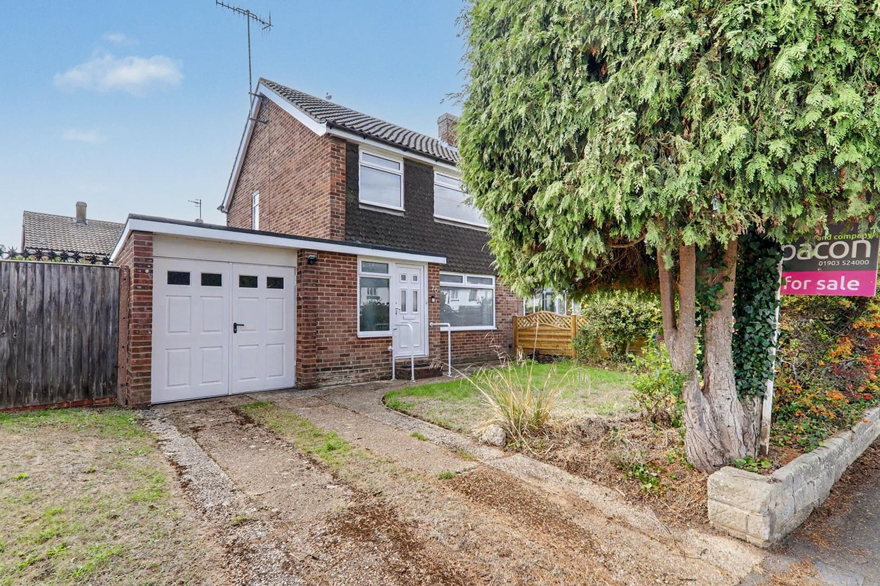
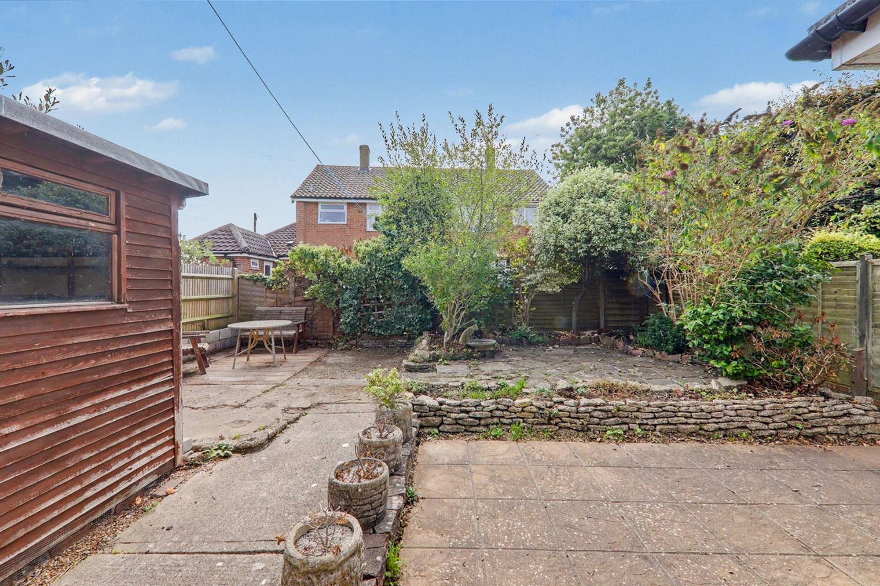
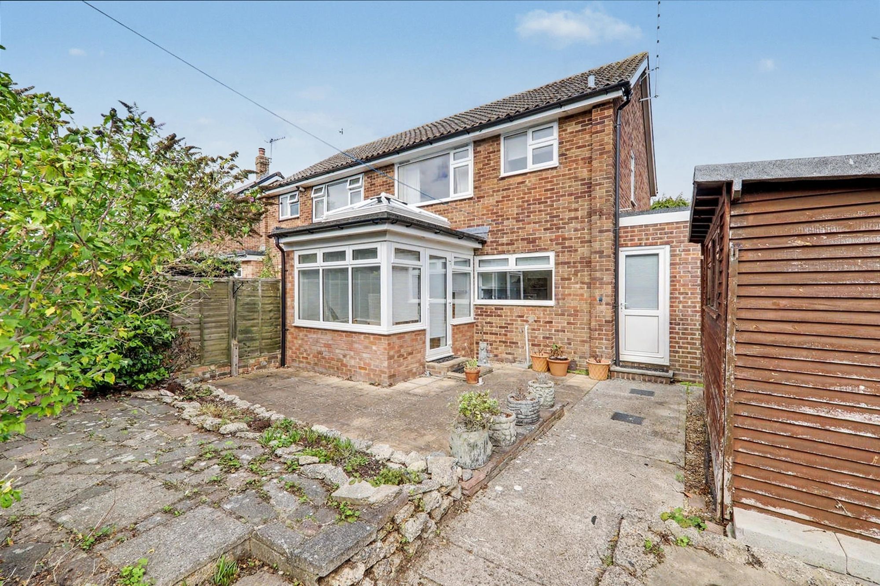
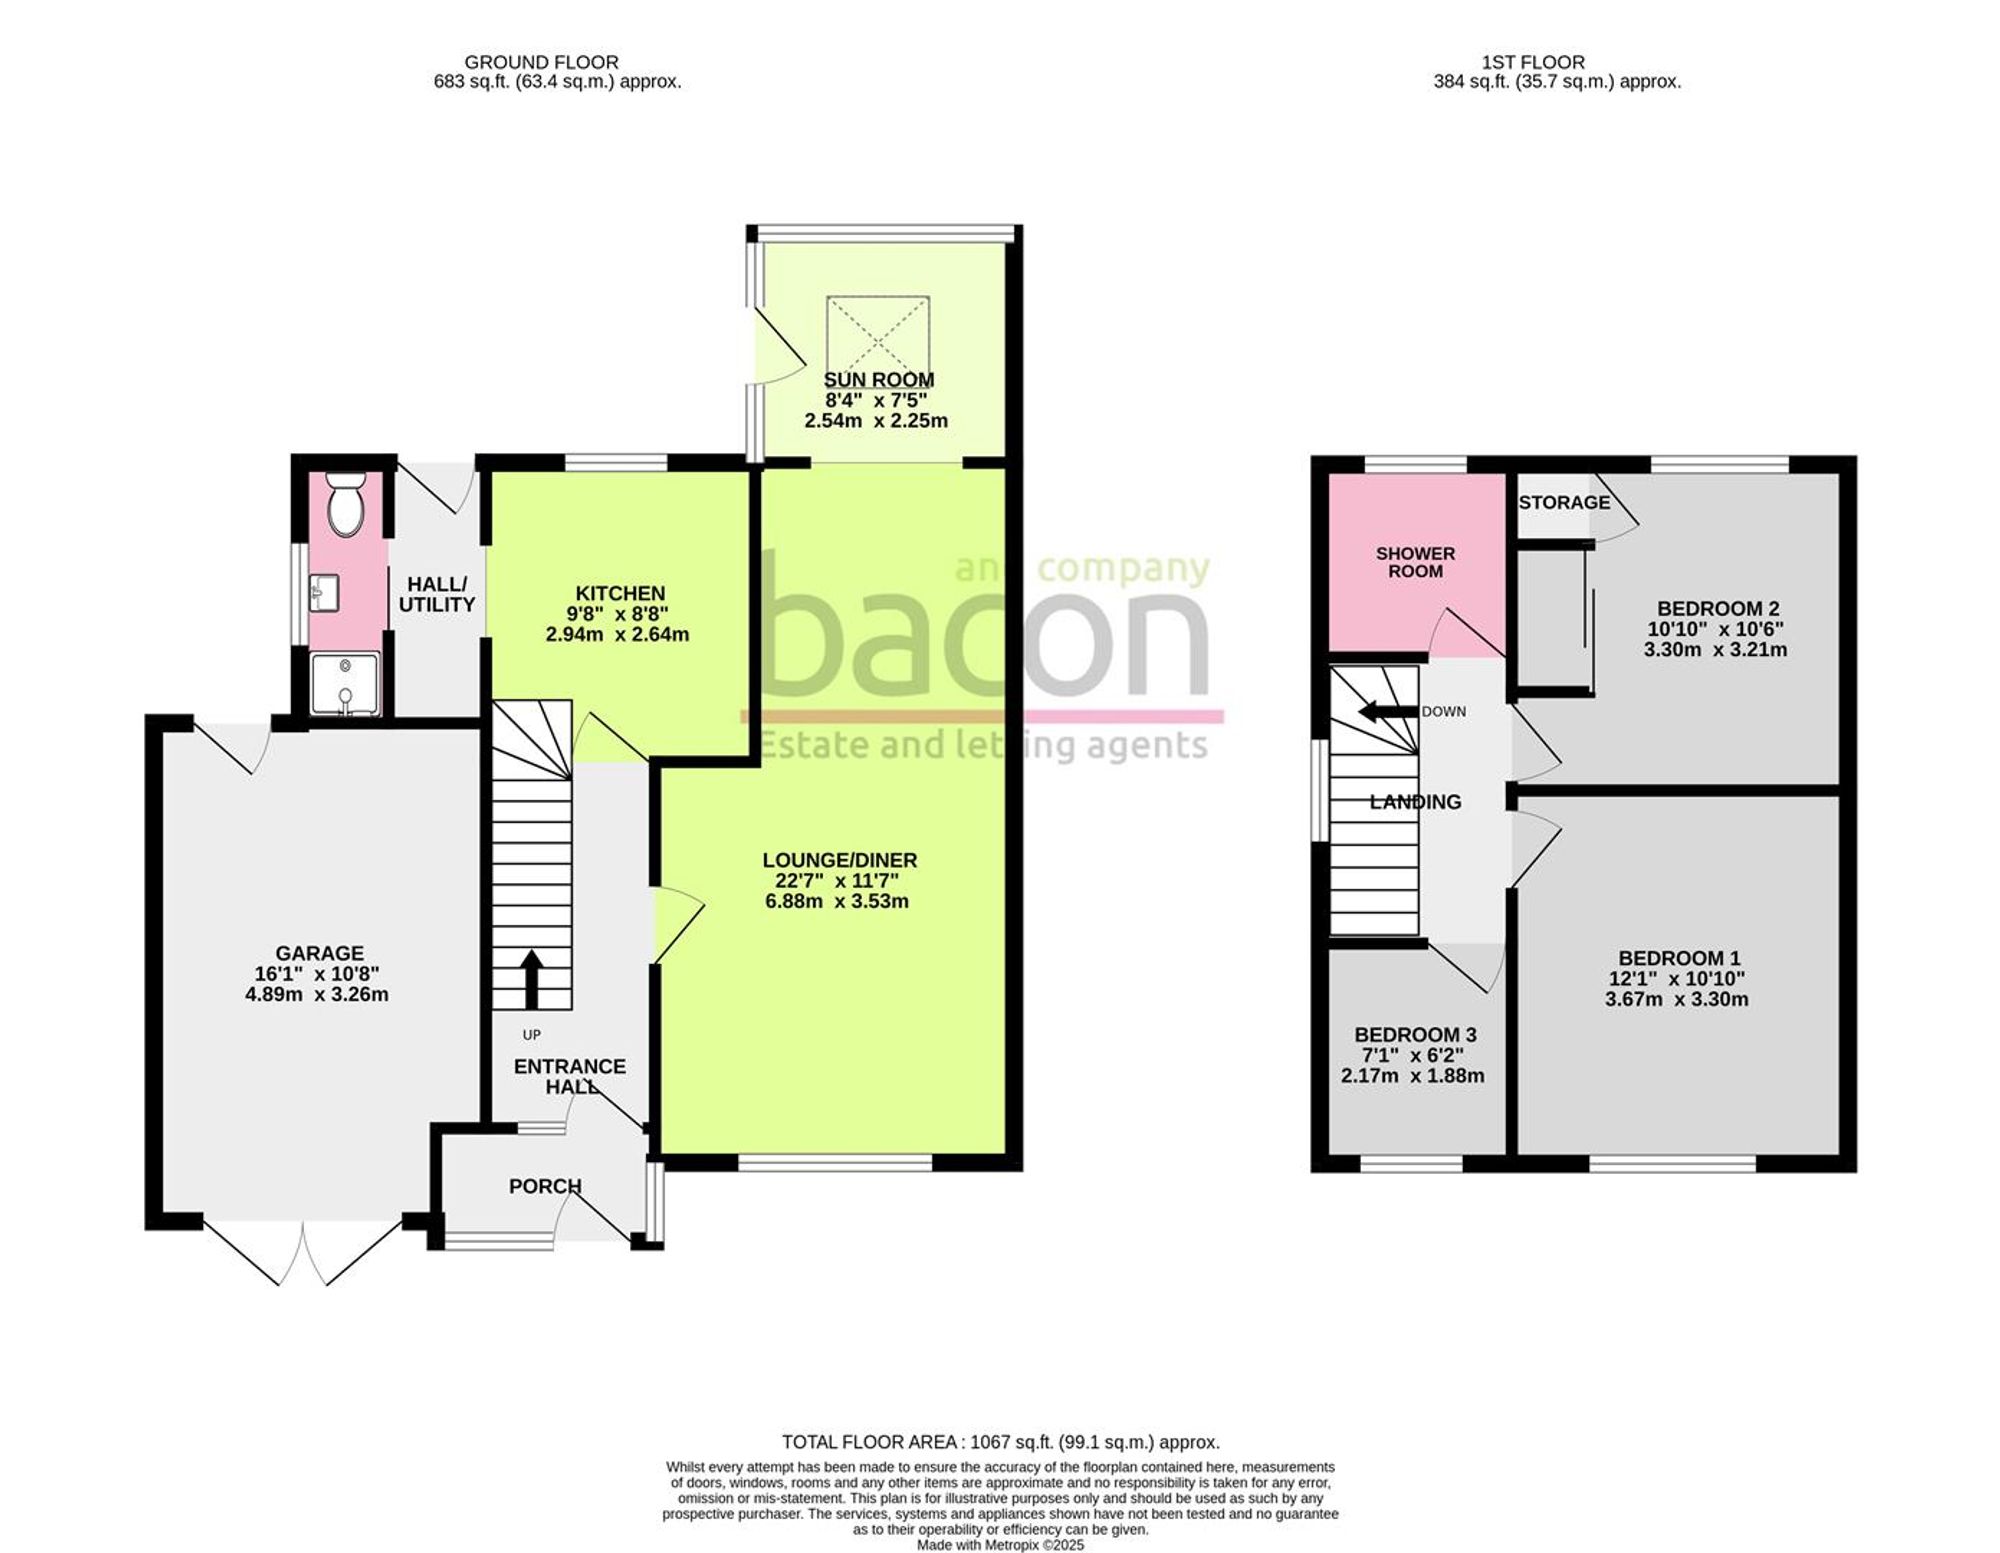
An extended three bedroom, two bathroom, semi detached family home benefitting from south facing rear garden, garage and off street parking. Briefly the accommodation comprises: GROUND FLOOR: entrance hall, lounge/diner, sun room, kitchen, inner hall/utility, shower room/wc. FIRST FLOOR: landing, three bedrooms and shower room/wc. Externally there is a south facing rear garden, attached garage, front garden and parking. CHAIN FREE.
Porch
Double glazed UPVC door. Two double glazed windows. Further double glazed door to:
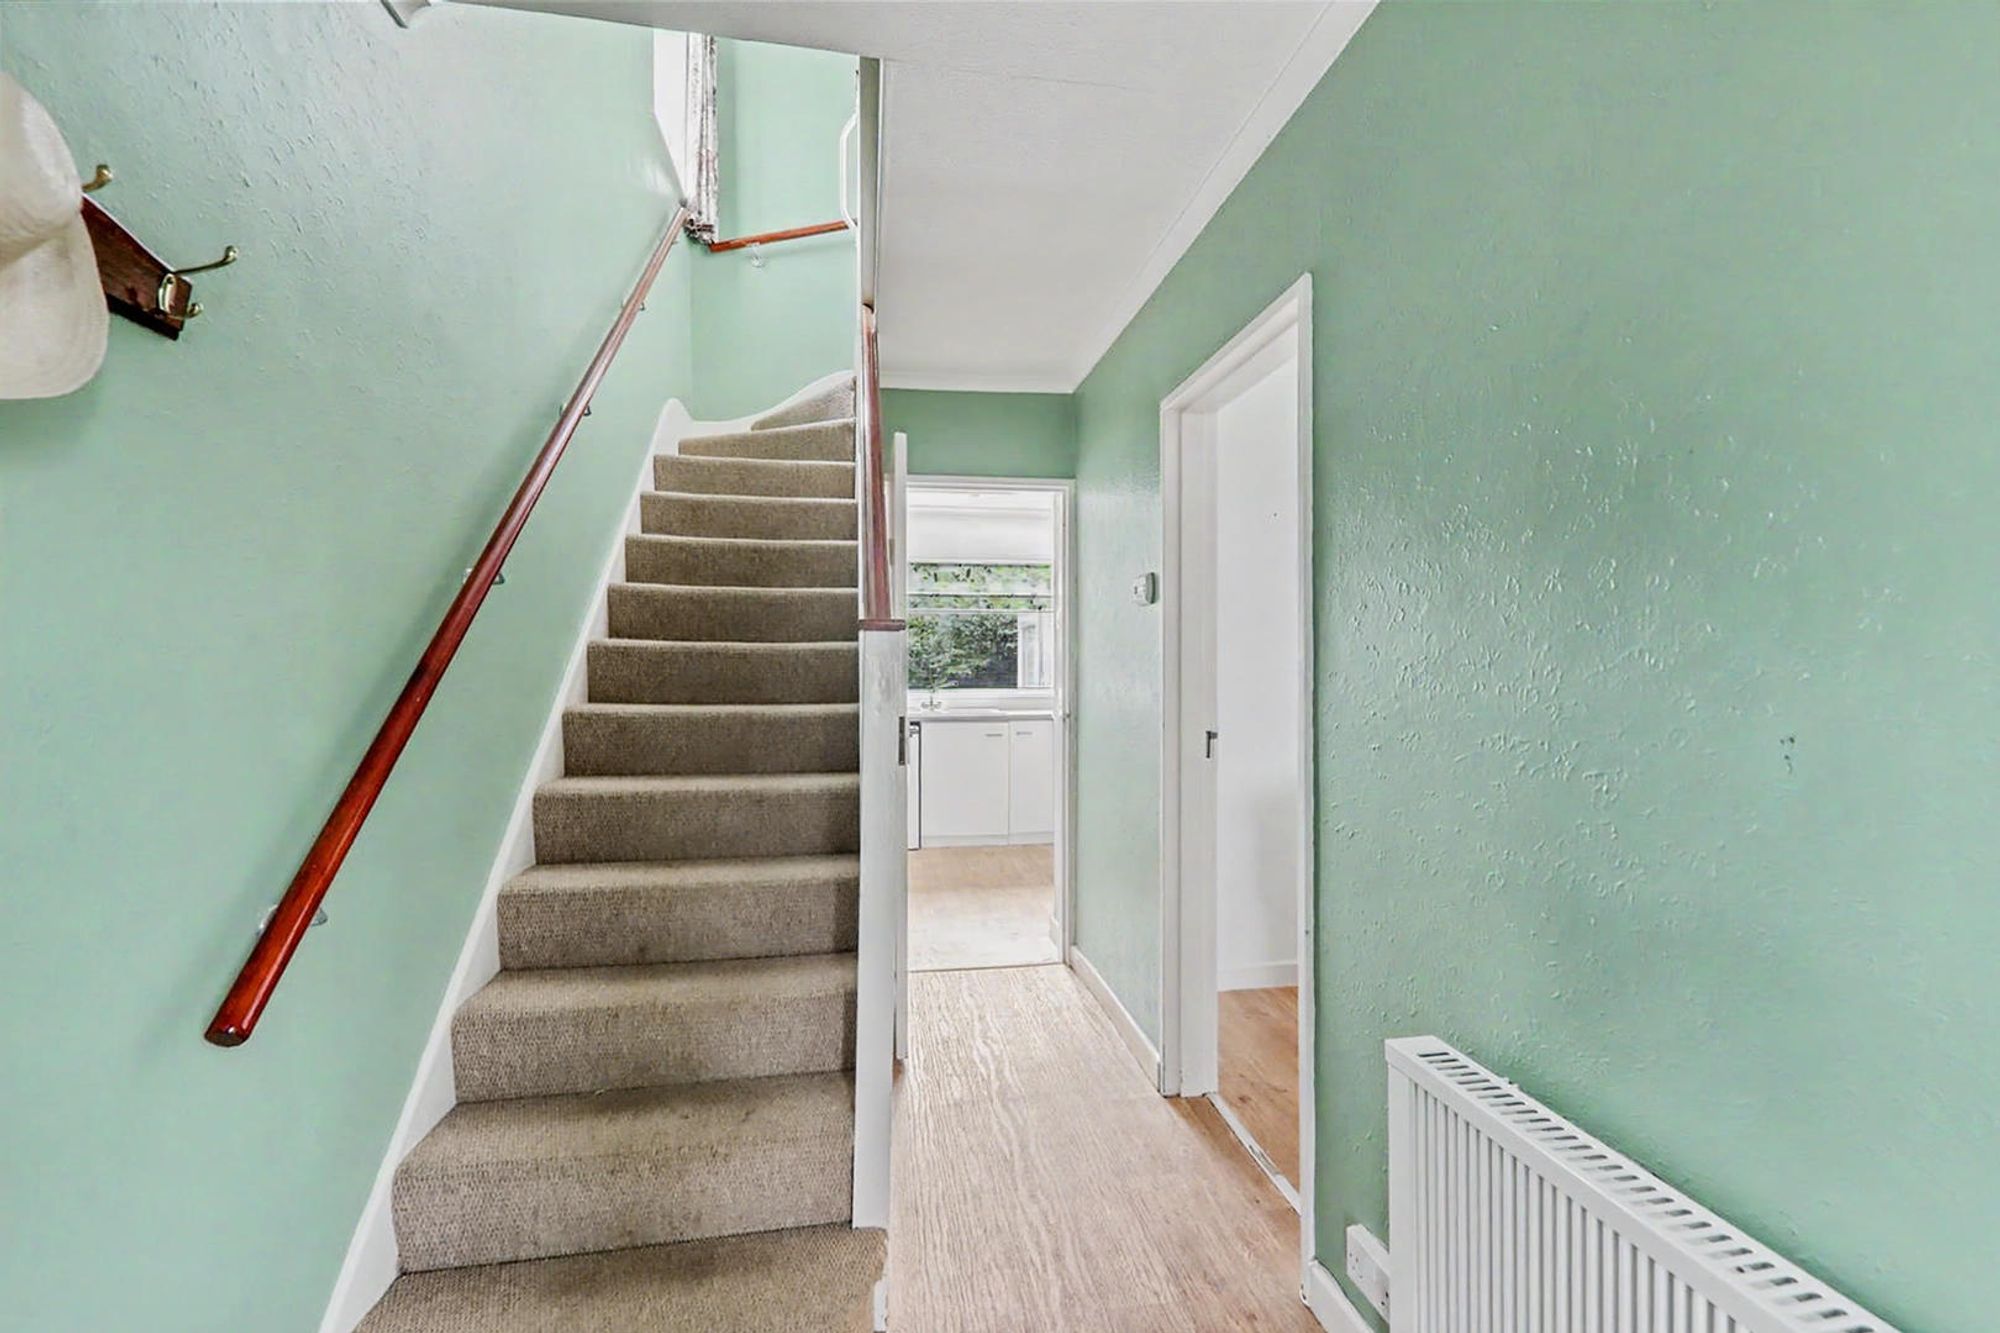
Entrance Hall
Electric radiator. Under stairs storage cupboard. Built-in cupboard with sliding doors housing electrical consumer unit.
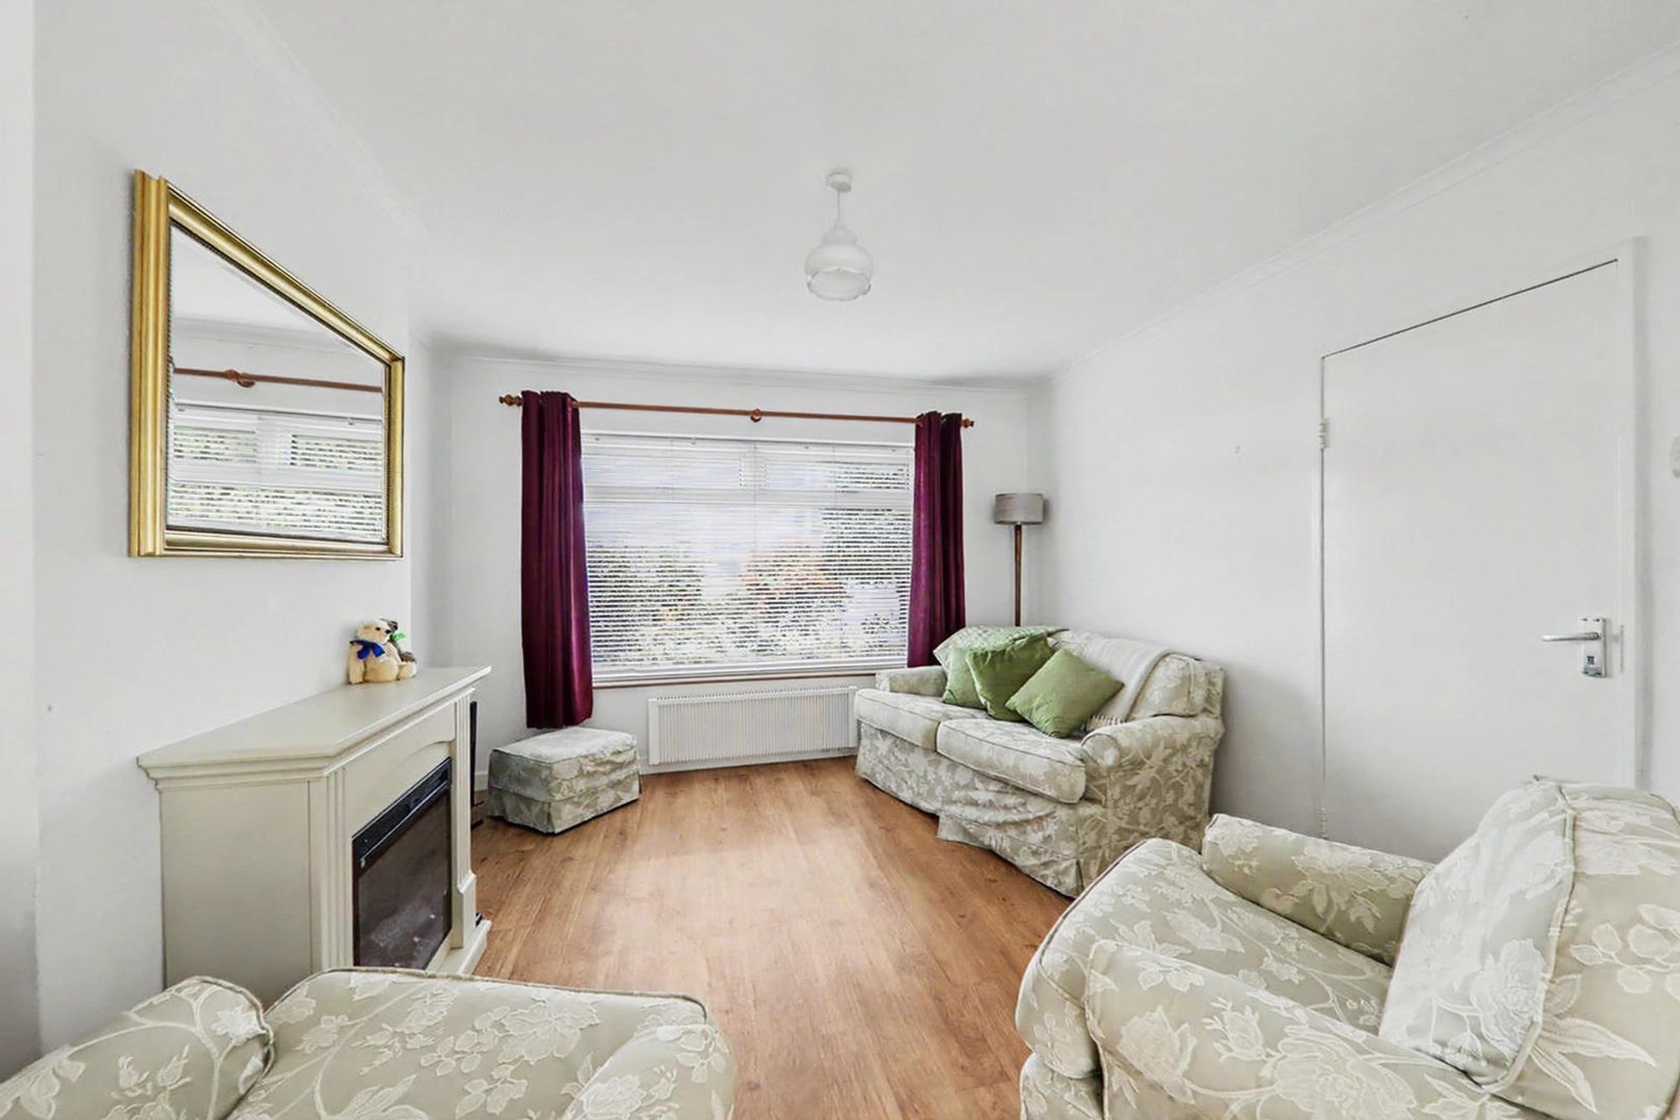
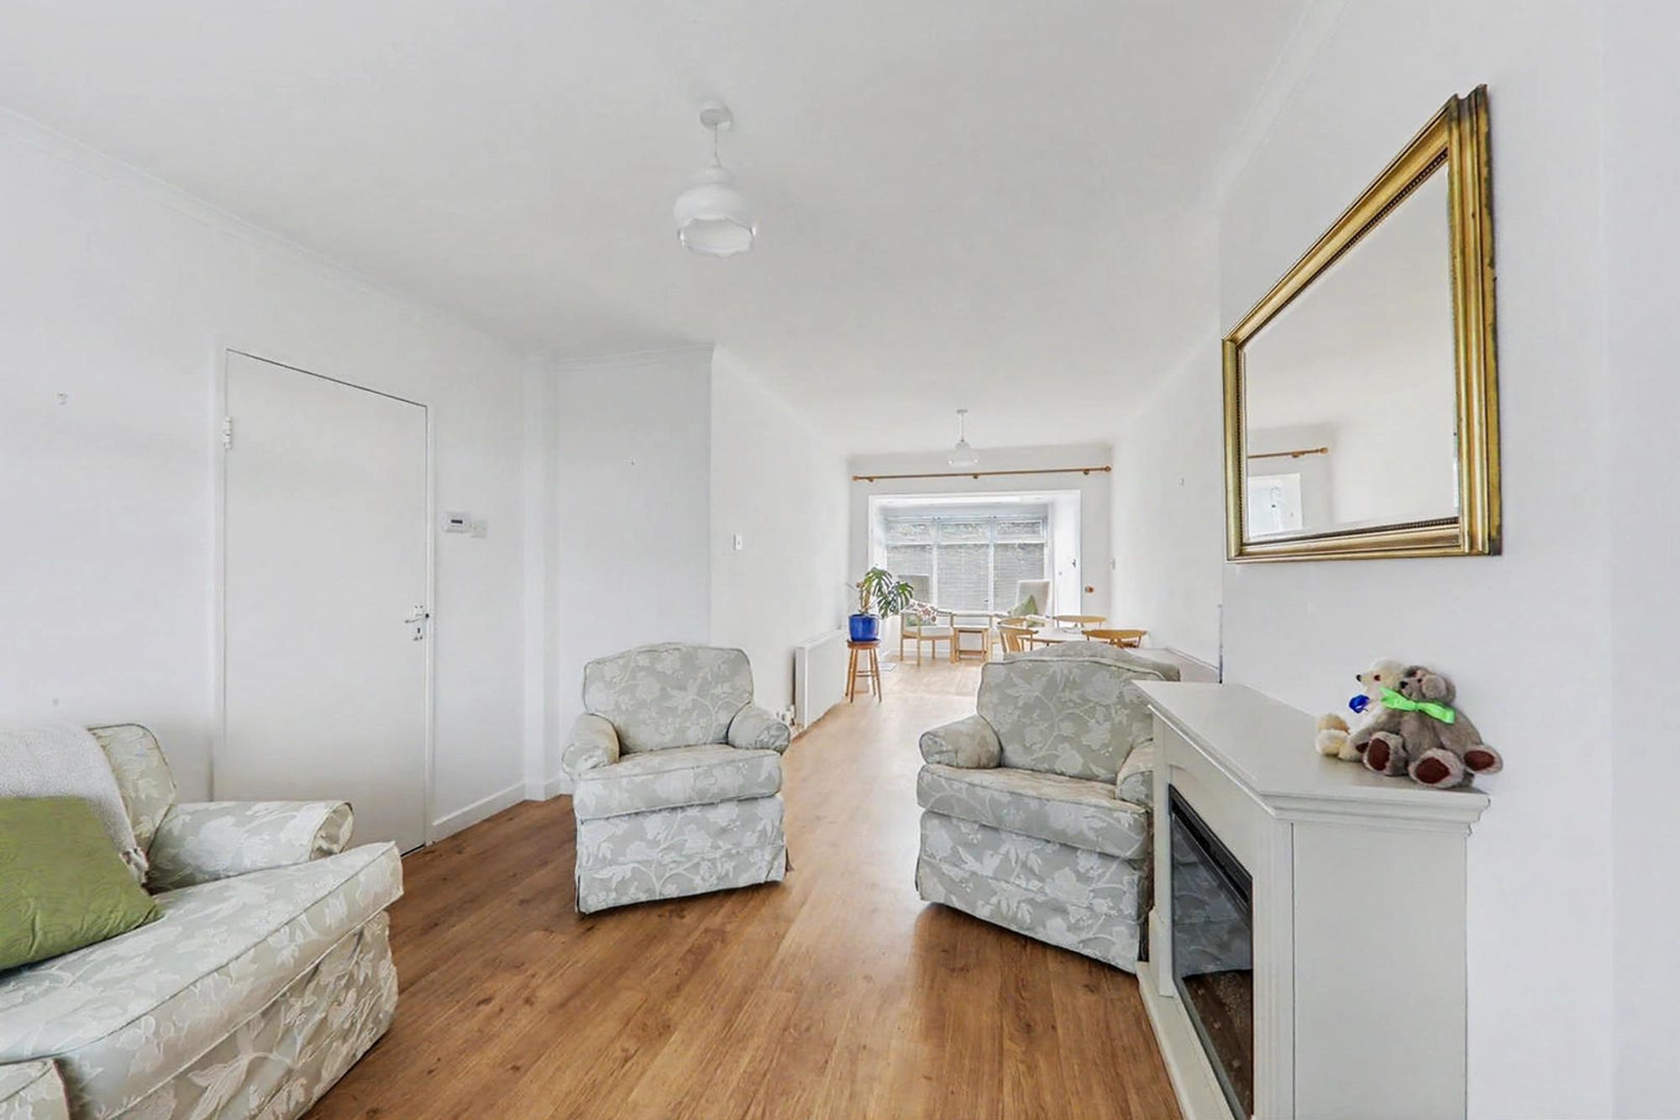
Living/Dining Room
Double glazed window to front. Two electric radiators. Electric flame effect 'diplex' fireplace. Opening to:
Size: 22' 7" x 11' 7" (6.88m x 3.53m)
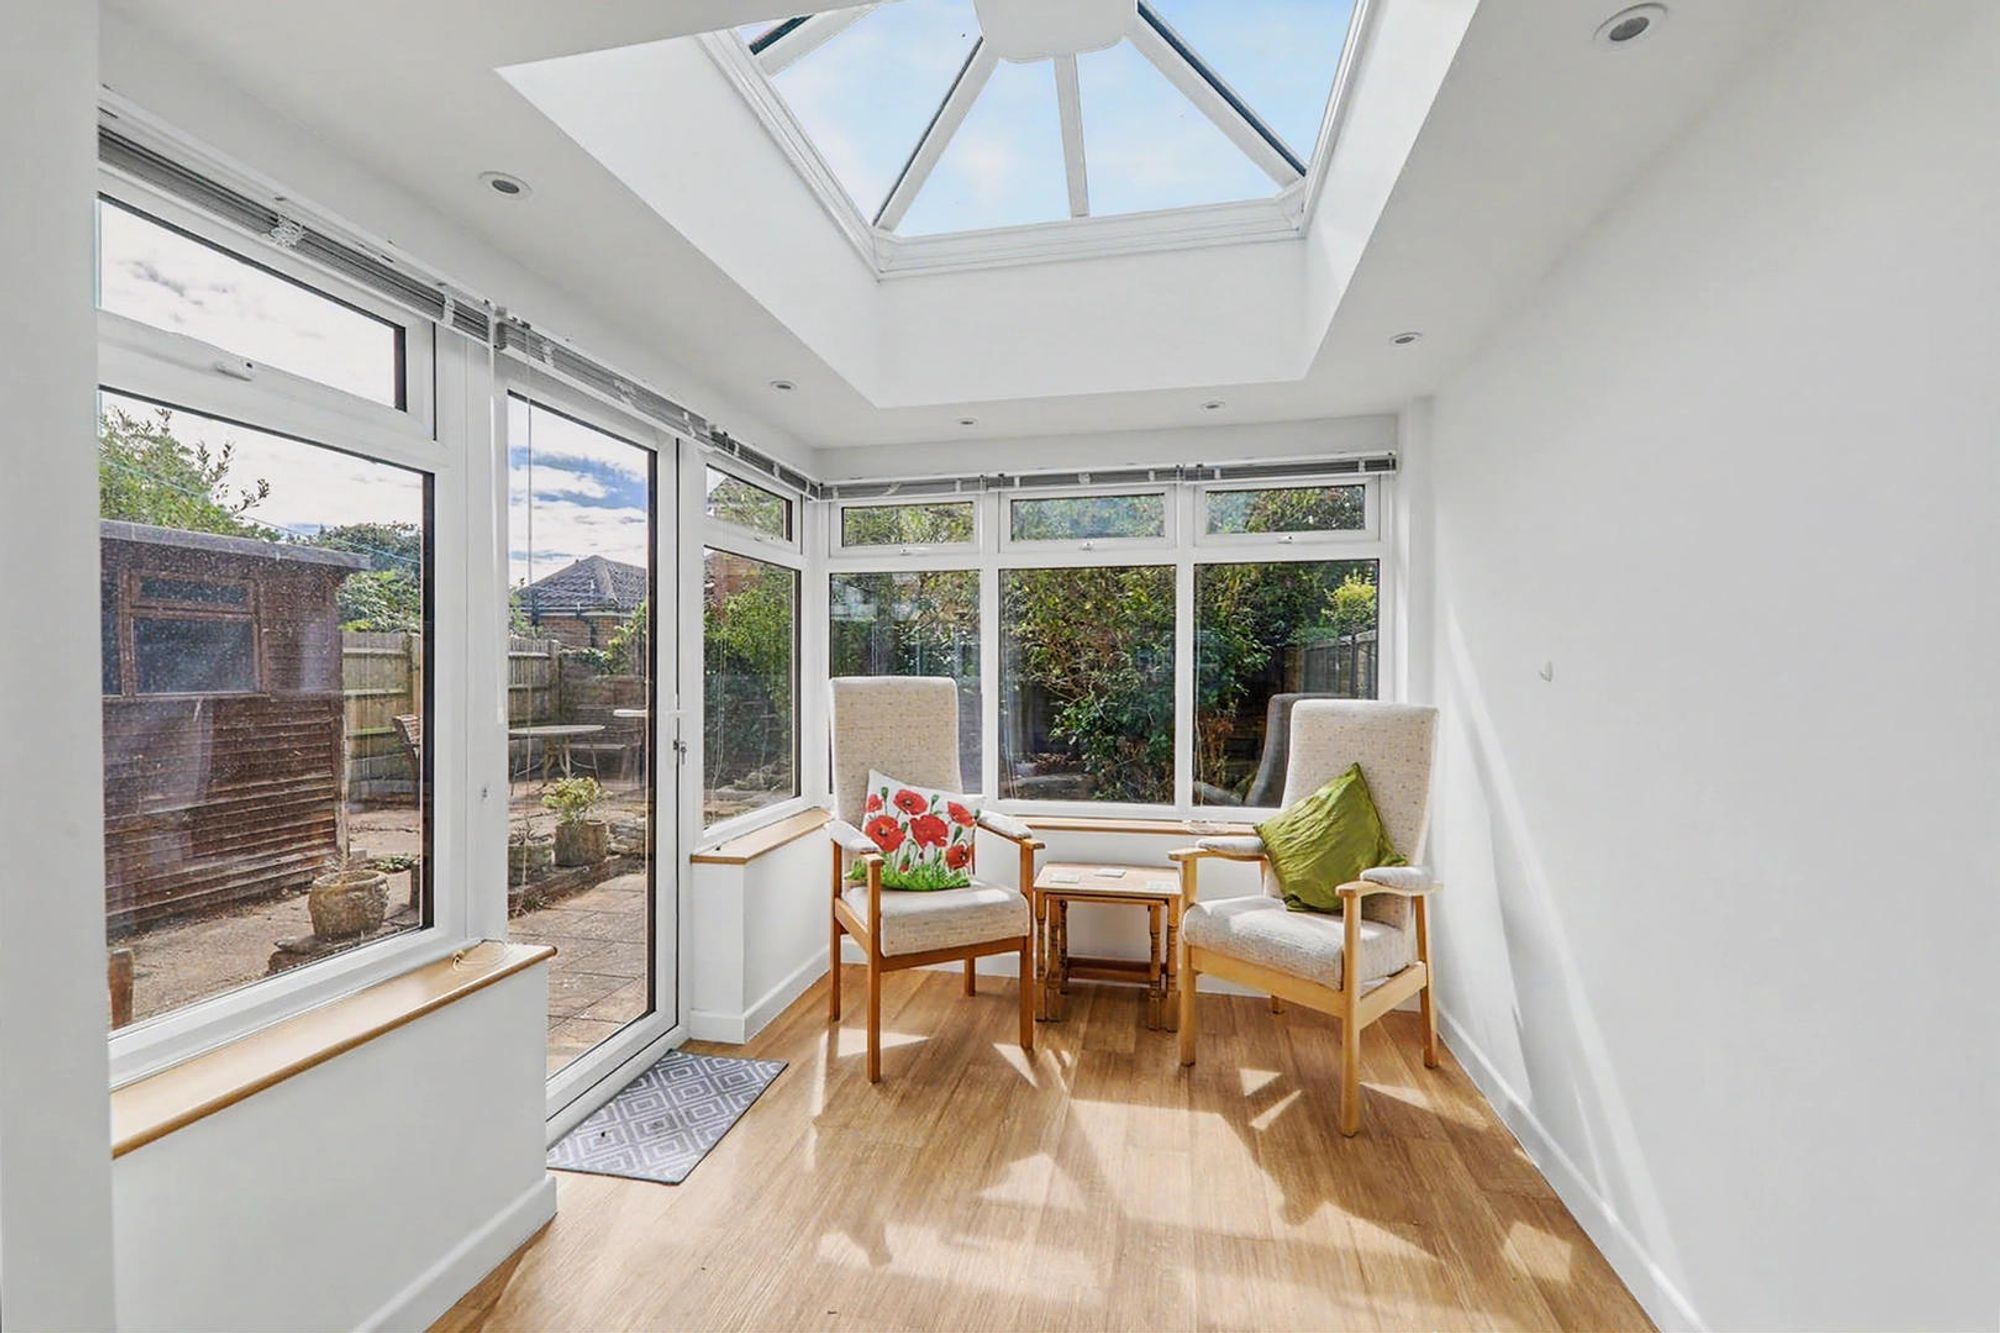
Sun Room
Double glazed window surround with double glazed door to rear garden. Double glazed orangery. Inset ceiling spotlighting.
Size: 8' 4" x 7' 5" (2.54m x 2.26m)
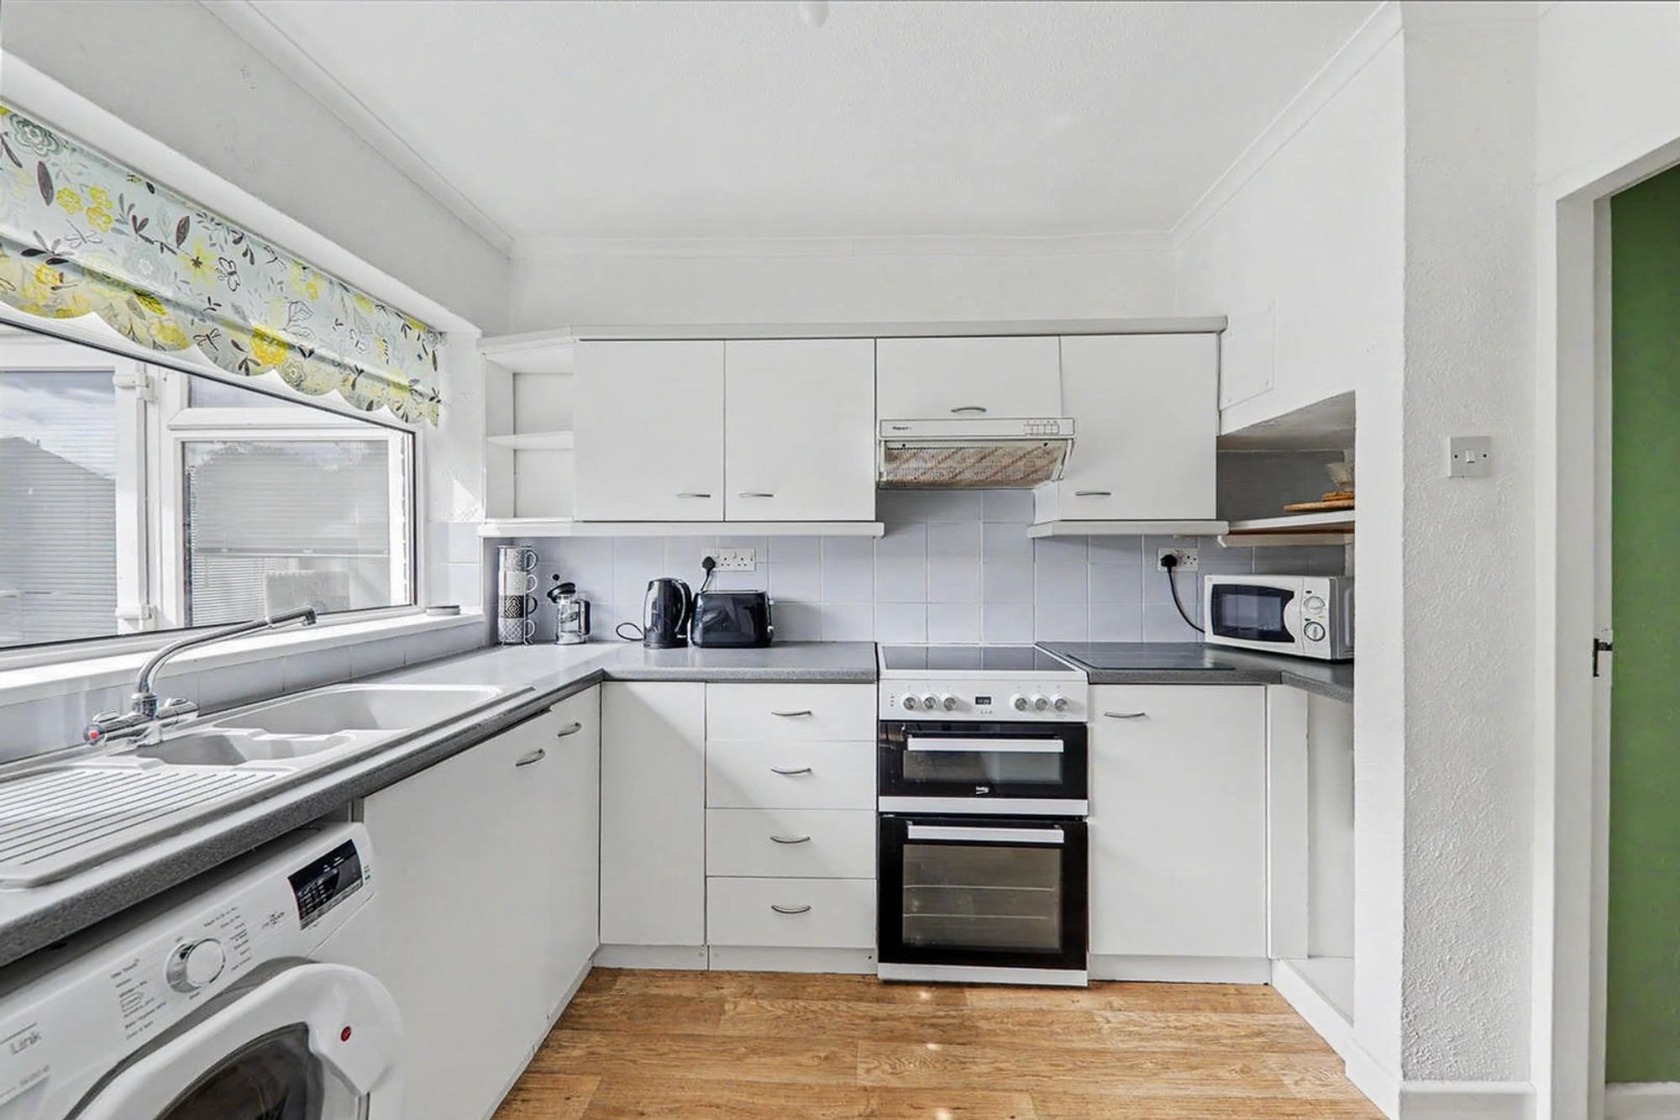
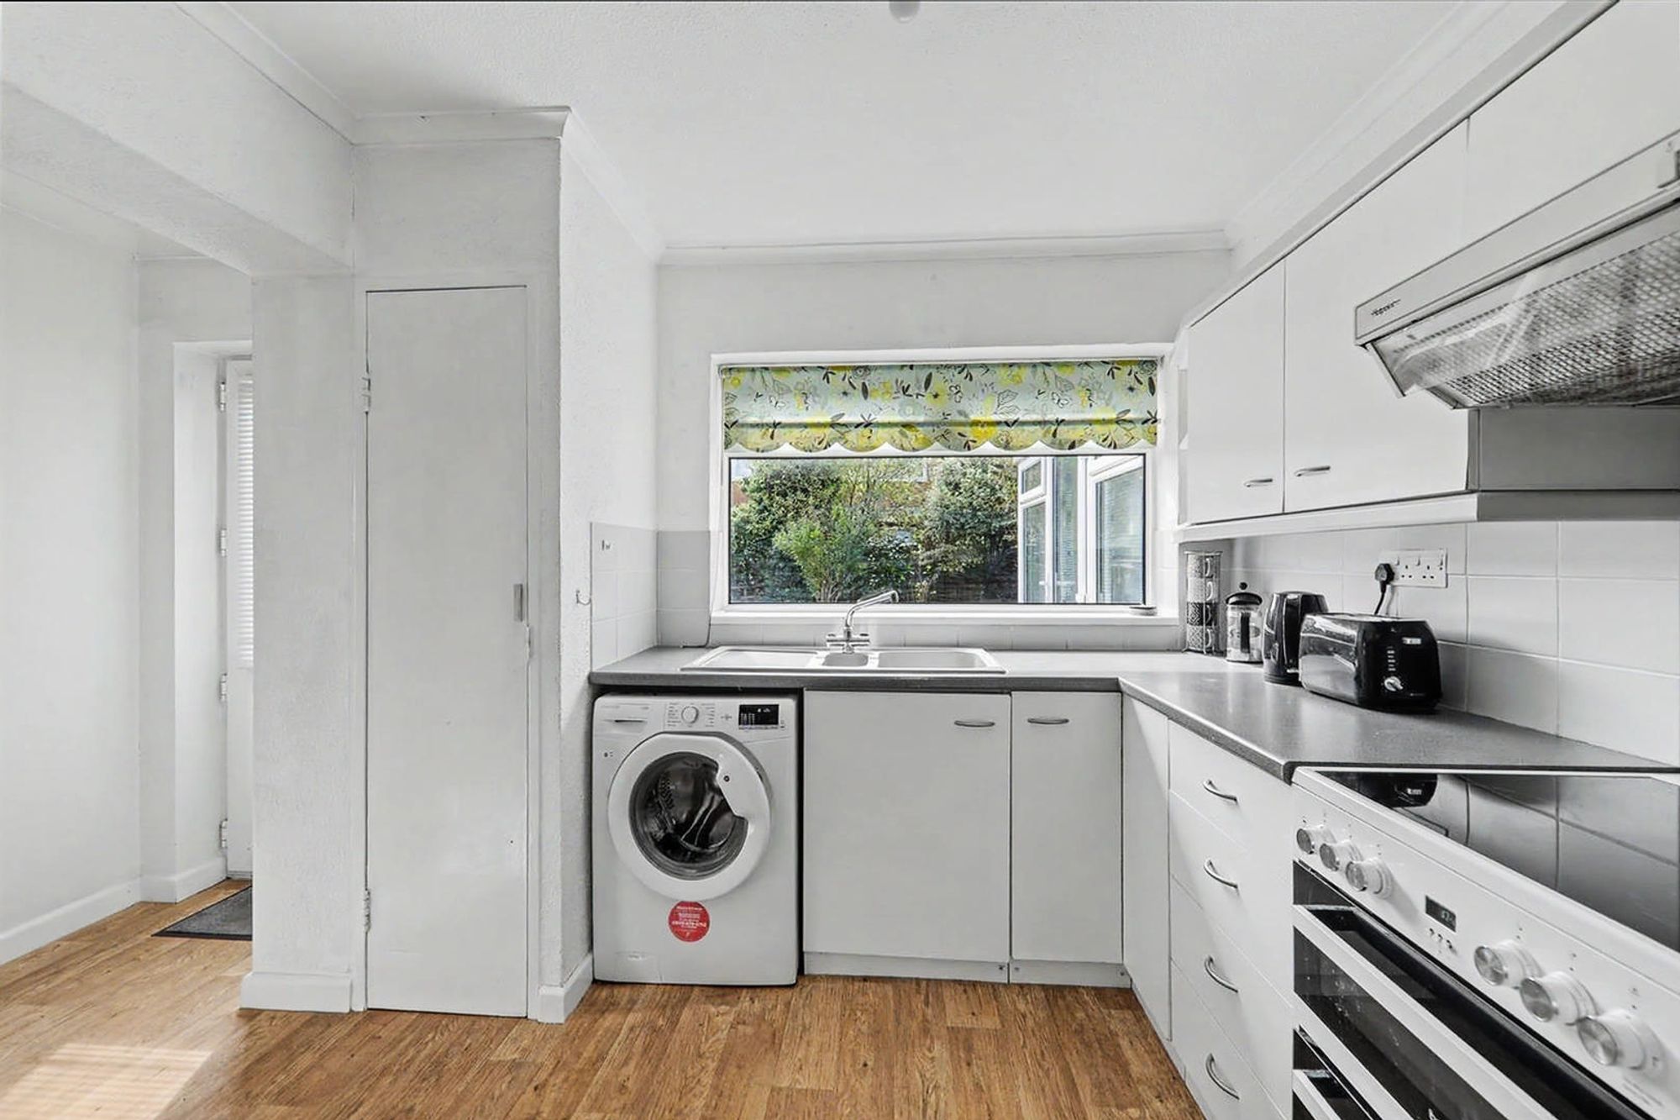
Kitchen
Roll edge worksurface having insect one and a half bowl composite sink with mixer tap and draining board. Freestanding for ring electric cooker with extractor fan over. Space and plumbing for dishwasher. Space for tall fridge freezer. Matching range of cupboards, drawers, and eyelevel wall unit. Built-in larder cupboard with shelving. Double glazed window overlooking rear garden. Opening to:
Size: 9' 8" x 8' 8" (2.95m x 2.64m)
Inner Hall/Utility
Double glazed door to rear garden. Space and plumbing for washing machine.
Shower Room/wc
White suite comprising step in shower tray with glazed sliding door and electric 'Mira' shower with tiles surround. Pedestal wash hand basin. Close coupled WC. Mirrored medicine cabinet. Extractor fan inset ceiling spotlight. Double glazed window.
Landing
Access to loft via hatch. Double glazed window.
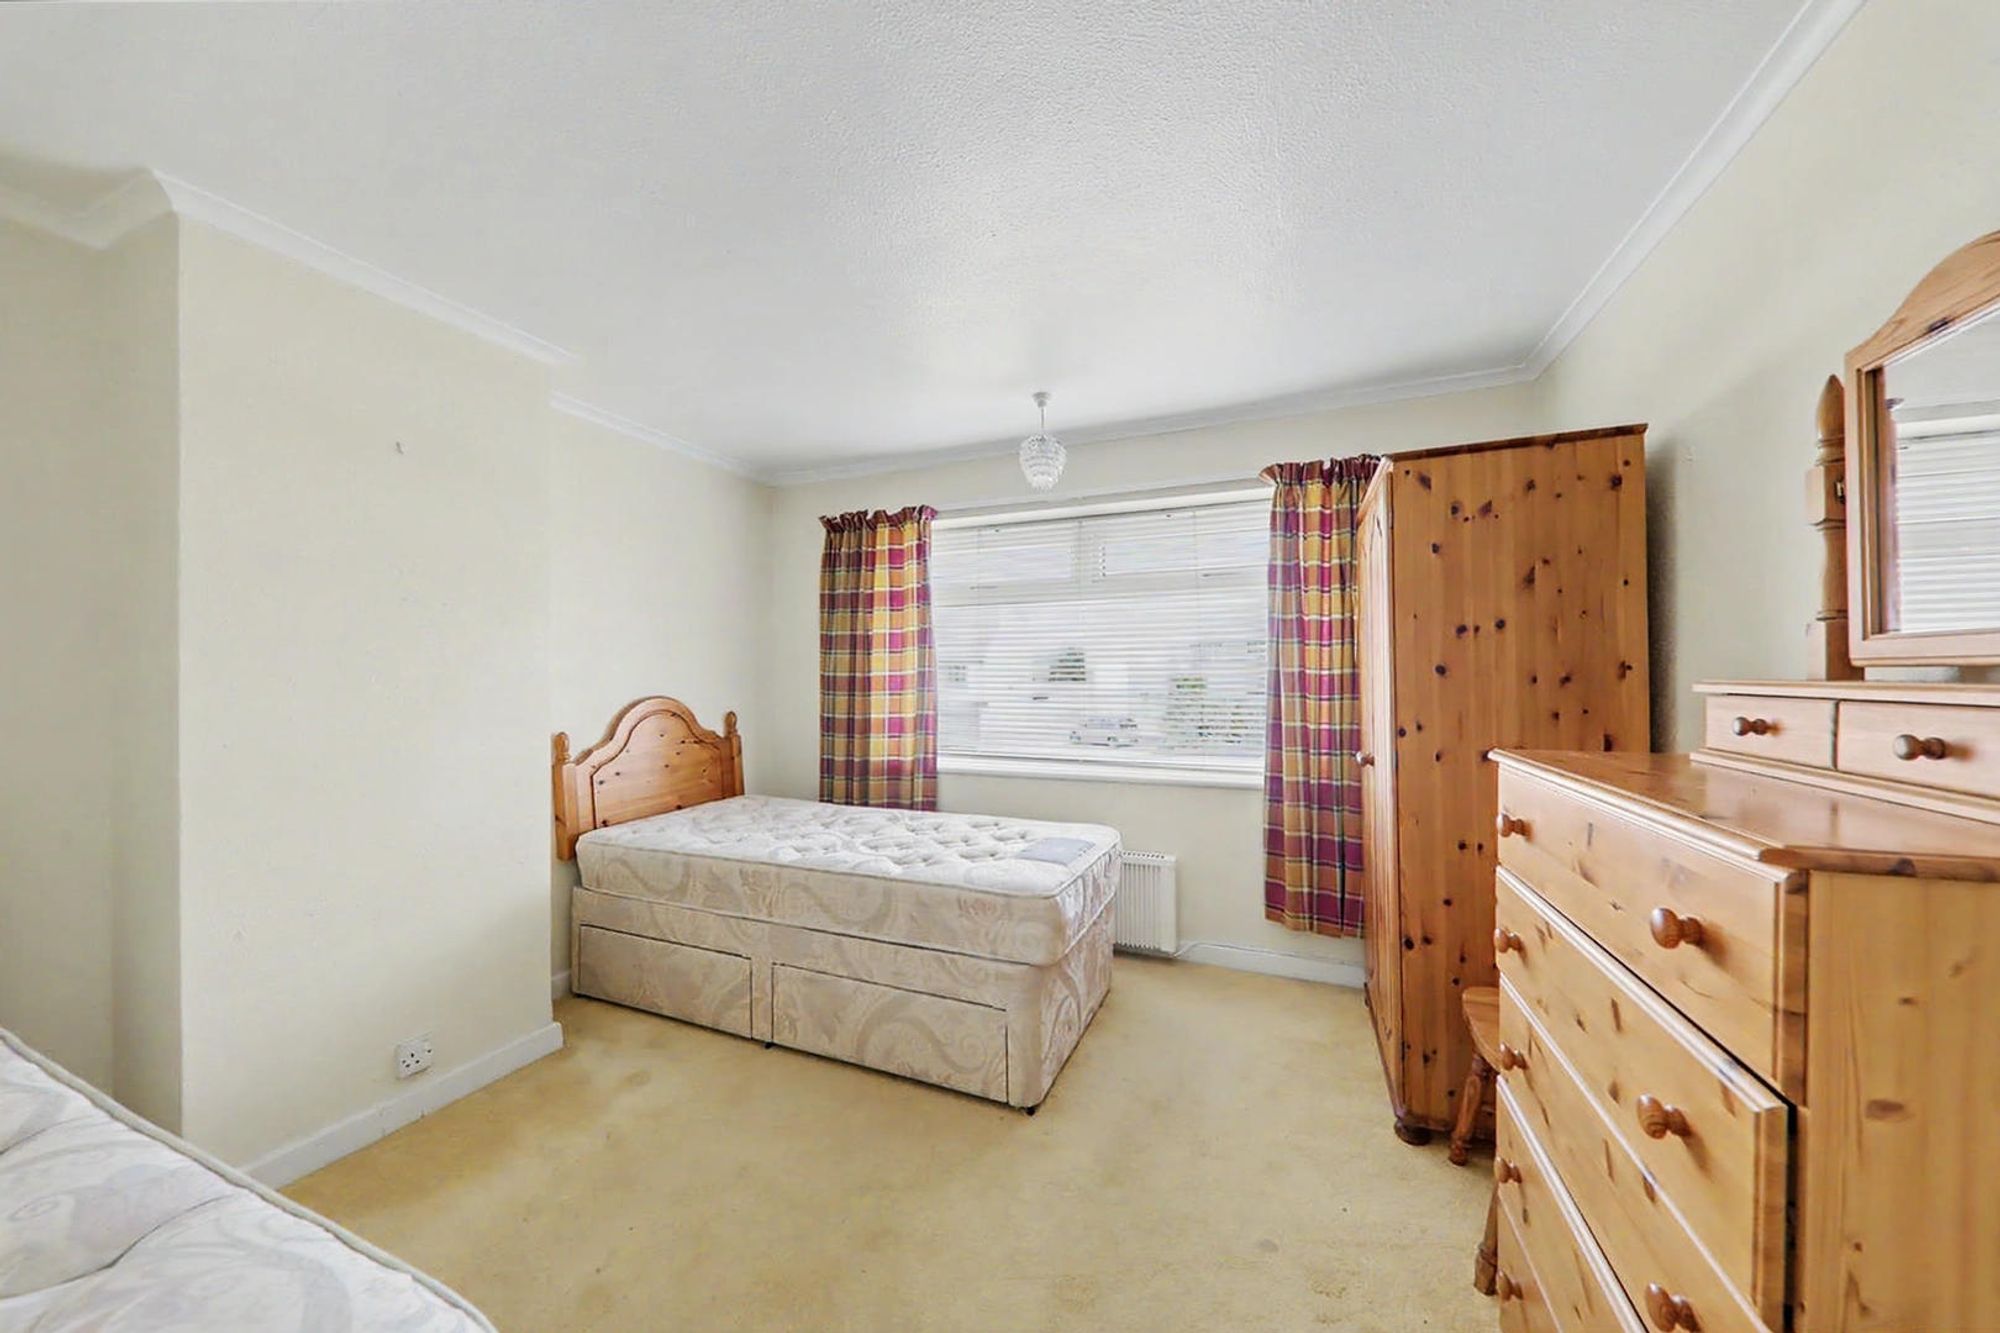
Bedroom One
Double glazed window to front. Electric radiator.
Size: 12' 1" x 10' 10" (3.68m x 3.30m)
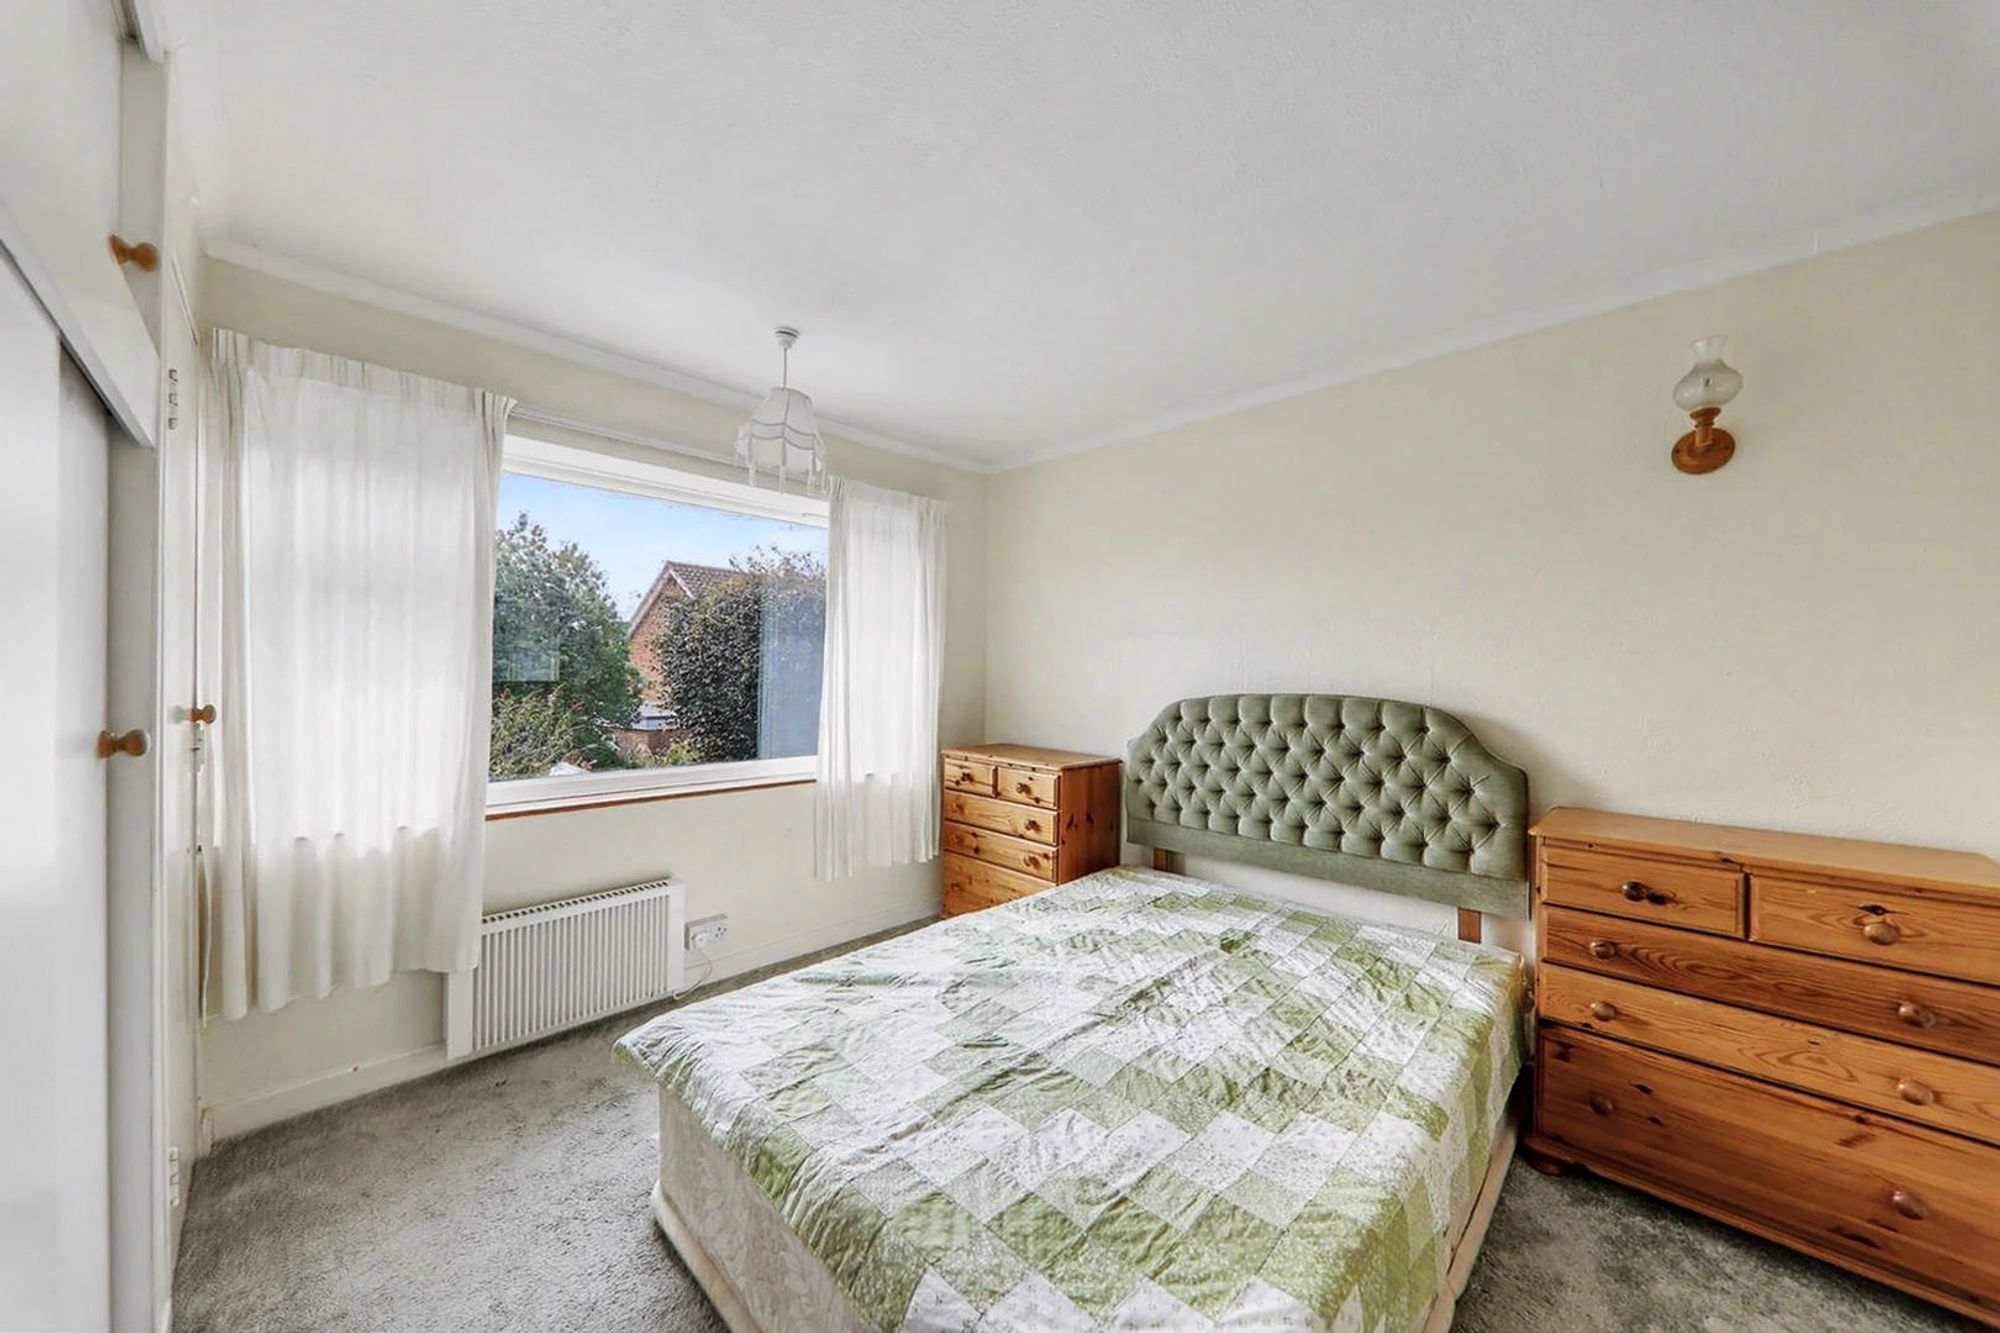
Bedroom Two
Double glazed window overlooking rear garden. Electric radiator. Built-in shelved linen cupboard housing hot water tank. Further fitted double wardrobe with hanging rail and shelving above.
Size: 10' 10" x 10' 6" (3.30m x 3.20m)
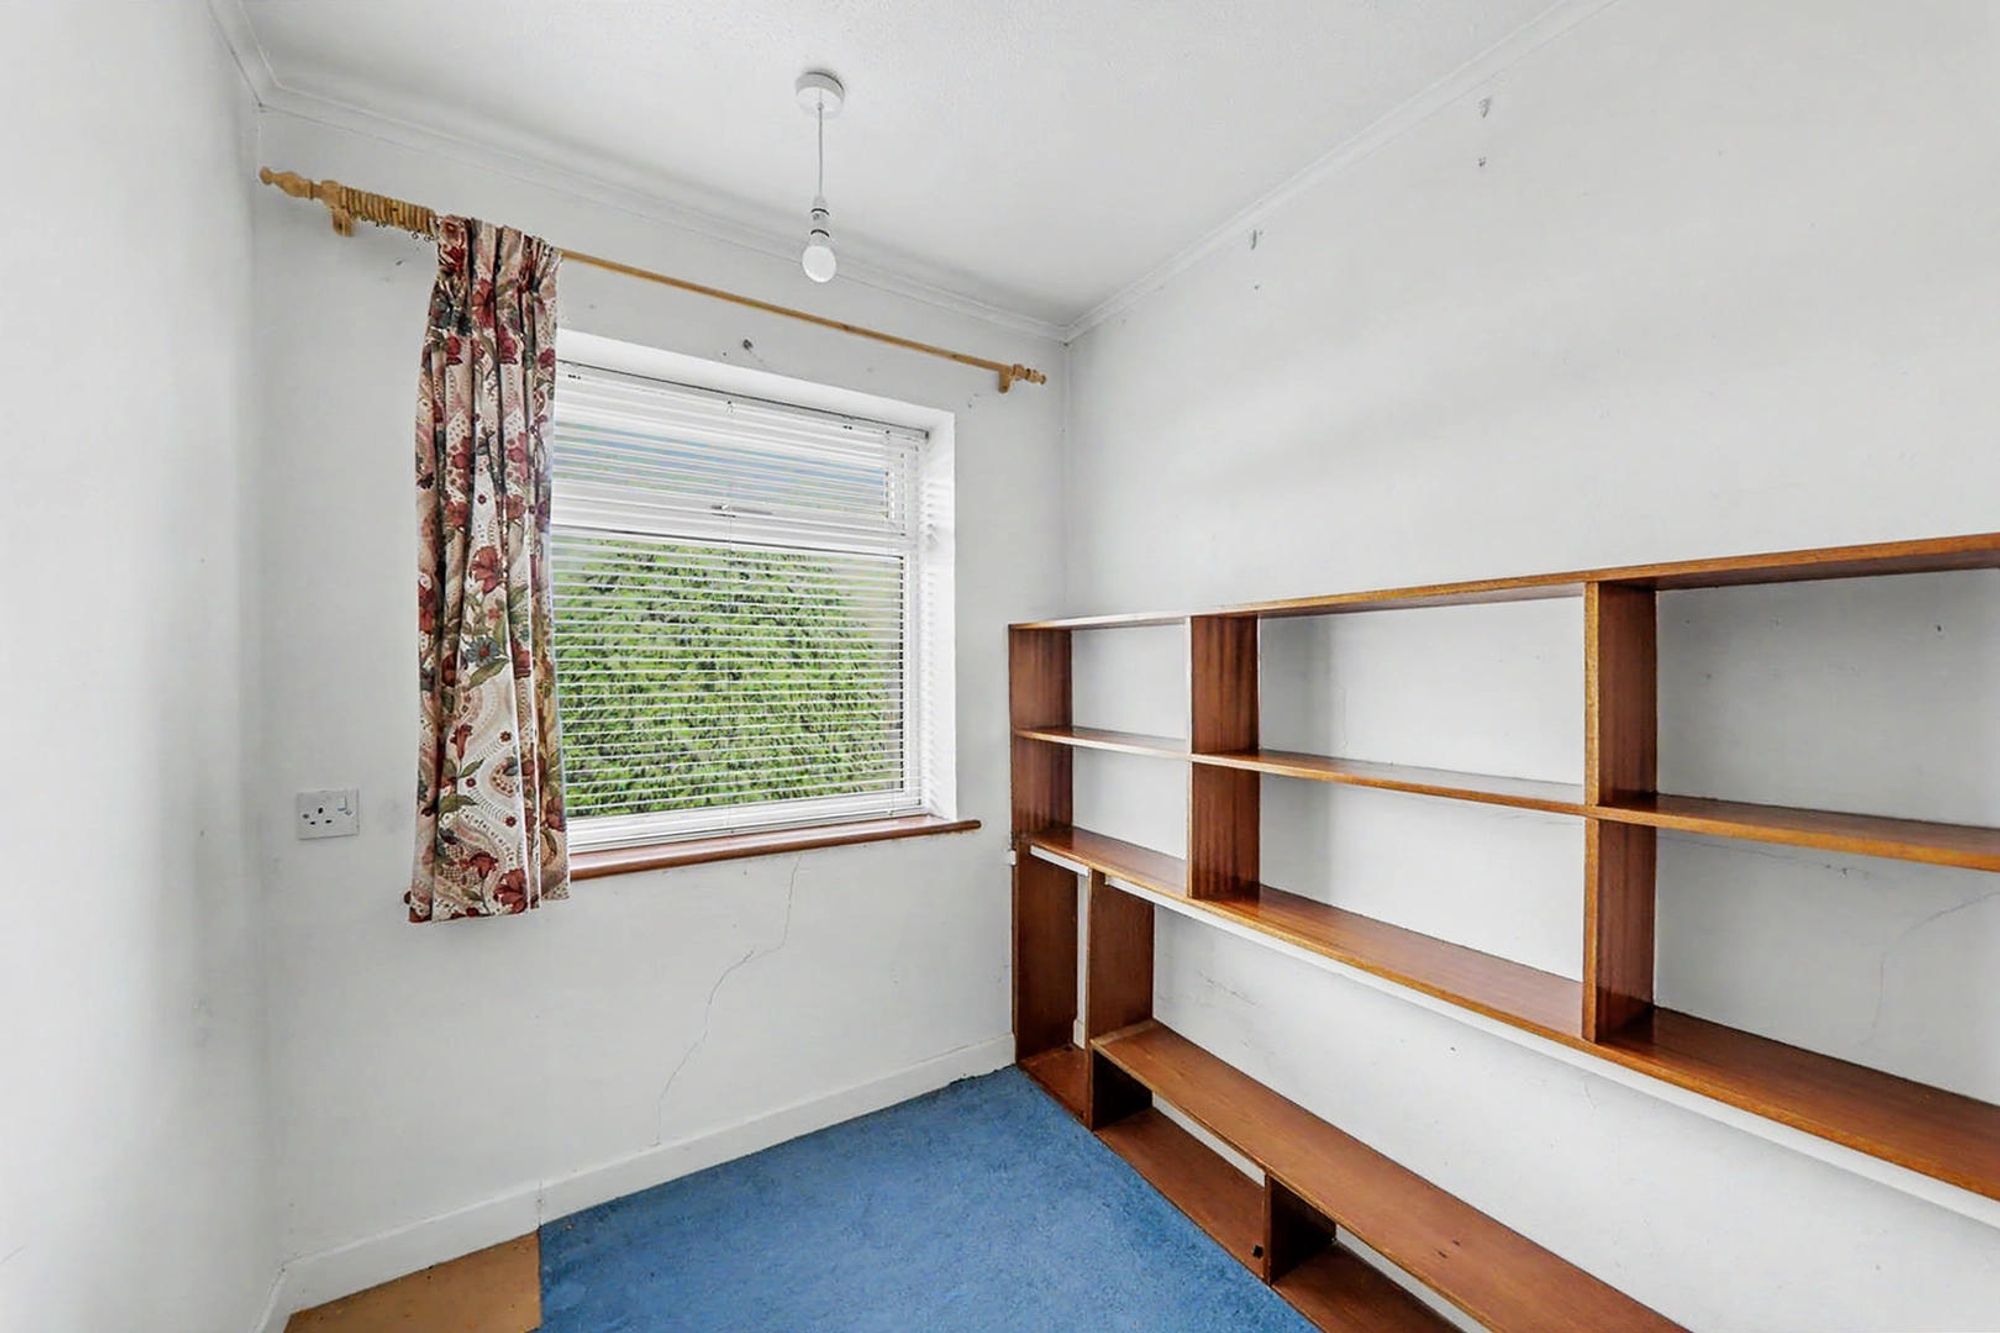
Bedroom Three
Double glazed window to front.
Size: 7' 1" x 6' 2" (2.16m x 1.88m)
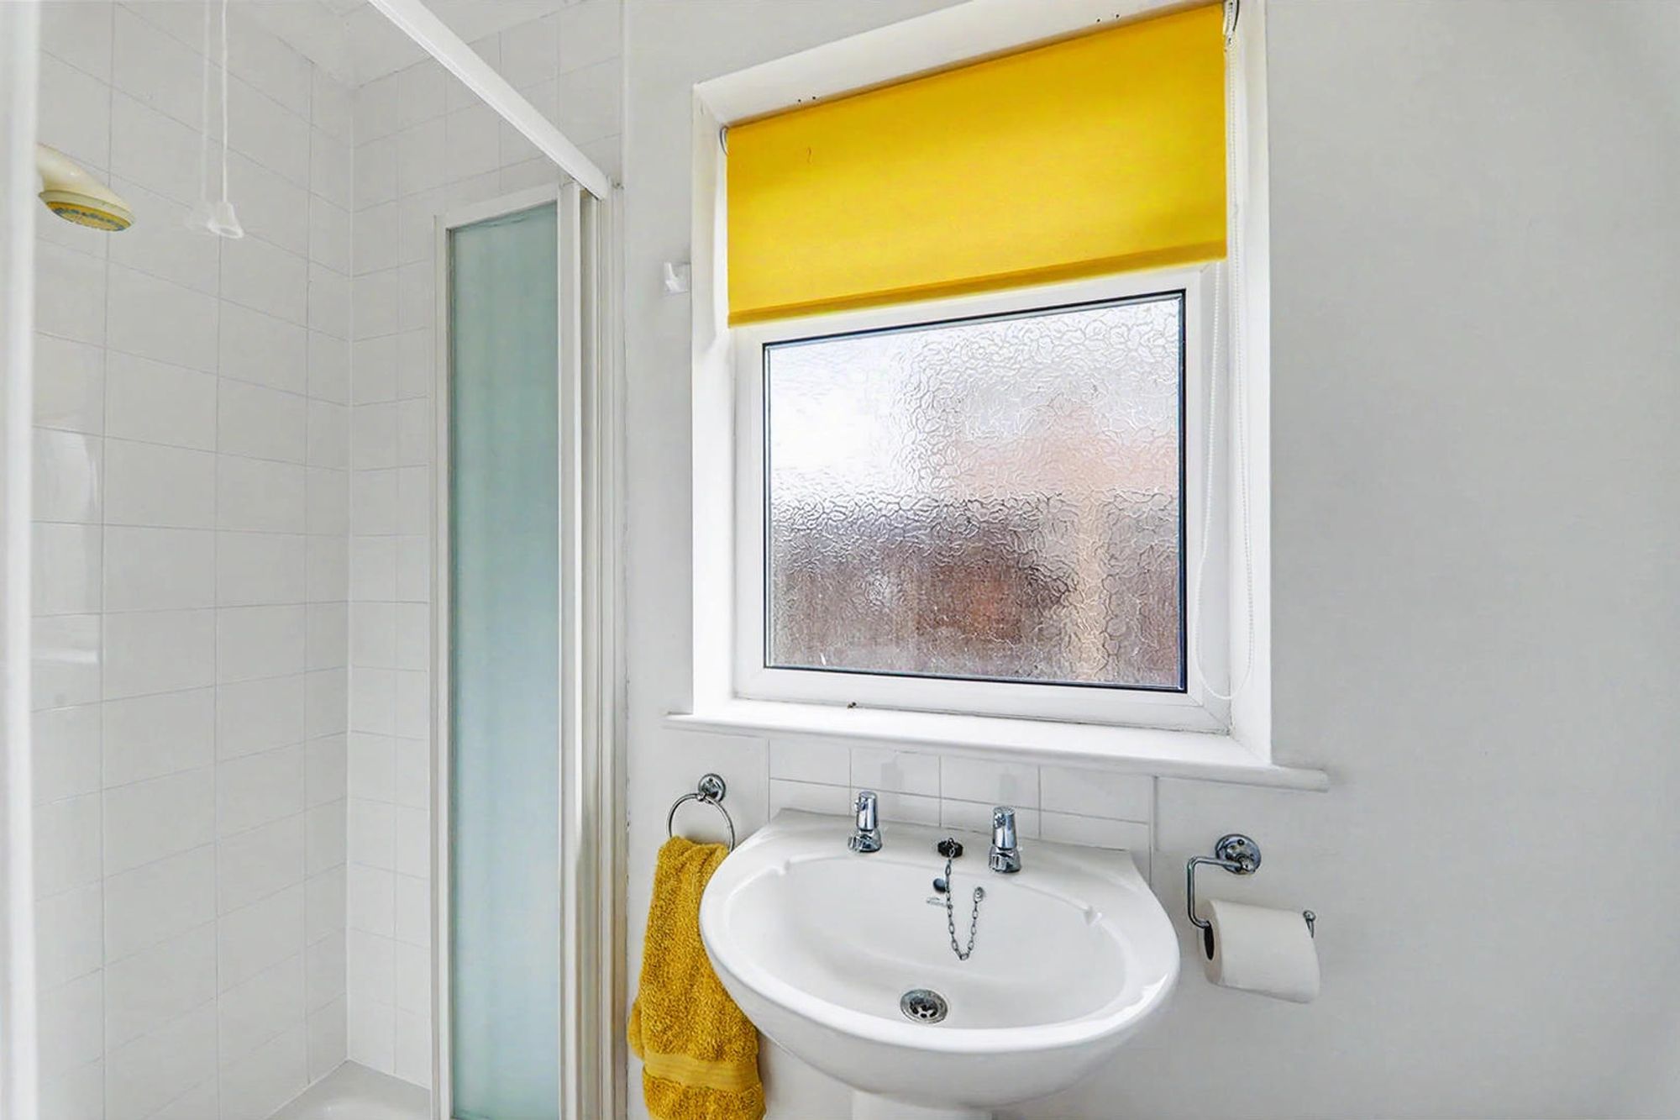
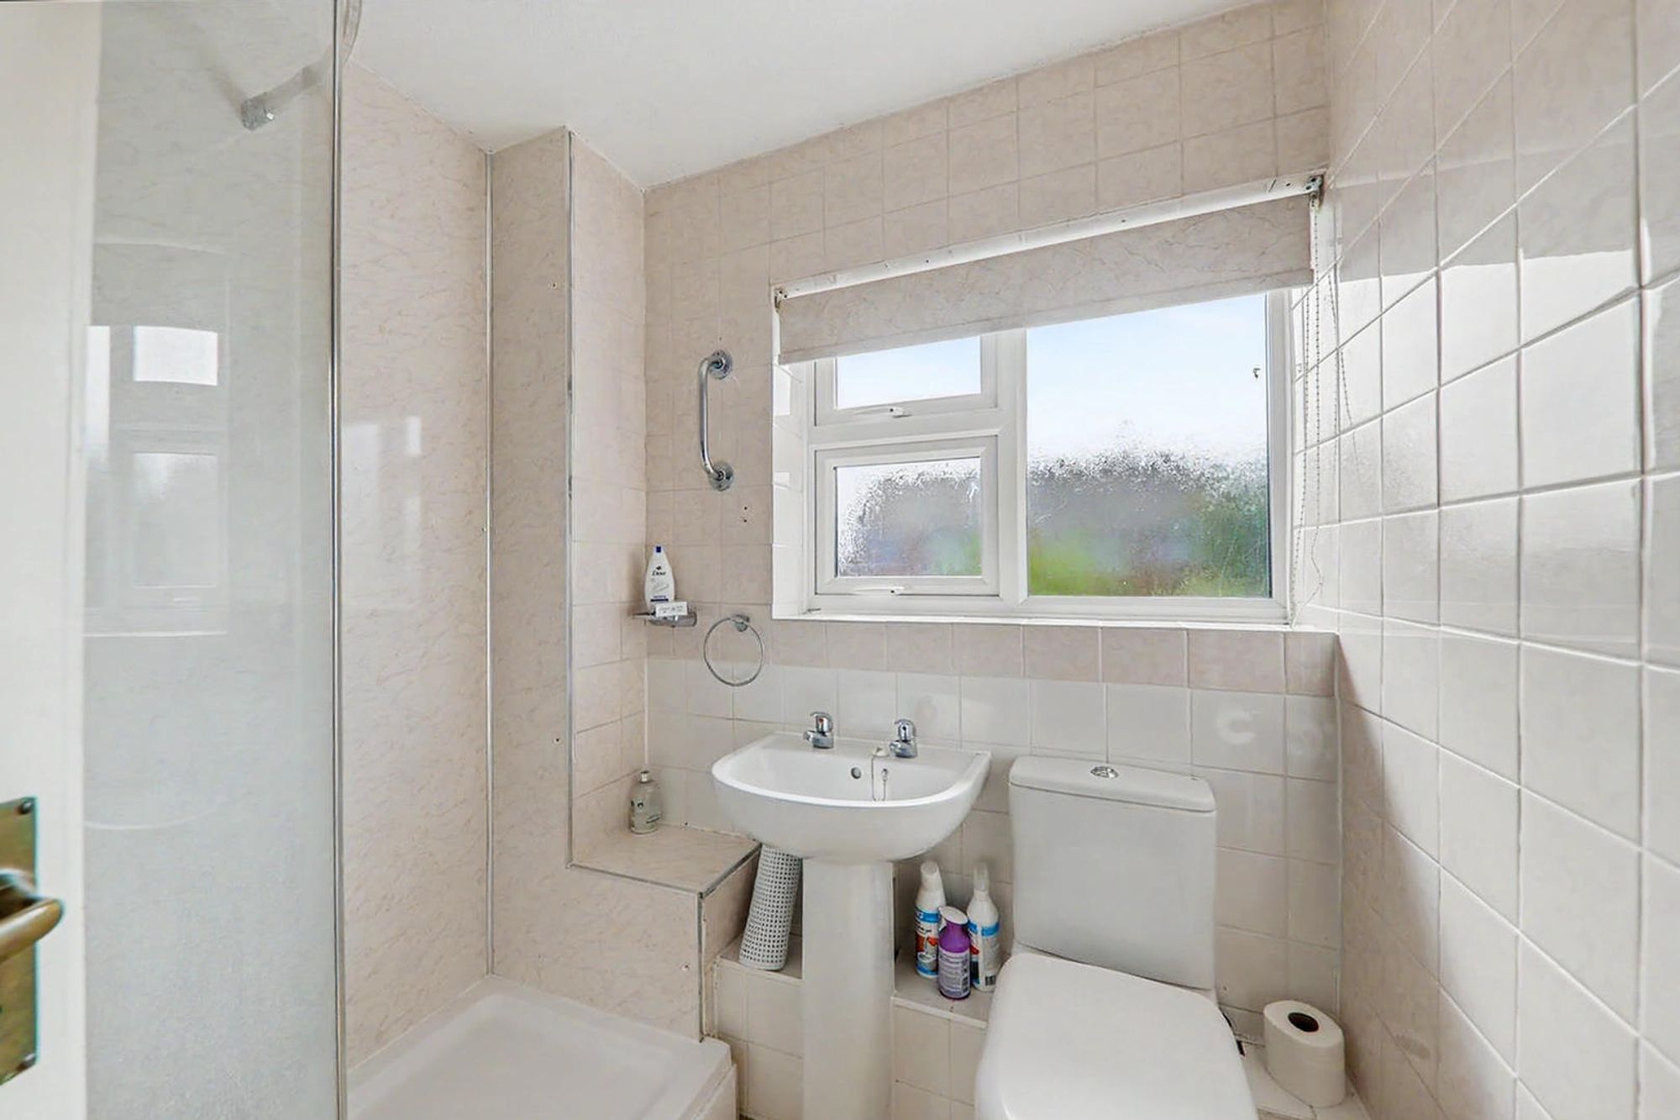
Shower Room/wc
White suite comprising stepping shower tray with glazed screen and aqua Lisa electric shower. Pedestal wash hand basin. Close coupled WC. Double glazed window.