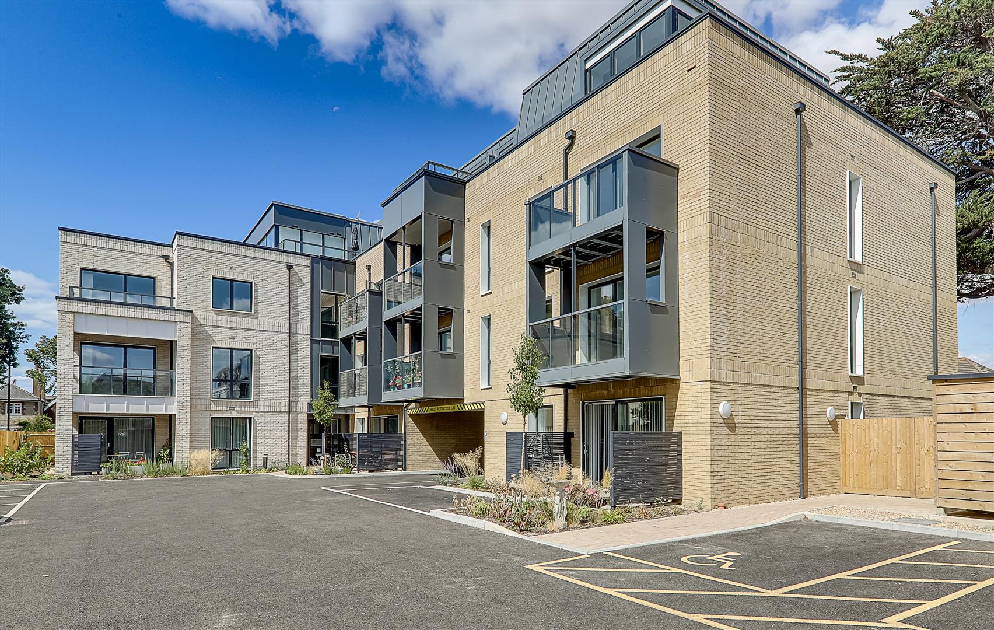
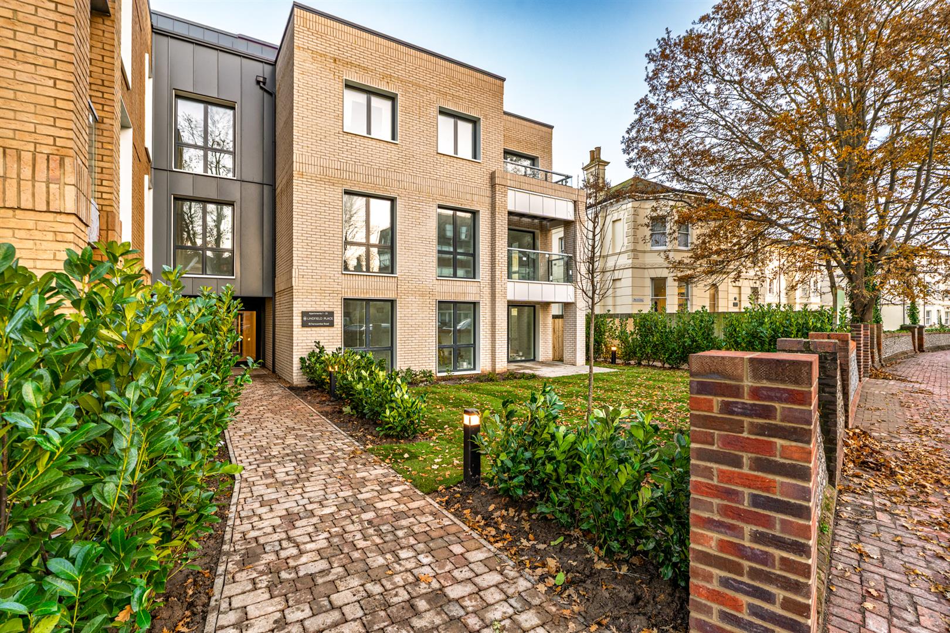
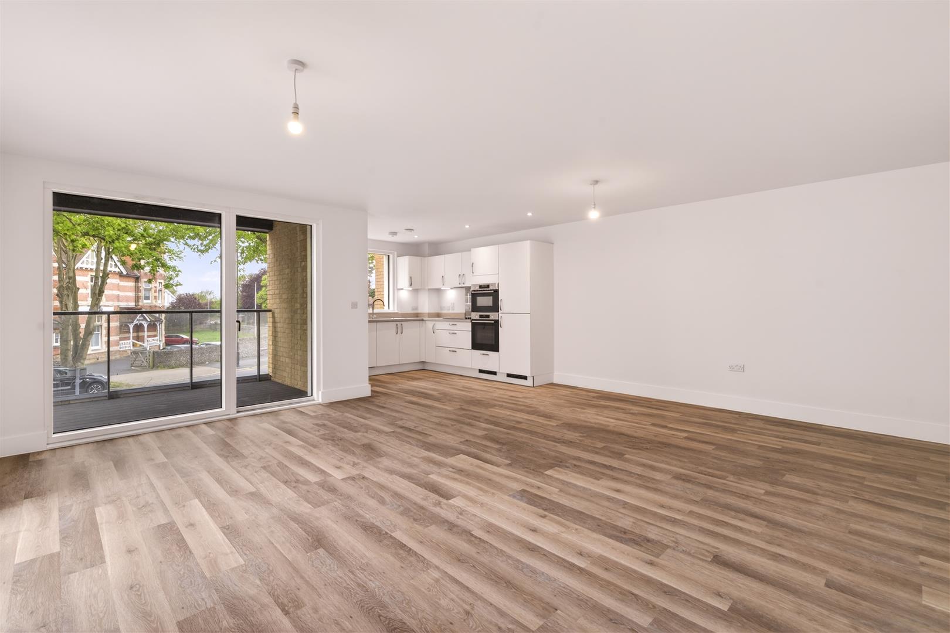
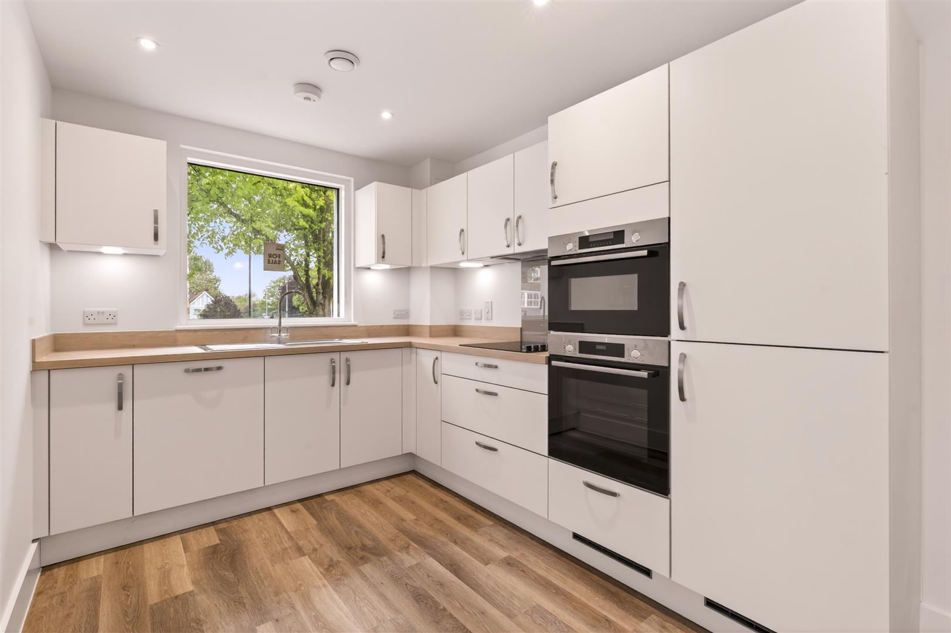
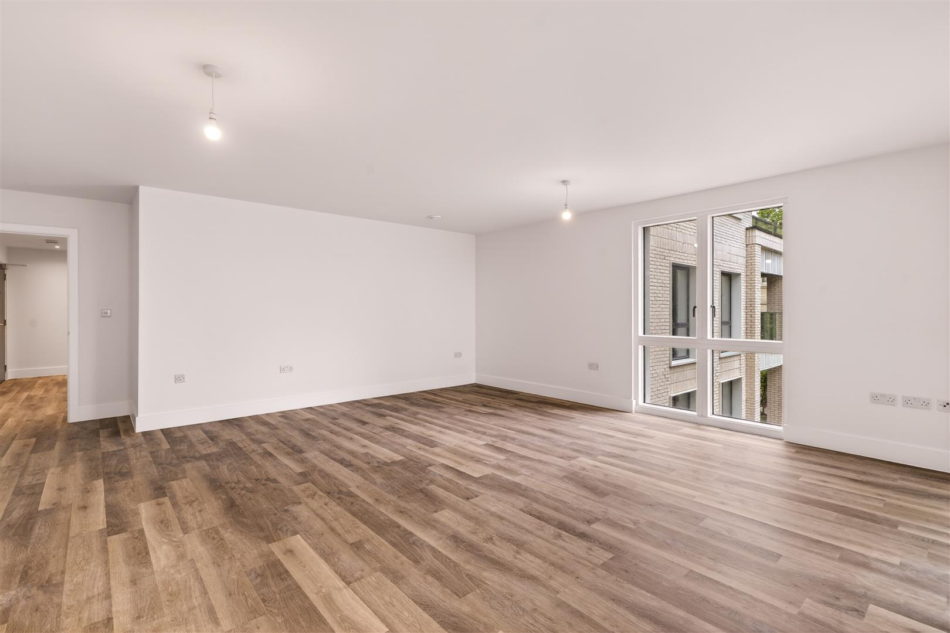
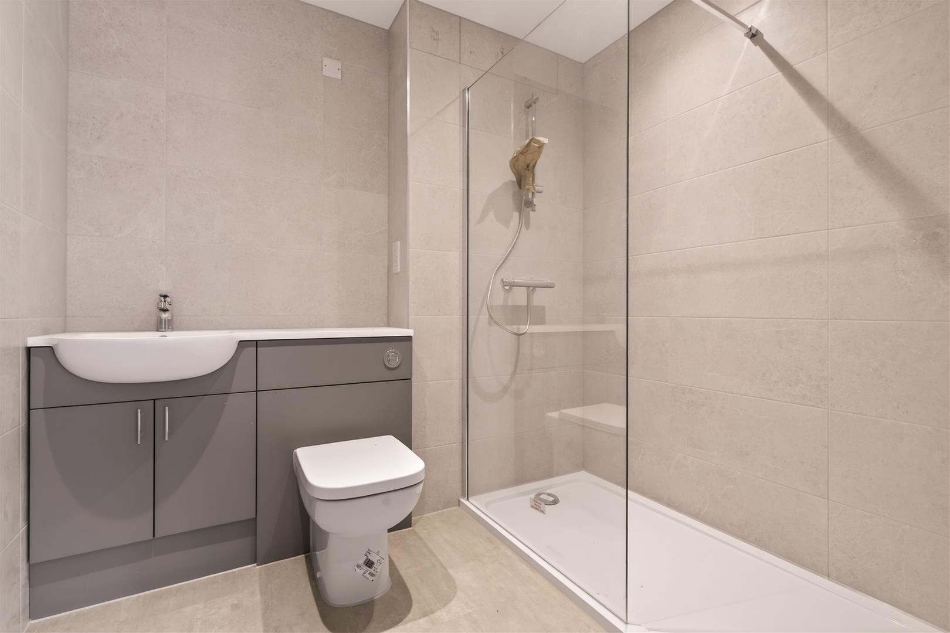
A brand new, chain-free FIRST FLOOR apartment in Central Worthing forming part of Roffey Home's prestigious Lindfield Place development: an exclusive development for buyers aged 65 and over. The beautifully finished accommodation briefly comprises a welcoming communal entrance with passenger lift, front door opening to: entrance hall, impressive OPEN-PLAN LIVING ROOM AND KITCHEN with integrated Bosch appliances, utility, store, PRIVATE BALCONY, main bedroom suite with ensuite shower and DRESSING ROOM, further double bedroom, stylish fully tiled BATHROOM/WC. Further features include UNDERFLOOR HEATING, triple-glazed windows, video entry system,150 year lease and £0 ground rent. Residents also benefit from exclusive use of a TOP FLOOR RESIDENTS’ LOUNGE, SOUTH-FACING SUN TERRACE, allocated parking space and EV charging points.
Communal Entrance
Interior-designed communal entrance with secure video entry system, lift access to all floors and dedicated cycle and mobility scooter storage. Access to the top-floor residents’ lounge and south-facing terrace.
First Floor
Front door to;
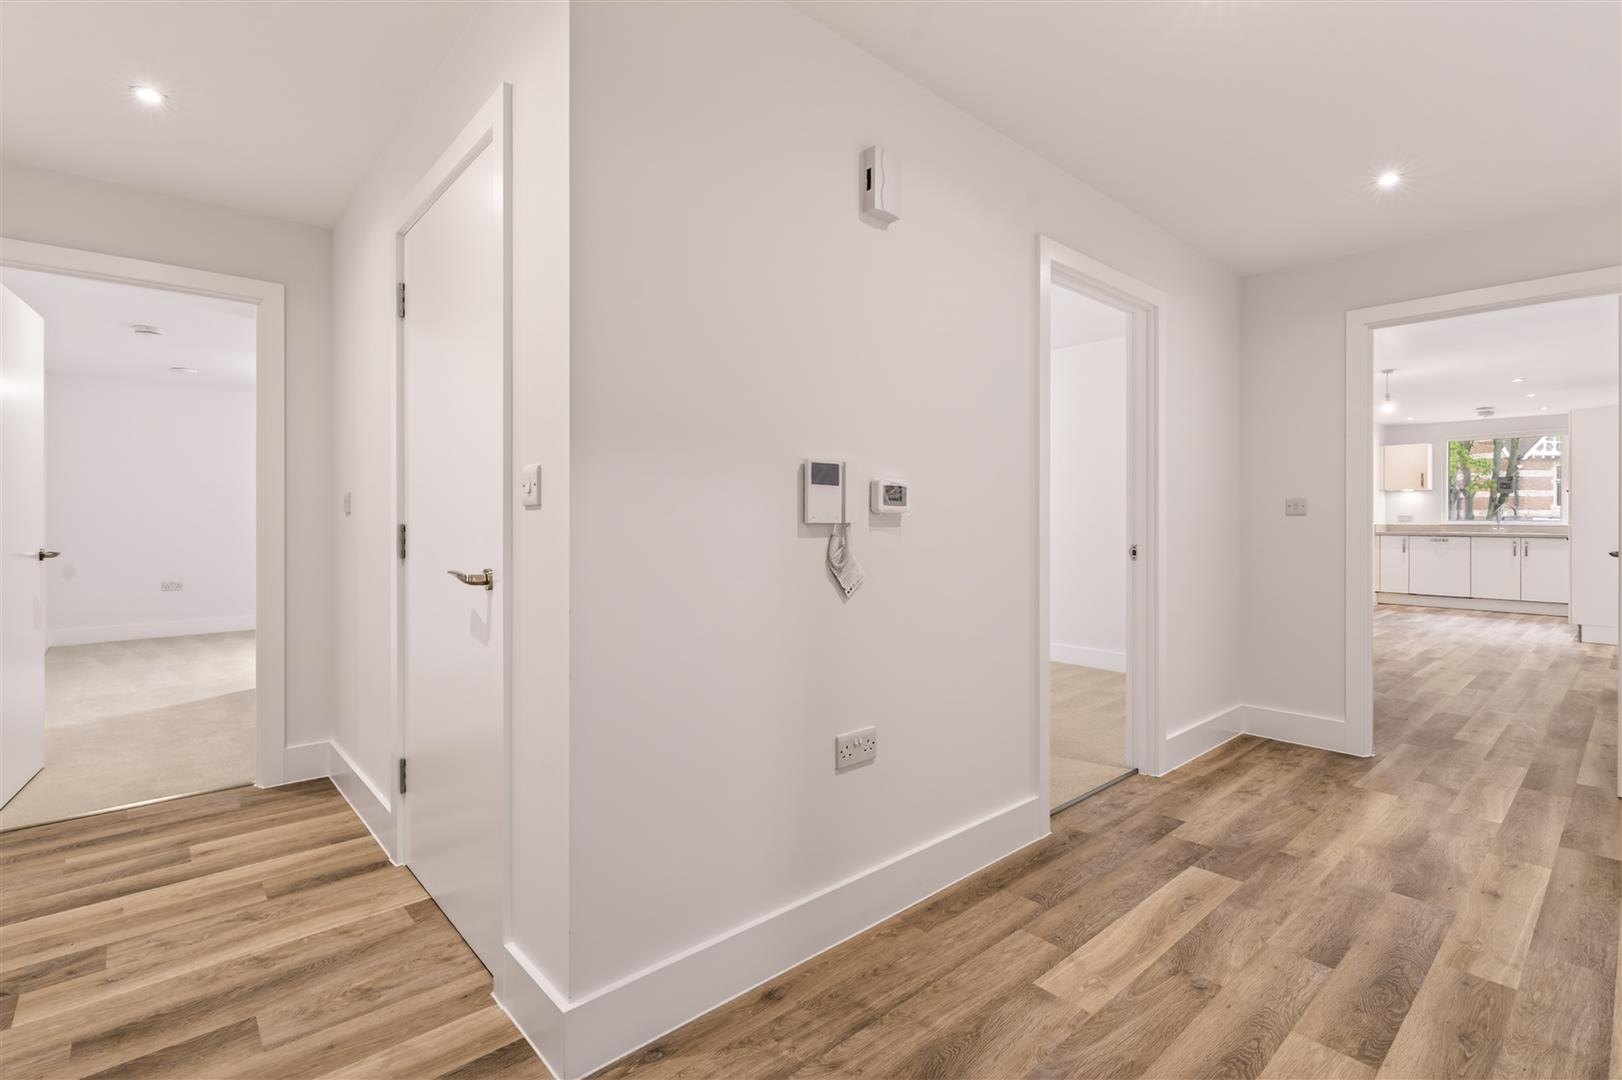
Entrance Hall
Modern LVT flooring with underfloor heating. Video entry phone. Wall mounted heating control panel.
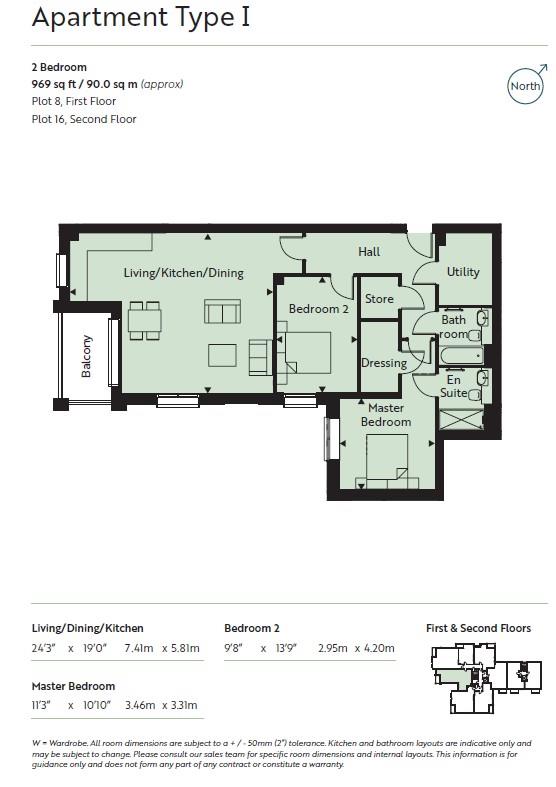
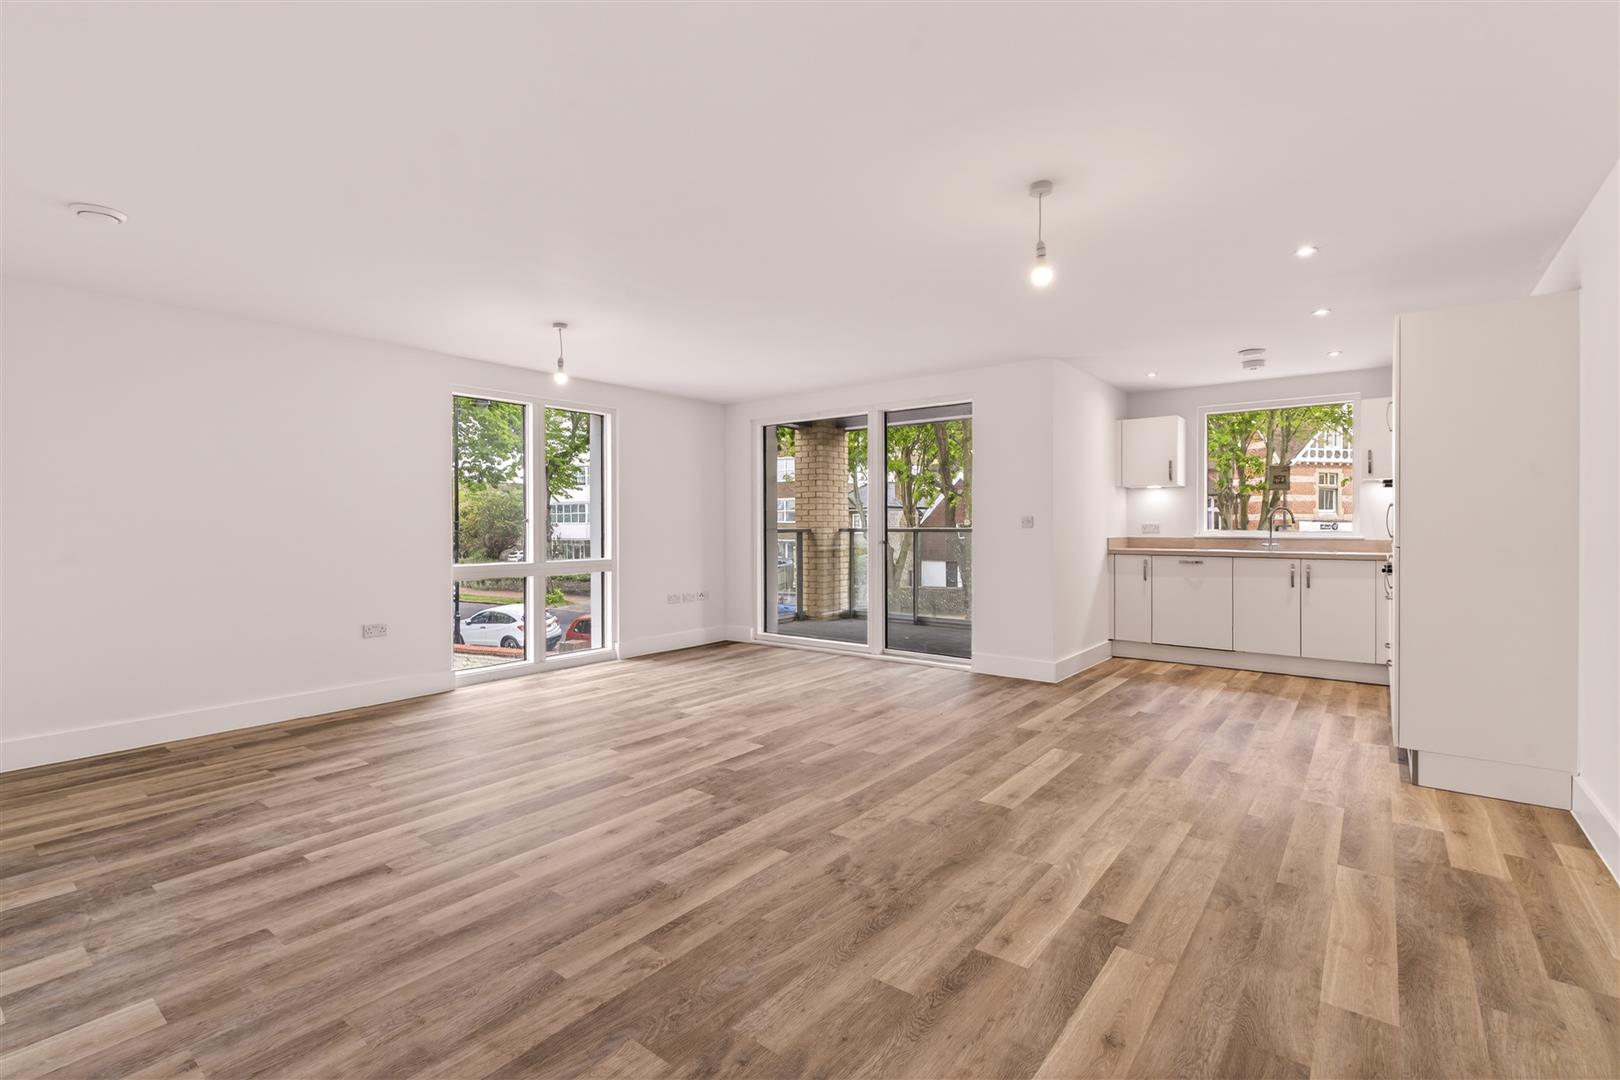
Kitchen and Living Room
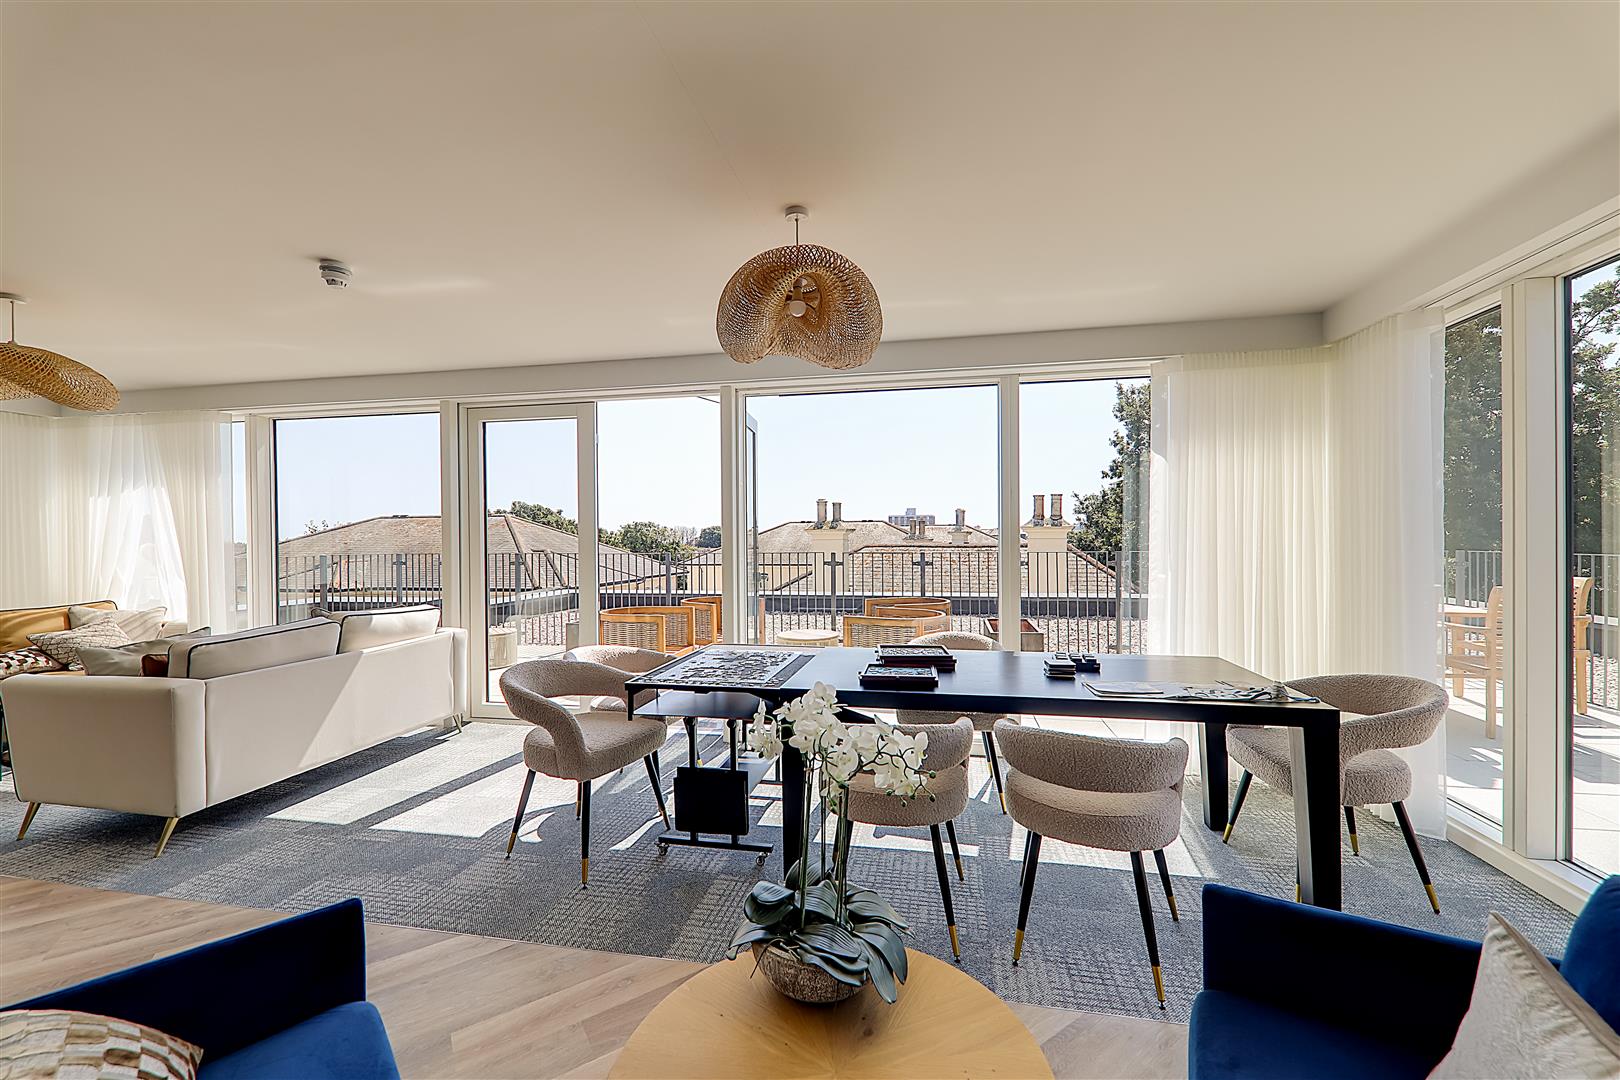
Open-plan living space with fitted kitchen incorporating a range of wall and base units, stainless-steel sink and integrated Bosch appliances, including oven and additional combination oven, electric hob, extractor canopy, fridge/freezer and dishwasher. Modern LVT flooring with underfloor heating. Direct access to the private balcony.
Size: 7.39m x 5.79m (24'3 x 19')
Utility
With space and plumbing for an appliance.
Store
Providing storage space.
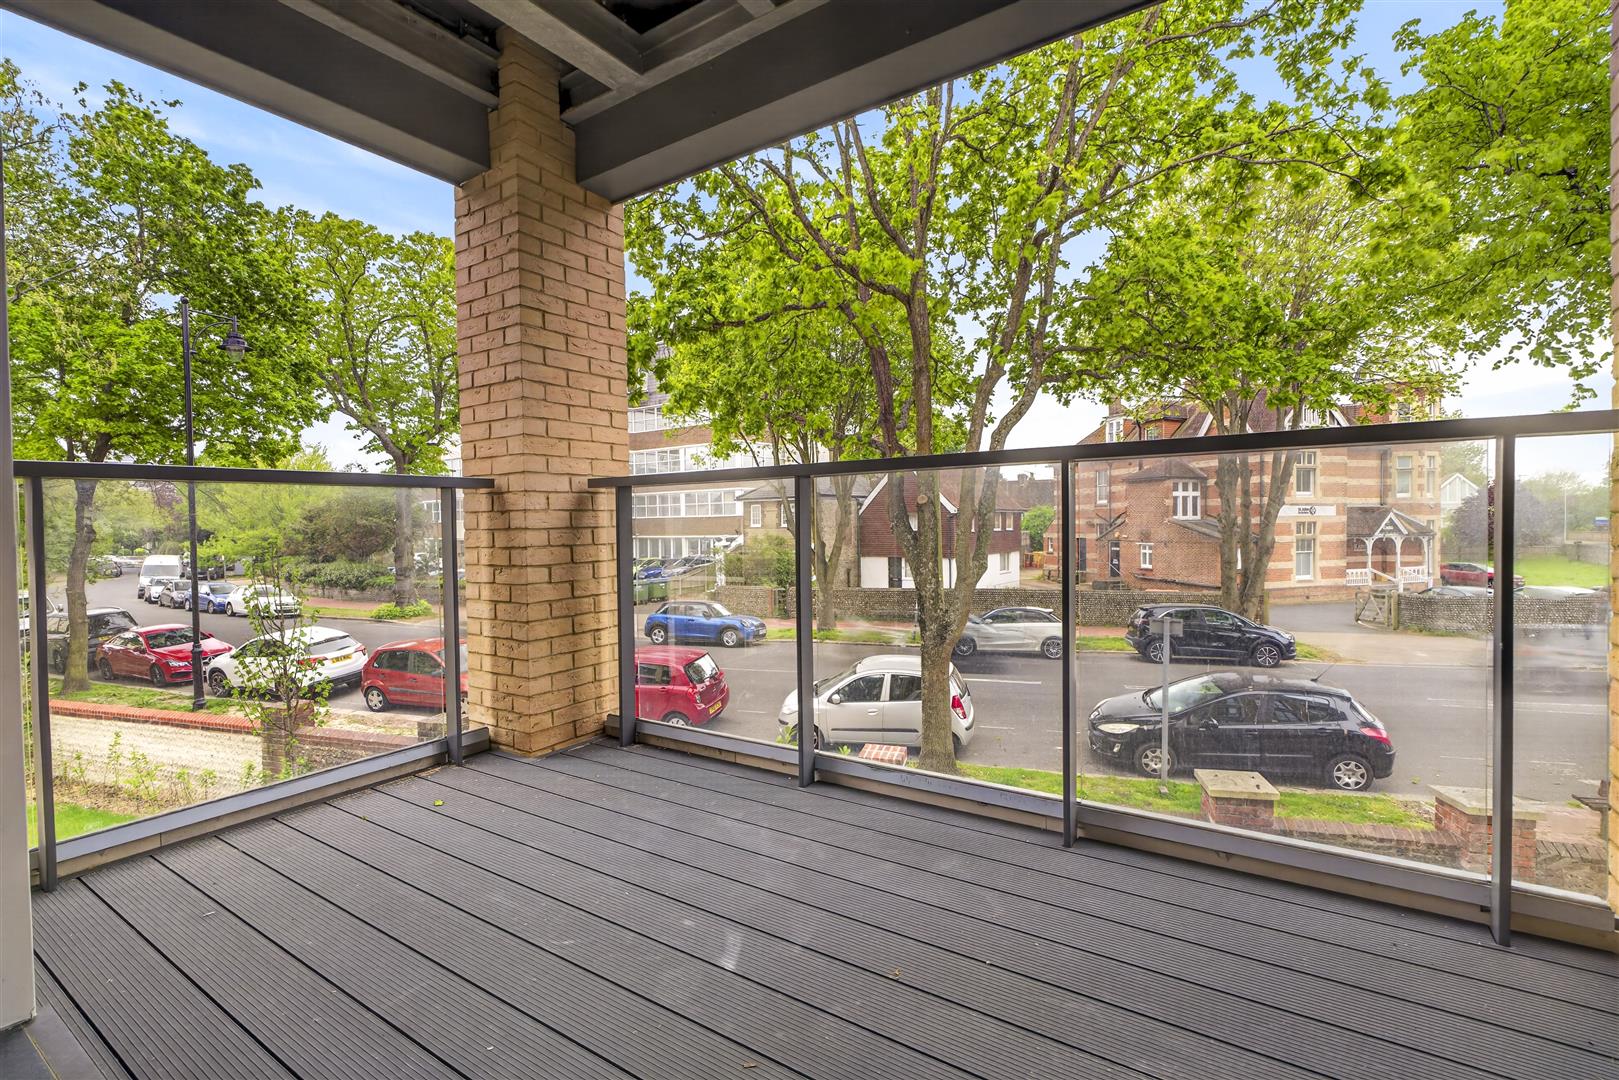
Private Balcony
Westerly aspect.
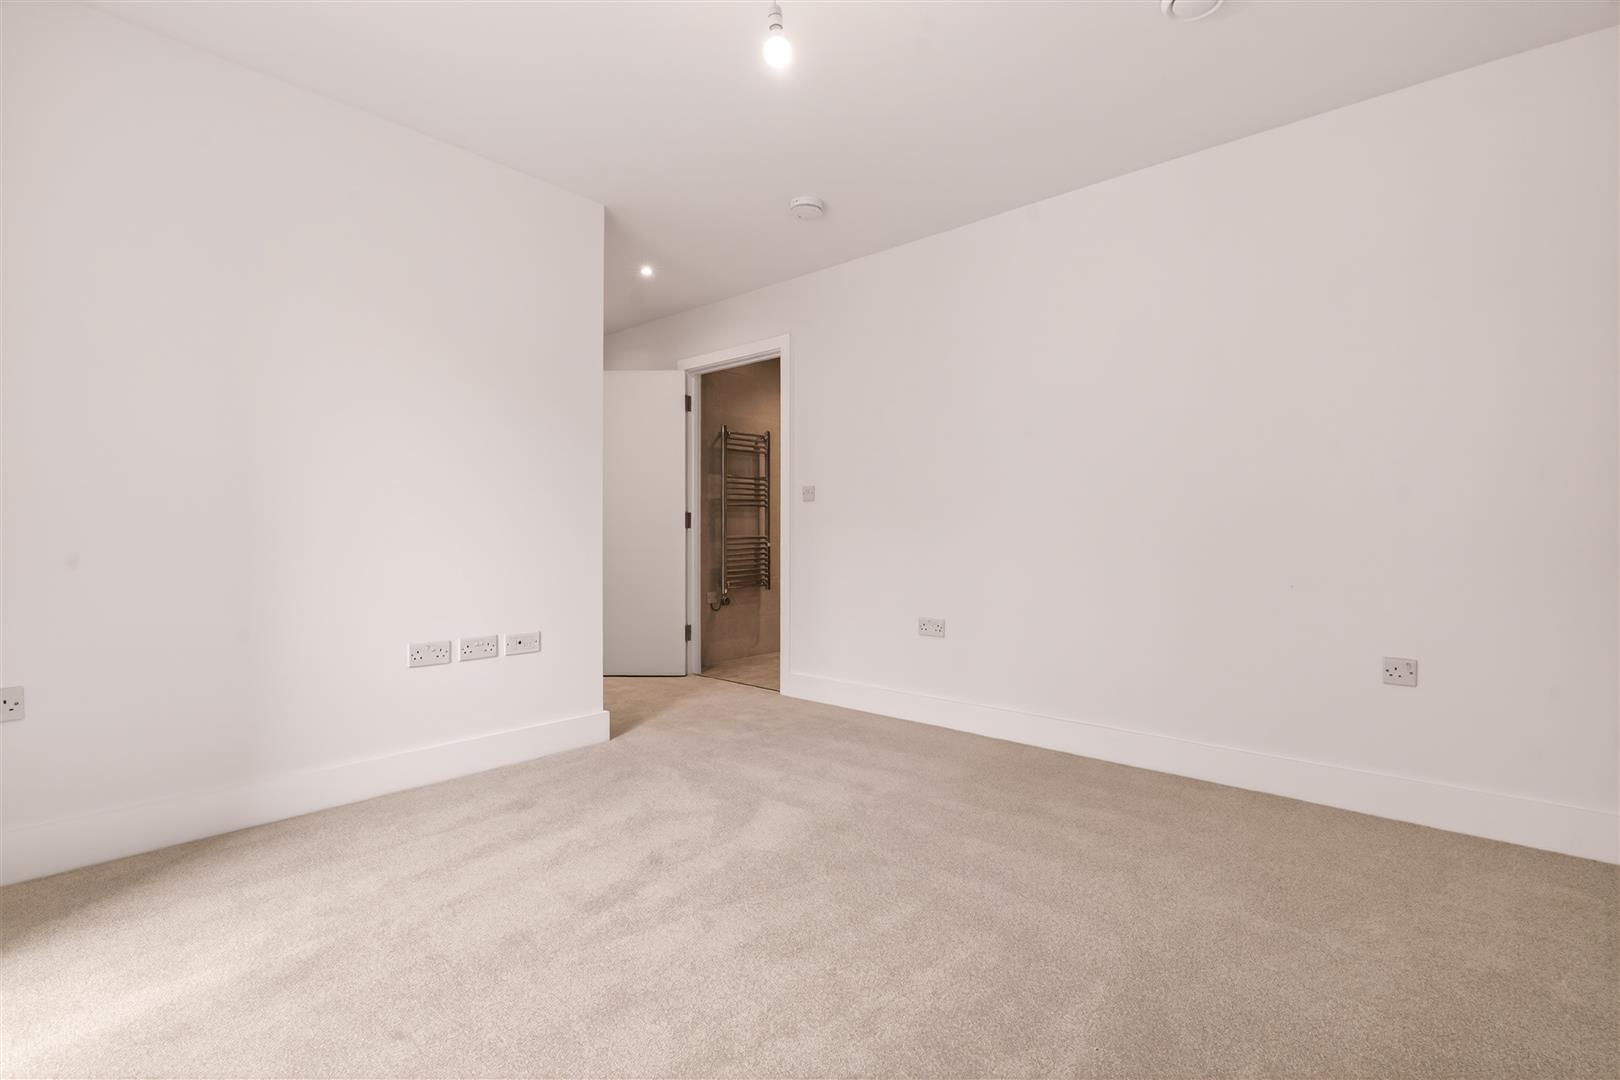
Main Bedroom Suite
Main Bedroom
Double bedroom with fitted sliding mirrored wardrobe incorporating hanging rail and shelving. Carpeted with underfloor heating.
Size: 3.43m x 3.30m (11'3 x 10'10)
Dressing Room
With hanging rail, shelf and light.
Ensuite Shower Room/Wc
Comprising walk-in shower, vanity surface with concealed-cistern WC and wash hand basin. Heated towel rail. Fully tiled walls
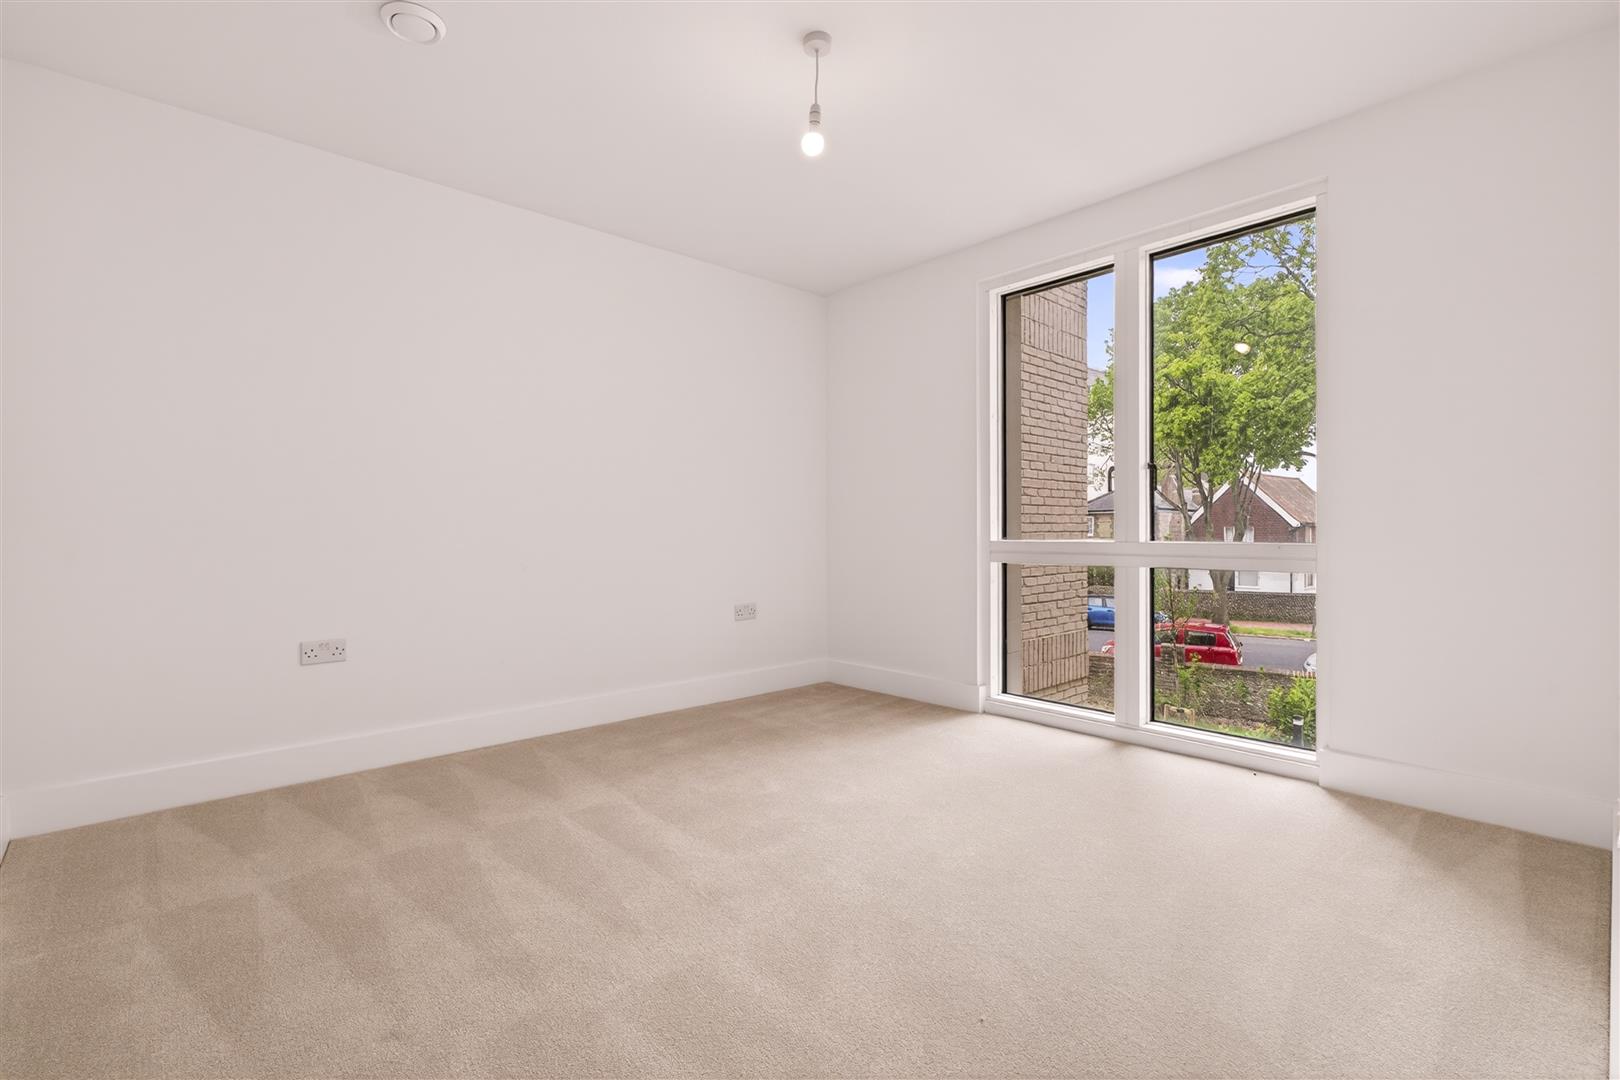
Bedroom Two
Double bedroom. Carpeted with underfloor heating.
Size: 4.19m x 2.95m (13'9 x 9'8)
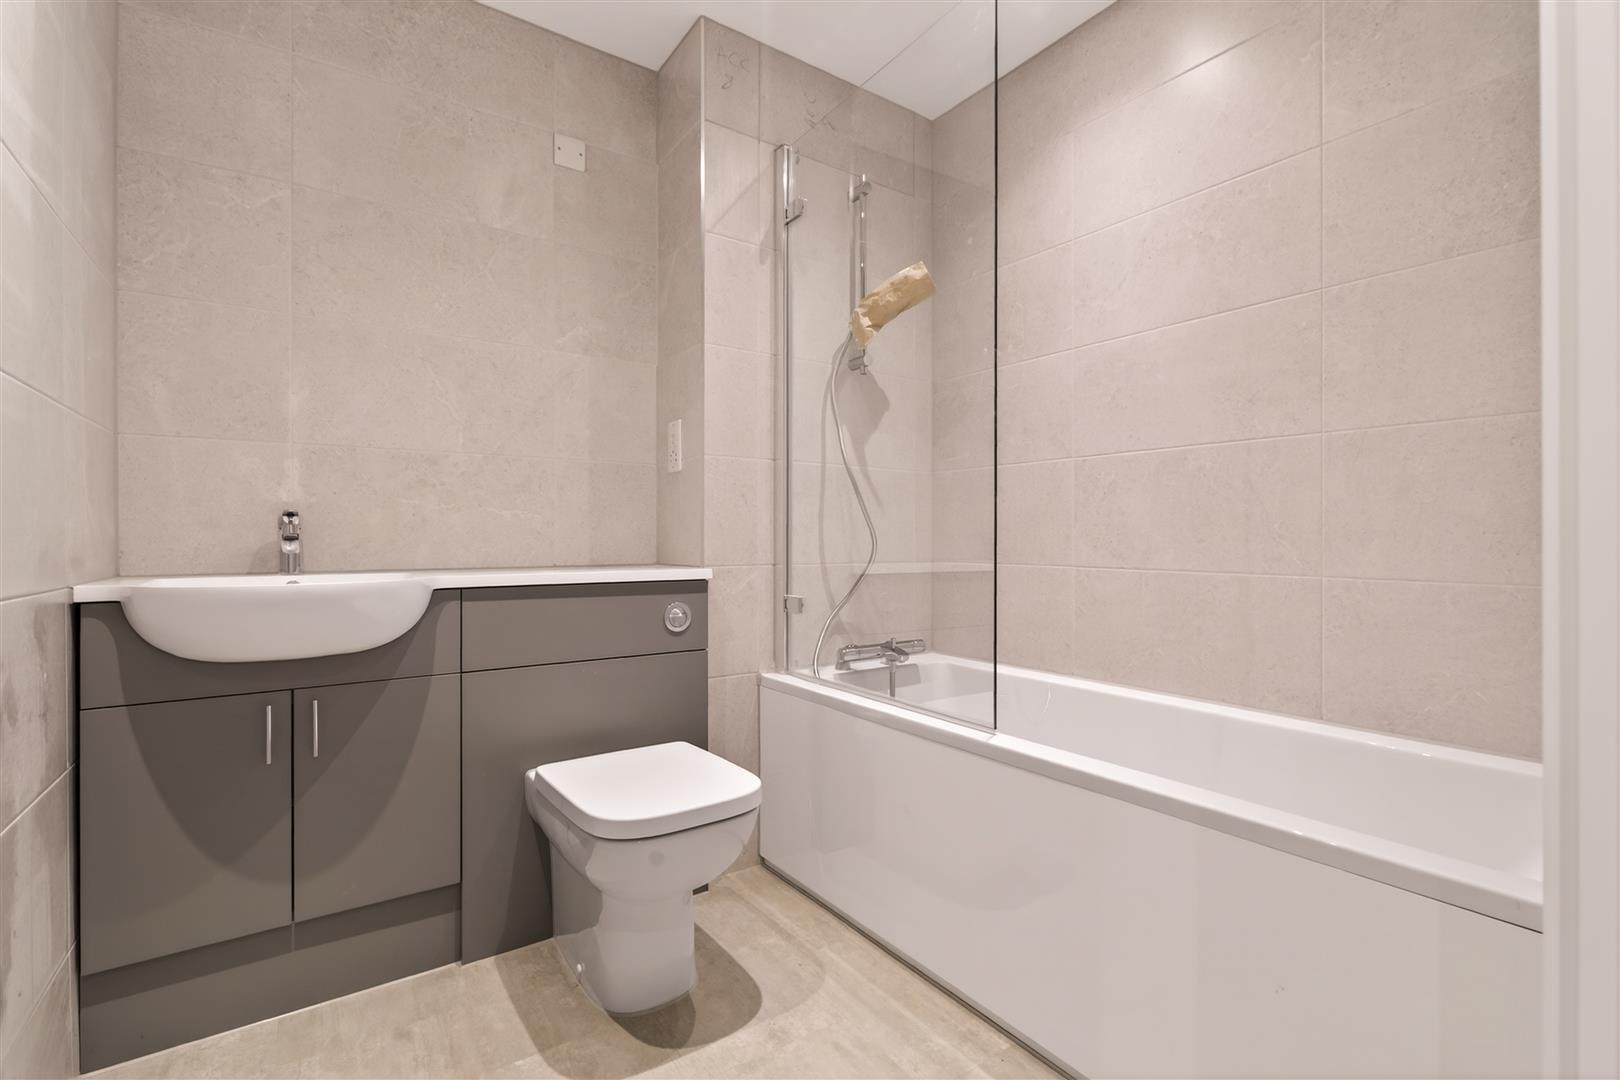
Bathroom/Wc
comprising bath with shower attachment, walk-in shower, vanity surface with concealed-cistern WC and wash hand basin. Heated towel rail. Fully tiled walls.
Allocated Parking Space
Located to the rear of the development.
Residents Lounge
Top-floor residents lounge for the exclusive use of residents, with access onto the adjoining terrace.
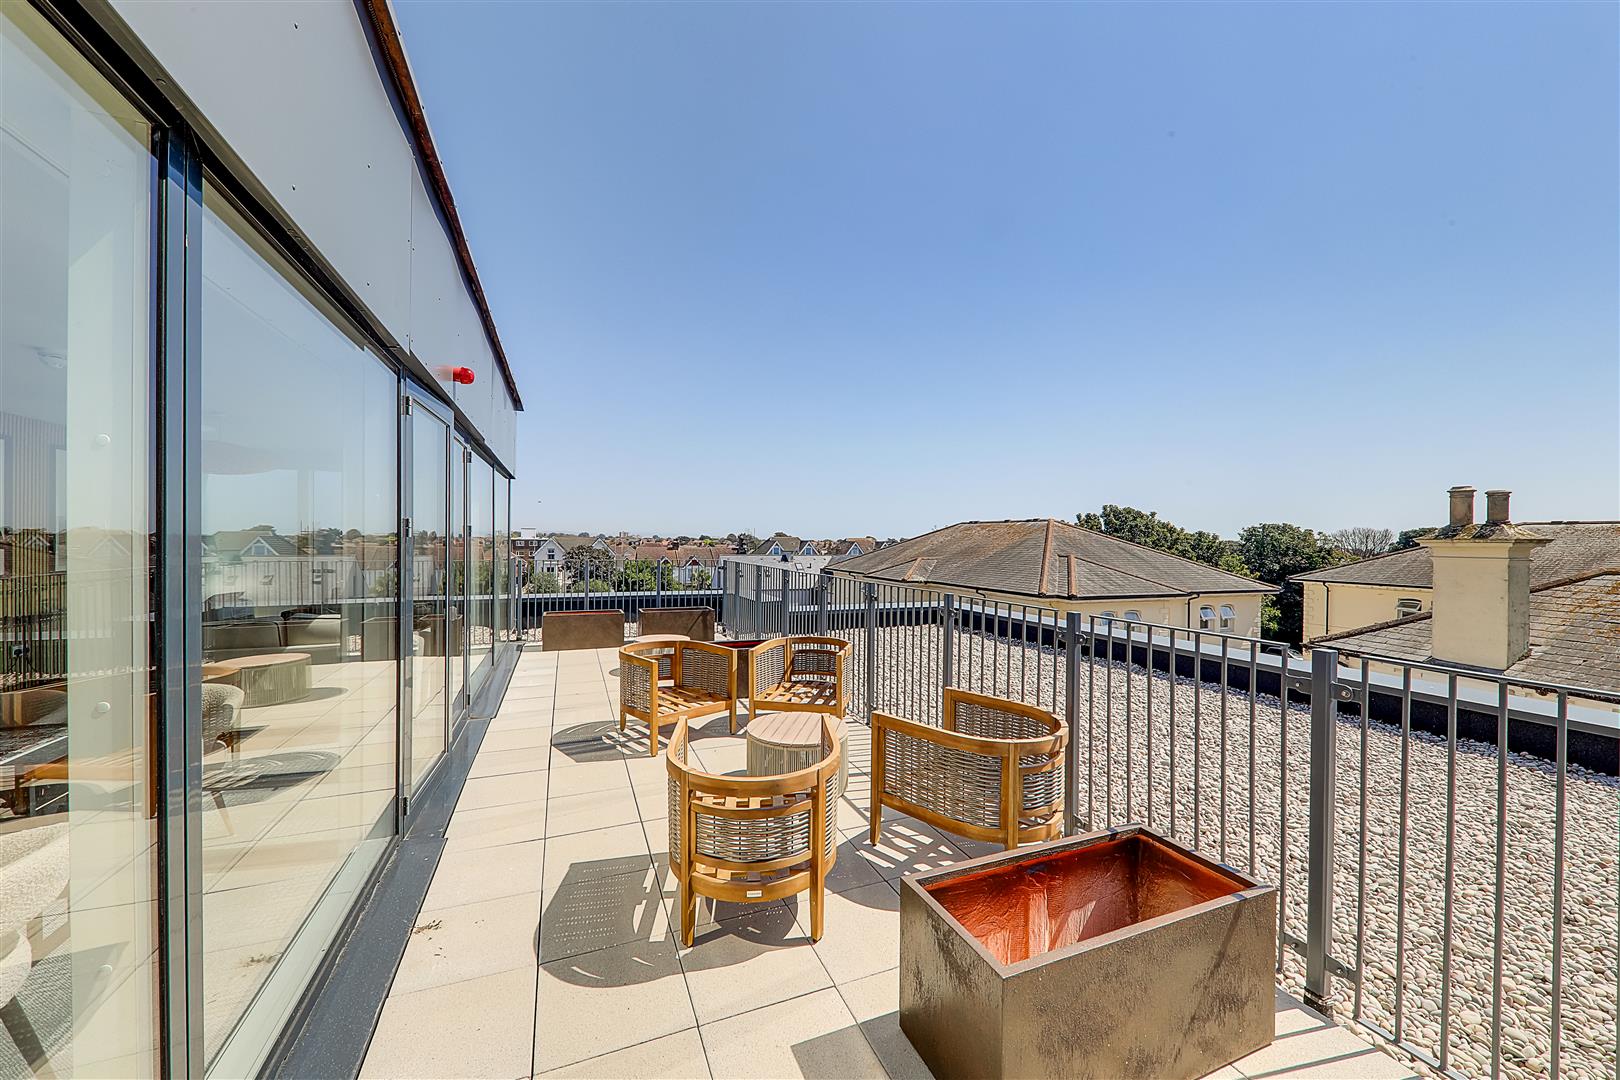
Residents South Facing Terrace
Adjoining the residents’ lounge, offering superb panoramic views.
Location
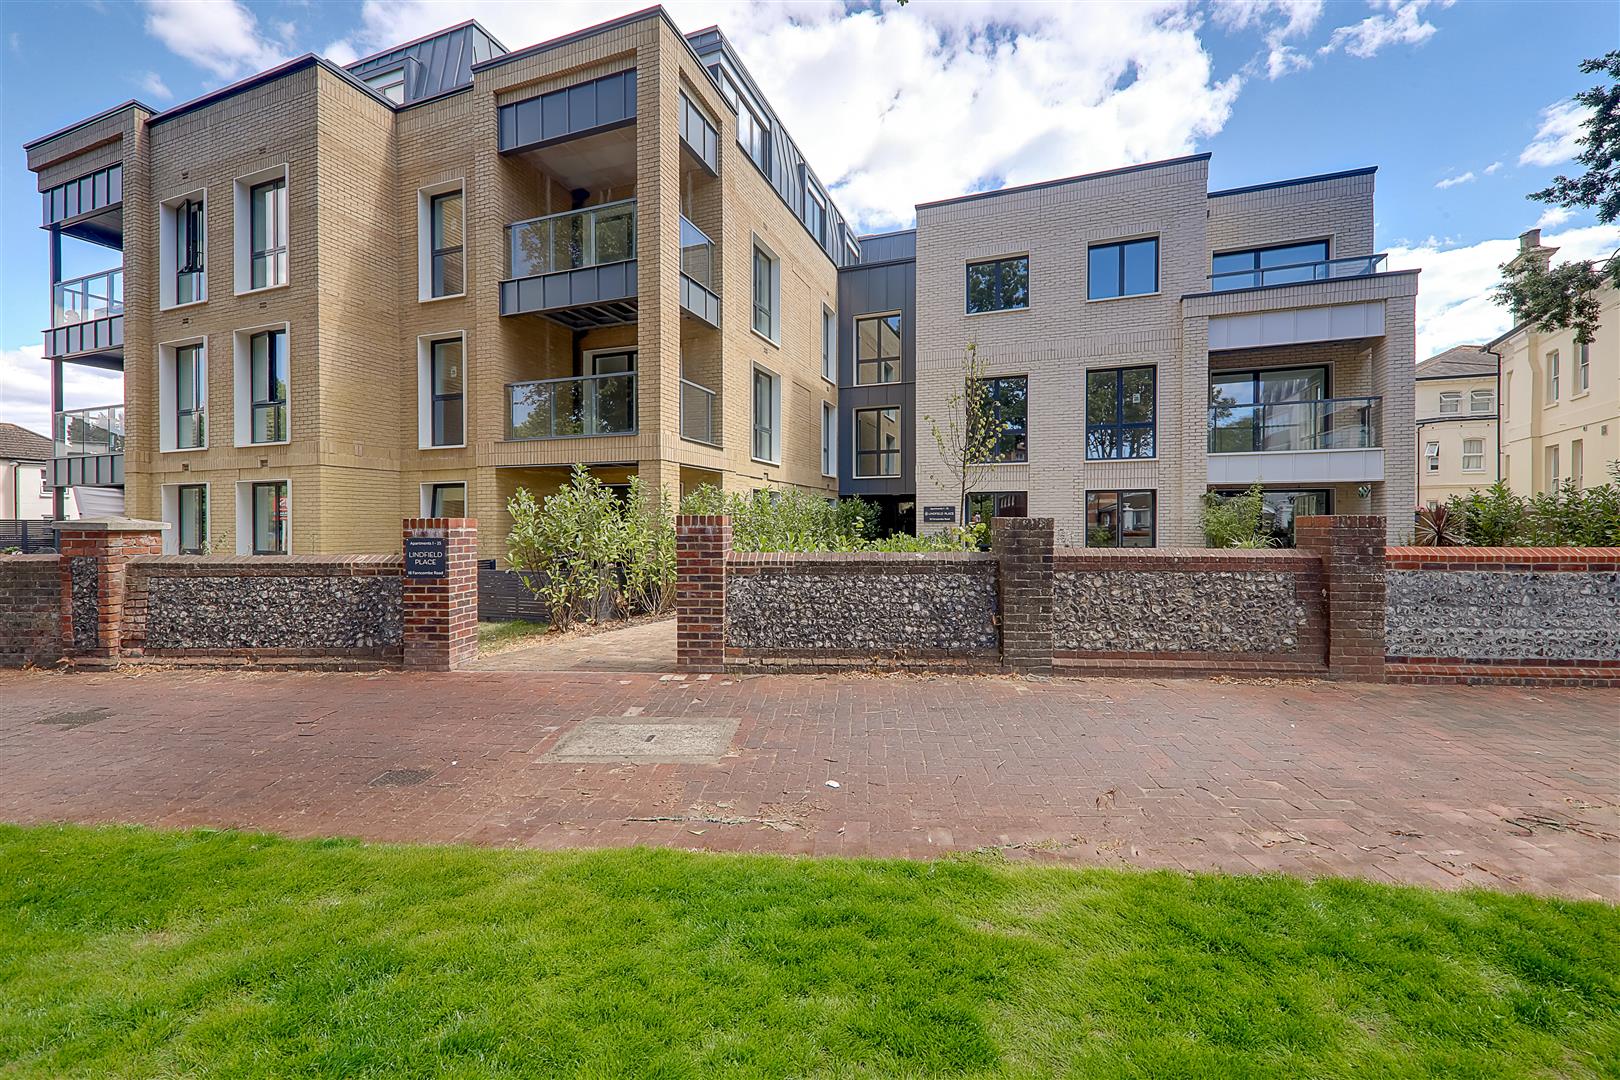
Lindfield Place enjoys a convenient Worthing setting, placing the town centre, seafront and promenade within easy reach. The location offers the best of coastal living together with access to local shops, cafés, restaurants, transport connections and the wider West Sussex countryside.
Roffey Homes
Established in Sussex in 1960, Roffey Homes has built a longstanding reputation for thoughtfully designed homes, high-quality workmanship and meticulous attention to detail. Their approach extends beyond the individual property, with each development designed to create an attractive and contemporary place in which to live. Lindfield Place continues that tradition, combining contemporary design, considered specification and the reassurance of a 10-year building warranty.
Leasehold Information
The apartments will be leasehold with a term of 150 years and no ground rent payable, service charges costs will be available on request.
Required Information
Draft version: 1
Note: These details have been provided by Roffey Homes. Any potential purchaser should instruct their conveyancer to confirm the accuracy.
Some images may include virtual staging to help showcase the home's potential.