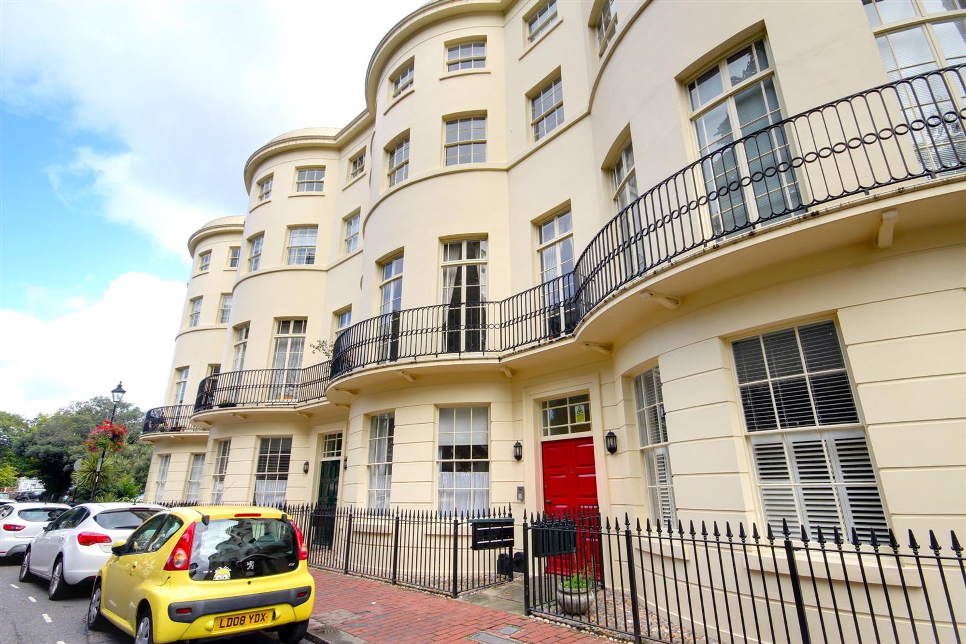
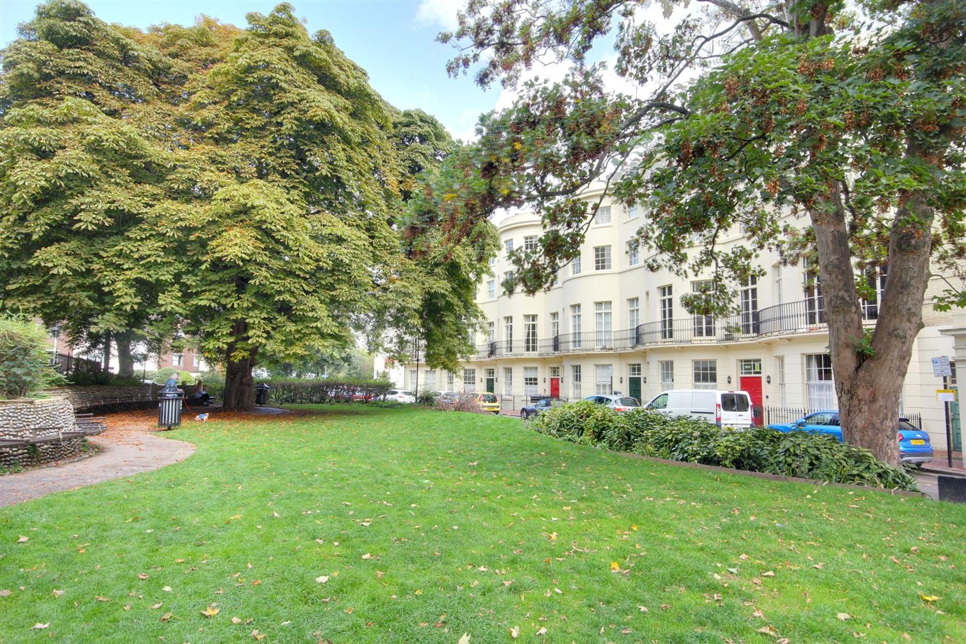
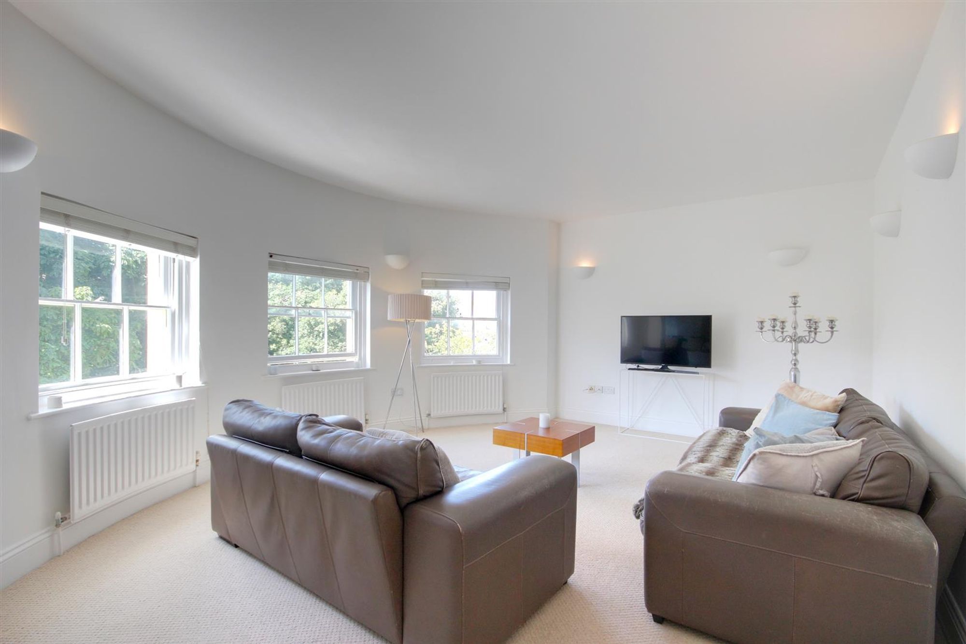
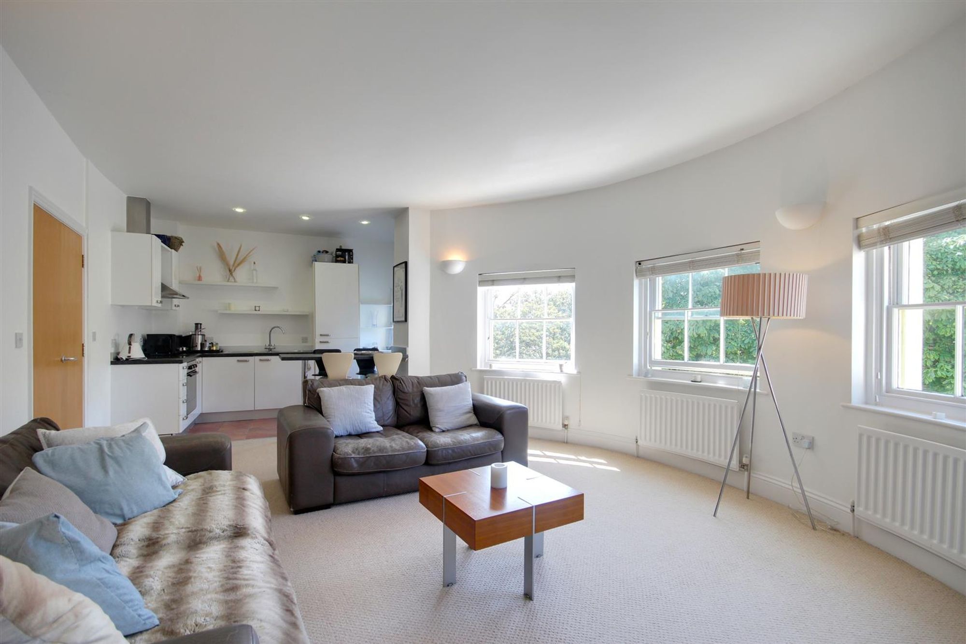
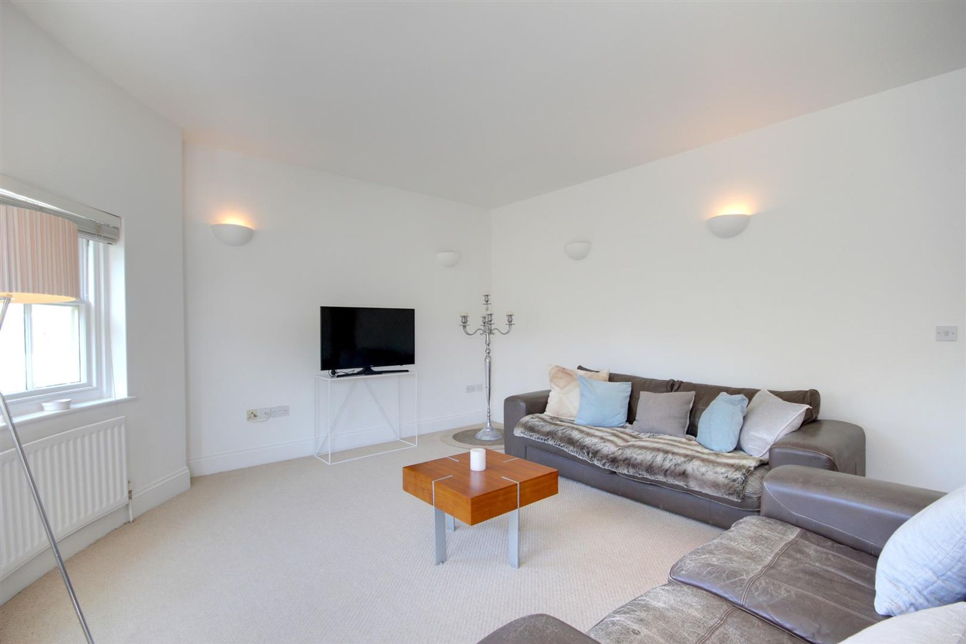
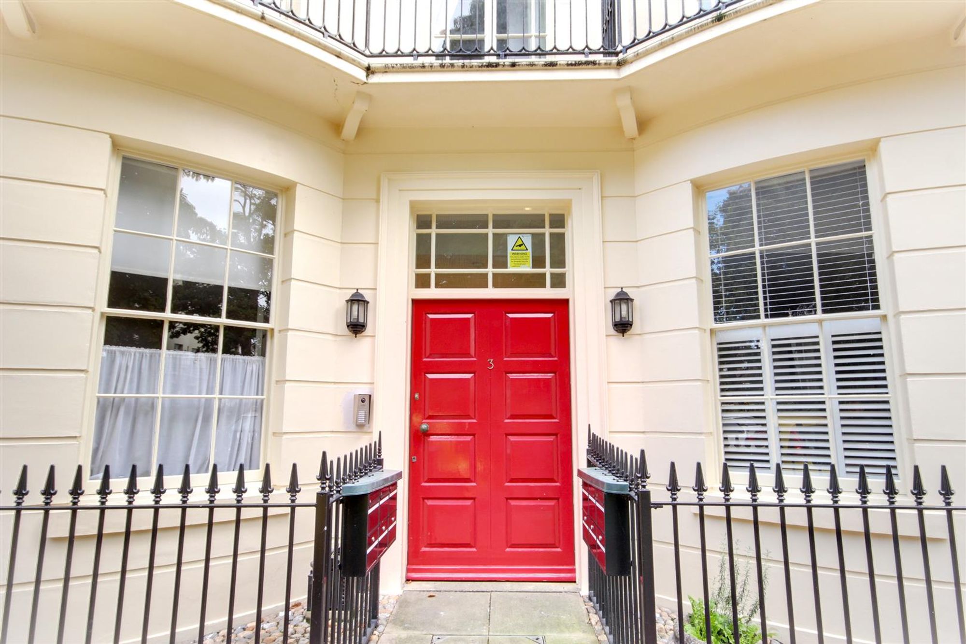
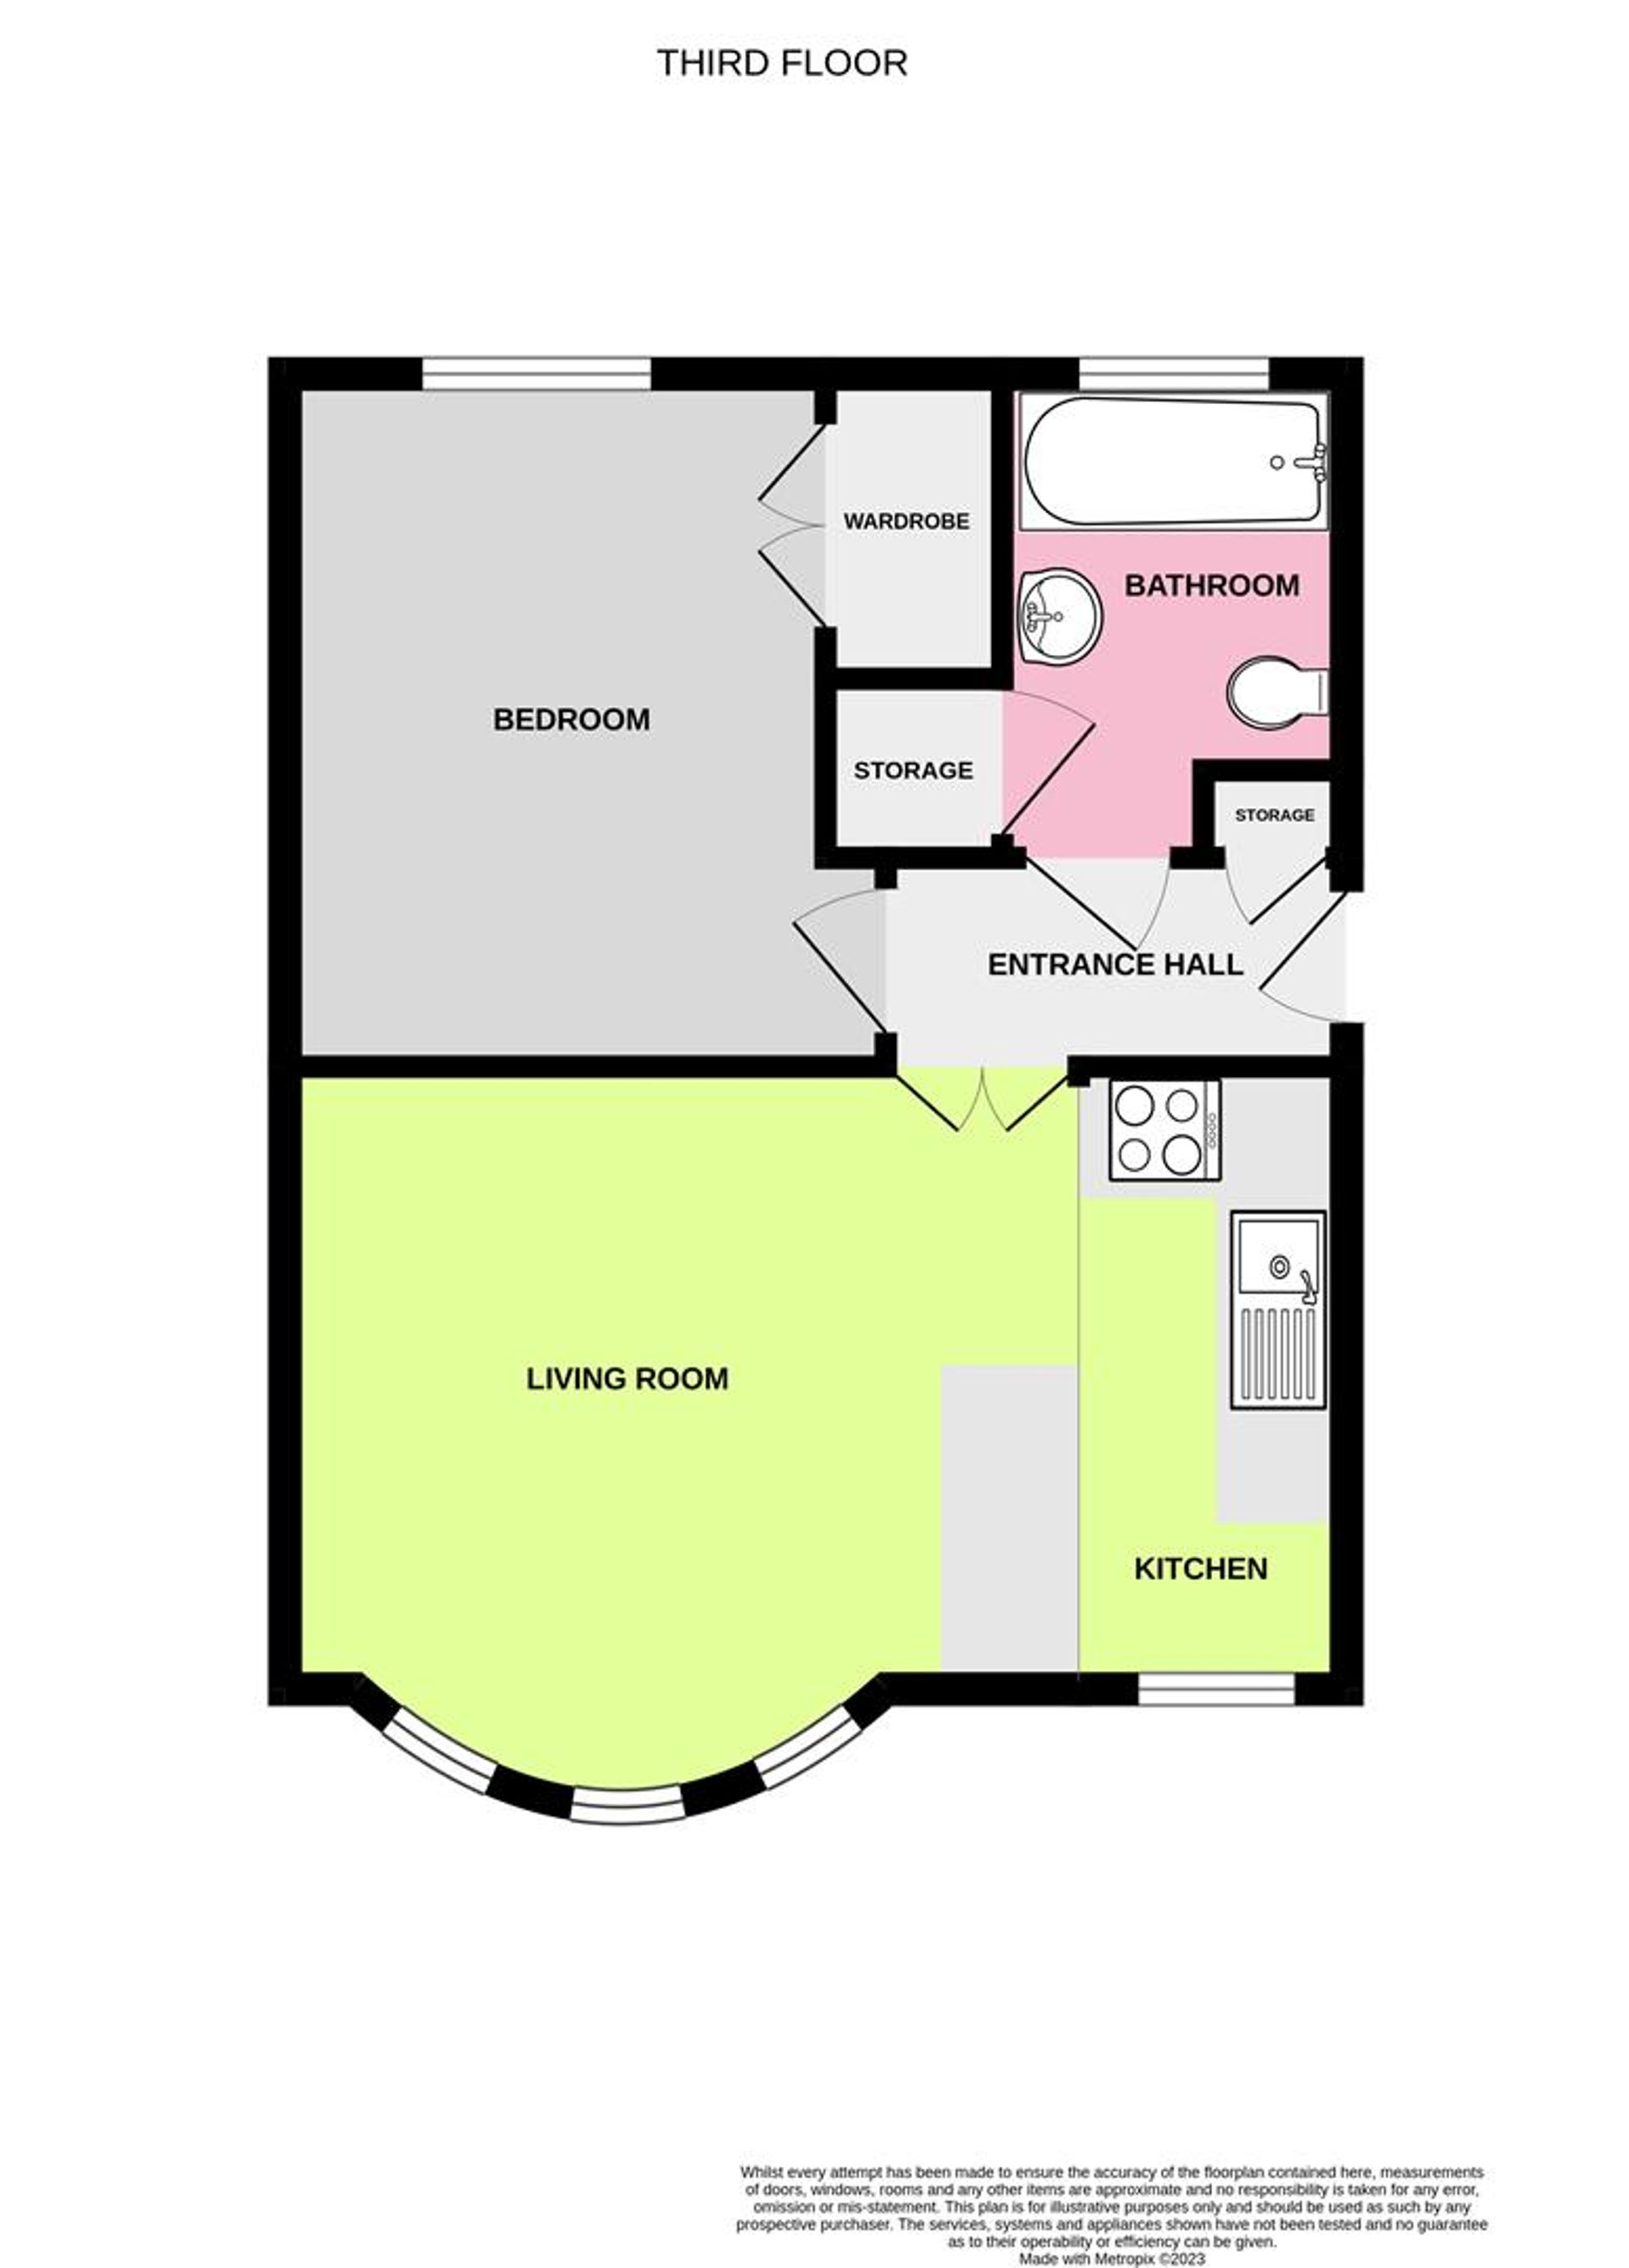
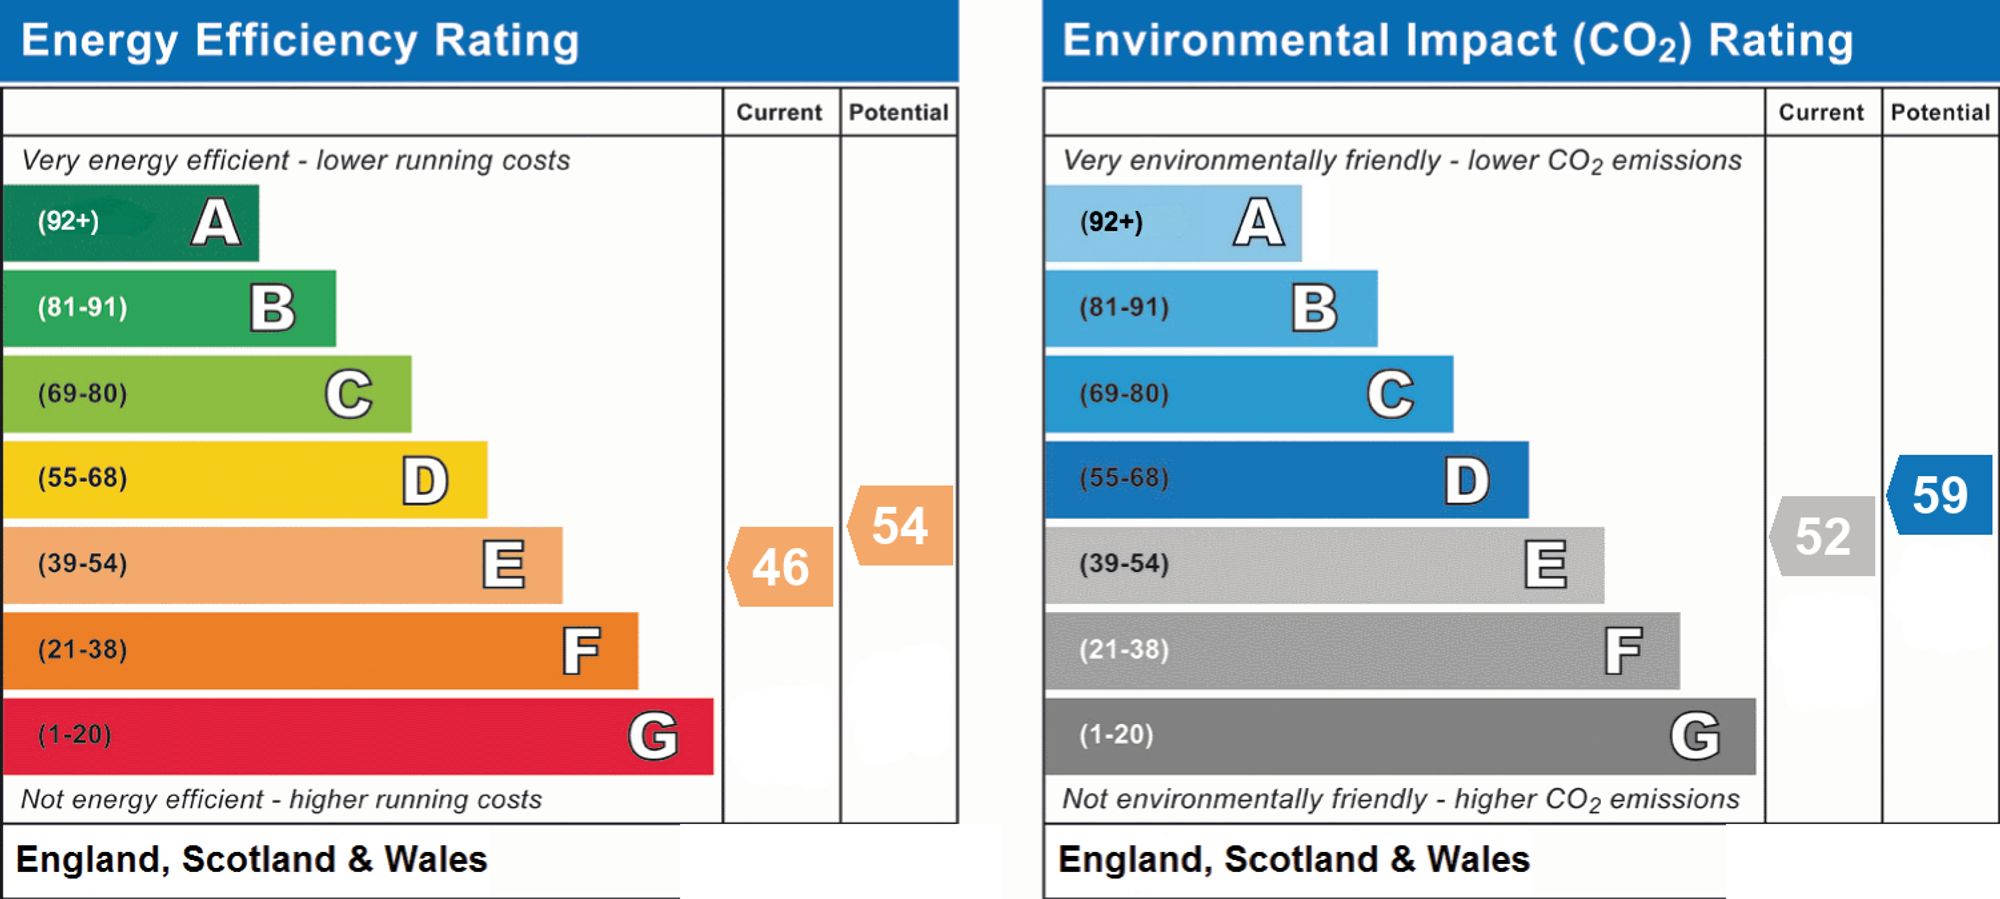
Stunning purpose built third floor apartment set in this delightful regency style terrace in the heart of Worthing Town Centre being close to shops and the seafront. The apartment features high ceilings giving a sense of space and airy accommodation. Accommodation briefly comprises entrance hall, 25ft West aspect open plan lounge/kitchen with distant sea views and delightful outlook over Liverpool Gardens, double bedroom with built in wardrobes and modern bathroom/wc. Other benefits include passenger lift, central heating and video entry phone. Available now. EPC E Rating & Council Tax Band B.
Communal Front Door
Video entry-phone and solid door leading to:
Communal Entrance Hall
Access to third floor via stairs or passenger lift.
Third Floor
Private door leading to:
Entrance Hall
Single storage cupboard housing consumer unit and storage space. Heating thermostat. 'Hikvision' video entry system.
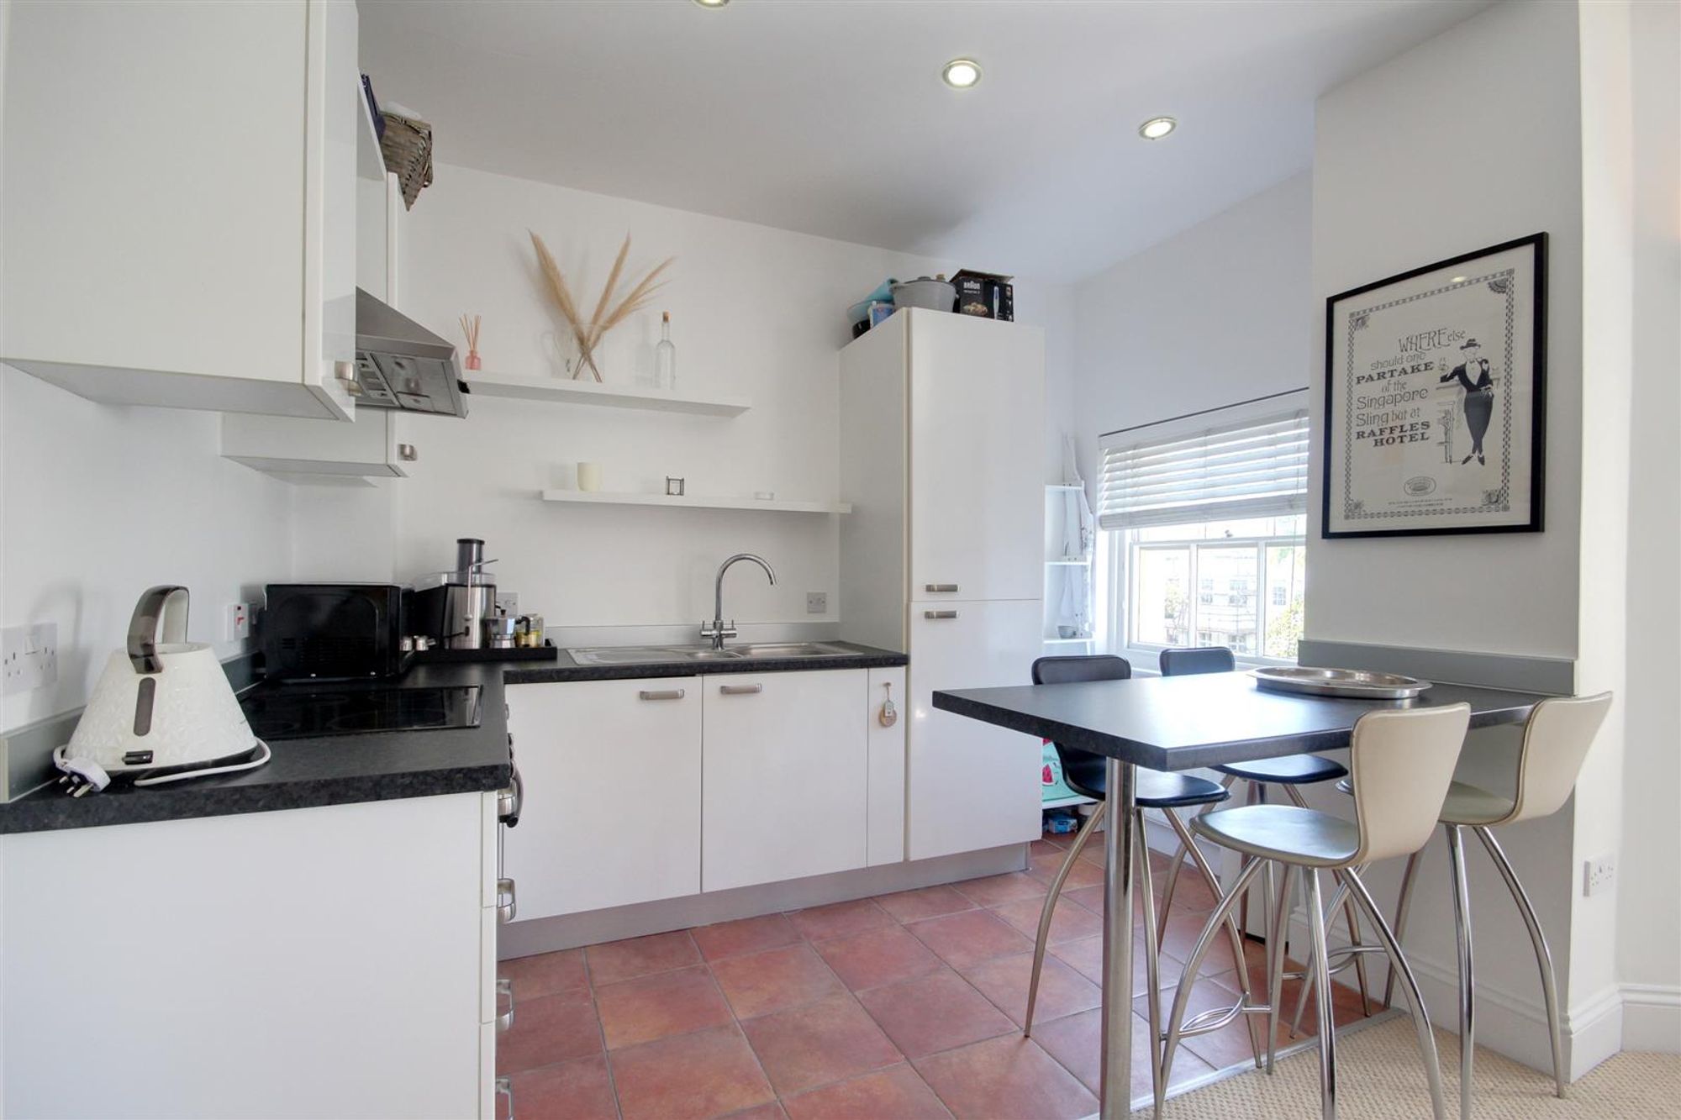
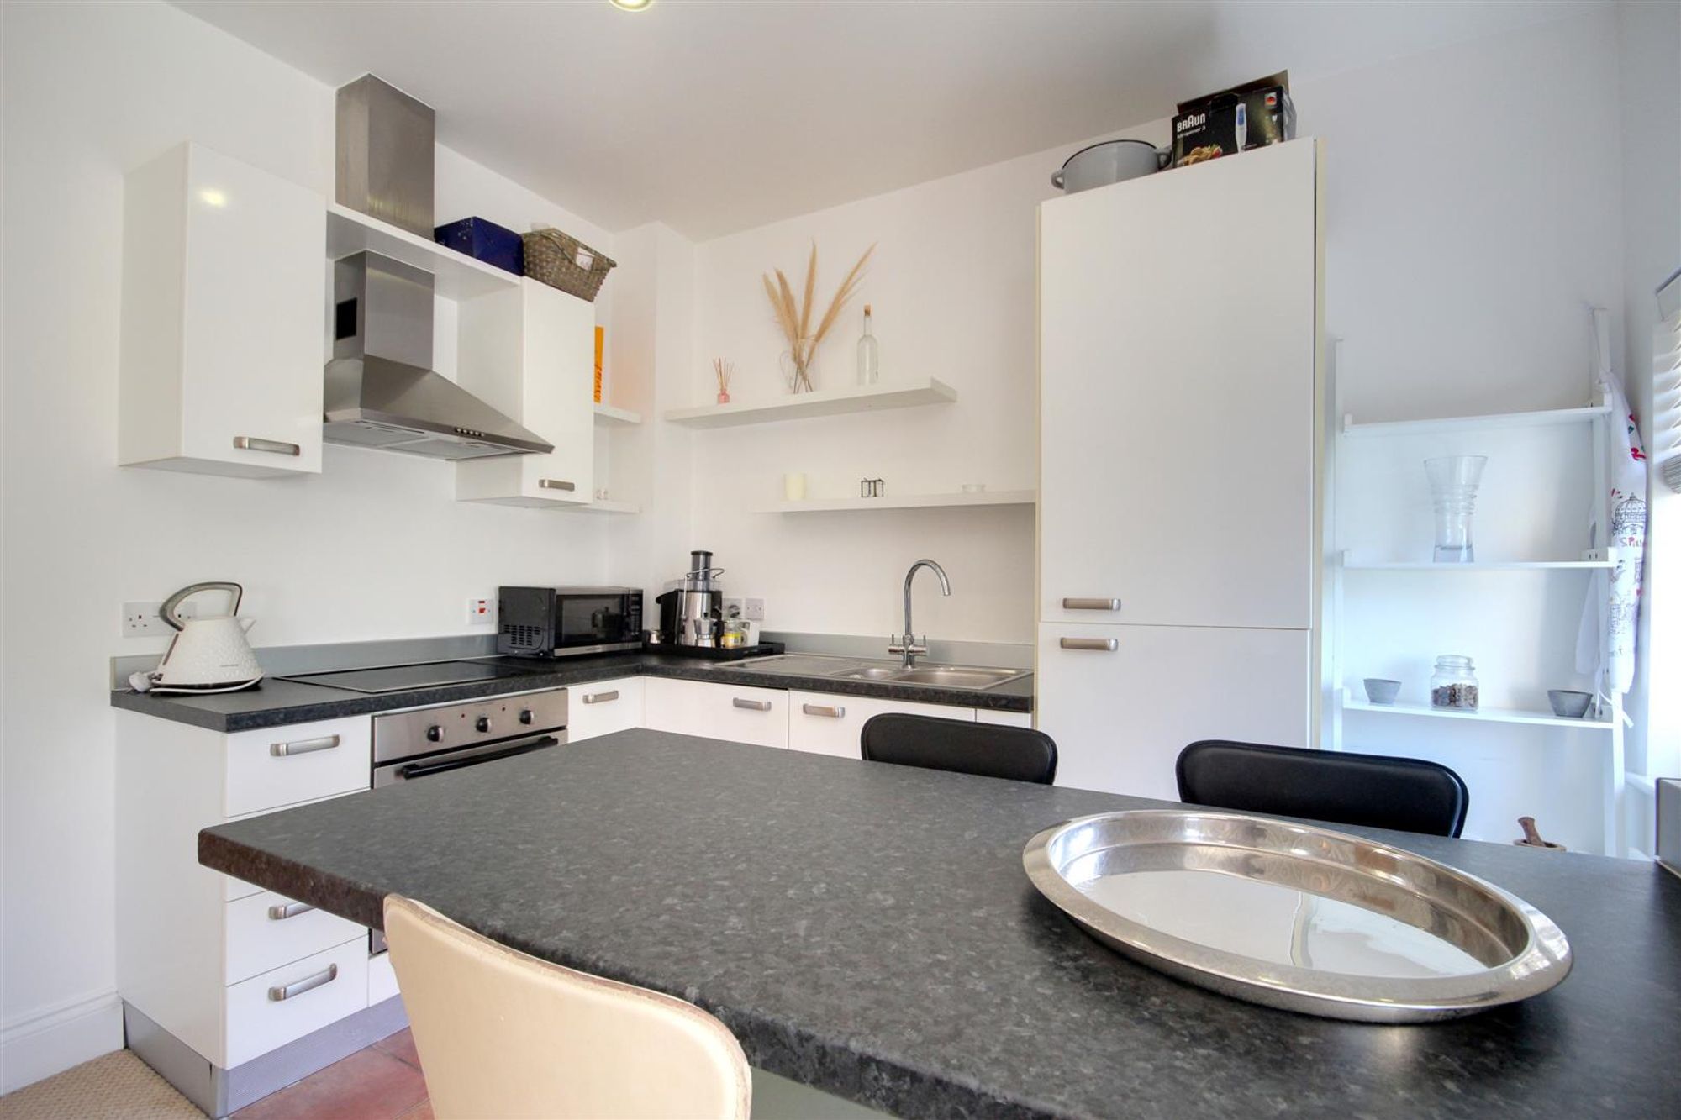
Open Plan Living Room / Kitchen
Three radiators. Recessed ceiling spotlighting. Four sash windows with bay having distant sea views, space for living and dining room furniture.
Kitchen area: Work surfaces with one and a half bowl sink incorporating mixer tap and drainer. Breakfast bar. Base units comprising of cupboards and drawers with matching wall units. Integrated fridge/freezer. Integrated washer/dryer machine. Fitted oven with four ring hob above and extractor cooker hood. Recessed ceiling spotlights. Tiled flooring.
Size: 25' 10" x 14' 10" (7.87m x 4.52m)
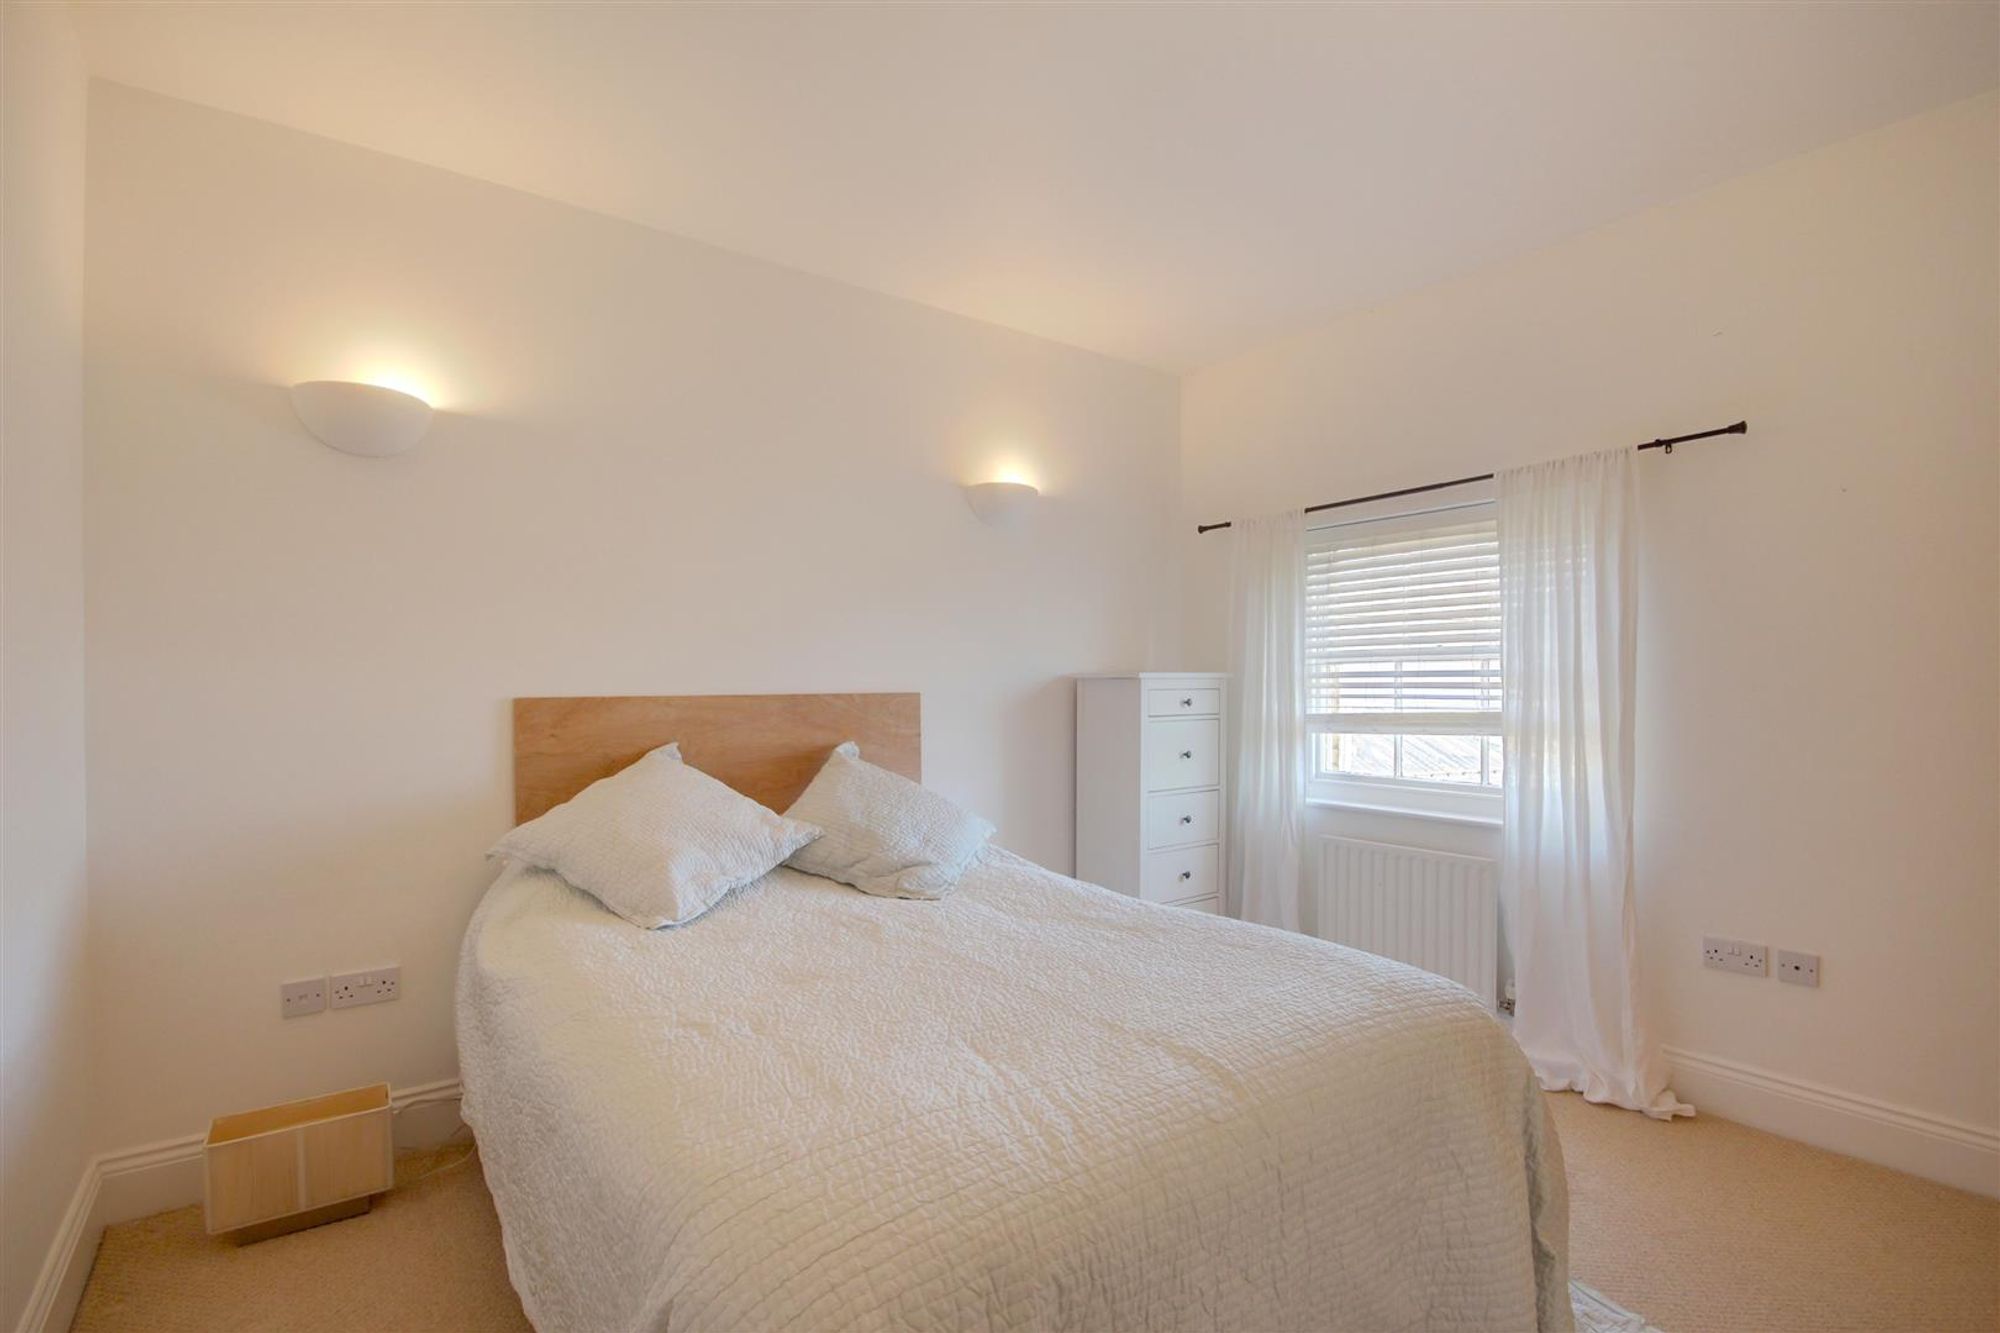
Double Bedroom
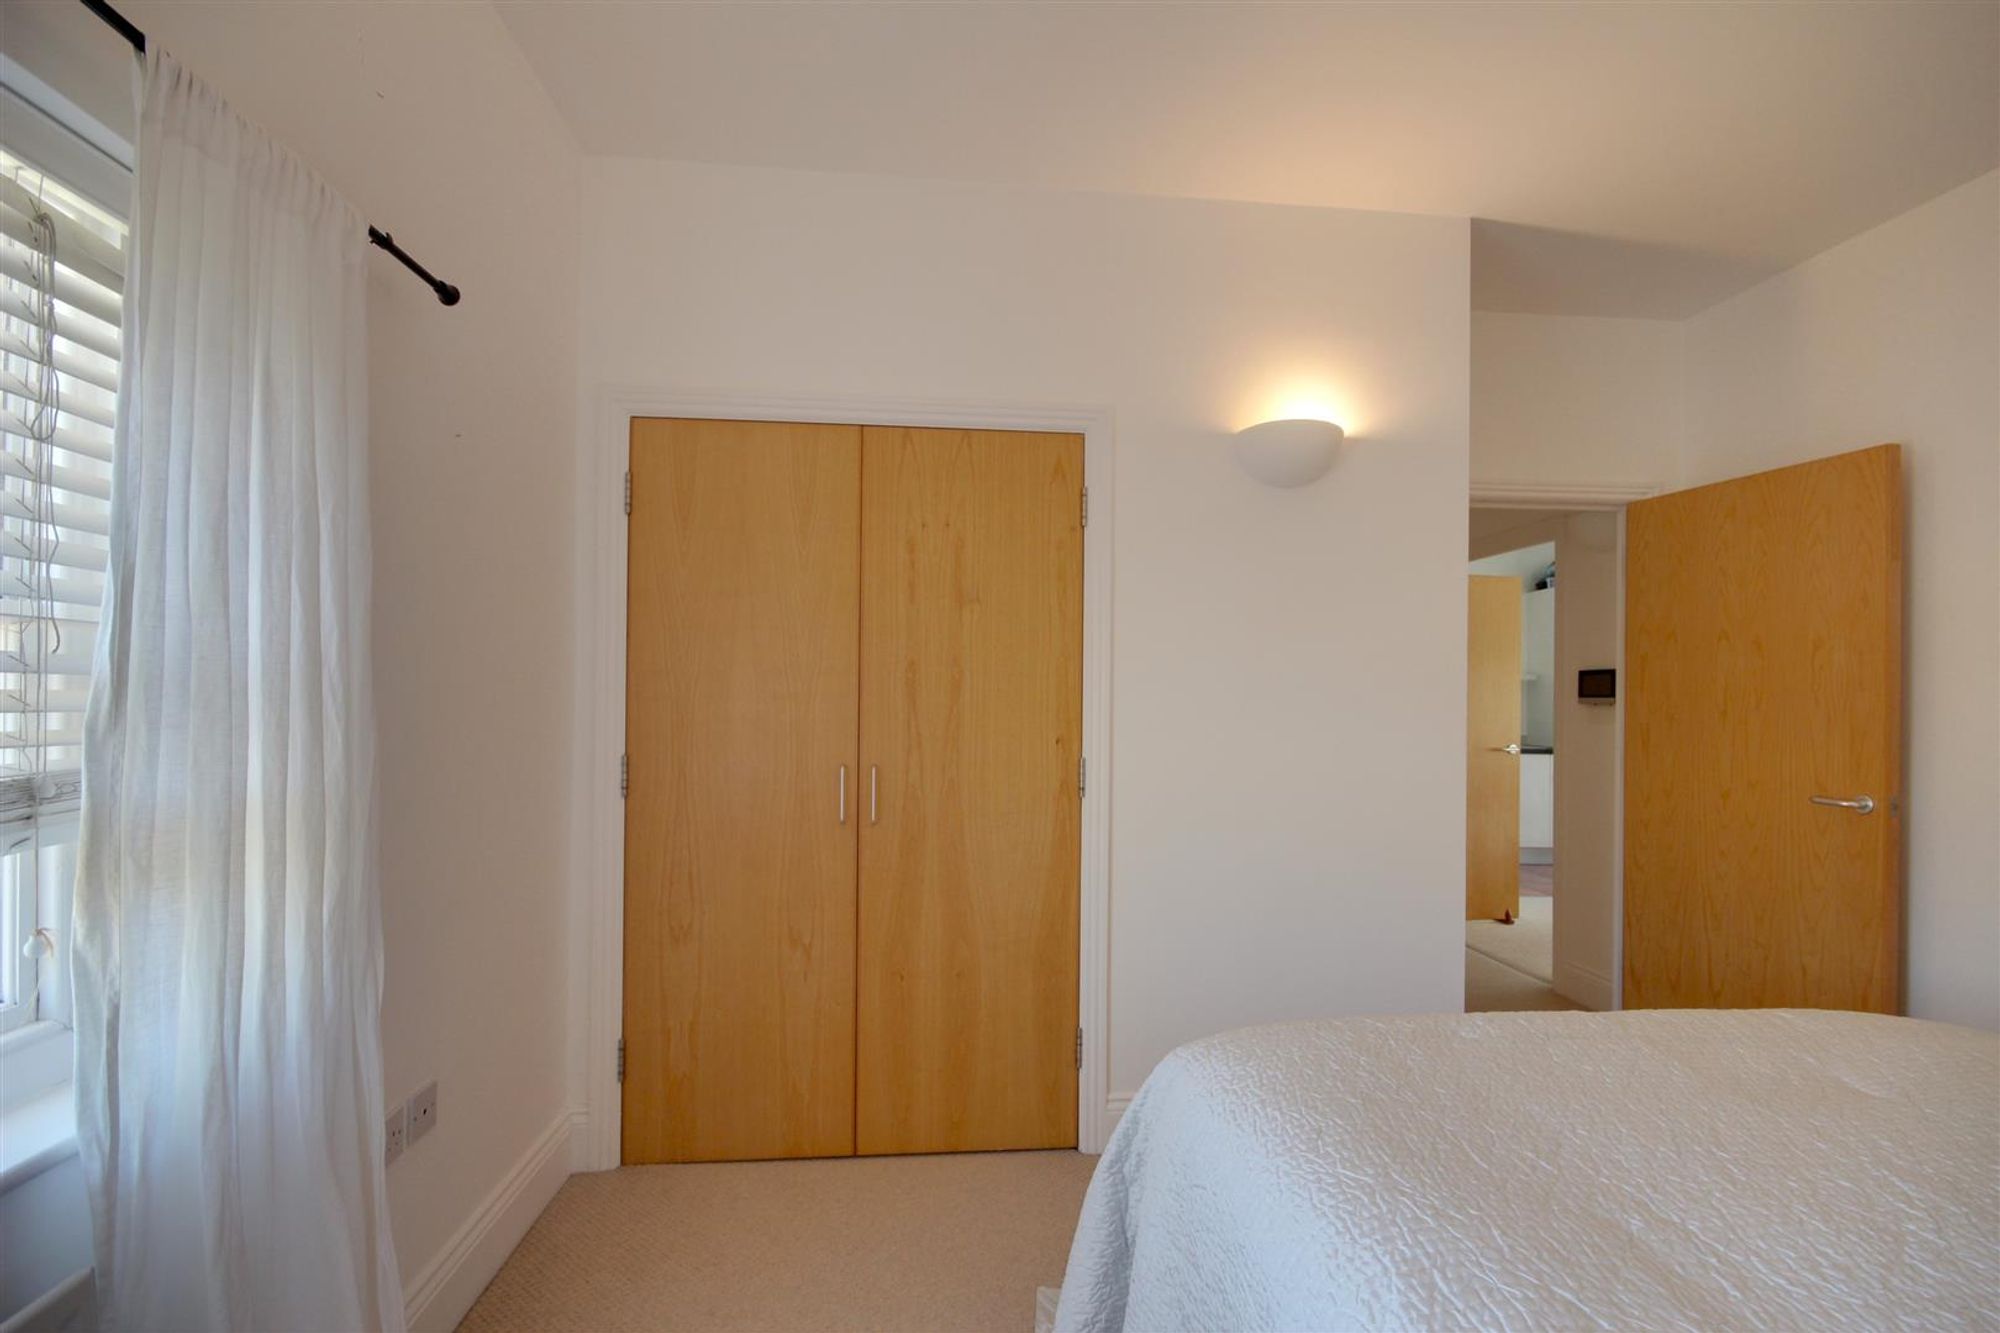
Glazed sash window. Radiator. Recessed double wardrobe with shelves and hanging space.
Size: 12' 4" x 12' 3" (3.76m x 3.73m)
Bathroom
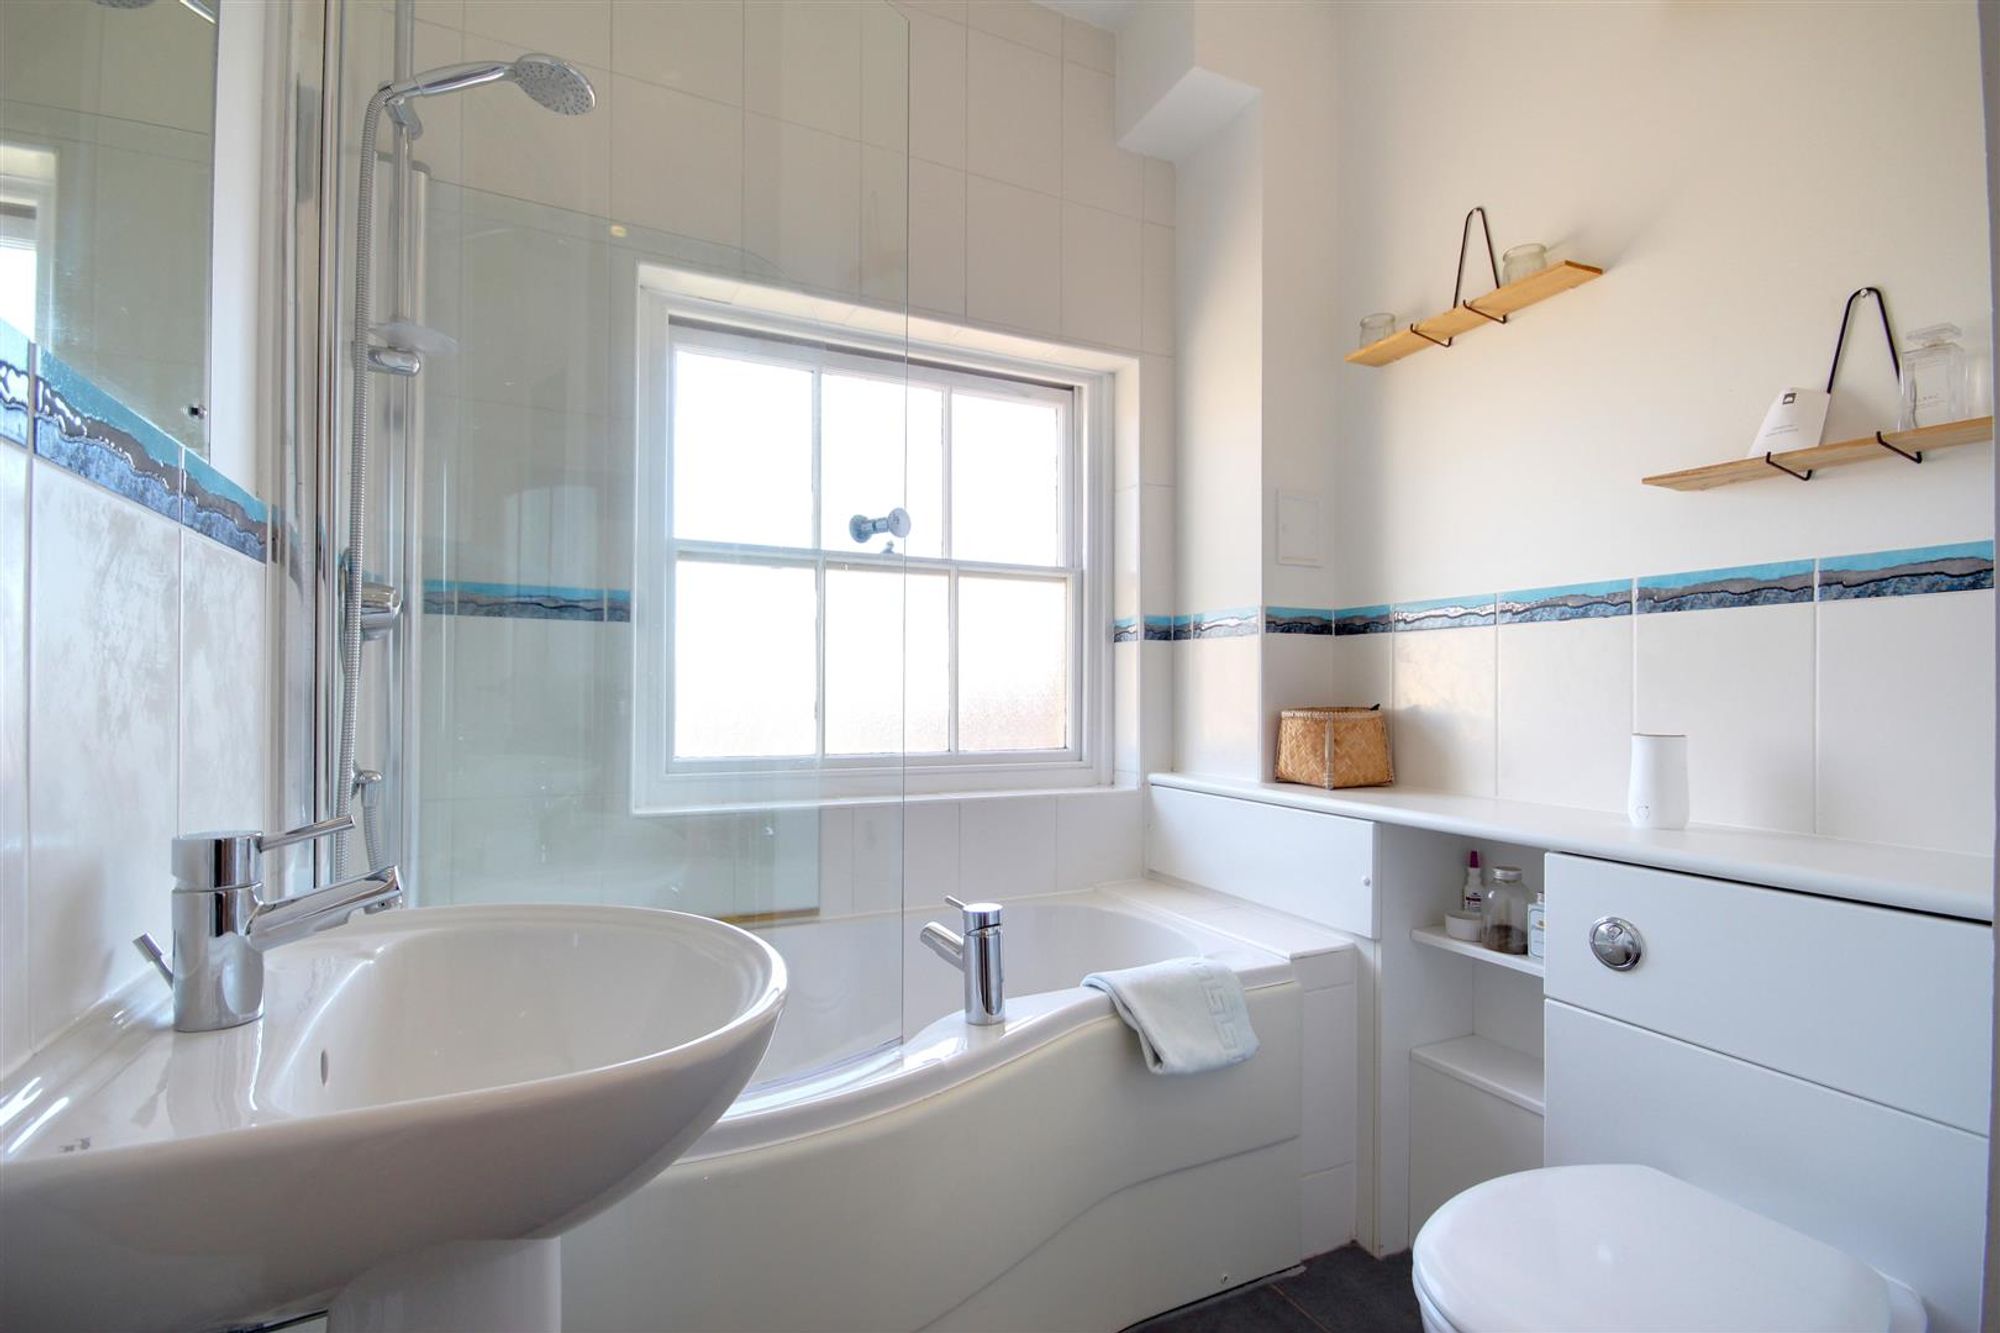
Part tiled. Panelled 'P' shaped bath with full tiled shower area. Overhead separate shower unit. Glazed screen. Pedestal wash hand basin. Close coupled WC. Tiled floor. Recessed ceiling spot lighting. Extractor fan. Storage cupboard housing boiler. Vertical towel rail.