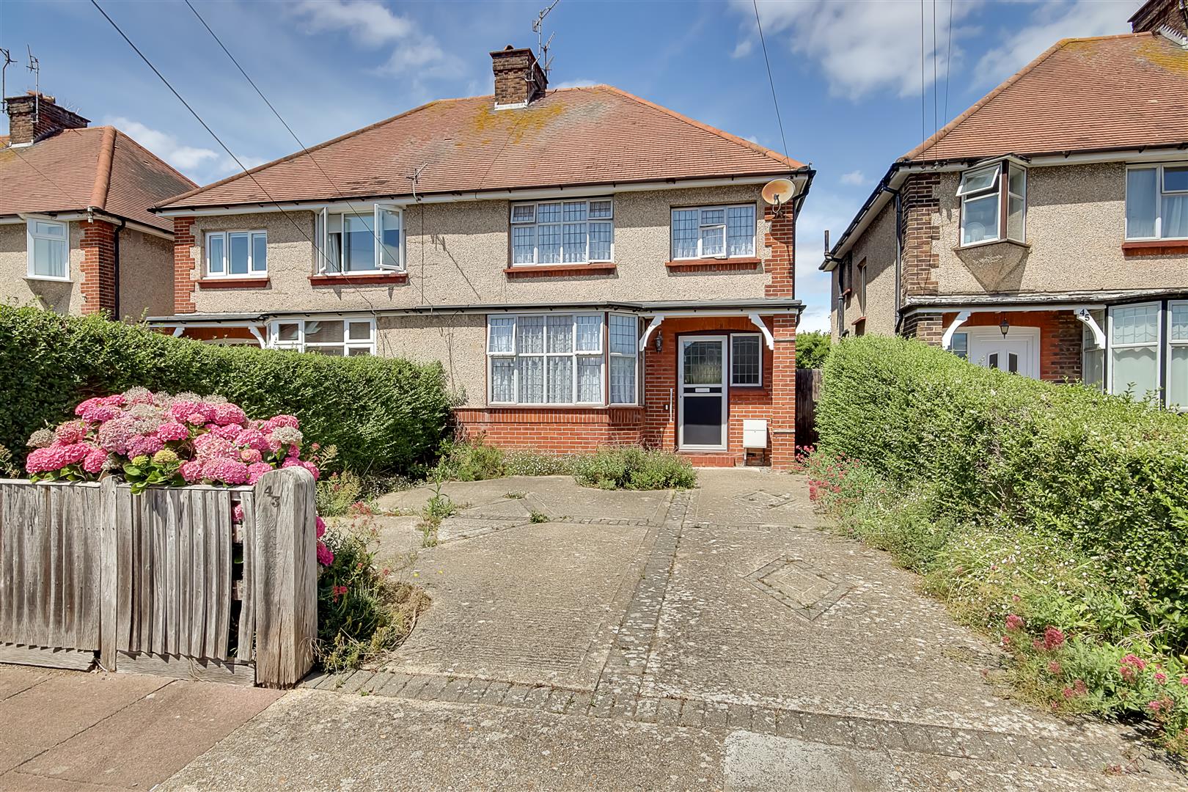
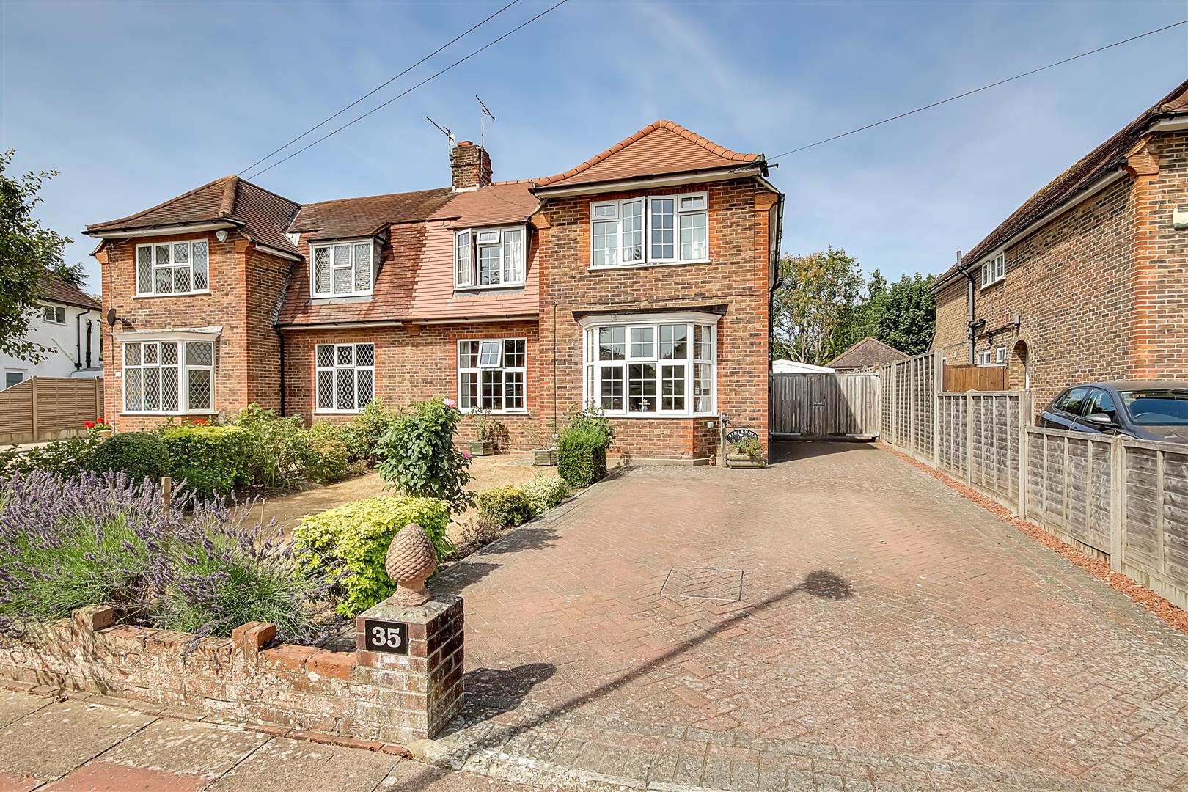
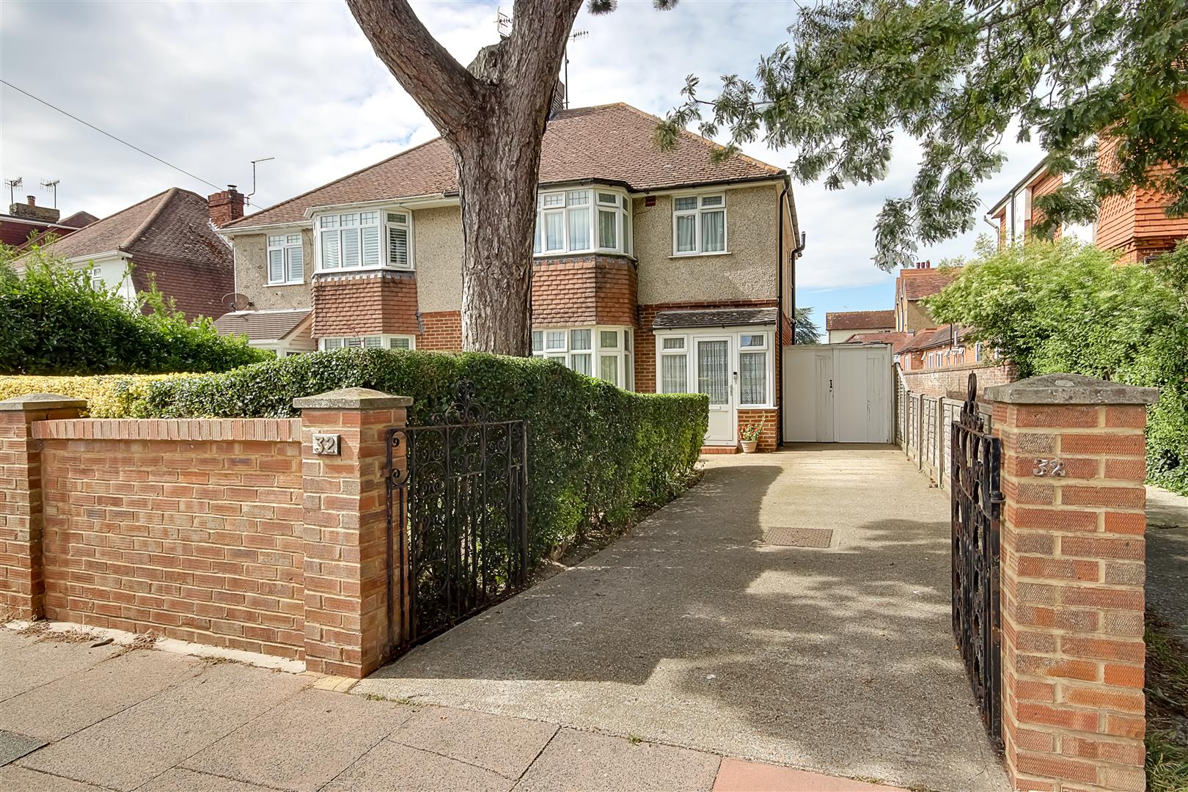
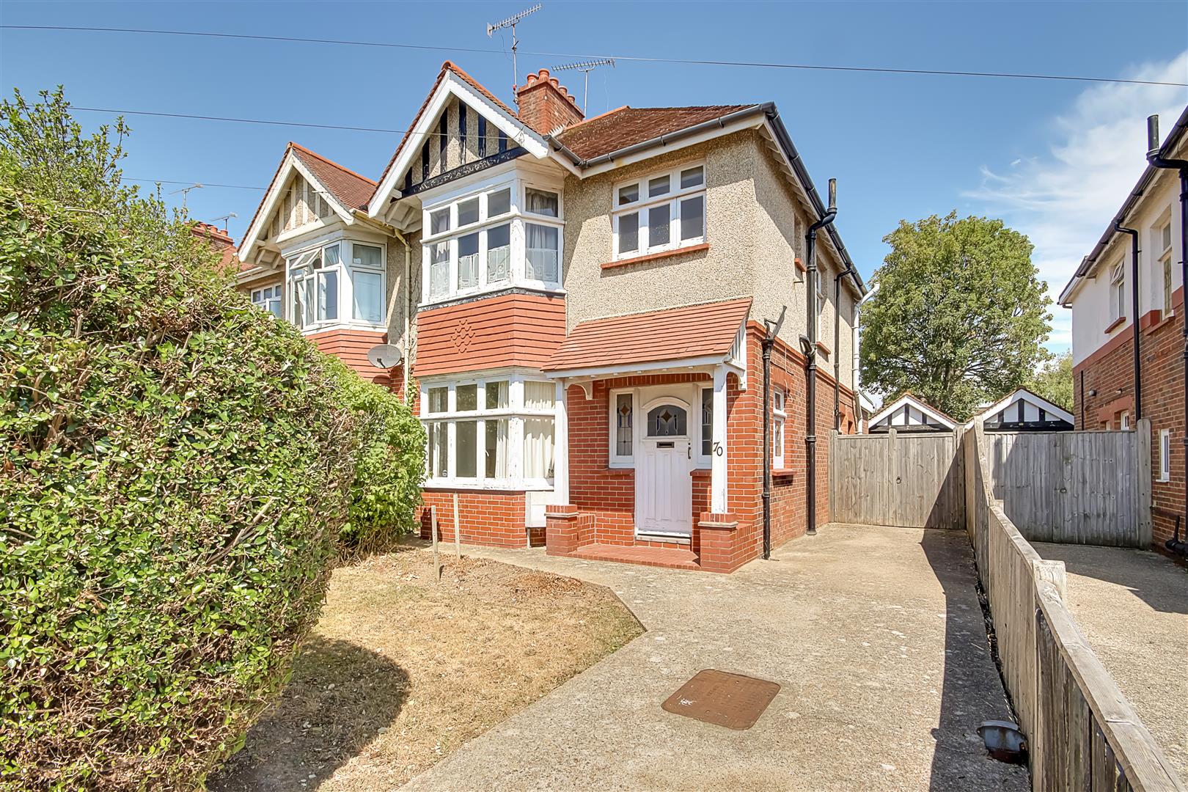
An extended three bedroom semi detached family house with private driveway and detached garage. Located in highly sought after Thomas A Becket within easy reach of local shops, schools and transport links. The accommodation briefly comprises entrance hall, lounge, extended dining room, ground floor wet room/Wc, kitchen, first floor landing, three bedrooms, bathroom and separate Wc. Externally there is a private drive, garage, front and rear gardens.
Front door with windows eitherside with feature leaded light stained glass.
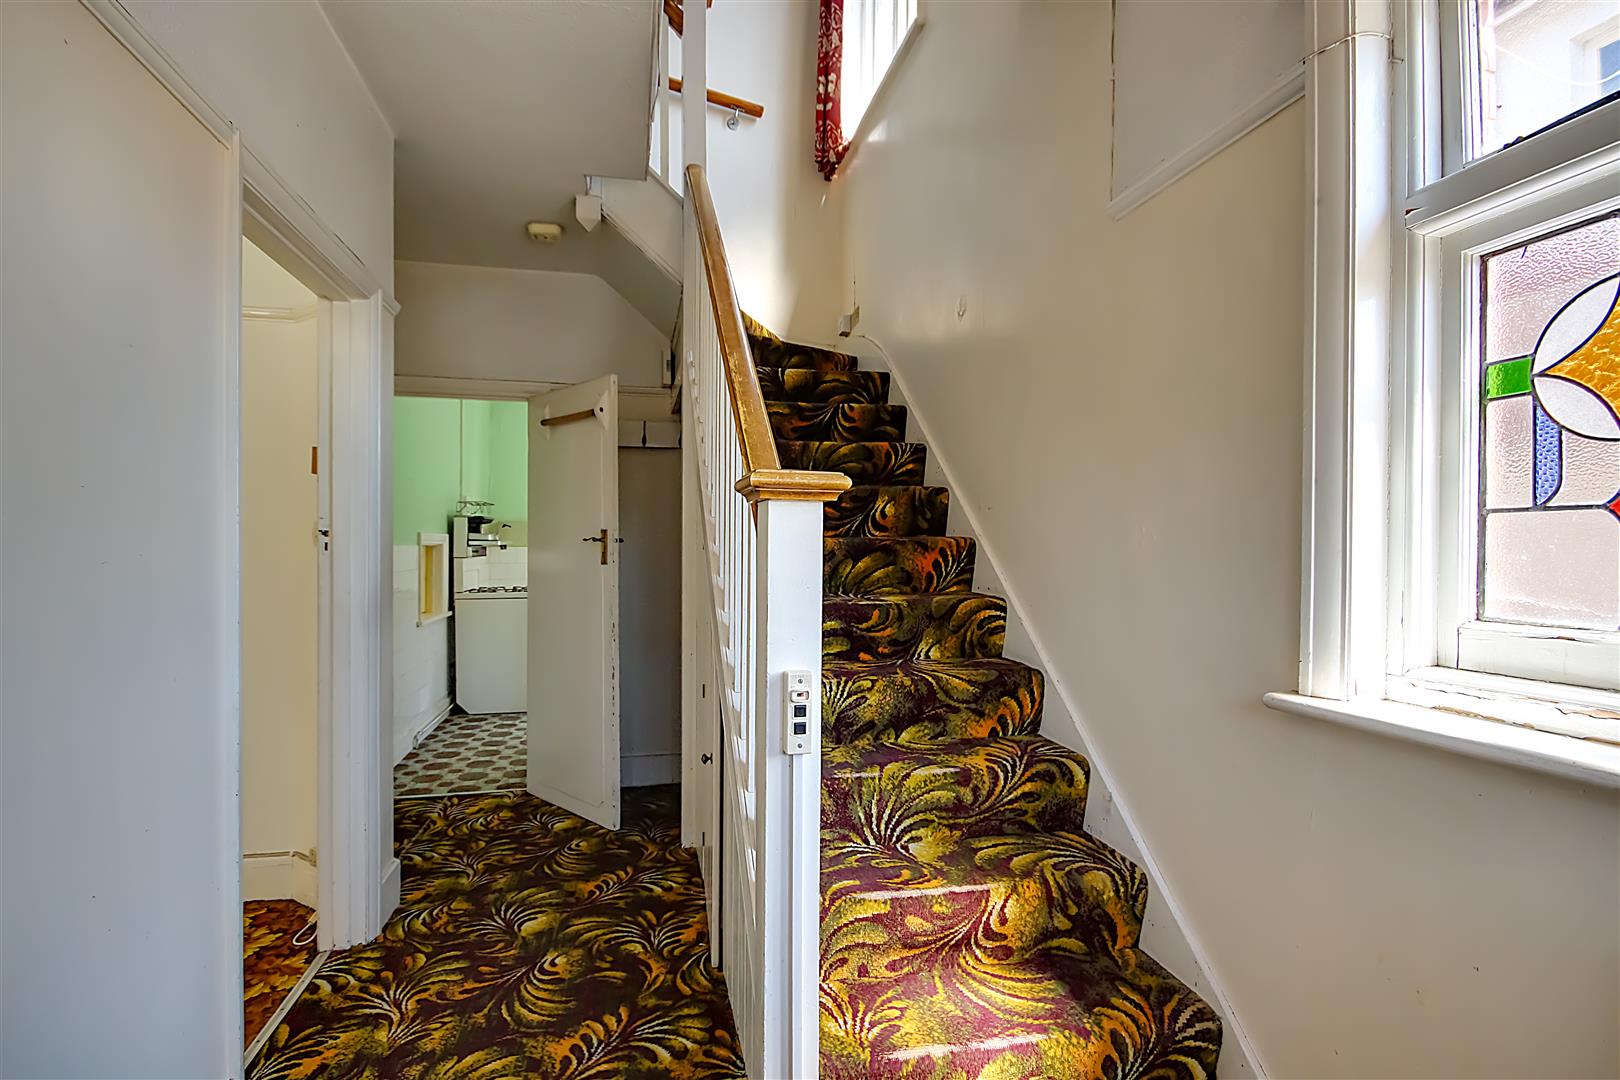
Entrance Hall
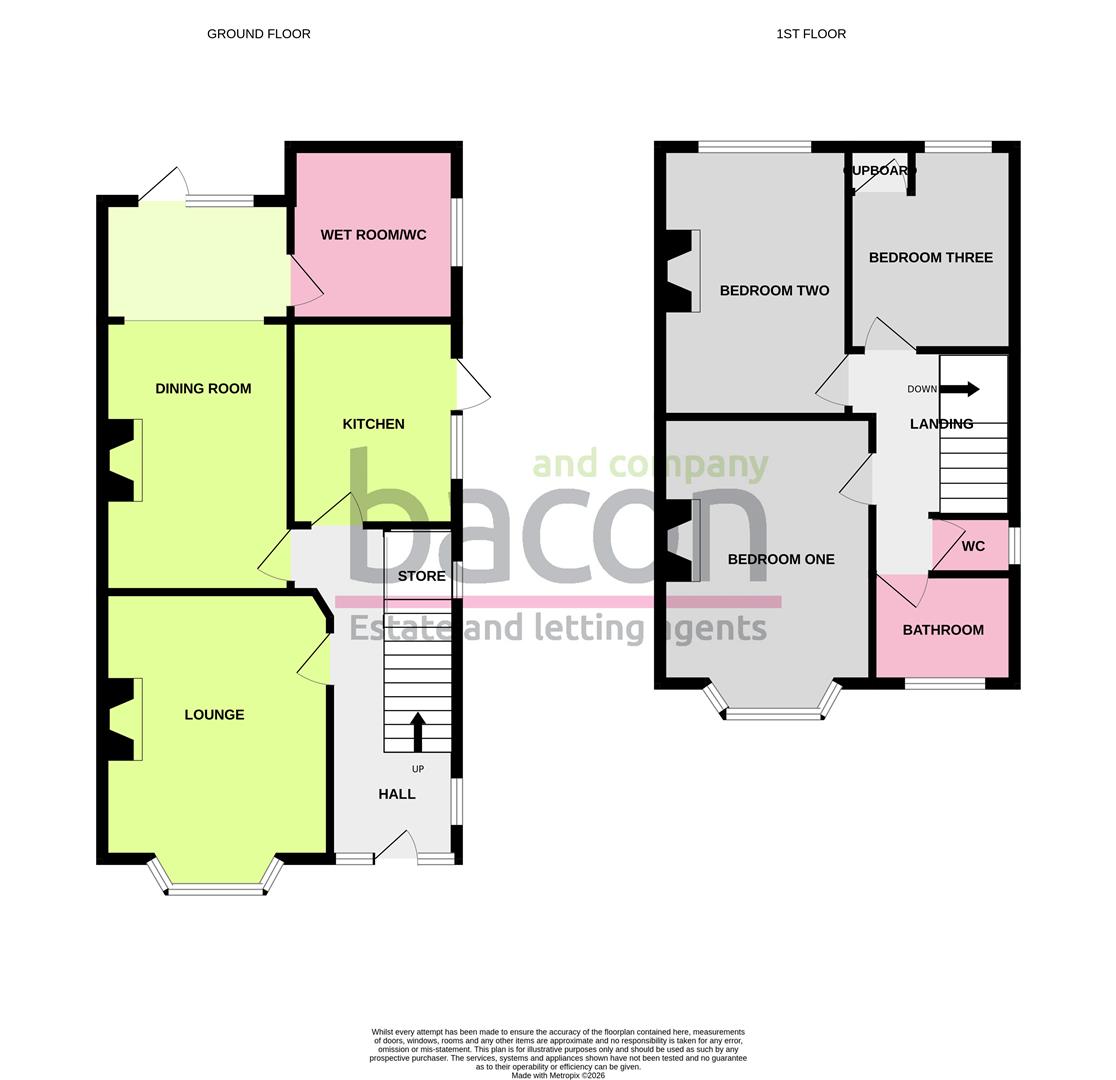
Staircase rising to the first floor under stairs cupboard housing electric consumer unit and meter further under the stairs storage with shelves. Picture rail.
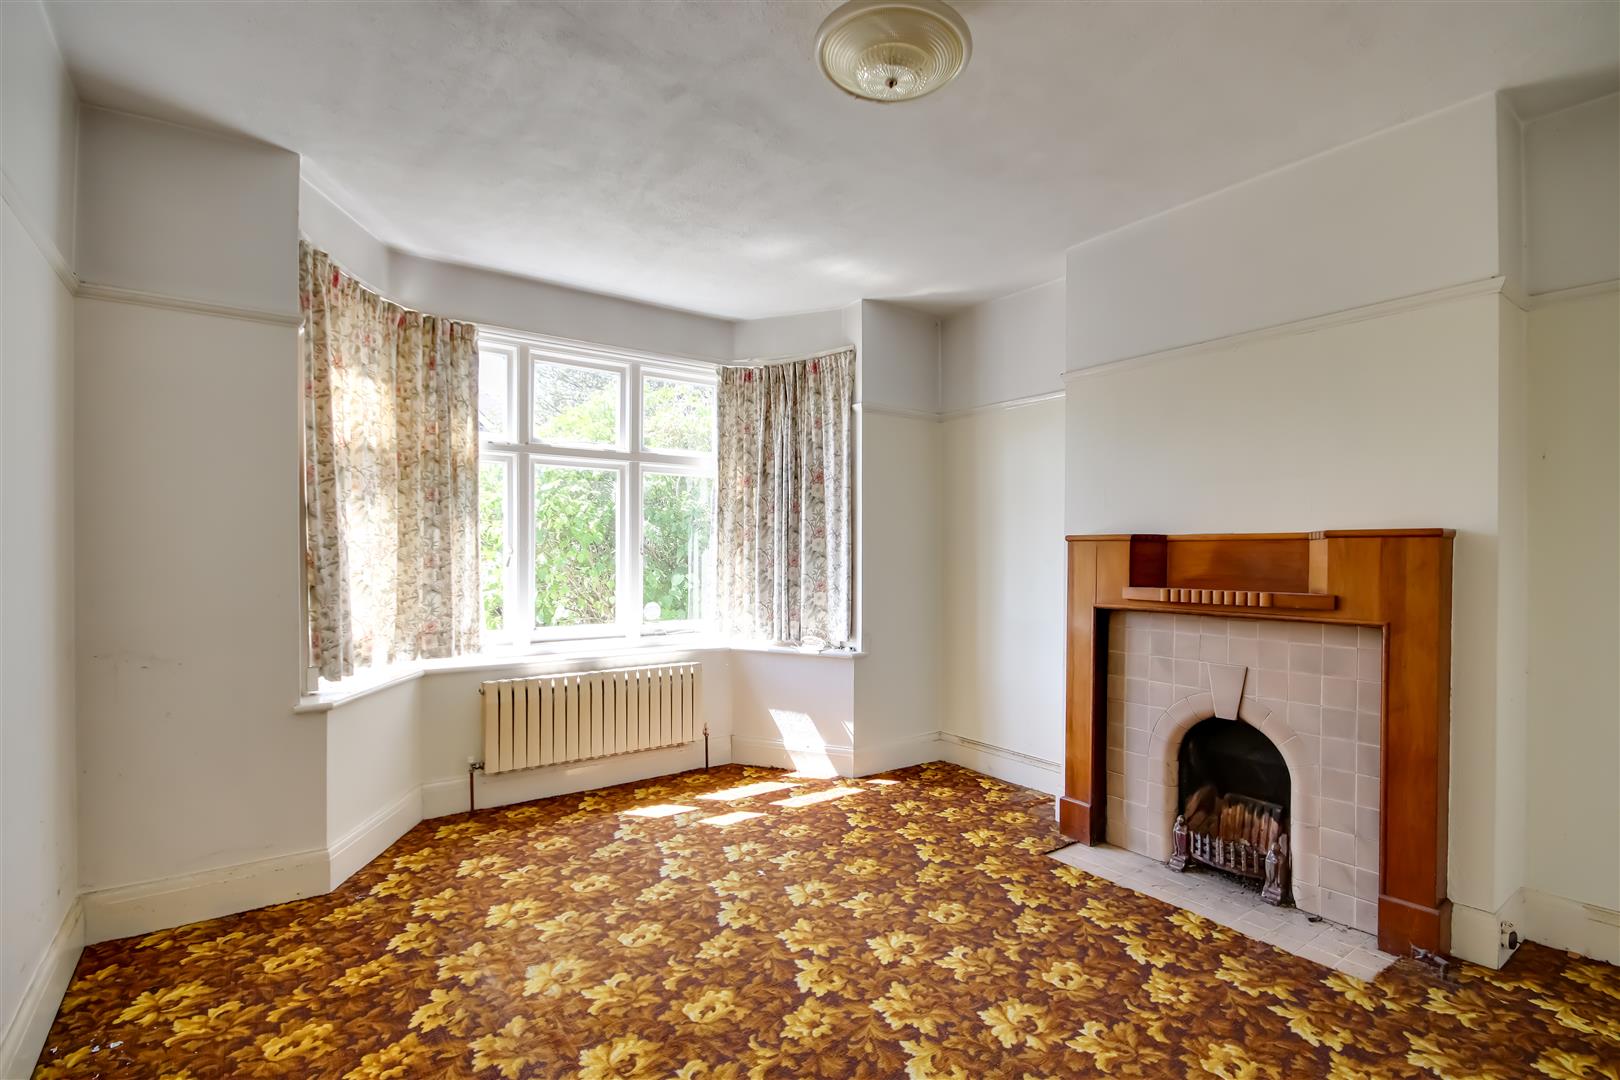
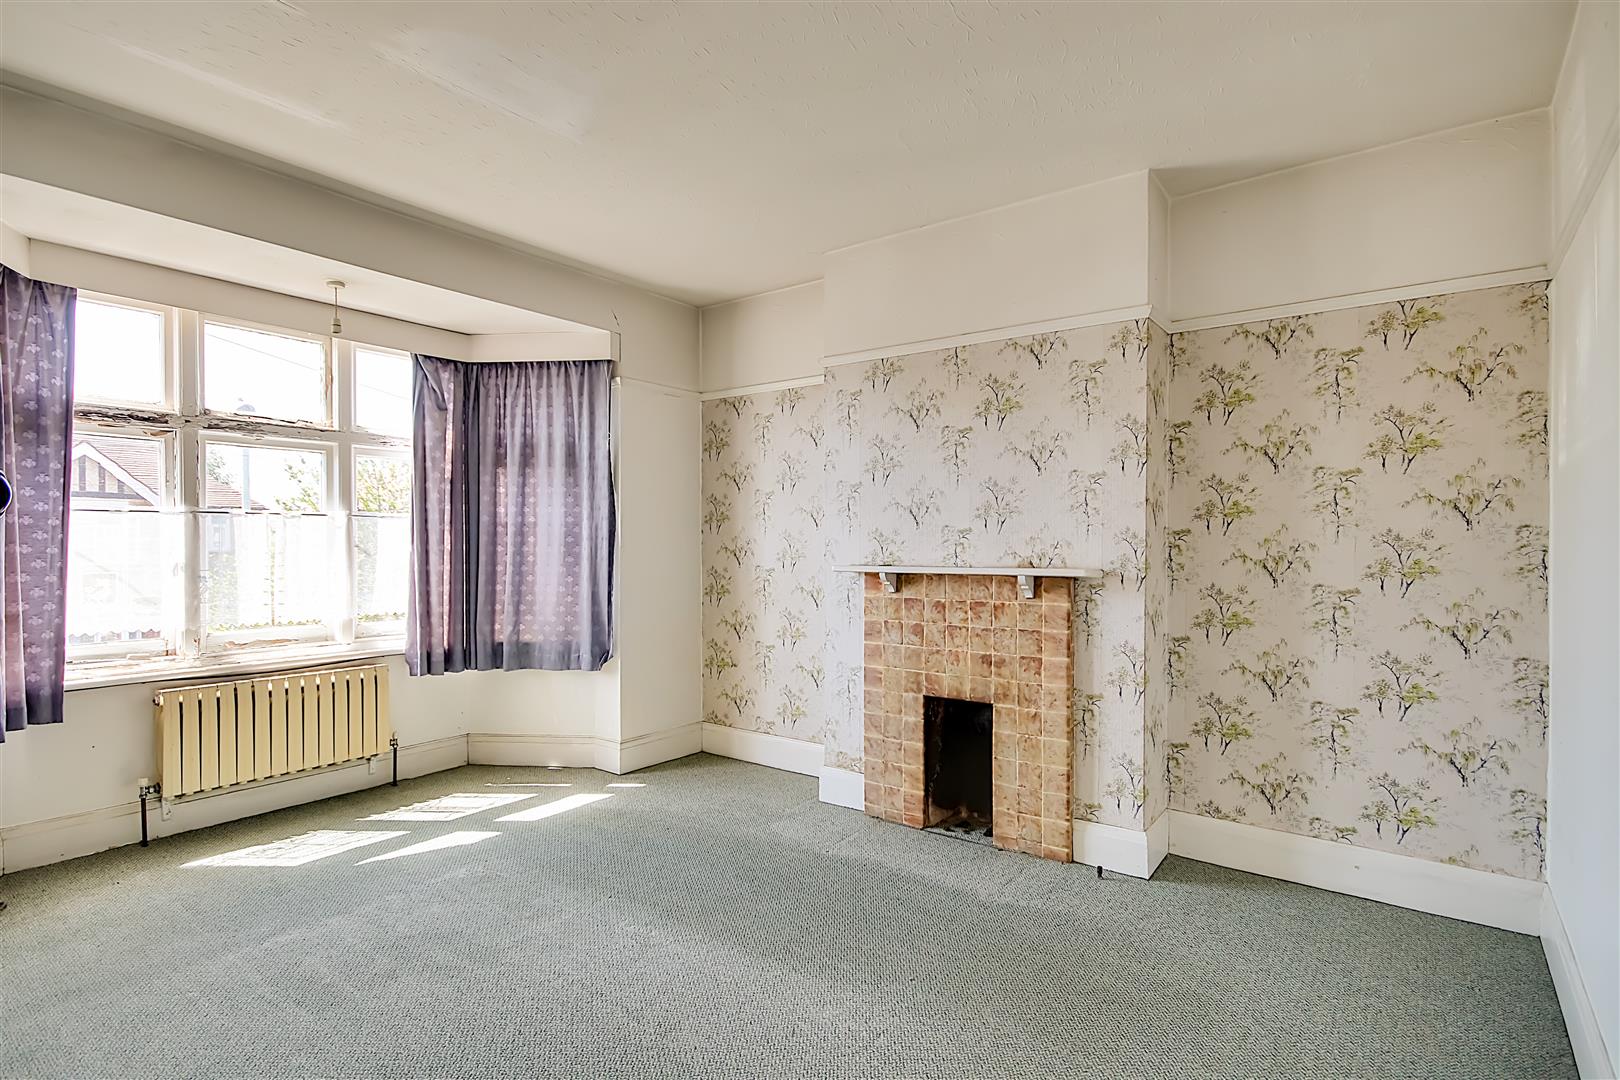
Lounge
Bay window to South aspect. Radiator. Tiled fireplace with wooden surround. Picture rail. Central heating thermostat.
Size: 4.44 into bay x 3.74 (14'6" into bay x 12'3")
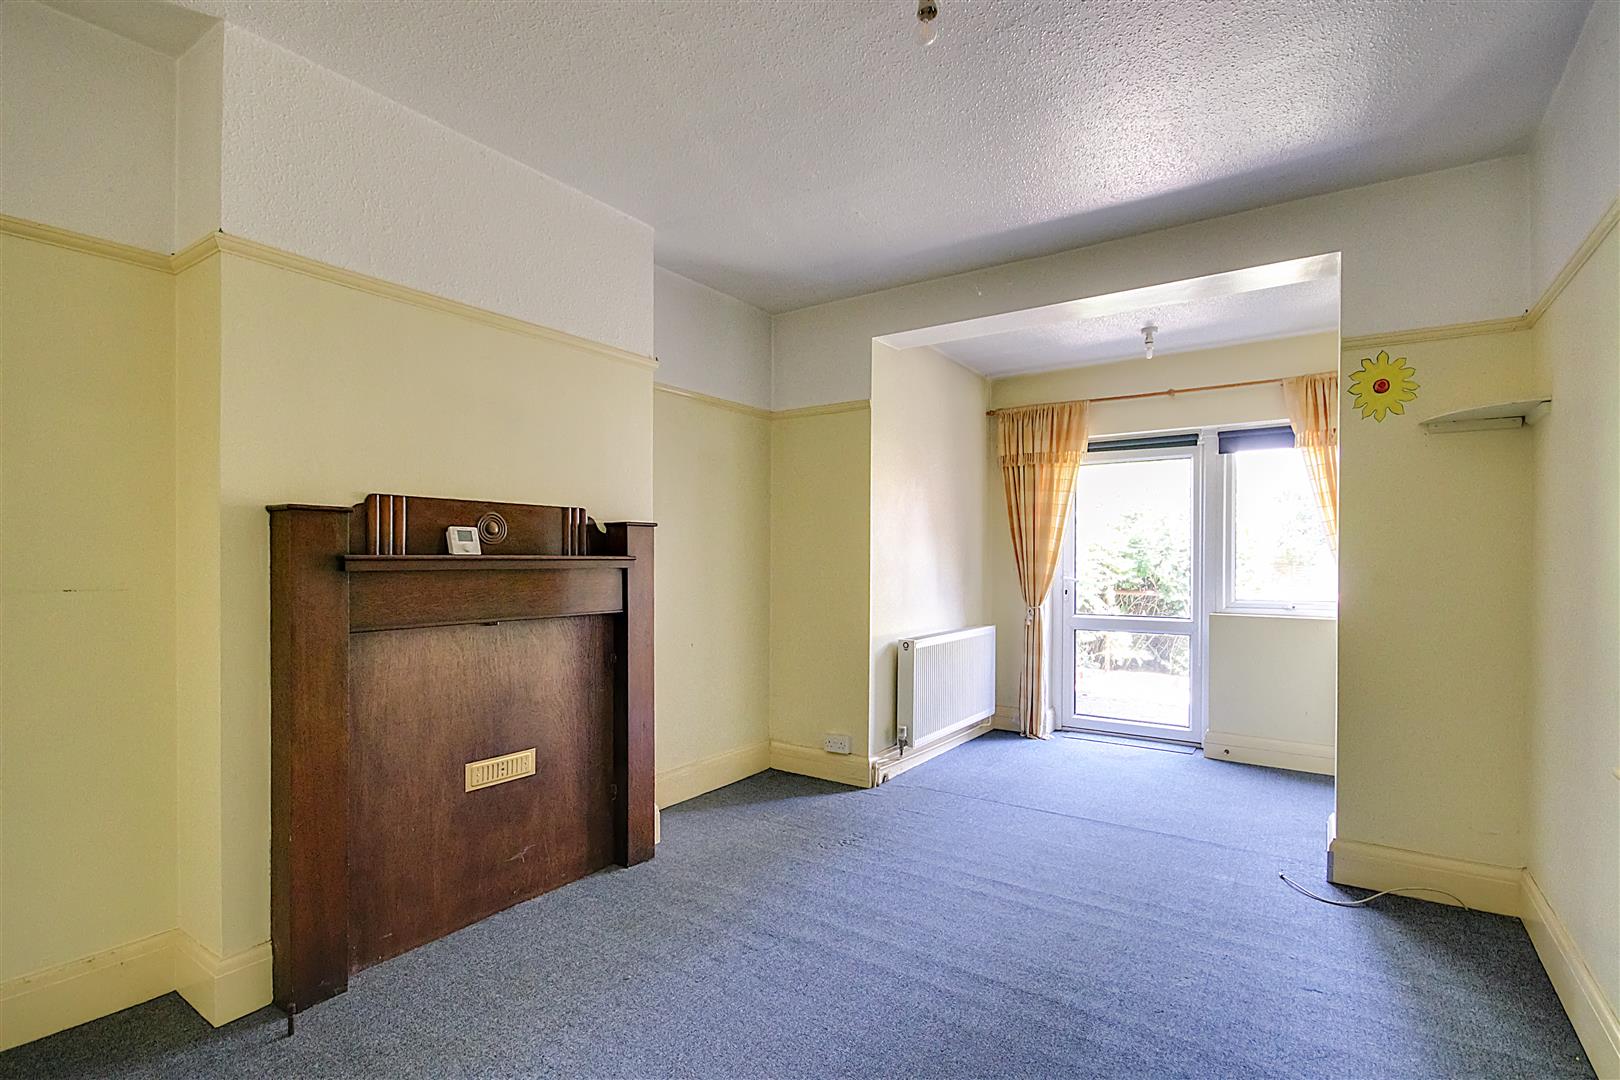
Extended Dining Room
Double glazed door and window overlooking and leading to the rear garden. Radiator. Picture rail. Wooden fireplace mantle. Door to:
Size: 5.67×3.24 narrows narrows to 2.39 (18'7"×10'7" nar
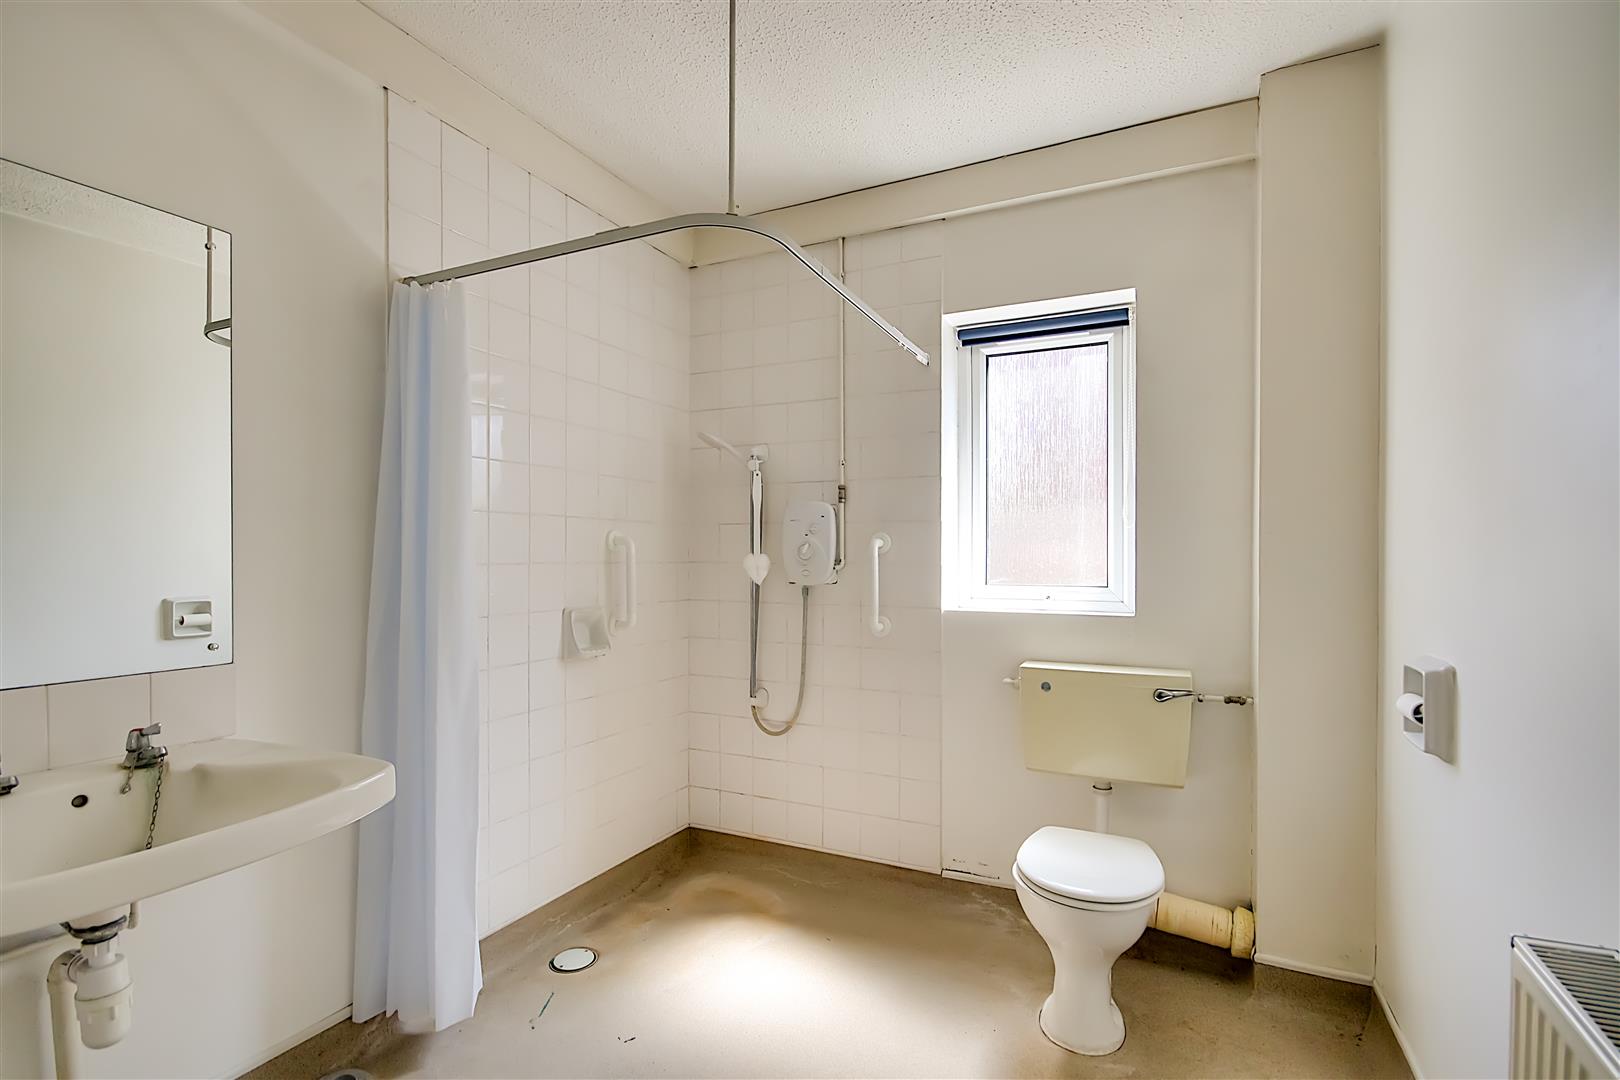
Ground Floor Wet Room/Wc
Comprising of wall mounted shower and tiled surround, wall mounted wash hand basin and low-level flush WC. Double glazed window. Radiator.
Size: 2.69 × 2.35 (8'9" × 7'8")
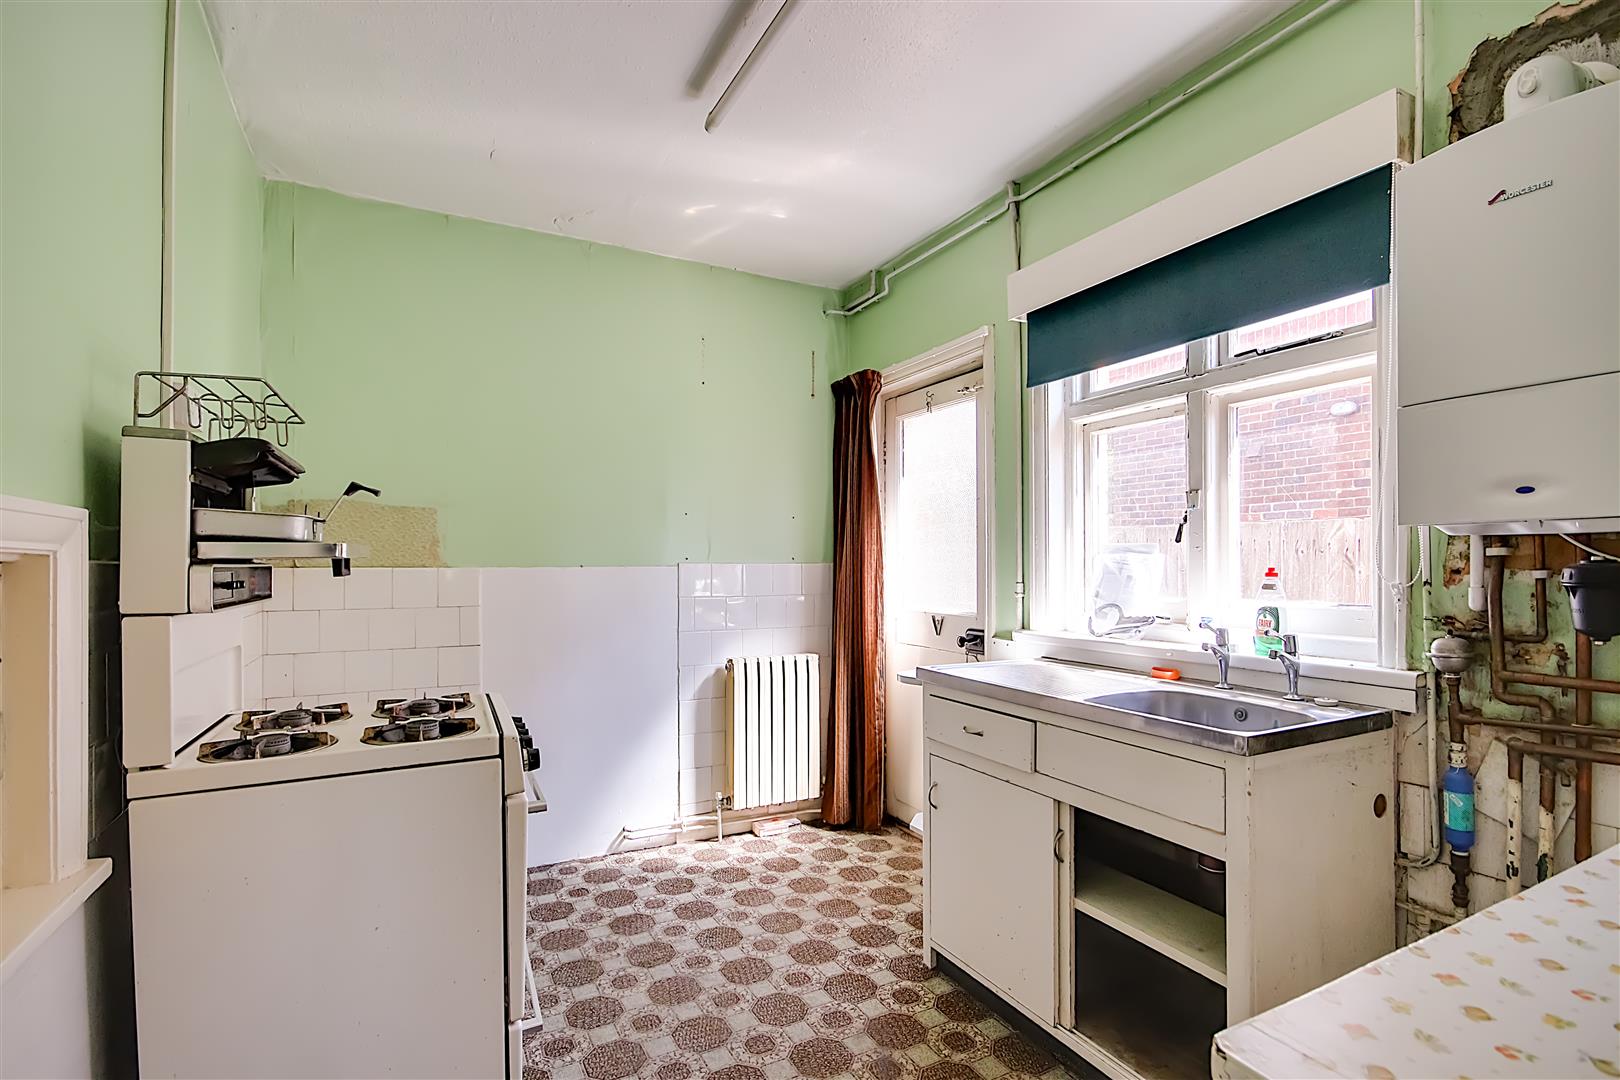
Kitchen
Door and window to side. Single drainer sink unit. Fitted dresser unit with glazed doors and storage under. Space for three appliances. Wall mounted Worcester combination boiler. Part tiled walls. Radiator.
Size: 3.43 × 2.42 (11'3" × 7'11" )
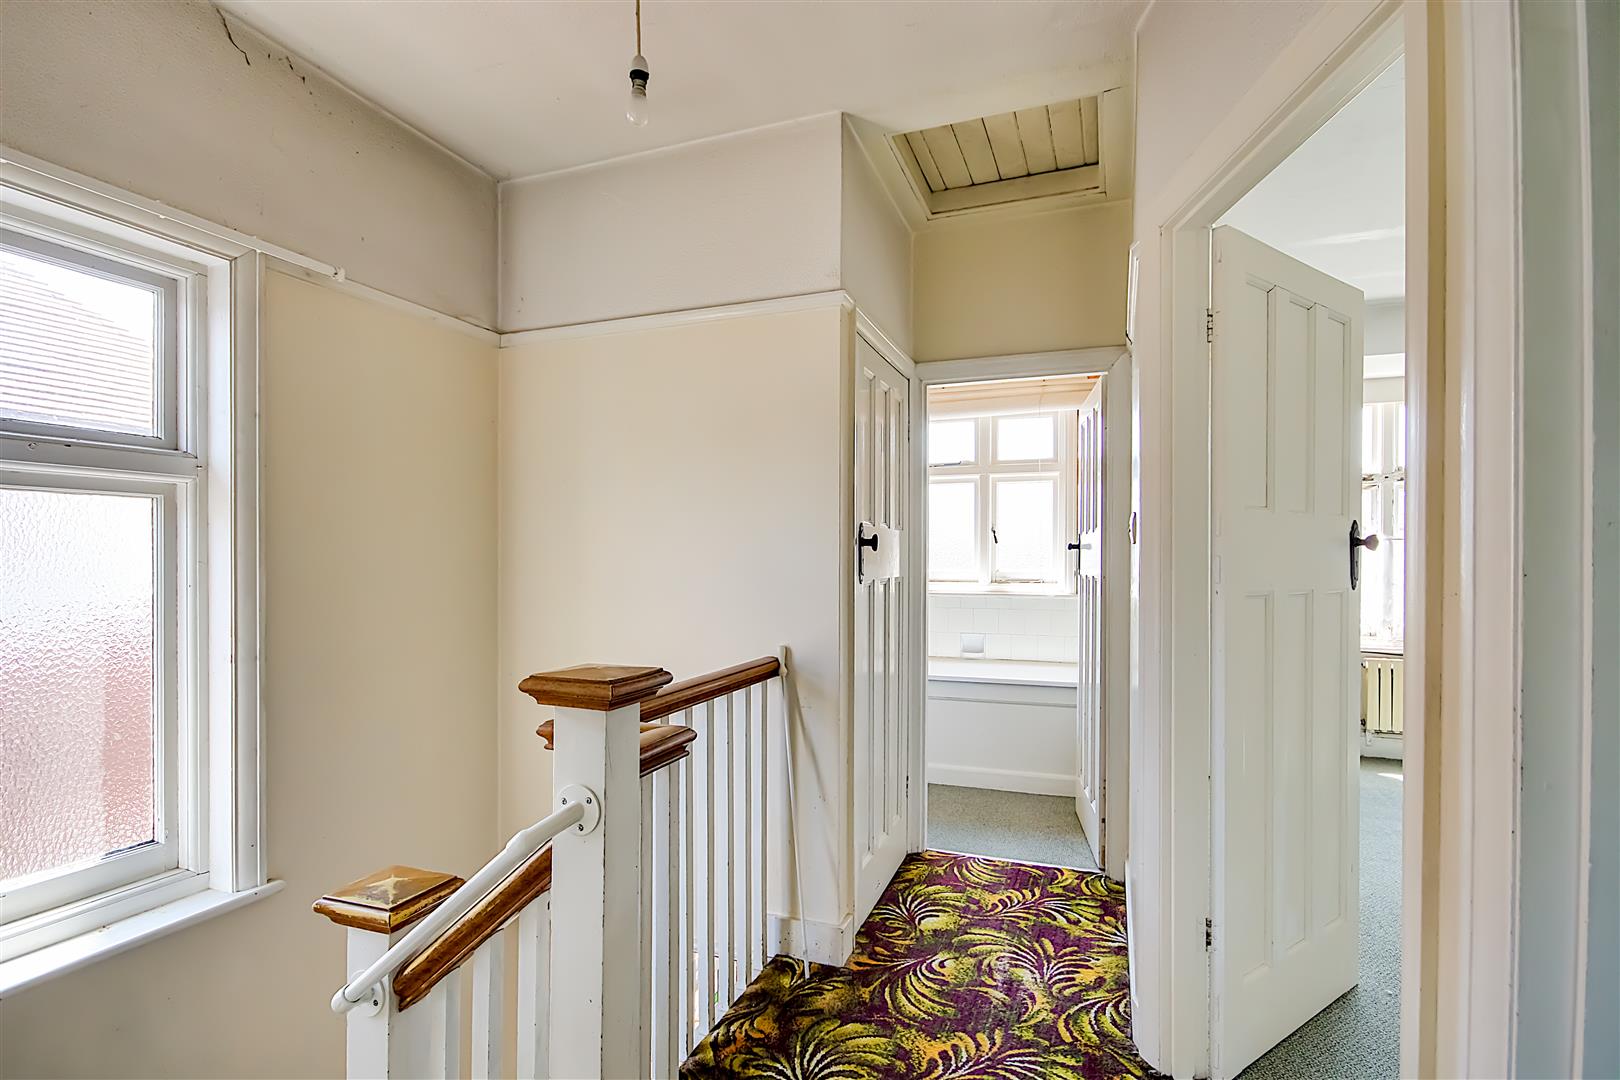
First Floor Landing
Window to side. Access hatch to loft space. Picture rail.
Bedroom One
Window to South aspect. Radiator. Picture rail. Tiled fireplace with mantle.
Size: 4.45 into bay x 3.58 (14'7" into bay x 11'8")
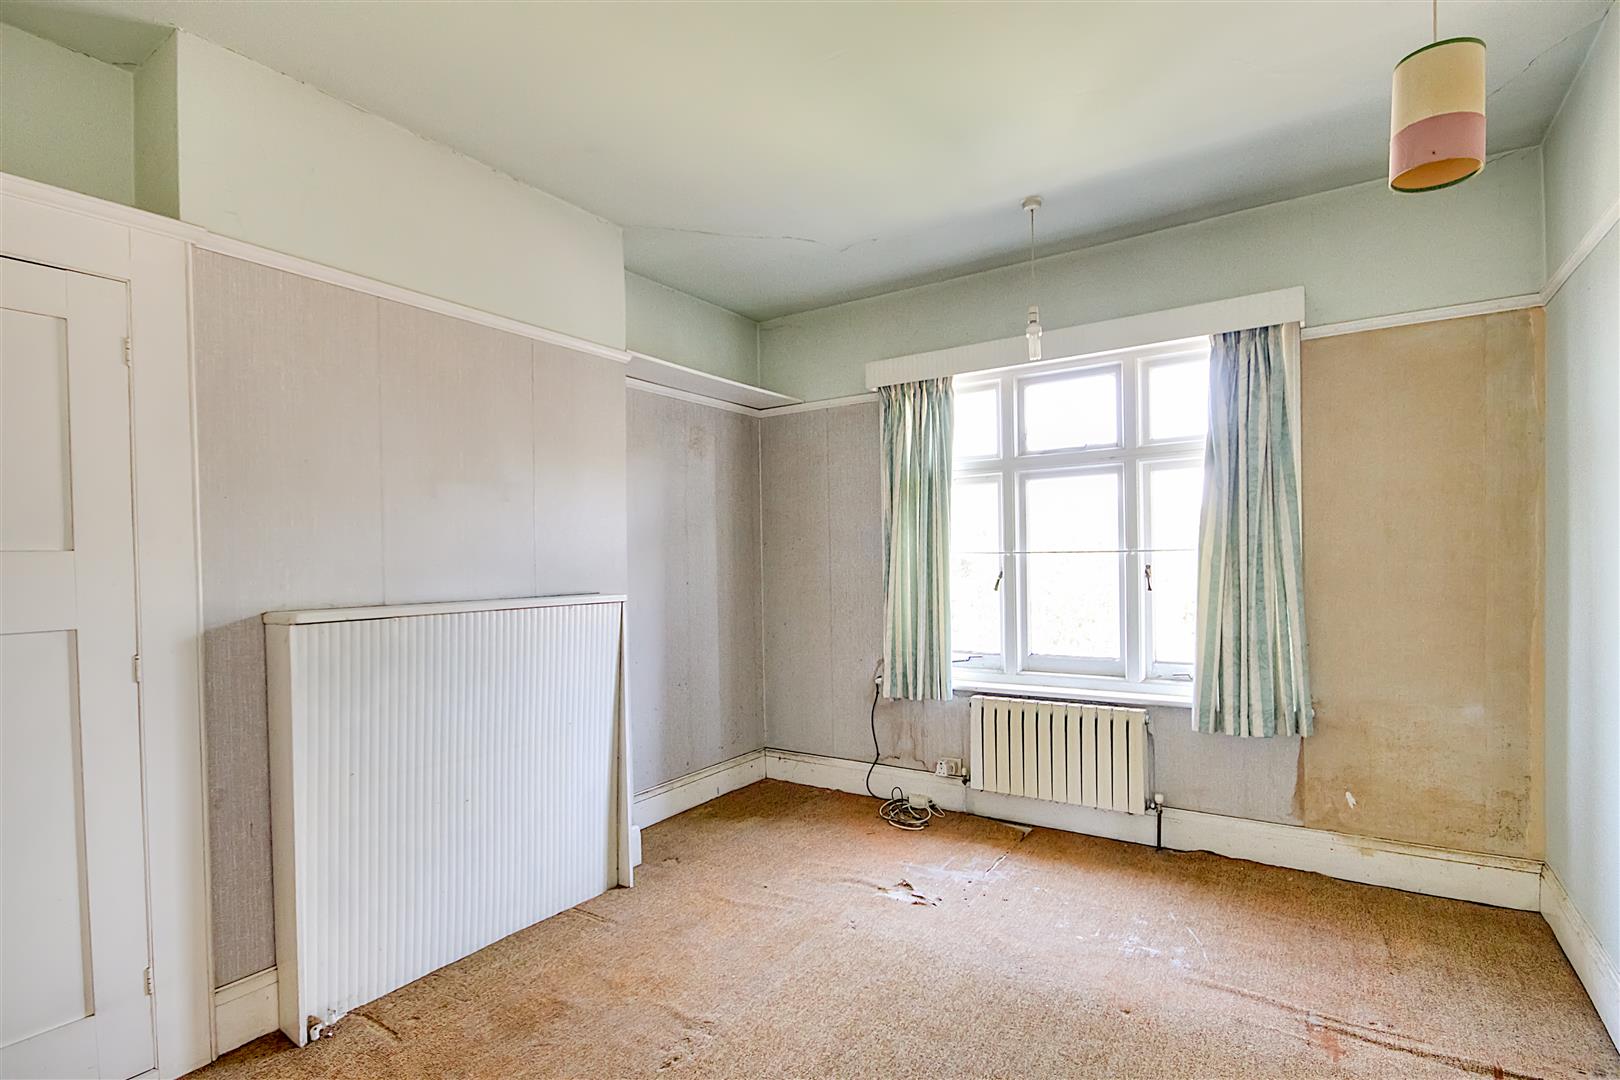
Bedroom Two
Window overlooking the rear garden. Radiator. Picture rail. Built-in wardrobe cupboard into recess.
Size: 3.96 × 3.24 (12'11" × 10'7")
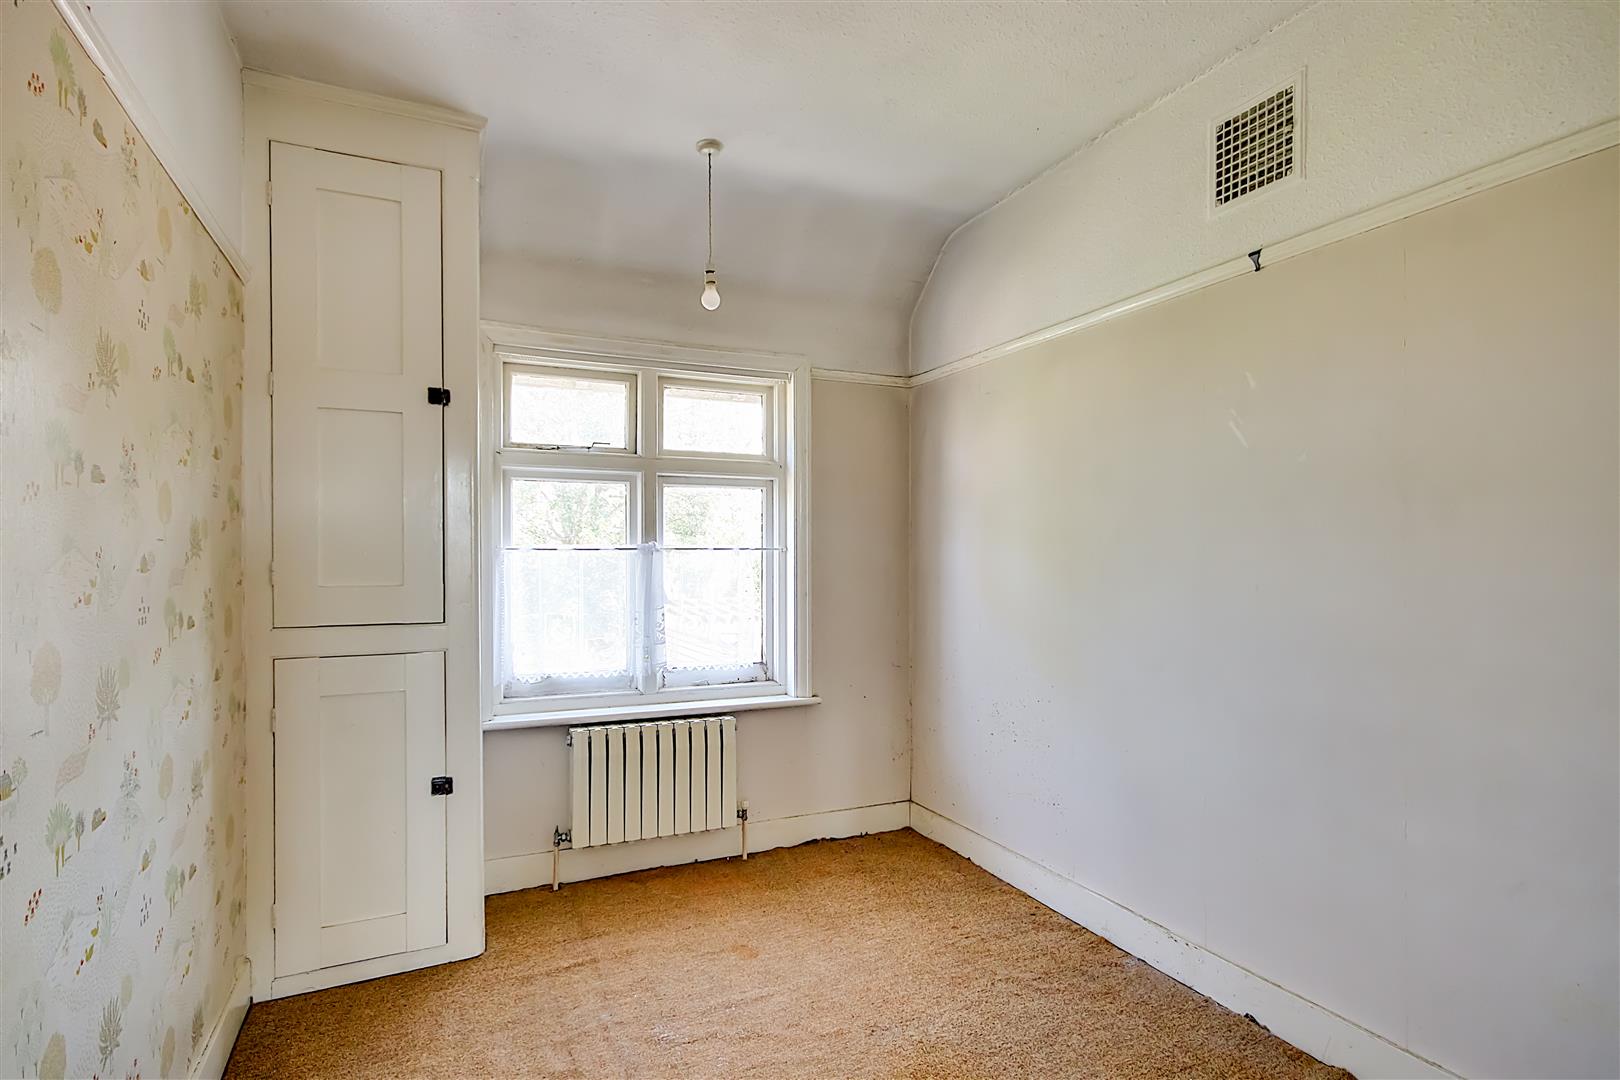
Bedroom Three
Window overlooking the rear garden. built-in shelved cupboard. Picture rail. Radiator.
Size: 3.42 × 2.42 (11'2" × 7'11" )
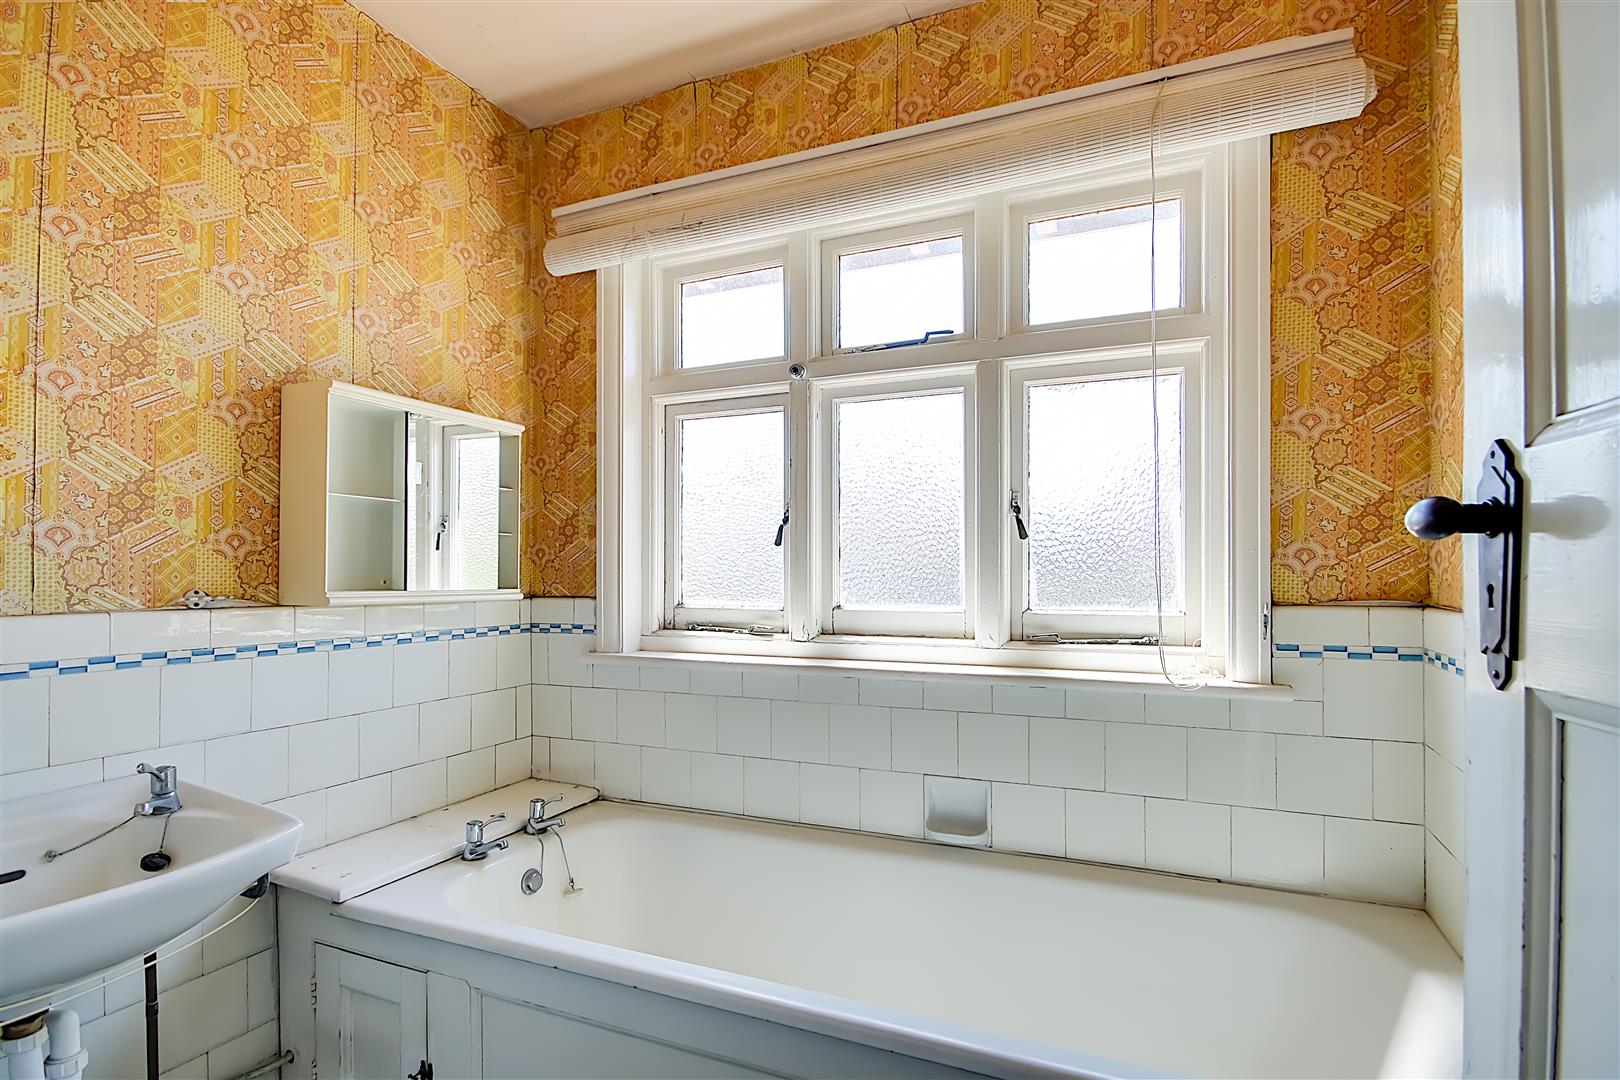
Bathroom
Sweet comprising bath with wood panel and wall mounted washed hand basin. Window to South aspect. Part tiled walls. Radiator.
Separate Wc
Low-level flush WC. Window.
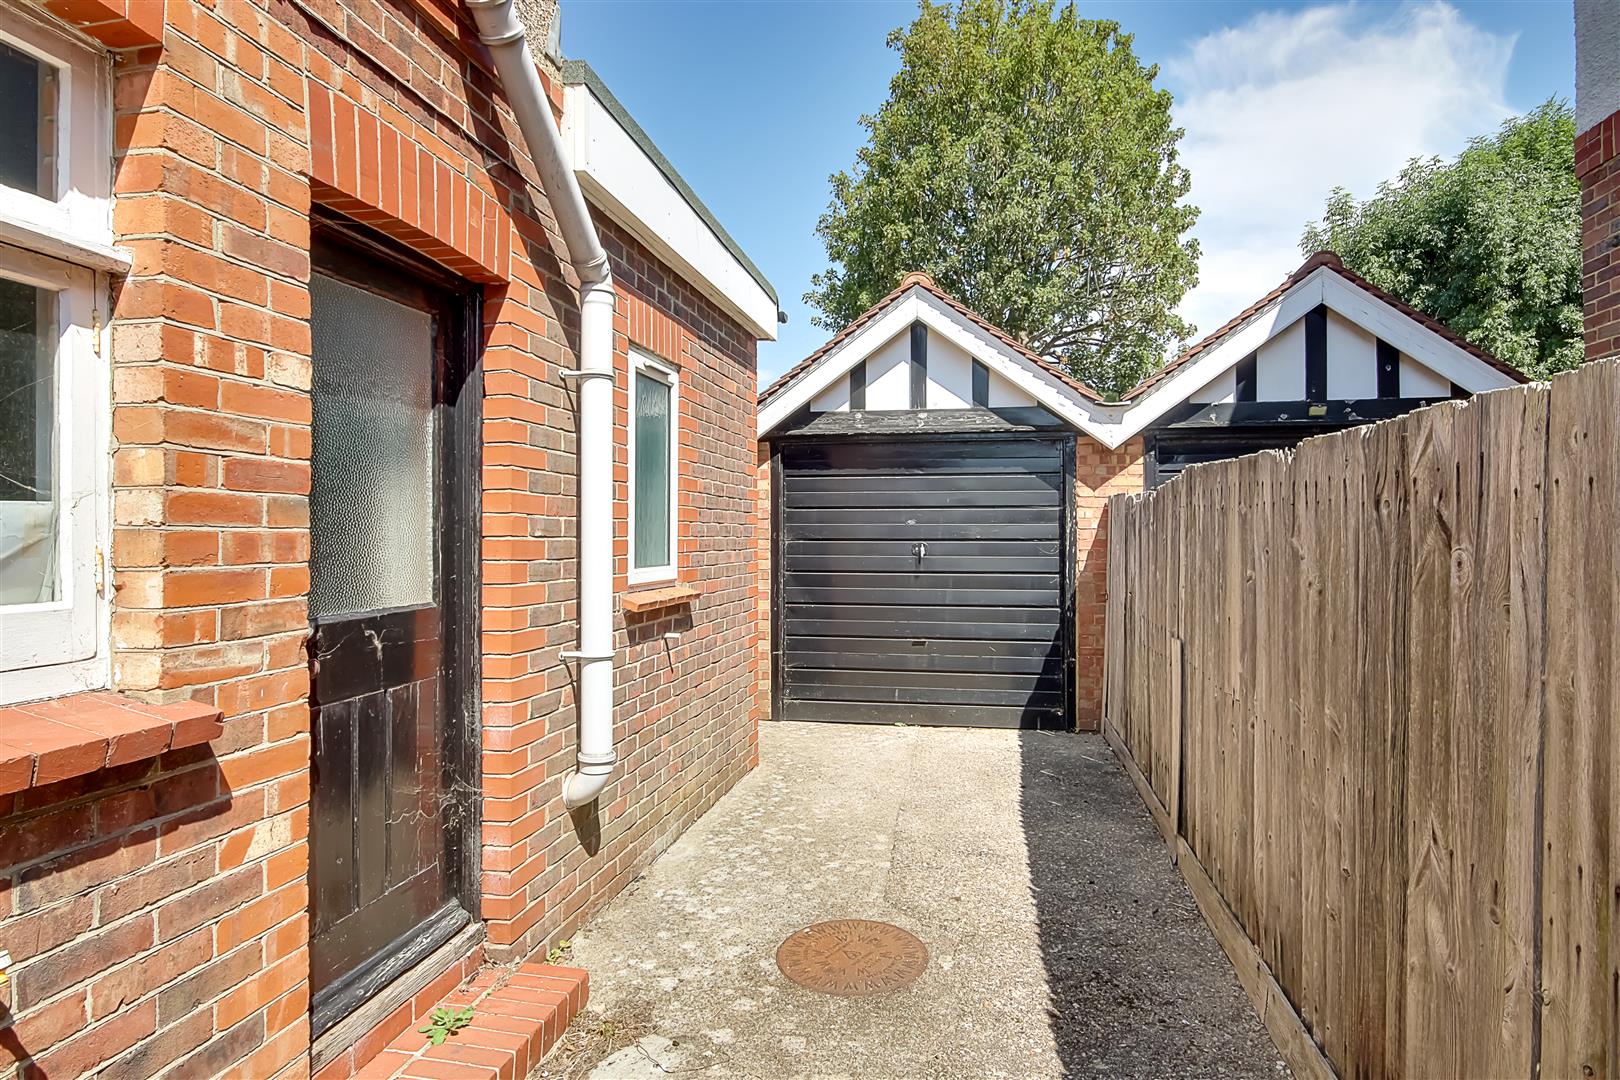
Private Driveway
Providing off-road parking. Double wooden gates opening to further parking and access to garage.
Detached Garage
With pitched tiled roof. up and over door window to side and rear.
Front Garden
Laid to lawn with planted border.
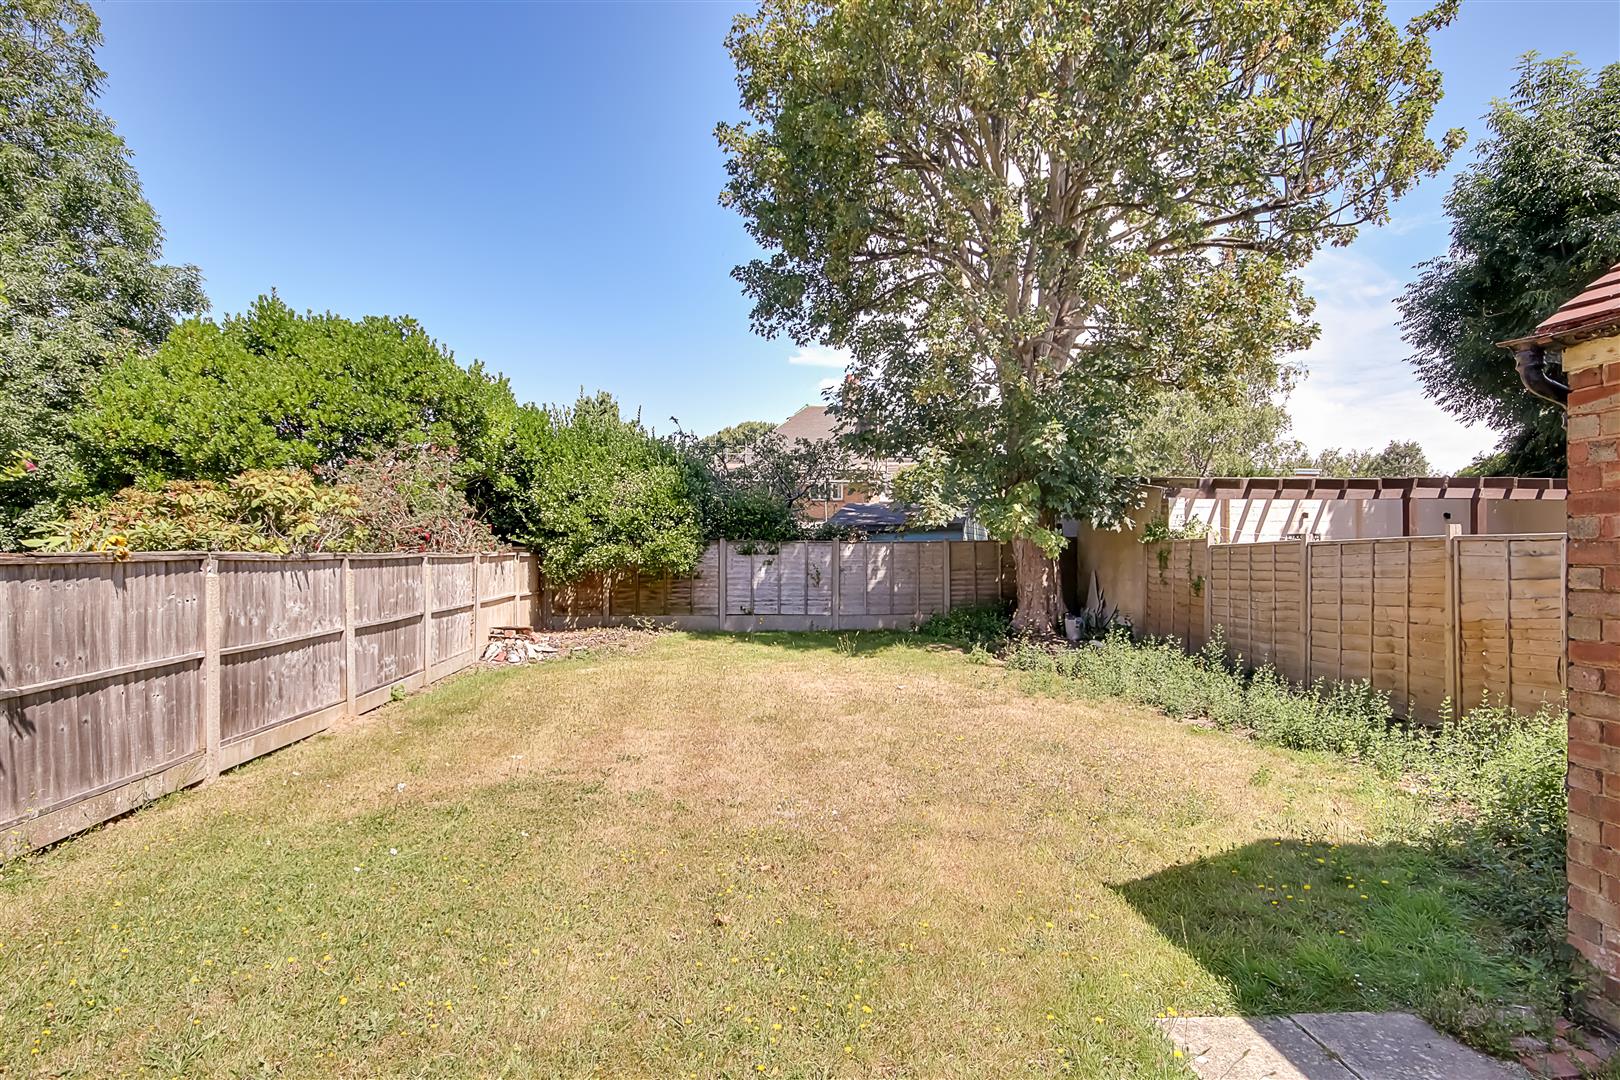
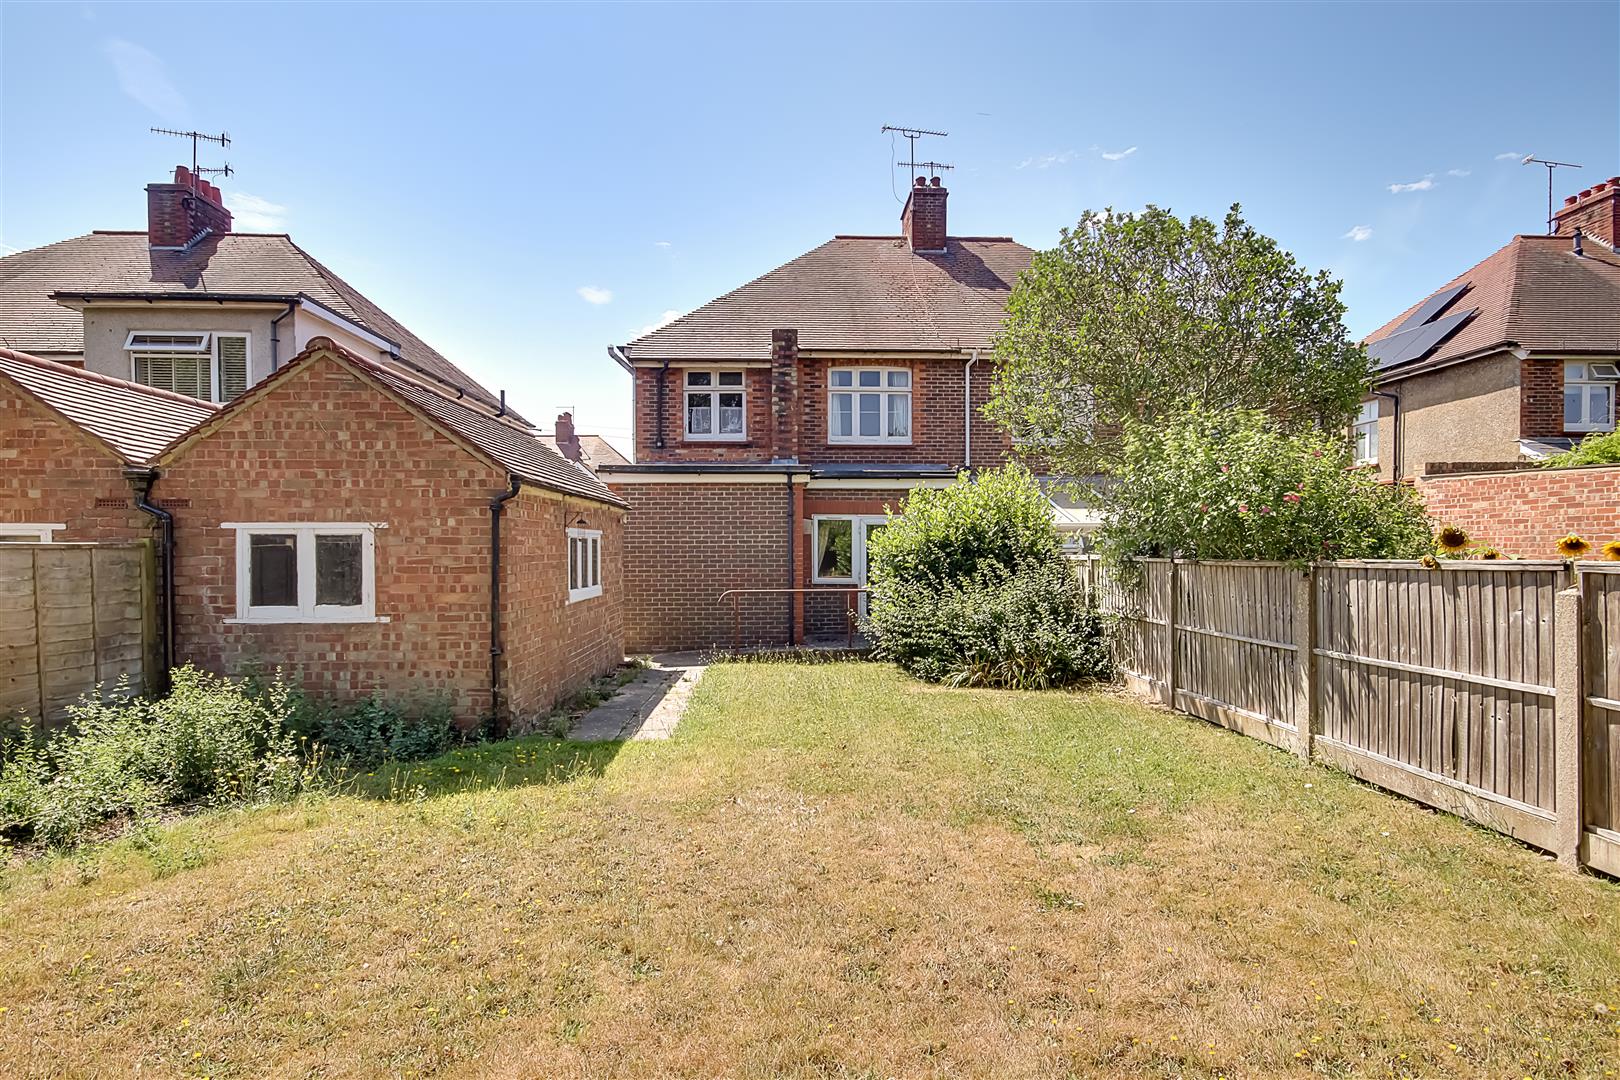
Rear Garden
Mainly laid to lawn and enclosed by fencing. brick edged pathway leading onto the garden and to the side driveway.
Required Information
Council tax band: D
Draft version: 1
Note: These details have been provided by the vendor. Any potential purchaser should instruct their conveyancer to confirm the accuracy.