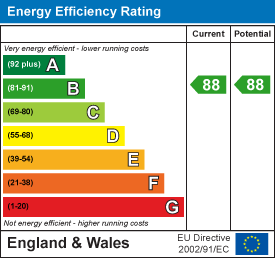
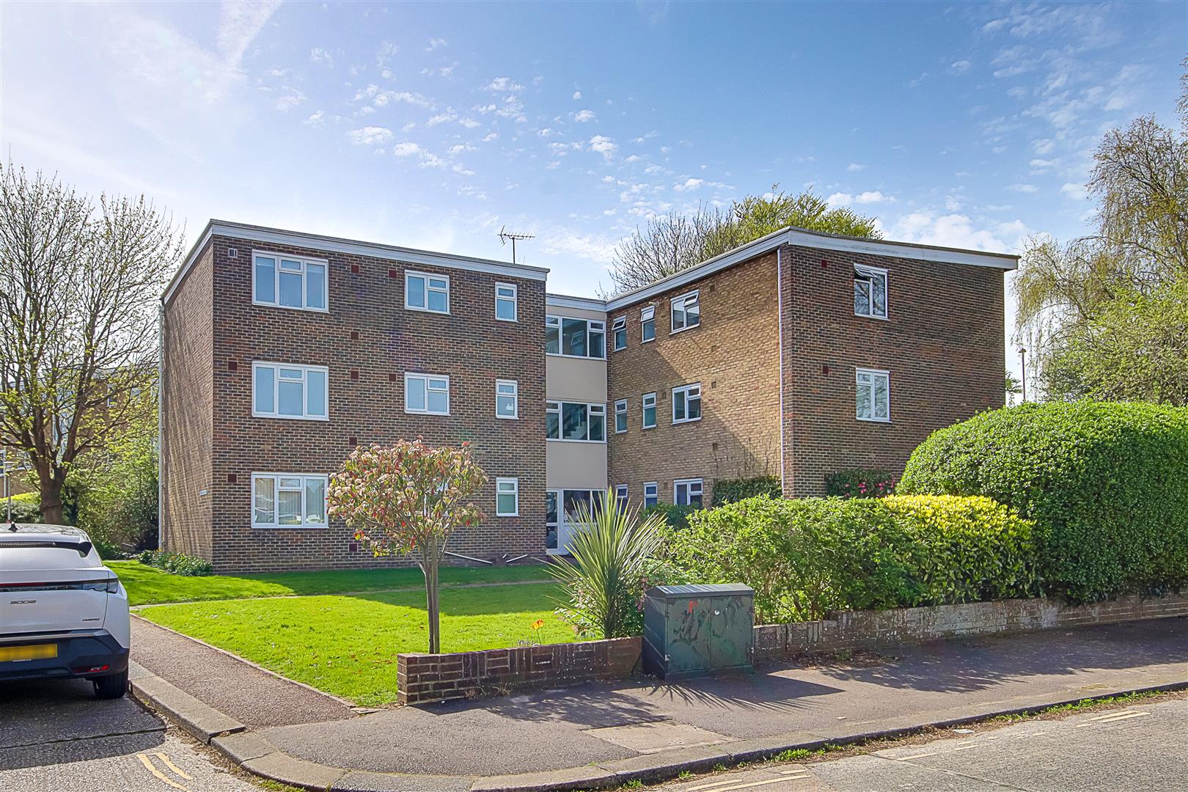
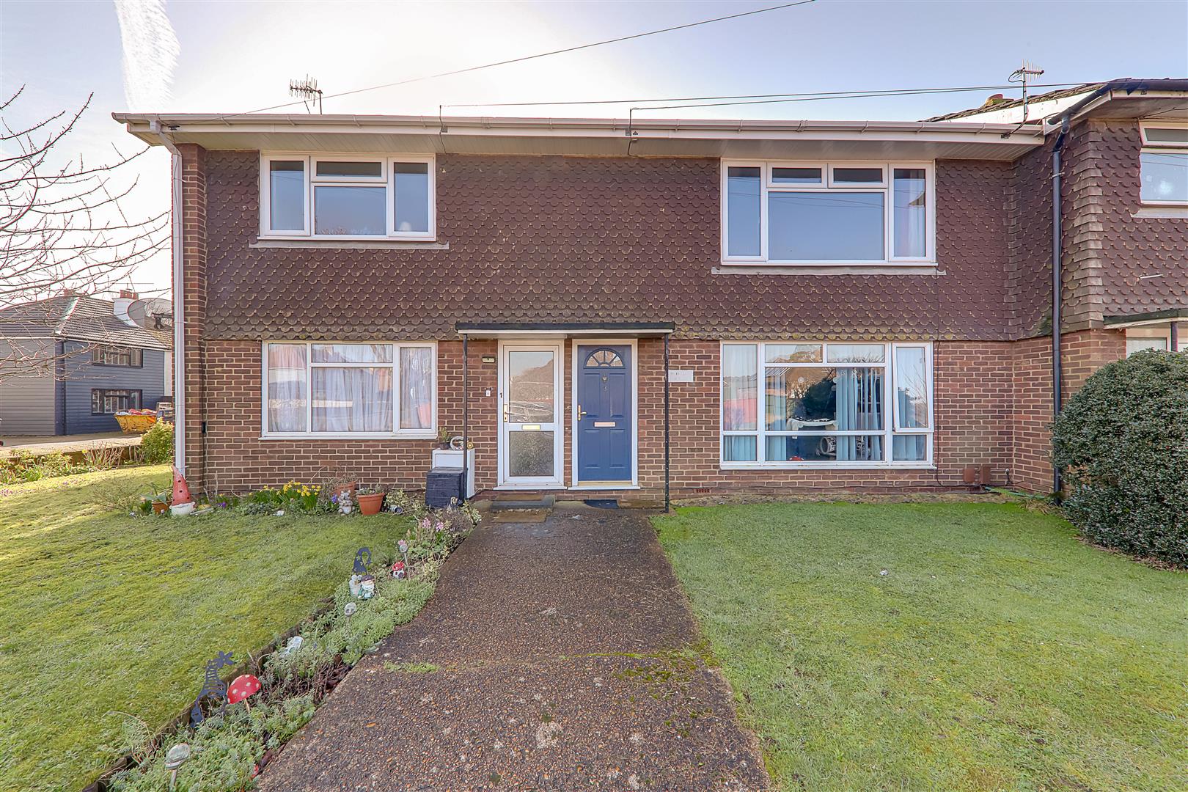
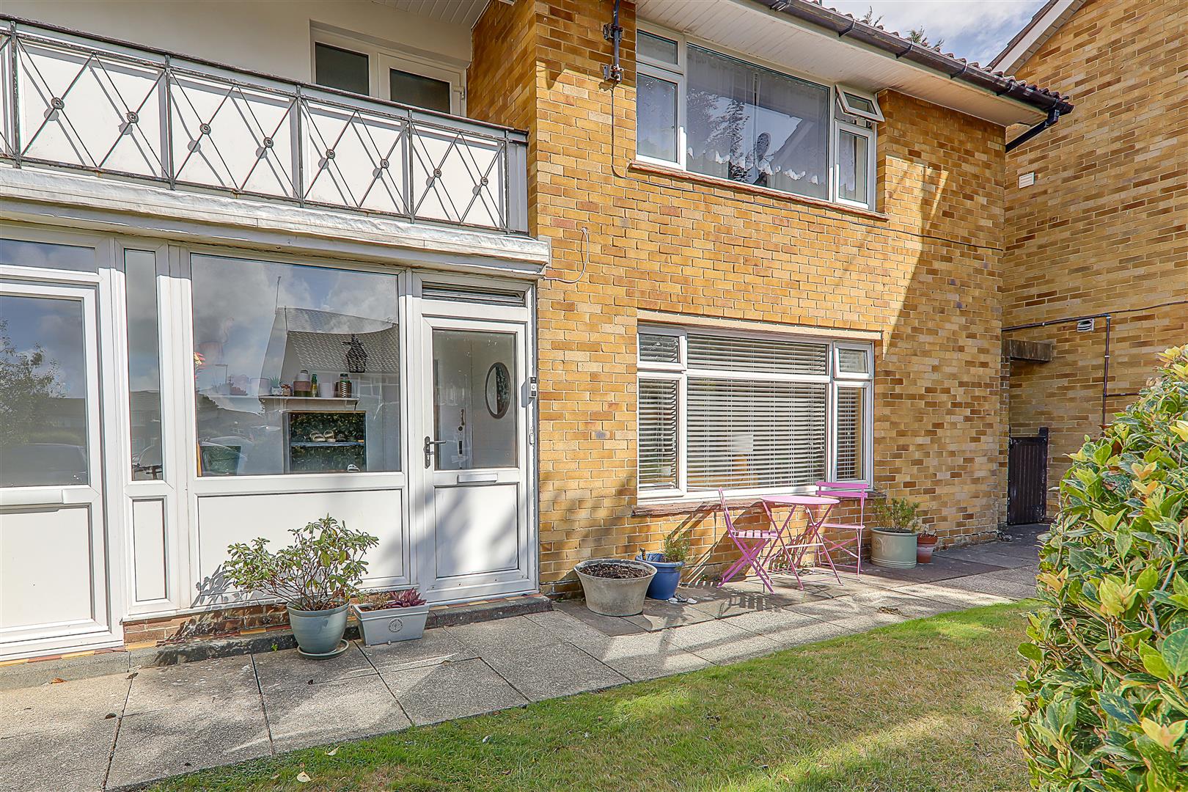
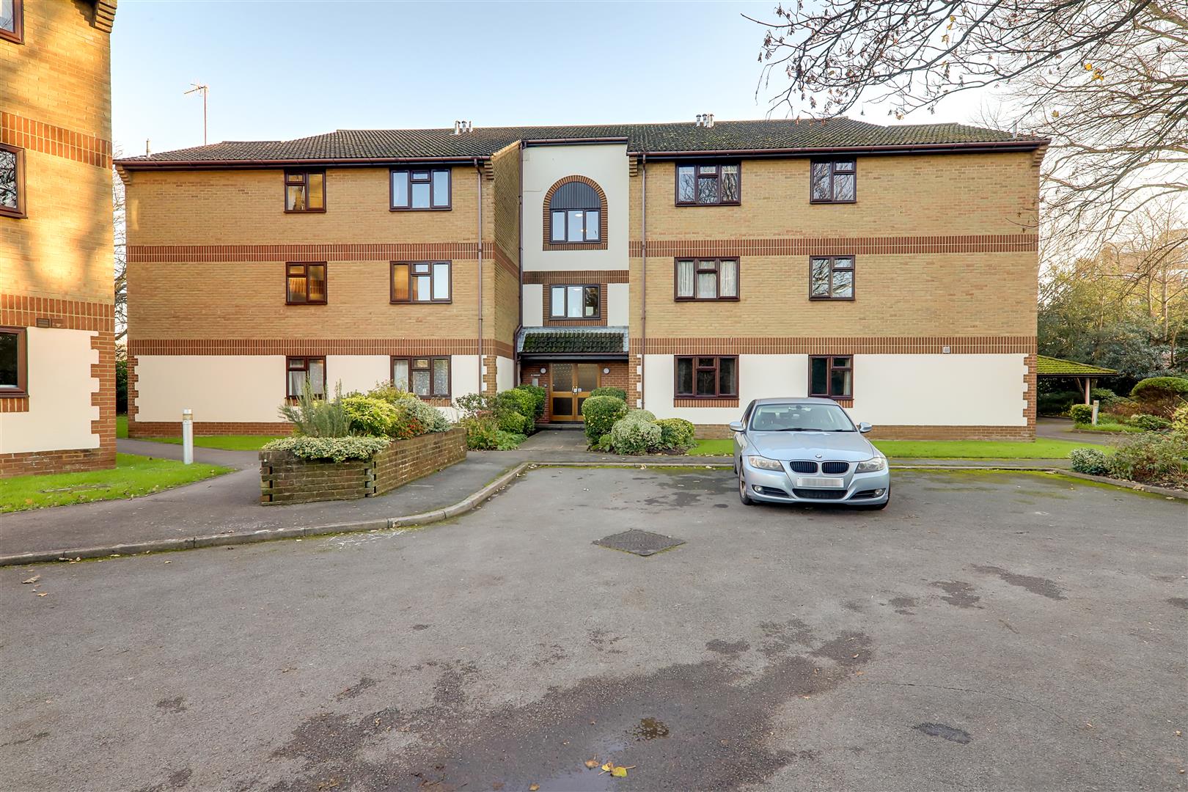
In the sought after 'Calista' development is this stunning luxury three bedroom, two bathroom seafront apartment with large South facing sun terrace and featuring breathtaking panoramic sea views. Situated on the corner of Grand Avenue and seafront promenade in the favoured West Worthing area. Built by award winning Roffey Homes in 2022, the accommodation briefly comprises entrance hall, stunning open plan living area combined with dining area and kitchen leading onto a large South facing sun terrace, master bedroom with en suite/wc, two further double bedrooms, and luxury bathroom/wc. Features include under floor heating and double glazing. Externally the apartment benefits from a secure underground car park featuring two allocated parking space and beautiful landscaped gardens.
This property is for sale by the Modern Method of Auction, meaning the buyer and seller are to Complete within 56 days (the "Reservation Period"). Interested parties personal data will be shared with the Auctioneer (iamsold).
If considering buying with a mortgage, inspect and consider the property carefully with your lender before bidding.
A Buyer Information Pack is provided. The winning bidder will pay £349.00 including VAT for this pack which you must view before bidding.
The buyer signs a Reservation Agreement and makes payment of a non-refundable Reservation Fee of 4.5% of the purchase price including VAT, subject to a minimum of £6,600.00 including VAT. This is paid to reserve the property to the buyer during the Reservation Period and is paid in addition to the purchase price. This is considered within calculations for Stamp Duty Land Tax.
Services may be recommended by the Agent or Auctioneer in which they will receive payment from the service provider if the service is taken. Any payment that will be received by the Agent or Auctioneer will be confirmed to you in writing before services are taken. Services are optional.
ENTRANCE
Secure video entry phone. Communal entrance hall with passenger lift leading to the third floor.
THIRD FLOOR
Private front door to:
SPACIOUS ENTRANCE HALL
Doors to all rooms.
STORAGE/UTILITY ROOM
Space and plumbing for washing machine and further appliances.
Size: 3.10m x 1.60m (10'2 x 5'3)
STUNNING OPEN PLAN LIVING/DINING ROOM
Double aspect with breath taking views. Double glazed doors opening to South facing sun terrace.
Size: 7.21m x 6.71m (23'8 x 22')
SOUTH FACING SUN TERRACE
Ample space for outdoor furniture. Breath-taking panoramic views overlooking the sea and promenade.
Size: 5.03m x 3.05m (16'6 x 10')
KITCHEN AREA
Luxury fitted kitchen with composite stone worktops. 1 1/2 bowl sink unit with mixer taps. Range of matching base units, wall units and floor to ceiling units. Breakfast bar area. Induction hob with concealed extractor above. Double oven combined with grill and microwave. Integrated fridge/freezer and dishwasher. Recessed ceiling spotlights.
Size: 3.66m x 3.05m (12' x 10')
MASTER BEDROOM
Double glazed window with downland views. Mirrored double wardrobe. Door to:
Size: 6.30m x 3.12m (20'8 x 10'3)
EN SUITE/WC
Luxury suite comprising of tiled panelled bath with independent handheld shower. Walk in double shower with large rainfall showerhead and glass shower screen. Enclosed close coupled w/c. Wash hand basin. Shaver point. Mirrored medicine cabinet. Double glazed window. Tiled flooring. Recessed ceiling spotlights.
Size: 3.12m x 1.96m (10'3 x 6'5)
BEDROOM TWO
Double glazed window. Mirrored wardrobe.
Size: 5.54m x 3.02m (18'2 x 9'11)
BEDROOM THREE
Double glazed window. Mirrored wardrobe.
Size: 5.54m x 2.74m (18'2 x 9')
LUXURY SHOWER ROOM/WC
Luxury suite comprising walk in double shower with large rainfall showerhead and glass shower screen. Enclosed close coupled w/c. Wash hand basin. Shaver point. Mirrored medicine cabinet. Tiled flooring. Recessed ceiling spotlights.
Size: 2.24m x 1.98m (7'4 x 6'6)
OUTSIDE
VISITORS PARKING AREA
With private driveway leading down to:
SECURE UNDERGROUND CAR PARK
Electric door. Two allocated car parking spaces.
LANDSCAPED COMMUNAL GARDEN
Beautifully maintained, situated to the front and side of the development.
TOTAL FLOOR AREA
134 sq.m / 1,442 sq.ft (excluding sun terrace)
Required Information
Length of lease: 148 years.
Annual service charge: £5,600.
Service charge review period: Per annum.
Annual ground rent: £0
Ground rent review period: NA
Council tax band: E
Version: 1
Note: These details have been provided by the vendor. Any potential purchaser should instruct their conveyancer to confirm the accuracy.