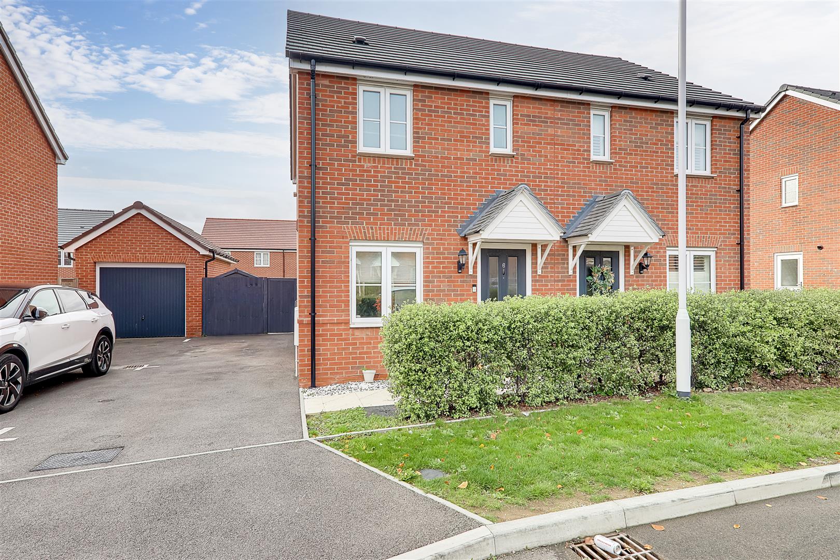
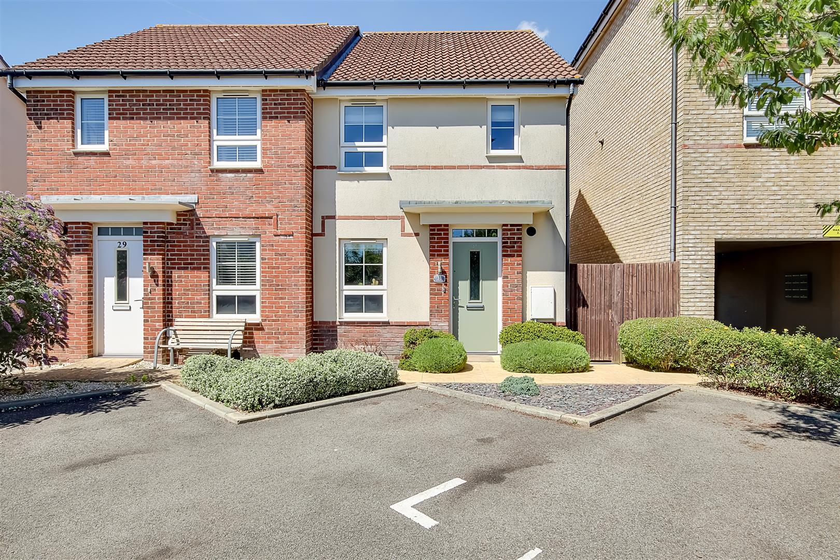
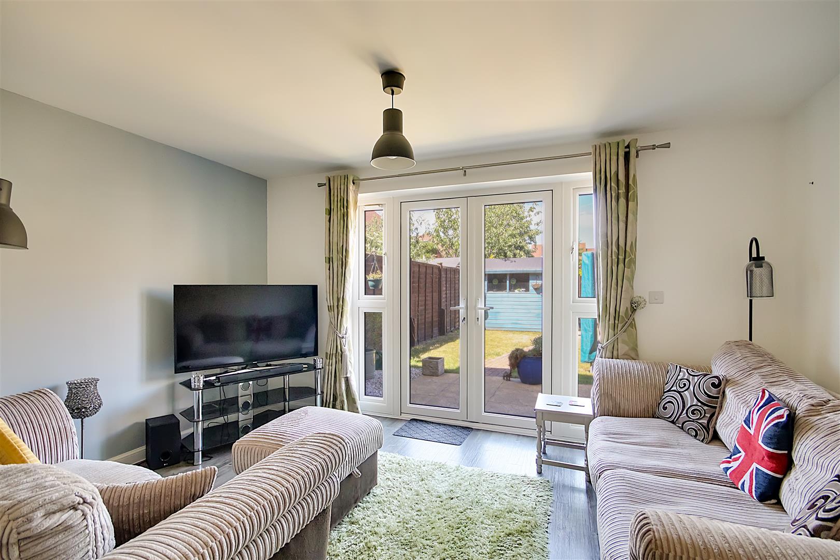
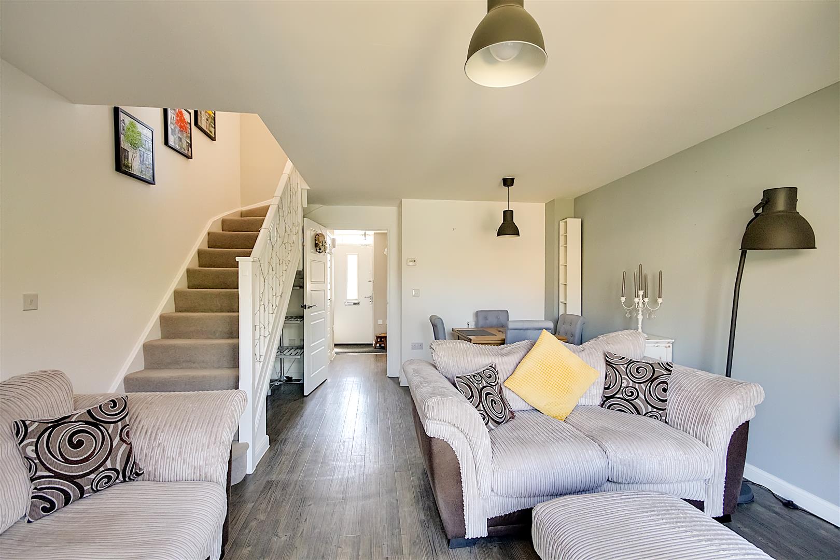
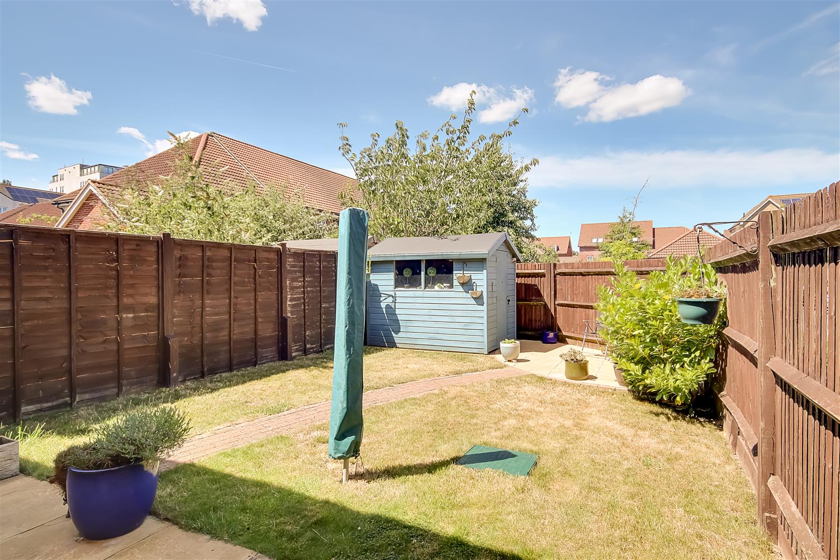
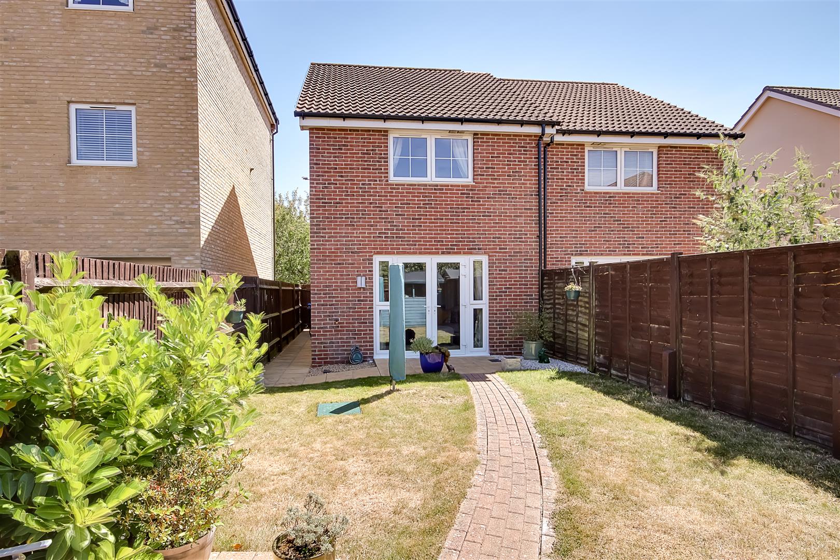
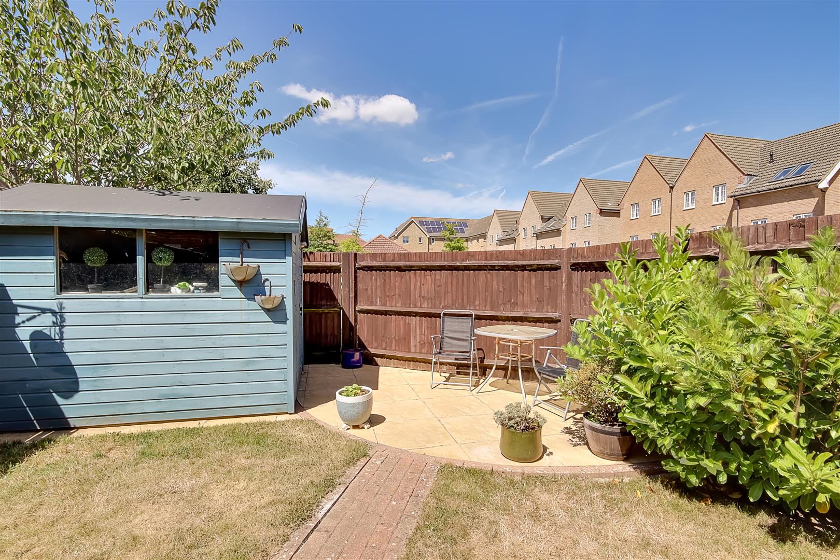
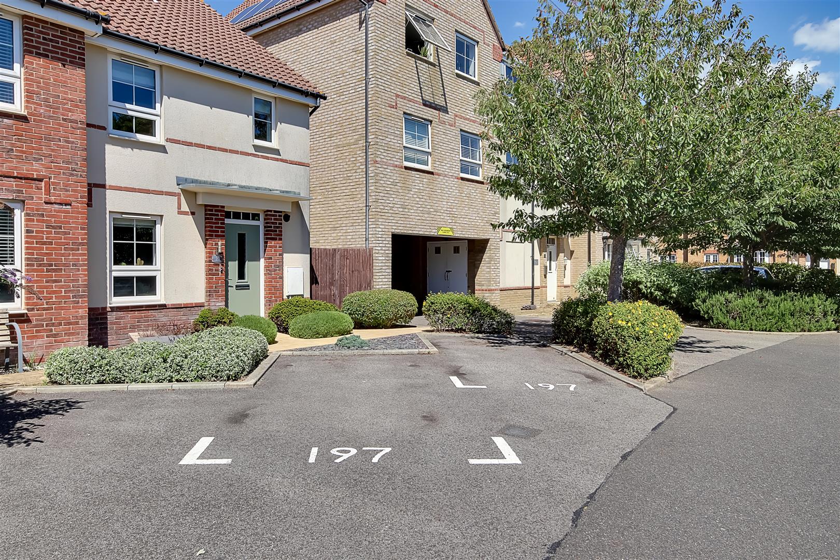
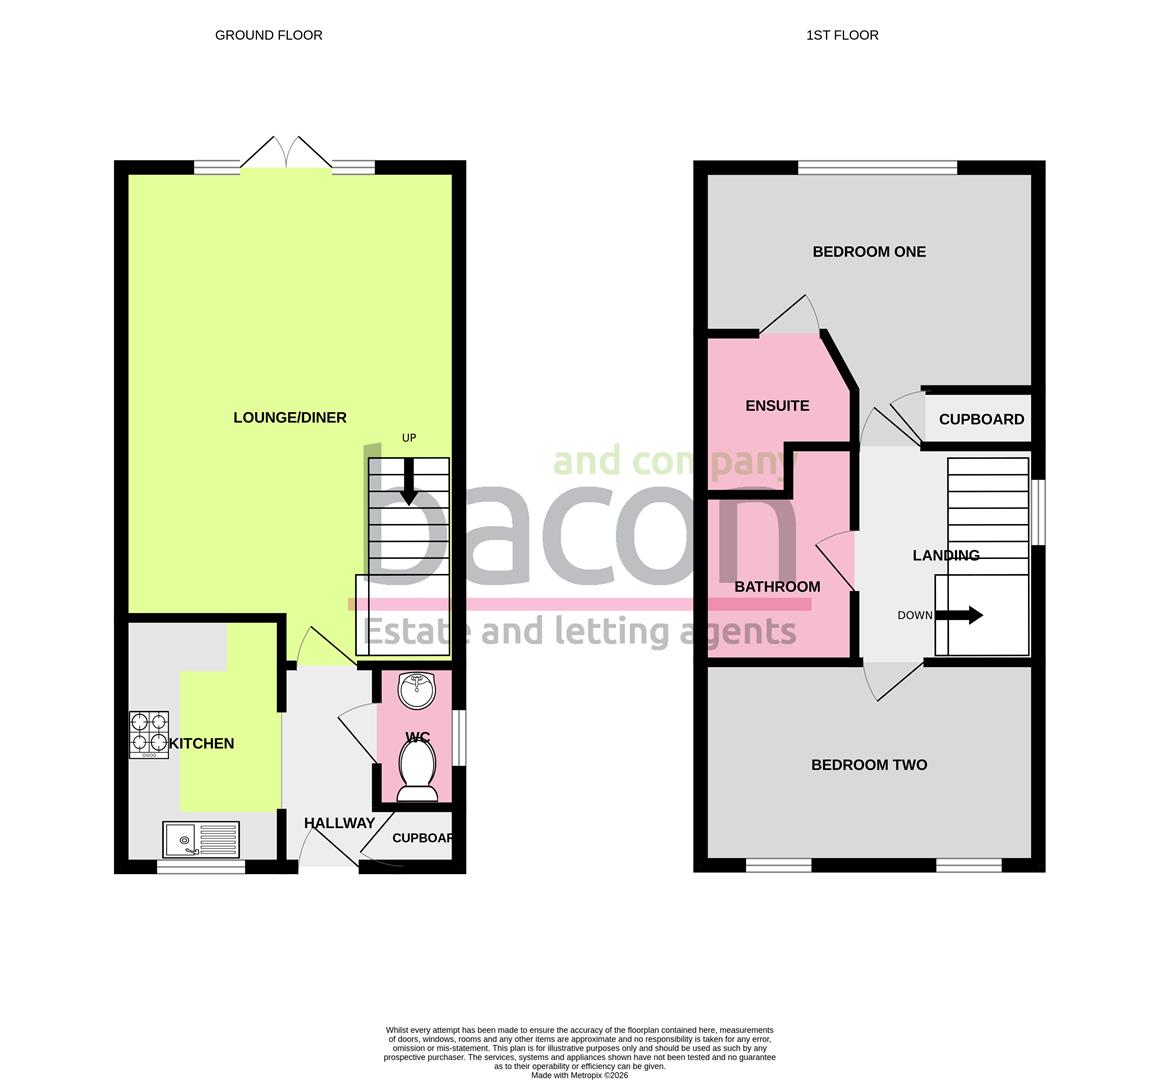
A well presented two bedroom, two bathroom semi-detached home located within the desirable Cissbury Chase development complete with two allocated parking spaces and a private rear garden. The accommodation comprises; entrance hall, a ground floor cloakroom, a contemporary fitted kitchen and a generous 19ft lounge/dining room. Upstairs, the property features a family bathroom, two well proportioned double bedrooms with bedroom one benefiting form a modern fitted ensuite shower room. Outside the rear garden is mostly laid to lawn complete with a patio seating area and garden shed. To the front of the property the is a well kept front garden and two allocated parking spaces.
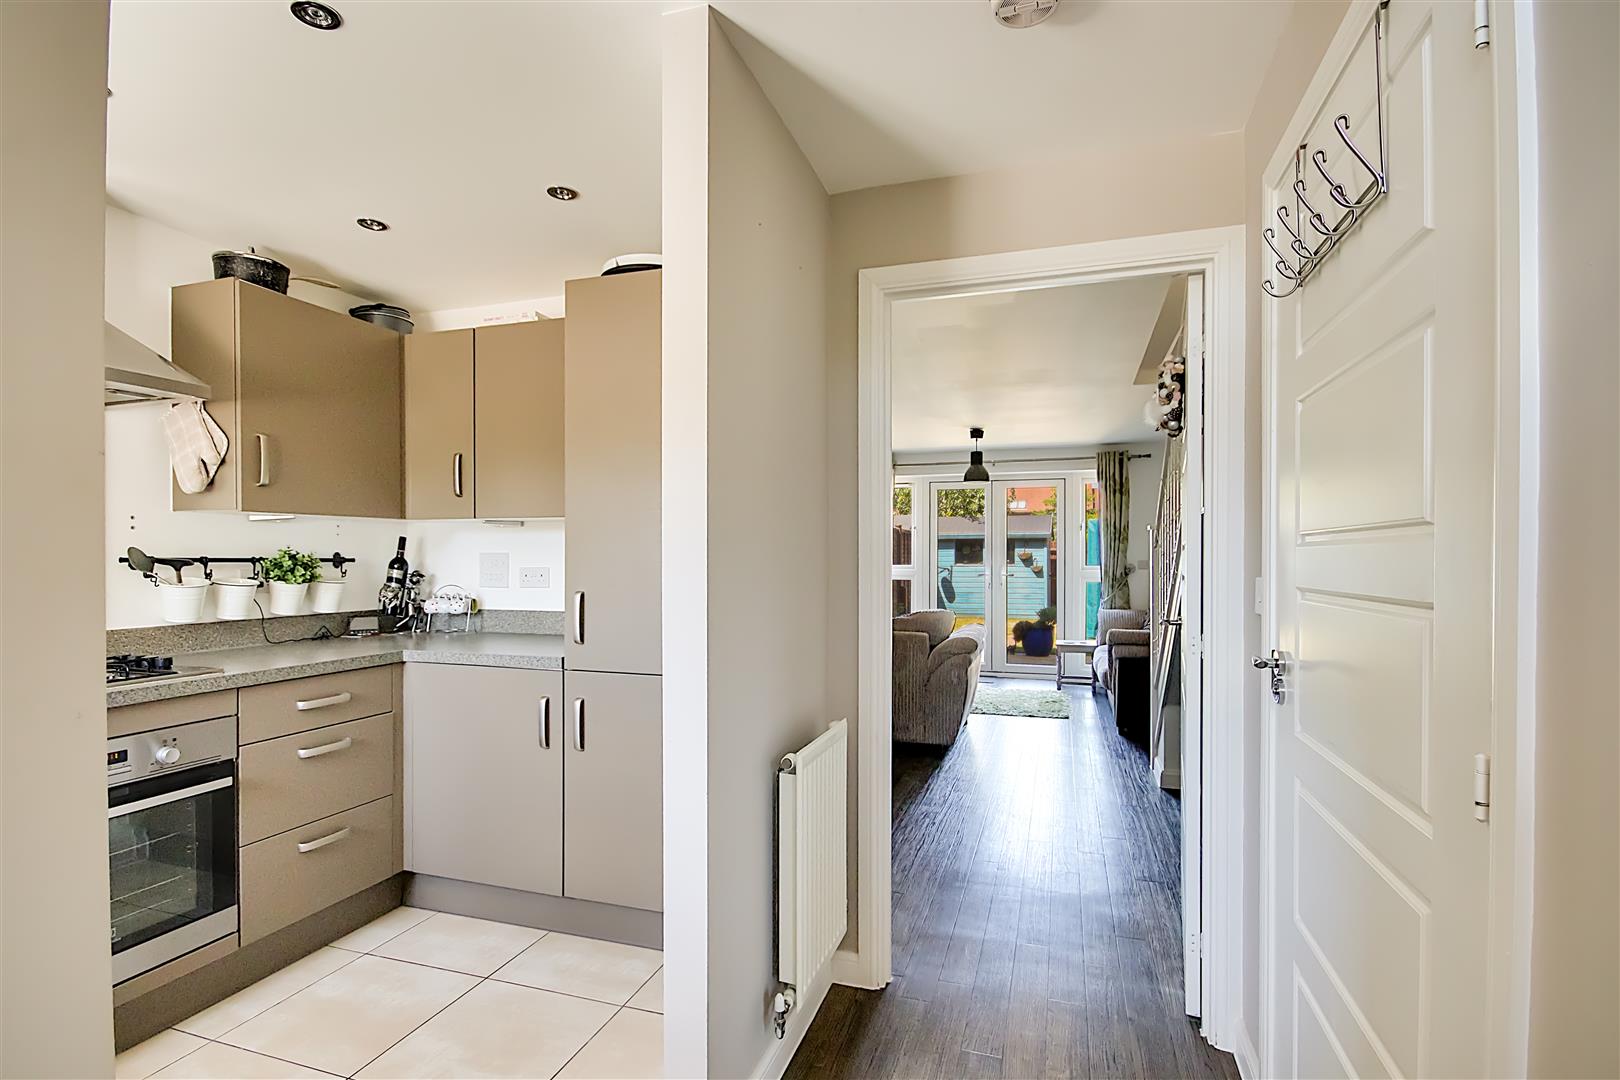
Entrance Hall
Floorboards throughout. Door providing access to storage cupboard housing electrics and boiler.
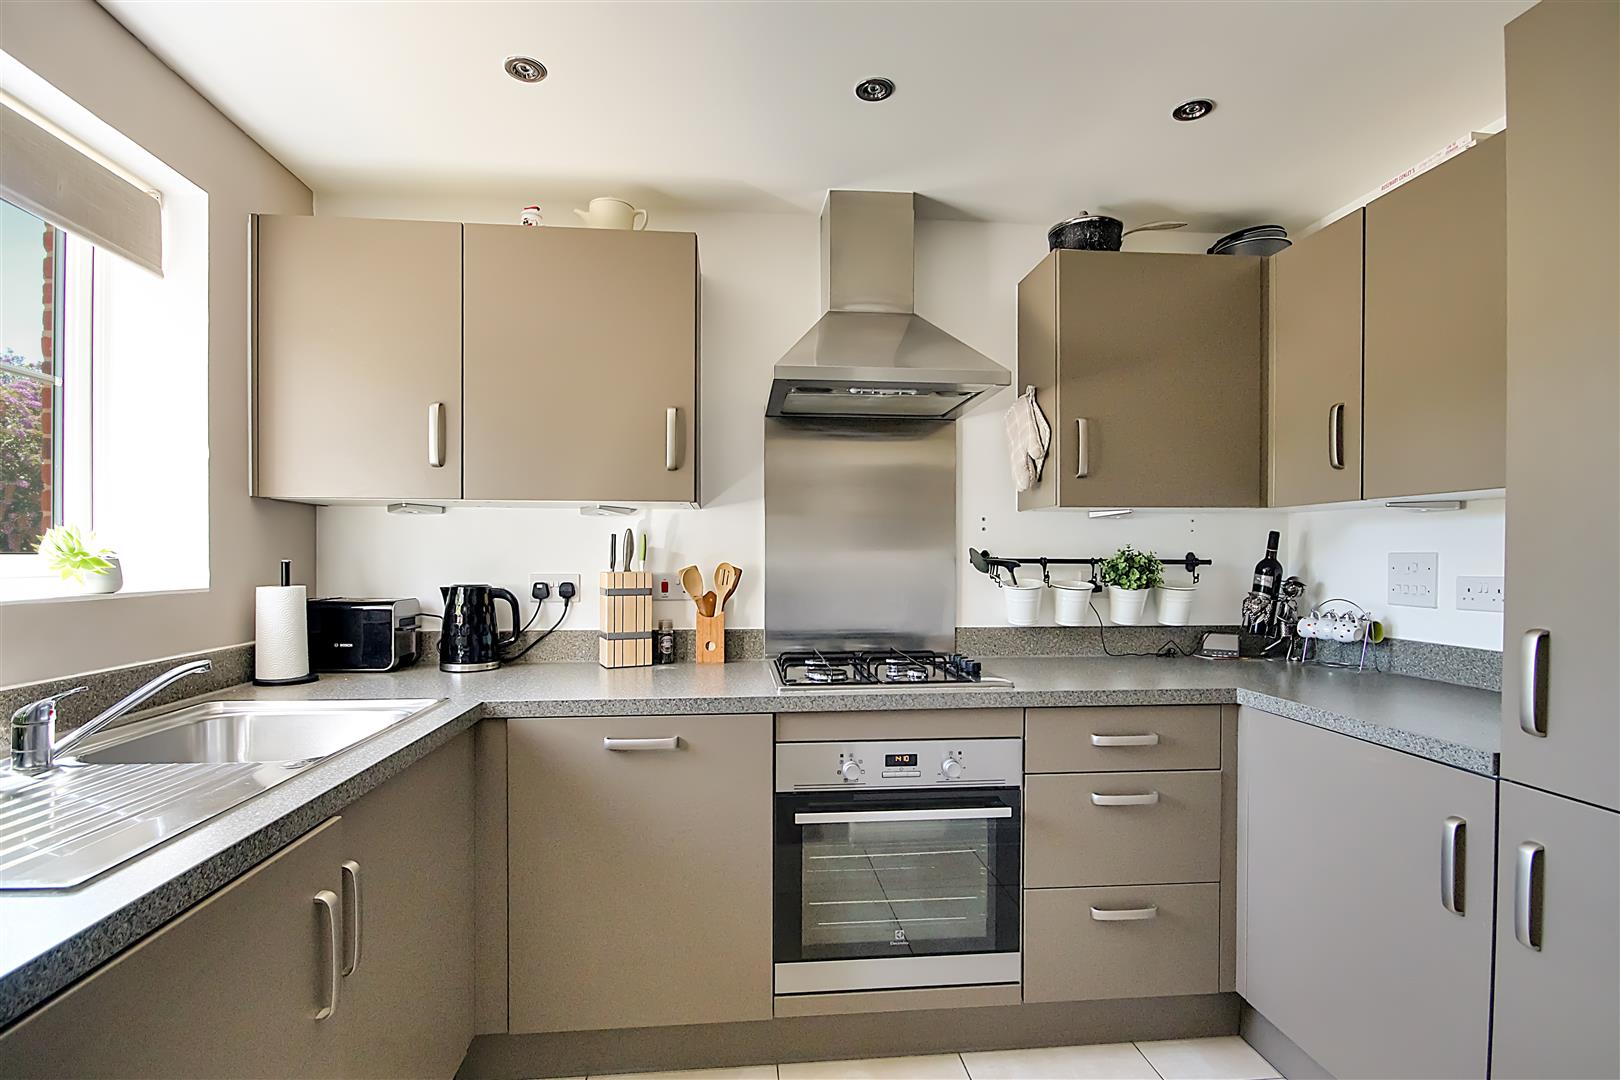
Kitchen.
Tiled flooring throughout. A modern fitted kitchen briefly comprising; matching wall and base units. Roll edge work surfaces. Integrated appliances including; fridge freezer, four ring gas hob, oven, dishwasher and washing machine. Inset stainless steel sink with drainer. Spotlights. Double glazed window.
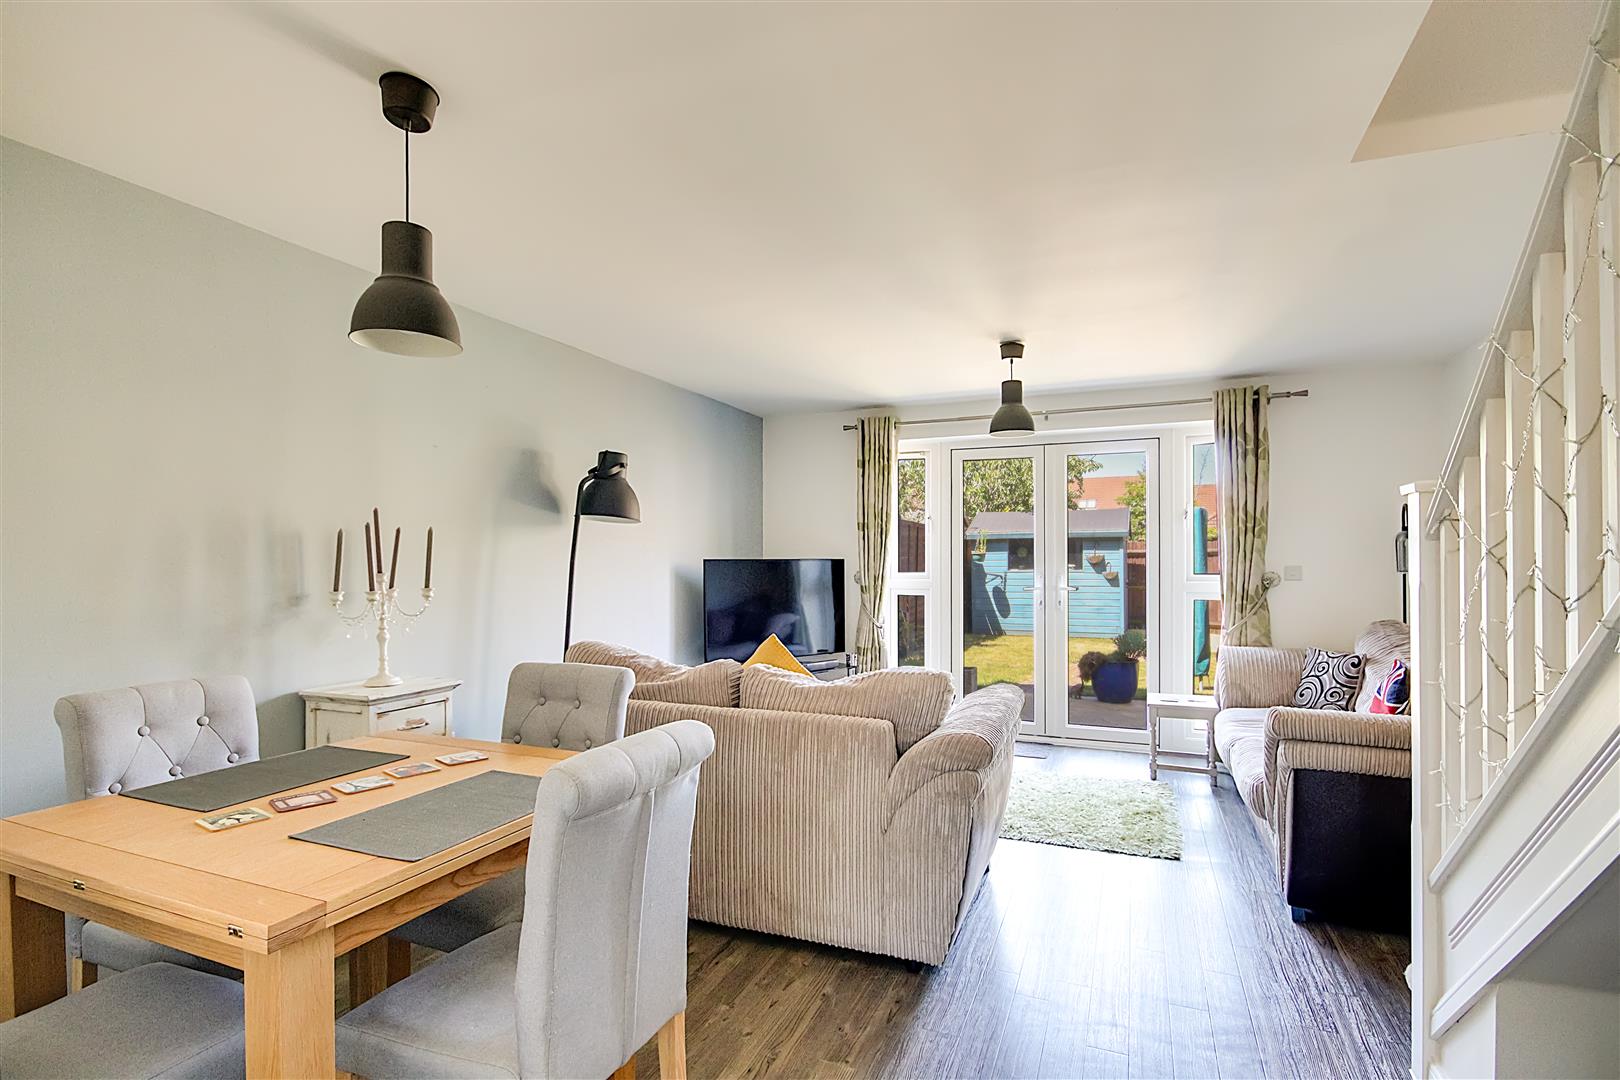
Open Plan Lounge/Diner
Floorboards throughout. Two radiators. Understair recess perfect for storage. Double glazed French doors with additional windows to side.
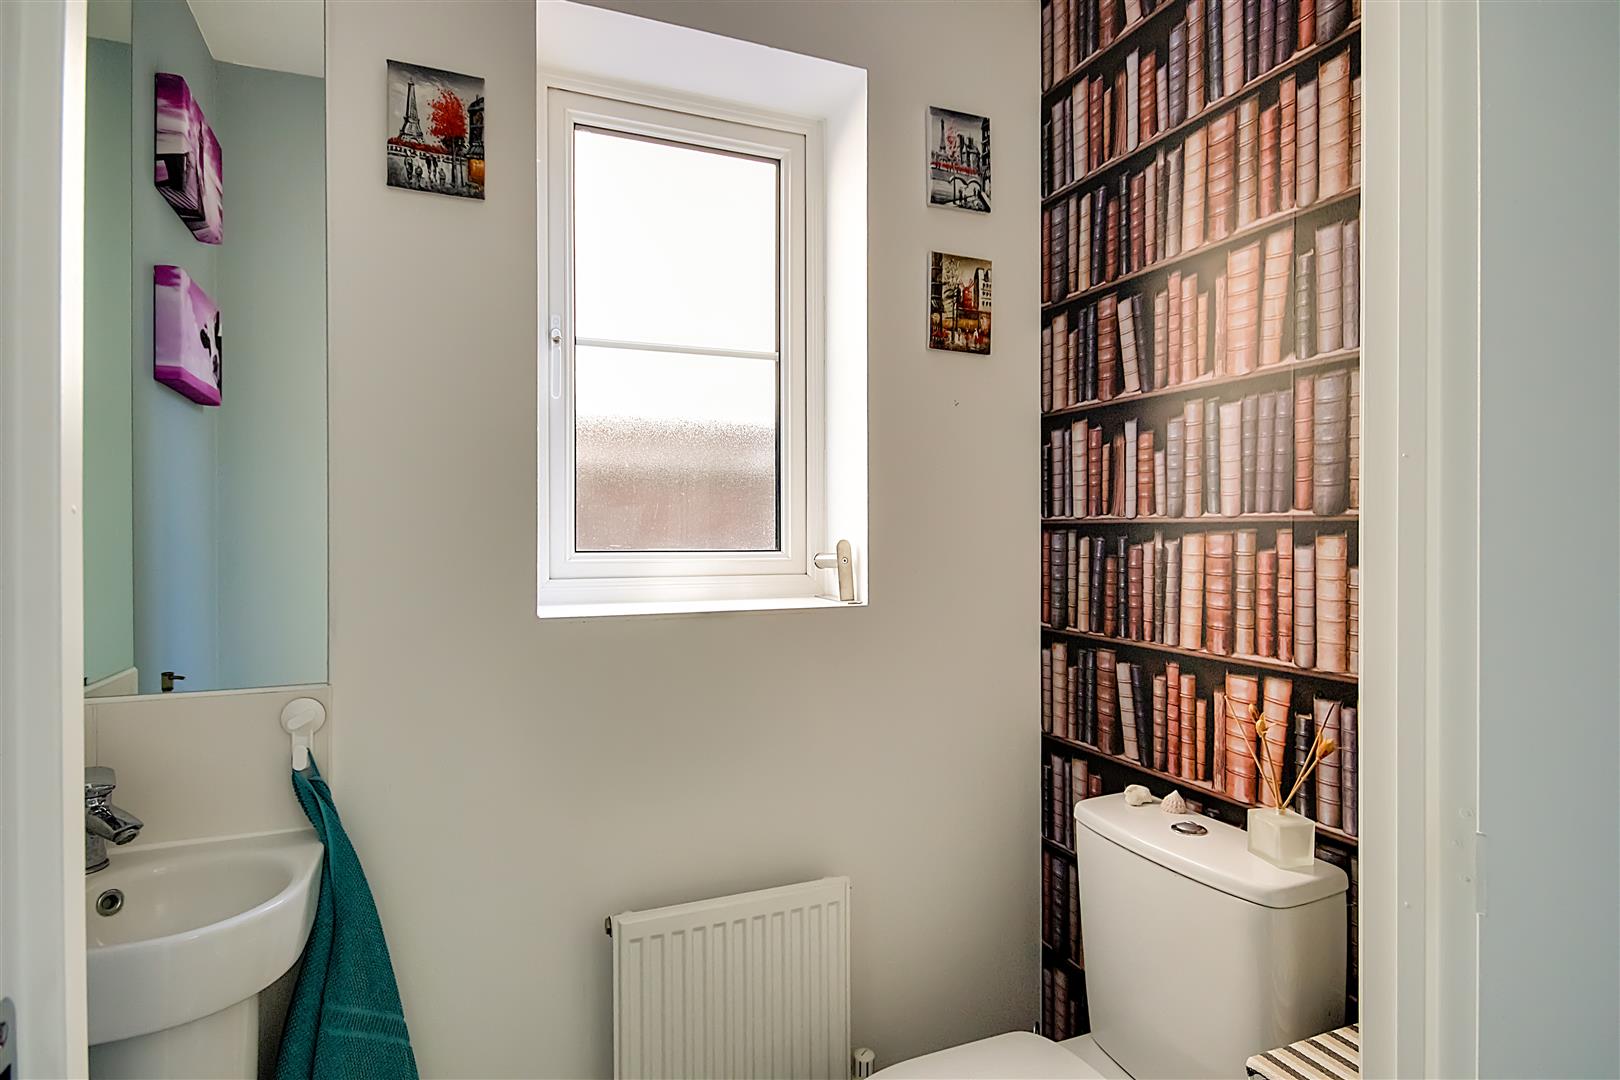
Cloakroom
Tiled flooring throughout. Low level Wc matching corner wash hand basin. Radiator. Frosted double glazed window.
Stairs leading to;
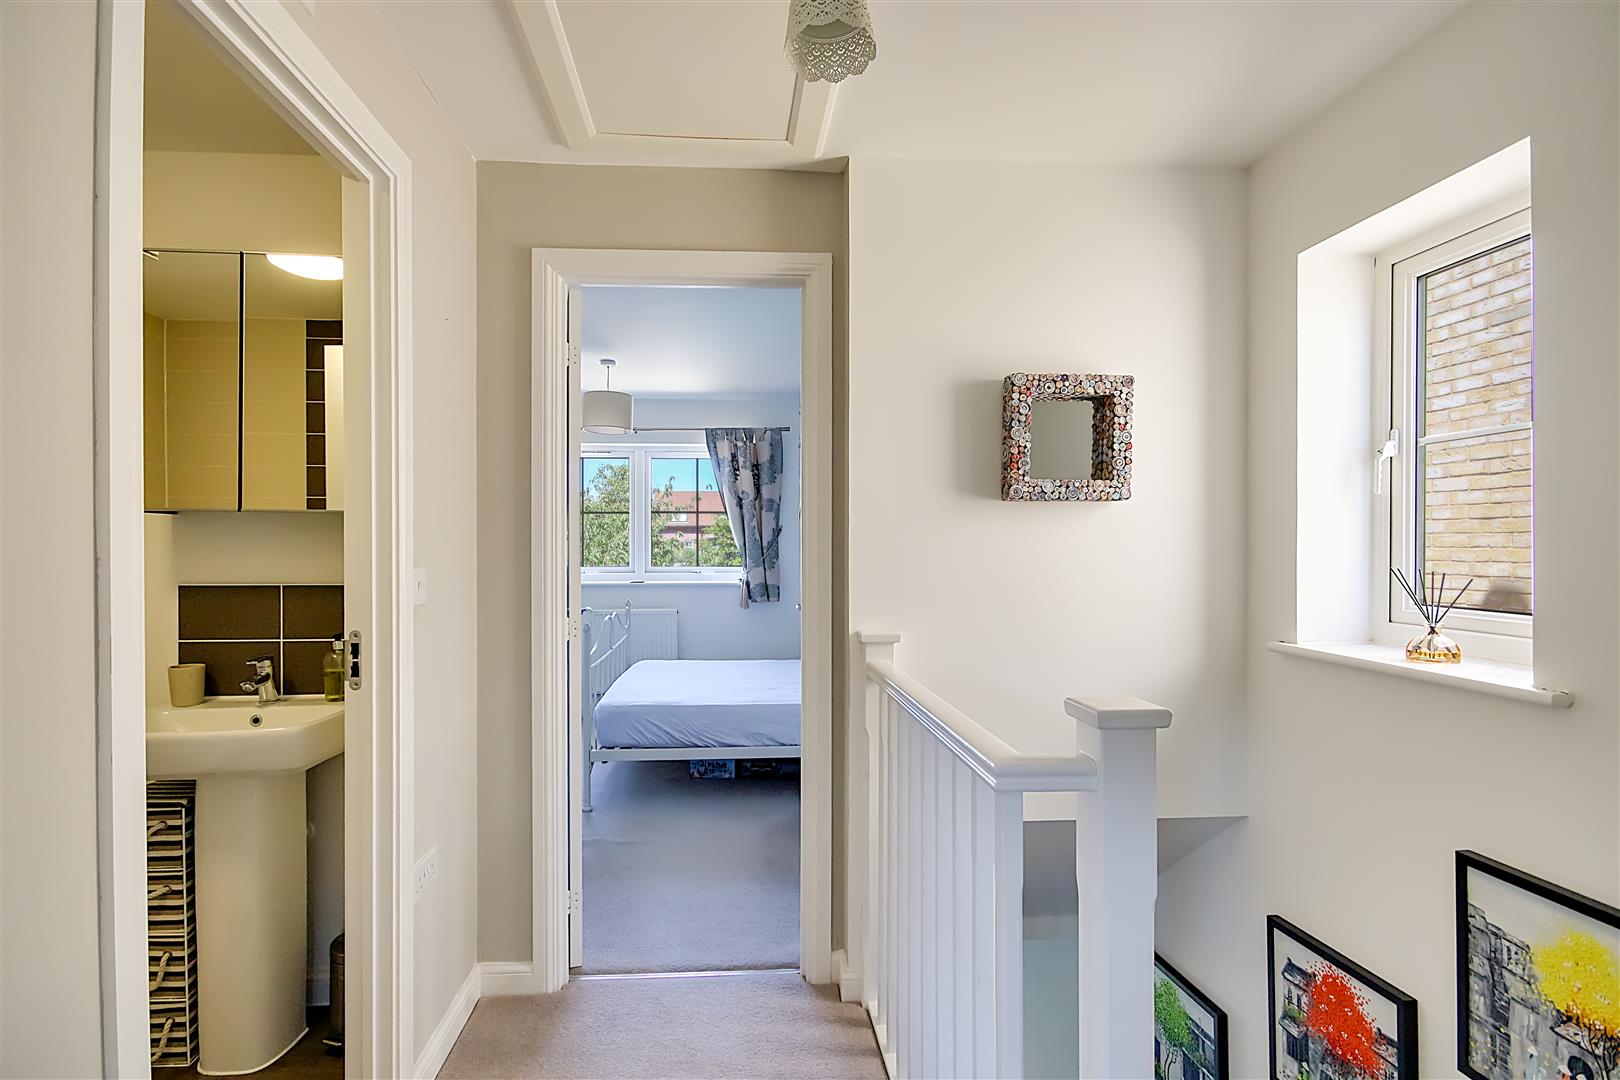
First floor landing
Carpeted throughout. Access to loft via hatch.
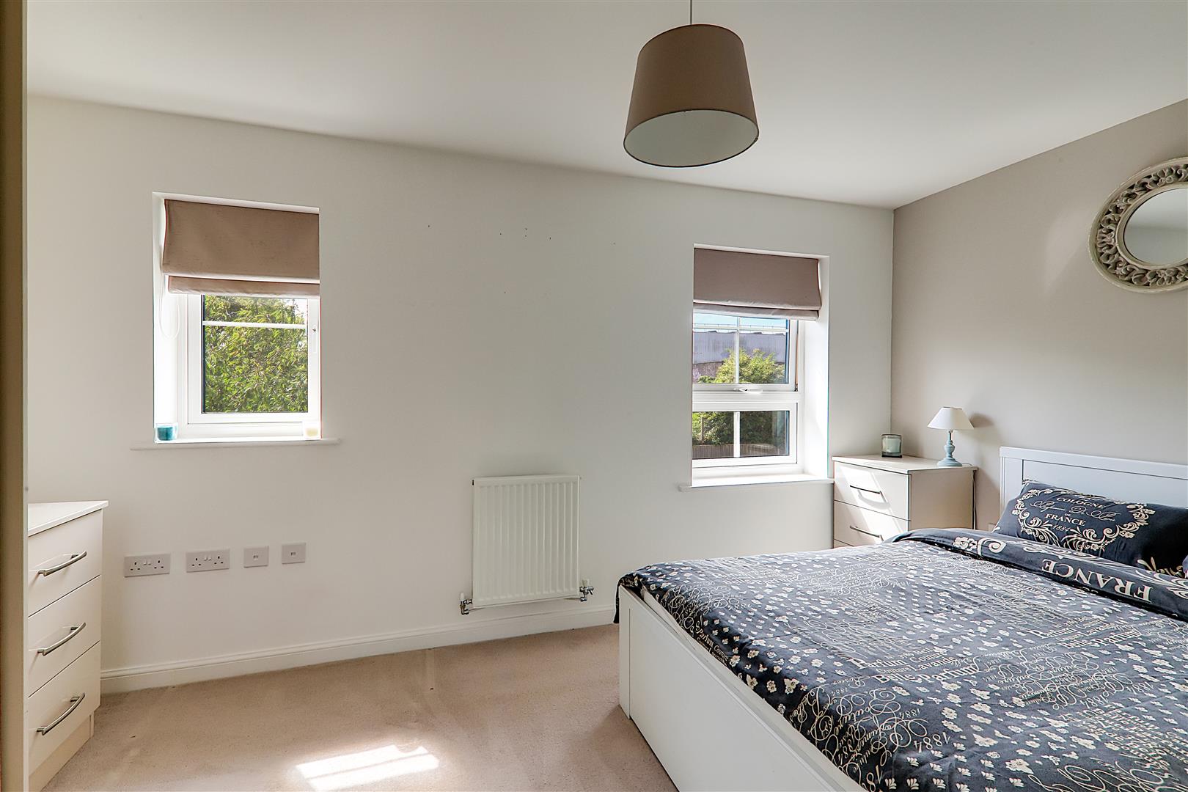
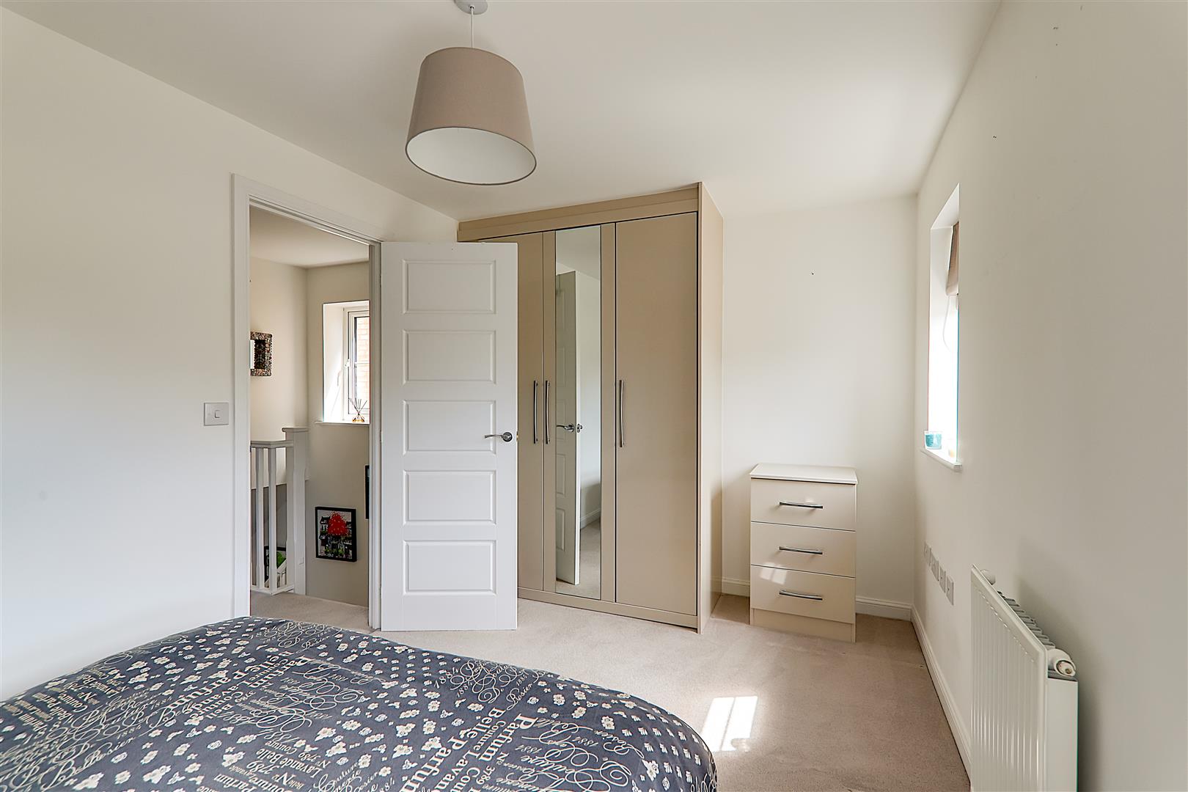
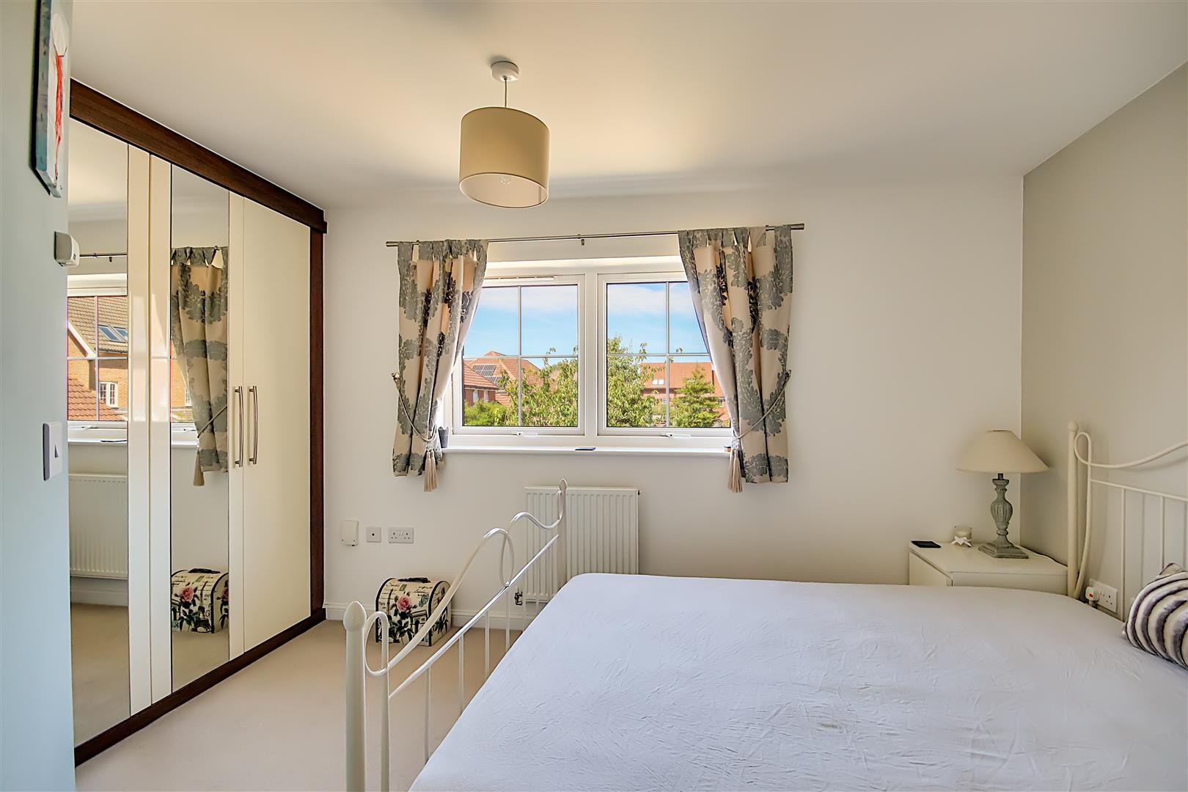
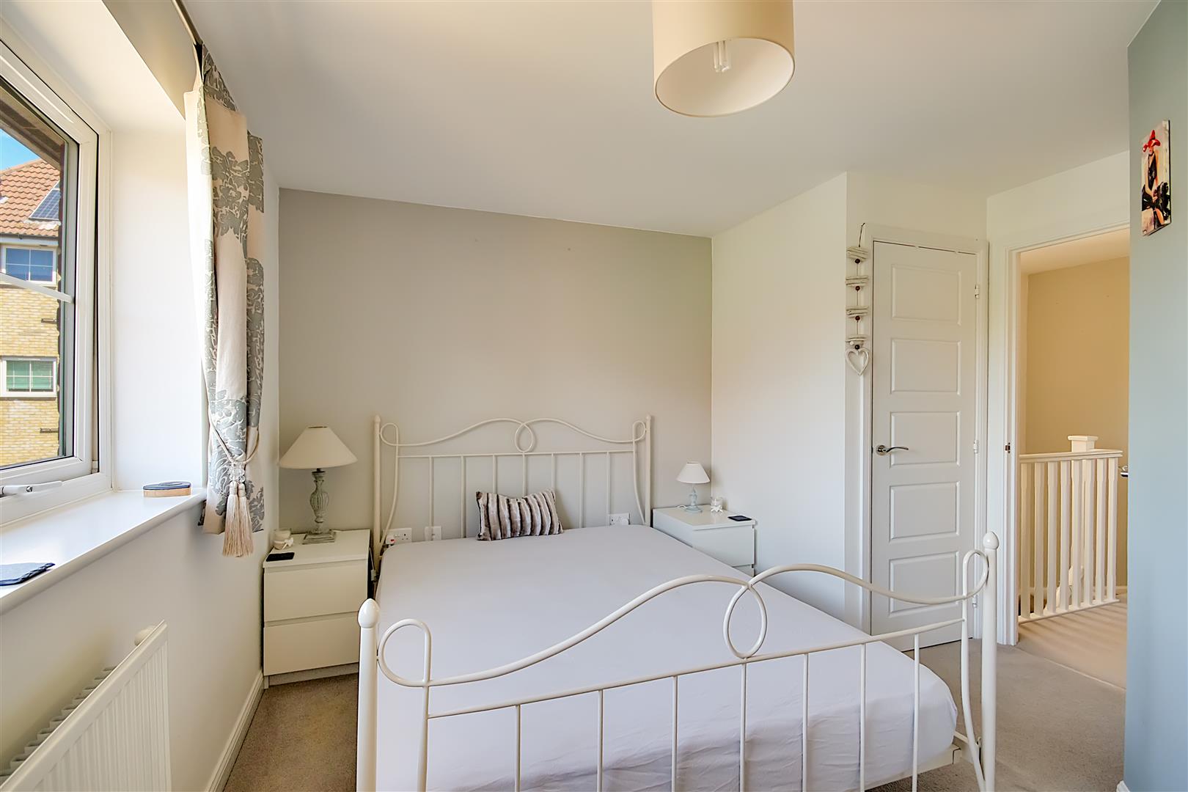
Bedroom One
Carpeted throughout. Radiator. Two double glazed windows. Built in double wardrobe. Door providing access to storage cupboard housing water tank.
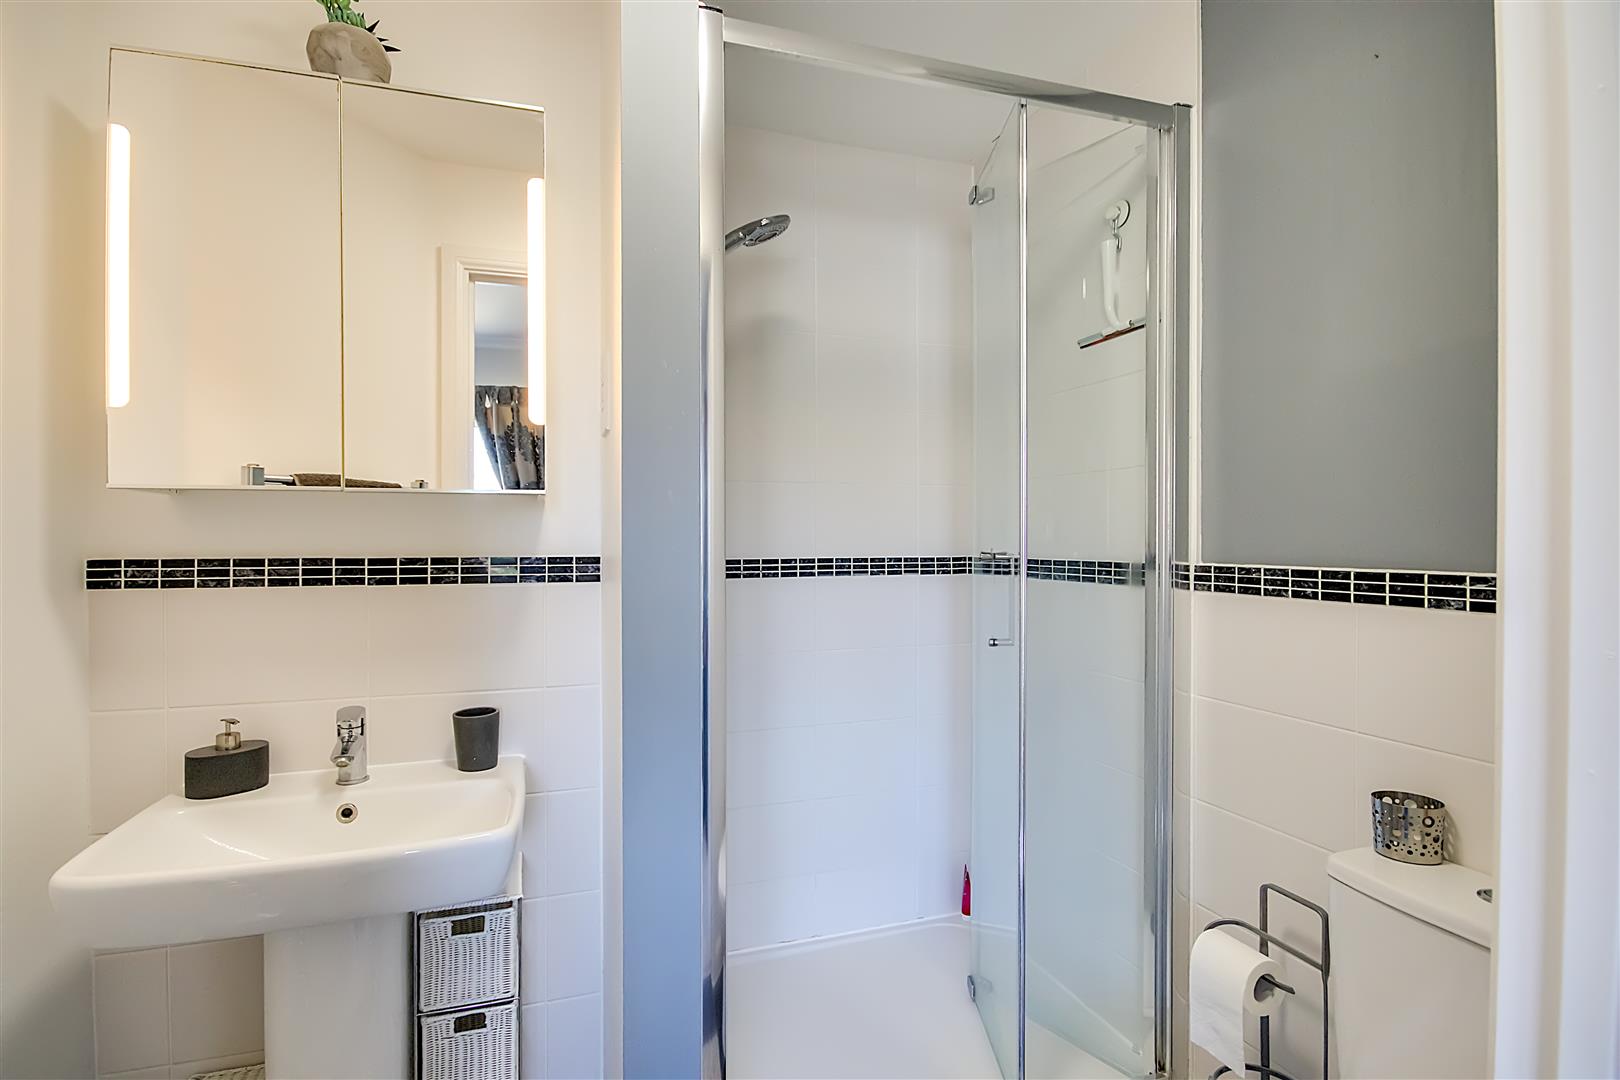
En suite
Tiled flooring throughout. Low level Wc matching wash hand basin. Shower cubicle. Half tiled walls. Radiator.
Bedroom Two
Carpeted throughout. Two double glazed windows. Radiator. Built in double wardrobe.
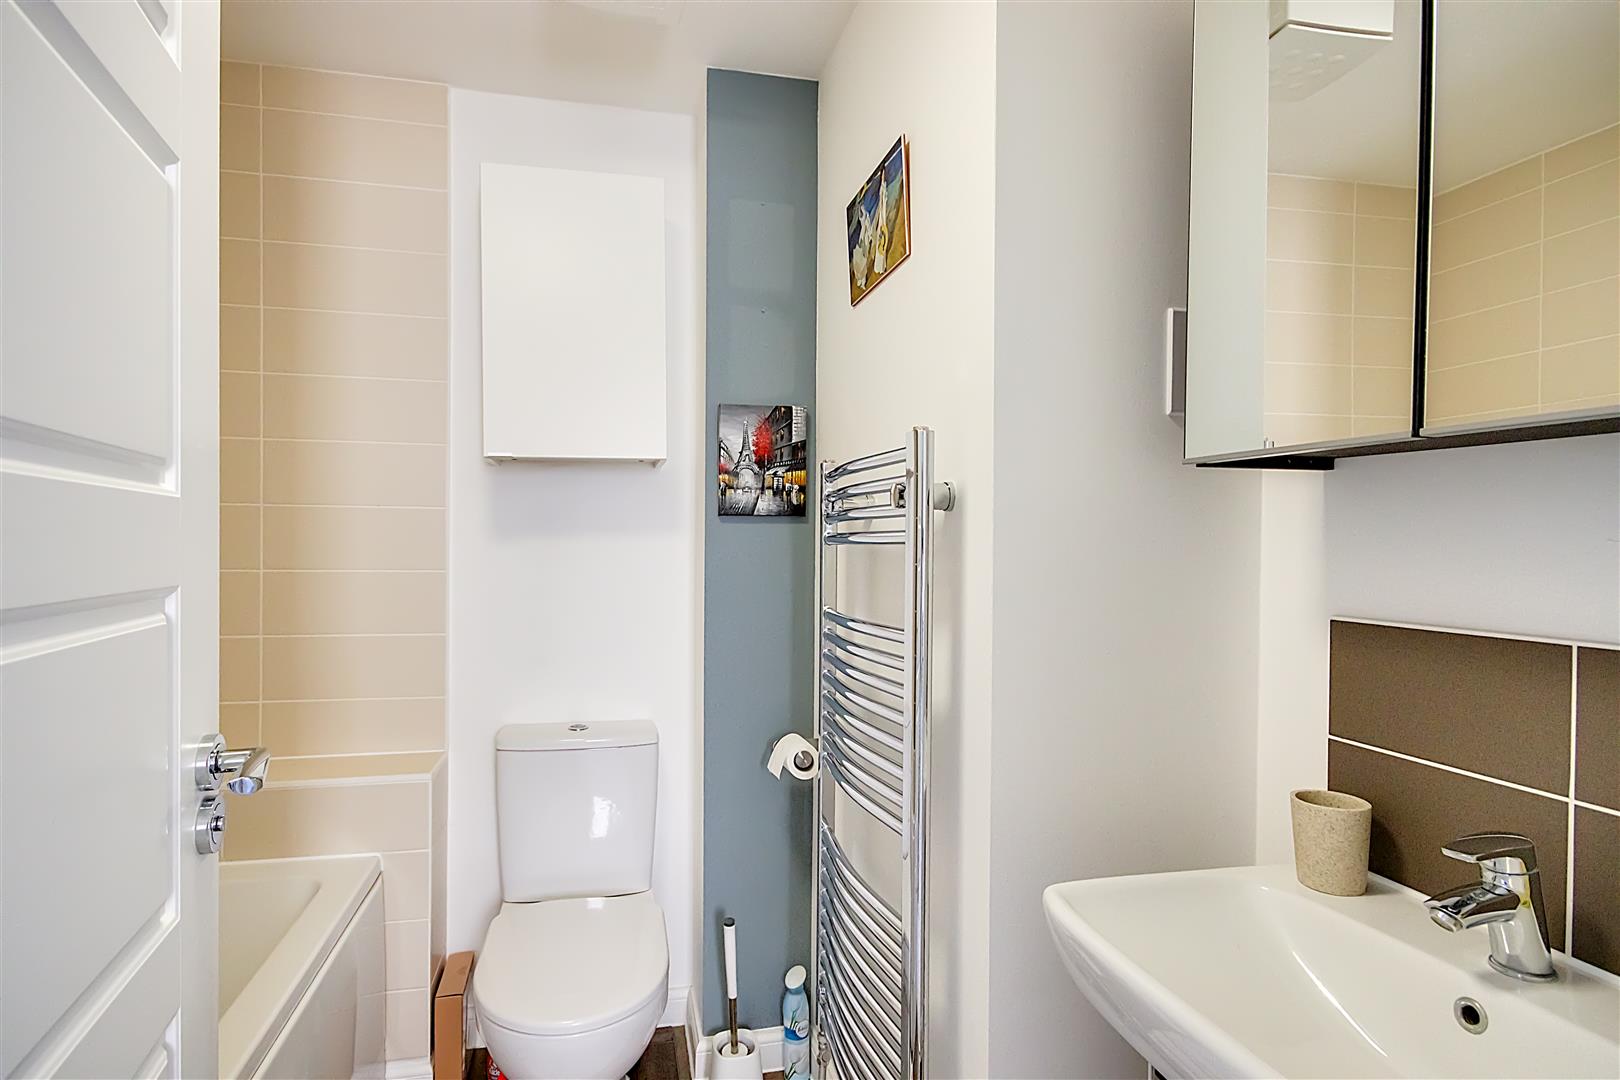
Bathroom
Tiled flooring throughout. Low level Wc with matching wash hand basin. Panelled bath with shower attachment above. Wall mounted heated towel rail.
Required Information
Estate Management Charge: £330.00 a year.
Council tax band: C
Draft version:
Note: These details have been provided by the vendor. Any potential purchaser should instruct their conveyancer to confirm the accuracy.