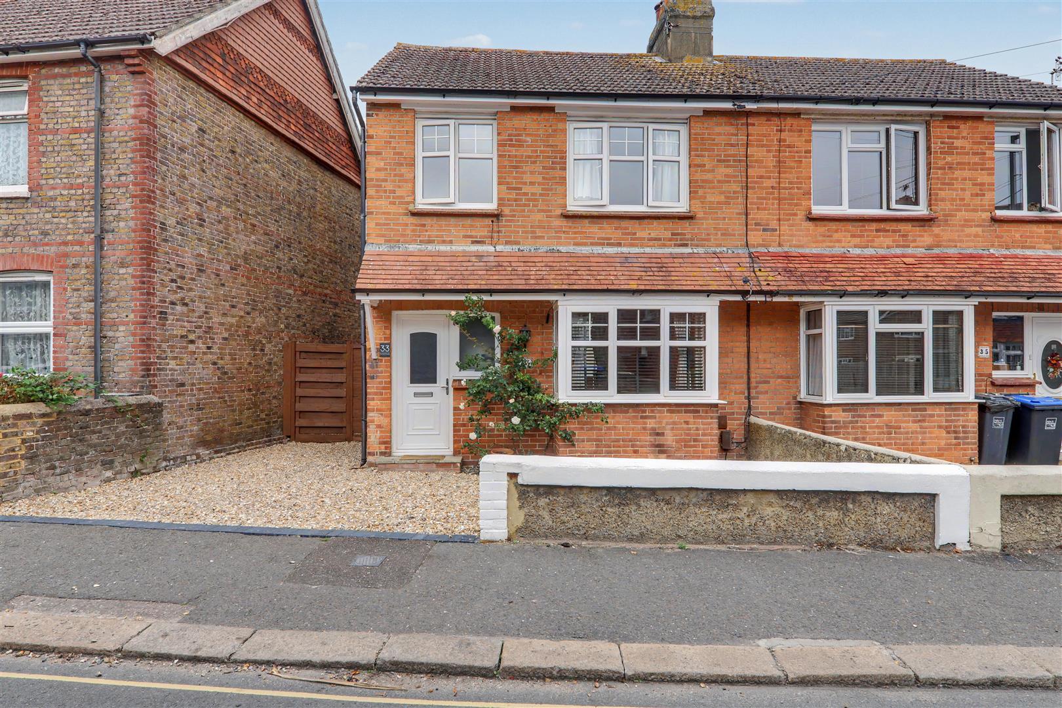
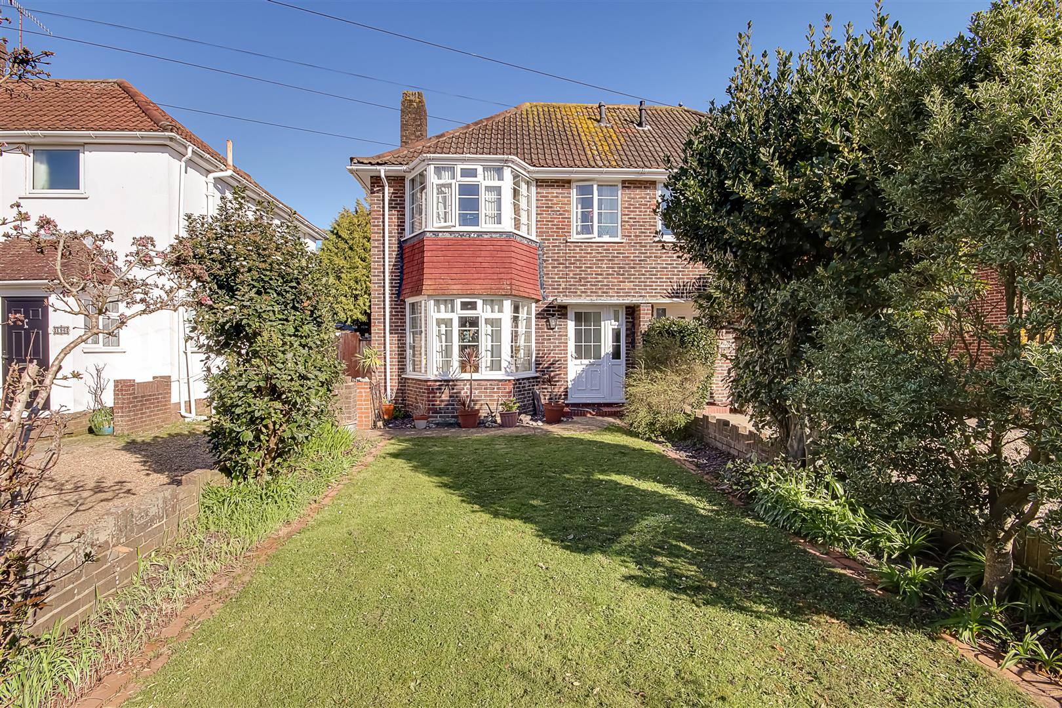
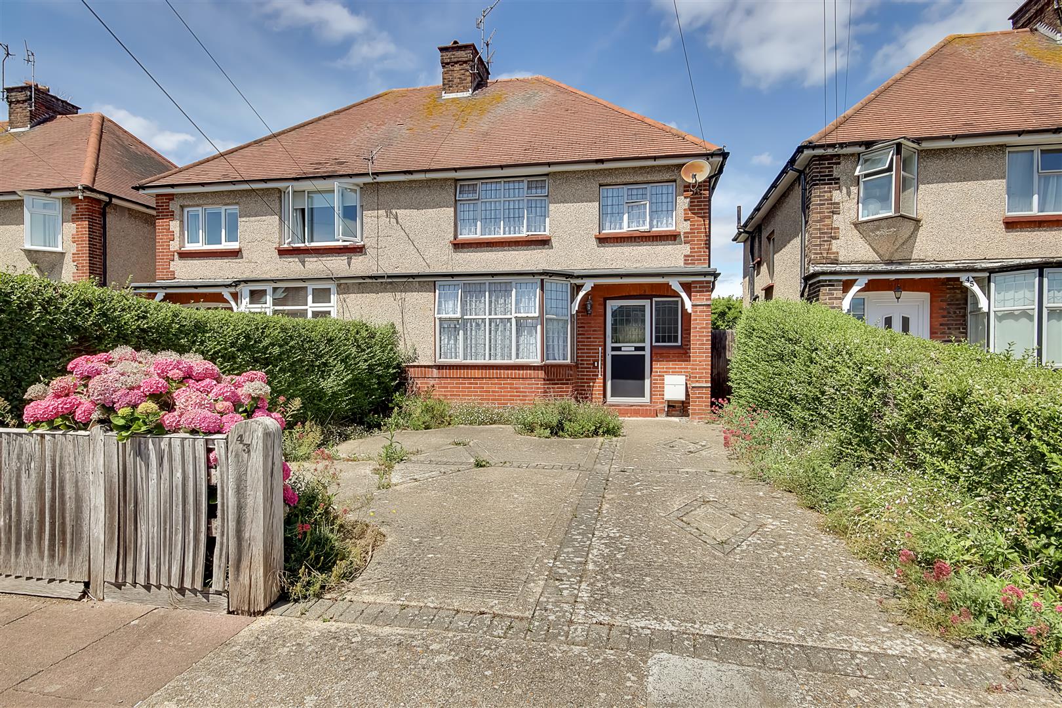
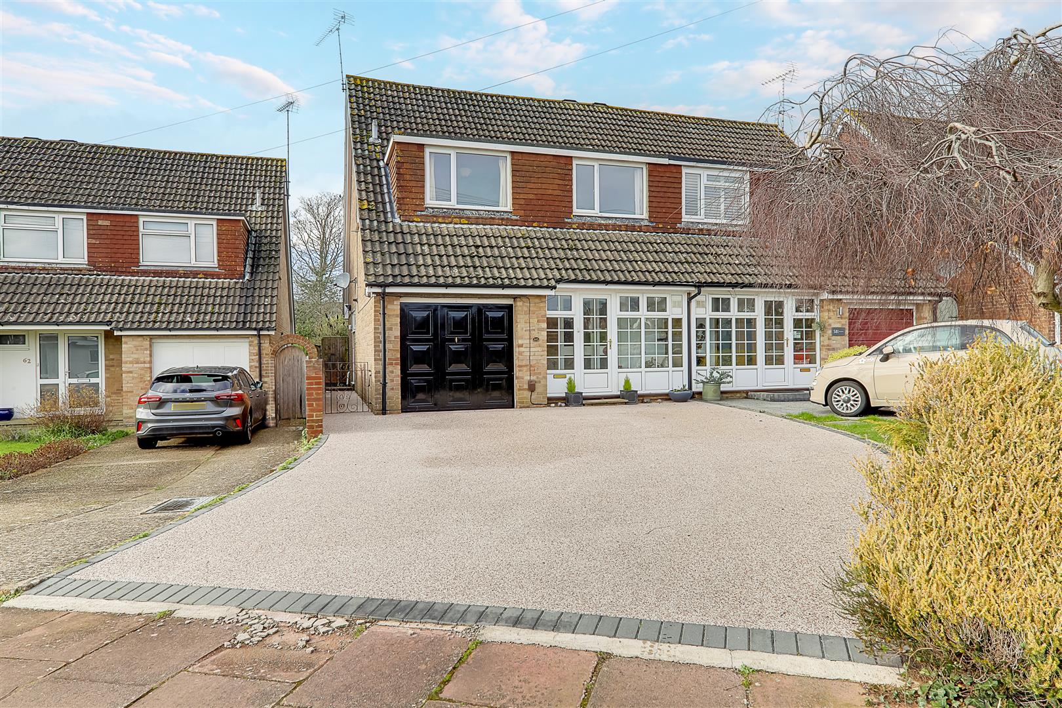
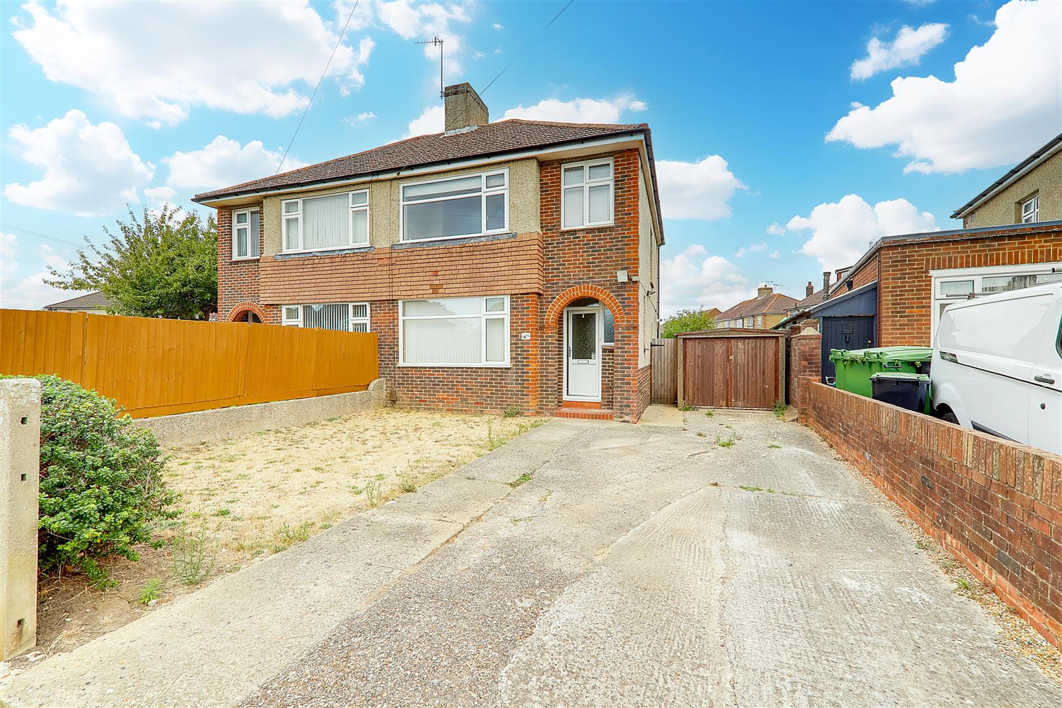
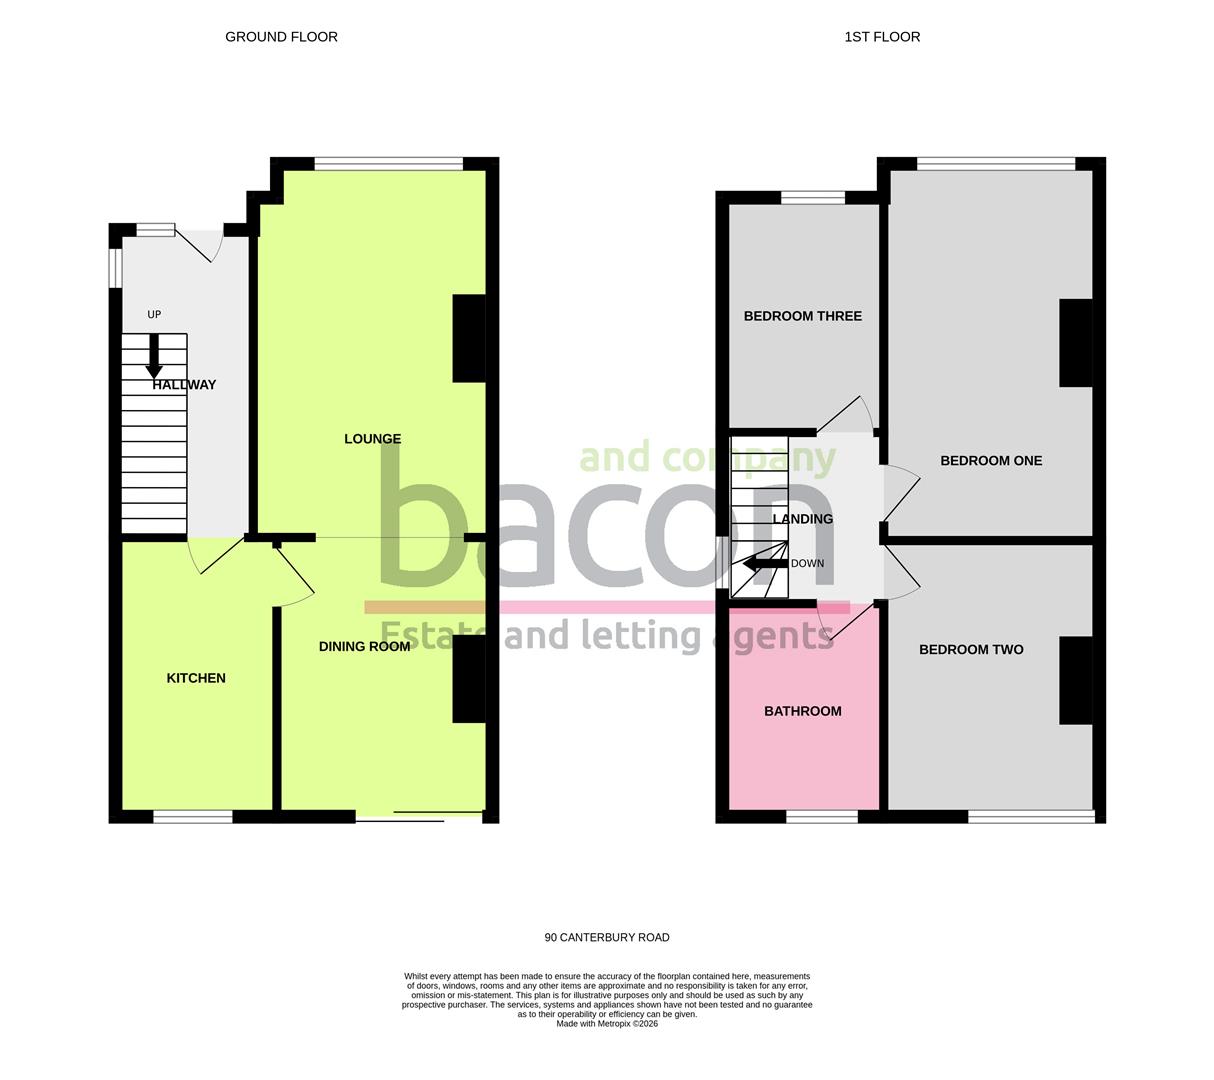

Popular three bedroom semi-detached family house with private drive to garage situated in this favoured area of Tarring, being close to West Worthing mainline railway station. The accommodation briefly comprises: entrance hall, 26' lounge/diner, modern kitchen, three bedrooms and modern bathroom/wc. Benefits include gas fired central heating and double glazed windows. CHAIN FREE.
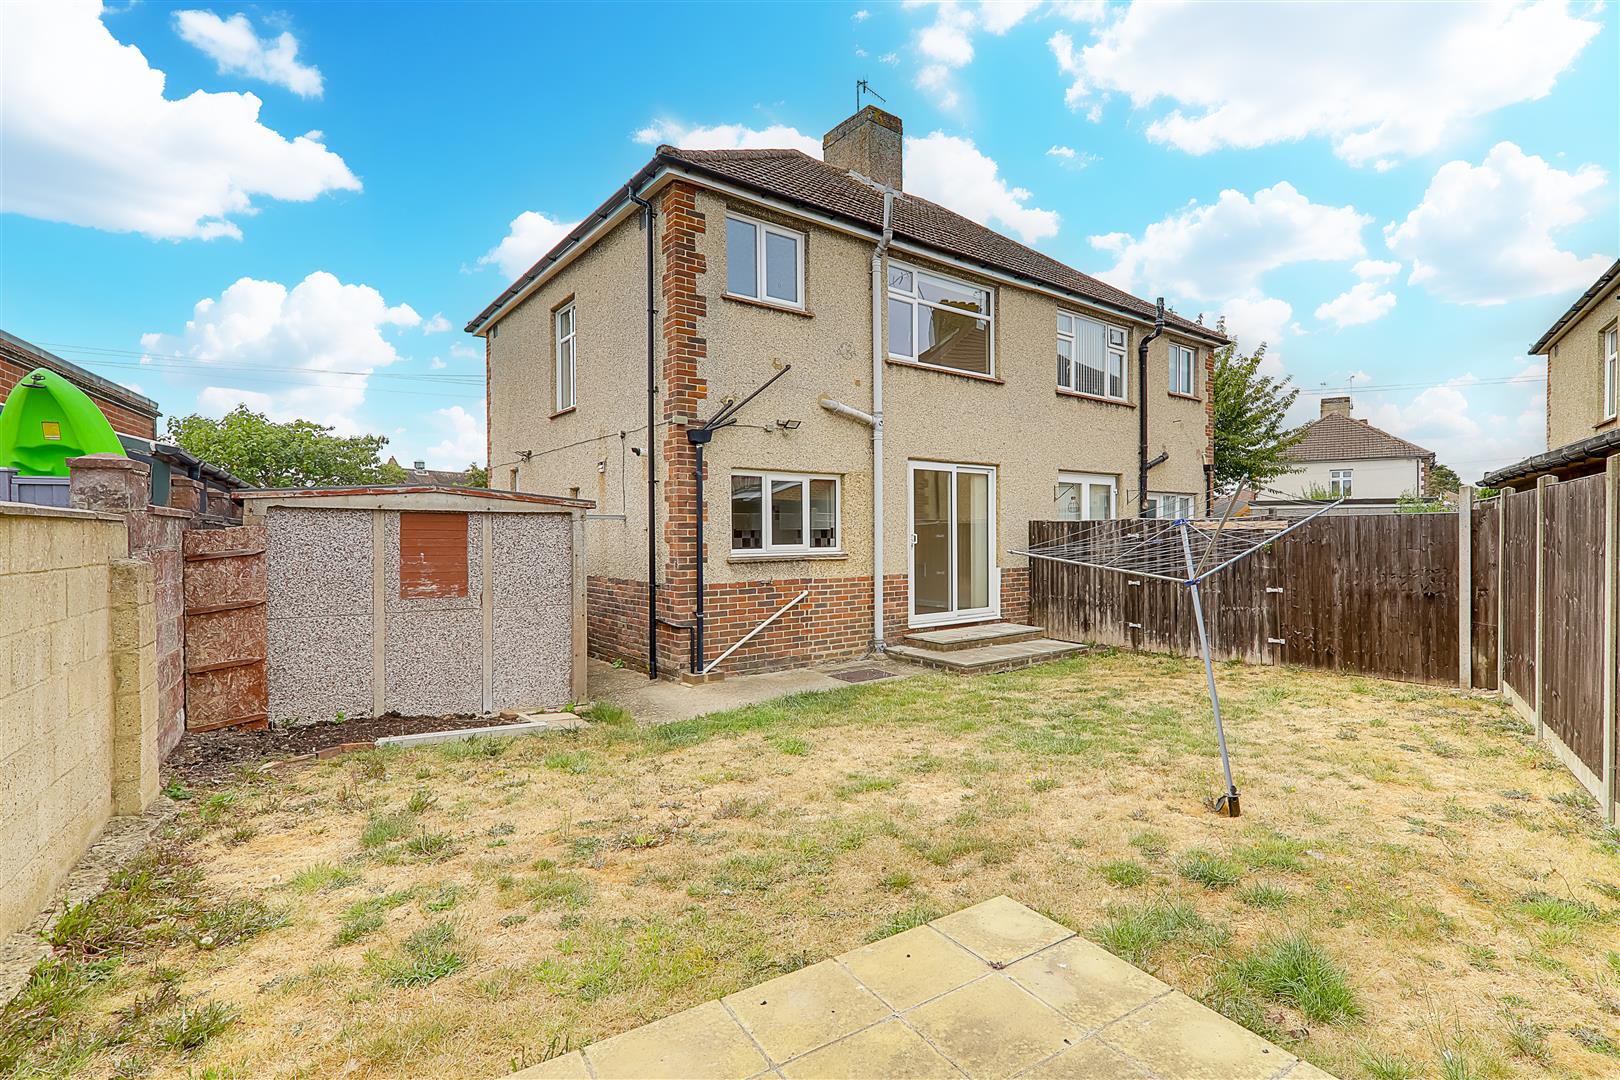
Externally there is a private drive to detached garage and enclosed front and rear gardens.
Double glazed front door leading through to :
Entrance hall
Double glazed window. radiator. Understairs storage cupboard.
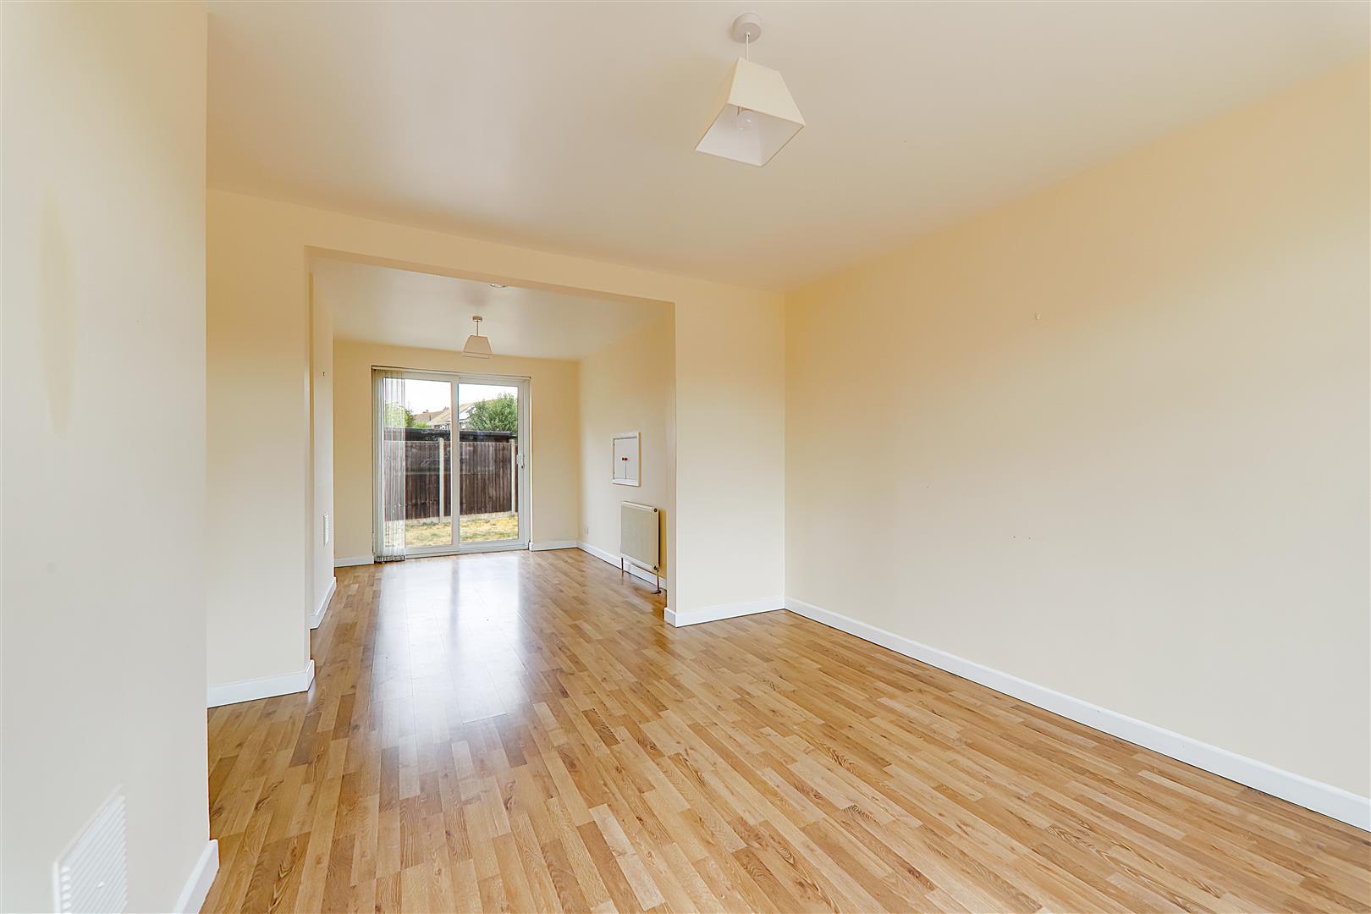
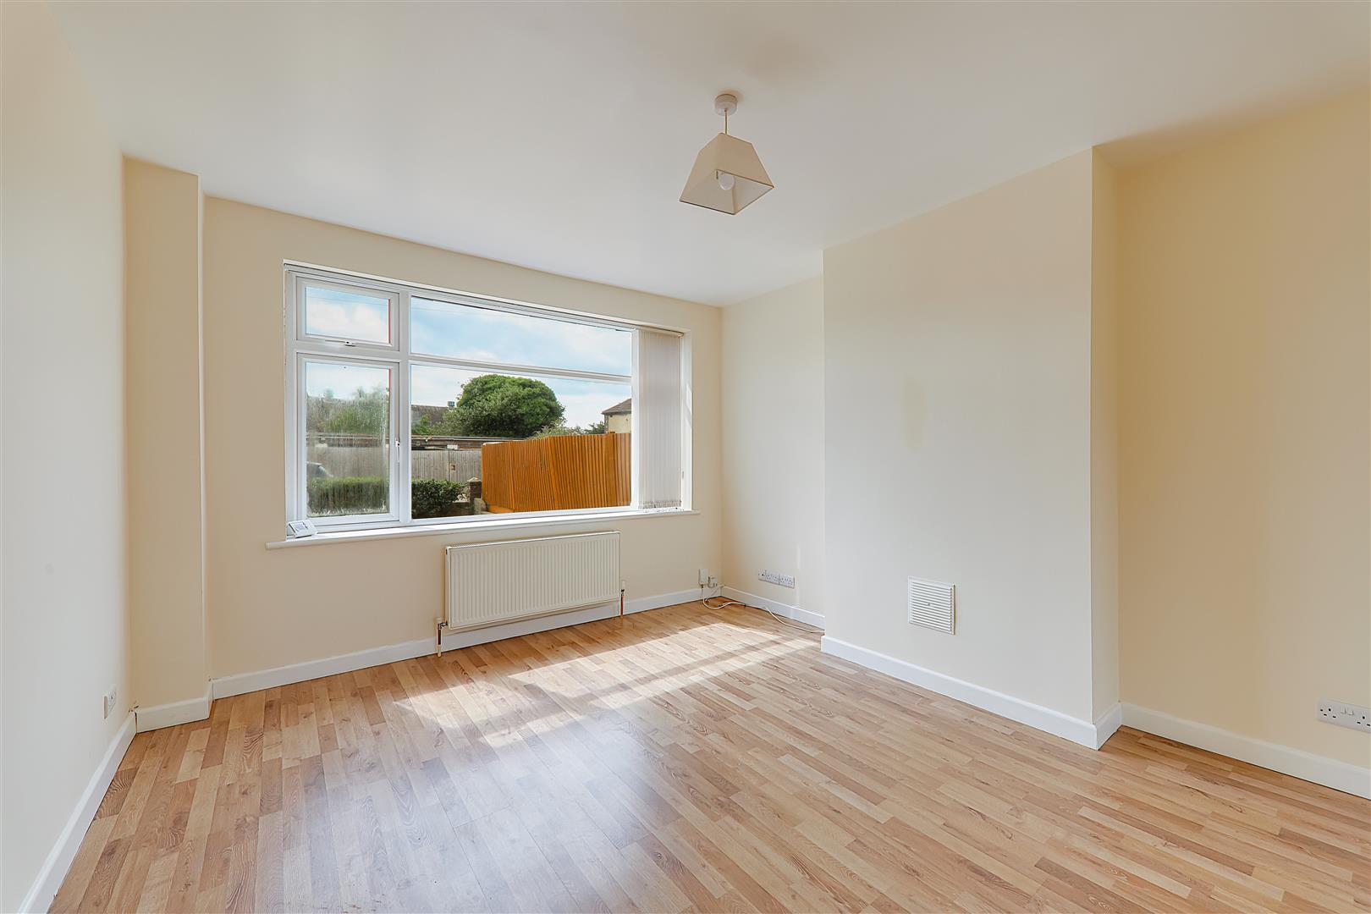
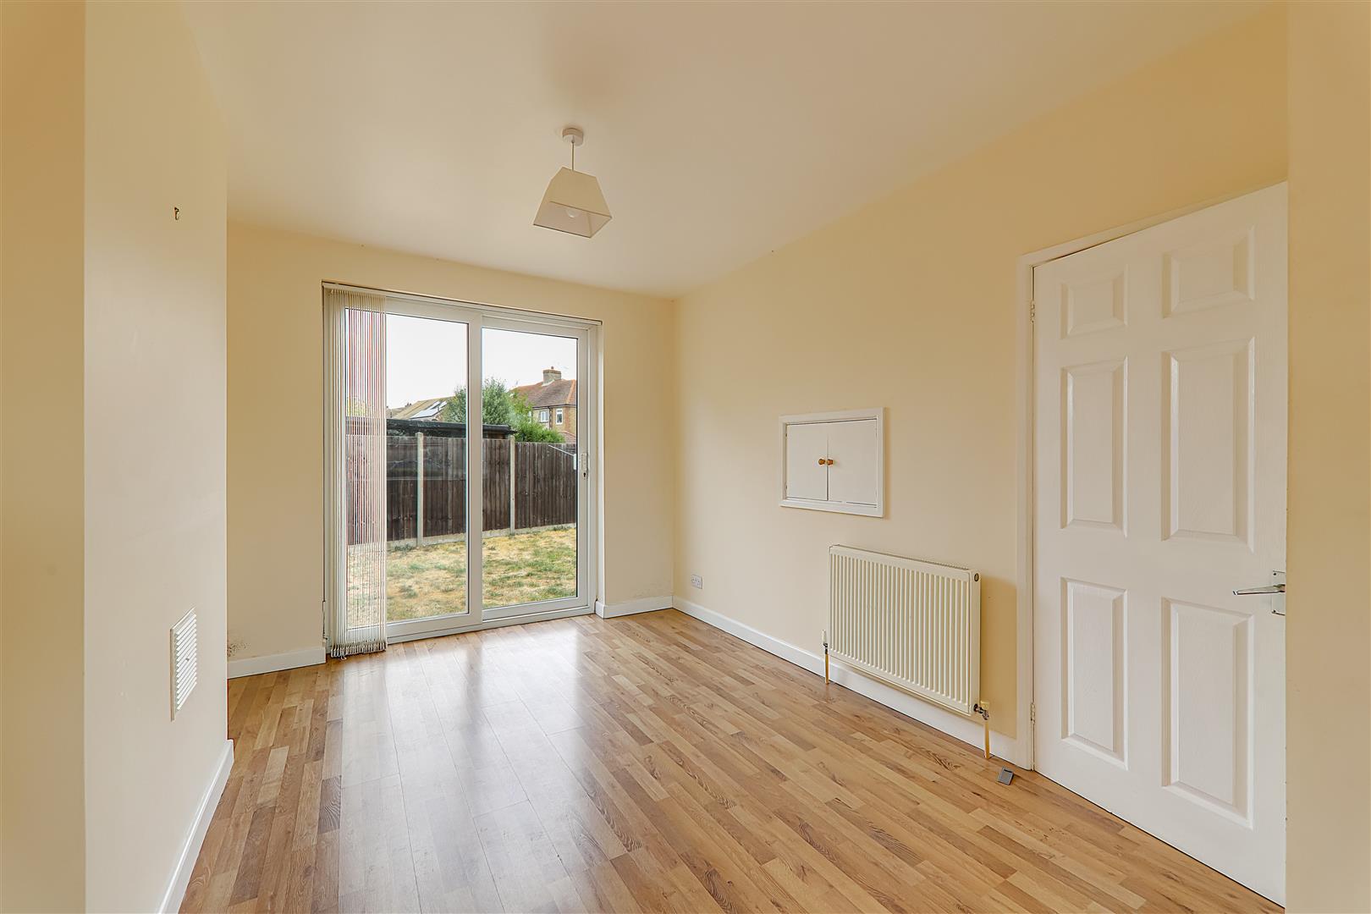
Lounge/diner
Double aspect with double glazed windows. Two radiators. Sliding double glazed patio doors leading out to garden.
Size: 7.98m x 3.58m (26'2 x 11'9 )
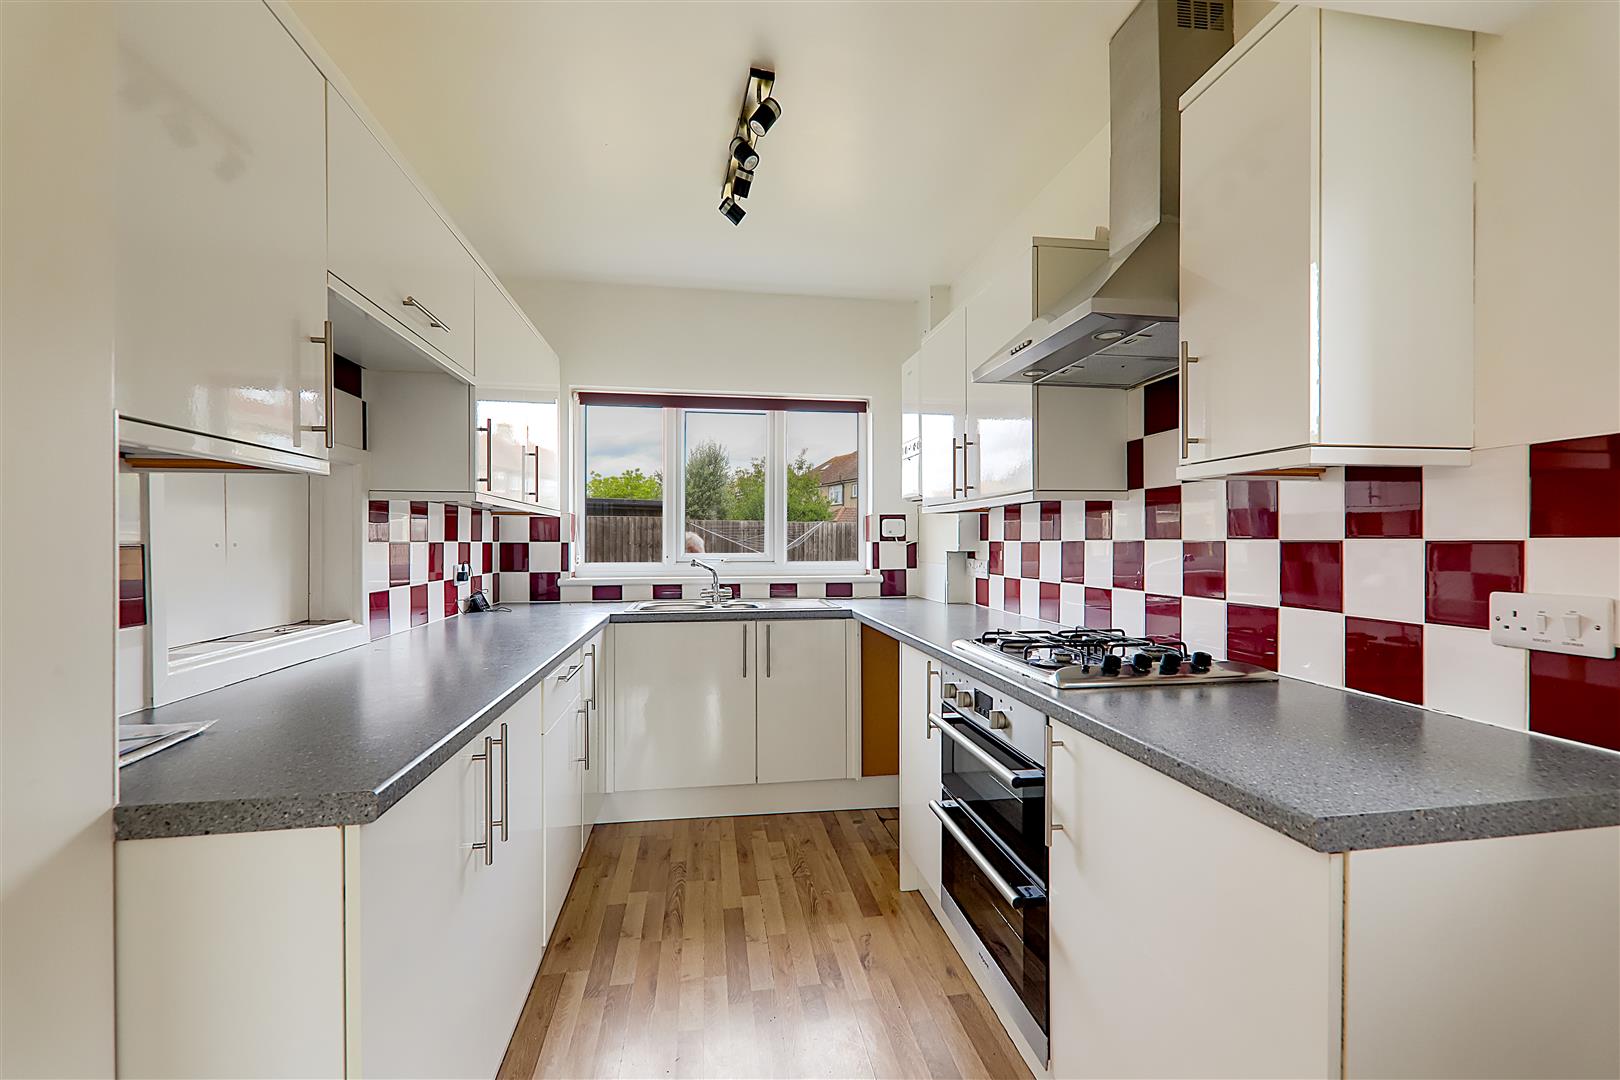
Kitchen
Half tiled. Modern fitted kitchen comprising of roll top working surfaces with inset one and a half bowl stainless steel sink unit. Base units having cupboards and drawers. Matching eye level wall units. Fitted electric oven with four ring gas hob above and chimney style extractor cooker hood. Space for fridge /freezer. Plumbing for washing machine. 'Ideal' wall mounted gas fired boiler supplying hot water and central heating. Double glazed window.
Size: 3.48m x 2.24m (11'5 x 7'4 )
stairs from entrance hall leading upto:
First floor landing
Access via folding ladder to loft space. Insulated with light.
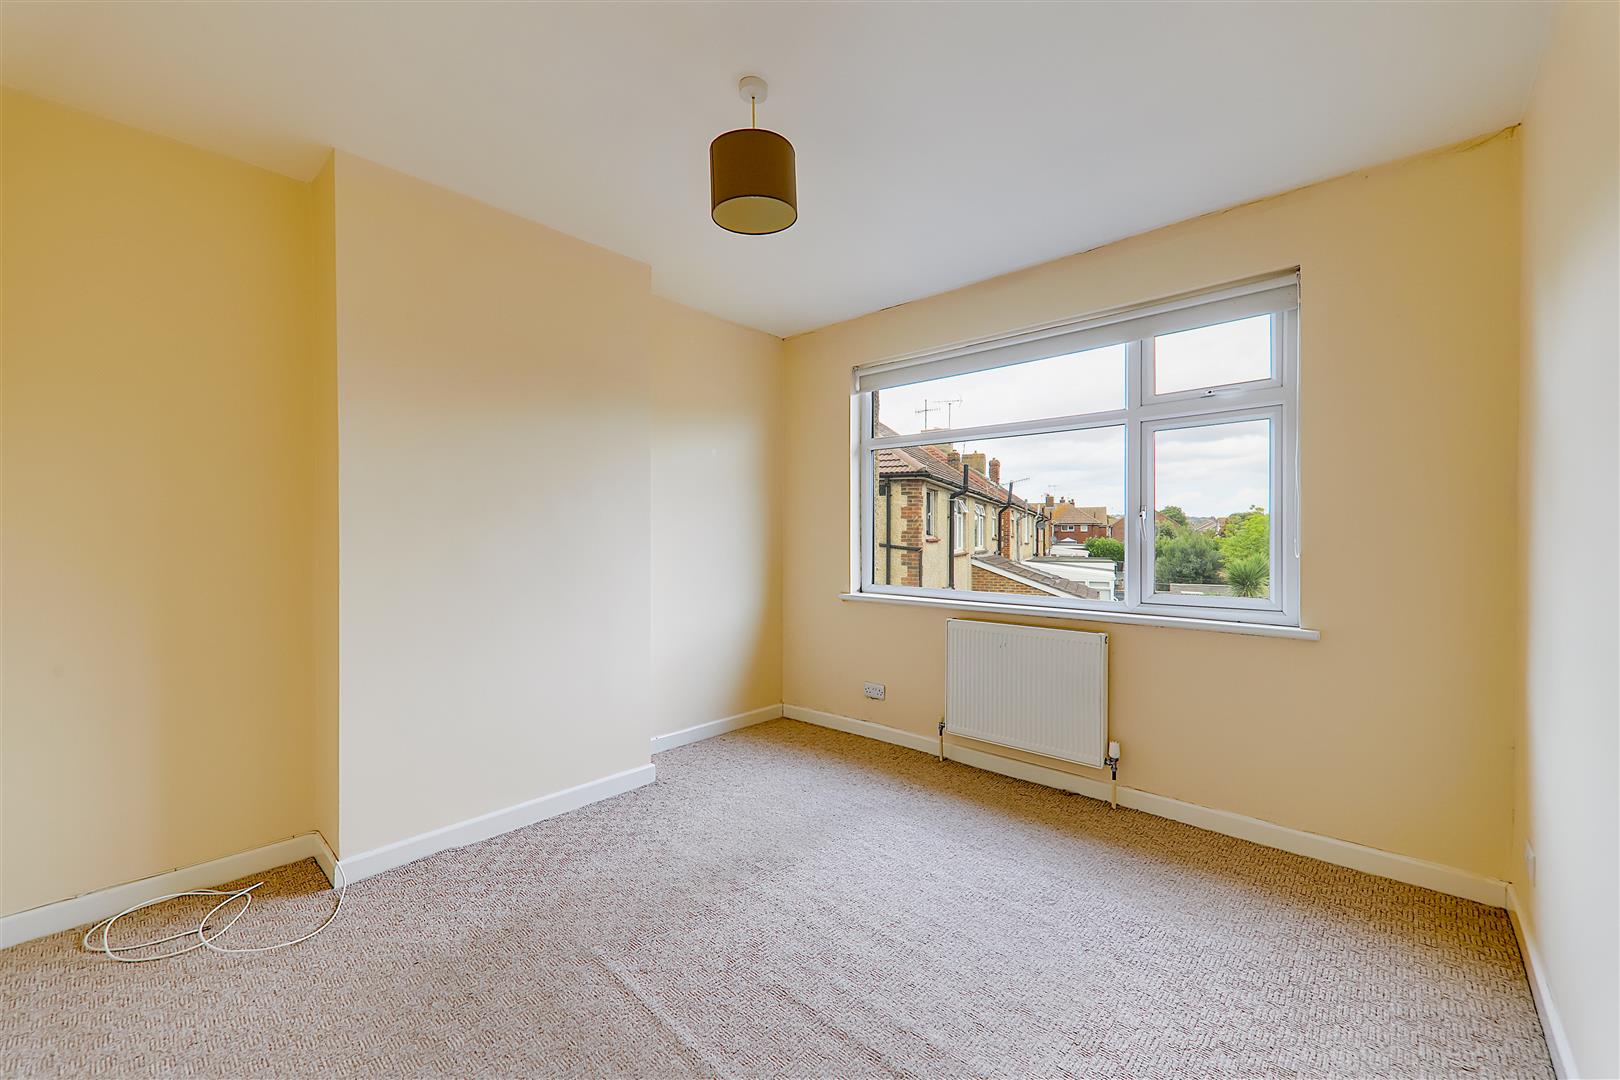
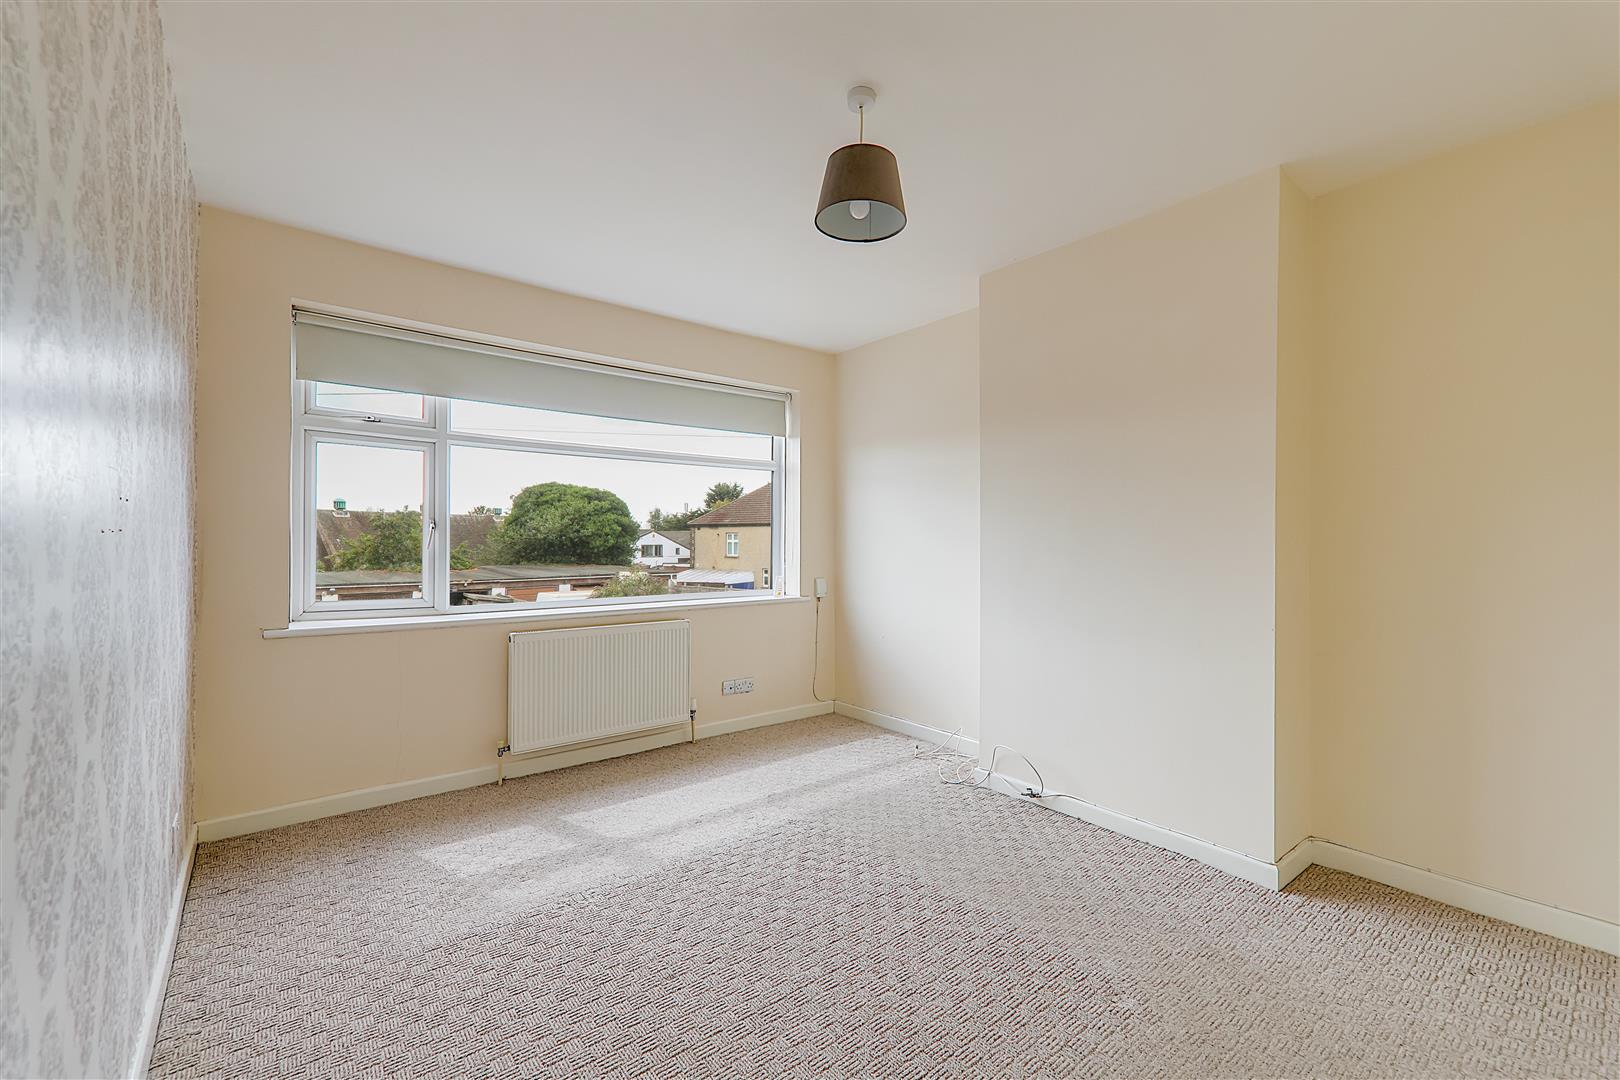
Bedroom 1
Double glazed window . Radiator.
Size: 4.29m x 3.35m (14'1 x 11' )
Bedroom 2
Double glazed window . Radiator.
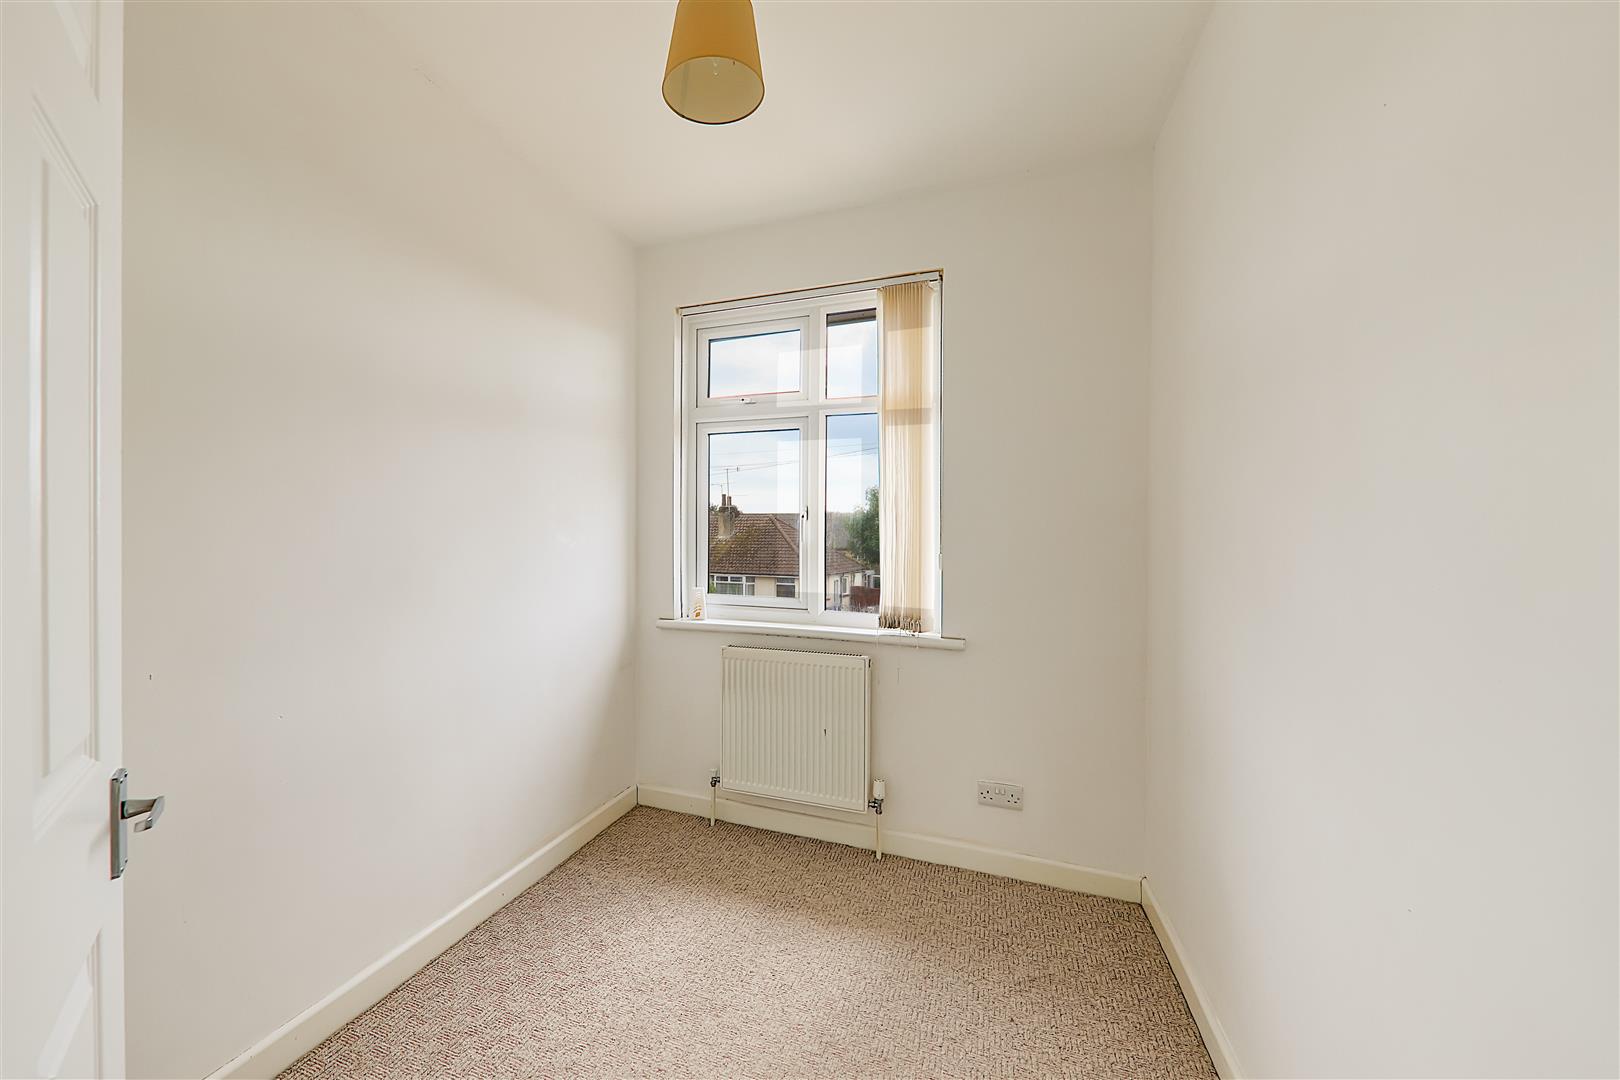
Bedroom 3
Double glazed window . Radiator.
Size: 2.59m x 1.96m (8'6 x 6'5)
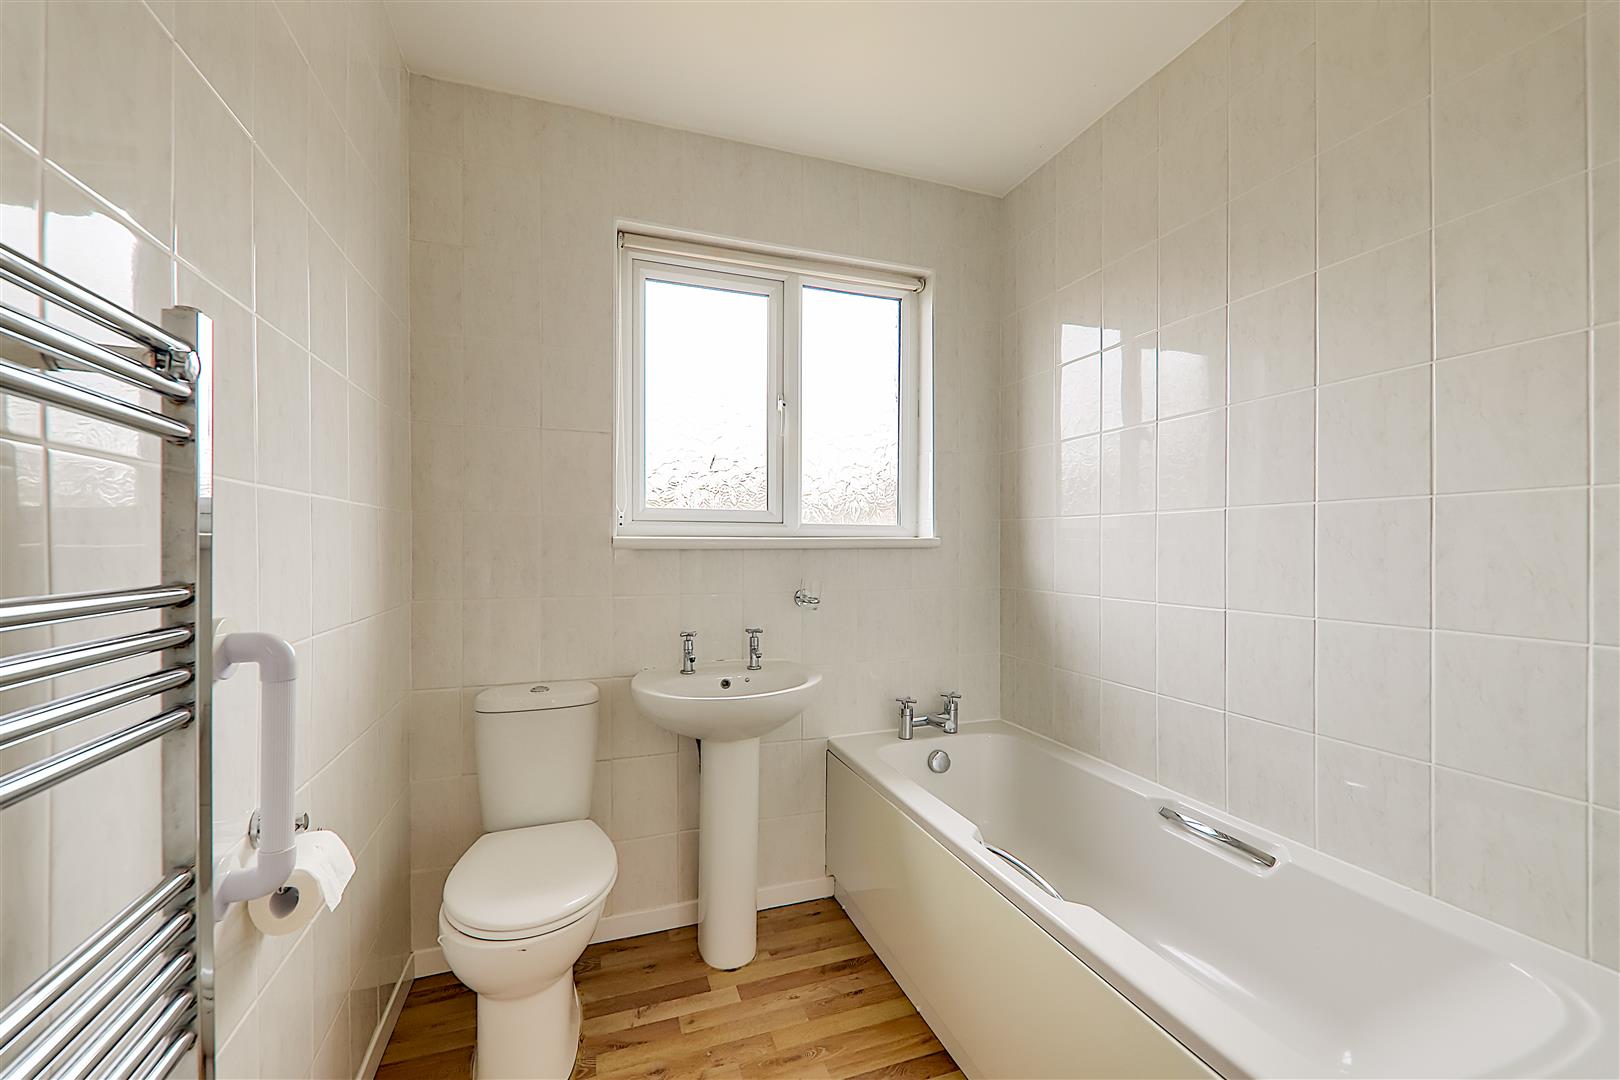
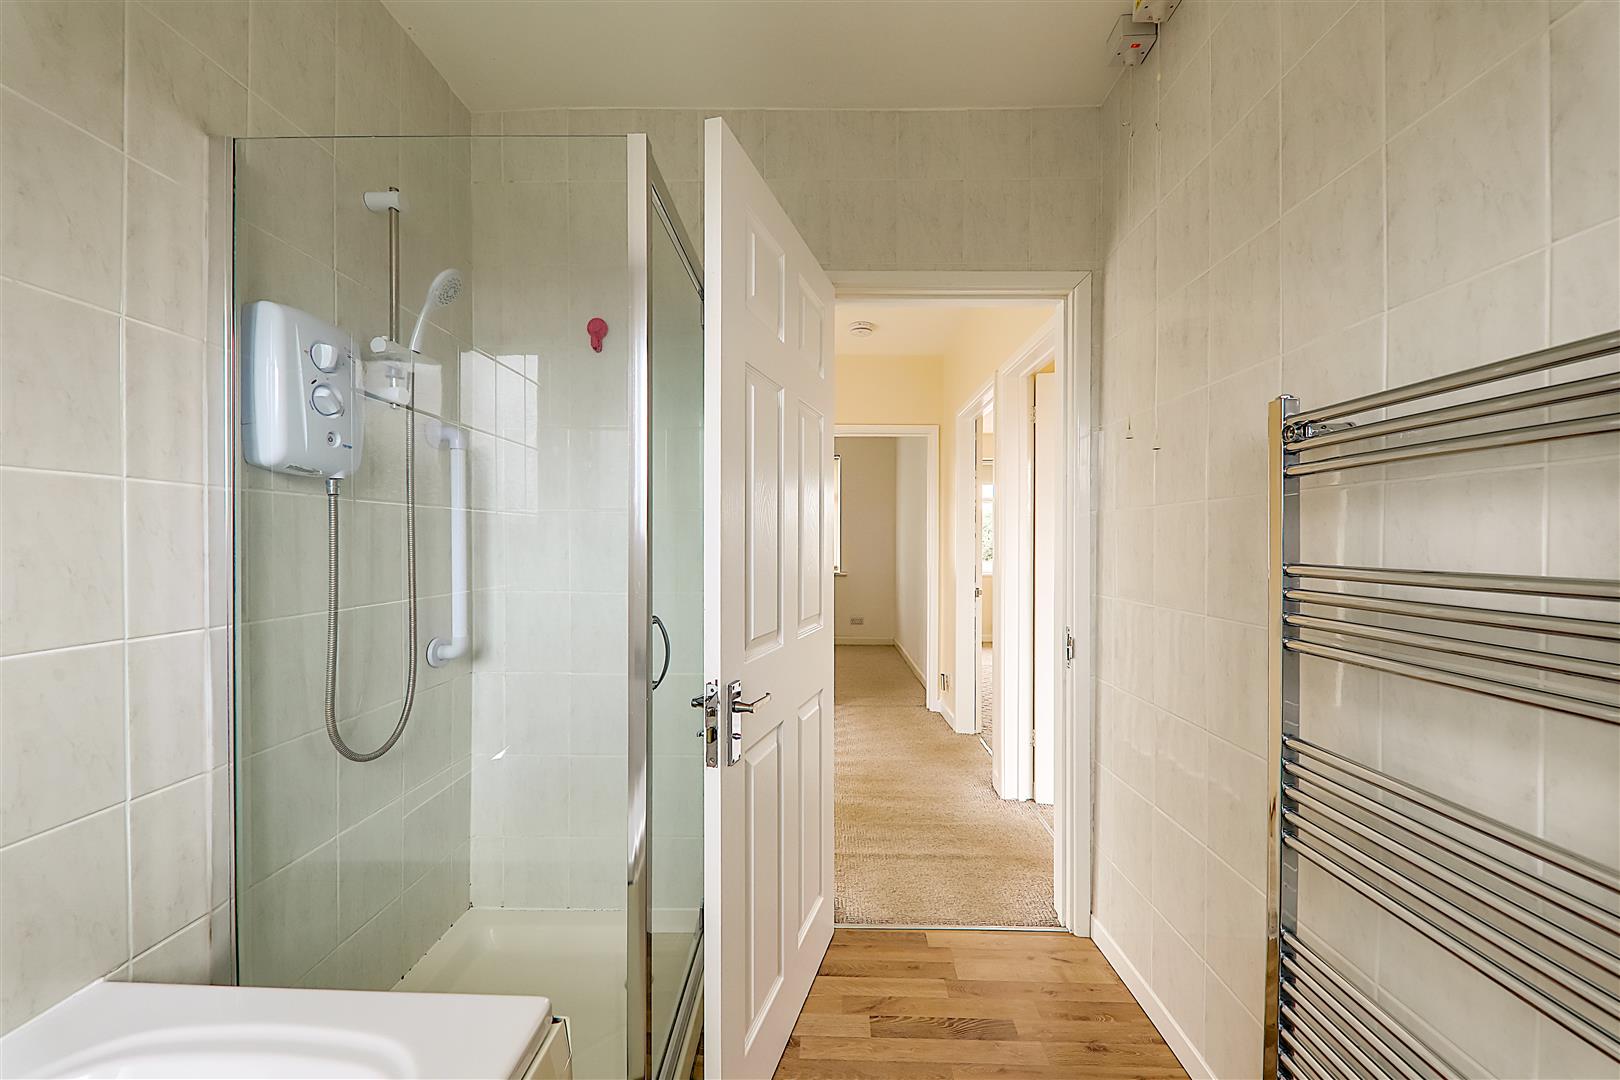
Bathroom/wc
Fully tiled. Modern white suite comprising panelled bath with mixer tap. Separate step in fully enclosed glazed shower cubicle with independent shower . Pedestal wash hand basin. Close coupled wc. Vertical chrome radiator/towel rail. Double glazed window.
Outside
Private driveway
Parking for a couple of vehicles leading to :
Detached garage
Double doors. Power and light. Personal door from rear garden.
Front garden
Walled with majority being laid to lawn. Side gate through to:
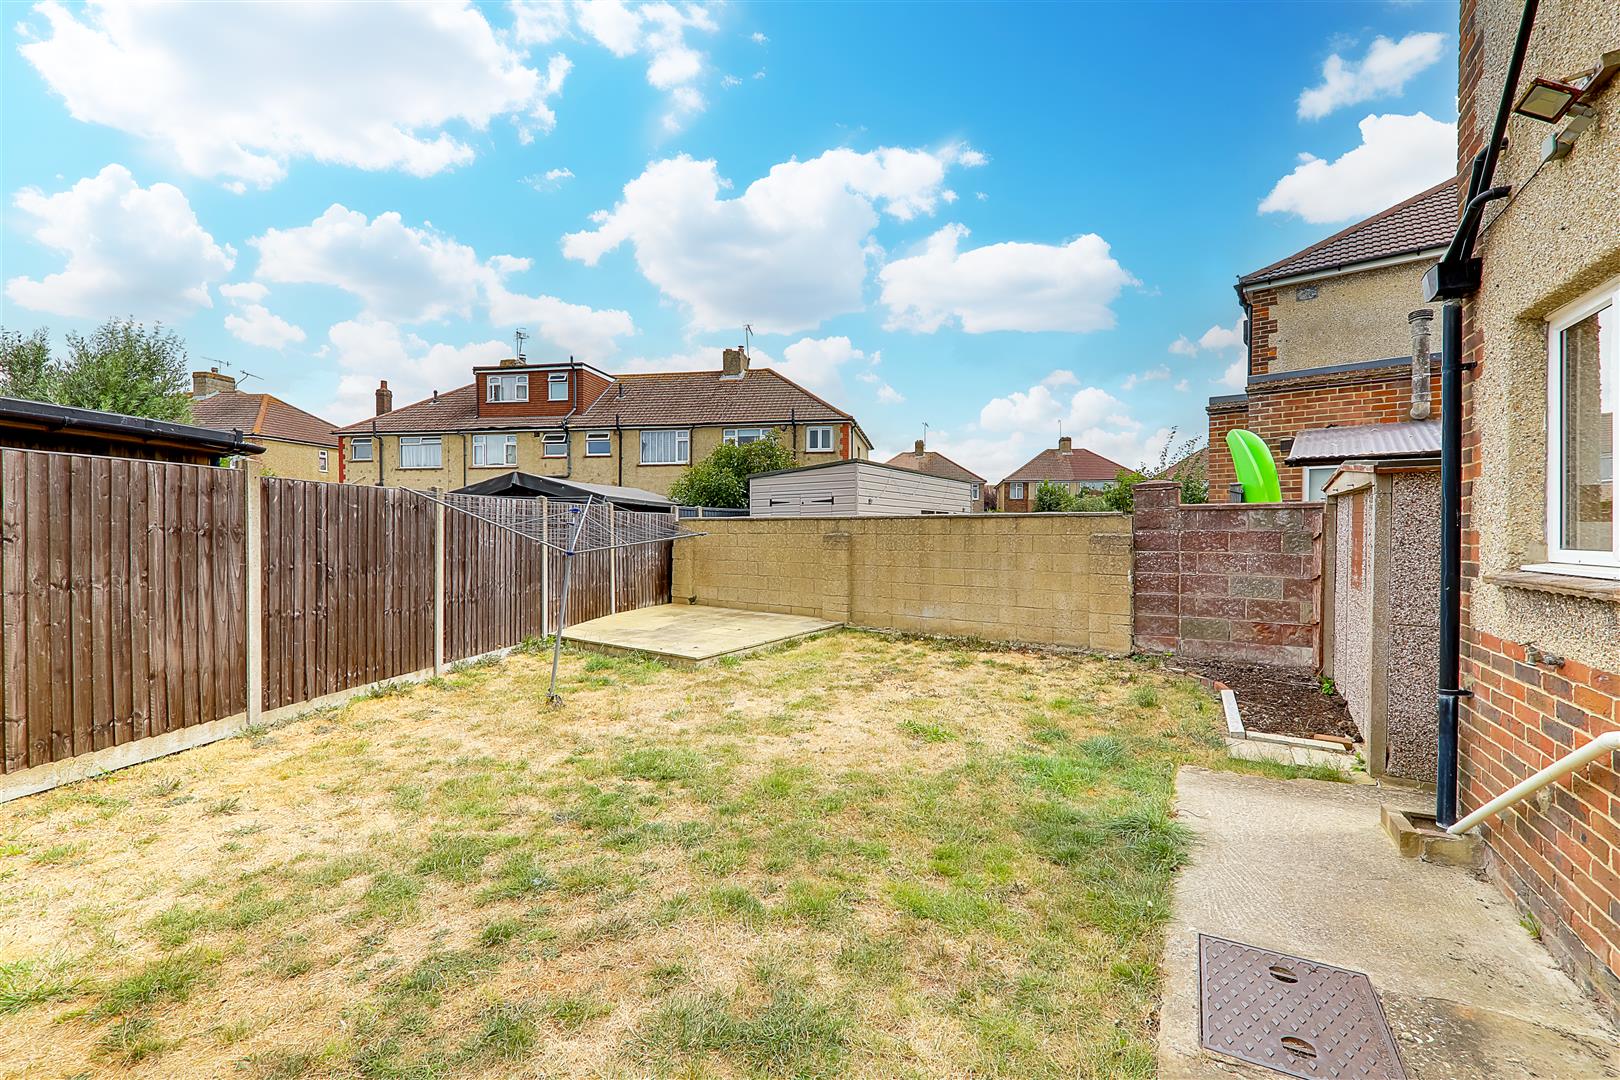
Rear Garden
Enclosed rear garden with 6ft fencing. Paved patio with majority laid to lawn. Outside water tap.
Required Information
Council tax band: D
Draft version: 1
Note: These details have been provided by the vendor. Any potential purchaser should instruct their conveyancer to confirm the accuracy.