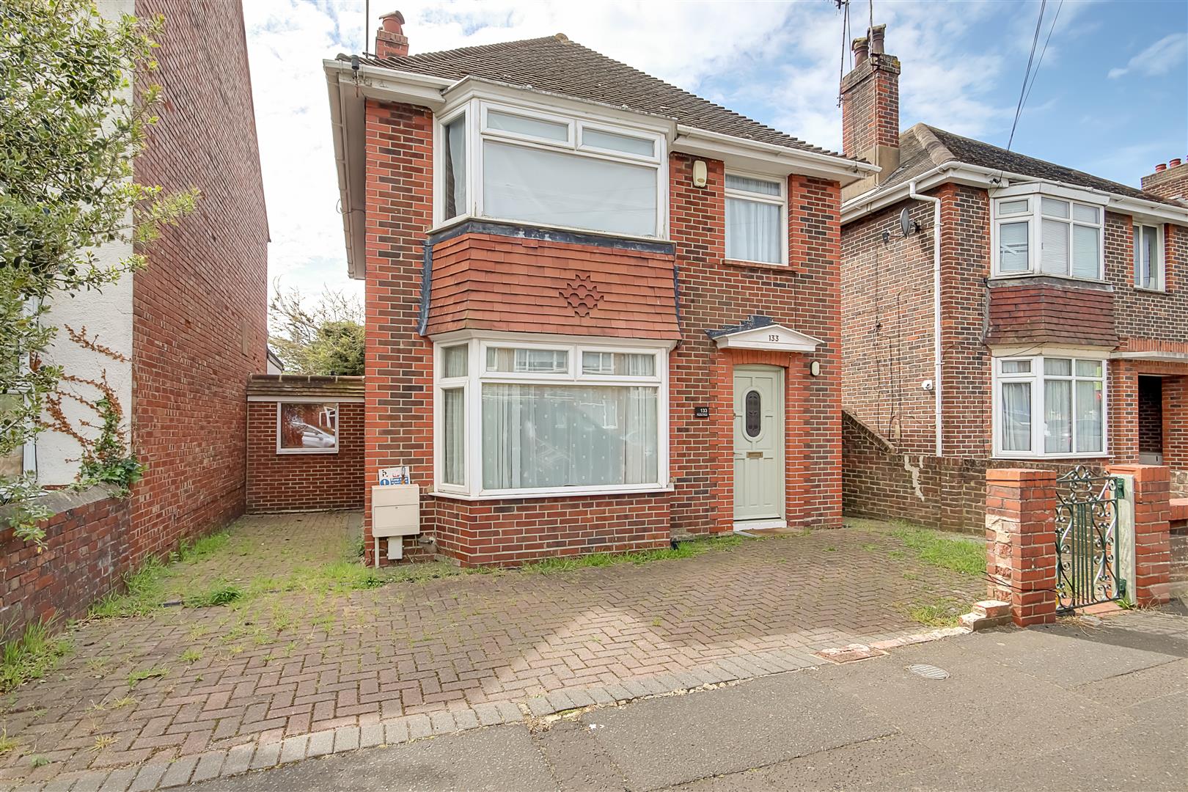
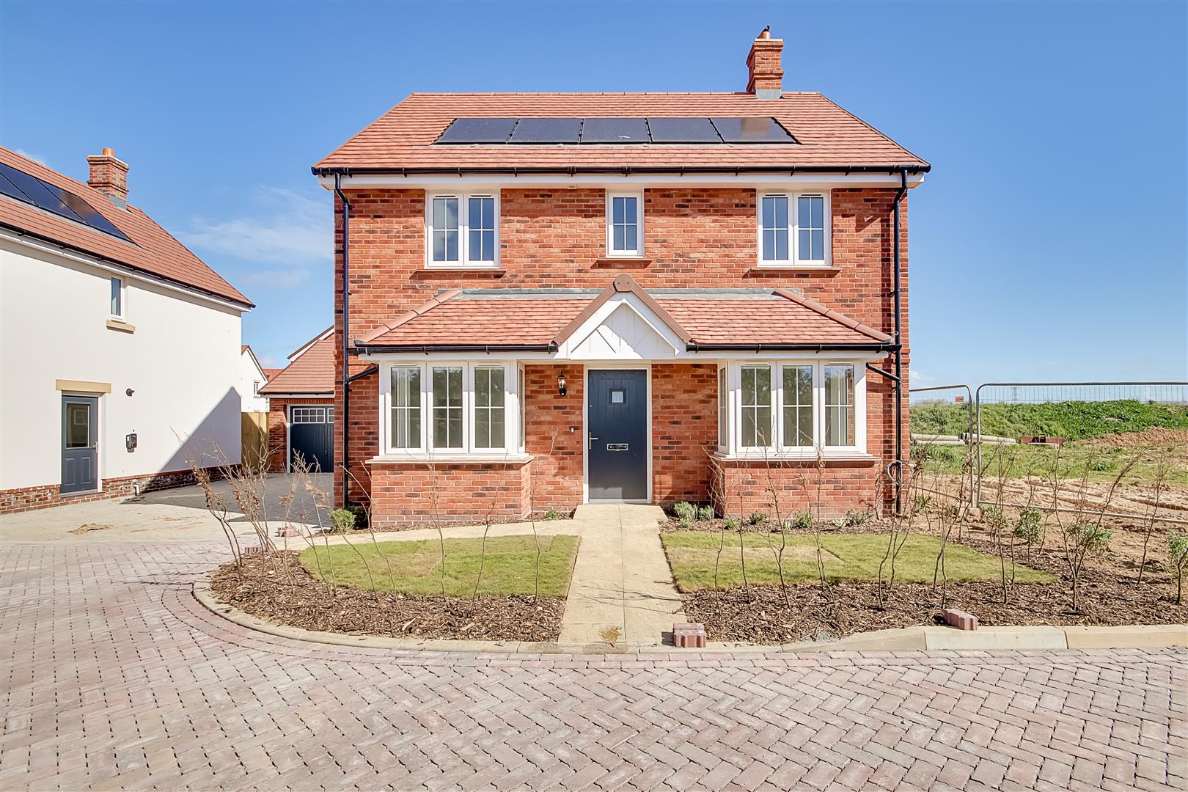
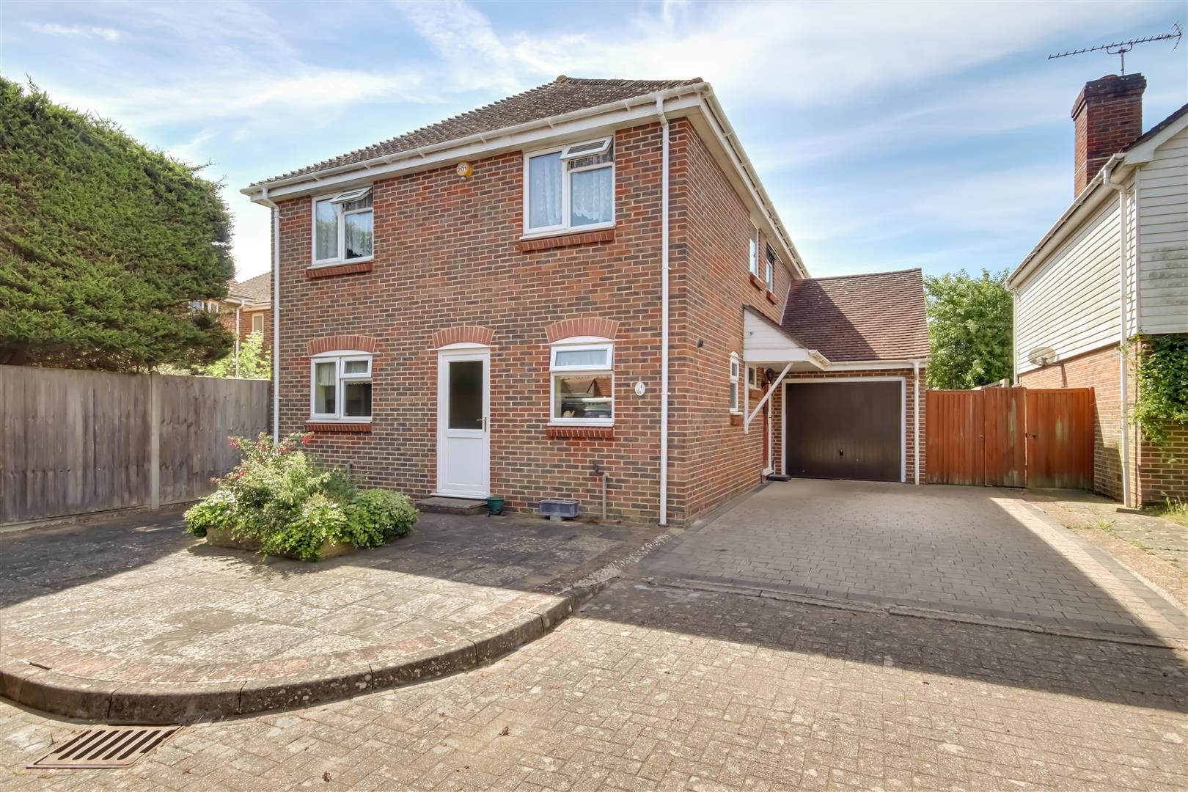
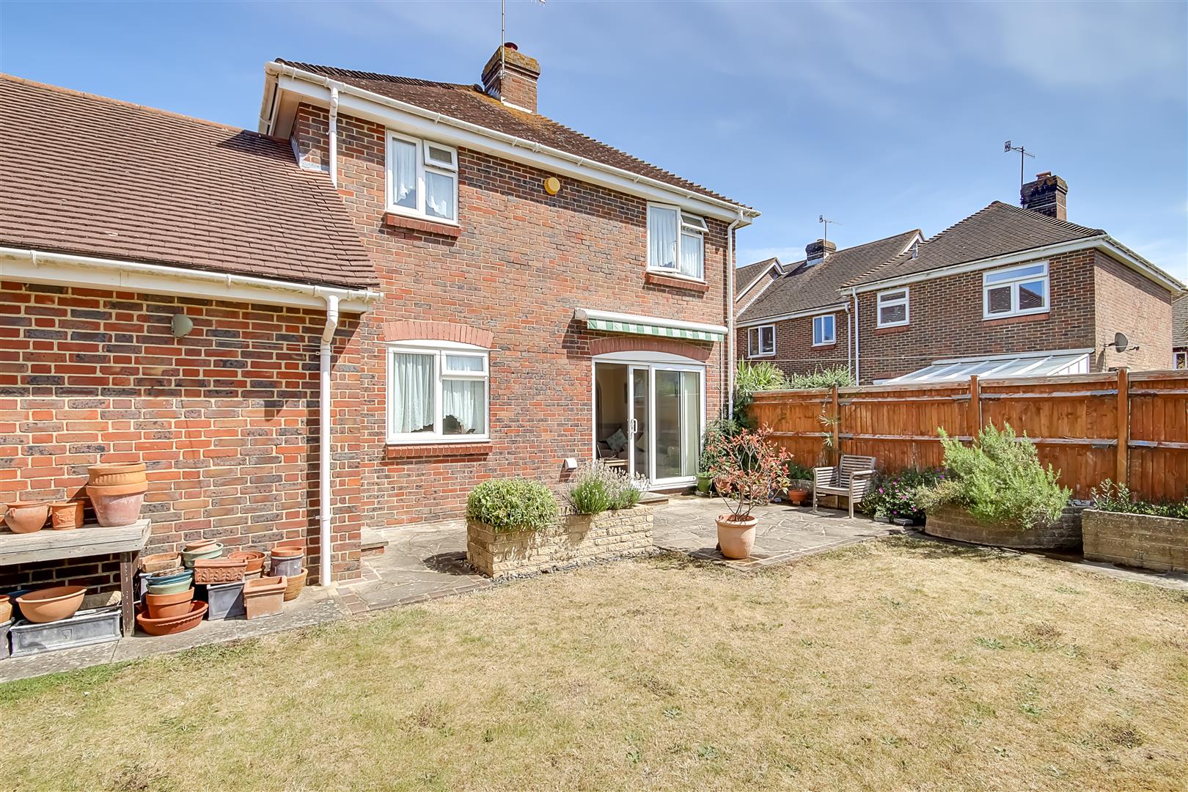
We are delighted to offer for sale this deceptively spacious four bedroom family home with the added benefits of a south aspect rear garden & having no onward chain.
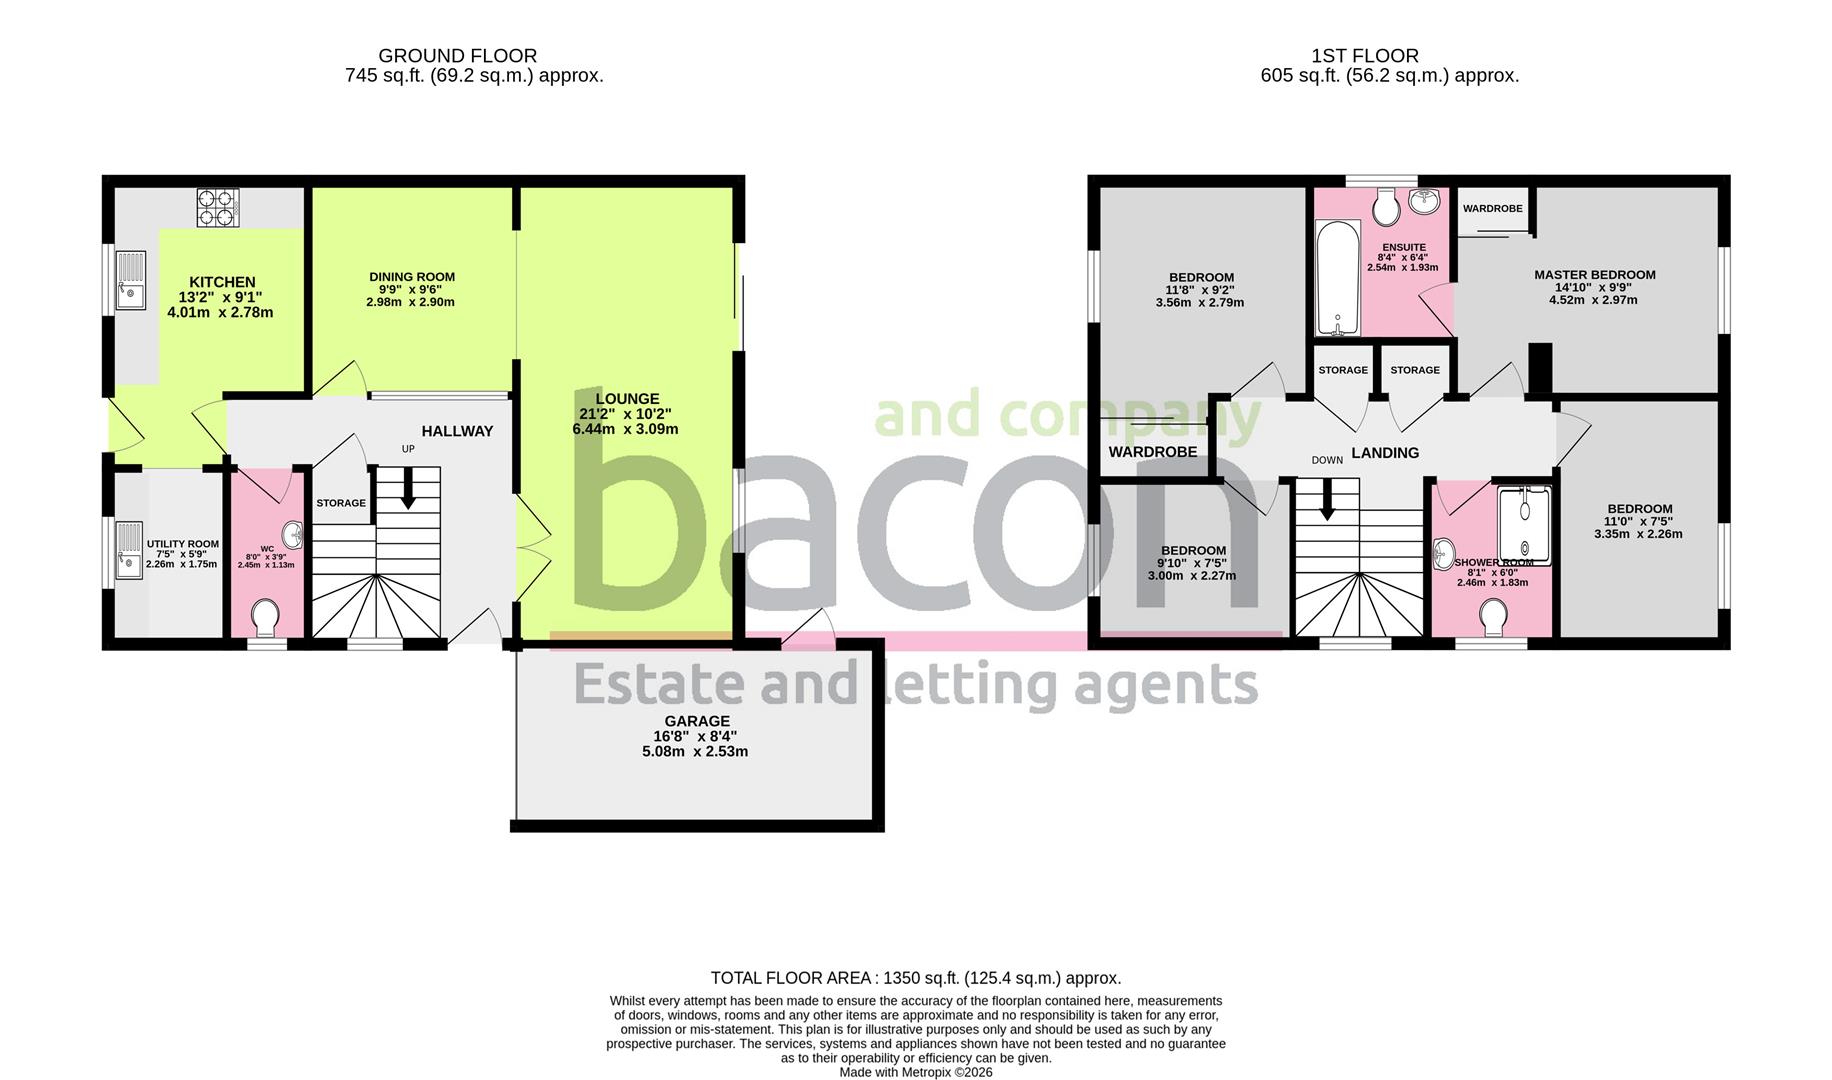
In brief the property consists of an open plan south aspect lounge / dining room with sliding doors leading out into the south aspect rear garden, there is a fitted kitchen having a separate utility room on the north side of the property & a ground floor WC, on the first floor you have four well proportioned bedrooms, the master having an en-suite bathroom & a first floor family shower room.
Externally you have both front & rear gardens, a private driveway & a garage with it's own loft space.
Entrance Hallway
Composite front door, carpeted floor, access to understairs storage cupboards, radiator, stairs to first floor landing, wall mounted heating control panel, double doors through to Lounge.
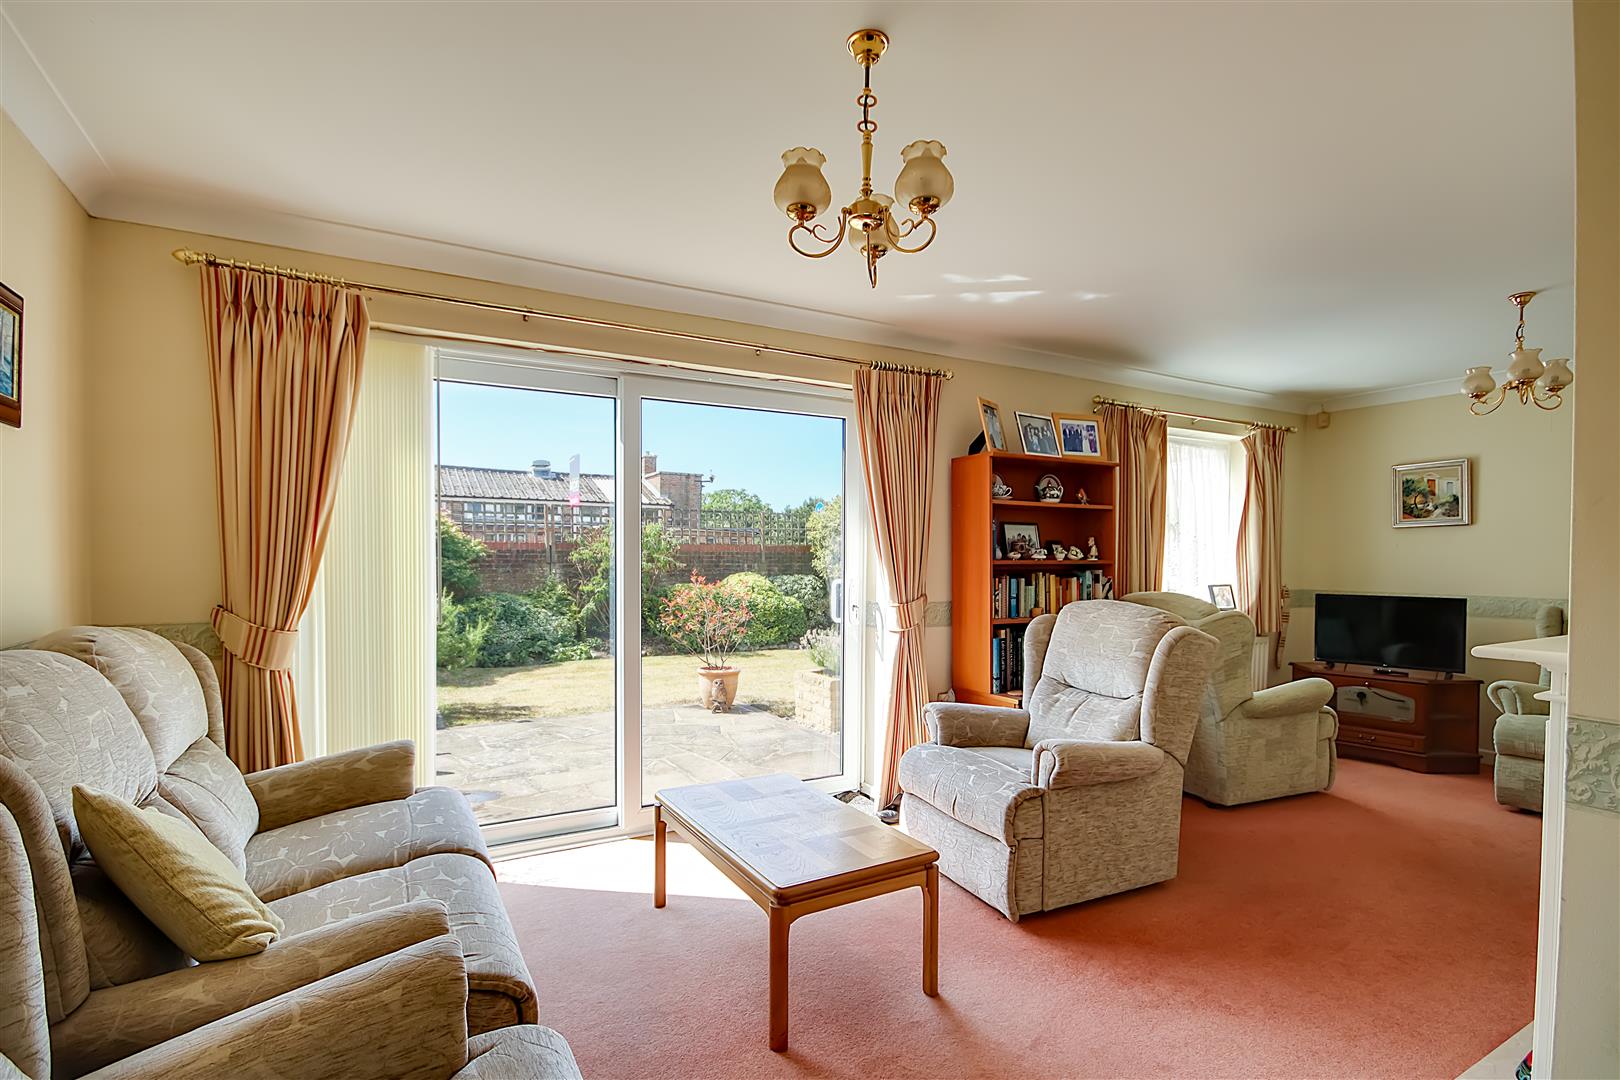
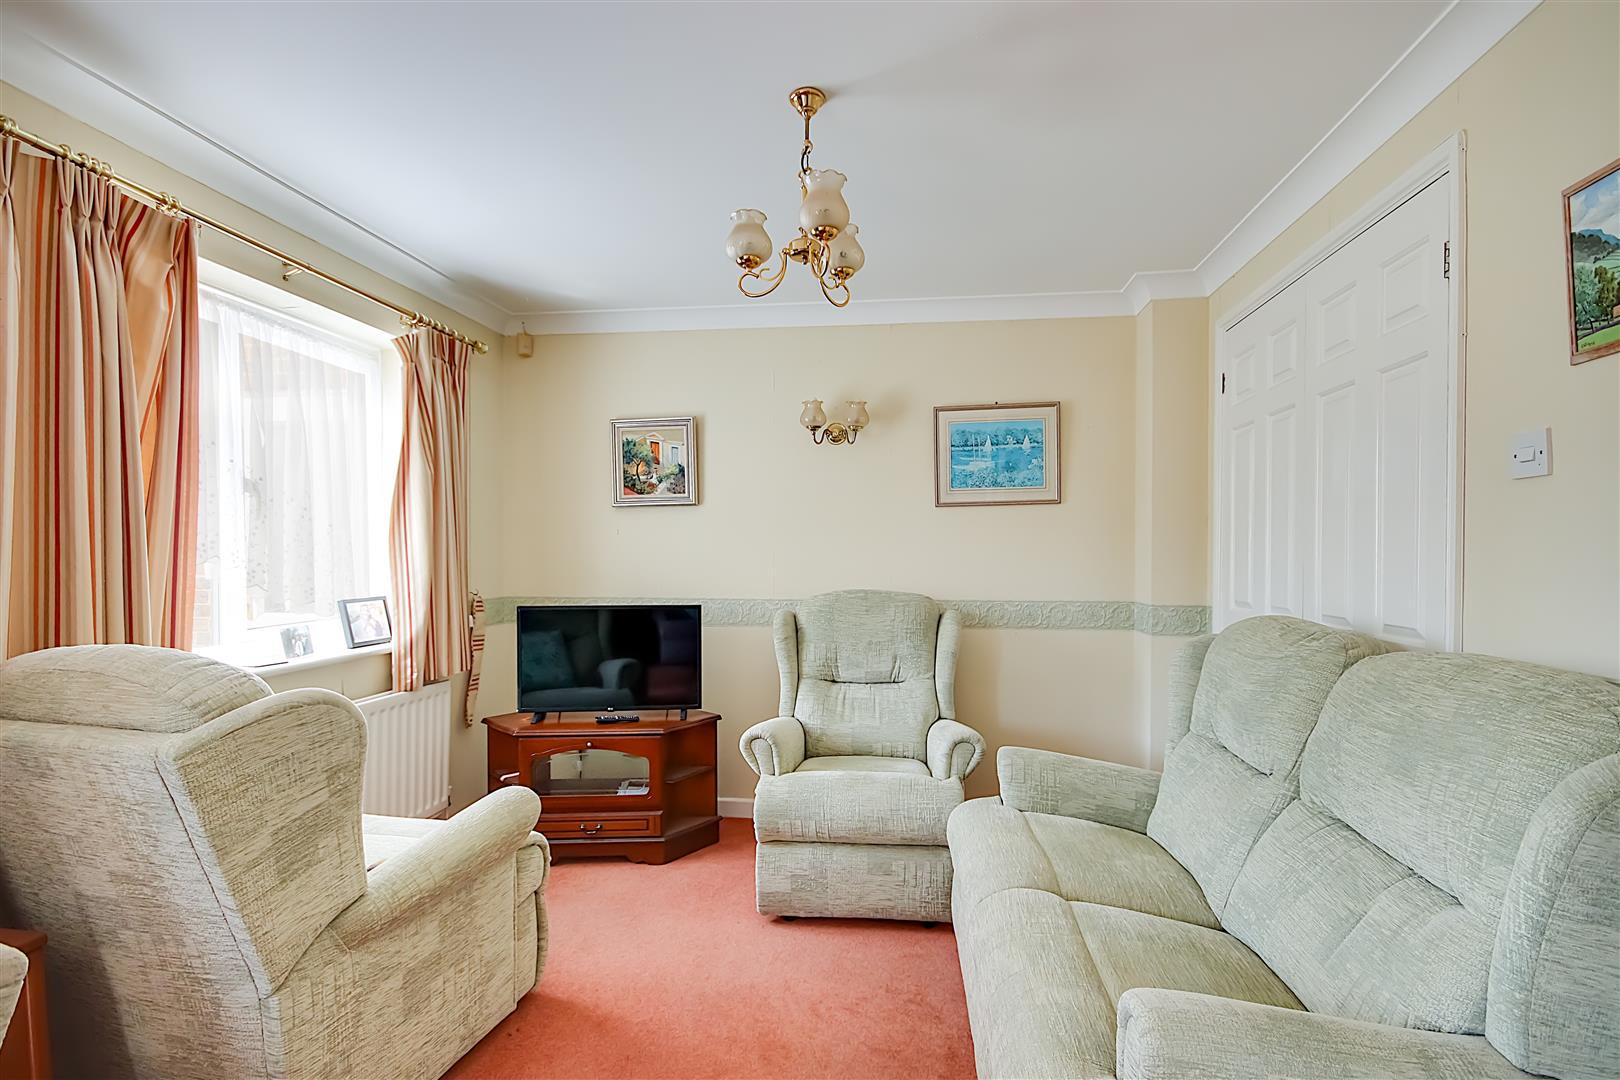
South Aspect Lounge
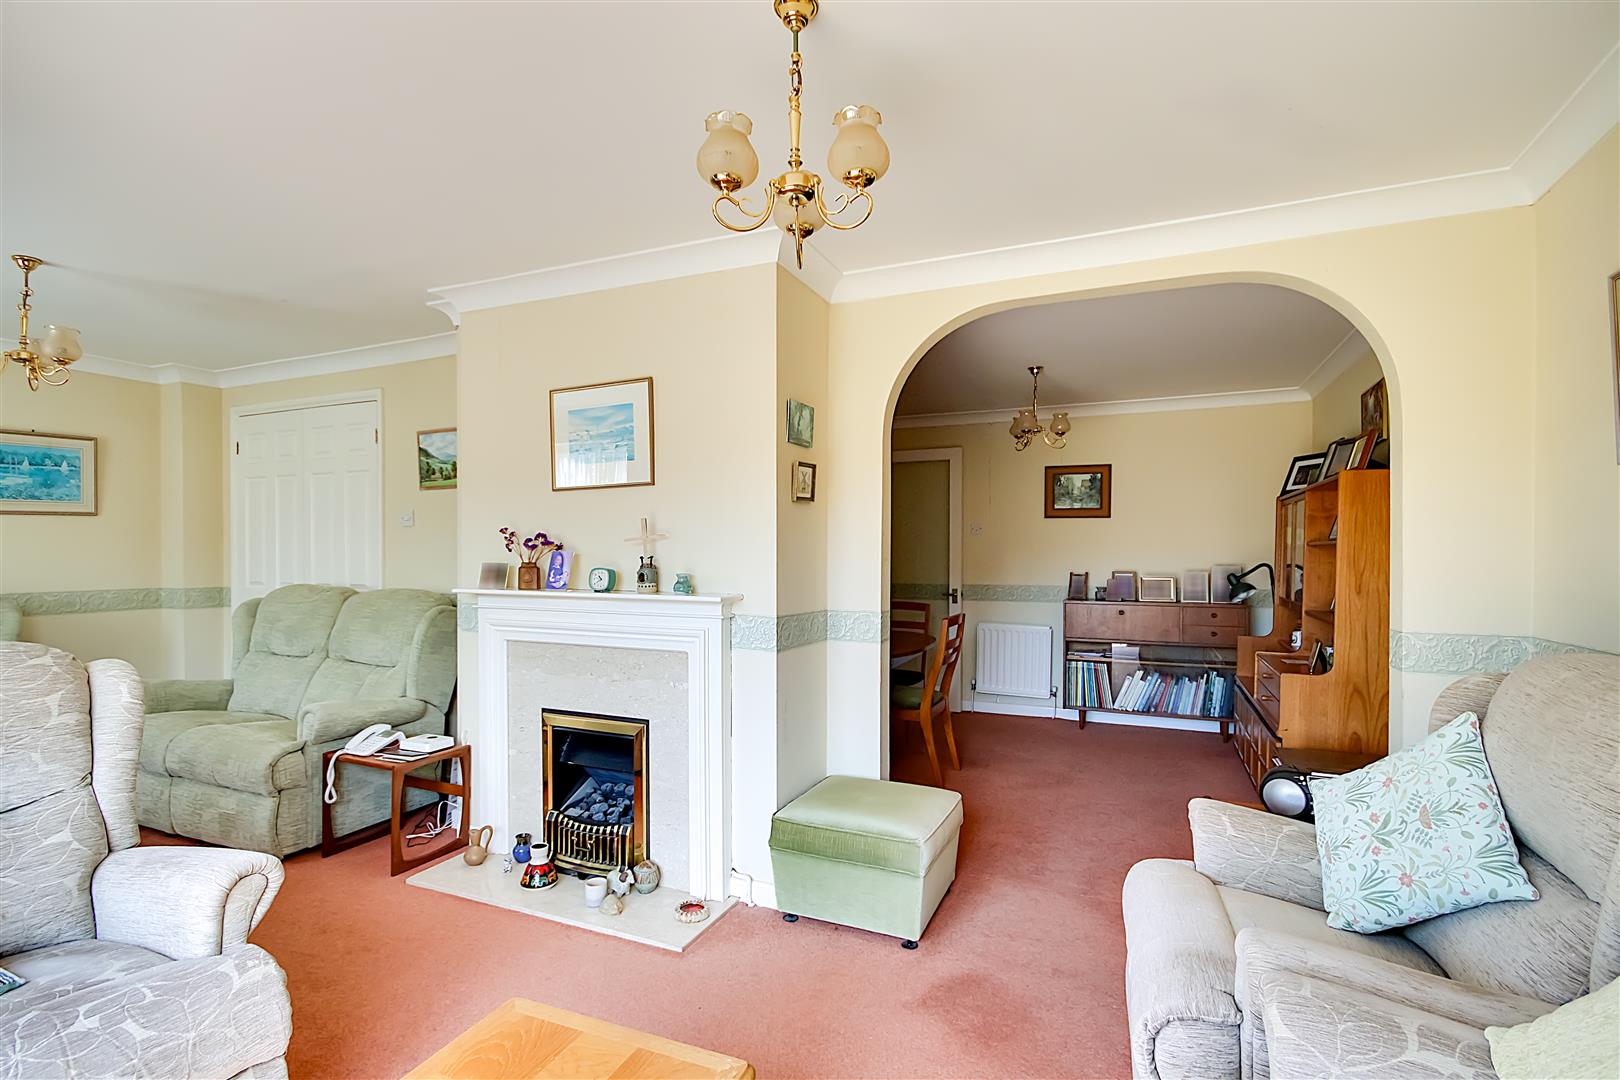
Carpeted flooring, two radiators, feature gas fireplace with attractive surround & mantle, television point, skimmed ceiling with coving, two wall mounted light fittings, double glazed window, double glazed sliding doors out into rear garden with attractive remote control awning above.
Size: 6.45m x 3.10m (21'2 x 10'2)
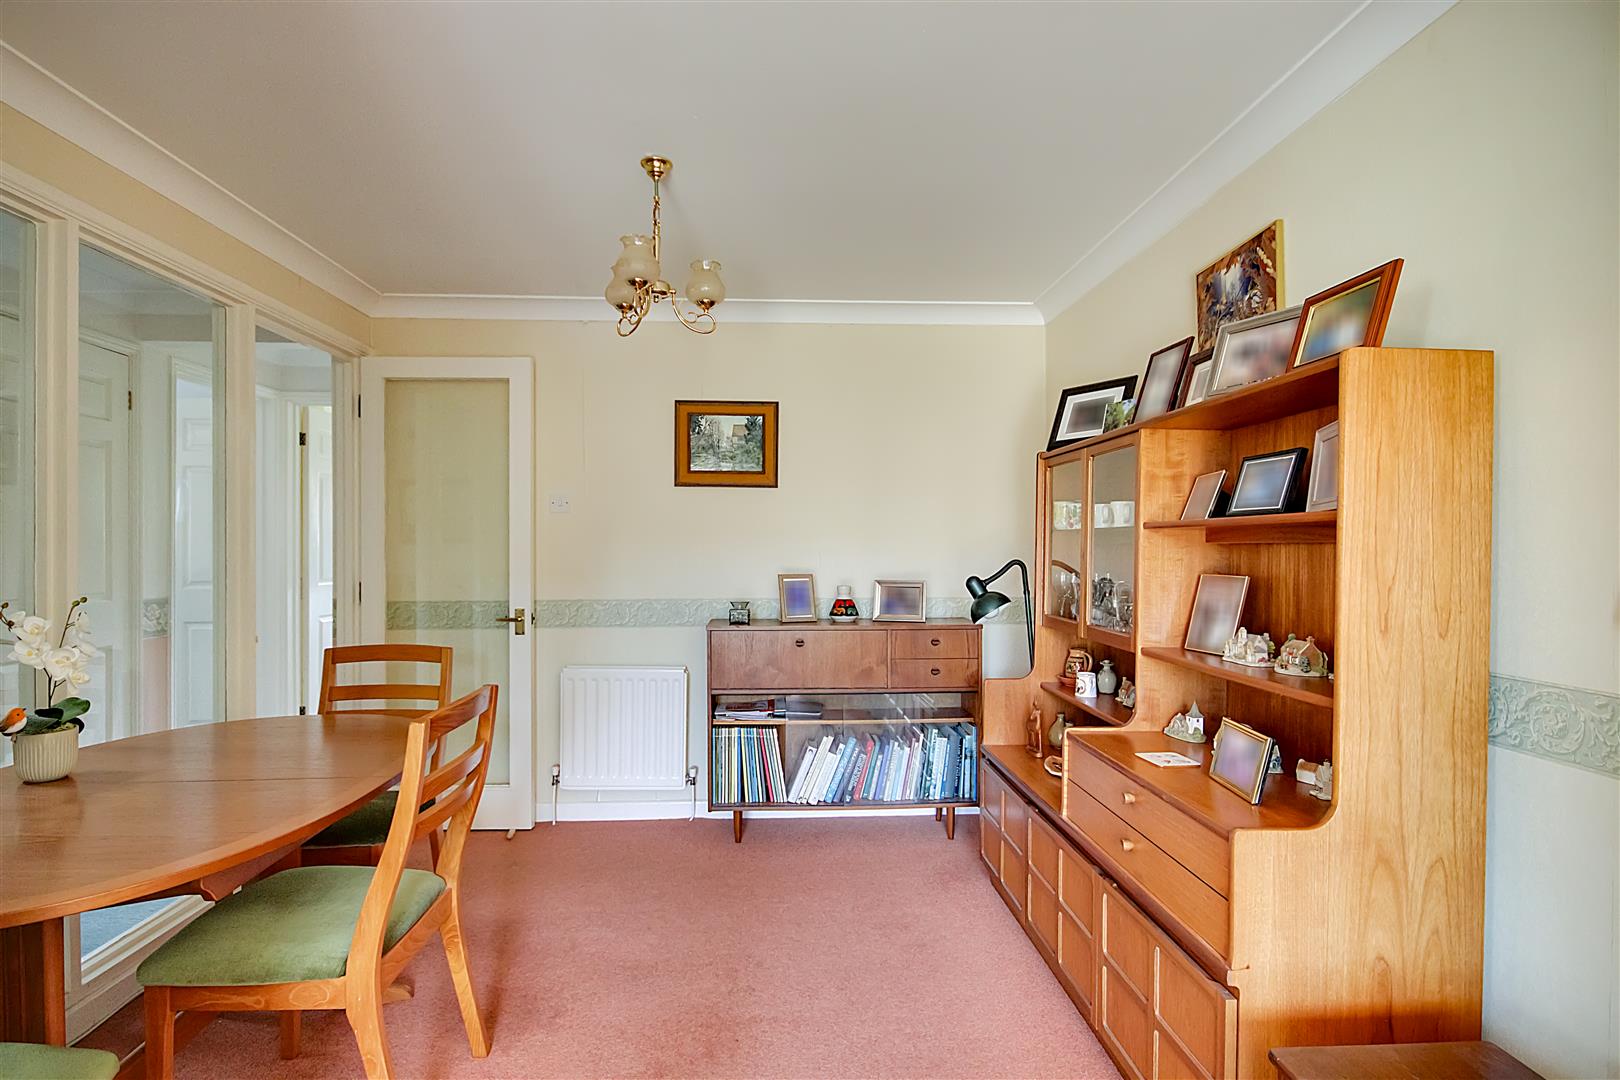
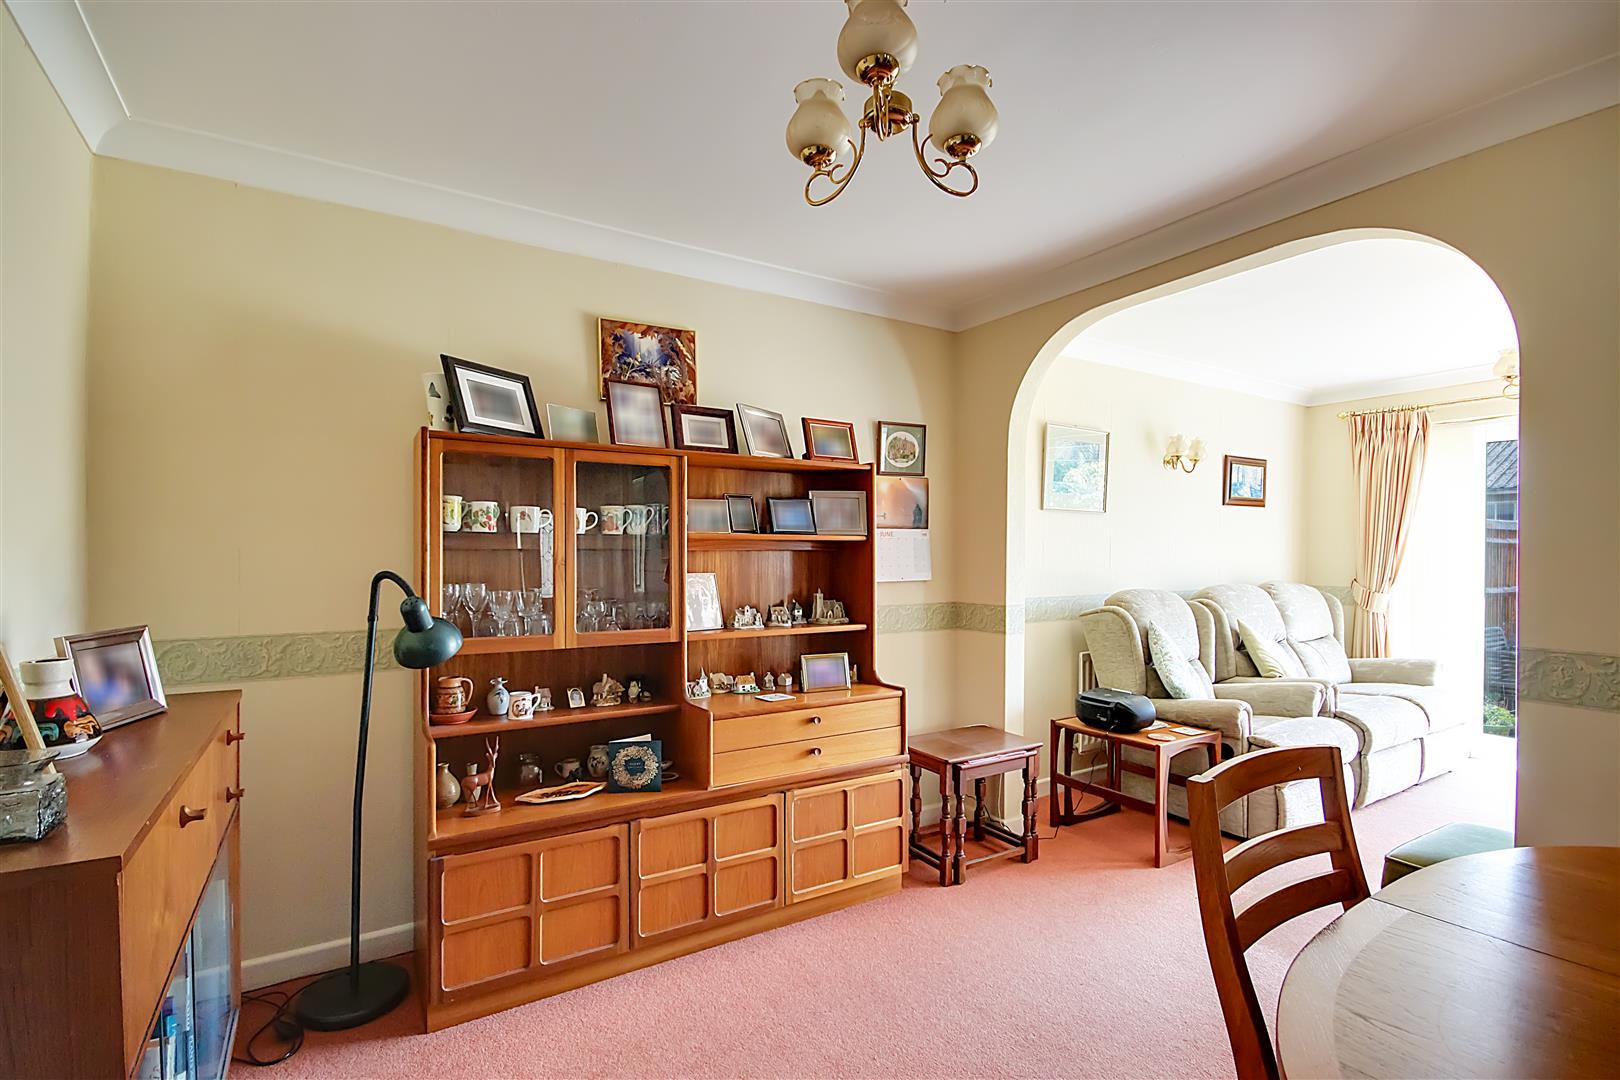
Dining Room
Carpeted flooring, radiator, textured ceiling with coving, opening into Lounge.
Size: 2.97m x 2.90m (9'9 x 9'6)
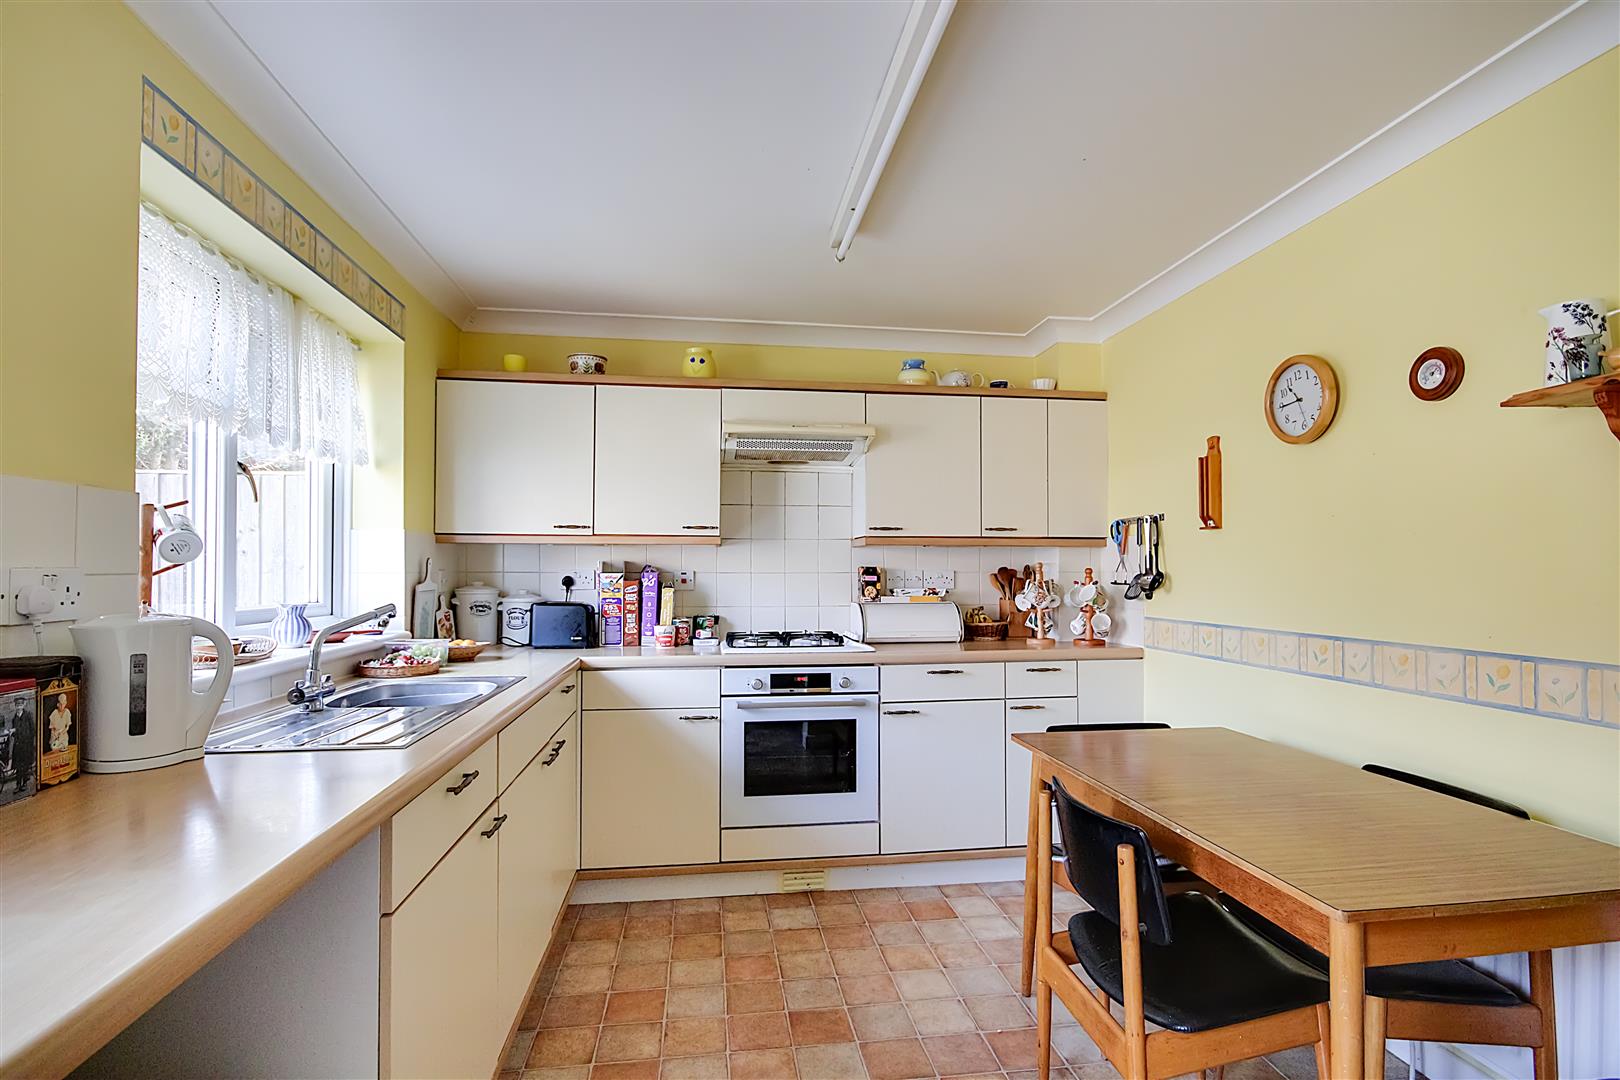
Kitchen
Vinyl flooring, roll edge laminate work surfaces with cupboards below & matching eye level cupboards, inset stainless steel single drainer sink unit with mixer tap, space for dishwasher, integrated oven with four ring gas burning hob above & extractor fan over, tiled splashbacks, single radiator, double glazed window, double glazed door to front garden, opening into Utility room.
Size: 4.01m x 2.77m (13'2 x 9'1)
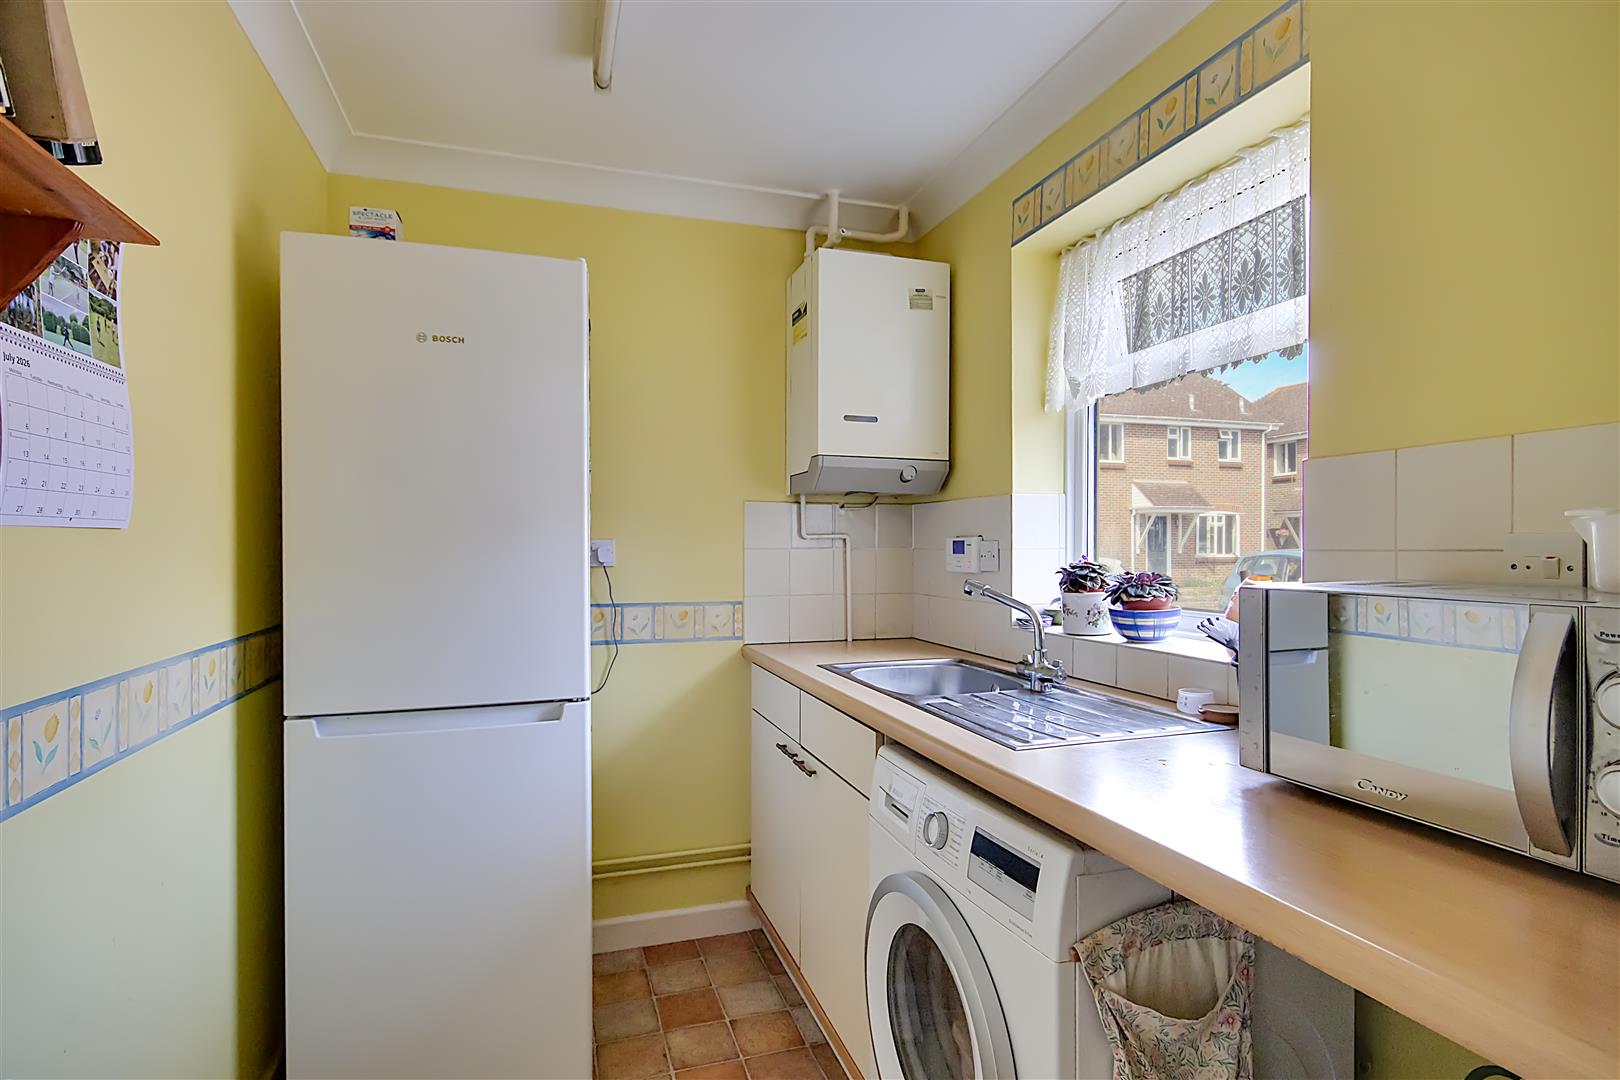
Utility Room
Vinyl flooring, radiator, roll edge laminate work surfaces with cupboards below, space & provision for washing machine & tumble dryer, space for fridge freezer, inset stainless steel single drainer sink unit with mixer tap, tiled splashbacks, double glazed window, wall mounted Potterton boiler.
Size: 2.26m x 1.75m (7'5 x 5'9)
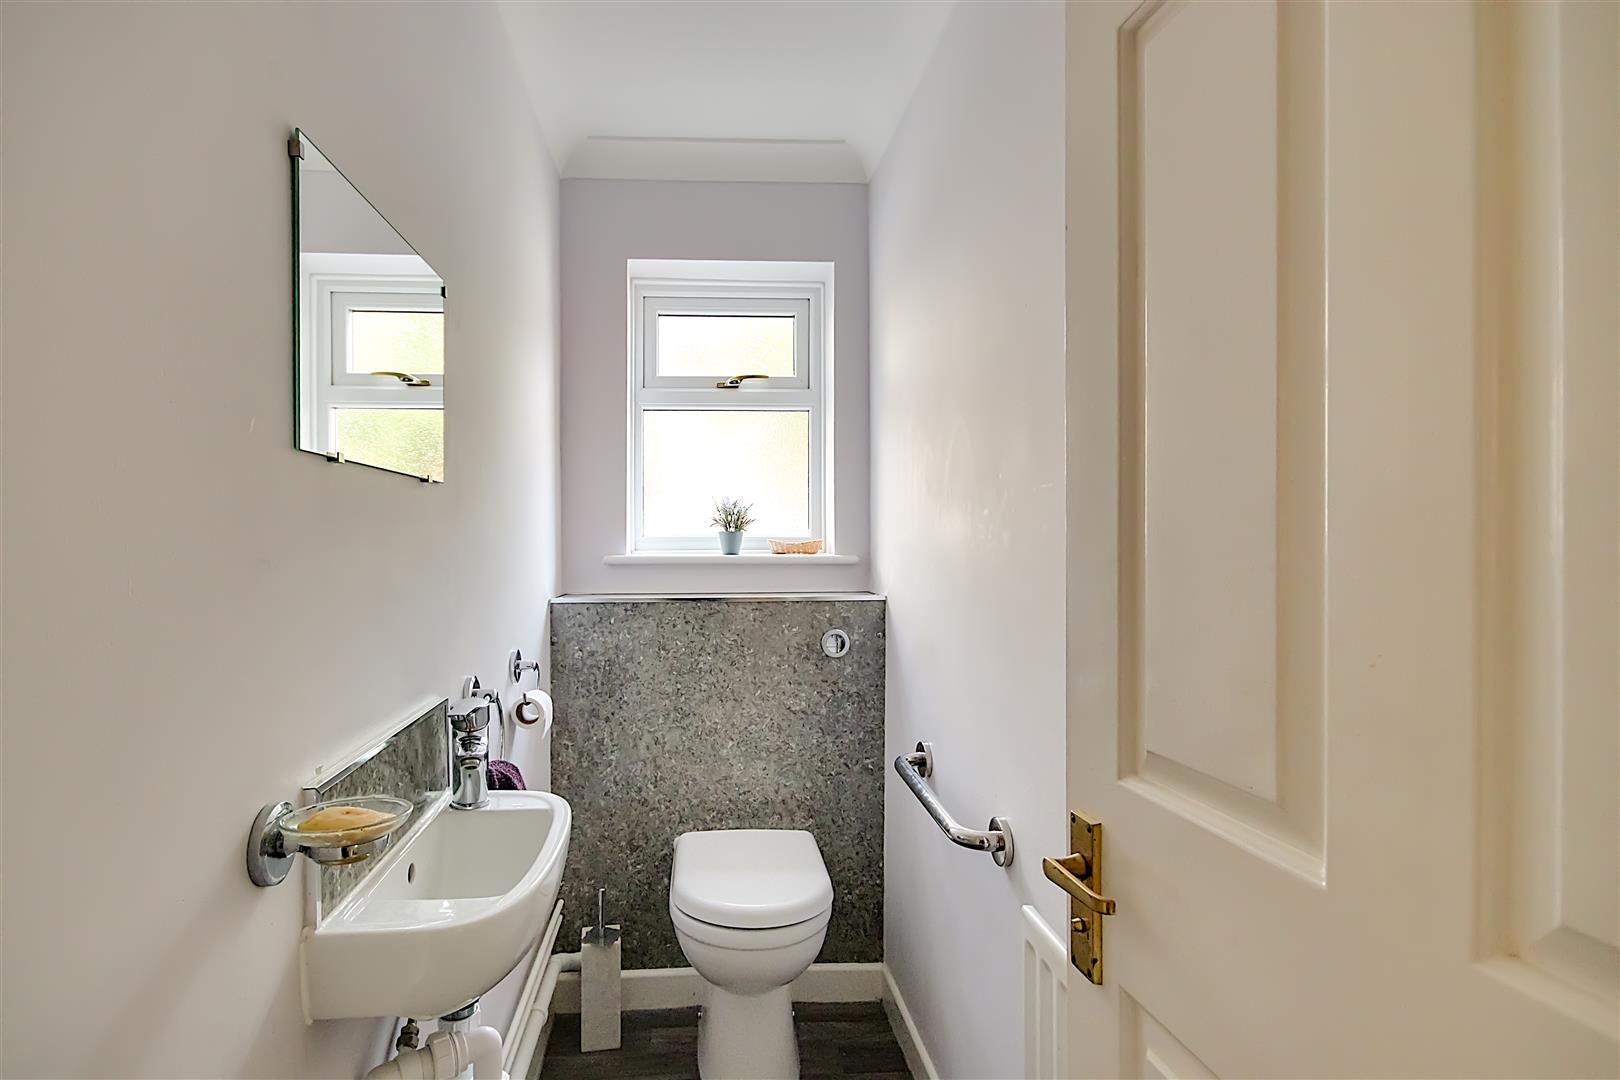
Ground Floor WC
LVT flooring, low flush WC, hand wash basin with mixer tap, radiator, double glazed window.
Size: 2.44m x 1.14m (8 x 3'9)
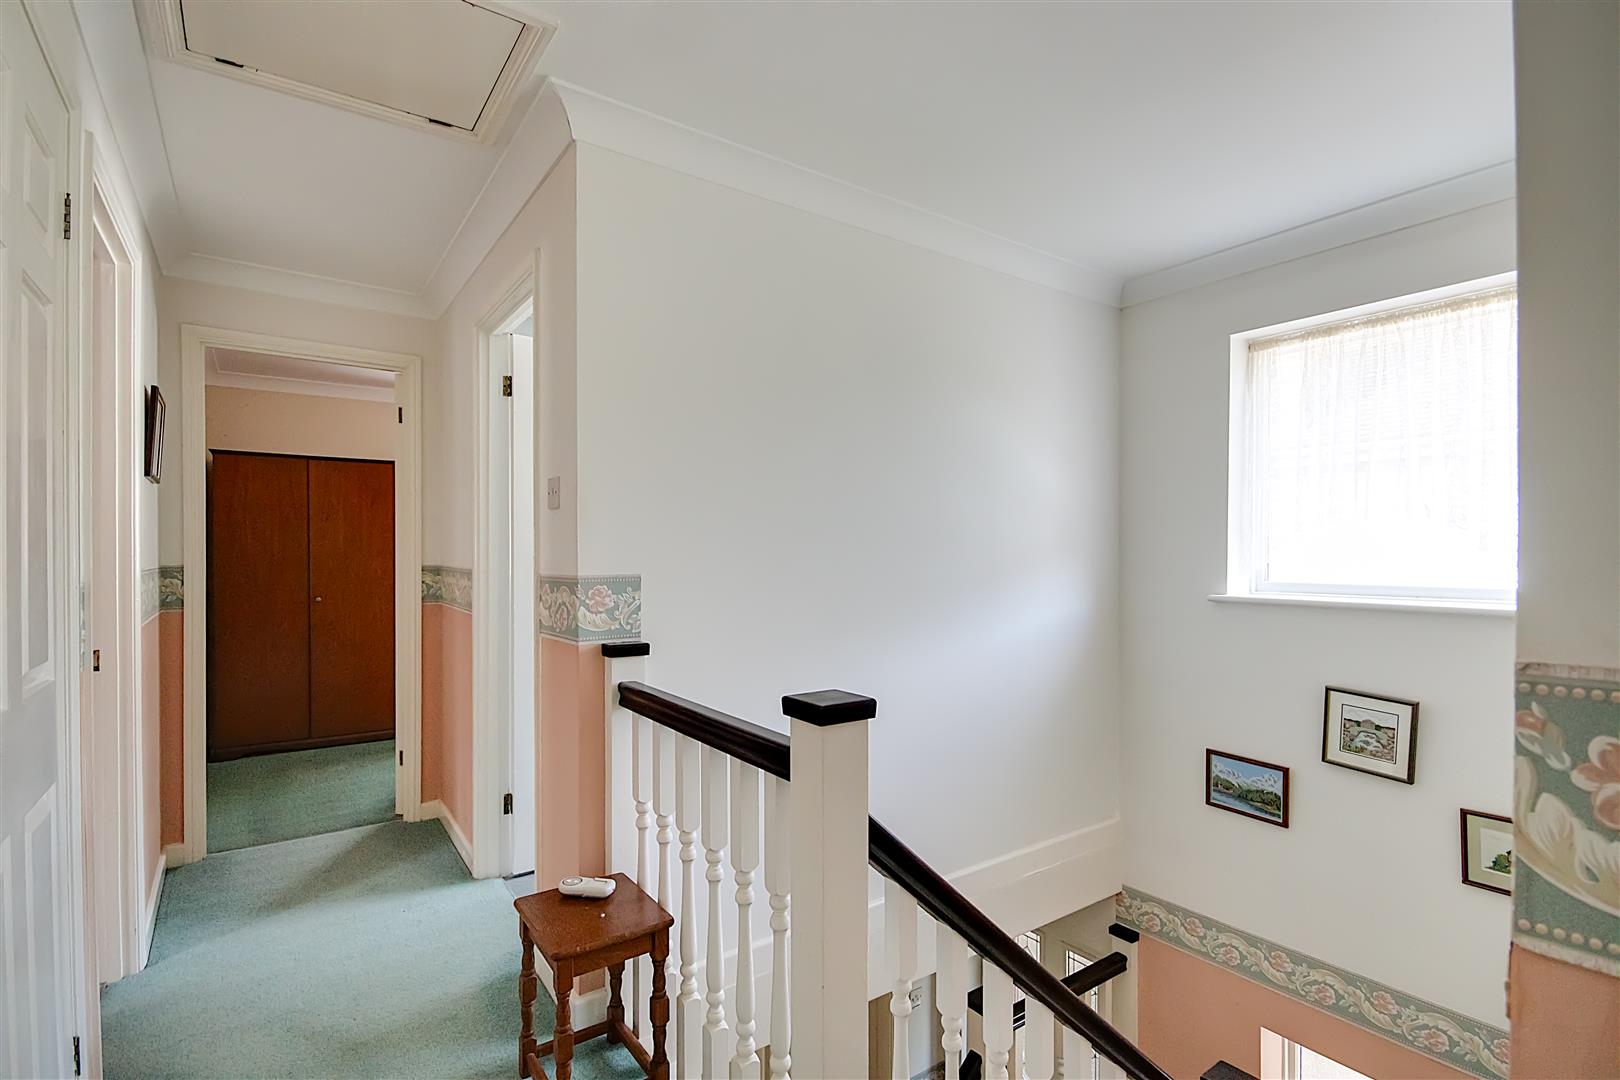
First Floor Landing
Carpeted floor, double glazed window, two fitted storage cupboards one housing factory lagged hot water cylinder, the other has slatted shelving units, loft hatch access with drop down ladder.
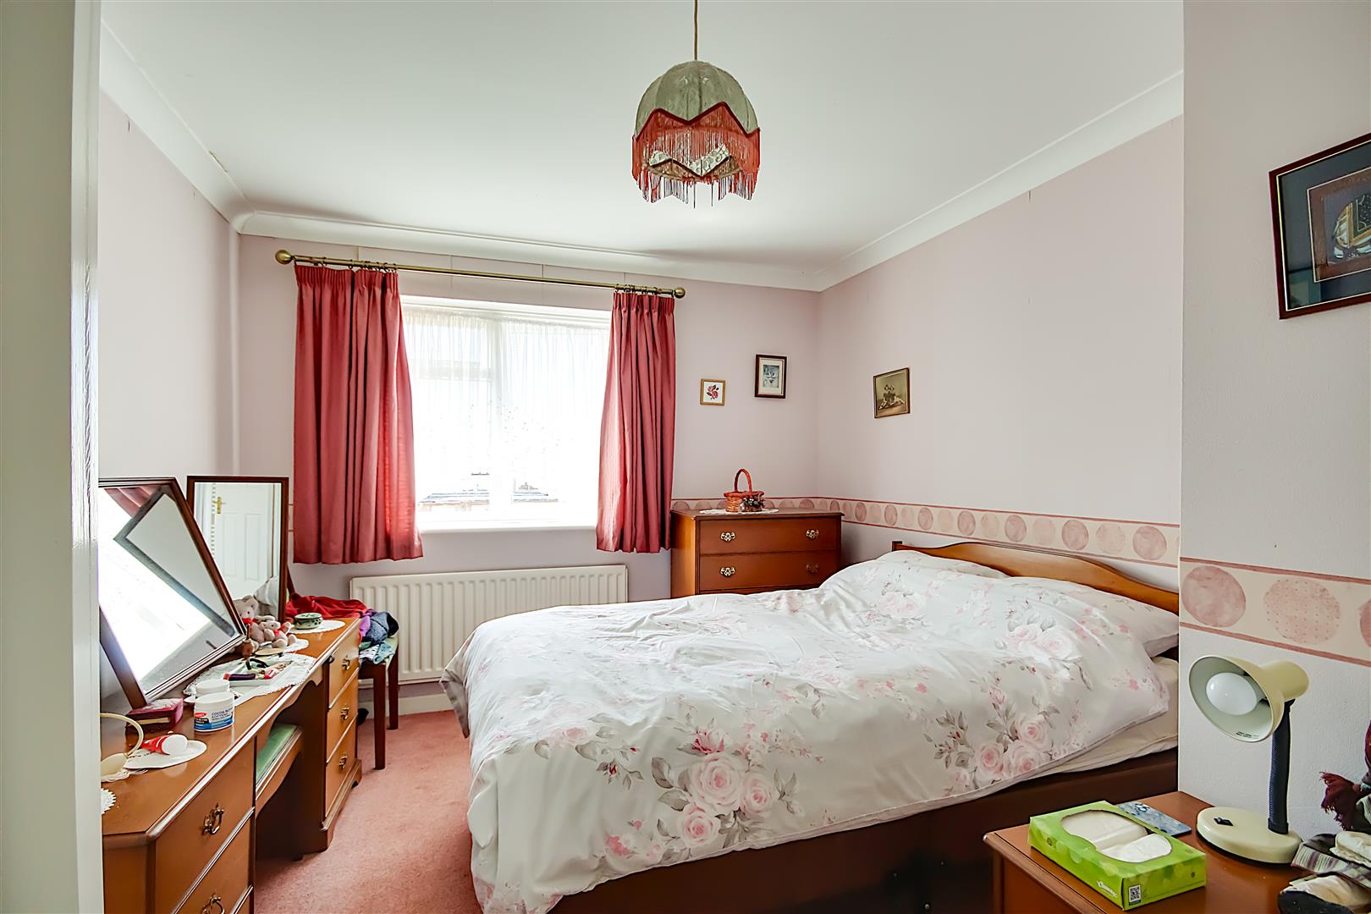
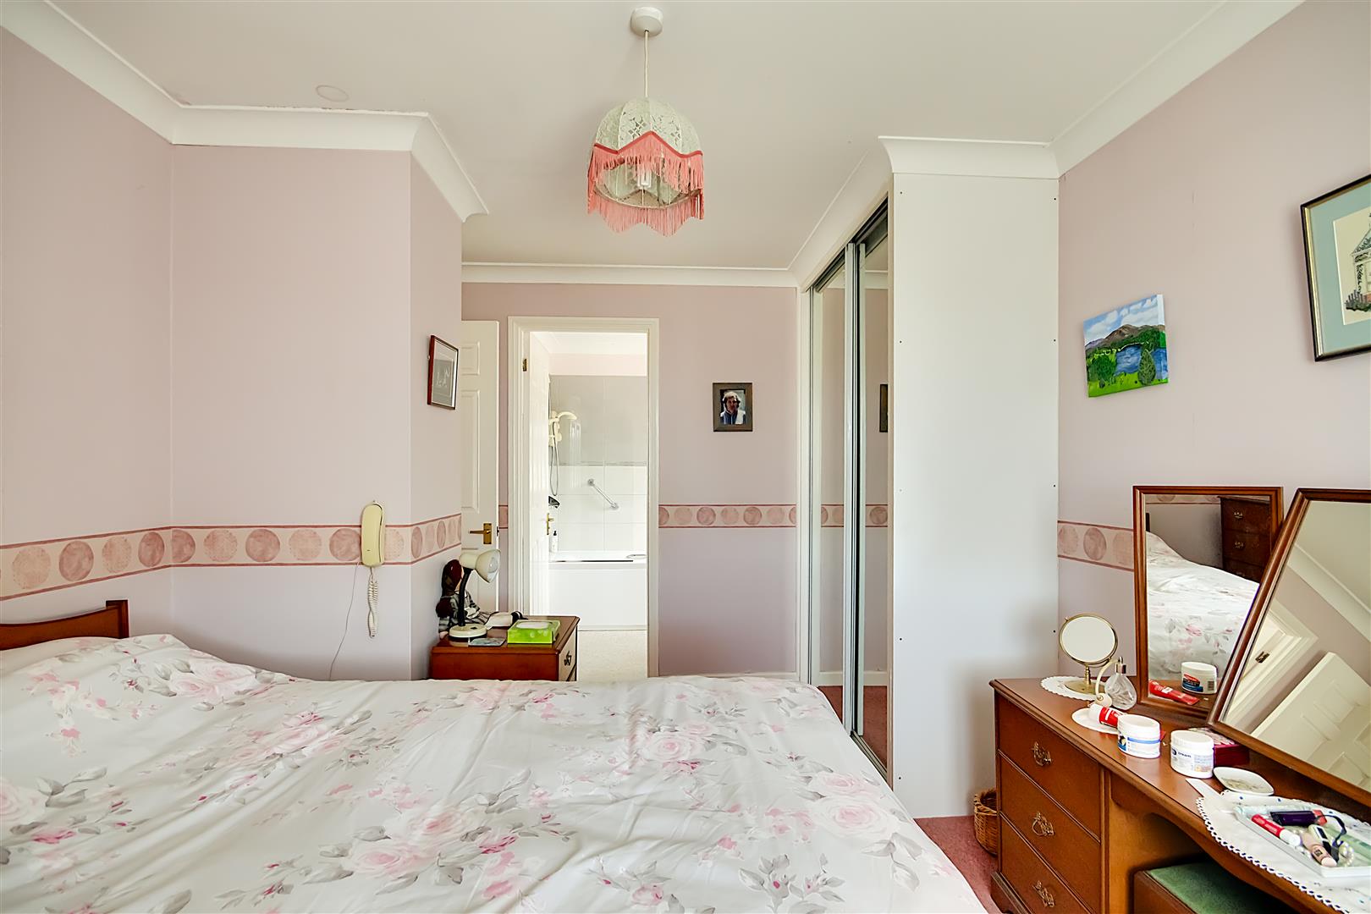
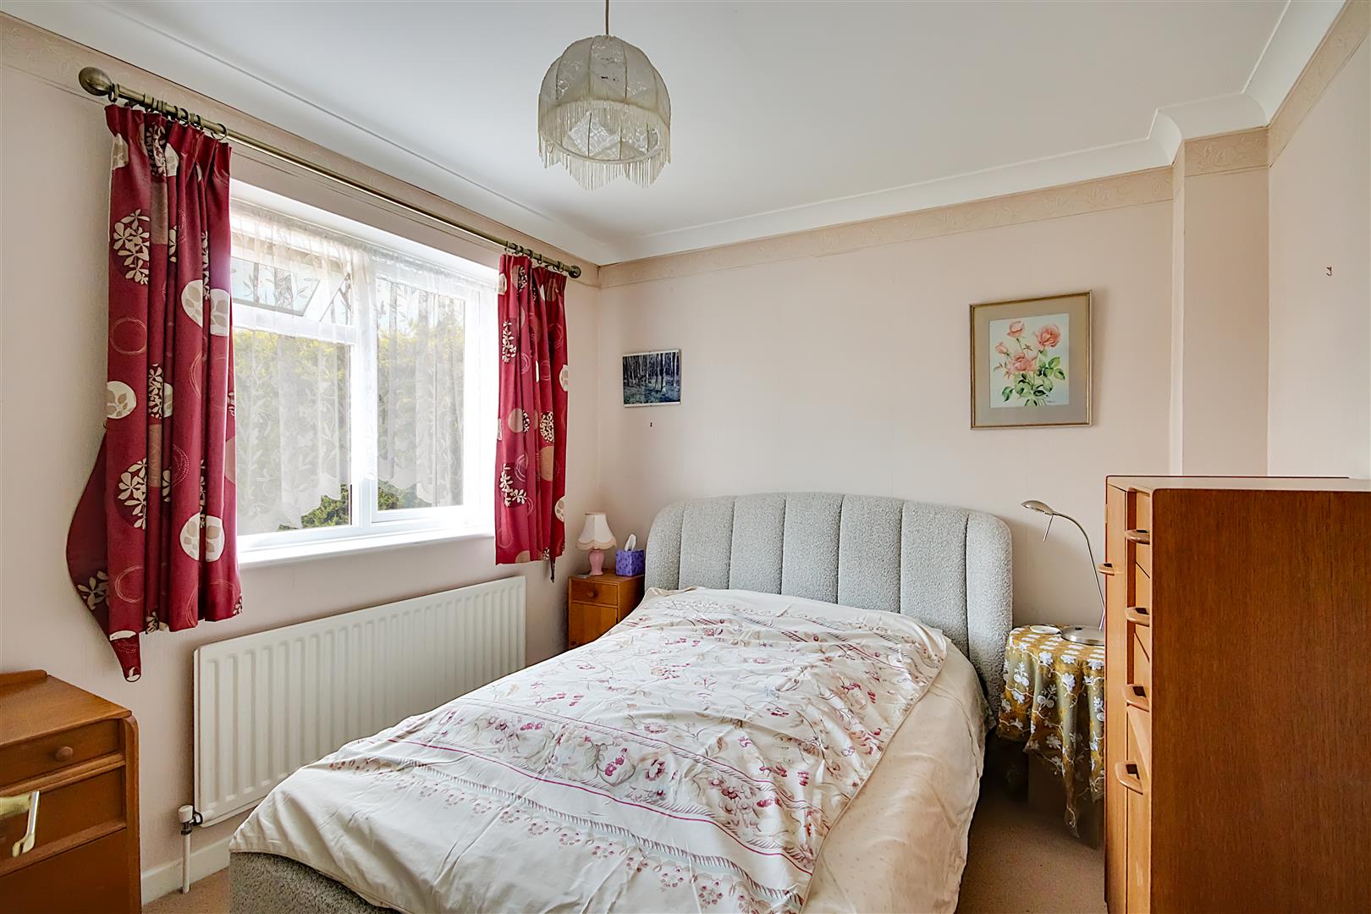
Master Bedroom
Carpeted flooring, radiator, double glazed window, fitted wardrobe with hanging rails & shelving having a mirrored front.
Size: 4.52m x 2.97m (14'10 x 9'9)
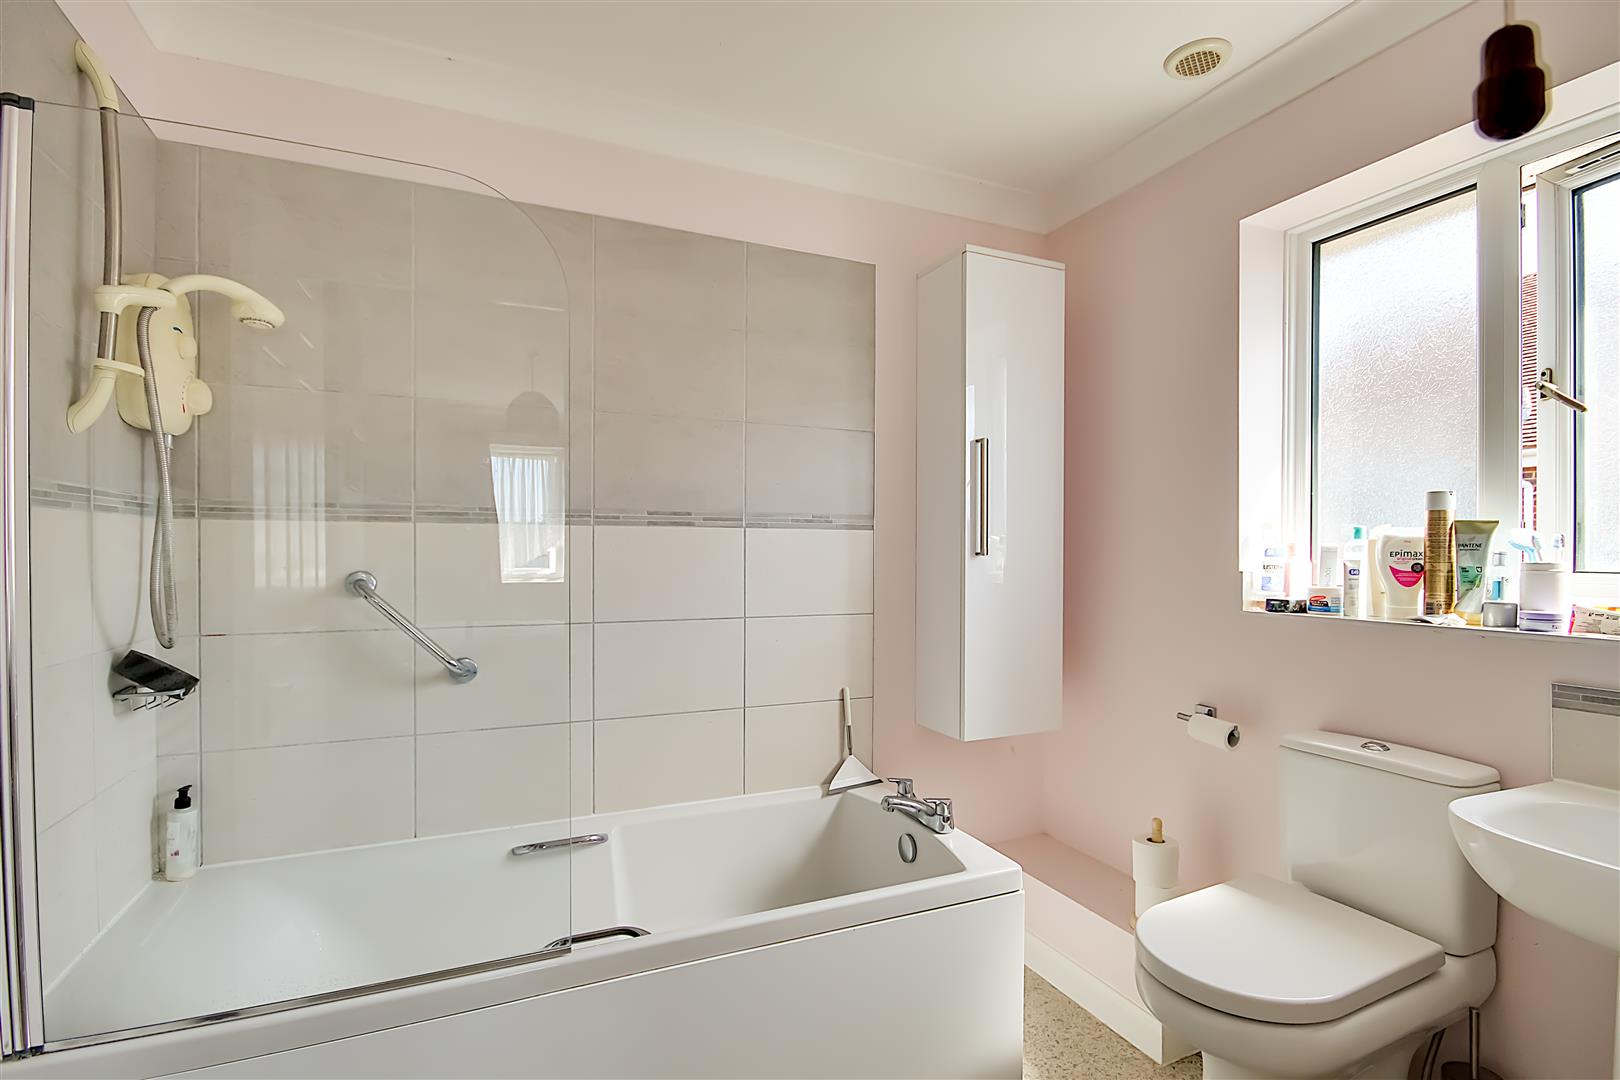
En-Suite Bathroom
Vinyl flooring, panel enclosed bath with wall mounted electric shower above, low flush WC, hand wash basin with mixer tap, ladder style heated towel rail, wall mounted cupboard with various shelving units, double glazed obscured glass window, extractor fan.
Size: 2.54m x 1.93m (8'4 x 6'4)
Bedroom Two
Carpeted floor, radiator, fitted wardrobe with various hanging rails & shelving having a mirrored front, double glazed window.
Size: 3.56m x 2.79m (11'8 x 9'2)
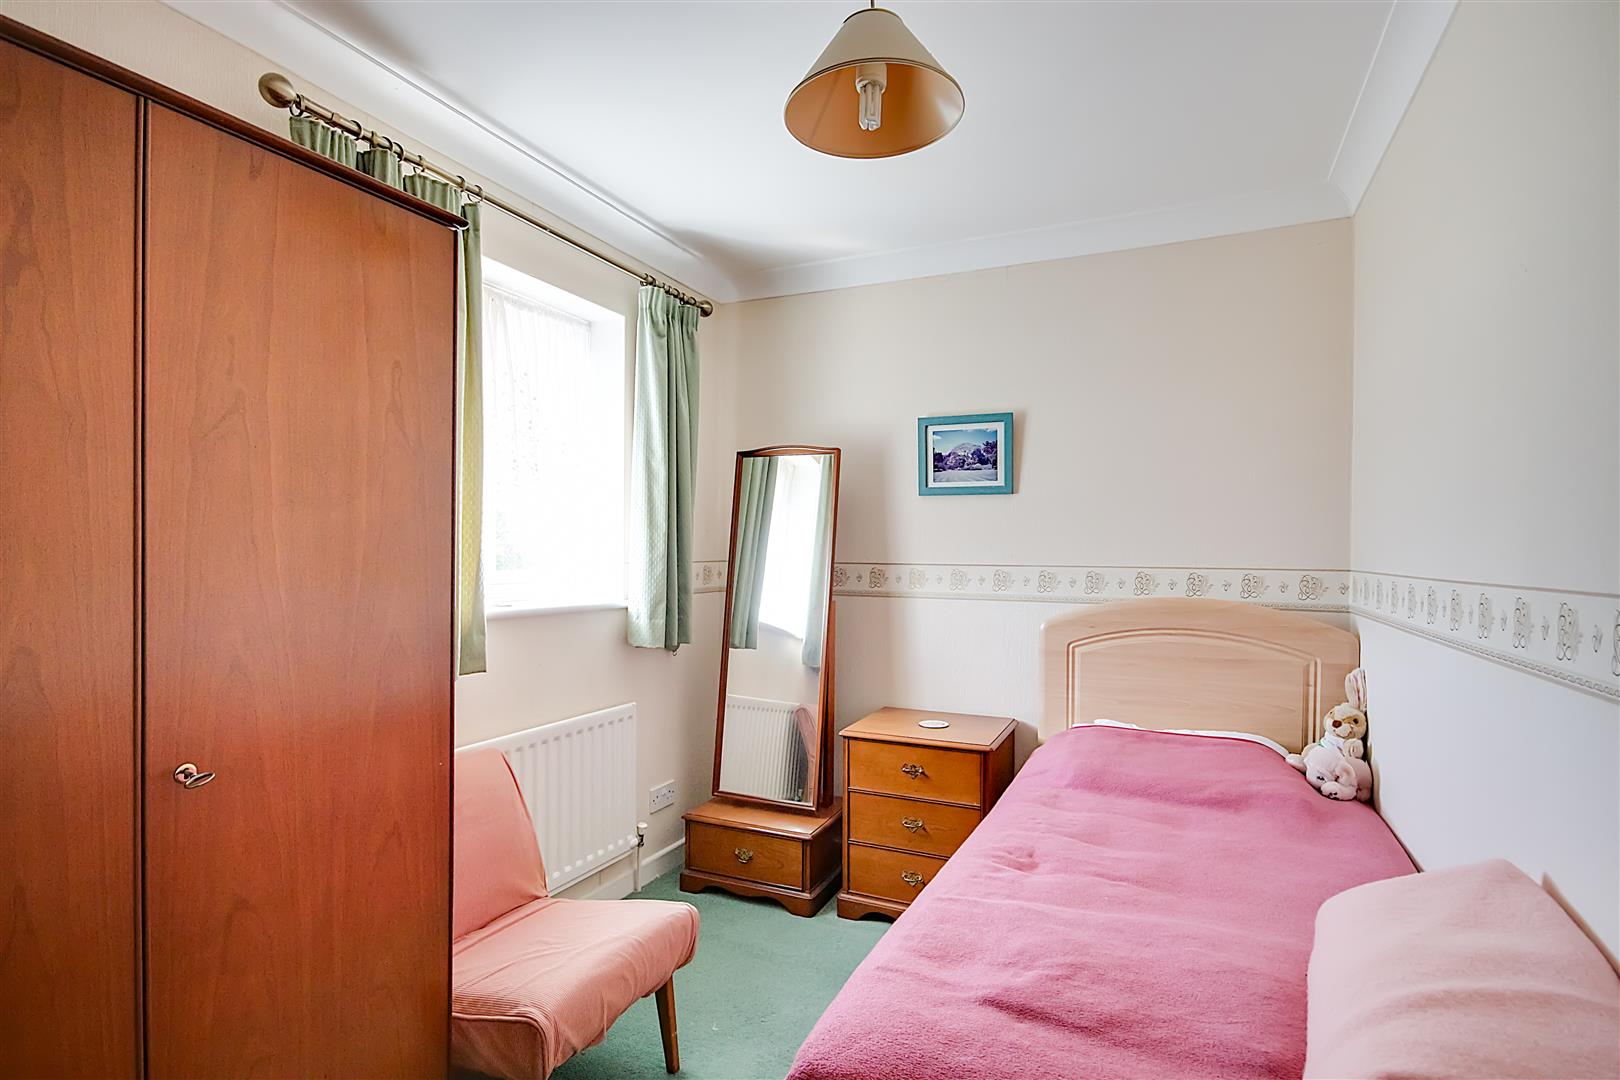
Bedroom Three
Carpeted flooring, radiator, double glazed window.
Size: 3.35m x 2.26m (11 x 7'5)
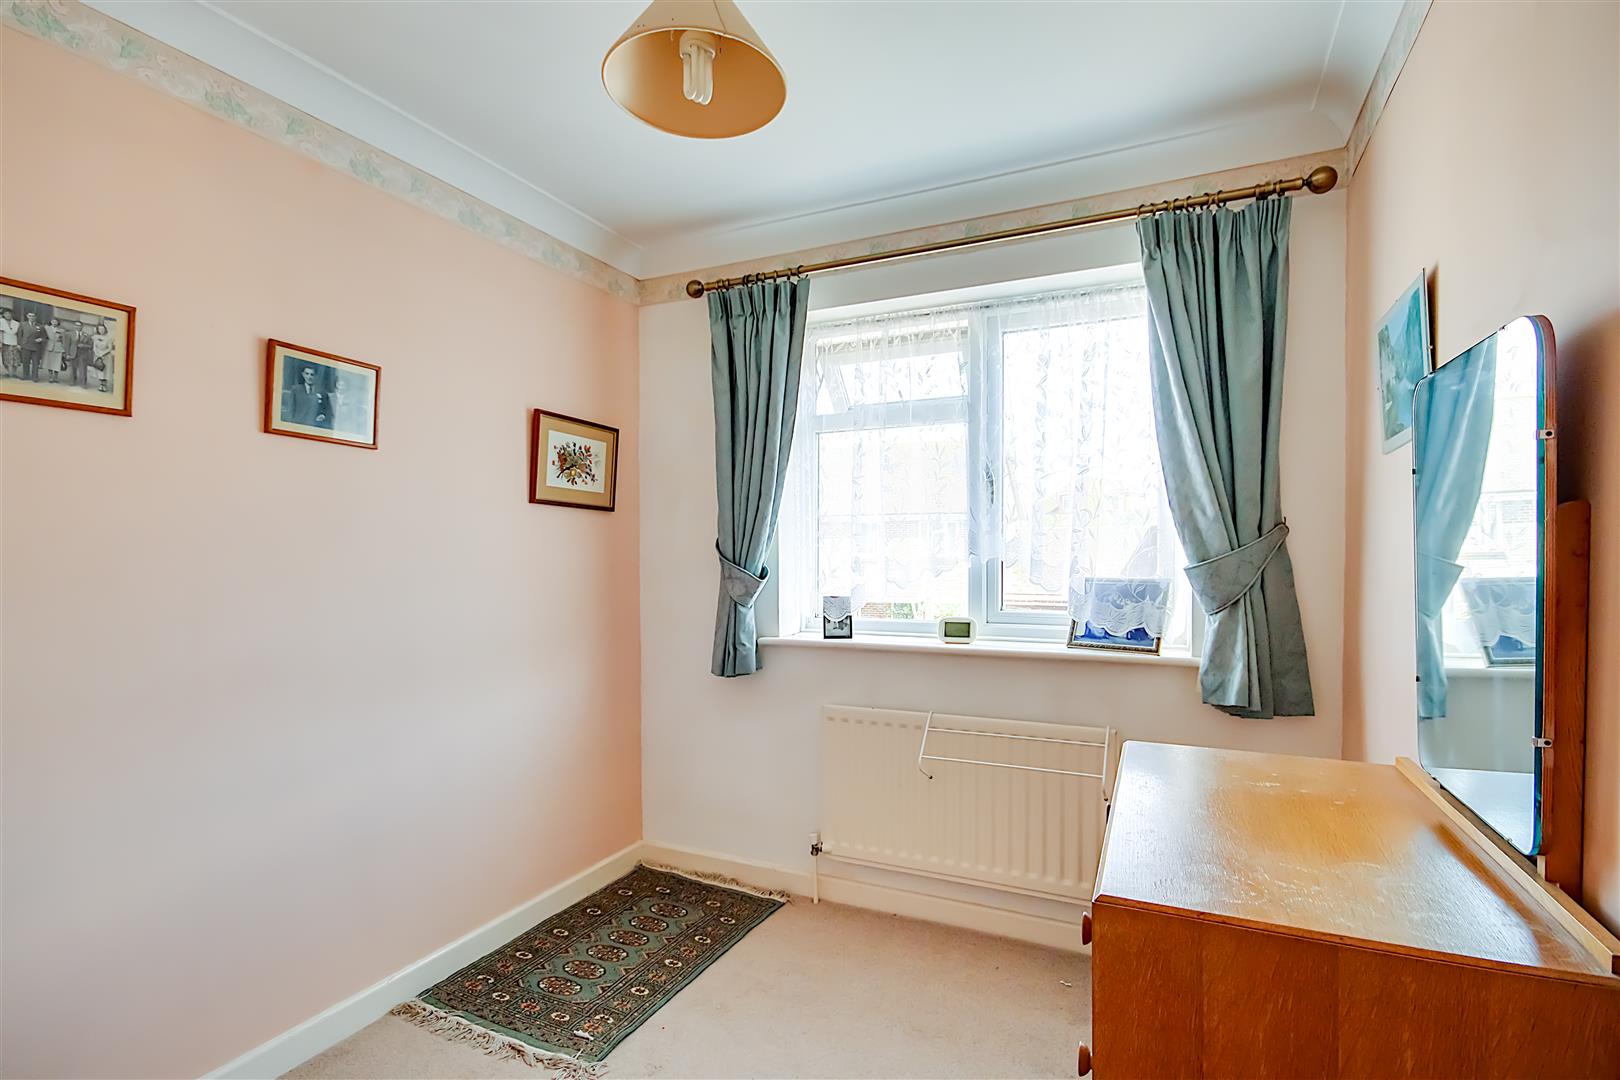
Bedroom Four
Carpeted flooring, radiator, double glazed window.
Size: 3.00m x 2.26m (9'10 x 7'5)
Family Shower Room
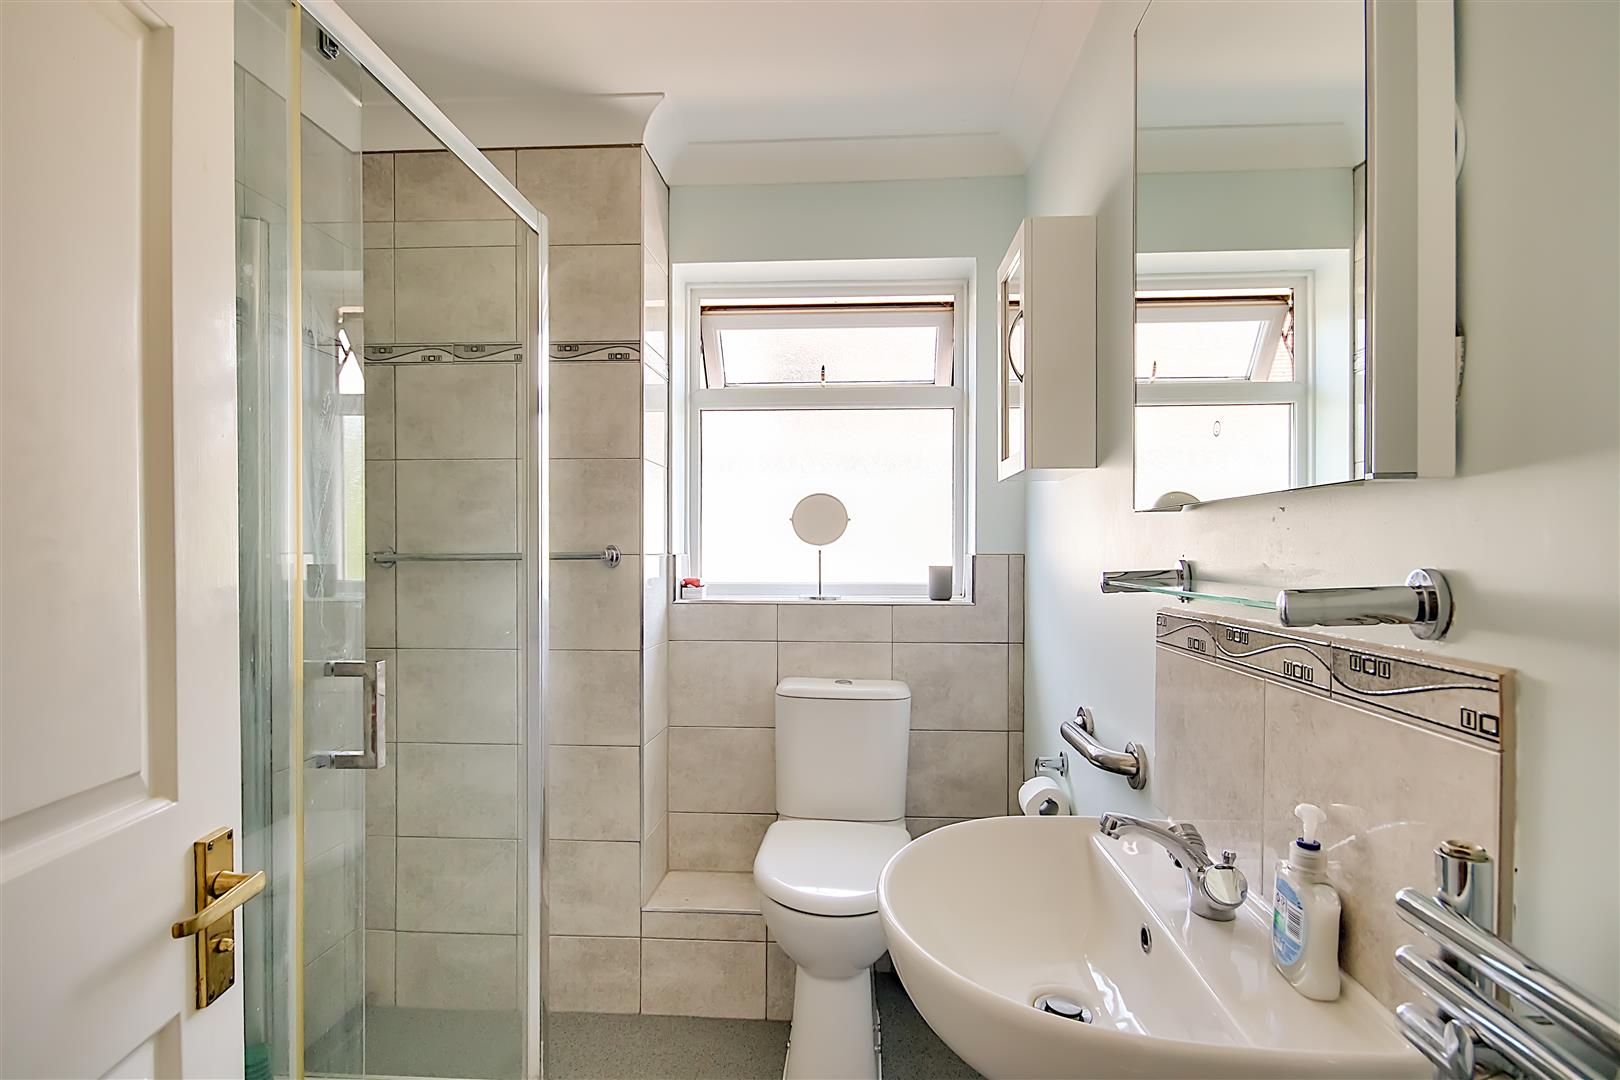
Vinyl flooring, double width shower cubicle having an integrated Mira electric shower, fully tiled, fitted grab rails & seat if required, low flush WC, pedestal hand wash basin with mixer tap, chrome ladder style heated towel rail, wall mounted de-misting mirror, wall mounted vanity unit with mirrored front, fully tiled walls, double glazed window.
Size: 2.46m x 1.83m (8'1 x 6)
External
Front Garden
Mainly laid to patio with raised flower bed, outside tap, private driveway leading to garage & gated side access.
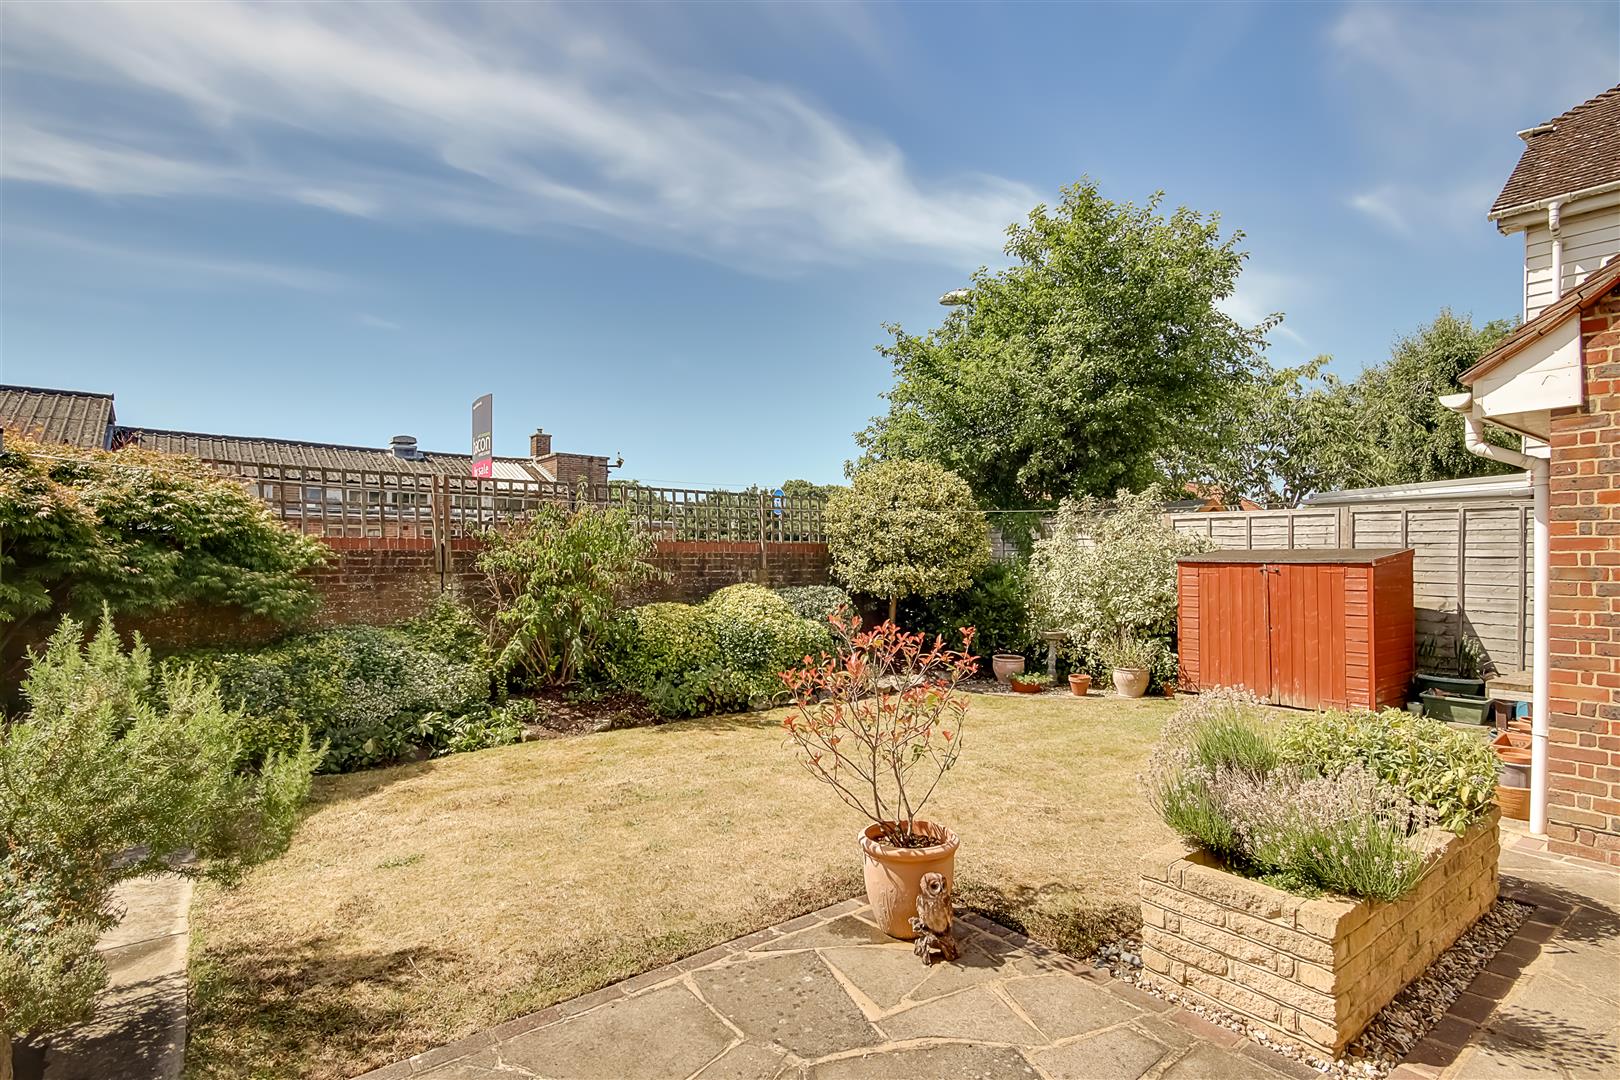
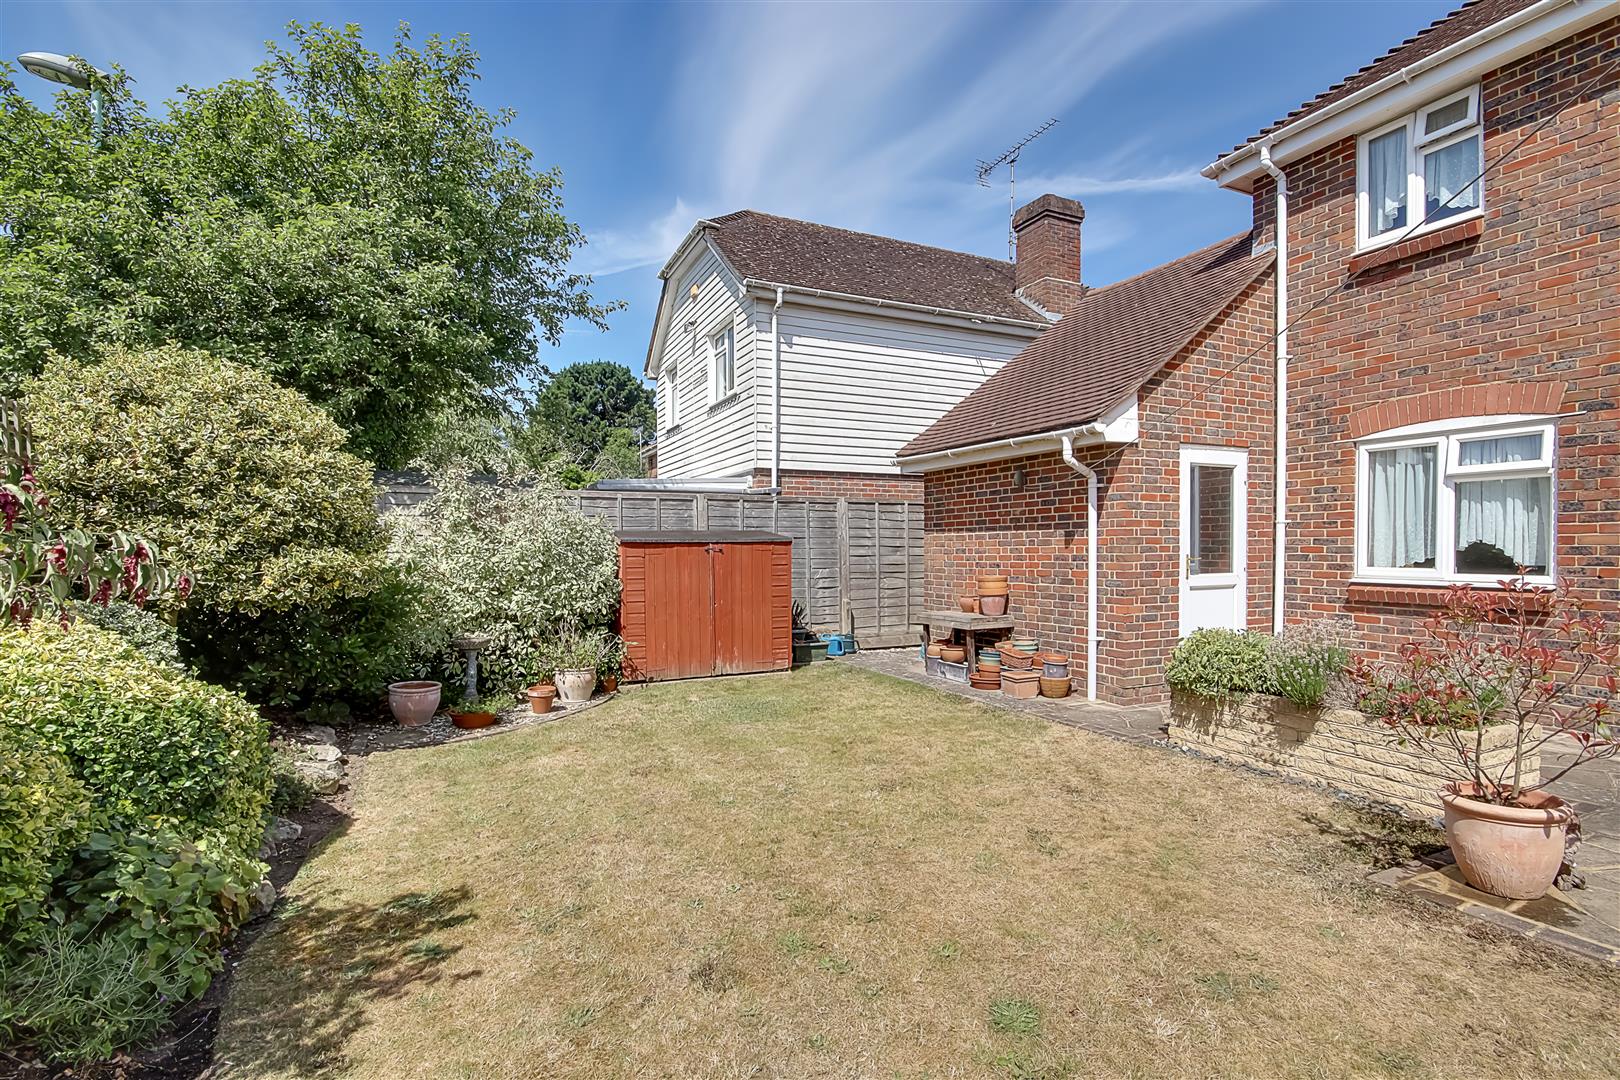
South Aspect Rear Garden
Garage
Having an up & over door, power & lighting & houses the gas & electric meters for the property, it also comes with its own separate loft space with drop down ladder.
Council Tax
Band E
Private Road
Carnegie Gardens is a private cul-de-sac and as such the residents are responsible for the upkeep of the road. They hold an annual AGM and each resident contributes £40 per annum into a residents savings account.