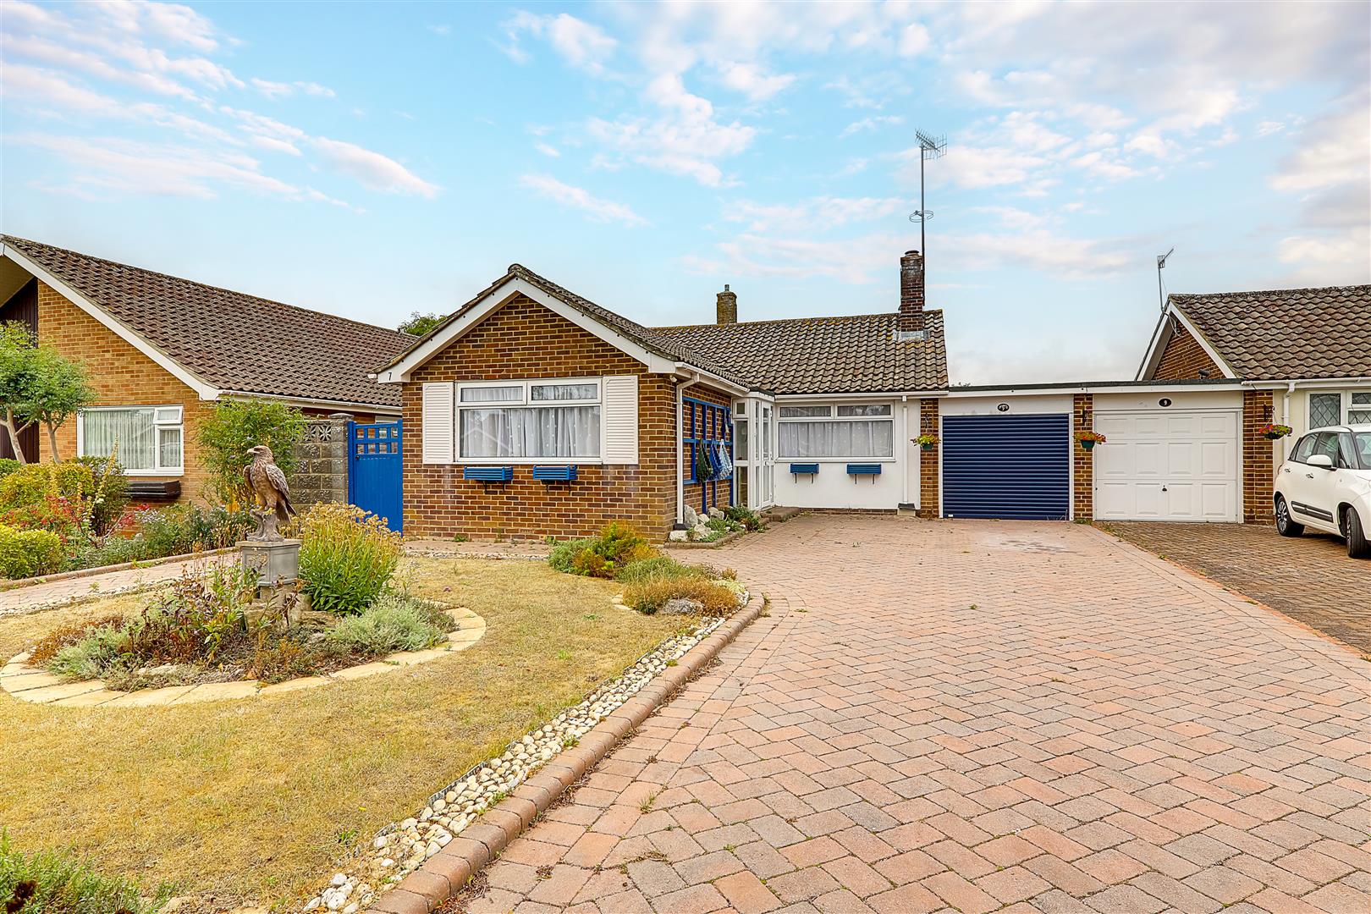
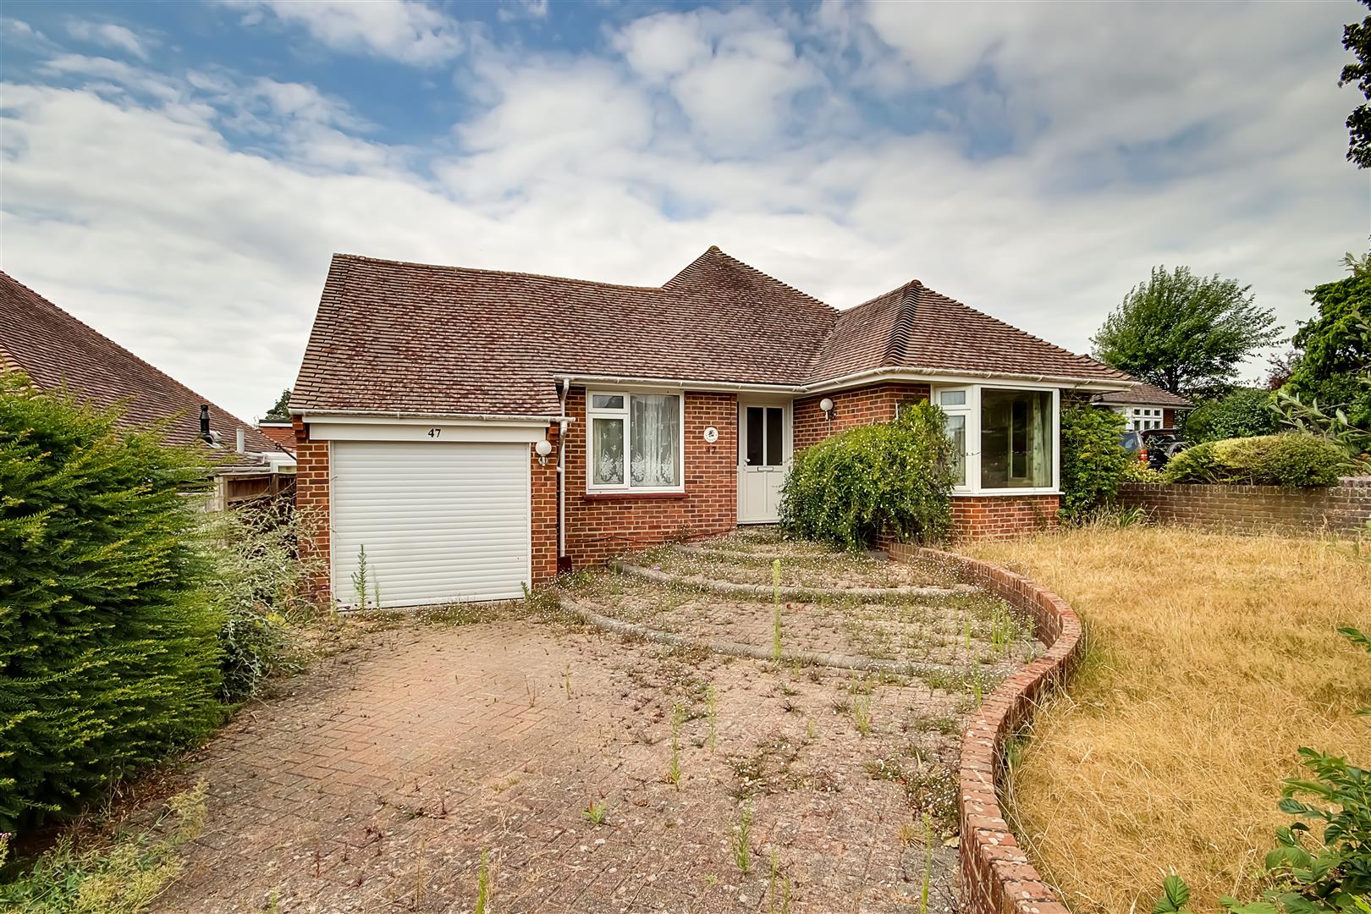
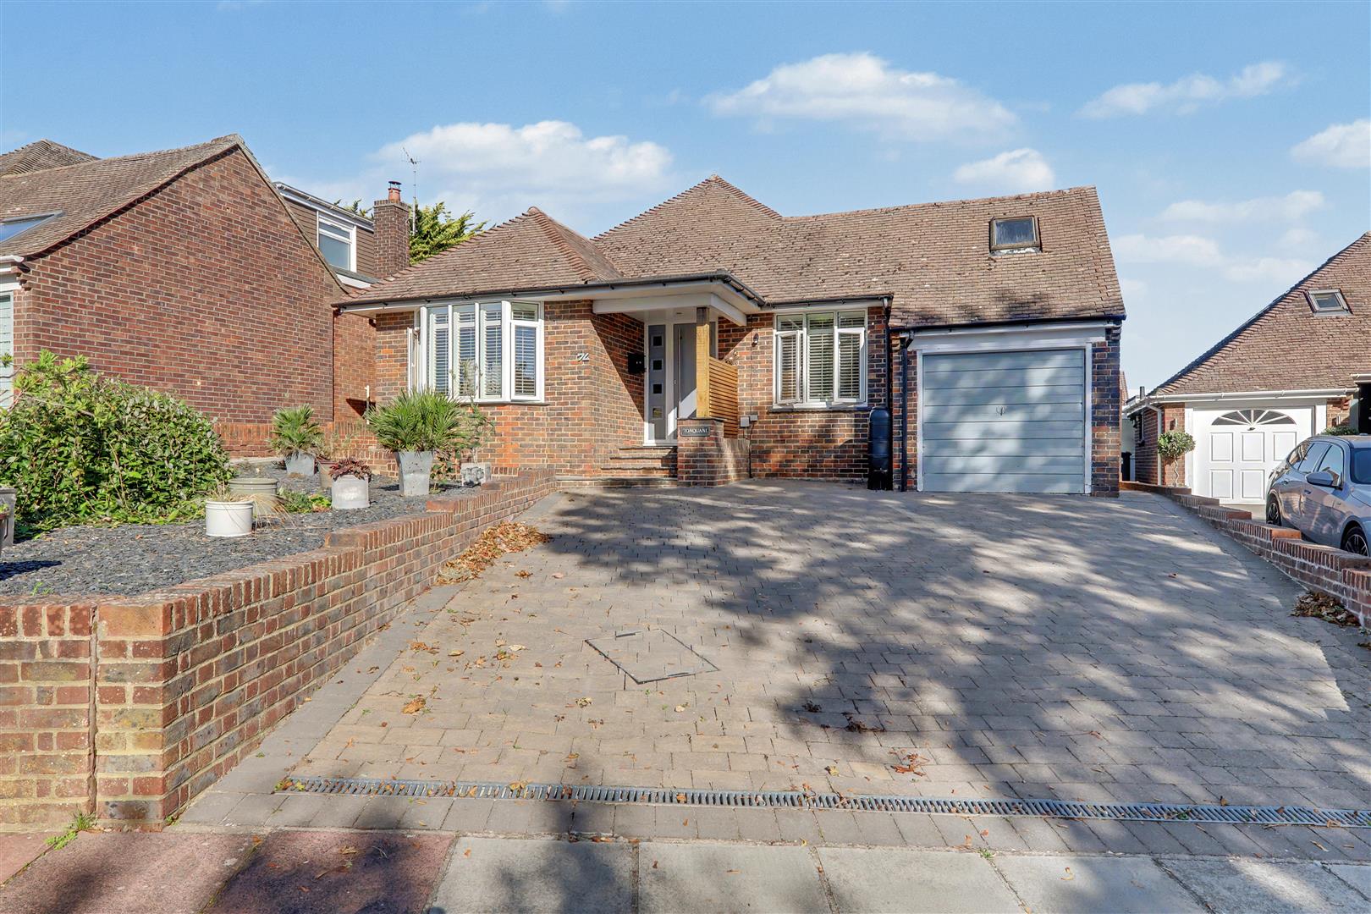
An extended and beautifully presented three bedroom detached bungalow located in highly sought after High Salvington. This home has been impressively improved over the years of ownership and offers spacious and versatile accommodation comprising, covered porch, entrance hall, 23ft lounge with LOG BURNER opening to the dining room with feature VAULTED CEILIING, modern kitchen with skylight, three bedrooms, main bedroom with modern ENSUITE and further shower room/Wc. Externally there is a covered terrace, lawned rear garden with timber cabin, landscaped front garden, private block paved driveway and garage. Viewing is highly recommended to appreciate the overall size and condition of this home.
Covered Porch
Feature double glazed front door with matching side window opening to;
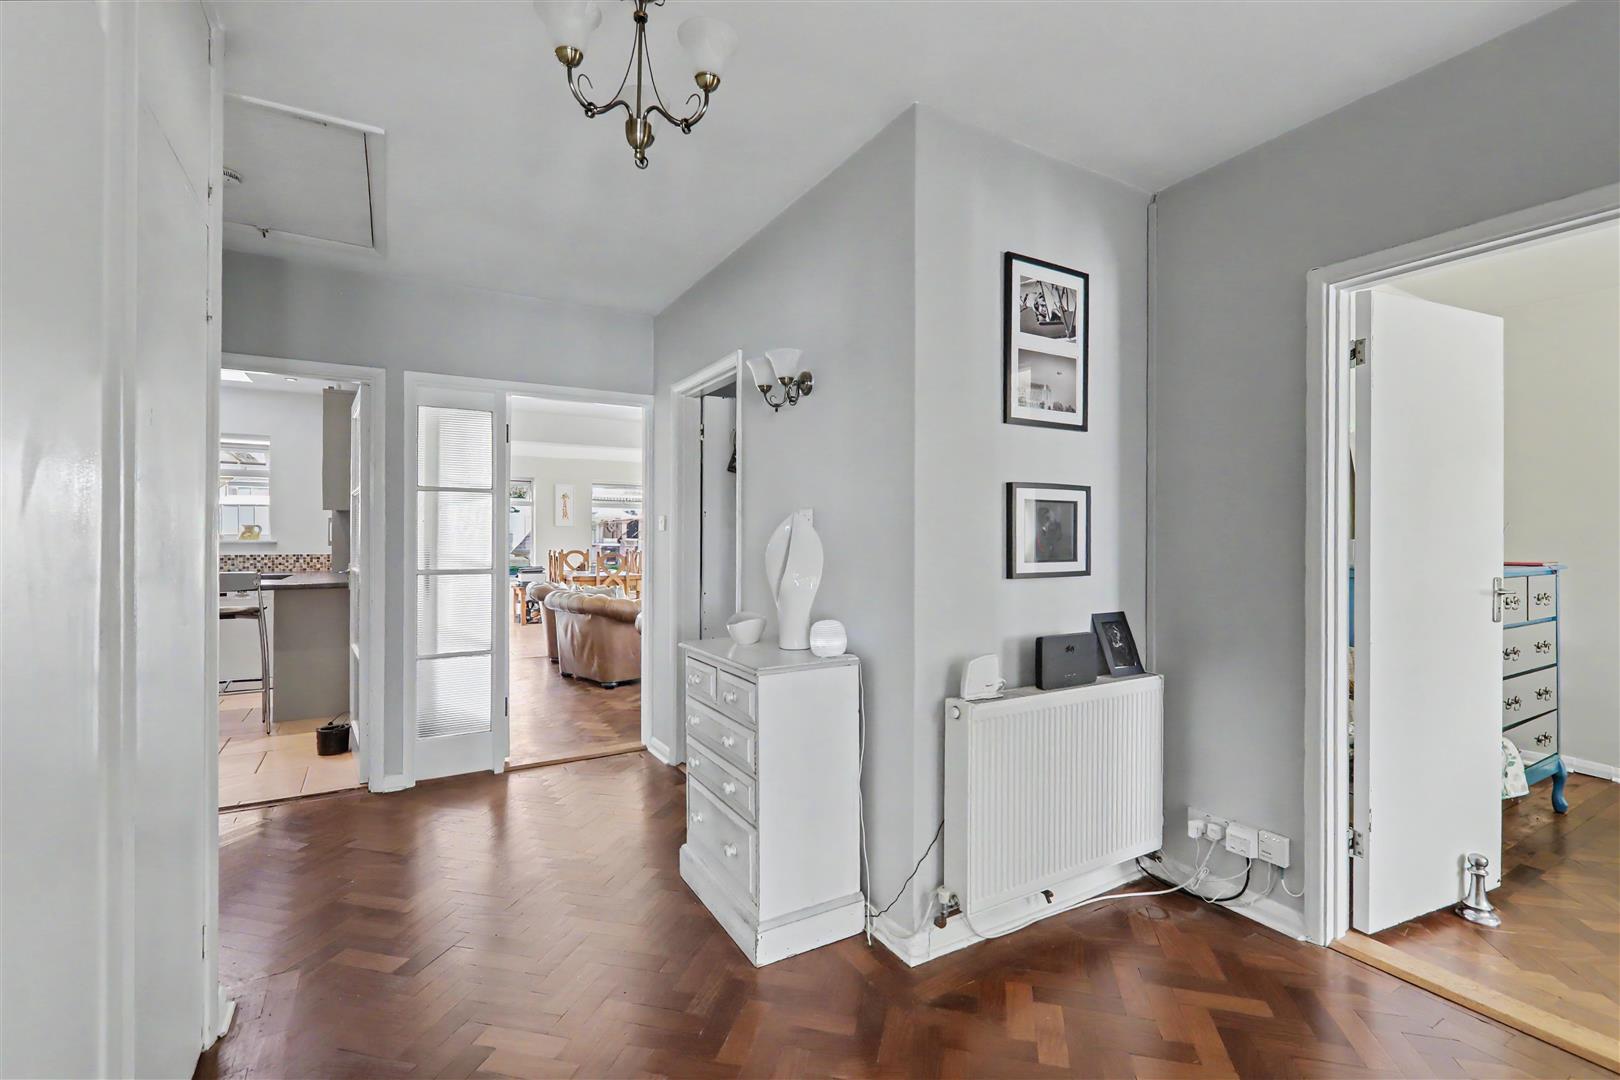
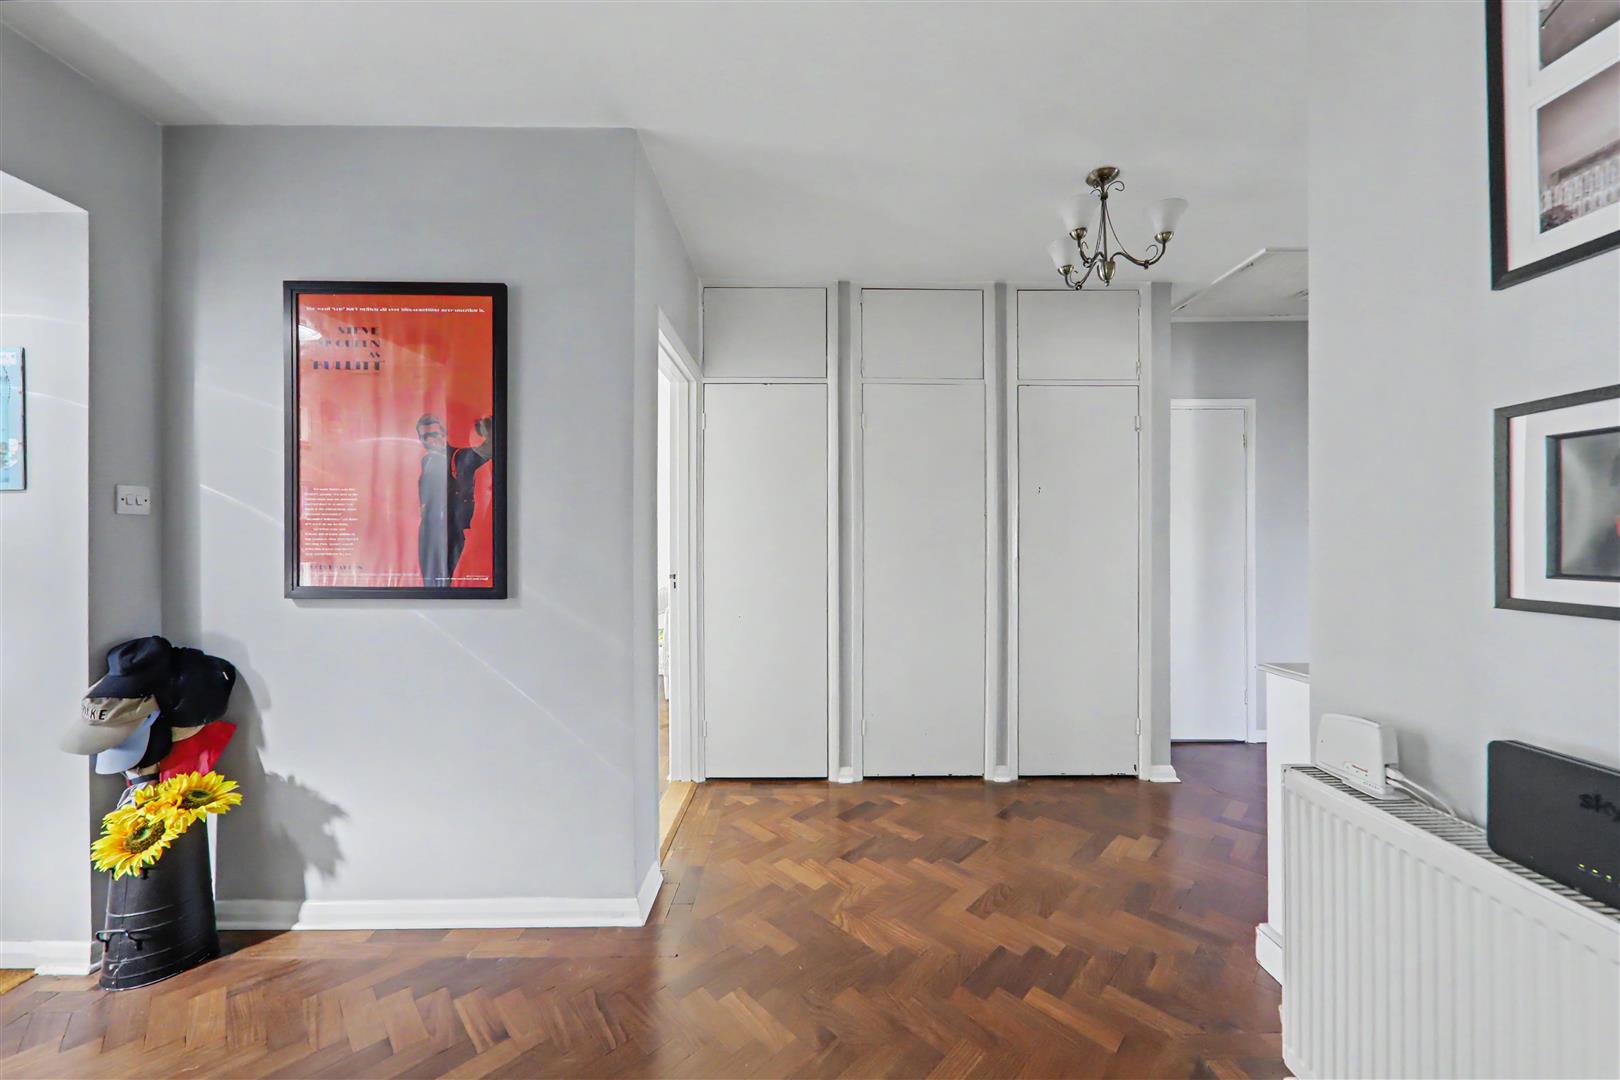
Entrance Hall
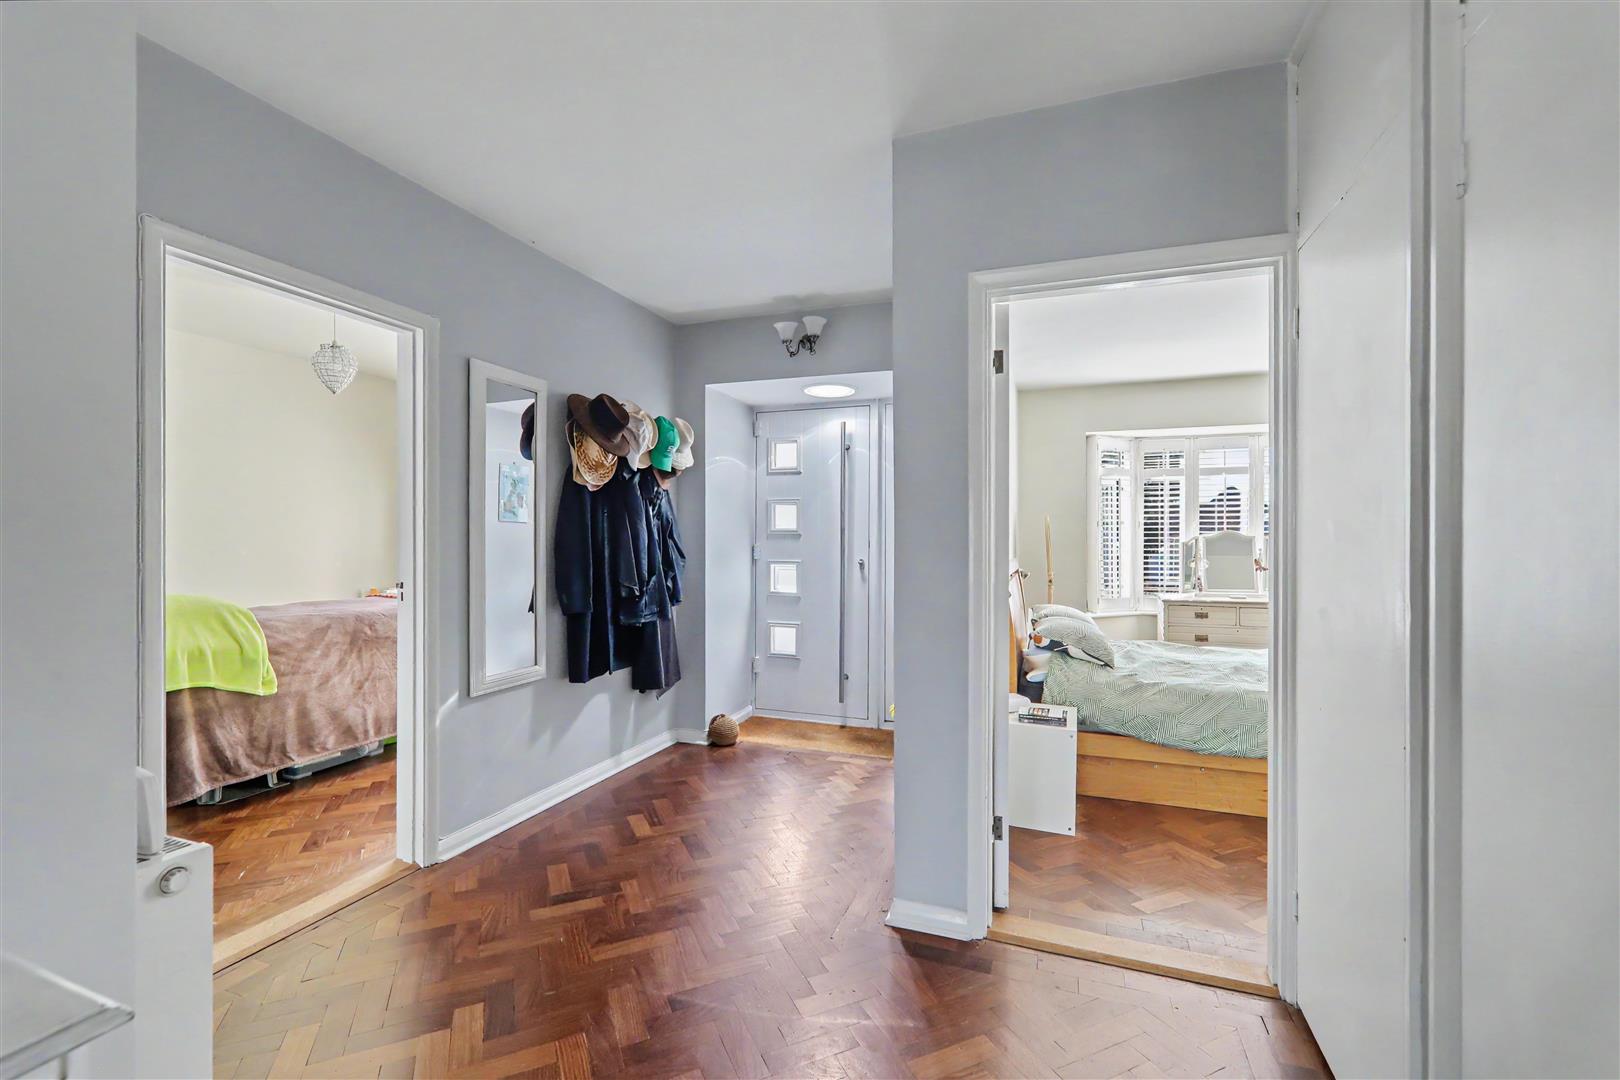
Polished and stained wood floor. Radiator. Three storage cupboards. Access hatch to loft space with combination boiler. Wall mounted thermostat.
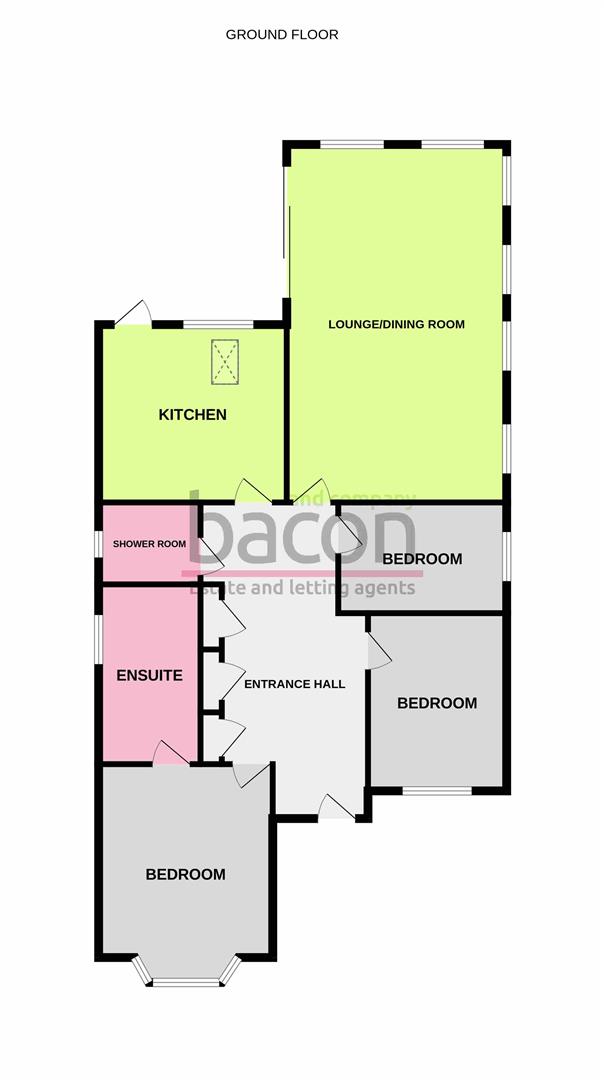
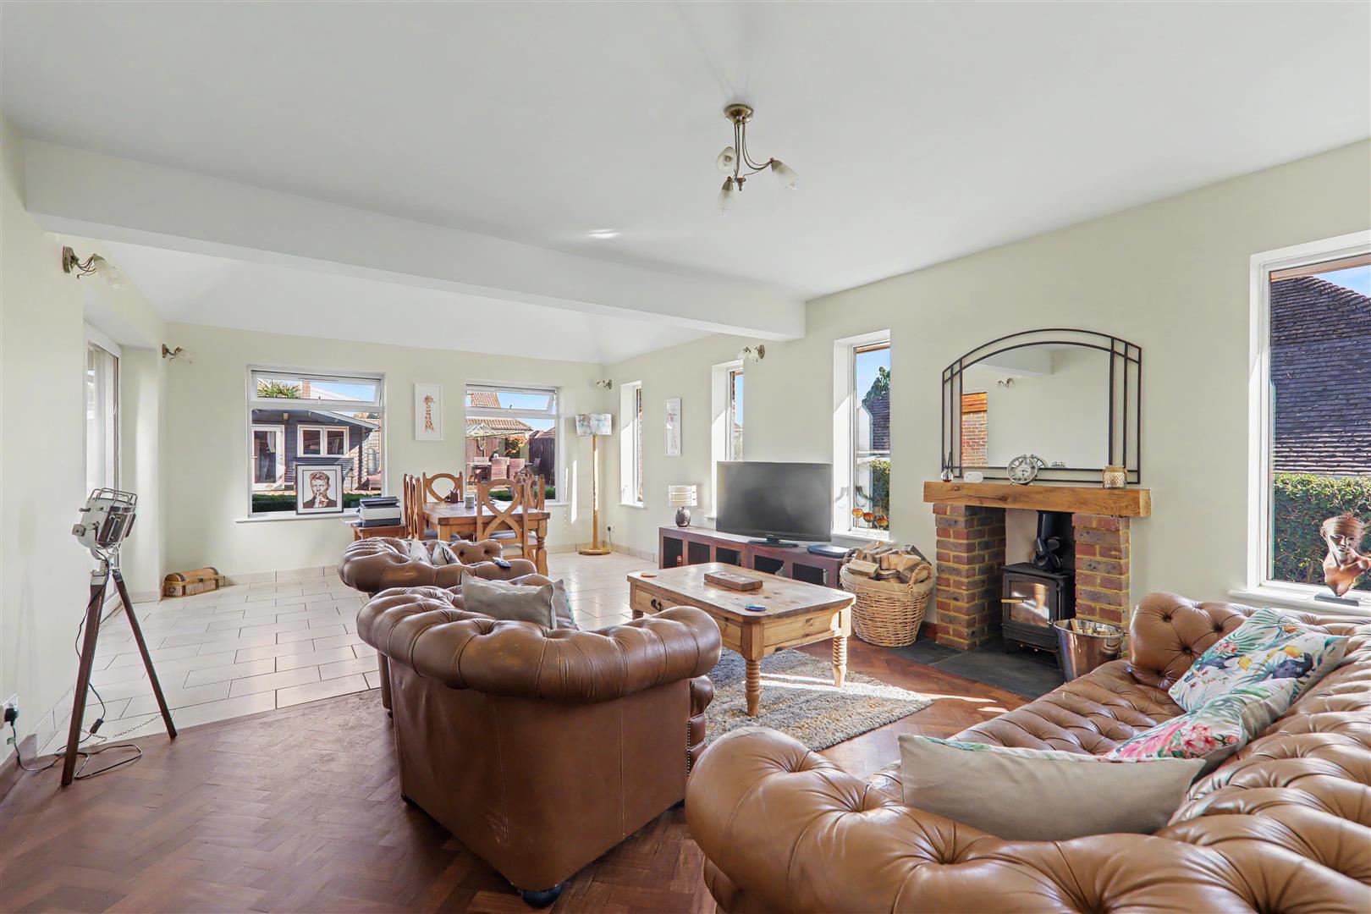
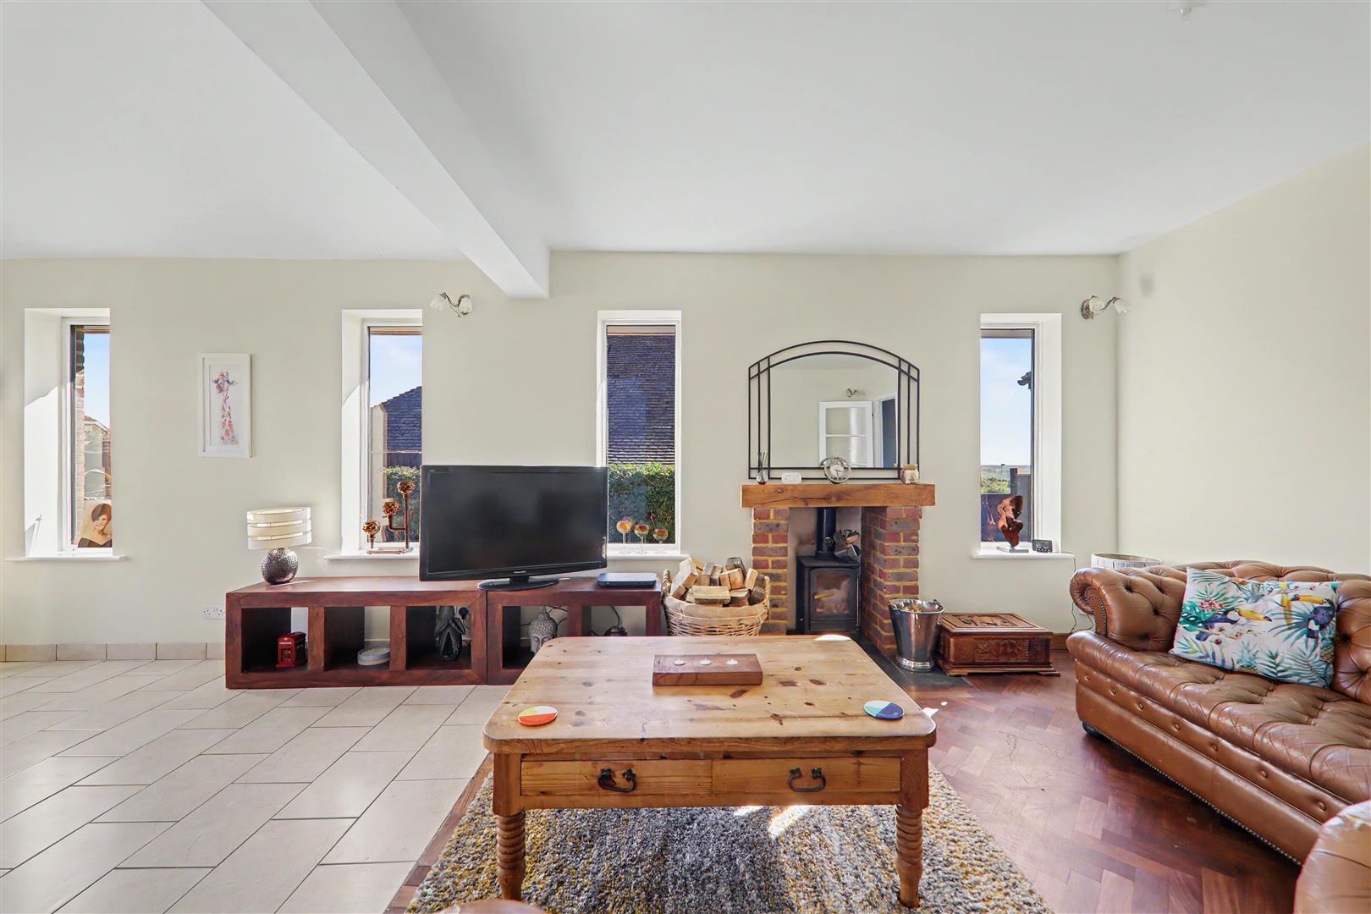
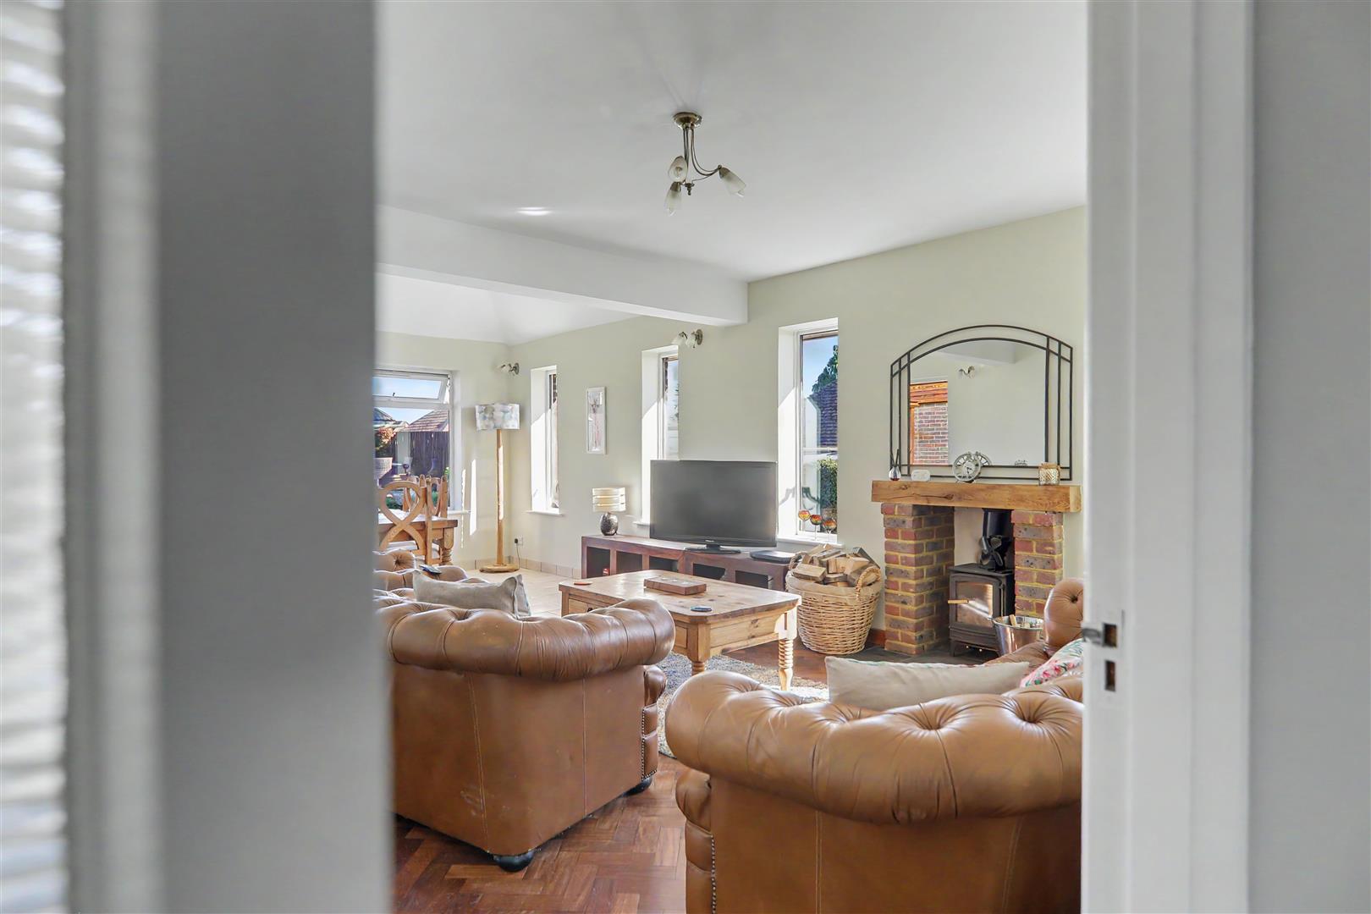
Extended Lounge / Dining Room
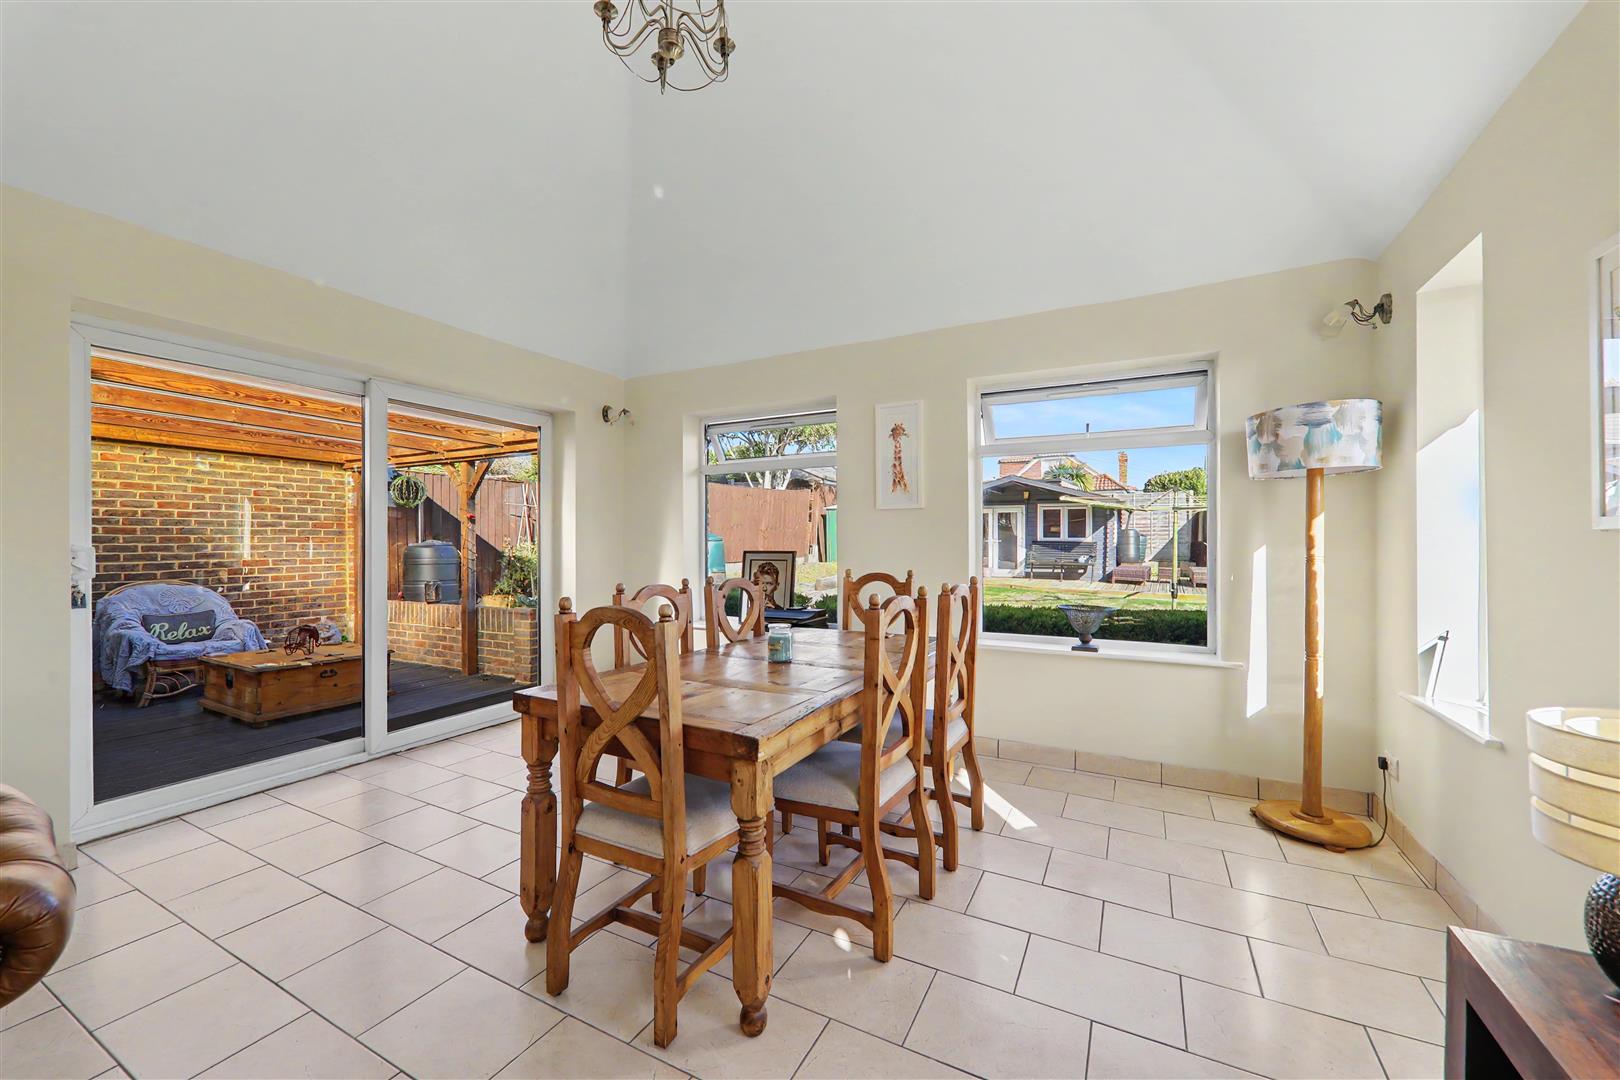
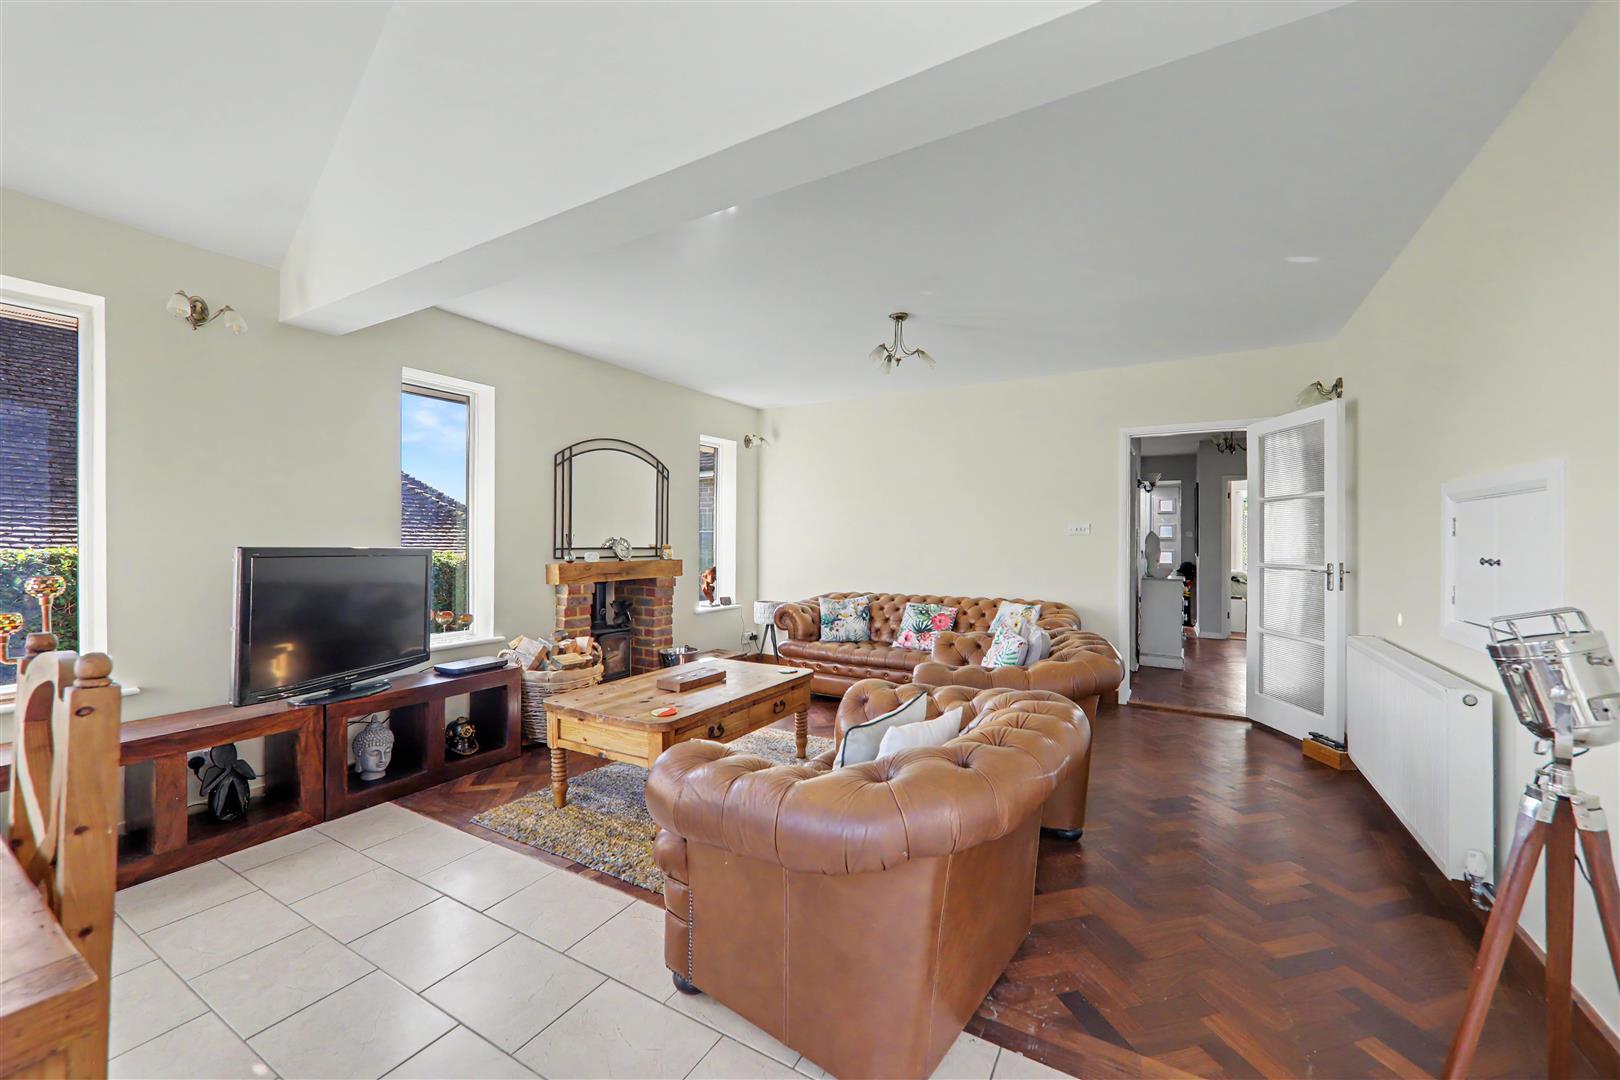
A feature room with part vaulted ceiling. Two double glazed windows over looking the rear garden and four double glazed windows to the south aspect. A set of double glazed sliding doors opens and leads to the covered terrace. Log burner with lined chimney, wooden surround and tiled hearth. Radiator. Part polished and stained wood floor and part tiled floor.
Size: 4.49 x 7.30 (14'8" x 23'11")
Kitchen / Breakfast Room
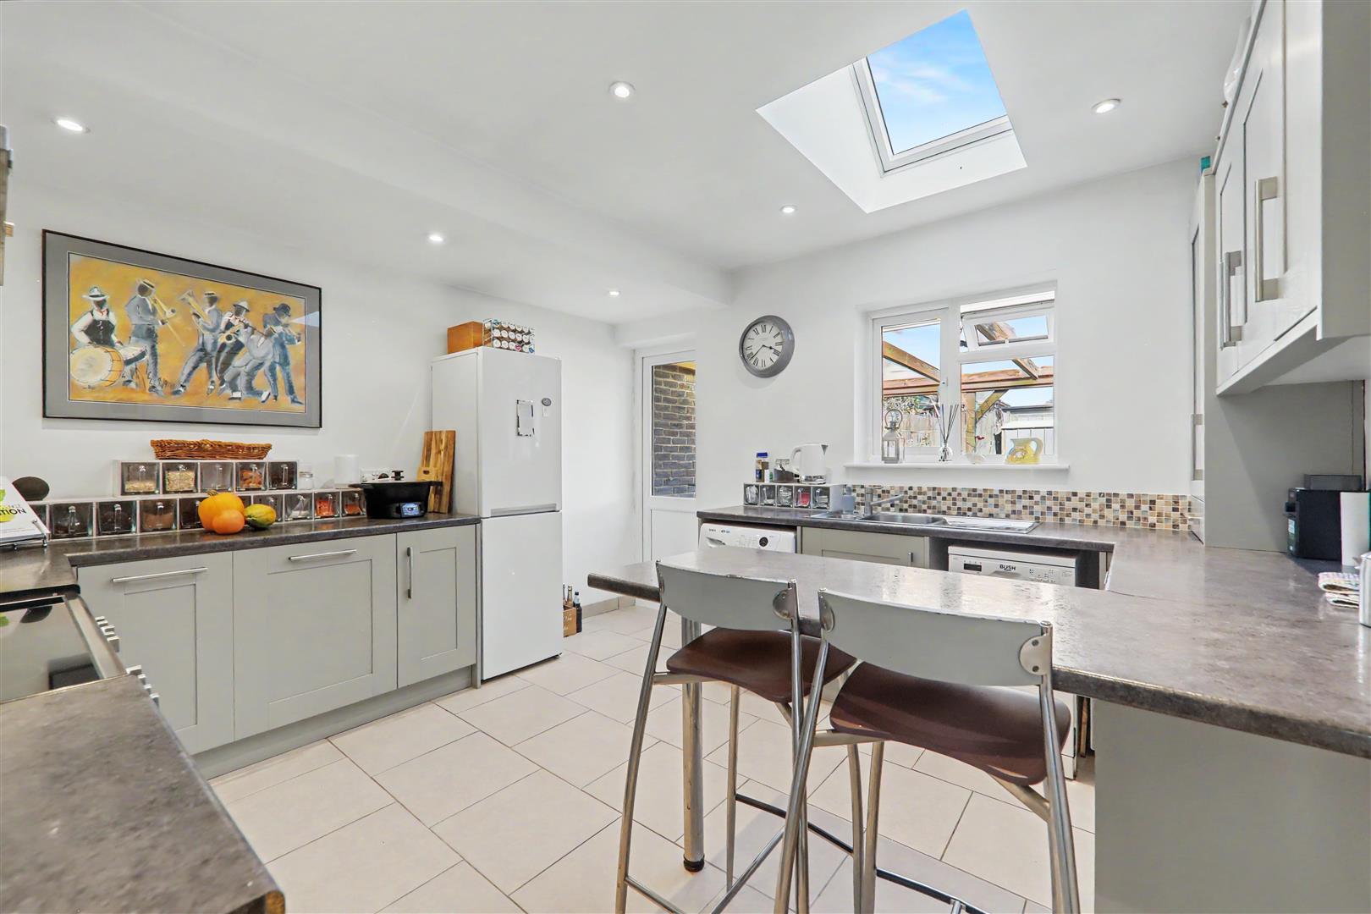
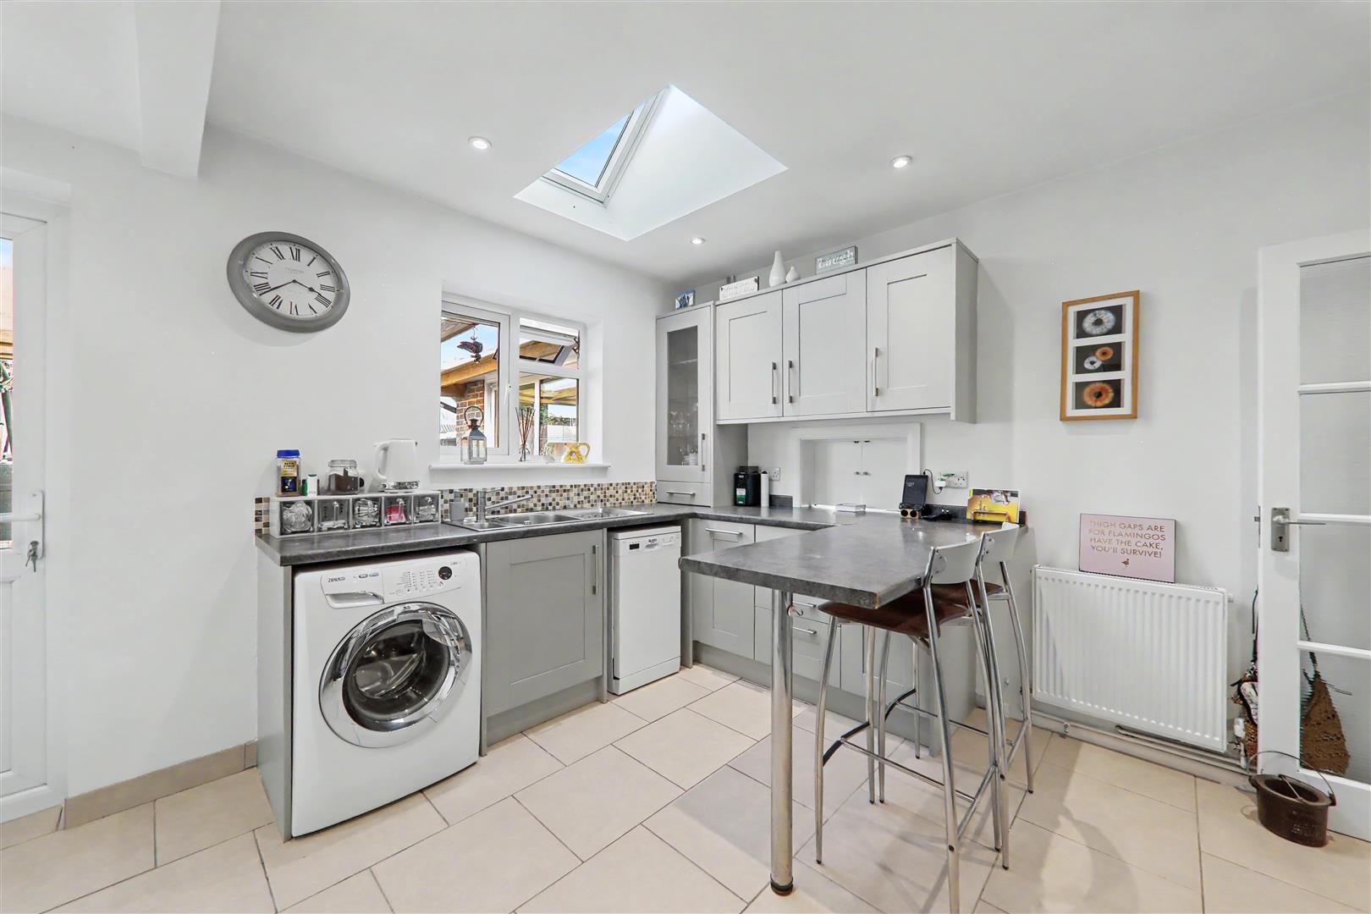
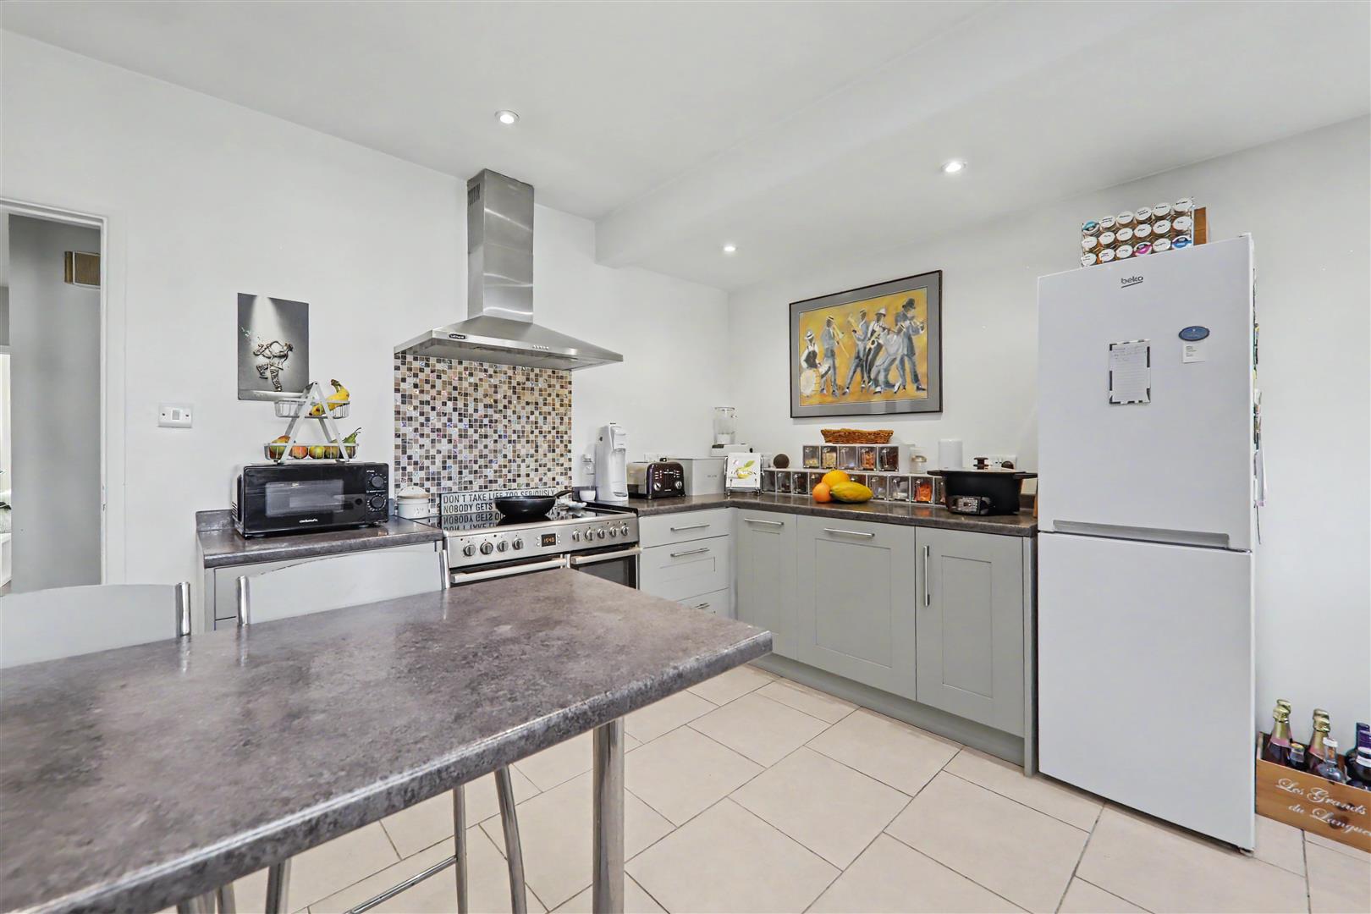
Range of work surfaces with shaker style cupboards and drawers fitted under. Inset one and a half bowl sink unit. Range of matching wall cupboards. Space for fridge/freezer. Range style cooker included in the sale with fitted extractor canopy above. Serving hatch. Space for washing machine and space for slimline dishwasher. Double glazed door and window to rear. Inset spotlights. Radiator. Tiled walls.
Size: 3.81x 3.62 (12'5"x 11'10")
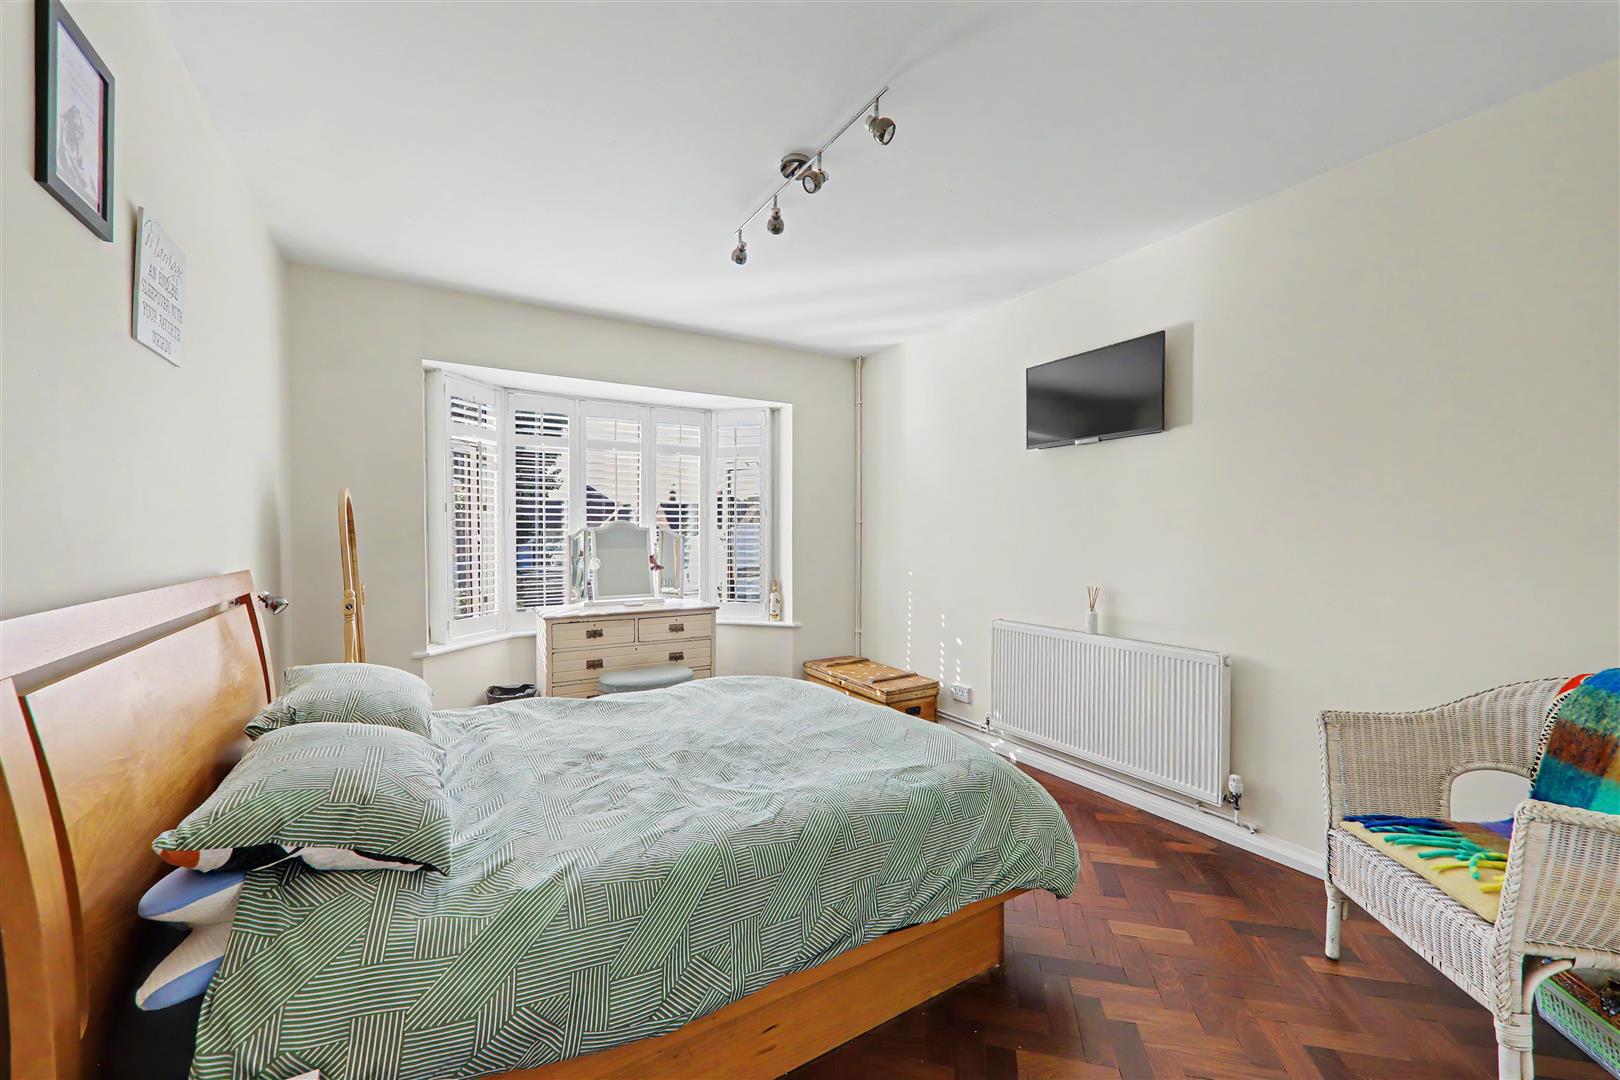
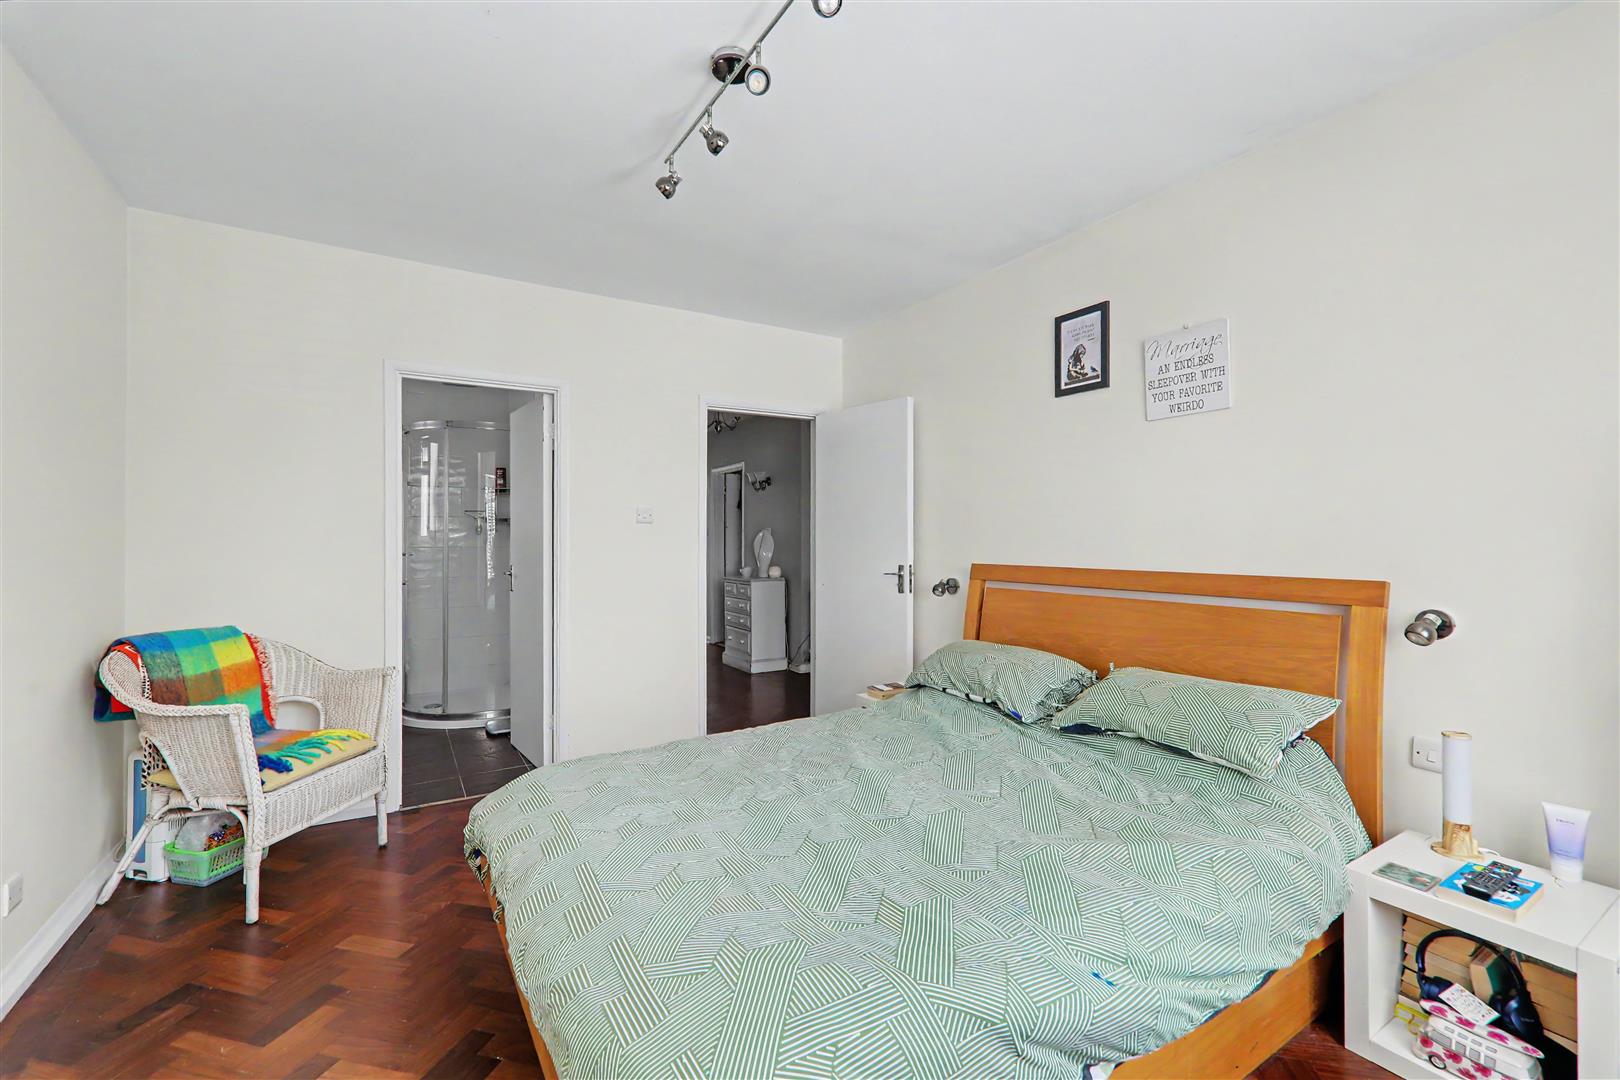
Bedroom One
Polished and stained wood floor. Double glazed window with feature white shutters. Radiator. Door to ensuite.
Size: 4.46 into bay x 3.33 (14'7" into bay x 10'11")
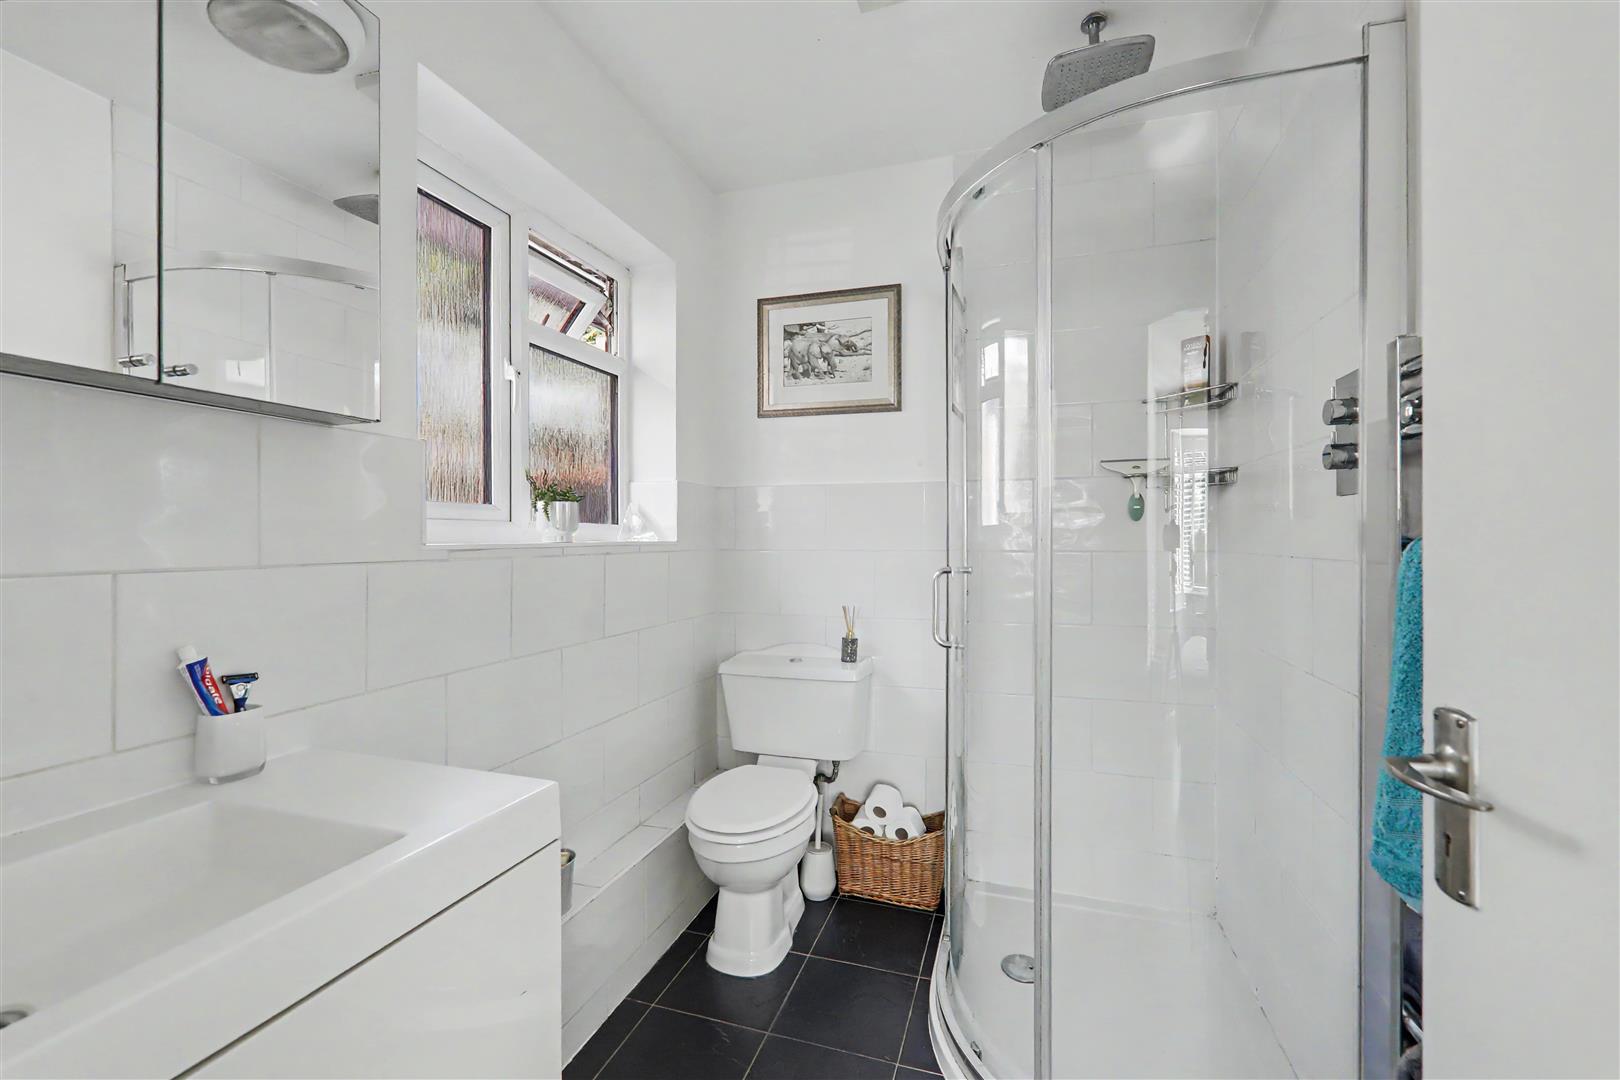
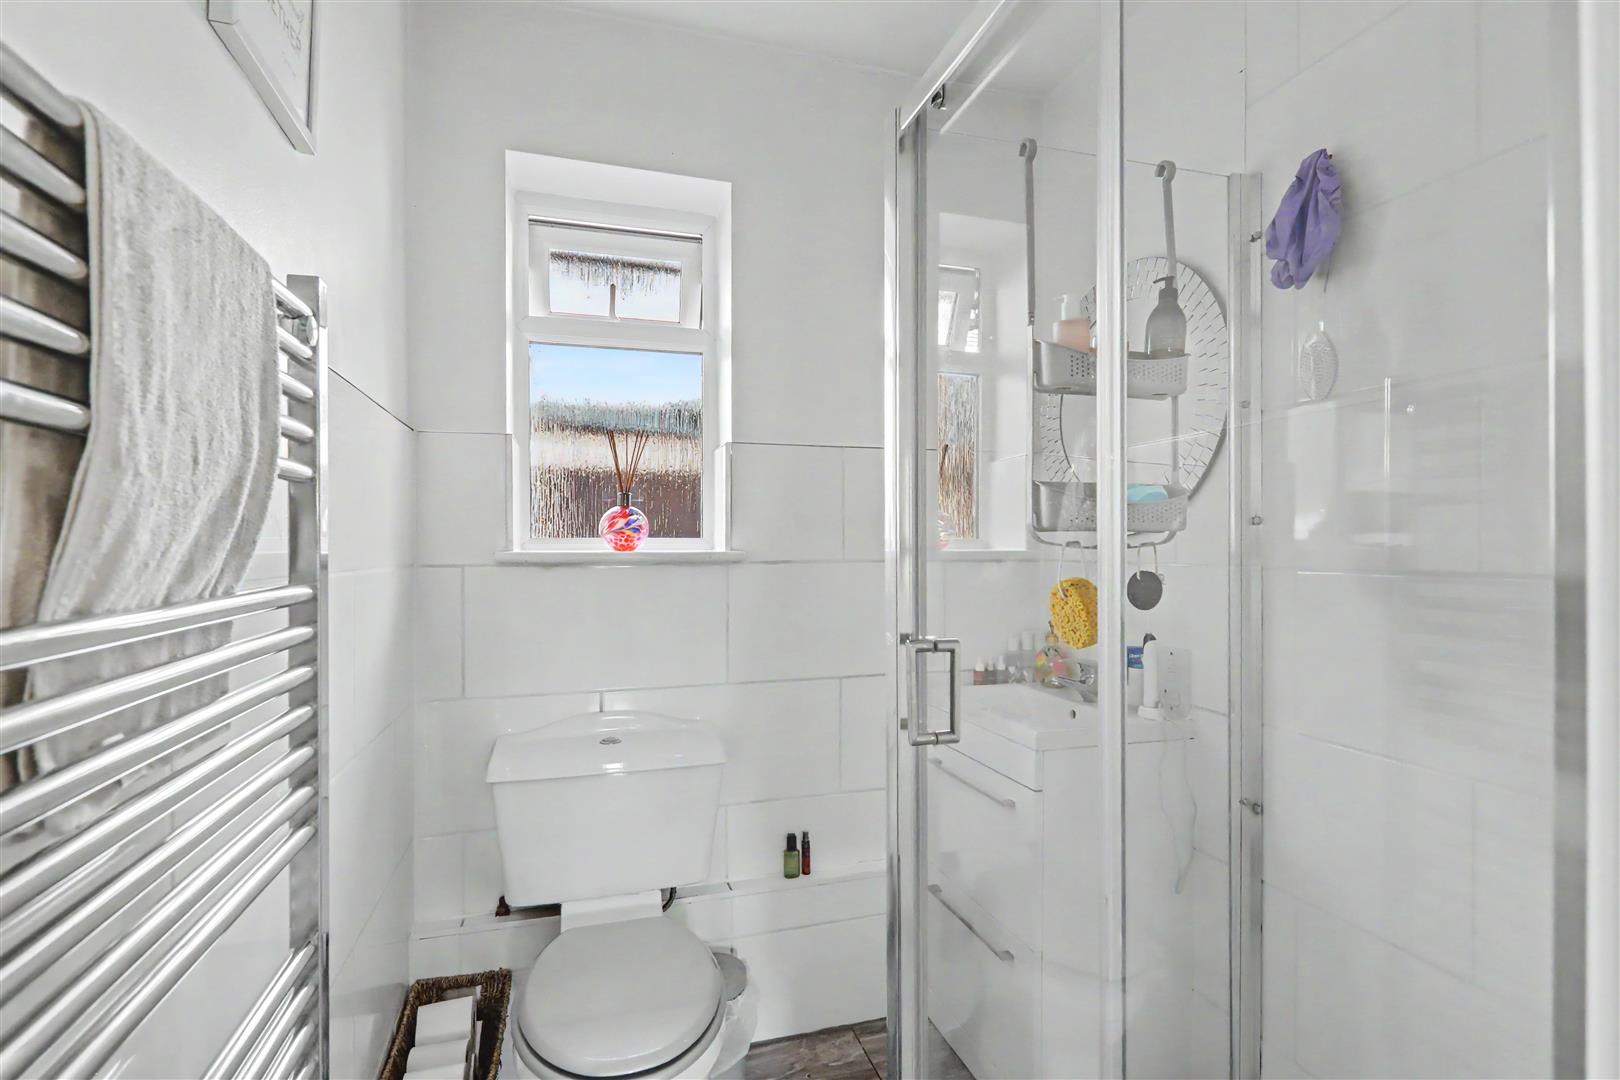
Ensuite Shower Room/Wc
Suite comprising walk in corner shower cubicle with ceiling mounted shower and wall controls. Low-level flush WC and vanity wash basin with cupboards under. Part tiled walls. Shaver point. Chrome wall mounted towel radiator. Double glazed window.
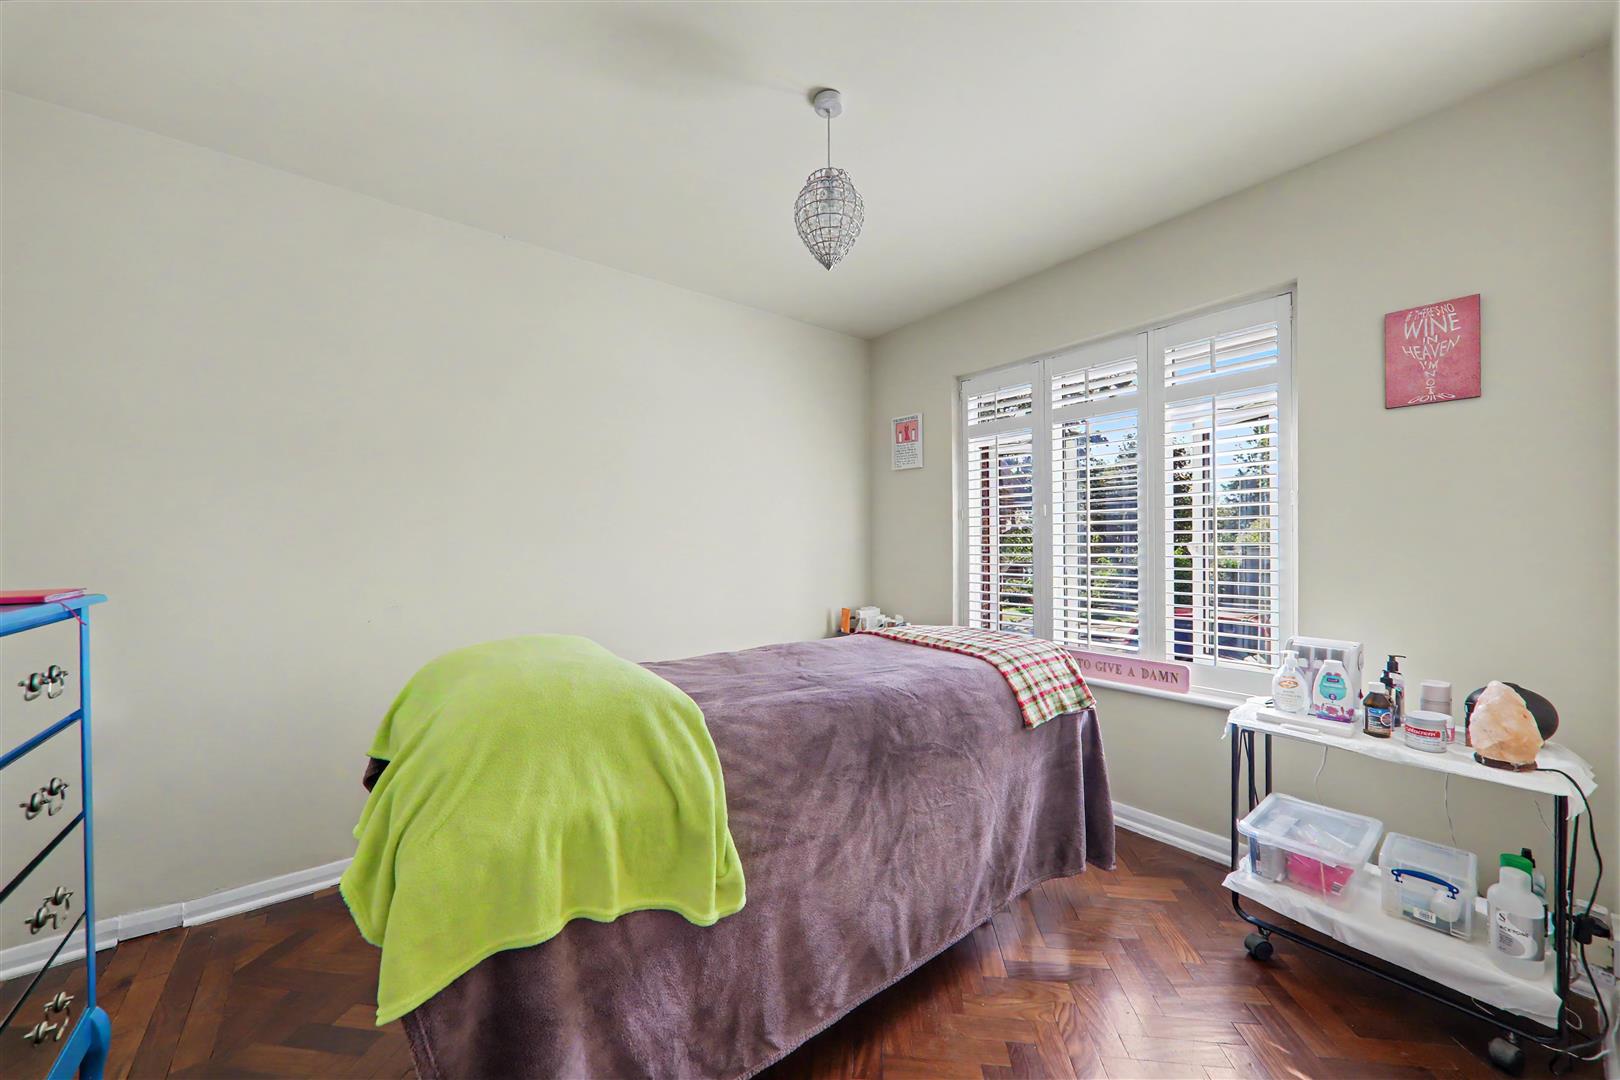
Bedroom Two
Polished and stained wood floor. Double glazed window with feature white shutters. Radiator.
Size: 2.82 x 3.64 (9'3" x 11'11")
Bedroom Three
Polished and stained wood floor. Double glazed window. Radiator.
Size: 3.18 x 2.28 (10'5" x 7'5" )
Shower Room/Wc
Walk in cubicle with glass door and ceiling mounted shower, low level flush Wc and vanity sink with drawers under. Part tiled walls and tiled floor. Wall mounted chrome towel radiator. Inset spotlights. Double glazed windows.
Outside
Rear Garden
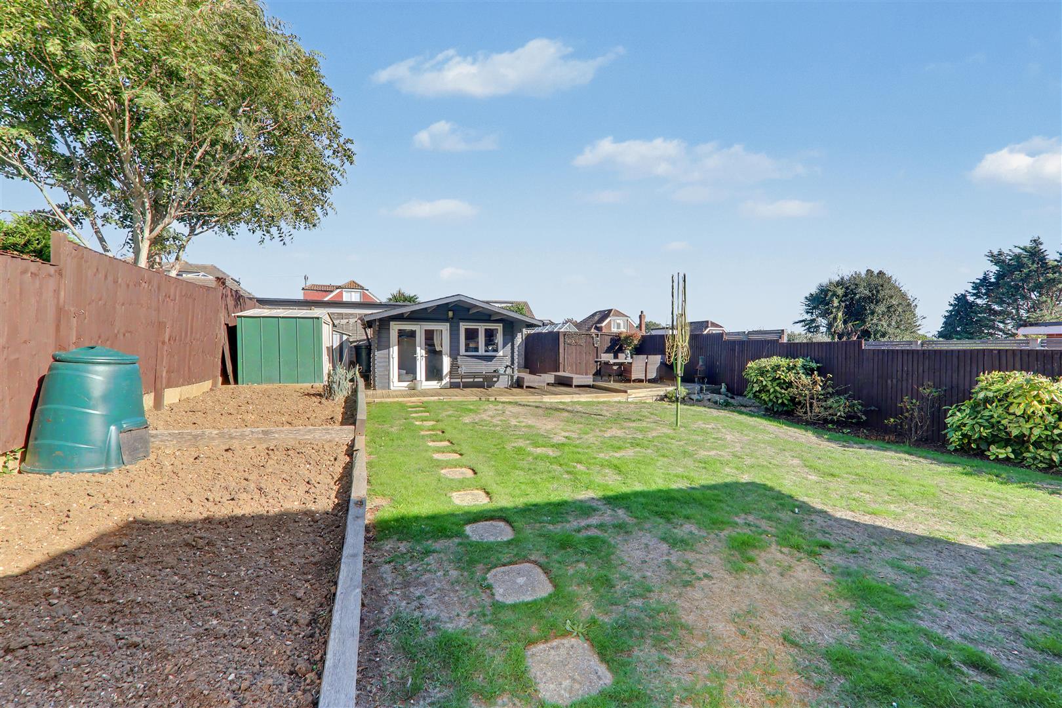
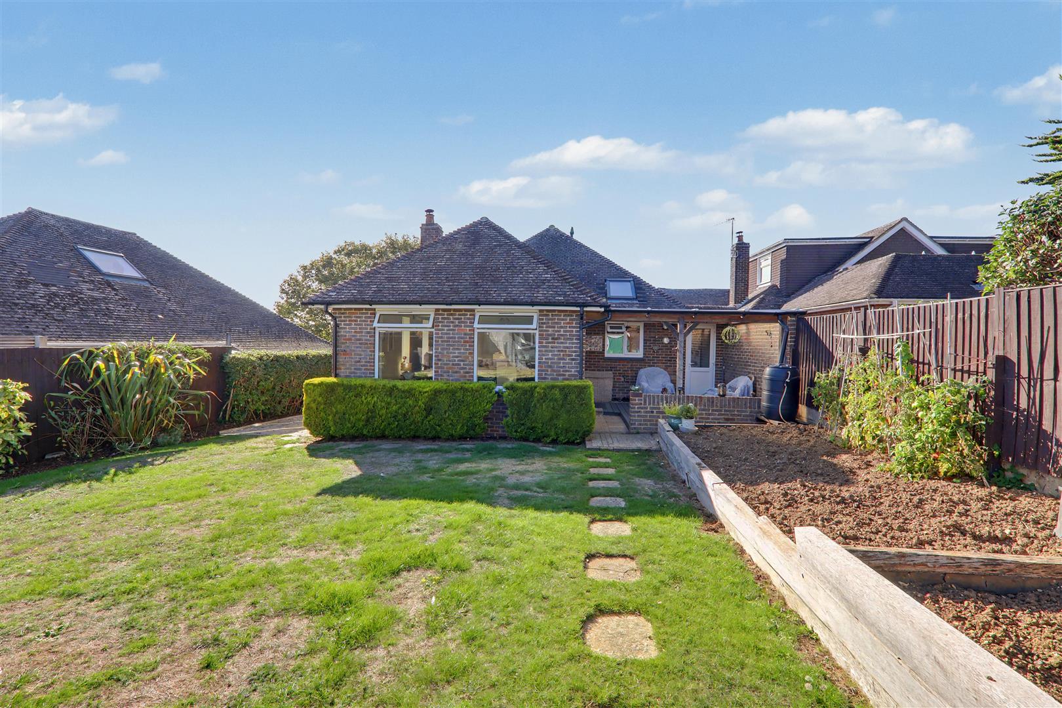
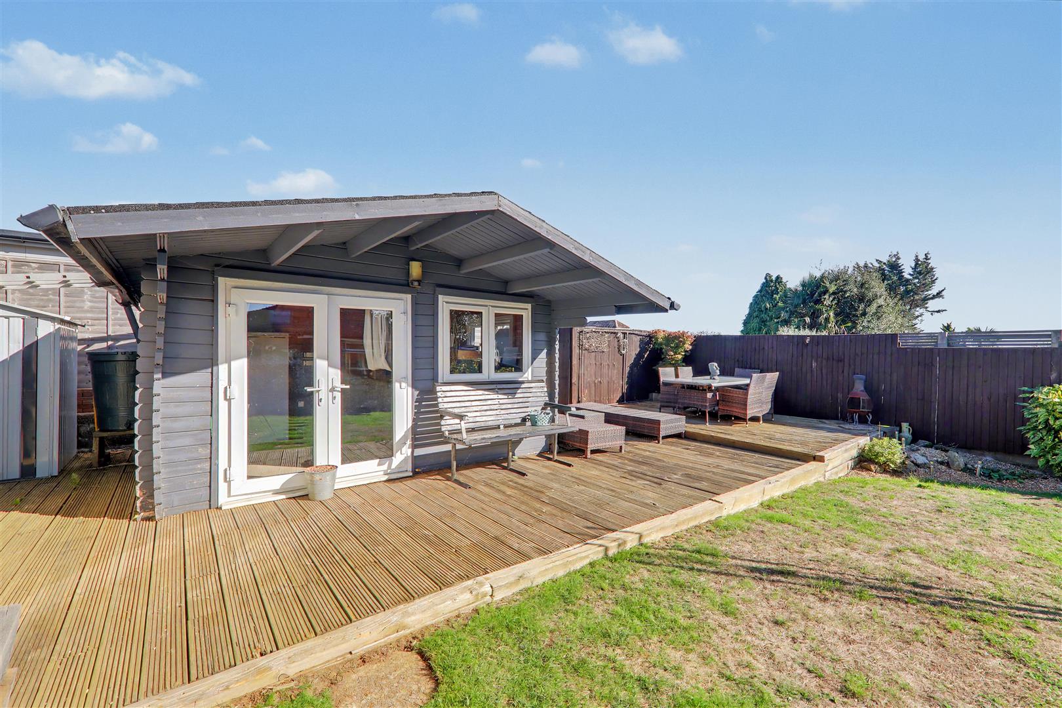
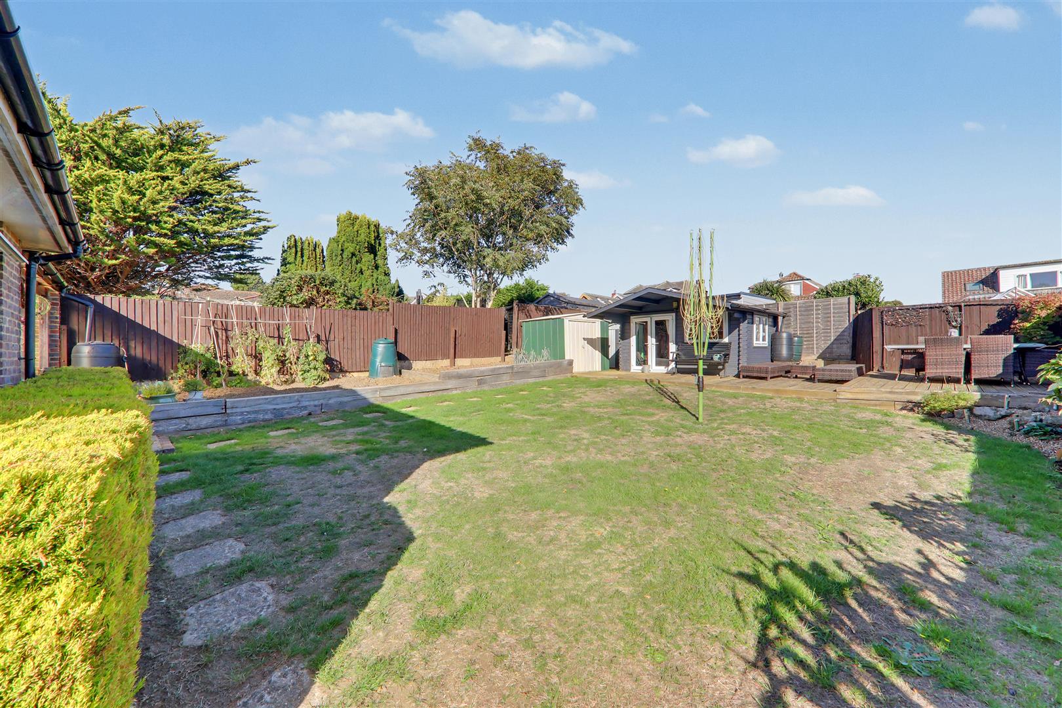
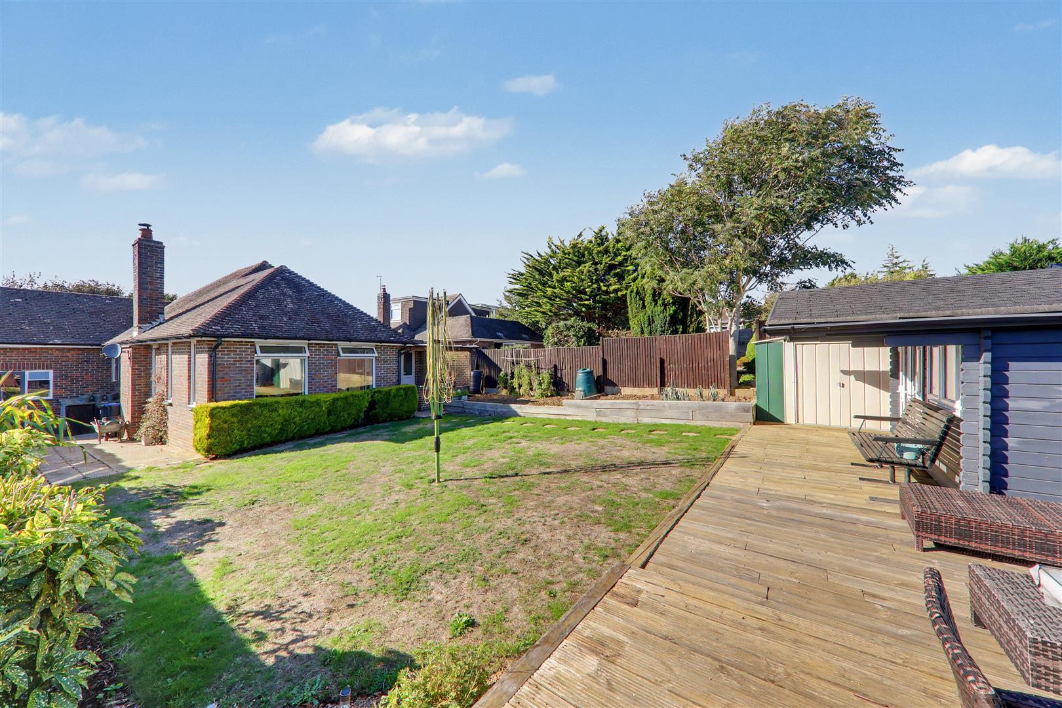
A feature of this home with the majority laid to lawn with raised deck entertaining area and stepping stones. Raised vegetable growing beds and planted border. Two sheds. Personal door to garage. Access to garden cabin.
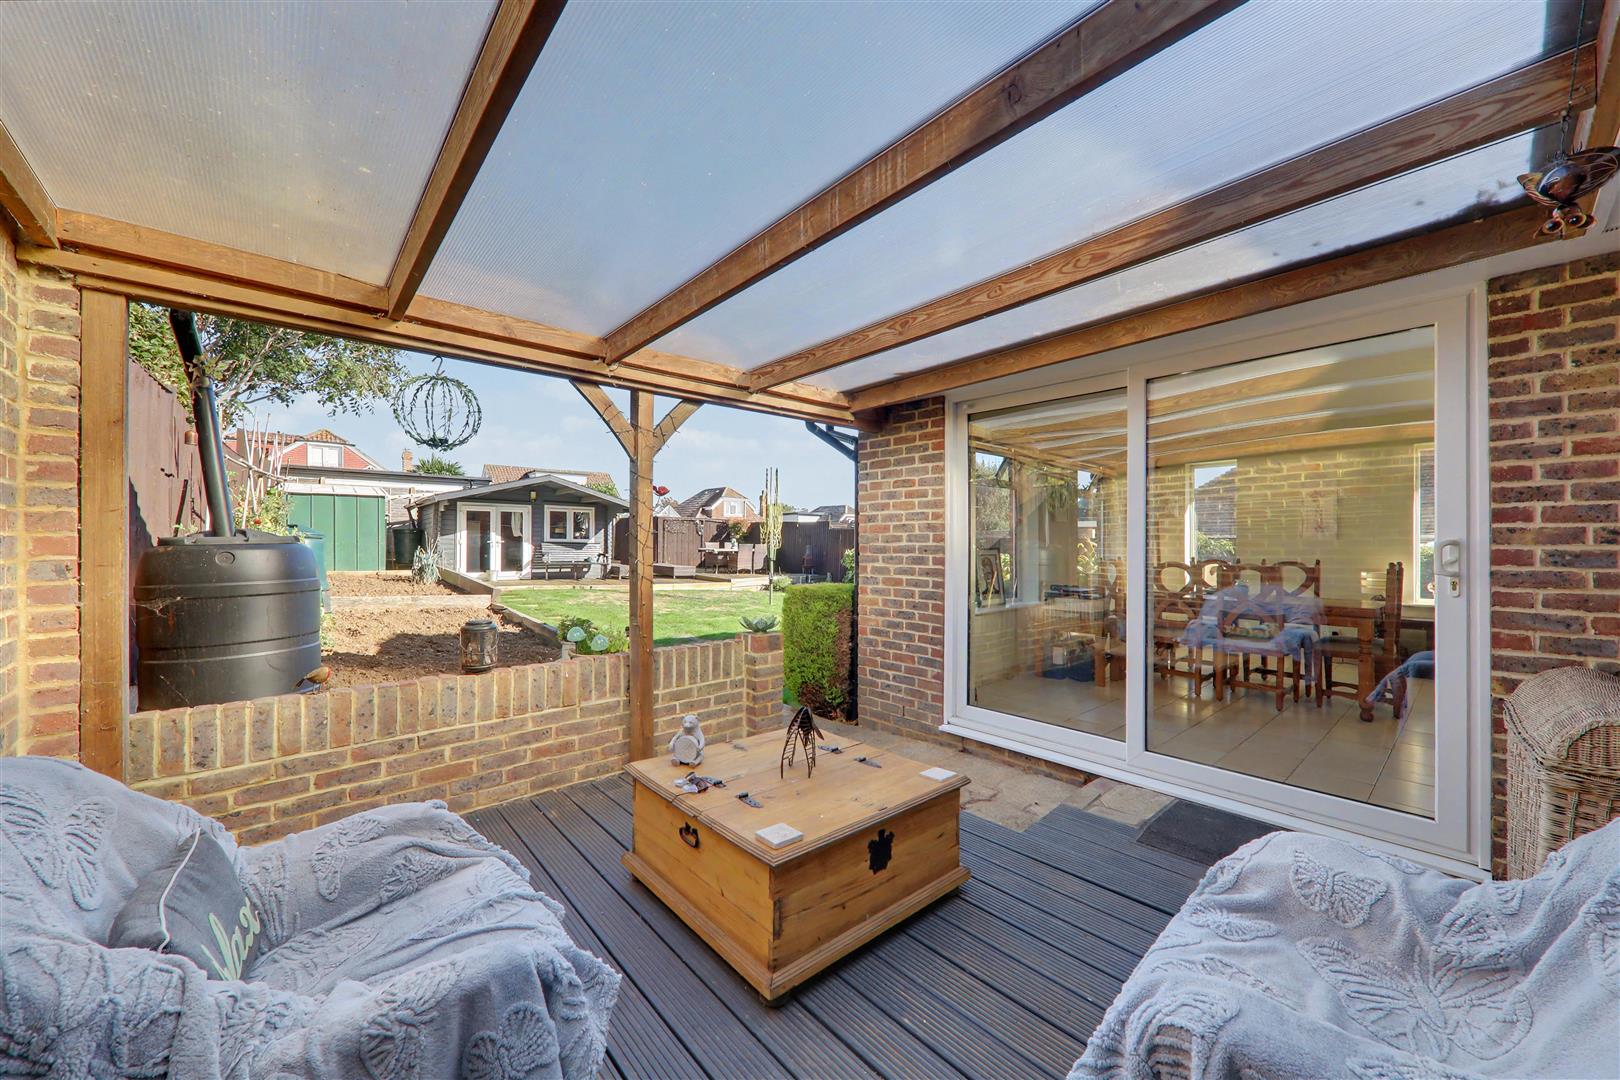
Covered Terrace
A true feature of this home connecting the extended dining room and the kitchen. A polycarbonate roof provides an all season space for enjoying the garden whilst under cover. Decked with access to the rear garden.
Garden Cabin
Of timber construction with double glazed windows and double doors over looking the rear garden.
Size: 2.77 x 3.77 (9'1" x 12'4")
Front Garden
Landscaped to provide an attractive low maintenance space.
Private Driveway
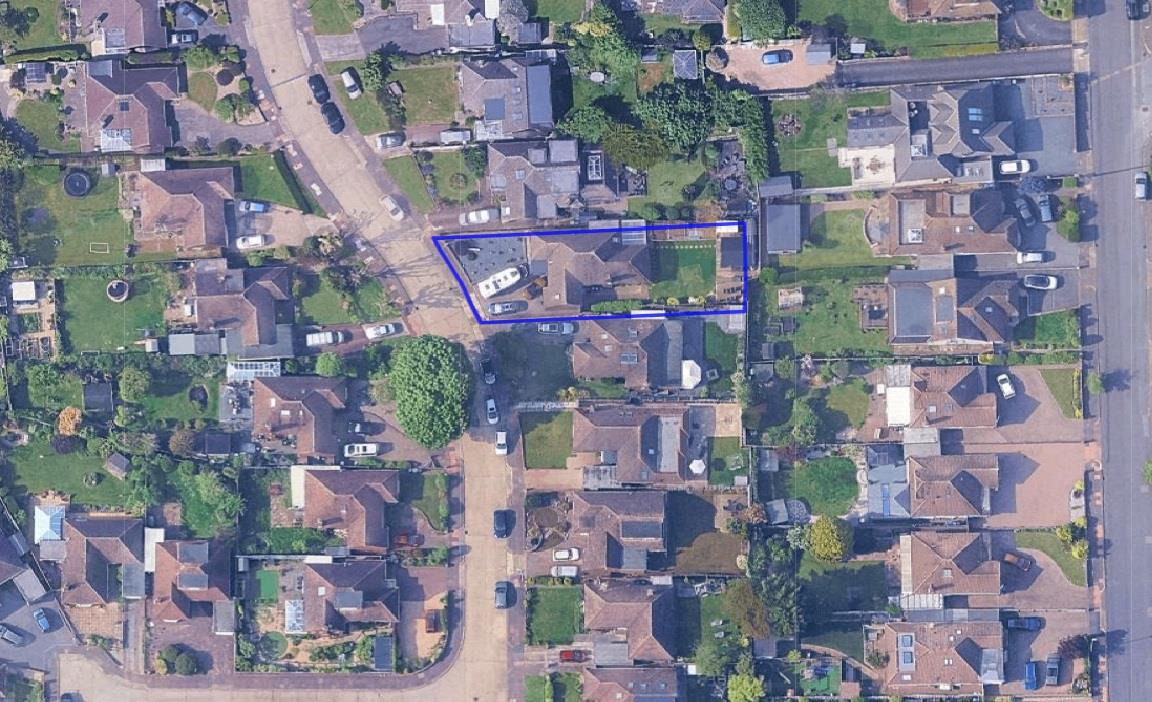
A sweeping block paved driveway giving access to the garage and providing off road parking for several vehicles.
Garage
With garage door to front and personal door to the rear garden. Skylight.
Required Information
Council tax band: E
Draft version: 1
Note: These details have been provided by the vendor. Any potential purchaser should instruct their conveyancer to confirm the accuracy.