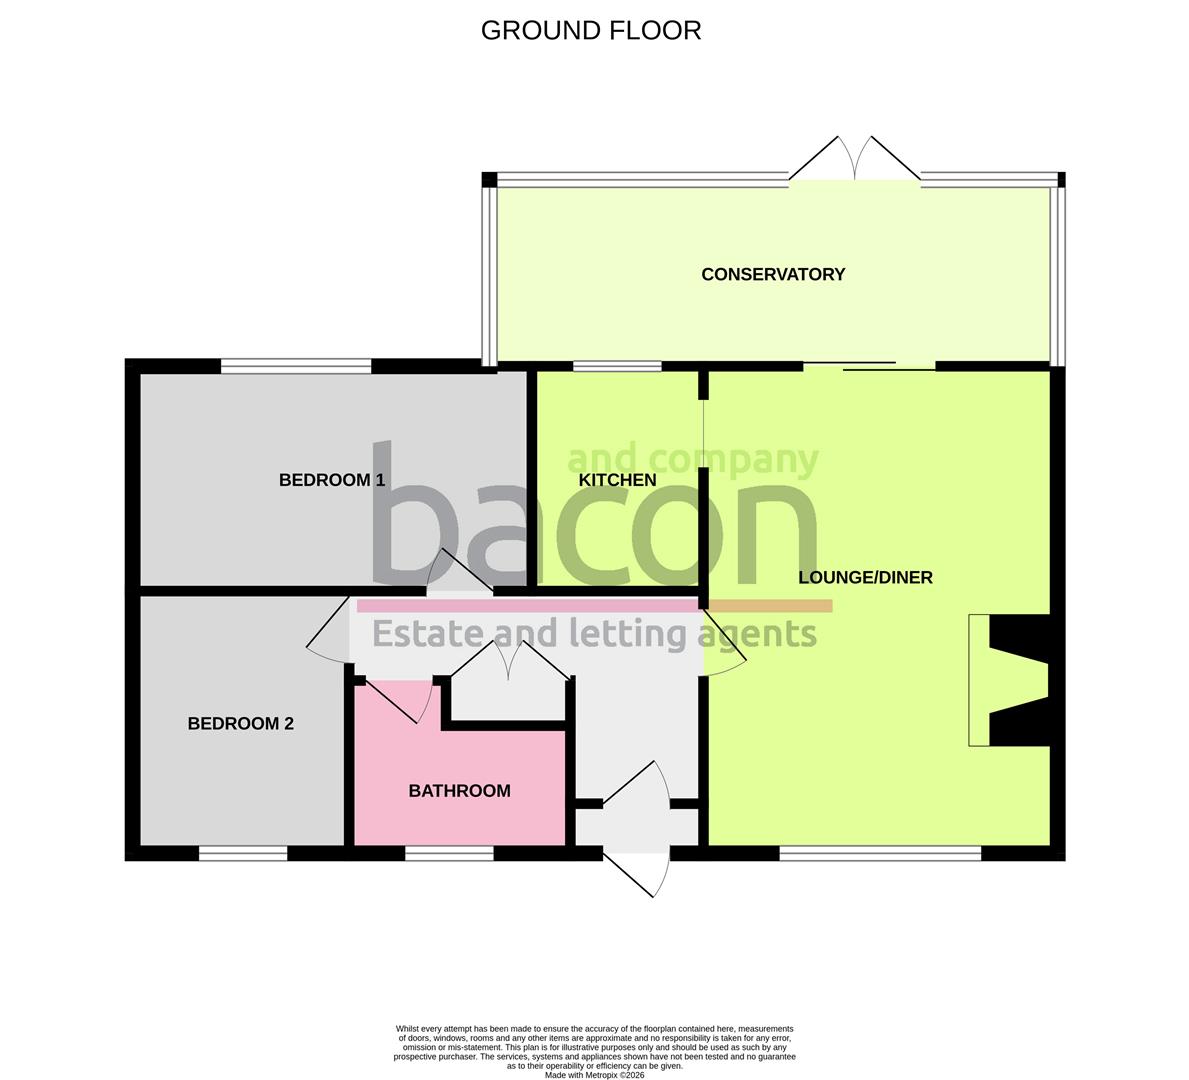
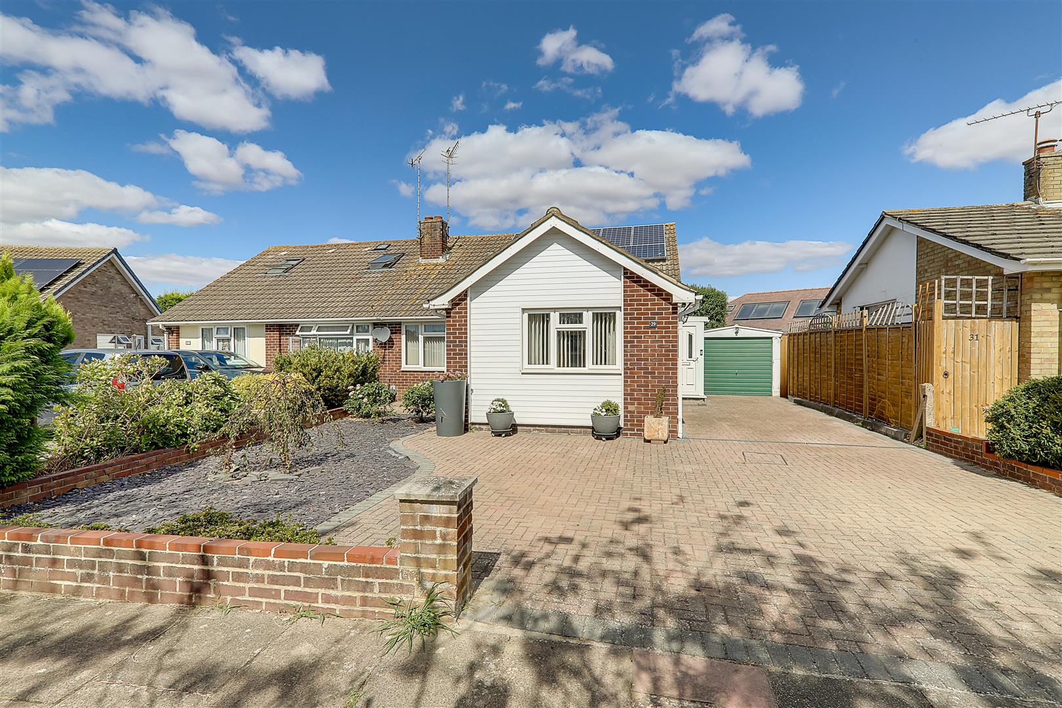
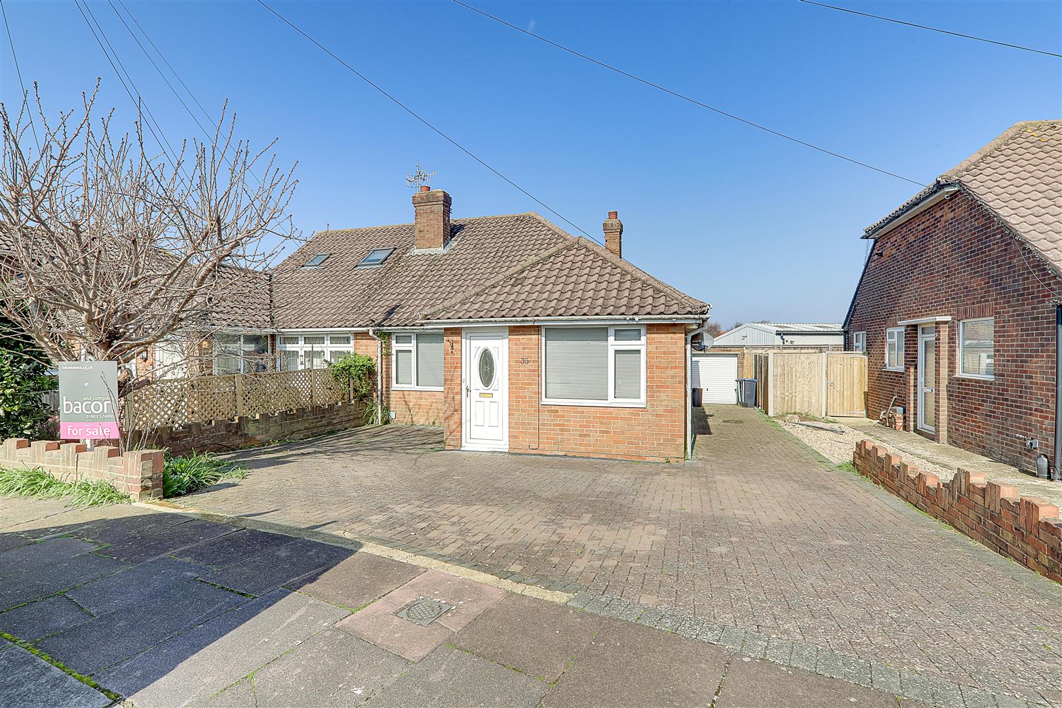
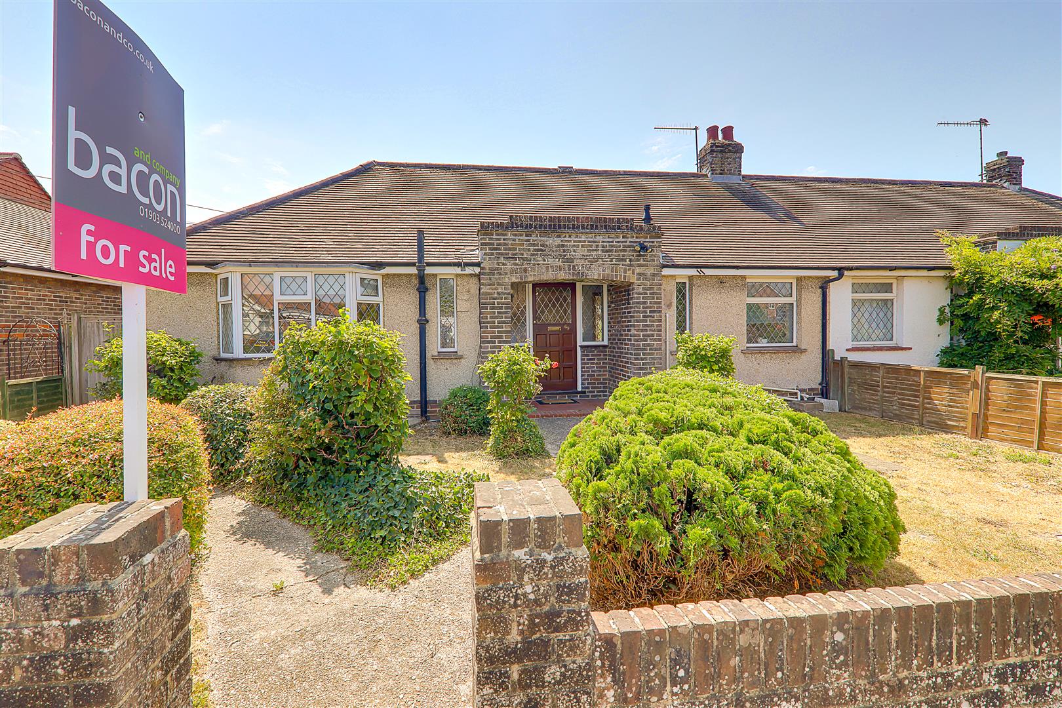
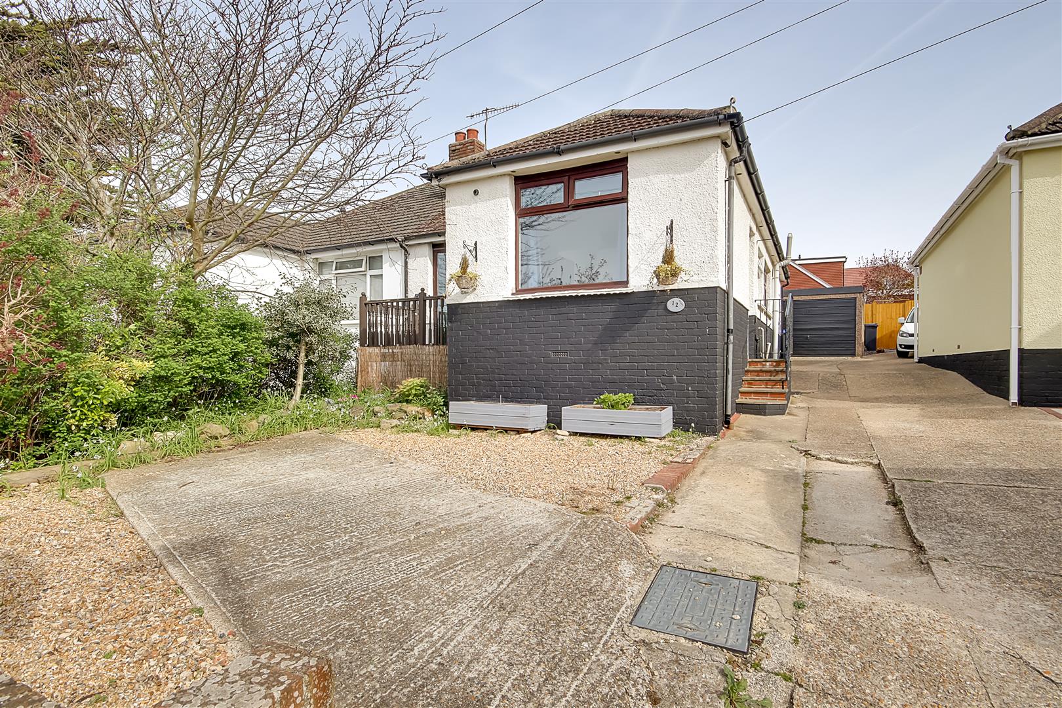
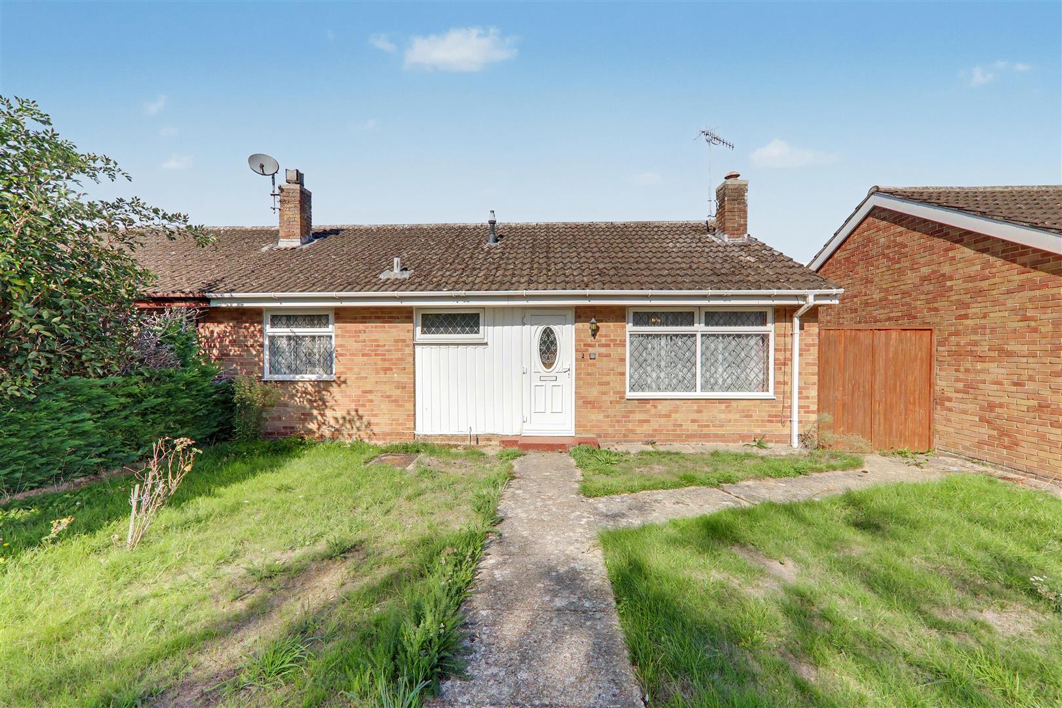
A two bedroom semi detached bungalow offered for sale CHAIN FREE and located within this popular residential location. Briefly the accommodation comprises entrance hall, lounge, kitchen, conservatory, two bedrooms, bathroom with WC. Benefits include gas fired central heating and double glazed windows and doors throughout. Externally there is a front garden and private rear garden with rear access to Garage.
Font garden path leading to:
Porch
Double glazed front door into porch leading into
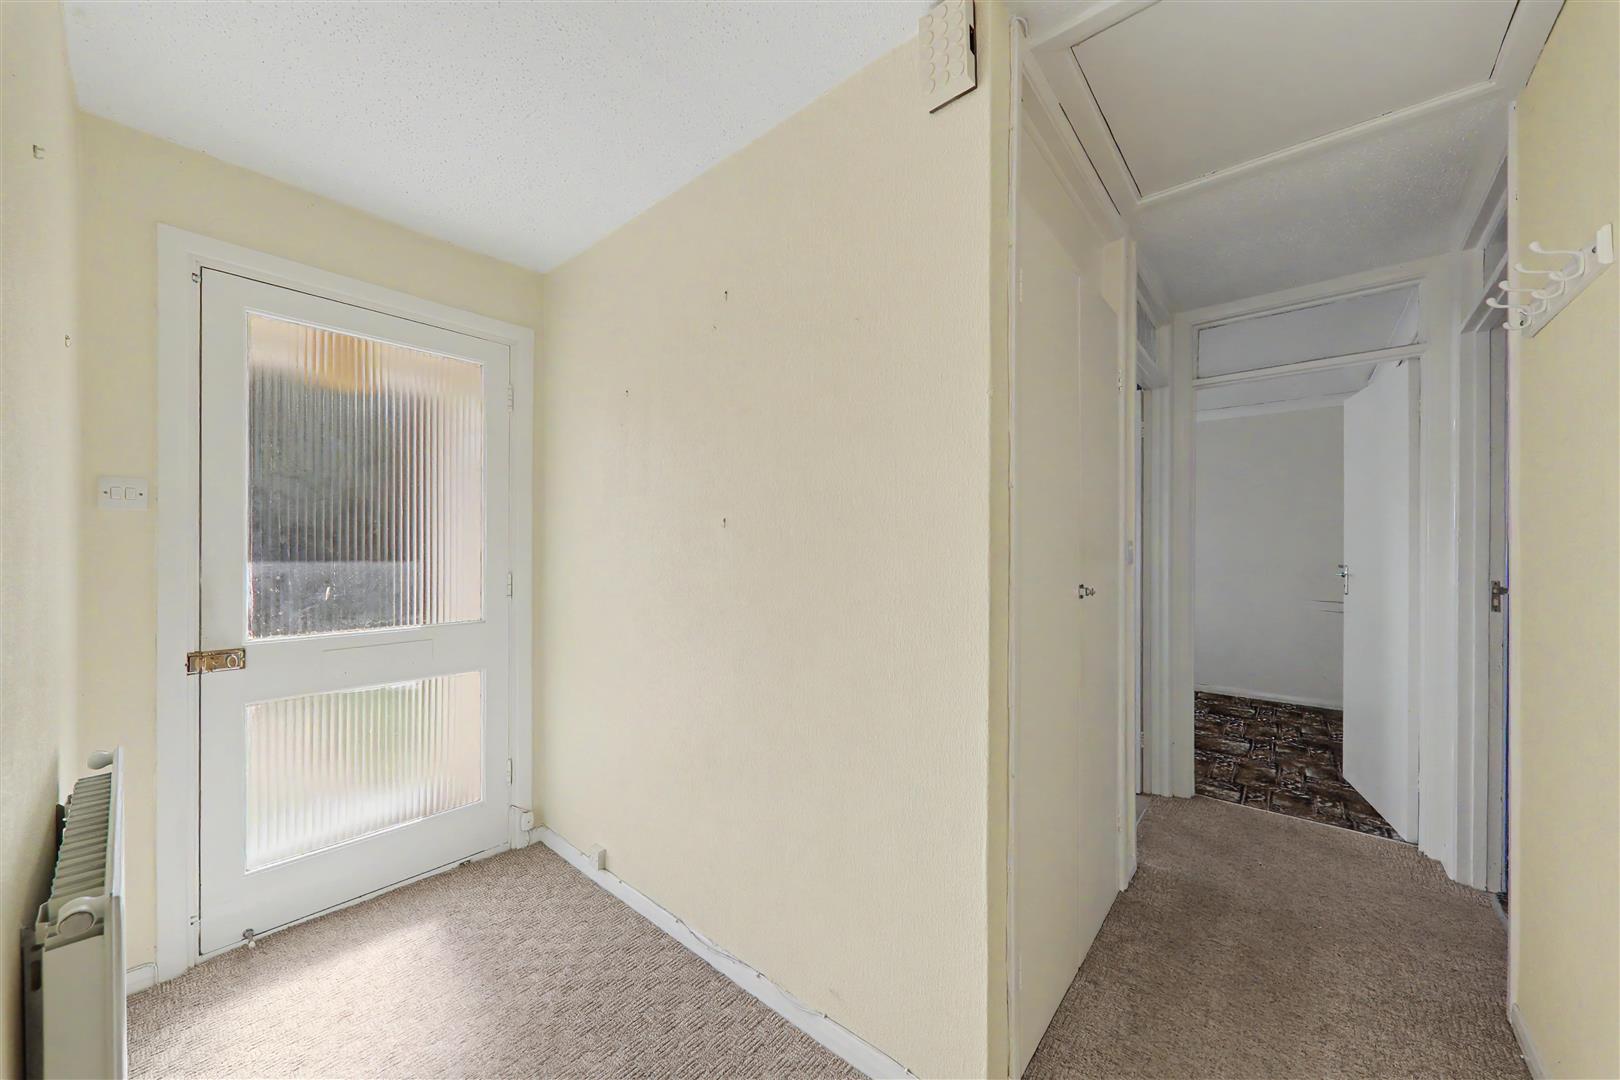
Hallway
Cupboard housing gas metre. Radiator. Pull down loft hatch for access. Separate double cupboard housing boiler. Radiator.
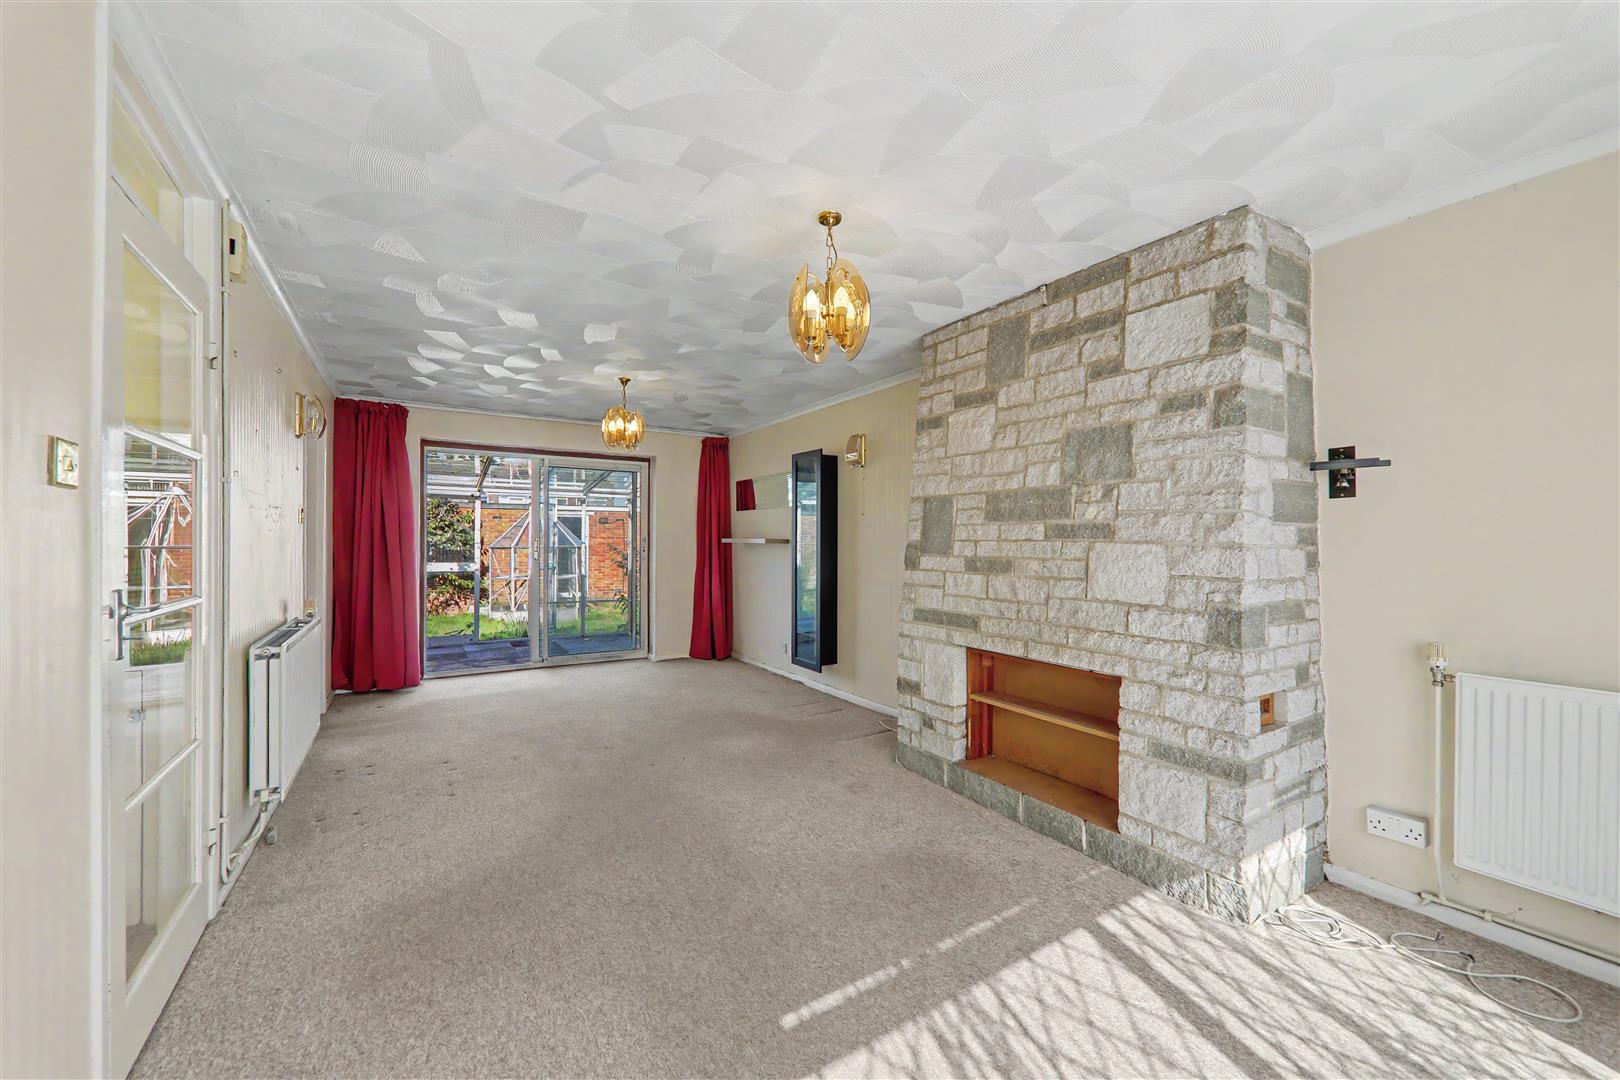
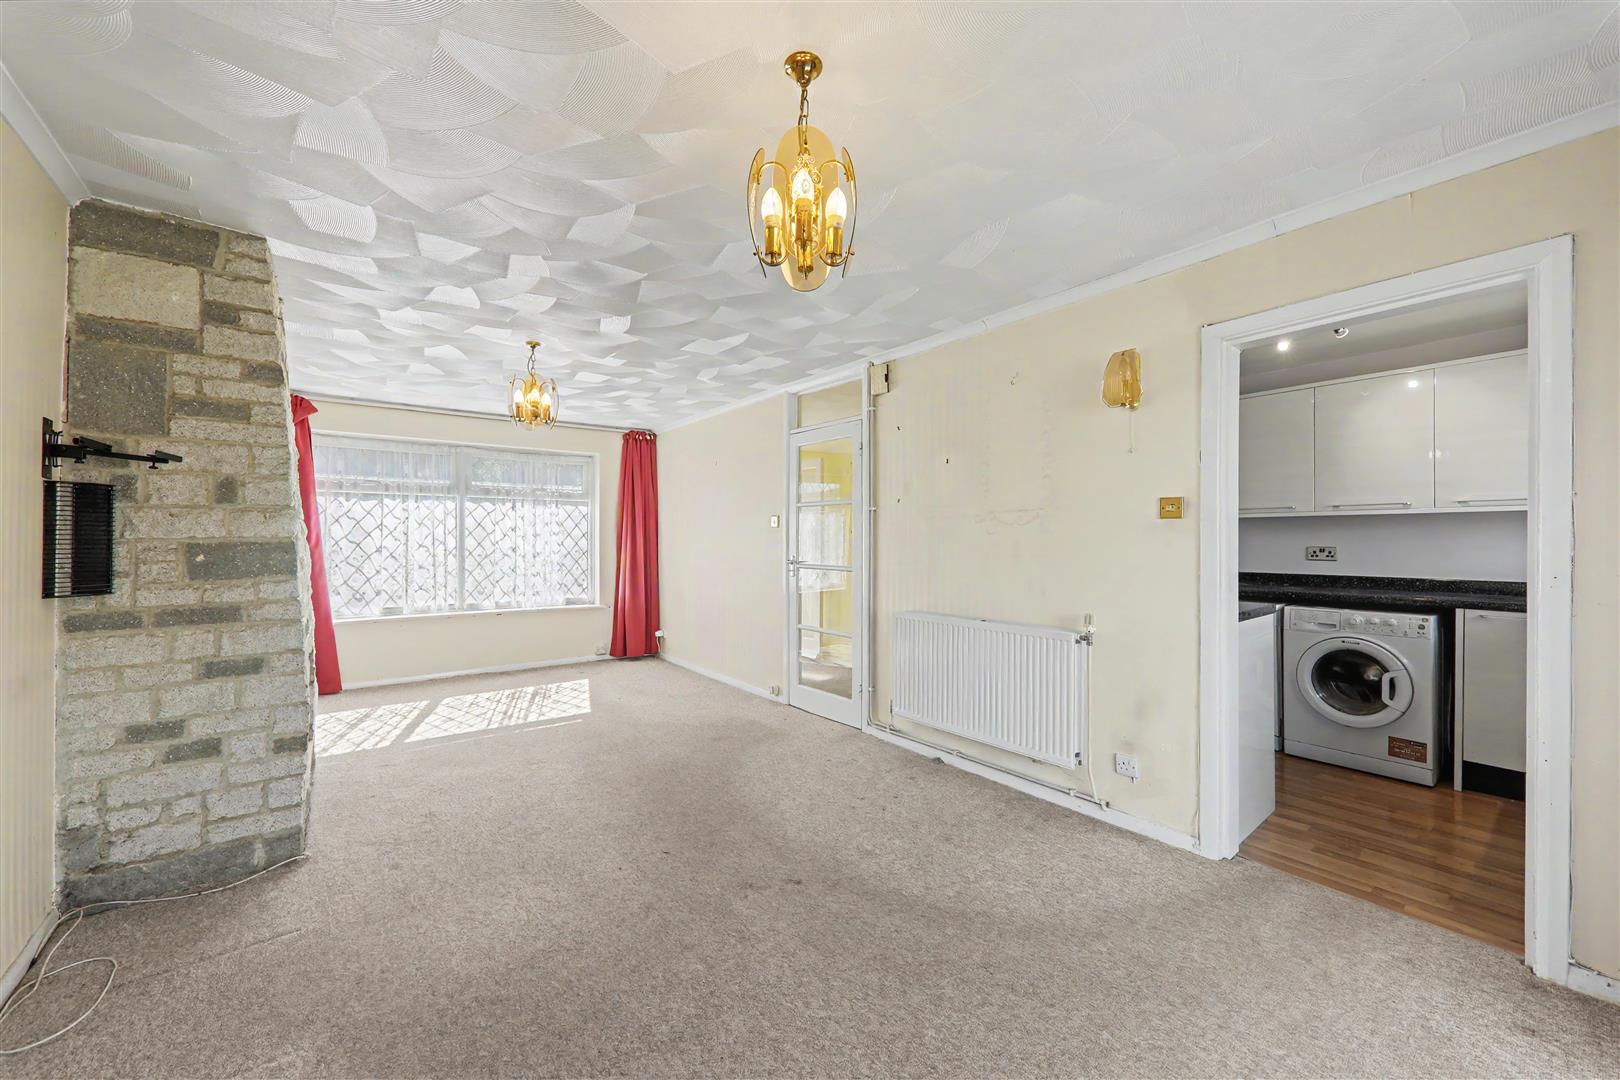
Lounge/ Diner
Fireplace. Double glazed window. Wall mounted lighting. Radiators. Access into kitchen and conservatory.
Size: 3.32 x 6.61 (10'10" x 21'8")
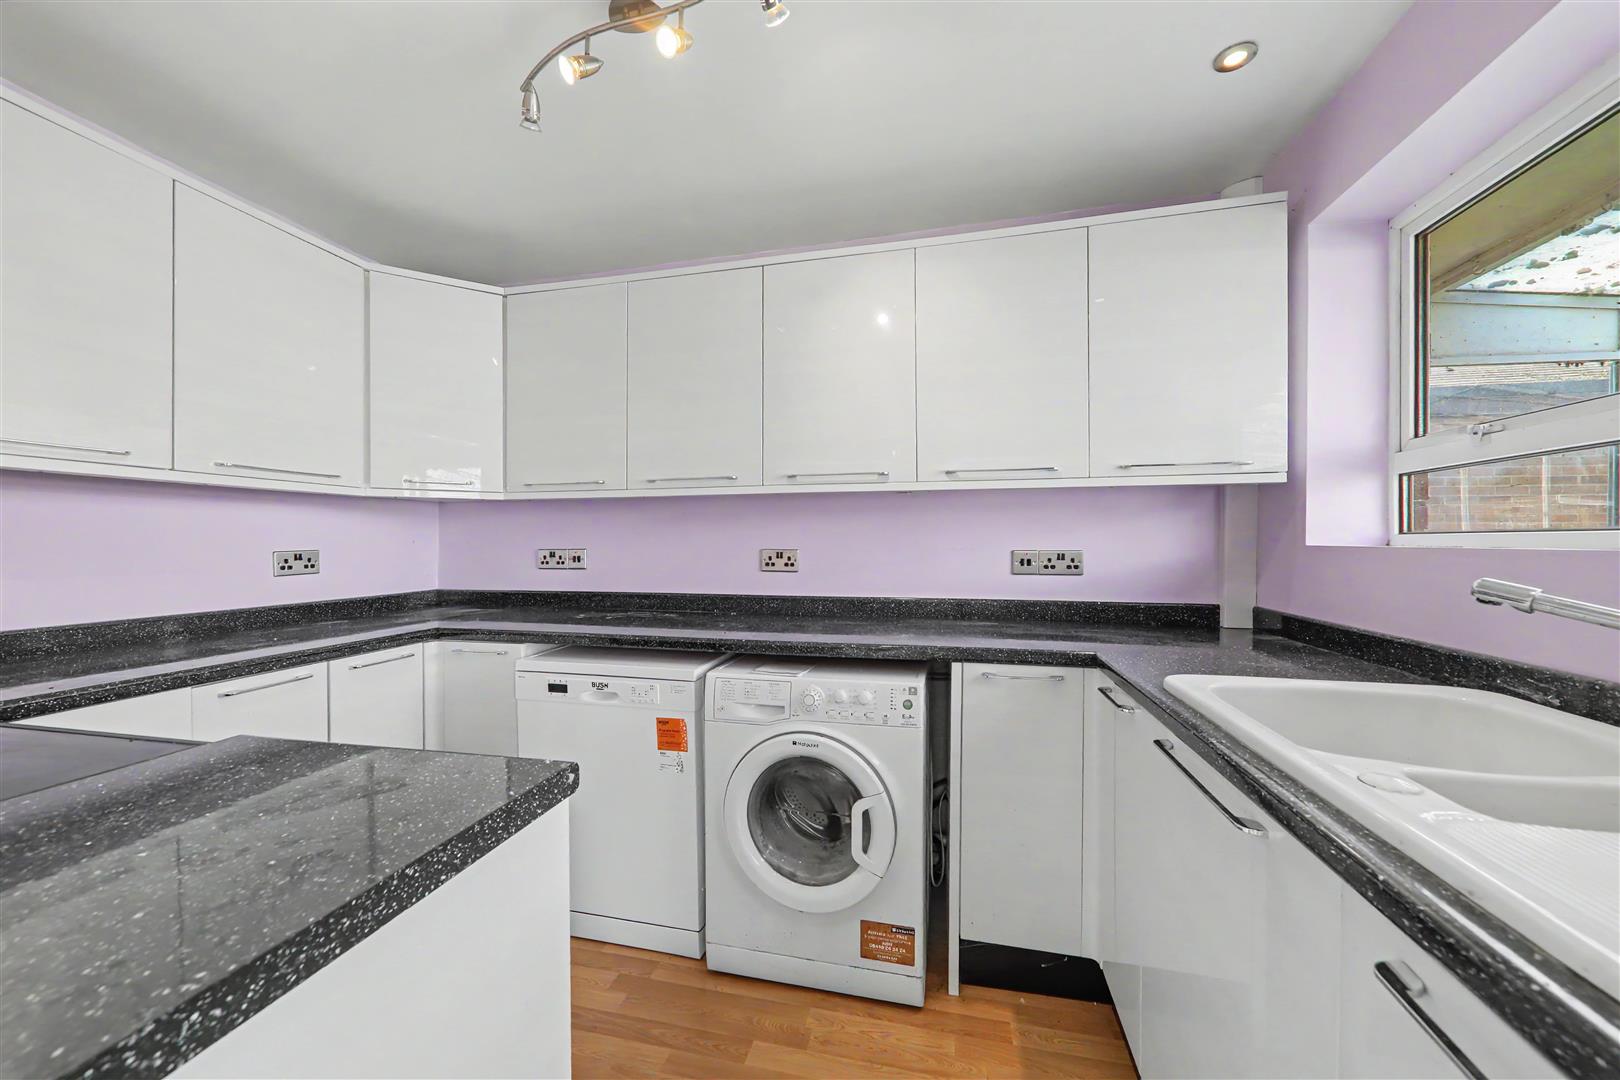
Kitchen
Matching fitted matching under counter and wall mounted cupboards with roll off worktop. Washing machine. Dishwasher. Oven and hob. Sink with mixer taps and drainer. Double glazed windows.
Size: 2.14 x 3.18 (7'0" x 10'5")
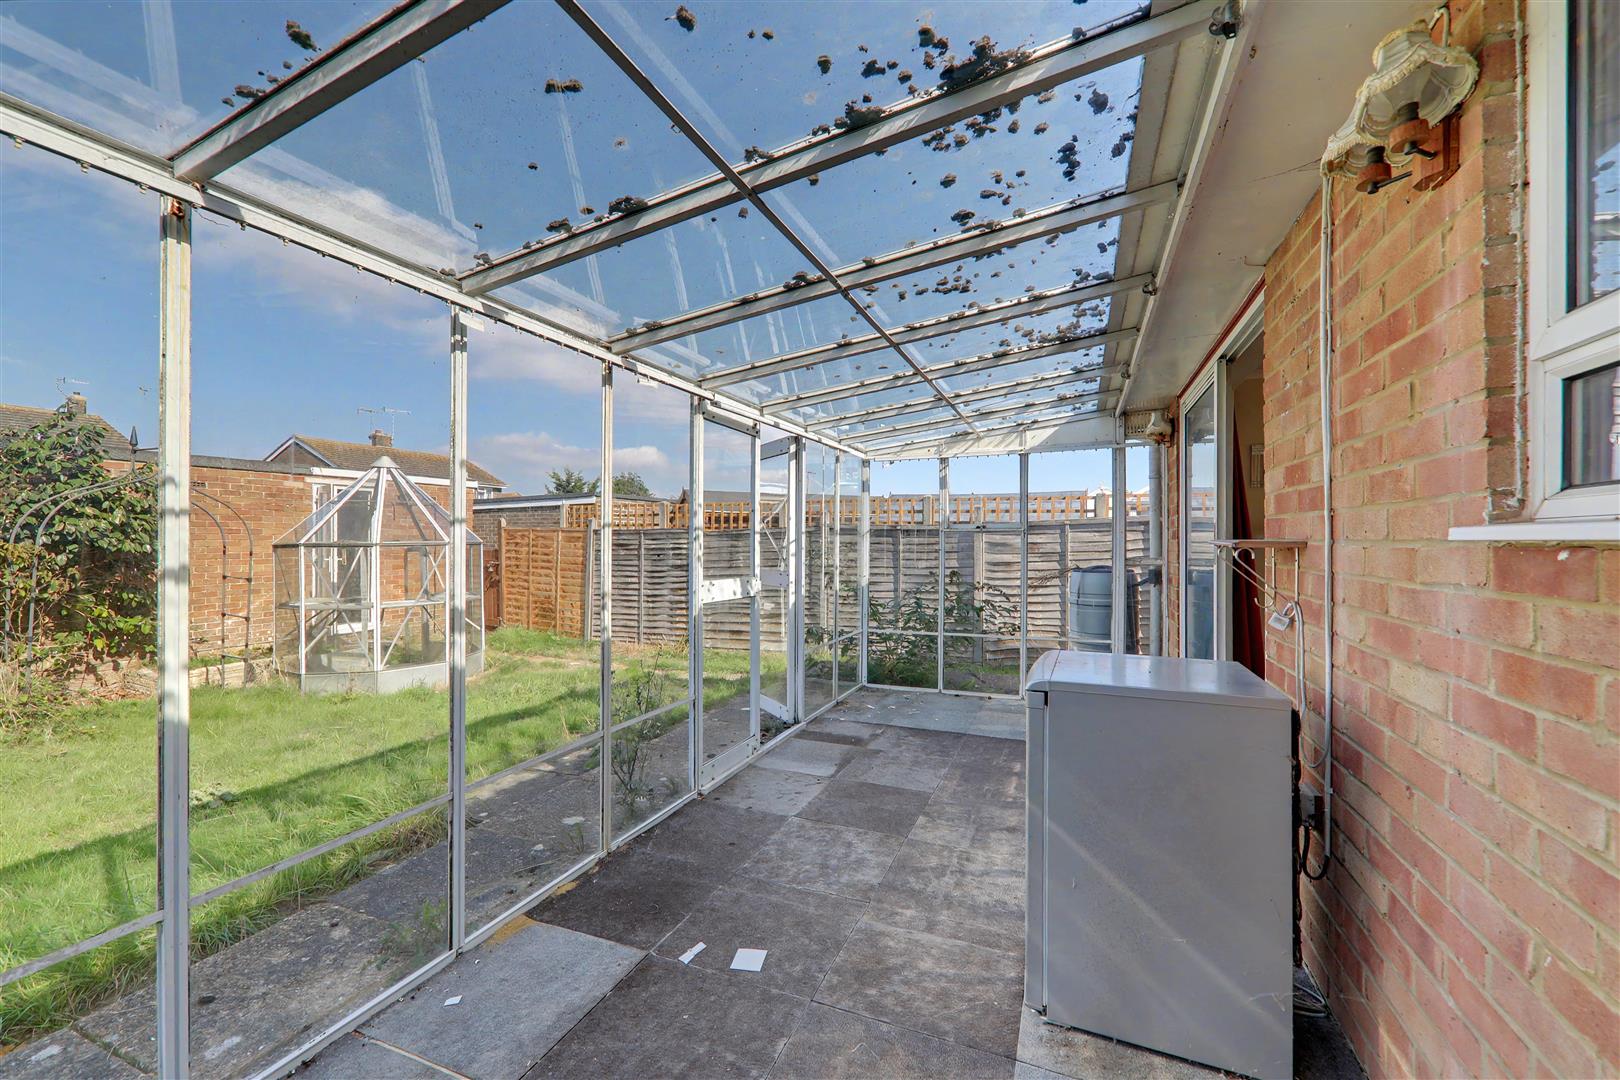
Conservatory
Single glazed. Wall mounted lights. Power sockets. Double doors out to garden.
Size: 5.59 x 2.21 (18'4" x 7'3")
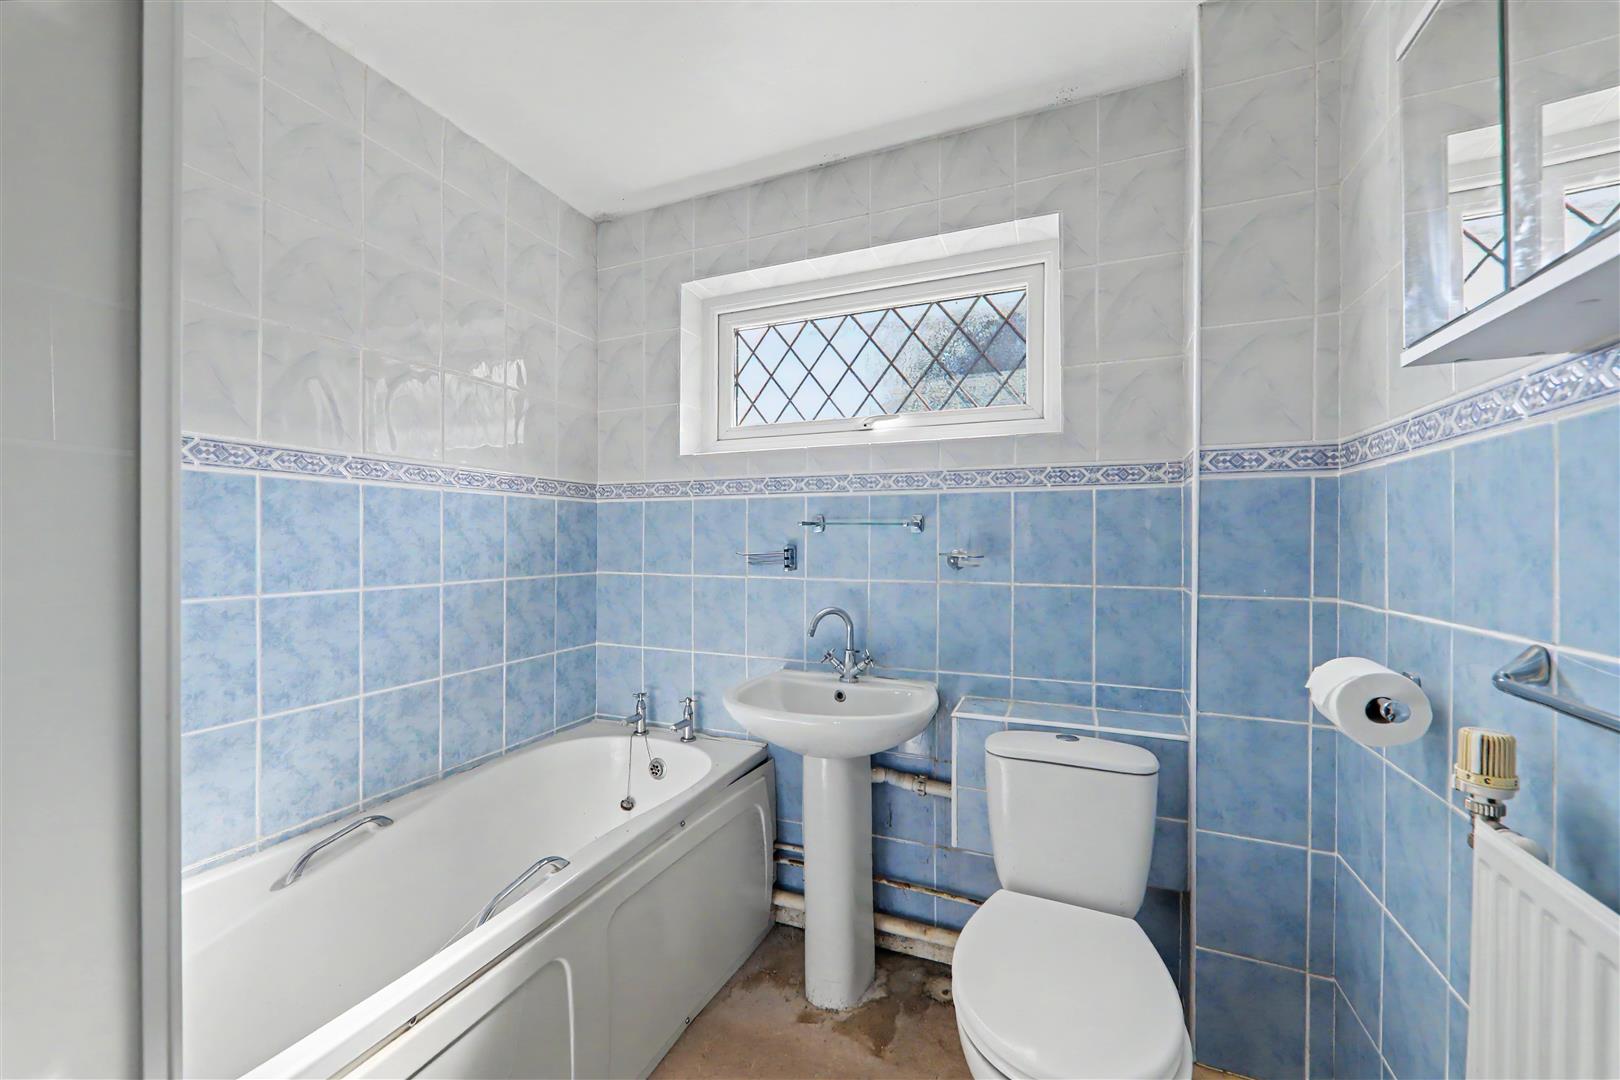
Bathroom
Panelled bath with mixer taps and over head electric shower. Matching sink with matching mixer taps. Low base cistern w/c. Radiator. Fully tiled. Wall mounted cupboard with integrated mirrors. Double glazed window.
Size: 2.04 x 1.67 (6'8" x 5'5")
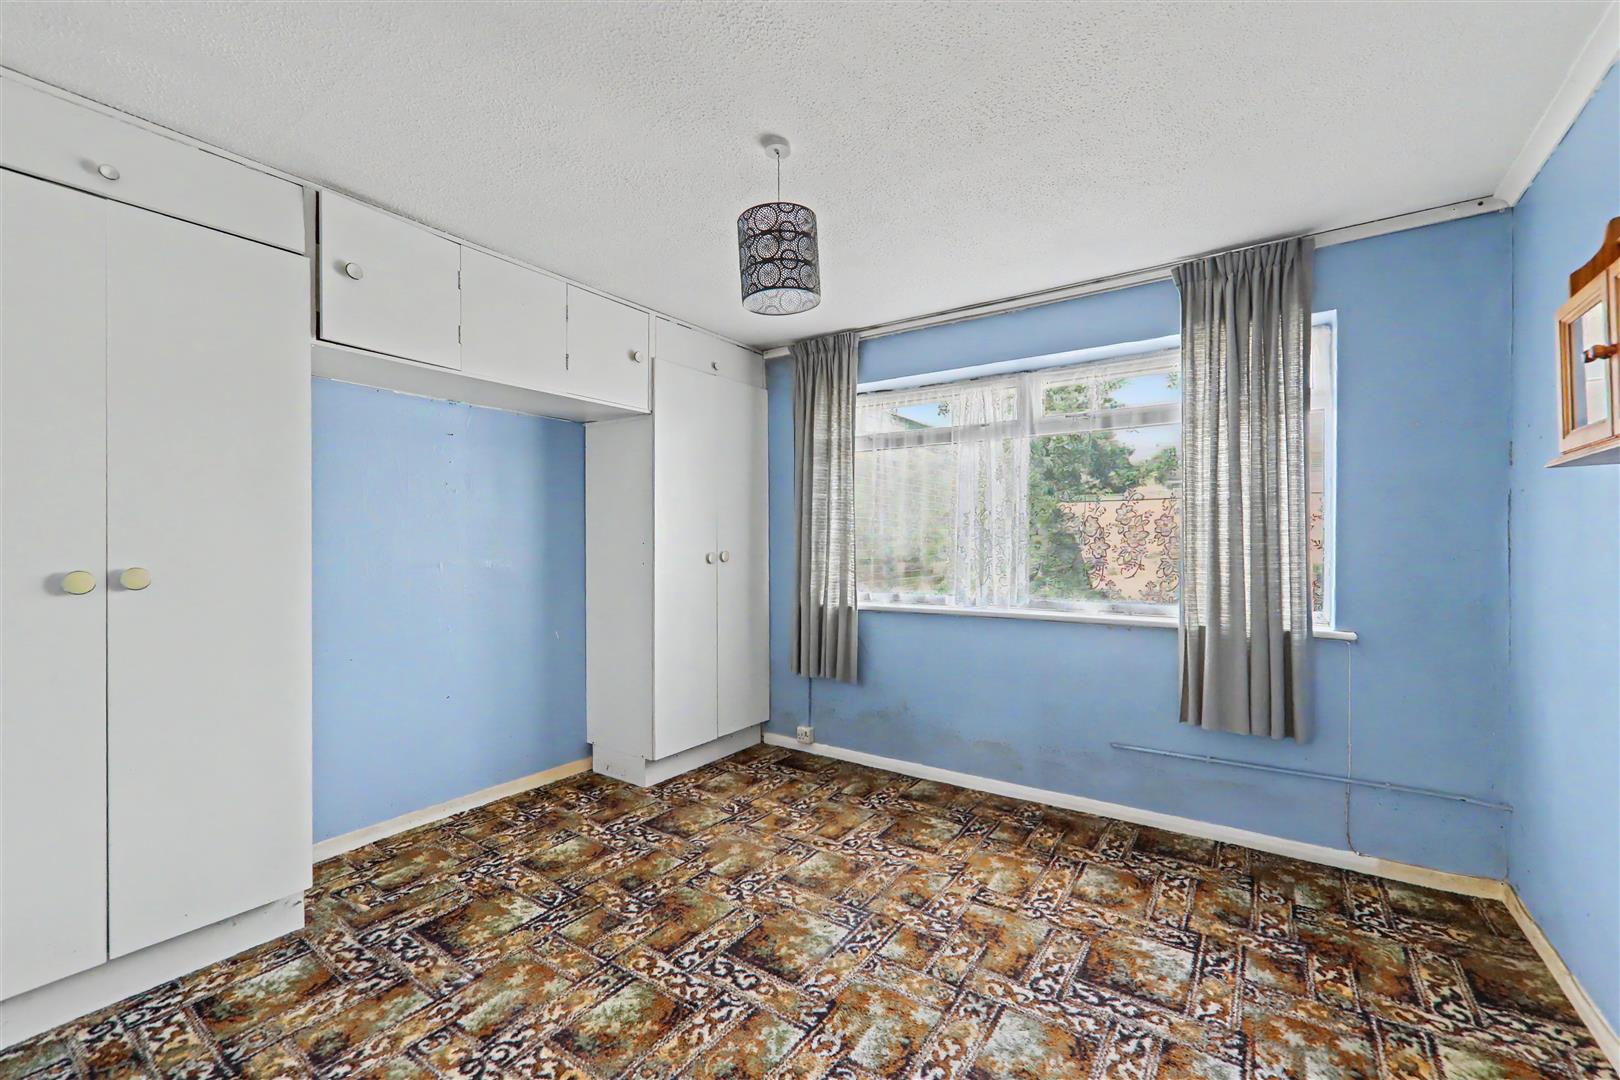
Bedroom one
Double glazed window. Built in wardrobes and cupboards. Radiator. Wall mounted vanity cupboard.
Size: 3.63 x 3.17 (11'10" x 10'4")
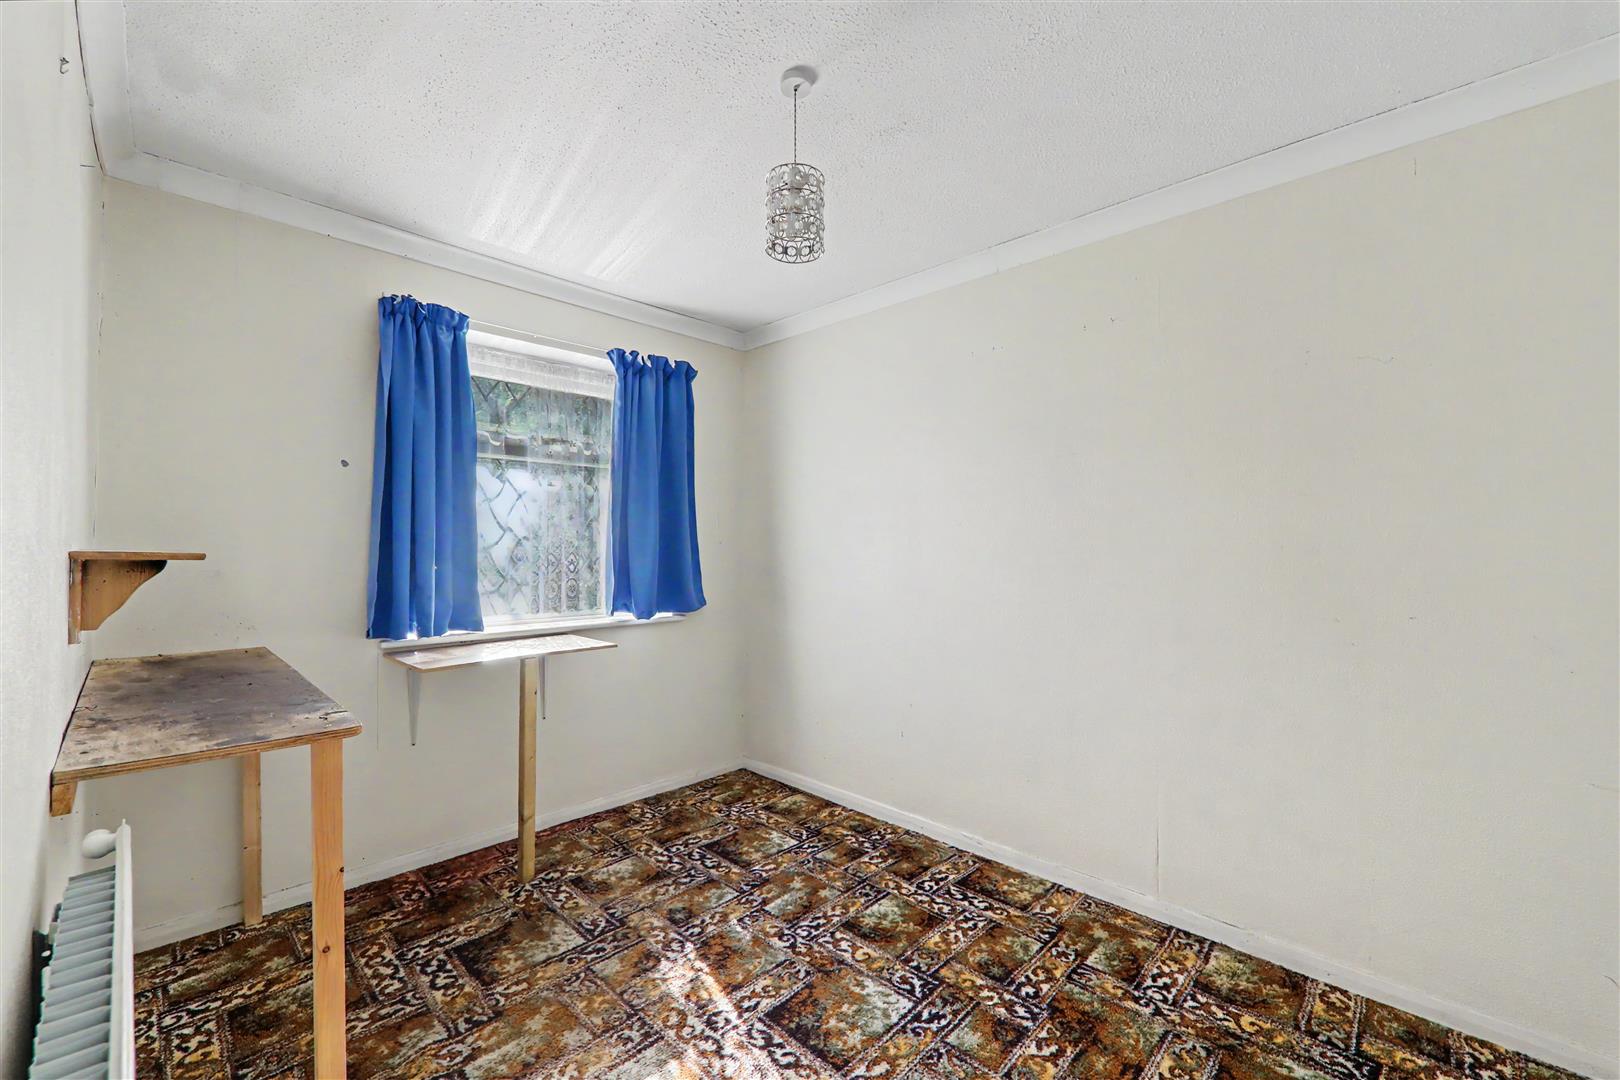
Bedroom two
Radiator. Shelving units. Double glazed windows.
Size: 2.41 x 3.33 (7'10" x 10'11")
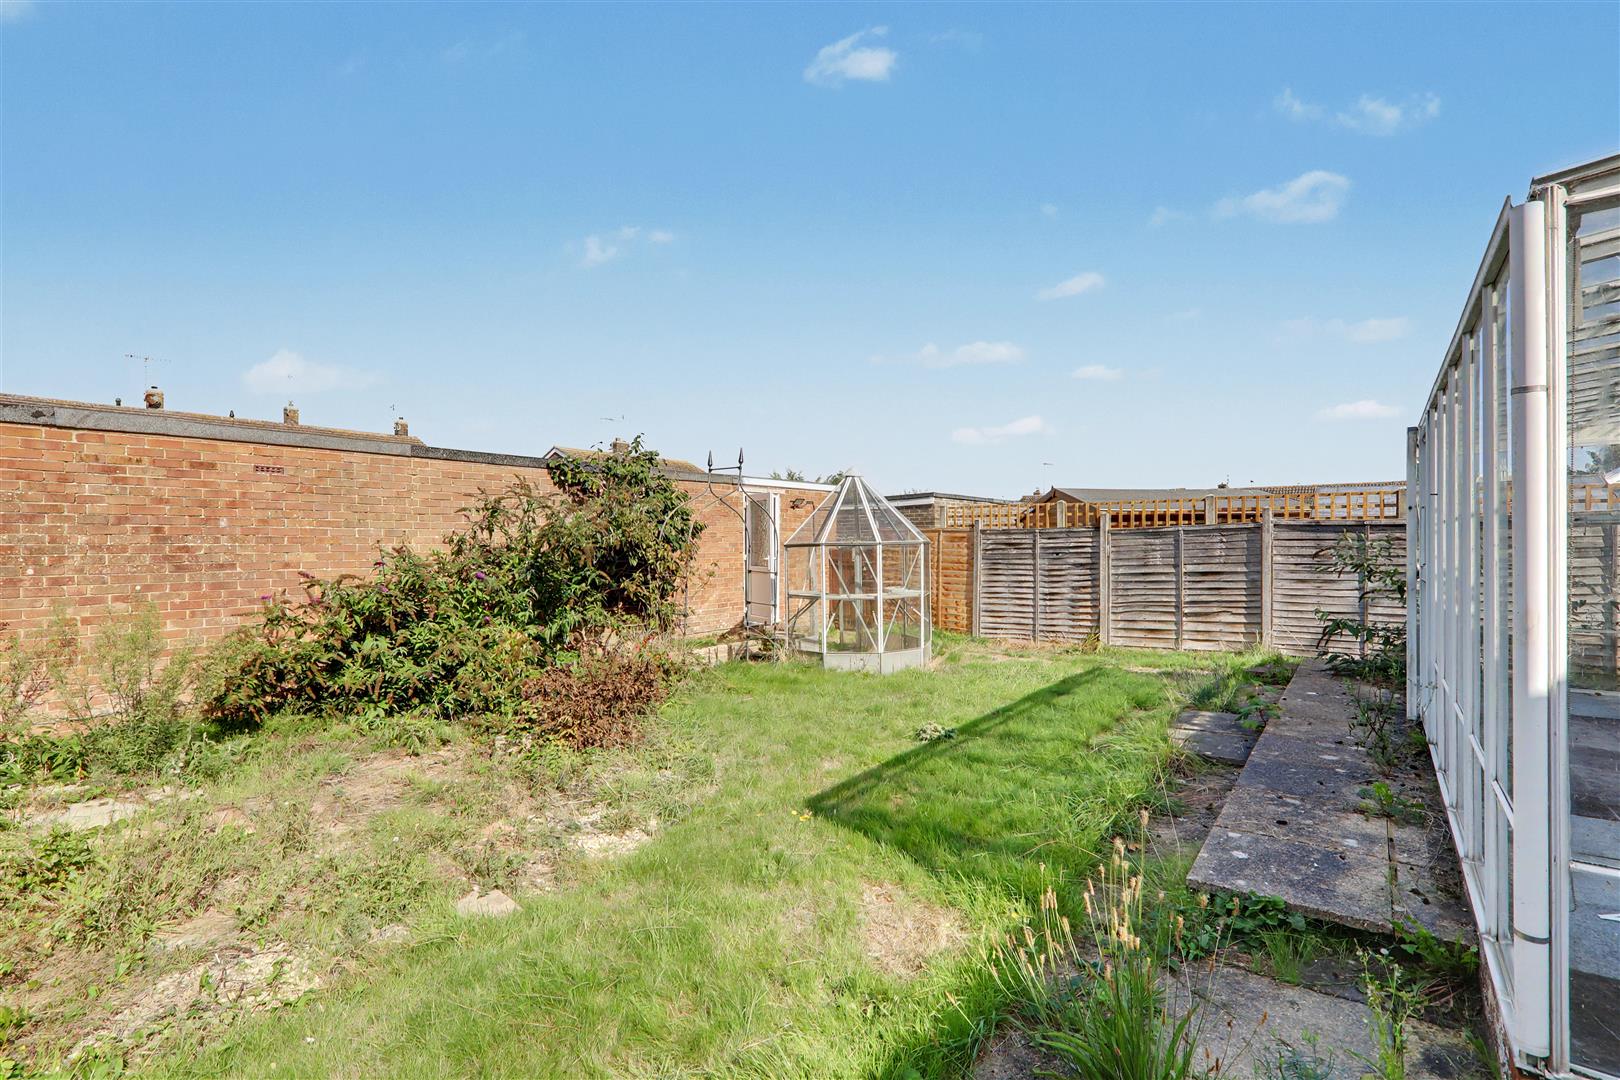
Garden
Grassed with pathway leading to garage and garage compound. As well as side access to the font garden.
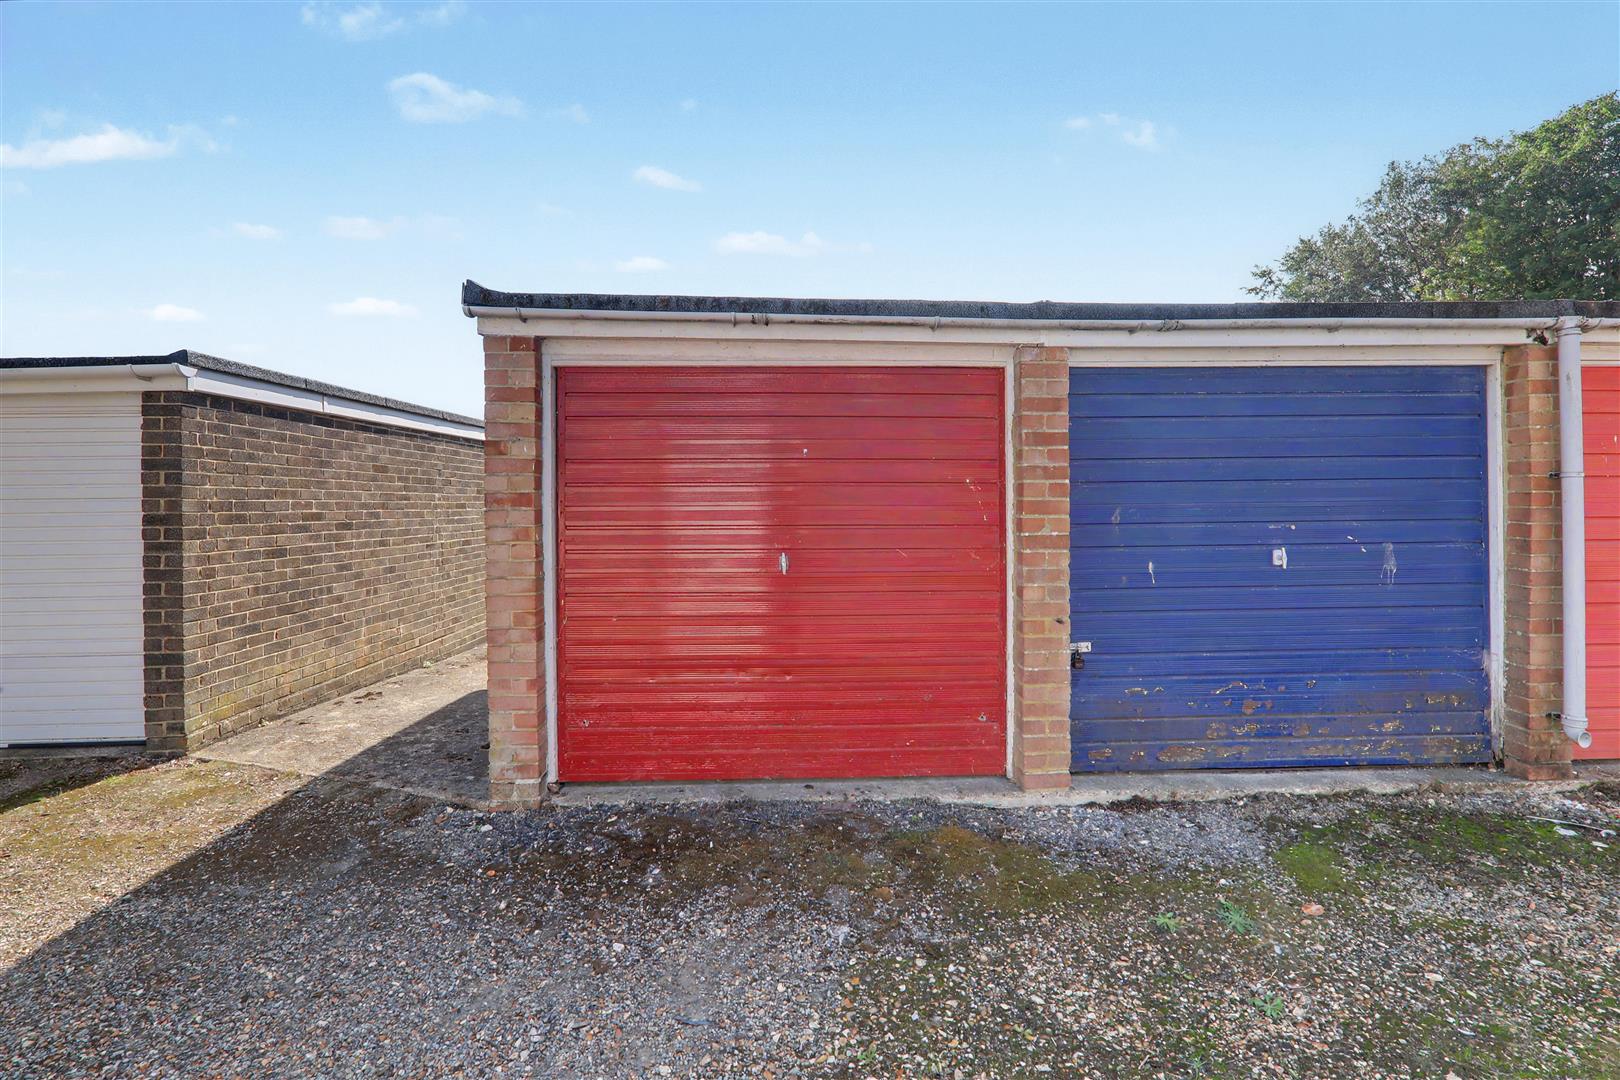
Garage
Worktop space. Shelving. Up and over garage door. Power sockets. Lighting.
Size: 2.35 x 4.96 (7'8" x 16'3")