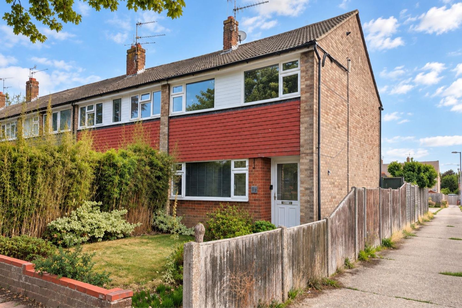
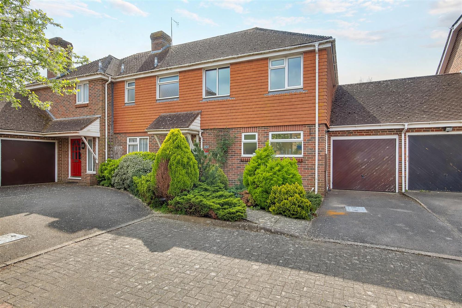
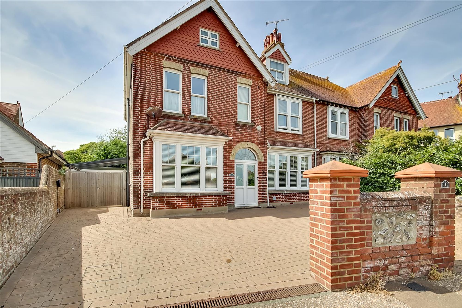
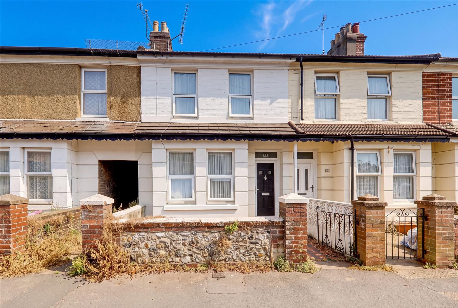
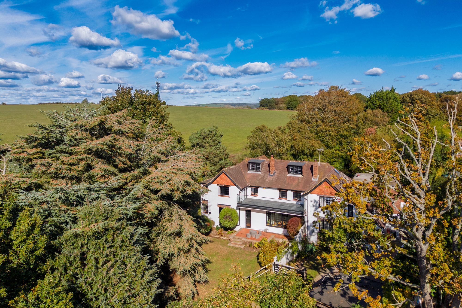
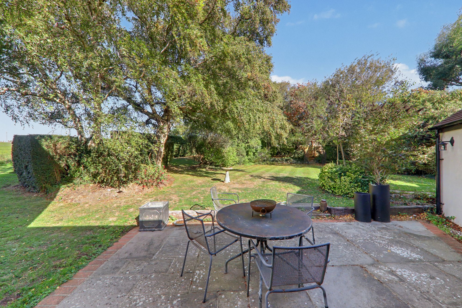
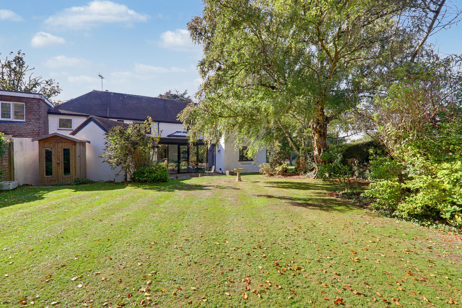
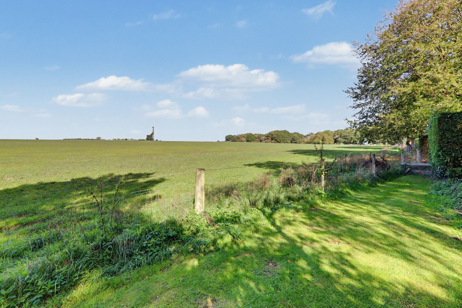
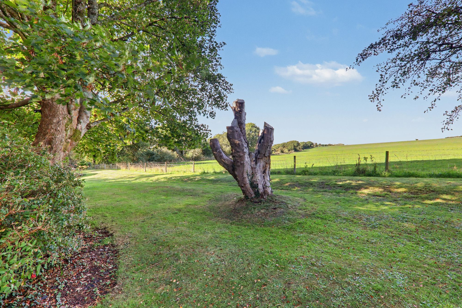
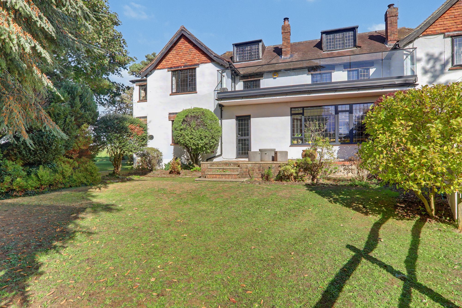
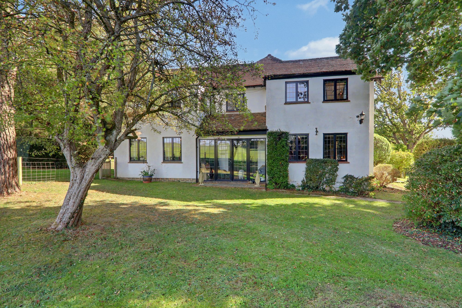
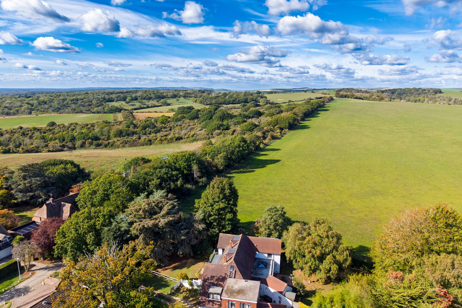
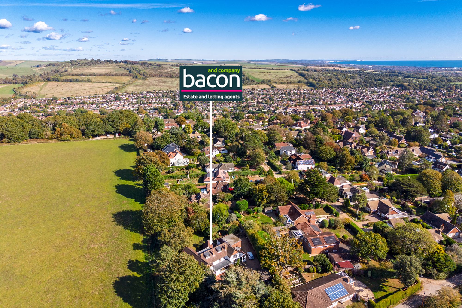
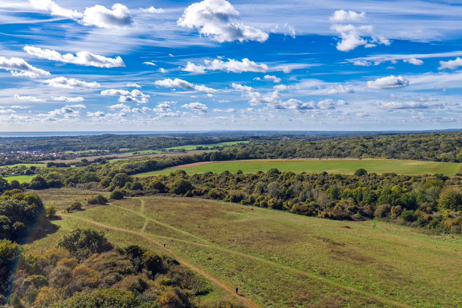
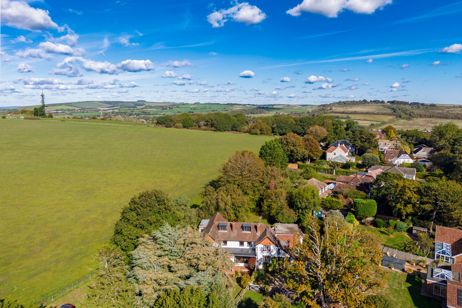
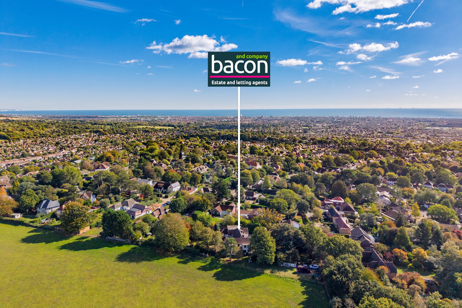
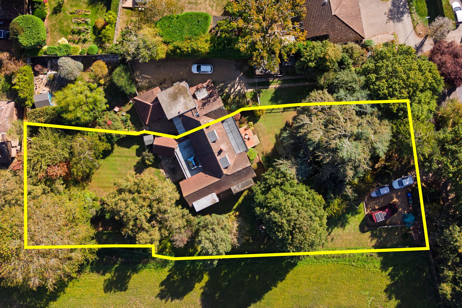
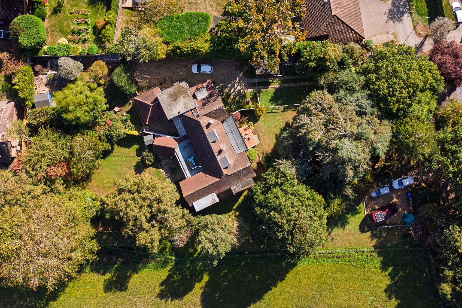
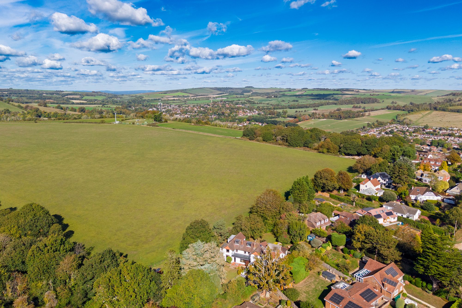
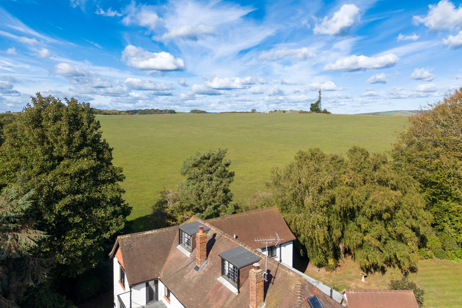
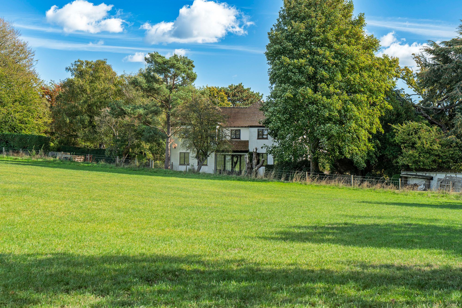
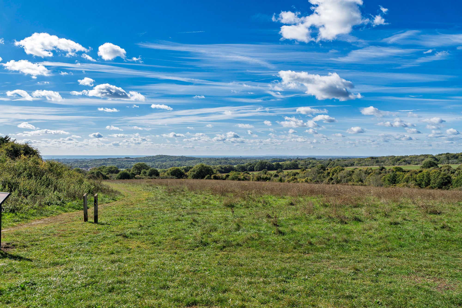
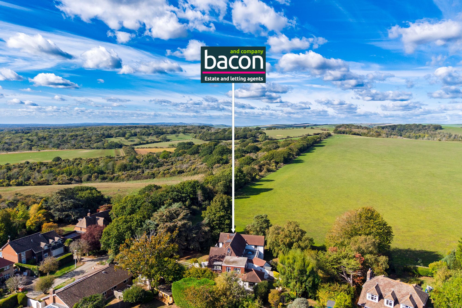
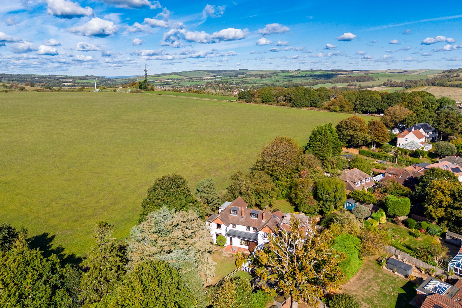
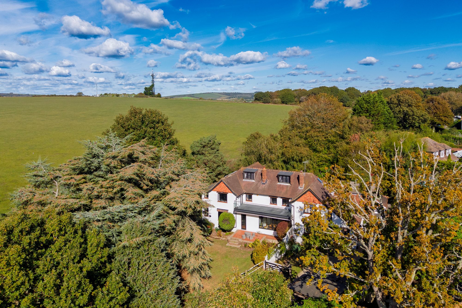
Presenting an exceptional four-bedroom detached house, this impressive home offers a harmonious blend of contemporary comfort and timeless elegance. Upon entering, you are welcomed by a spacious hallway that leads to a series of beautifully appointed living spaces, each thoughtfully designed with both family life and entertaining in mind. The generous lounge is flooded with natural light and features a charming fireplace, creating a cosy yet sophisticated atmosphere. The modern kitchen is fitted with premium appliances and ample storage, seamlessly connecting to a formal dining area that overlooks the gardens. Upstairs, the principal bedroom boasts fitted wardrobes and a luxurious en-suite bathroom, while three further well-proportioned bedrooms and a stylish family bathroom provide ample accommodation for family and guests alike. High-quality finishes, neutral décor, and attention to detail throughout ensure this home is ready for immediate occupation. A true highlight of this remarkable property is the substantial private gardens, set within approximately three-quarters of an acre (subject to verification). The grounds offer a rare combination of expansive lawned areas, mature tree and shrub borders, and a series of private patio seating areas, perfect for outdoor dining or relaxing in the sun. The versatility of the outside space is further enhanced by a brick-built outbuilding. Enjoy breathtaking, uninterrupted views across the South Downs, providing a tranquil and picturesque backdrop to everyday life. For those with vehicles, a brick-built garage with an up-and-over door offers secure parking or workshop space, while a private driveway accommodates multiple cars with ease. This outstanding garden setting offers privacy, space, and endless possibilities for family living, entertaining, and enjoying the outdoors.
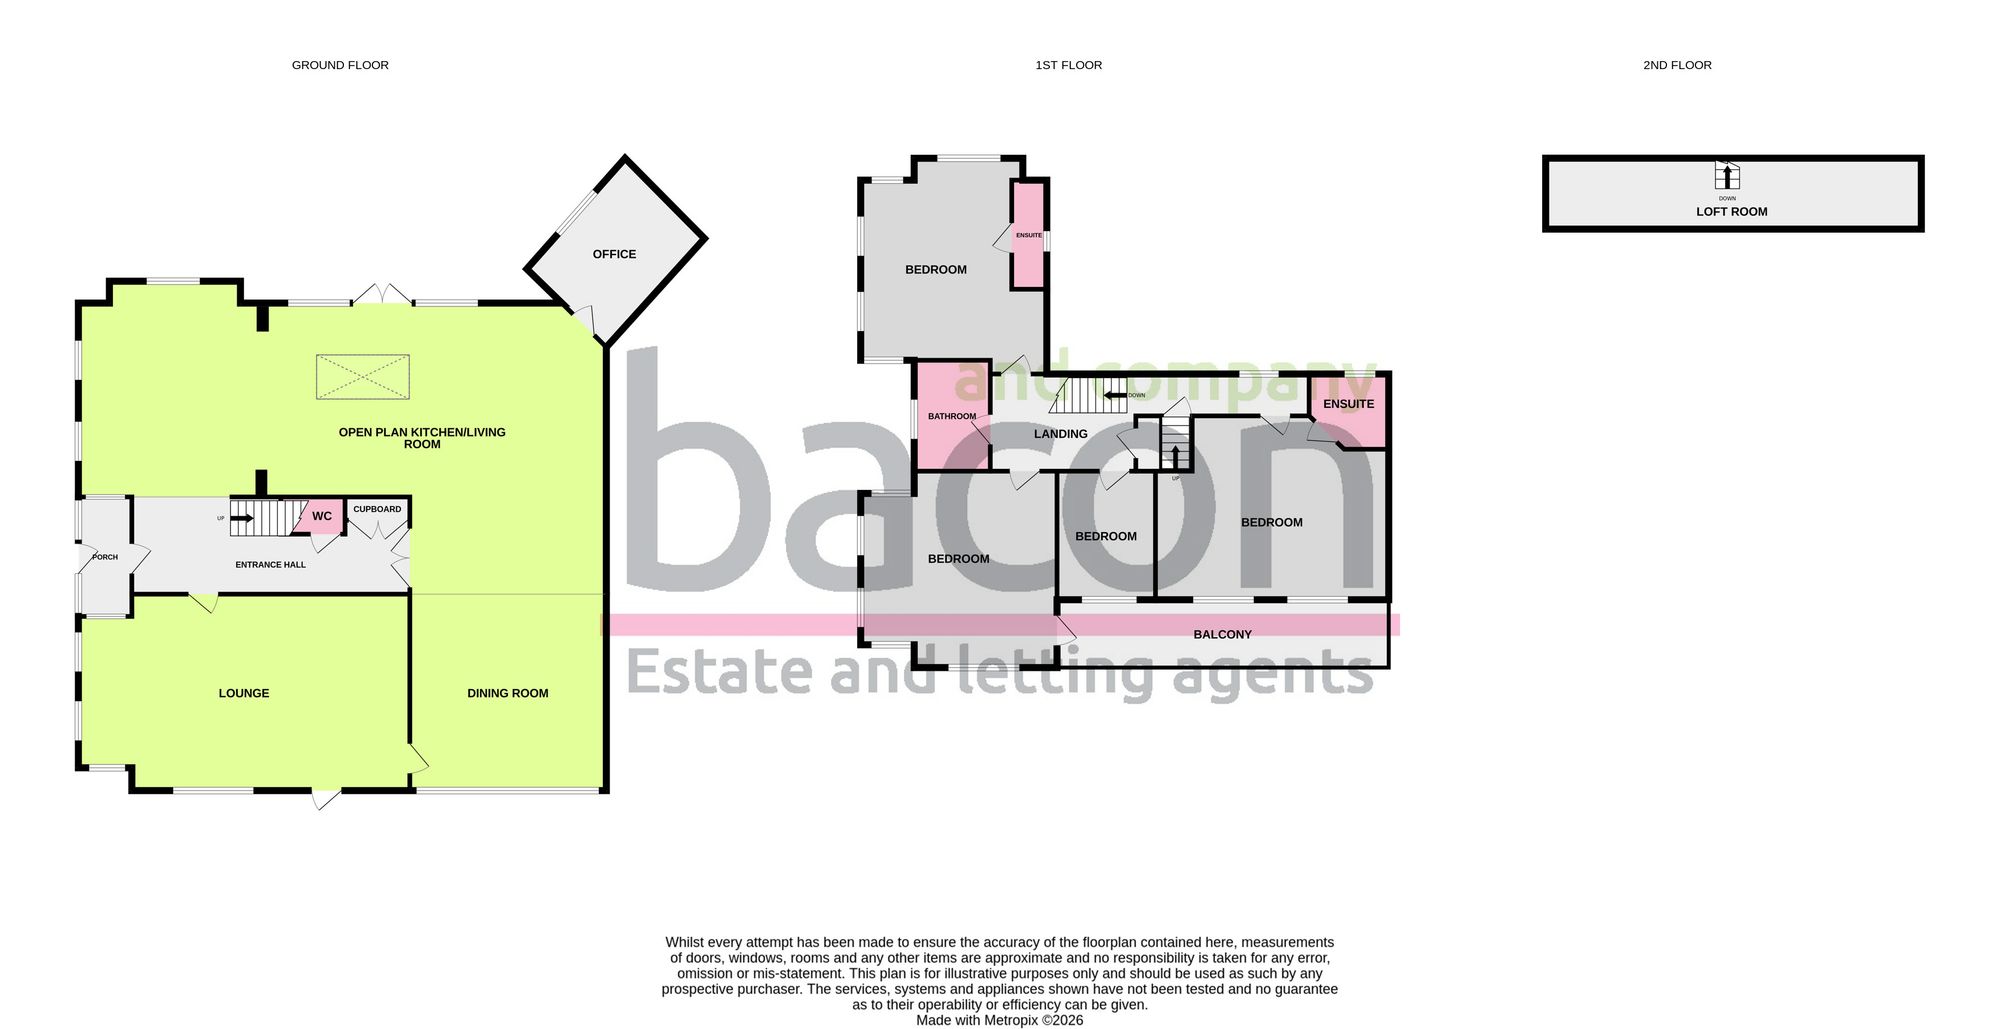
Entrance Porch
Access via double glazed French doors. Tiled flooring throughout.
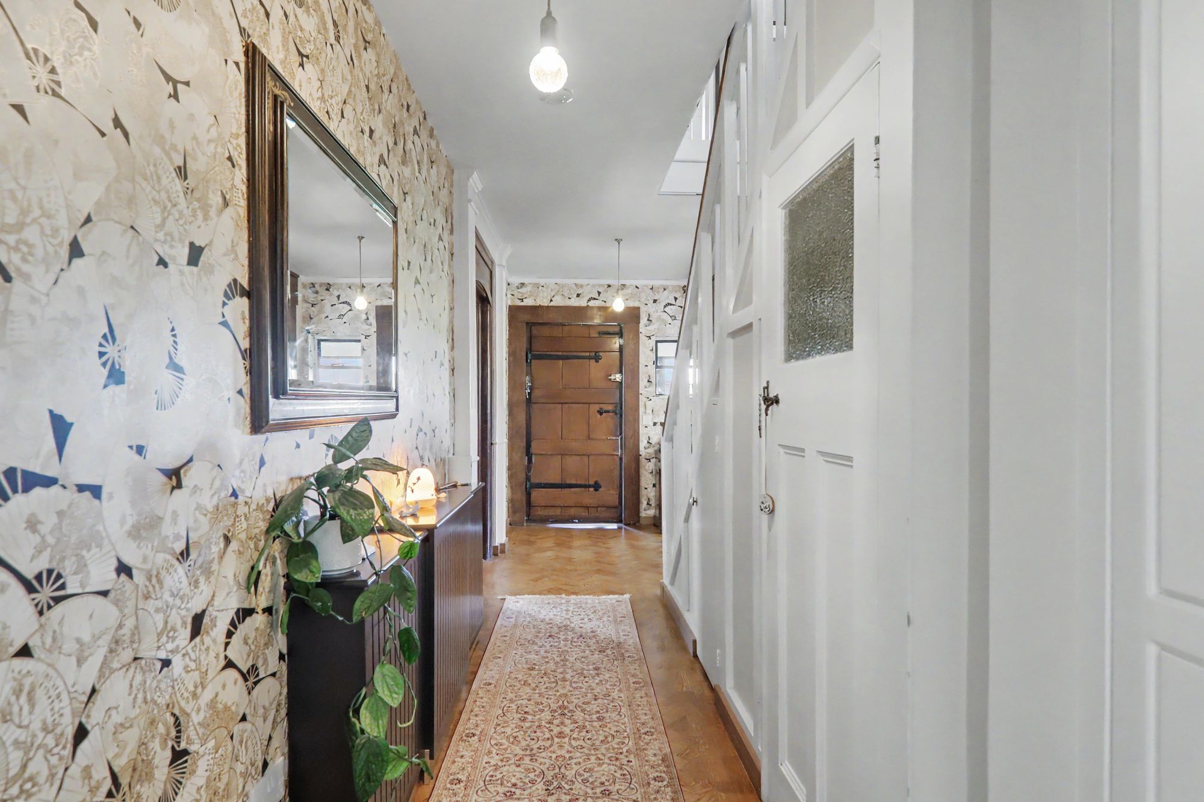
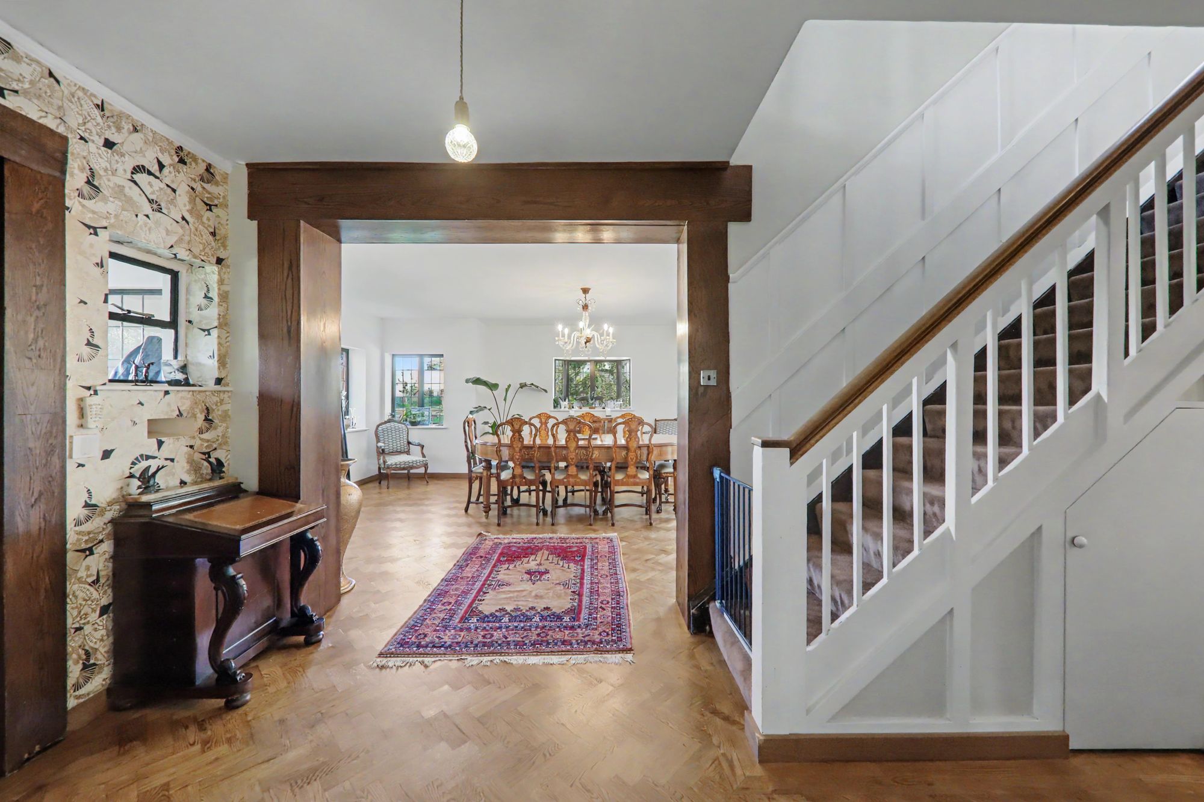
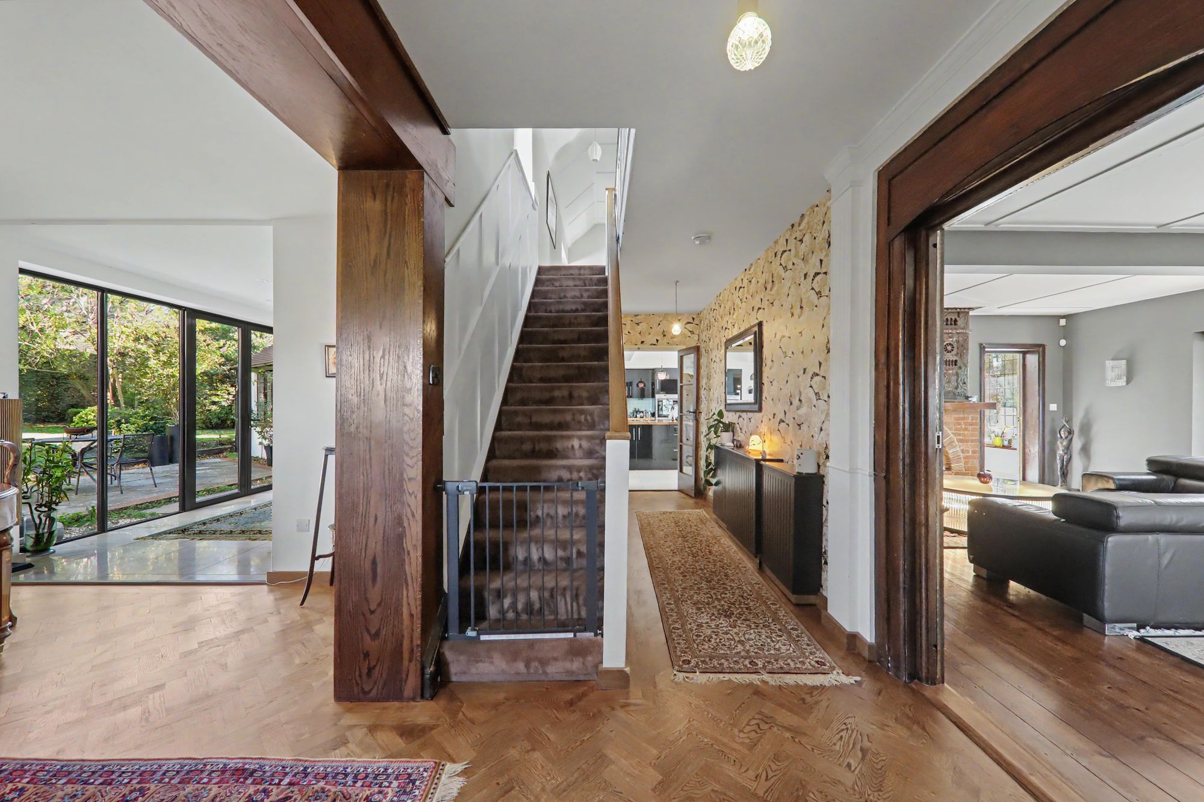
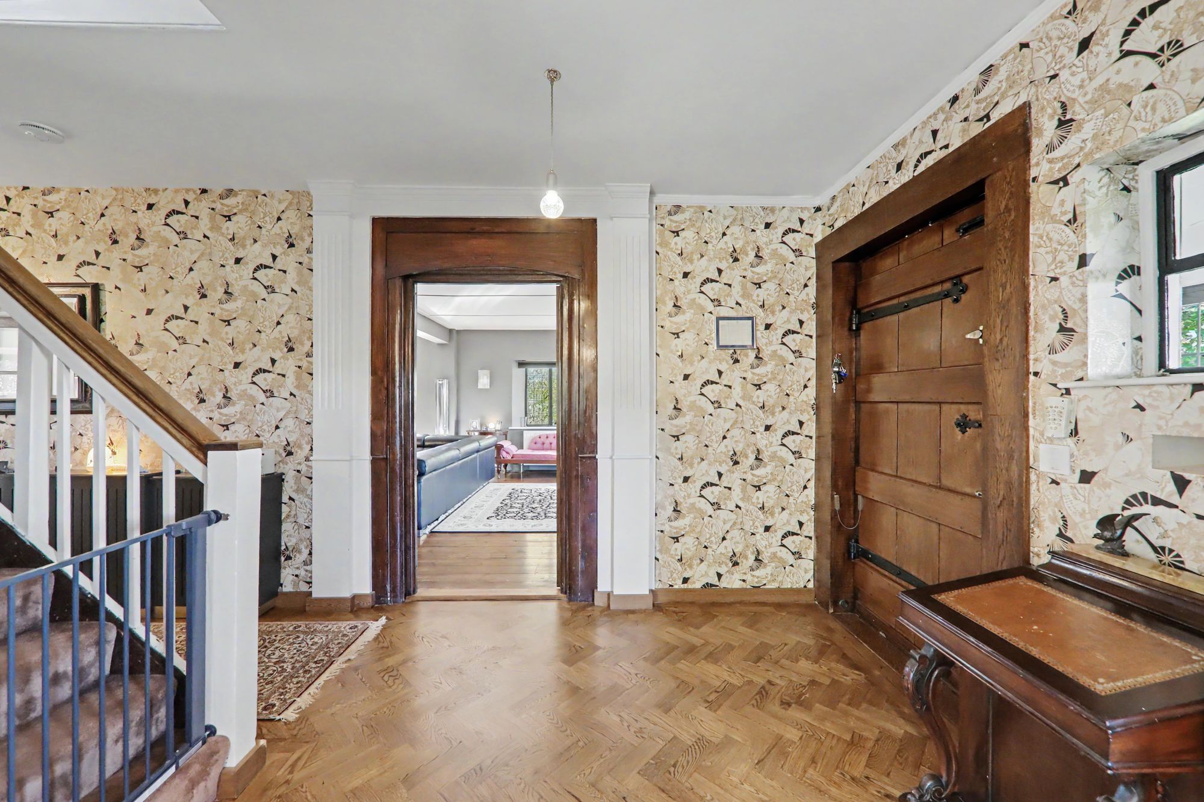
Entrance Hall
Oak parquet flooring throughout. Radiator. Under-stair cupboard. Double doors proving storage cupboard.
W/c
Tiled flooring. Low level Wc. Matching corner wash hand basin. Radiator.
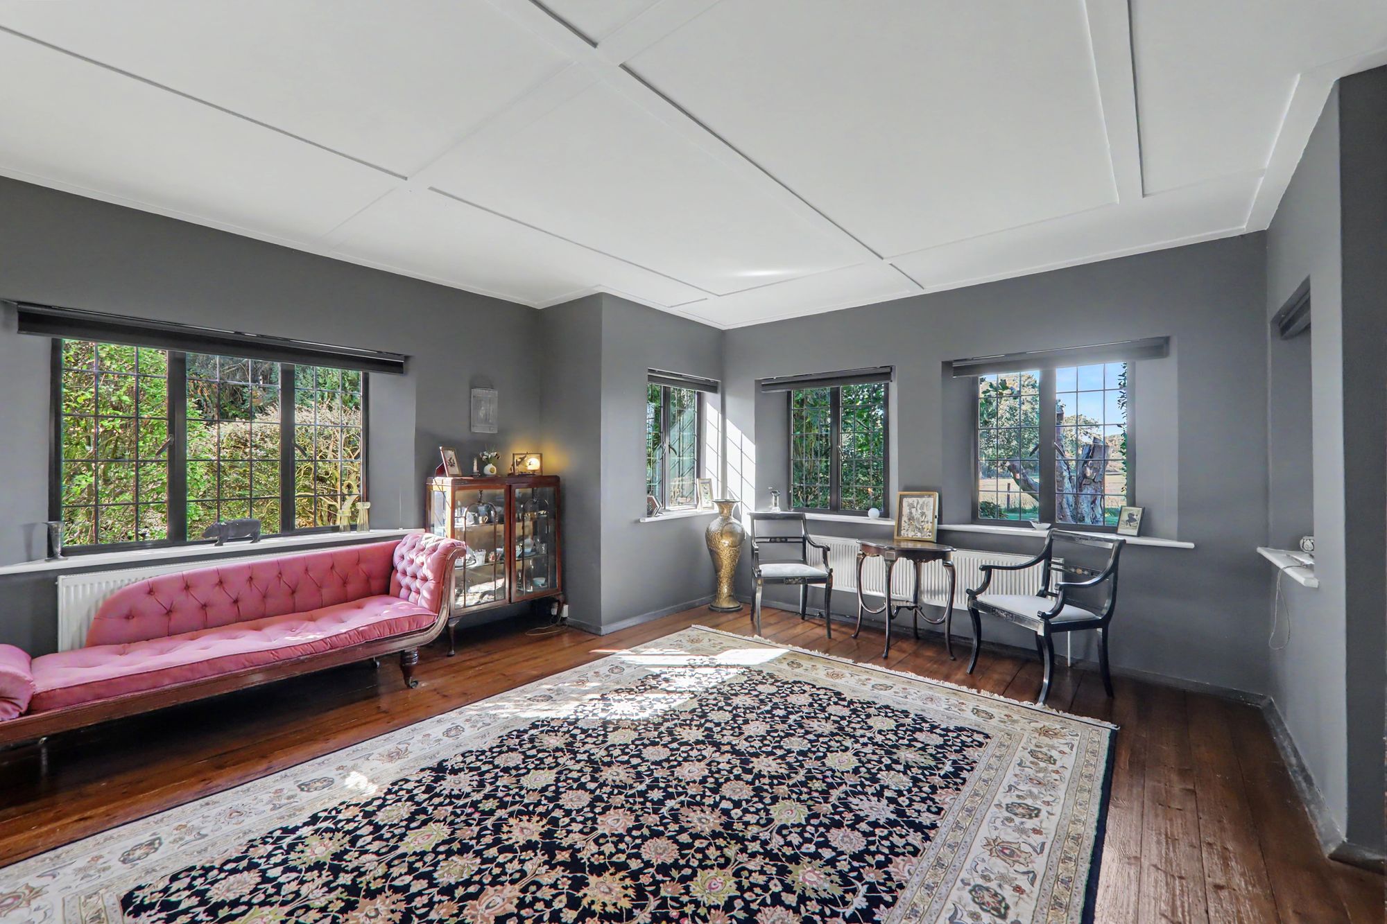
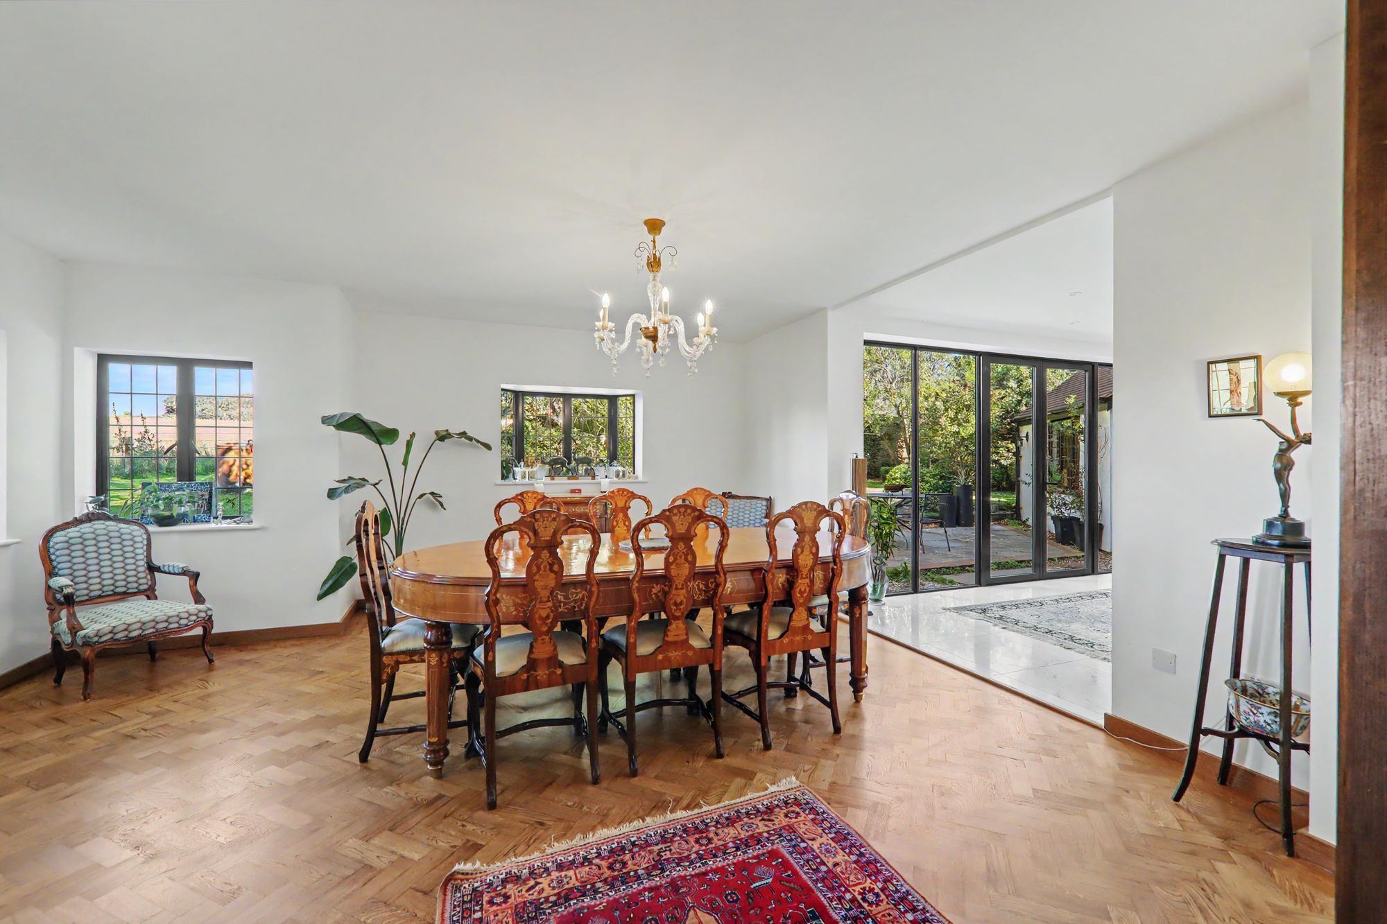
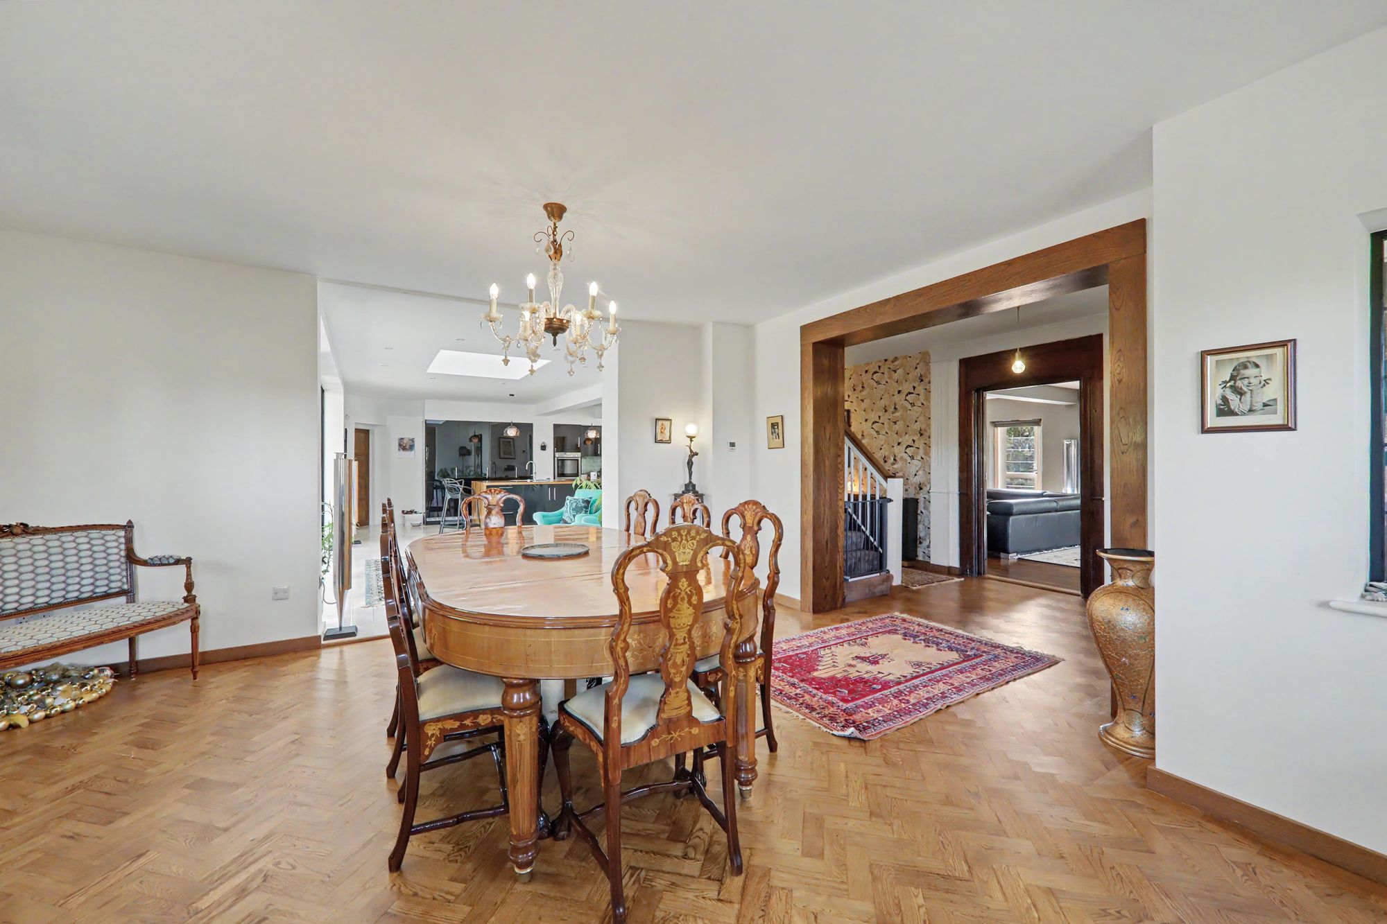
Dining Room
Oak parquet flooring throughout. Feature bay with five double glazed windows. Under floor heating.
Size: 16' 5" x 16' 9" (5.00m x 5.10m)
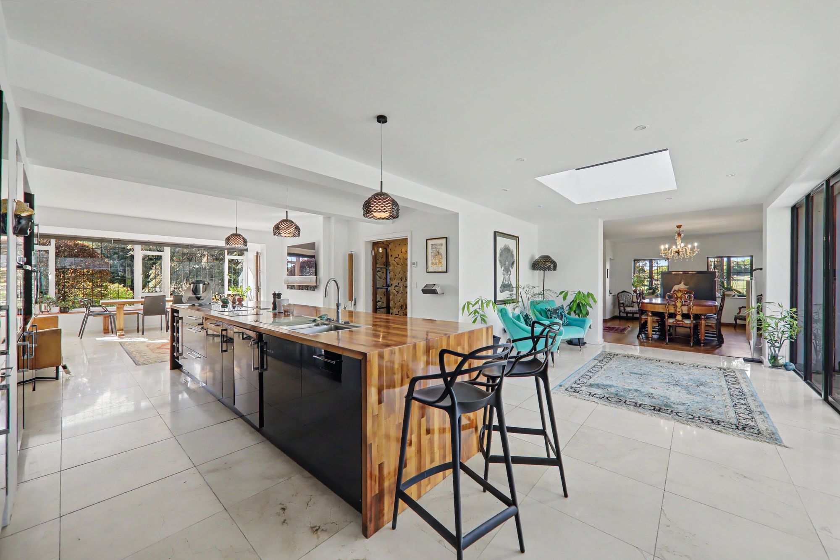
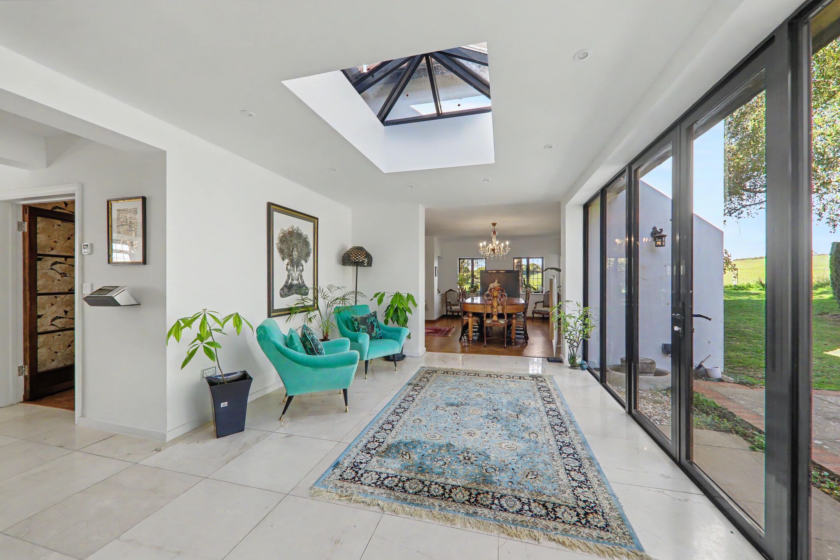
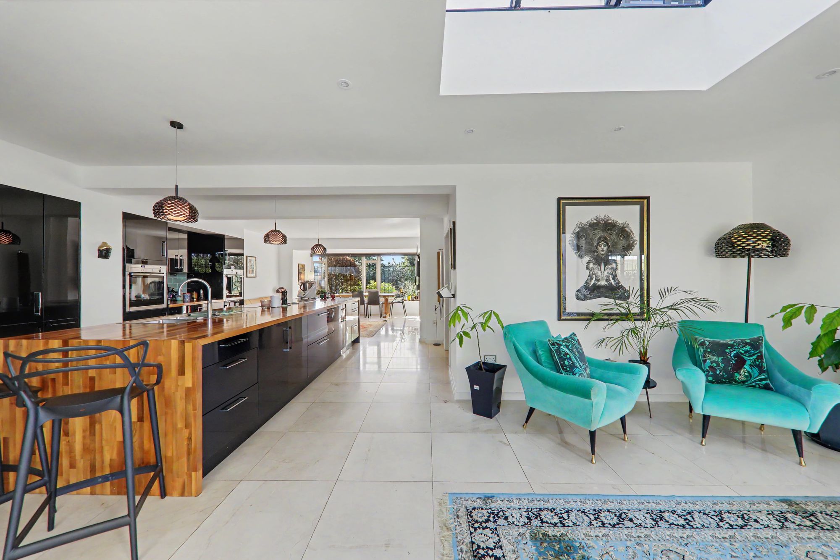
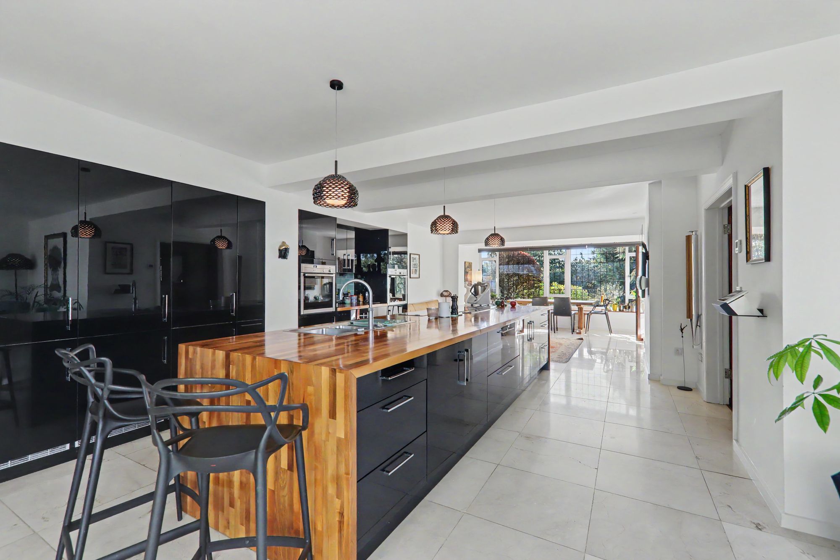
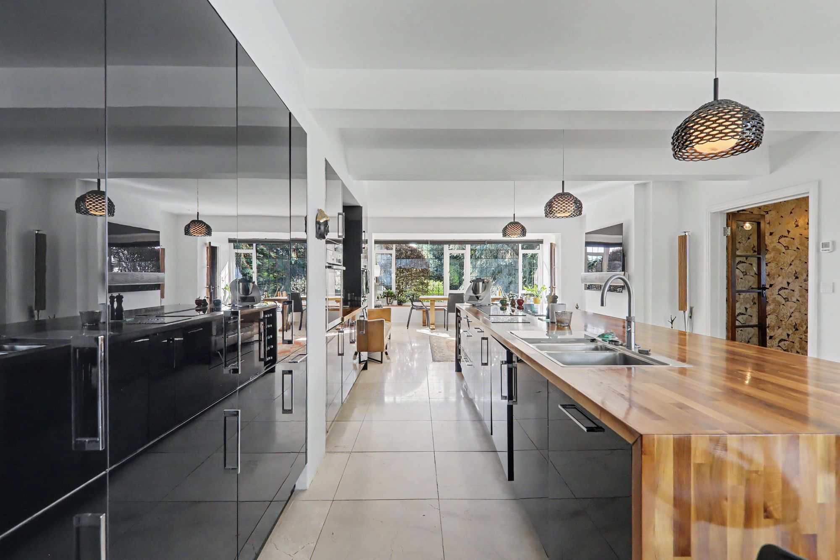
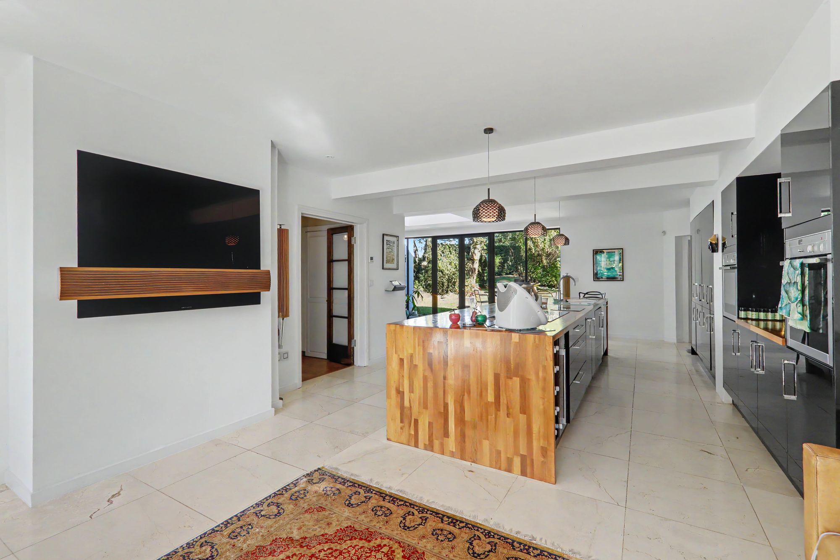
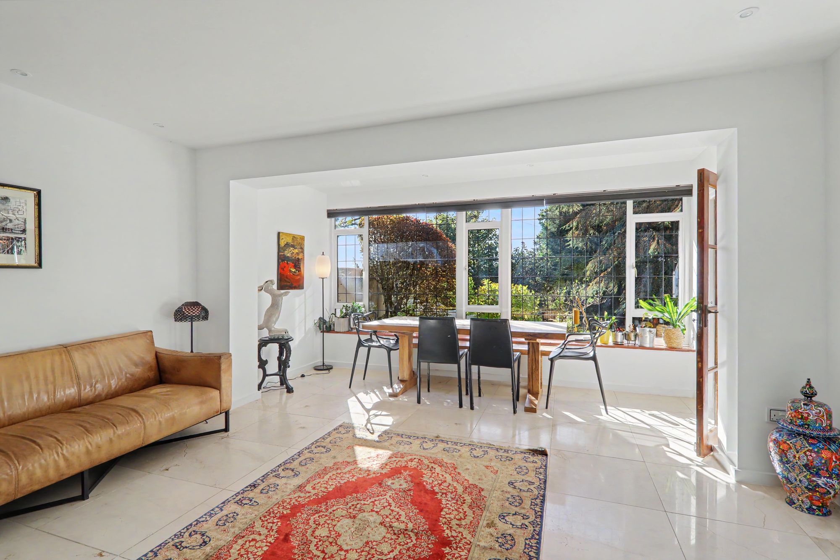
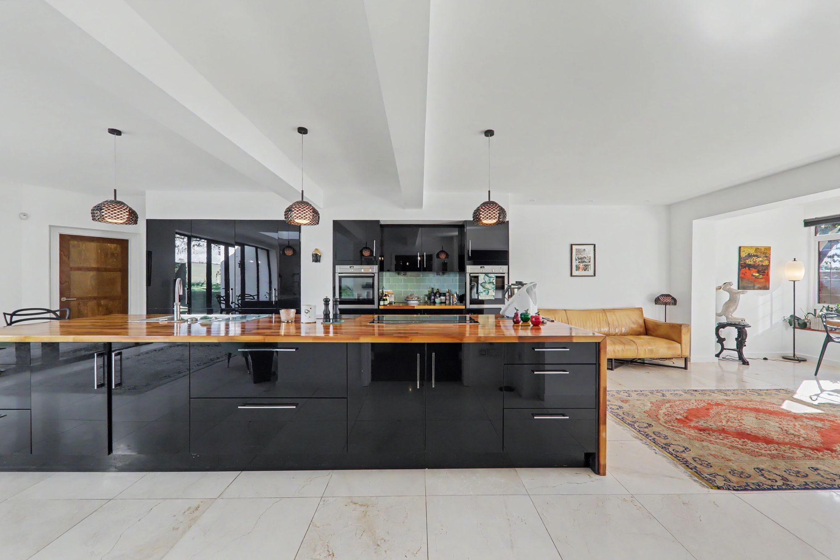
Open Plan Kitchen/Living Room
‘Cremamarfil’ Marble flooring throughout. A beautifully flowing living space with abundance of natural light. The kitchen area has been carefully renovated to a high standard. You have solid wood worktops.
Size: 37' 5" x 26' 3" (11.40m x 8.00m)
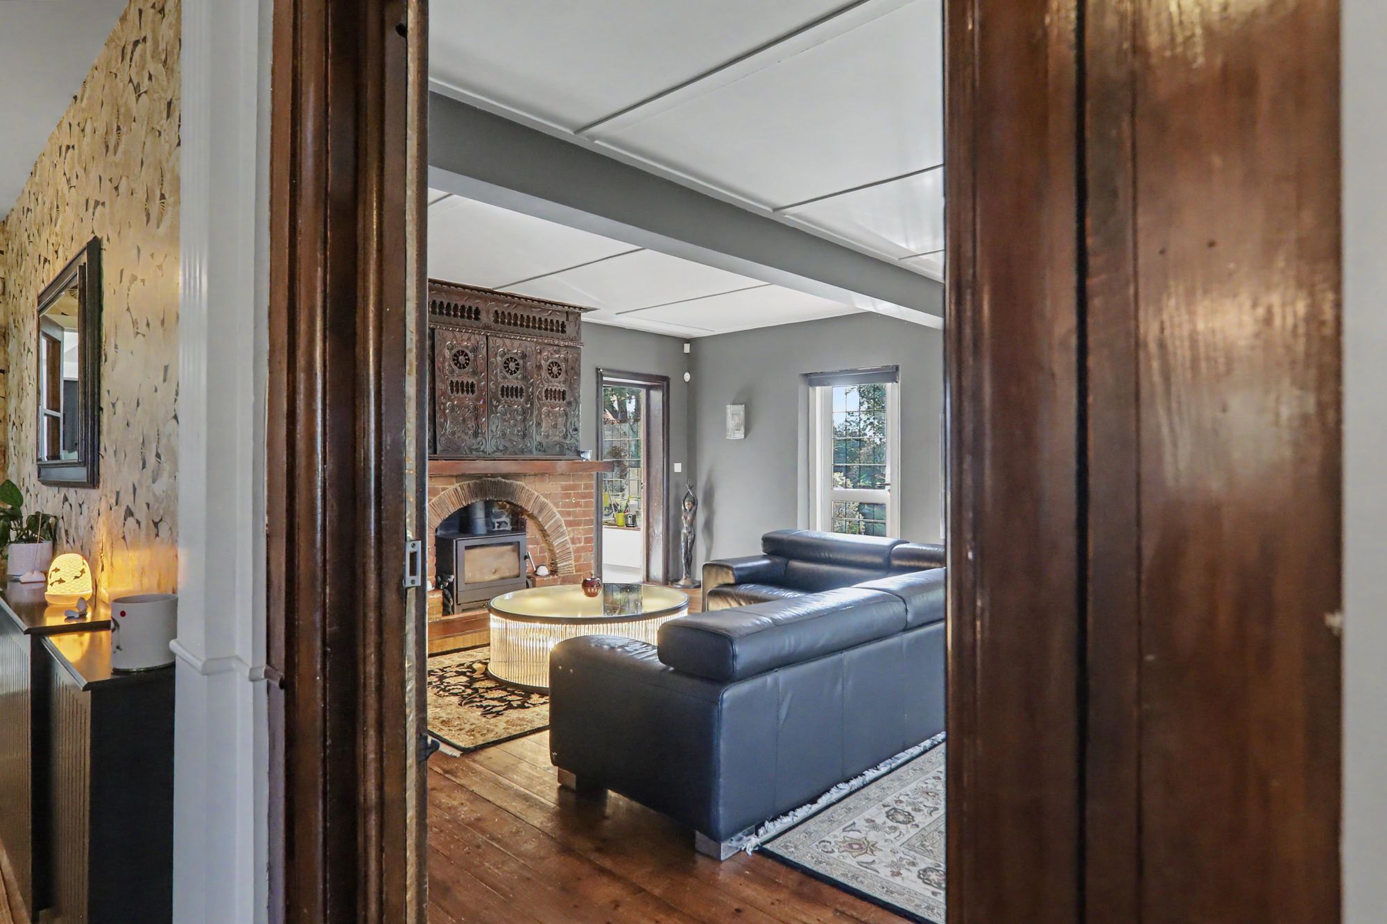
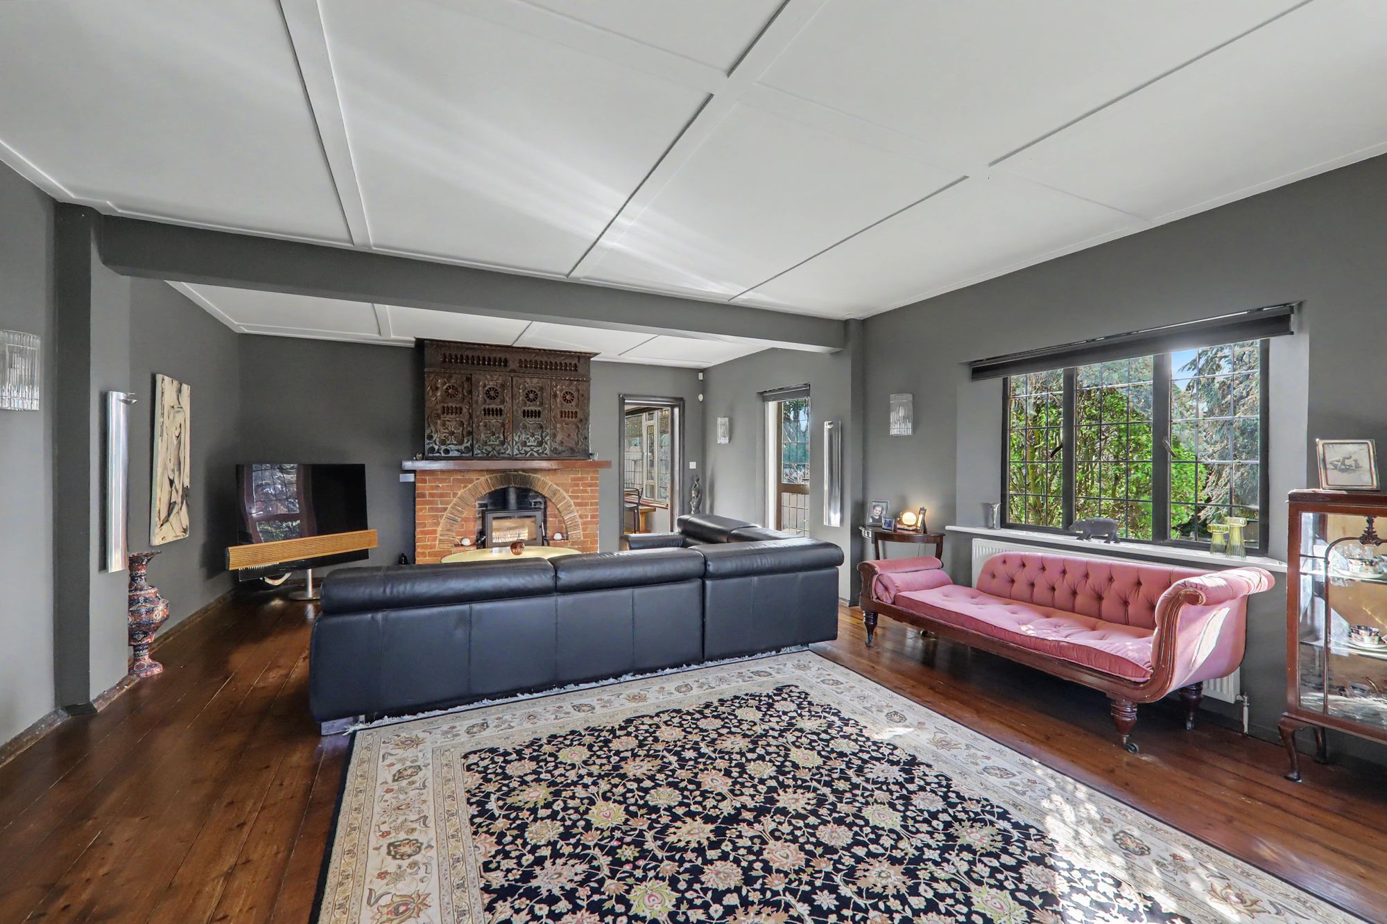
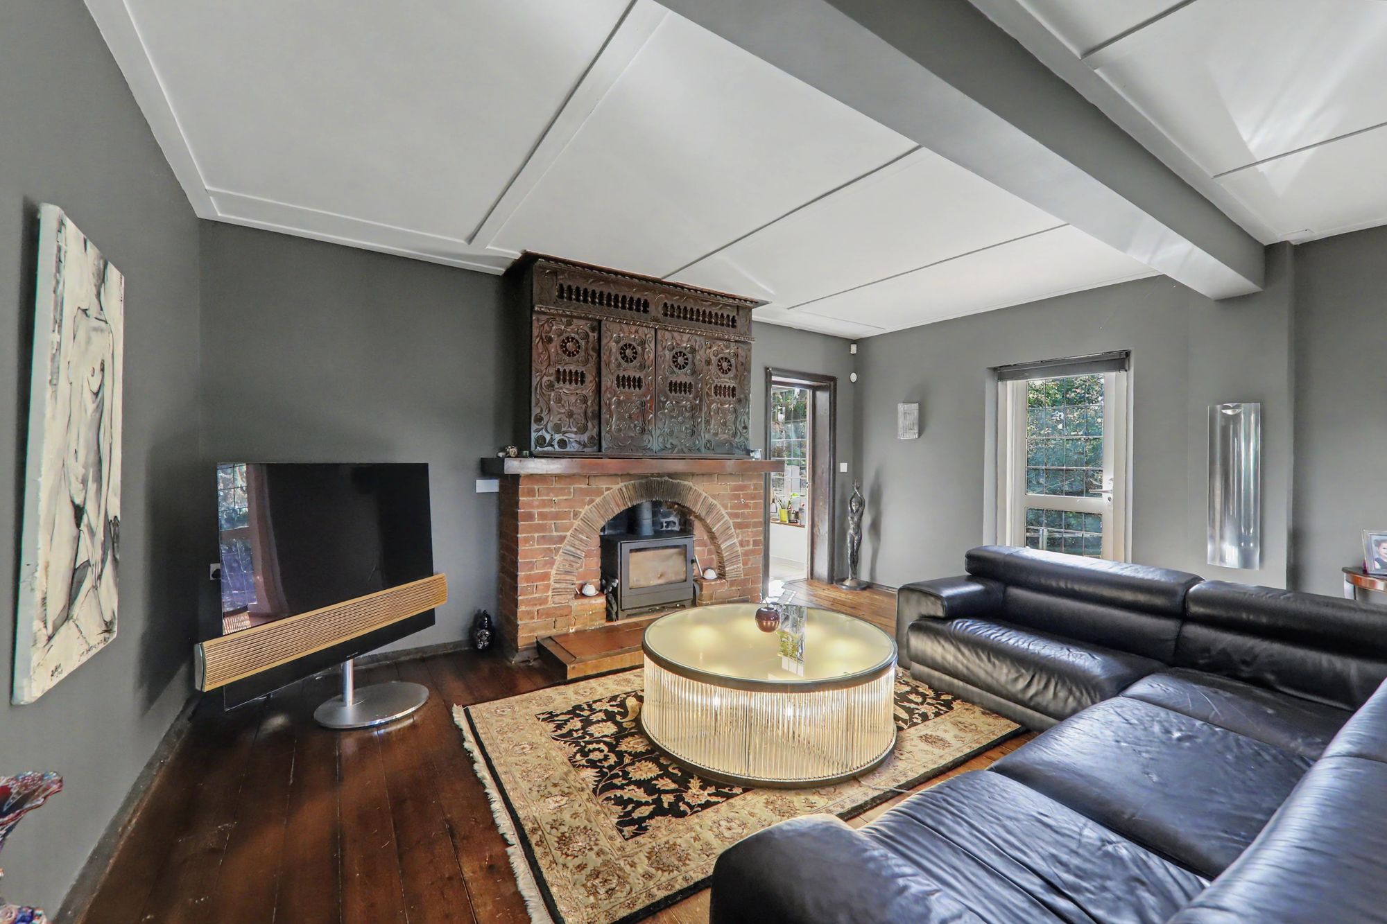
Lounge
Solid Oak floorboards throughout. Five double glazed windows. Further double glazed single door leading to garden. Feature brick fireplace with log burner. Two radiators.
Size: 27' 11" x 16' 9" (8.50m x 5.10m)
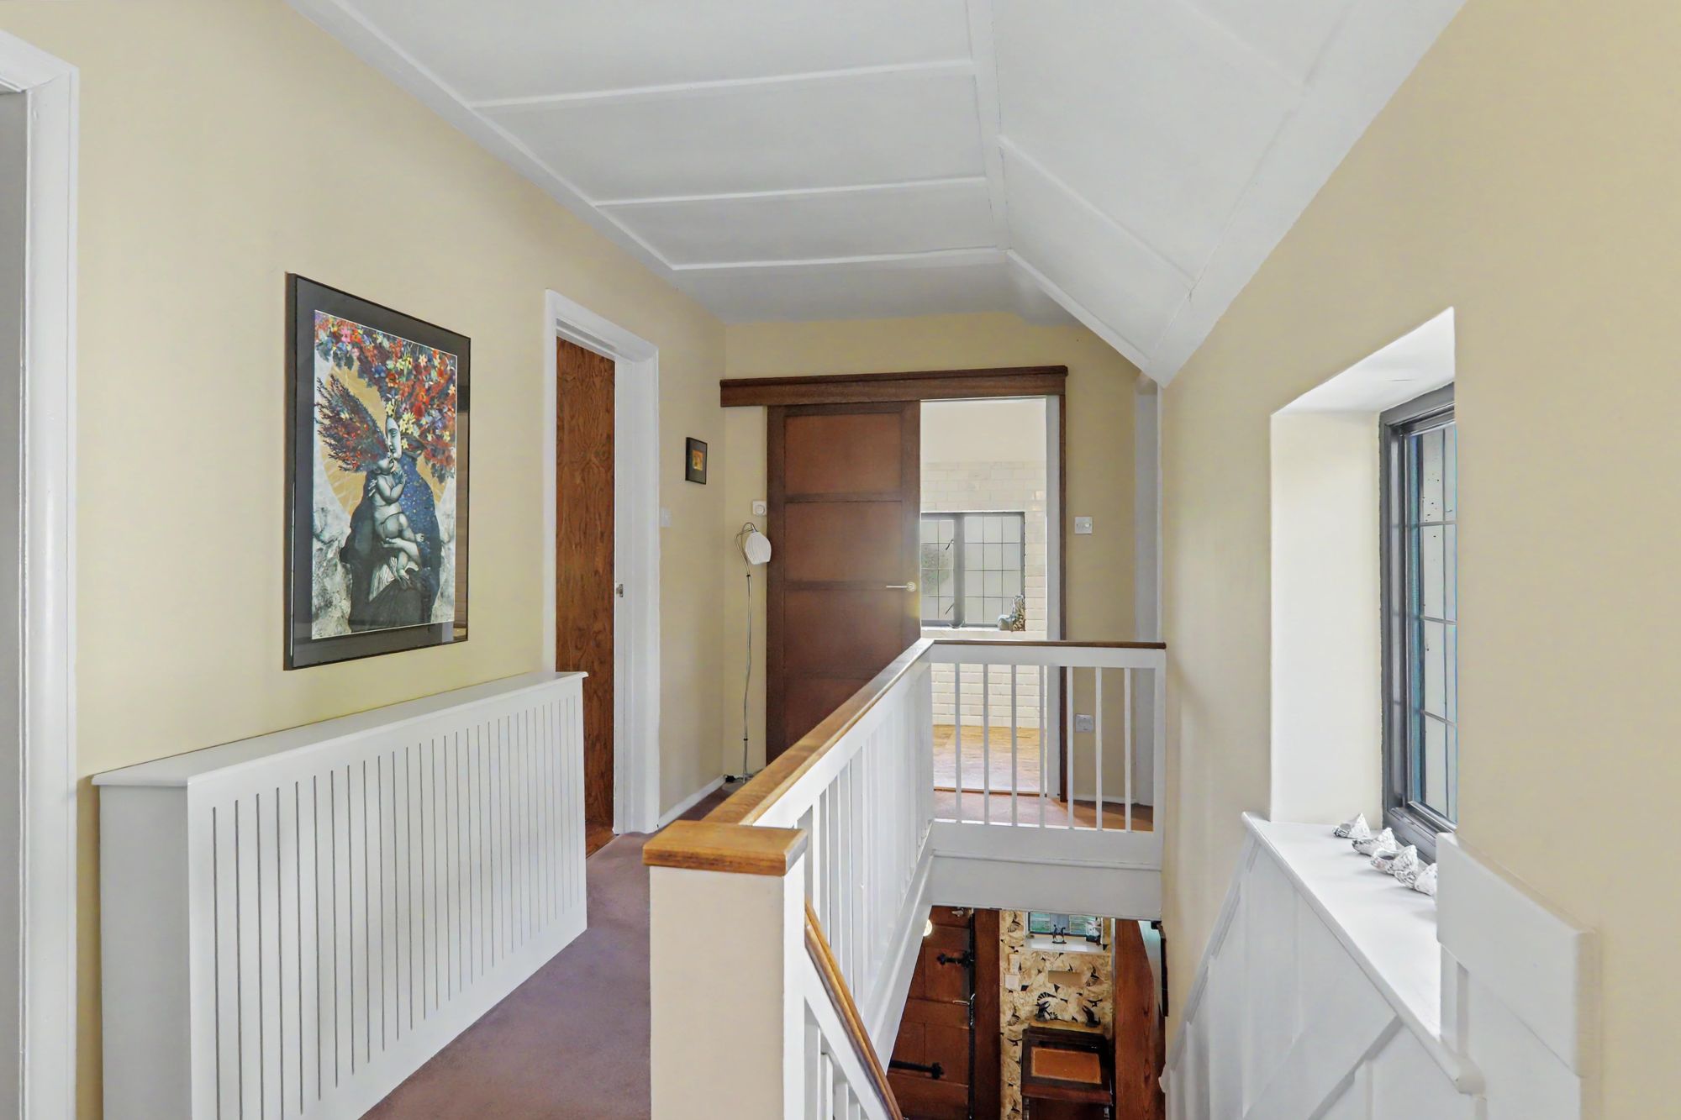
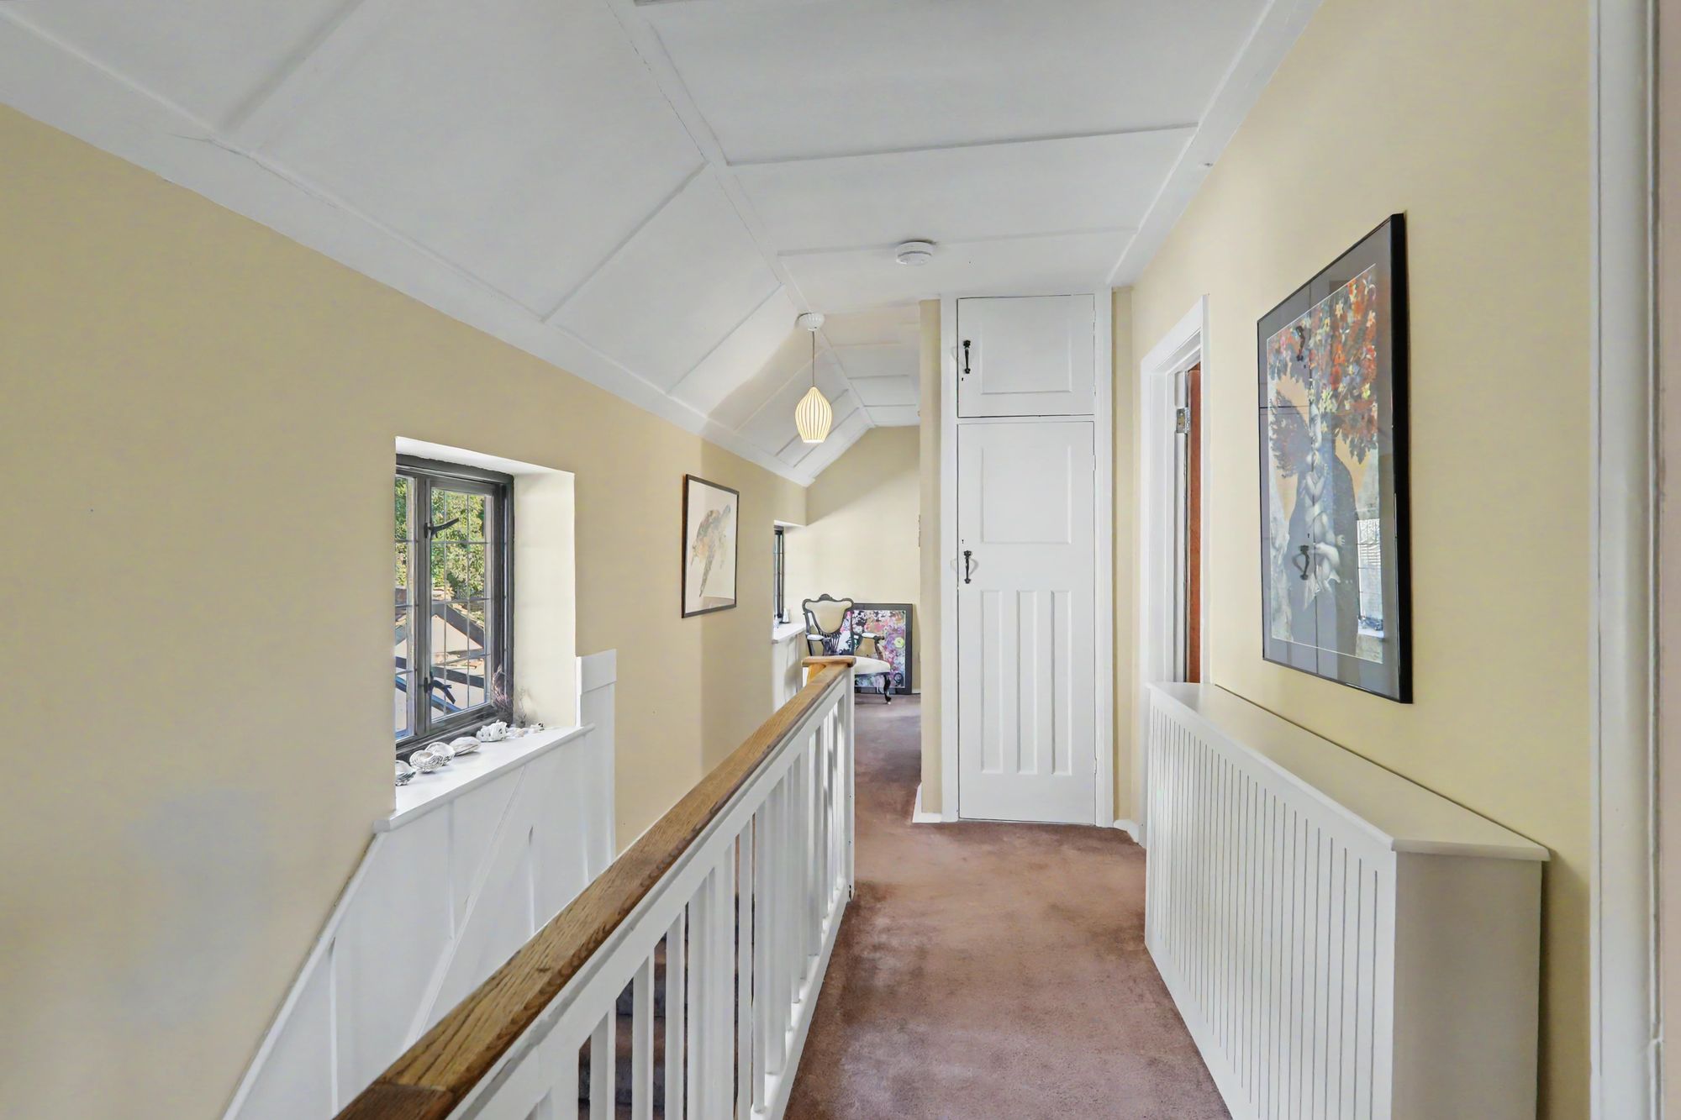
First Floor Landing
Carpeted throughout. Radiator. Two double glazed windows. Door providing access to storage cupboard. Door providing access to stairs leading to loft room.
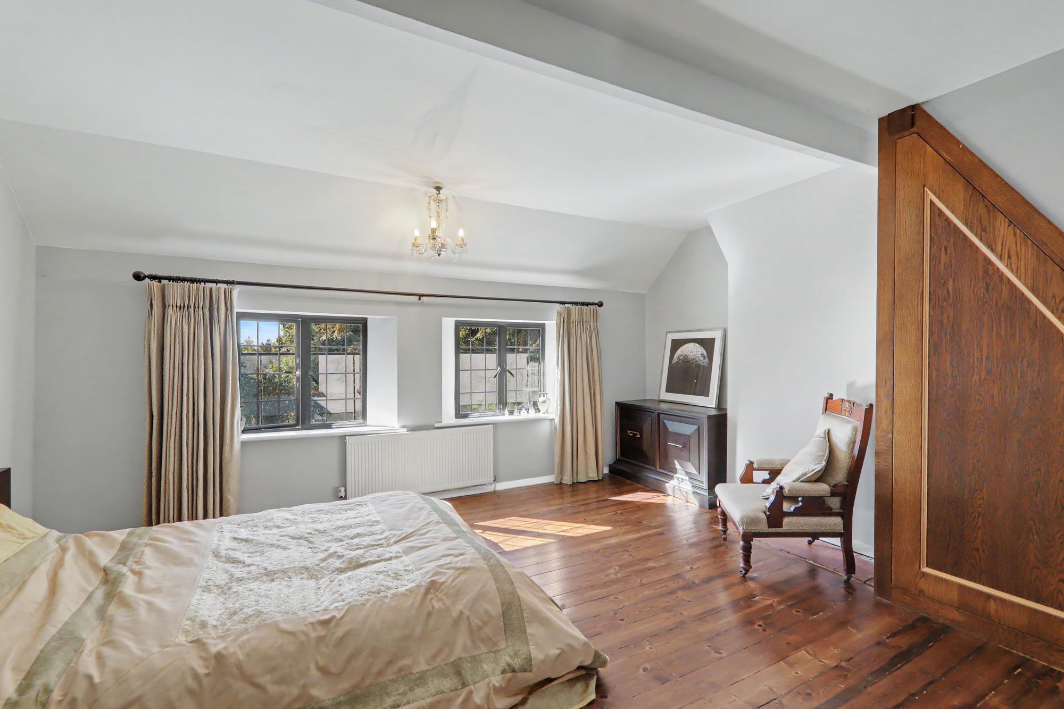
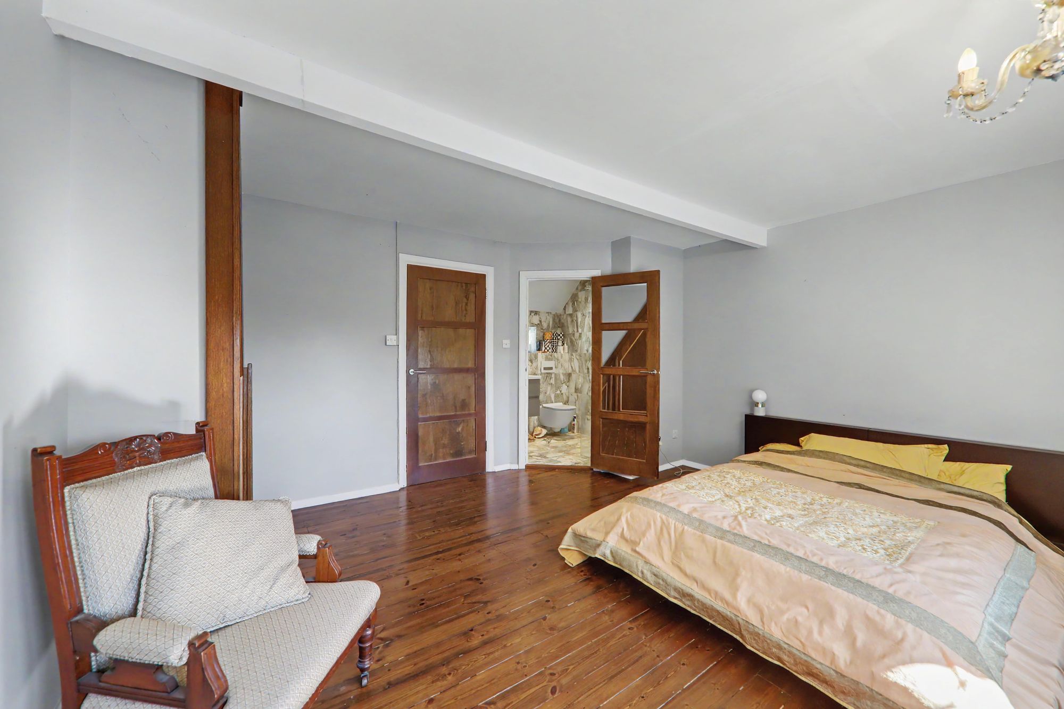
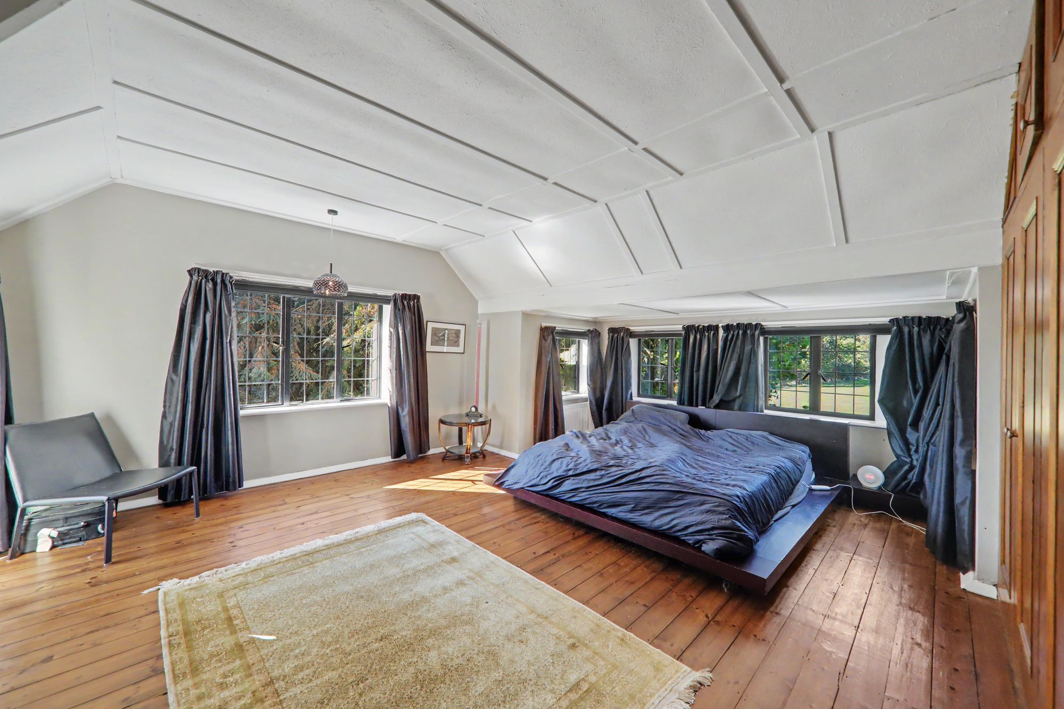
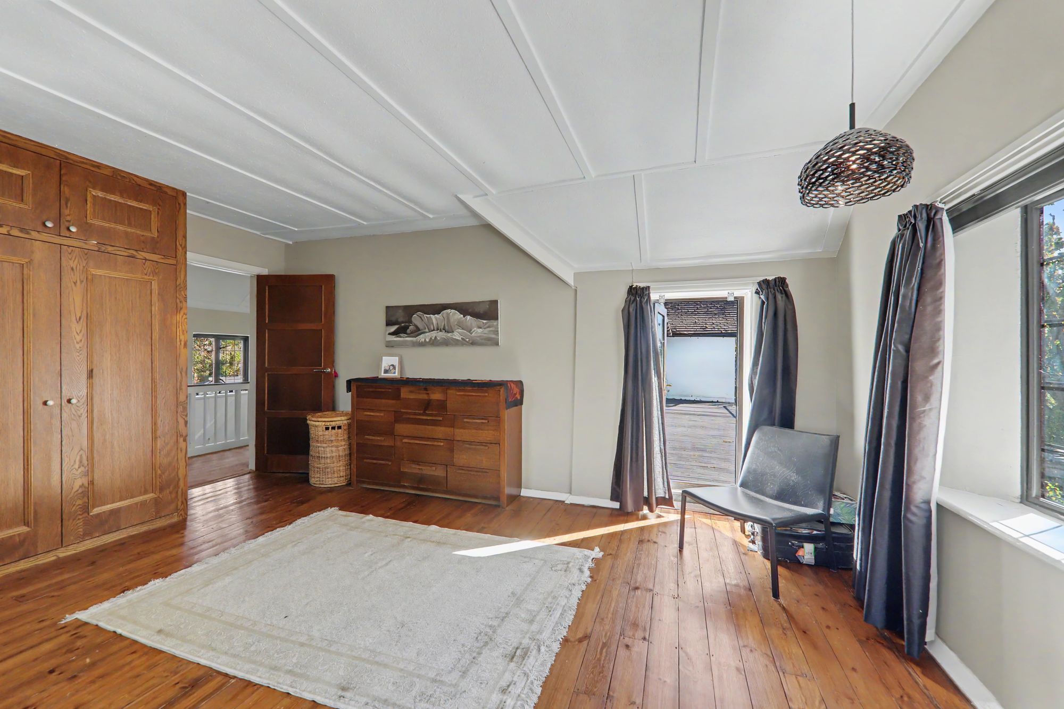
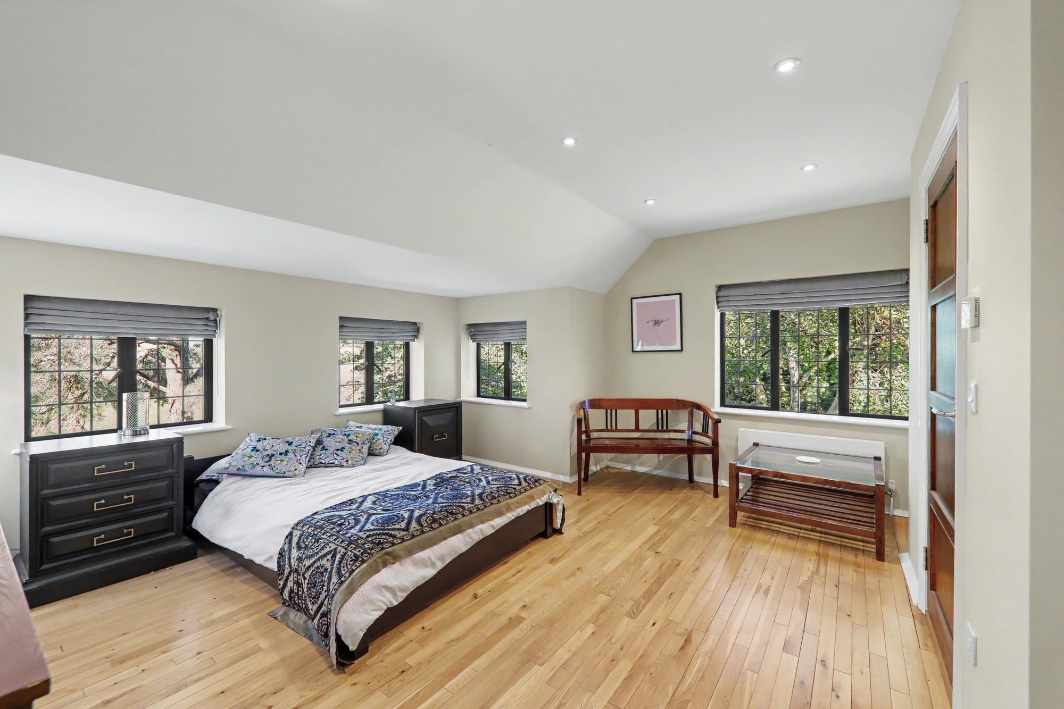
Master Bedroom
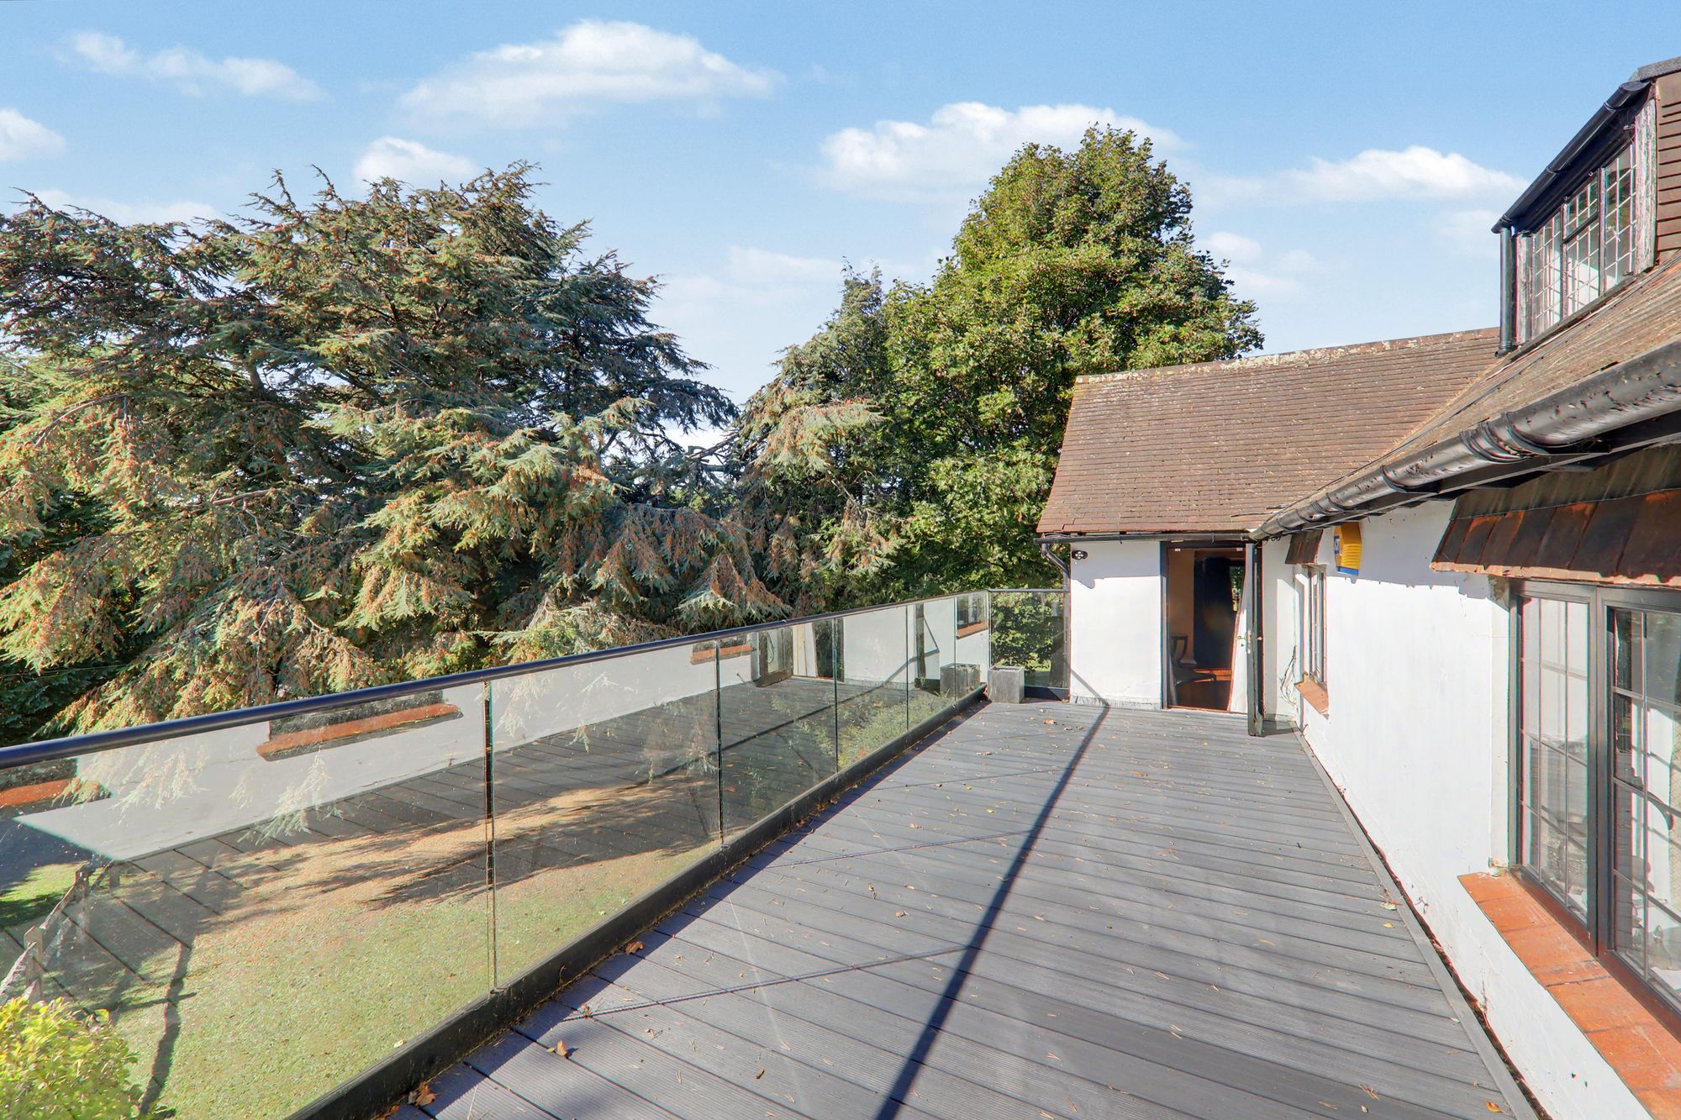
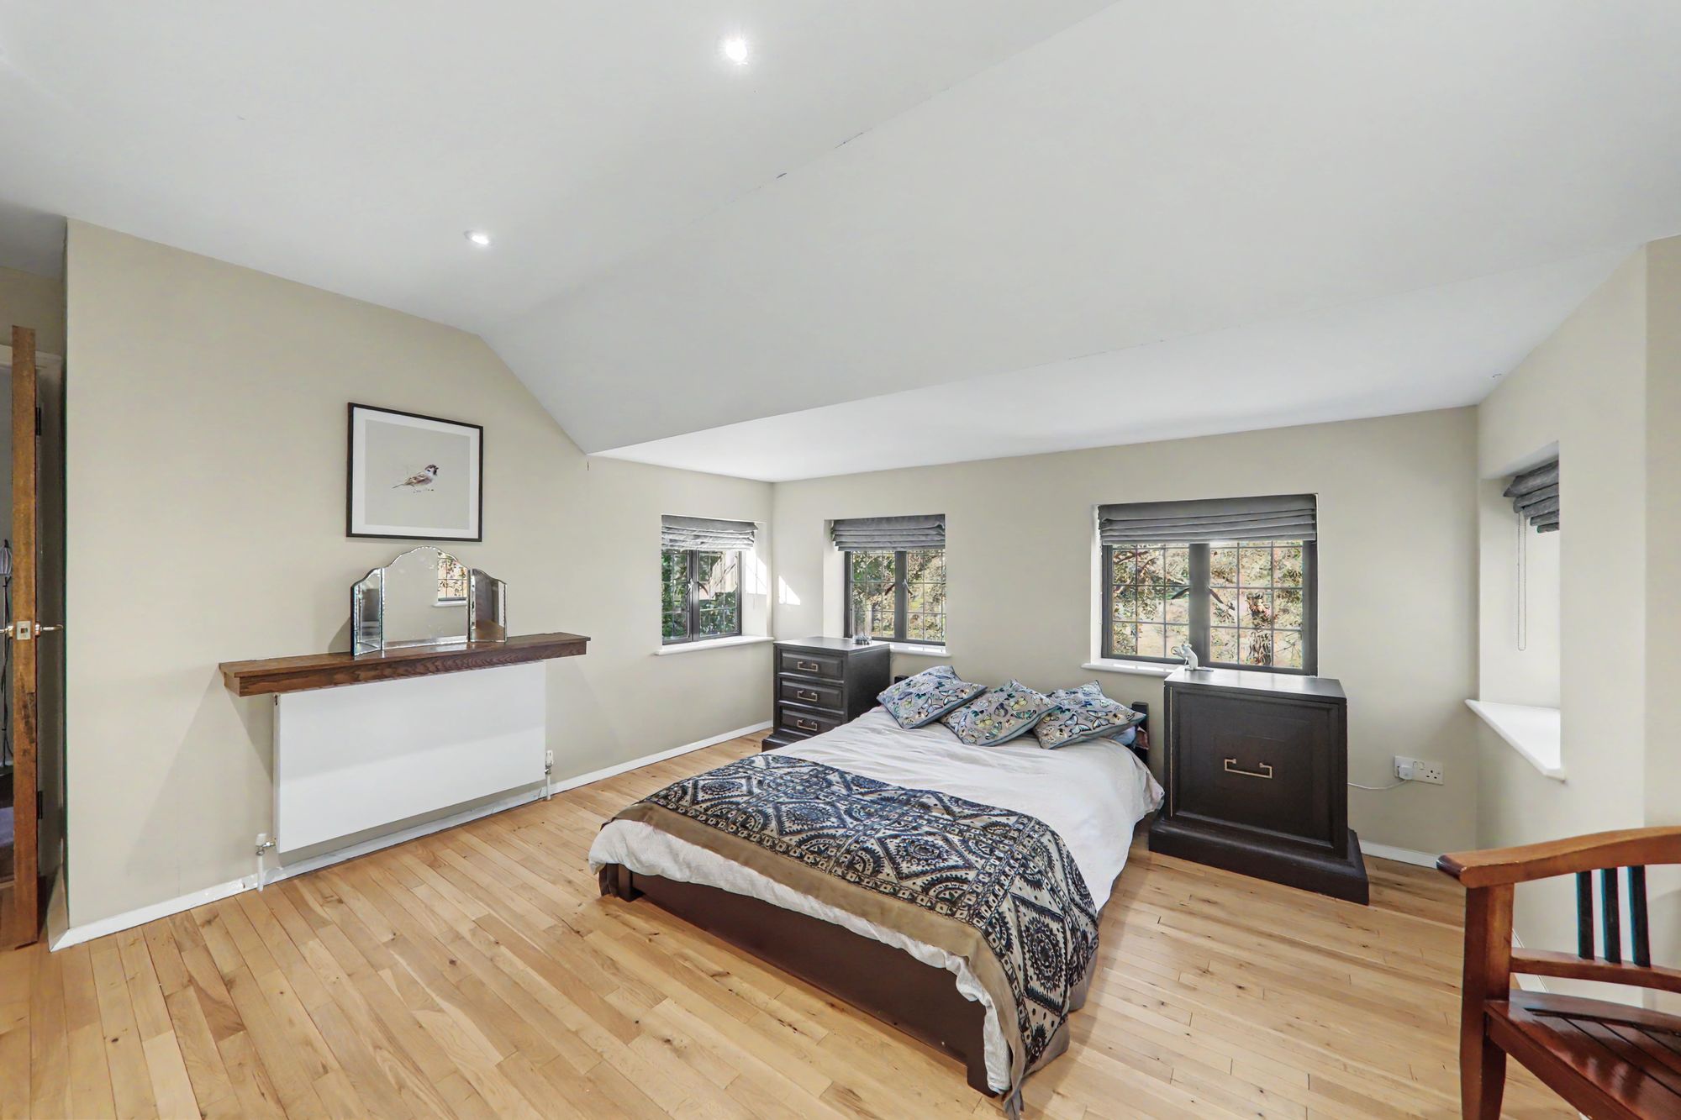
Solid oak floorboards throughout. Two fitted wardrobes. Five double glazed windows offering triple aspect. Two radiators. Double glazed single door providing access to private south west facing balcony.
Size: 18' 8" x 16' 9" (5.70m x 5.10m)
Bedroom Two
Solid oak floorboards throughout. Fitted wardrobe. Radiator. Two double glazed windows door providing access to ensuite.
Size: 15' 5" x 13' 9" (4.70m x 4.20m)
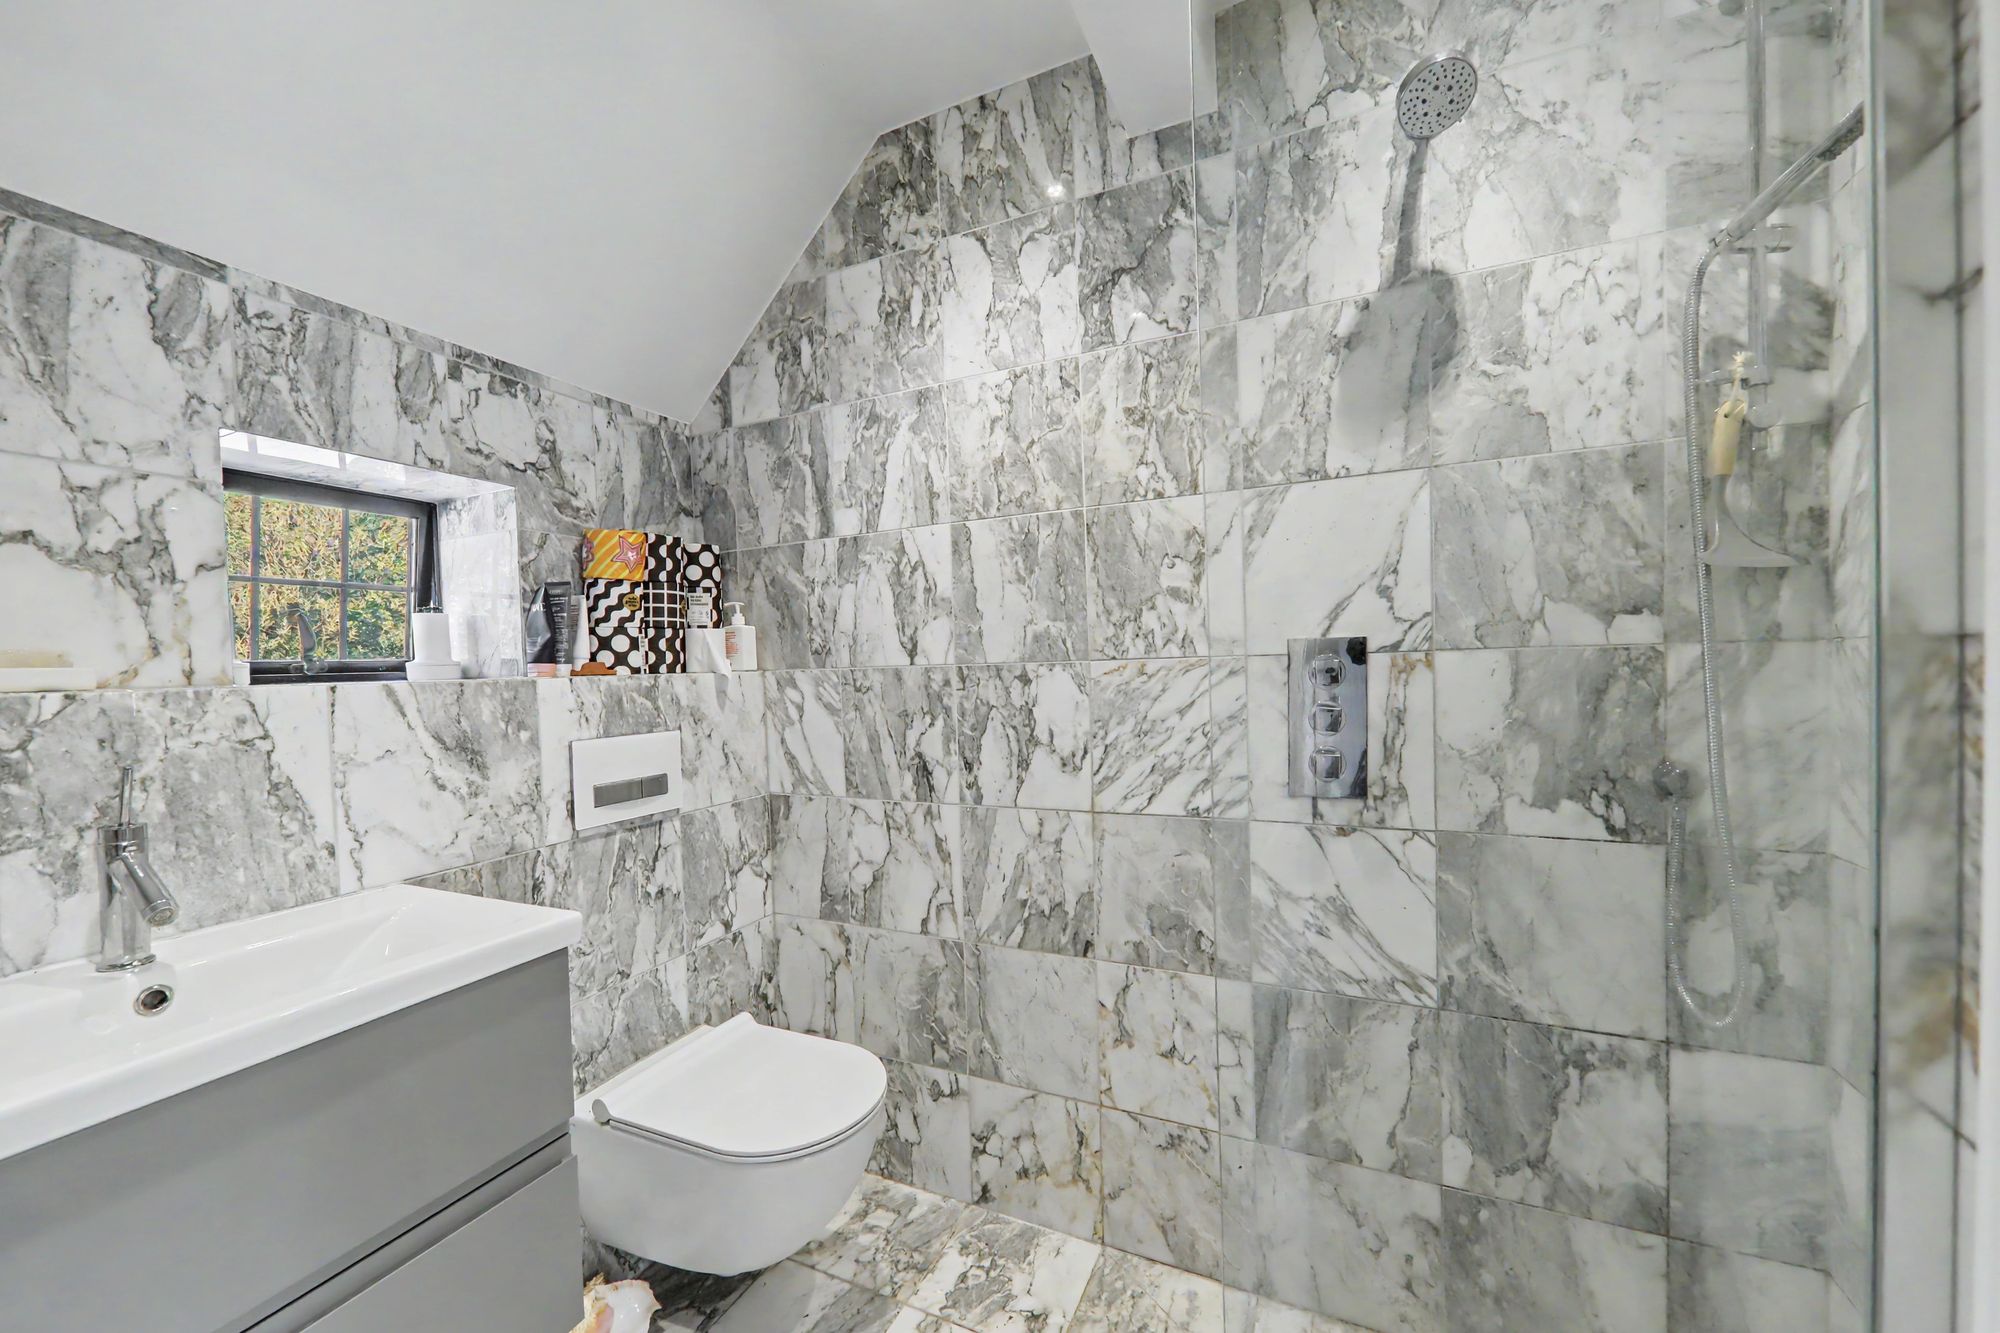
En-suite
Fully tiled flooring and walls. Wall mounted vanity sink unit with storage drawers below. Low-level WC. Walk-in shower unit with glass screen protect. Wall mounted heated towel rail. Double glazed window.
Bedroom Three
Floorboards throughout. Two radiators. Five double glazed windows providing triple aspect. Built-in double wardrobe. Door providing access to ensuite.
Size: 17' 1" x 13' 9" (5.20m x 4.20m)
En-suite Wetroom
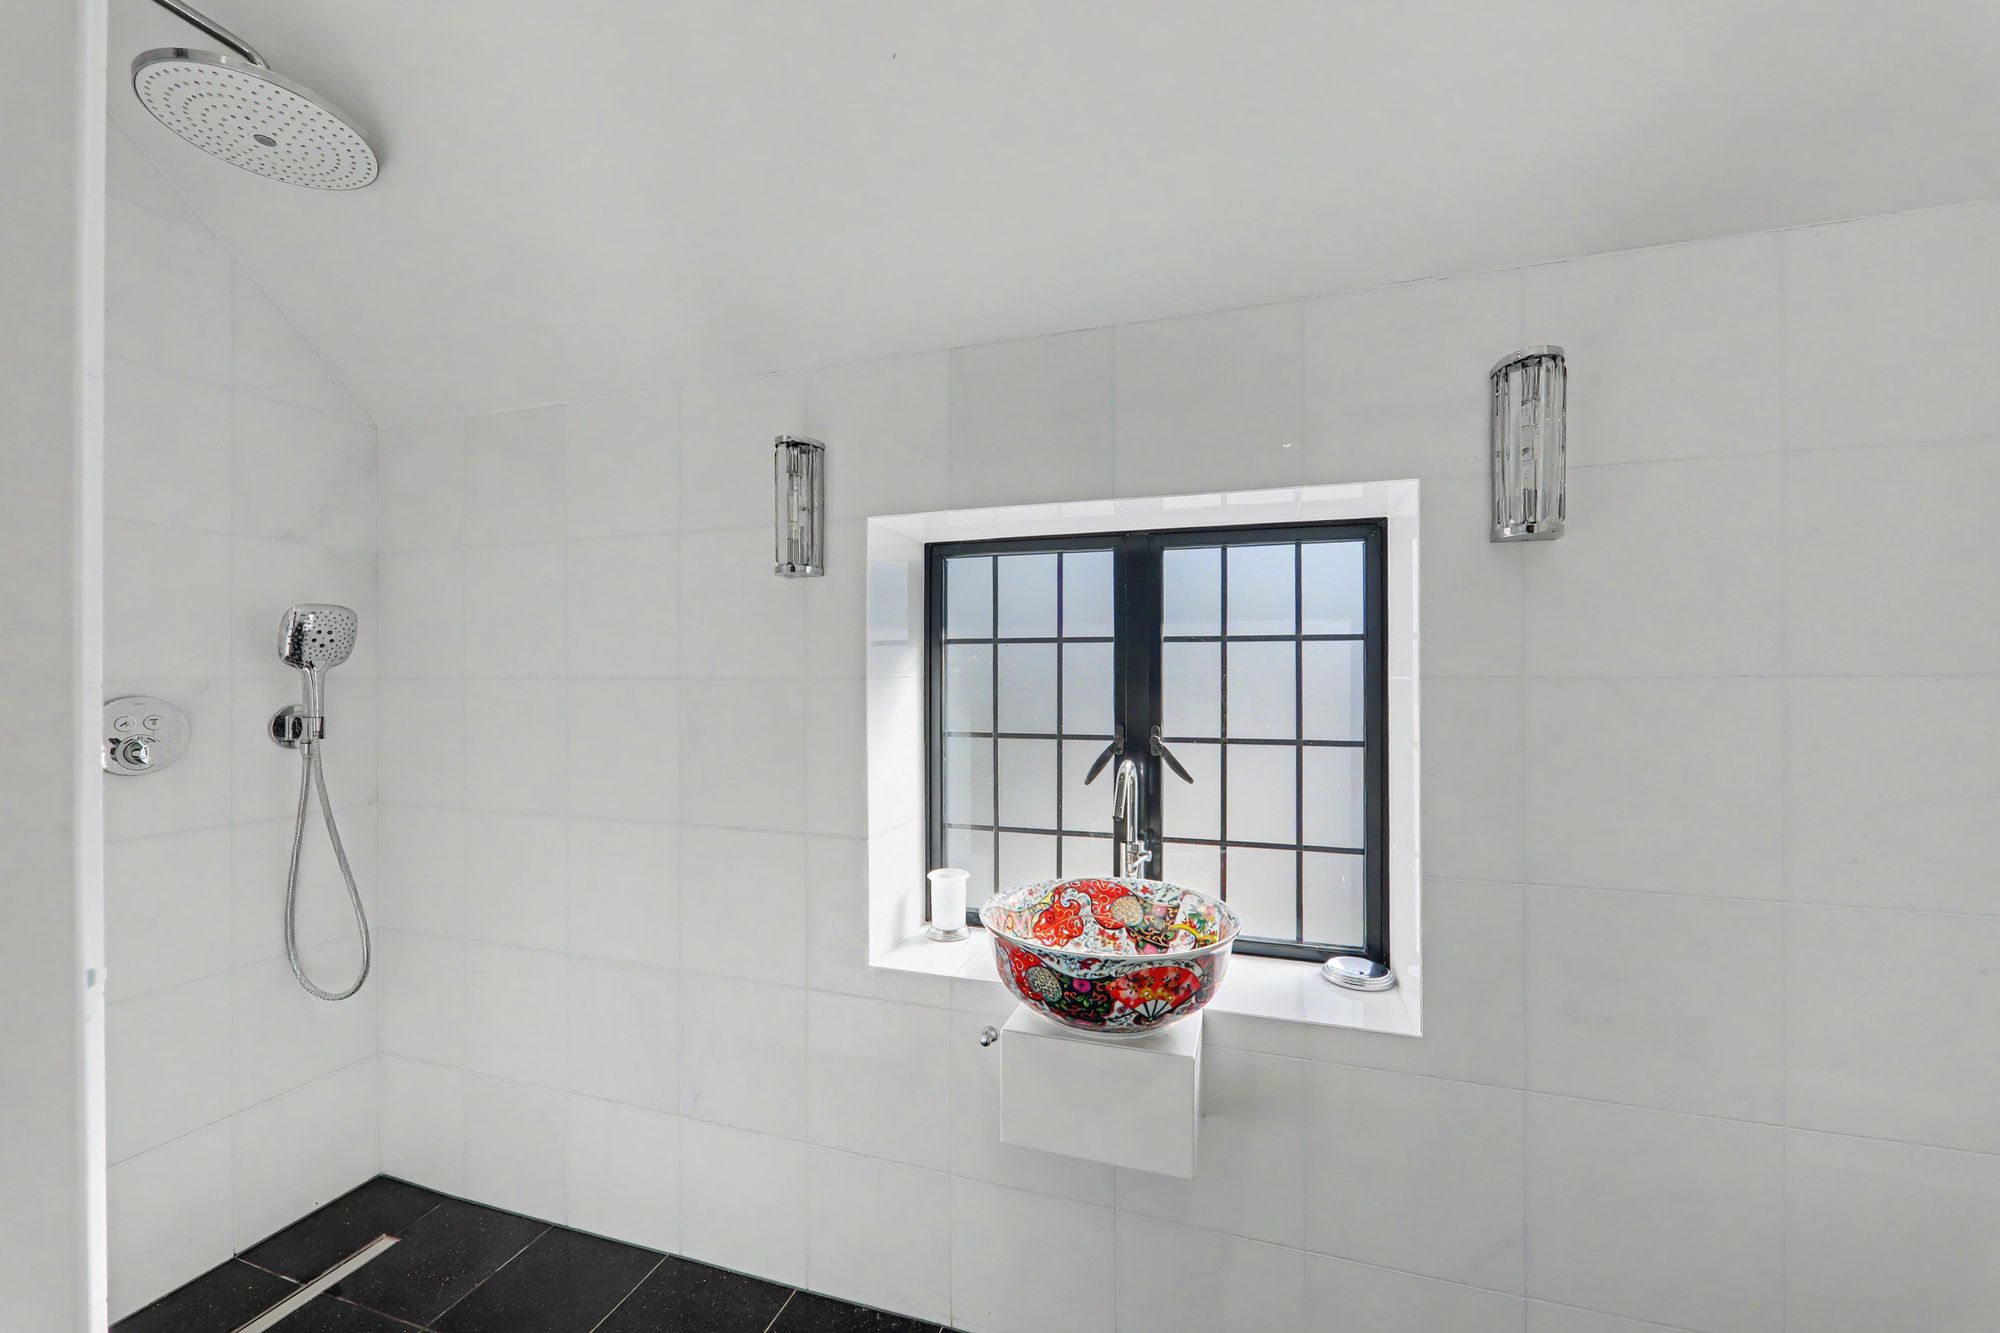
Tiled flooring and walls. Low-level WC. Bespoke wash hand basin. Obscured double glazed window. Walk in shower area with waterfall showerhead.
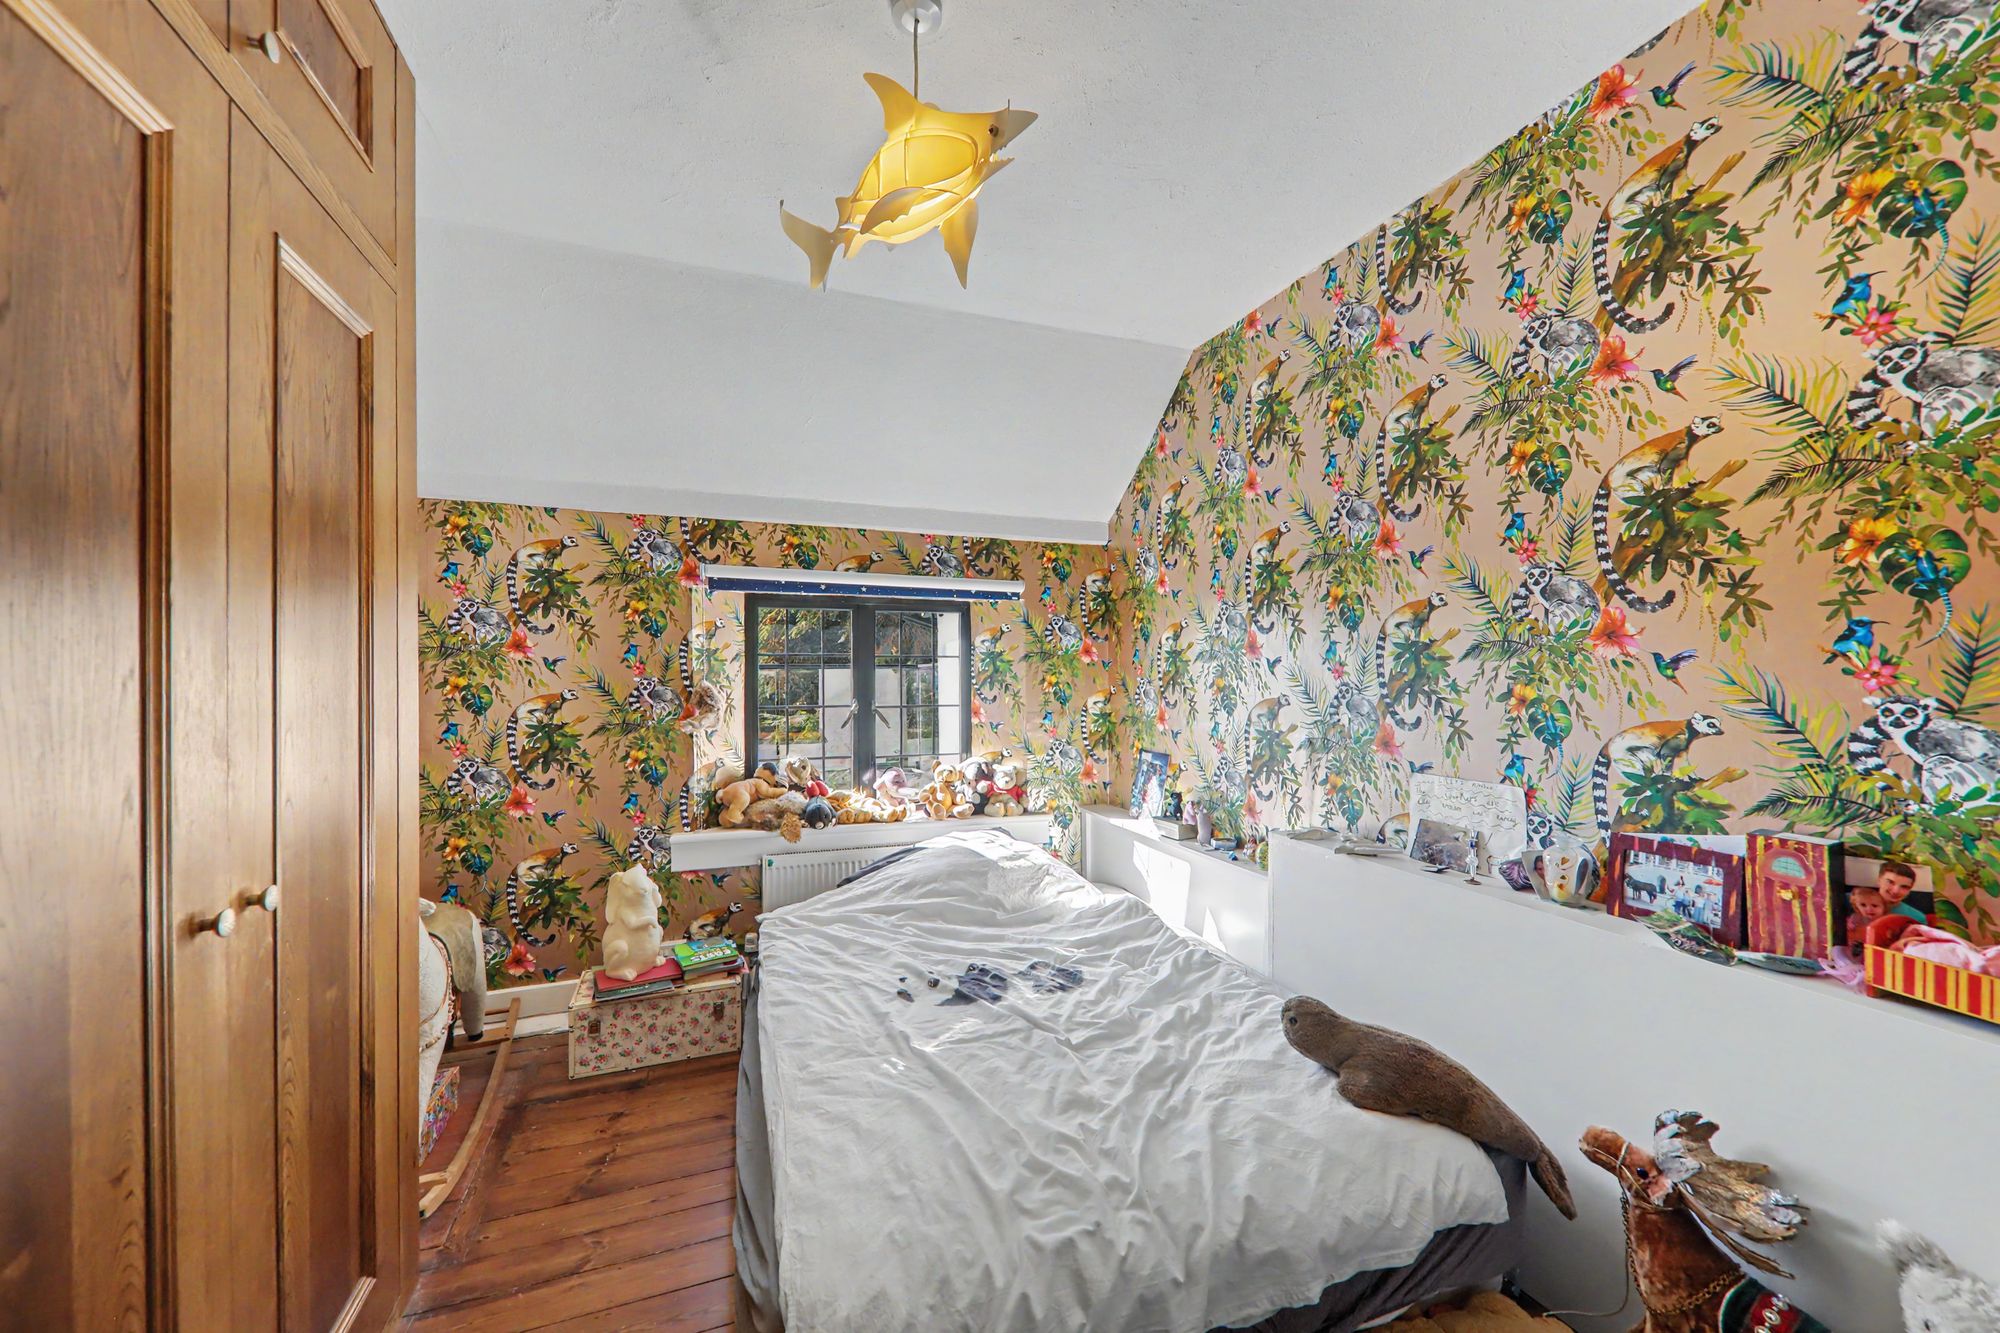
Bedroom Four
Solid oak floorboards throughout. Radiator. Double glazed window. Two built in double wardrobes.
Size: 10' 10" x 8' 2" (3.30m x 2.50m)
Family Bathroom
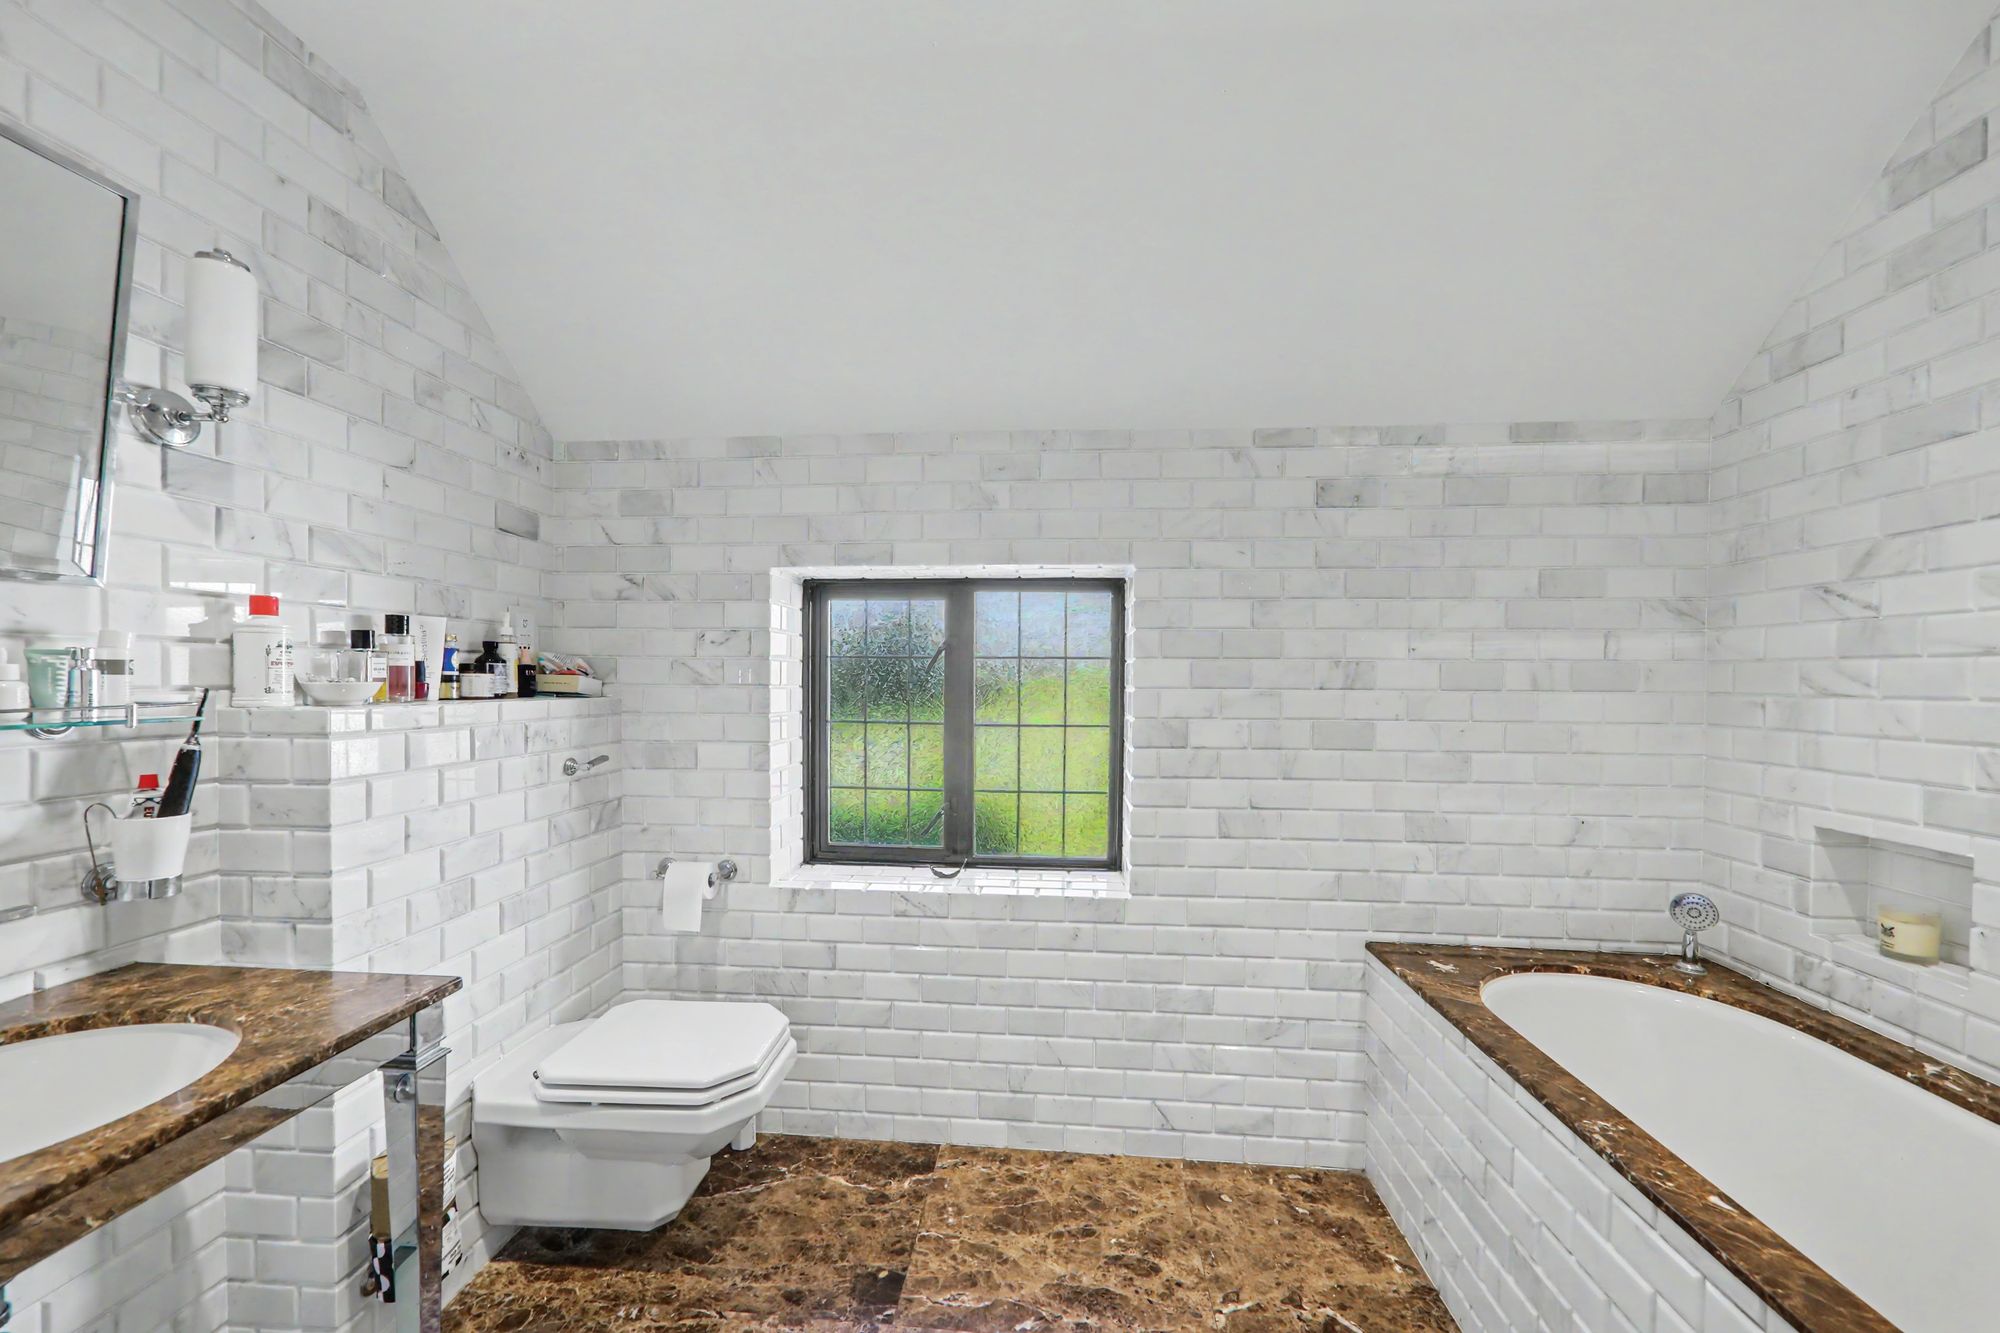
A wonderfully renovated feature family bathroom. Tiled flooring throughout with tiled walls. Inset tiled bath. Wall mounted heated towel rail. Bespoke sink. Low level WC. Frosted double glazed window.
Loft Room
Sold oak floorboards. Two single glazed windows.
Size: 31' 6" x 5' 11" (9.60m x 1.80m)
Office
Carpeted throughout. Double glazed window. Underfloor heating.
Size: 11' 2" x 10' 6" (3.40m x 3.20m)