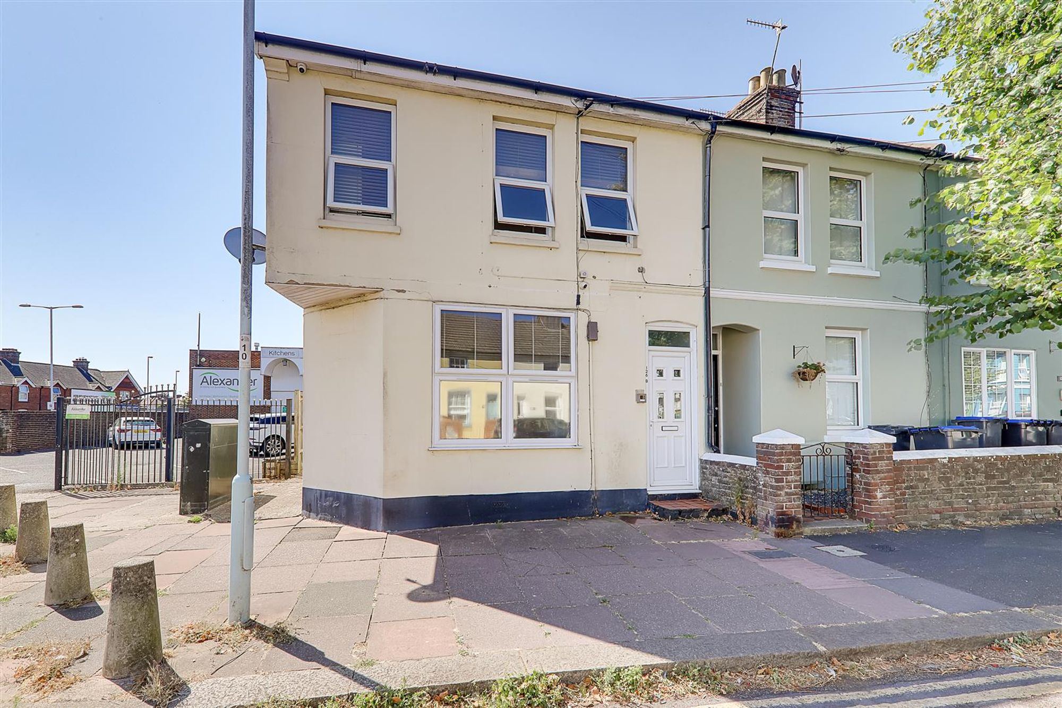
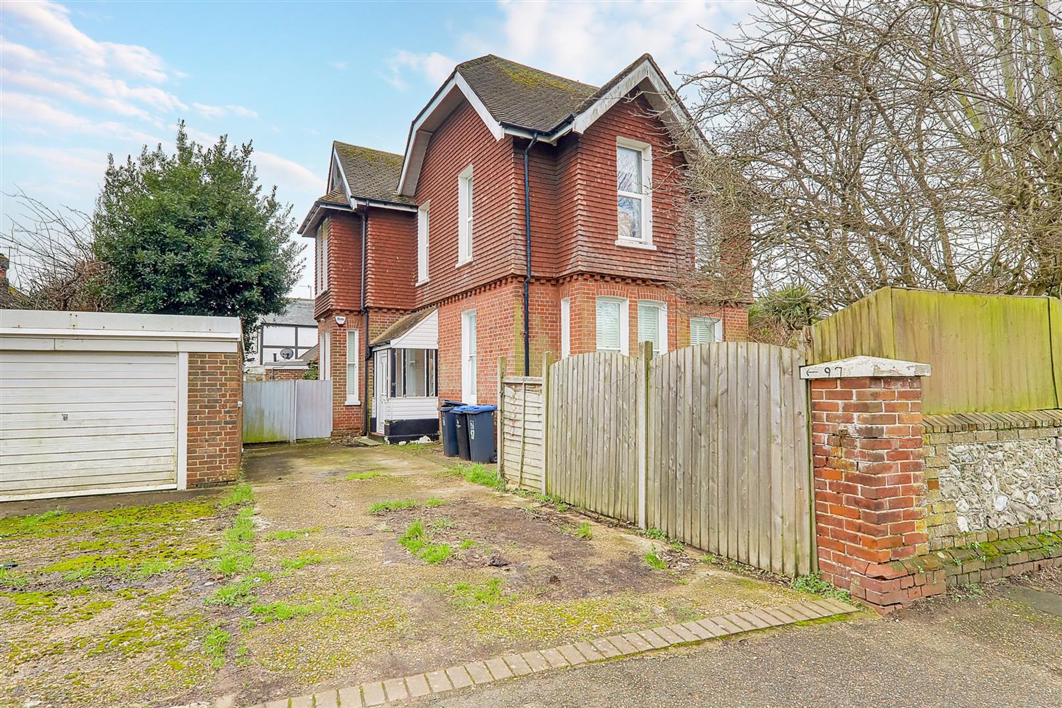
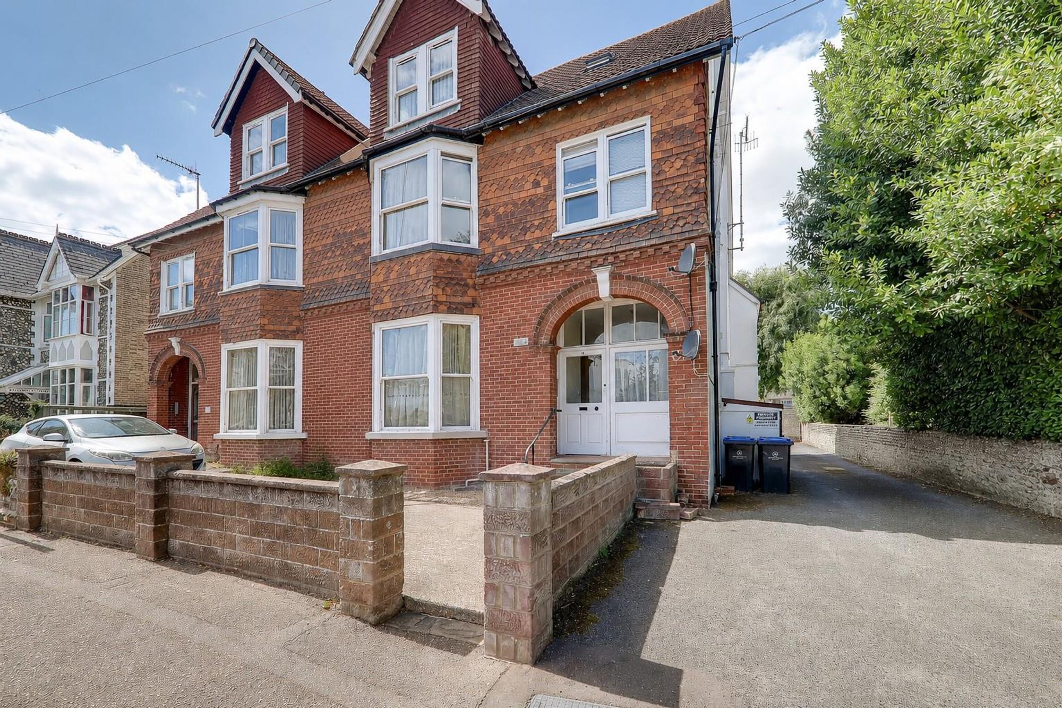
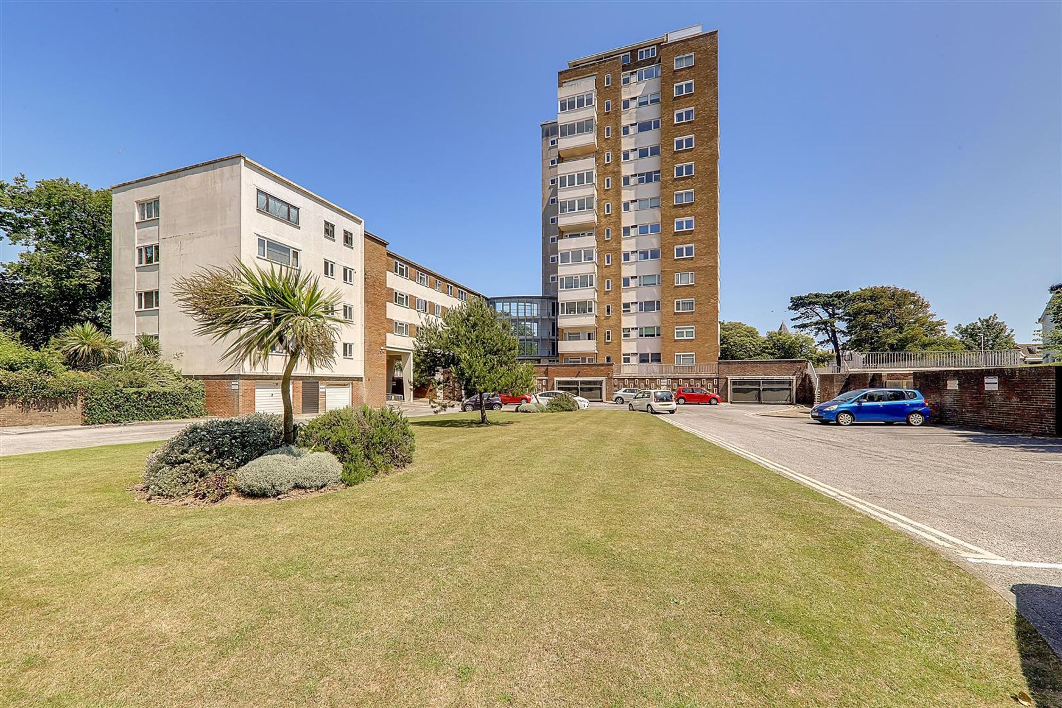
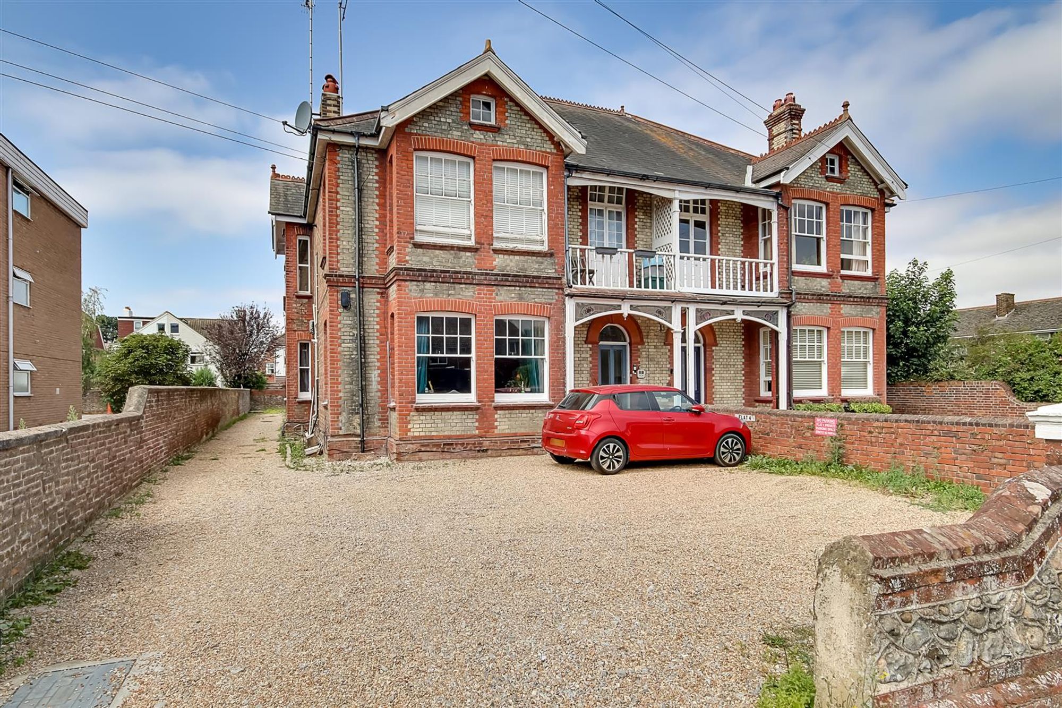
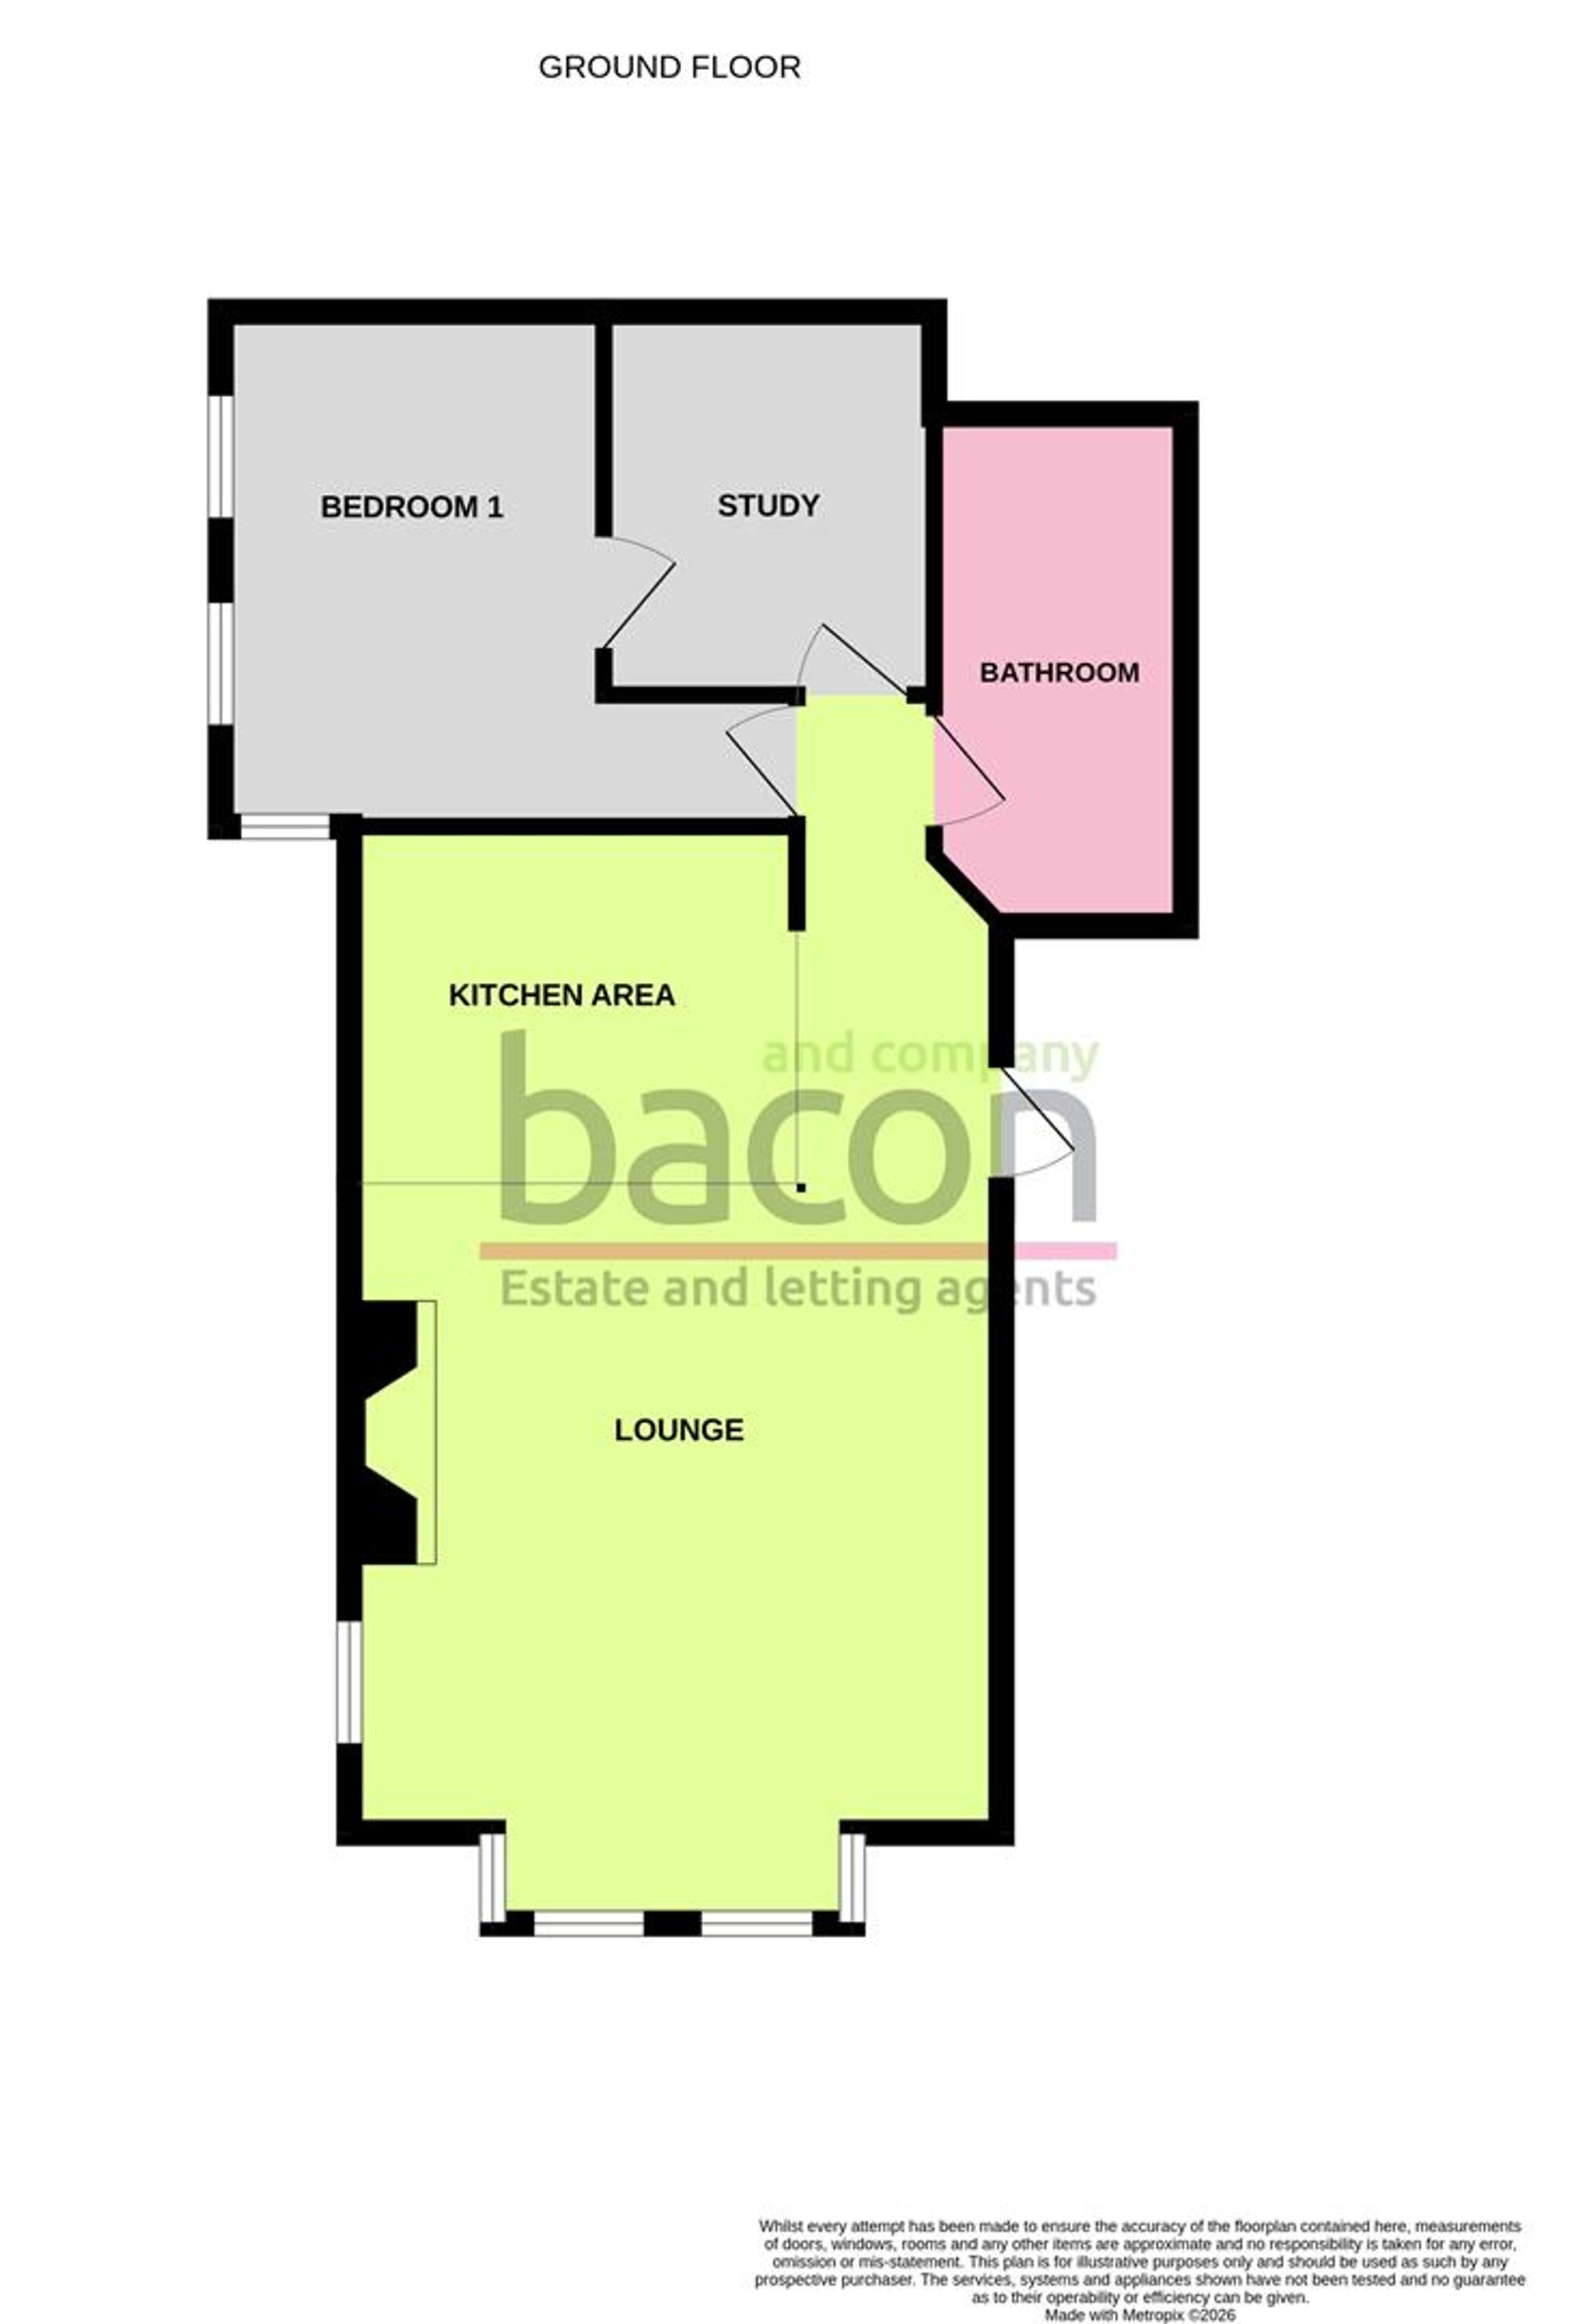
A one bedroom and two reception room ground floor flat situated within the sought after catchment area of West Worthing, close to local shops, schools, amenities and West Worthing mainline railway station. The accommodation consists of a communal hall, open plan lounge and kitchen area, inner hall, double bedroom, office/occasional bedroom two, bathroom/w.c, communal grounds, allocated parking space.
Shared Entrance
Communal Hallway
Private door to flat.
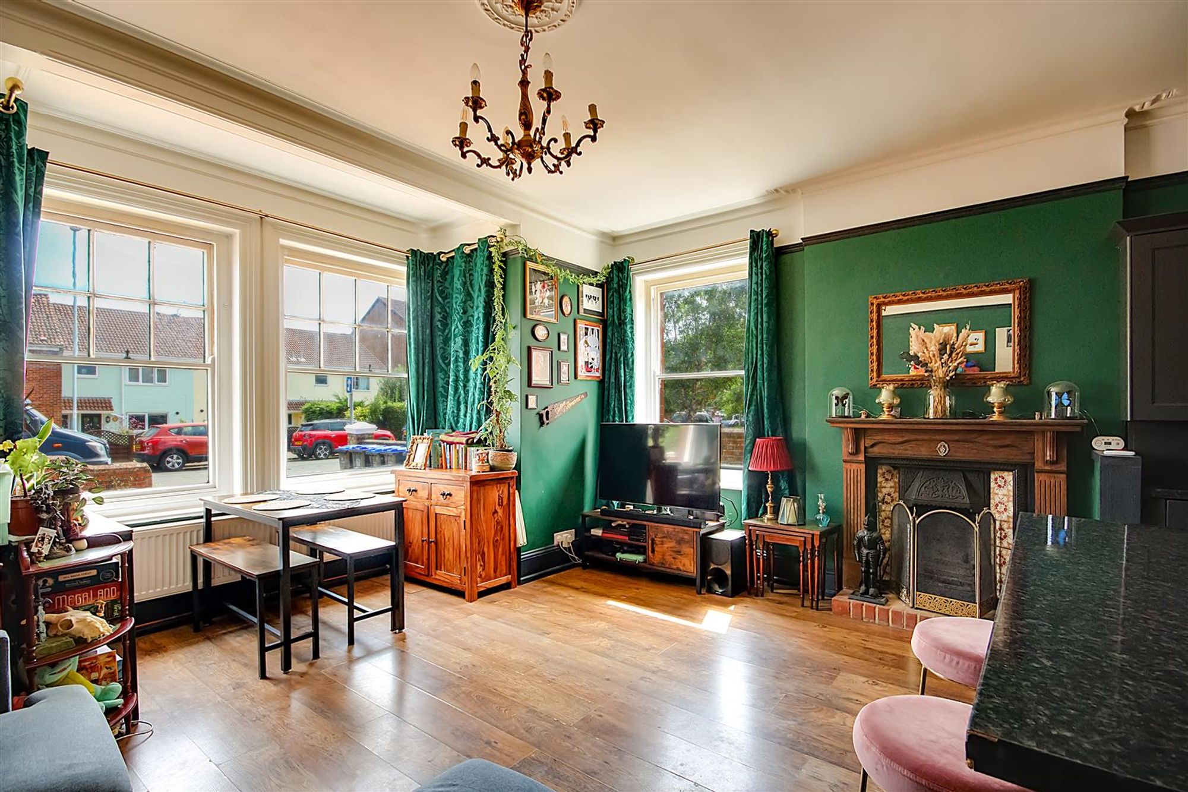
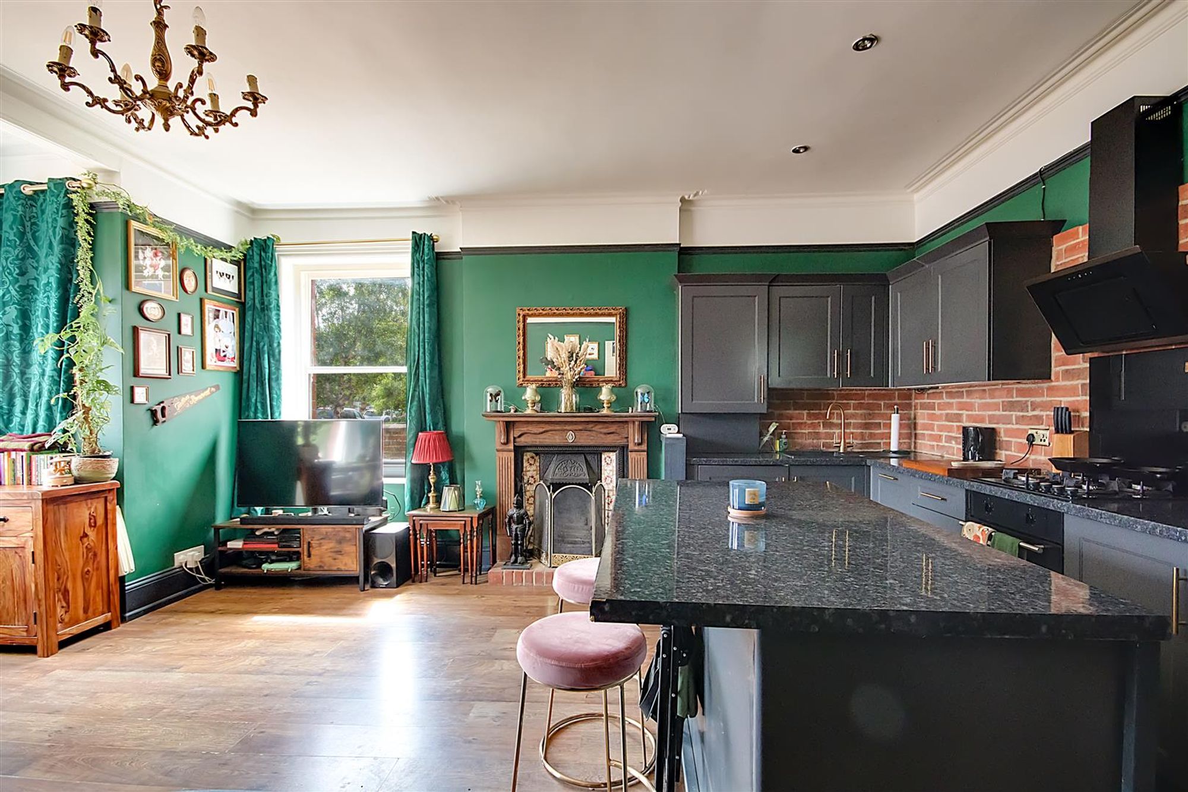
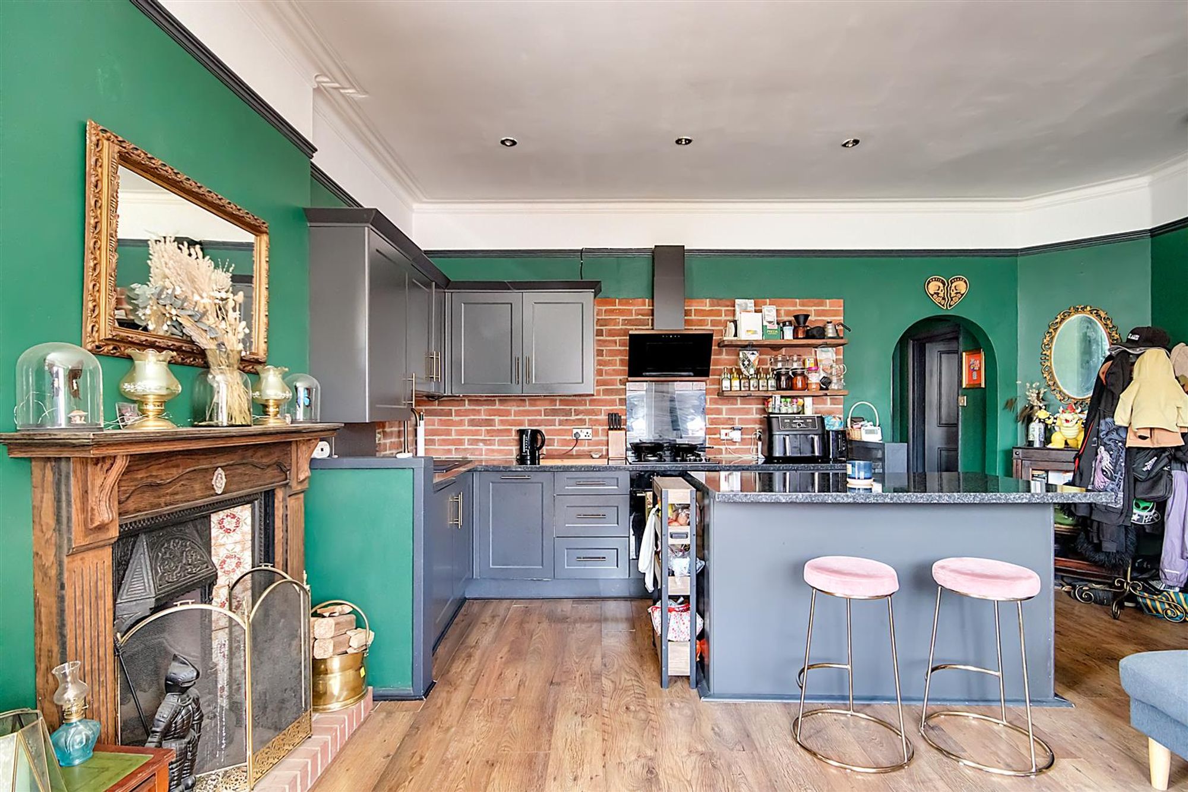
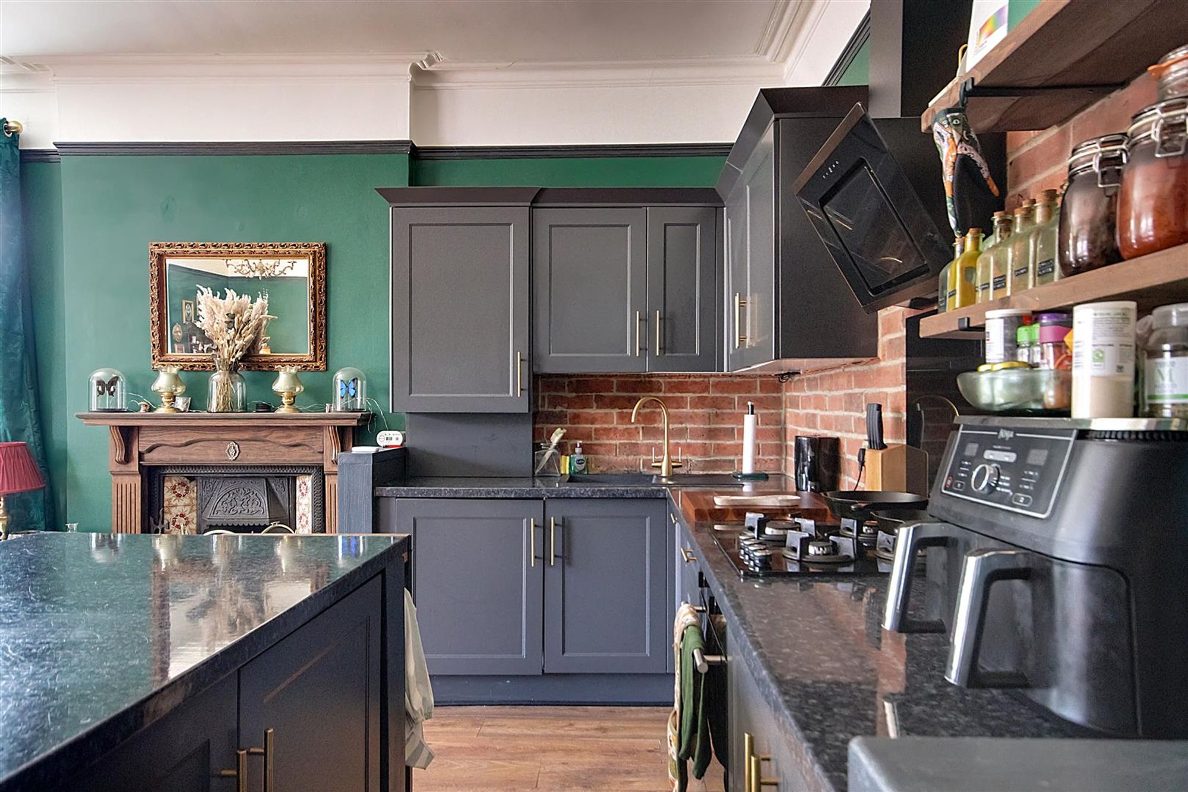
Open Plan Lounge/Kitchen
Size: 21' 2" x 16' 10" (6.45m x 5.13m)
Lounge Area
Dual aspect via a South facing and two East facing sash windows. Feature open fireplace with raised brick hearth, tiled inset, wooden surround and mantle over. Radiator. Wood effect flooring. Central heating thermostat. Wall light point. Entryphone. Picture rail. Cornice and levelled ceiling with ceiling rose.
Kitchen Area
Fitted suite comprising of a single drainer sink unit having mixer taps and storage cupboard below. Areas of roll top work surfaces offering additional cupboards and drawers under. Matching shelved wall units. Inset four ring hob with extractor hood over and fitted oven and grill below. Integrated slimline dishwasher. Wall mounted cupboard housing the homes central heating boiler. Matching island with breakfast bar area and integrated fridge and freezer. Picture rail. Cornice and levelled ceiling with spotlights.
Inner Hall
Wood effect flooring. Levelled and coved ceiling.
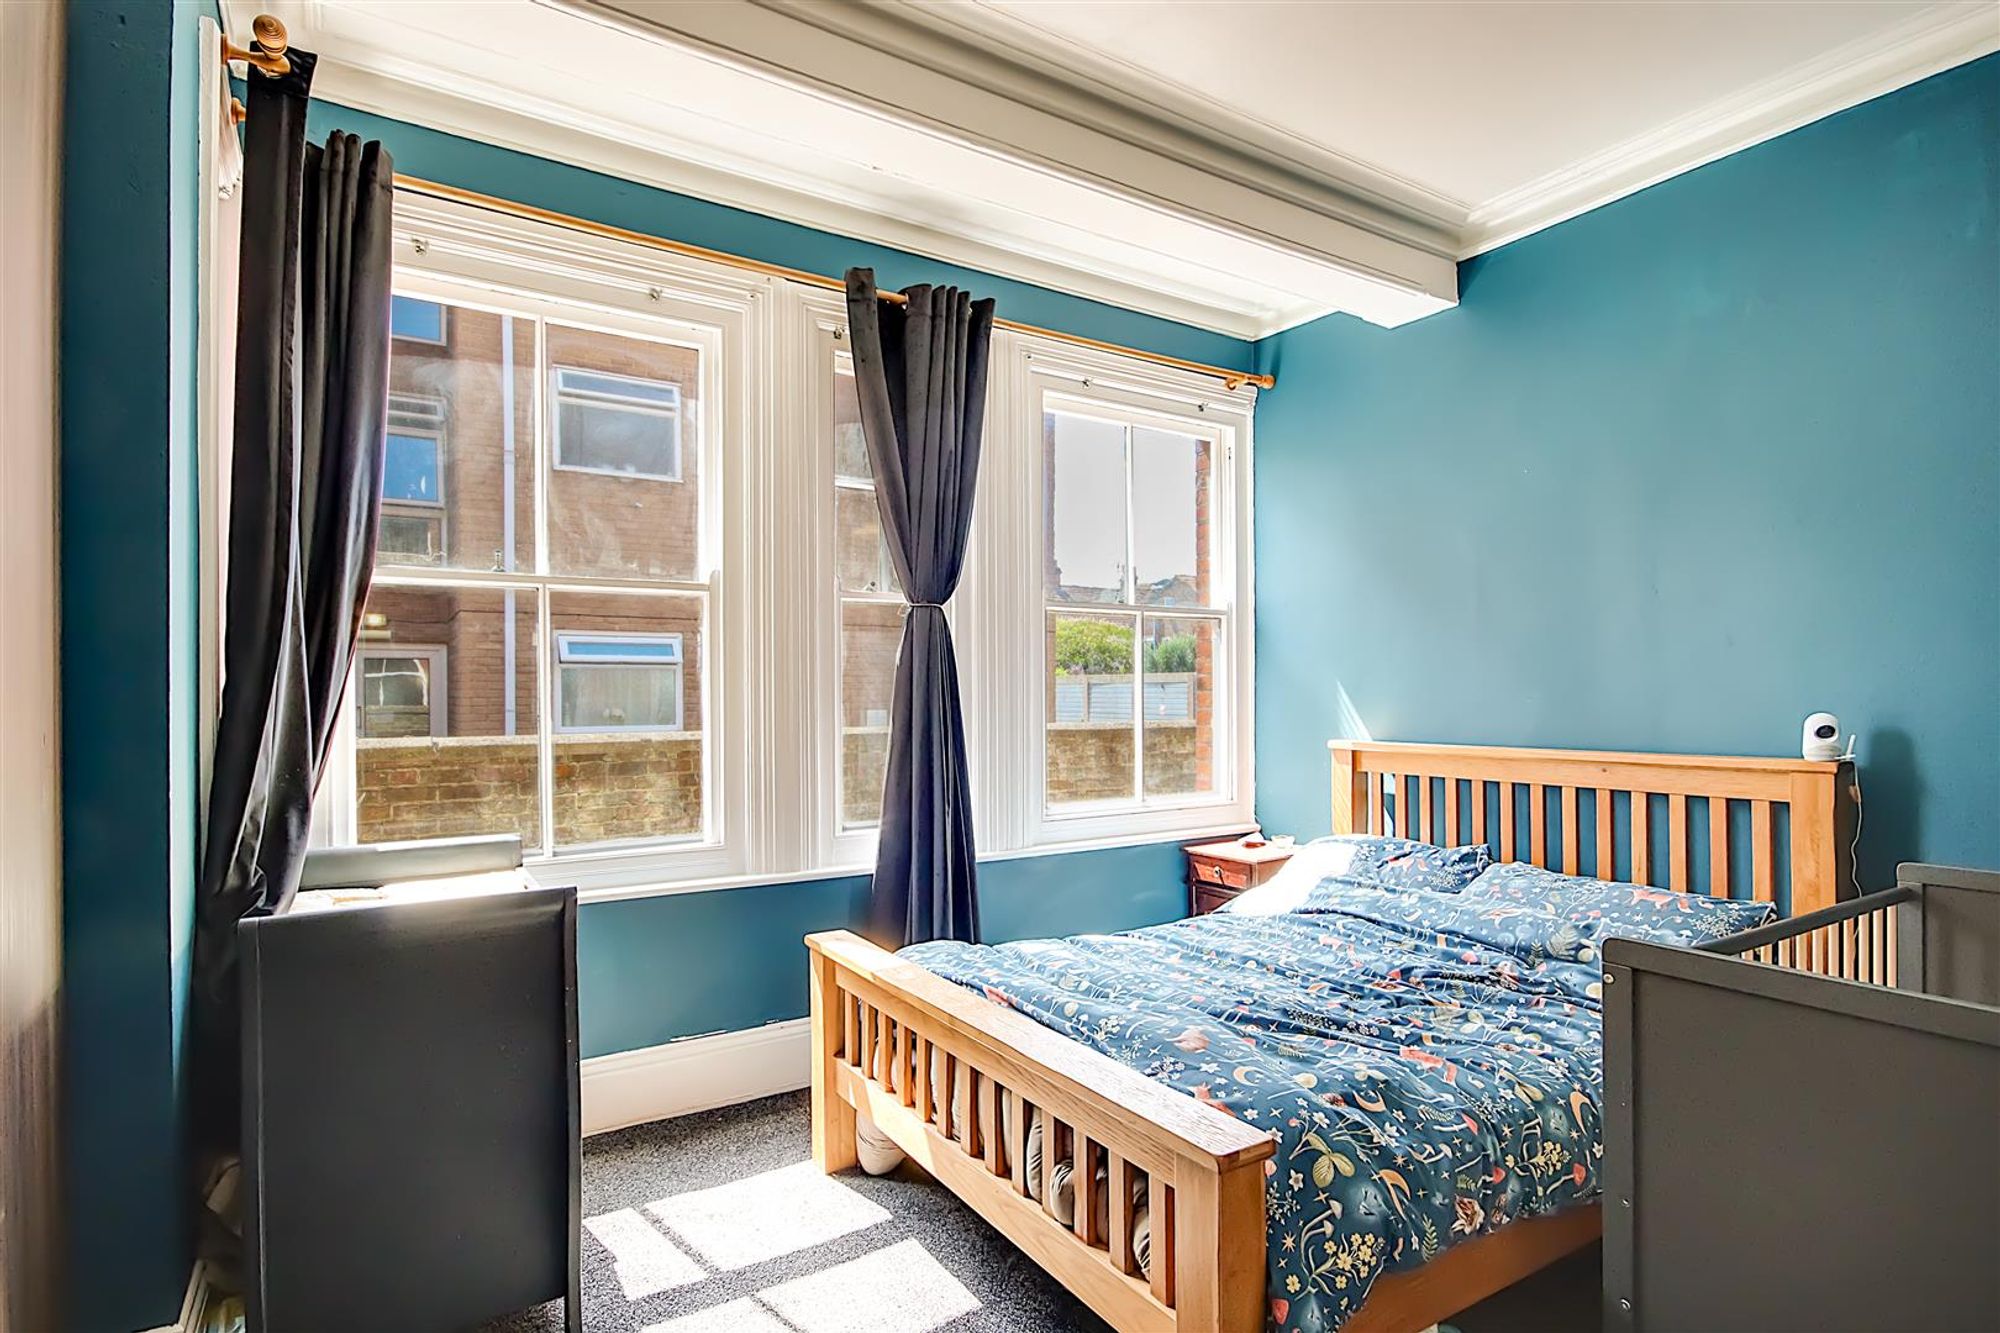
Bedroom
South aspect via three sash windows. Fitted bedroom wardrobes. Radiator. Levelled and cornice ceiling. Door to study.
Size: 11' 4" x 9' 9" (3.45m x 2.97m)
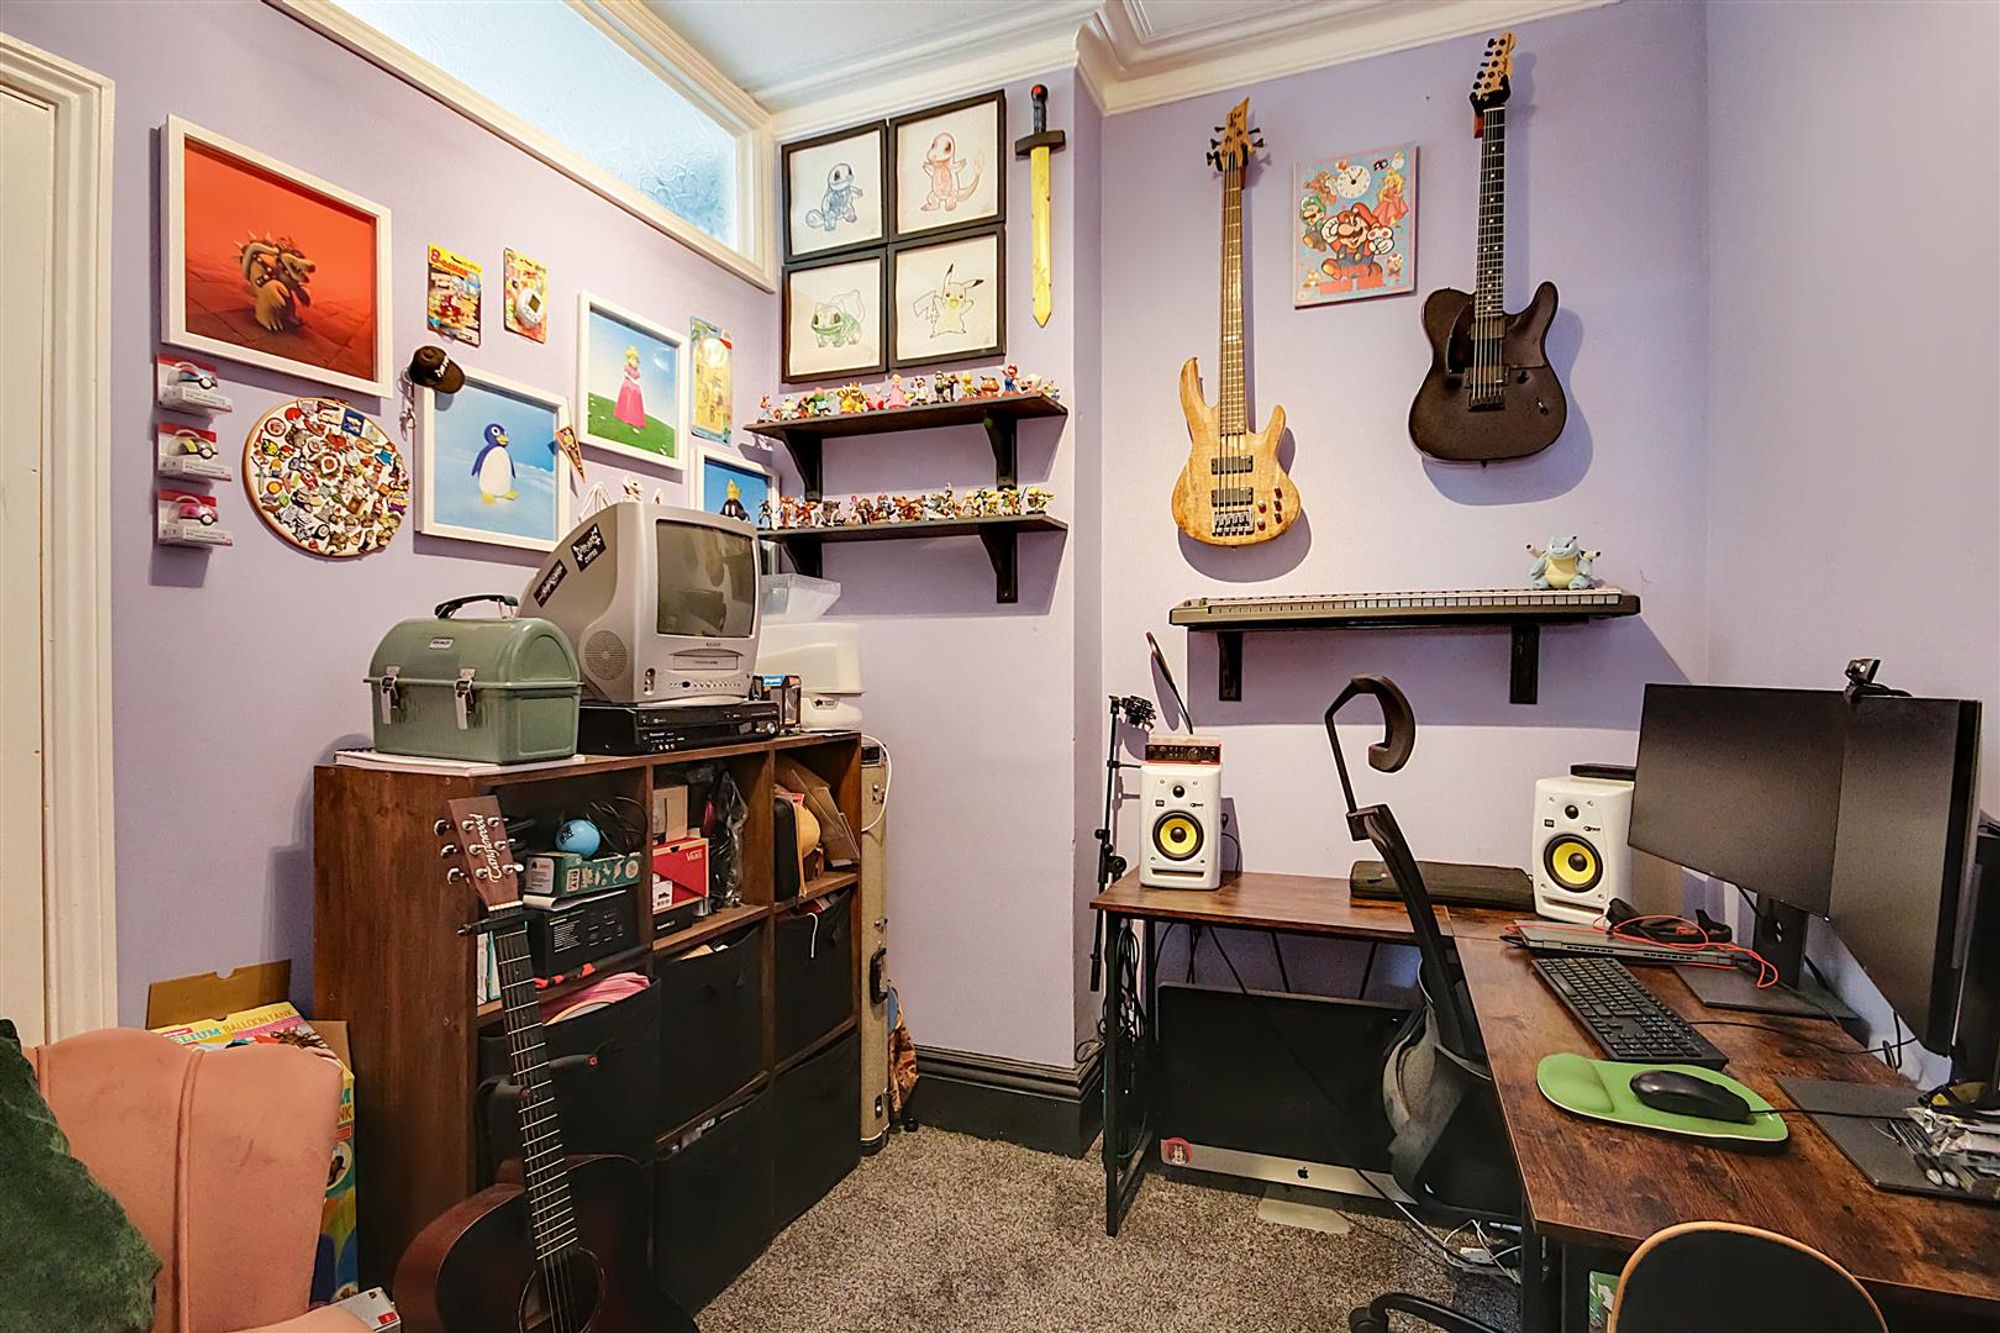
Study
Wall mounted storage cabinets. Radiator. Cornice and levelled ceiling.
Size: 8' 9" x 7' 6" (2.67m x 2.29m)
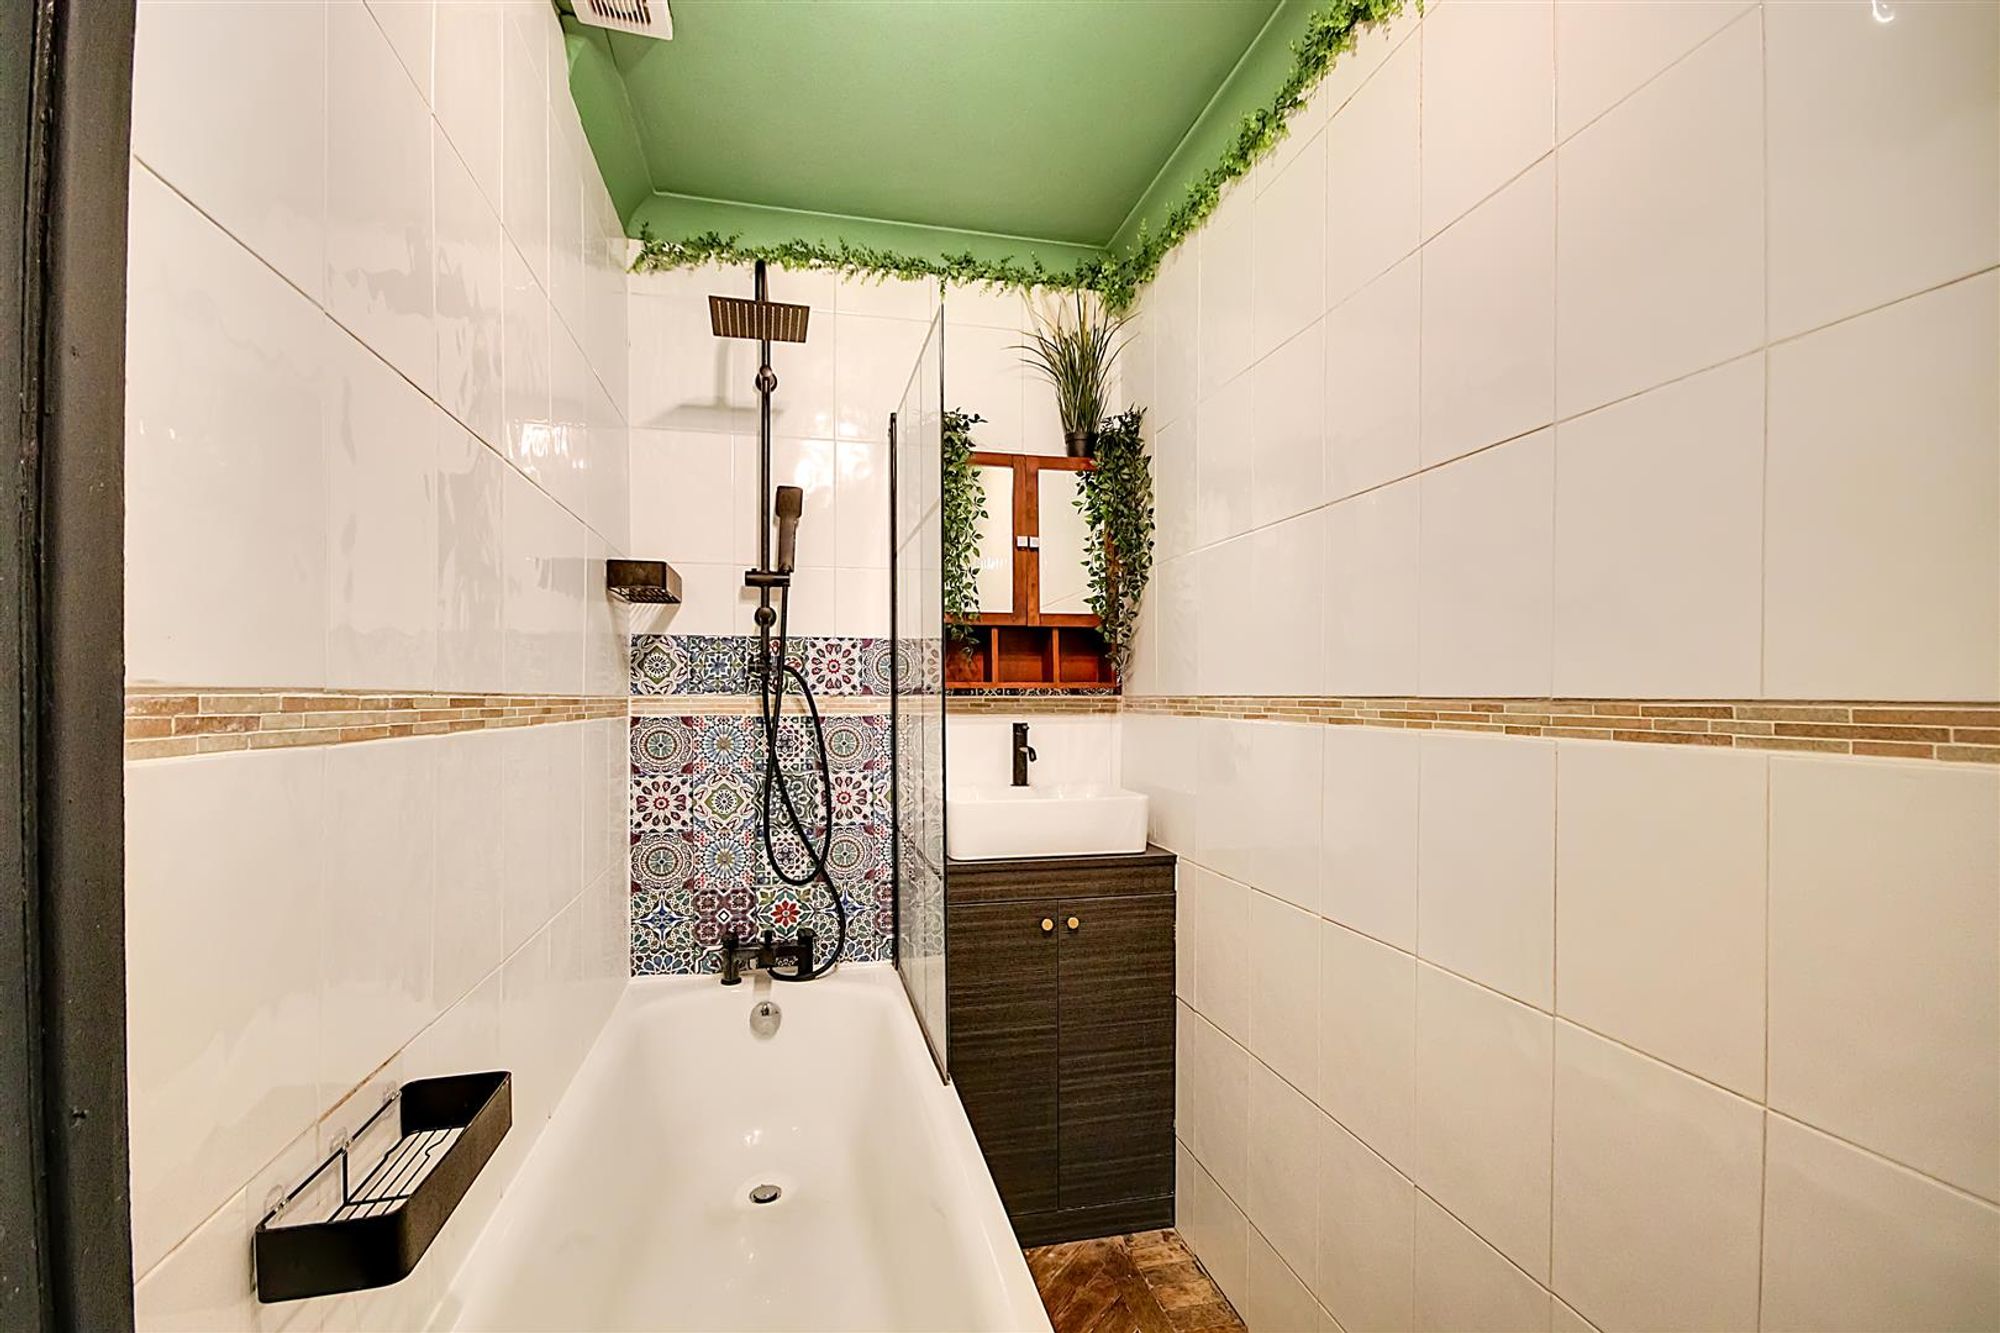
Bathroom/W.C
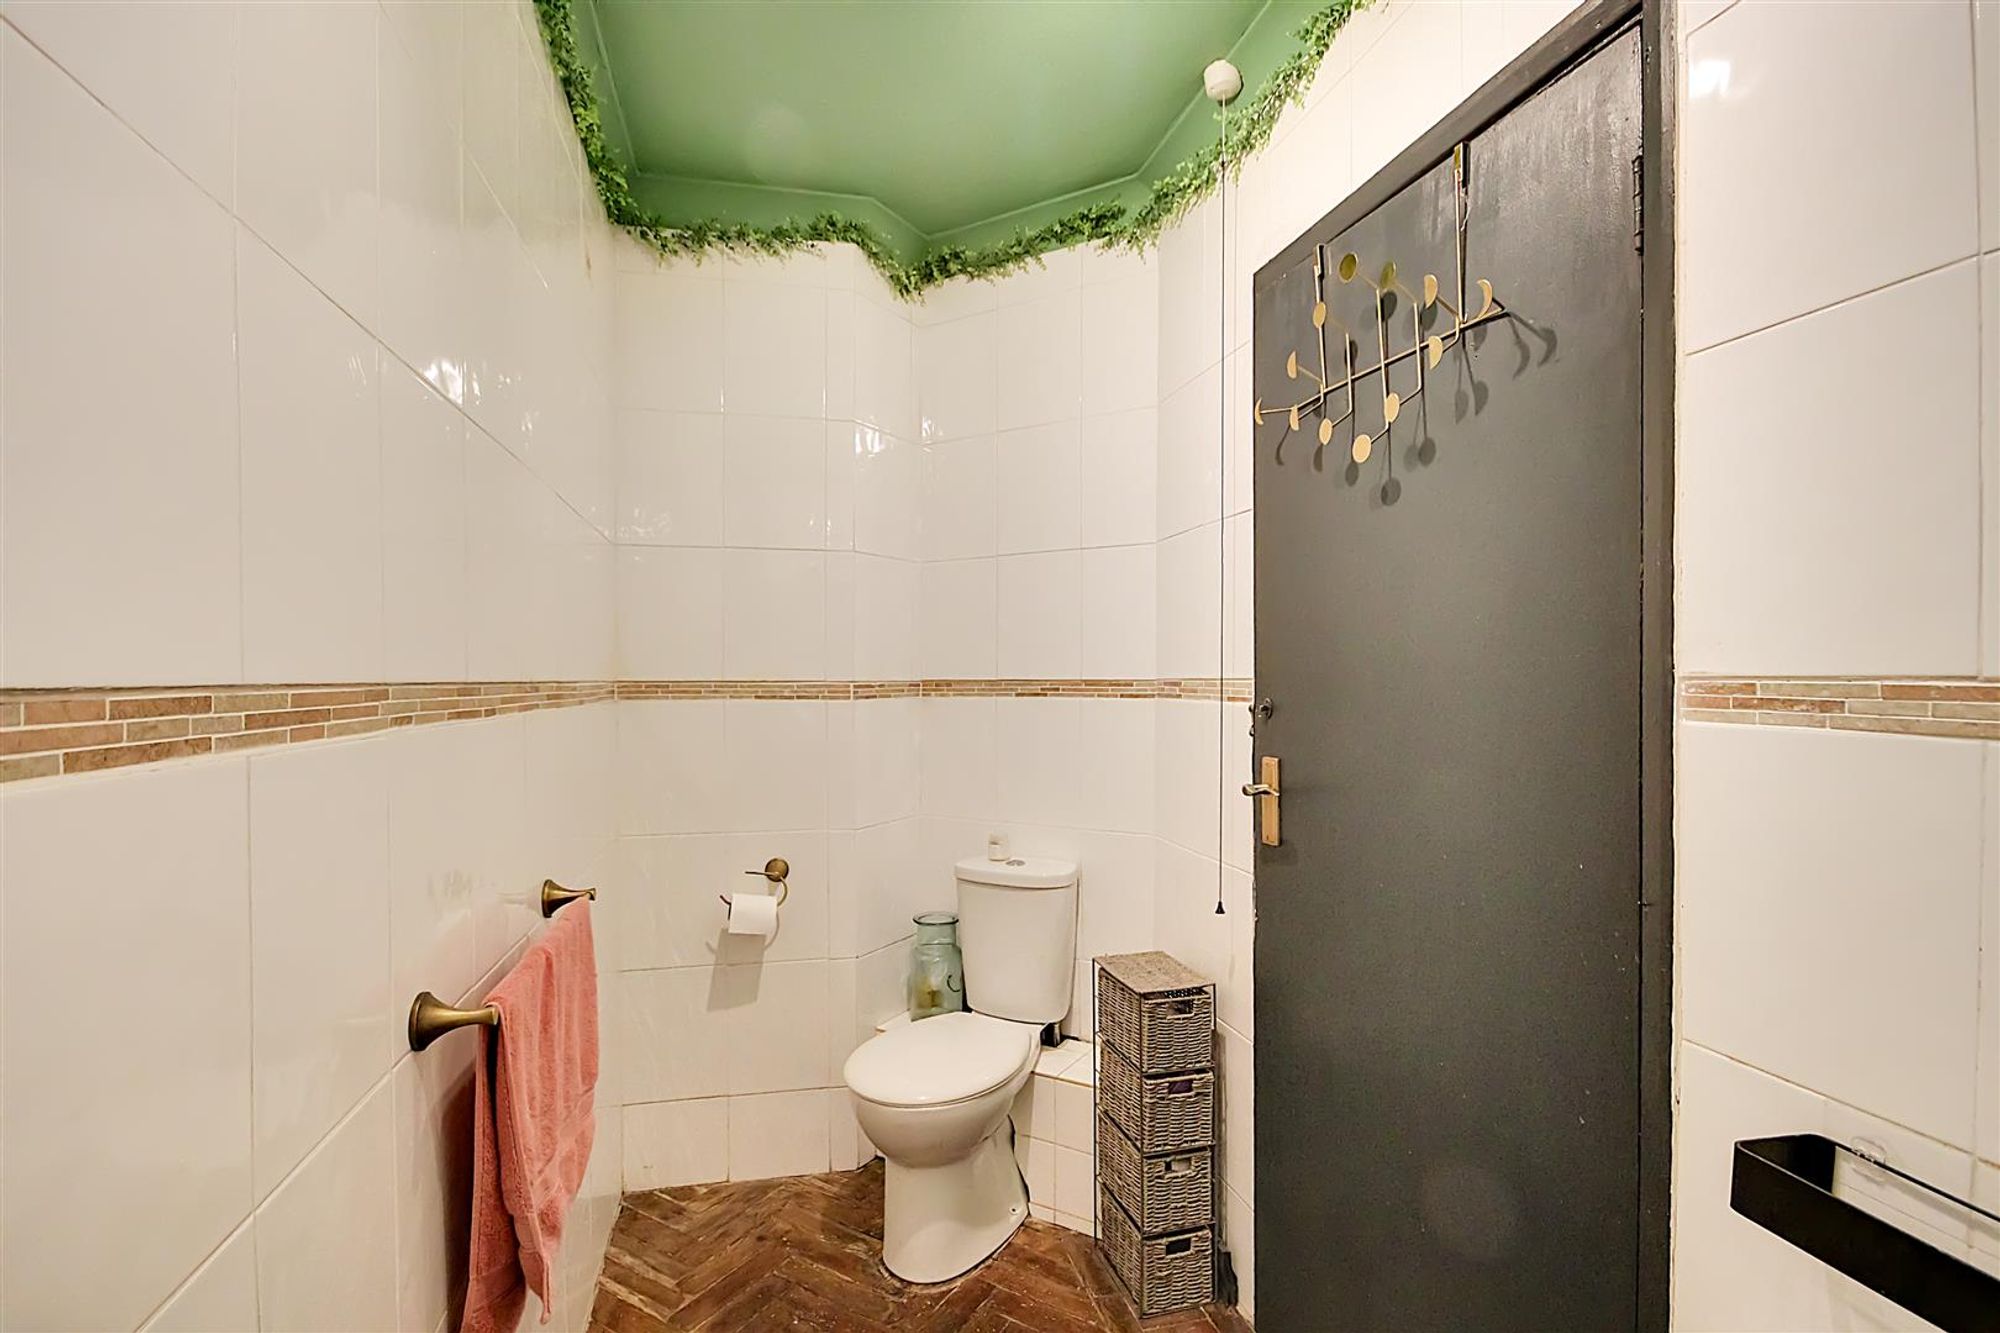
Fitted suite comprising of a panelled bath with mixer taps having shower attachment, shower head and shower screen over. Wash hand basin with mixer taps. Push button w.c. Tiled walls. Levelled and coved ceiling.
Size: 11' 1" x 4' 2" (3.38m x 1.27m)
Allocated Parking
Allocated parking space to the front of the building.
Lease & Maintenance
Lease: 92 years unexpired (tbc) Maintenance: £1200 per annum (tbc) Ground Rent: tbc
Council Tax
Council Tax Band A