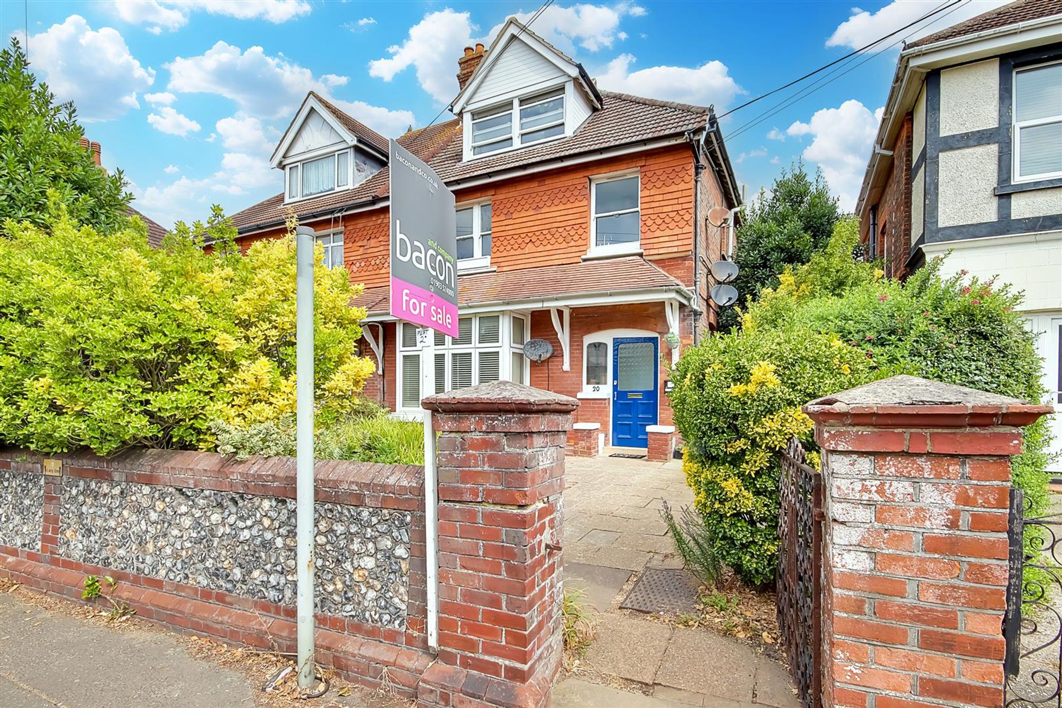
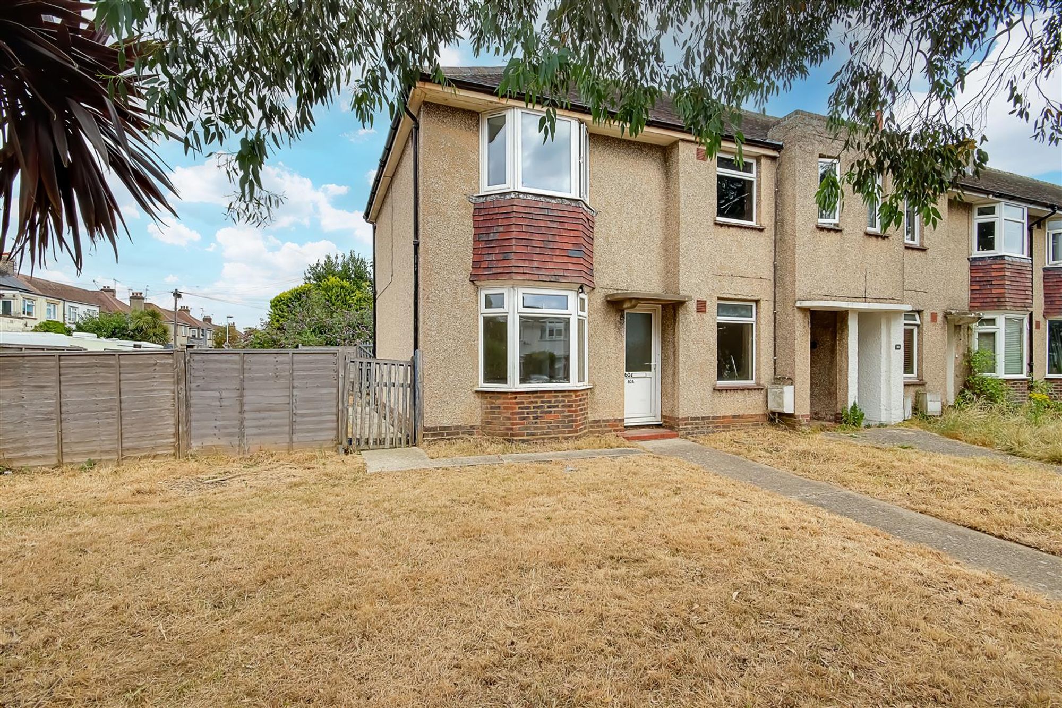
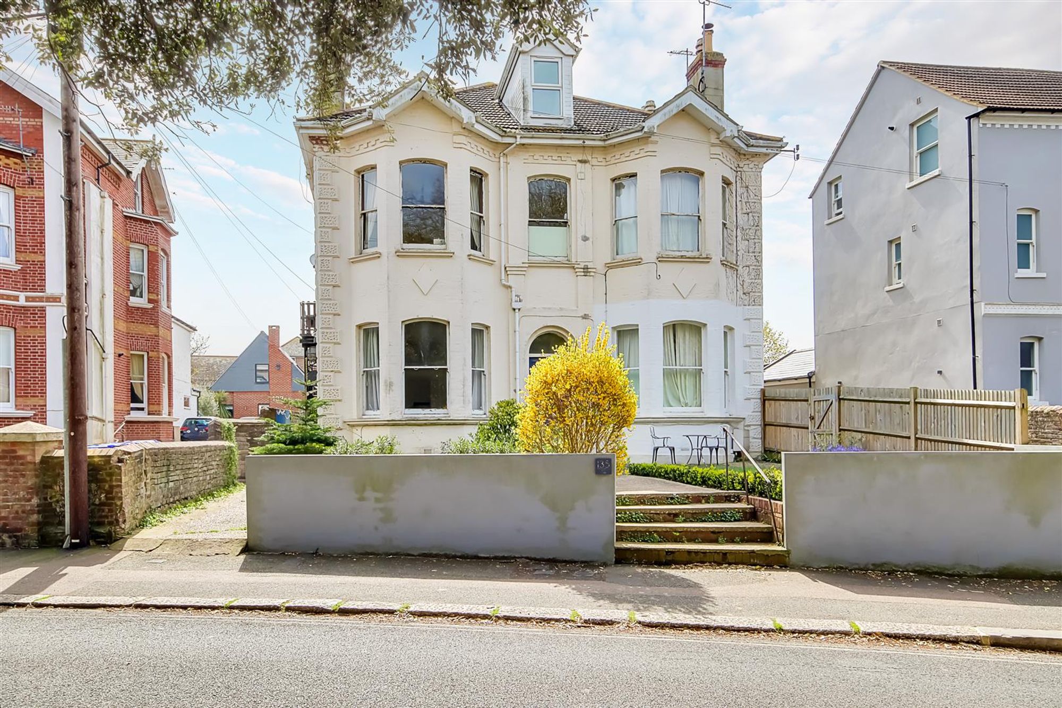
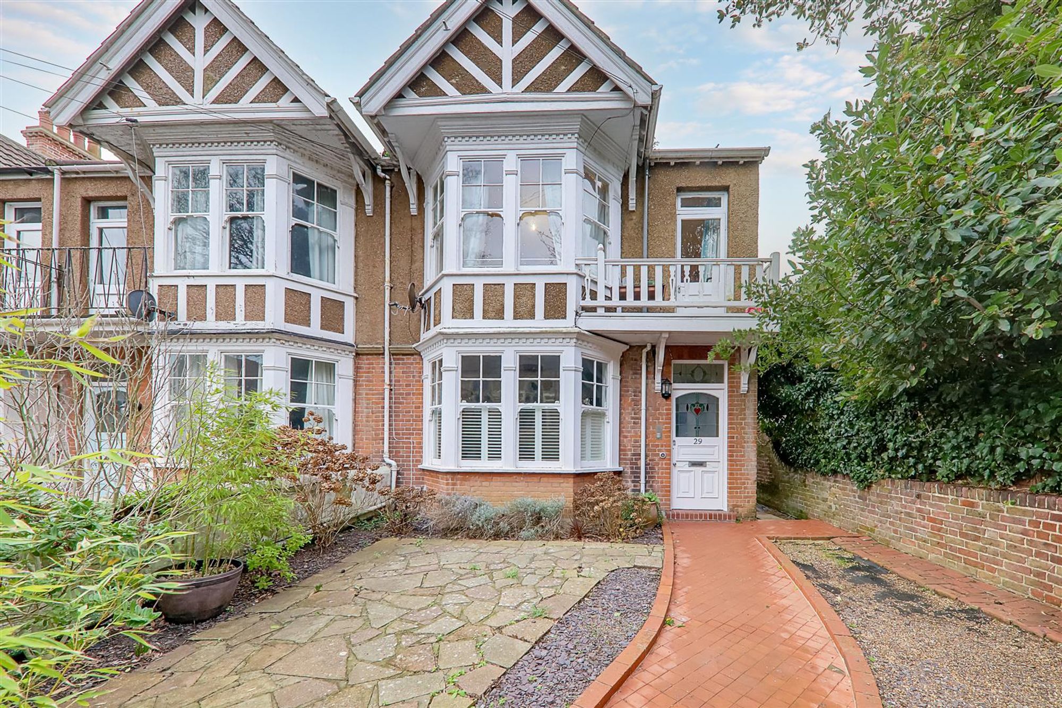
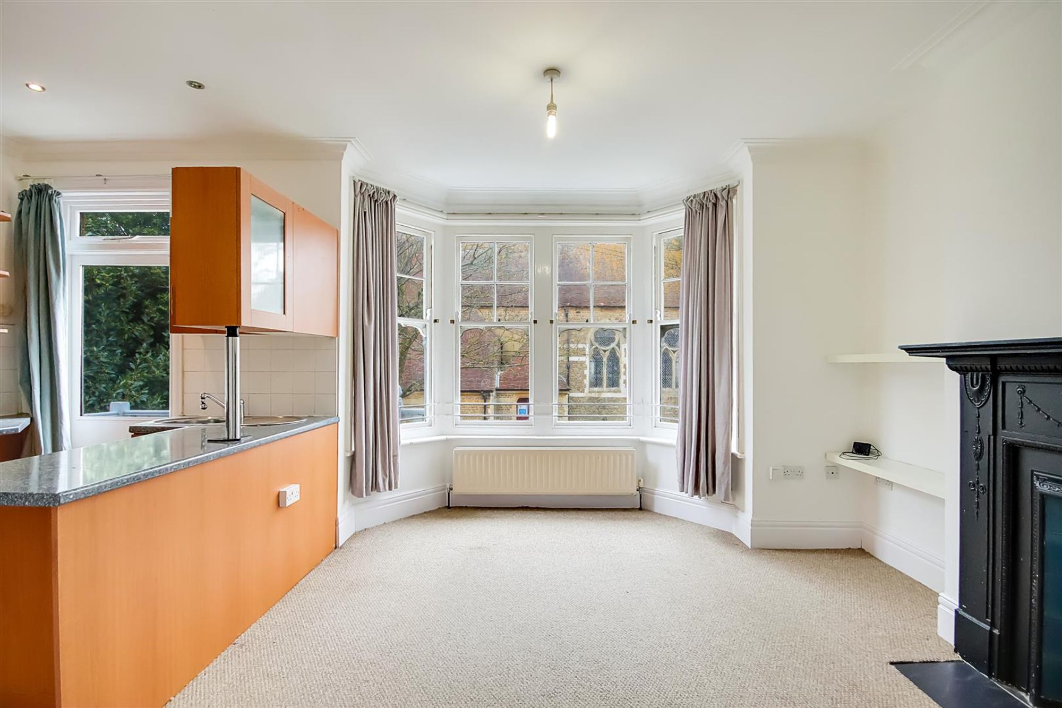
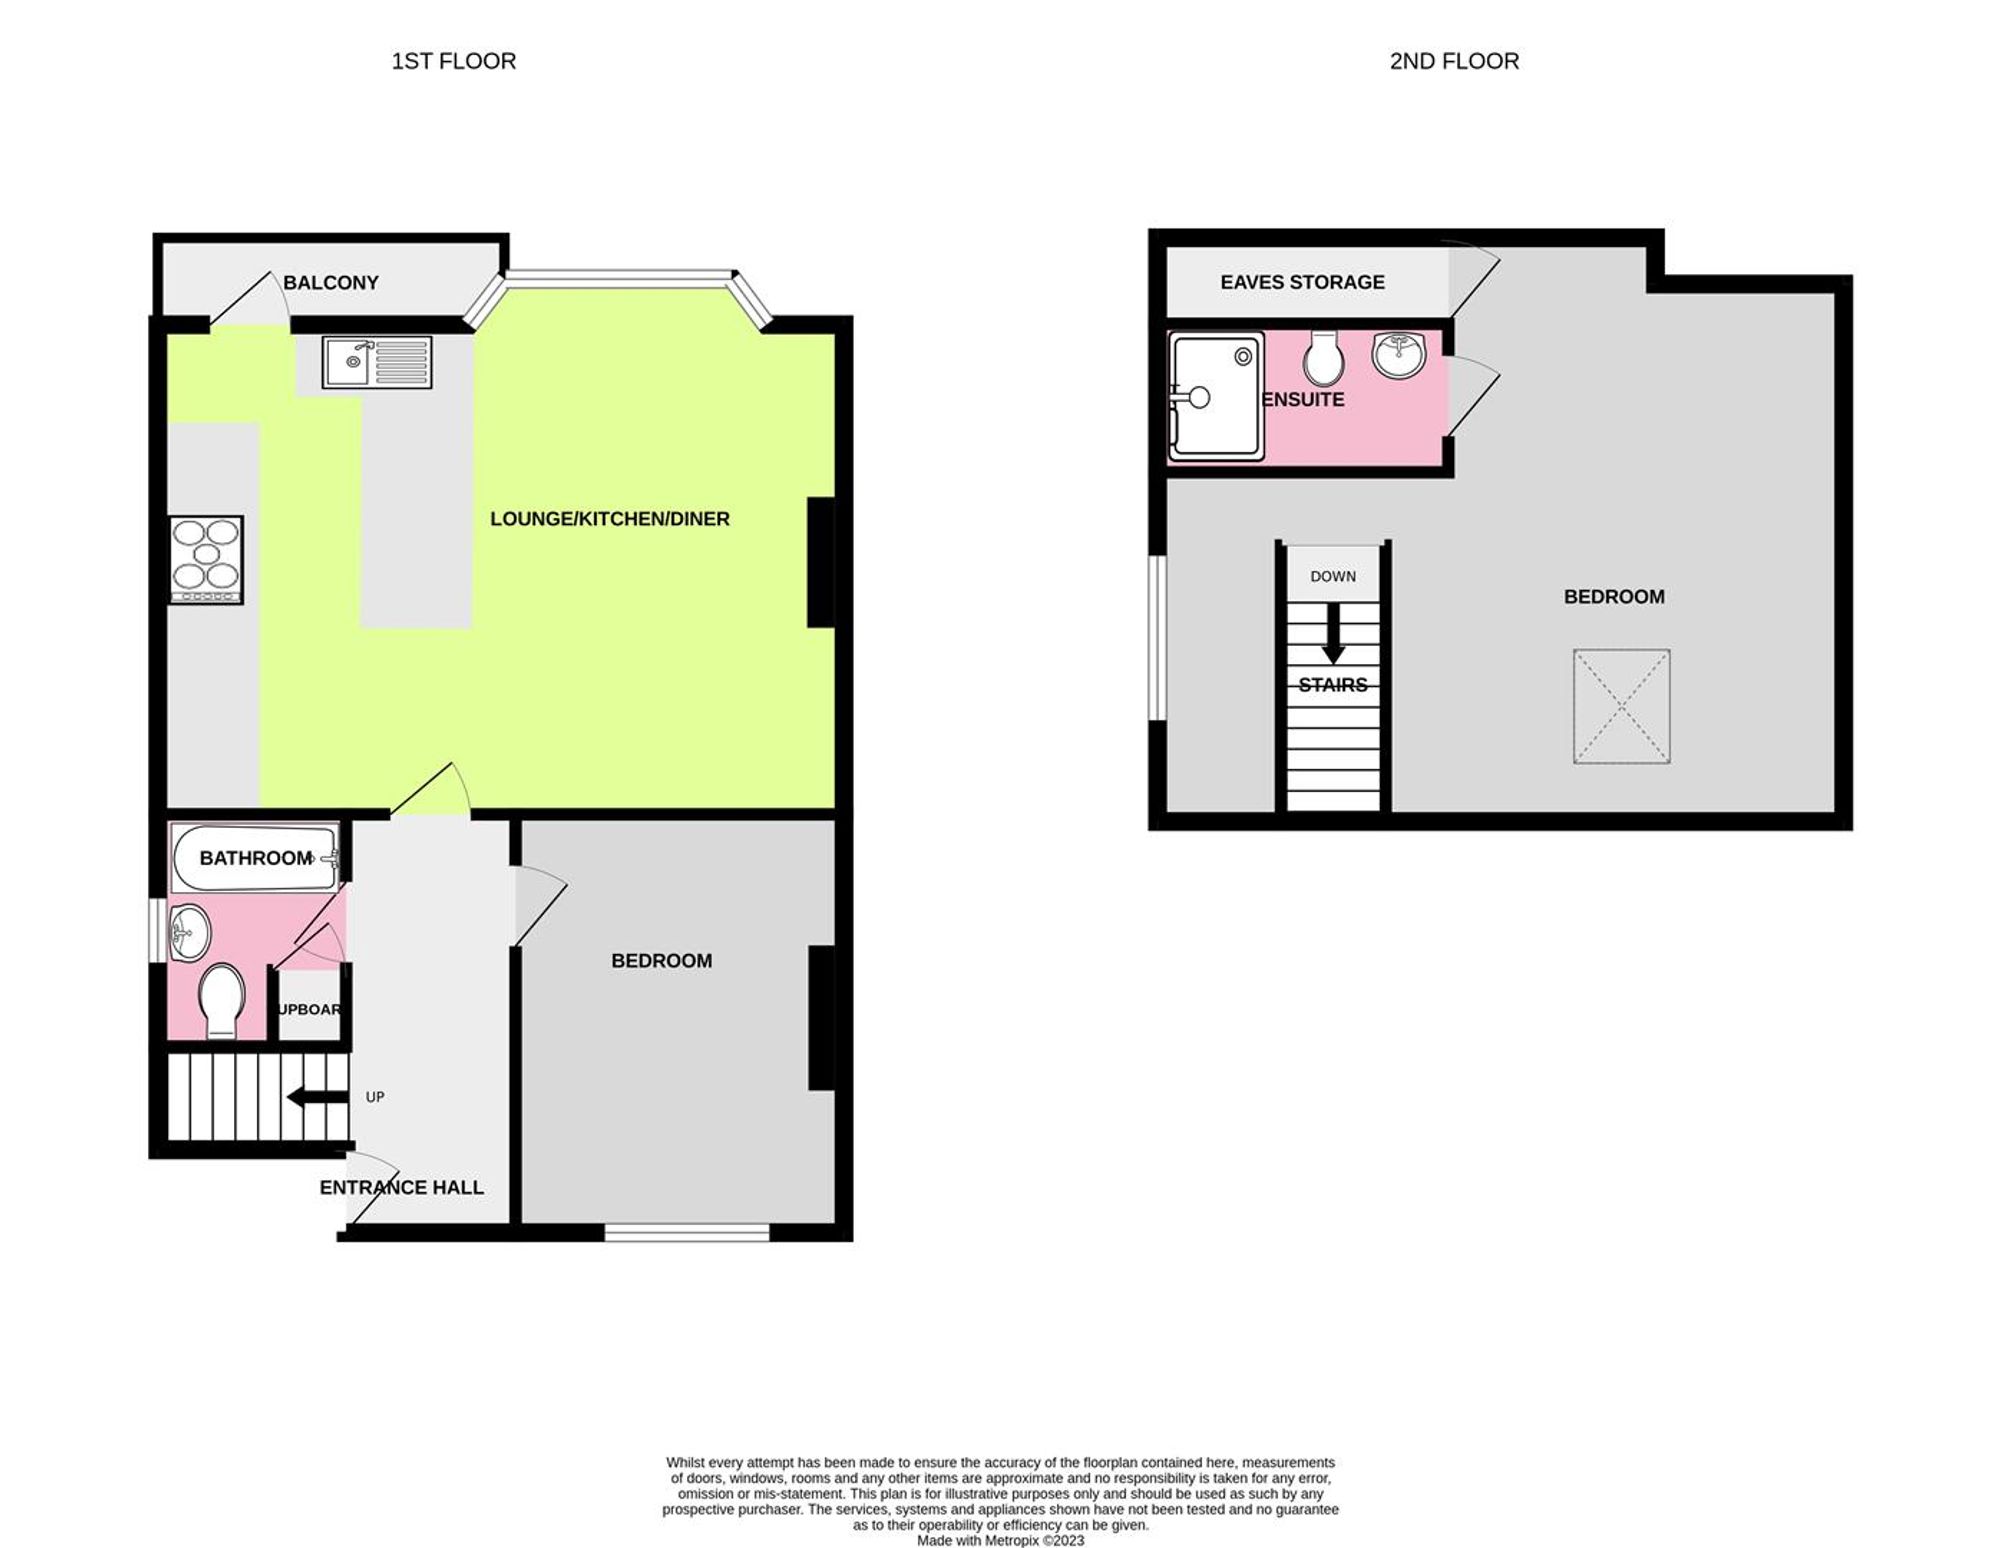
Bacon and Company is pleased to offer for let this first/second floor maisonette in popular St Georges Road, Central Worthing. The property is ideally situated within walking distance of local shops, town centre and seafront promenade. First floor accommodation briefly comprises entrance hall, bay fronted open plan lounge/kitchen/diner, private balcony, first floor bedroom and family bathroom. To the second floor there is an additional bedroom and en suite w/c.
Communal Entrance
Stairs leading to:
Entrance Hall
Entry phone. Radiator. Stairs rising to second floor. Levelled and coved ceiling.
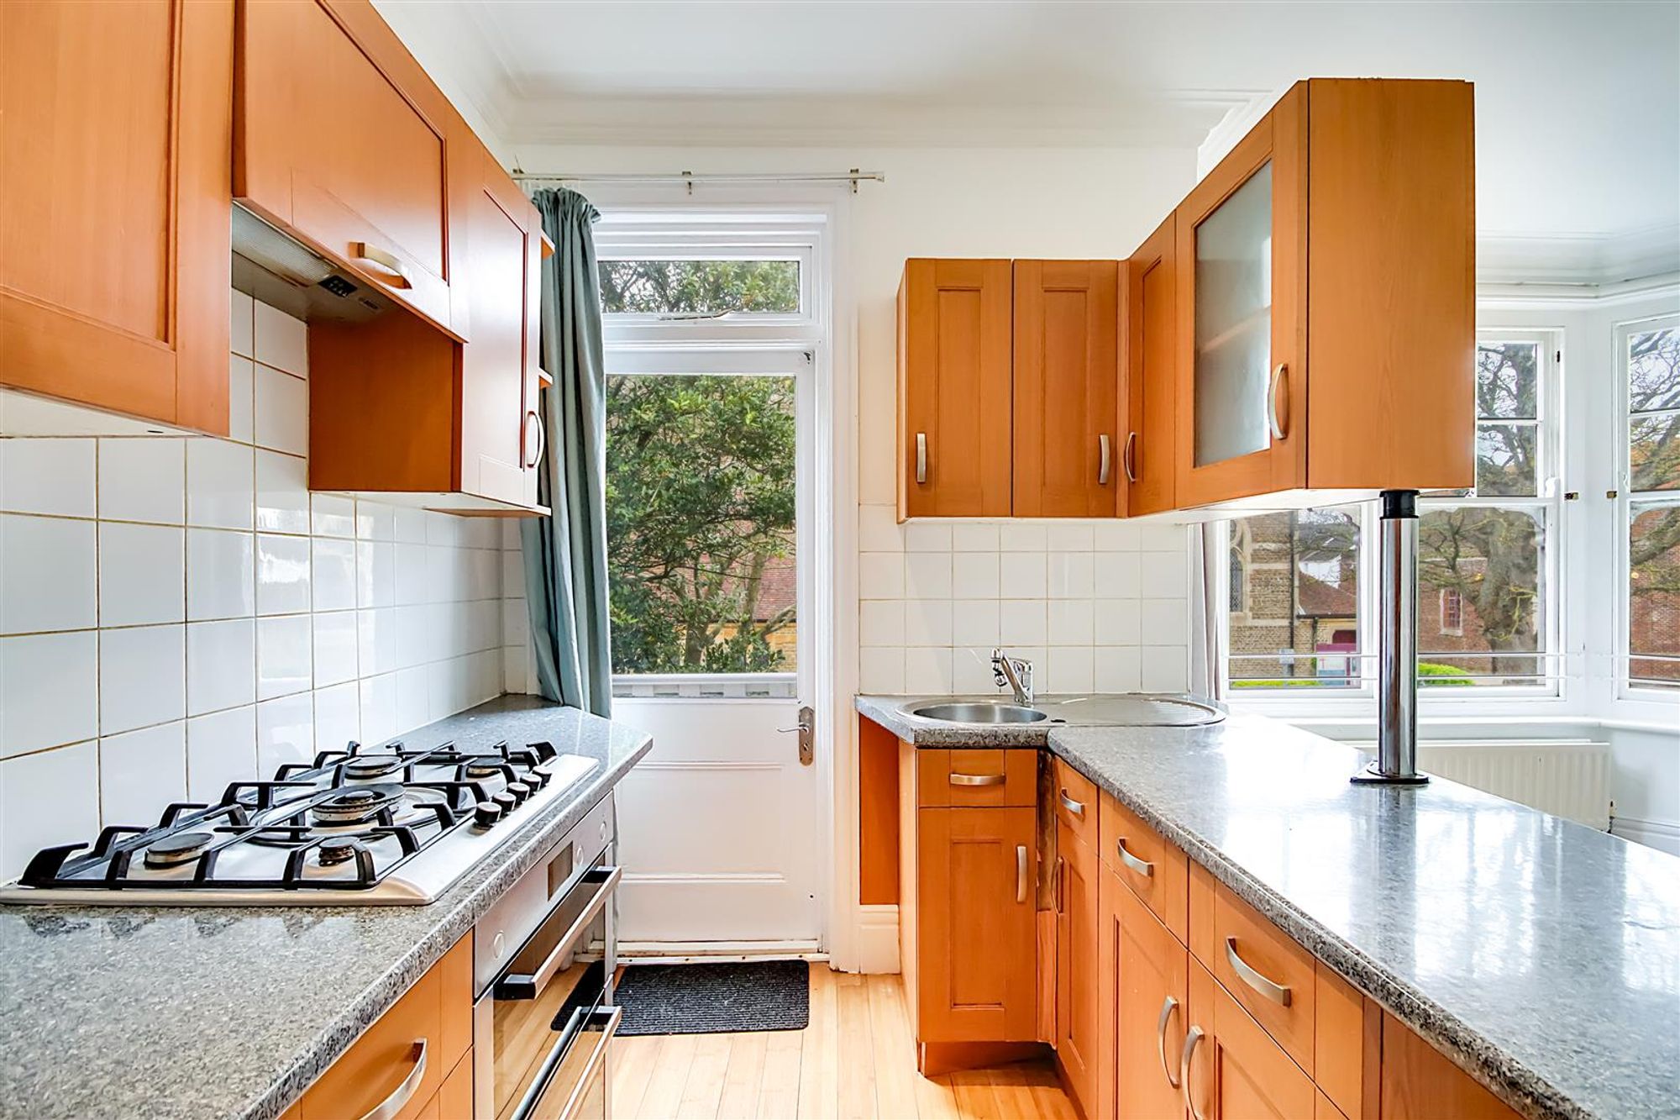
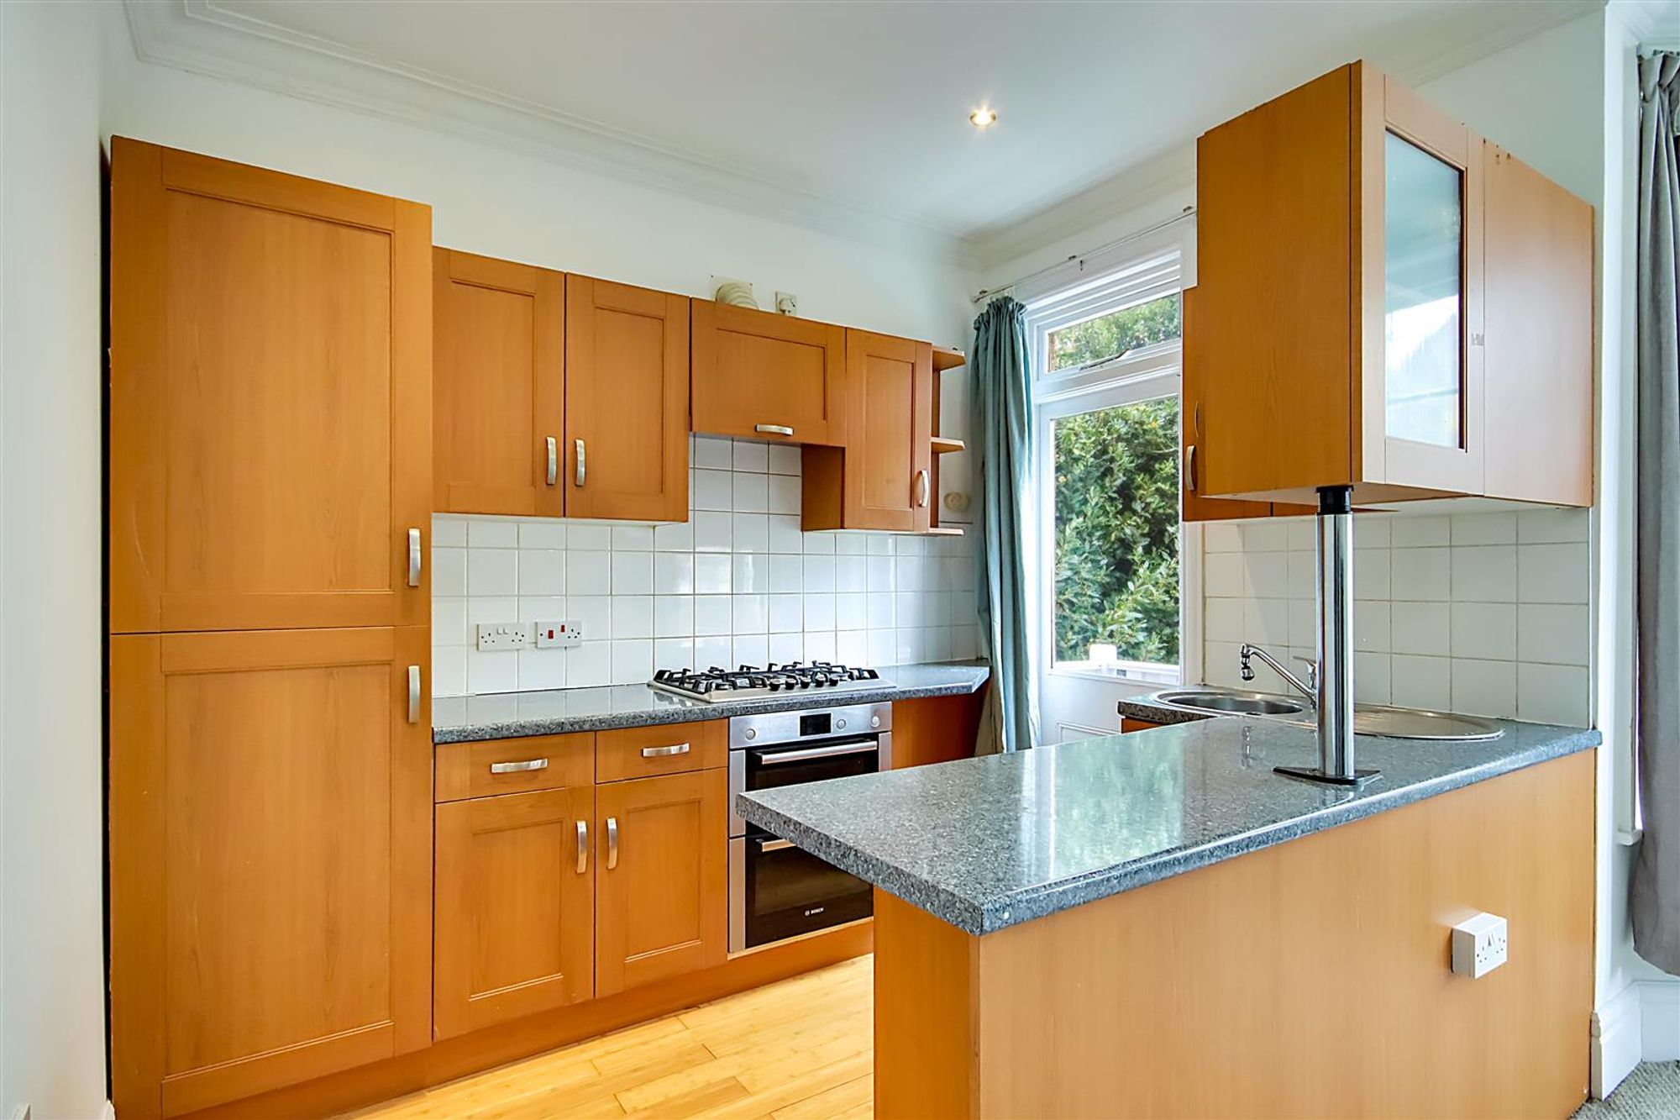
Kitchen Area
Dimensions: 2.92m x 2.16m (9'7 x 7'1). Areas of work surface incorporating single drainer sink unit with mixer tap and drainer. Integrated 5 ring gas hob with tiled splashback, concealed extractor above and oven below. Integrated fridge/freezer. Range of matching cupboards, drawers and wall units. Levelled ceiling. Inset spotlights. Door leading to private balcony.
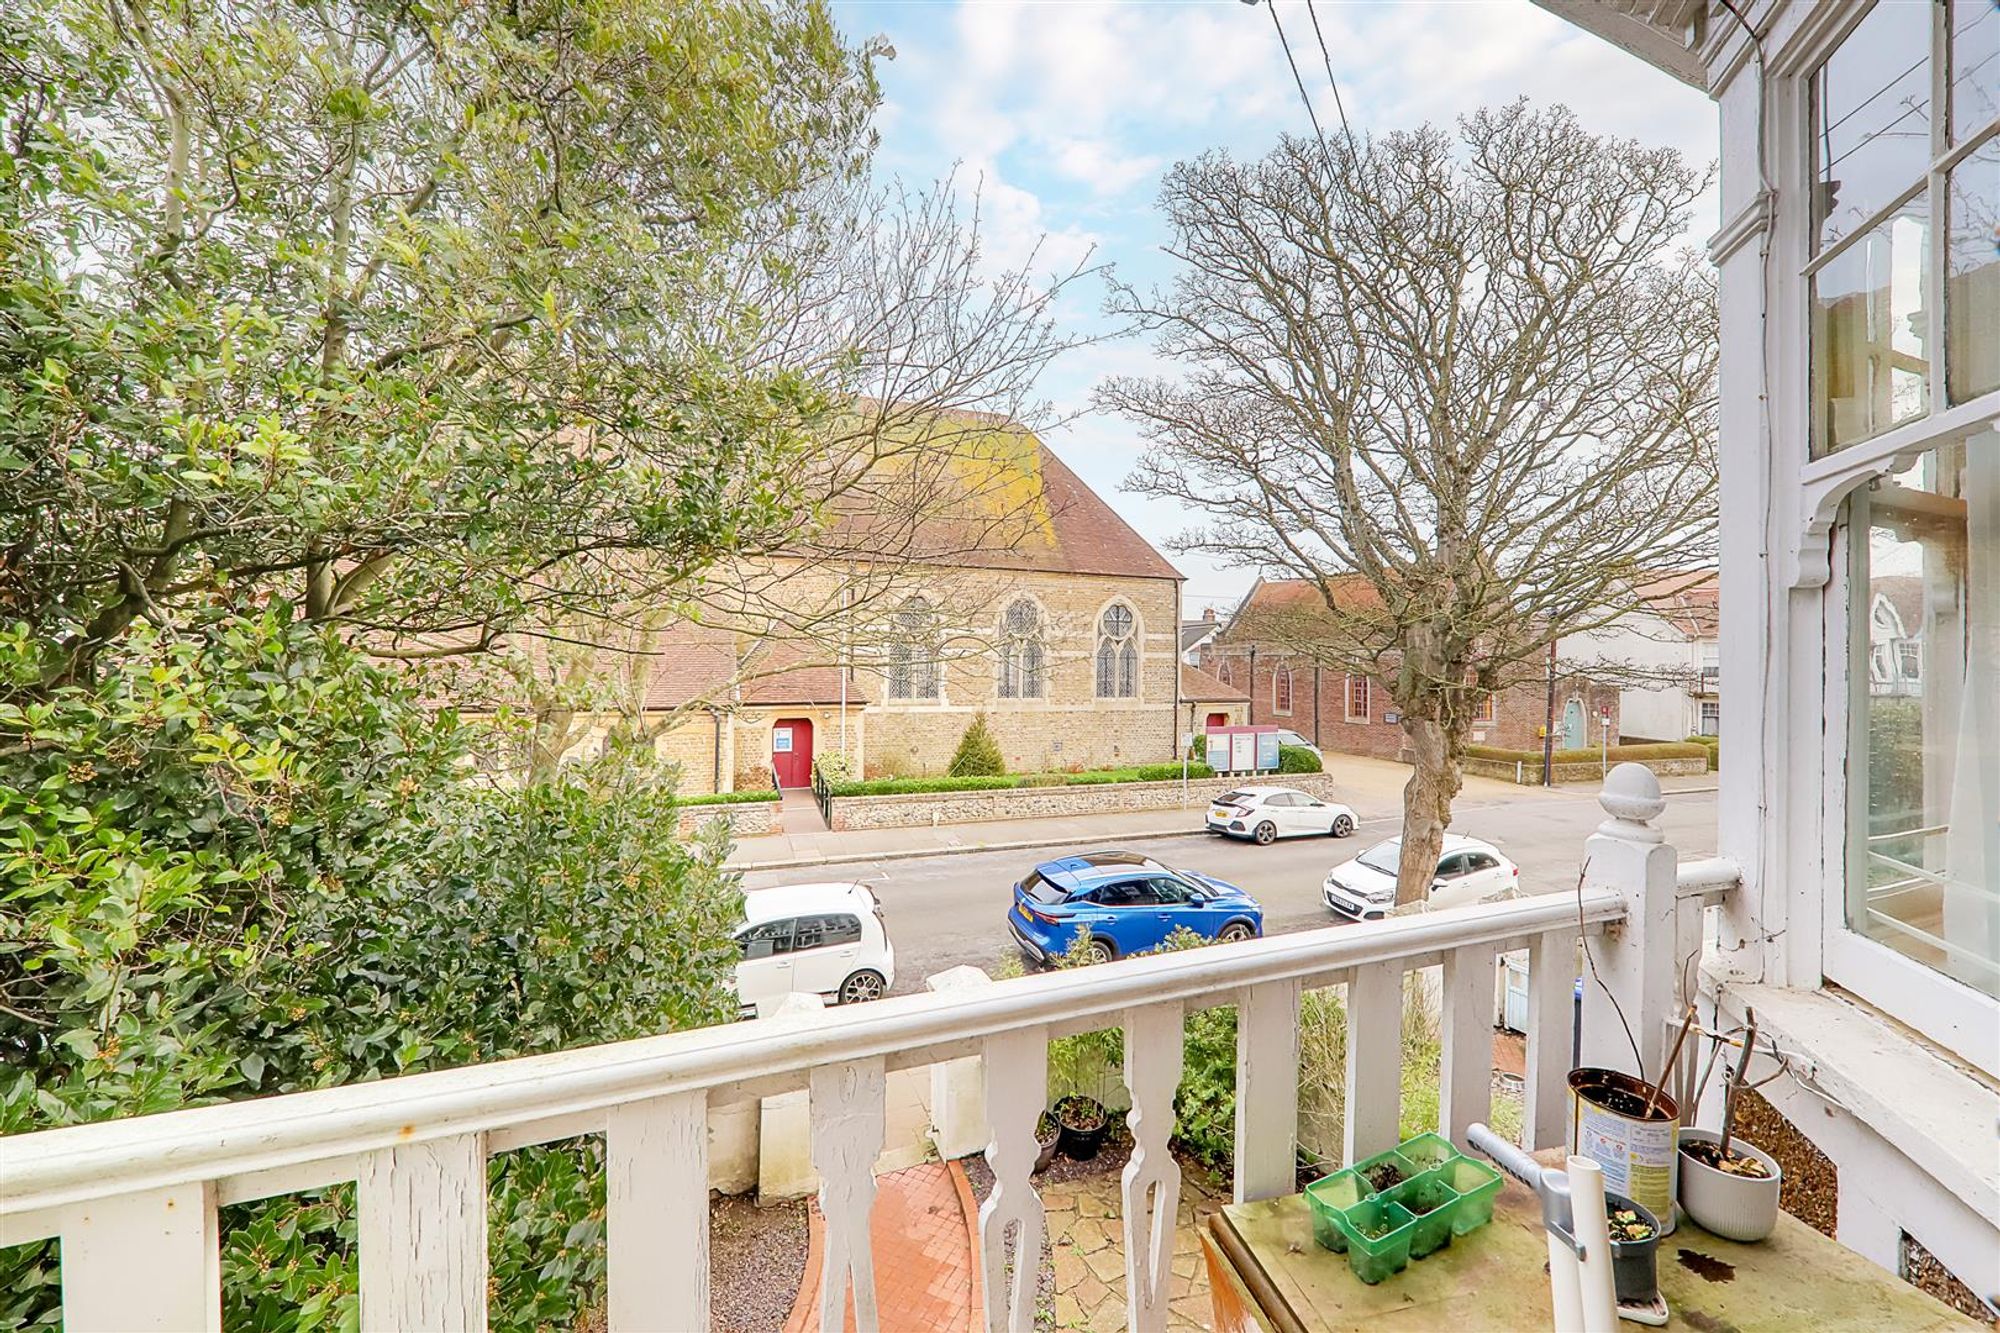
Private Balcony
Space for small table & chairs.
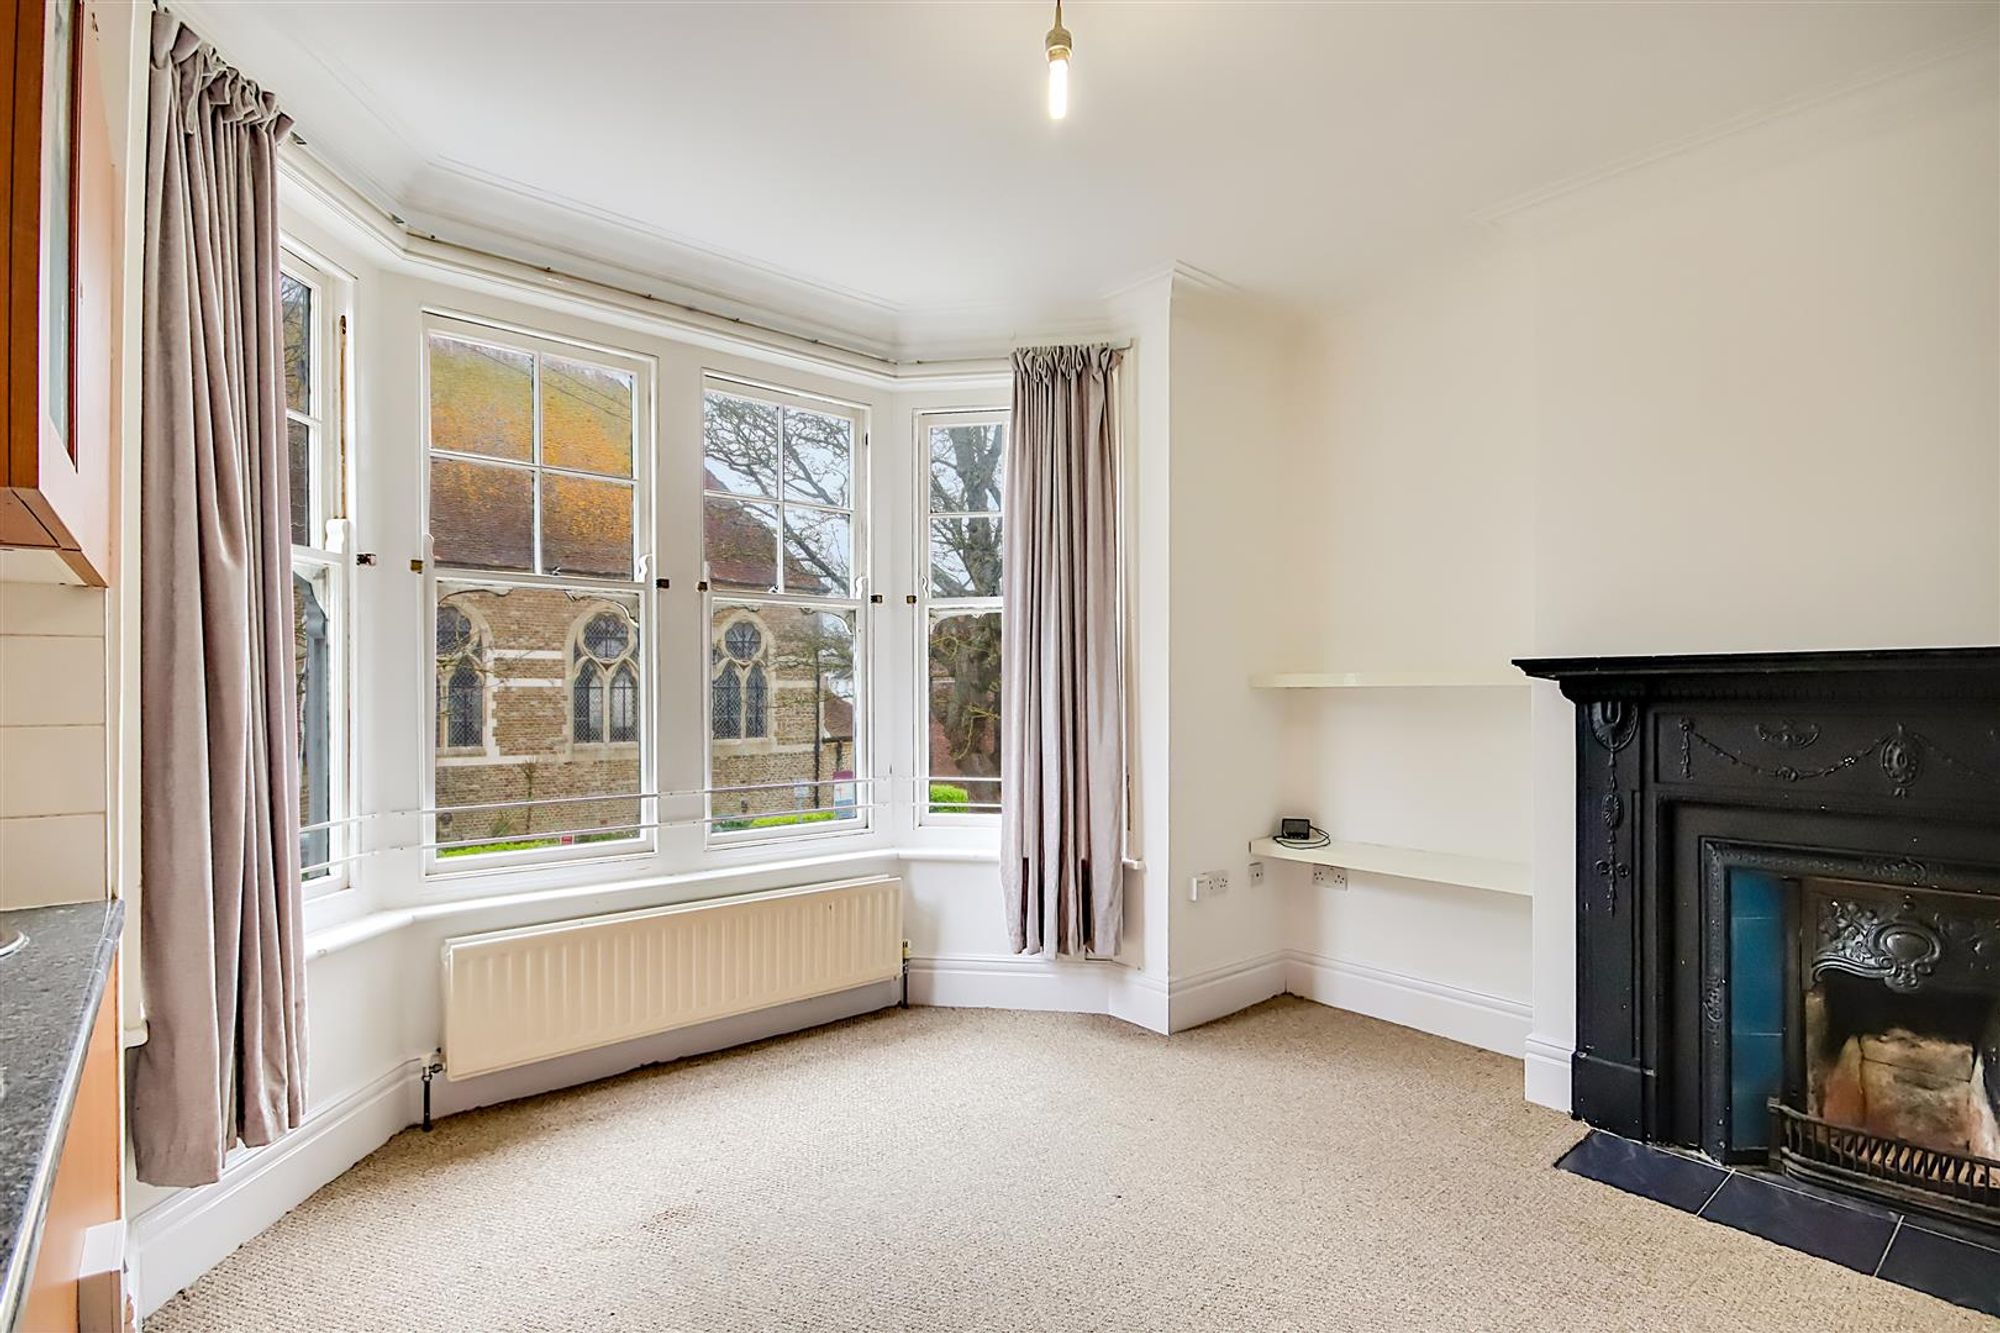
Lounge/Diner
Dimensions: 4.90m into bay x 3.56m (16'1 into bay x 11'8). Sash bay window to front. Two radiators. Feature fireplace with wrought iron surround and mantel.
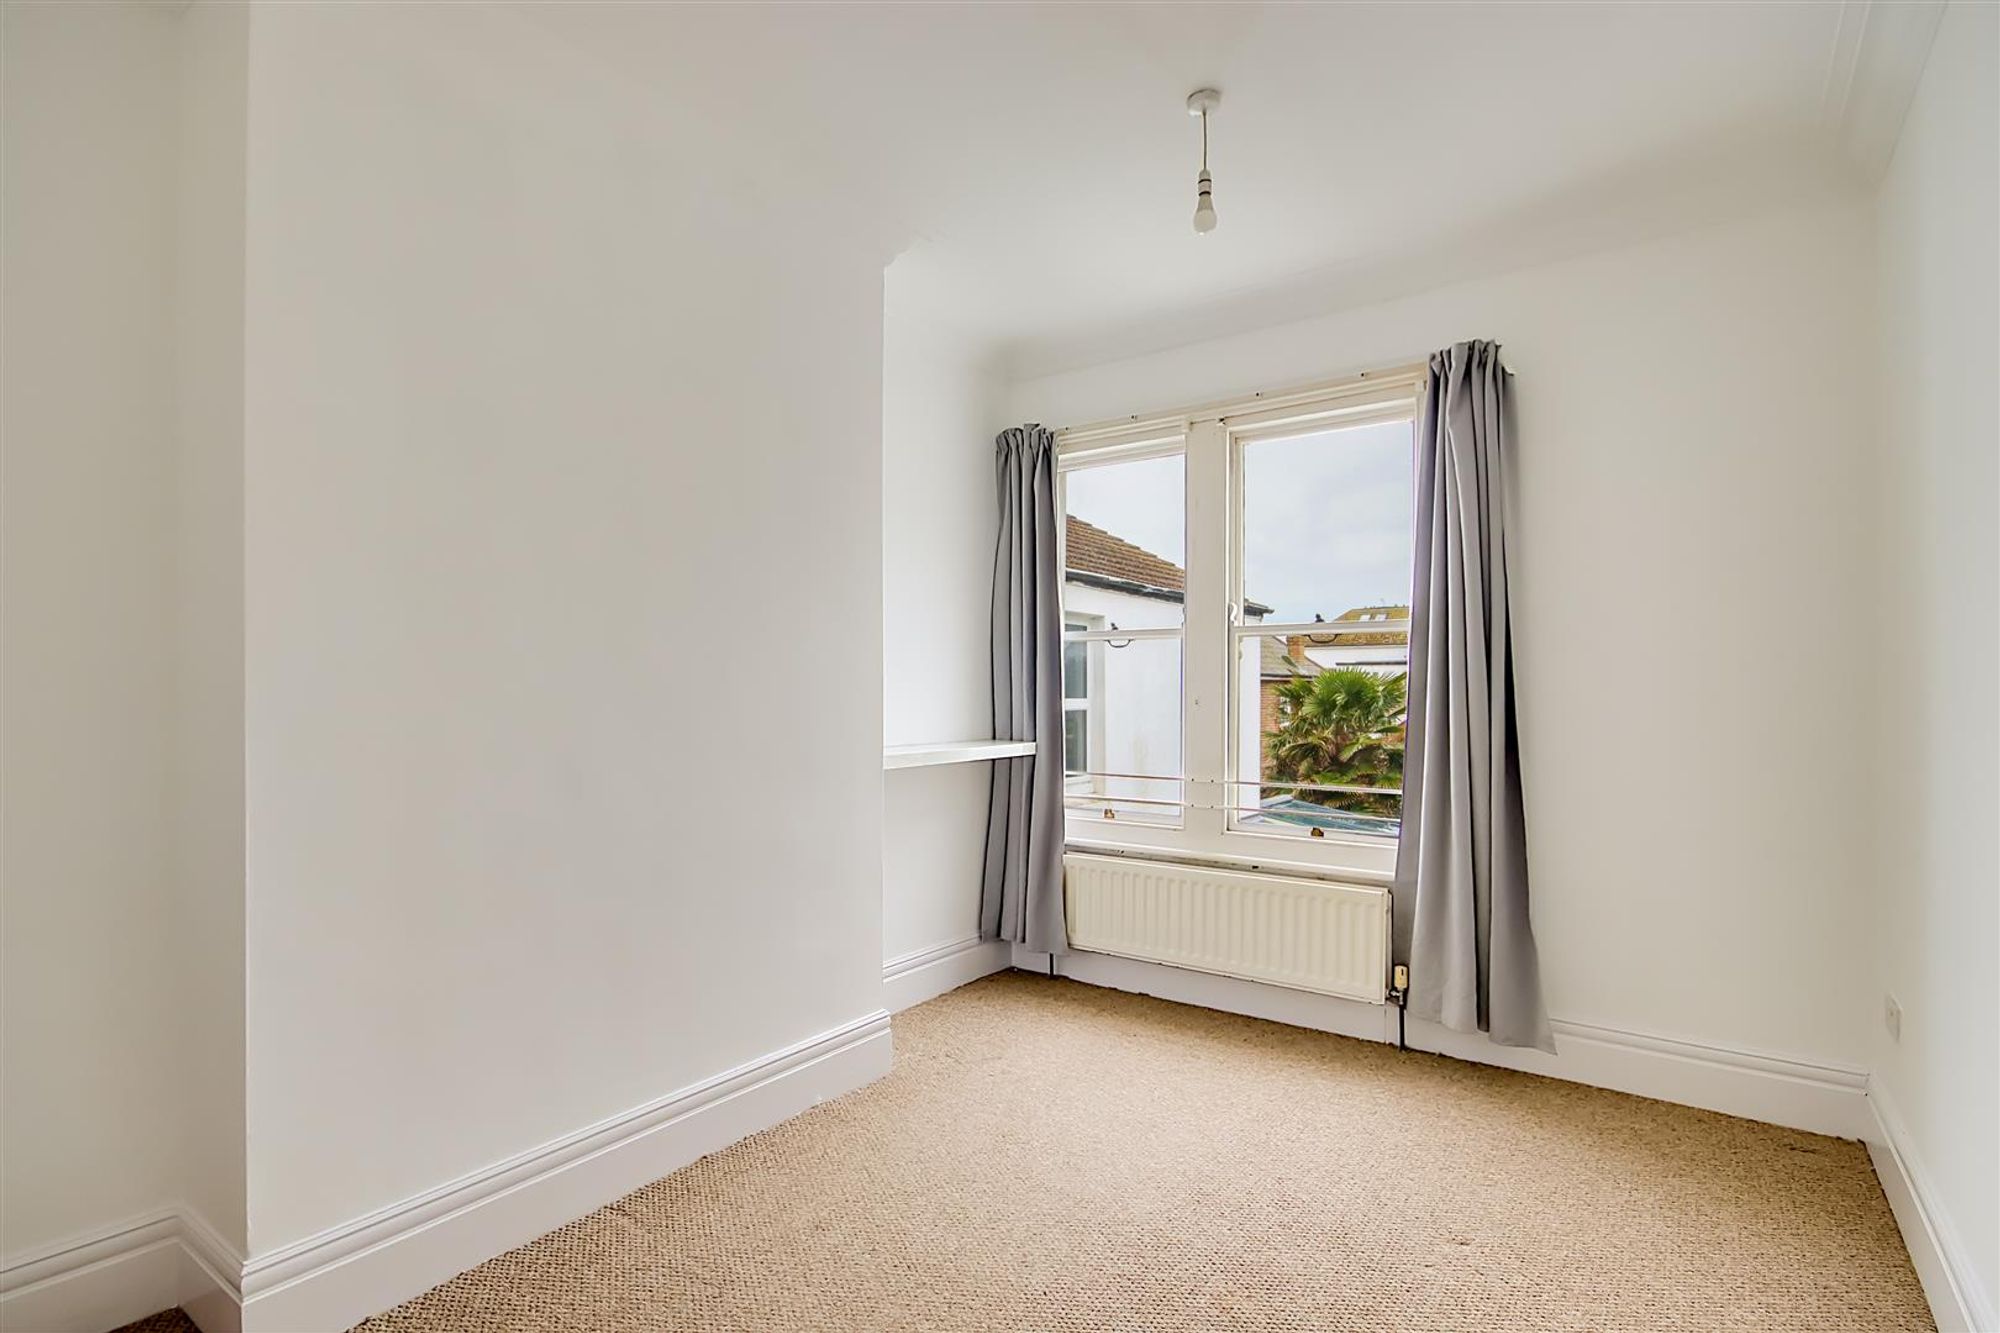
Bedroom Two
Dimensions: 3.99m x 2.92m (13'1 x 9'7). Two sash windows to rear. Radiator. Levelled and coved ceiling.
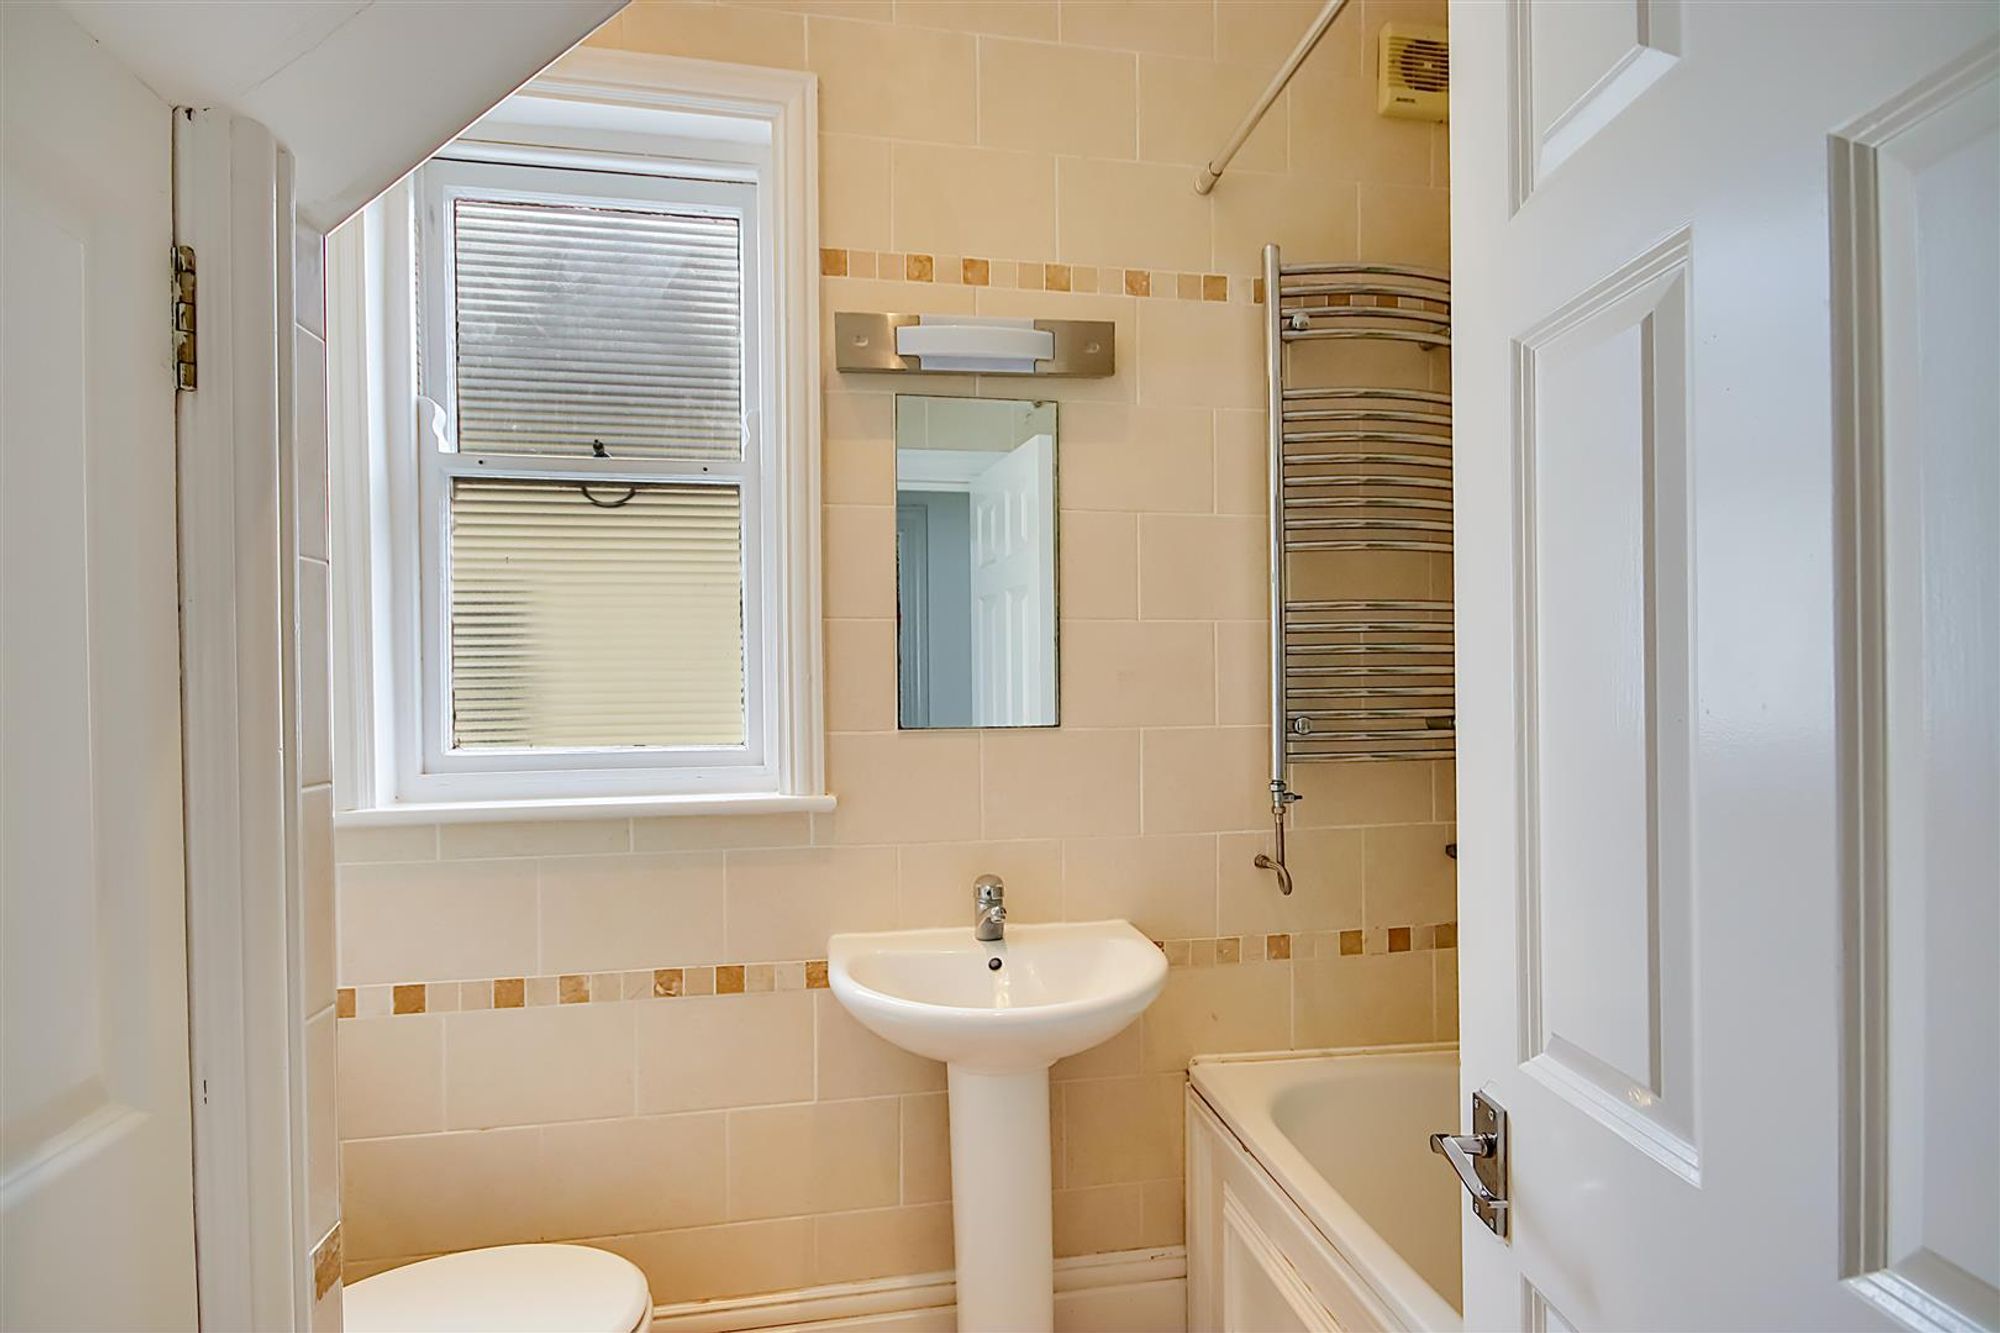
Bathroom/WC
Panelled bath with mixer taps. Push button w/c. Wash hand basin with mixer taps. Ladder style radiator. Wall mounted 'Worcester' boiler. Tiled walls. Obscure glass sash window. Cupboard with space and plumbing for washing machine.
Second Floor
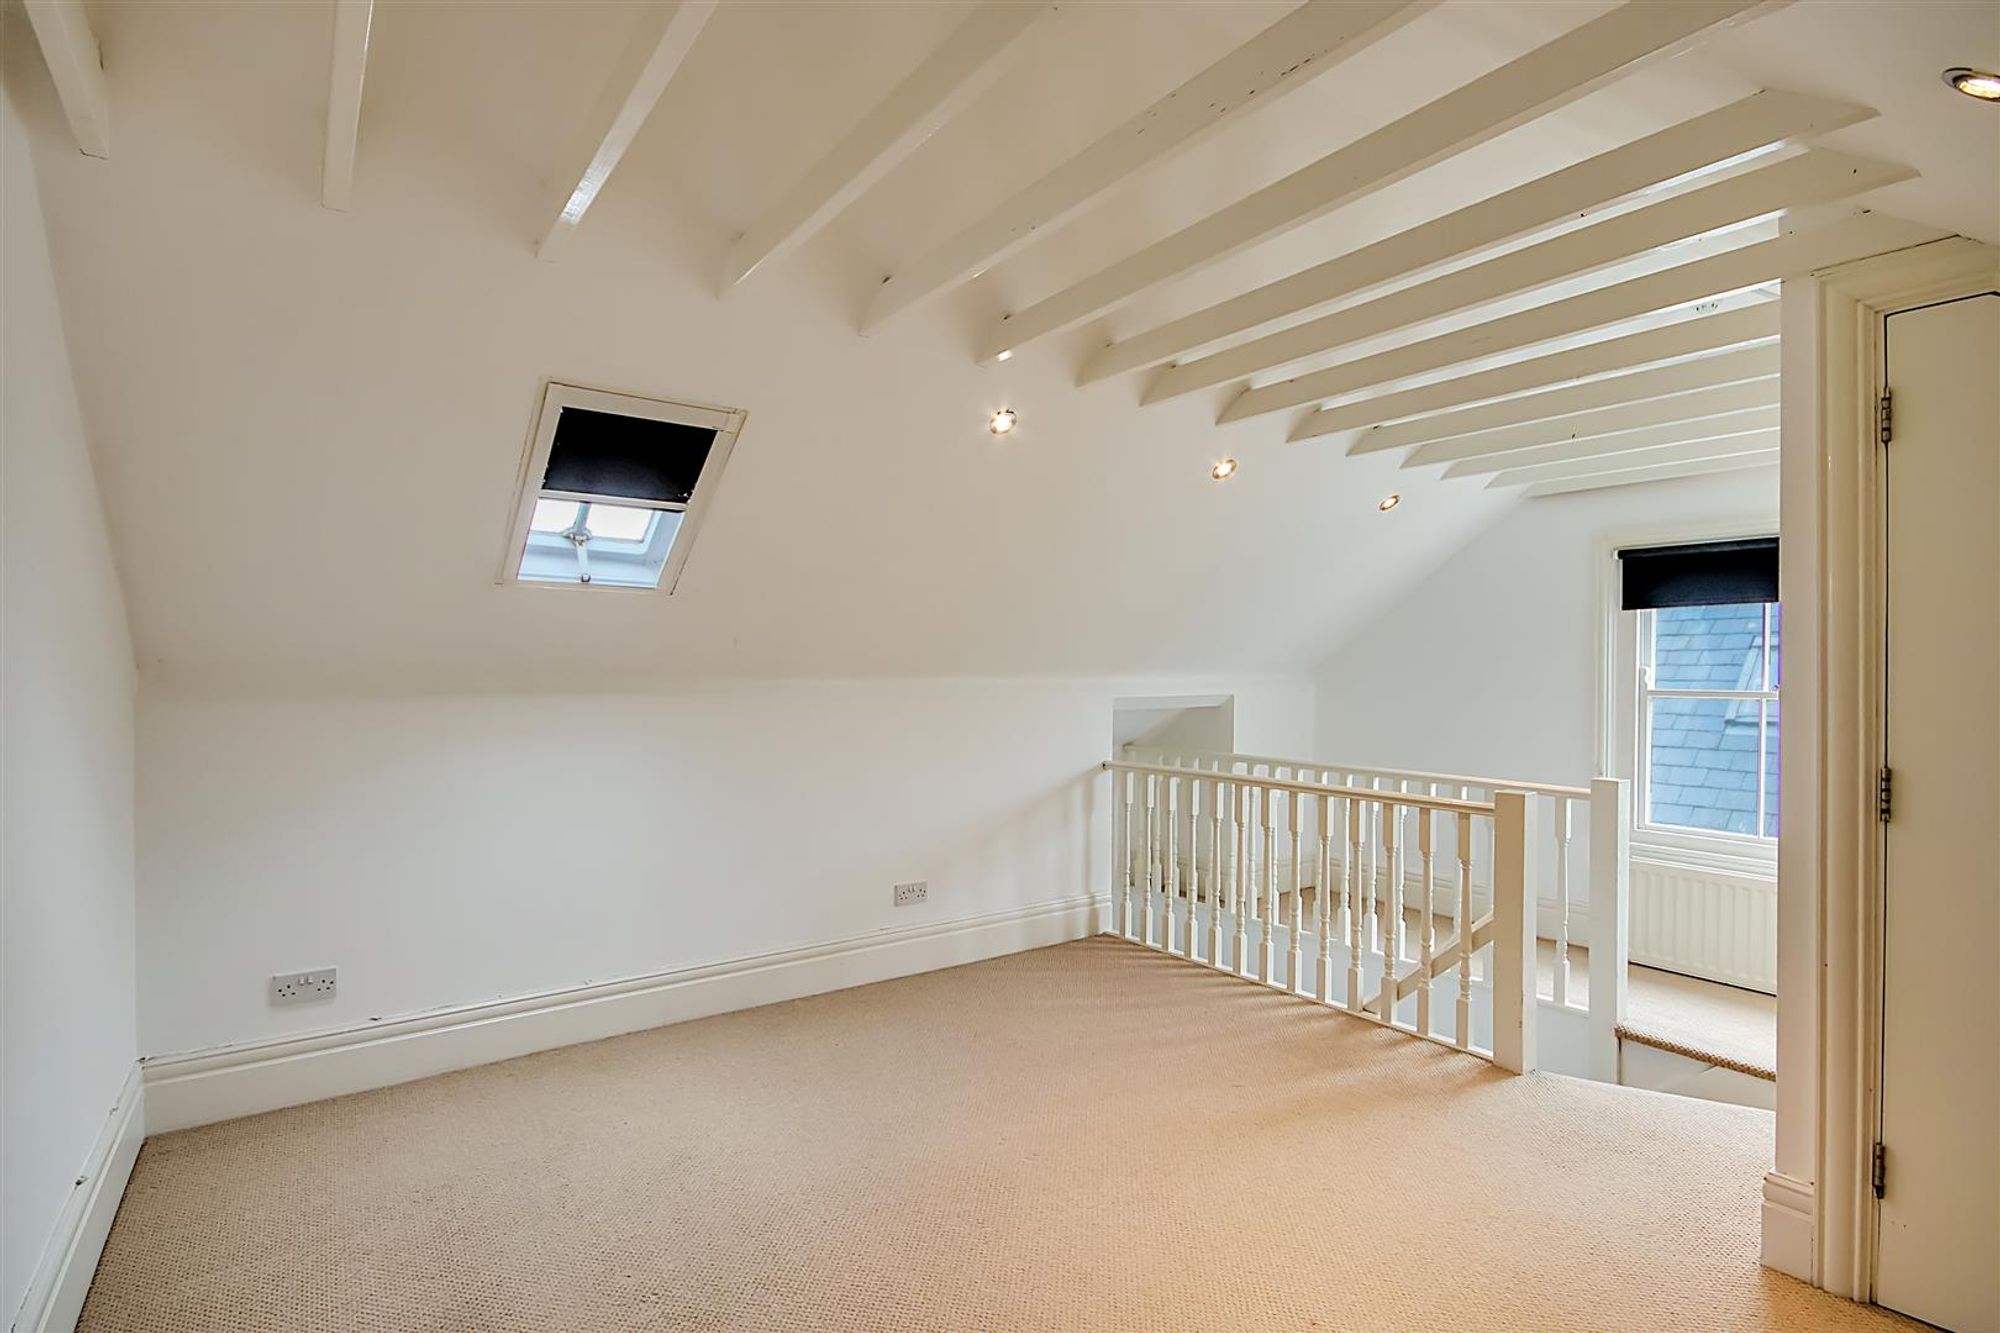
Bedroom One
Dimensions: 5.21m x 4.27m (17'1 x 14'). Maximum measurements taken. Sash window to side. Double glazed 'Velux' window. Two radiators. Eaves storage. Door to:
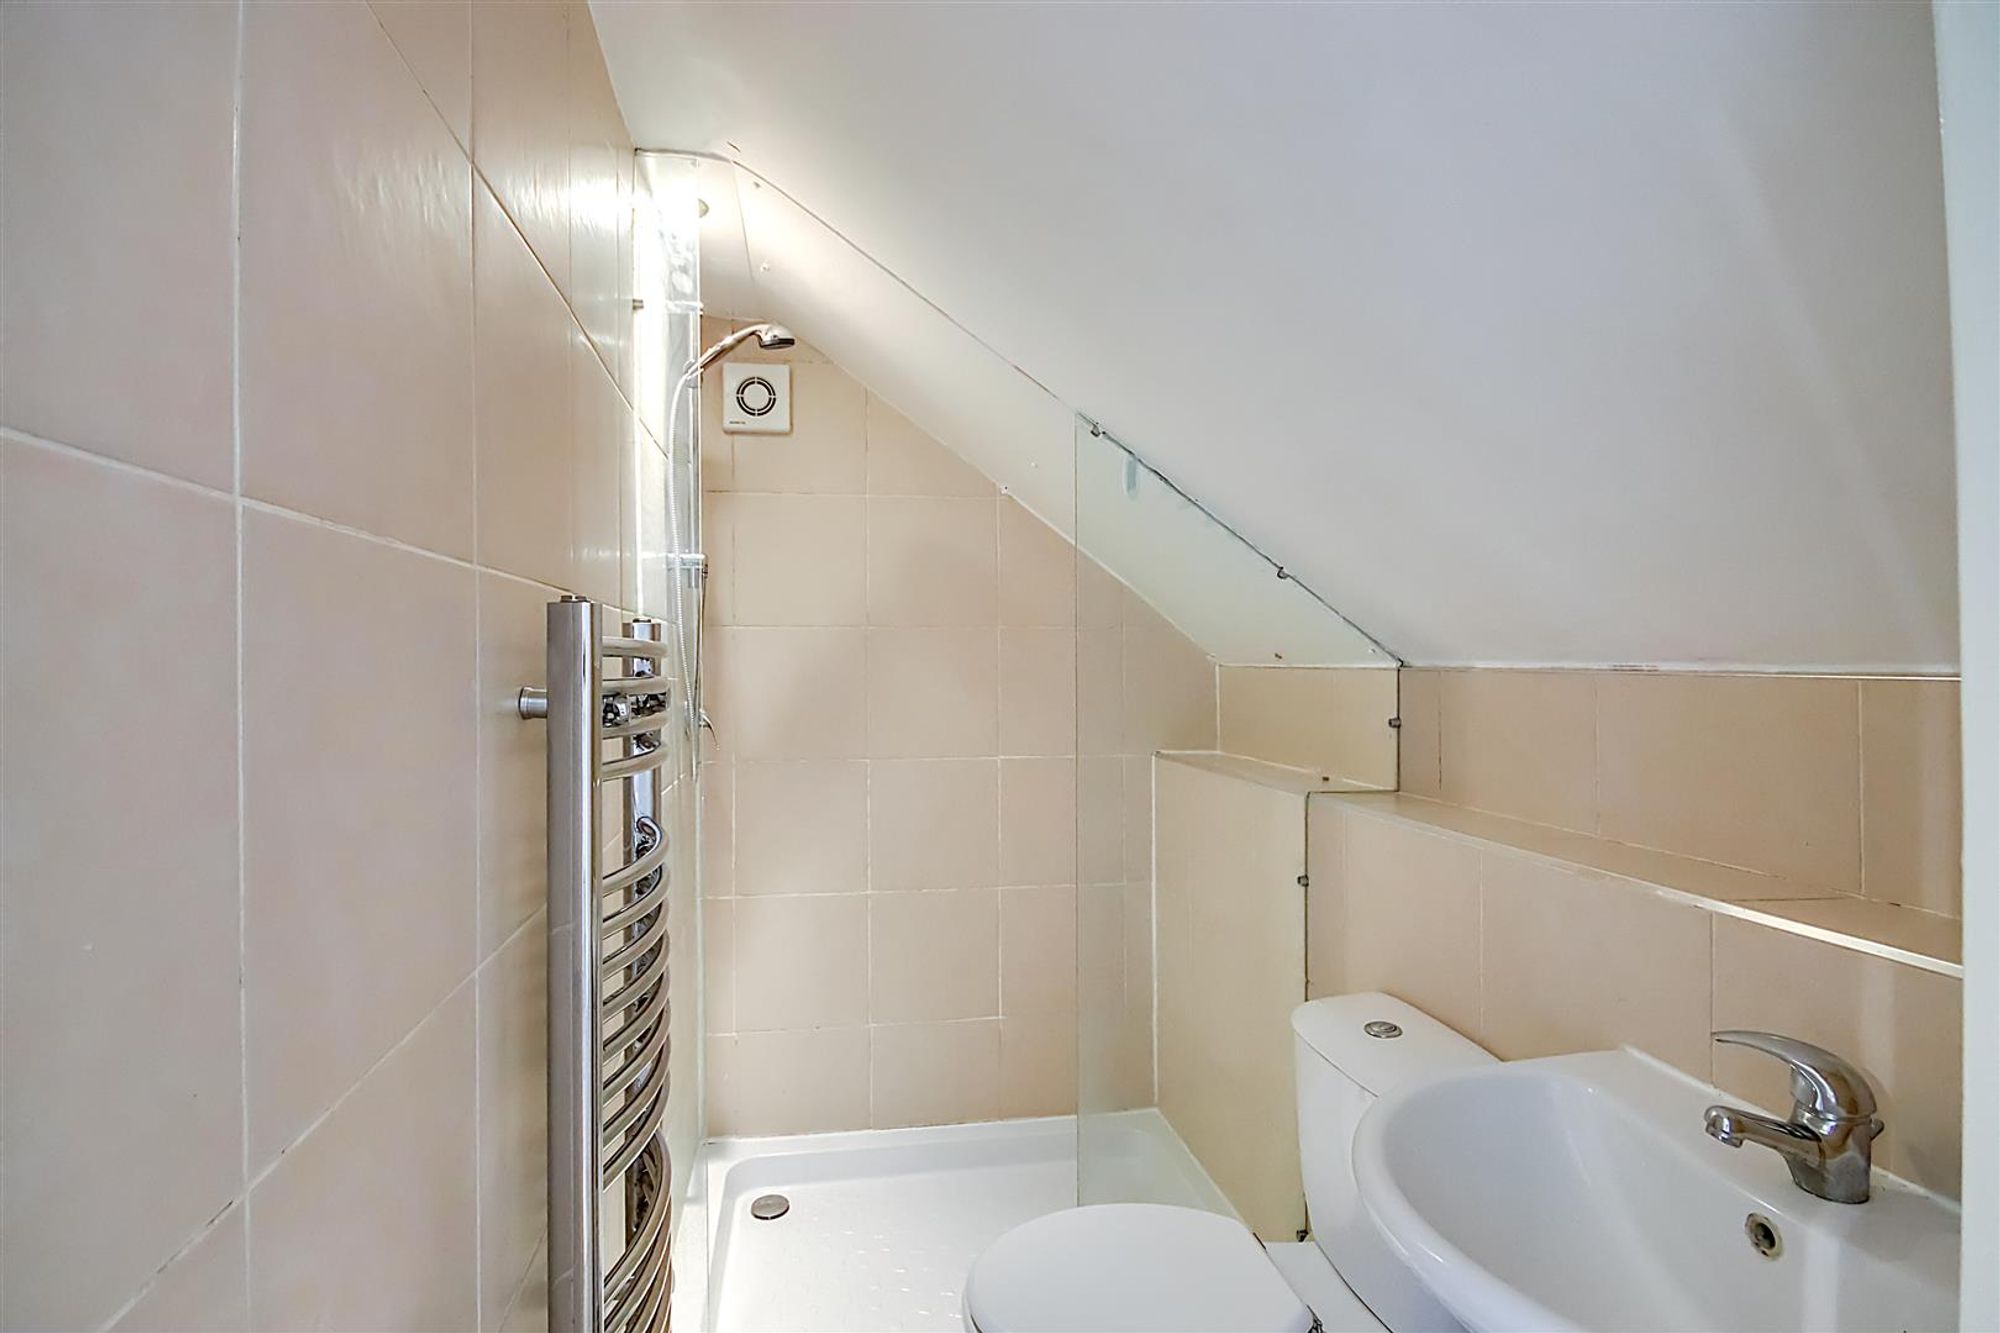
Ensuite/WC
Double shower cubicle with wall mounted controls. Push button w/c. Wash hand basin with mixer taps. Ladder style radiator. Tiled walls. Extractor fan.