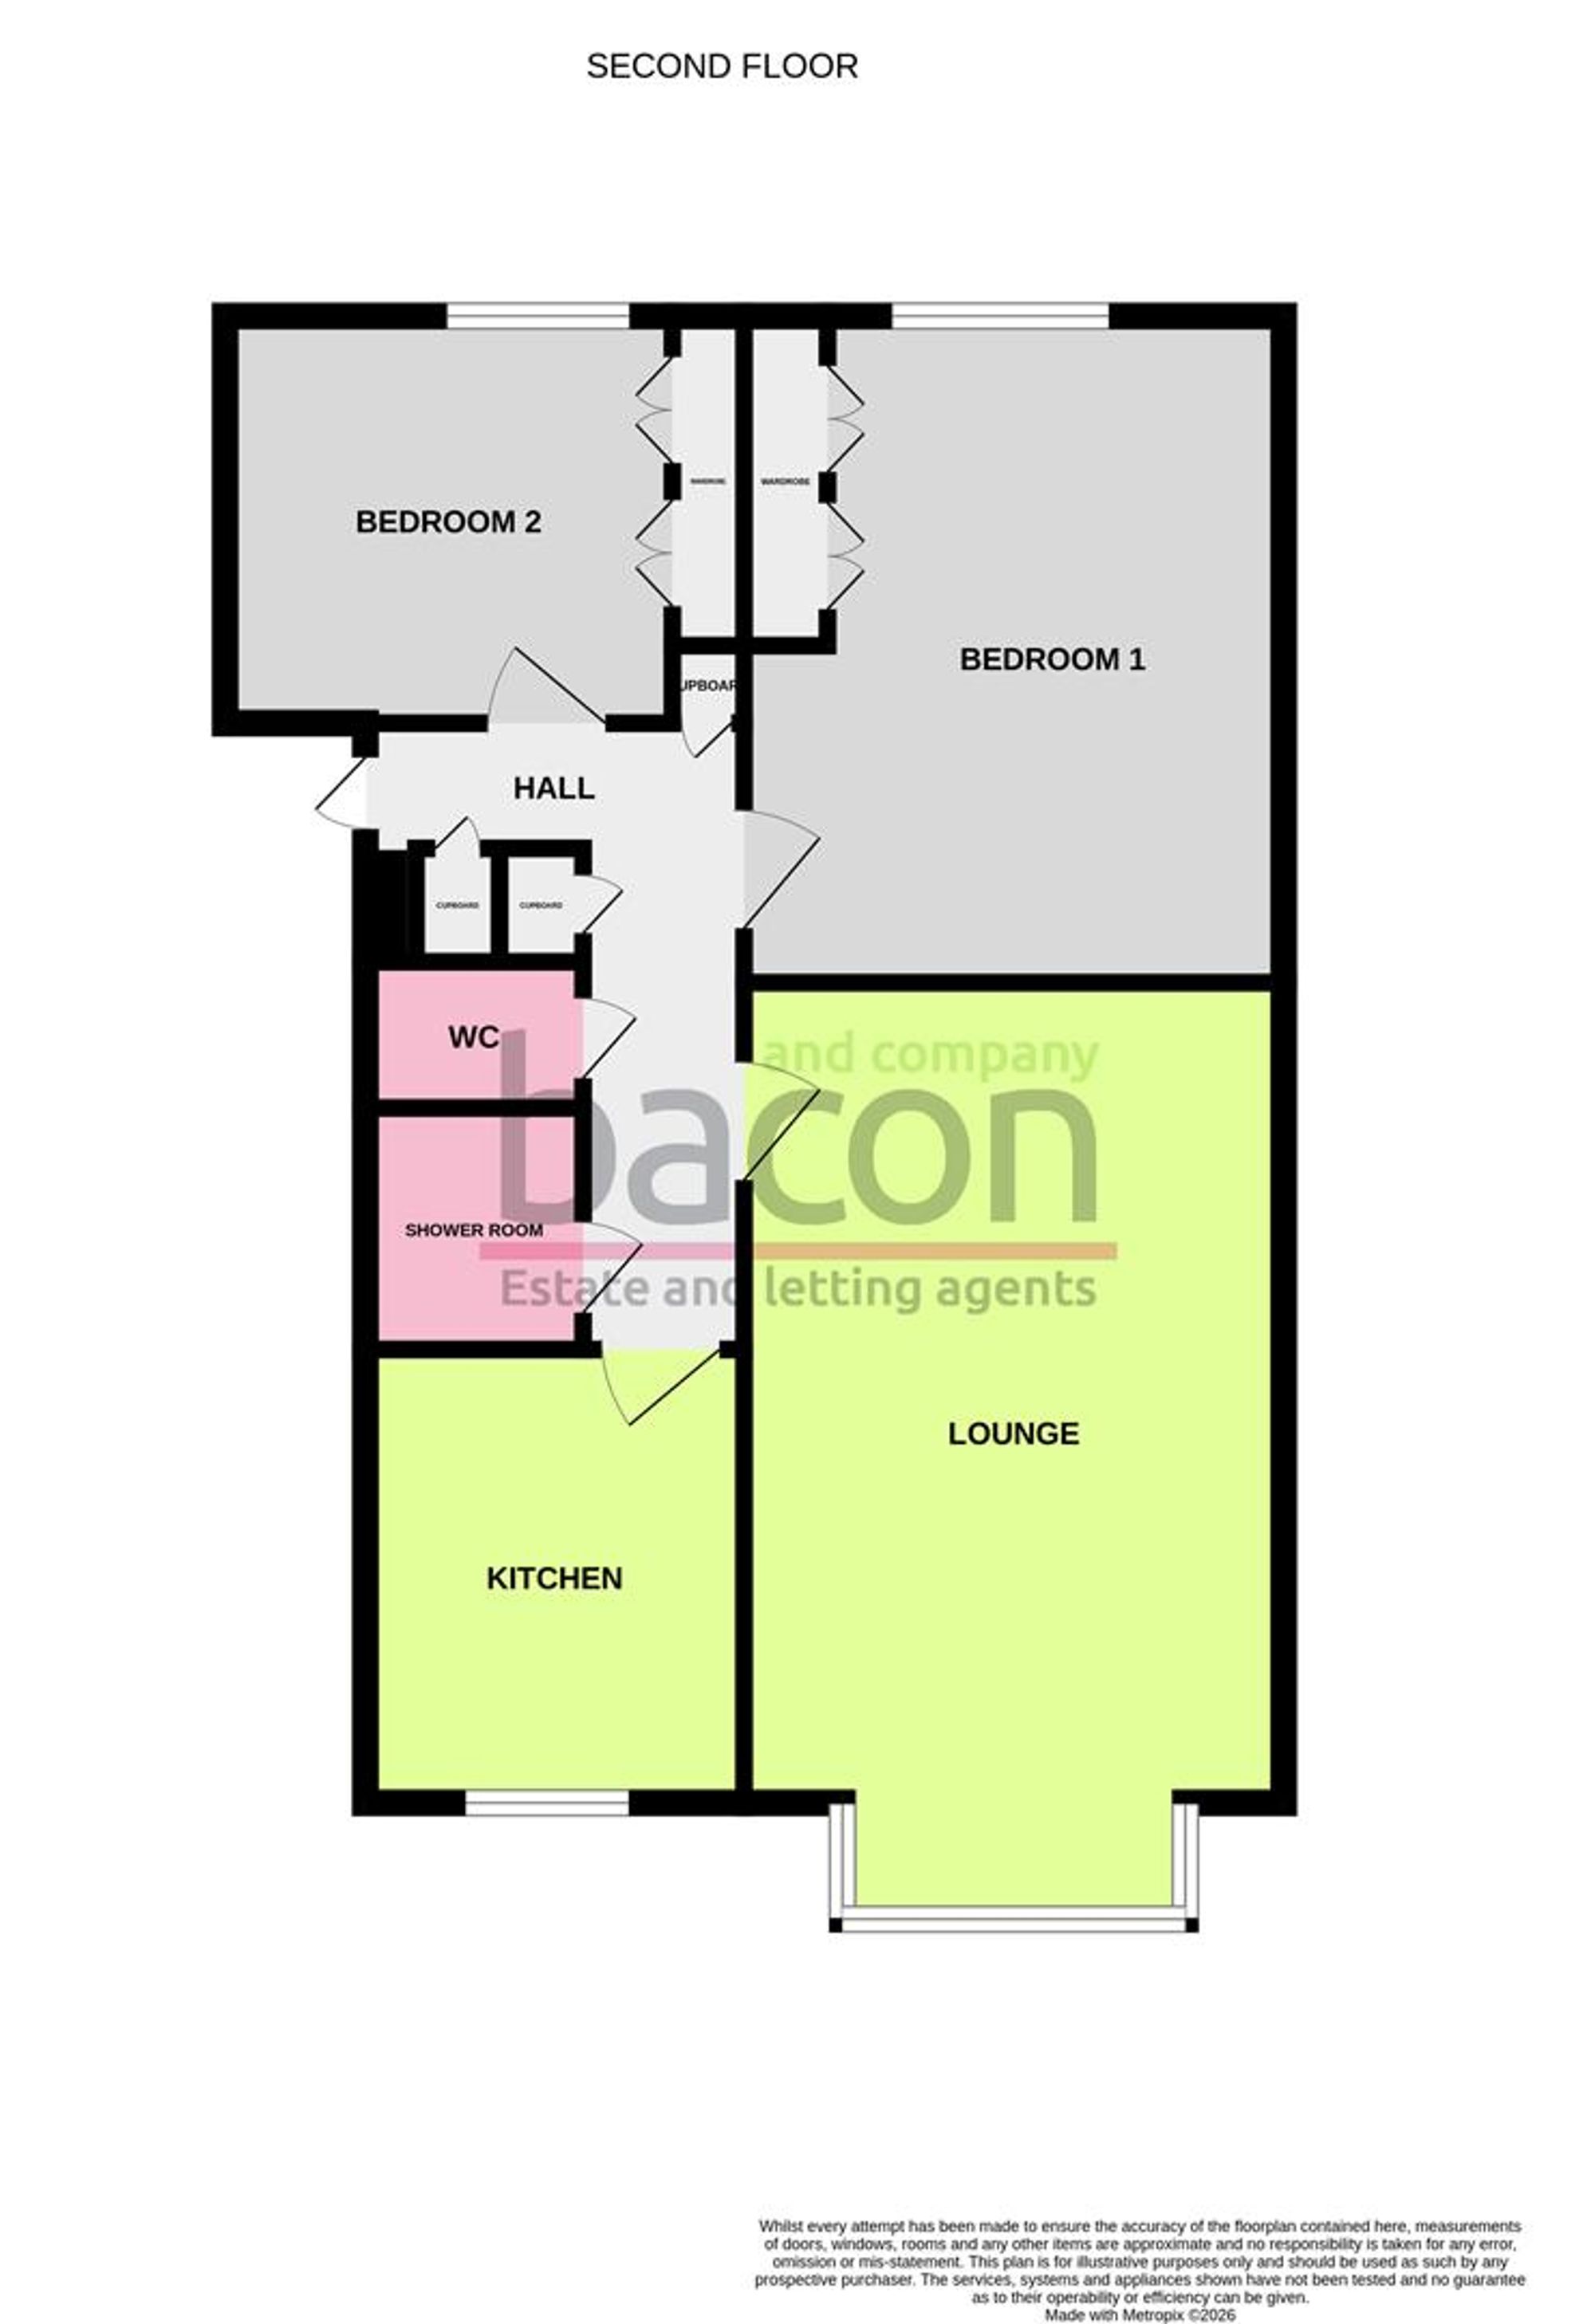
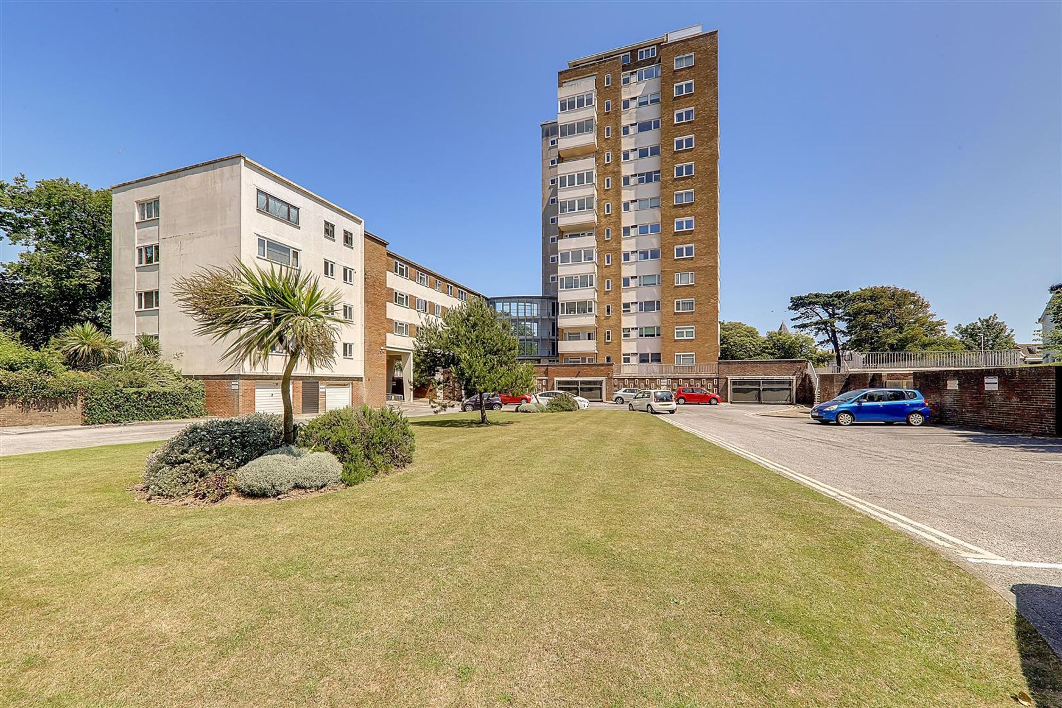
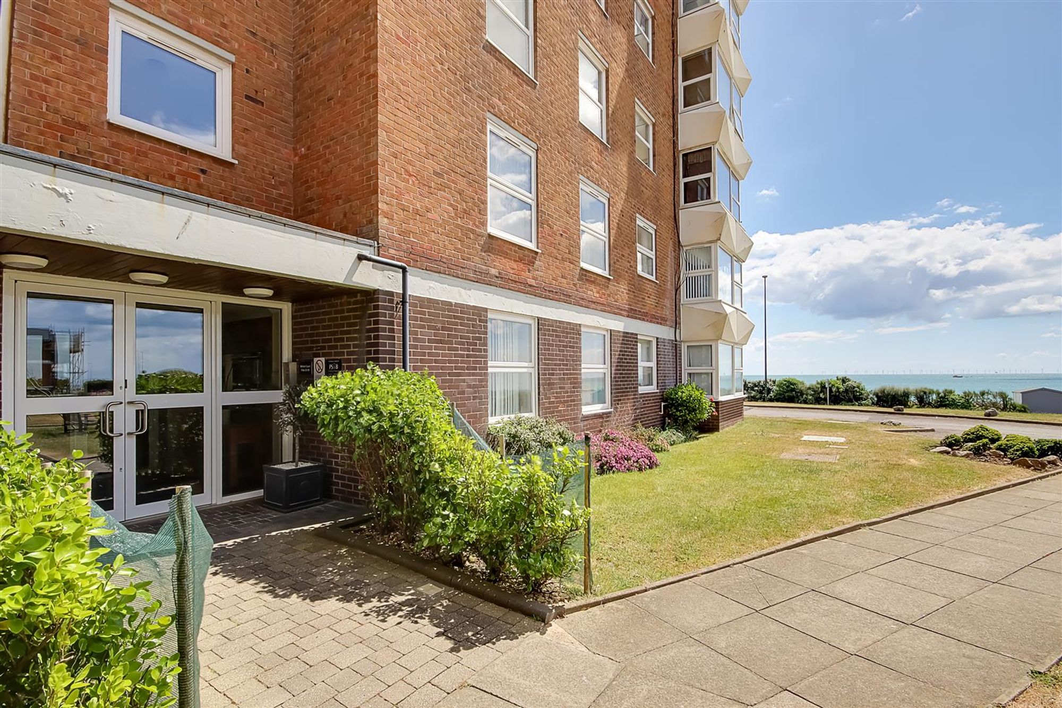
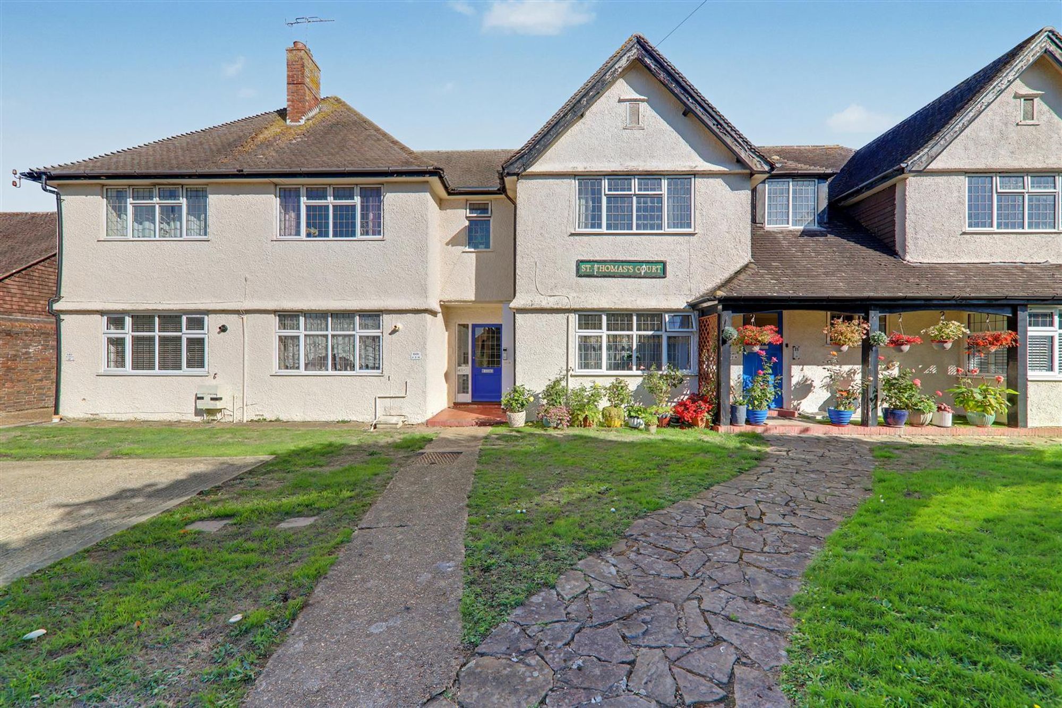
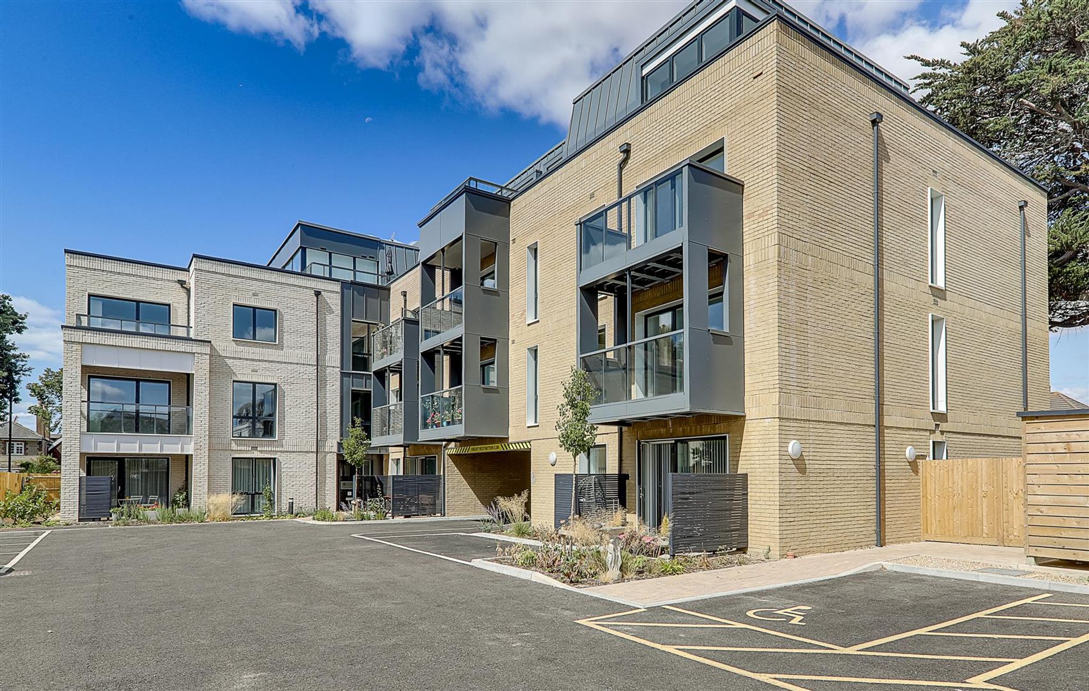
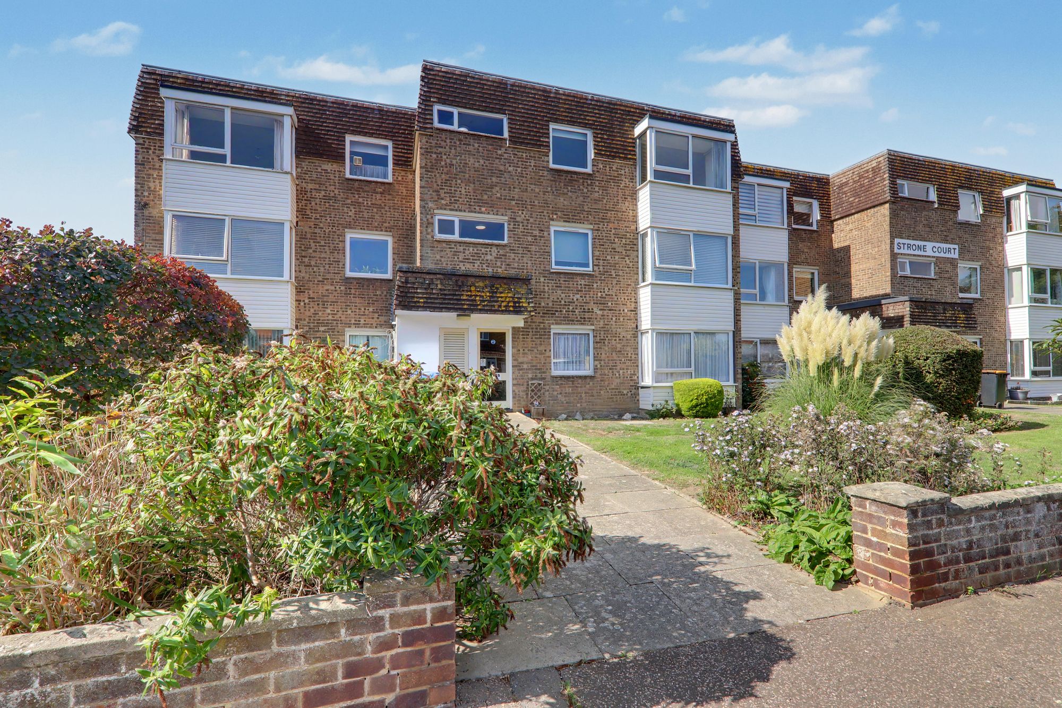
A investment opportunity to purchase a two bedroom second floor flat situated within the sought after catchment area of West Worthing, close to local shops, seafront and mainline railway station. The accommodation consists of a communal entrance, reception hall, lounge/dining room, kitchen, two bedrooms, shower room, separate w.c, garage in compound, communal grounds and gardens.
NB The sellers are prepared to add a new lease on completion or will cover the costs of a new lease within the sale price to a cash buyer
Communal Hallway
Accessed via a glazed communal door. Staircase to second floor landing. Private door to flat.
Reception Hall
Built in linen cupboard. Built in storage cupboard. Cupboard housing the homes water tank. Coved and textured ceiling. Doors to all rooms..
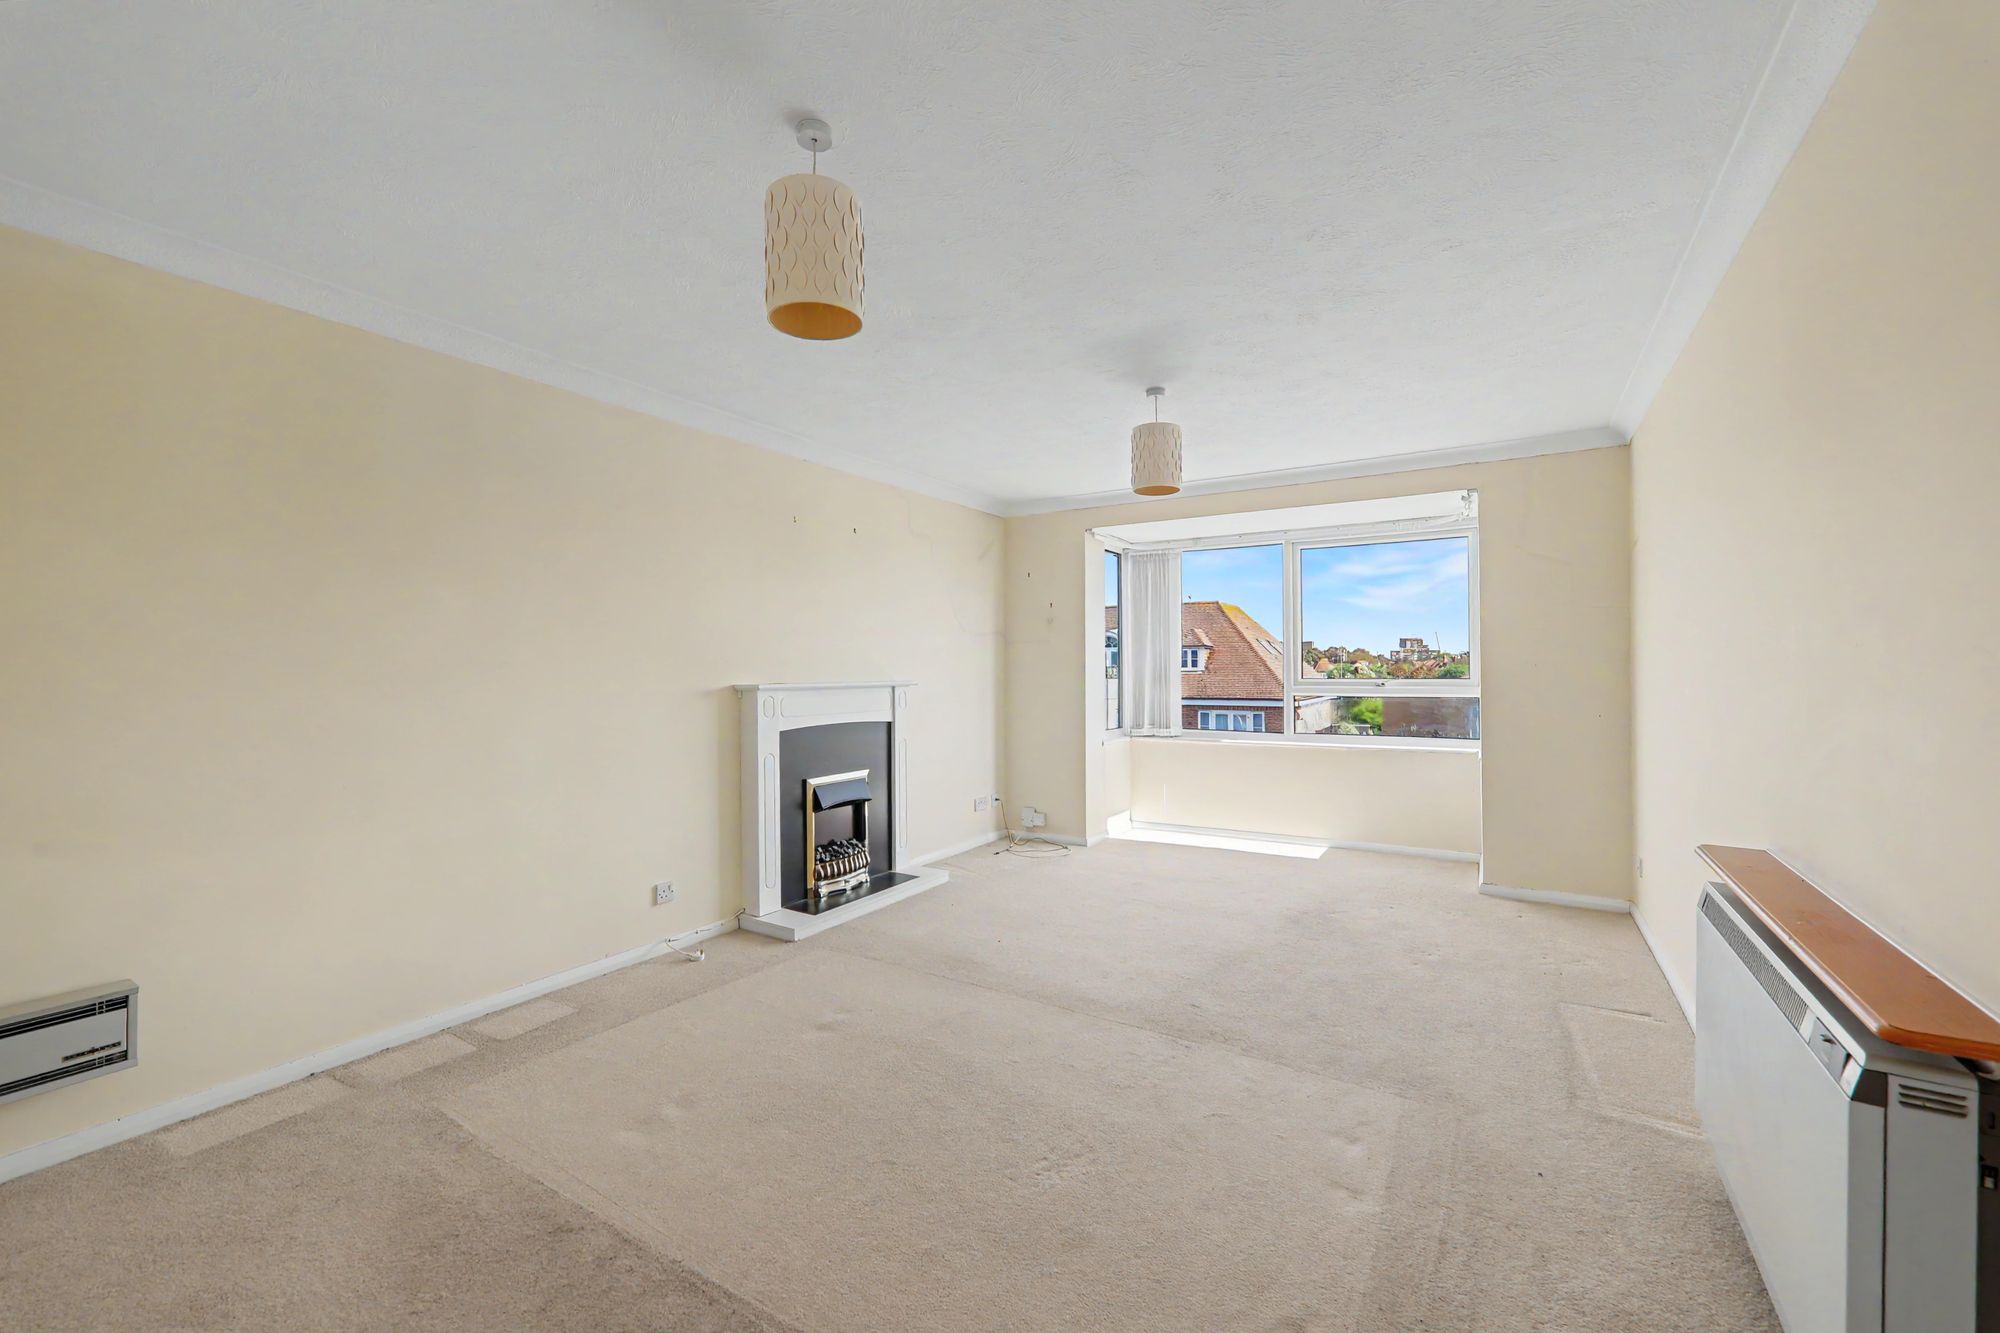
Lounge
East aspect via a double glazed bay window. Fireplace with raised hearth, surround and mantle over. Night storage heater. Electric heater. Coved and textured ceiling with two ceiling light points.
Size: 24' 9" x 14' 2" (7.54m x 4.32m)
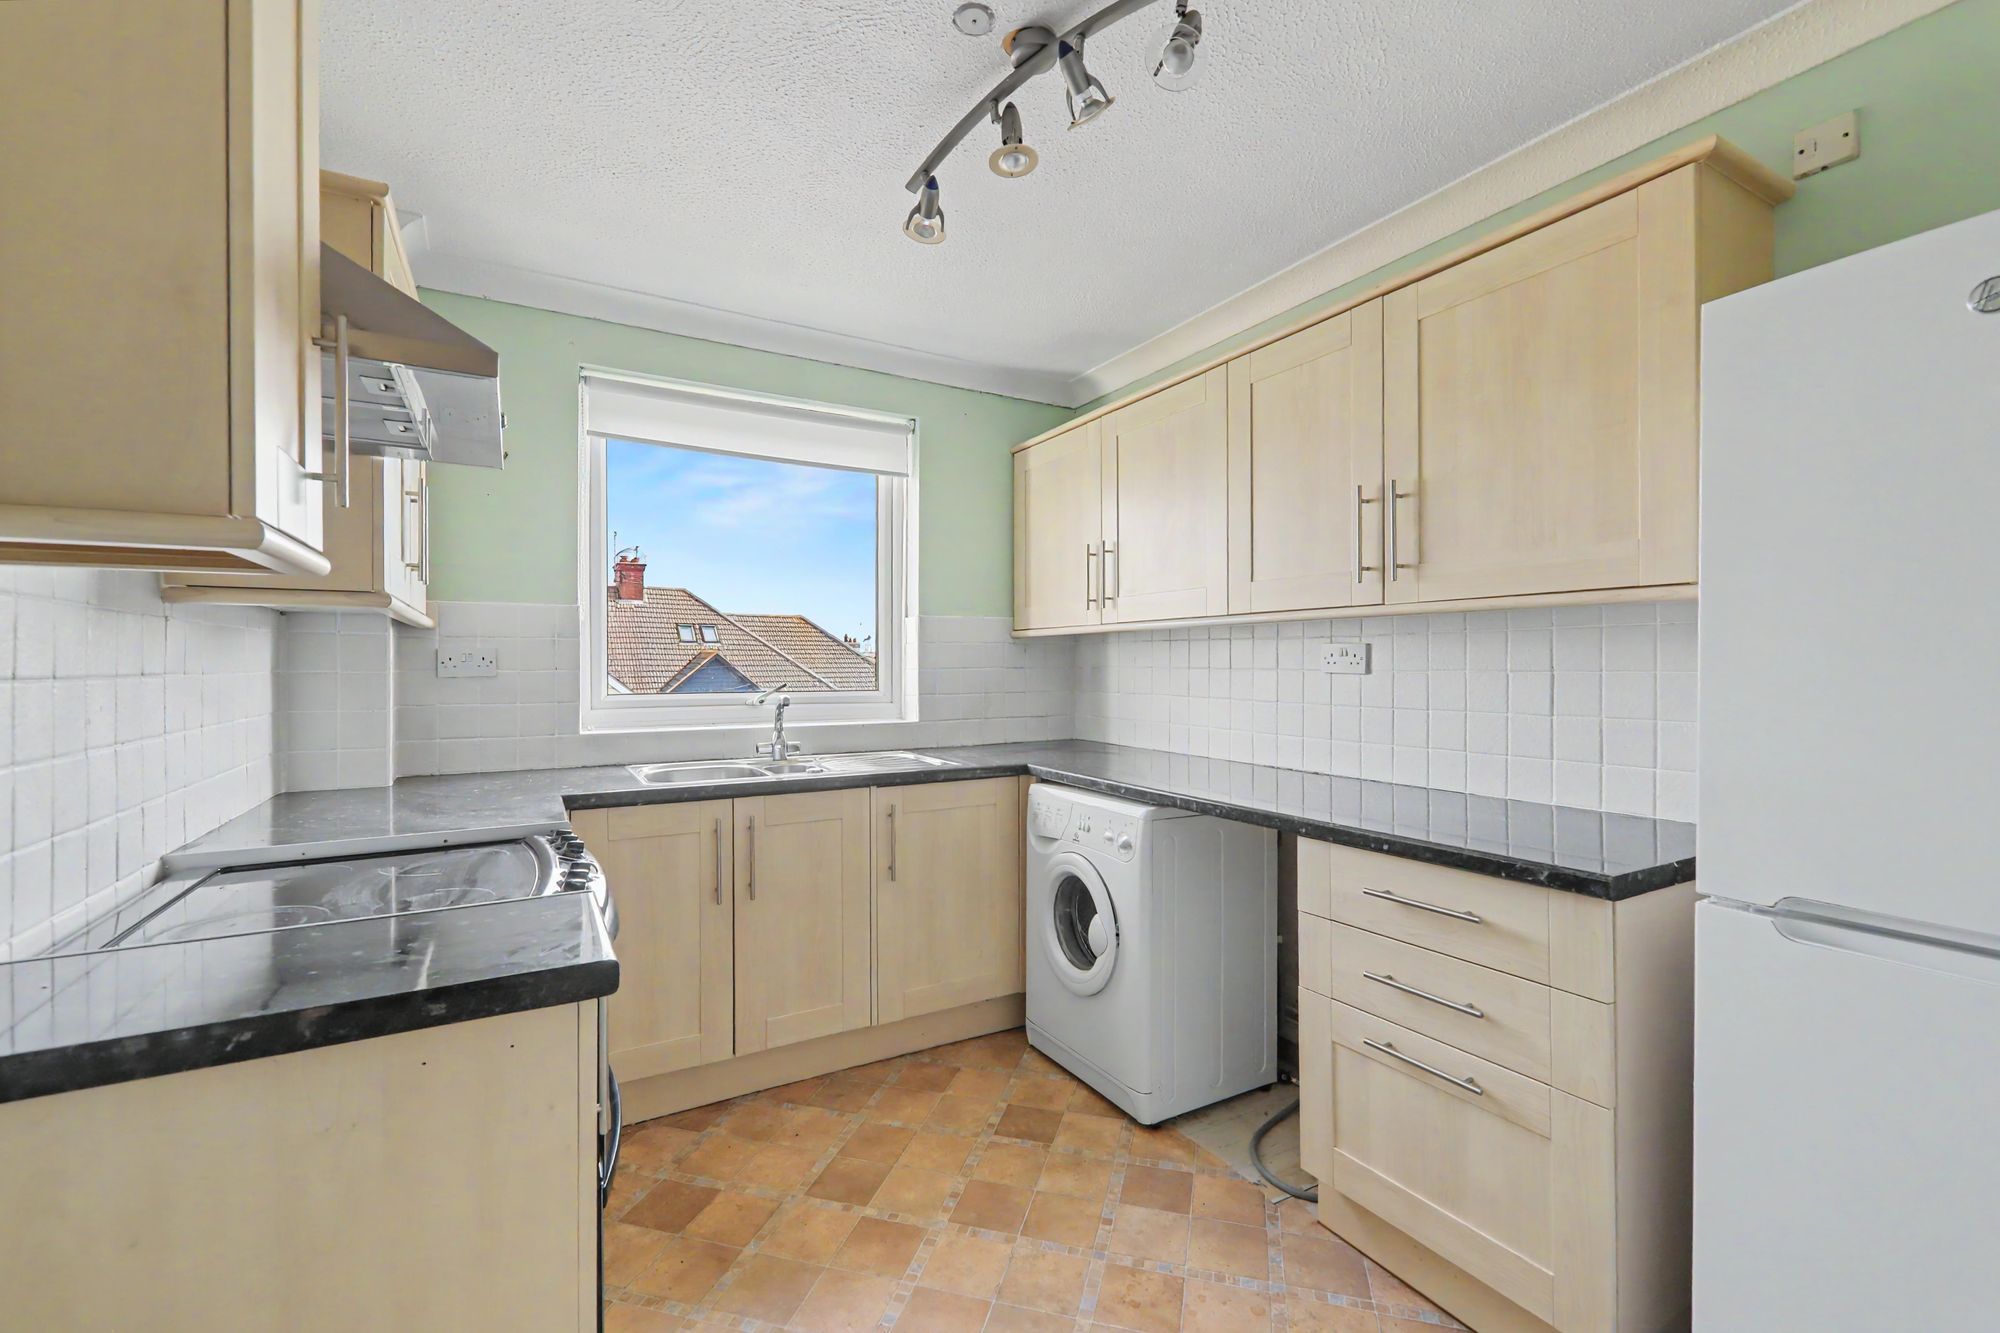
Kitchen
Fitted suite comprising of a one and a half bowl single drainer sink unit having mixer taps and storage cupboard below. Areas of roll top work surfaces offering additional cupboards and drawers under. Matching shelved wall units. Space for cooker with extractor hood over. Space for washing machine, upright fridge/freezer and additional appliance. Part tiled walls. Tile effect vinyl flooring. East aspect double glazed window.
Size: 12' 0" x 10' 2" (3.66m x 3.10m)
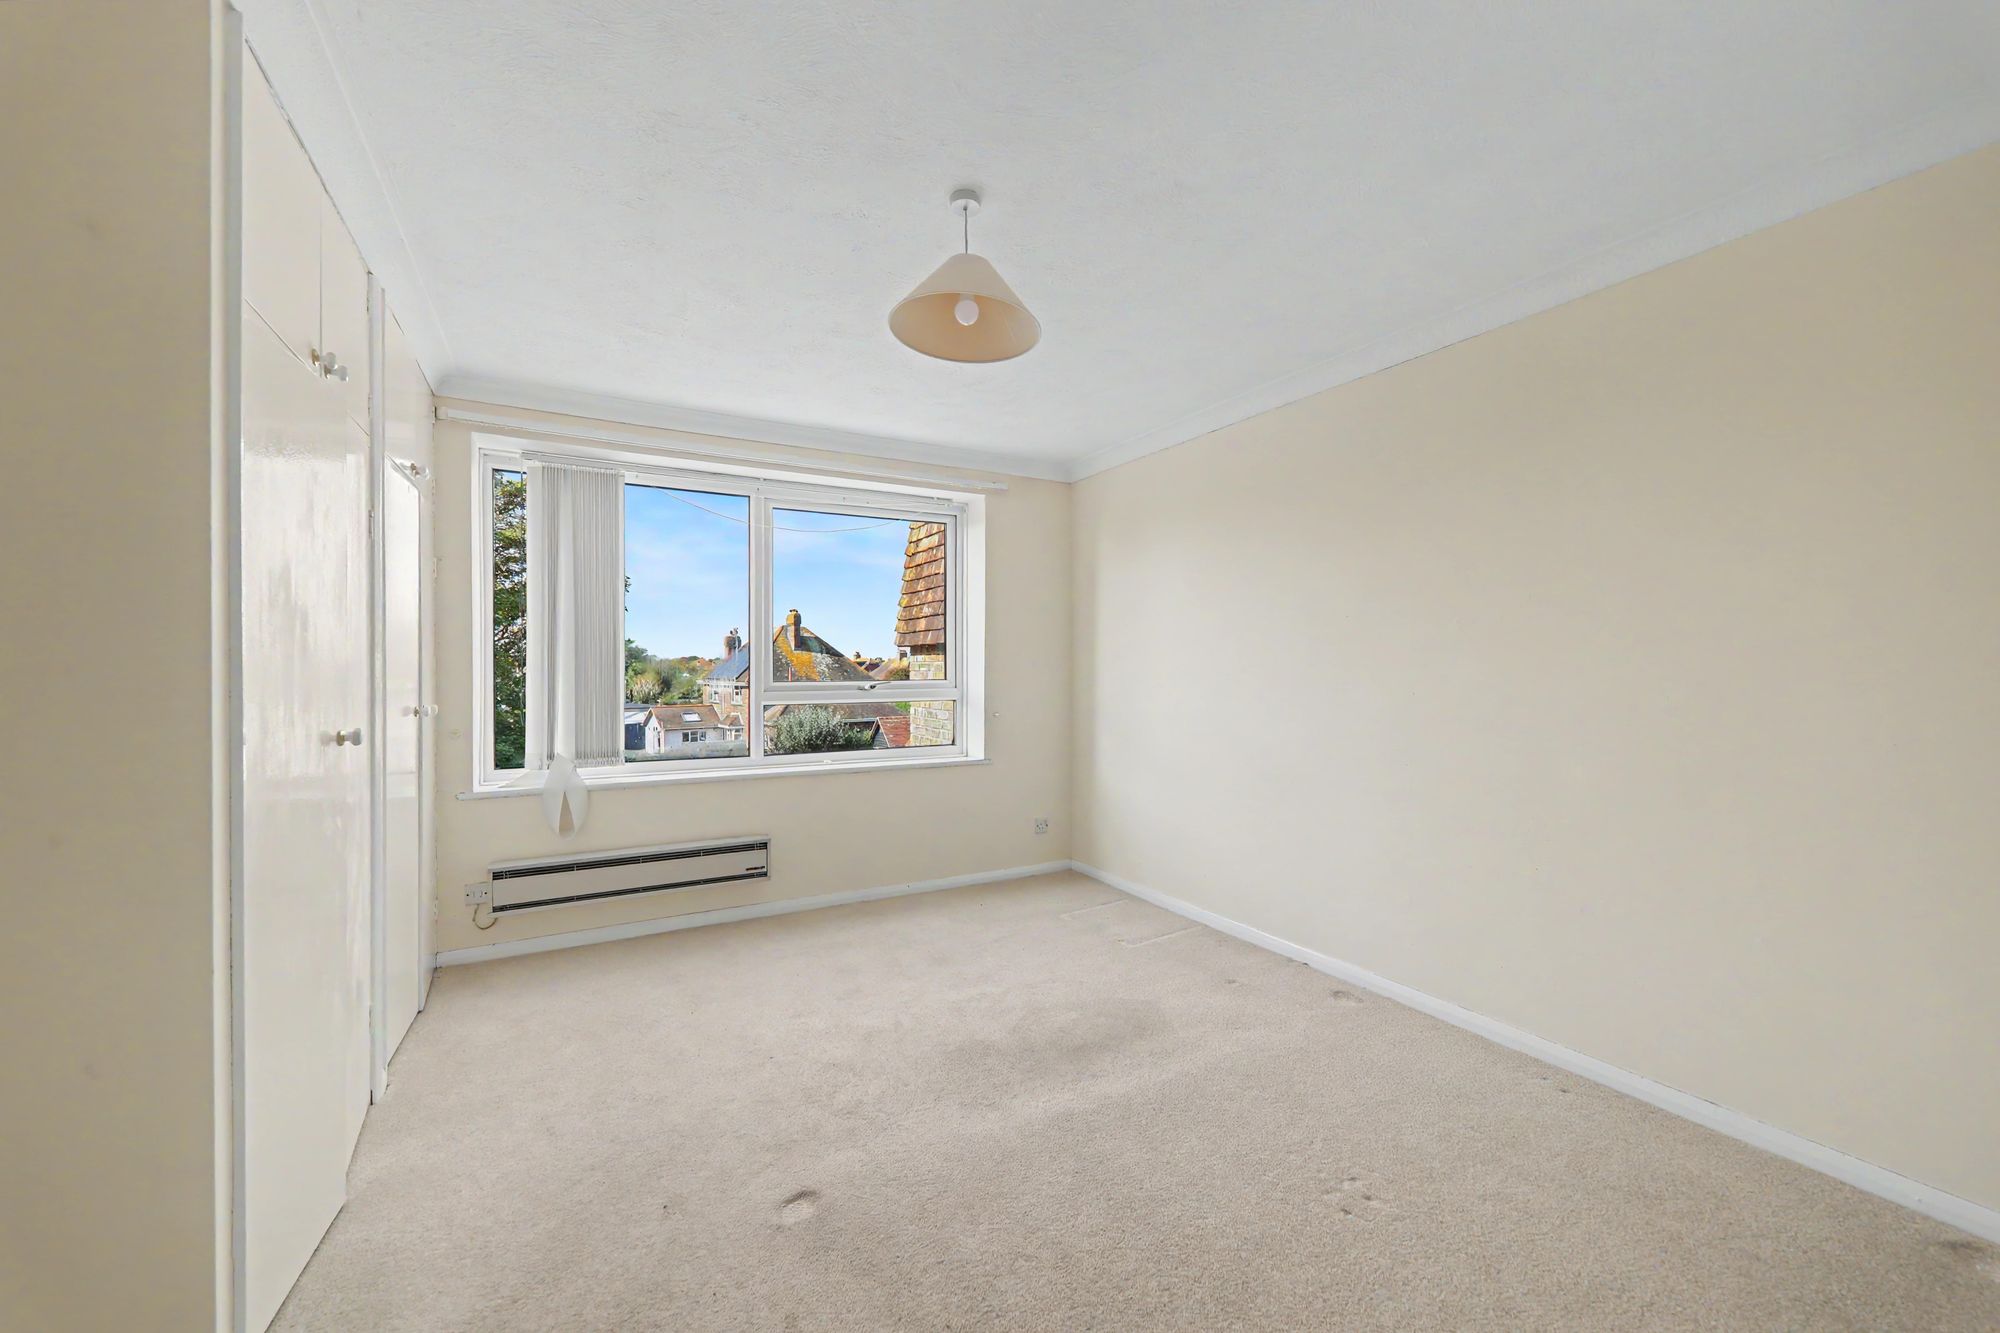
Bedroom One
West aspect via double glazed windows. Two double wardrobes. Electric heater. Coved and textured ceiling.
Size: 17' 2" x 14' 2" (5.23m x 4.32m)
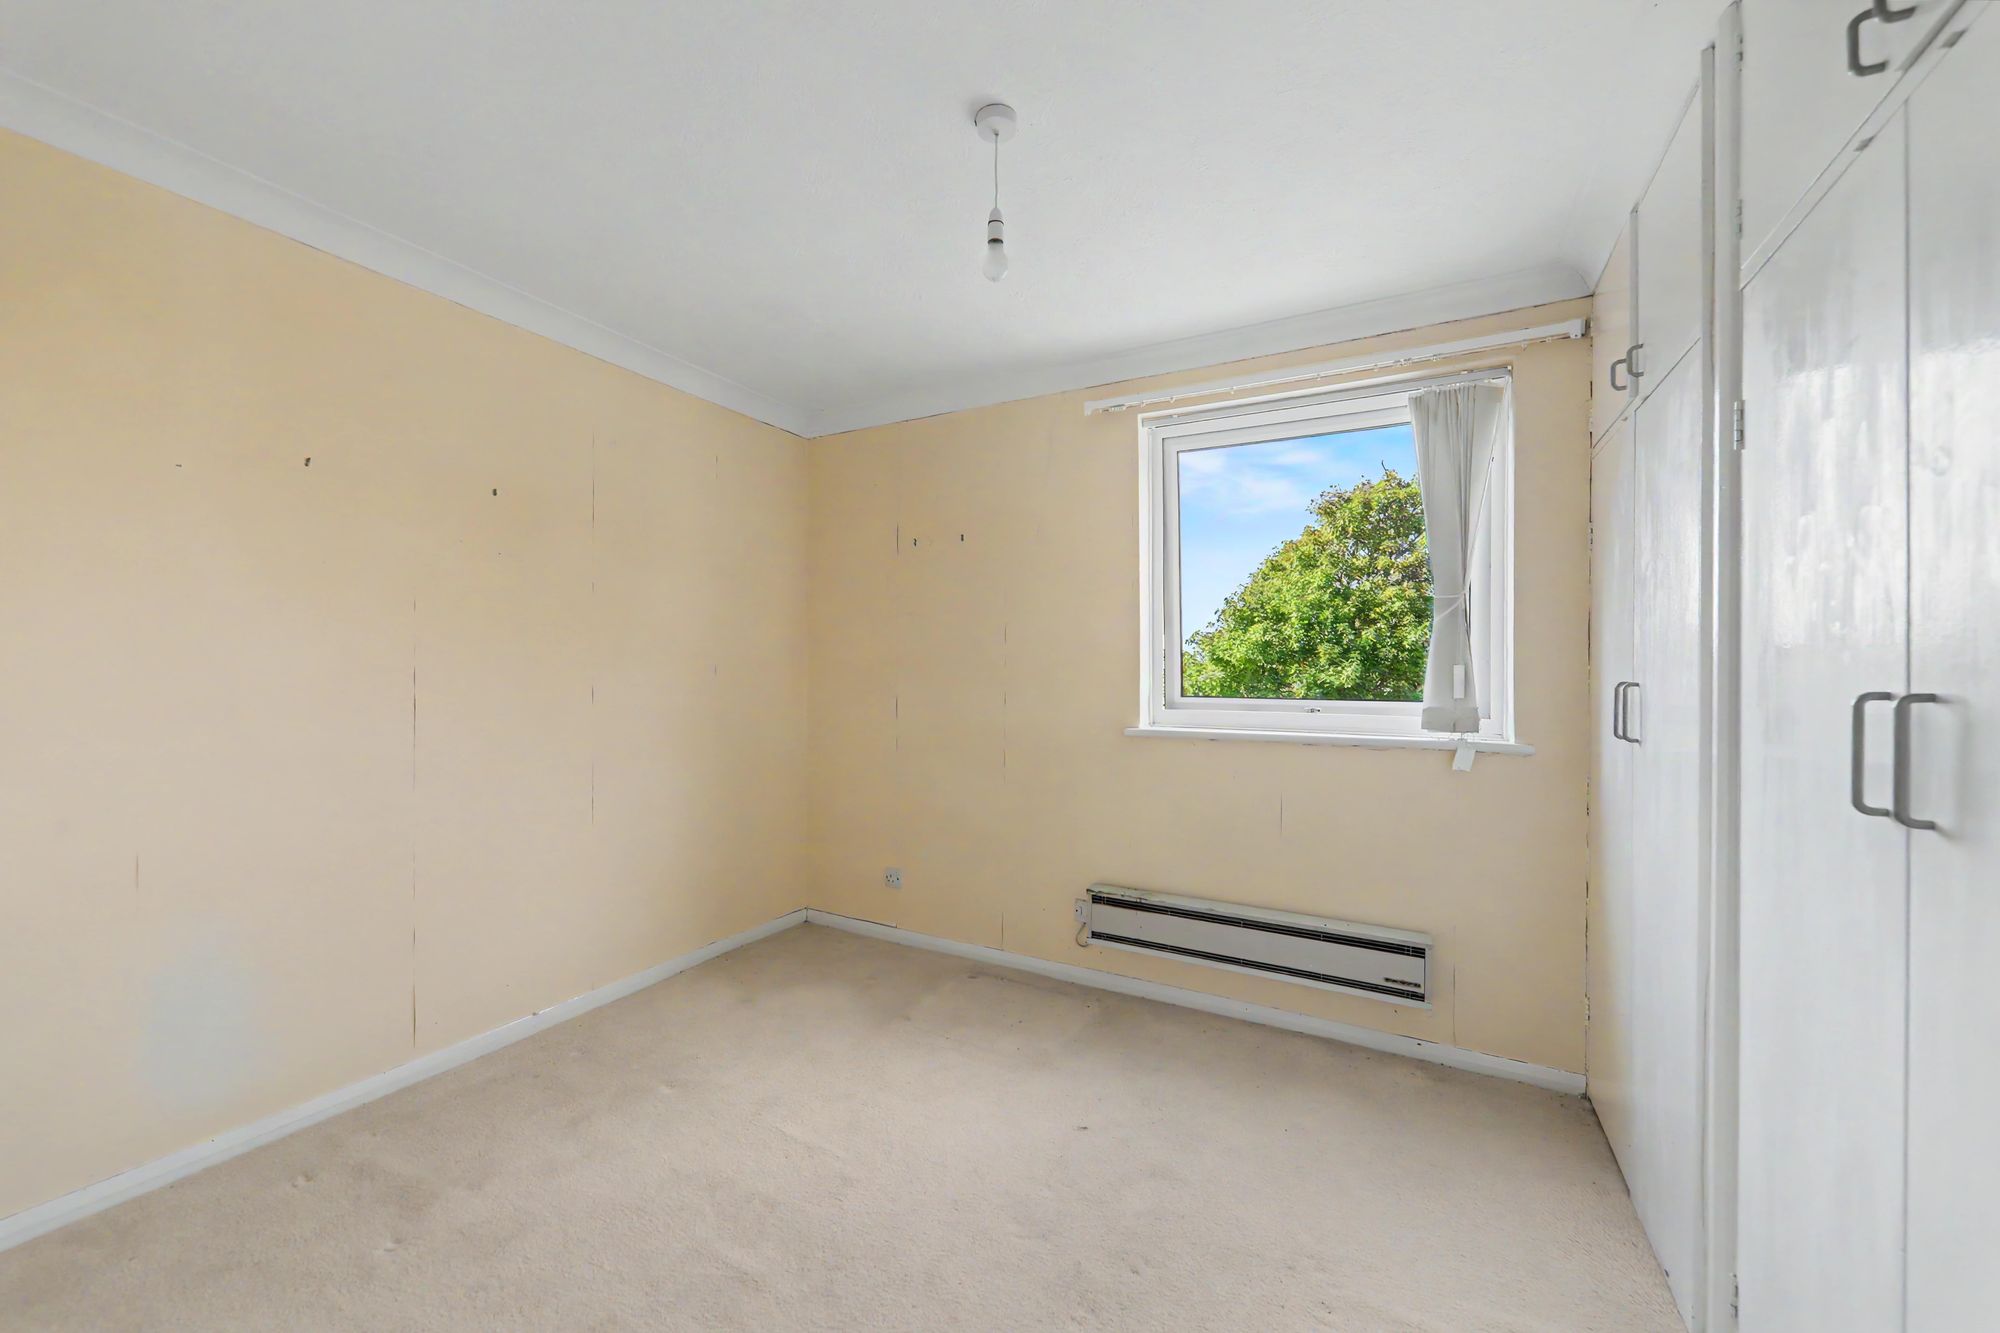
Bedroom Two
West aspect via double glazed windows. Two double wardrobes. Electric heater. Coved and textured ceiling.
Size: 11' 9" x 10' 7" (3.58m x 3.23m)
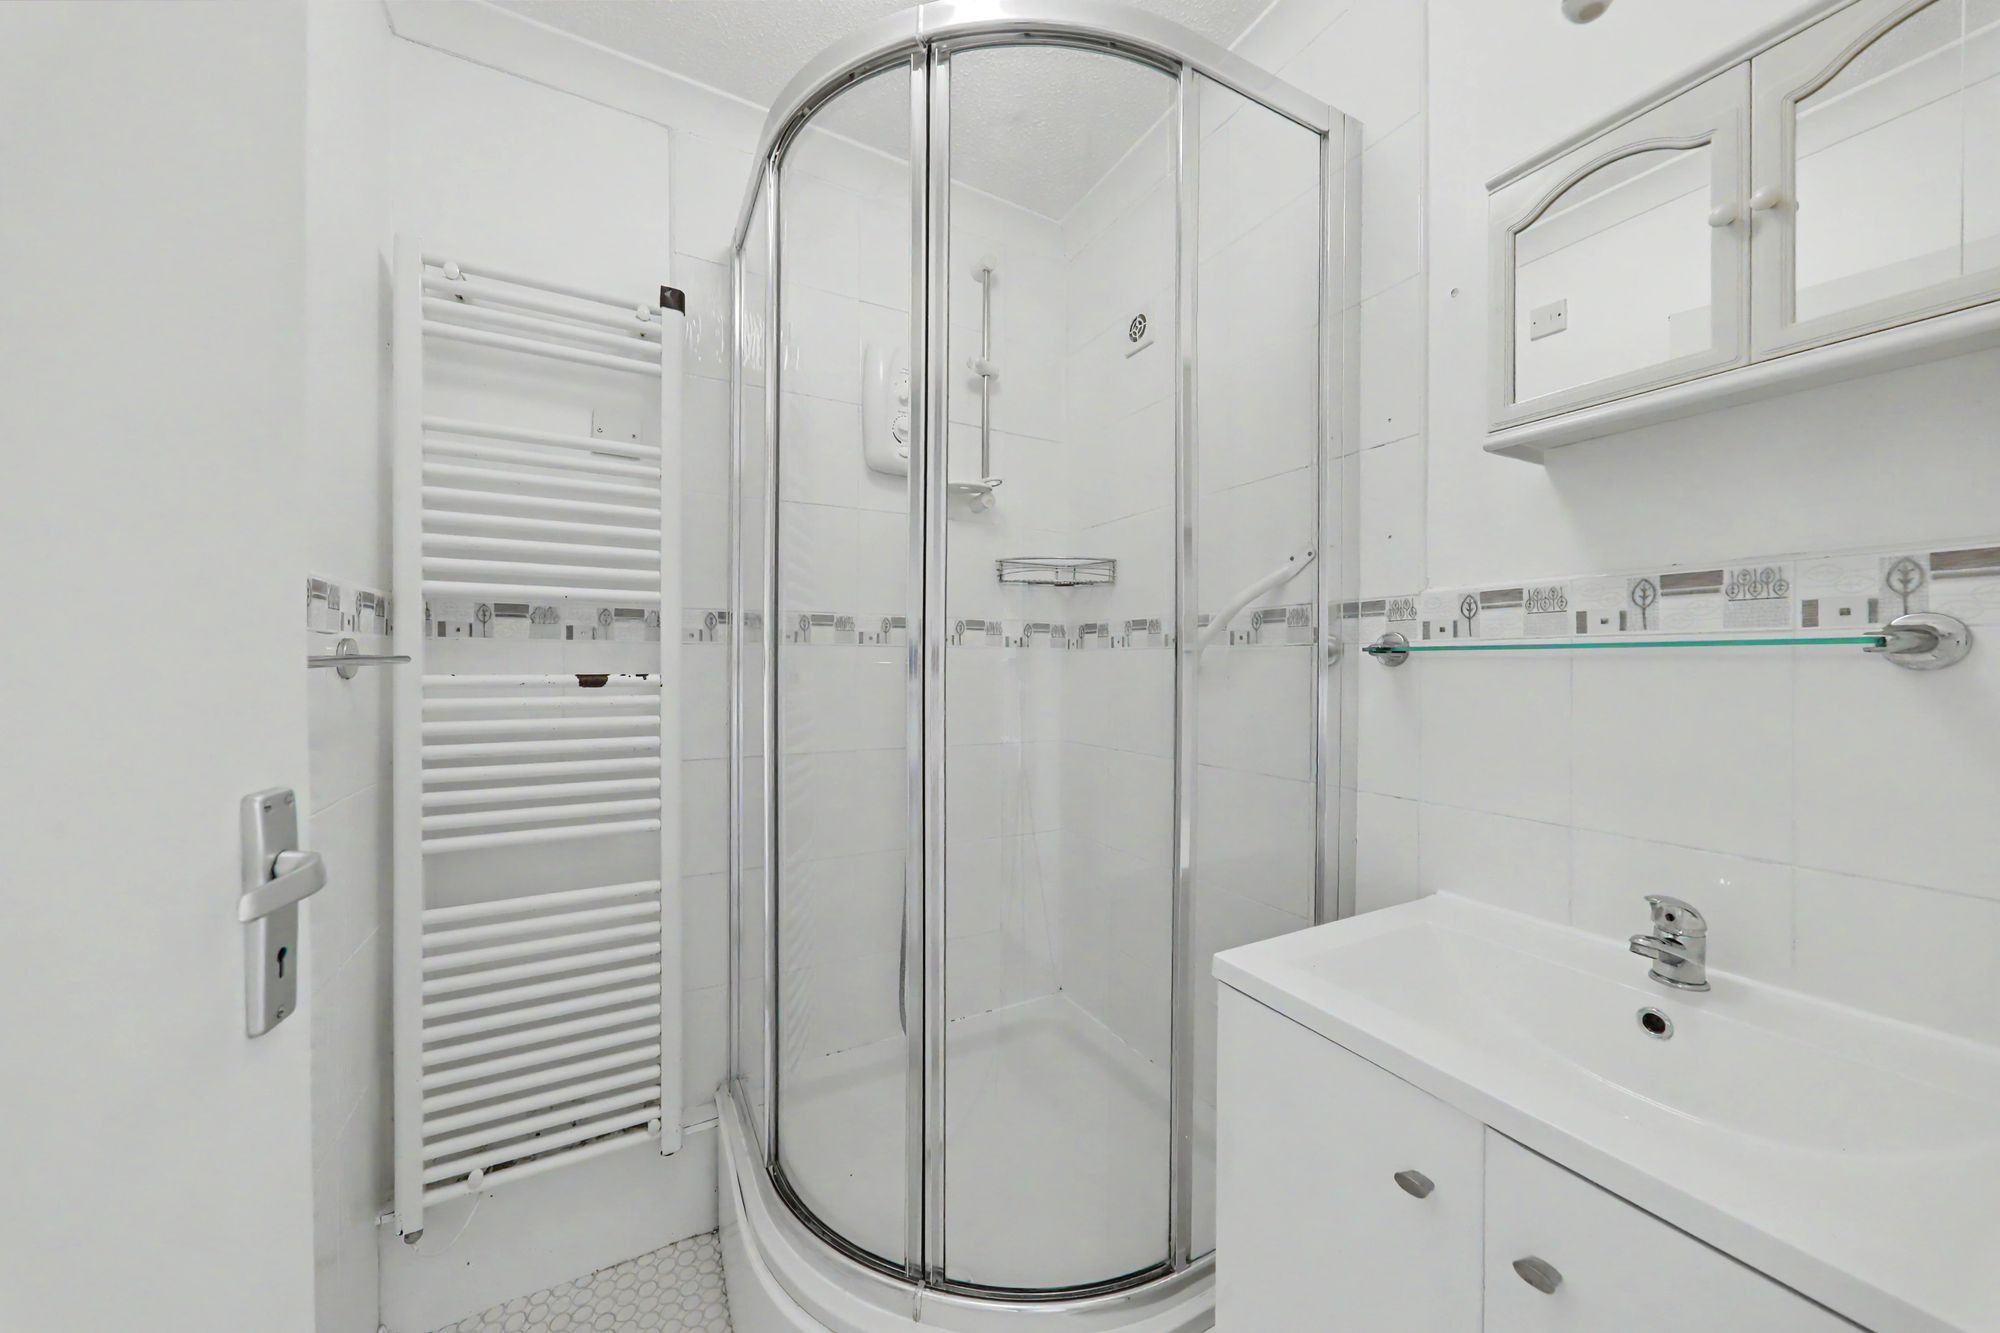
Shower Room
Fitted suite comprising of a step in shower cubicle with shower unit and tiled surround. Wall mounted wash hand basin having mixer taps and storage cupboard below. Ladder design radiator. Part tiled walls. Extractor fan. Coved and textured ceiling.
Separate W.C
Dimensions: 16.76mx 2.74m (55x 9). Push button w.c. Wall mounted wash hand basin. Part tiled walls. Coved and textured ceiling.
Communal Grounds
Communal grounds and gardens surround the development.
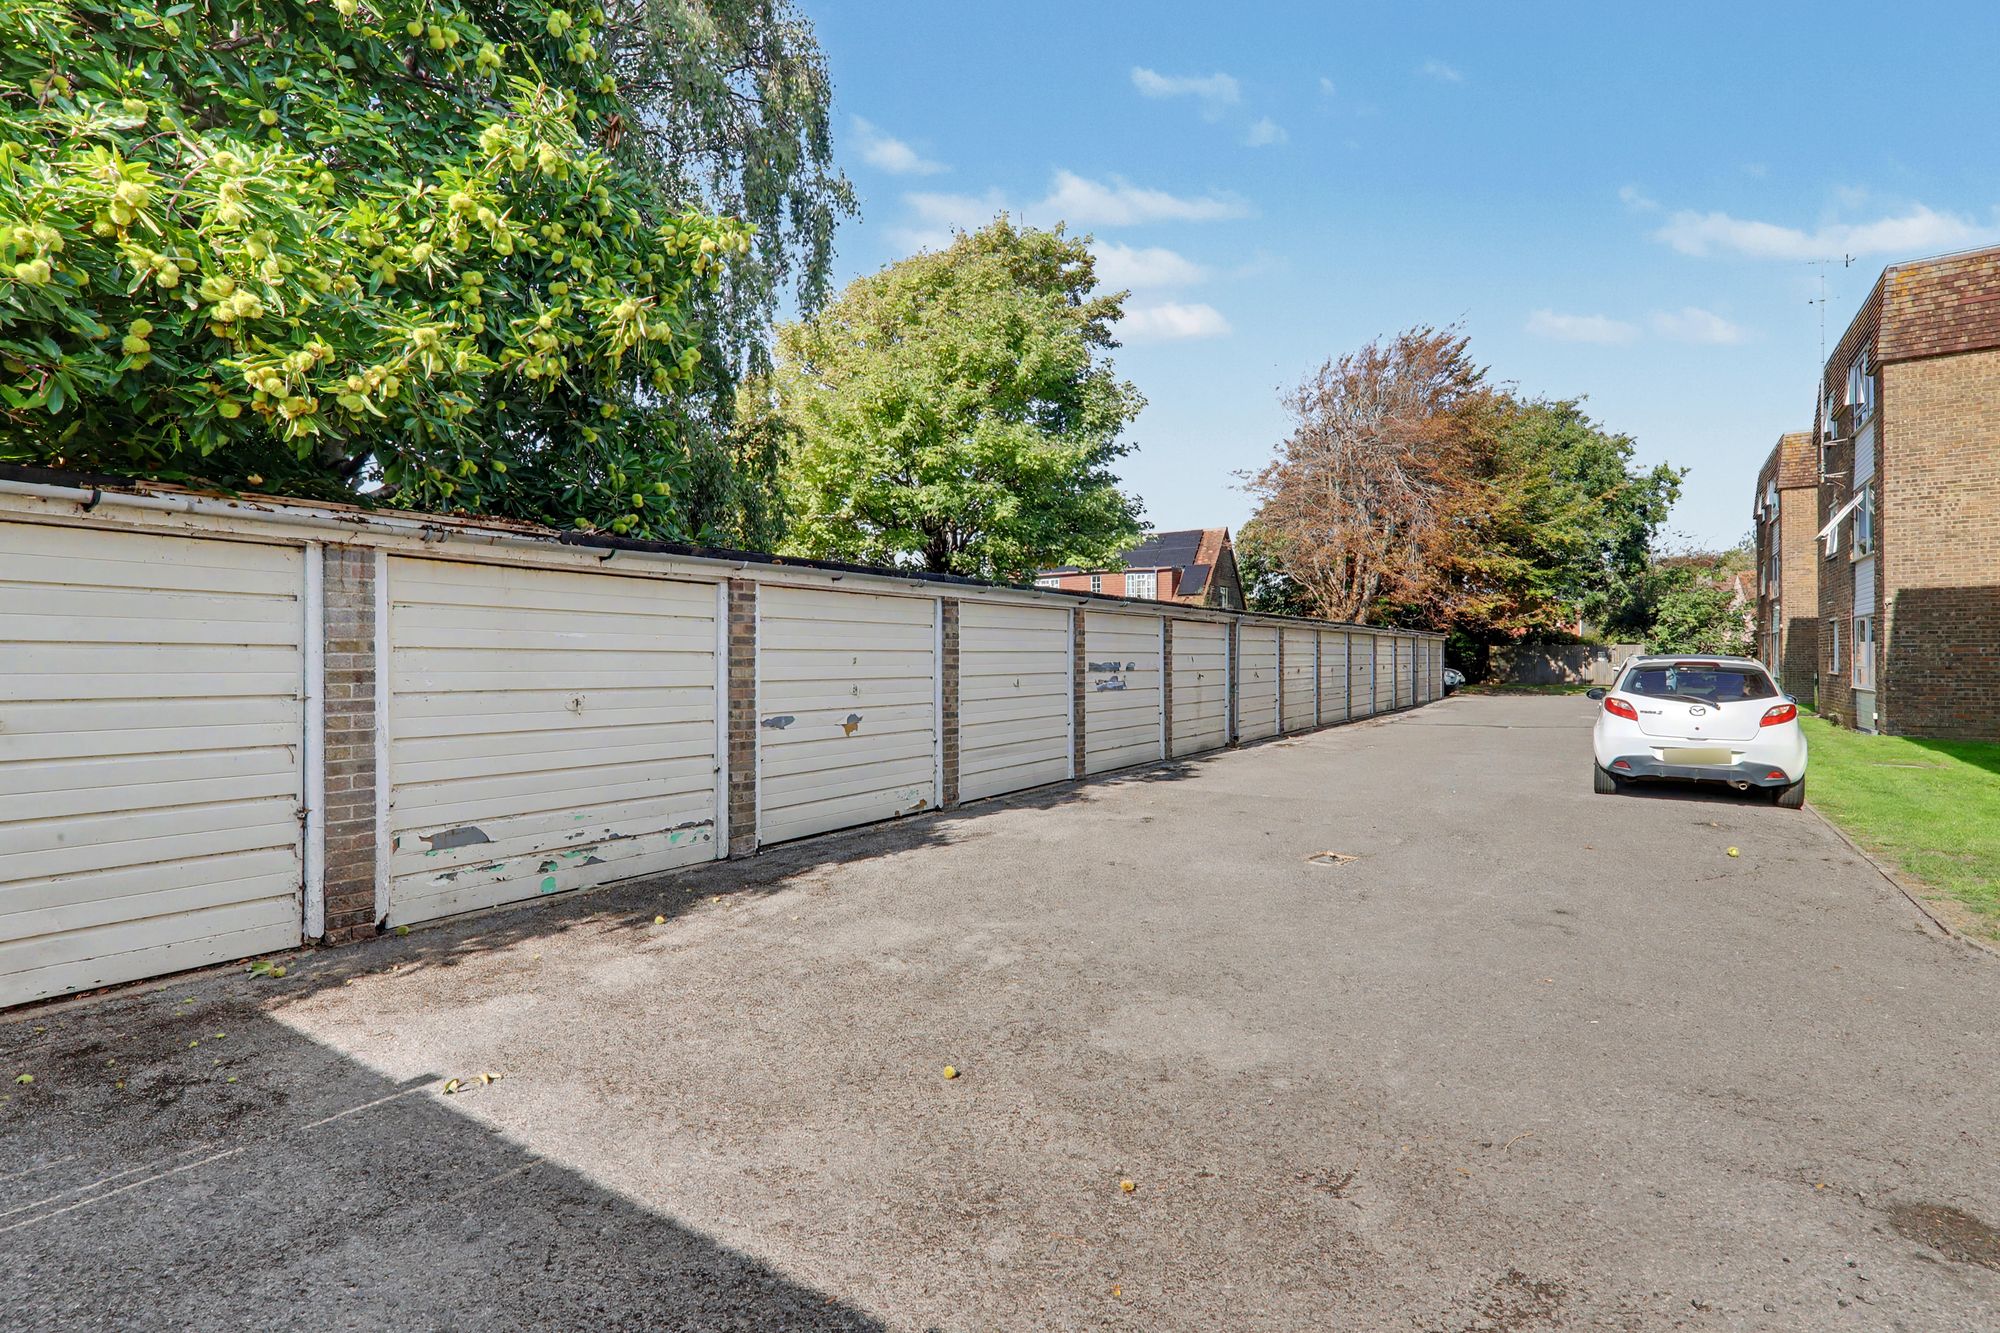
Garage In Compound
Situated within the development grounds.
Lease & Maintenance
Lease: 49 years unexpired Ground Rent: tbc Maintenance: tbc
Council Tax
Council Tax Band B