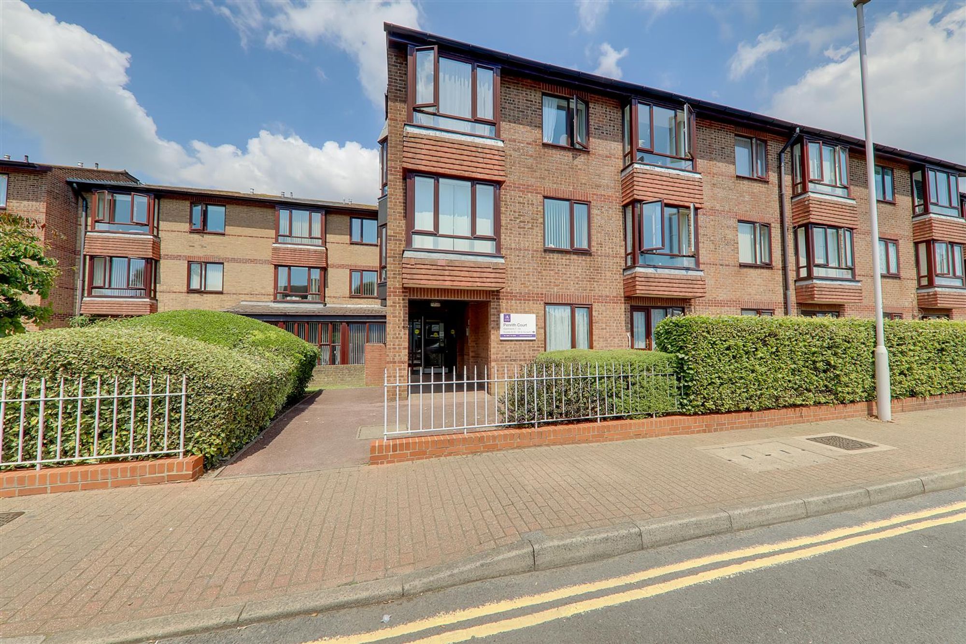
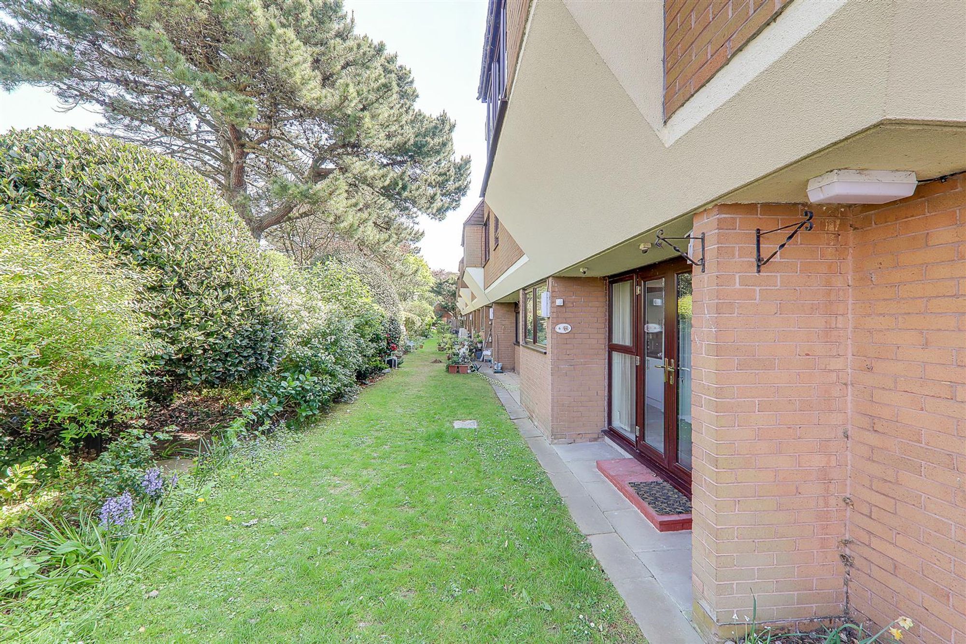
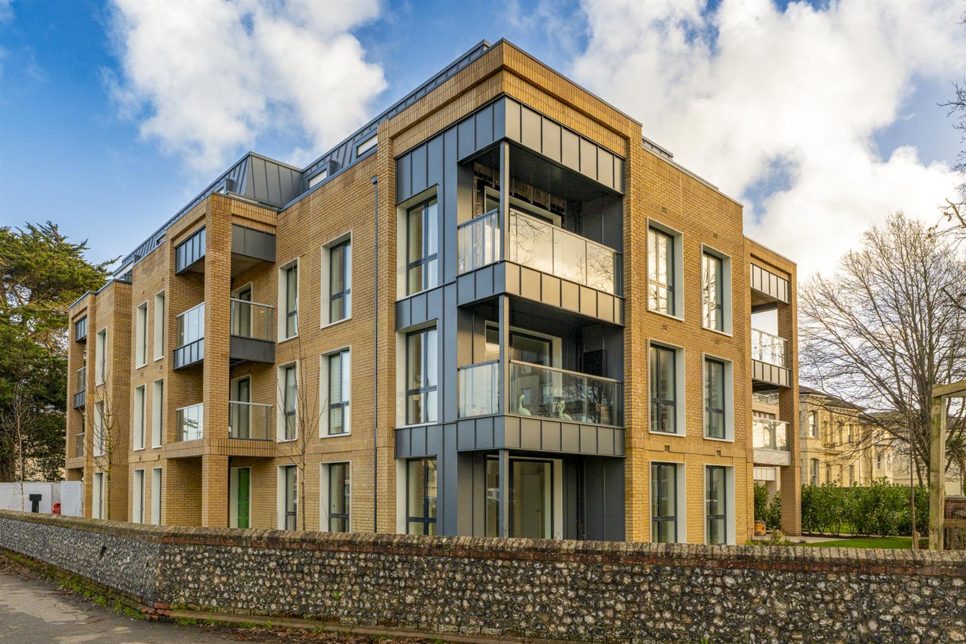
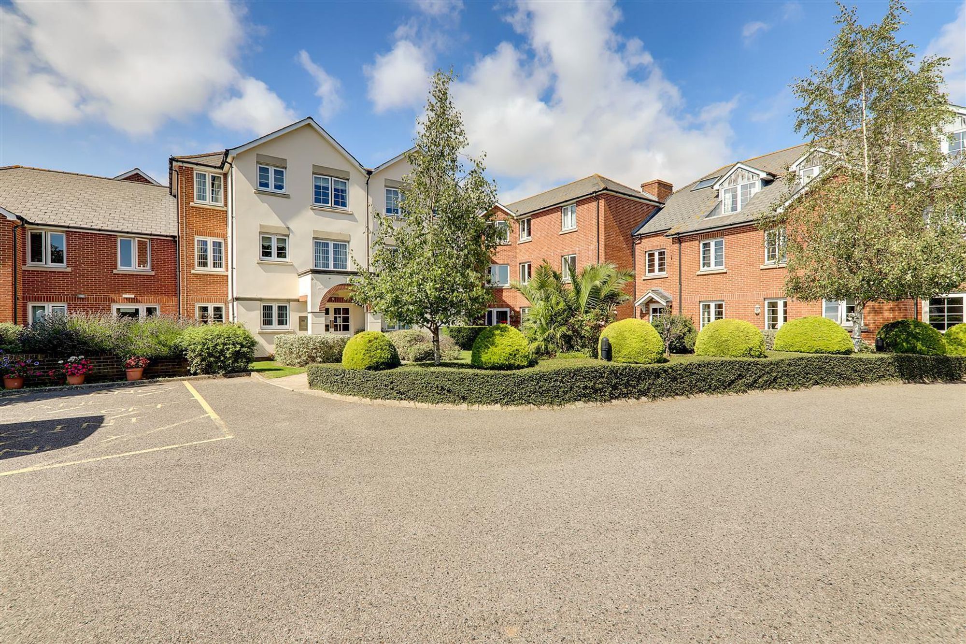
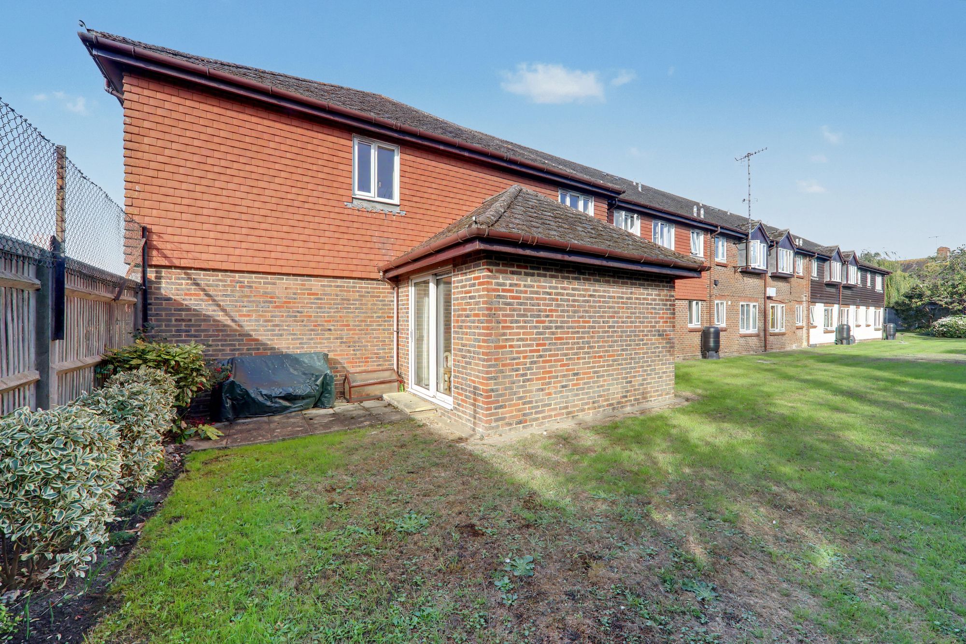
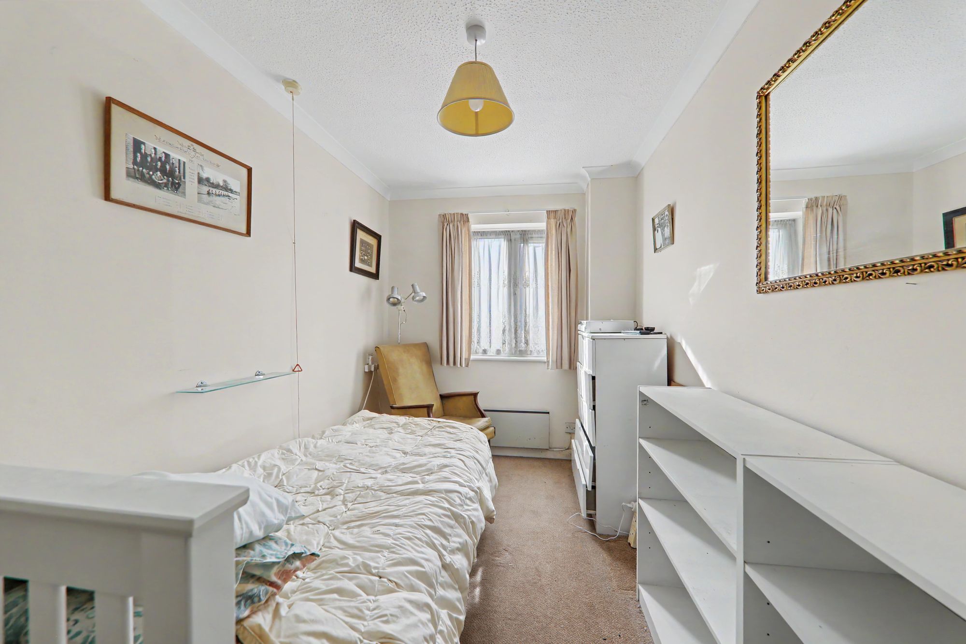
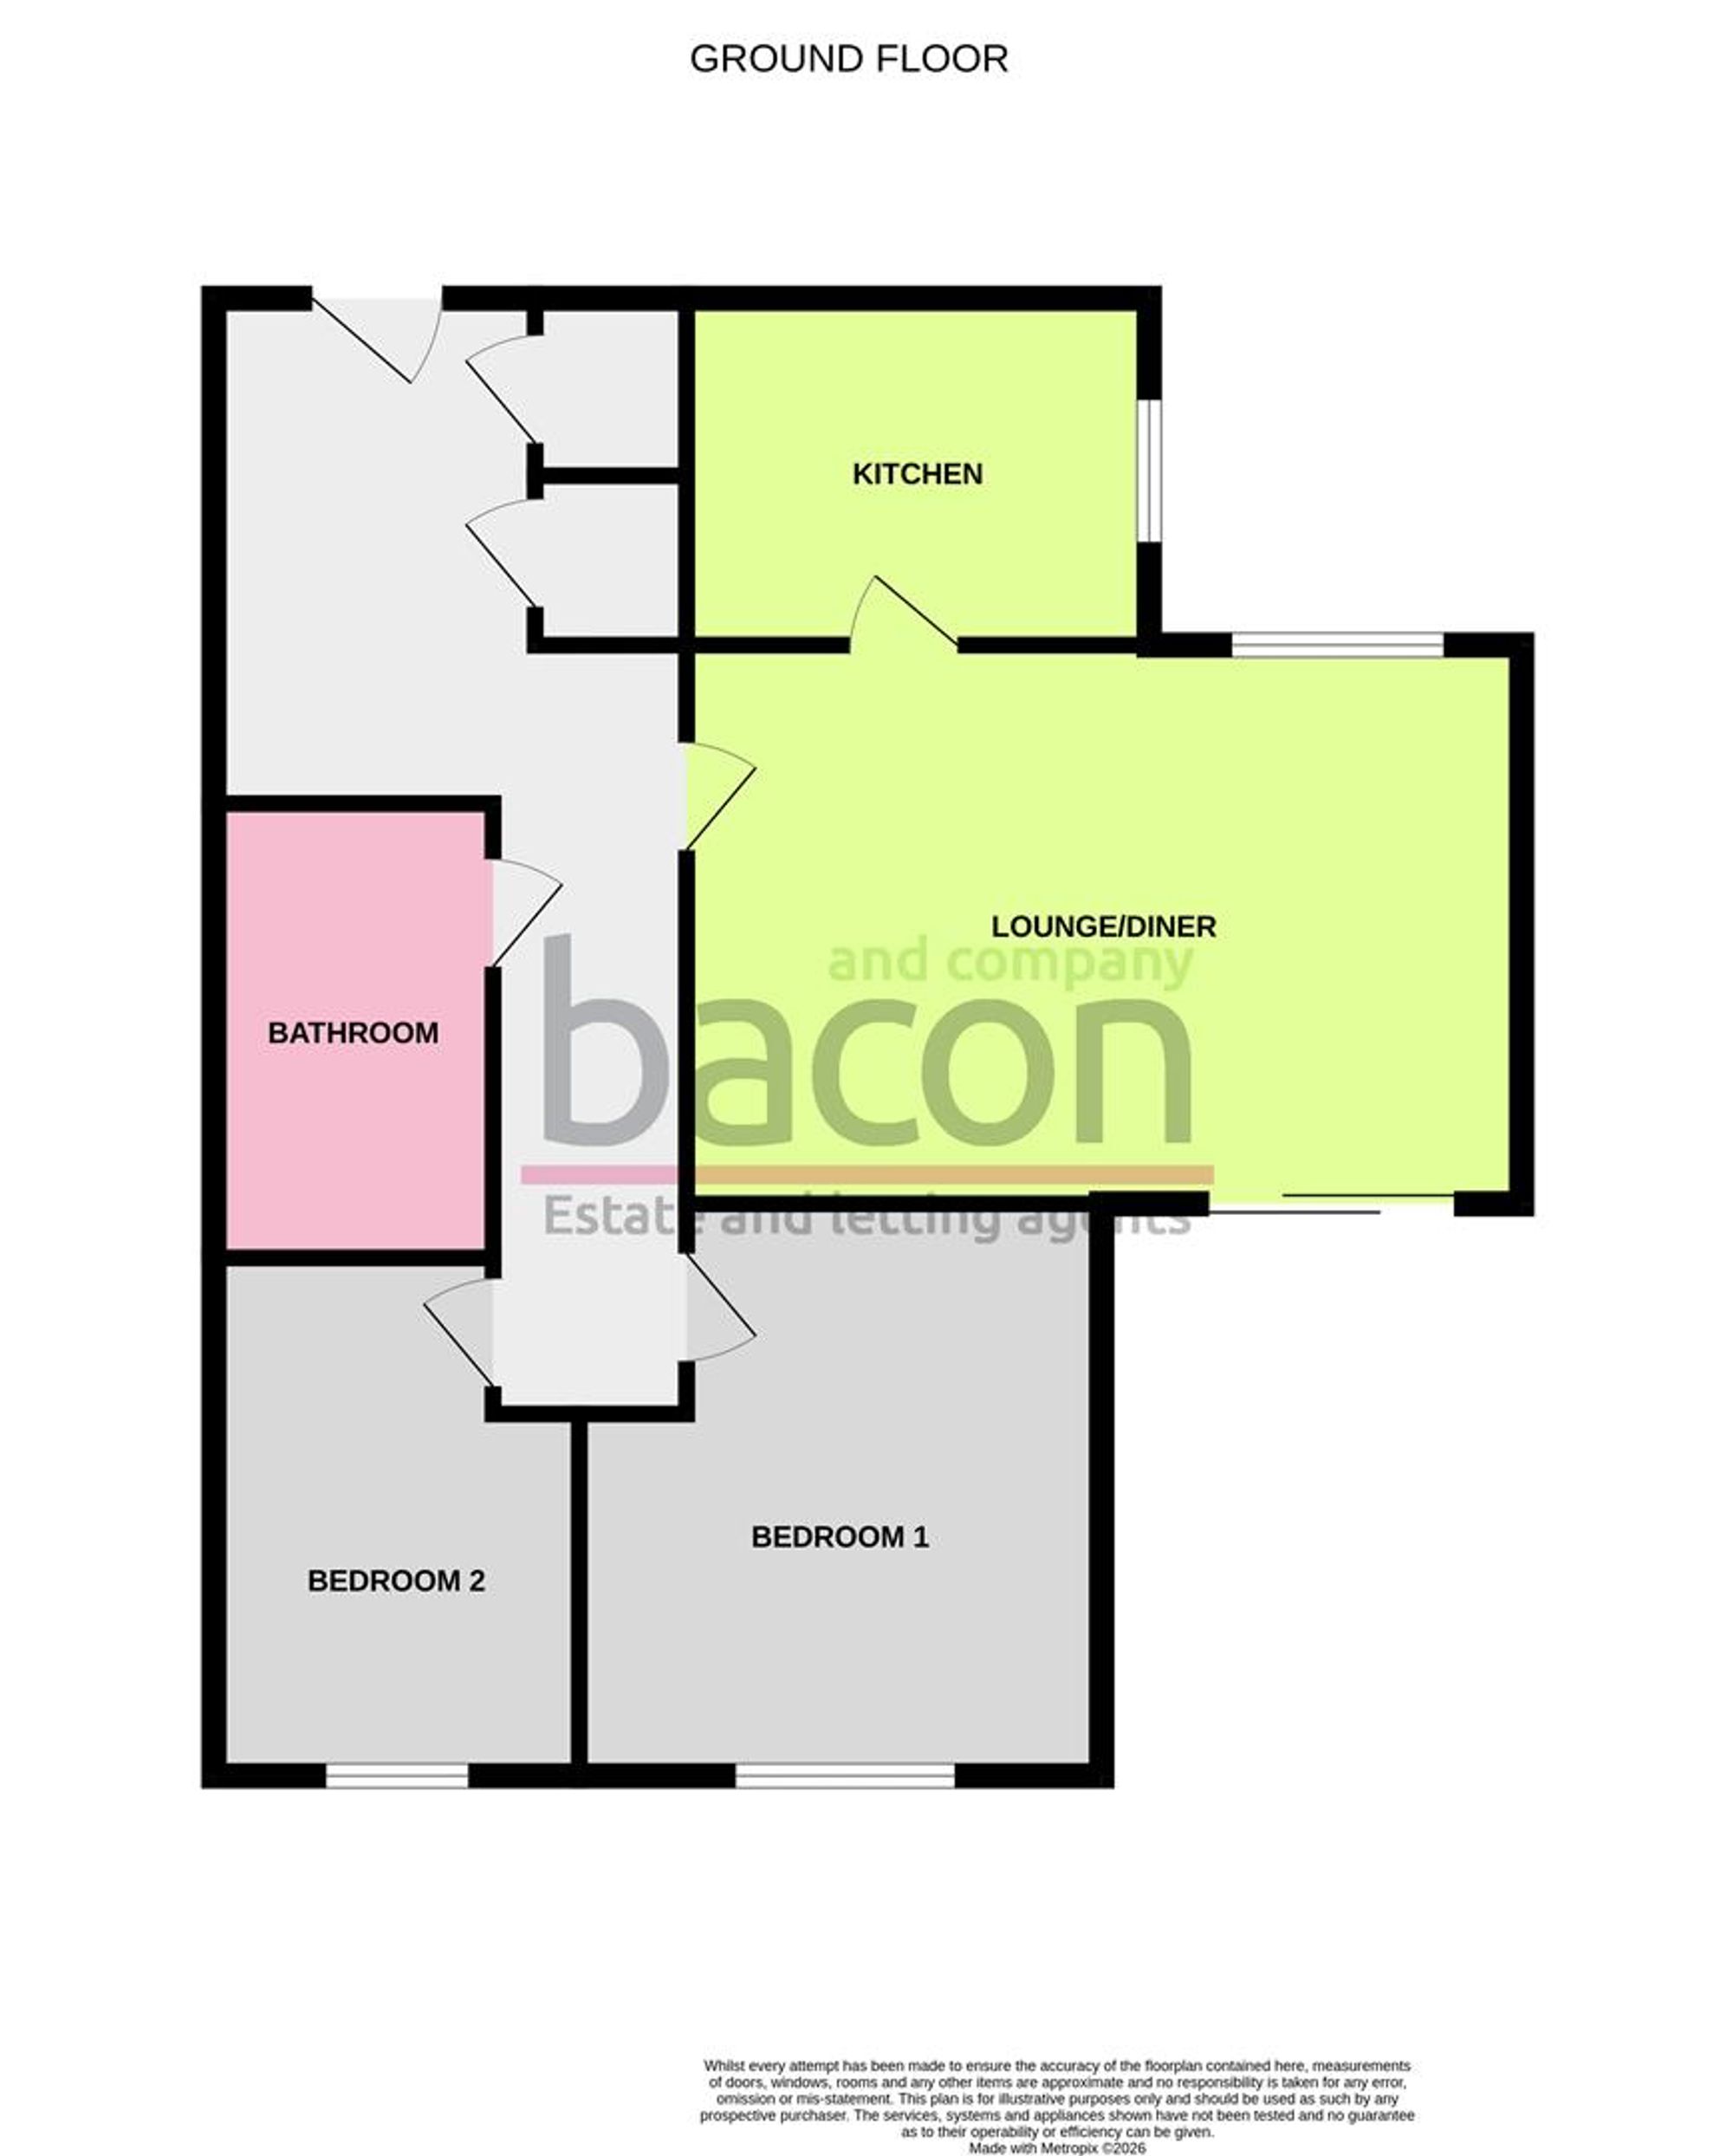
A two bedroom ground floor retirement flat in the popular and sought after Cloisters development overlooking communal grounds and being close to Broadwater thoroughfare. This particular apartment is unique in that it has direct access from the lounge to a sun patio area as well as the communal gardens. The accommodation briefly comprises: entrance hall, lounge/diner, kitchen, two good size bedrooms and a shower room/WC. The apartment however is now in need of updating. Benefits include communal residents lounge with kitchen and guest suite. Externally there are residents non allocated parking spaces and delightful communal gardens. CHAIN FREE.
GROUND FLOOR
Outside security entry phone, Glazed doors leading through to communal hallways. Private front door to:
Hall
Night storage heater. Shelved linen cupboard with lagged hot water tank with immersion heater. Cloaks/storage cupboard.
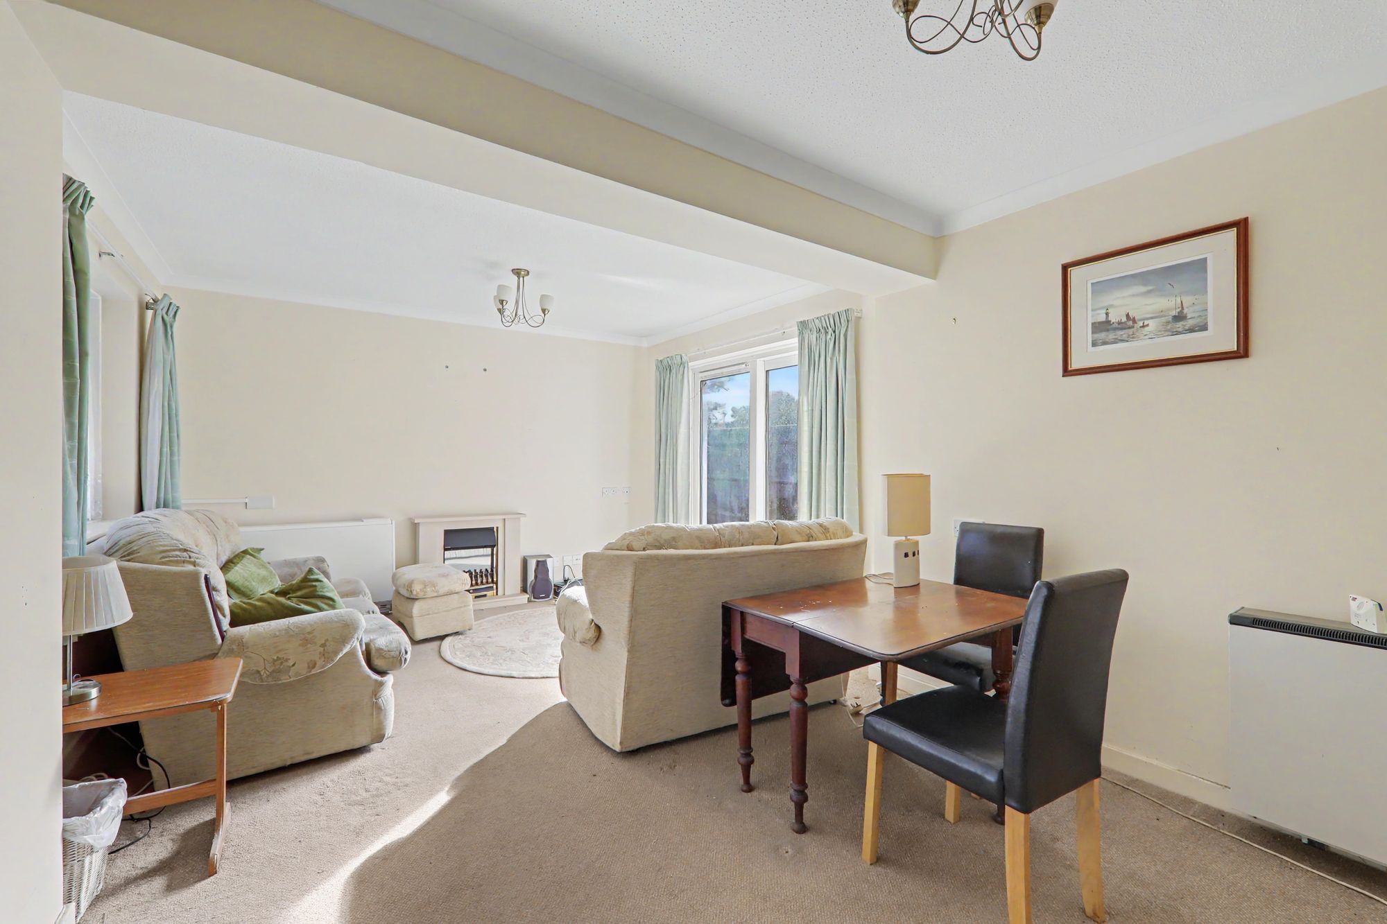
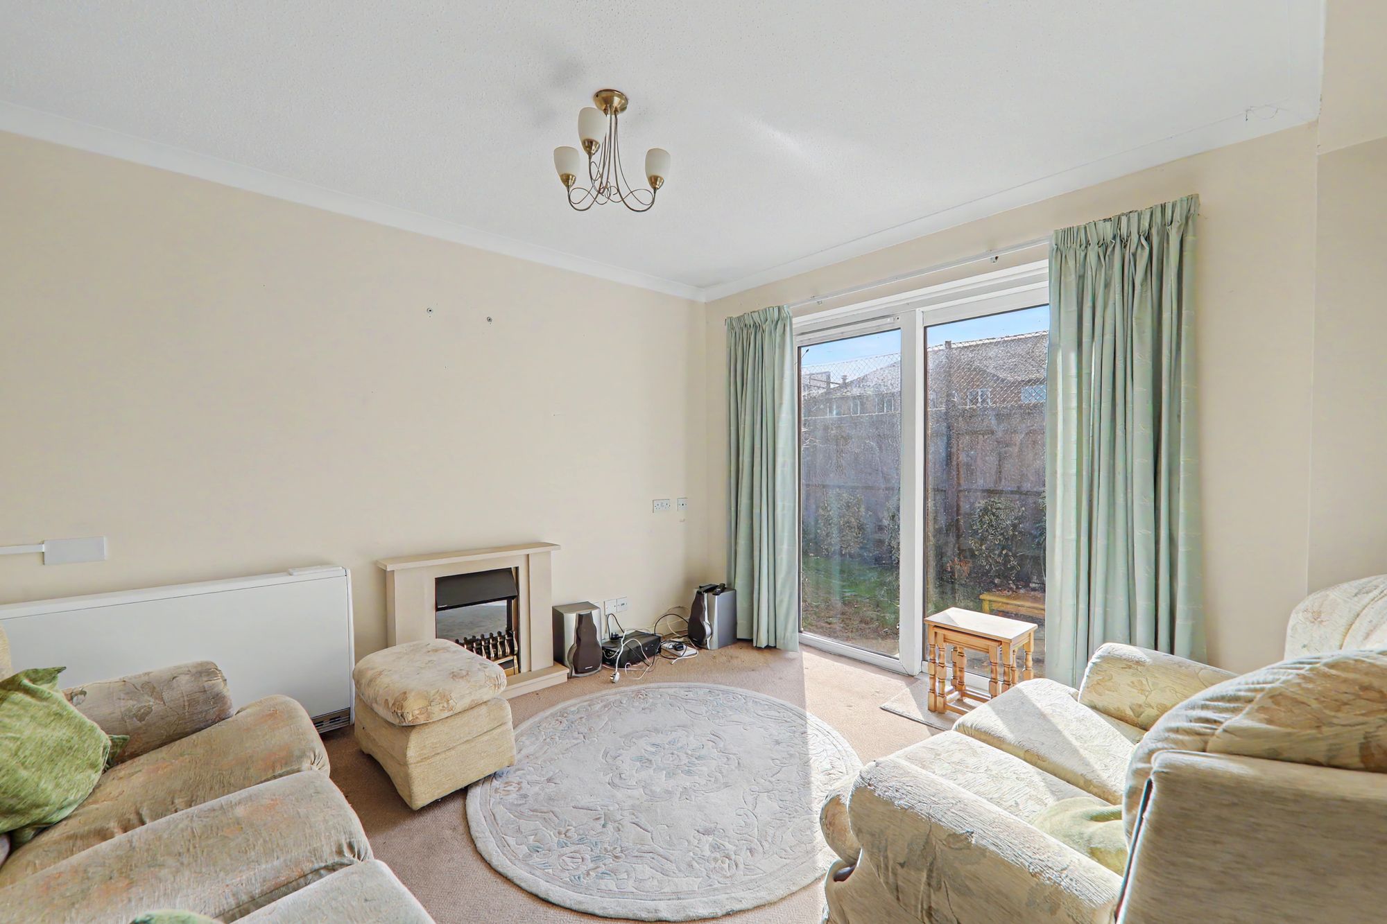
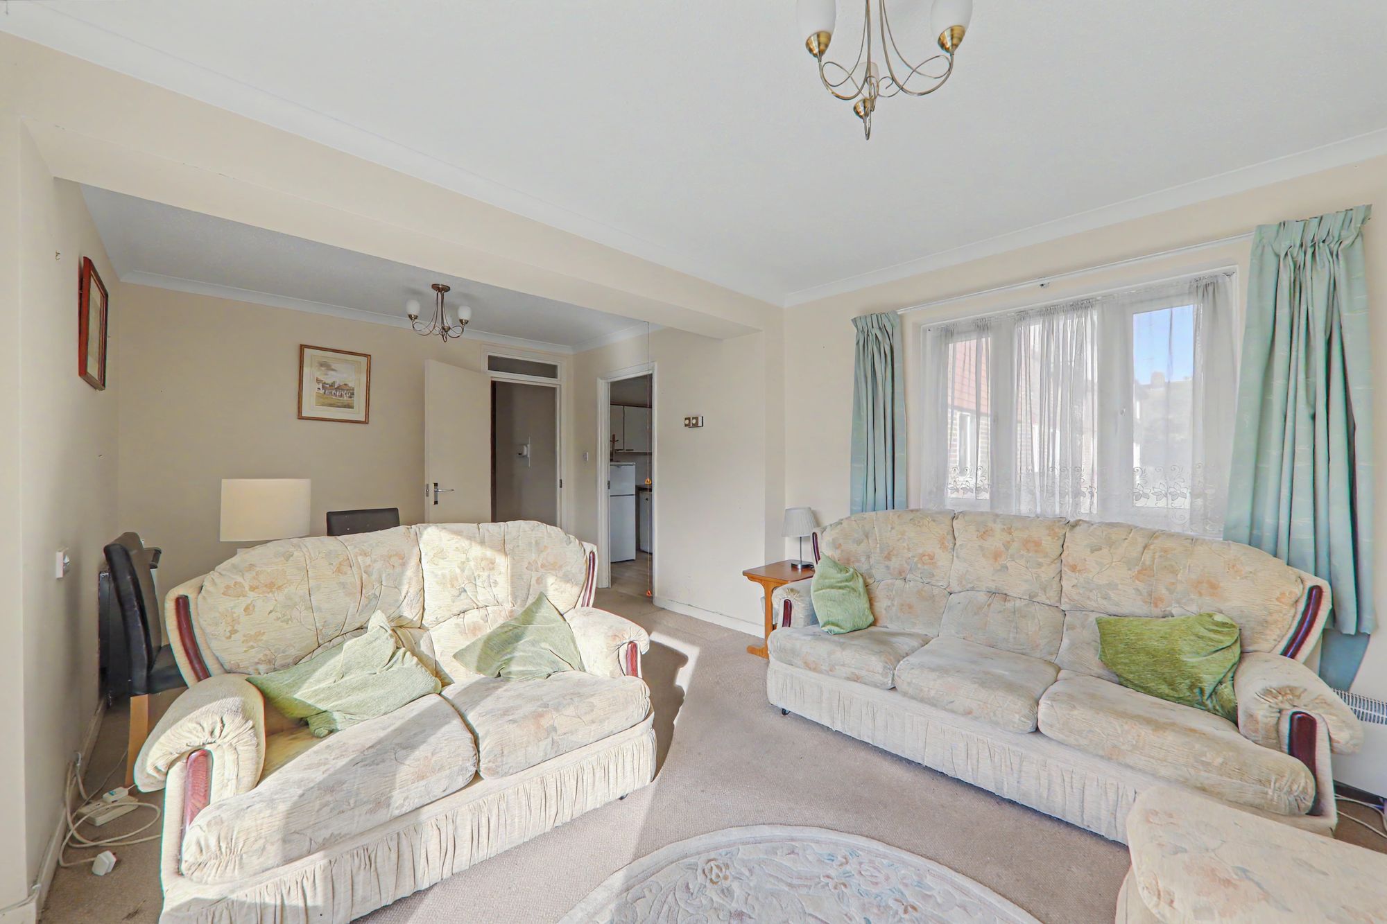
Lounge / Diner
Double aspect. Two night storage heaters. Double glazed window. Double glazed sliding patio door leading out to sun patio.
Size: 18' 0" x 11' 5" (5.49m x 3.48m)
Kitchen
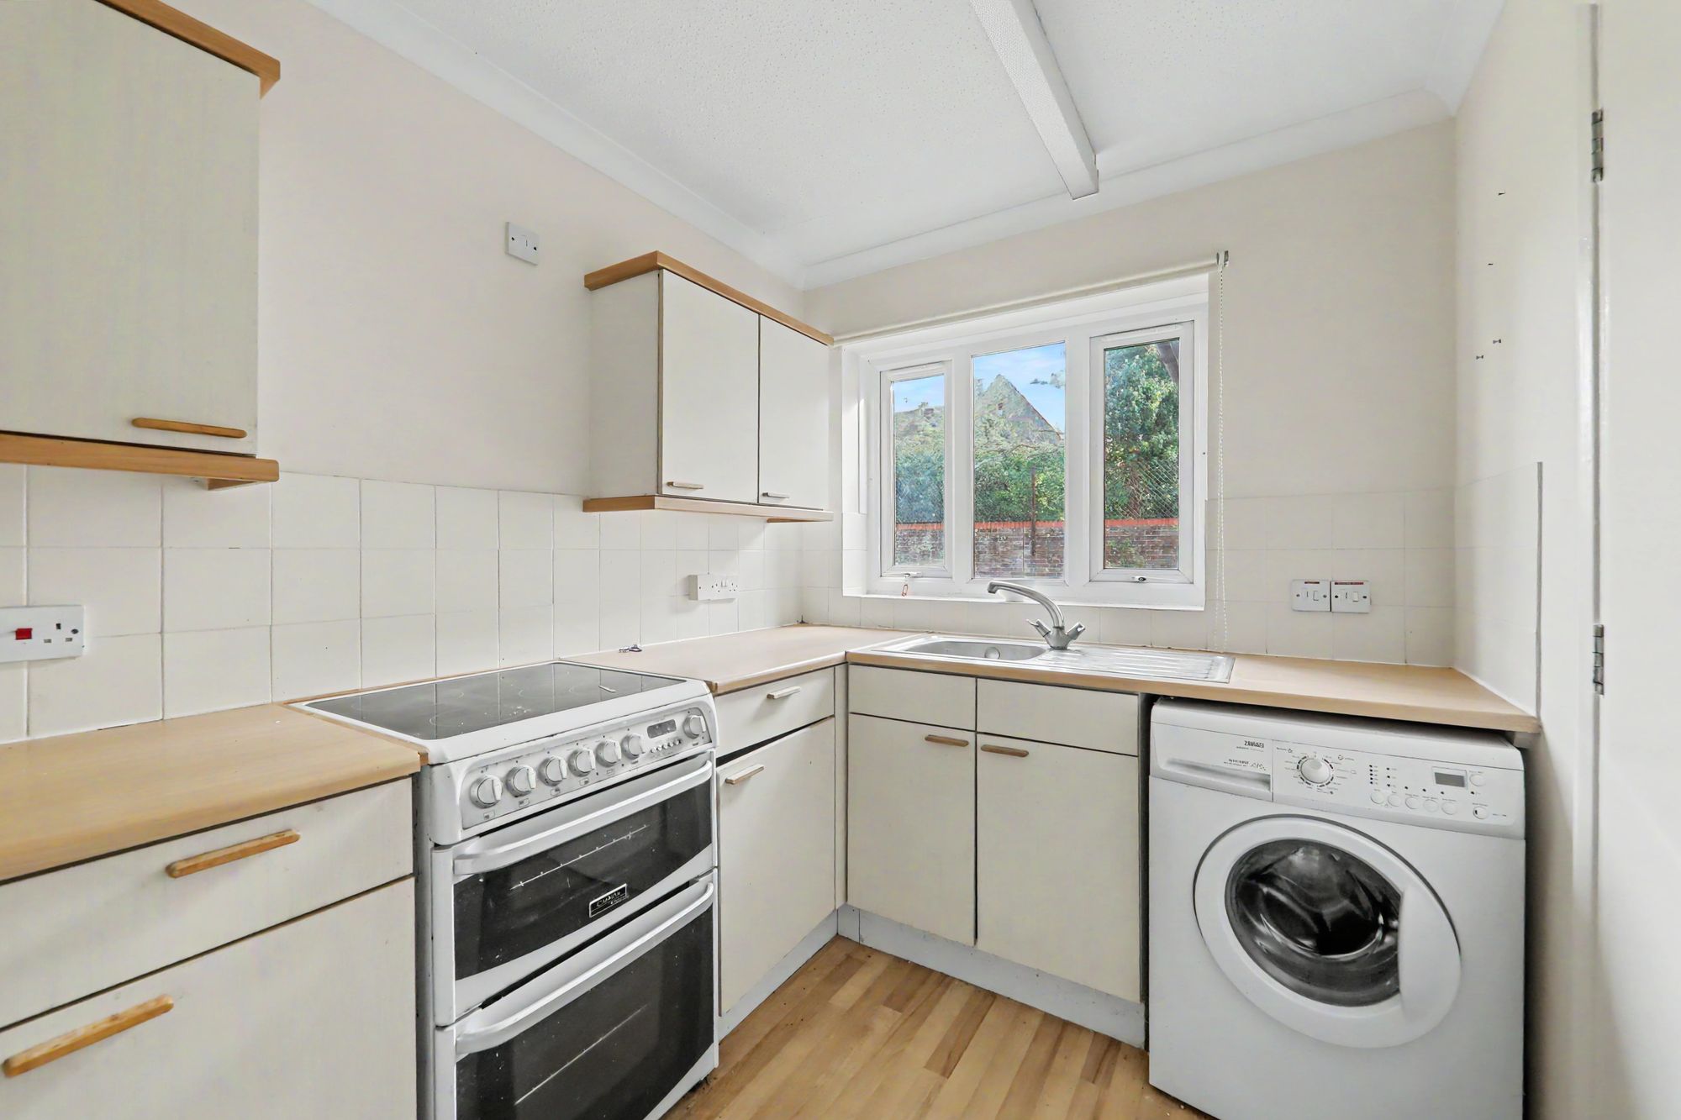
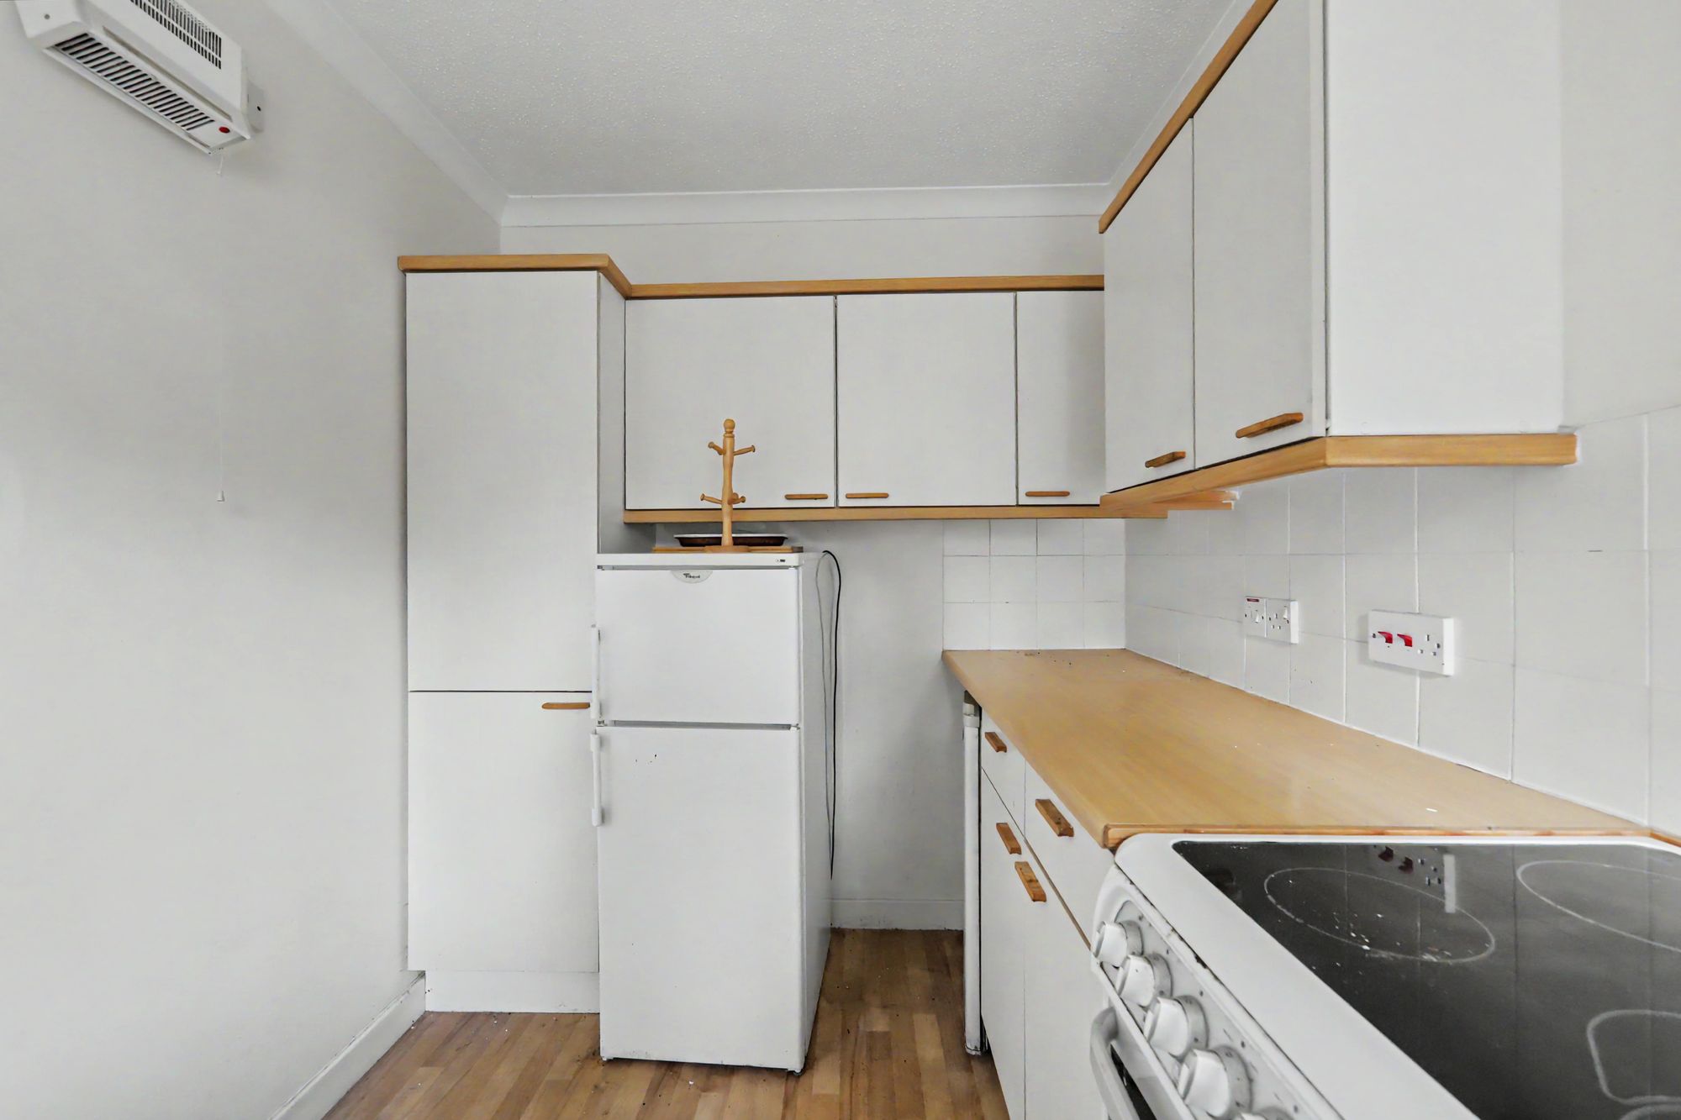
Part tiled. Comprising of work surfaces with with single drainer sink unit with mixer tap. Base units with cupboards and drawers. Slot in cooker. Matching eye level wall units. Space and plumbing for washing machine. Space for tall fridge freezer. Double glazed window. Wall heater.
Size: 10' 5" x 6' 6" (3.18m x 1.98m)
Bedroom One
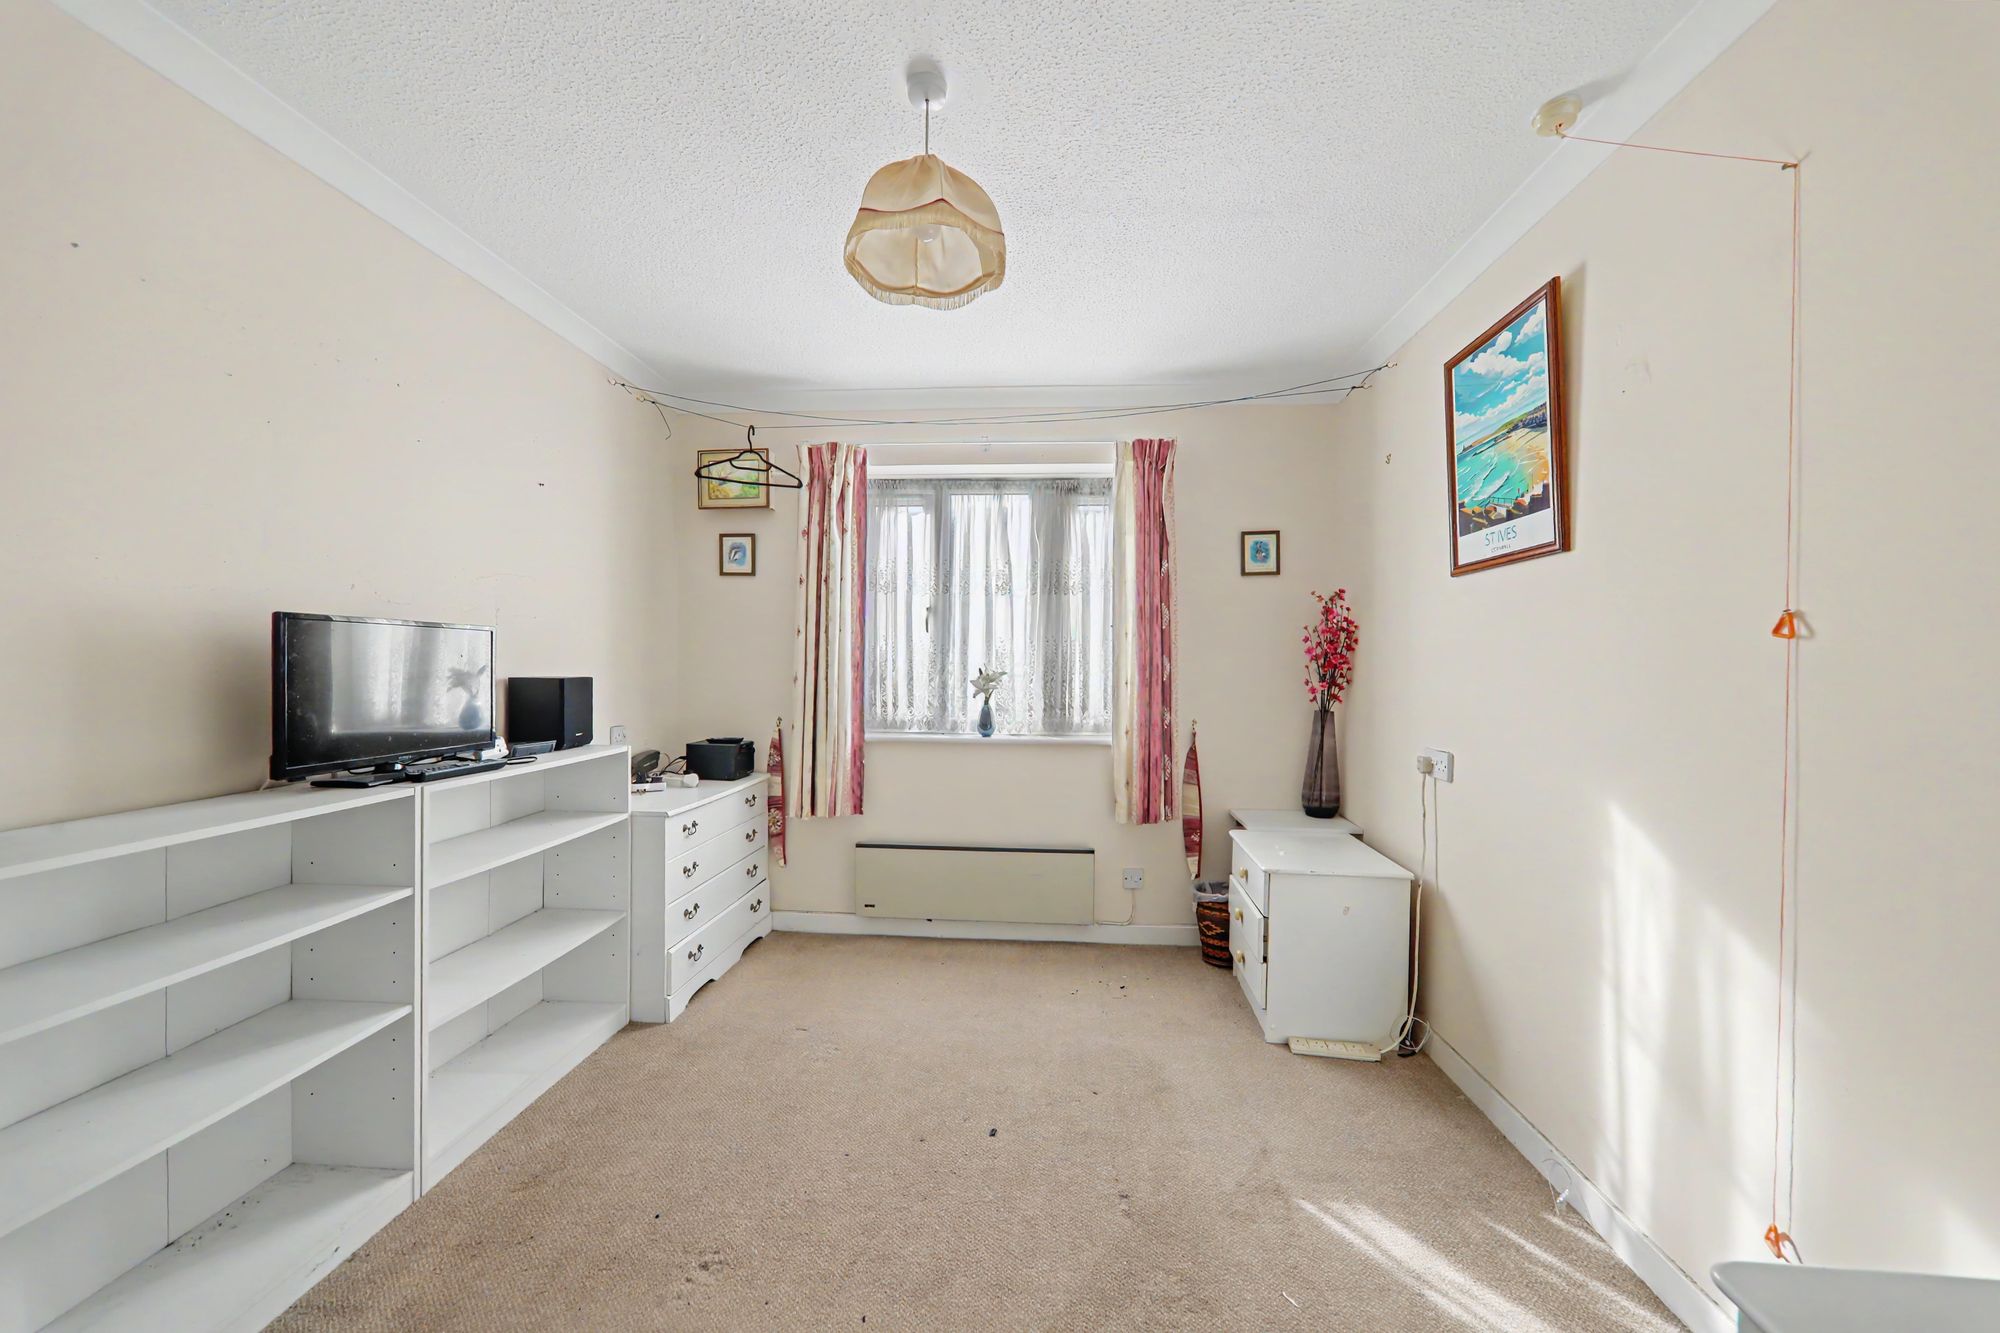
Fitted double wardrobe. Double glazed window. Panel heater.
Size: 13' 5" x 9' 2" (4.09m x 2.79m)
Bedroom Two
Double glazed window. Panel heater.
Size: 13' 5" x 6' 10" (4.09m x 2.08m)
Shower Room/Wc
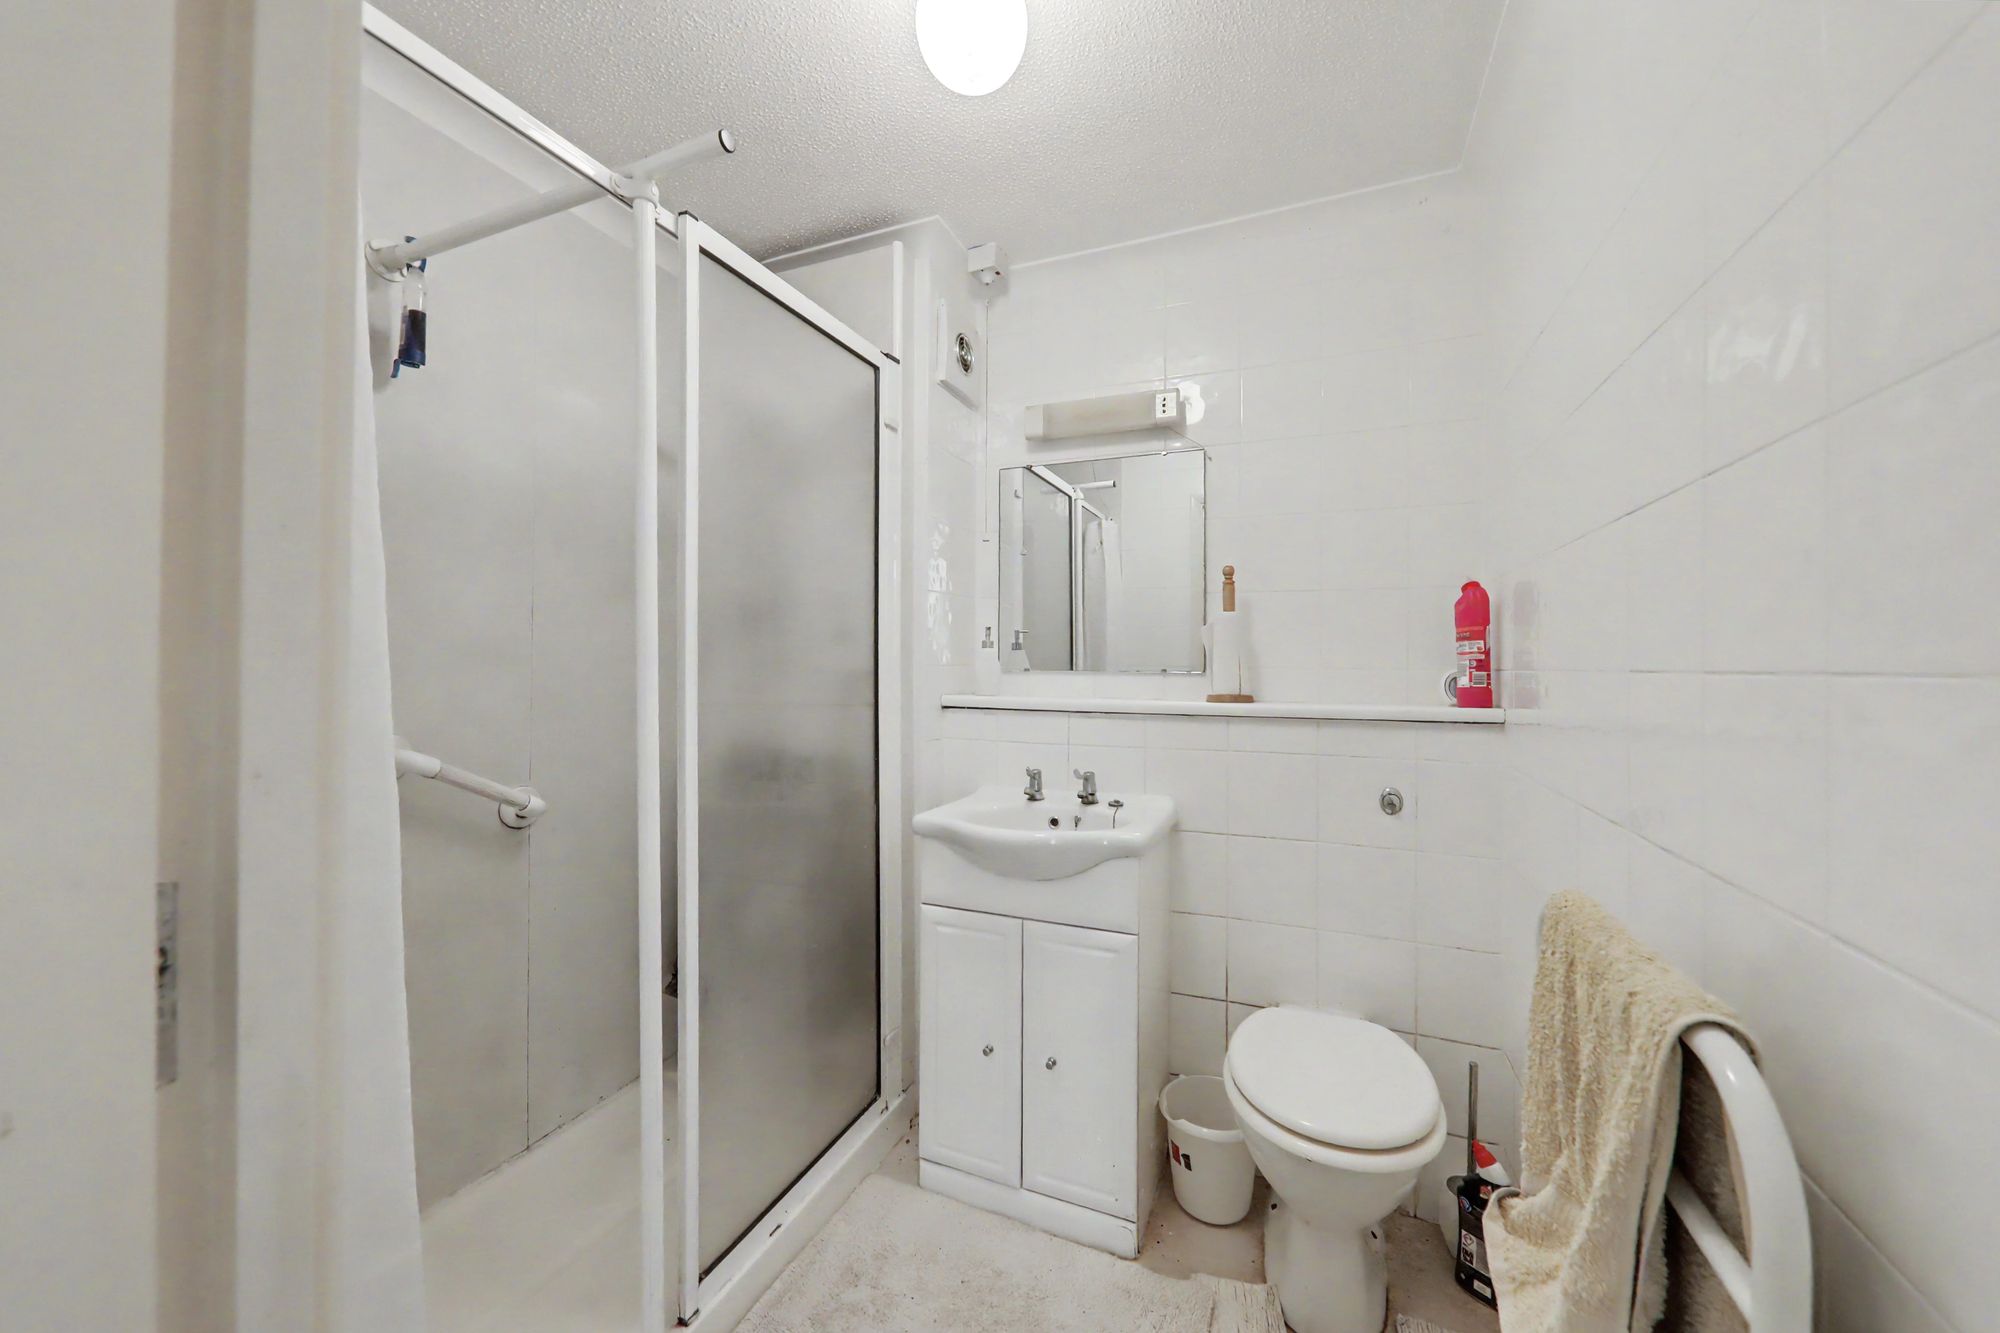
Tiled shower room. Walk in double shower with glazed screen. Electric shower. Vanity unit with wash hand basin. Light with shaver point above. Close coupled wc. Heated towel rail. Extractor fan.
Communal Resident Facilities
Residents lounge with kitchen. Guest suite available at a rate of £12.50 for single occupancy and £15.00 for double occupancy.