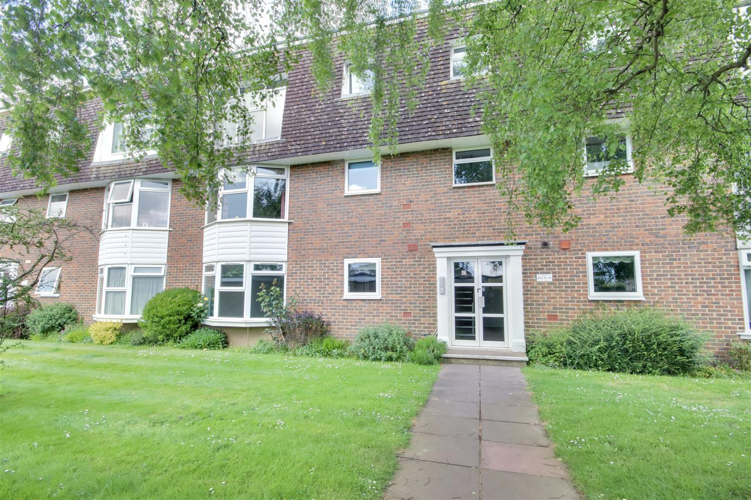
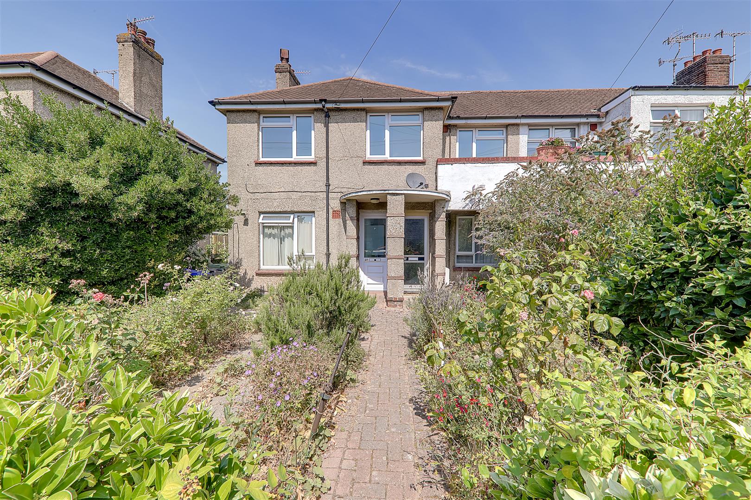
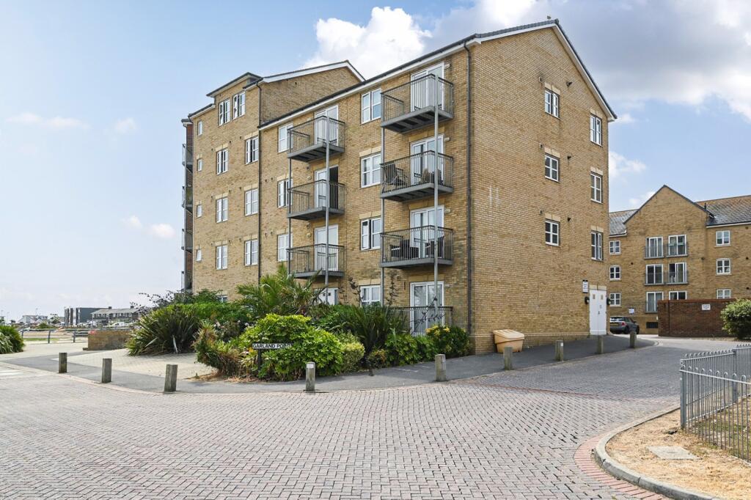
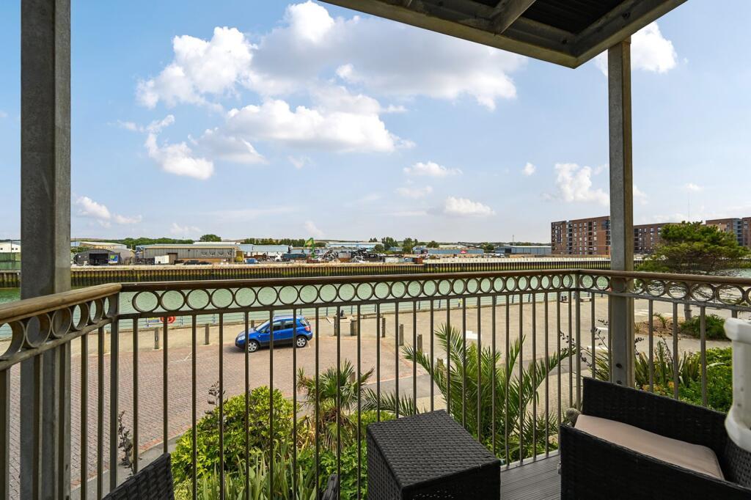
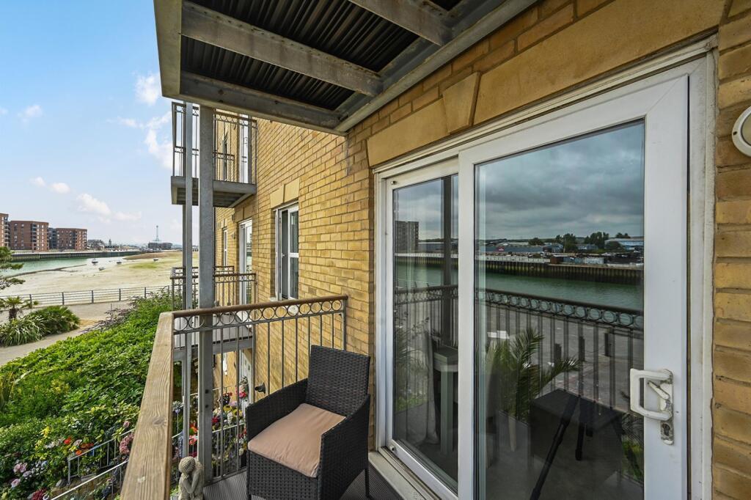
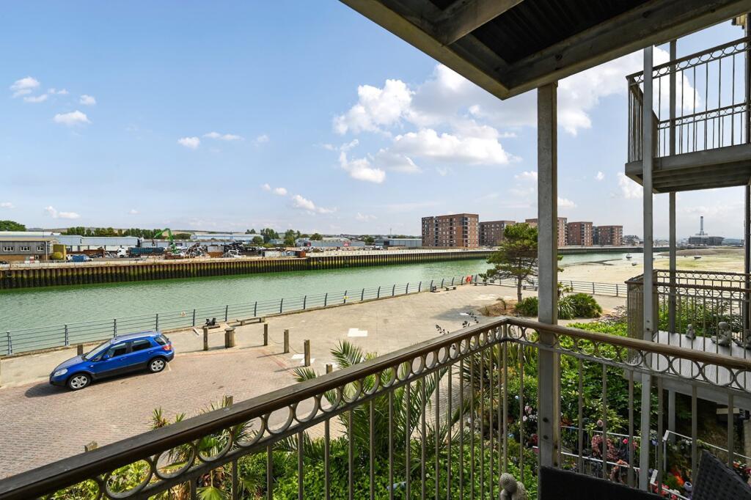
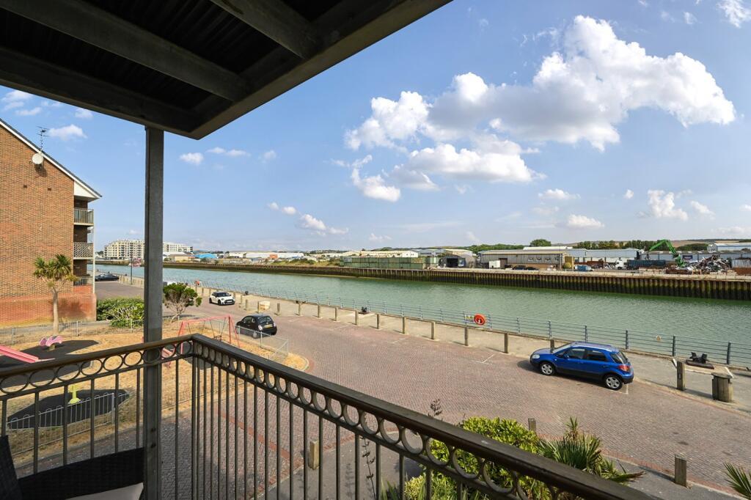
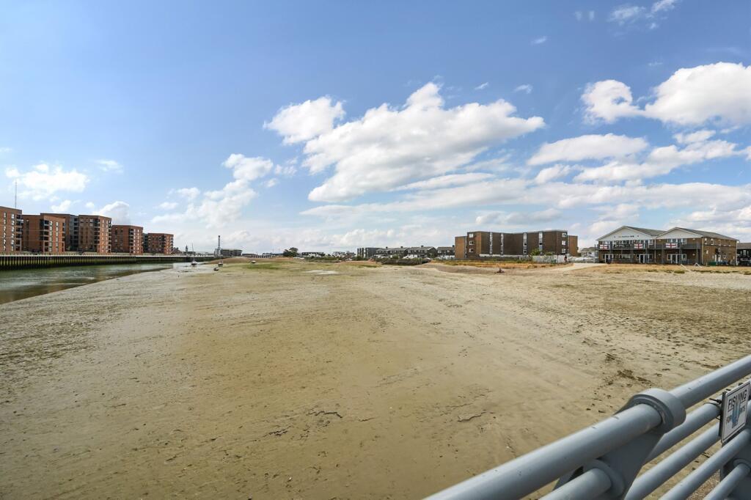
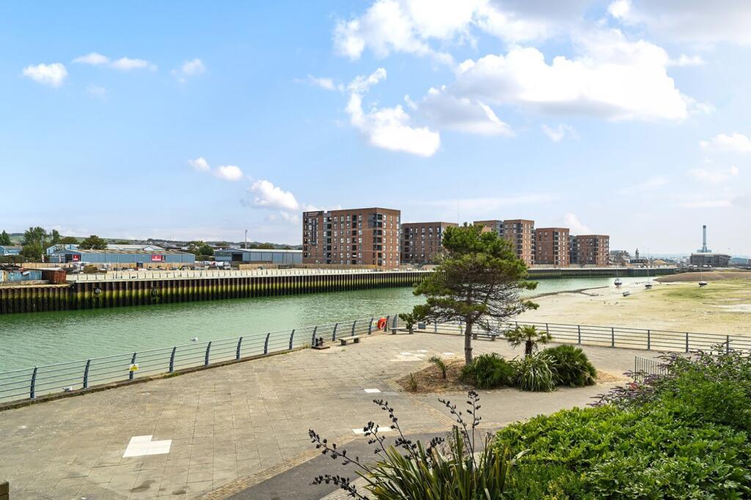
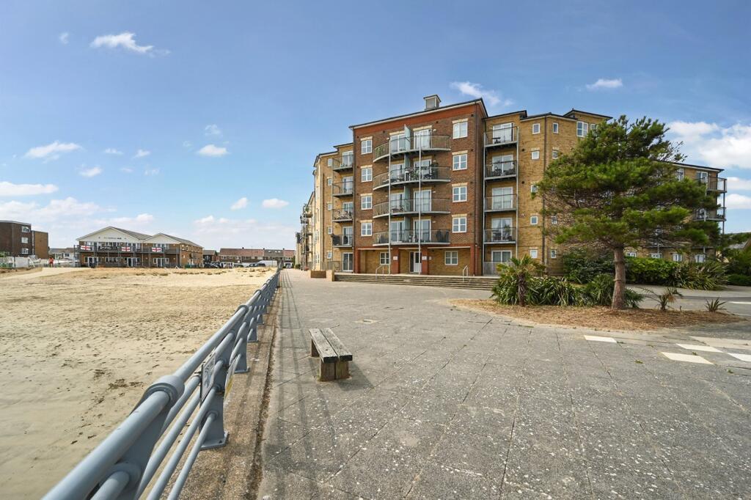
We are delighted to offer for sale this extremely well presented two double bedroom first floor apartment positioned in this popular Shoreham Beach location with a balcony having direct views over the Harbour & River.
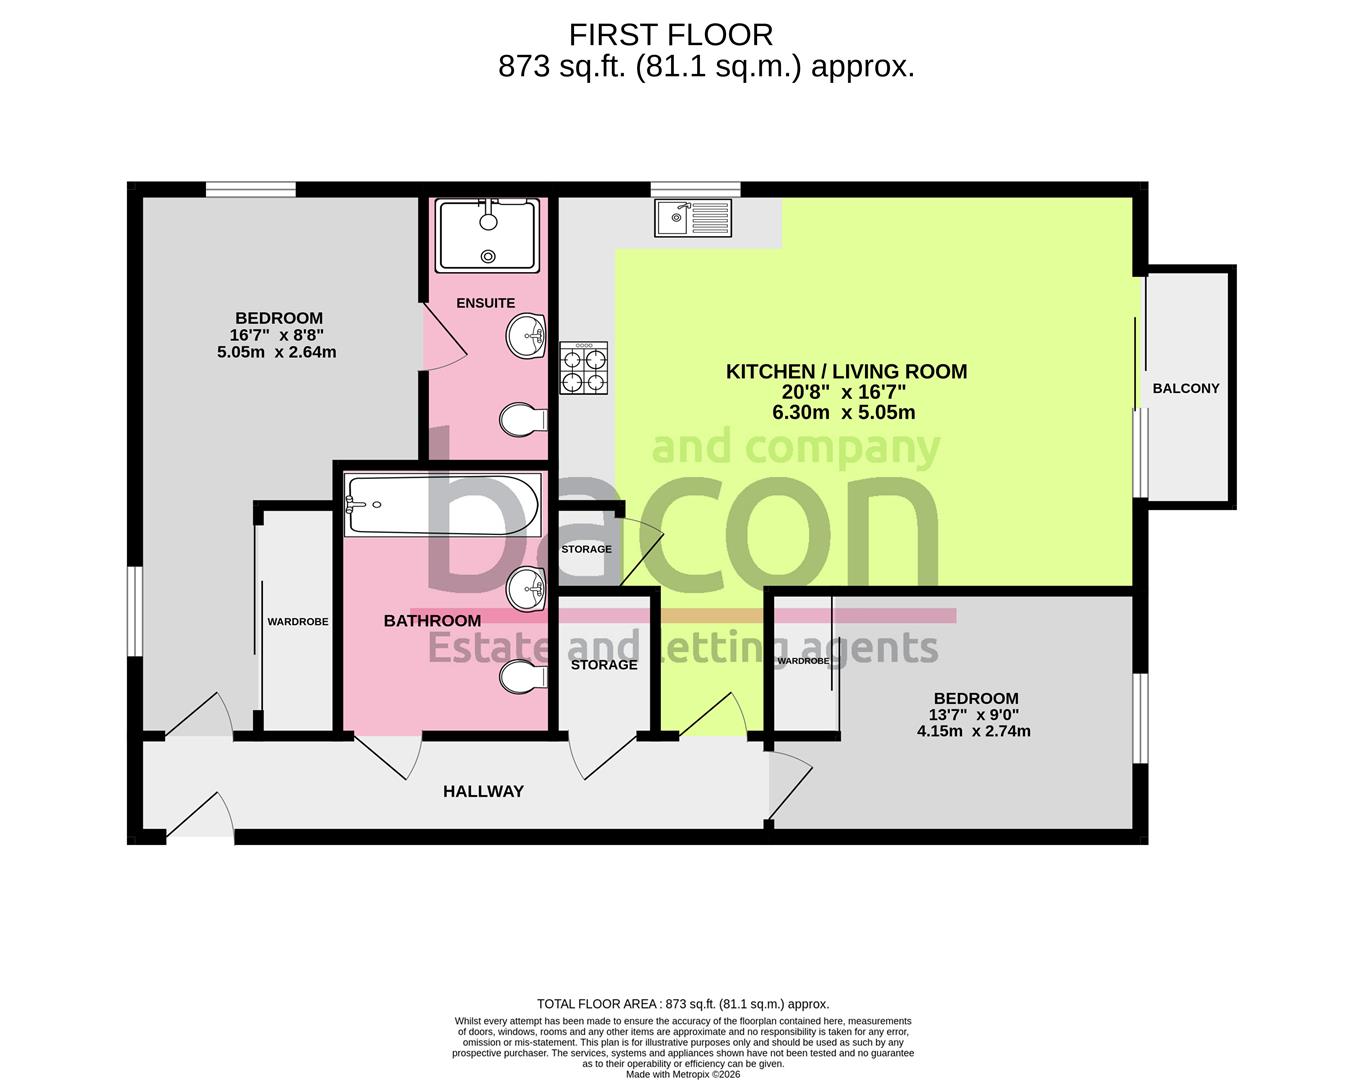
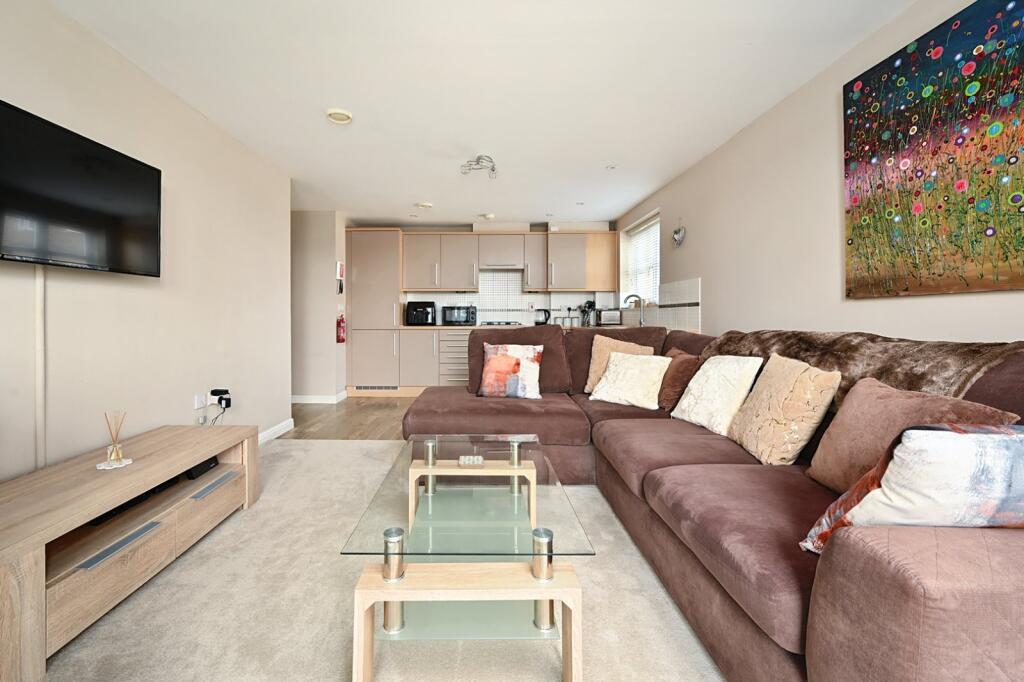
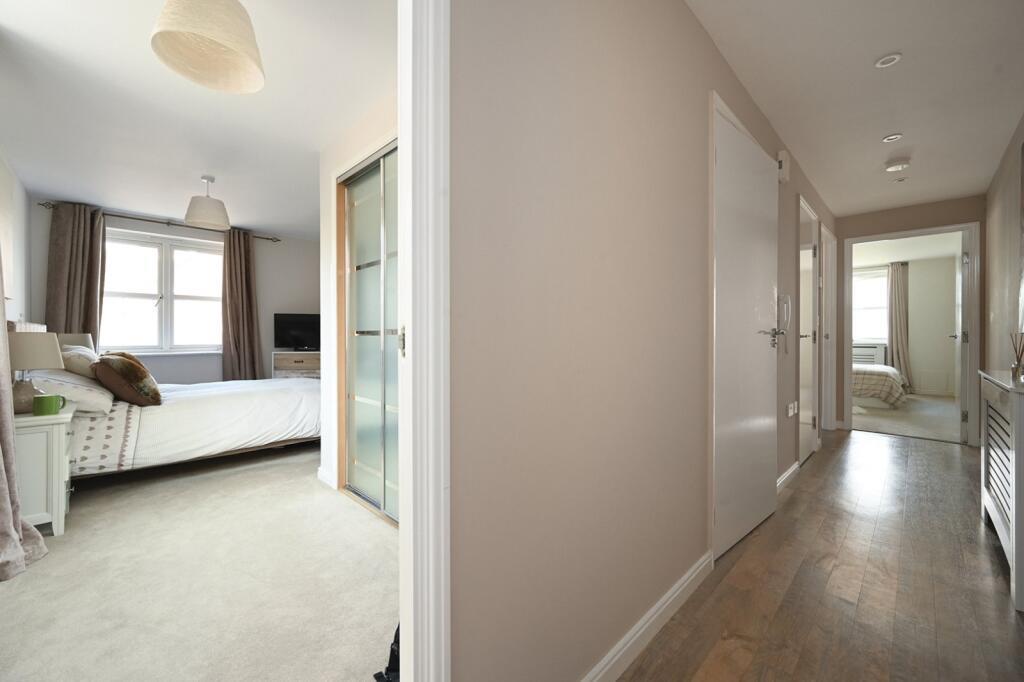
In brief the property consists of two spacious double bedrooms both having fitted wardrobe spaces, one has the added benefit of an en-suite shower room, the living space for the apartment is open plan with a fully fitted kitchen having integrated appliances & having direct access onto the balcony with direct river views & distant downland views, there is also a family bathroom to complete the internal accommodation.
Call now to arrange your viewing on 01903 524000!
**Guide Price**
£290,000 - £300,000
Communal Entrance
Security telephone entry front door system, stairs & lift leading to first floor.
Private Entrance Hallway
Laminate flooring, fitted storage cupboard, radiator, skimmed ceiling with spotlights, smoke detector & doors to all rooms.
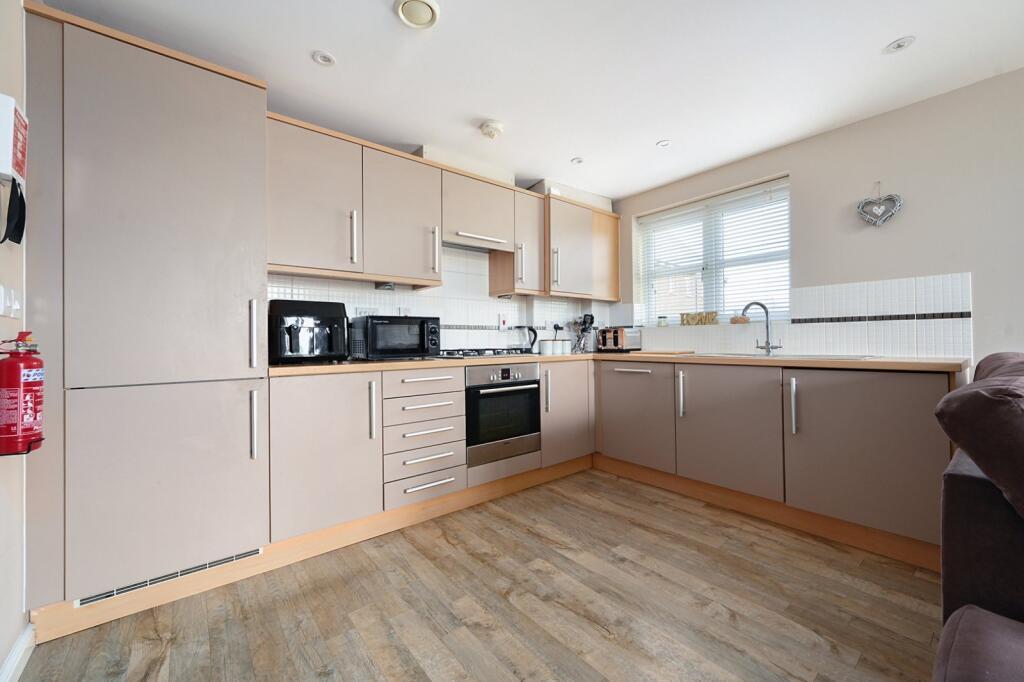
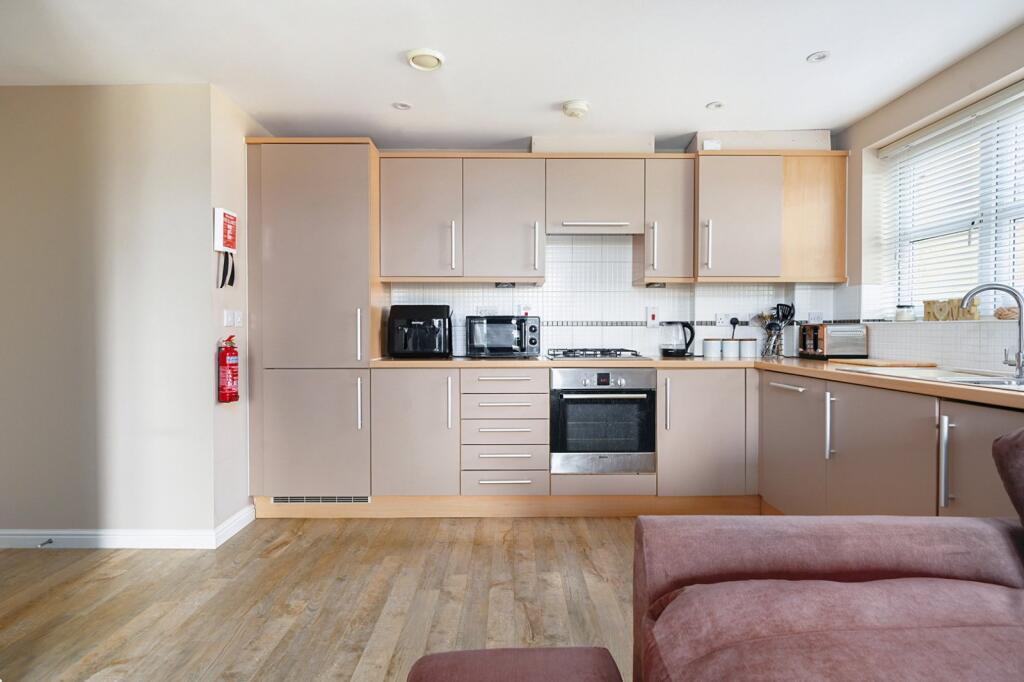
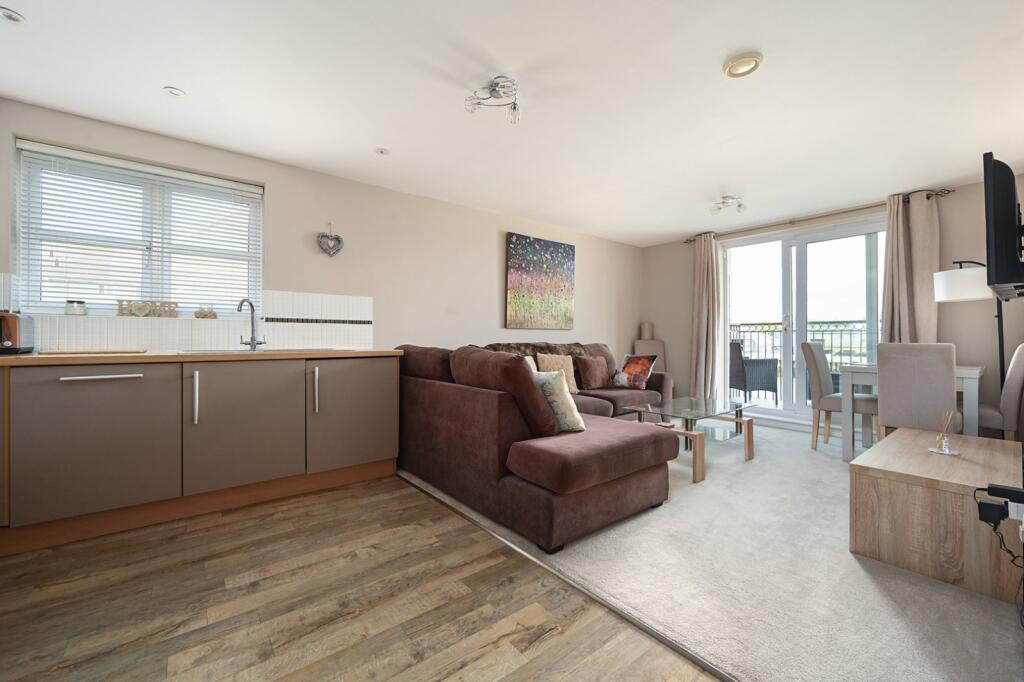
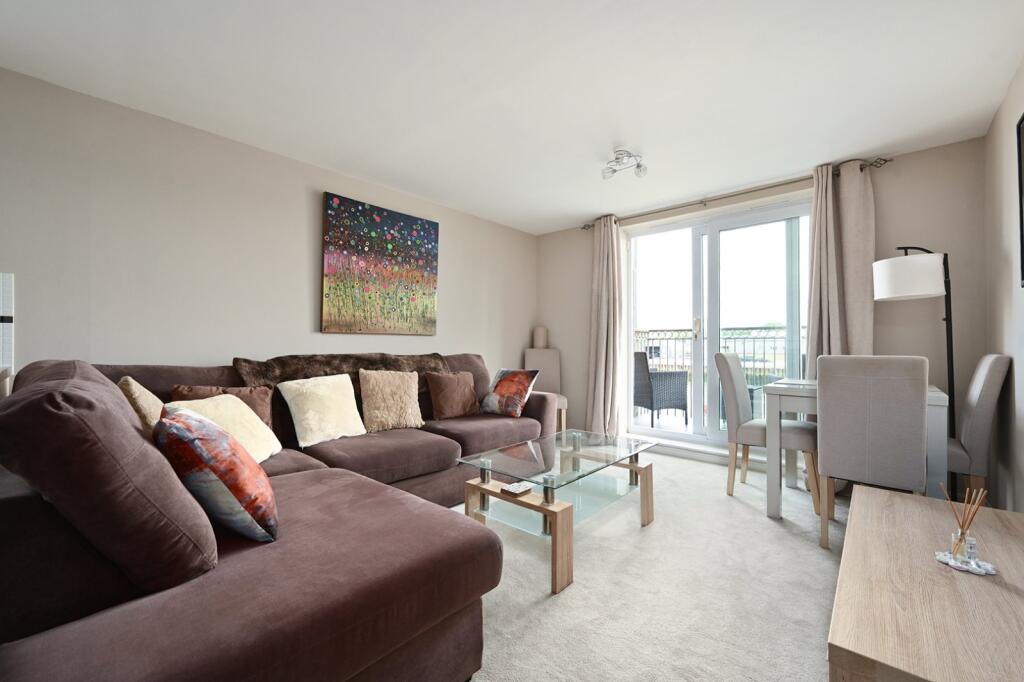
Open Plan Living Room / Modern Fitted Kitchen
Kitchen Area:
Laminate flooring, roll edge laminate work surfaces with cupboards below & matching eye level cupboards, integrated oven with four ring gas burning hob above & extractor fan over, matching integrated fridge freezer, inset stainless steel single drainer sink unit with mixer tap, integrated washing machine, tiled splashback, double glazed window, skimmed ceiling with spotlights, smoke detector, opening into Living Room.
Living Room Area:
Carpeted flooring, television point, radiator, skimmed ceiling, double glazed sliding doors leading to Balcony.
Size: 6.30m x 5.05m (20'8 x 16'7)
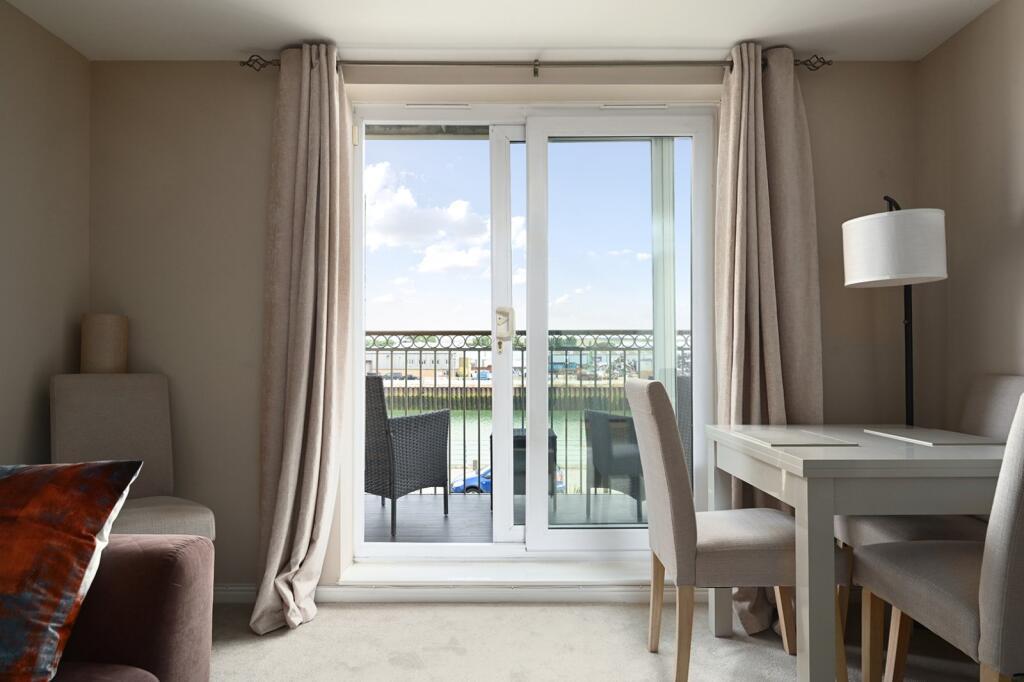
Balcony
With distant downland & direct river views, space for table & chairs.
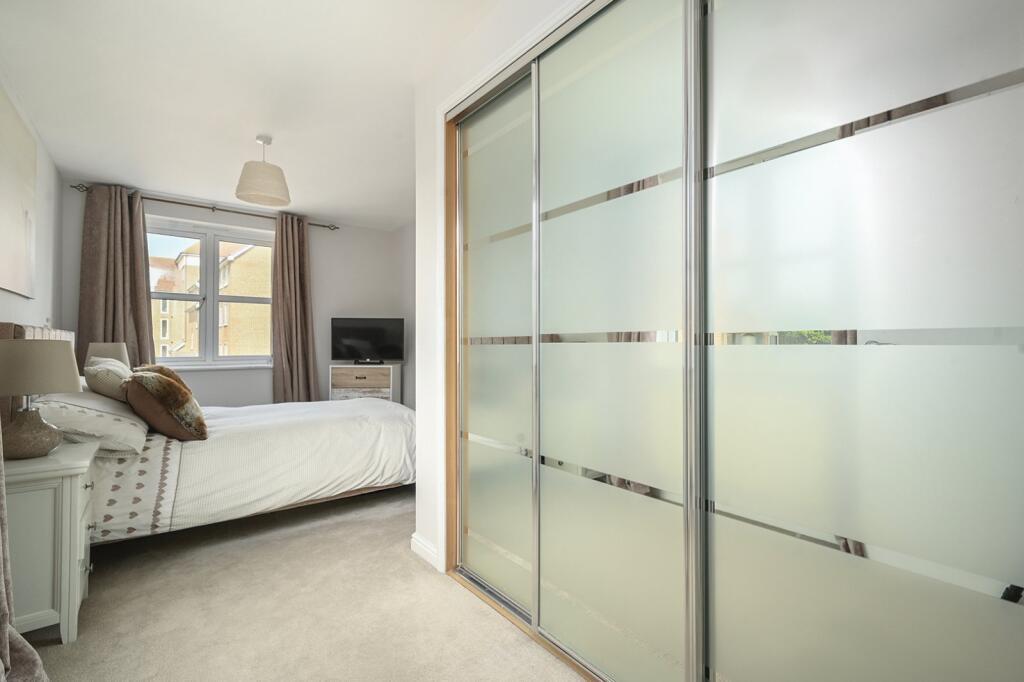
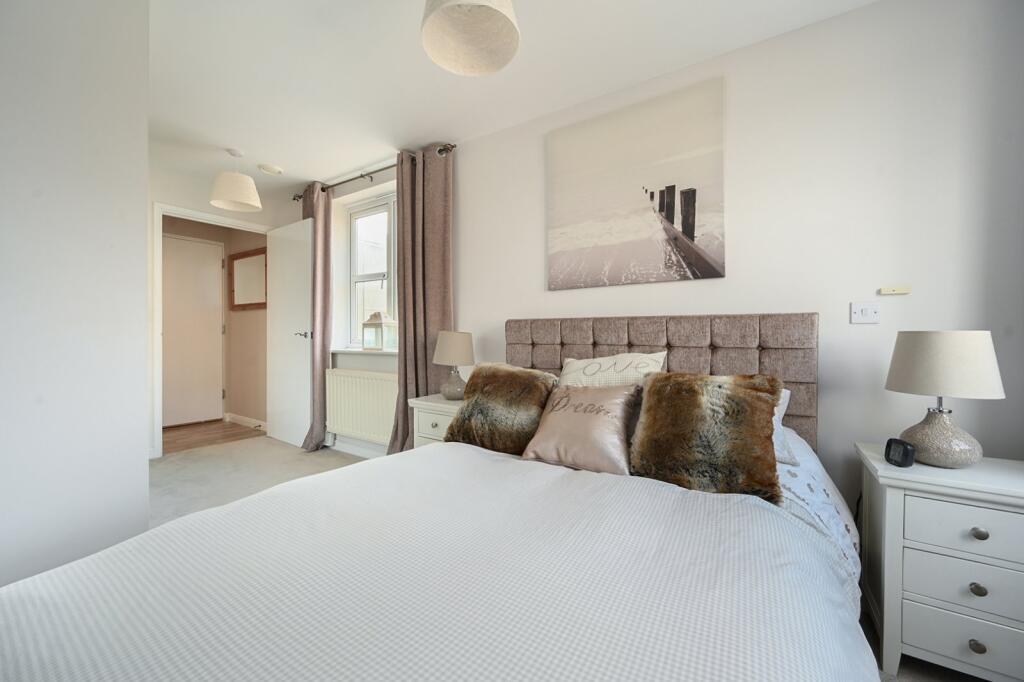
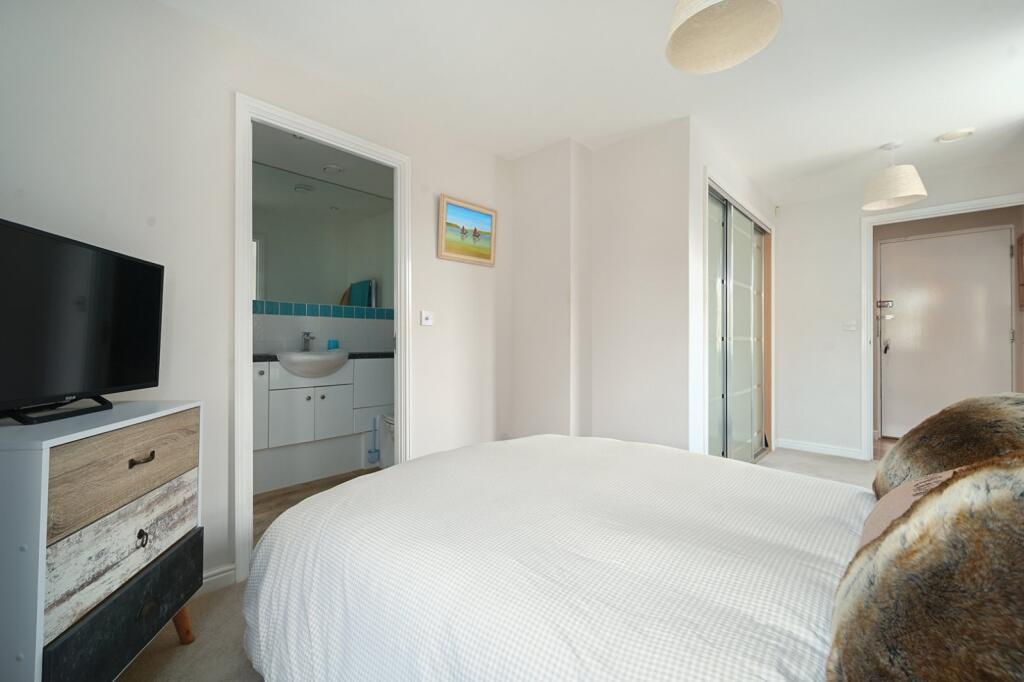
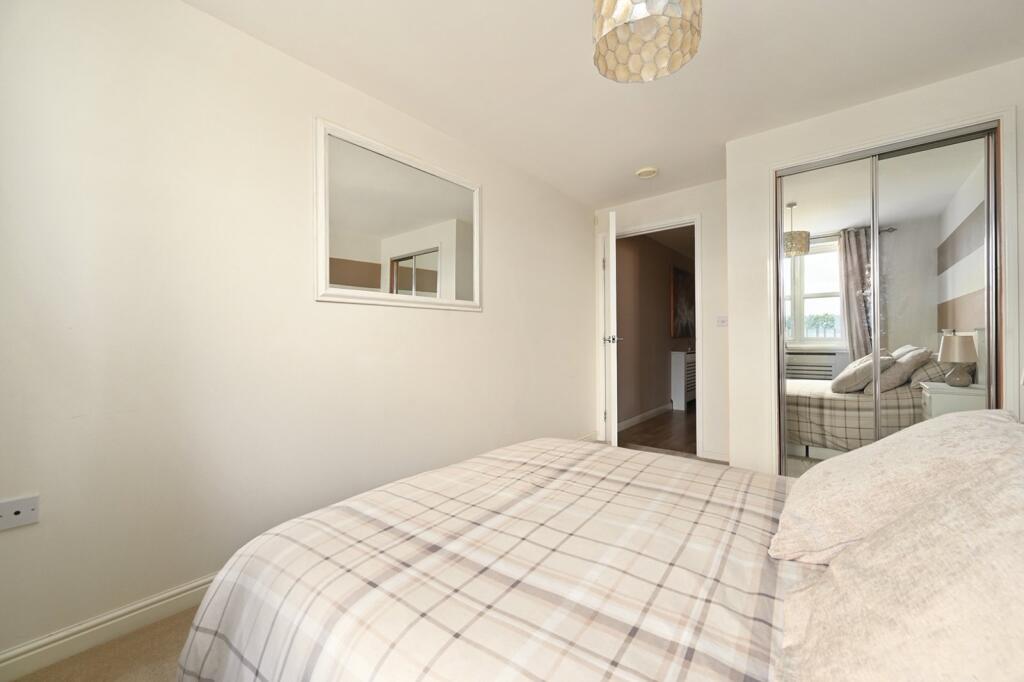
Dual Aspect Master Bedroom
Carpeted flooring, radiator, fitted double wardrobe with various hanging rails & shelving having a mirrored front, television point, two double glazed windows, skimmed ceiling, door through to En-Suite Shower Room.
Size: 5.05m x 2.64m at maximum measurements (16'7 x 8'8
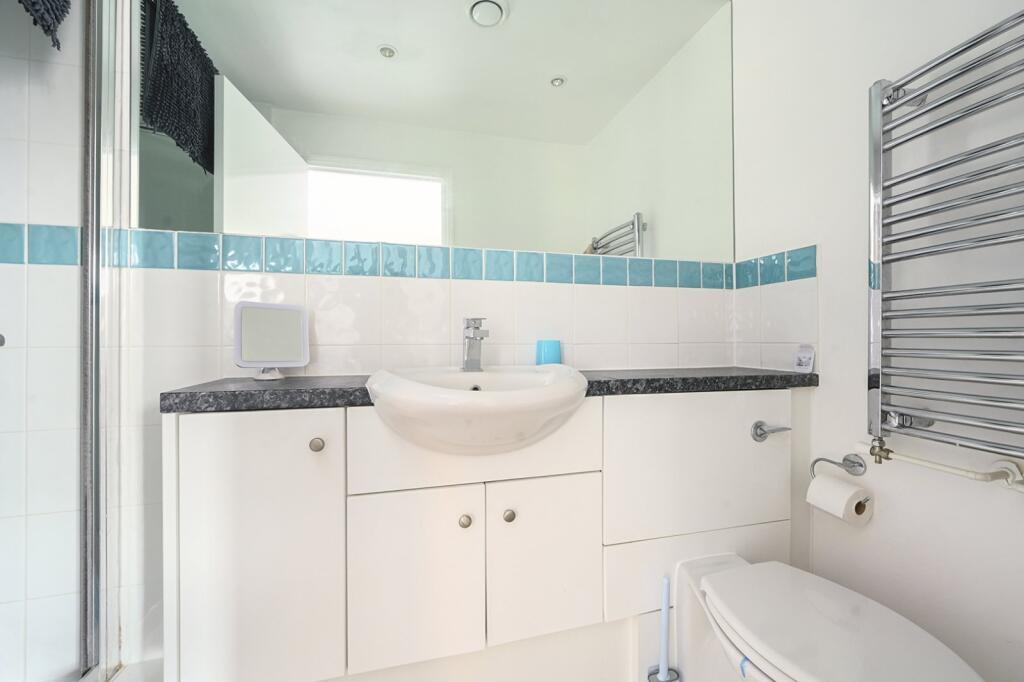
En-Suite Shower Room
Laminate flooring, low flush WC, hand wash basin with mixer tap, chrome ladder style heated towel rail, wall mounted mirror, fitted shower cubicle having an integrated shower, part tiled walls, skimmed ceiling with spotlights.
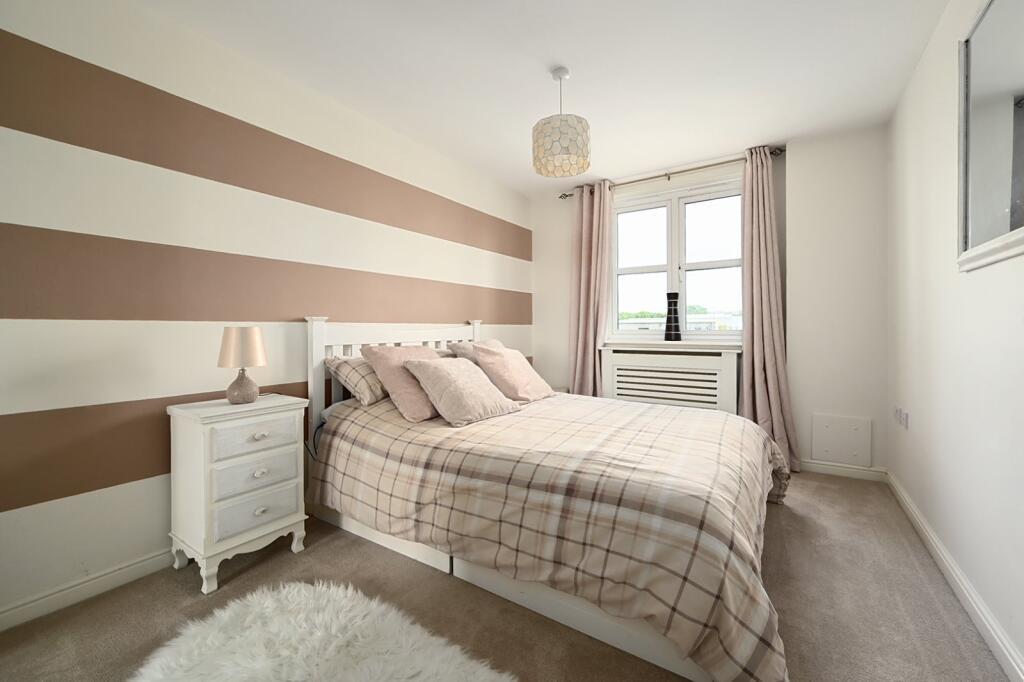
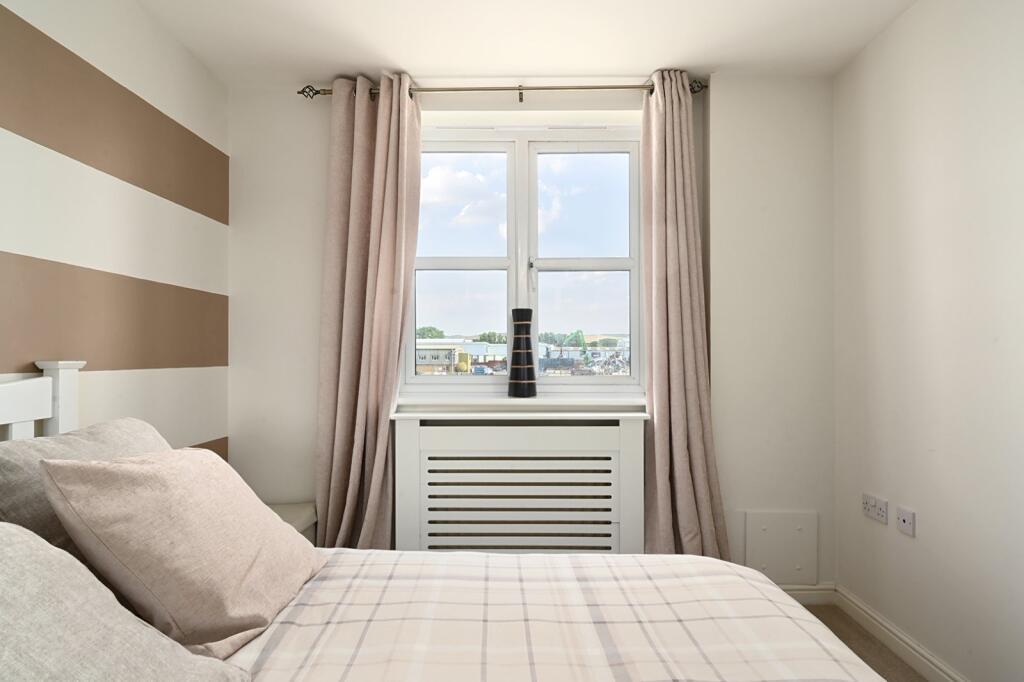
Bedroom Two
Carpeted flooring, radiator, fitted wardrobe with various hanging rails & shelving having a mirrored front, double glazed window, skimmed ceiling.
Size: 4.14m x 2.74m (13'7 x 9)
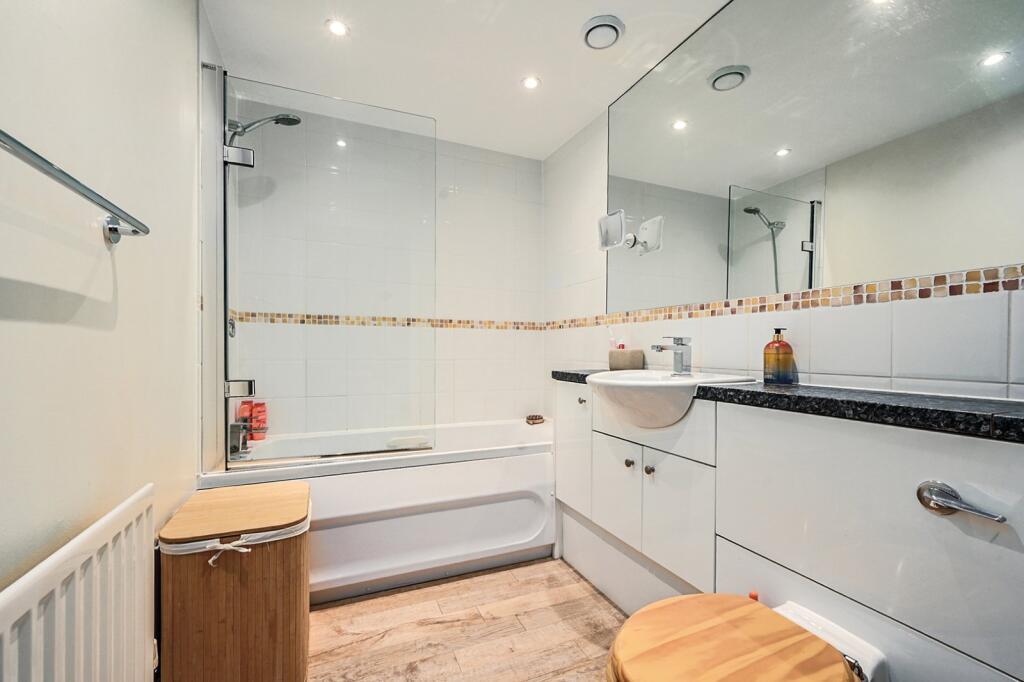
Family Bathroom
Laminate flooring, radiator, panel enclosed bath with power shower over, low flush WC, hand wash basin with mixer tap, wall mounted mirror, skimmed ceiling & spotlights.
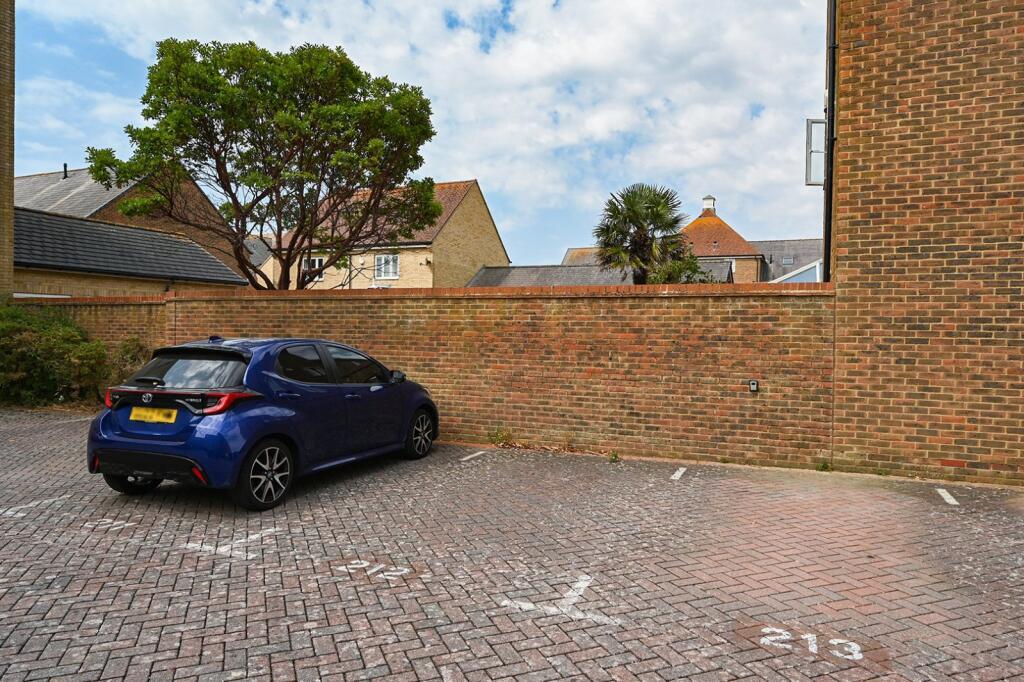
Allocated Parking Space
Number 212
Lease Information
Lease Term Remaining: 103 Years Remaining
Maintenance Charge: £1,920 Per Annum
Ground Rent: £150 Per Annum
Council Tax
Band C