We are acting in the sale of the above property and have received an offer of £387,000 on the above
property. Any interested parties must submit any higher offers in writing to the selling agent before exchange of contracts takes place.
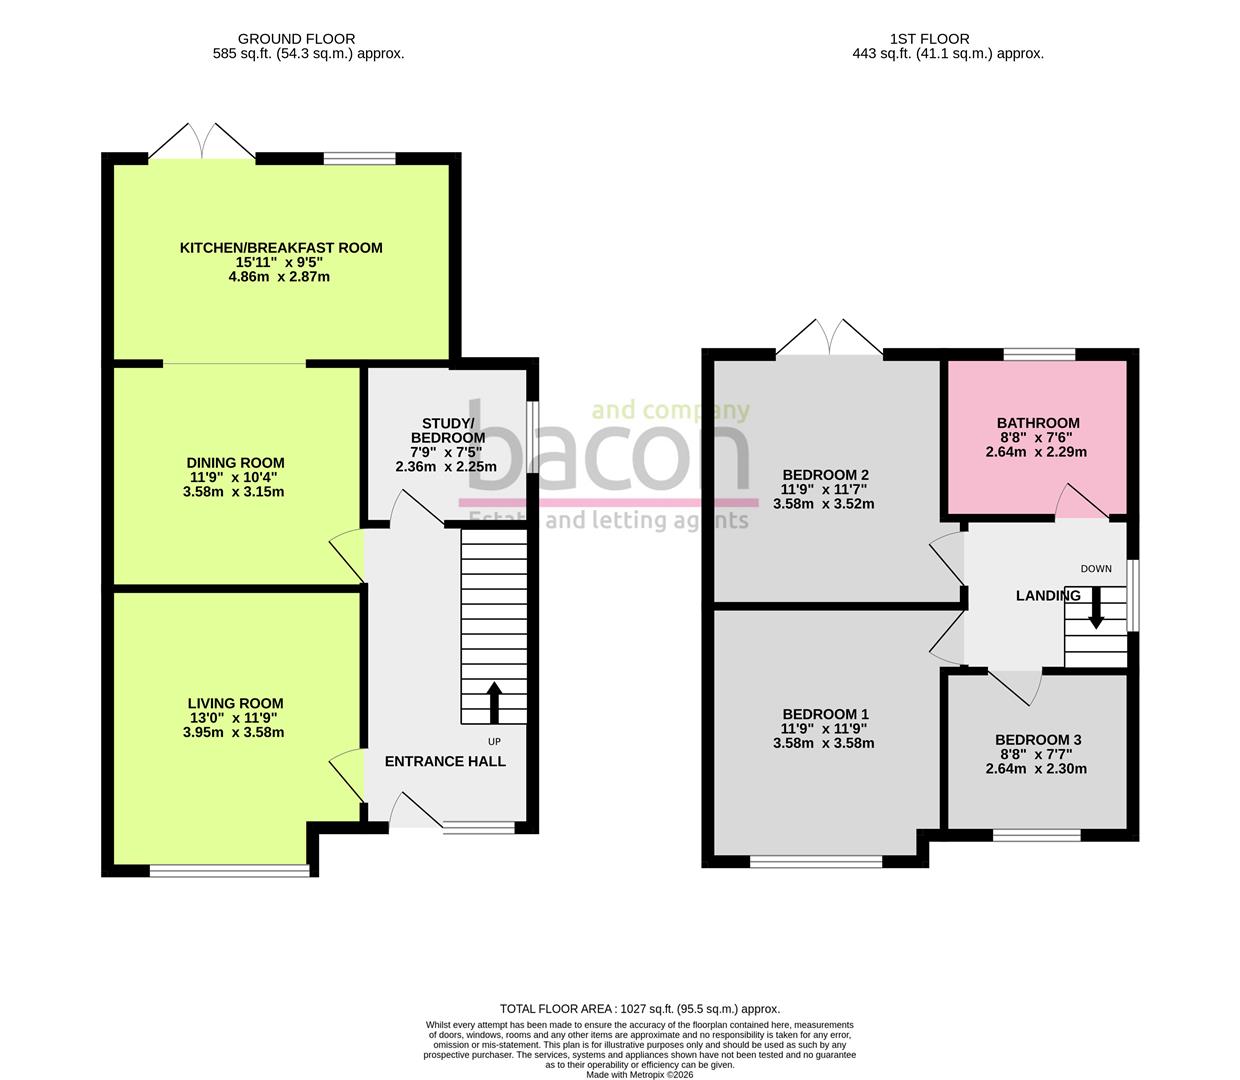
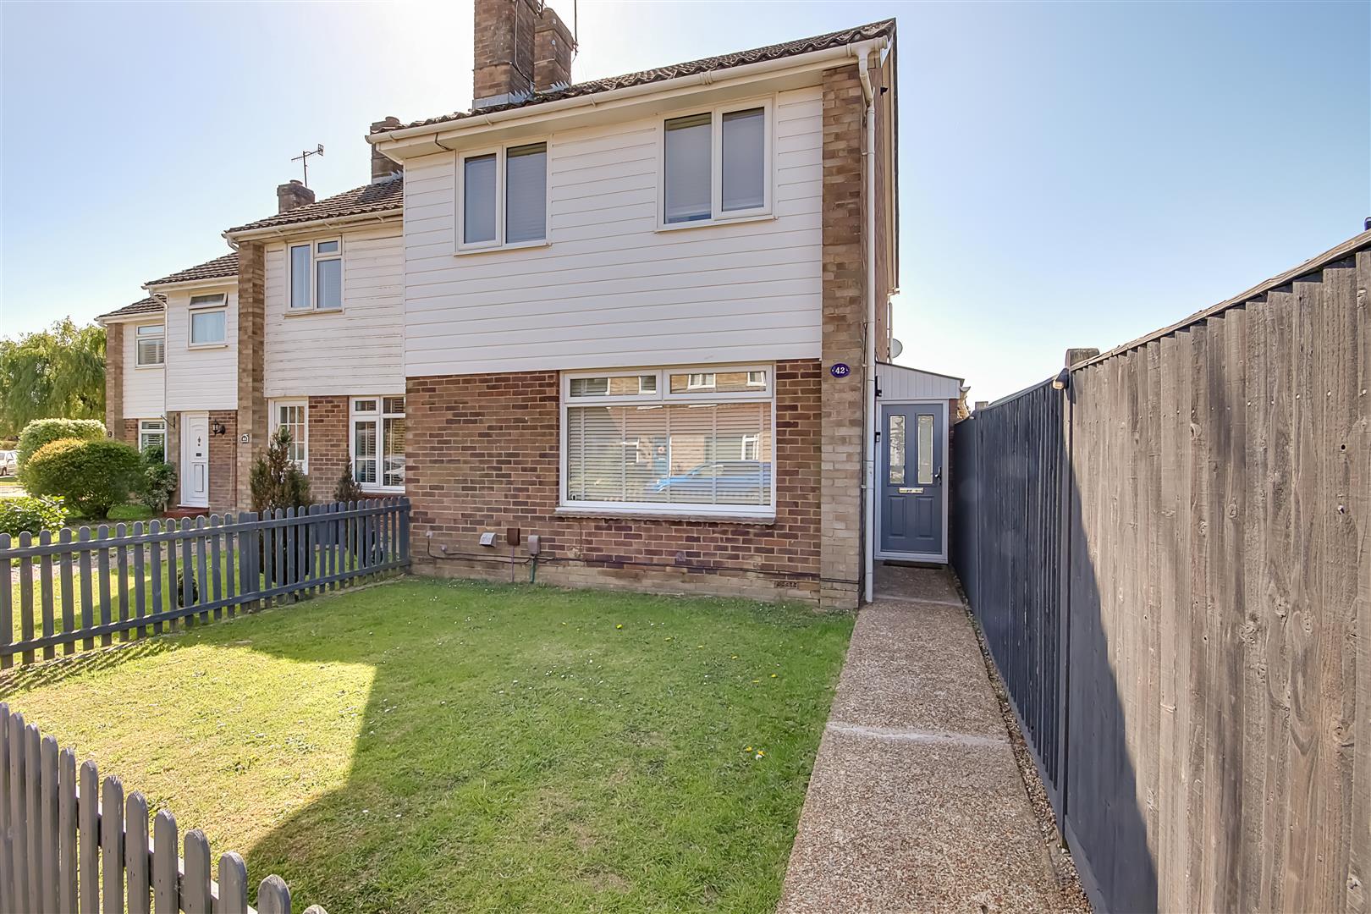
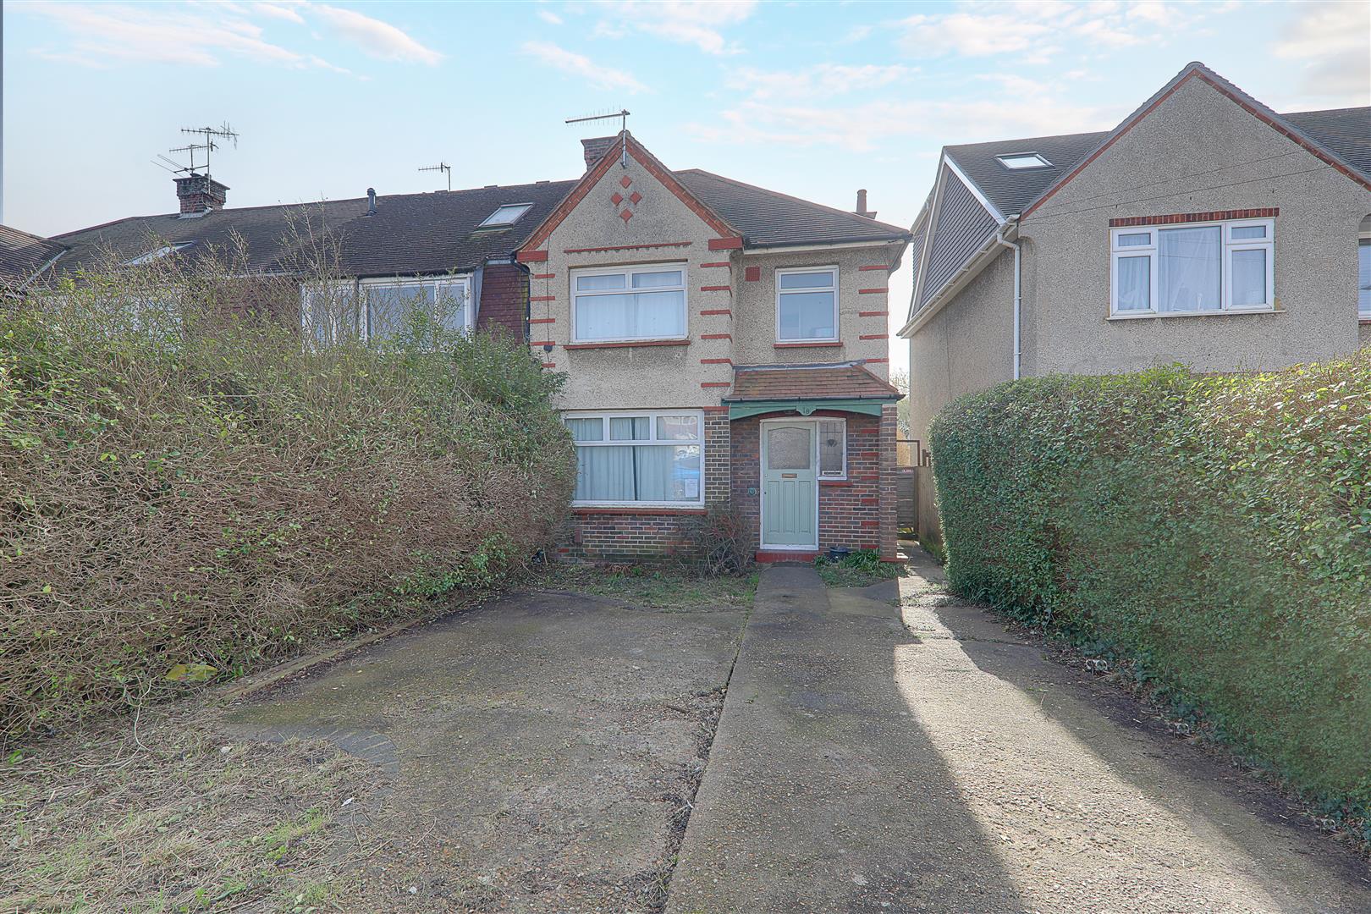
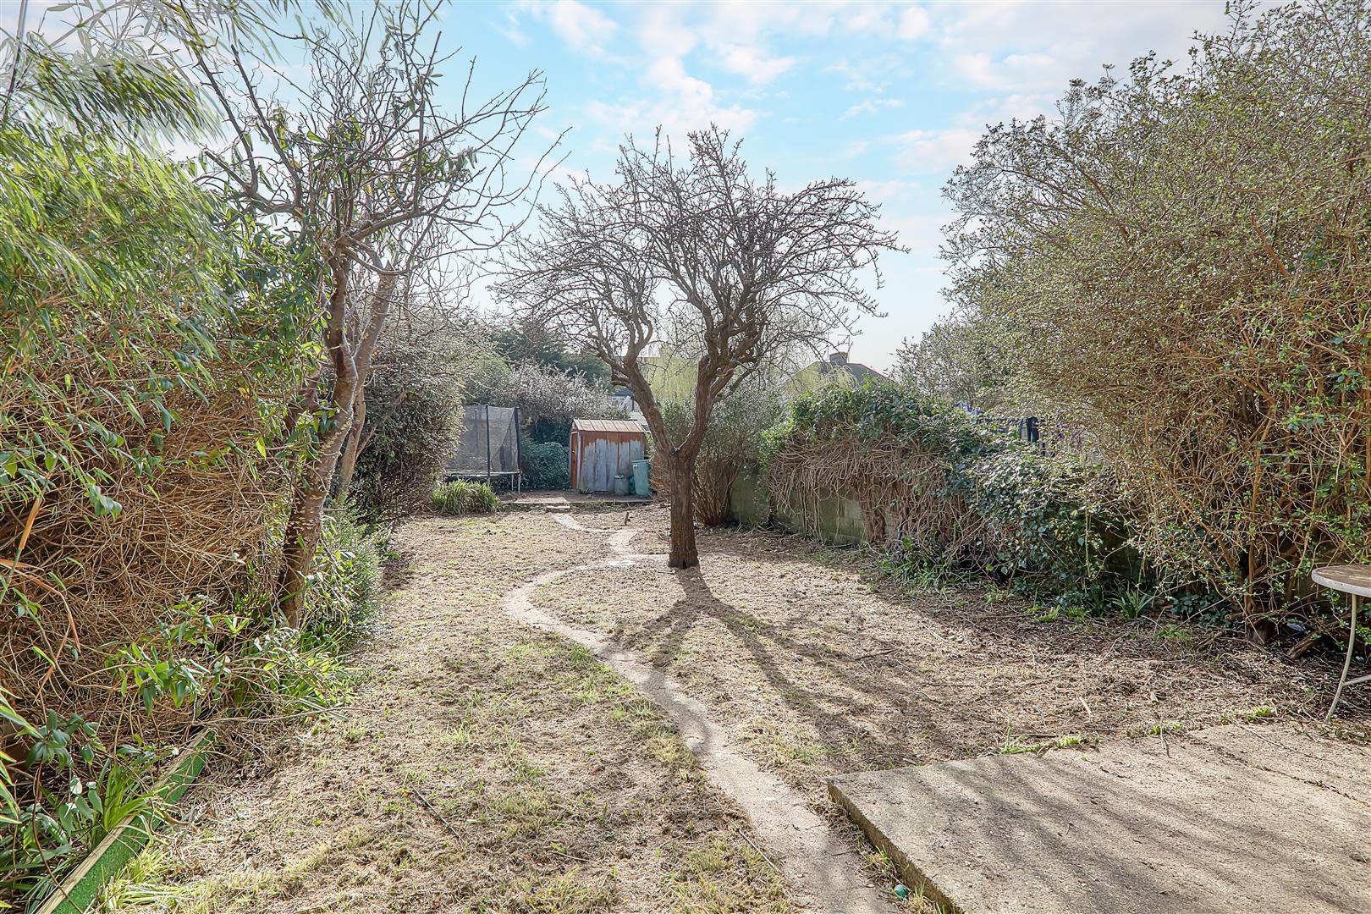
An extended three bedroom, end of terrace, family home benefitting from a south facing rear garden and off road parking. Briefly the accommodation comprises: entrance hall, living room, dining room, extended kitchen/breakfast room, study/bedroom four, landing, three bedrooms and bathroom/wc. Externally there is a south facing garden and off road parking for two vehicles. Further benefits included gas central heating and double glazing. CHAIN FREE.
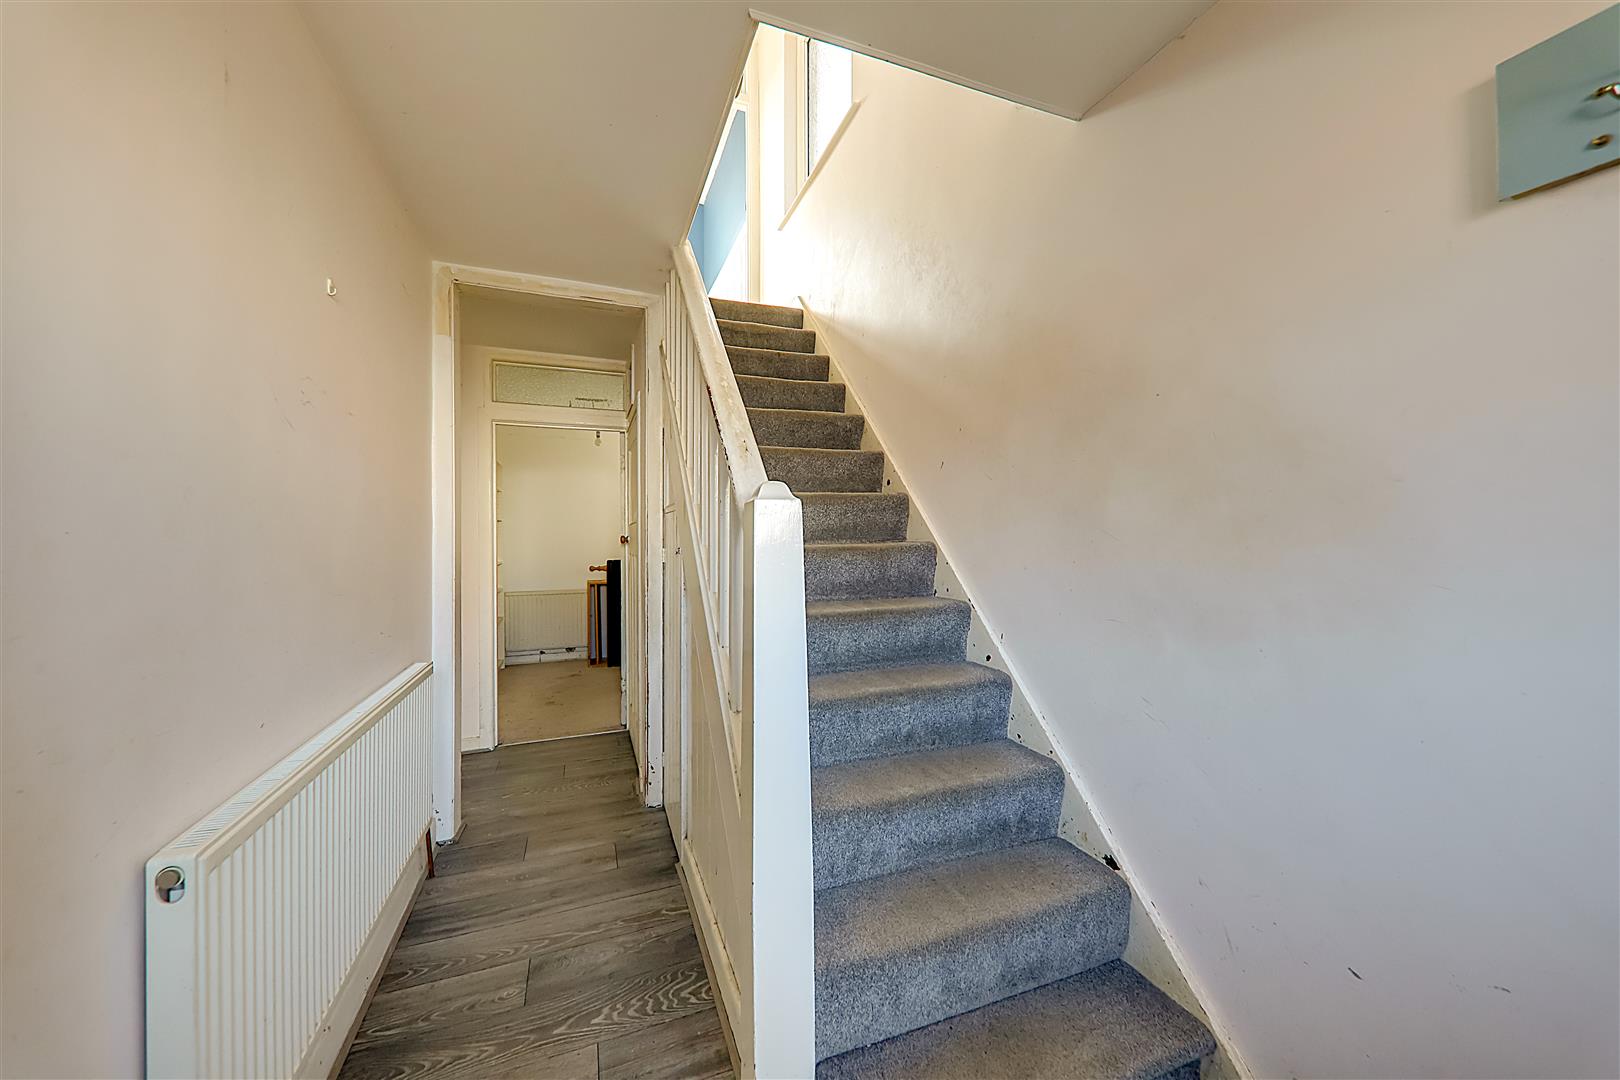
Entrance Hall
Under stairs storage cupboard. Radiator.
Living Room
Double glazed window to front. Radiator.
Size: 3.96m x 3.58m (13' x 11'9)
Study/Bedroom
Double glazed window to side. Radiator.
Size: 2.36m x 2.26m (7'9 x 7'5)
Dining Room
Two wall mounted lights. Radiator. Opening too
Size: 3.58m x 3.15m (11'9 x 10'4)
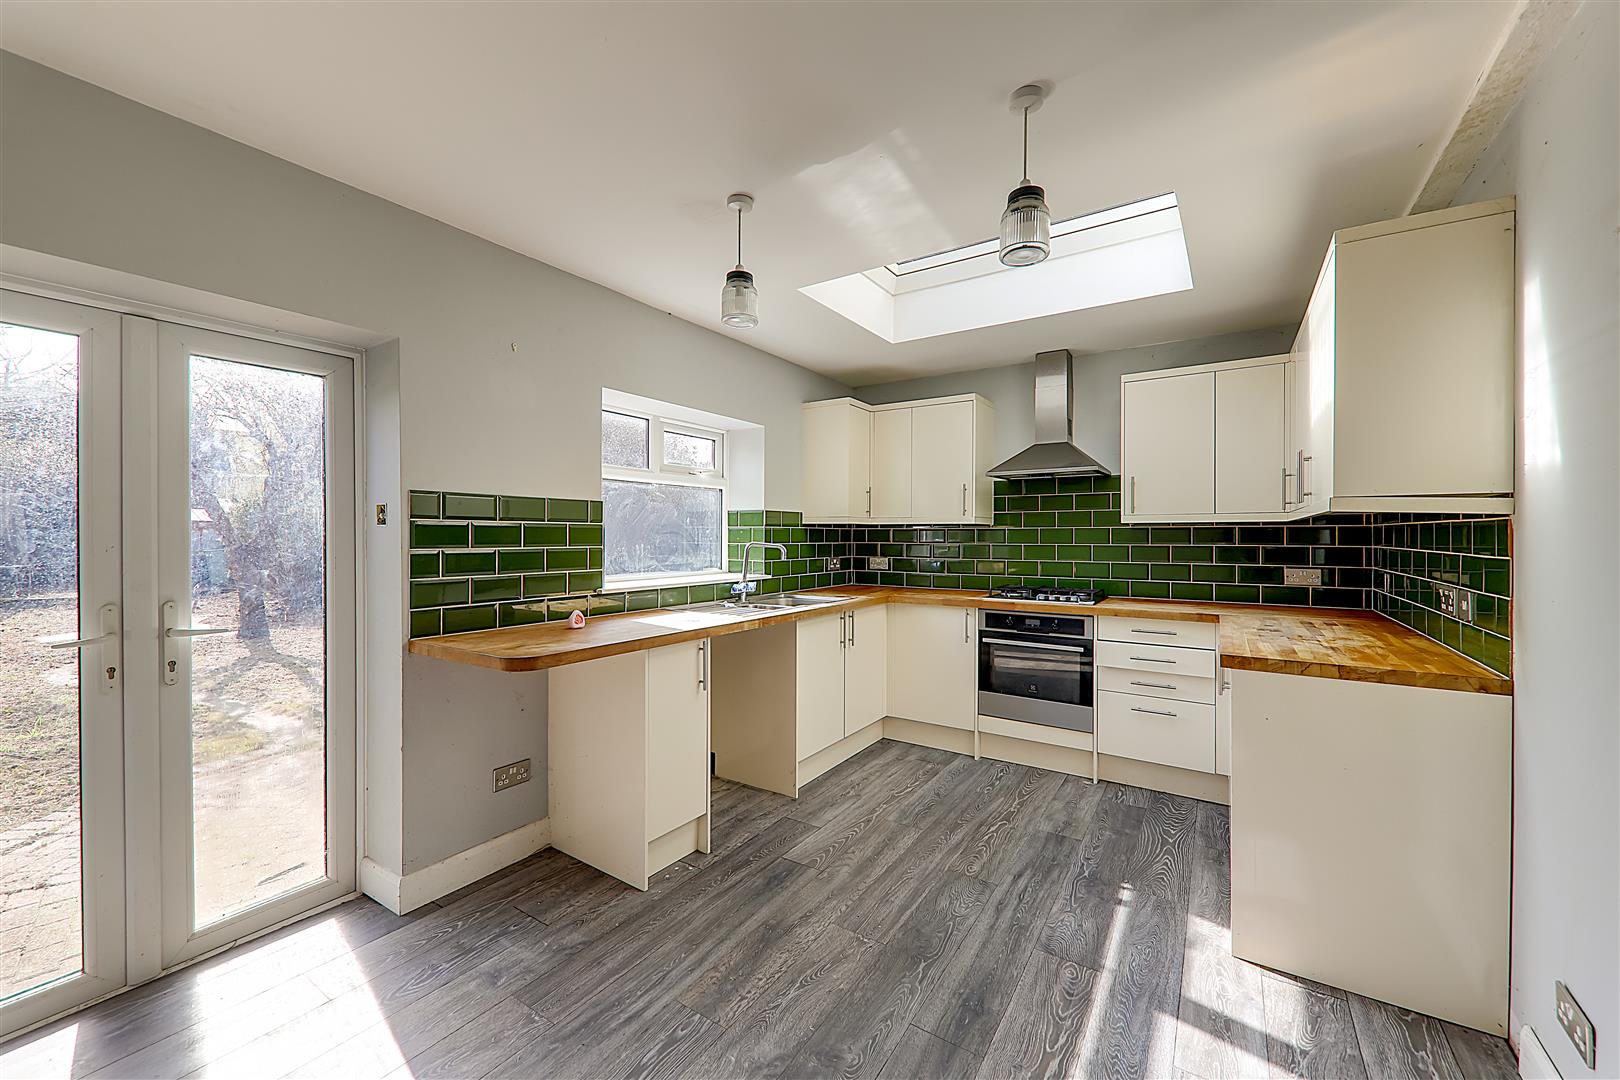
Kitchen/Breakfast Room
Oak work surface having inset one and a half bowl stainless steel sink with mixer tap and draining board. Four ring gas hob with extractor cooker hood over. Fitted oven below. Space and plumbing for washing machine. Space for tumble dryer. Space for talk fridge freezer. Matching range of cupboards, drawers, and eyelevel wall units. Double glazed window overlooking rear garden. Double glazed French doors leading to rear garden. Double glazed skylight.
Size: 4.85m x 2.87m (15'11 x 9'5)
Stairs from entrance hall to:
Landing
Double glazed window to side. Access to loft via hatch.
Bedroom One
Double glazed window to front. Radiator.
Size: 3.58m x 3.58m (11'9 x 11'9)
Bedroom Two
Double glazed French doors. Radiator. Recessed into alcove storage cupboard with hanging rail and shelf.
Size: 3.58m x 3.53m (11'9 x 11'7)
Bedroom Three
Double glazed window to front. Radiator.
Size: 2.64m x 2.31m (8'8 x 7'7)
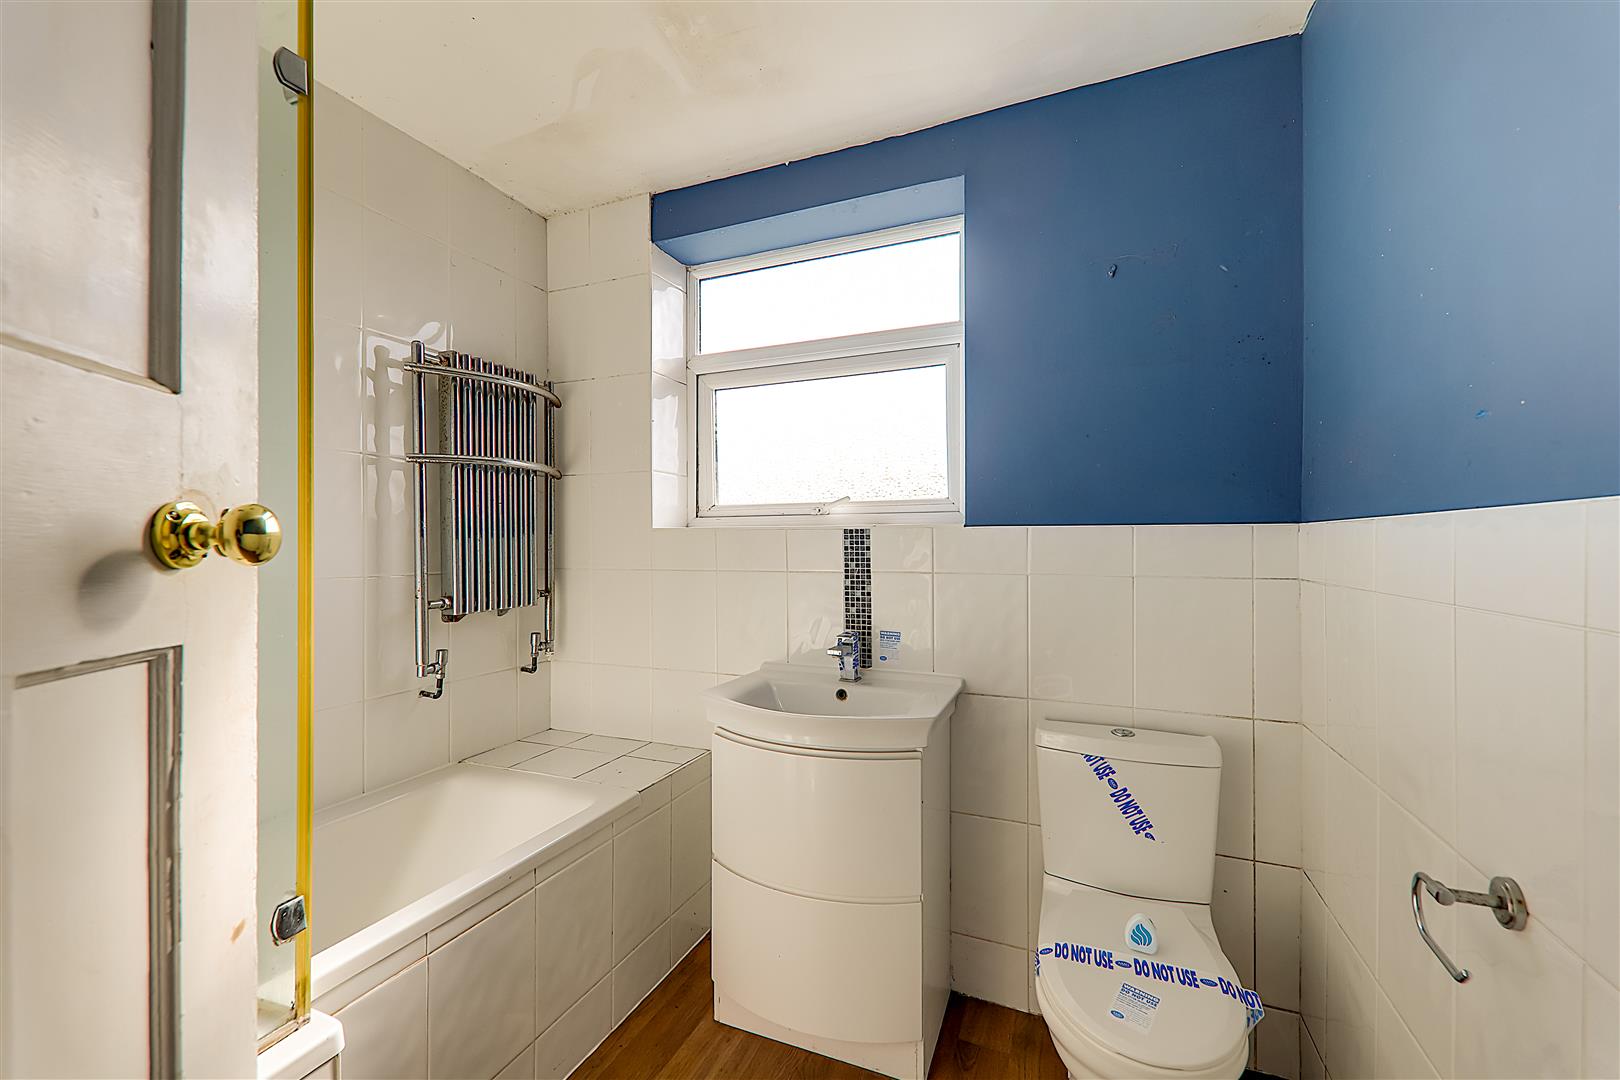
Bathroom/wc
P shaped bath with mixer tap, glazed screen and wall mounted controls with overhead shower and separate handheld attachment. Vanity unit having wash hand basin and mixer tap with withdrawals below. Close coupled WC. Towel radiator. Double glazed window. Part tiled.
Outside
South Facing Rear Garden
Private Driveway
Hardstanding with parking for two vehicles.