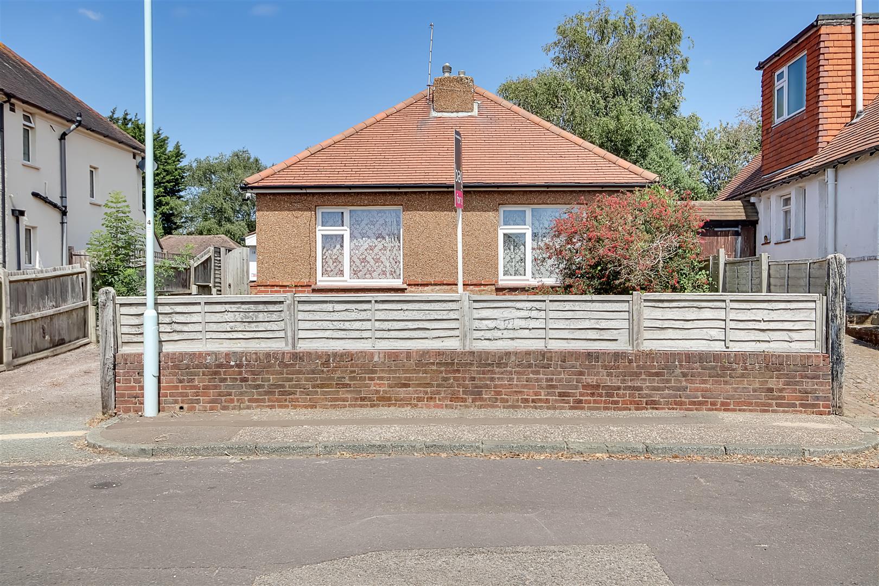
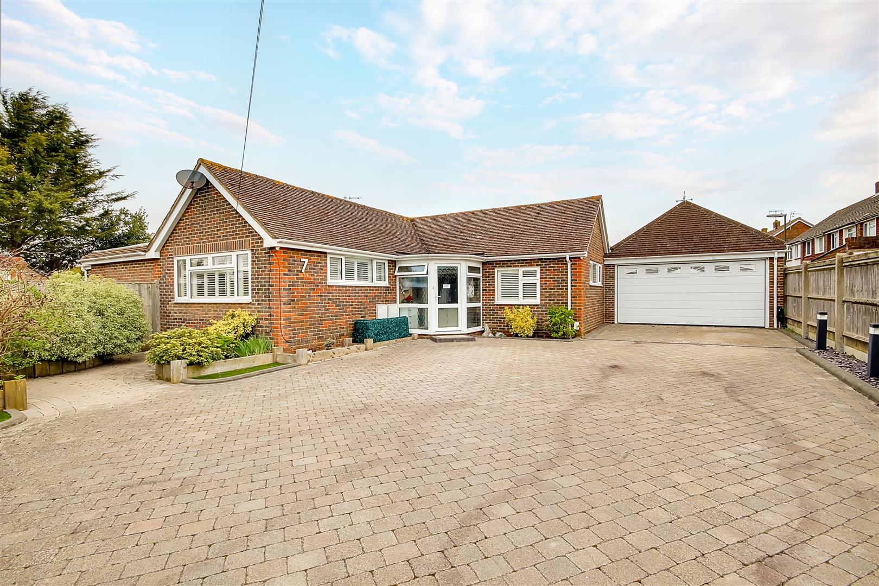
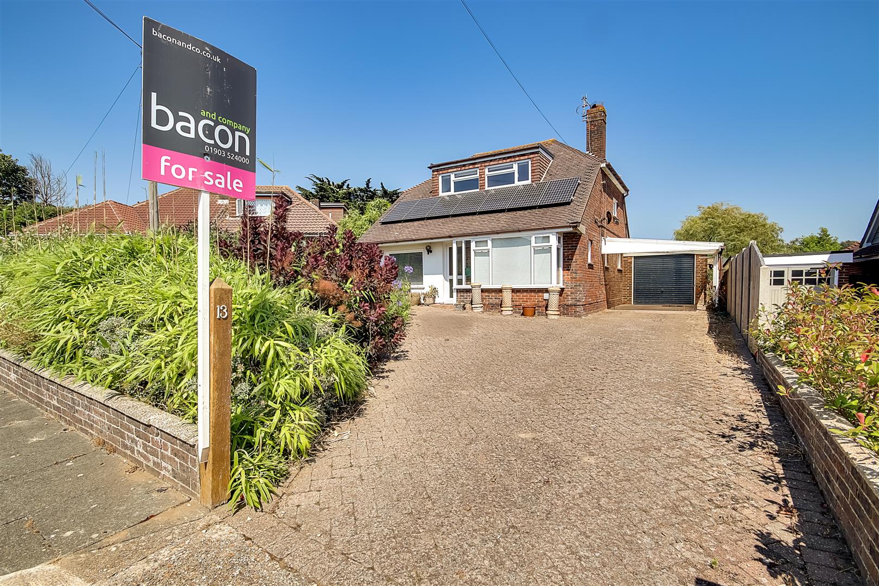
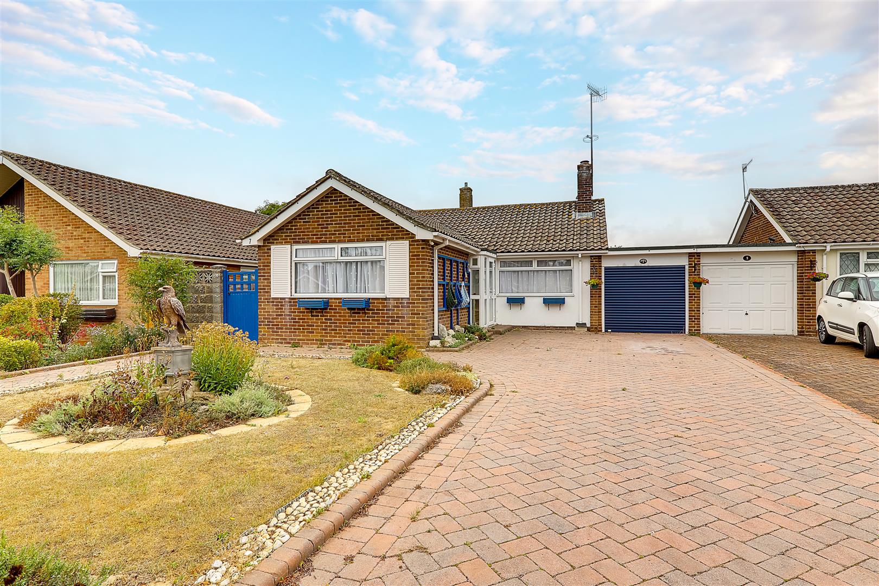
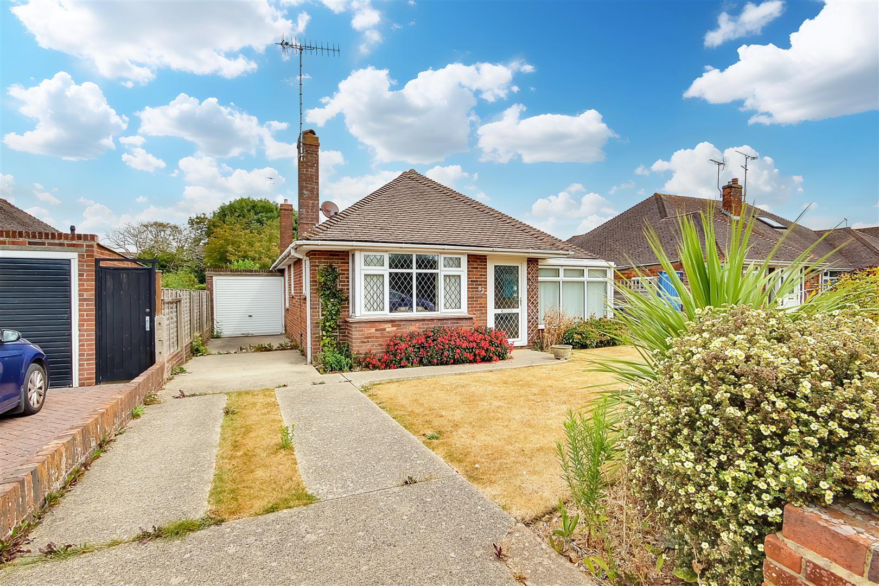
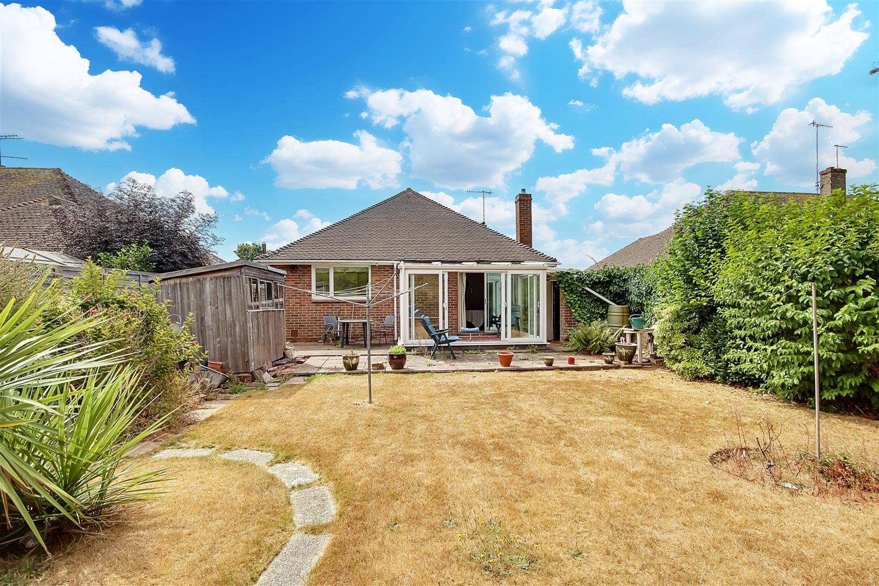
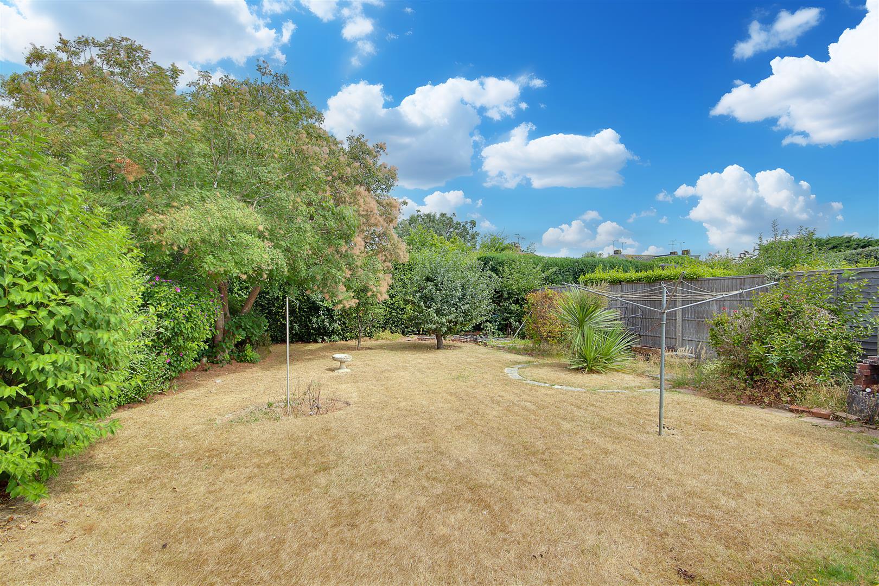
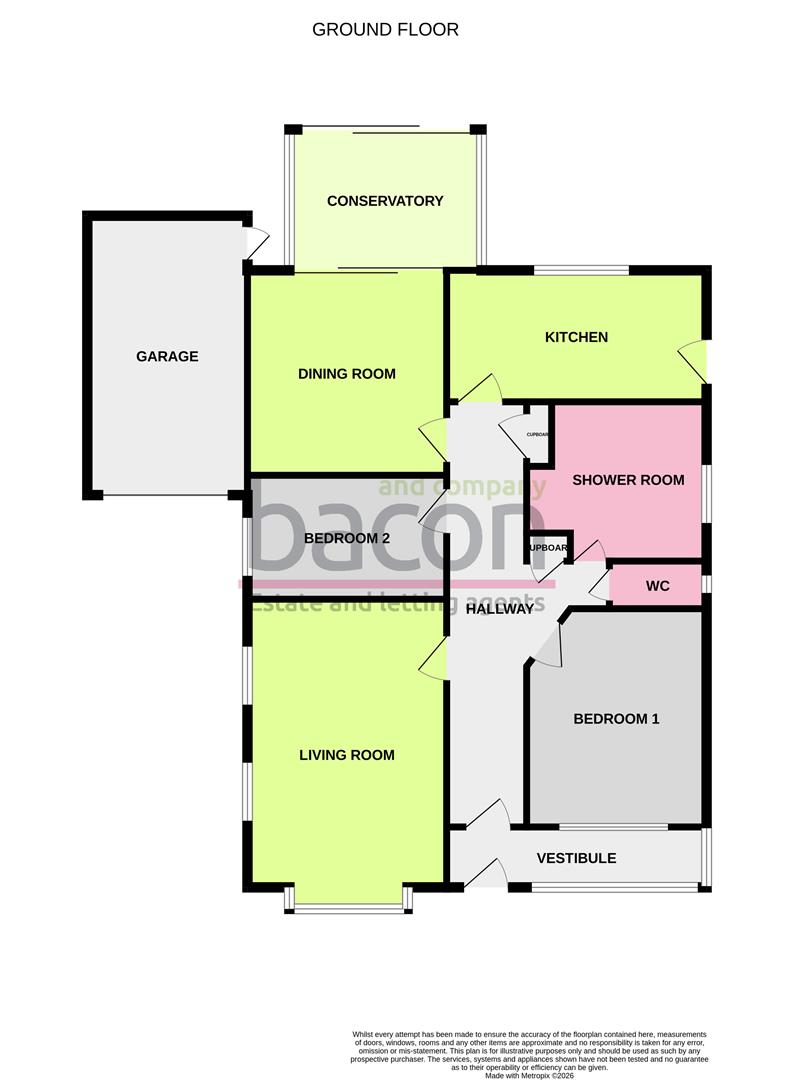
CHAIN FREE two double bedroom detached bungalow located in highly sought after SOUTH GORING. Local shops and transport links on the door step. This home offers spacious and light accommodation comprising, entrance vestibule, entrance hall, lounge, separate dining room, conservatory, kitchen, two double bedrooms and shower room with separate Wc. Externally there is a well landscaped rear garden, front garden, private driveway and garage.
Glazed Door Leading To;
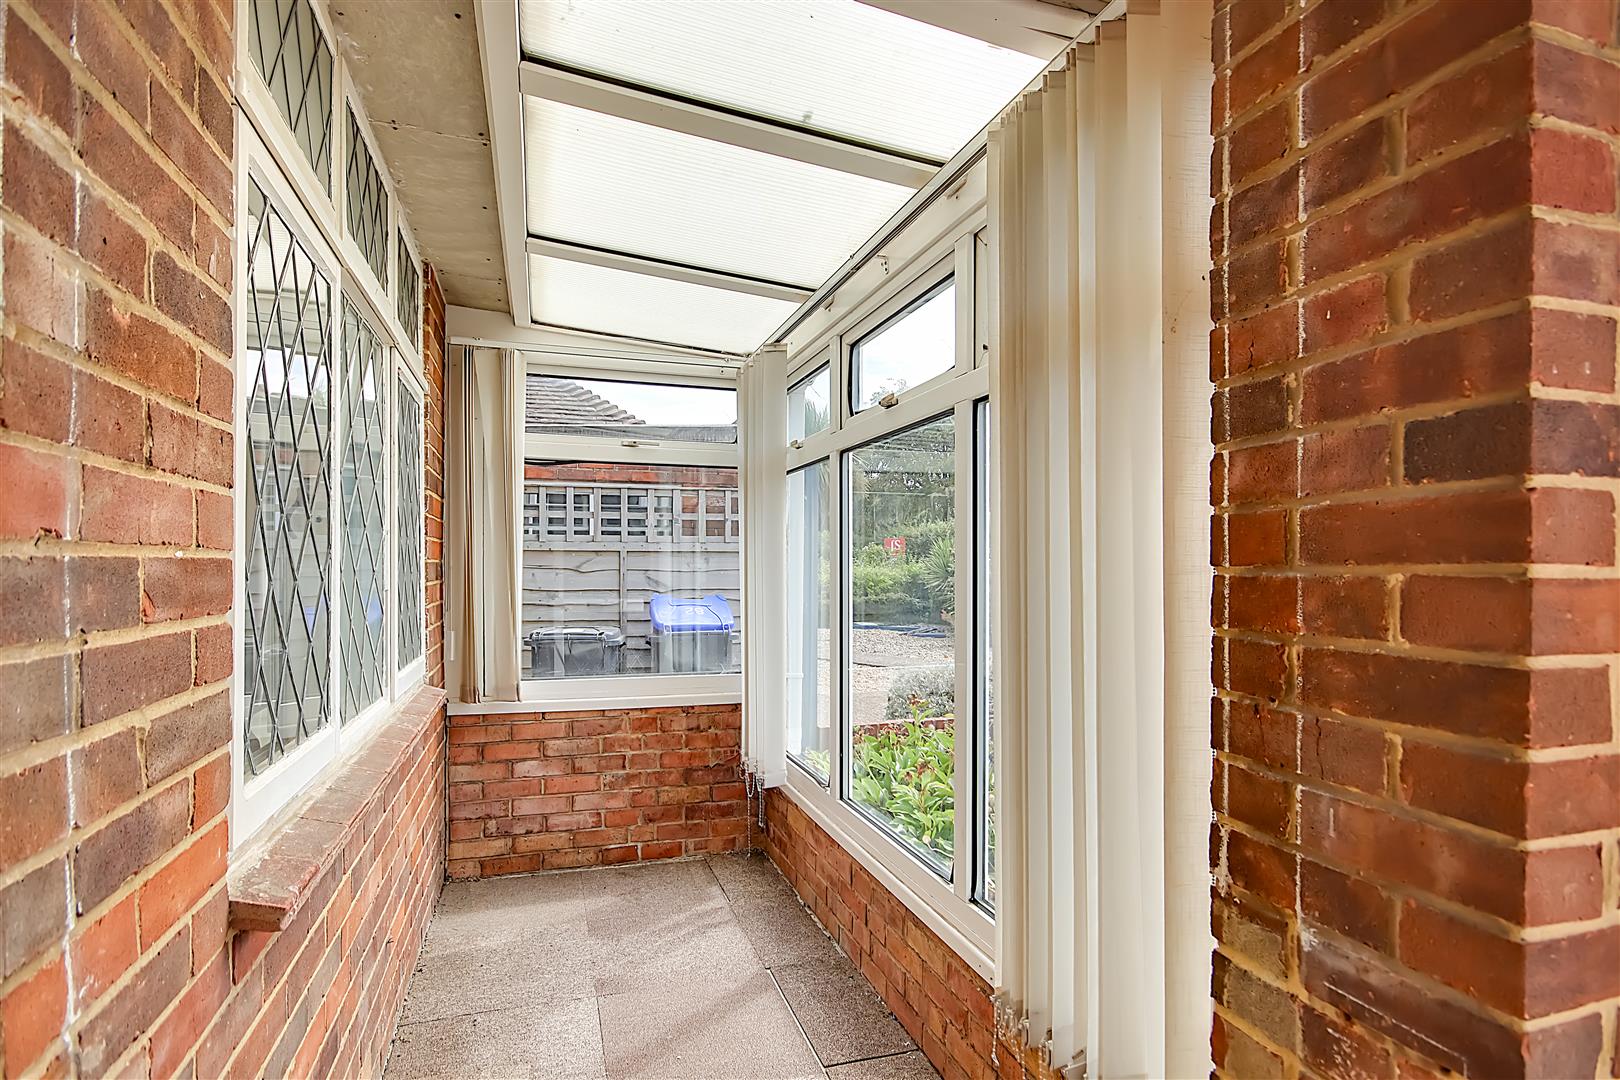
Entrance Vestibule
South facing. Brick base with glazed windows. Space for seating.
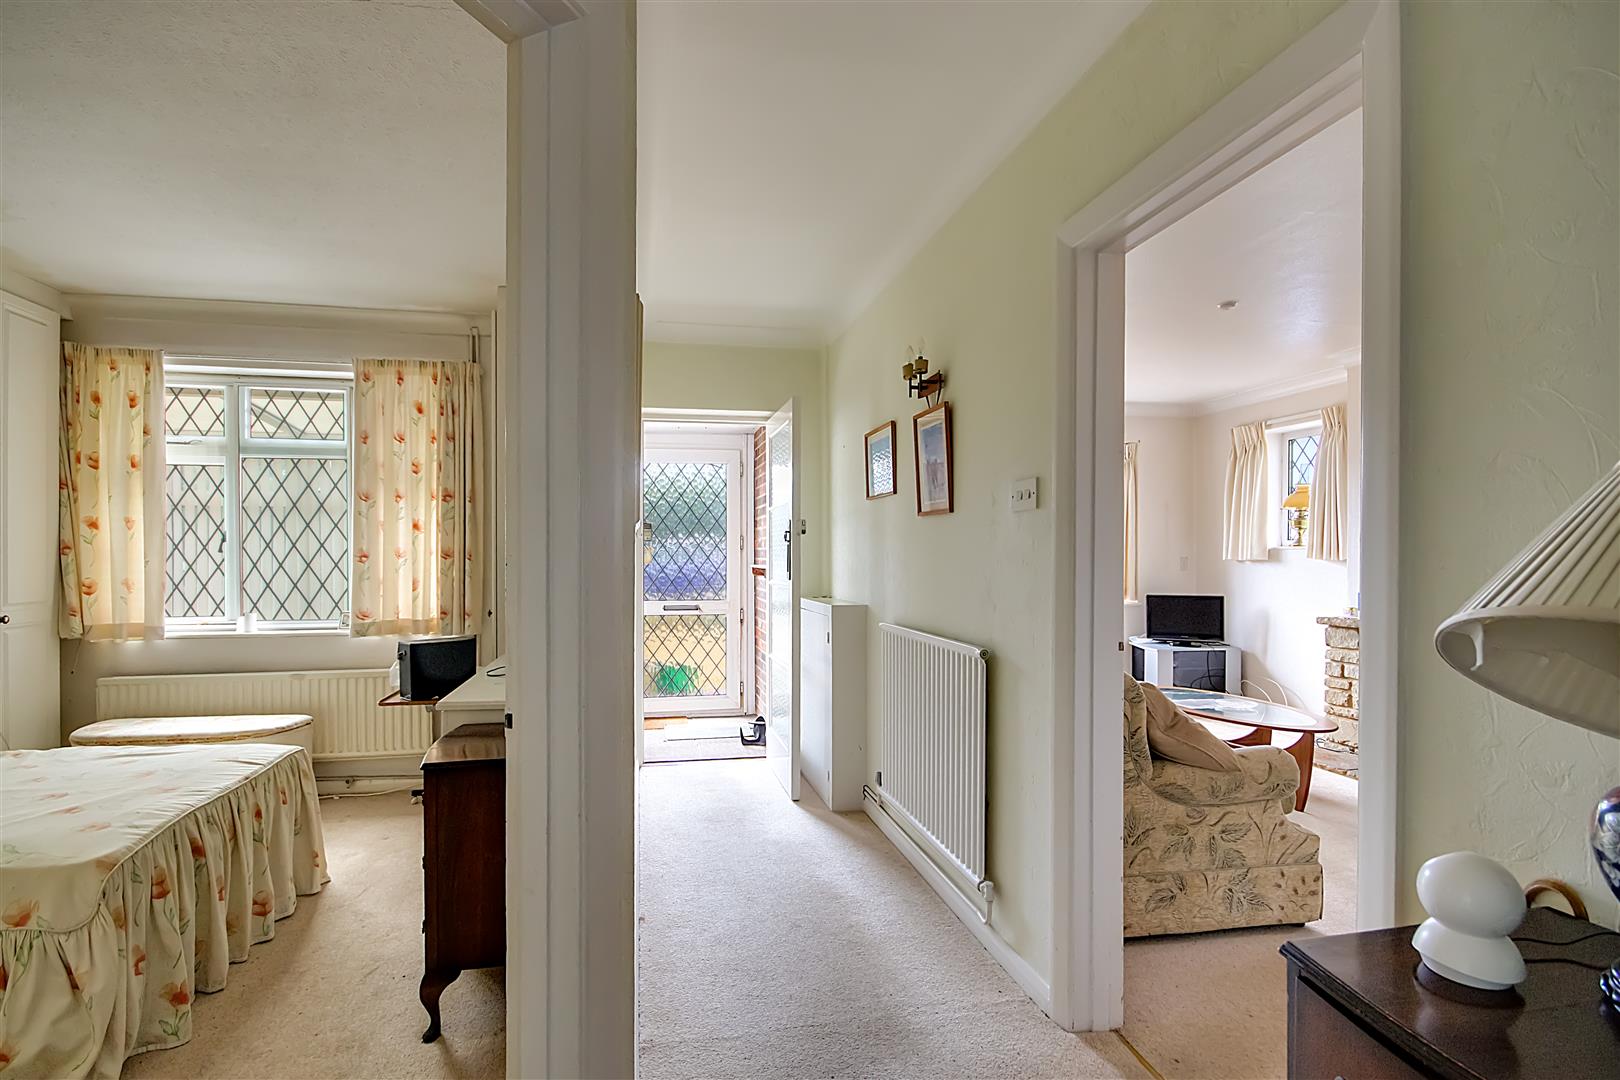
Entrance Hallway
Carpet. Radiator. Access to cupboard housing electric meter. Coat/storage cupboard.
Living Room
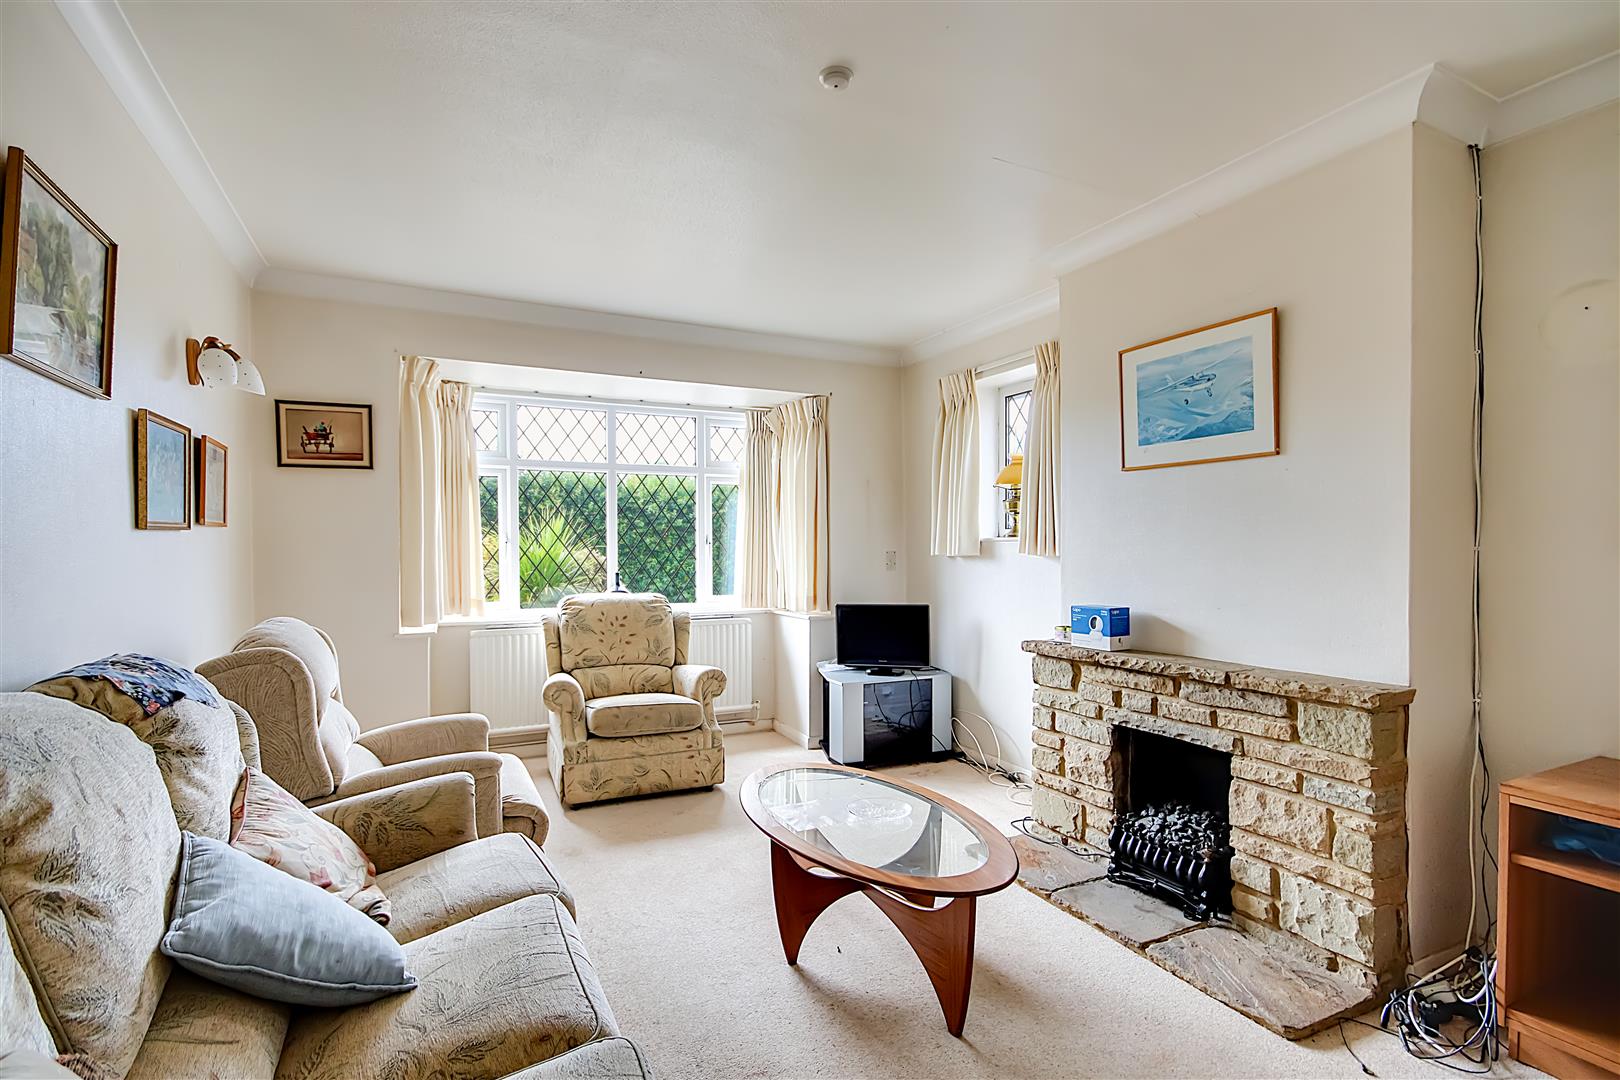
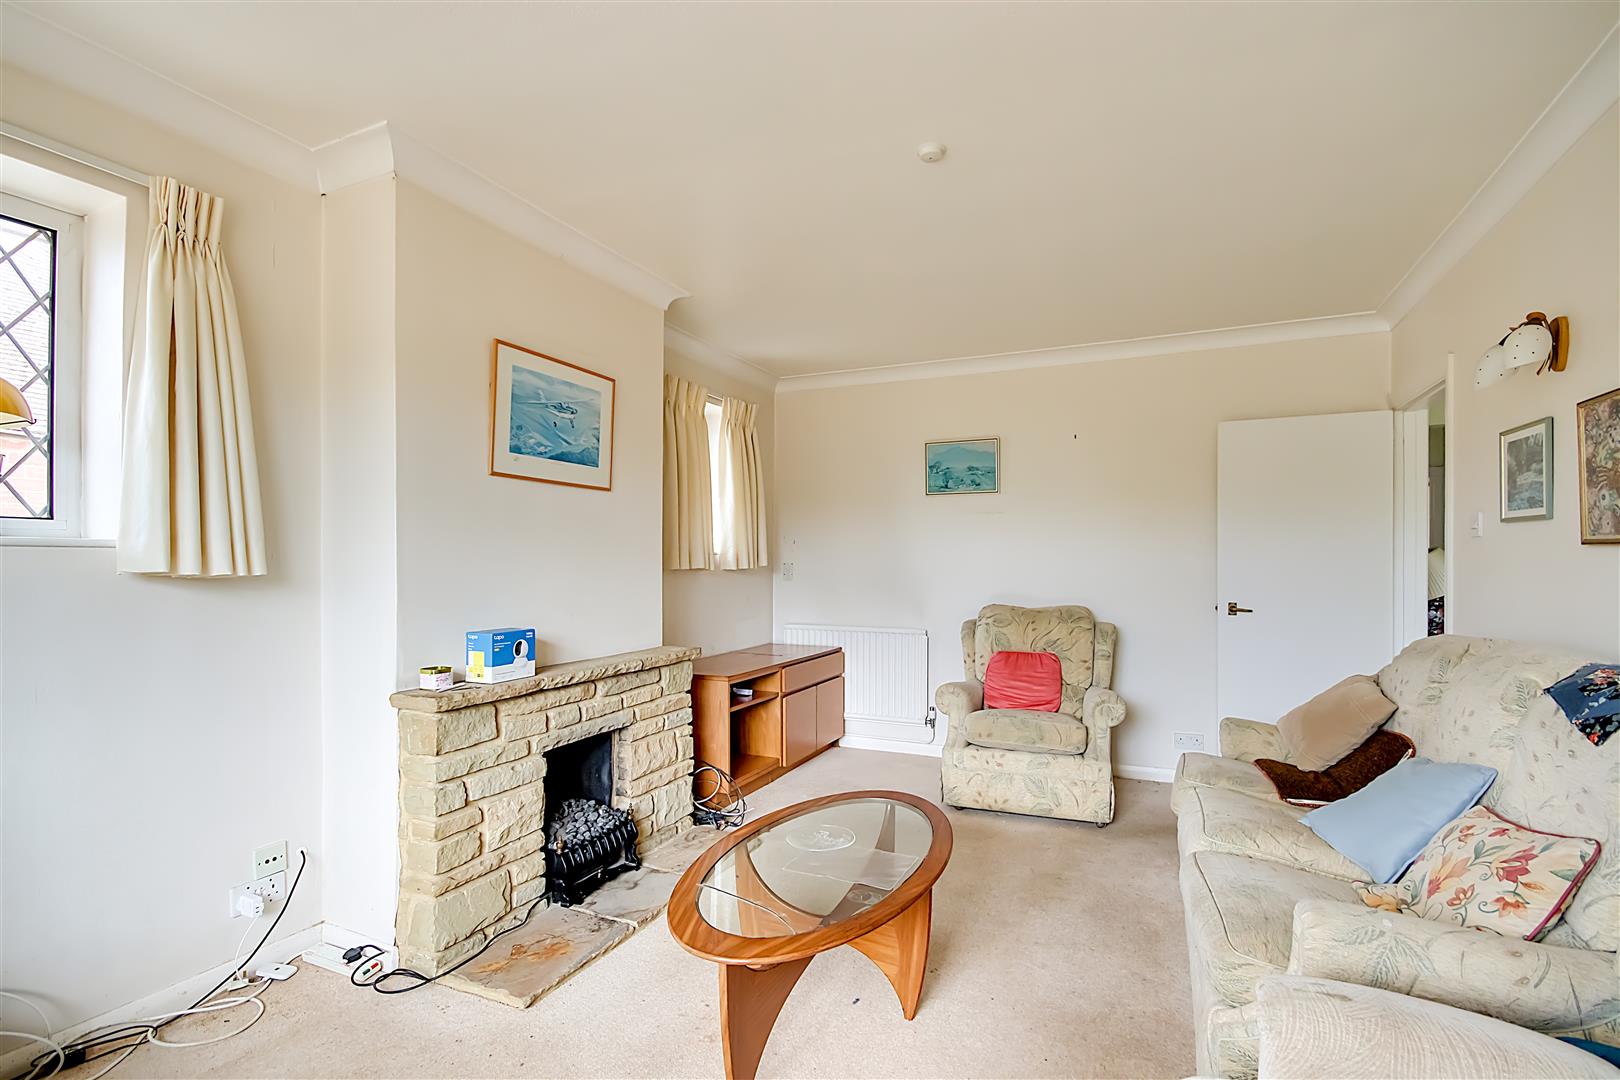
Bay fronted dual aspect living room. Carpet. Radiator. Wall lights. Double glazed leaded light windows. Electric fire and stone surround.
Size: 5.34 x 3.45 (17'6" x 11'3")
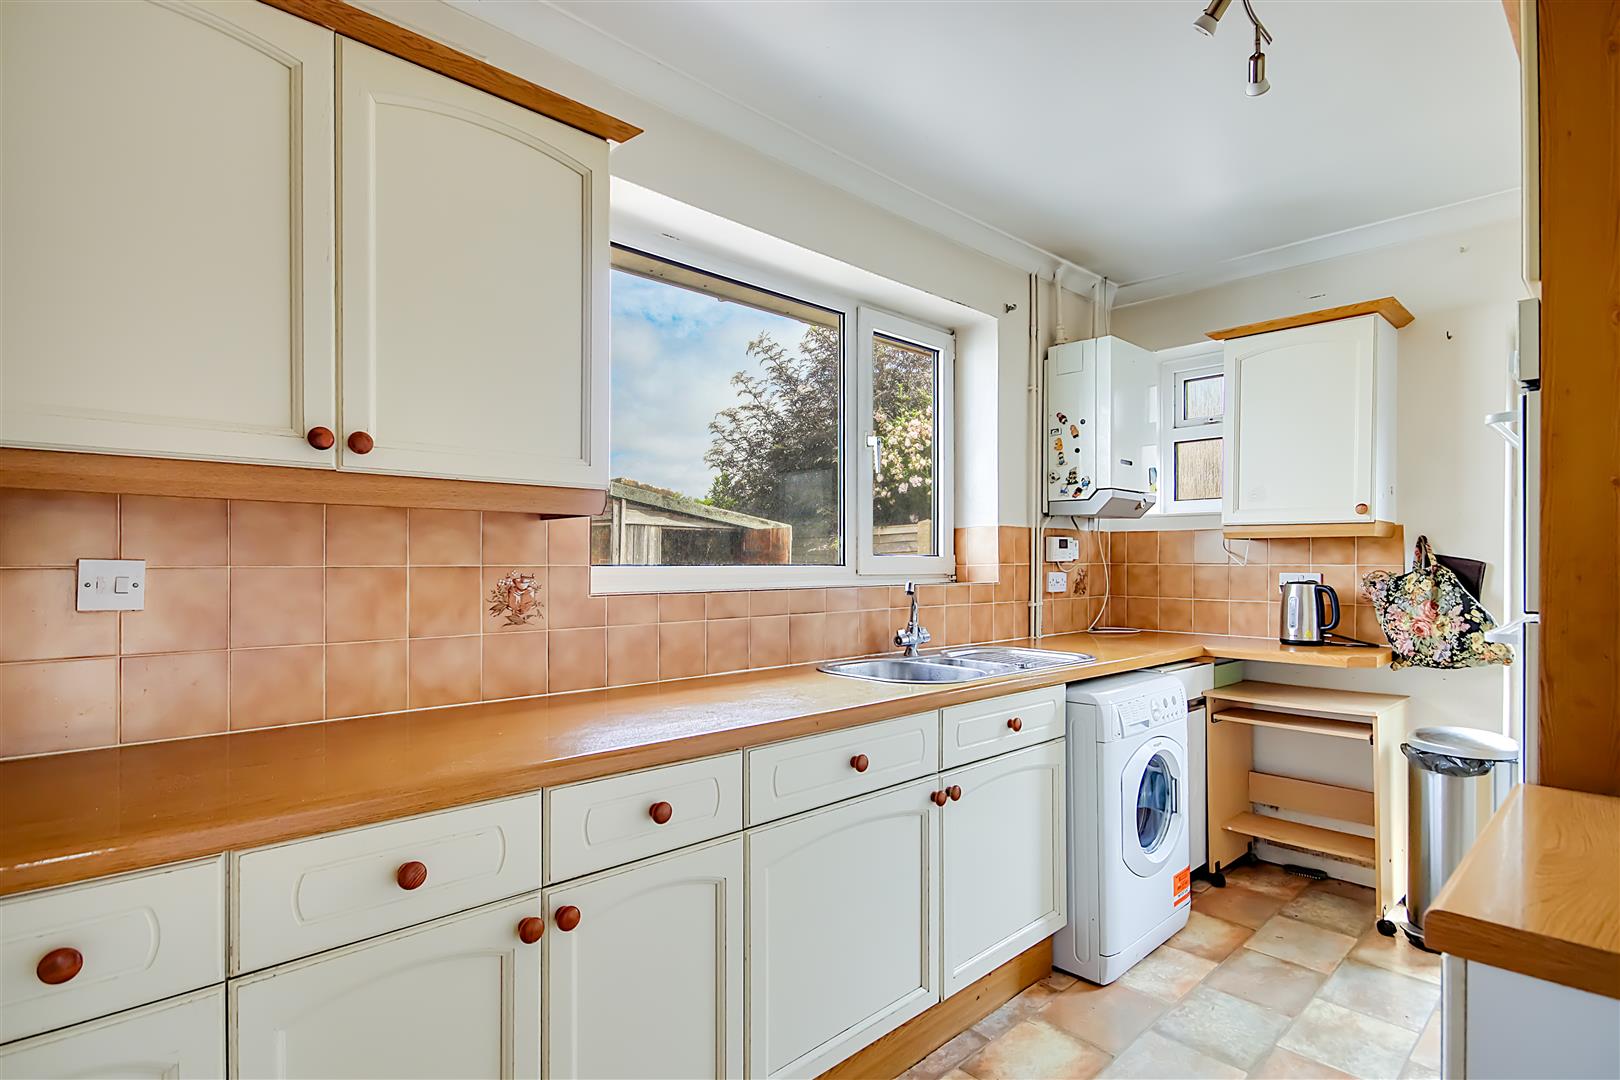
Kitchen
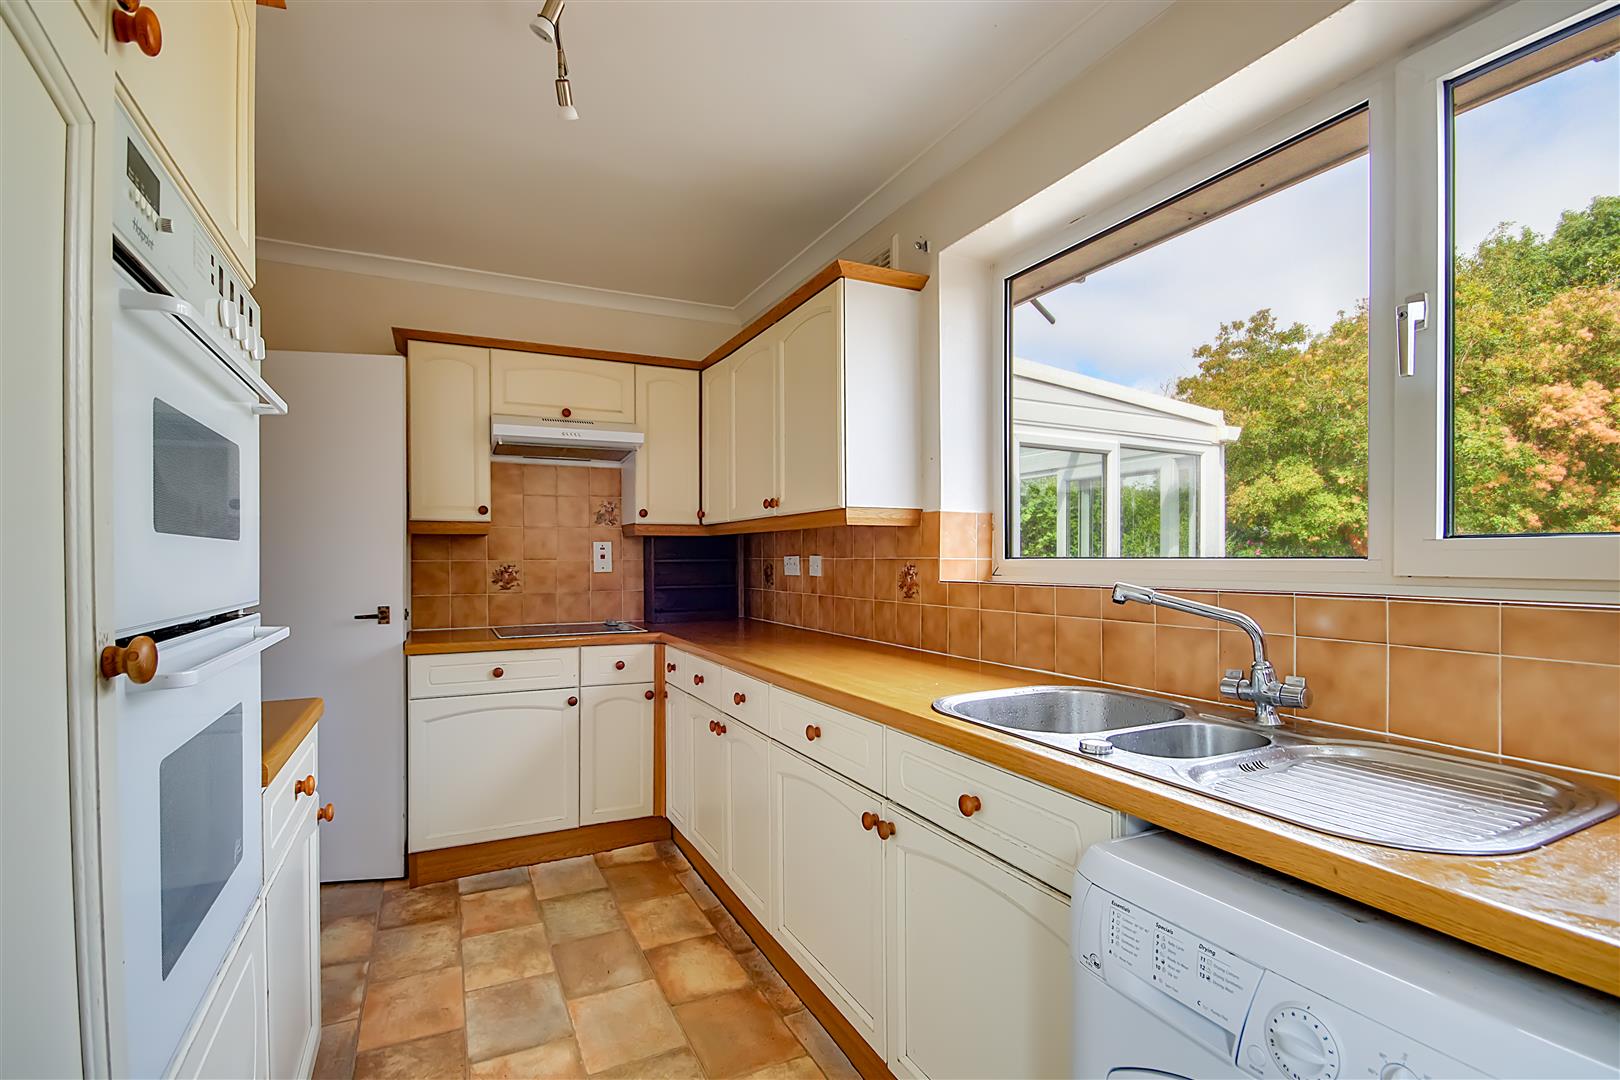
Range of shaker style base and wall cabinets. Worktop incorporating electric hob with extractor fan above. Double oven. Space for under counter washing machine. Integrated fridge/freezer. Boiler.
Size: 4.36 x 2.25 (14'3" x 7'4")
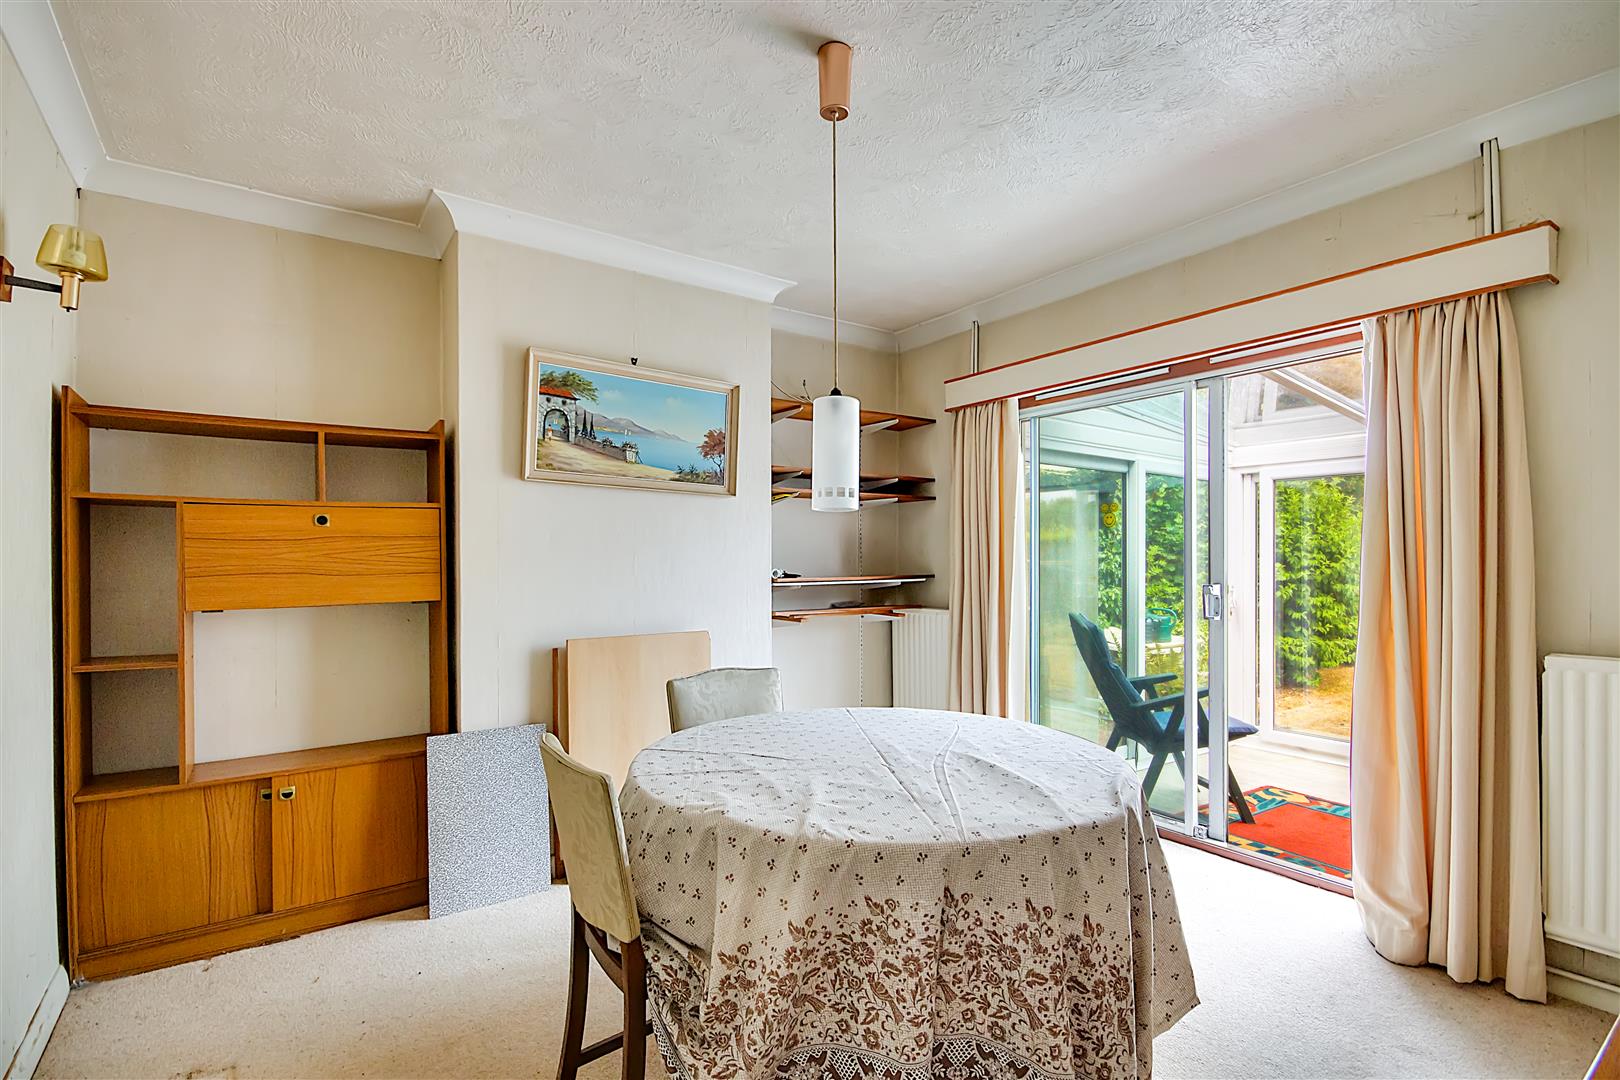
Dining Room
Carpet. Pendant light. Radiator. Wall lights. Sliding door to;
Size: 3.62 x 3.45 (11'10" x 11'3")
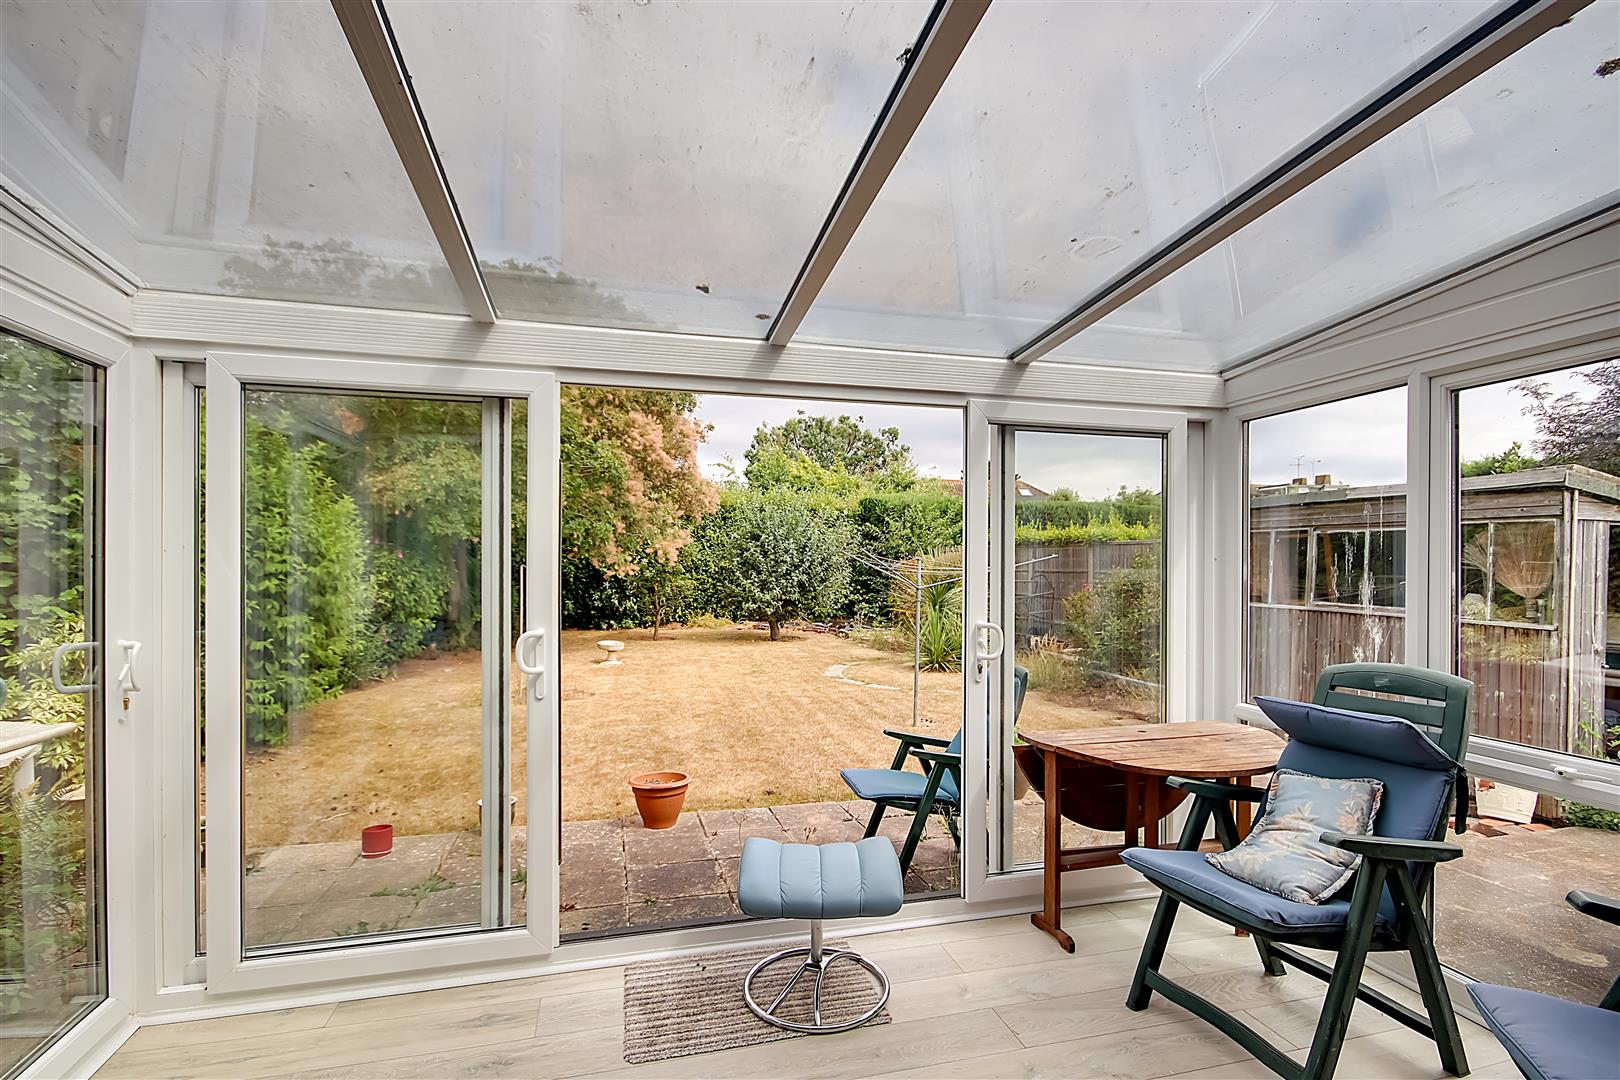
Conservatory
Hard flooring. Wall light. Glass roof. Sliding door to garden.
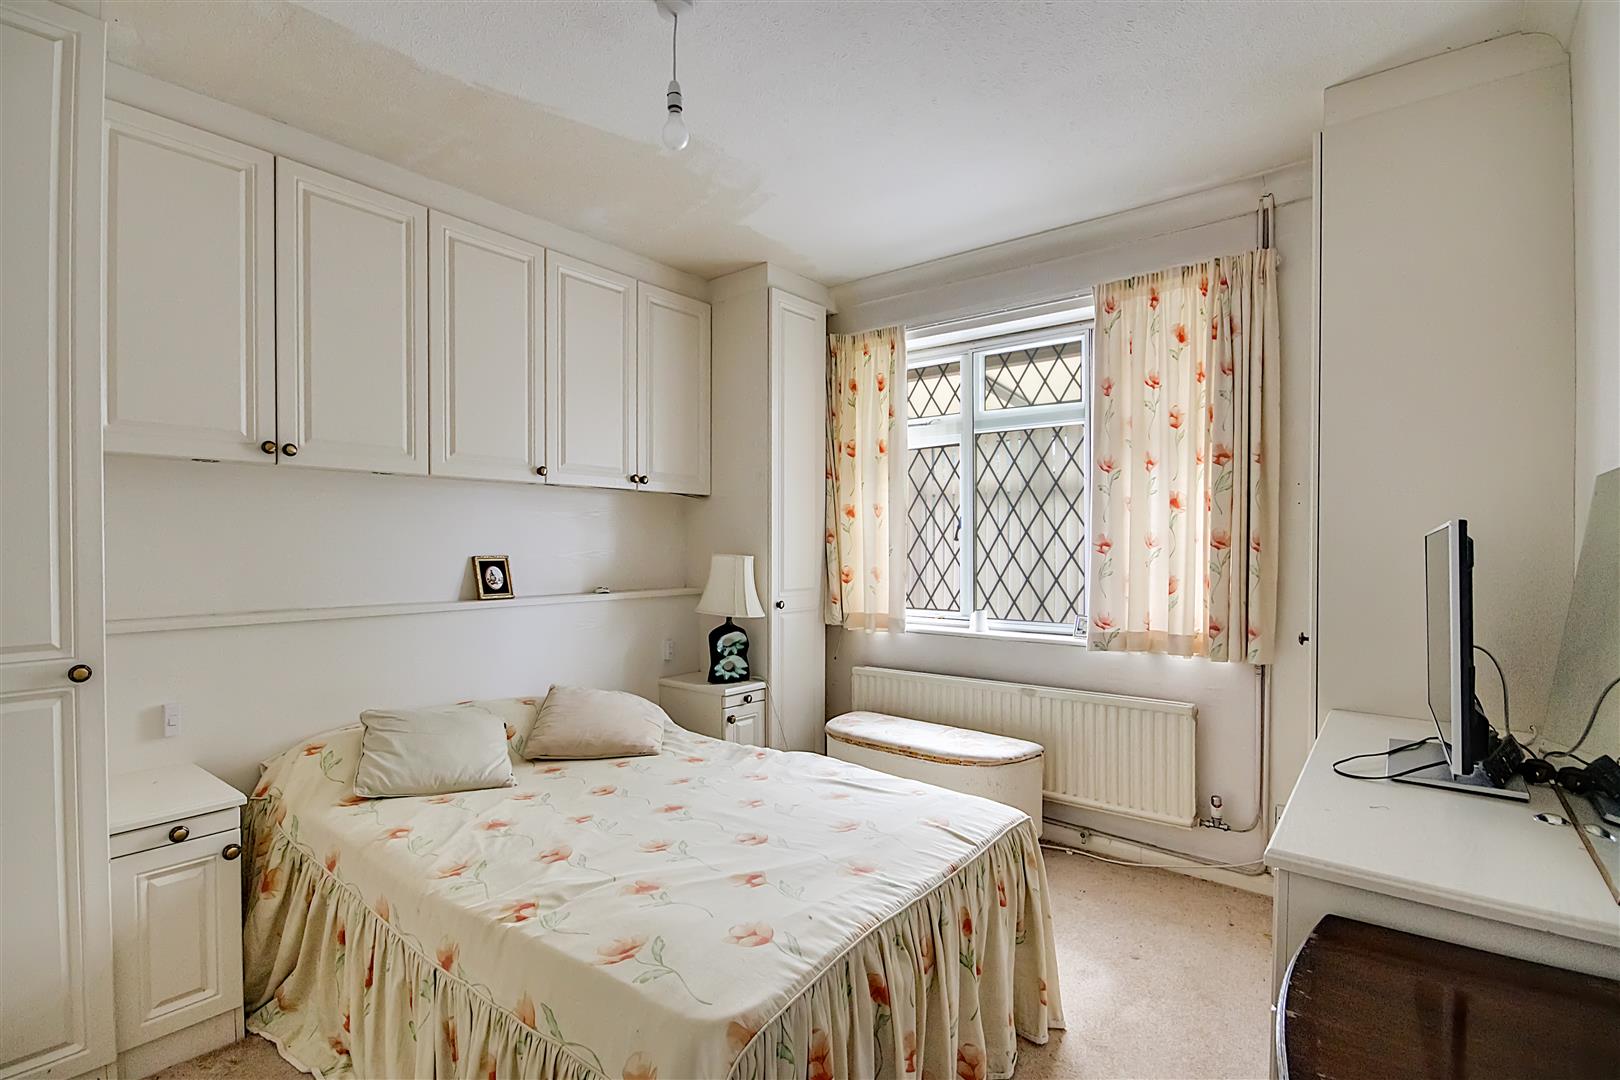
Bedroom One
South aspect. Double bedroom. Fitted wardrobes with over bed storage. Carpet. Radiator. Leaded light window. Pendant light
Size: 3.78 x 3.11 (12'4" x 10'2")
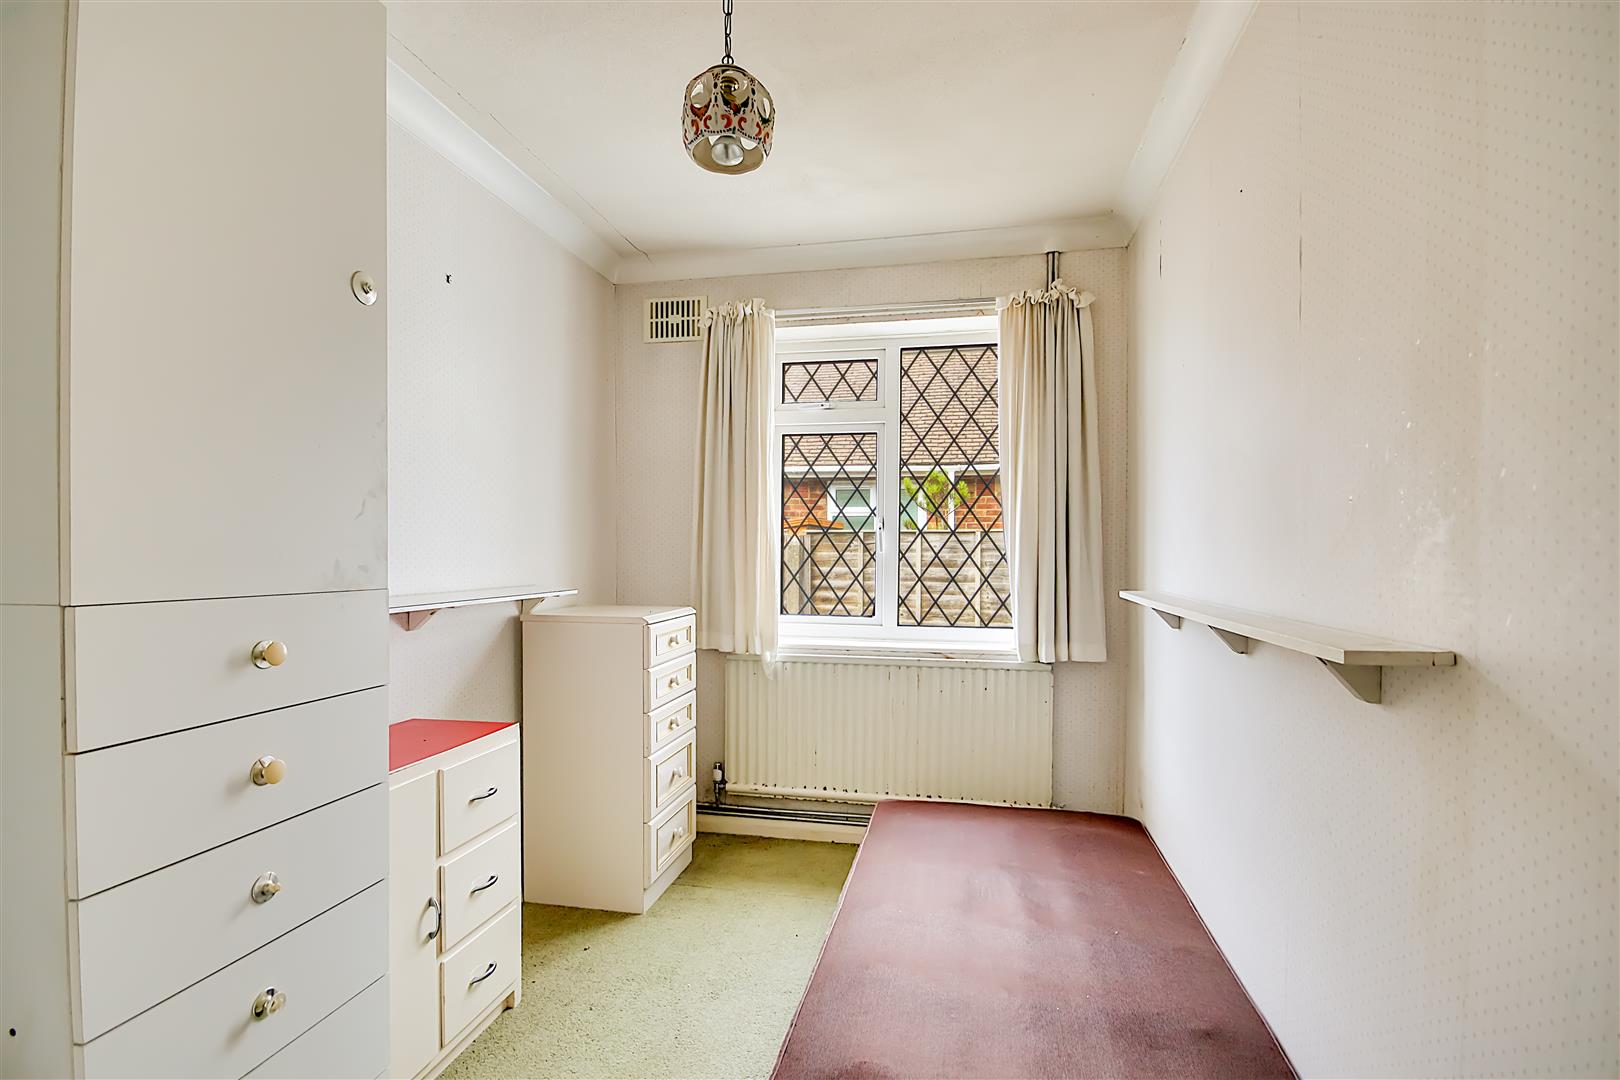
Bedroom Two
Double bedroom. Leaded light window. Fitted wardrobe. Carpet. Radiator. Pendant light.
Size: 3.45 x 2.14 (11'3" x 7'0")
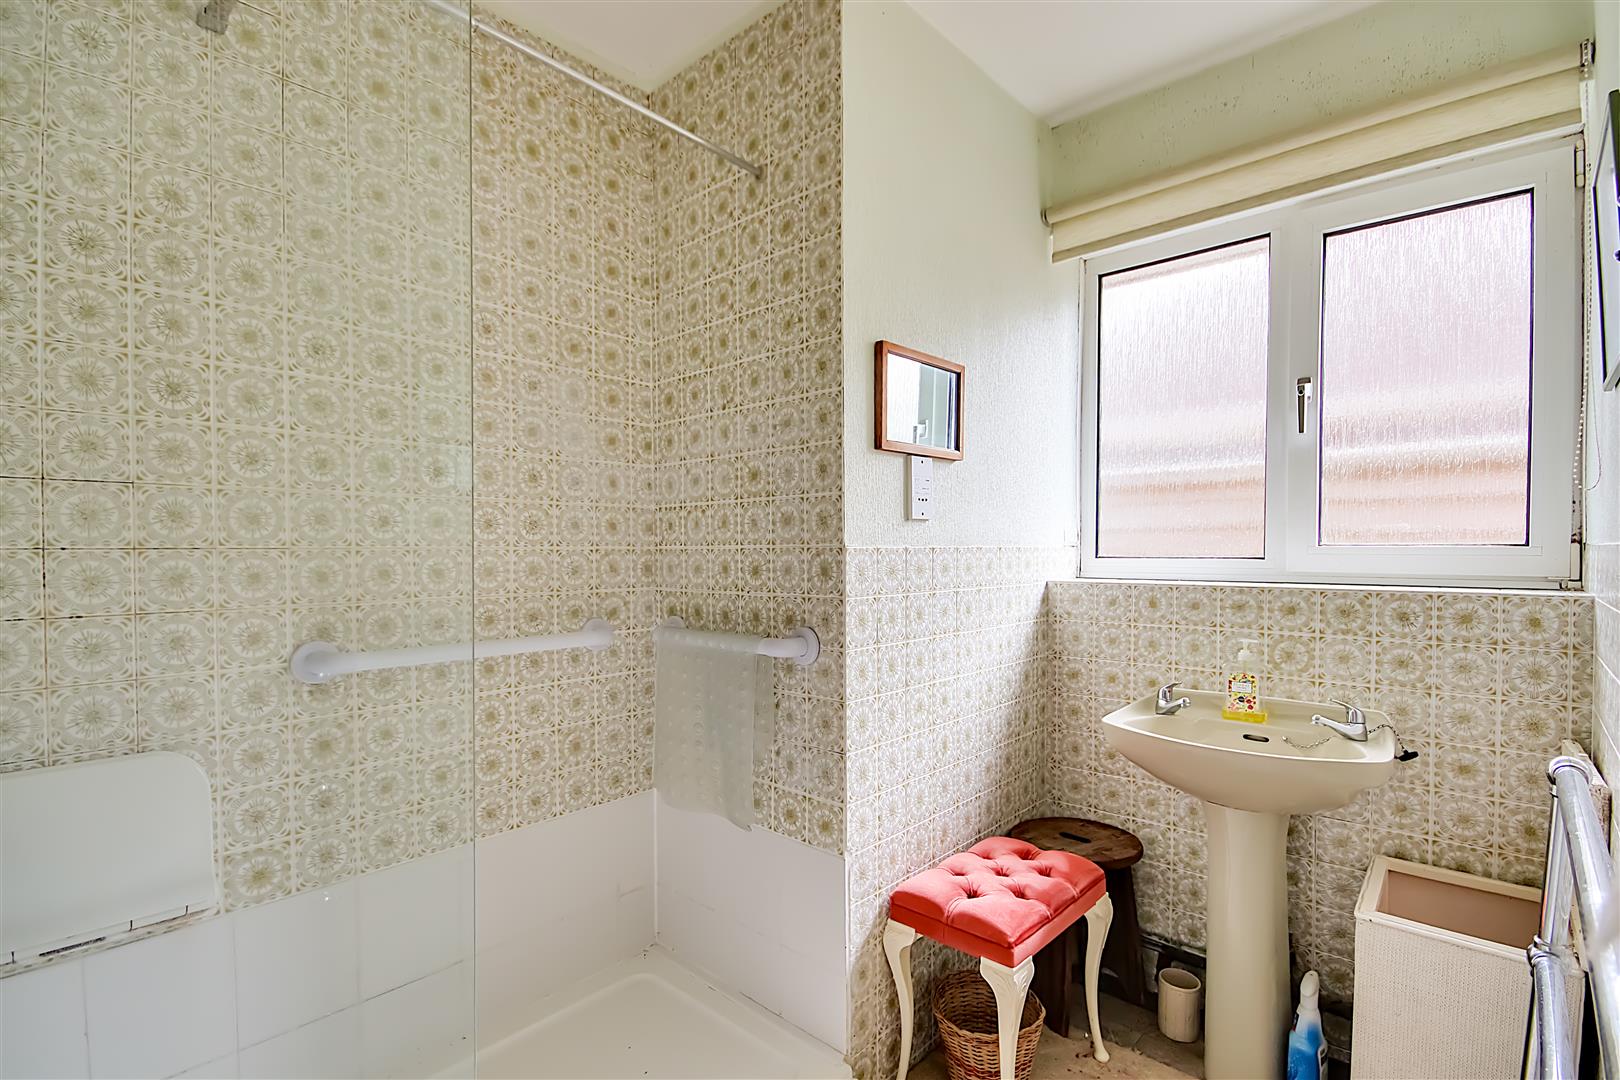
Shower Room
Step in shower with riser rail. Wash hand basin. Heated towel rail. Obscure glazed window. Dome light.
Size: 2.76 x 2.61 (9'0" x 8'6")
Separate Wc
Close coupled Wc. Wash hand basin. Hard flooring. Obscure glazed window.
Size: 1.68 x 0.81 (5'6" x 2'7")
Loft
Pull down ladder. Light. Partially boarded. Velux window.
External
Rear Garden
Patio area. Mostly laid to lawn. Established shrub boarders. Shed. Rear access to garage. Water butts. Side access leading to the front of the property.
Front Garden
Mature shrubs. Lawned area. Path leading to front door.
Private Driveway
Concreate drive. Space for multiple cars. Access to;
Garage
Power & light. Up and over door.