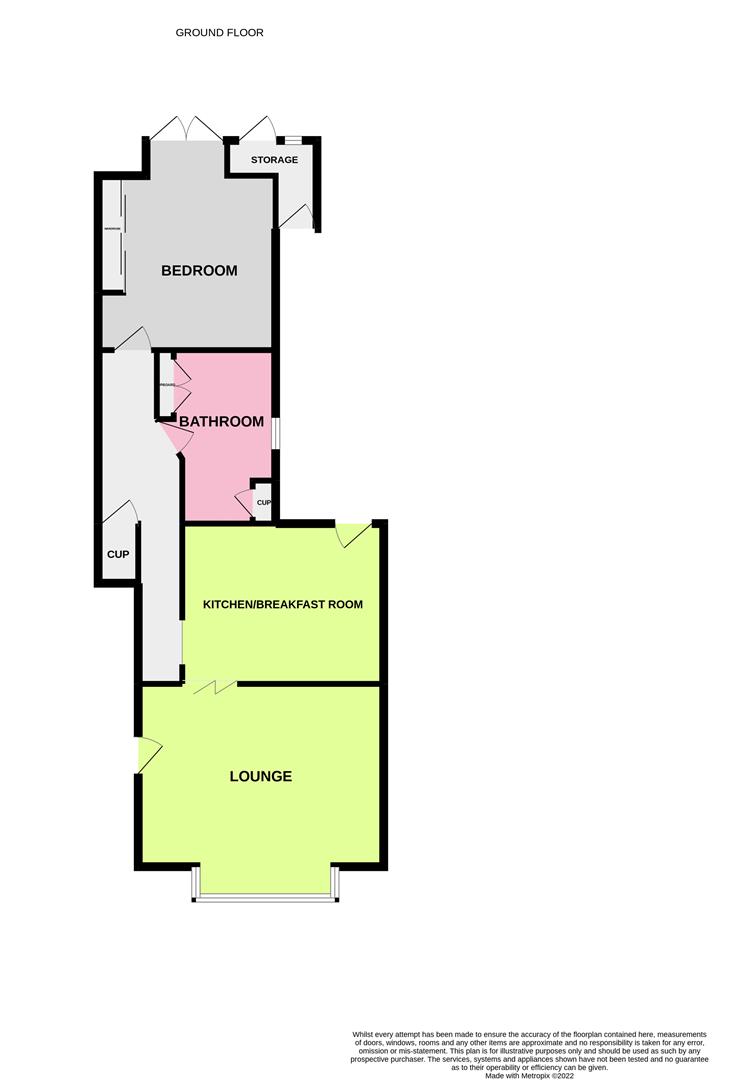

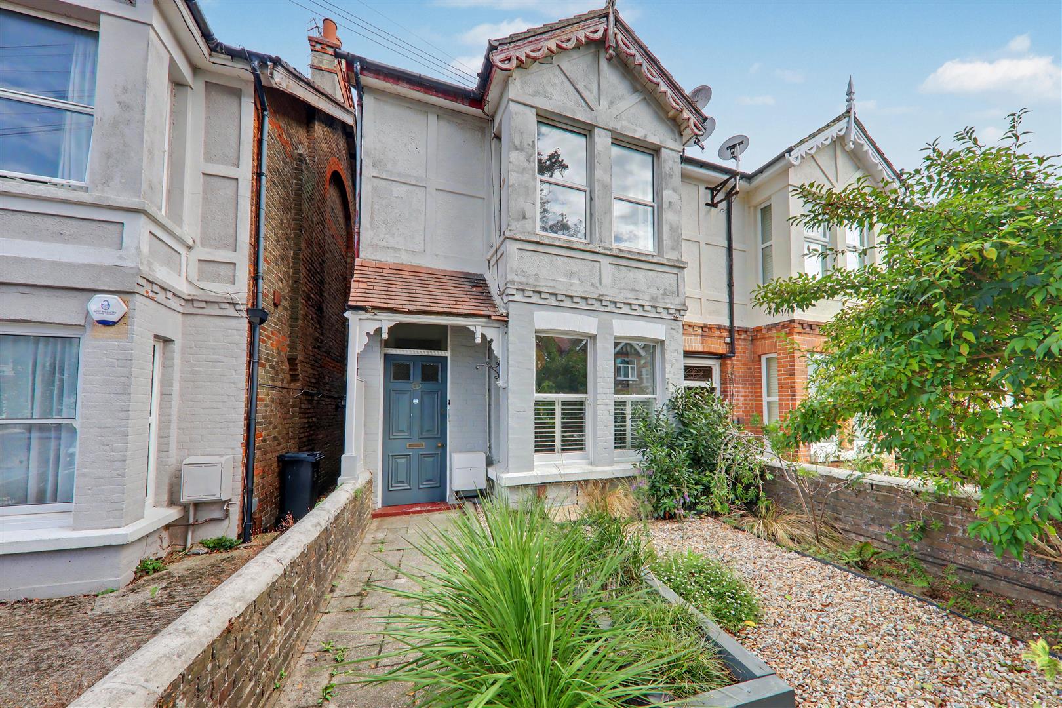
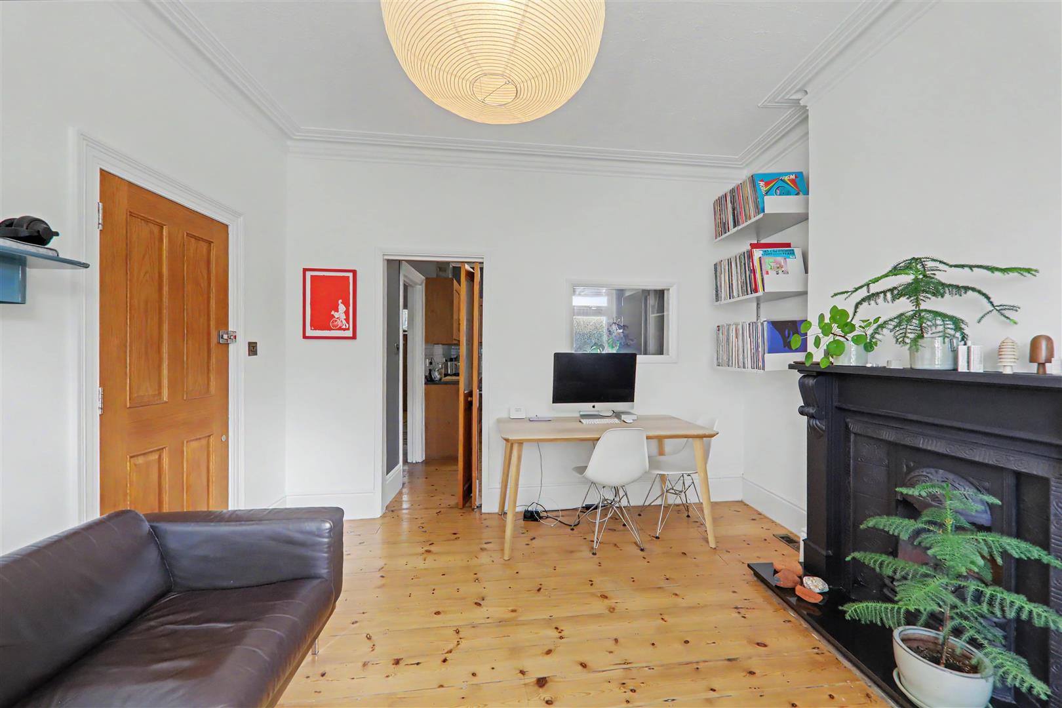
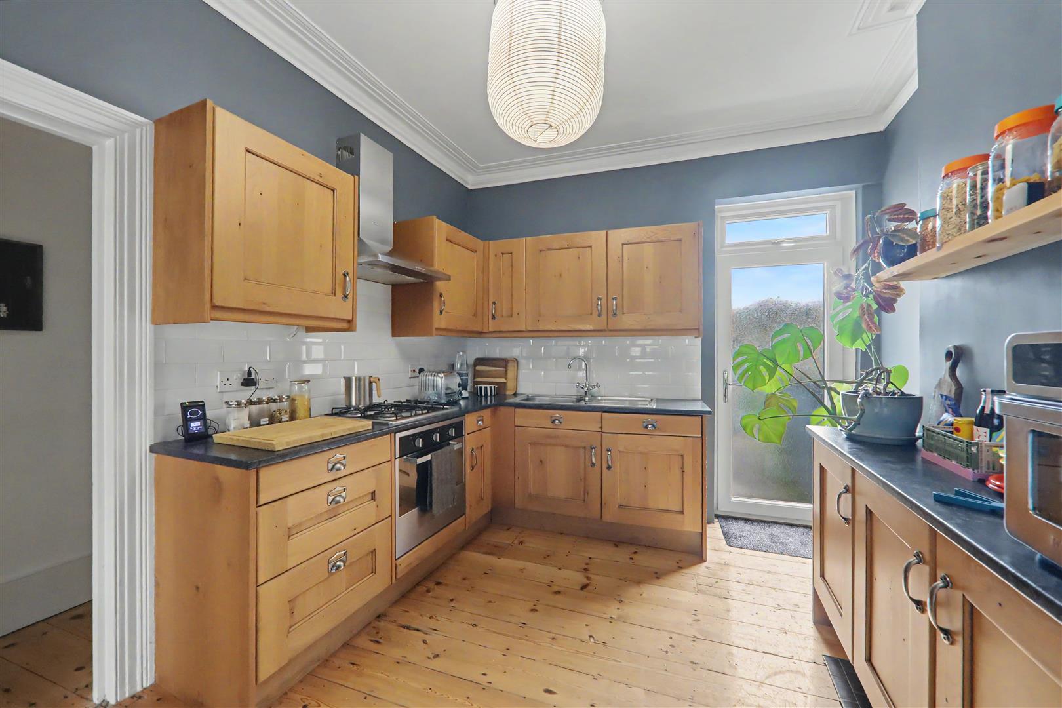
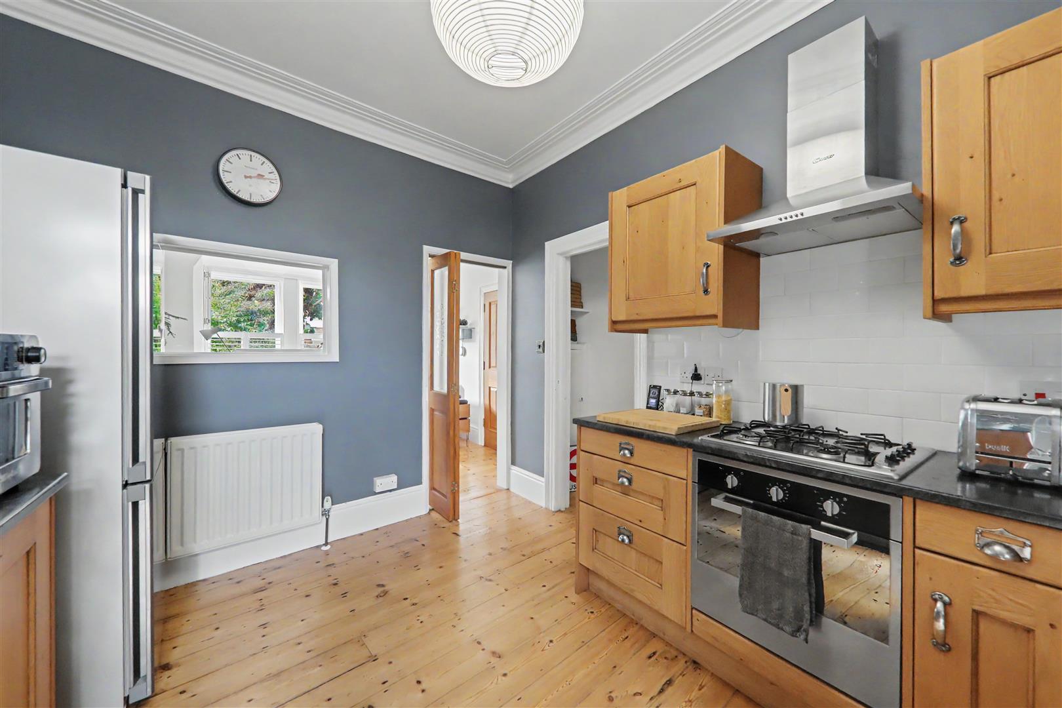
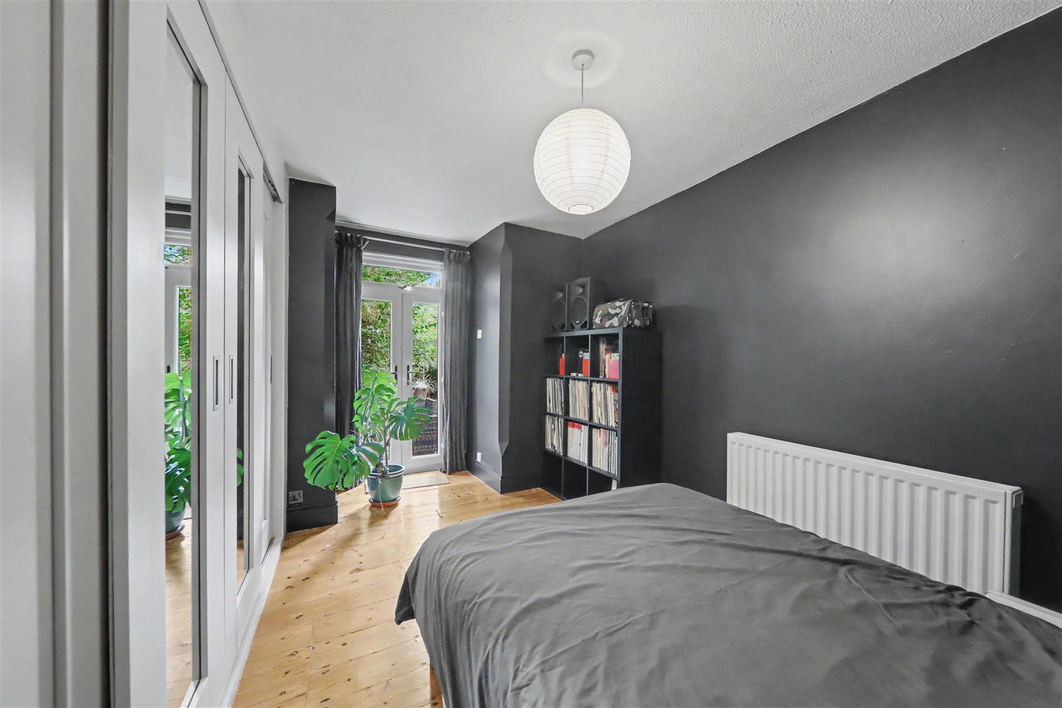
This superb GROUND FLOOR FLAT is presented in excellent condition having been tastefully decorated by the current owner. Having the benefit of many original features, this one bedroom flat offers larger than average accommodation with gardens to the front and rear, the rear being enclosed and fully paved. There are wooden floors throughout and the accommodation comprises of a West facing lounge with sash windows and wooden shutters, good size kitchen with solid wood cupboards, integrated oven and hob, washing machine and a free standing fridge/freezer., steps down to a beautiful bathroom with deep bath (shower over), pedestal wash basin and wc and a double bedroom with superb range of fitted wardrobes and French doors out to the rear patio garden. There is gas central heating with a recently installed combi boiler and majority double glazed windows and doors. Some furniture can be left by arrangement or the flat can be let unfurnished. Ideally situated in West Worthing just a short walk to local shops and West Worthing railway station. Epc D. Council Tax Band A
Communal Entrance
Personal front door leading to:
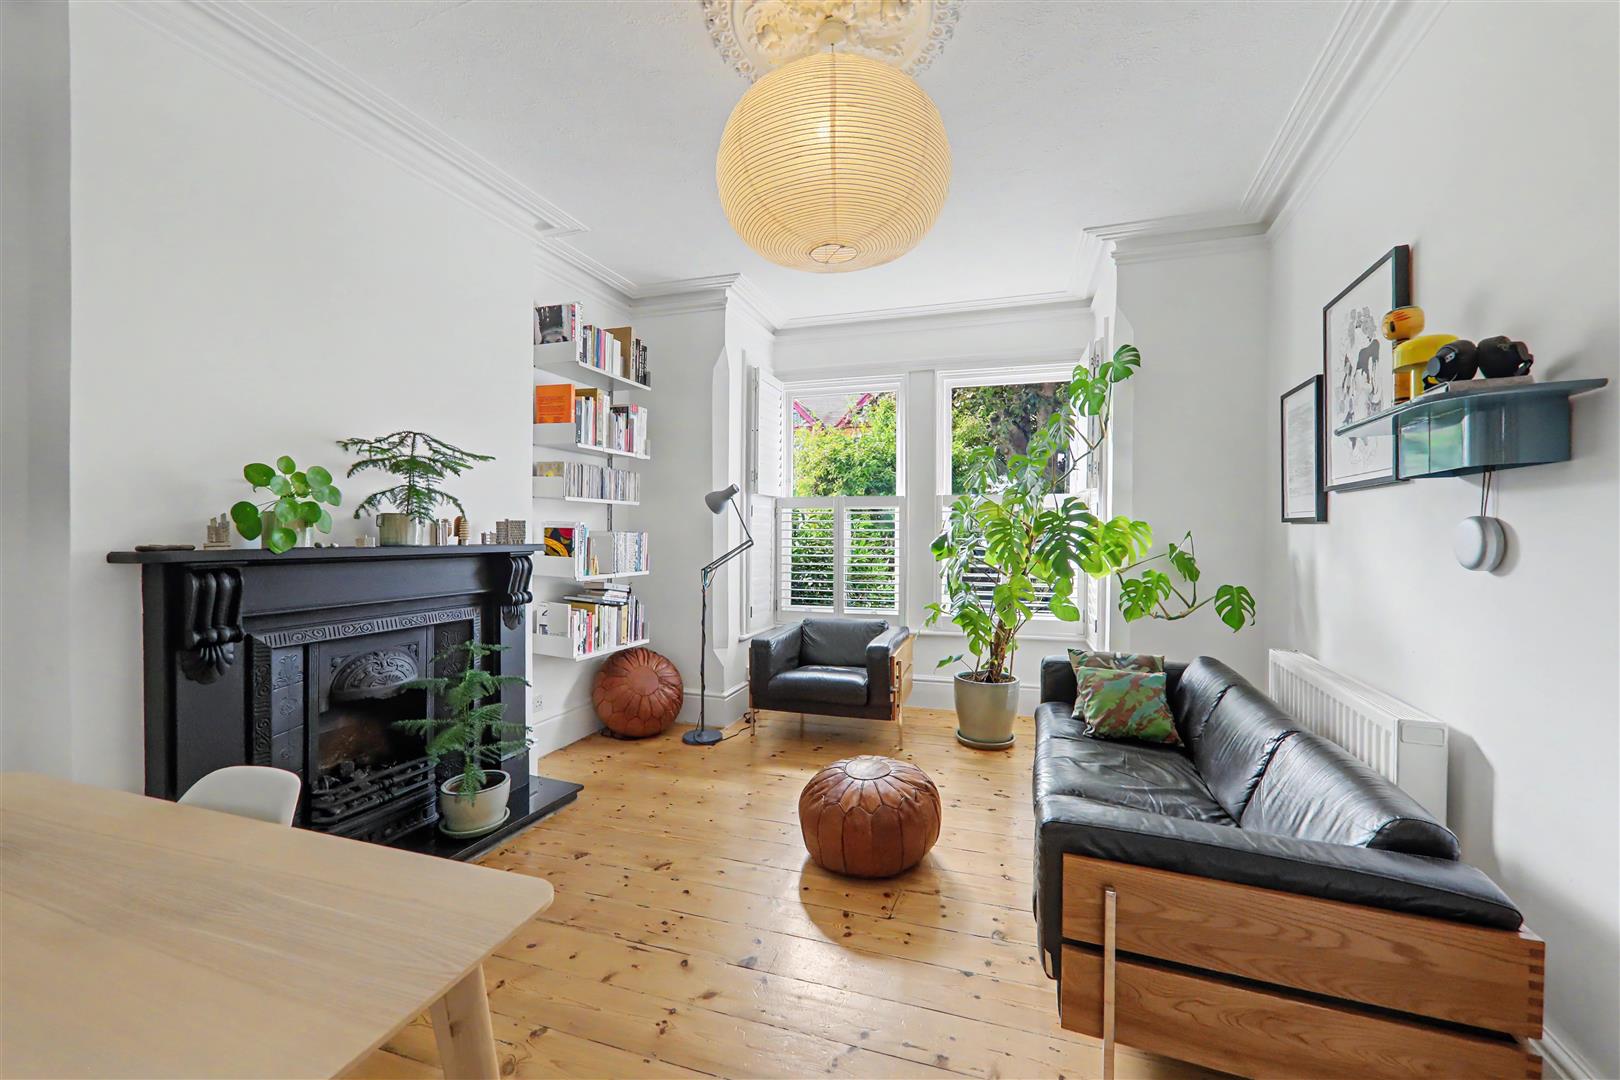
West Aspect Living Room
Feature fireplace with attractive tile inset and wooden surround. Reconditioned wooden sash windows in 2017 with fitted white shutters. Radiator. Feature stain glass window. Exposed varnished floorboards.
Size: 4.55m x 3.64 (14'11" x 11'11")
Kitchen / Breakfast Room
Roll top work surfaces with cupboards and drawers under. Single drainer sink unit with mixer tap. Four ring gas hob with extractor over and oven beneath. Radiator. Free standing fridge/freezer. Integrated washing machine. Space for table and chairs. Decorative coving. Exposed varnished floorboards. Double glazed door leading to the rear garden.
Size: 3.66m x 3.00m (12'0" x 9'10")
Inner Hall
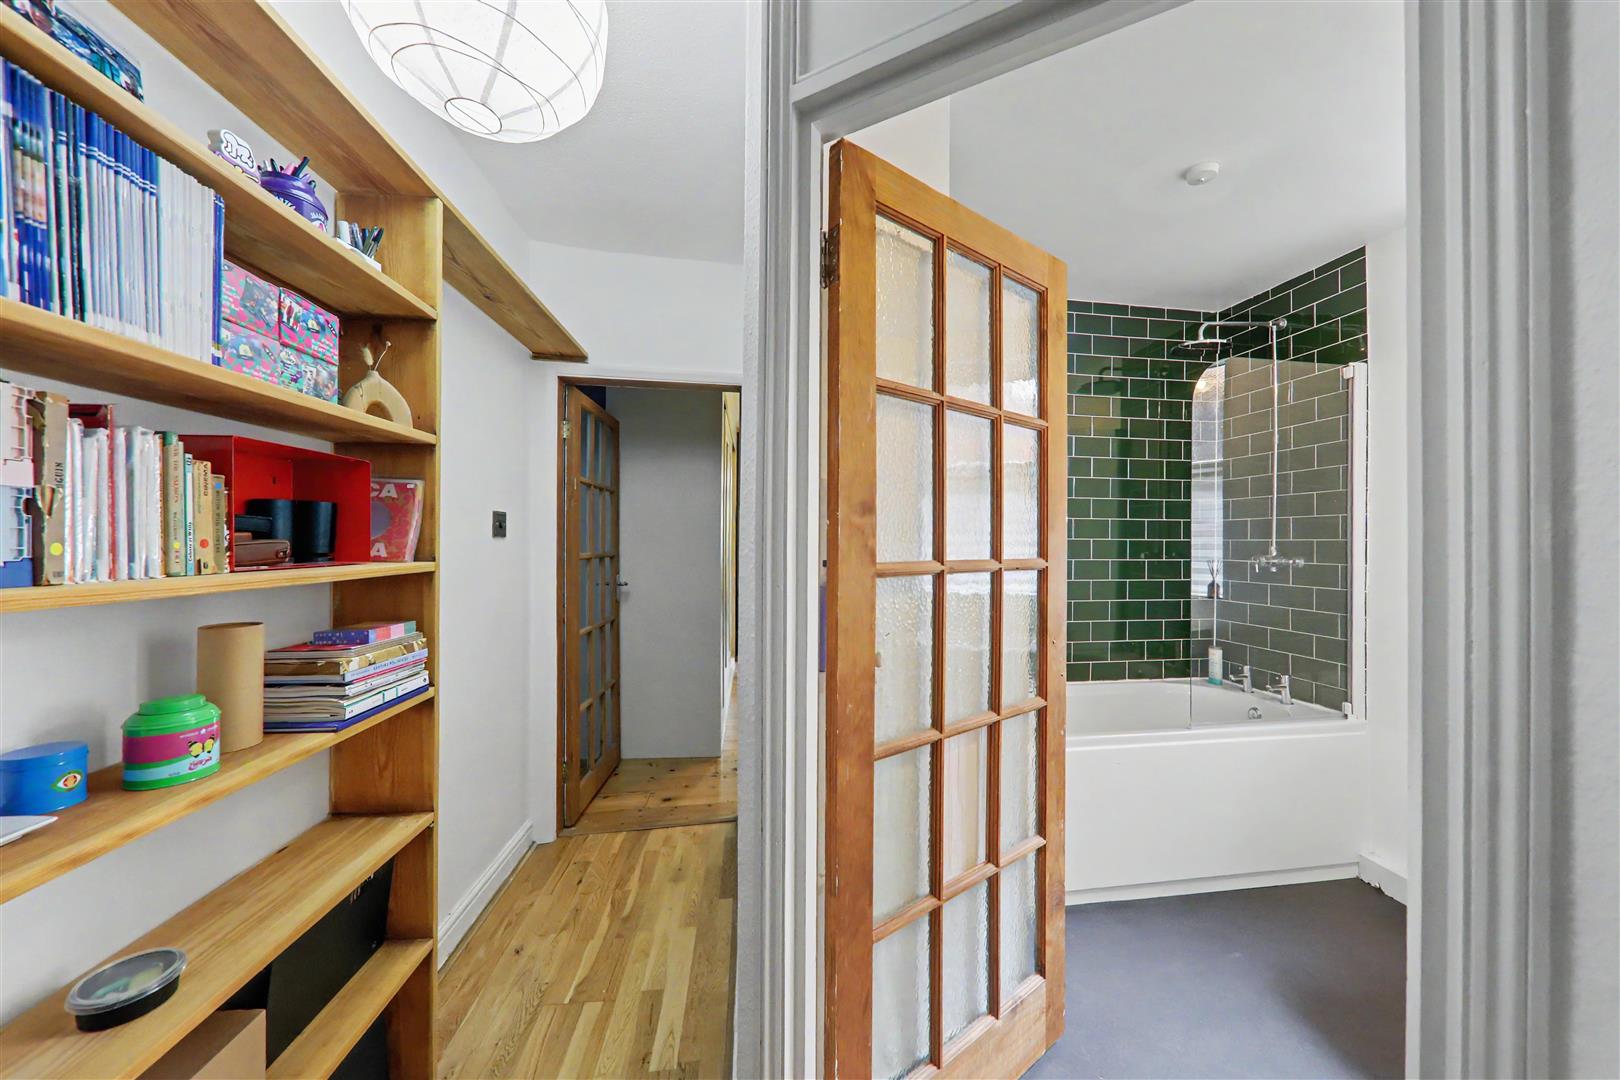
Wood effect flooring. Under stairs storage cupboard. Radiator. Built in bookshelf.
Bedroom One
Double glazed French doors leading to the rear garden. High quality modern fitted sliding wardrobes. Radiator.
Size: 4.71m x 3.23m (15'5" x 10'7")
Modern Bathroom/Wc
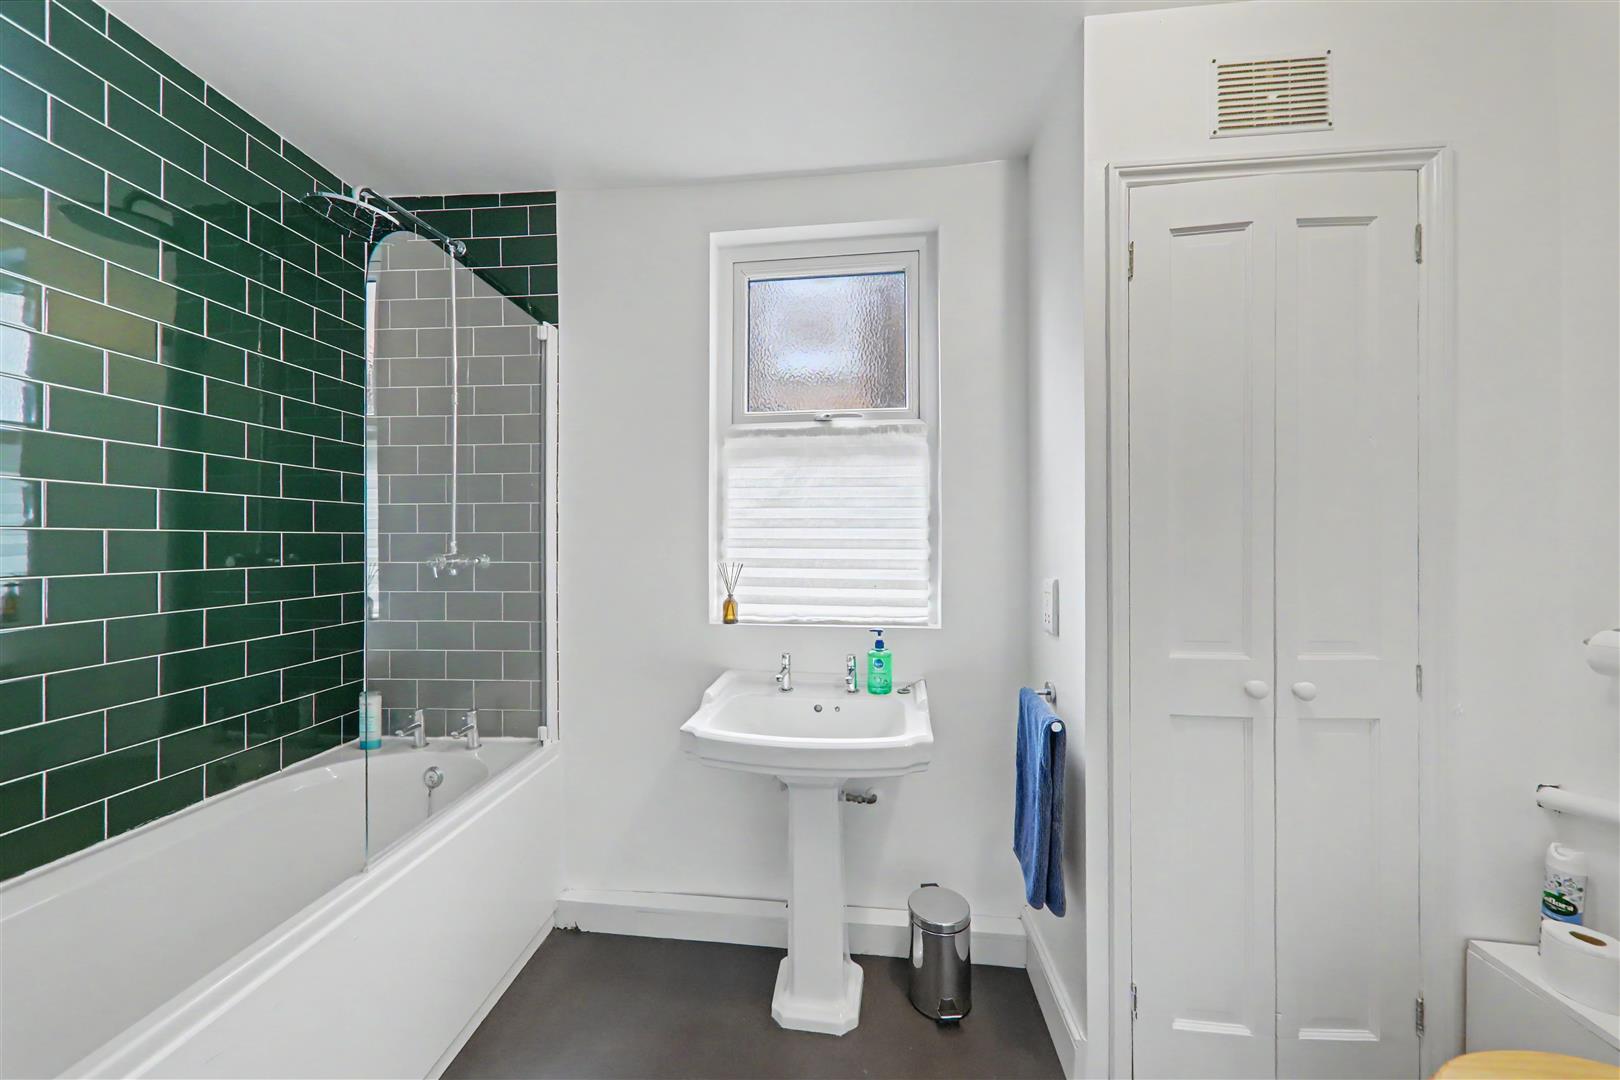
A white suite comprising panelled bath with modern taps and shower over with glass shower screen. Pedestal wash hand basin. Close coupled WC. Double glazed window. Radiator. Part tiled walls. Cupboard housing boiler. Additional built in shelved storage cupboard.
Size: 3.12m x 2.39m (10'2" x 7'10")
Front Garden
Path leading to communal front door. Paved area with flower and shrub border. Laid to pebbles.
Side Access
Gate giving access to rear garden. Bin store area. Outside storage cupboard. Block paved. Outside tap. Garden storage.
Private Rear Garden
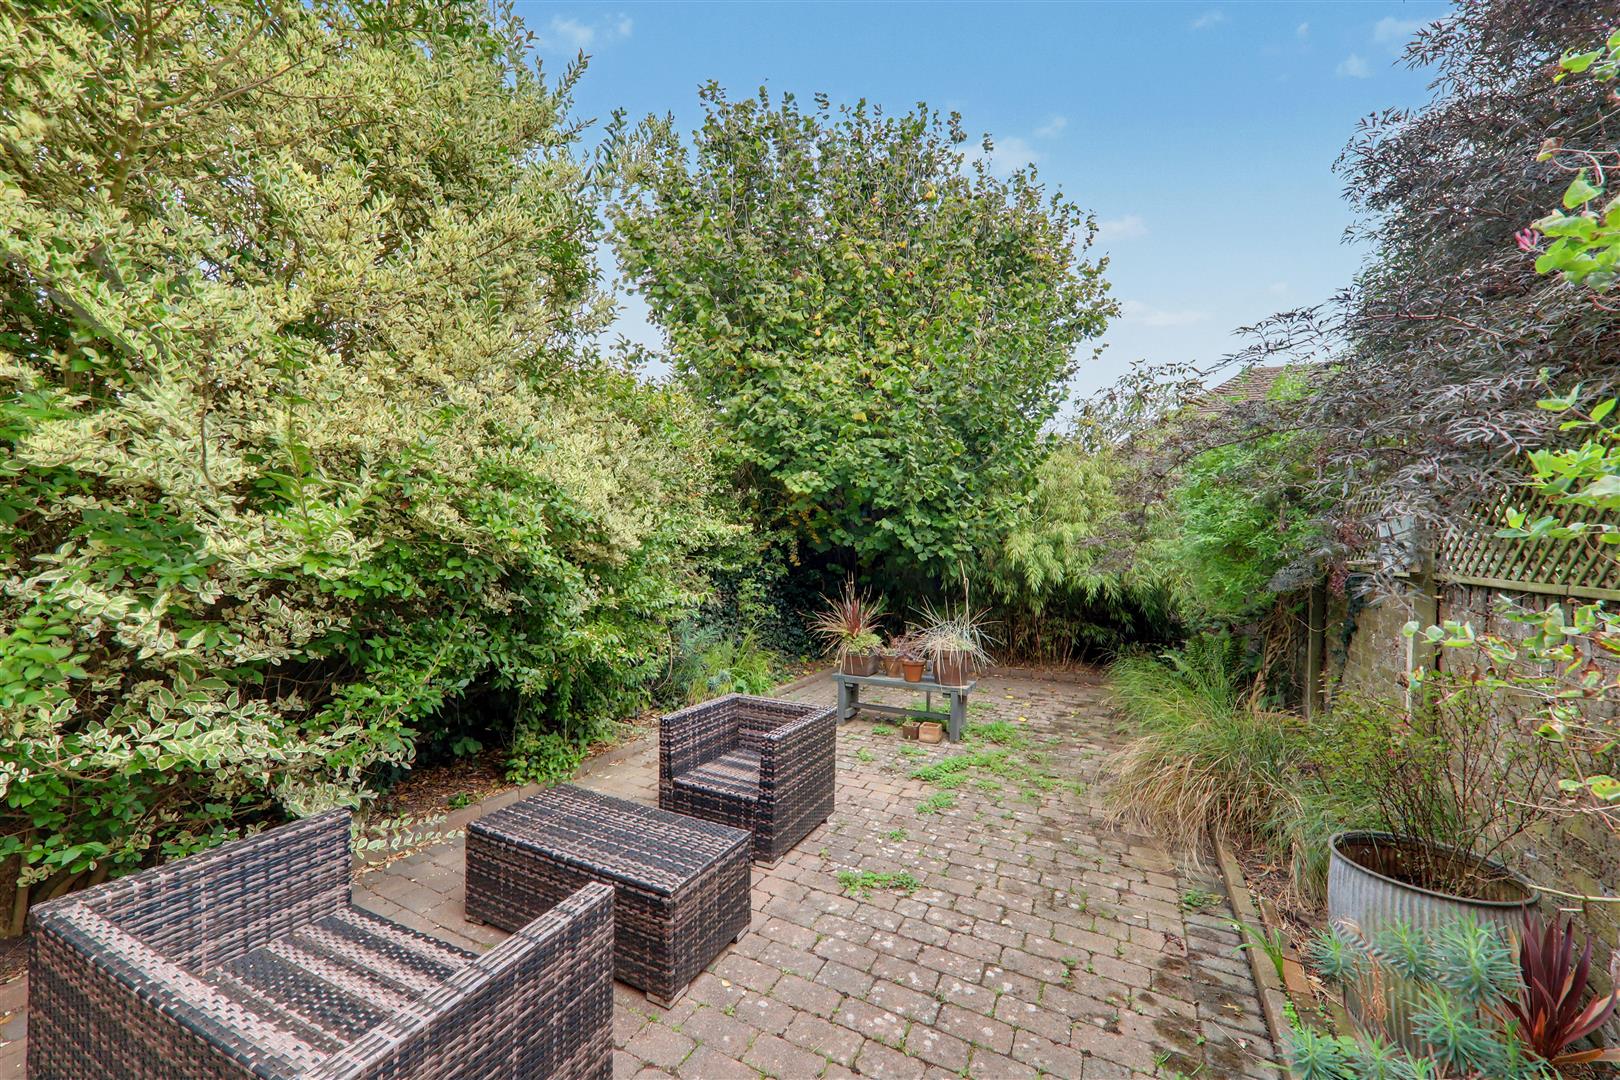
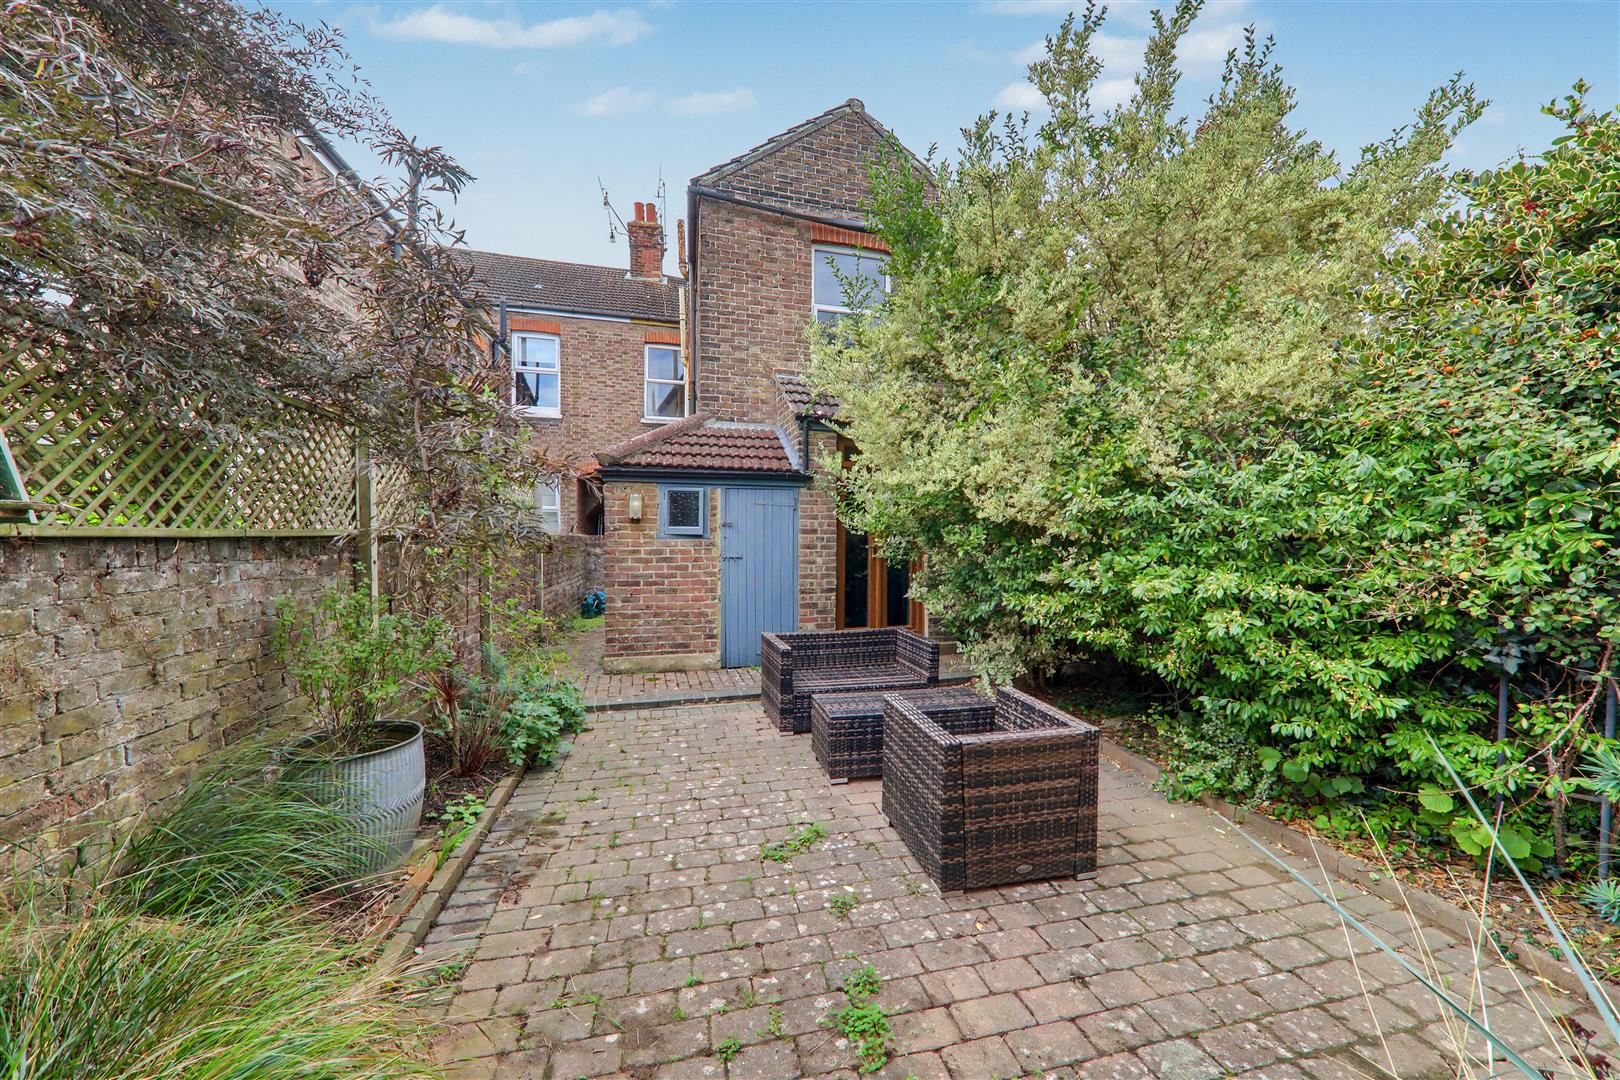
A well presented walled private garden which has been block paved. Wrap around brick built storage shed.