
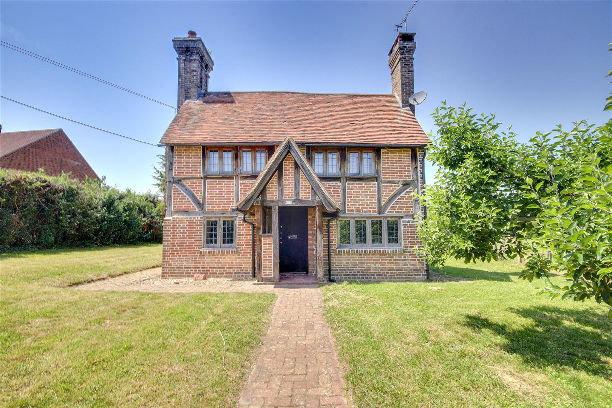
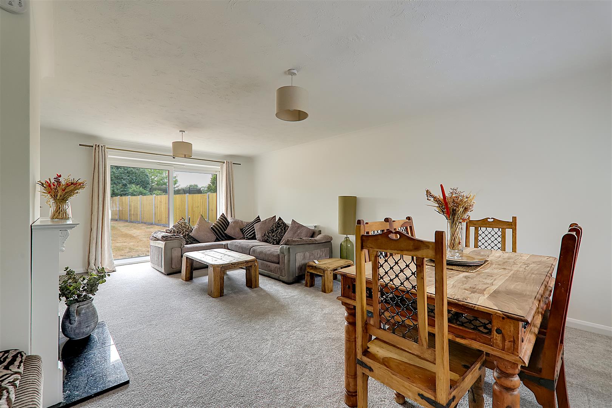
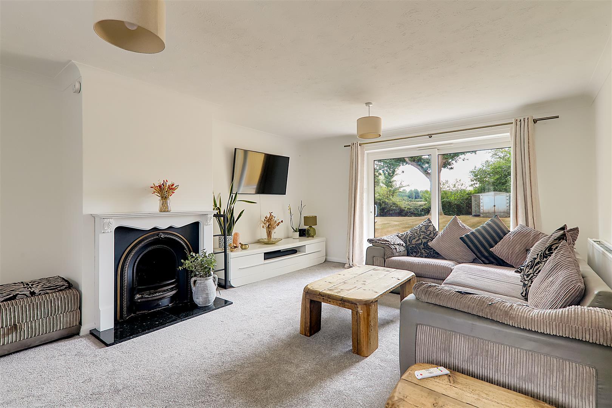
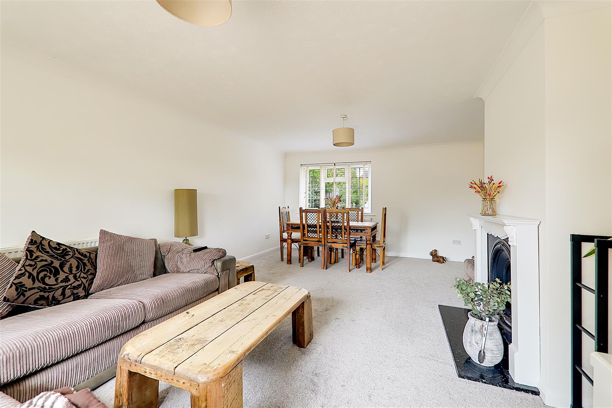
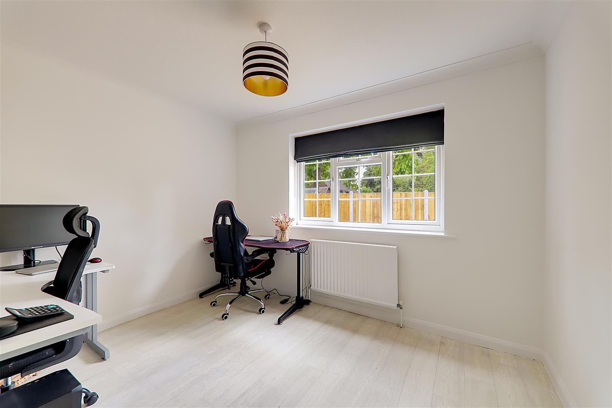
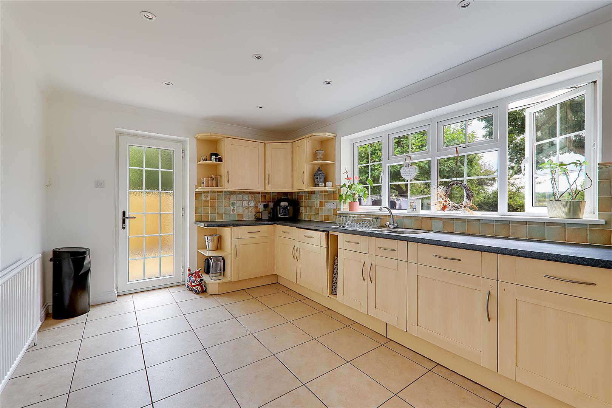
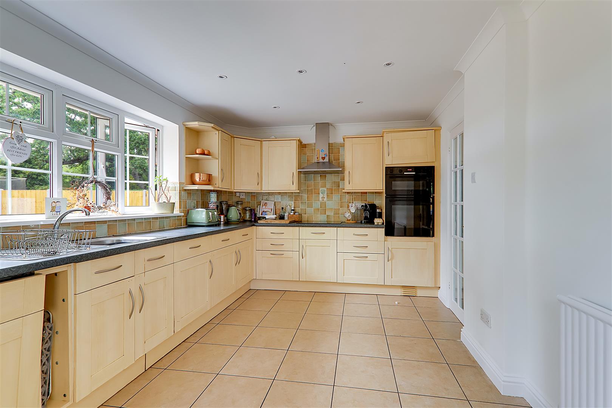
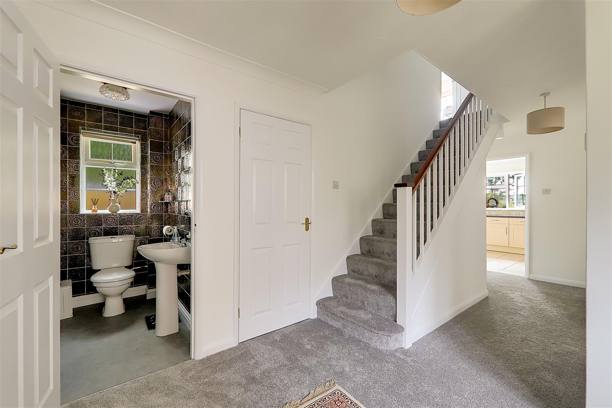
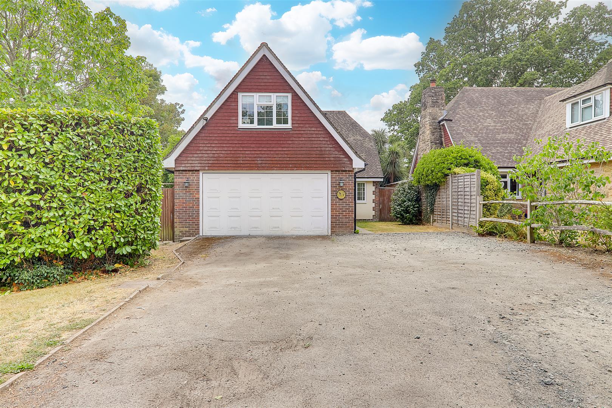
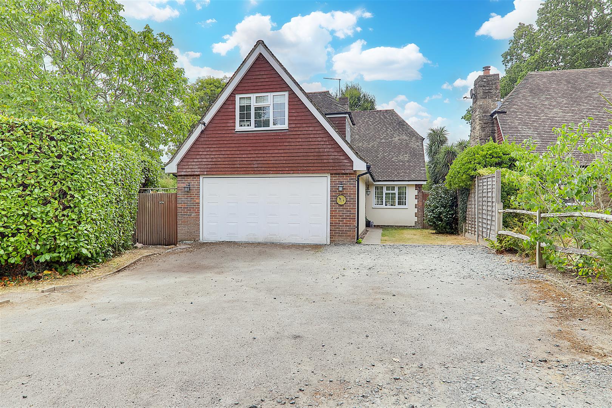
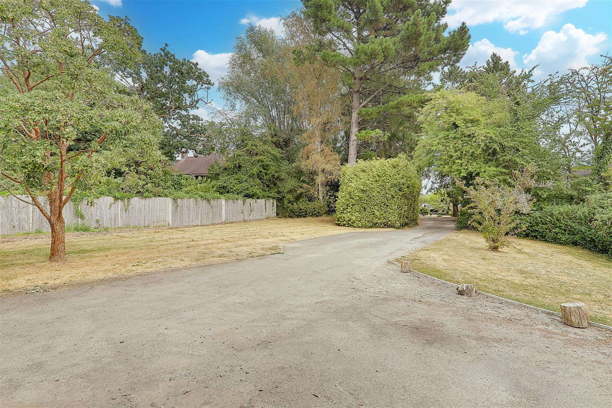
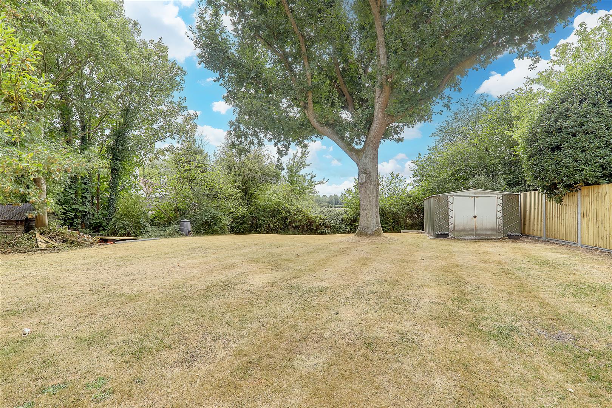
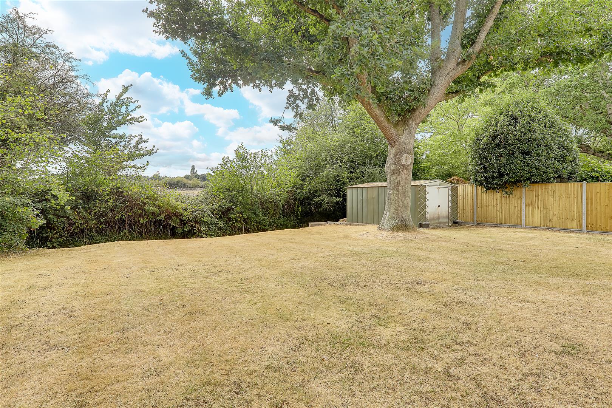
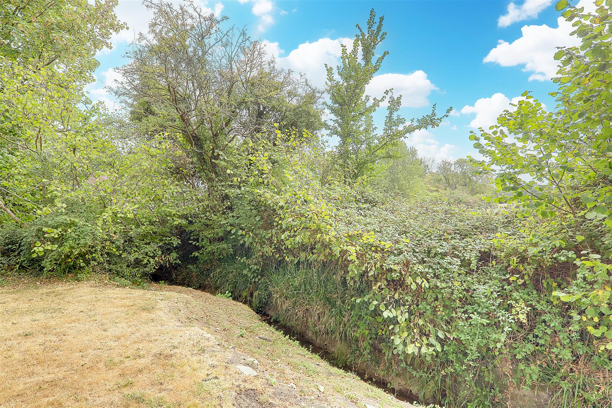
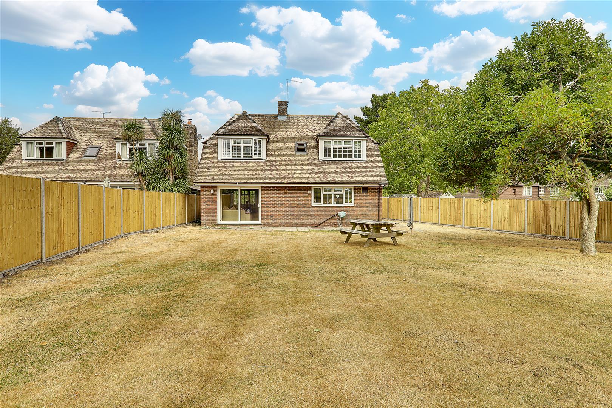
This detached house is set on a large plot and offers versatile accommodation which has been redecorated throughout and new floor coverings. An undoubted feature is the large rear garden which looks out over open farmland, in a quiet location at the end of Mill Lane and with a small stream running along its rear boundary. The accommodation comprises of a good size entrance hall, ground floor tiled cloakroom and useful utility cupboard with plumbing for washing machine, large lounge/dining room with patio doors out to the rear garden, ground floor bedroom 4/dining room and kitchen with good range of units incorporating built in appliances. On the first floor there is a master bedroom with en suite shower room plus two further good size bedrooms and a large tiled family bathroom. Outside there is an integral double garage and a large driveway for several vehicles. All windows are double glazed and there is a full gas central heating system. Epc Rating D. Council Tax Band G