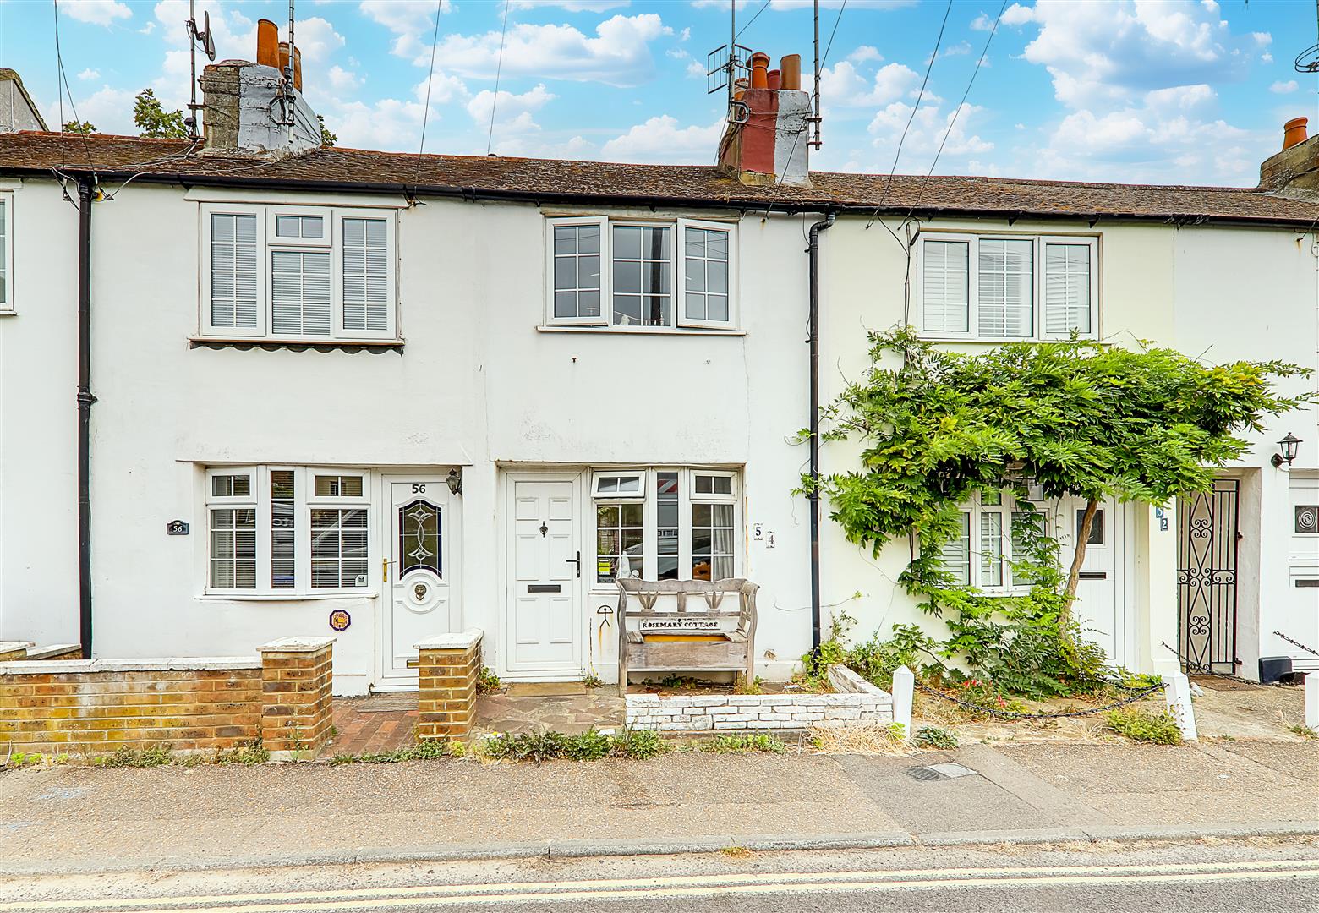
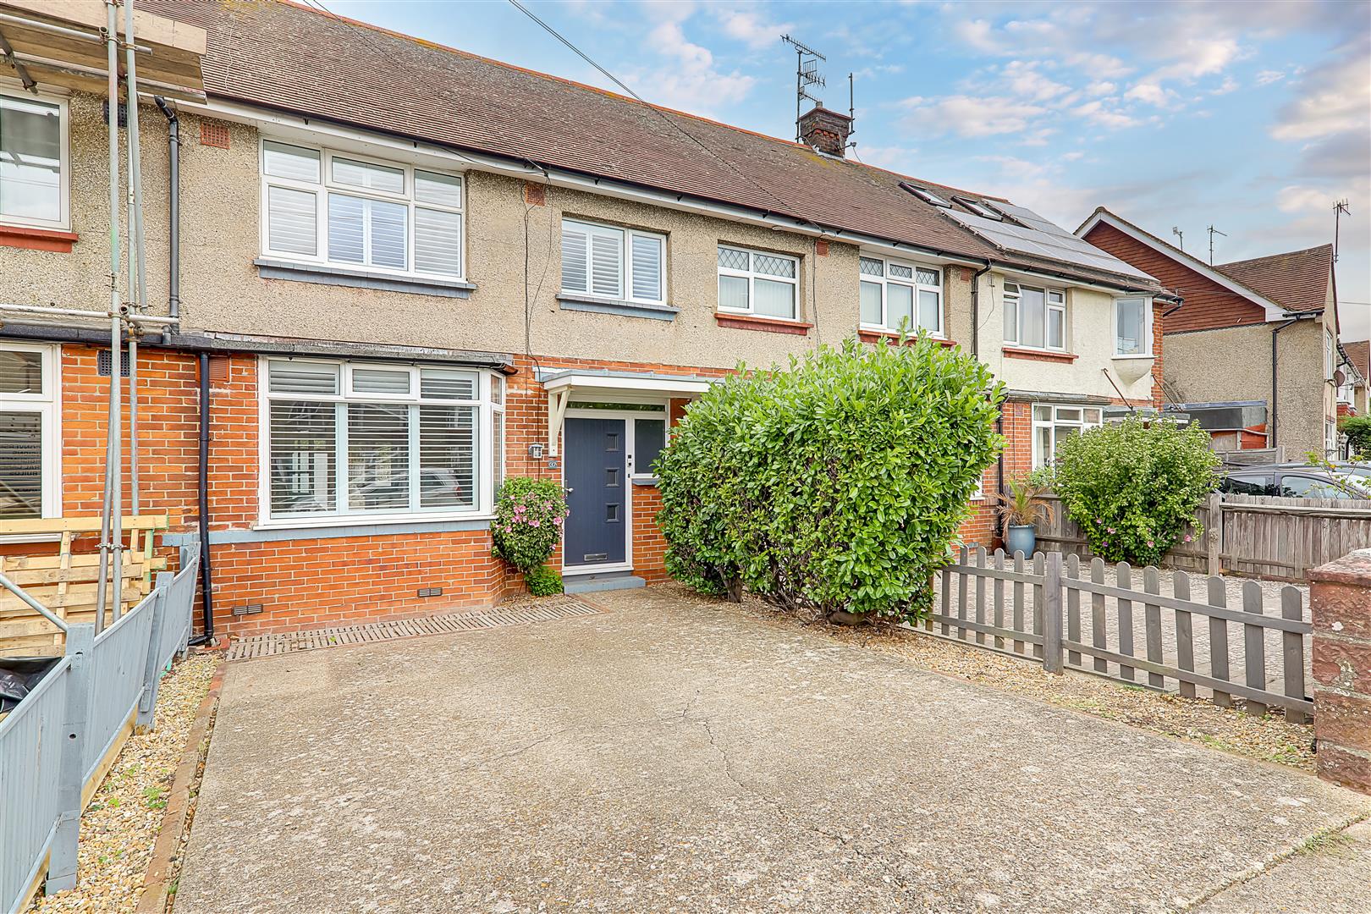
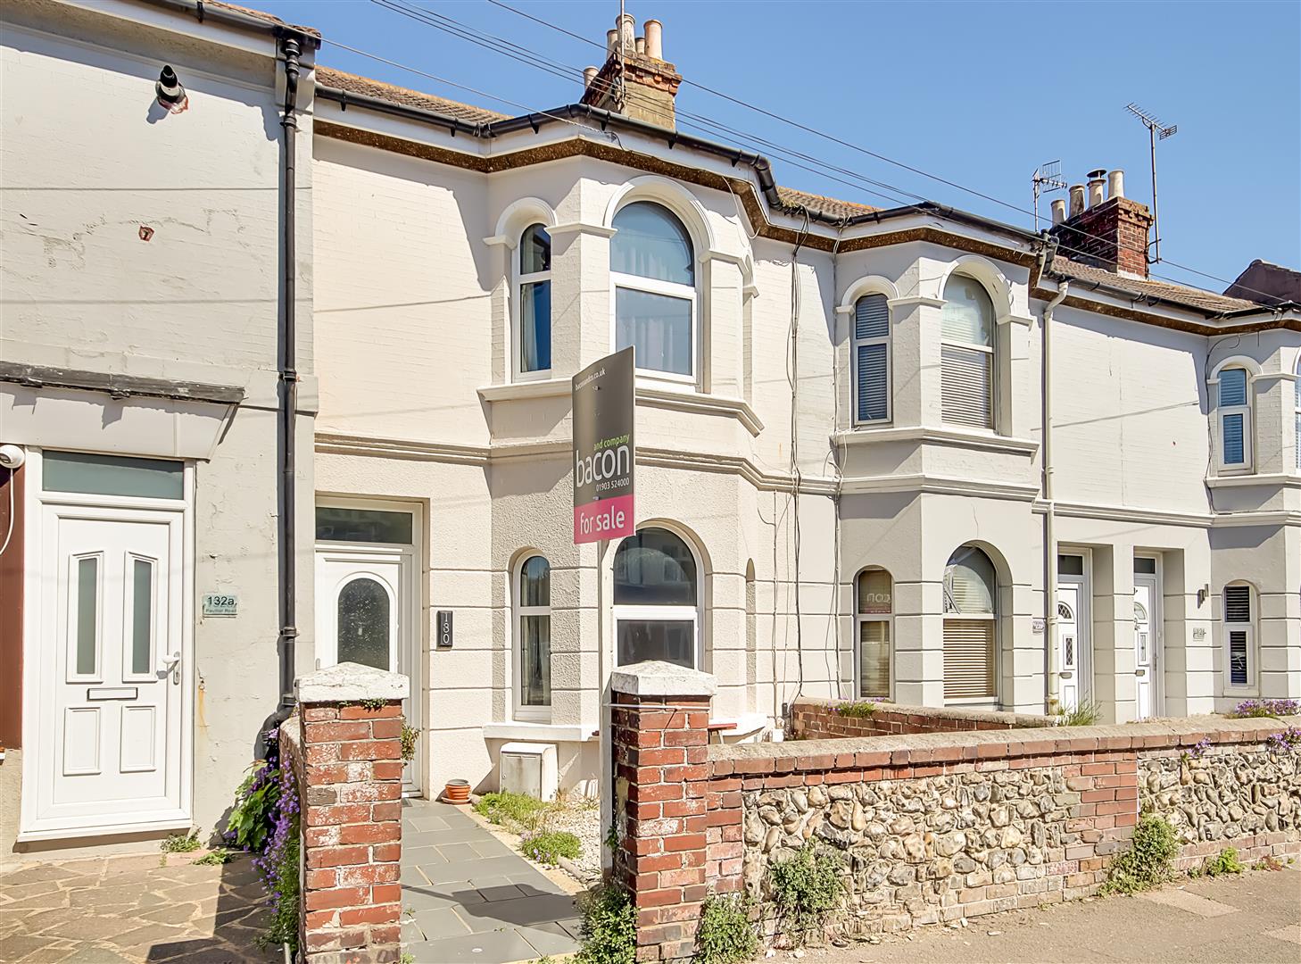
A period bay fronted three bedroom terraced family home situated withing the popular catchment area of Thomas A Becket, close to local shops, amenities and mainline railway station. The property has been updated by the current owner with new carpets and floorcoverings, all rooms re-decorated and a brand new kitchen suite in June 2026. The accommodation consists of a reception hall, lounge, dining room, kitchen, utility room, first floor landing, three bedrooms, bathroom/w.c, loft, front and rear gardens. Additional benefits include gas central heating and double glazing throughout, with the property being sold CHAIN FREE.
Reception Hall
Accessed via a double glazed front door. Radiator. Cornice ceiling.
Lounge
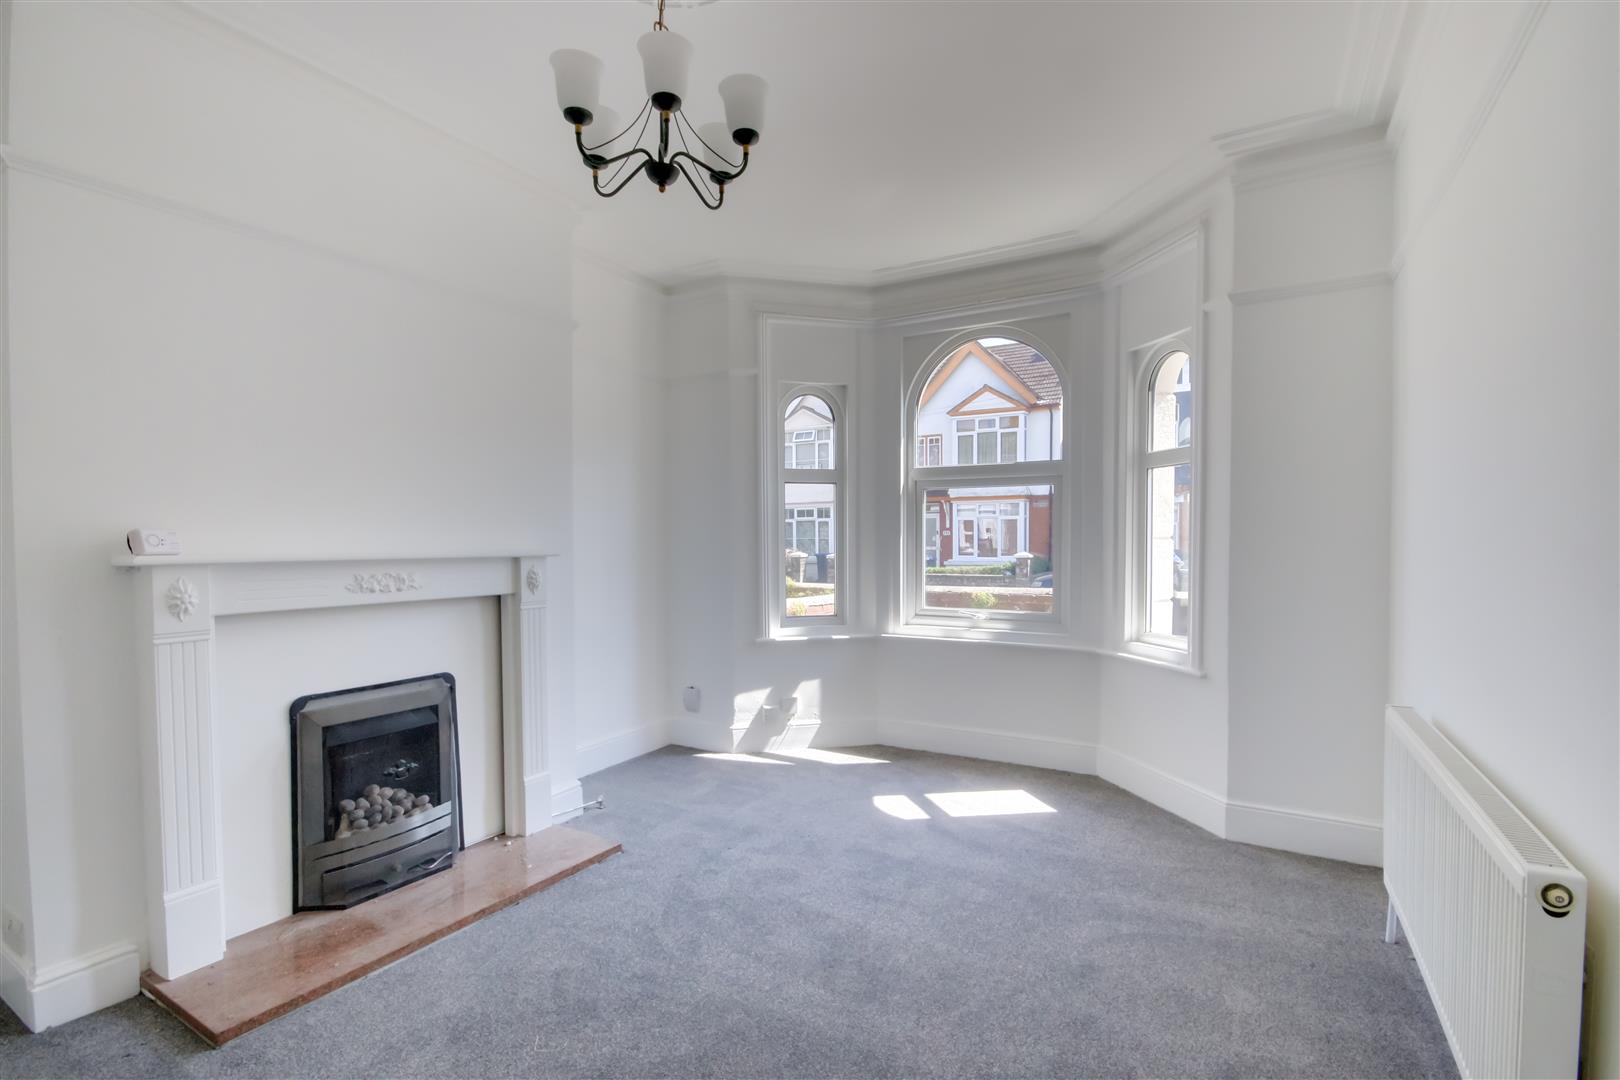
Front elevation double glazed bay window. Fireplace inset gas fire set on a raised stone hearth having wooden surround and mantle over. Radiator. Picture rail. Ceiling rose.
Size: 4.32 x 3.25 (14'2" x 10'7")
Dining Room
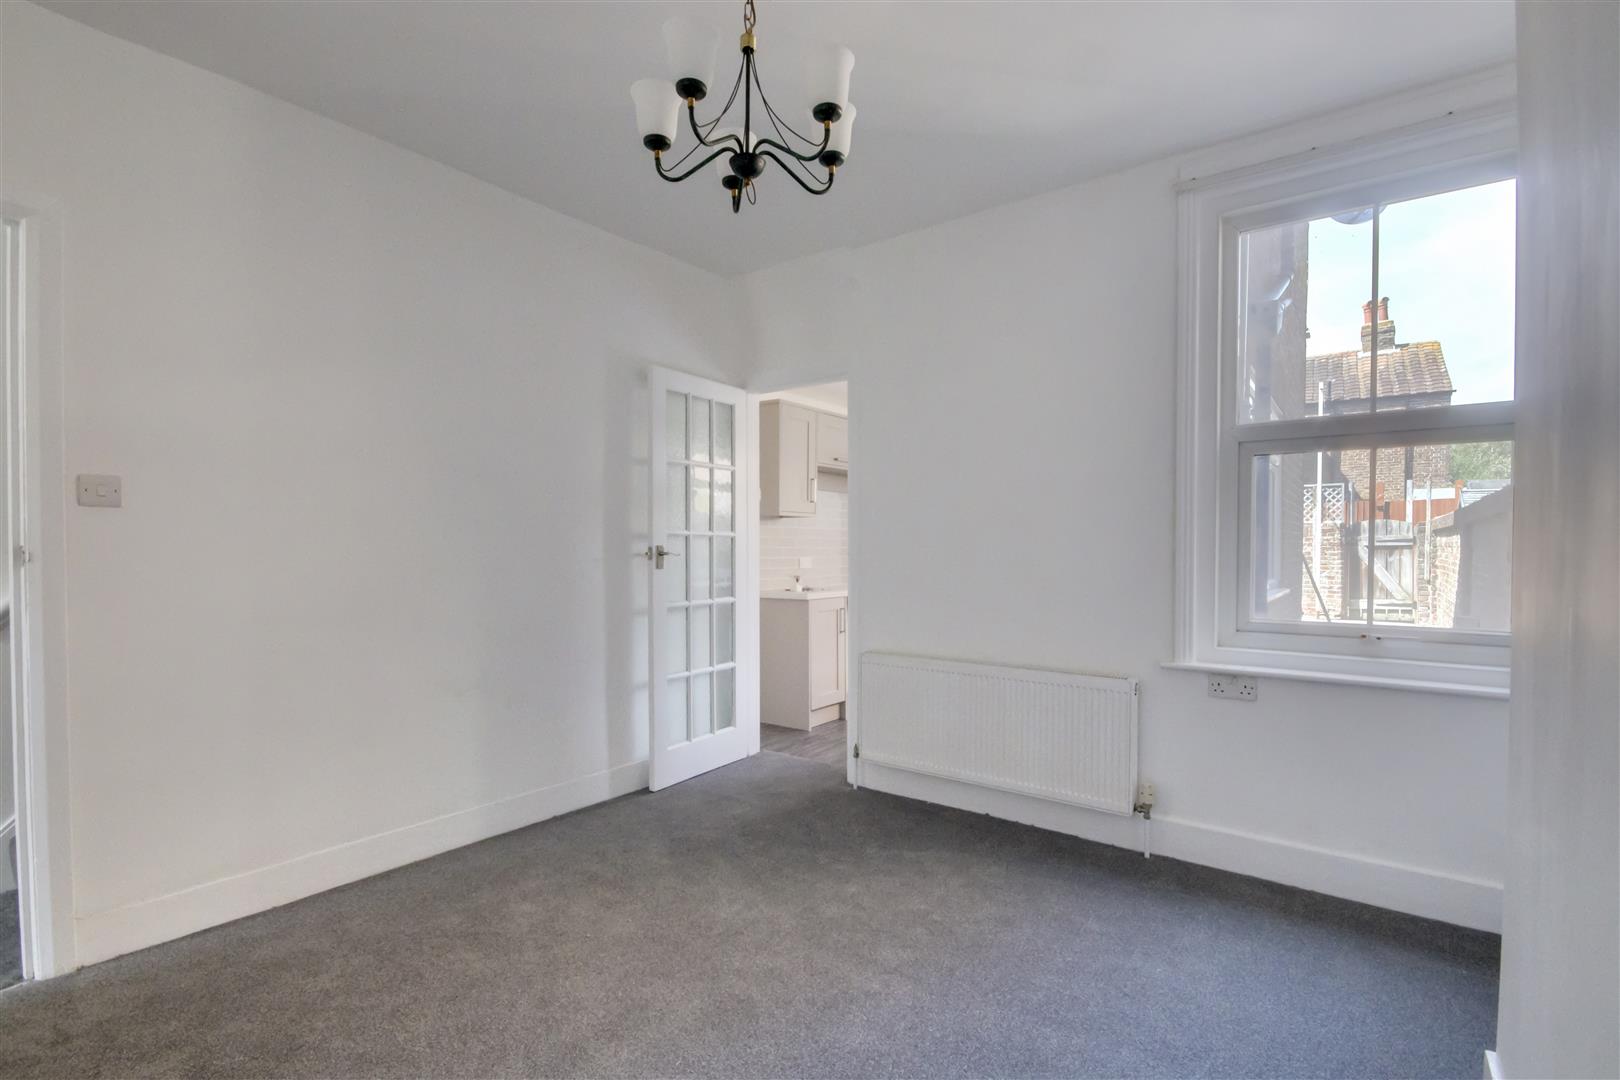
Rear elevation double glazed window. Radiator. Ceiling rose.
Size: 3.56 x 3.46 (11'8" x 11'4")
Kitchen
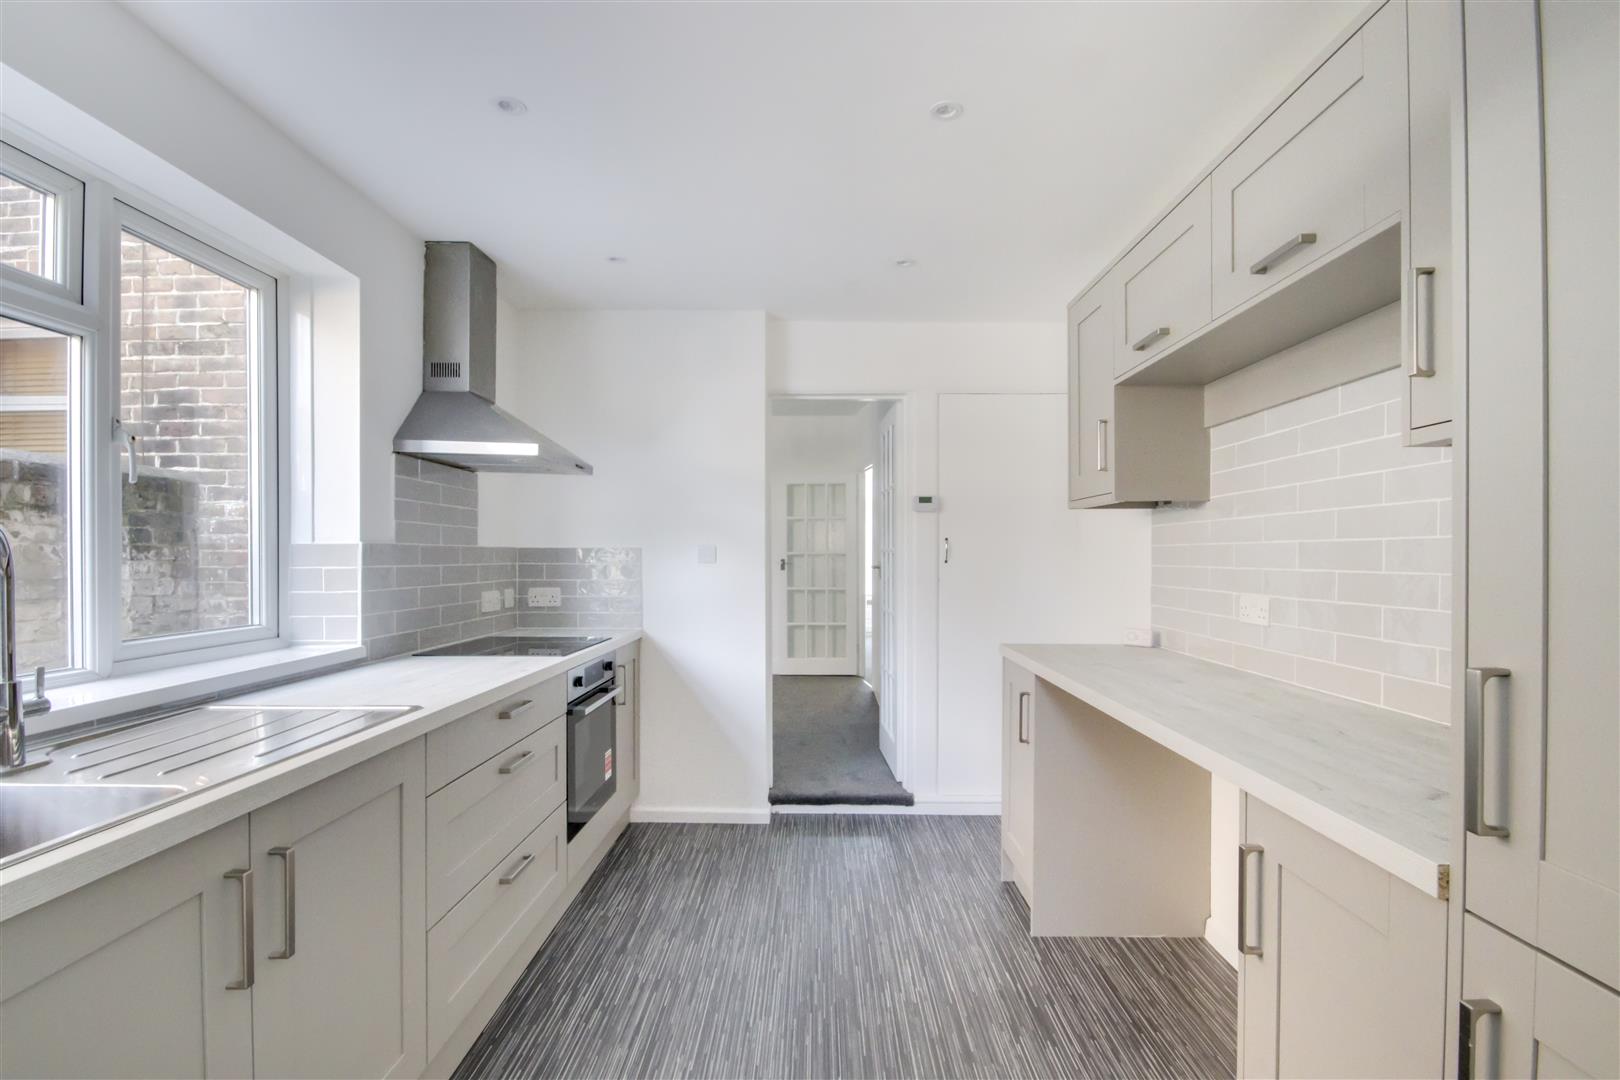
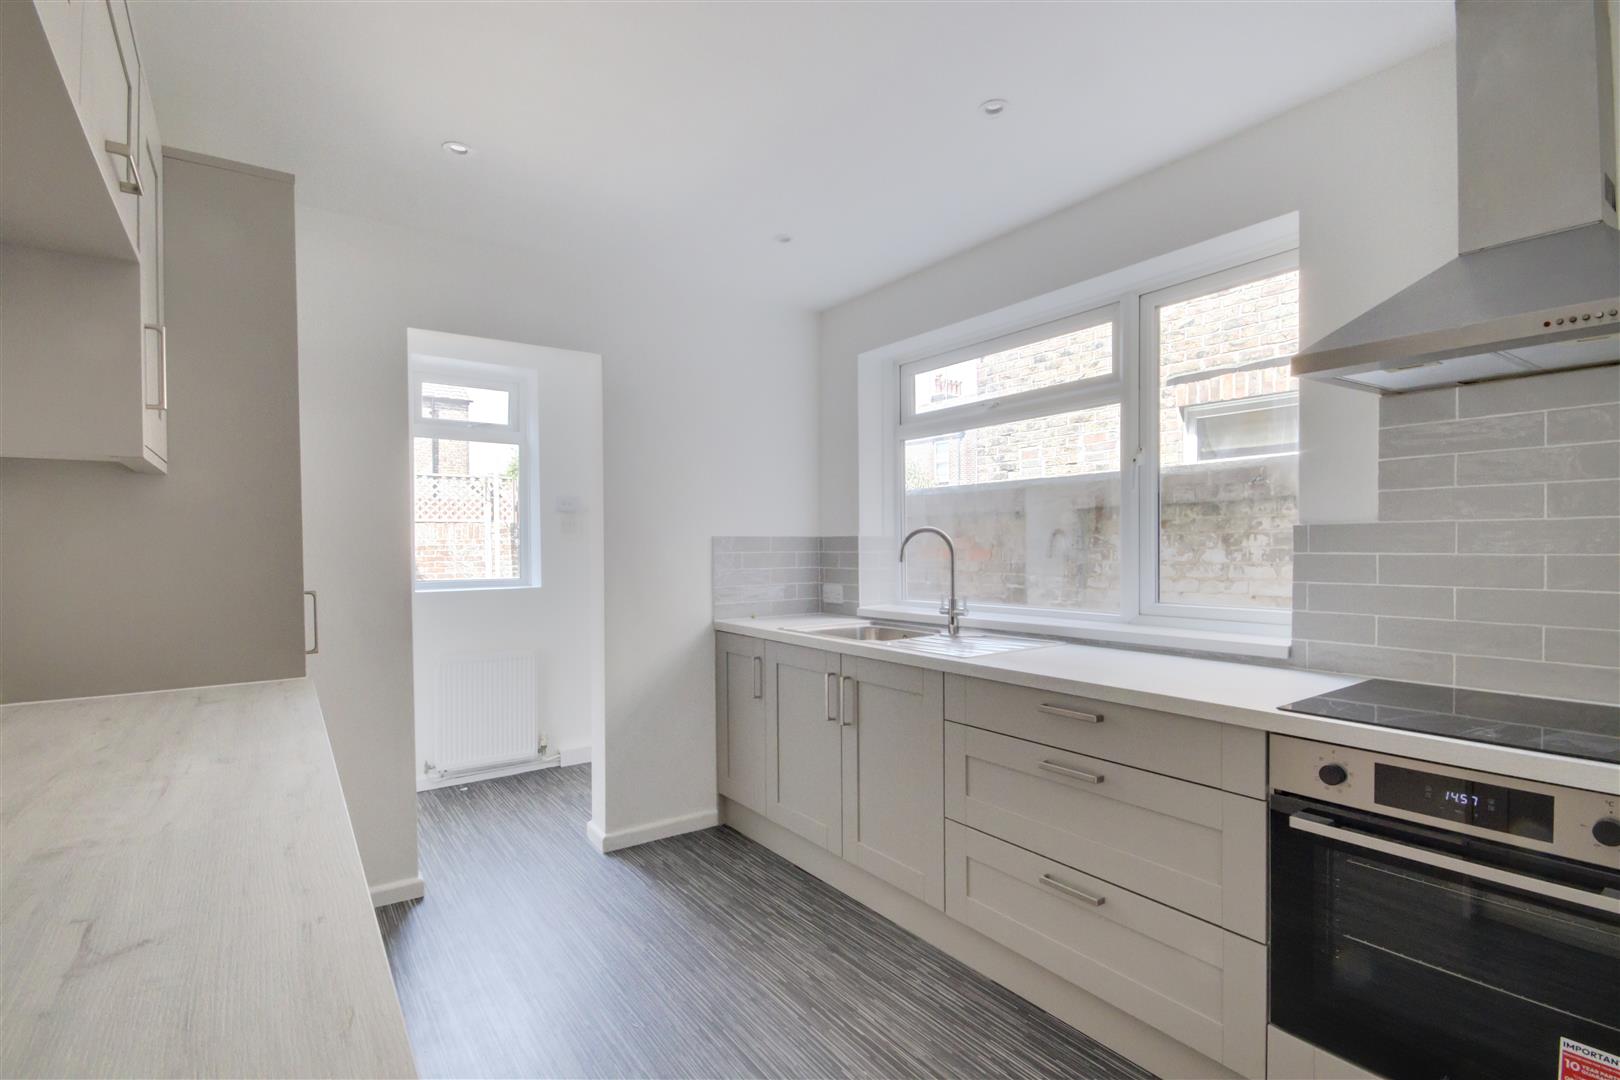
Brand new fitted suite in June 2026 comprising of a single drainer sink unit with mixer taps and storage cupboards below. Areas of square edge worksurfaces offering additional cupboards and drawers under. Matching shelved wall units. Fitted single fan oven. Four ring ceramic hob with extractor hood over. Breakfast bar area or space for undercounter appliances. Fitted cupboard to house an integrated fridge/freezer. Part tiled walls. Levelled ceiling with inset spotlights. Understairs storage cupboard. Double glazed window to side. Opening to:
Size: 3.54 x 2.77 (11'7" x 9'1")
Utility Room
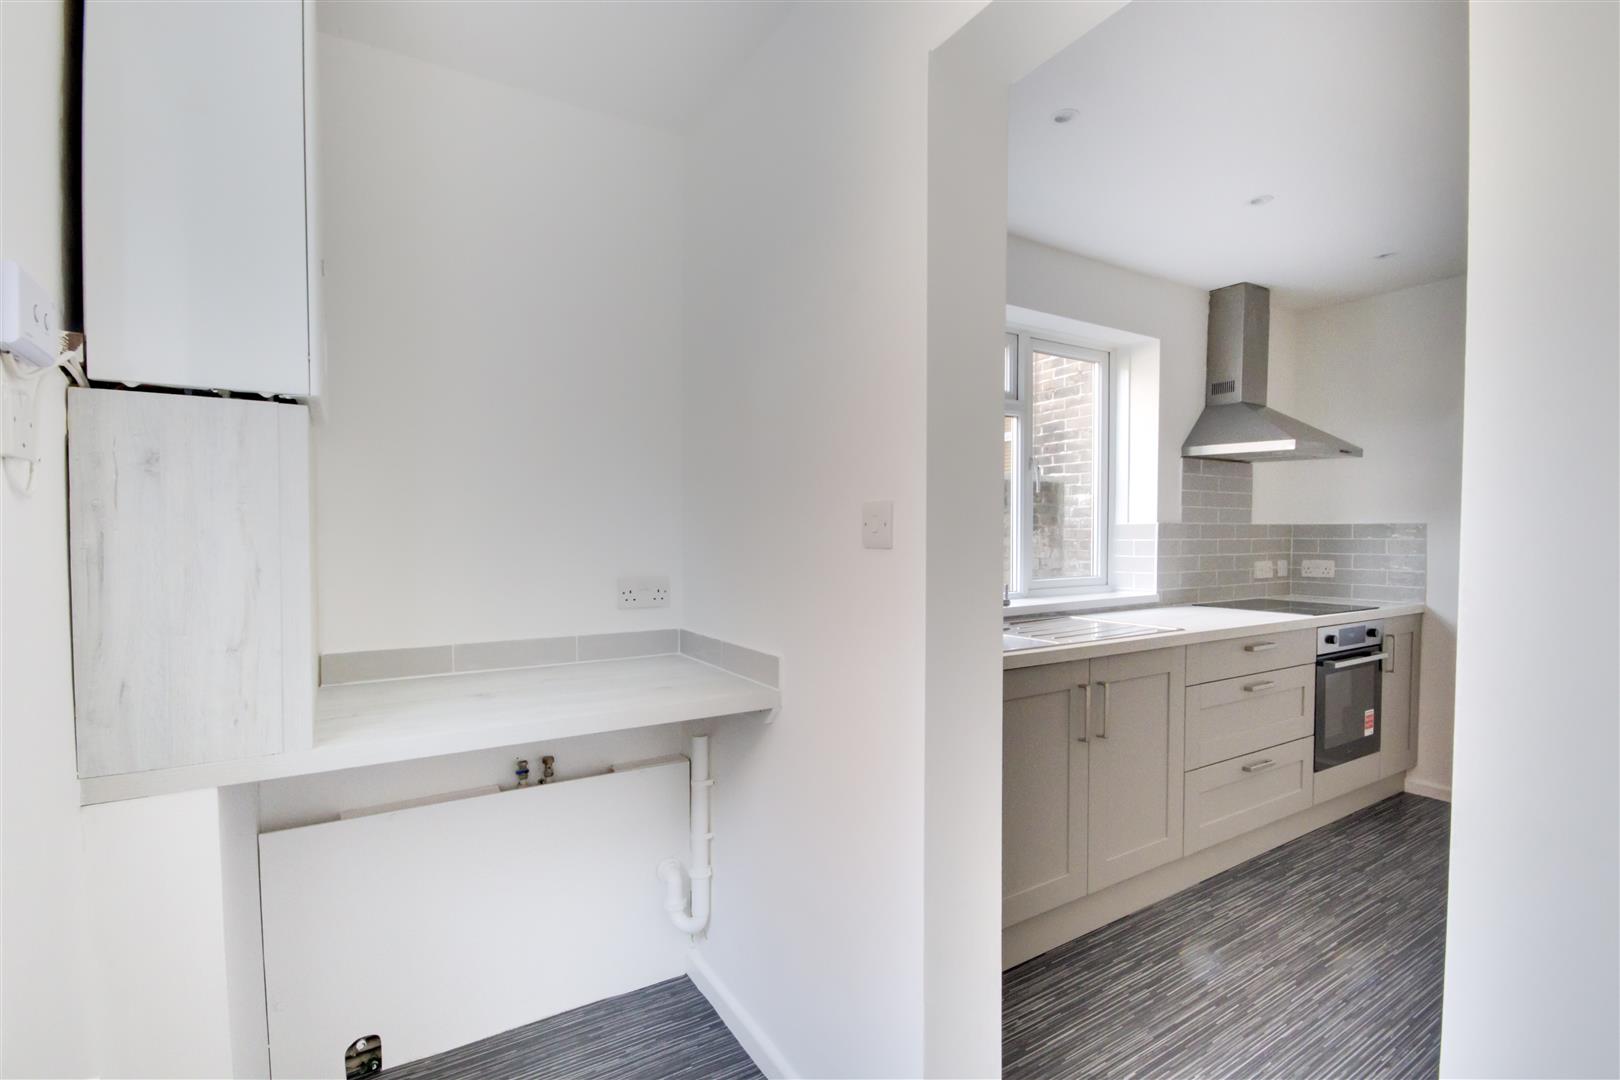
Wall mounted 'Baxi' combination boiler. Worktop with space for washing machine below. Radiator. Inset ceiling spotlights. Double glazed window and double glazed door to rear garden.
Size: 2.74 x 1.14 (8'11" x 3'8")
First Floor Landing
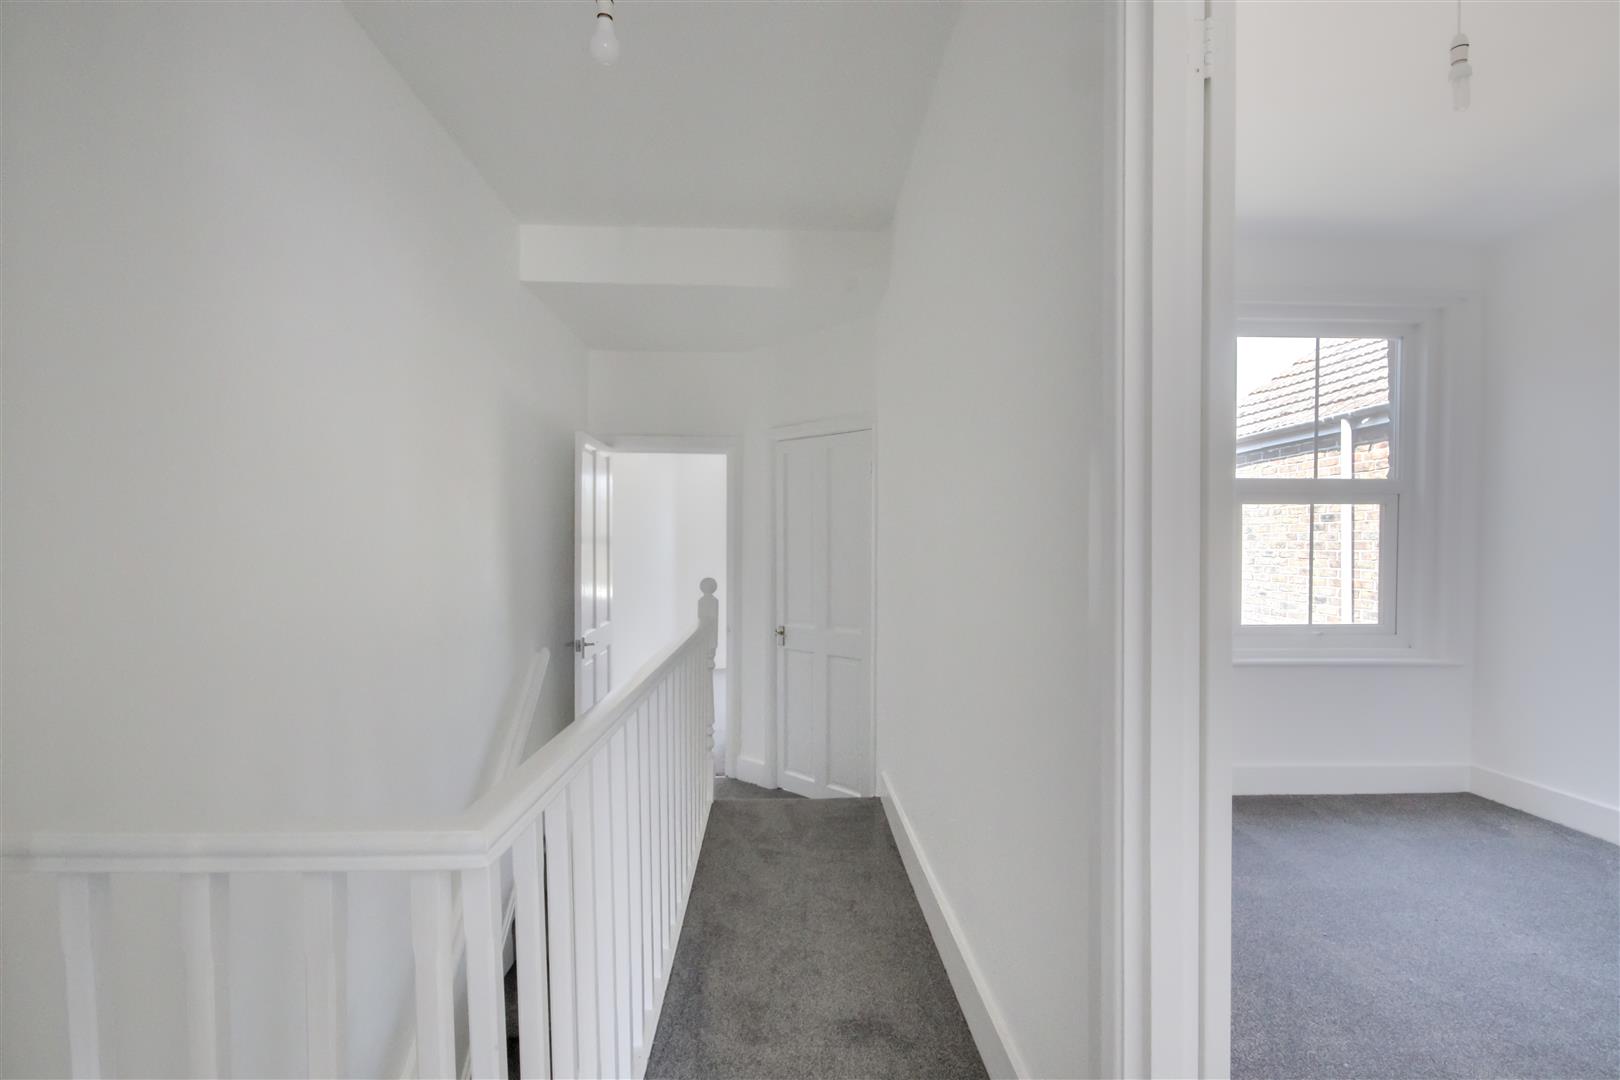
Split level landing. Built in storage cupboard. Access to loft space. Doors to all first floor rooms.
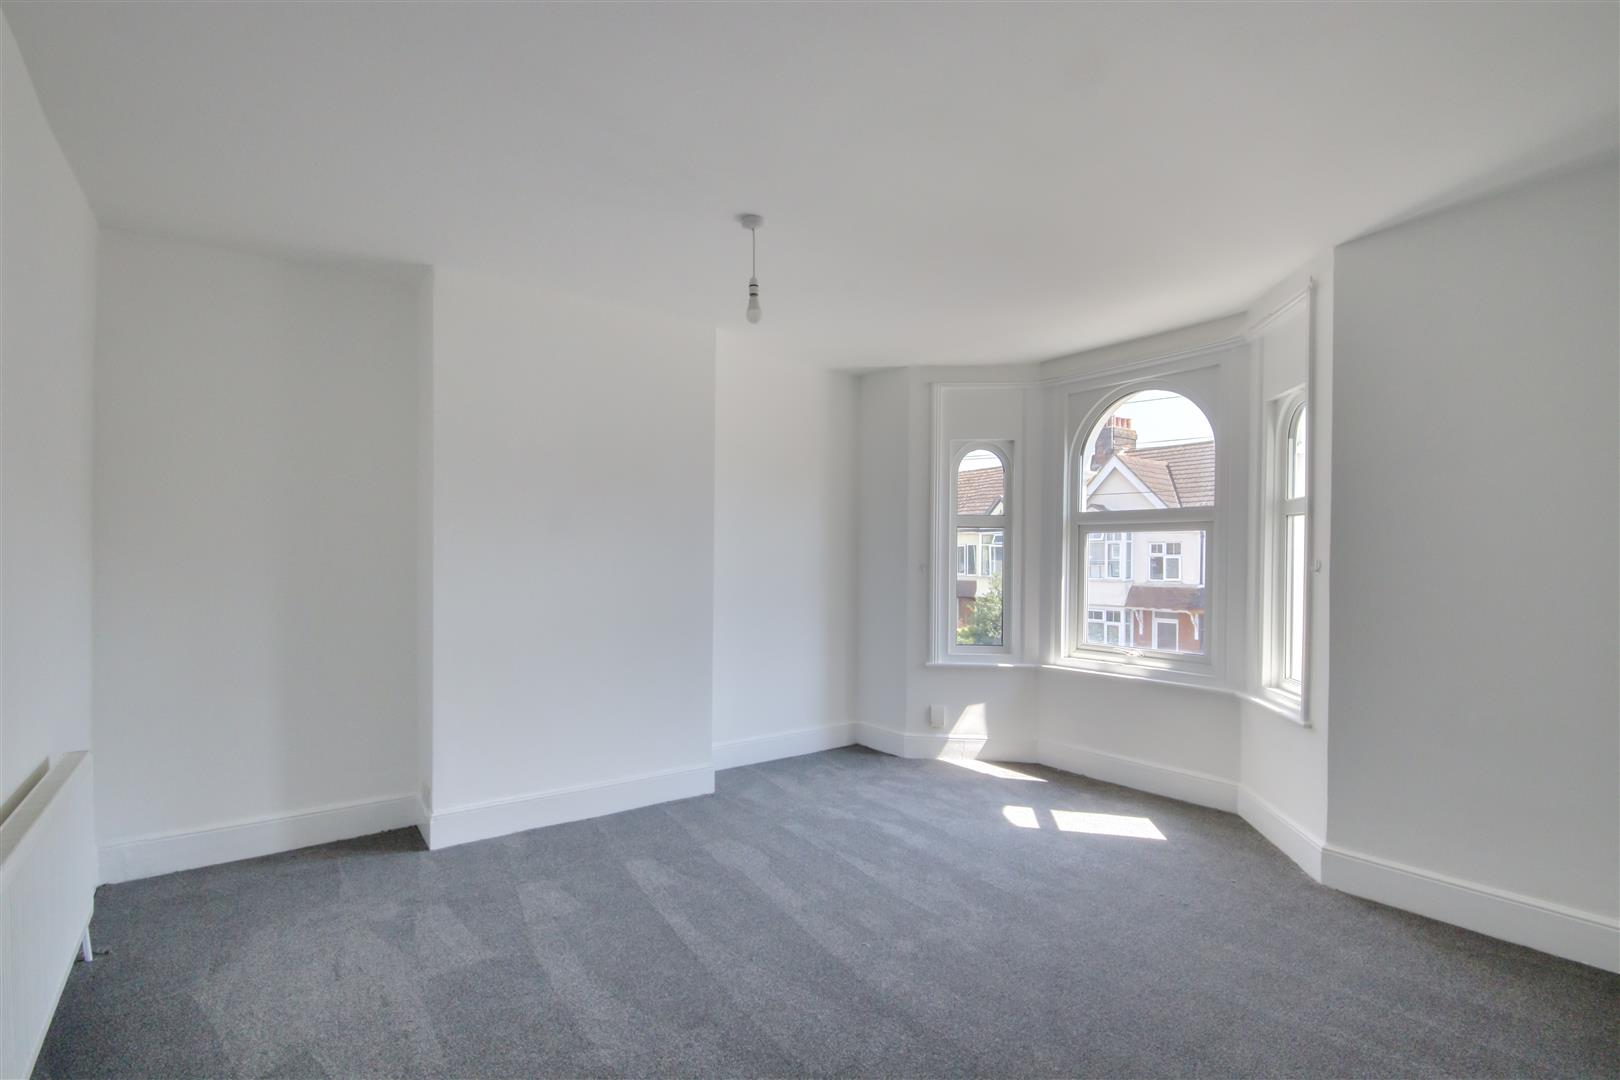
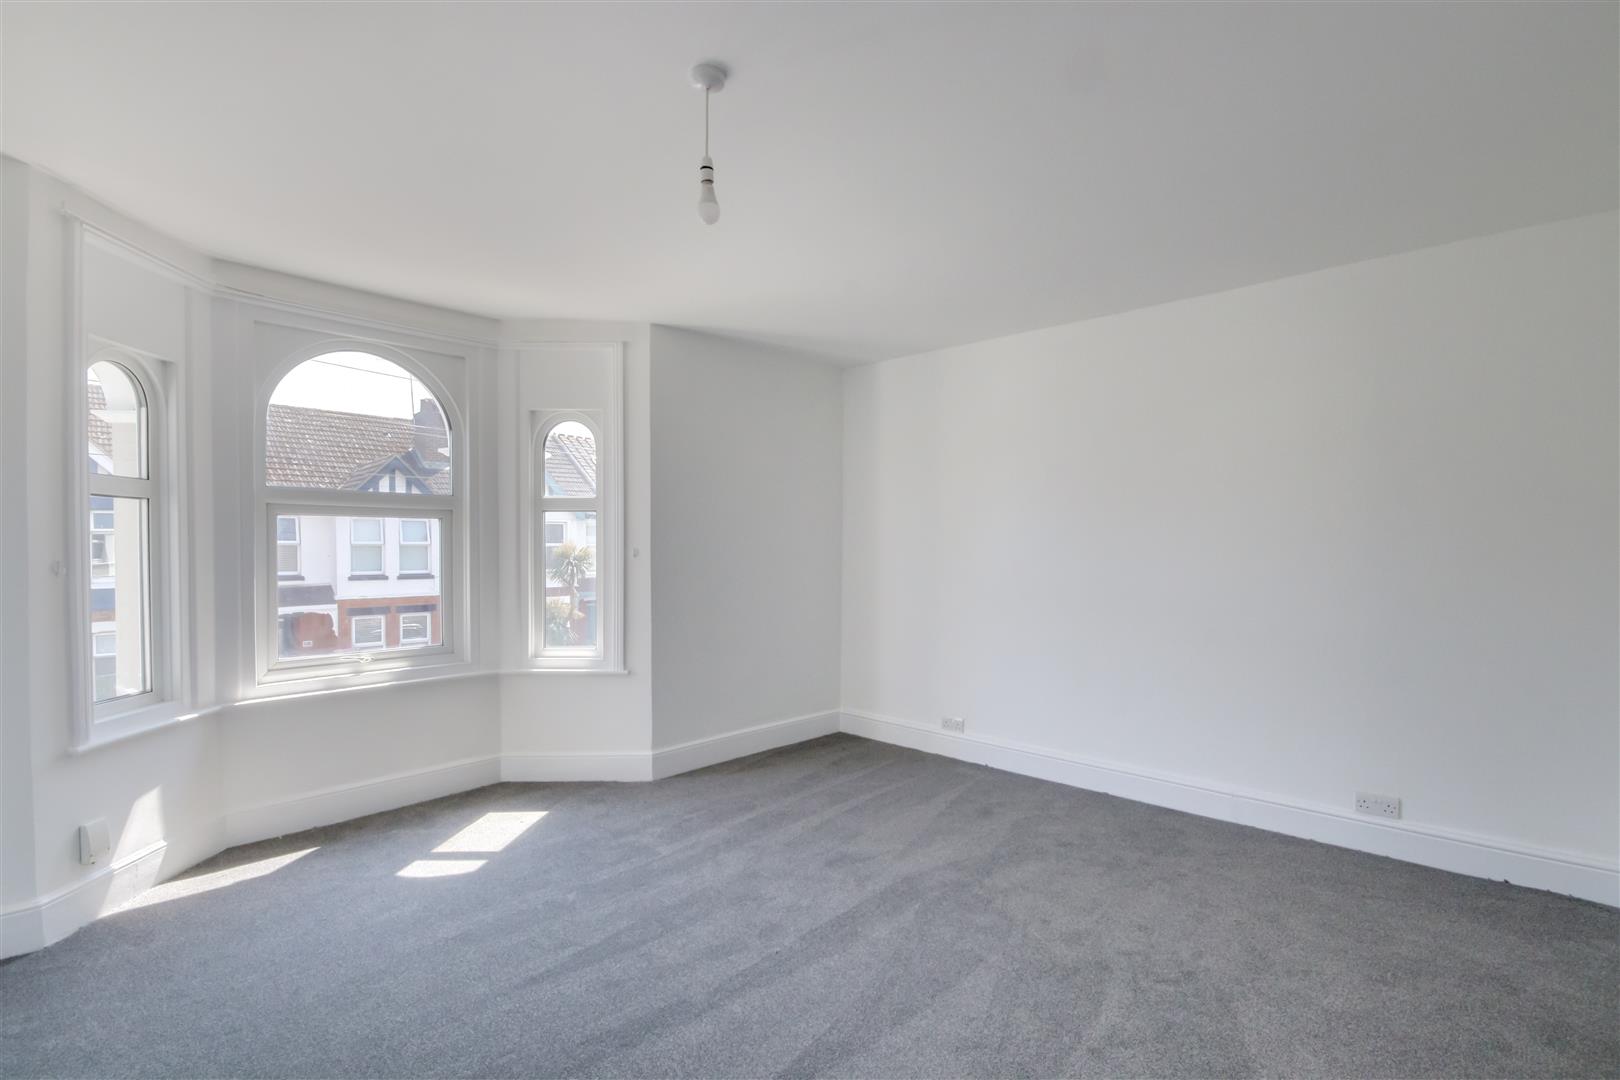
Bedroom One
Front elevation double glazed bay window. Radiator.
Size: 4.41 x 4.33 (14'5" x 14'2")
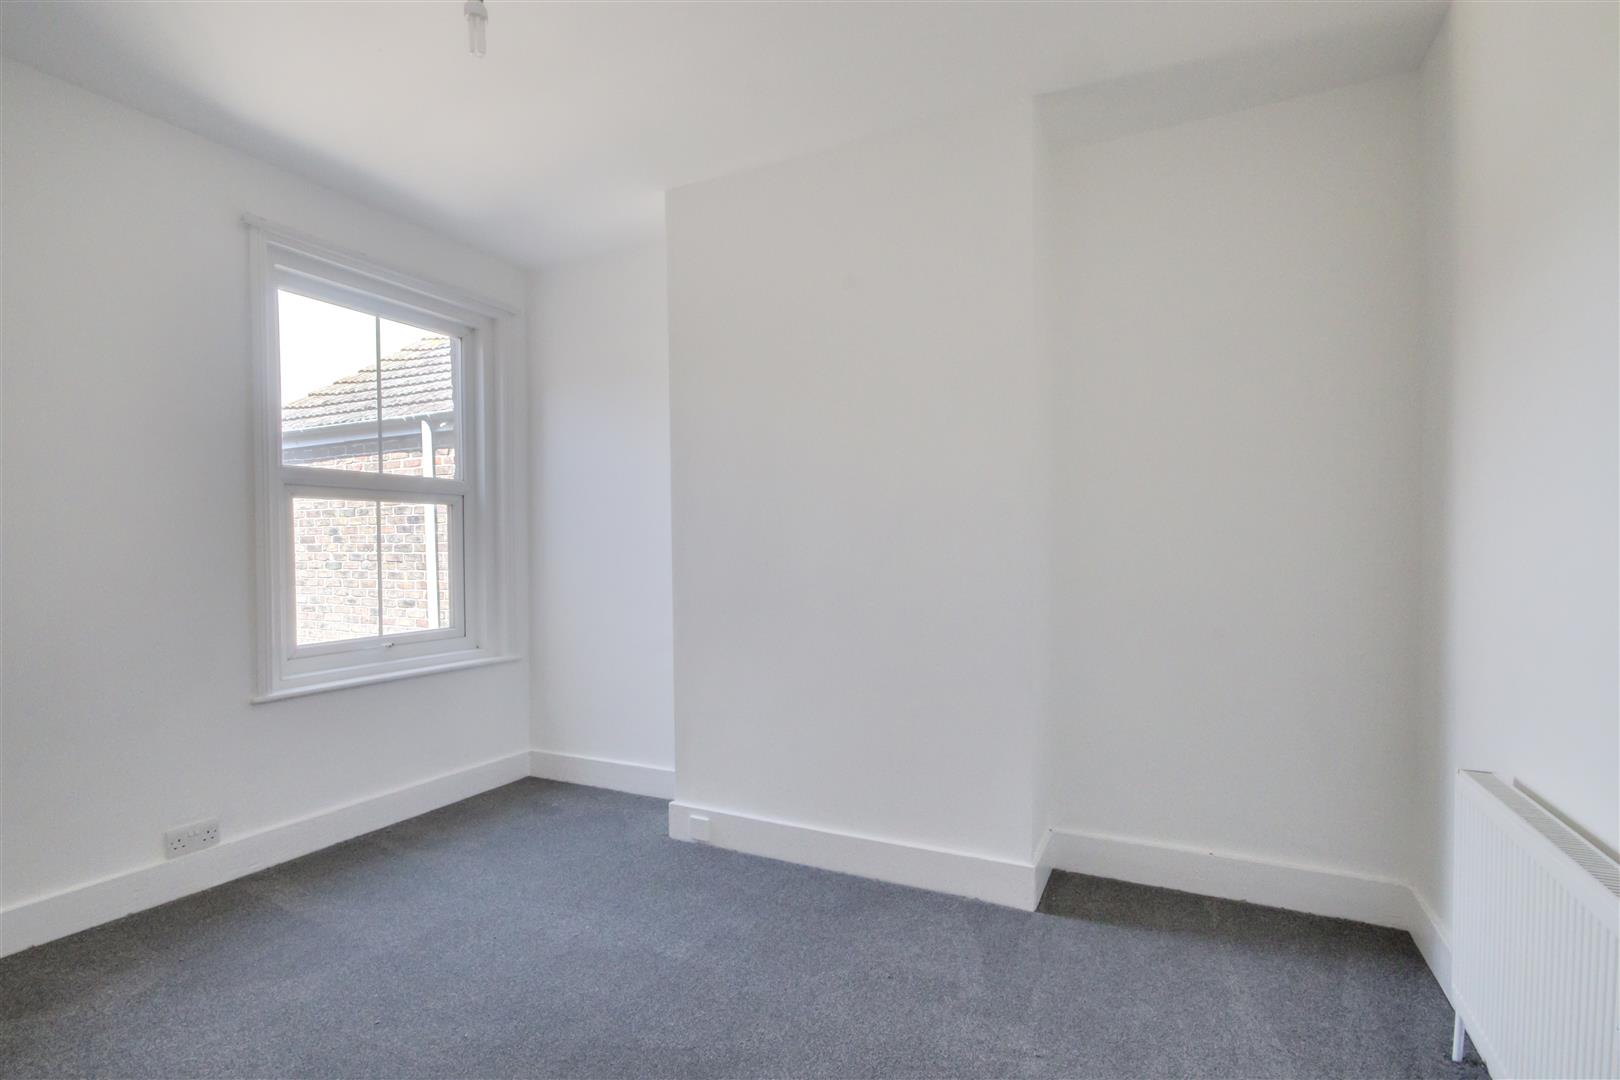
Bedroom Two
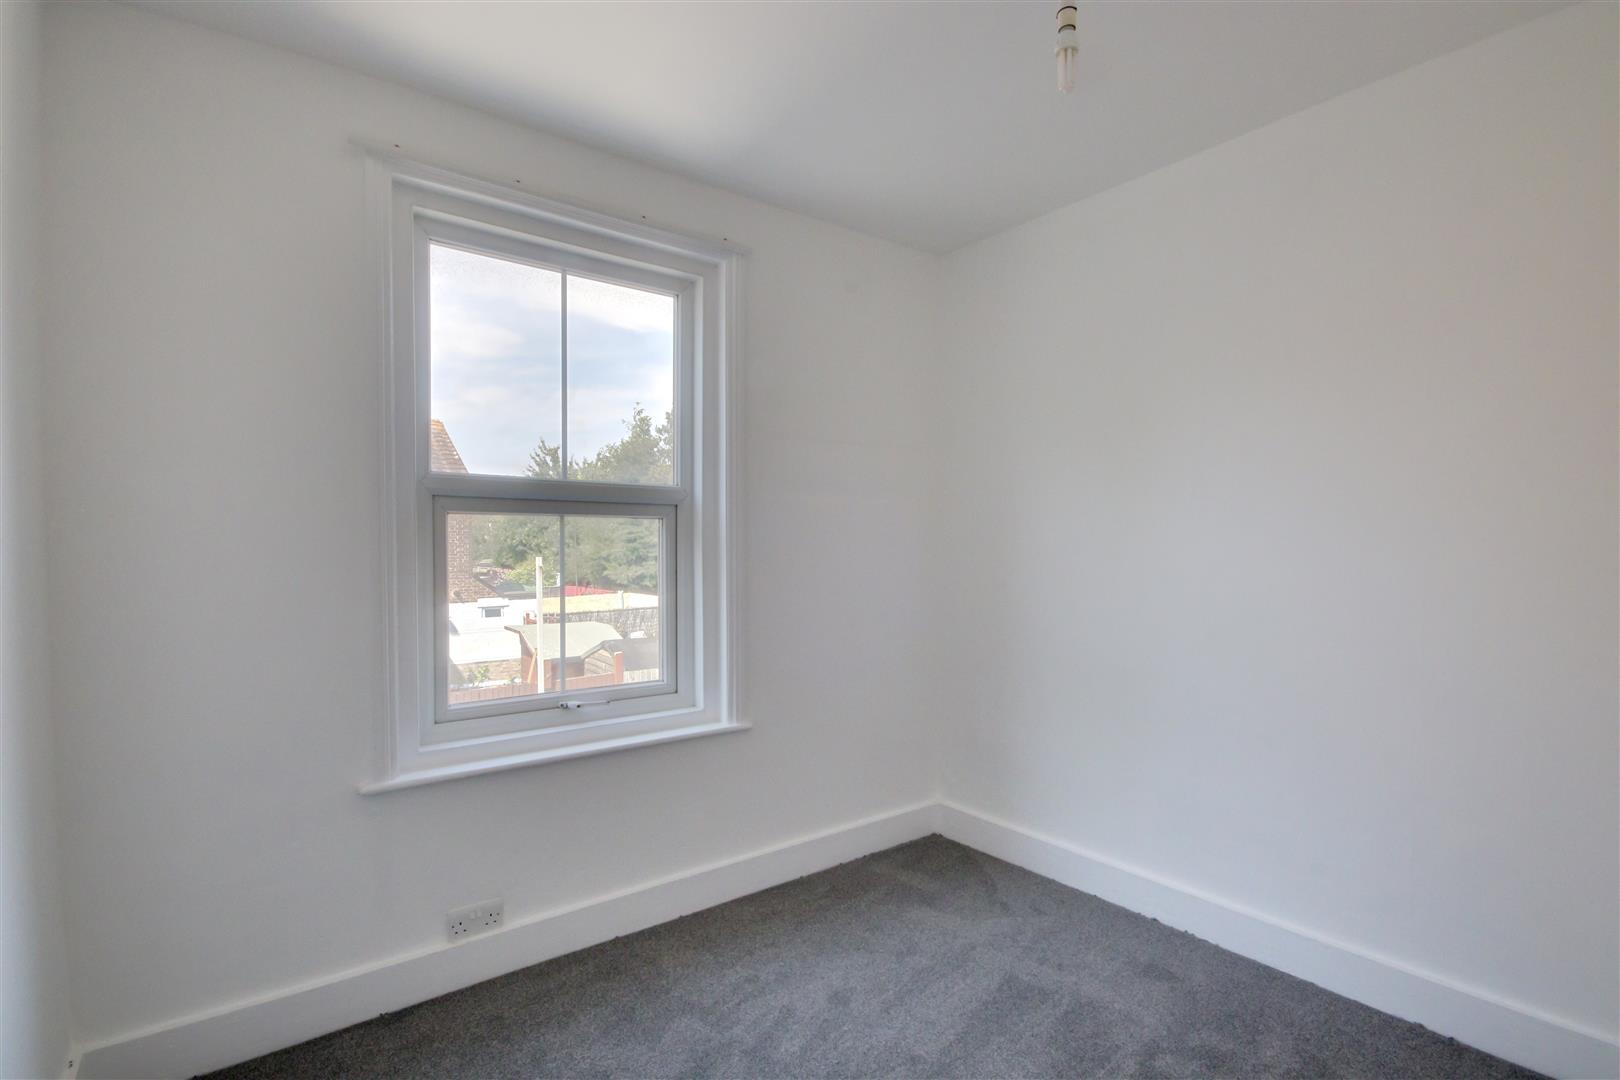
Rear elevation double glazed window. Radiator
Size: 3.56 x 2.73 (11'8" x 8'11")
Bedroom Three
Rear elevation double glazed window overlooking rear garden.
Size: 2.77 x 2.27 (9'1" x 7'5")
Bathroom/W.C
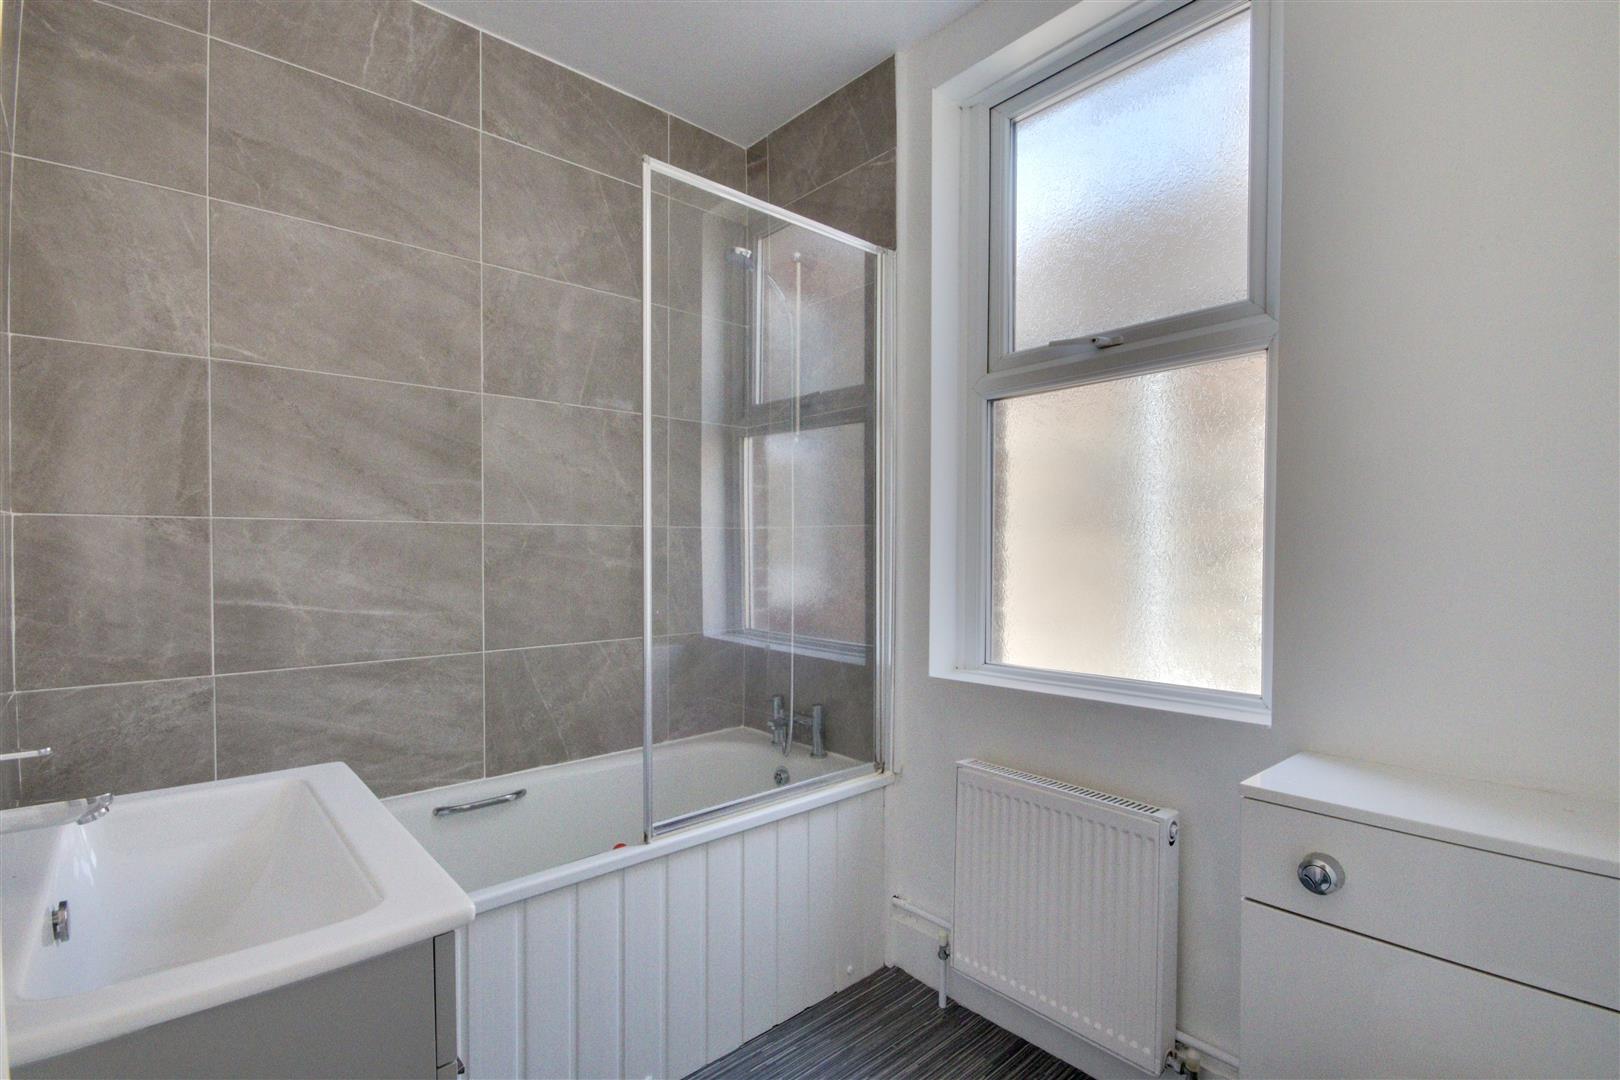
White fitted suite comprising of a panelled bath with hand grip and mixer taps having shower attachment and glazed shower screen over. Wash hand basin with taps and splash back. Concealed push button w.c. Radiator. Part tiled walls. Extractor fan. Obscure glass double glazed window.
OUTSIDE
Front Garden
Formal wall to front with the majority of area being laid to shingle and having a paved pathway to the home's front door.
Rear Garden
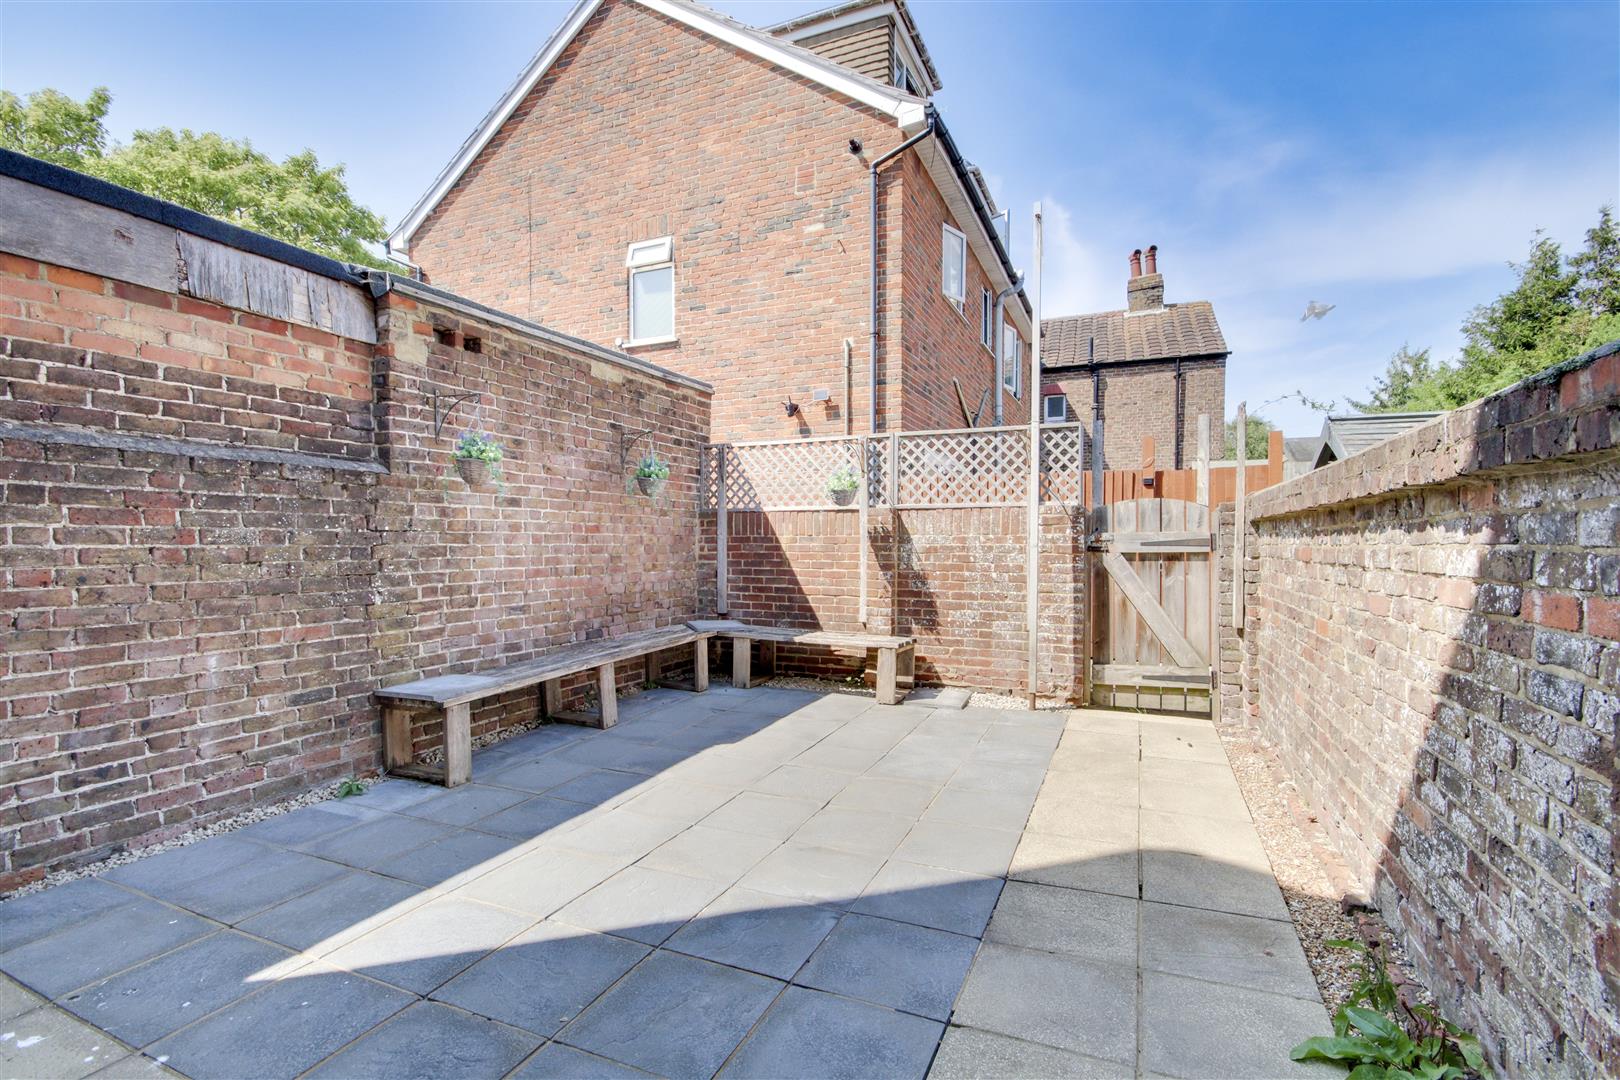
Courtyard style paved rear garden. Walled surround. Rear pedestrian gate. Outside tap.
Tenure and council tax band
Tenure: Freehold
Council Tax Band: C
Draft version: 1
Note: These details have been provided by the vendor. Any potential purchaser should instruct their conveyancer to confirm the accuracy.