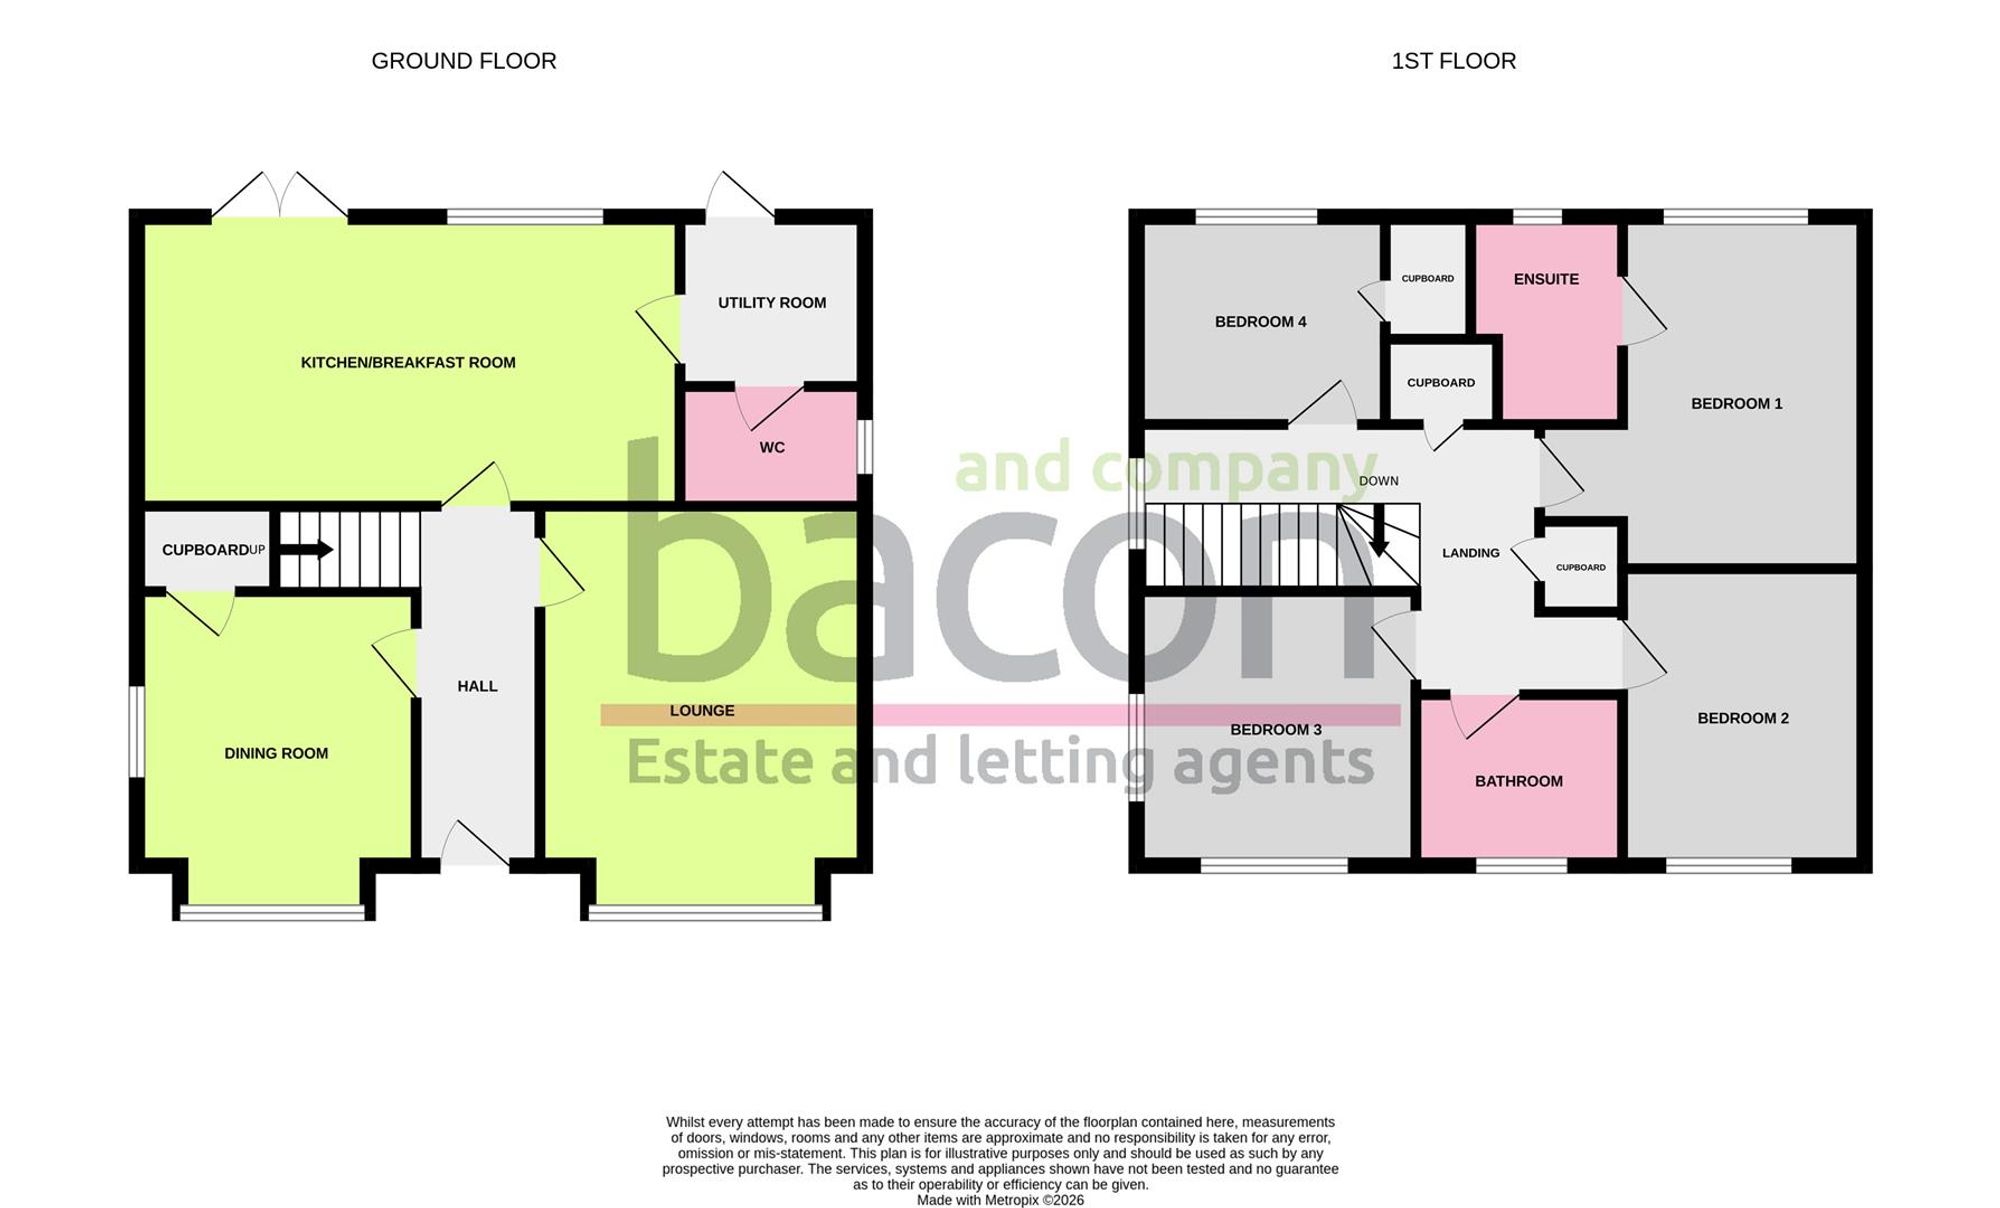
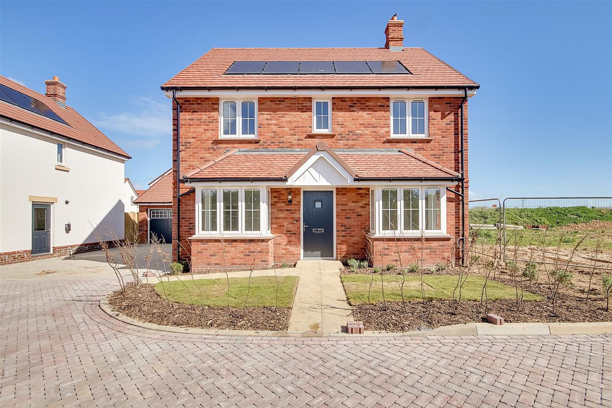
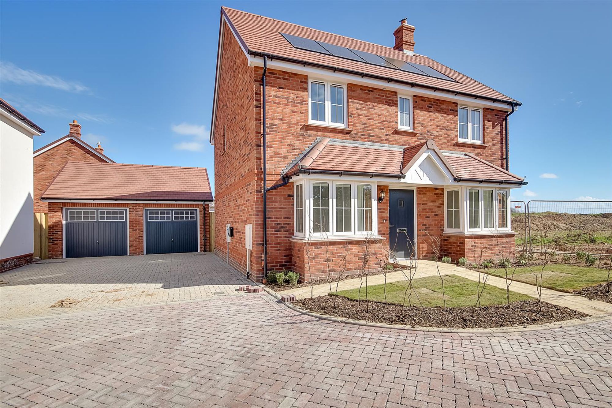
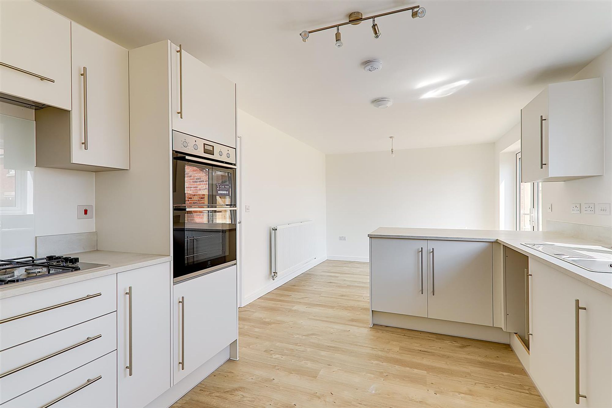
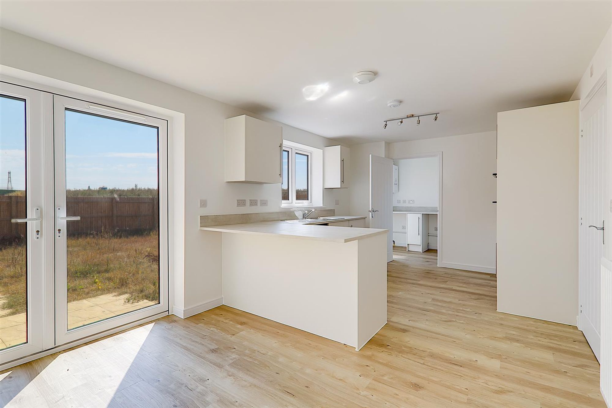
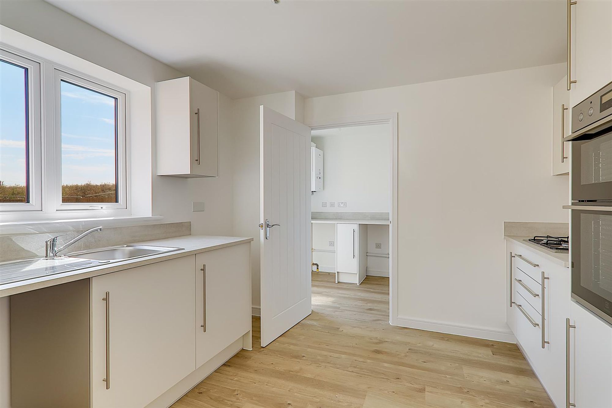
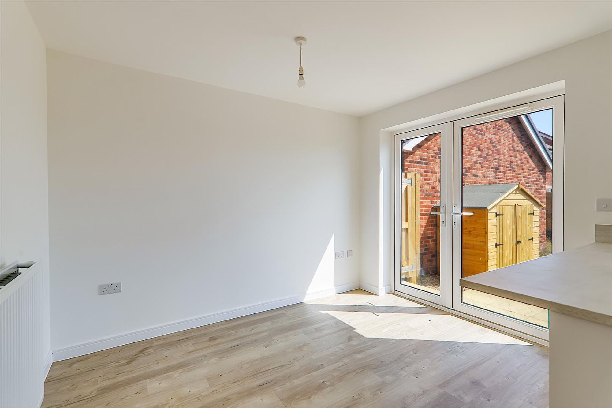
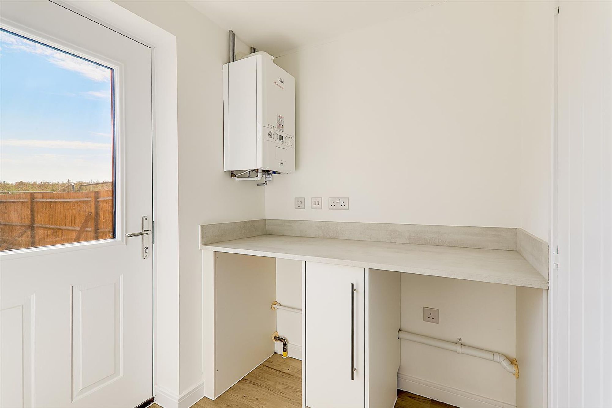
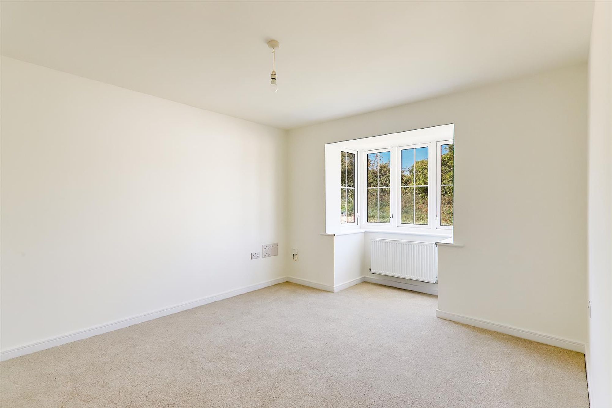
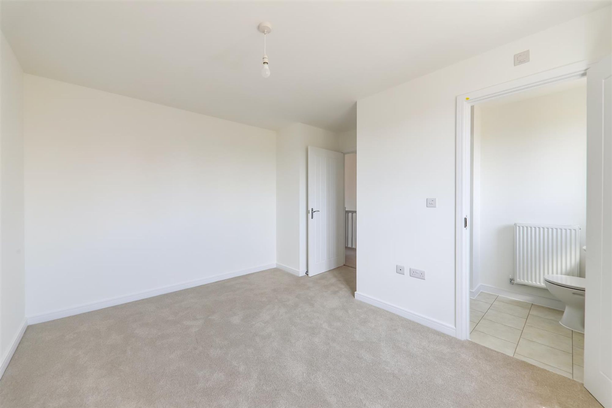
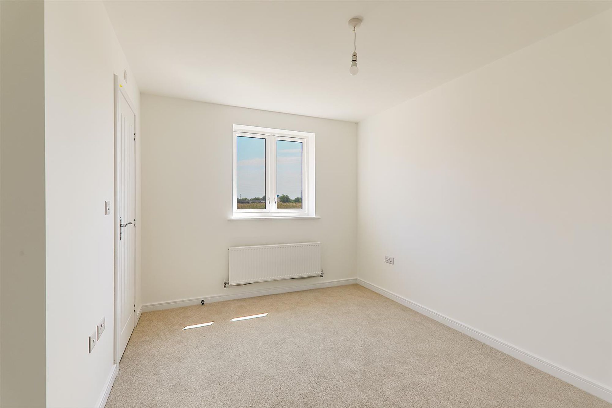
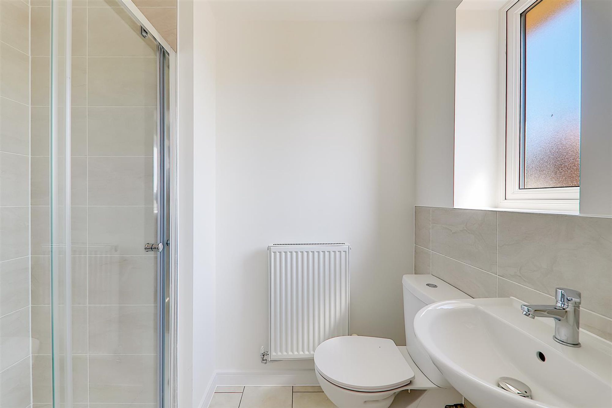
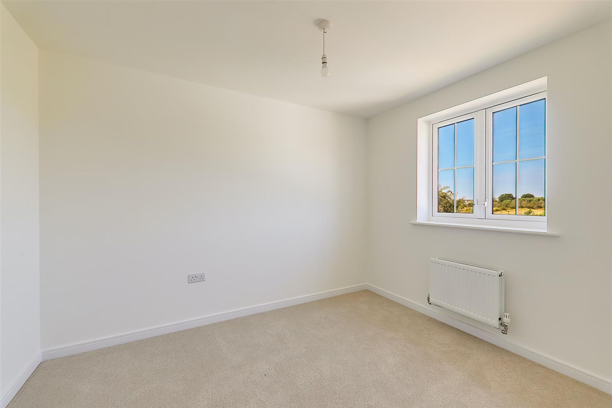
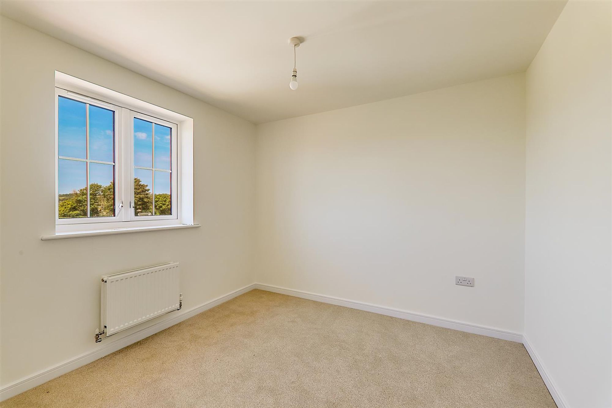
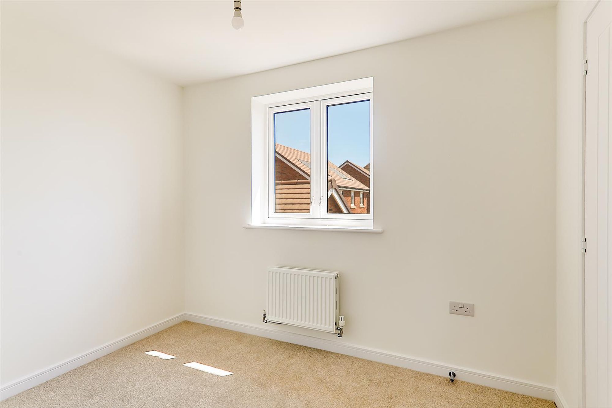
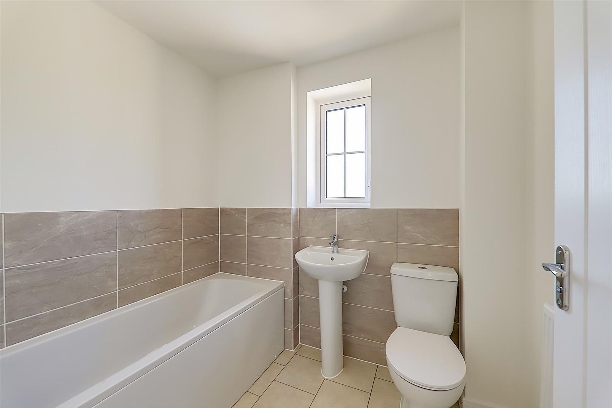
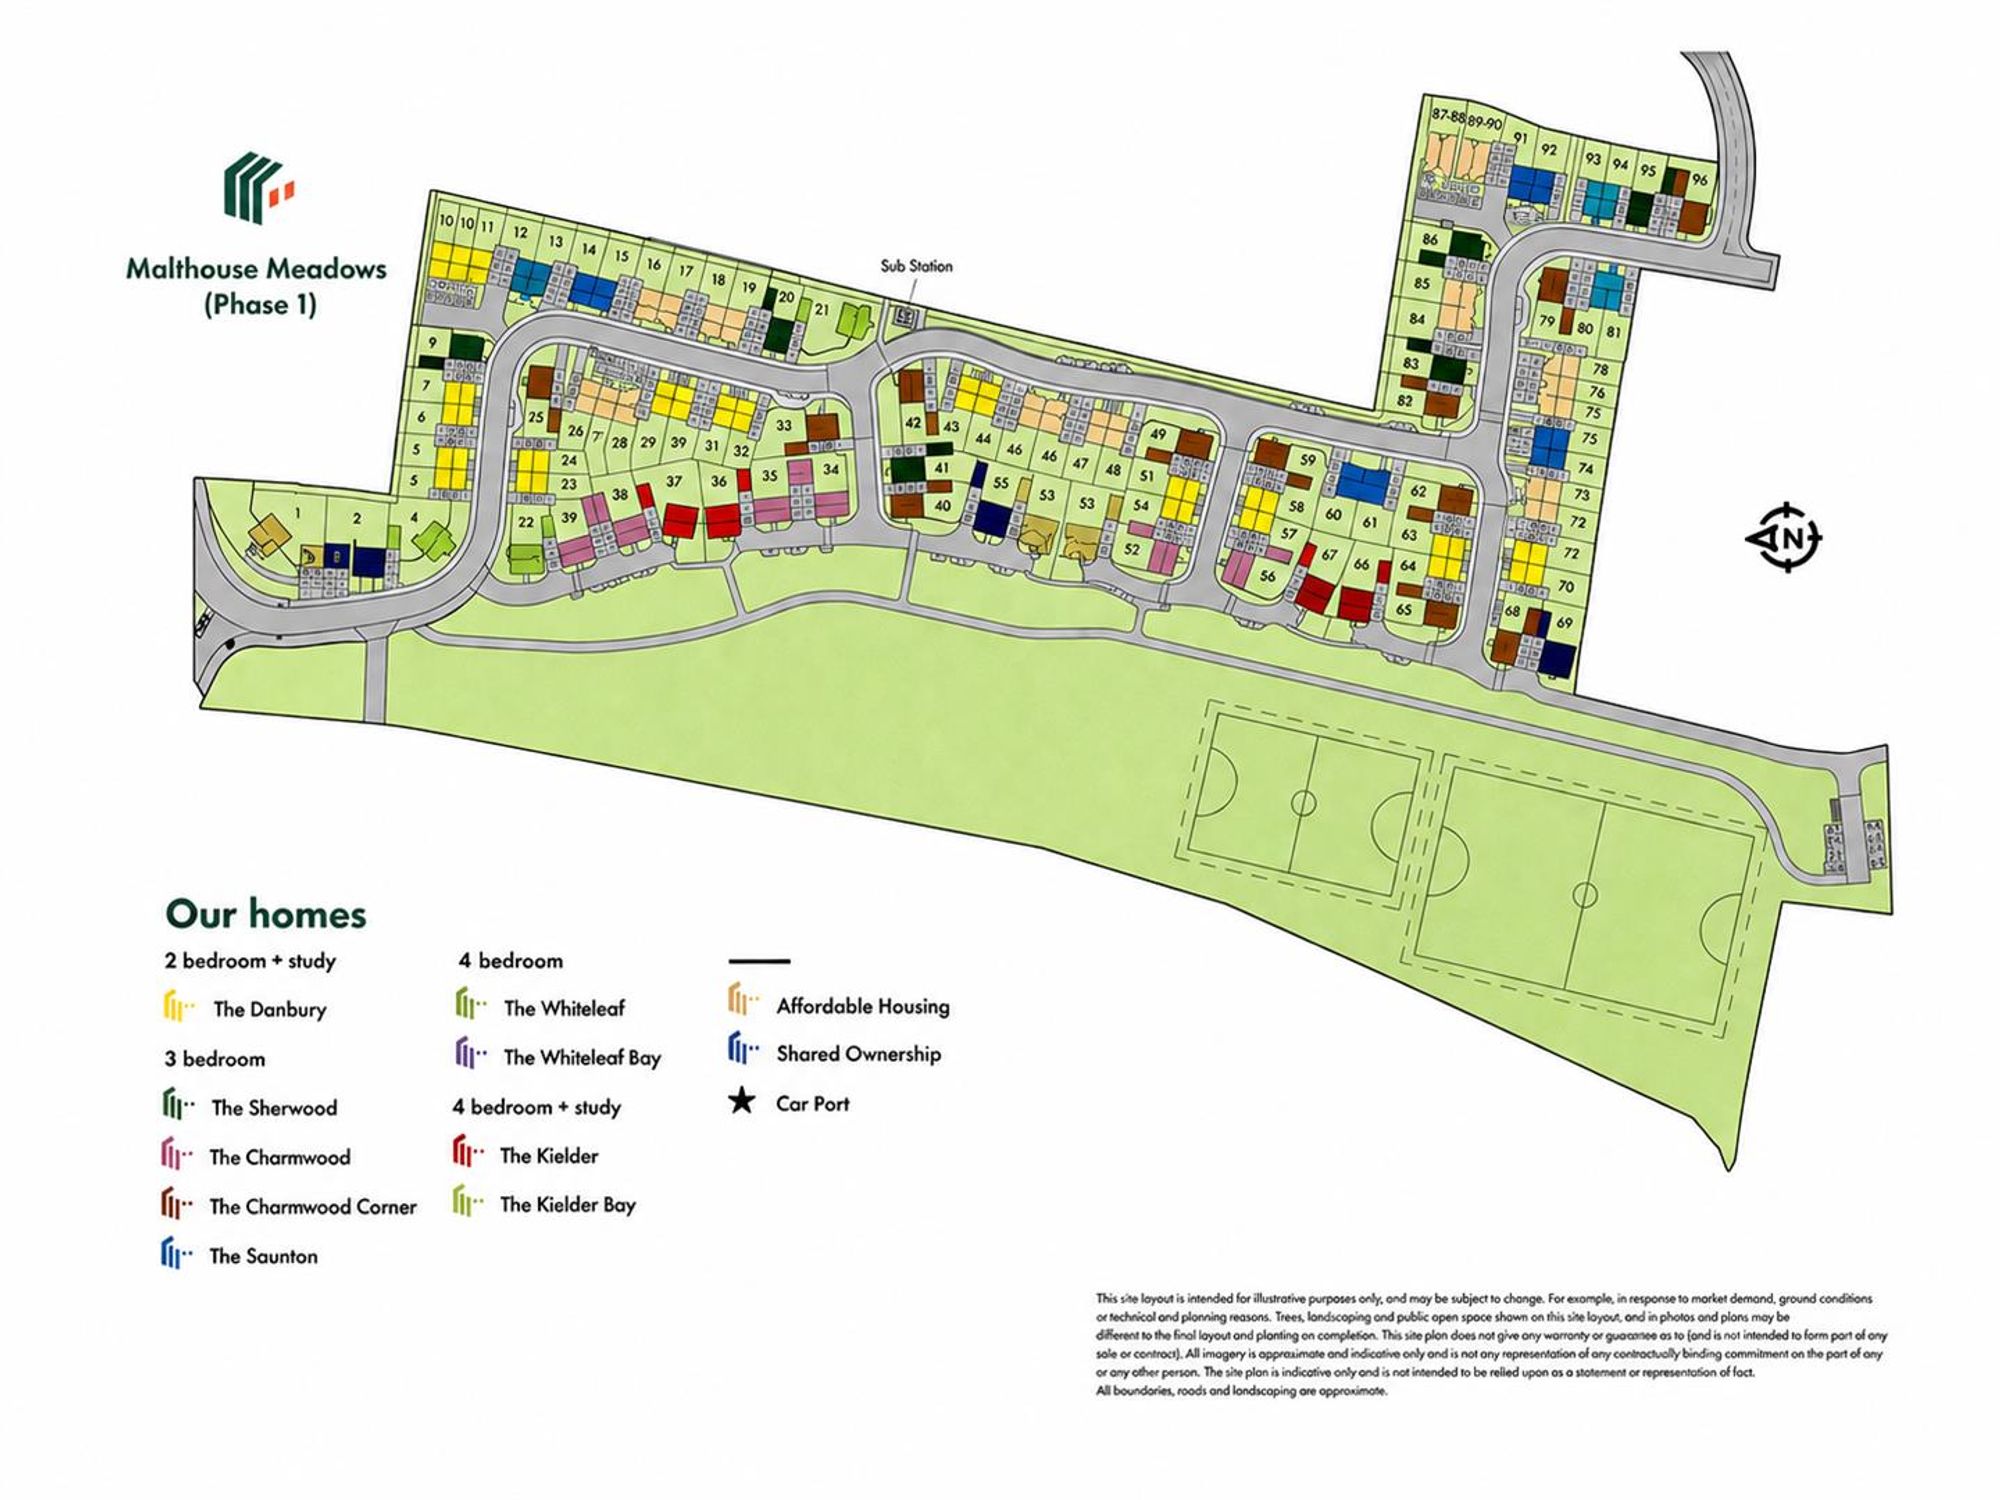
The Whiteleaf is a four bedroom detached family home offering the best of modern living,. The light and airy kitchen/breakfast room enjoys an open aspect through French doors to the rear garden. There's a bright front aspect living room, a dining room with storage space, a downstairs w.c and handy utility room with outside access. Upstairs there are four bedrooms with bedroom one benefitting from an en-suite, plus a modern fitted family bathroom and three storage cupboards.
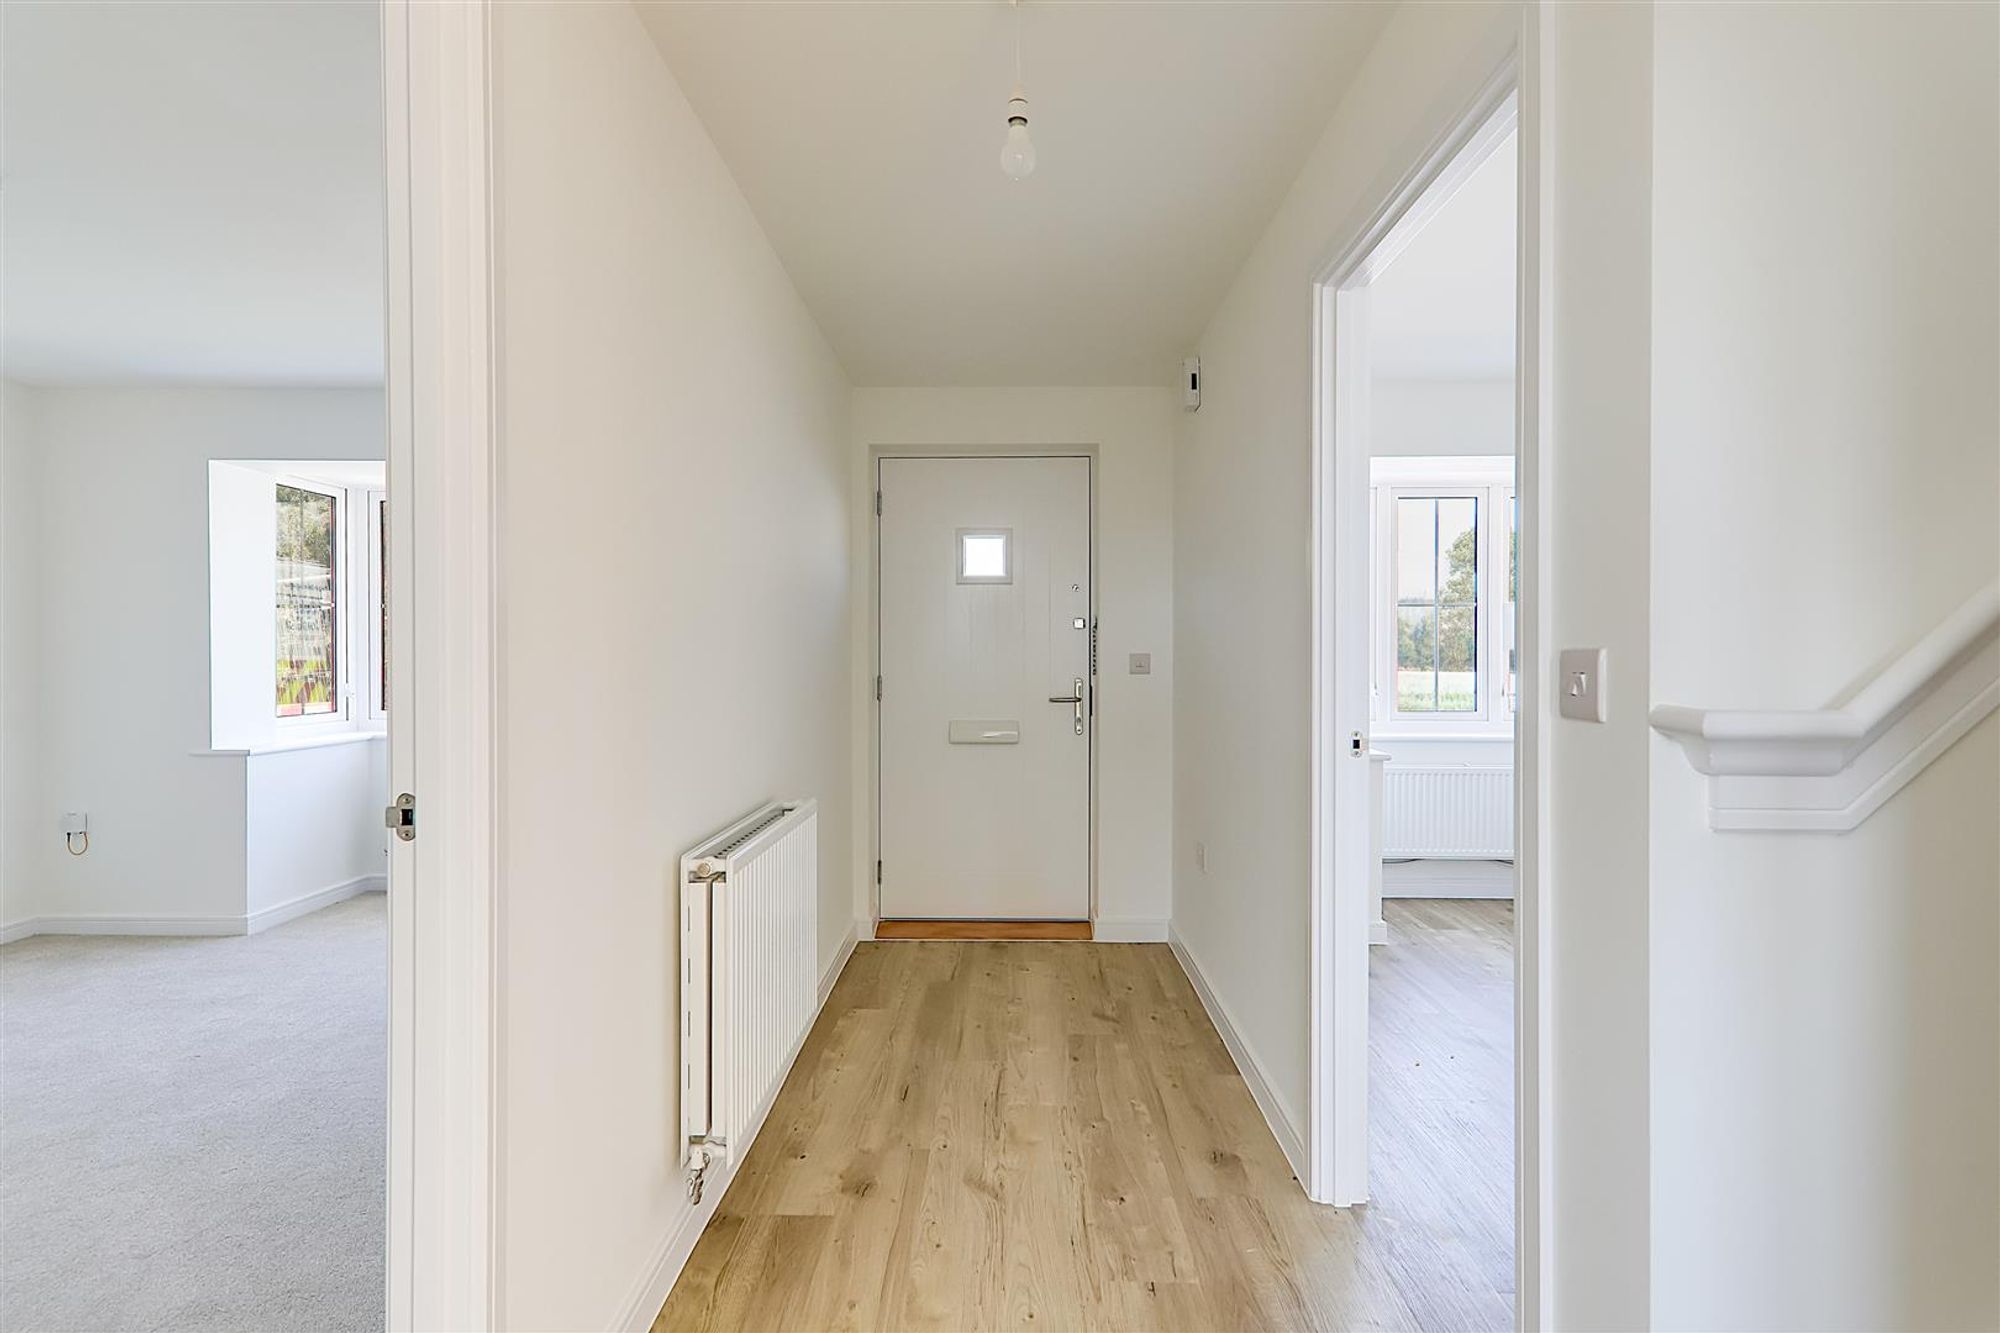
Reception Hall
Living Room
Dimensions: 3.96m x 3.35m (13'0 x 11'0).
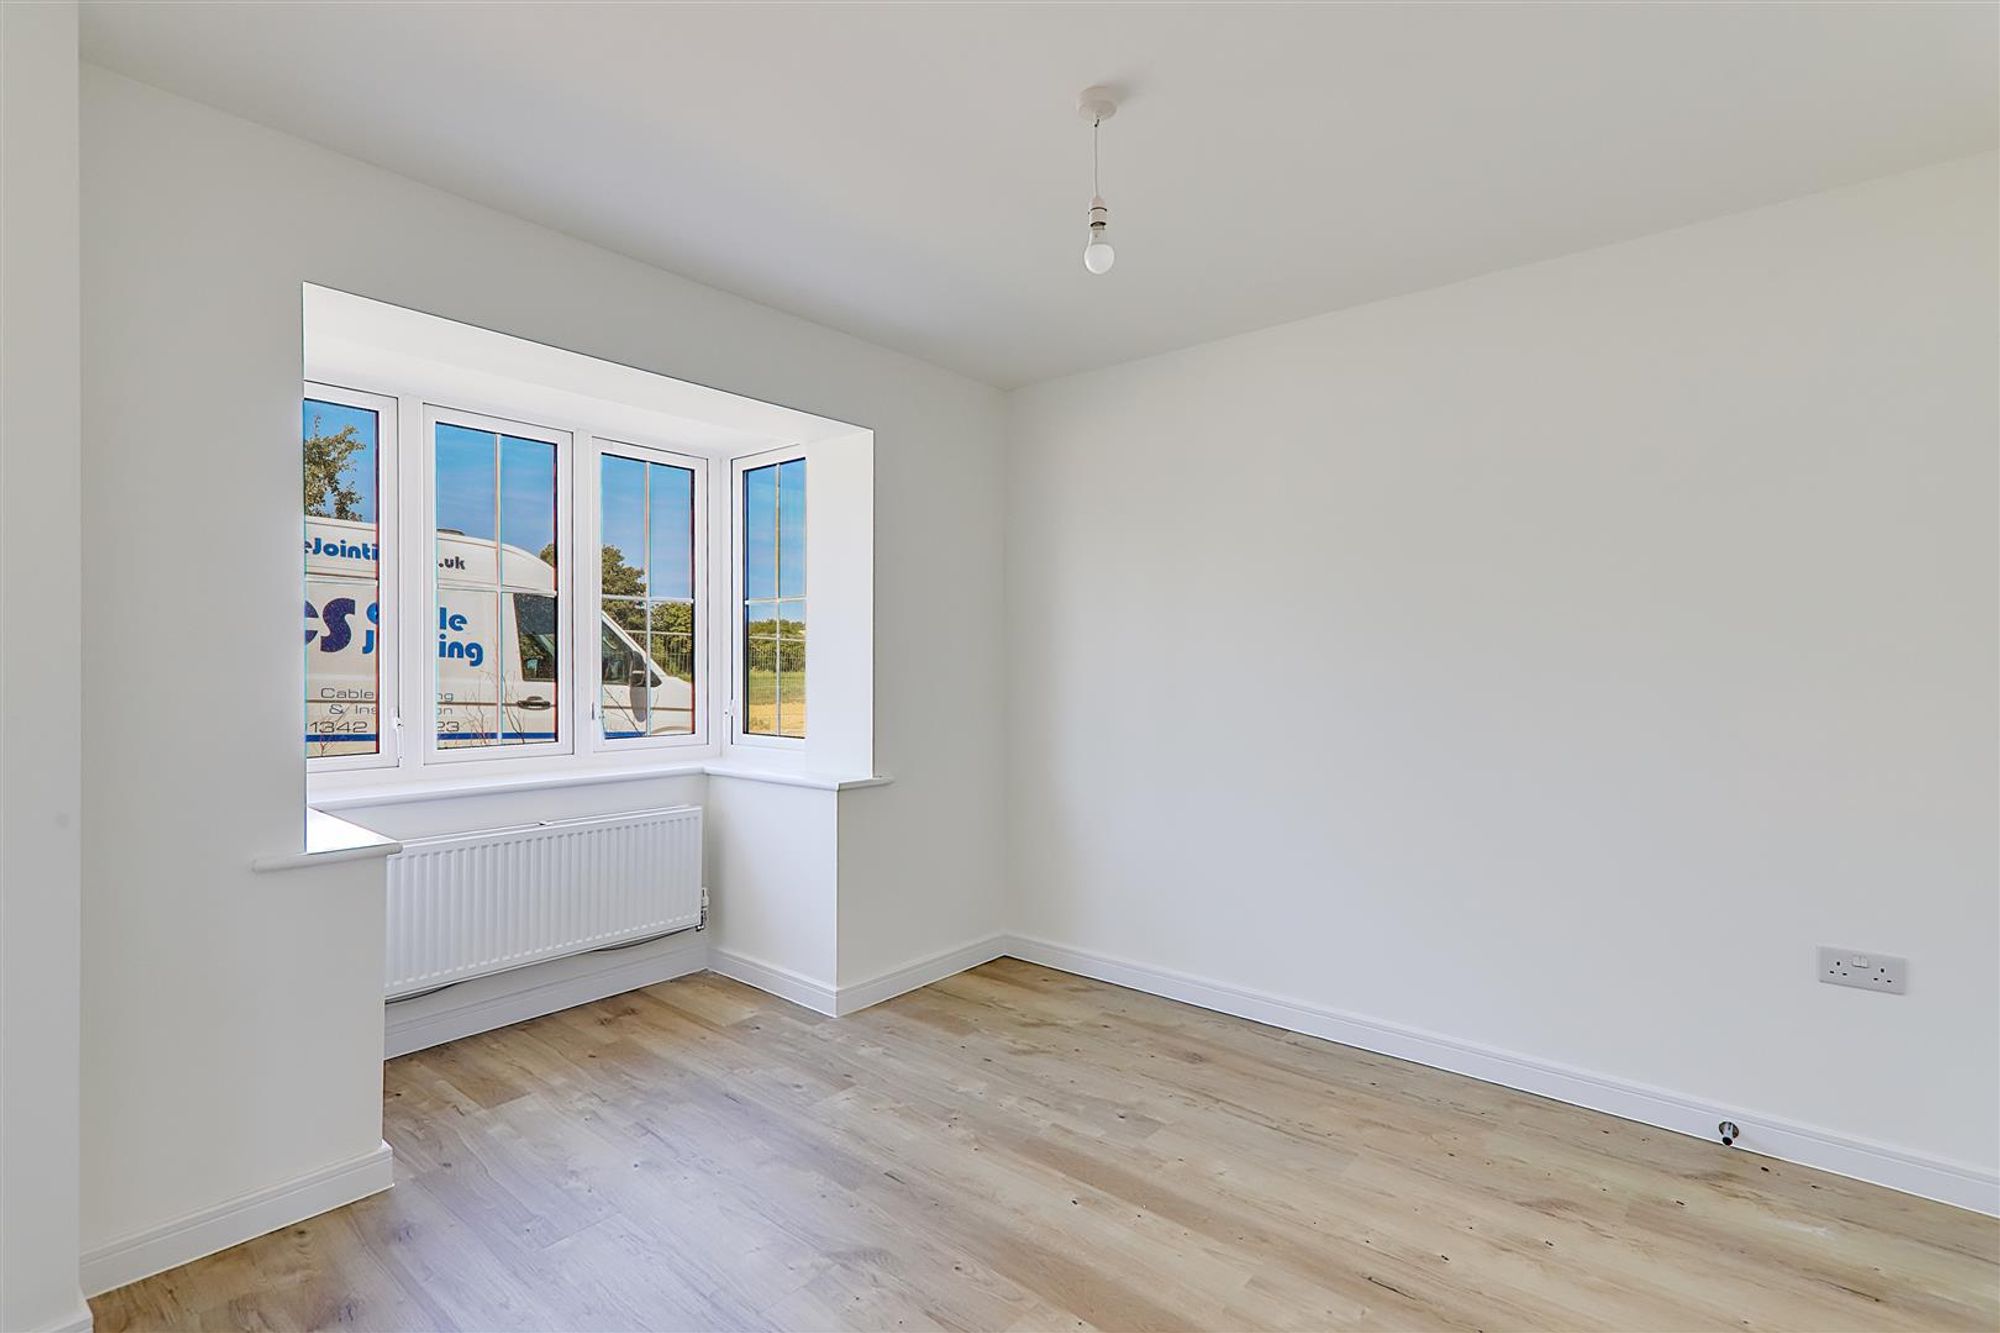
Dining Room
Dimensions: 3.00m x 2.95m (9'10 x 9'8).
Kitchen/Breakfast Room
Dimensions: 5.99m x 3.20m (19'8 x 10'6).
Utility Room
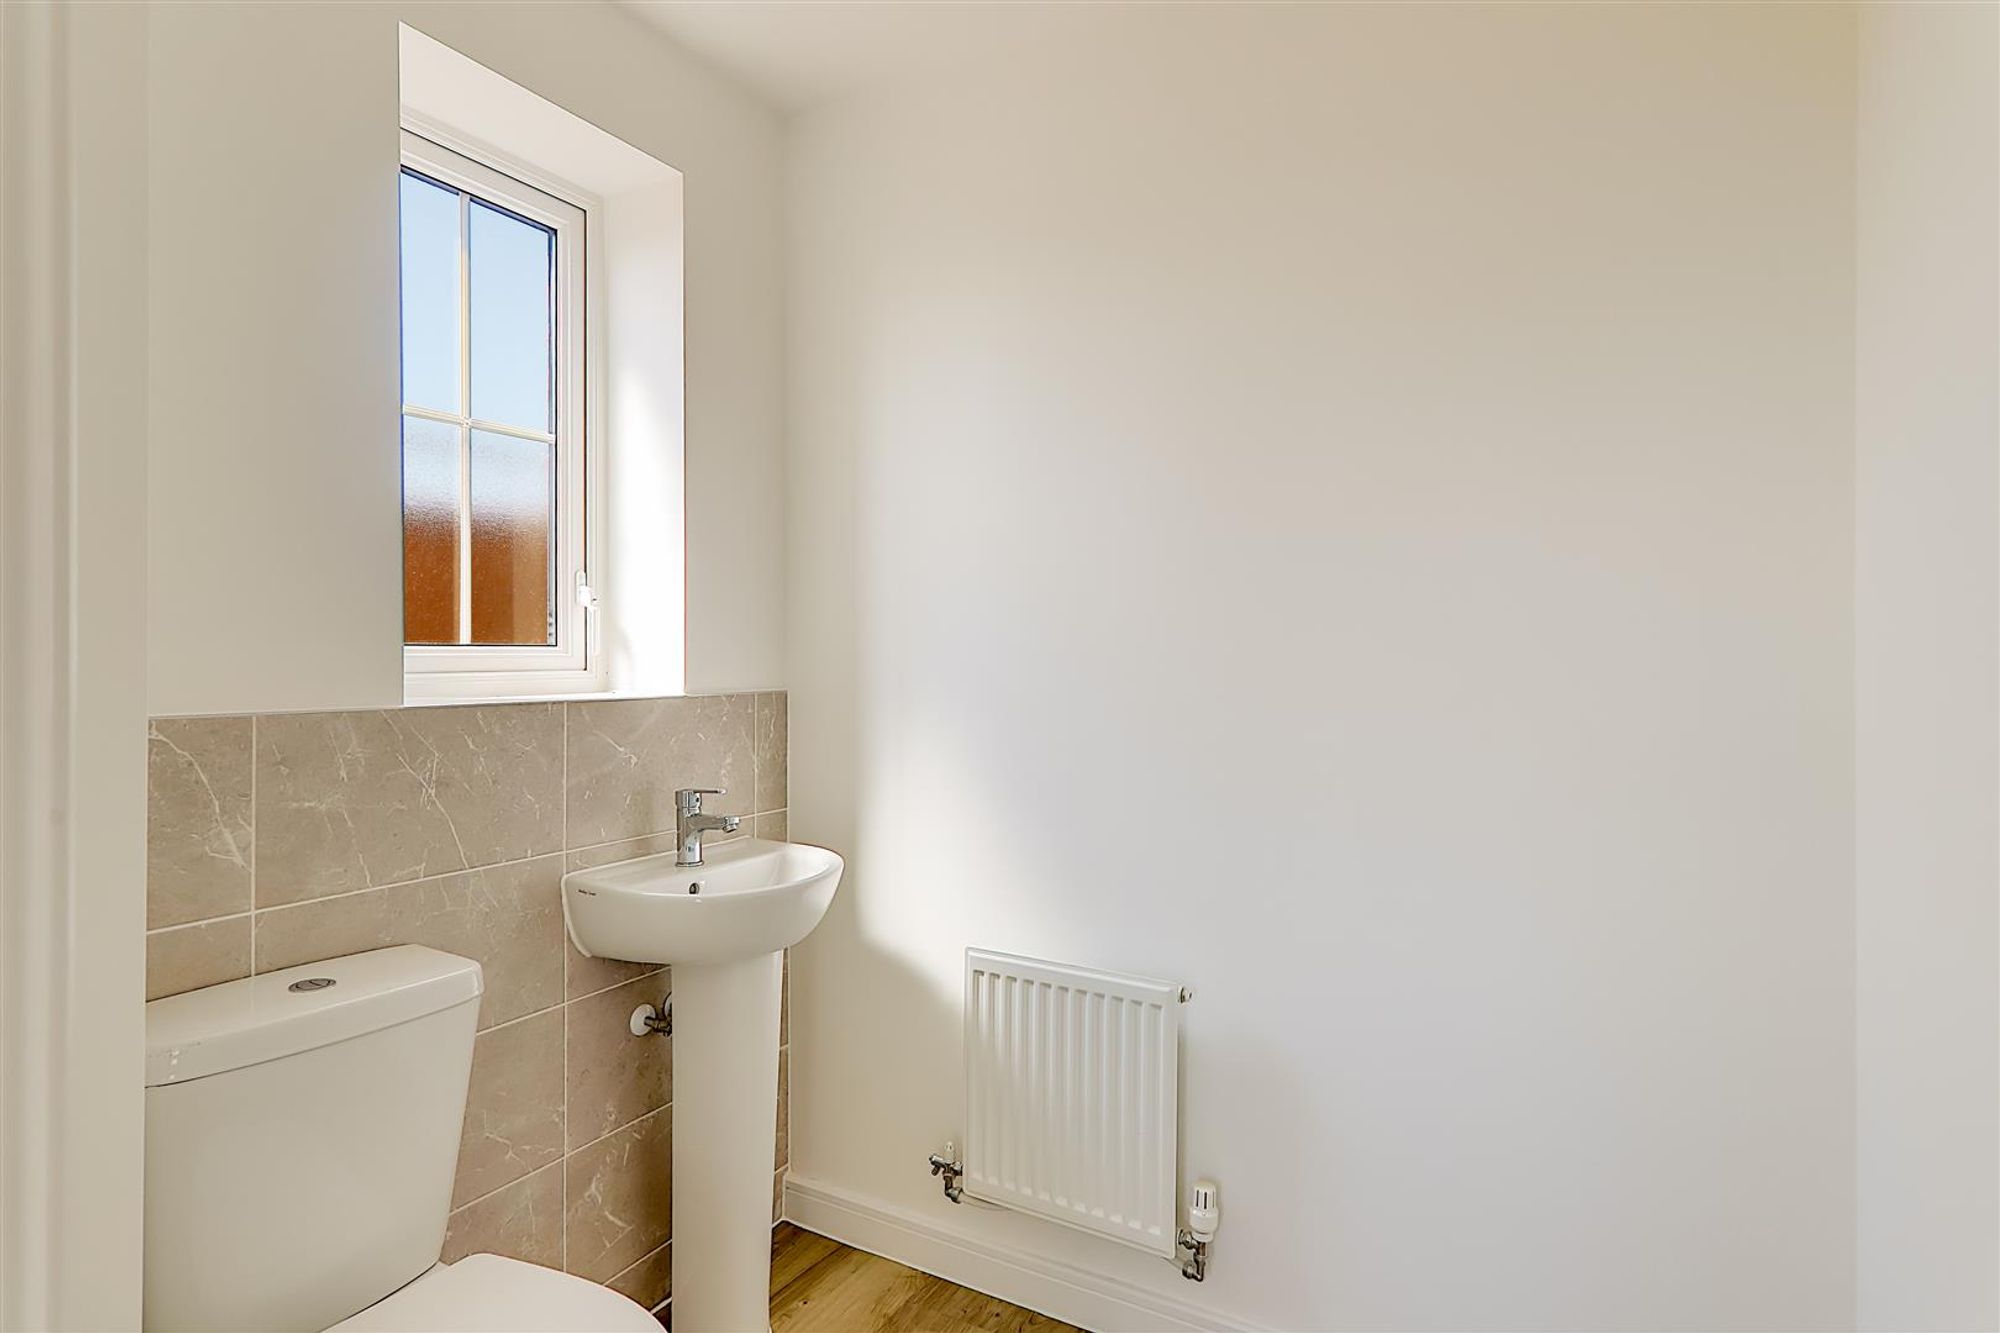
Ground Floor W.C
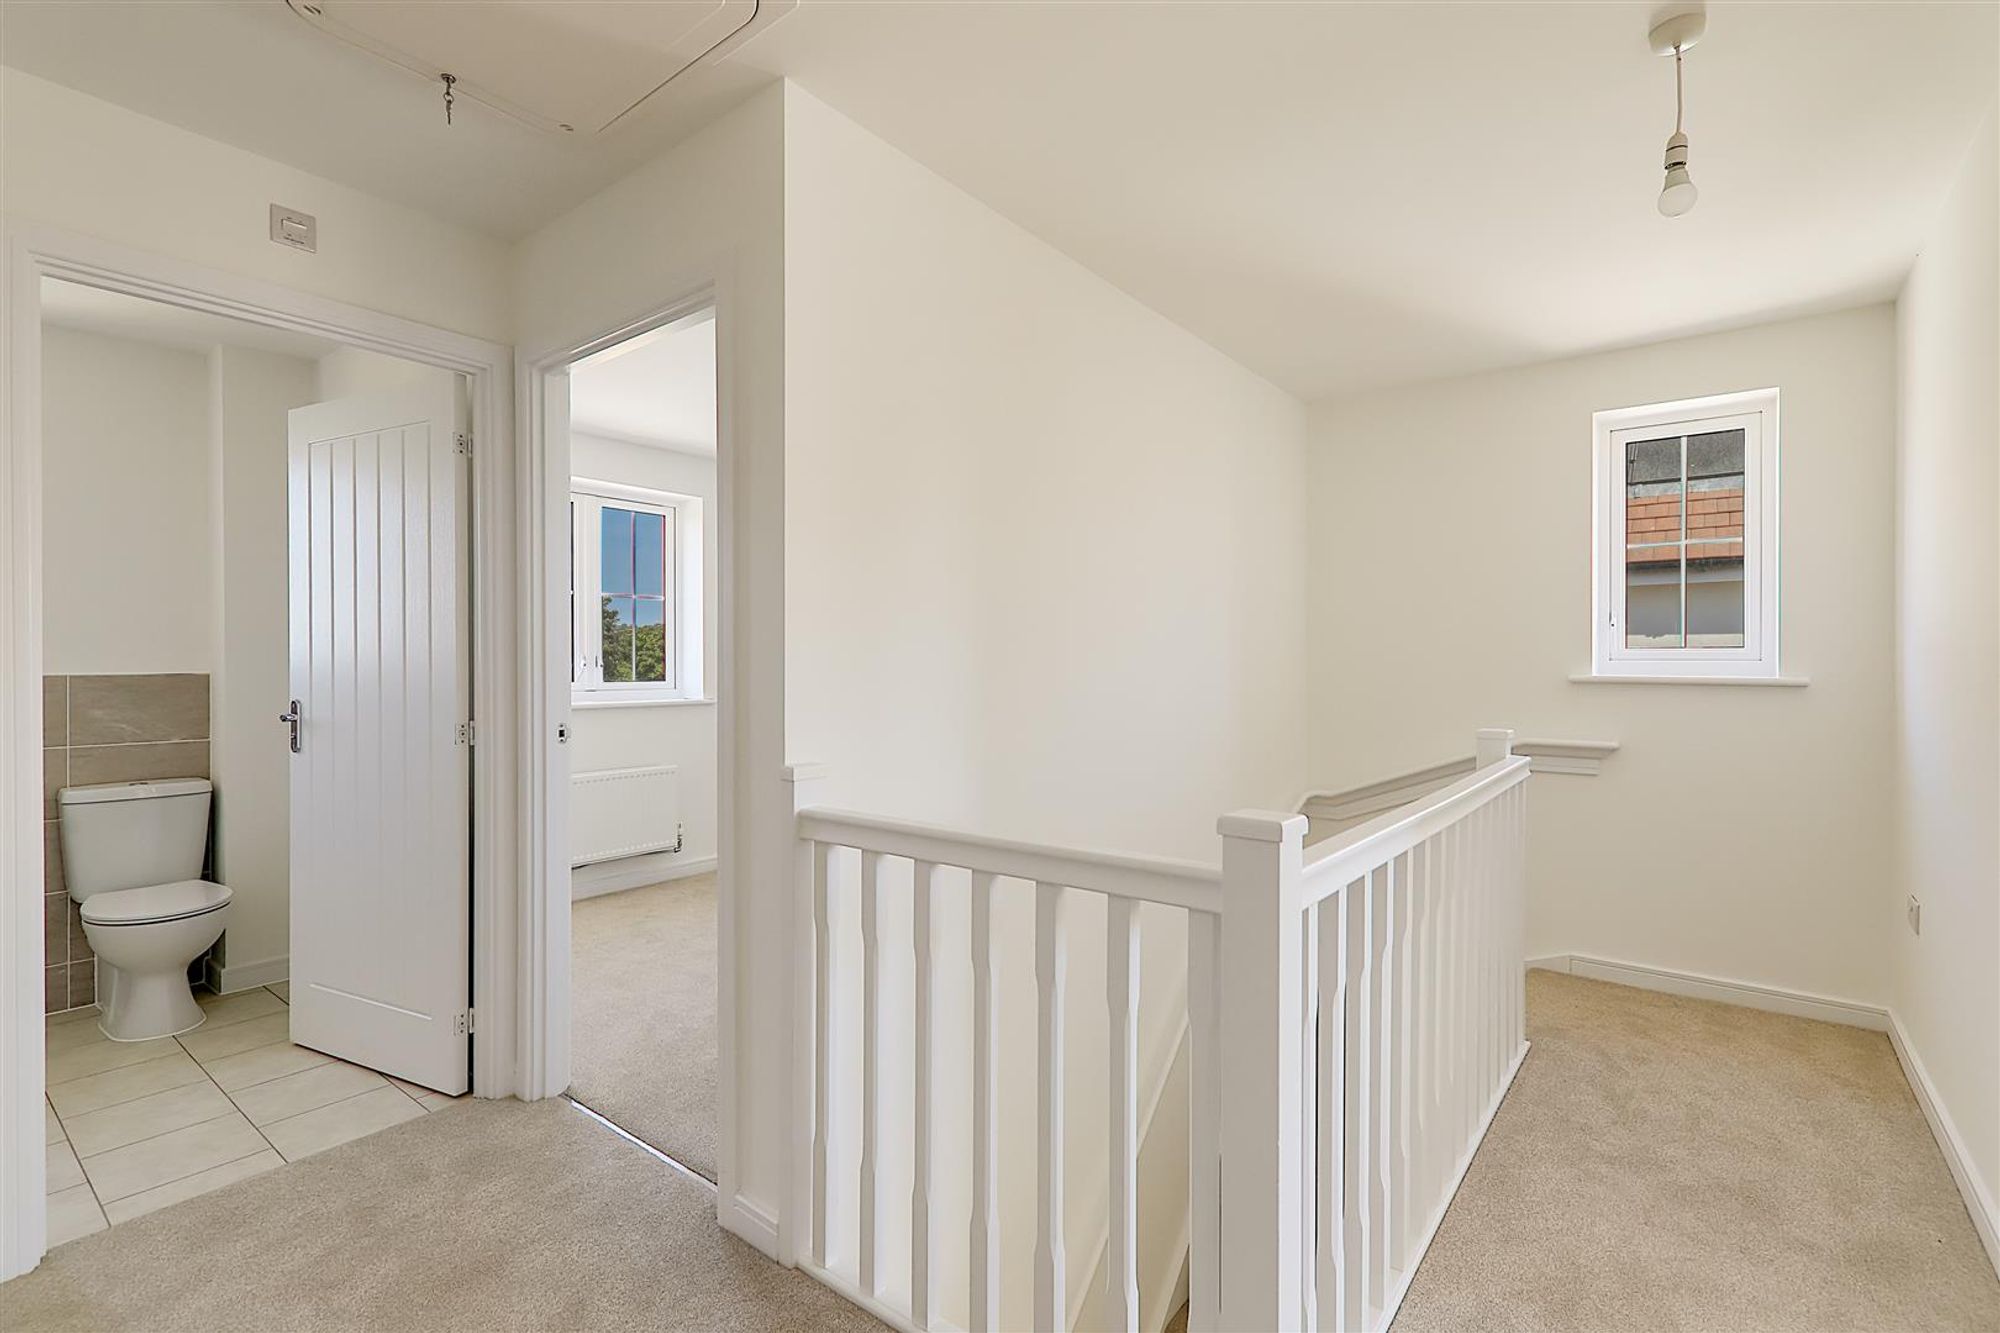
First Floor Landing
Bedroom One
Dimensions: 3.94m x 2.74m (12'11 x 9'0).
En-Suite
Bedroom Two
Dimensions: 3.28m x 2.67m (10'9 x 8'9).
Bedroom Three
Dimensions: 2.92m x 2.82m (9'7 x 9'3).
Bedroom Four
Dimensions: 3.00m x 2.26m (9'10 x 7'5).
Family Bathroom
Front Garden
Rear Garden