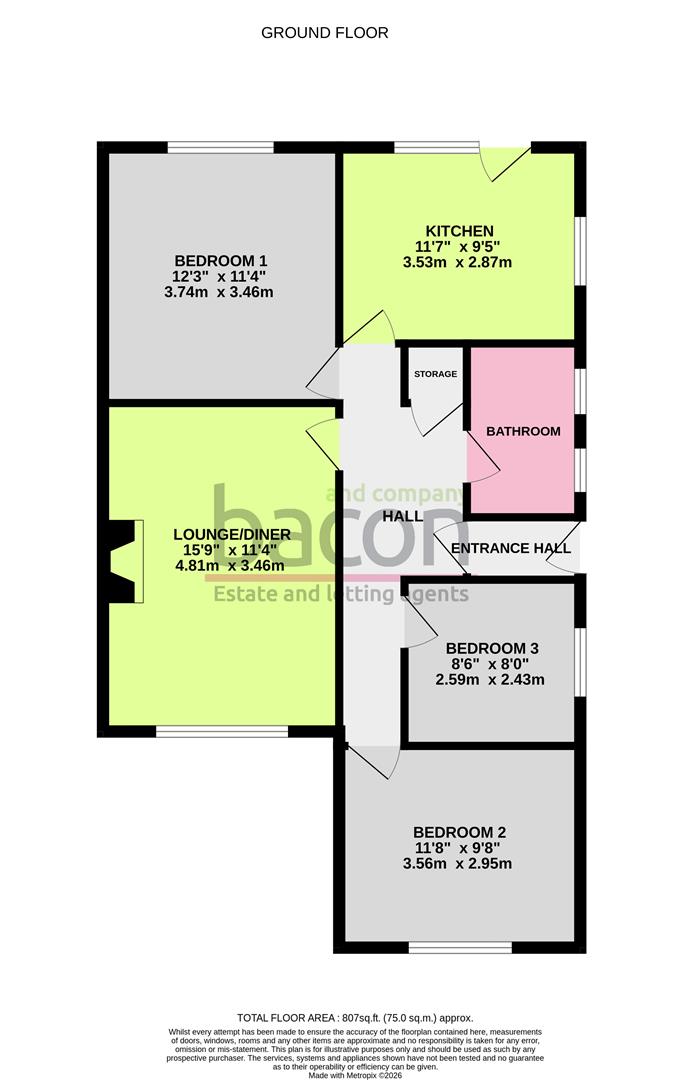
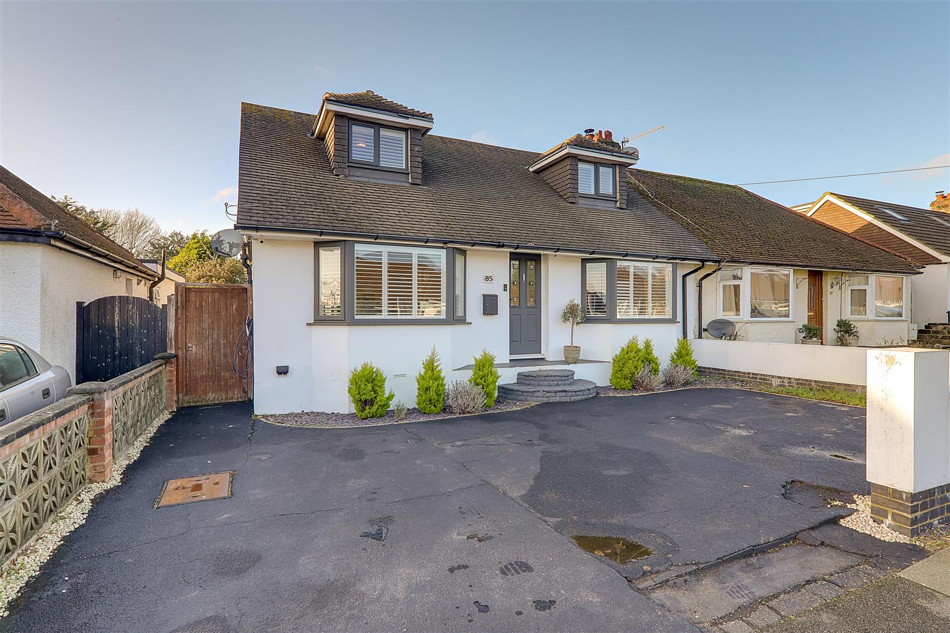
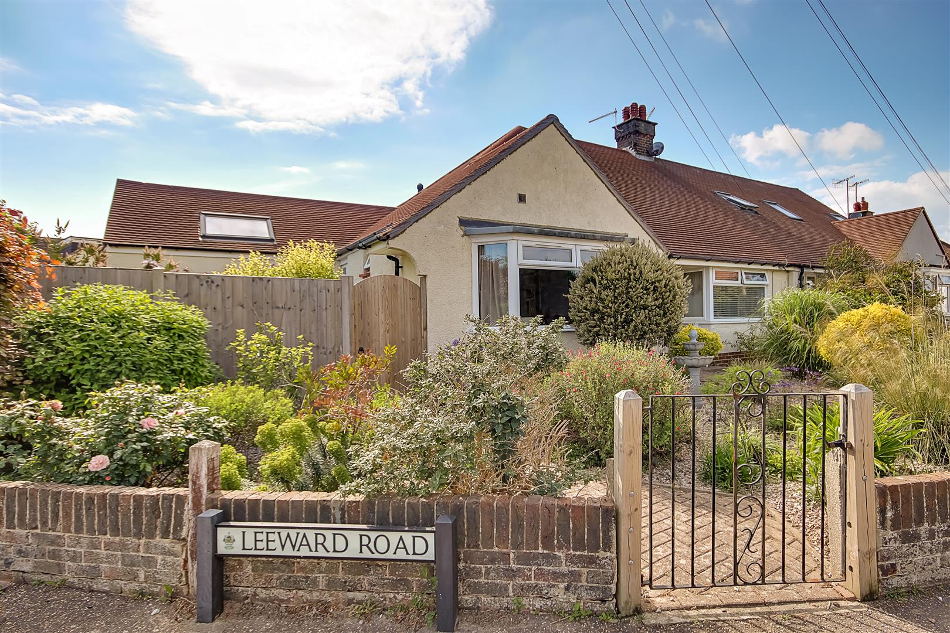
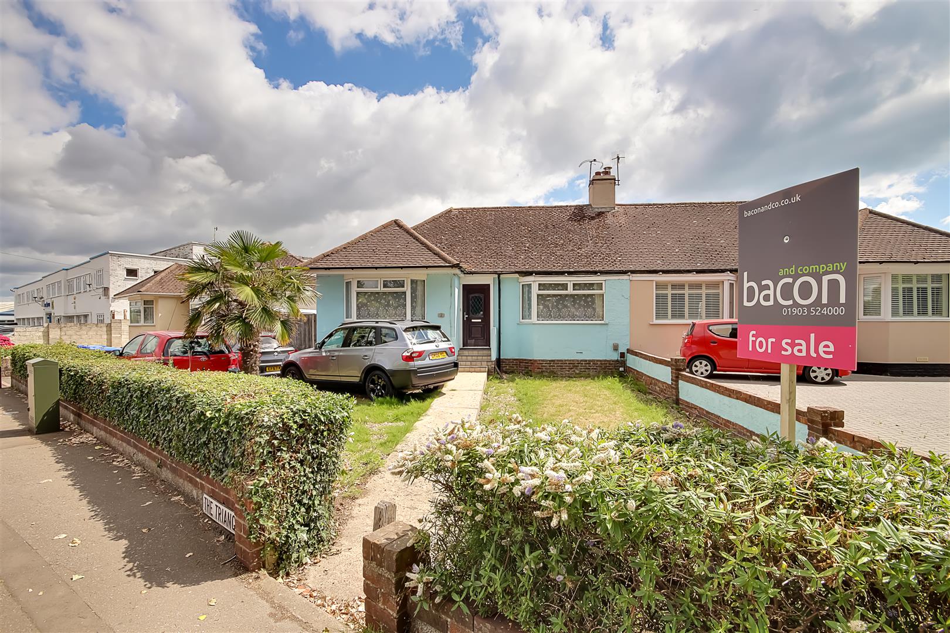
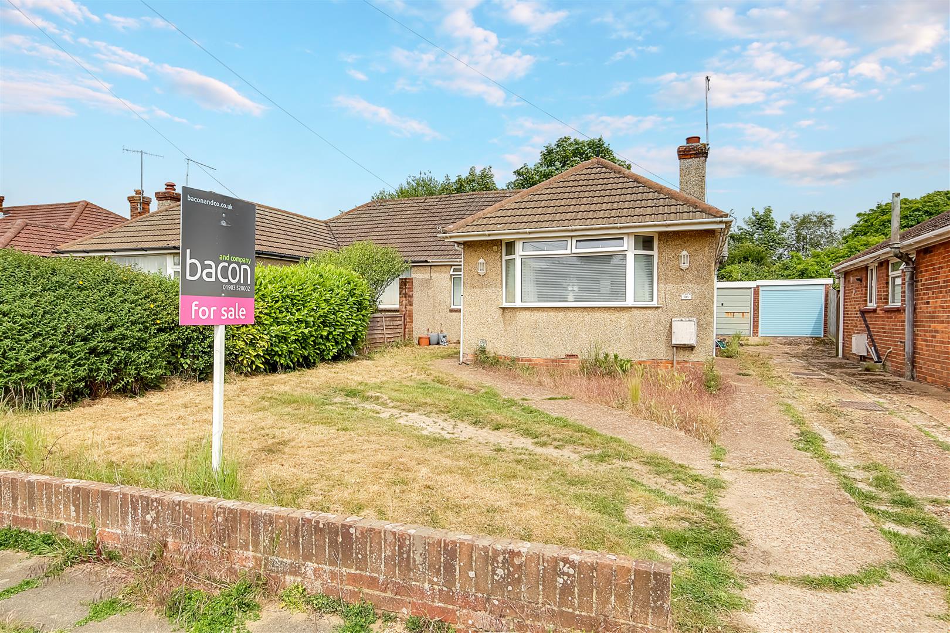
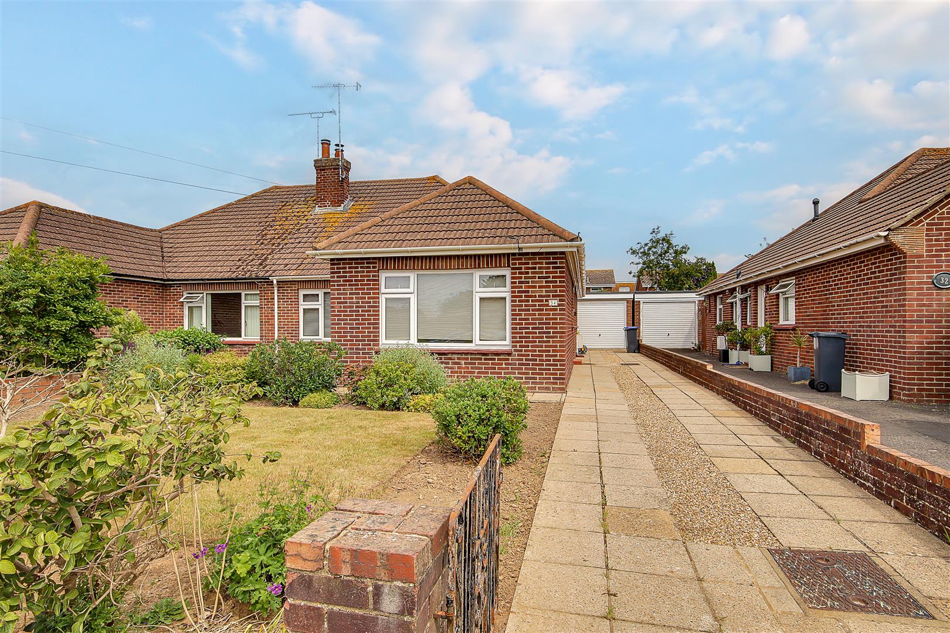
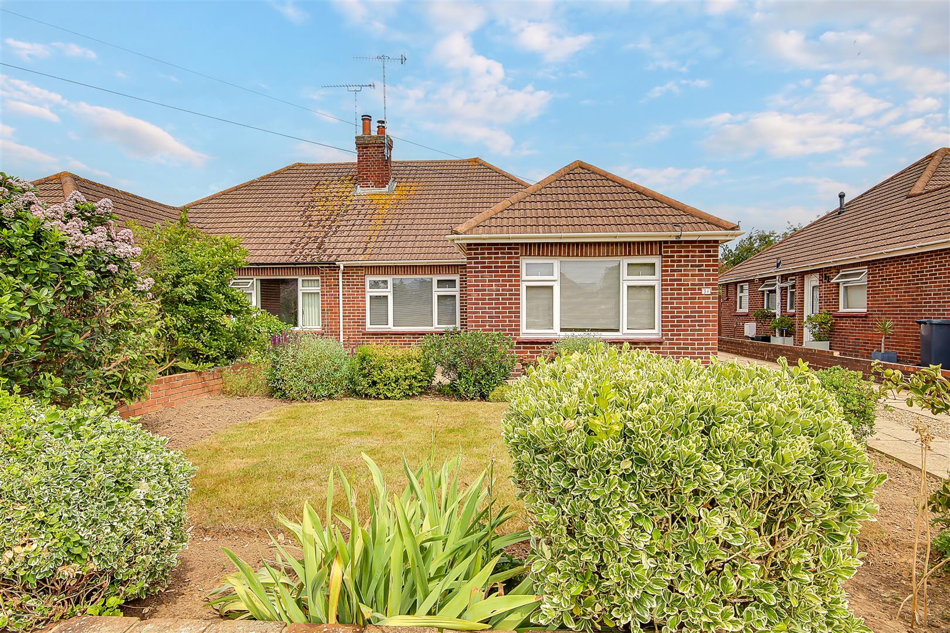
A popular three bedroom semi detached bungalow benefitting from driveway and garage. Briefly the accommodation comprises: spacious entrance hall, living room, kitchen, three bedrooms and bathroom/wc. Externally there are well maintained front and rear gardens, garage and driveway with standing for two or three vehicles. Further benefits include gas central heating and double glazing throughout.
Double glazed UPVC door to:
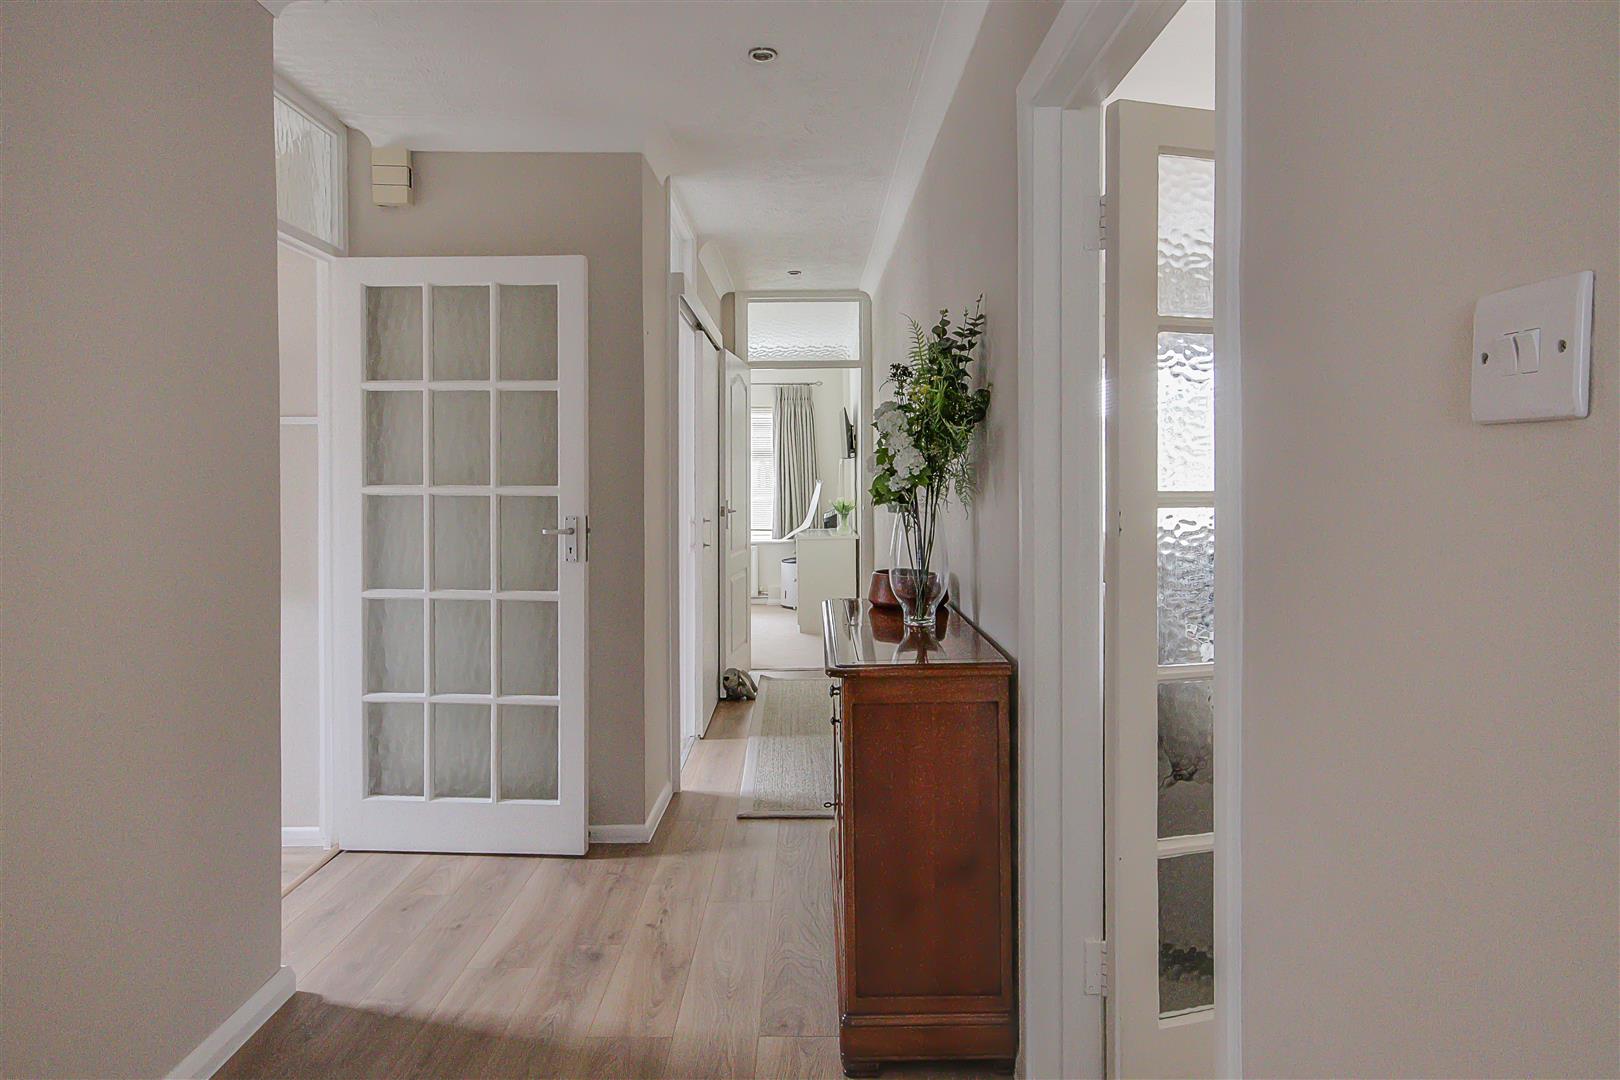
Entrance Hall
Cupboard housing electrical consumer unit unit. Access to loft via hatch. Recessed storage cupboard with shelving. Inset ceiling spotlighting.
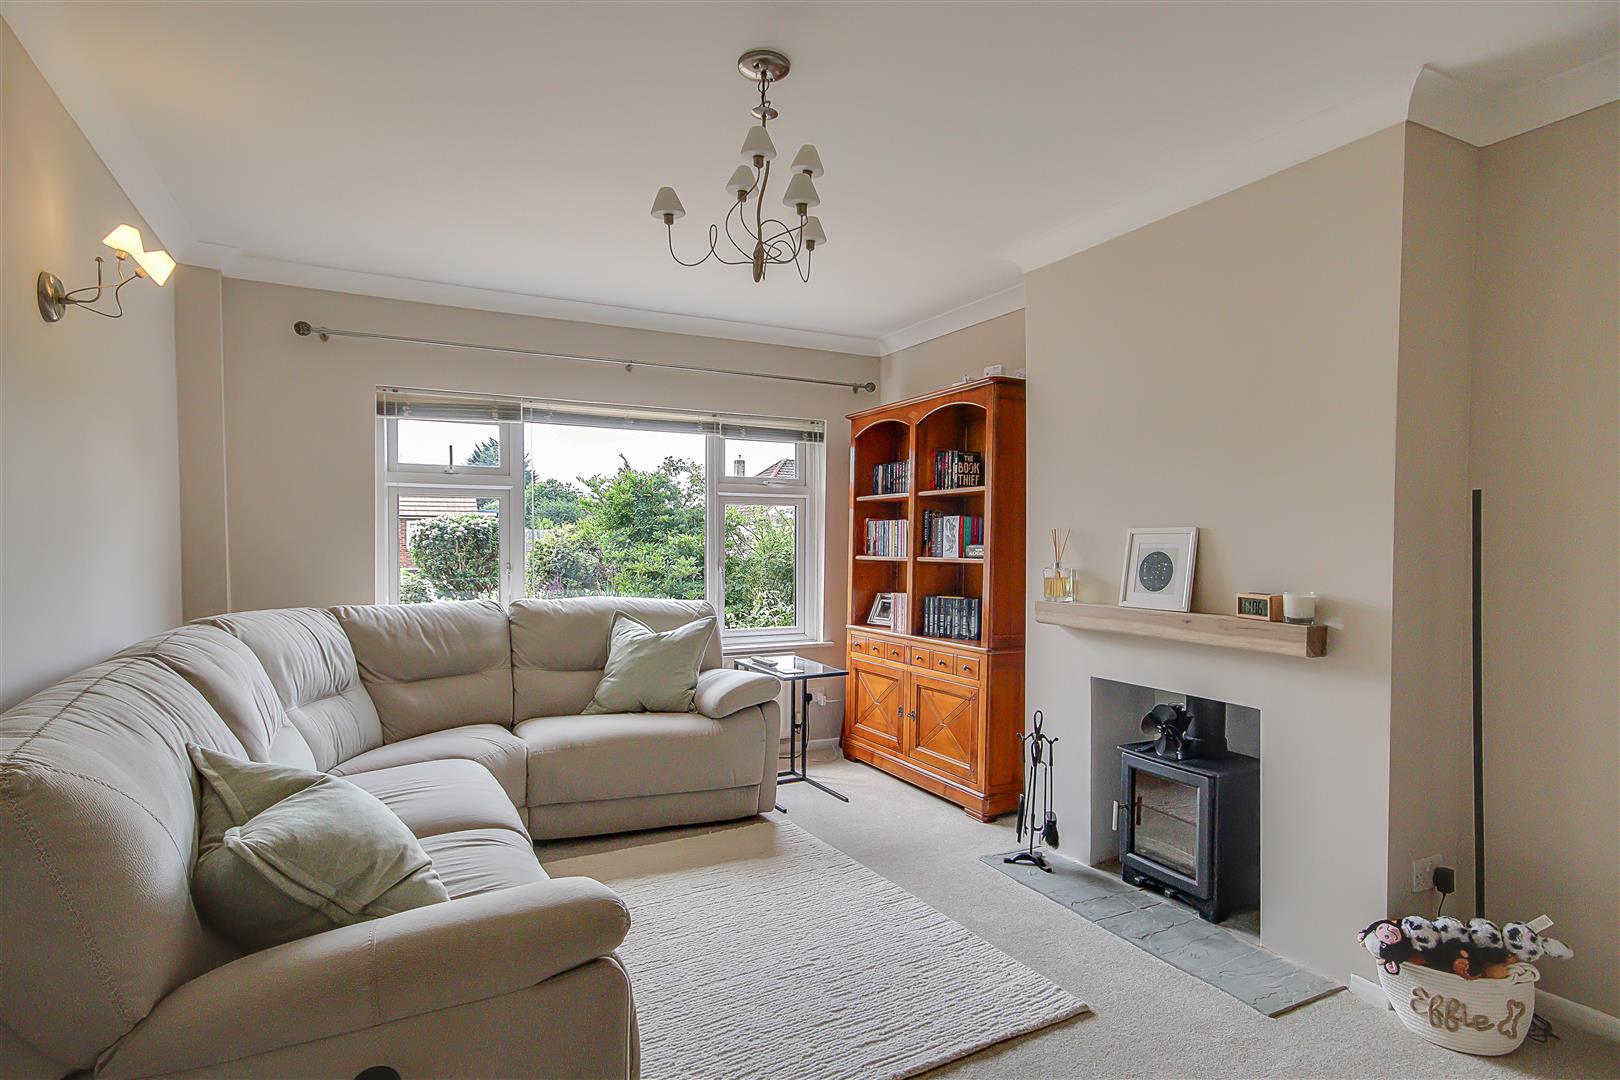
Living Room
Double glazed window to front. Radiator. Wall lights. Woodburning stove with tiled slate hearth.
Size: 4.80m x 3.45m (15'9 x 11'4)
Kitchen
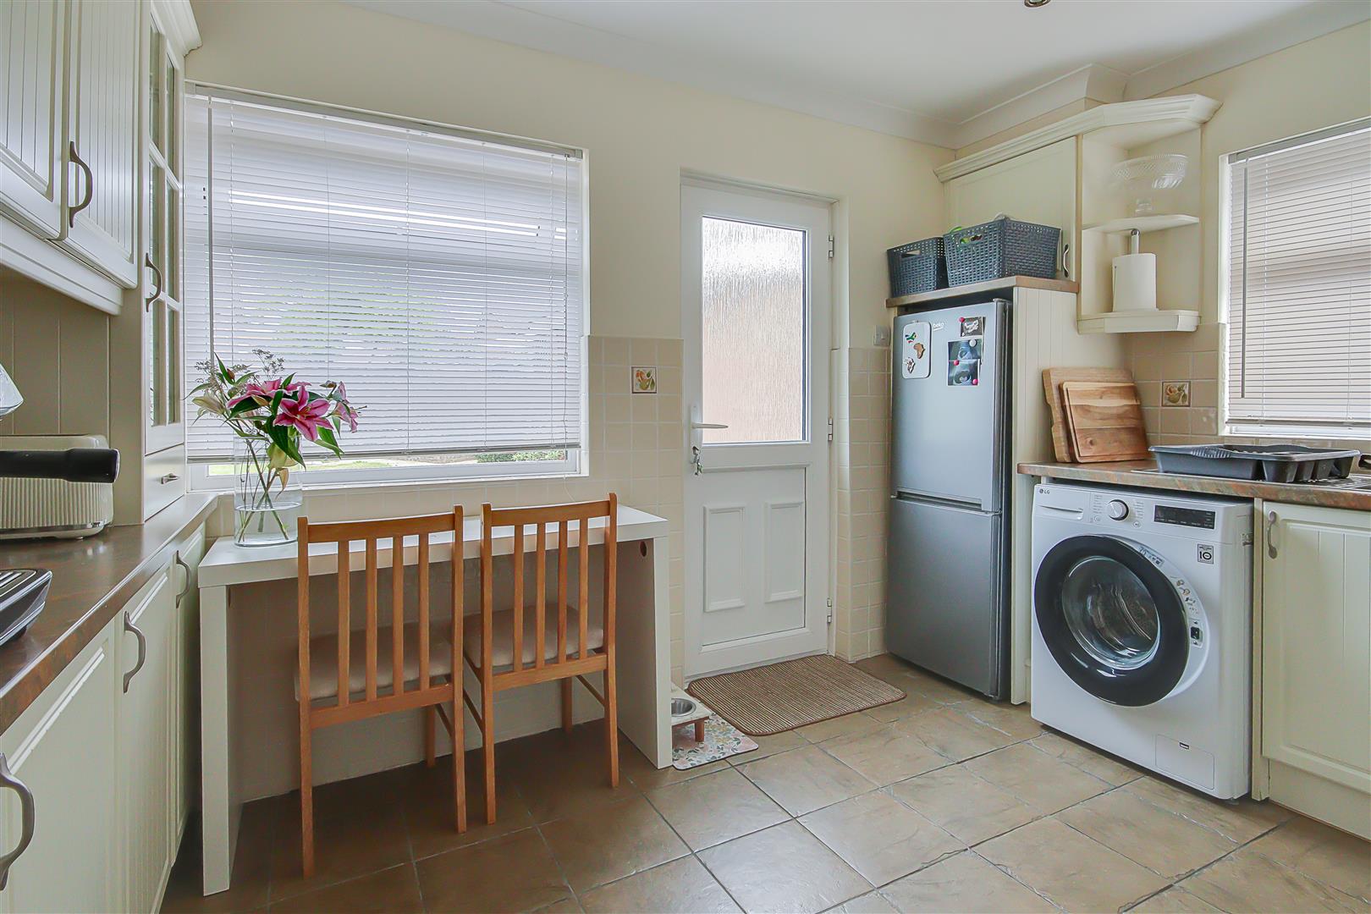
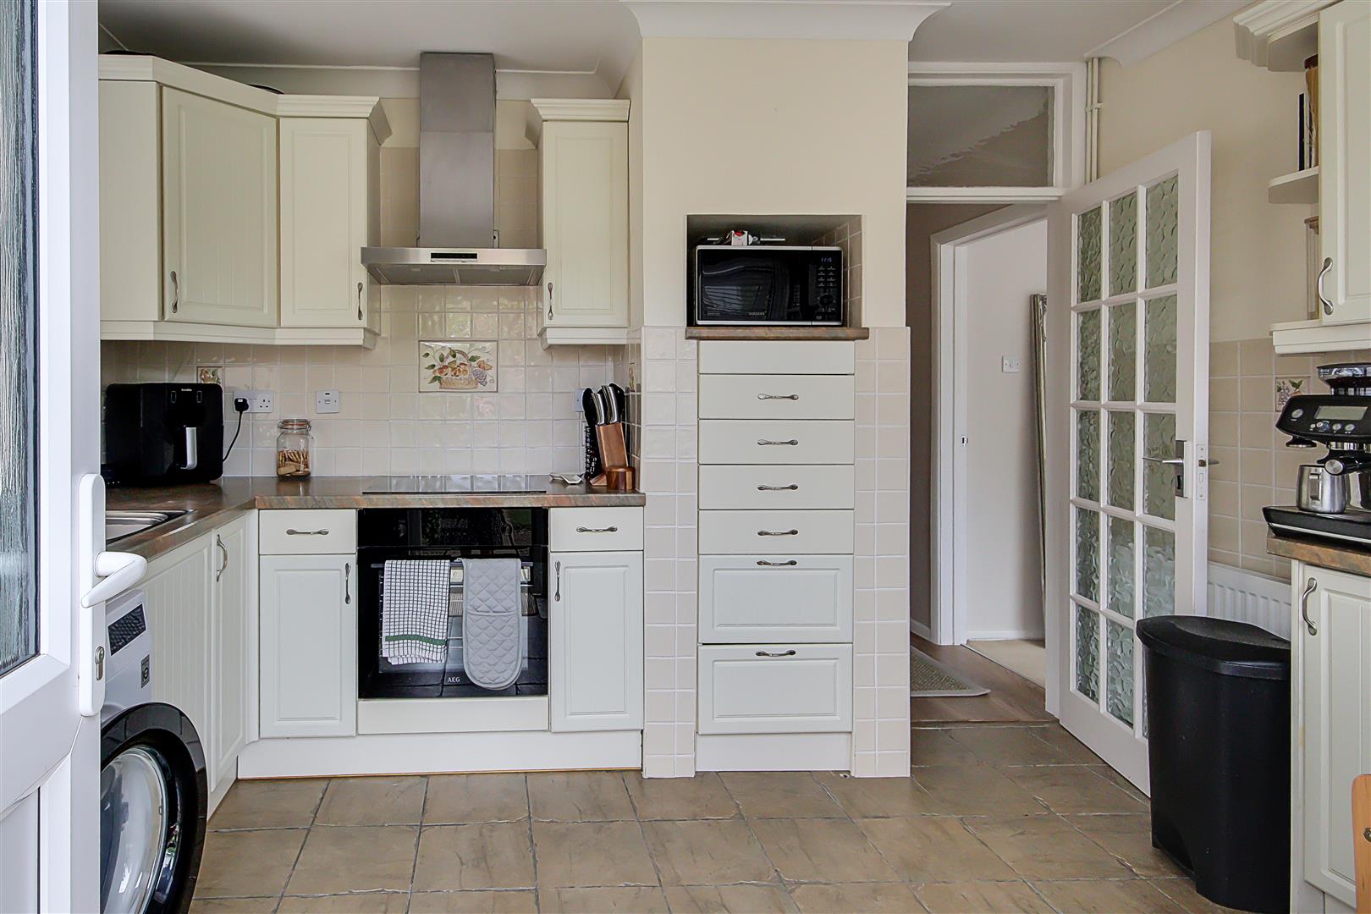
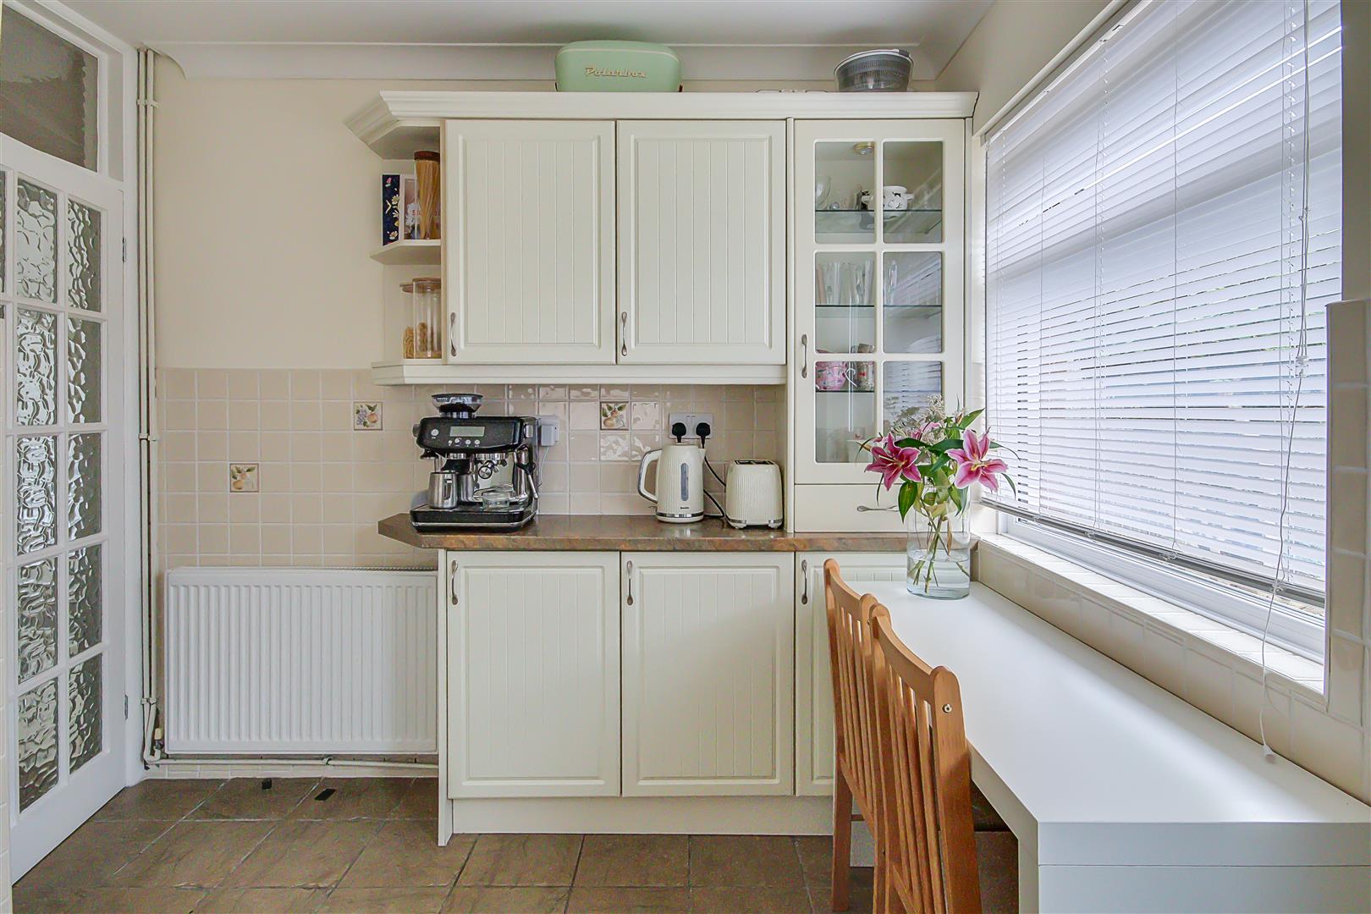
Roll edge work surface having insect single draining stainless steel sink with mixer tap and draining board. Space and plumbing for washing machine. Space for fridge/freezer. Fitted AEG oven. Four ring induction hob with ‘Bosch’ extractor cooker hood over. Matching range of cupboards, drawers, and eyelevel wall unit. Double glazed window overlooking rear garden. Double glazed door to rear garden. Inset ceiling spotlighting.
Size: 3.53m x 2.87m (11'7 x 9'5)
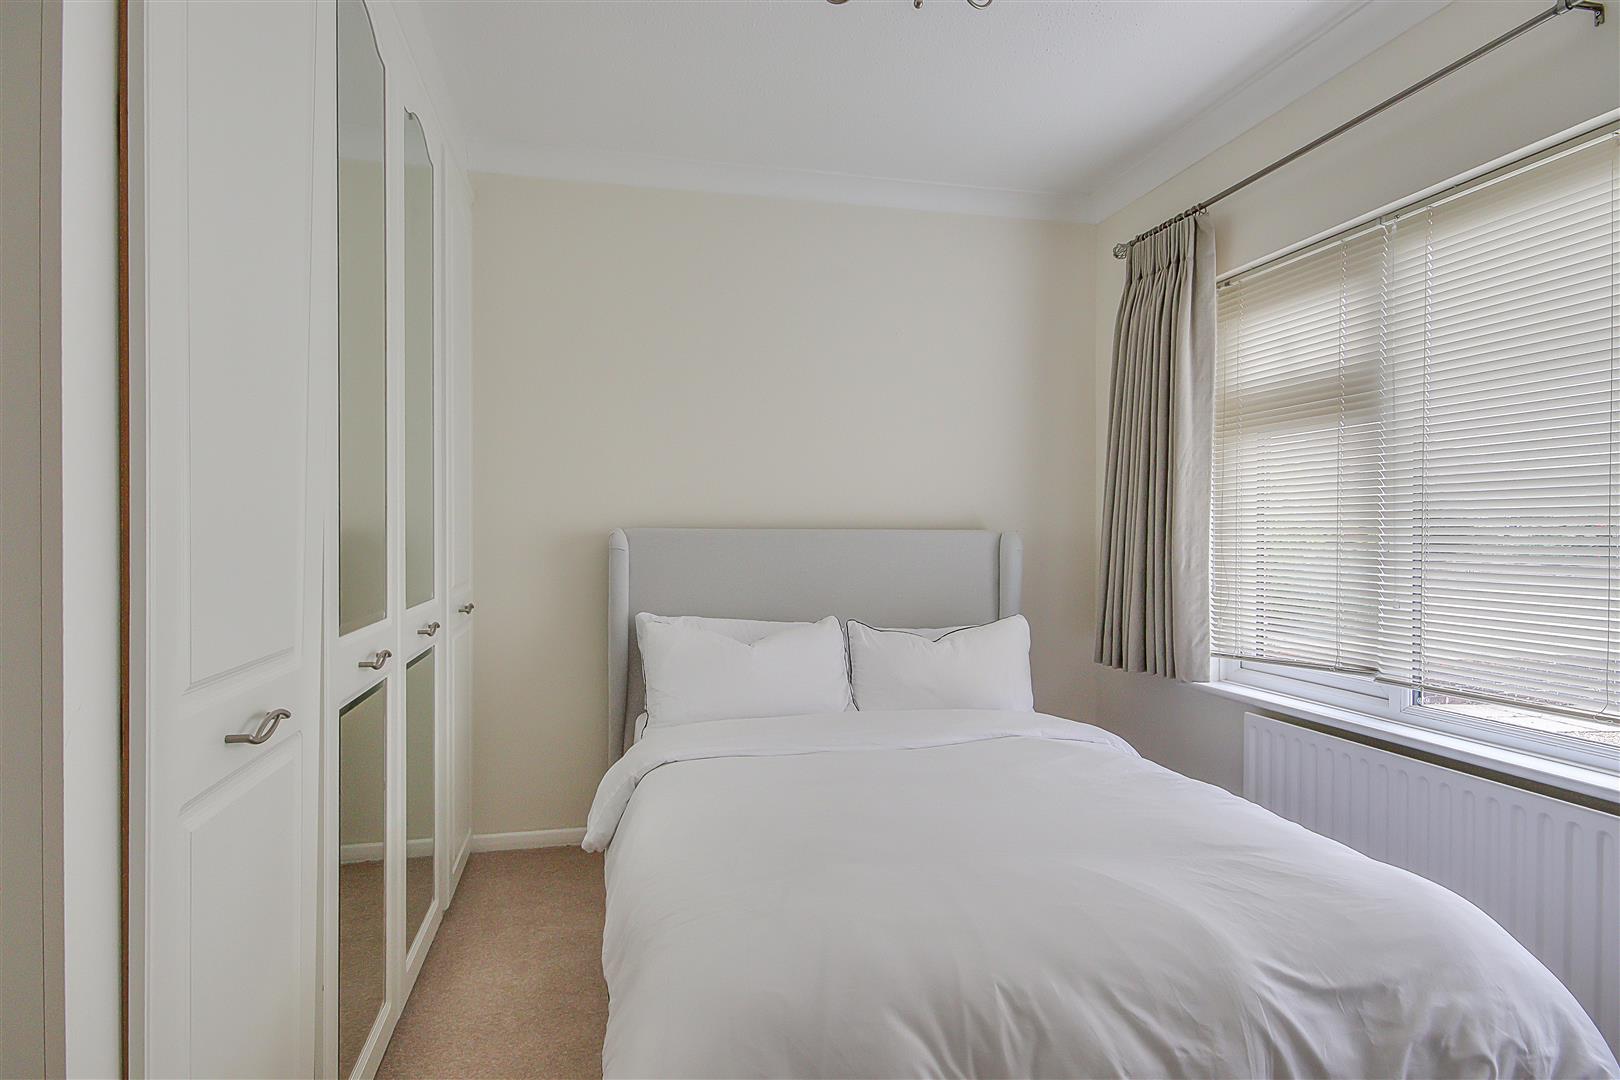
Bedroom One
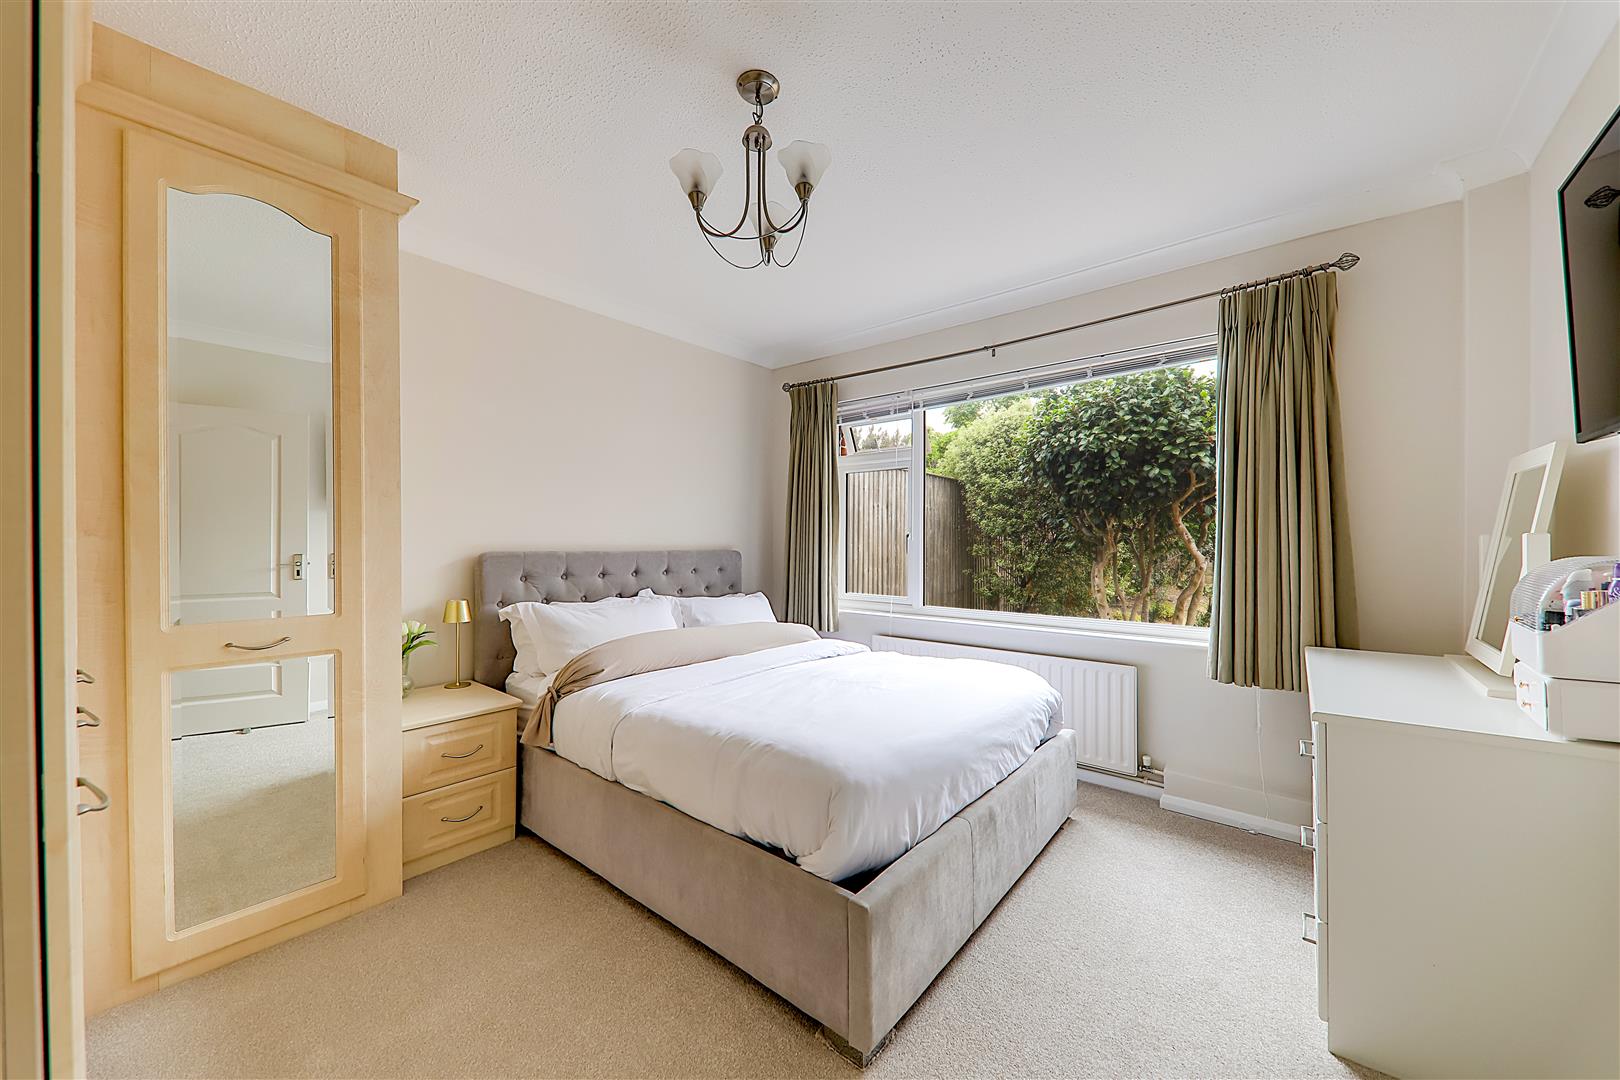
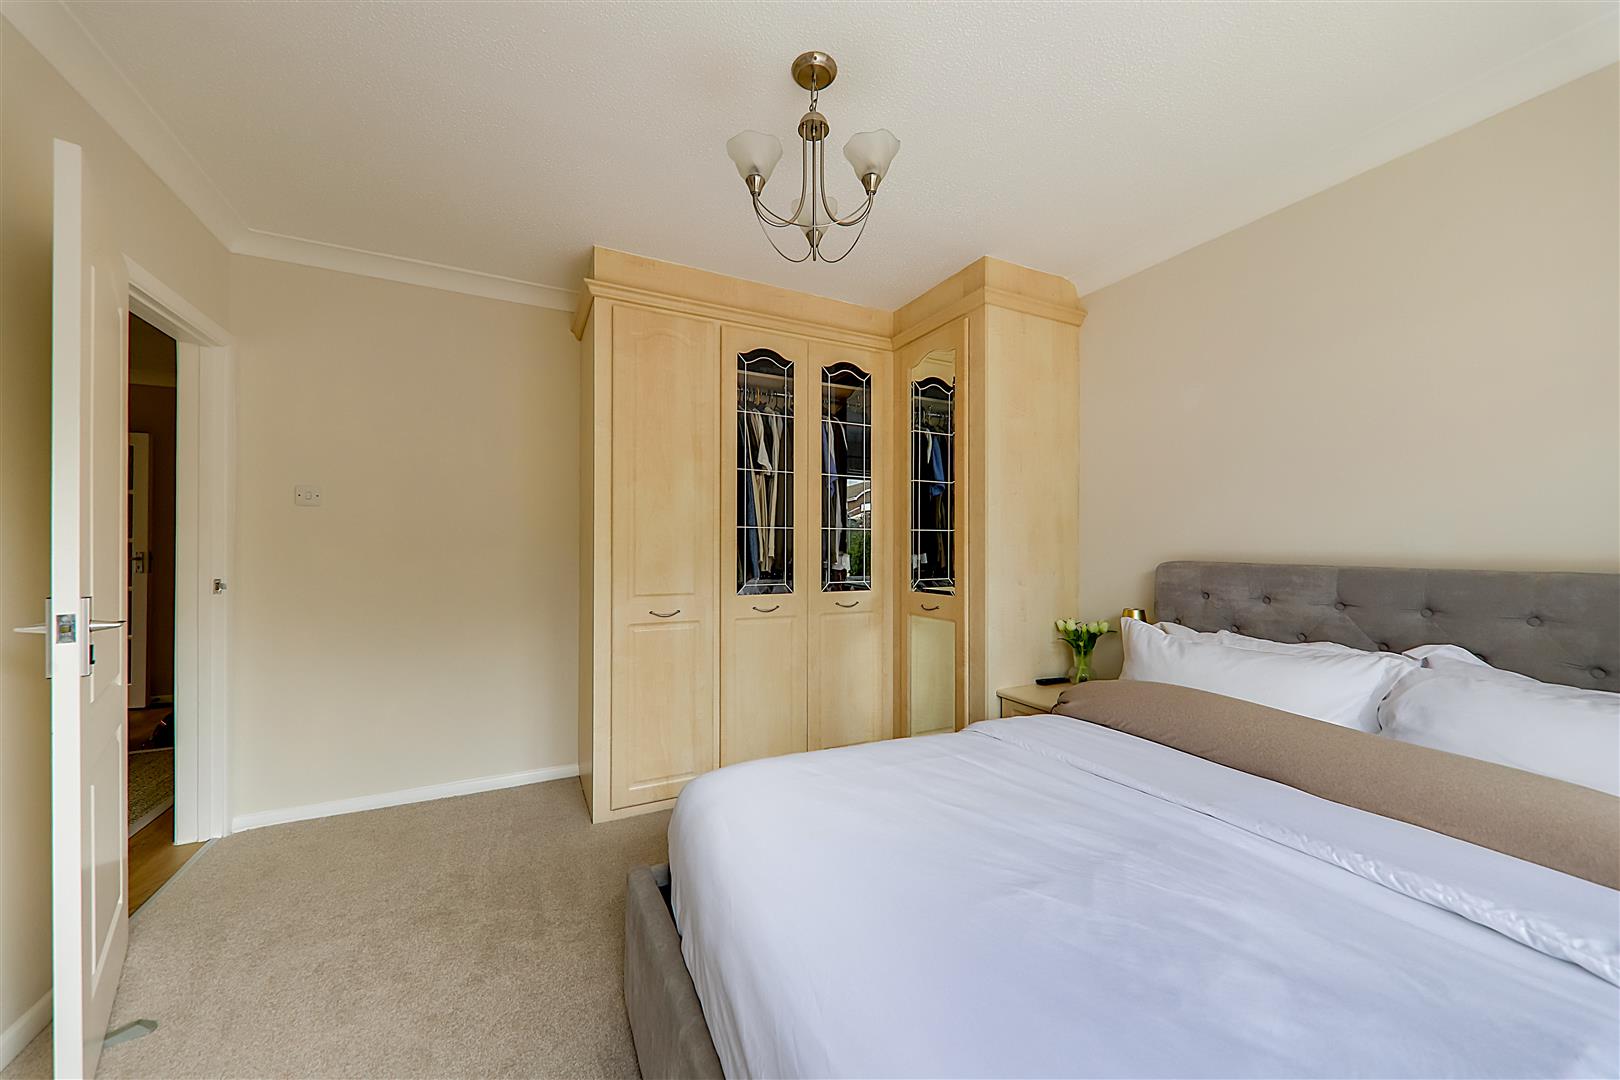
Double glazed window overlooking rear garden. Radiator. Matching built-in wardrobe, dressing and side table.
Size: 3.73m x 3.45m (12'3 x 11'4)
Bedroom Two
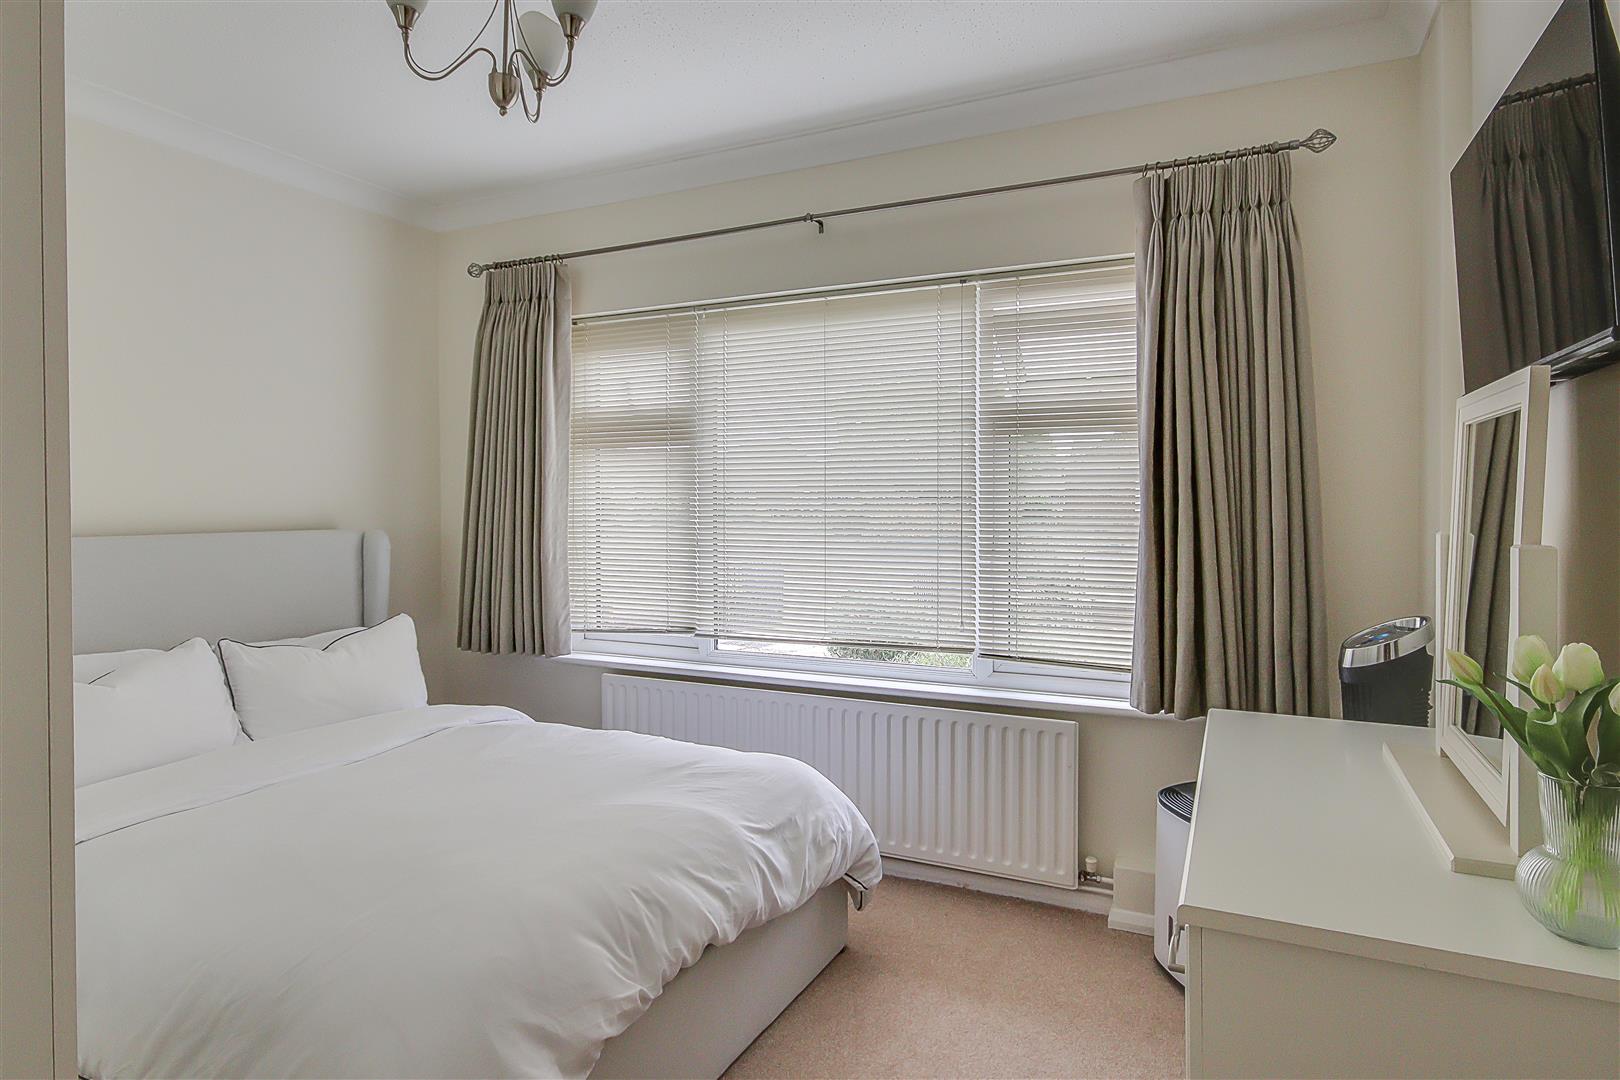
Double glazed window to front. Radiator. Built-in fitted wardrobes with shelving and hanging rail.
Size: 3.56m x 2.95m (11'8 x 9'8)
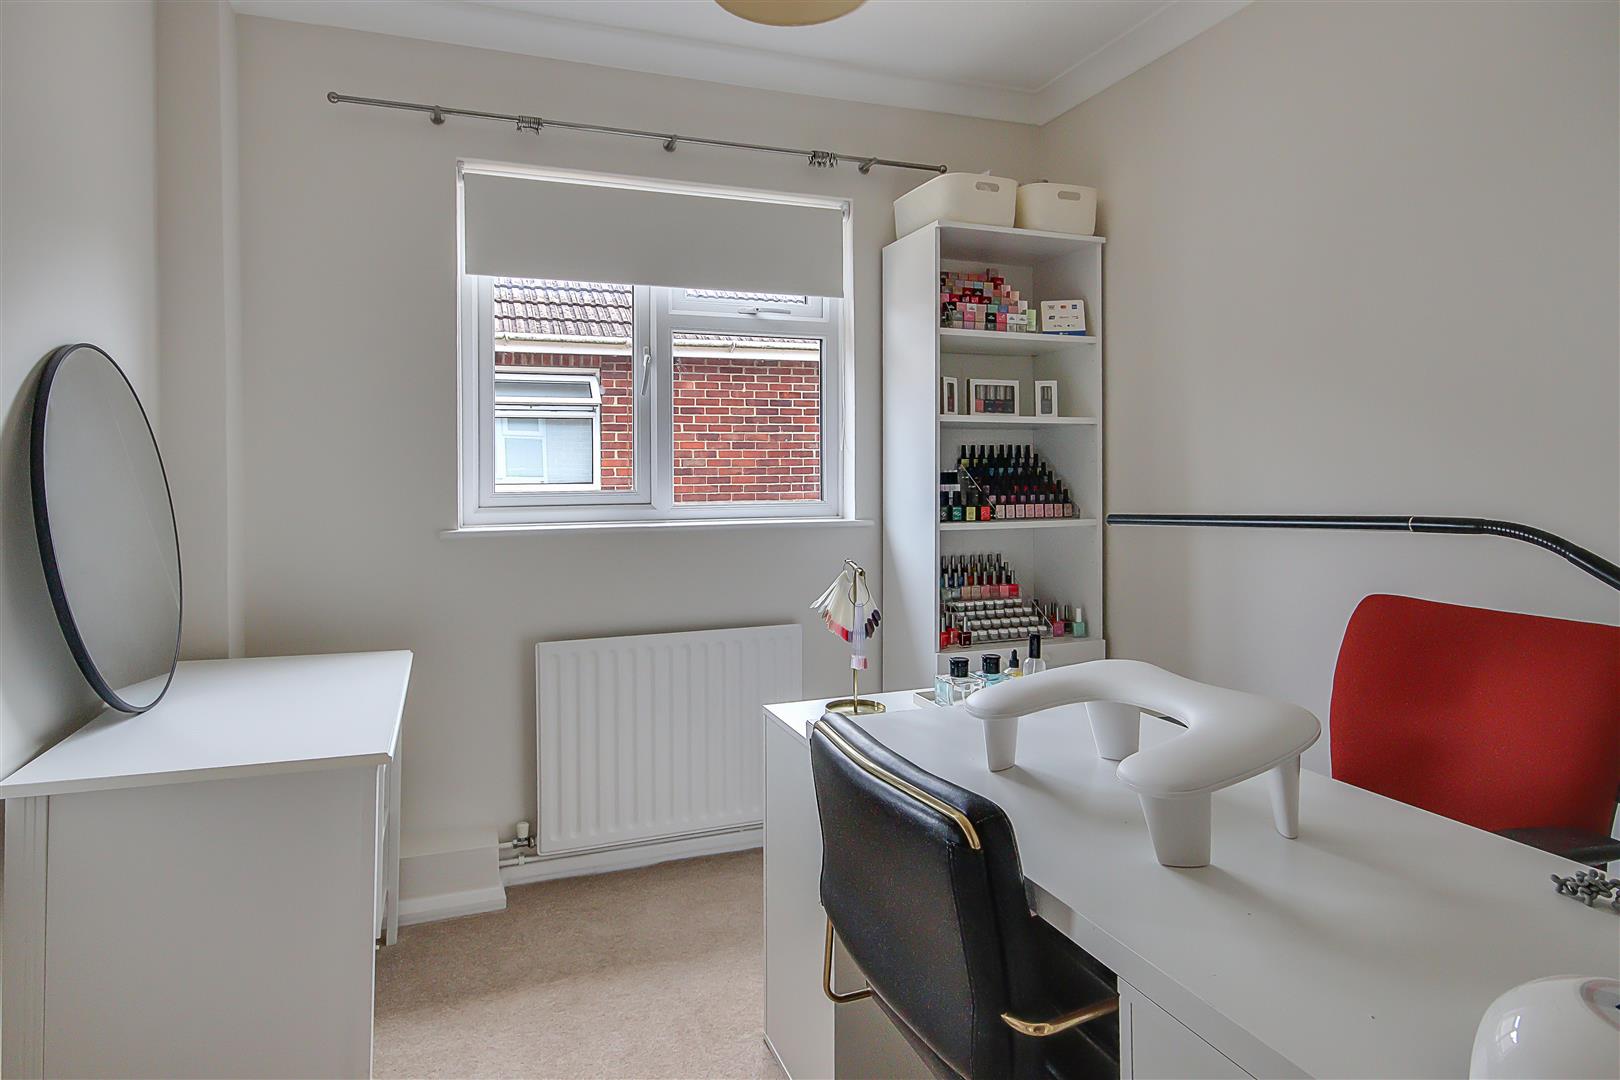
Bedroom Three
Double glazed window to side. Radiator.
Size: 2.59m x 2.44m (8'6 x 8'0)
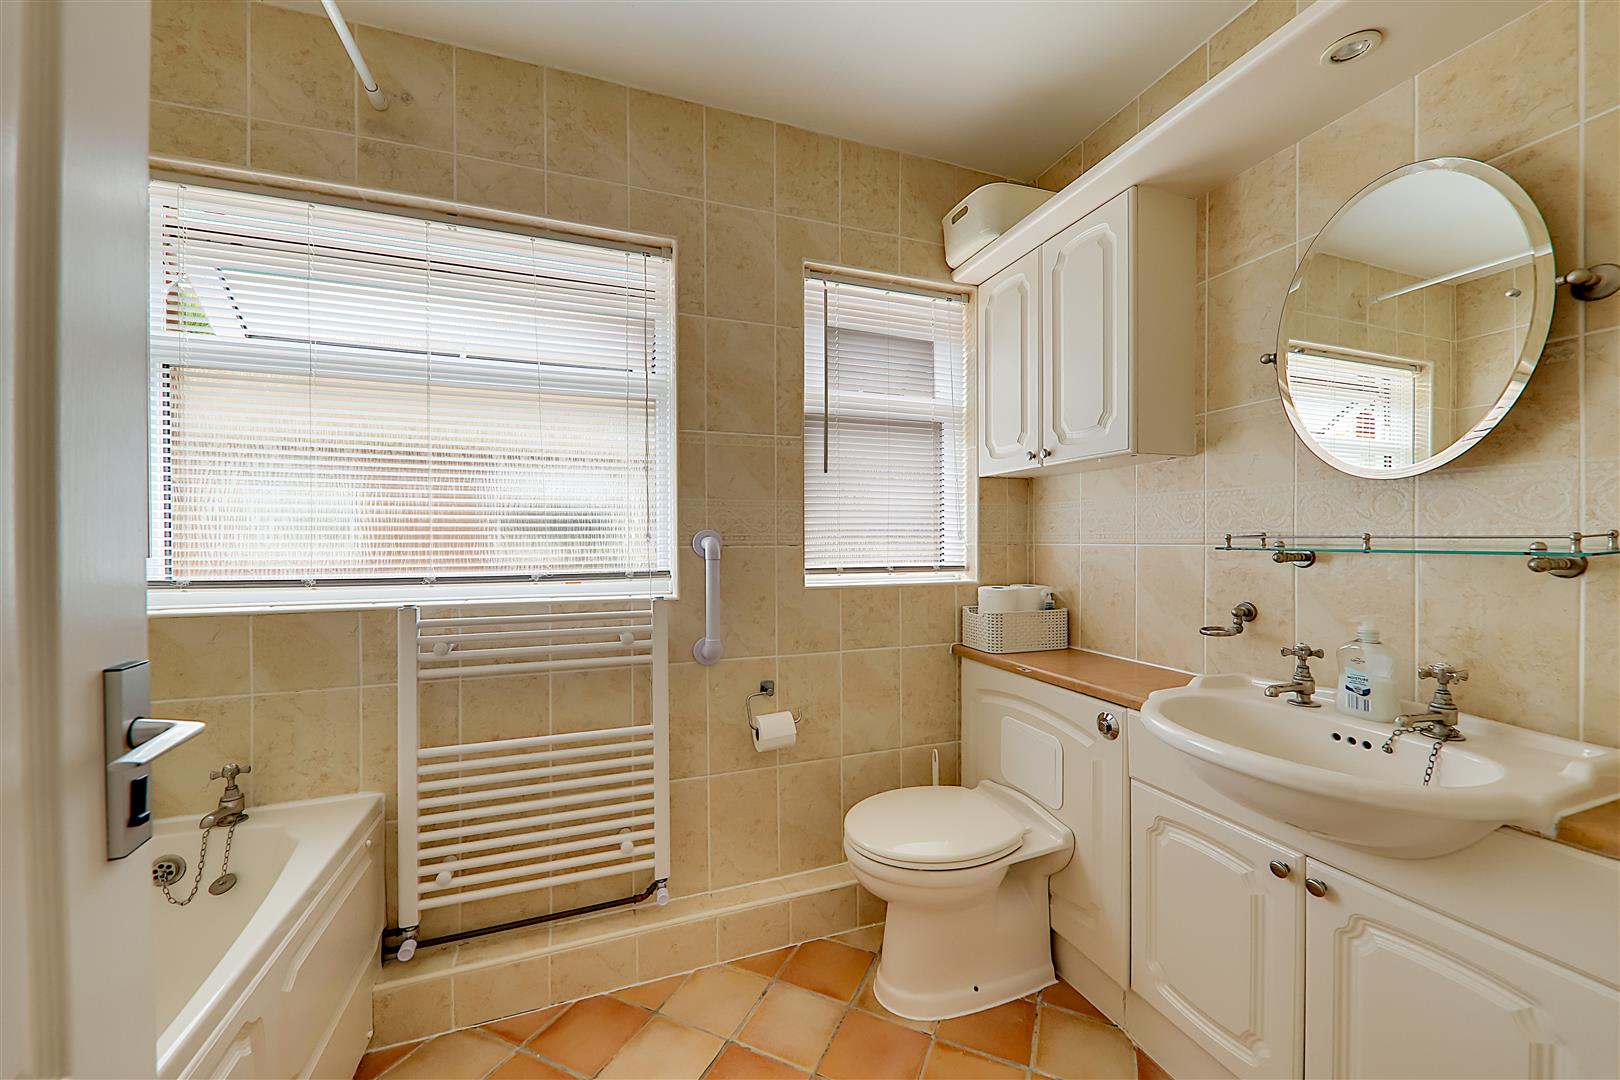
Bathroom/wc
Panelled bath with taps and wall mounted controls with shower over. Built-in vanity unit with wash hand basin, concealed cistern wc, and cupboards. Ladder style towel radiator. Two double glazed windows. Inset ceiling spotlighting. Tiled wall and floor.
Size: 2.54m x 1.65m (8'4 x 5'5)
Outside
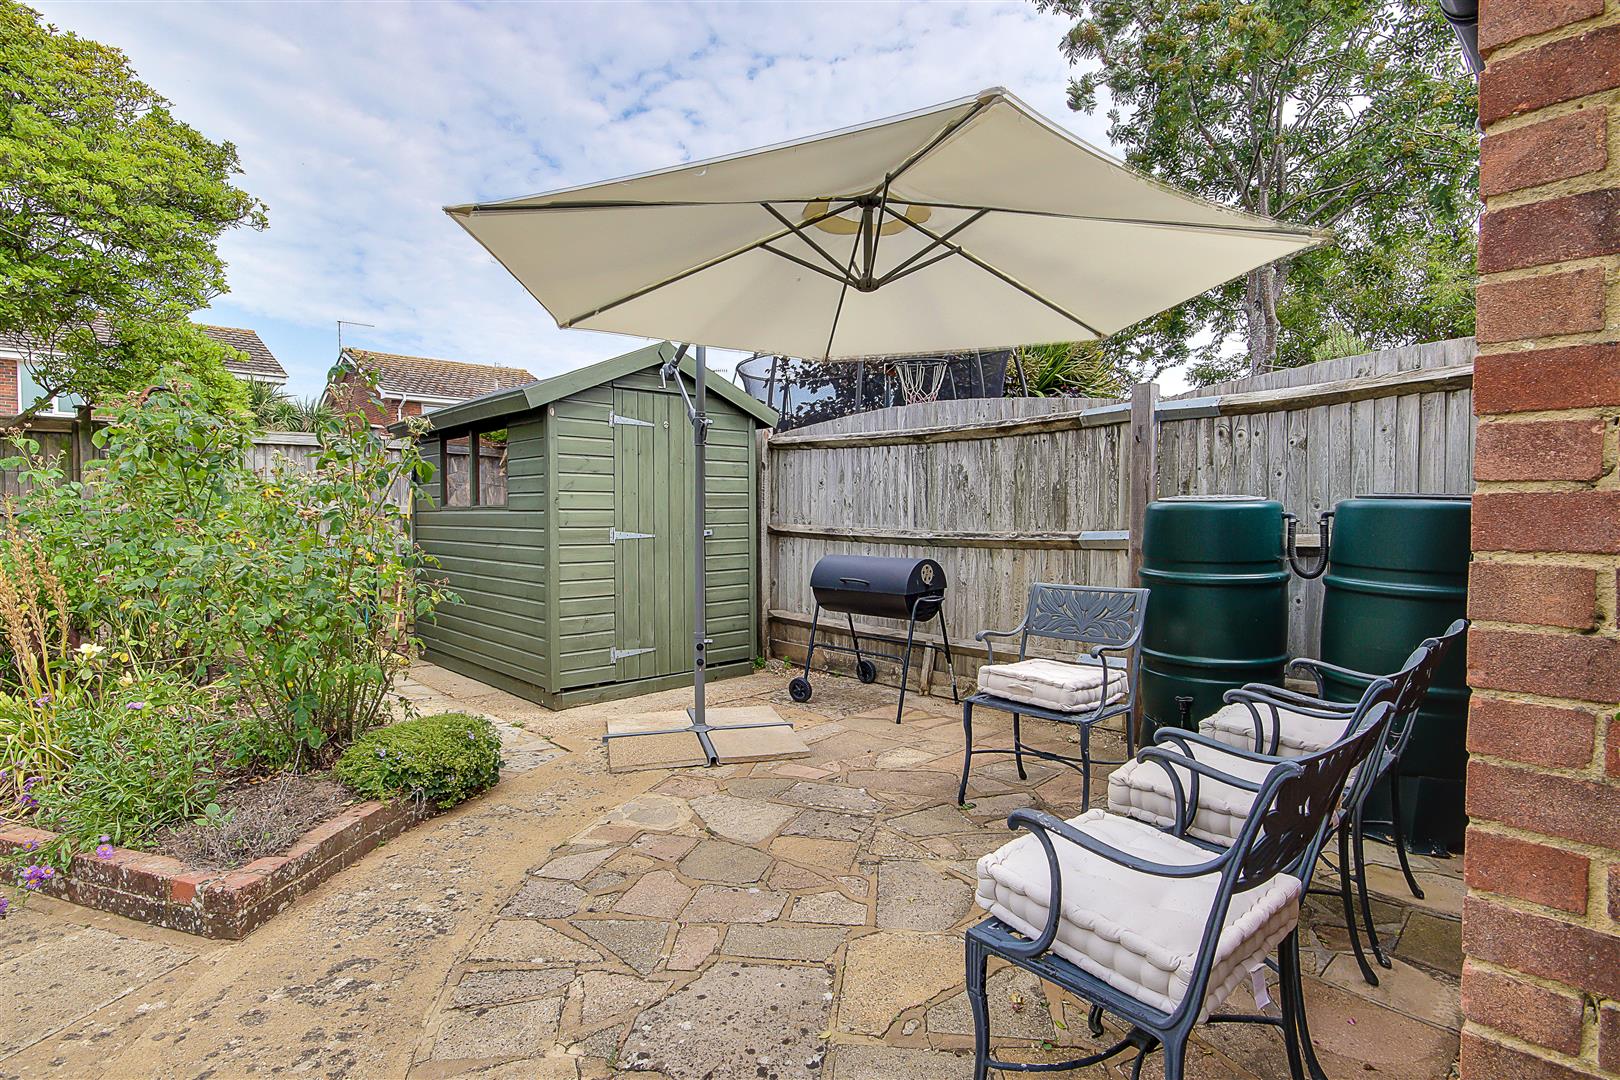
Rear Garden
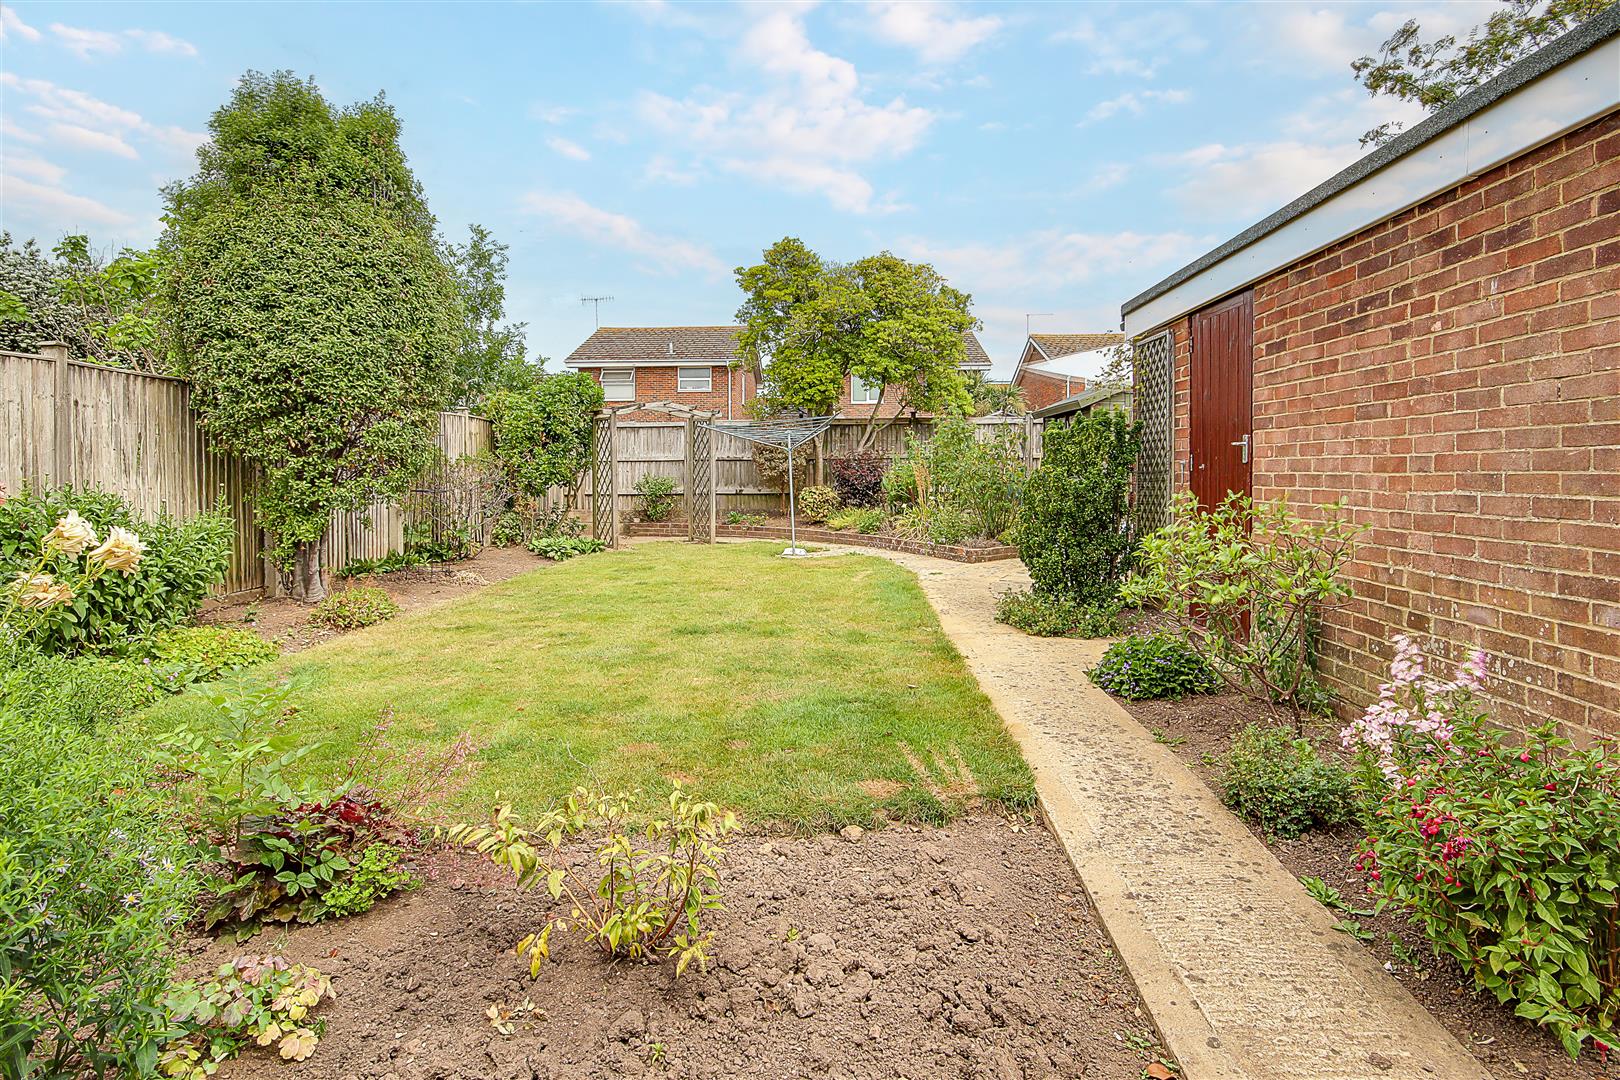
Well maintained rear garden with the majority being laid to lawn. Two areas of paving ideal for patio area with space for outdoor furniture. Borders of mature shrubs, trees, plants and bushes. 6 foot fence surround. Timber built shed.
Garage
Glazed window to rear. Brick built. Up and over door. Power and light. Private door to red garden.
Size: 5.31m x 2.51m (17'5 x 8'3)
Front Garden
Well maintained with area of laid to lawn and the rest being borders or bushes and plants. Further paved patio area.
Driveway
Hardstanding with space for 3 vehicles.