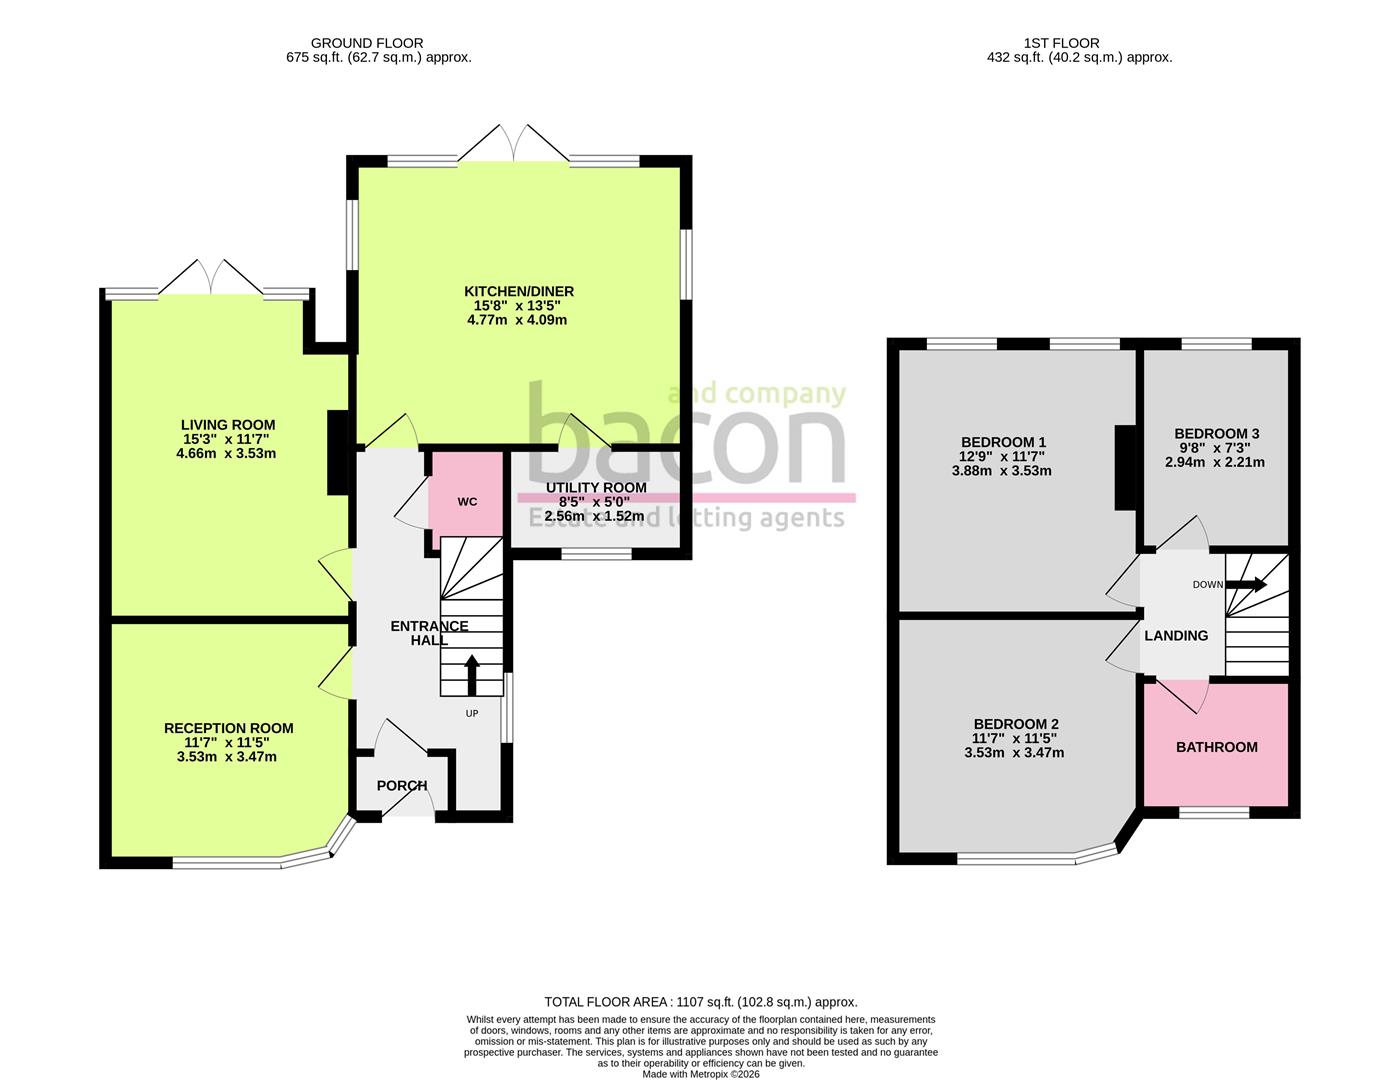
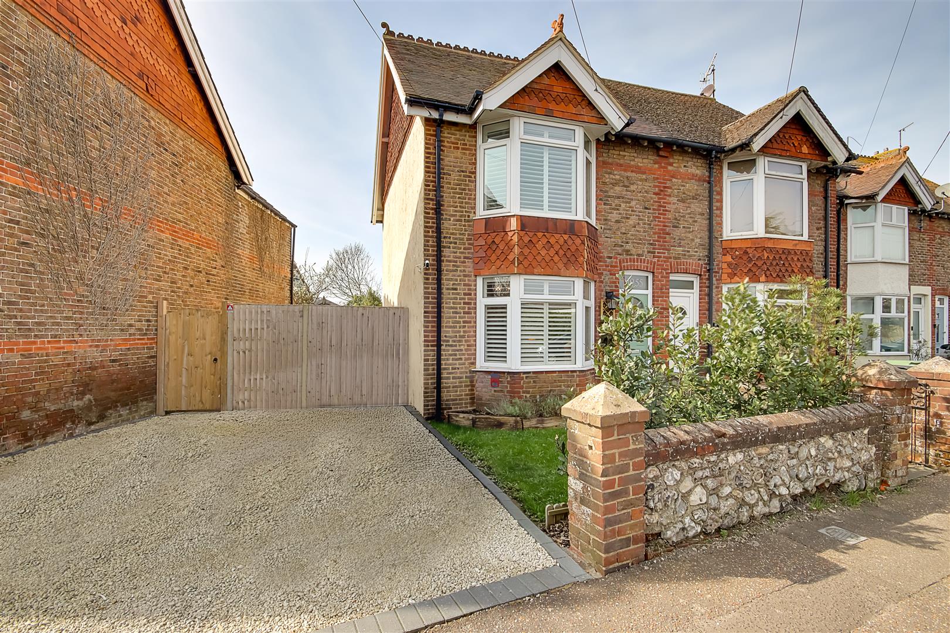
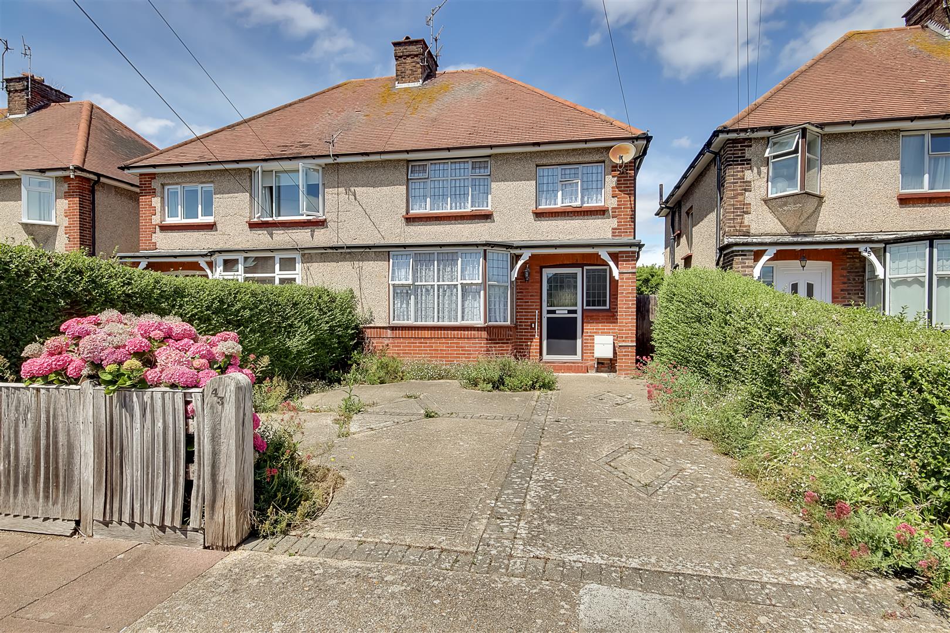
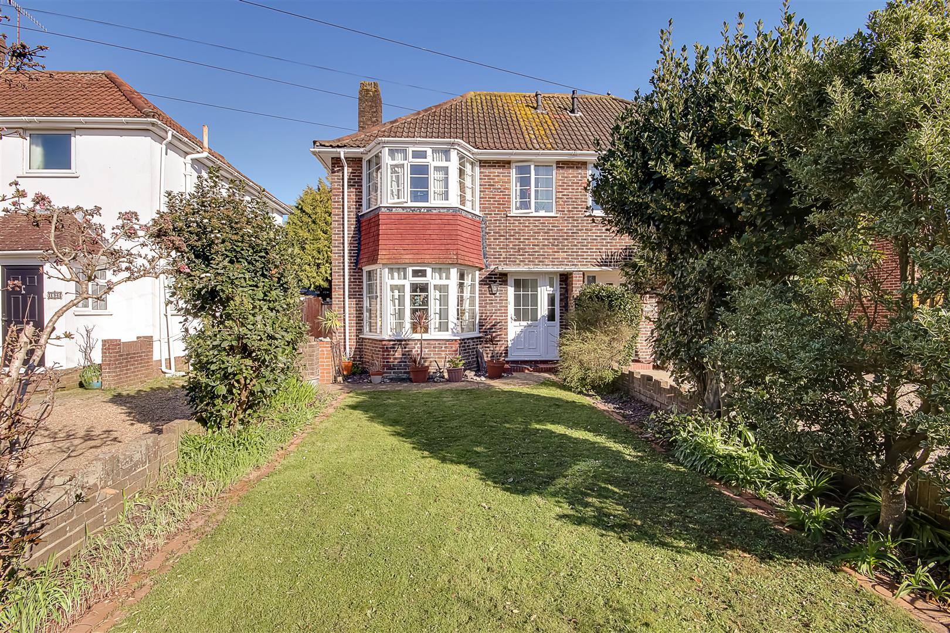
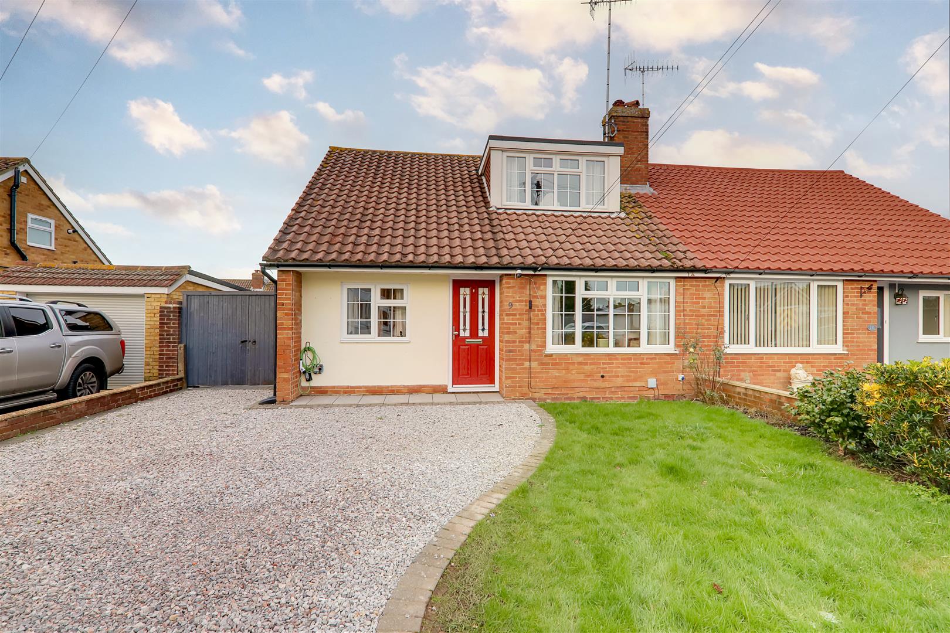
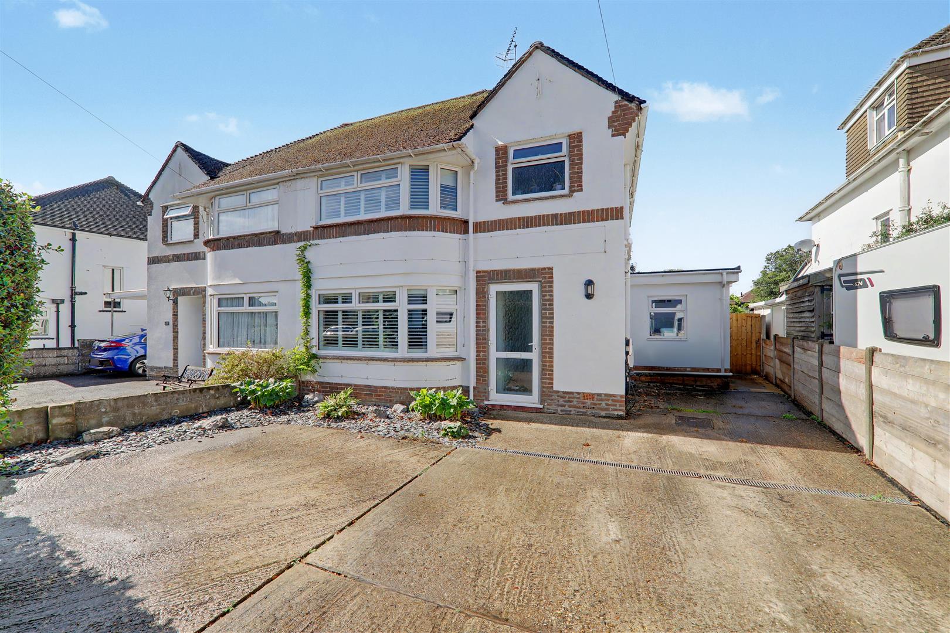
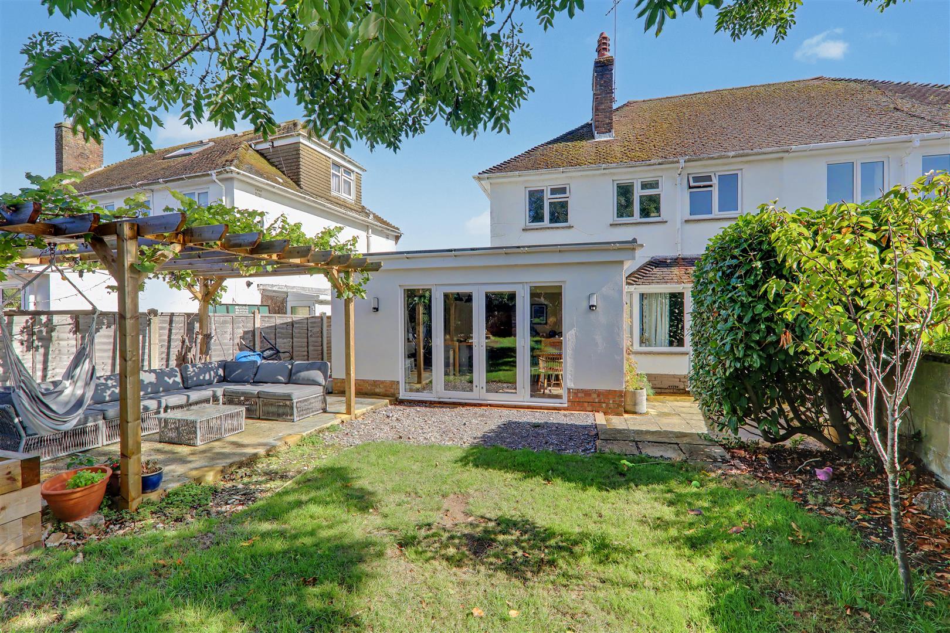
A three bedroom extended semi detached family home benefiting from a west facing rear garden in this popular location of Offington. Briefly the accommodation comprises: entrance porch, hallway, two reception rooms, extended kitchen/dining room, utility room, ground floor wc, landing, three bedrooms and bathroom/wc. Externally there is a well sized rear west facing garden having a summerhouse and hard standing pergola seating area and to the front there is a driveway with space for 3-4 vehicles.
Double glazed door to:
Entrance Porch
Timber door to:
Hallway
Understairs storage cupboard. Inset ceiling spotlighting. Radiator. Recessed storage space with shelving and coat hooks. Two double glazed windows
Ground Floor WC
Close coupled WC. Vanity unit having wash hand basin and mixer tap with cupboard below. Ladder style towel radiator. Part panel walls. Extractor fan. Inset ceiling spotlighting.
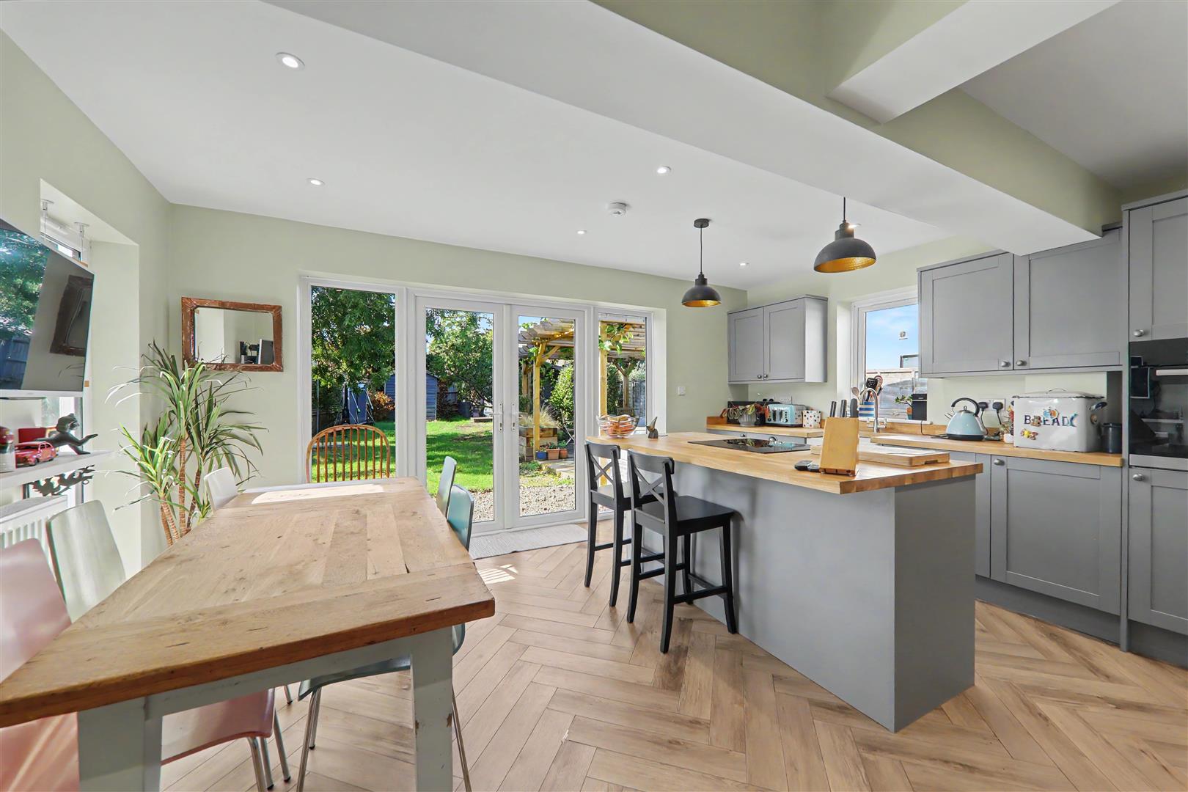
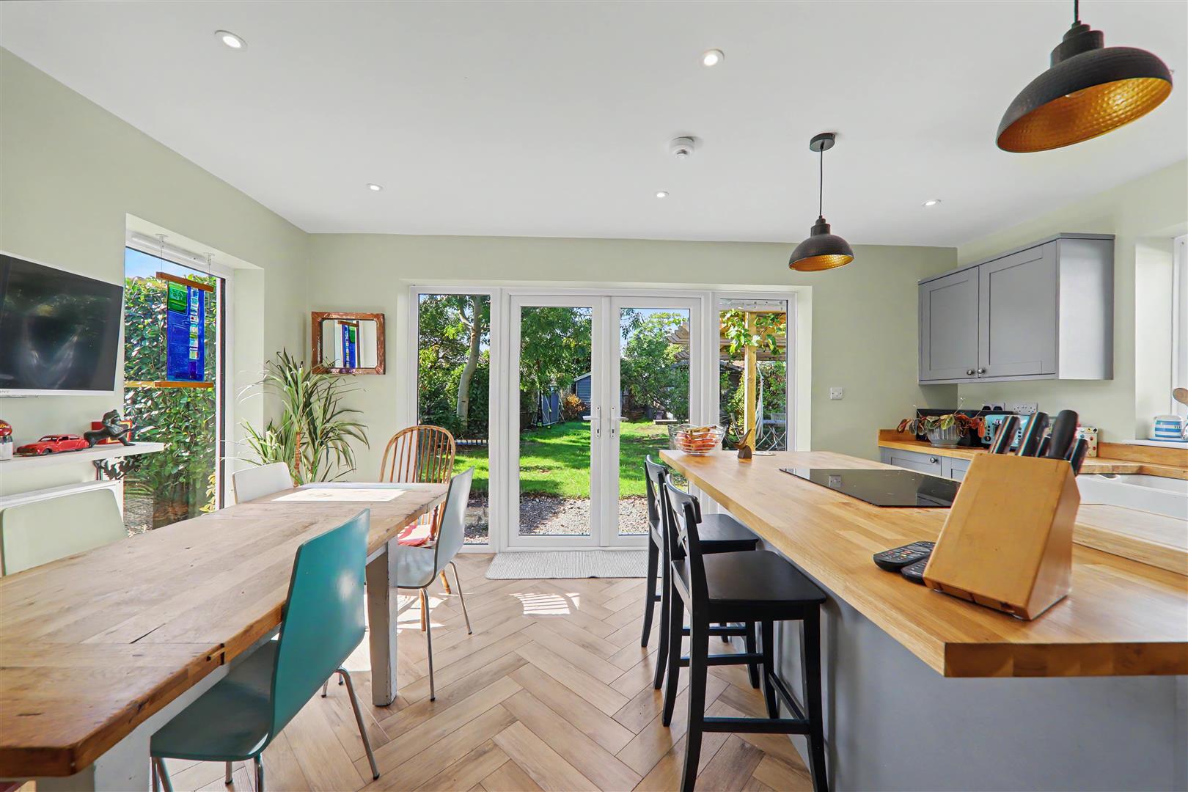
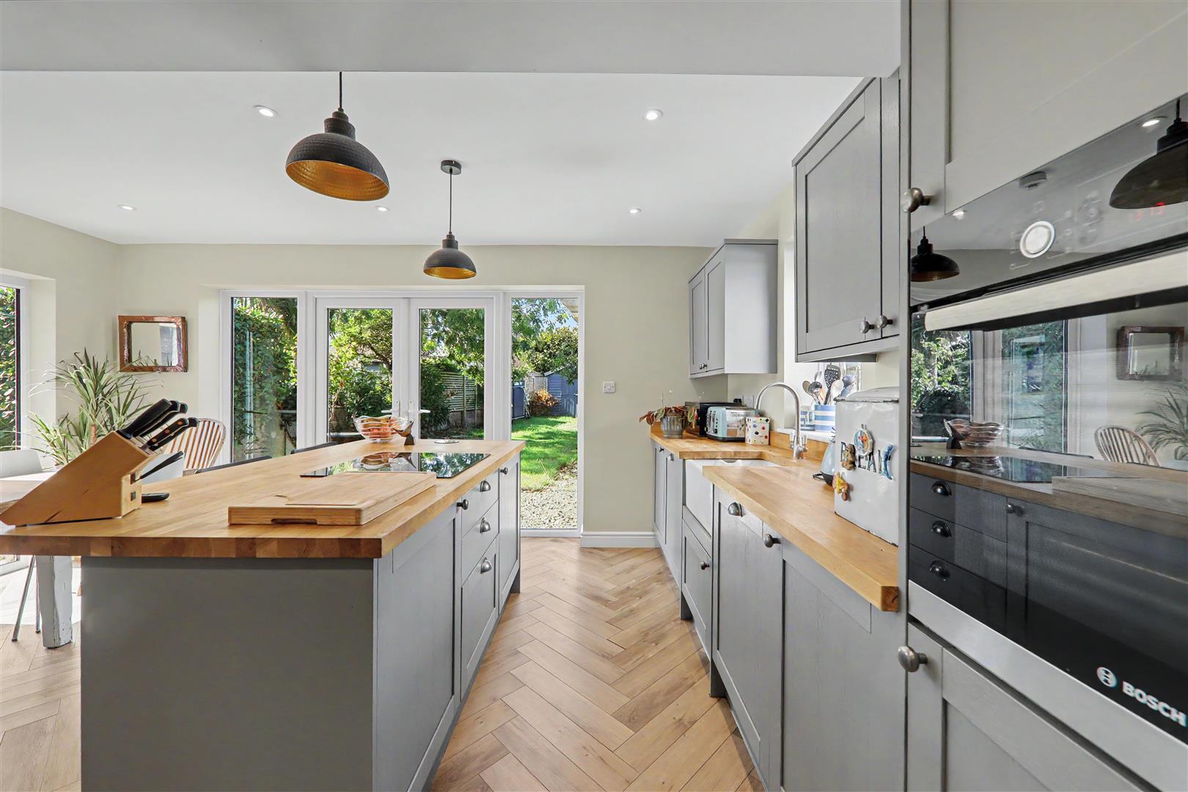
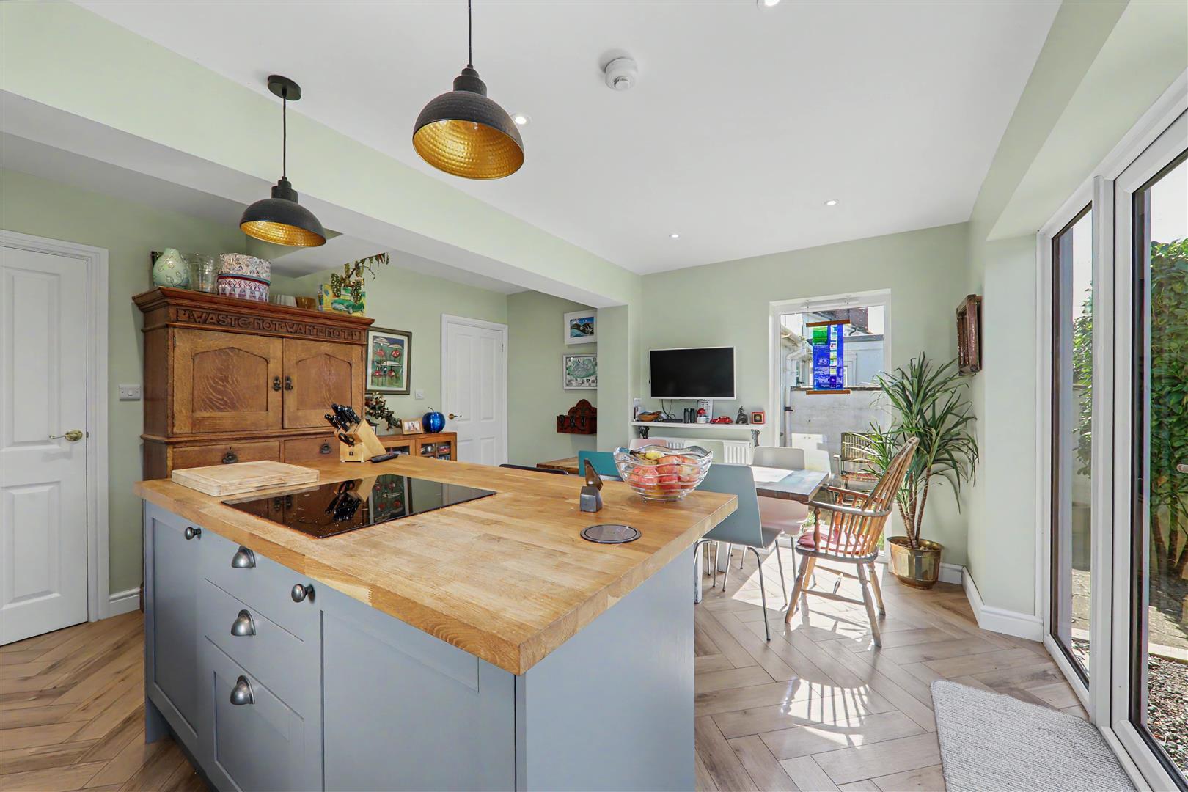
Extended Open Plan Kitchen/Dining Room
Oak worksurface having ceramic butler sink with swan neck mixer tap. Fitted ‘Bosch’ oven. Integrated dishwasher. Integrated fridge freezer. Matching range of cupboards, drawers, pull out refuse cupboard and eye level wall units. Kitchen island having four ring ‘Neff’ induction hob. Further matching drawers and cupboards with space for breakfast bar. Wireless charging unit and pull out plug point.
Triple aspect having two double glazed windows to side and French double glazed doors leading to rear garden. Inset ceiling spotlighting. Radiator.
Size: 4.78m x 4.09m (15'8 x 13'5)
Utility Room
Oak worksurface with inset single draining stainless steel sink with mixer tap. Space and plumbing for washing machine. Space for tumble dryer. Wall mounted ideal combination boiler supplying gas central heating and hot water. Inset ceiling spotlighting. Double glazed window. Extractor fan. Radiator.
Size: 2.57m x 1.52m (8'5 x 5')
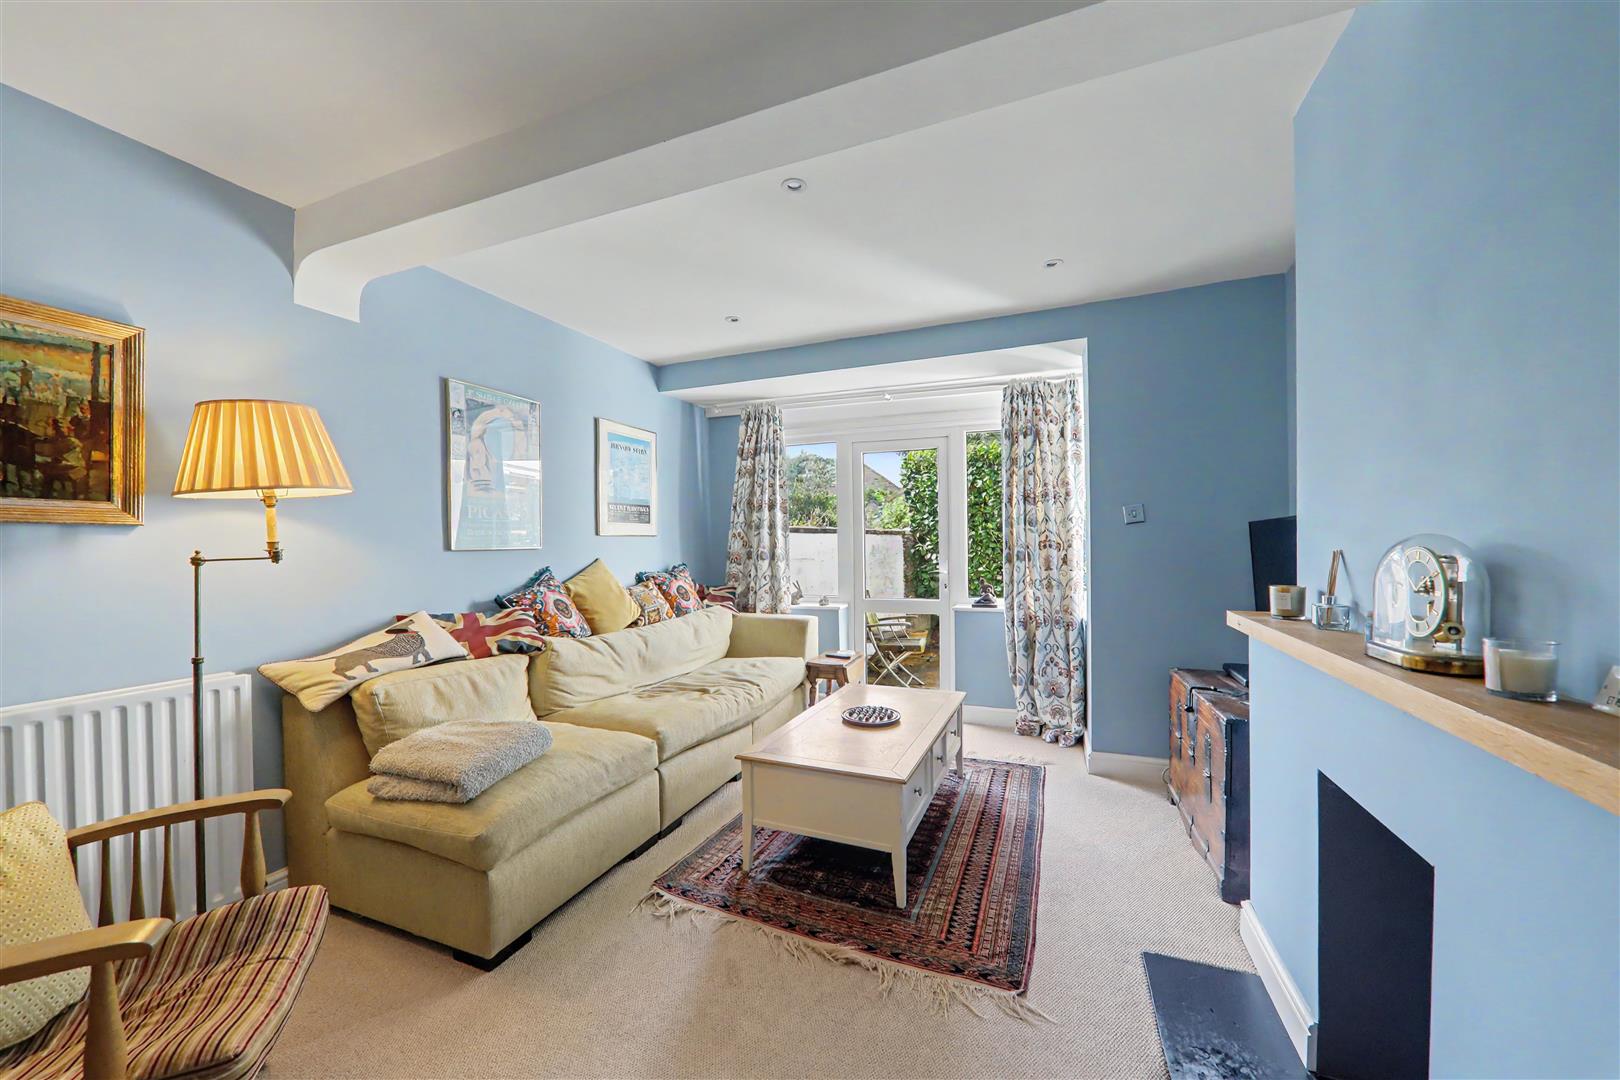
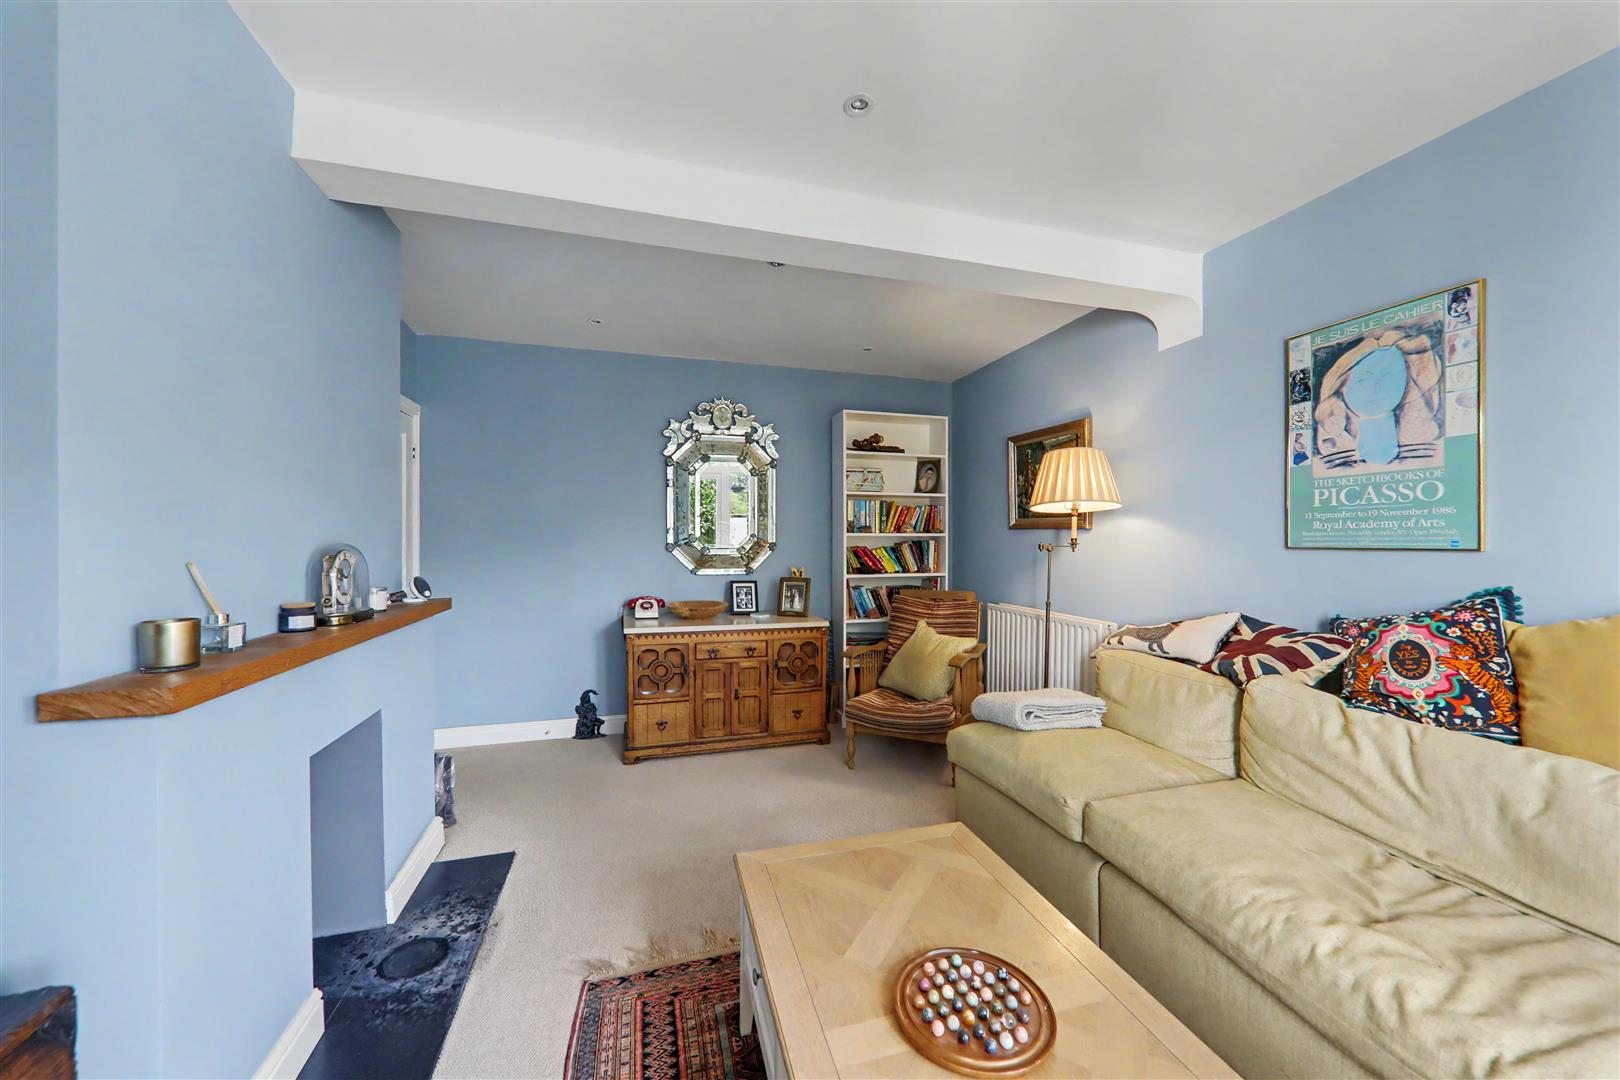
Living Room
Double glazed bay window and double glazed door to rear garden. Radiator. Inset ceiling spotlighting.
Size: 4.65m x 3.53m (15'3 x 11'7)
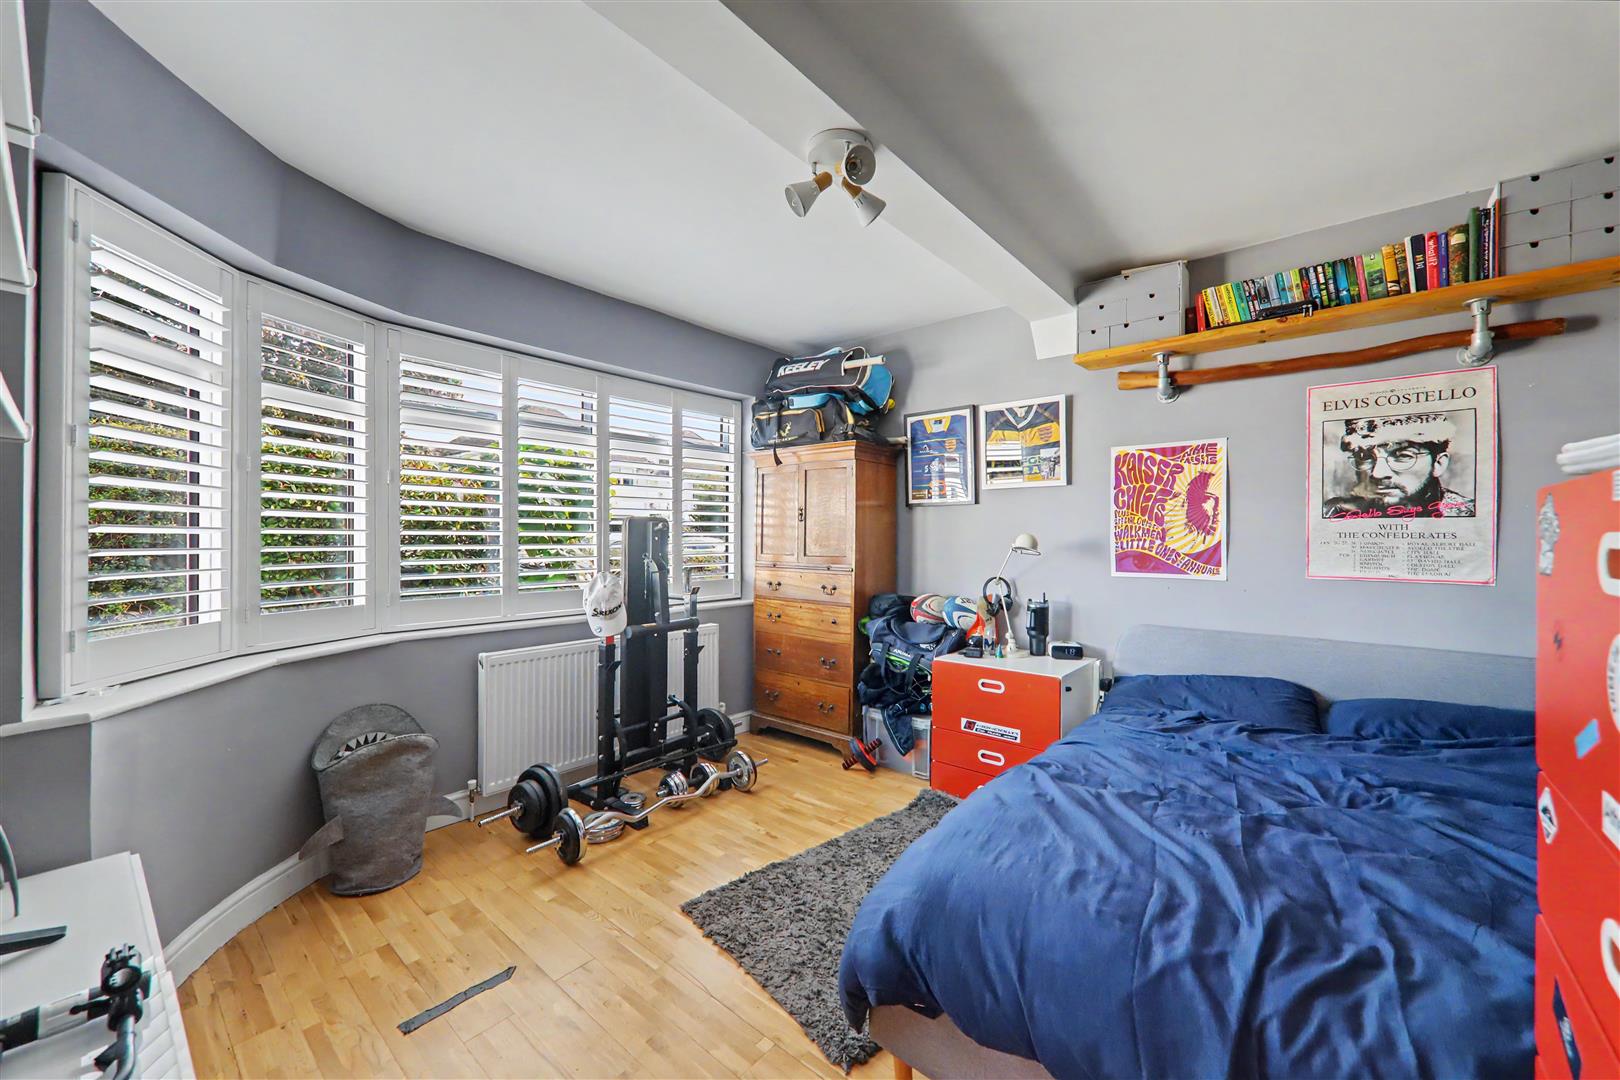
Reception Room
Double glazed bay window to front with plantation shutters. Radiator. Currently arranged as a bedroom.
Size: 3.53m x 3.48m (11'7 x 11'5)
Stairs from hallway to:
Landing
Double glazed window. Inset ceiling spotlighting. Access to loft via hatch.
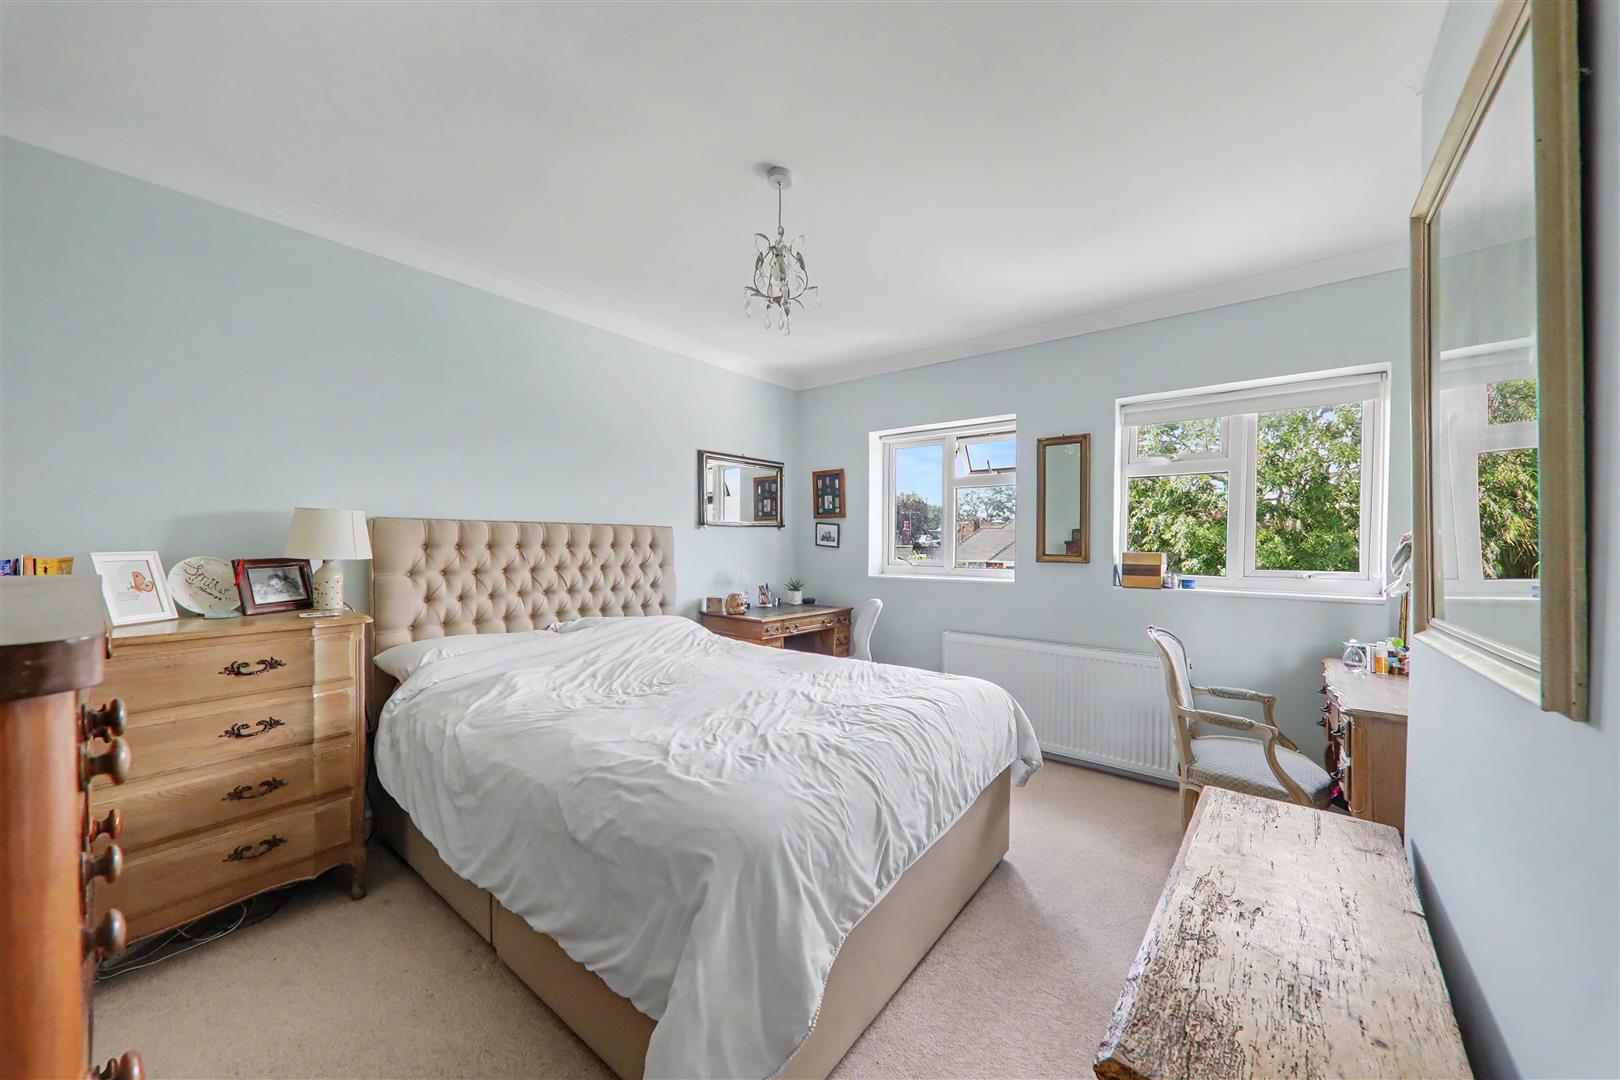
Bedroom One
Two double glazed windows overlooking rear garden. Radiator. Levelled and coved ceiling.
Size: 3.89m x 3.53m (12'9 x 11'7)
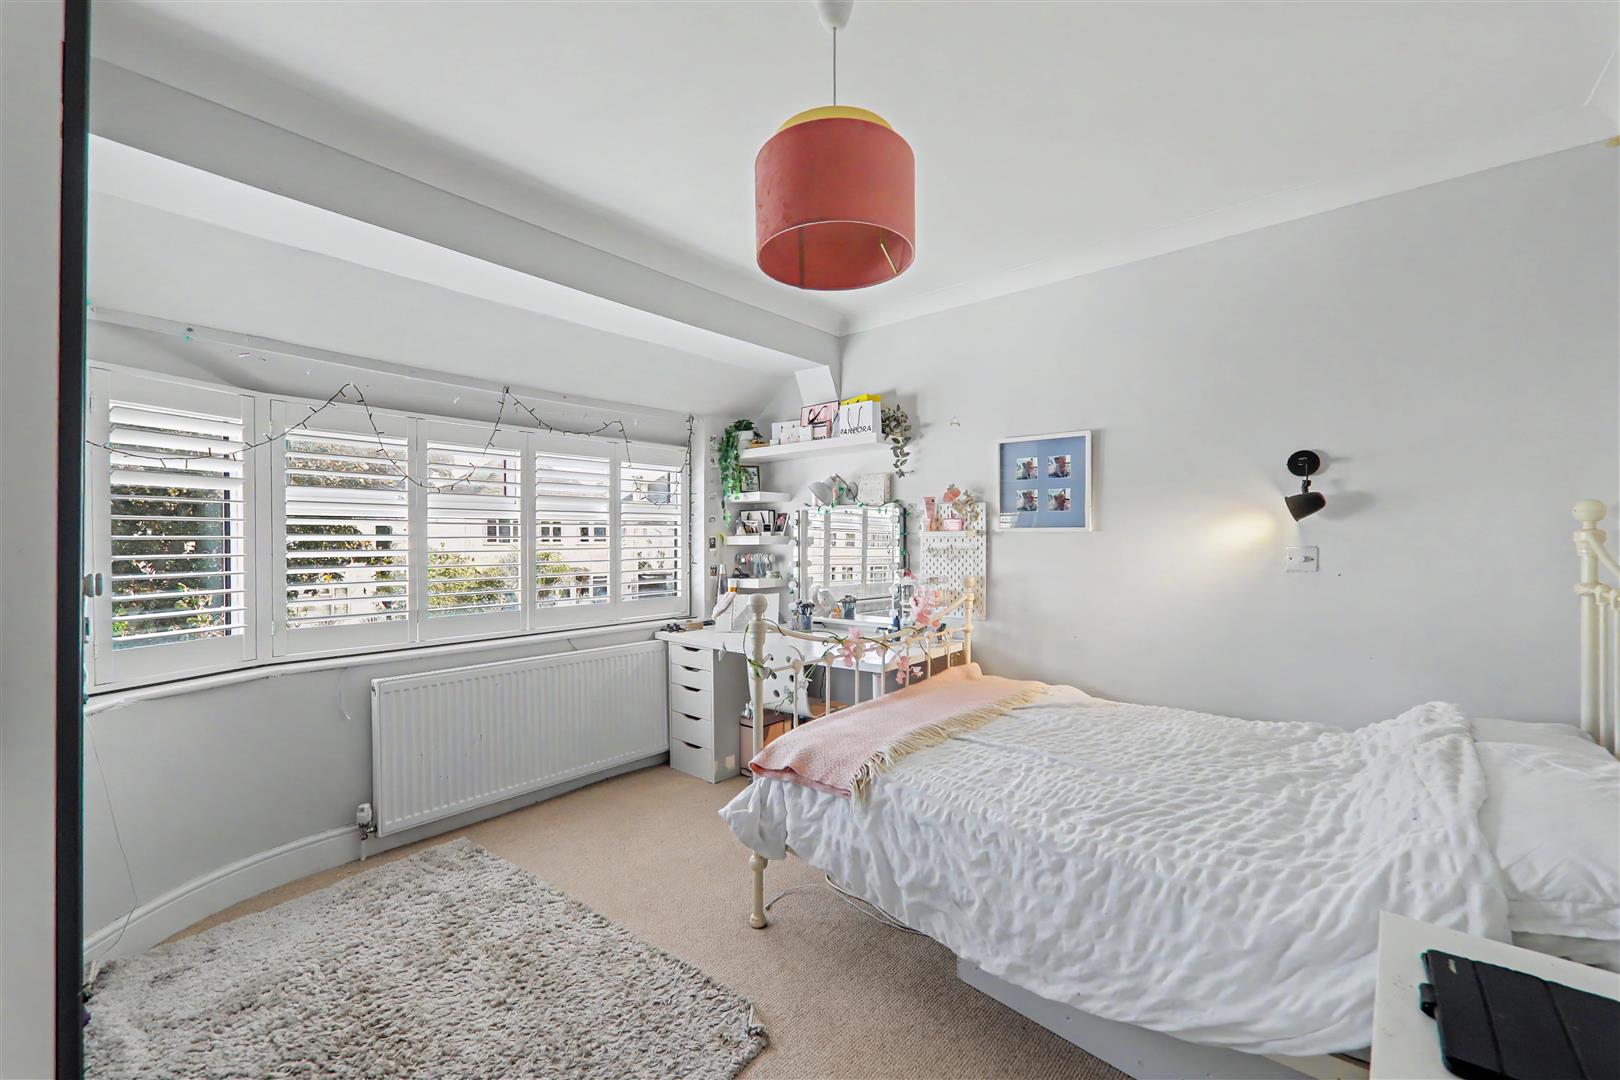
Bedroom Two
Double glazed bay window to front with plantation shutters. Radiator. Levelled and coved ceiling.
Size: 3.53m x 3.48m (11'7 x 11'5)
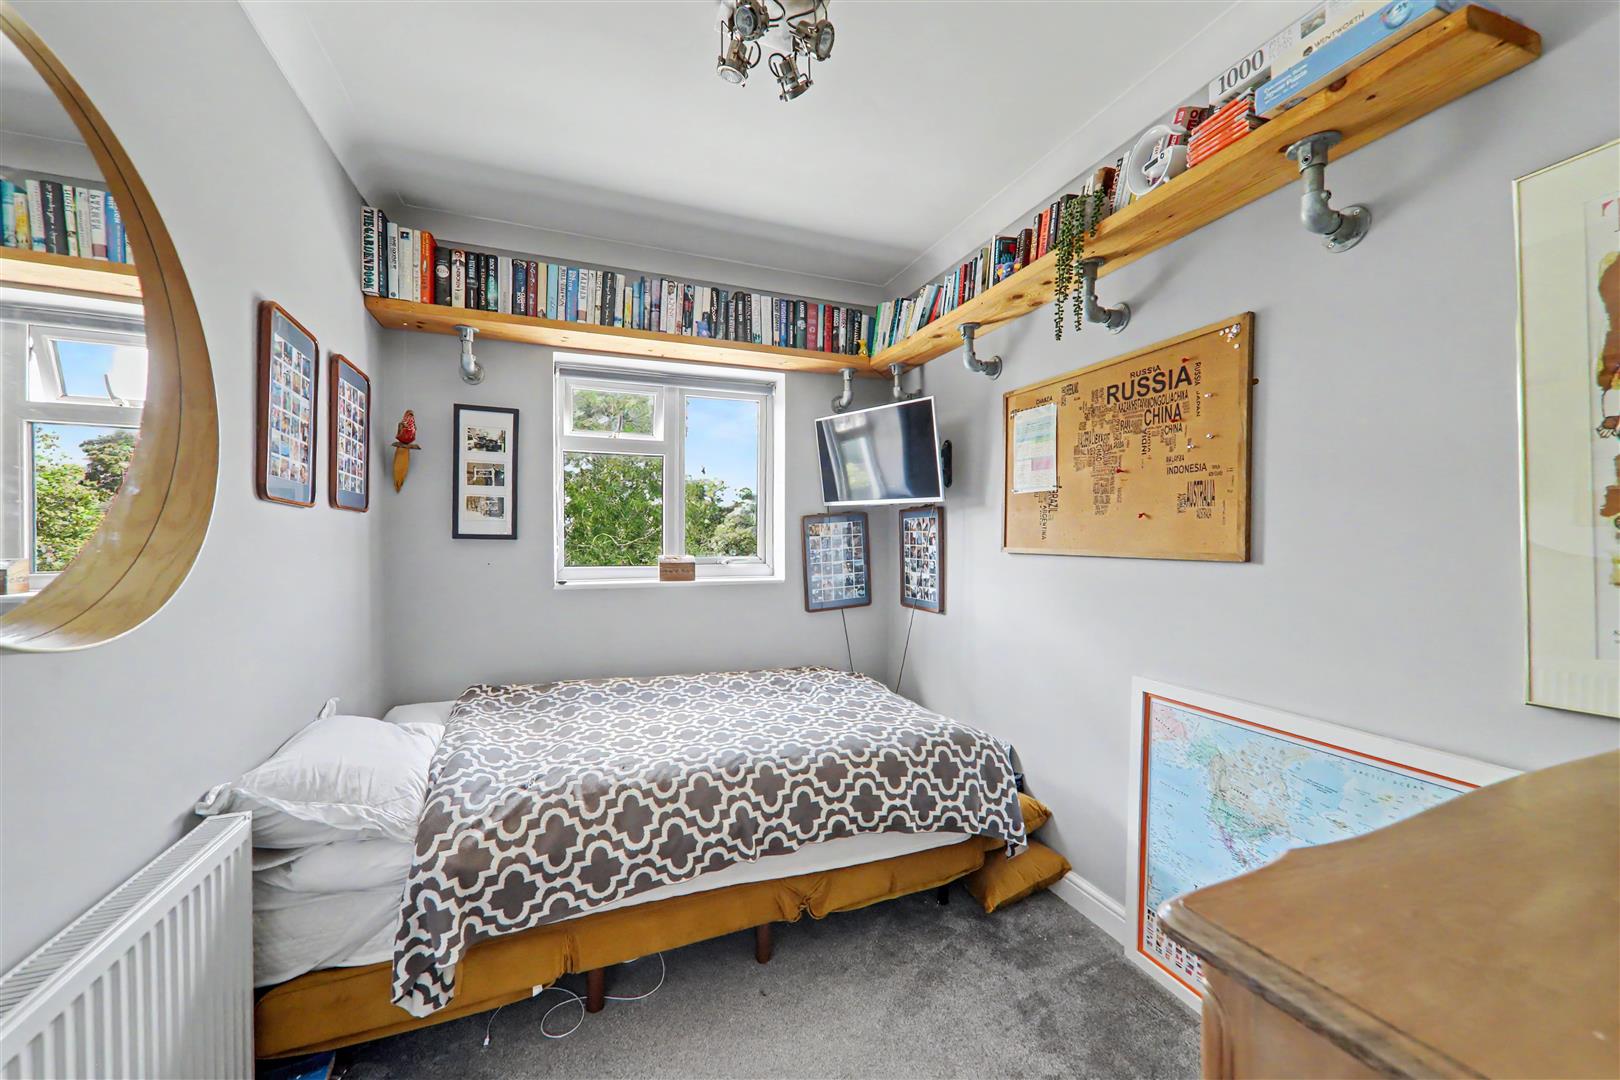
Bedroom Three
Double glazed window overlooking rear garden. Radiator. Levelled and coved ceiling.
Size: 2.95m x 2.21m (9'8 x 7'3)
Bathroom/wc
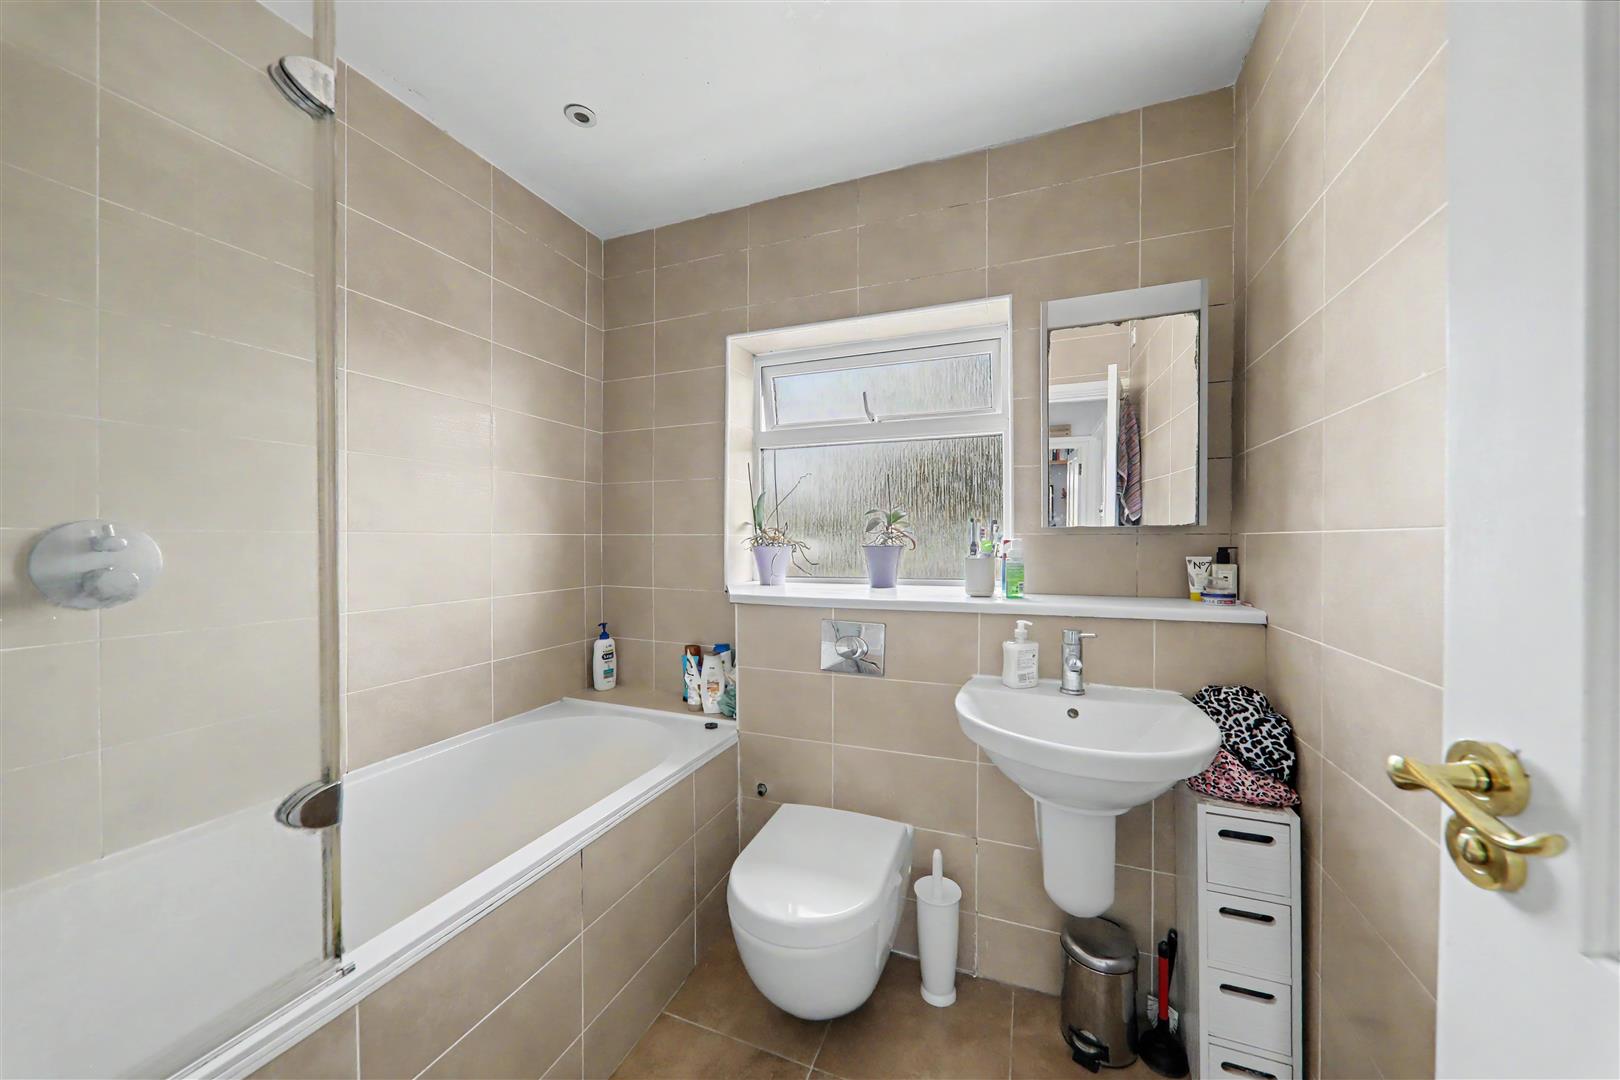
White suite comprising tiled bath with mixer tap and separate shower over operated via wall mounted controls. Glazed shower screen. Fully tiled walls and floor. Concealed cistern WC. Wall mounted wash hand basin with mixer tap. Mirrored medicine cabinet. Double glazed window to front. Inset ceiling spotlighting.
Outside
West Facing Rear Garden
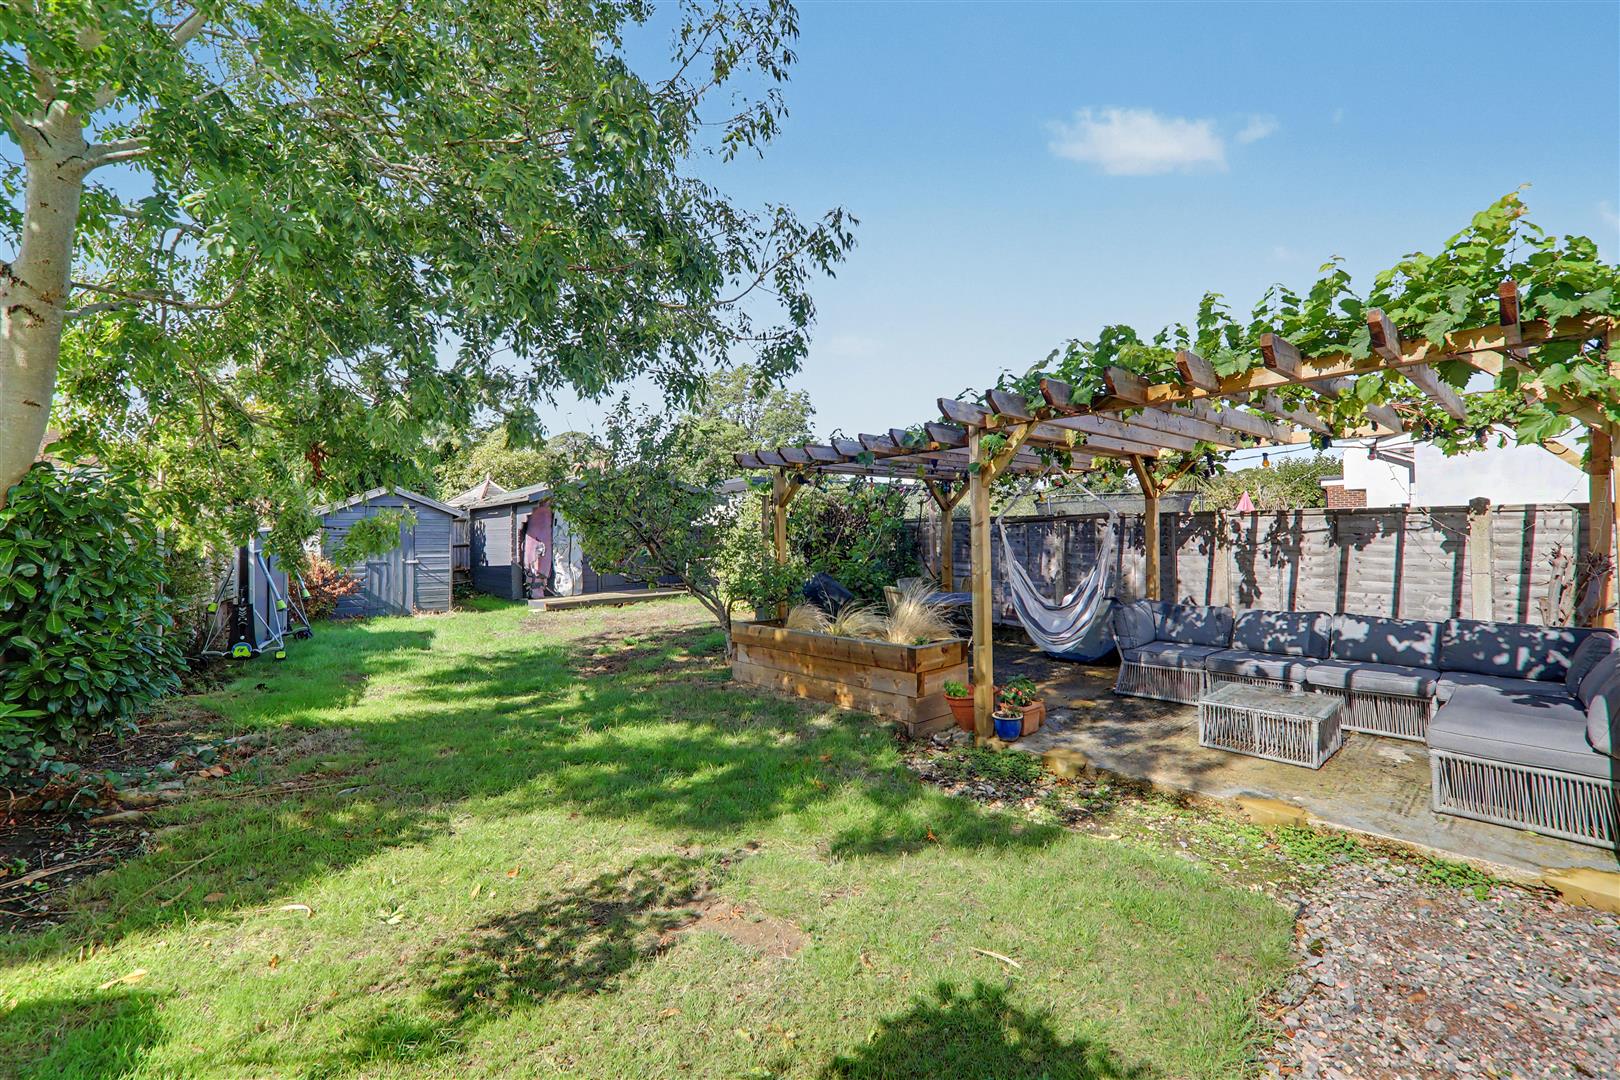
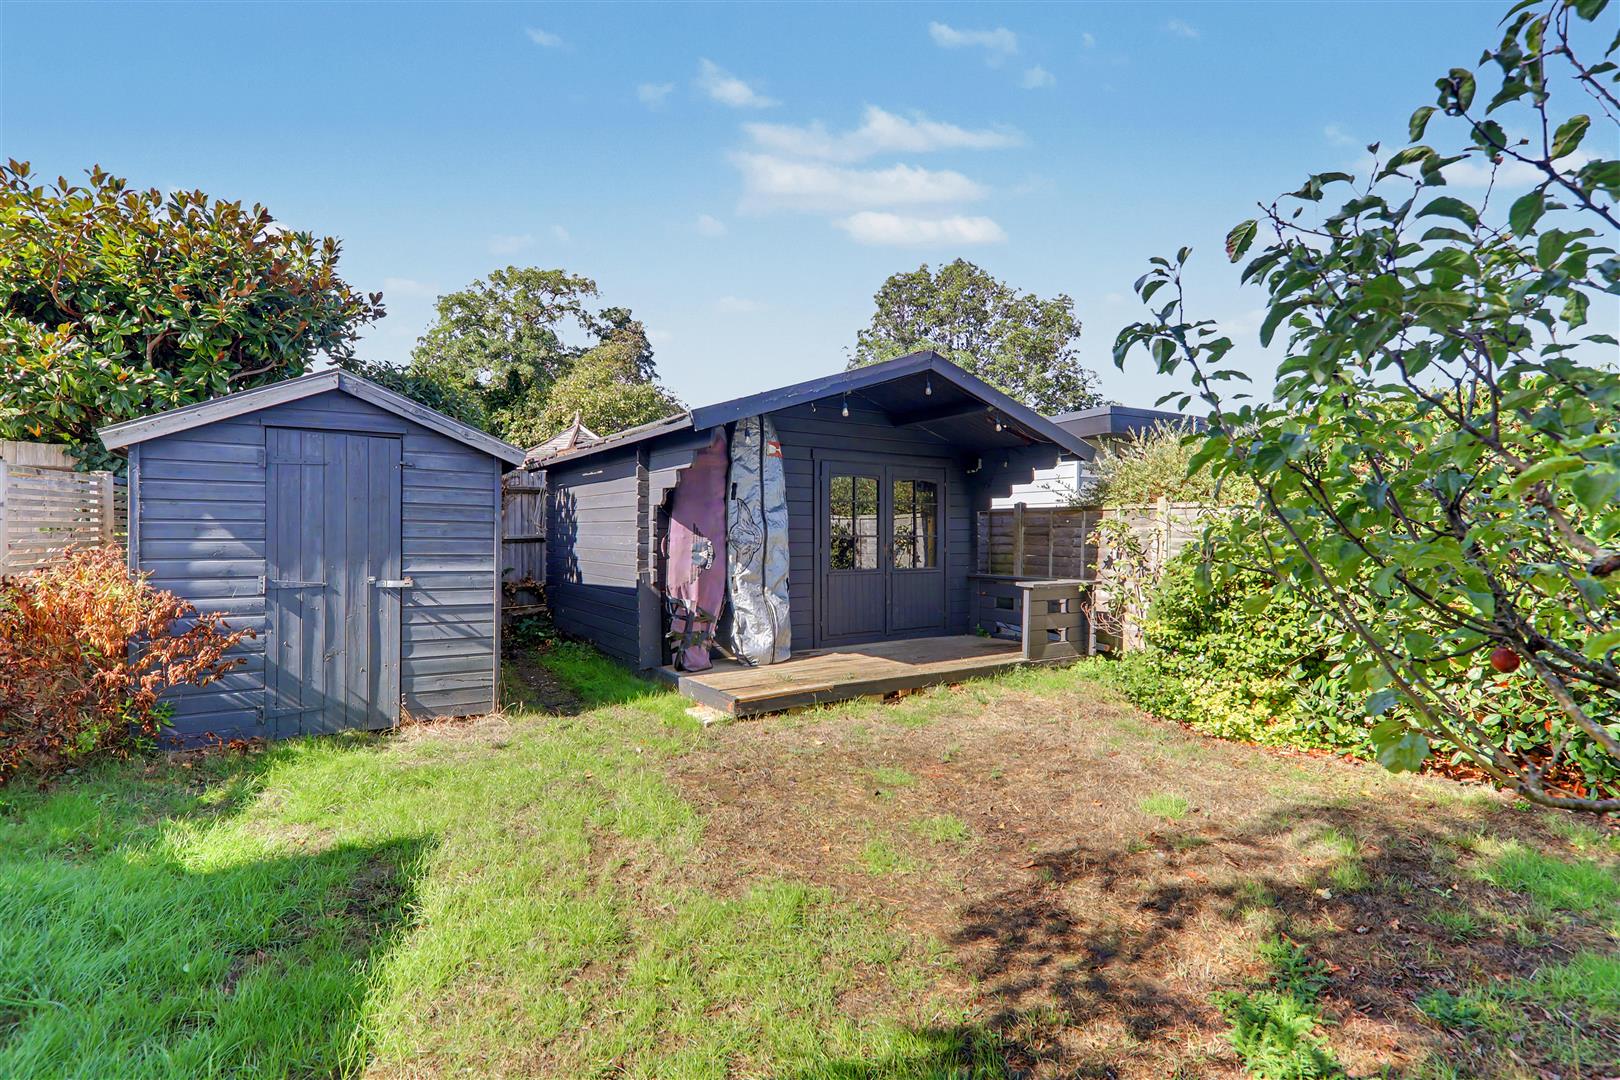
Majority being laid to lawn. Area of hardstanding with space for outdoor furniture, pergola over and raised flower bed. Further paved area leading out from the living room. Outside water tap and electrical power socket. Access to front via side gate. Timber built shed. Further timber built summer house with power and light.
Driveway
Hardstanding with space for up to 4 vehicles. Borders of mature shrubs and bushes. Electric vehicle vehicle charging point.
Tenure and Council Tax Band
Tenure: Freehold
Council tax band: Band D
Draft version: 1
Note: These details have been provided by the vendor. Any potential purchaser should instruct their conveyancer to confirm the accuracy.