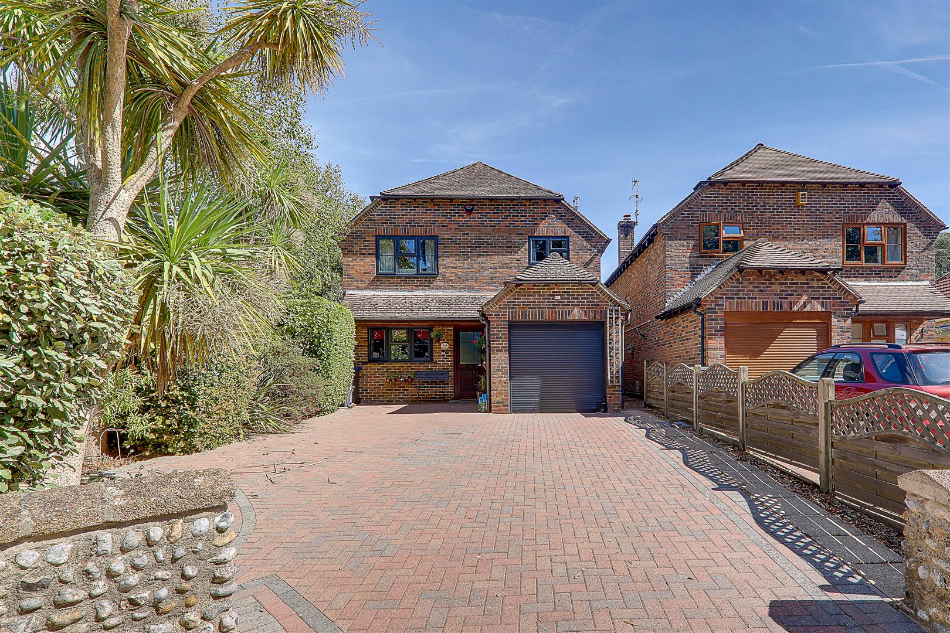
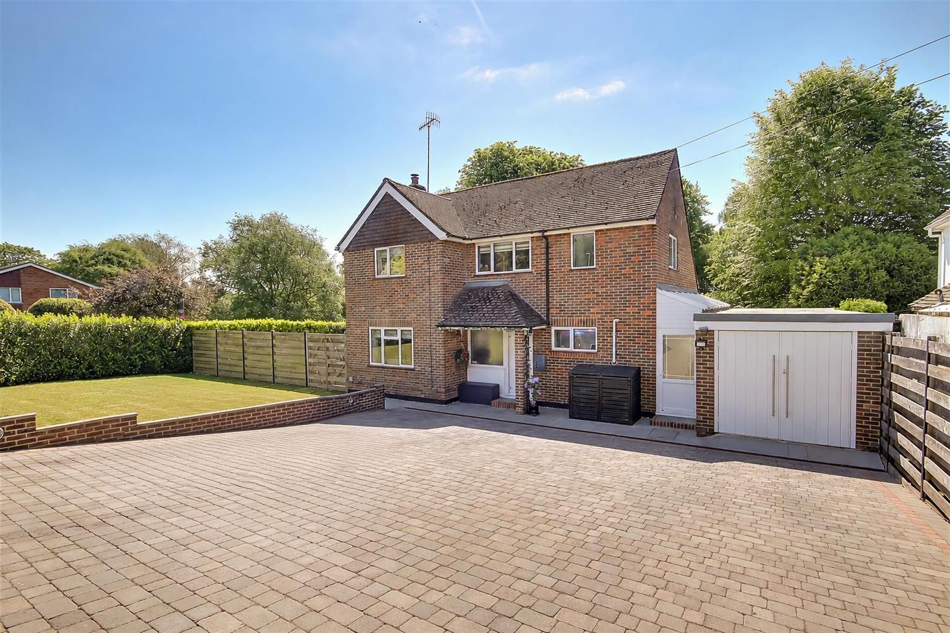
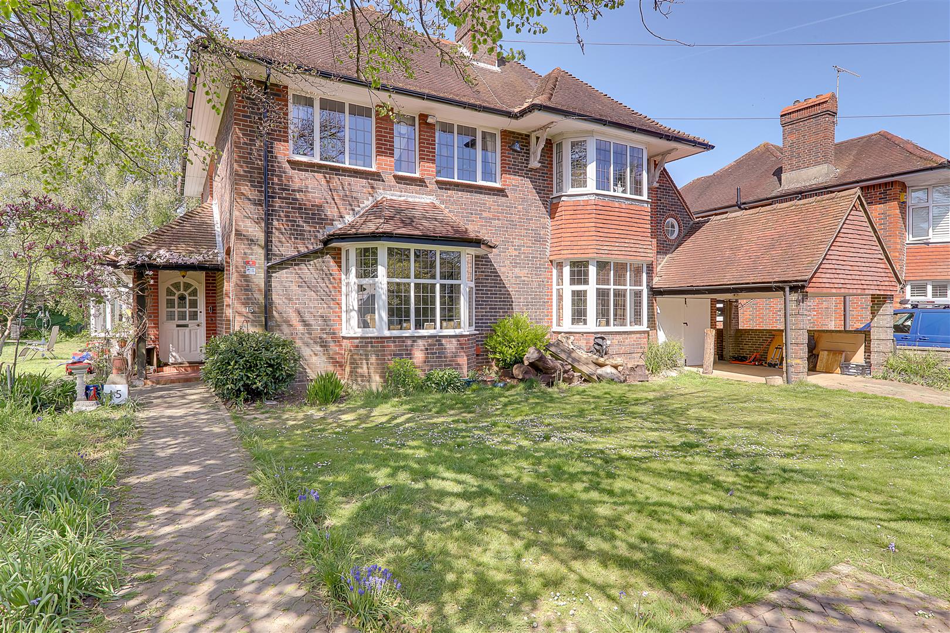
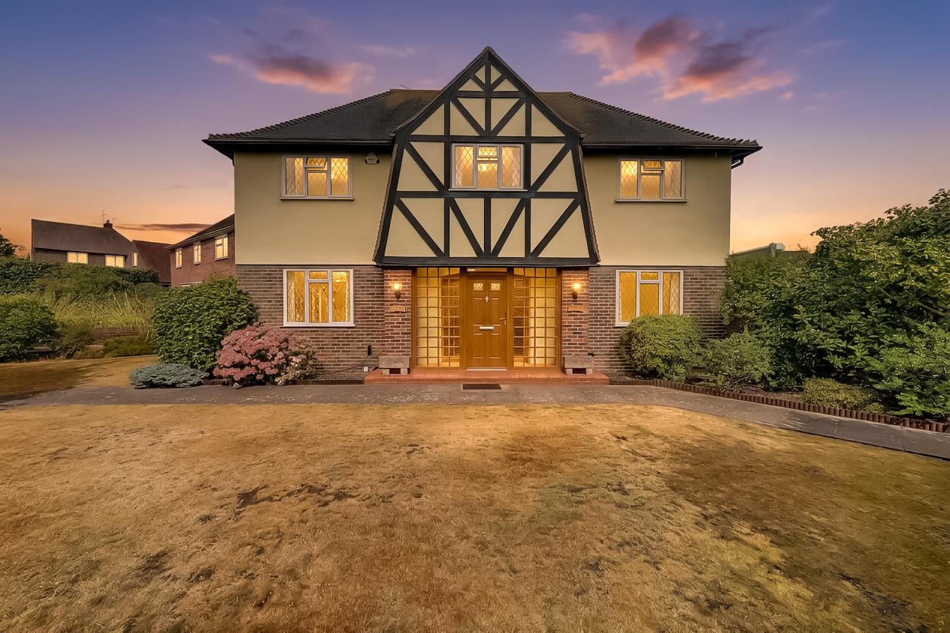
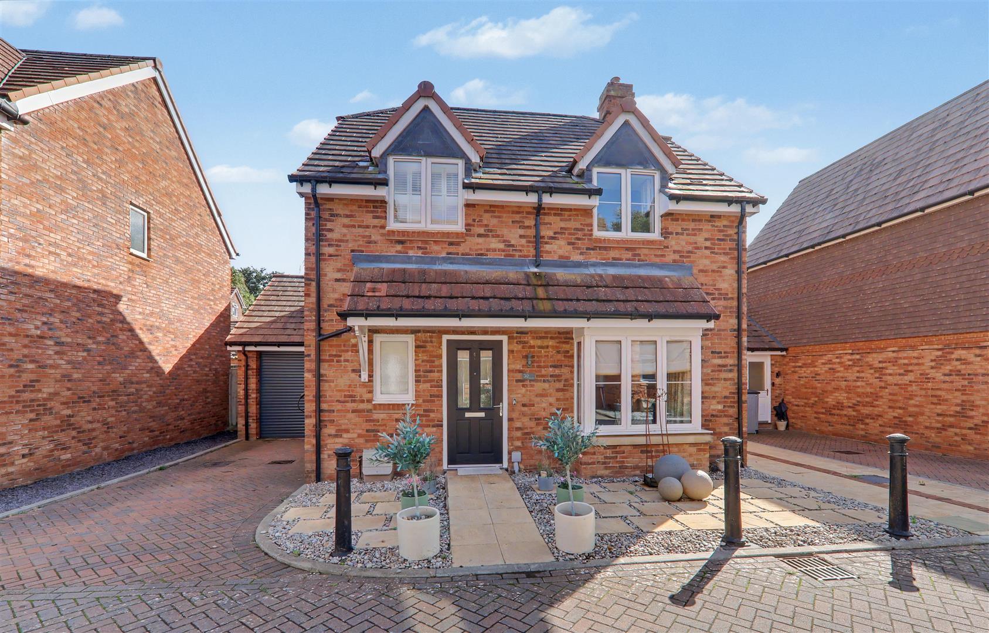
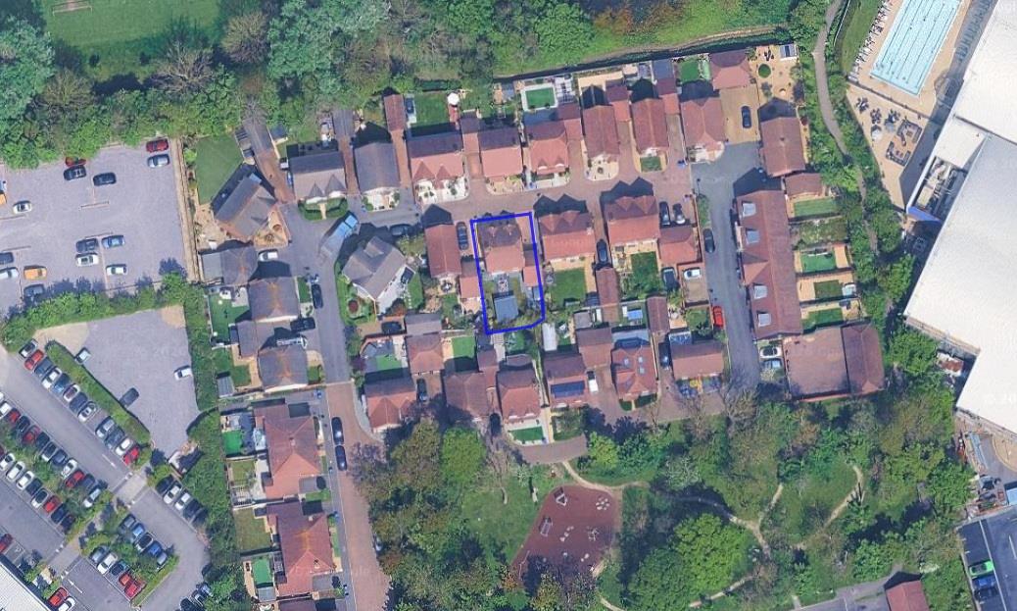
A superb four bedroom modern detached home located on highly sought after Yeoman Chase in Goring.
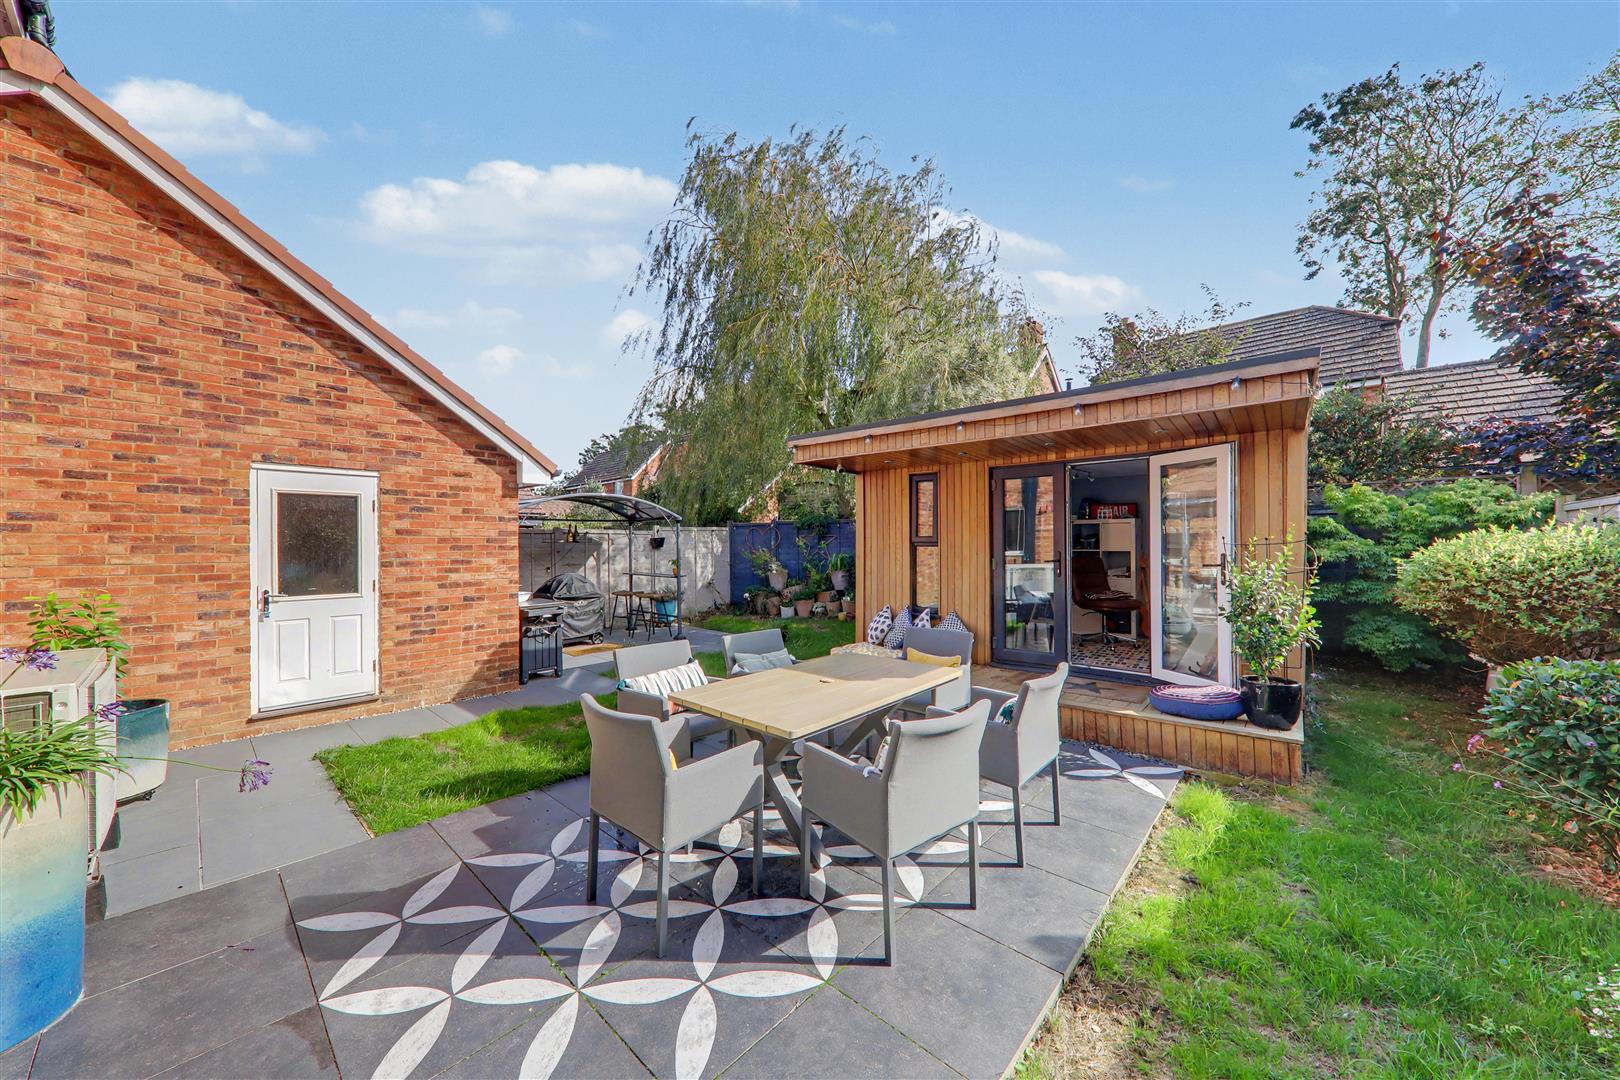
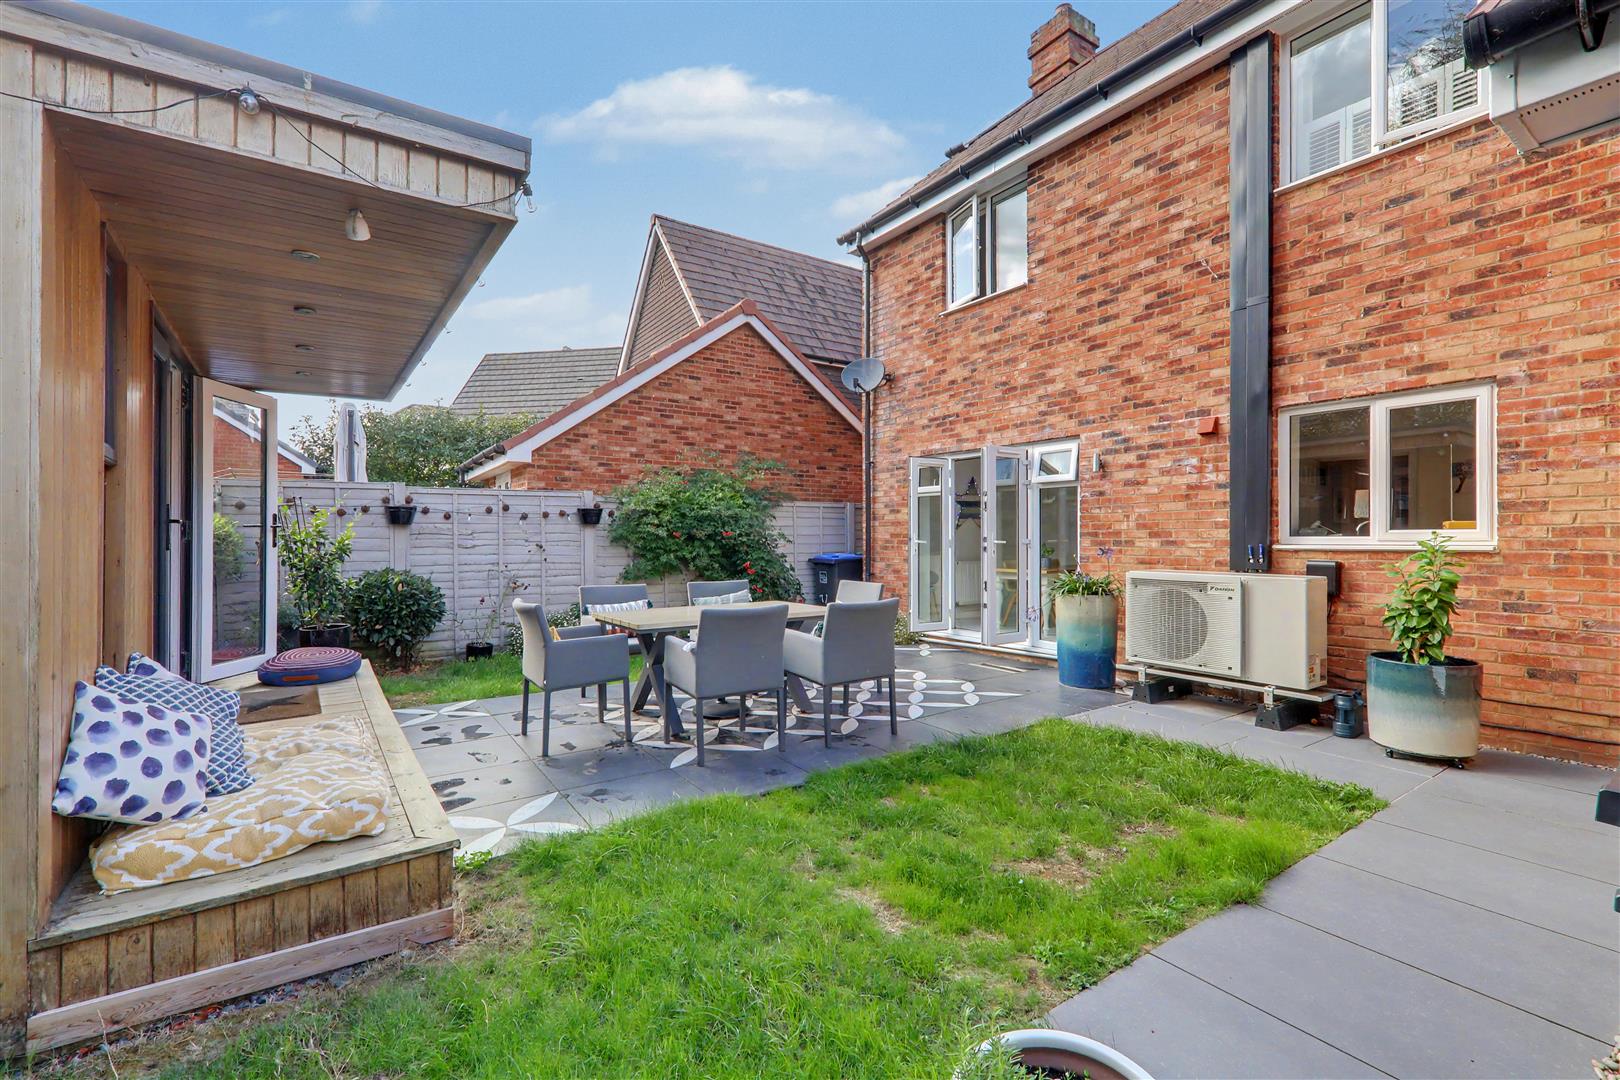
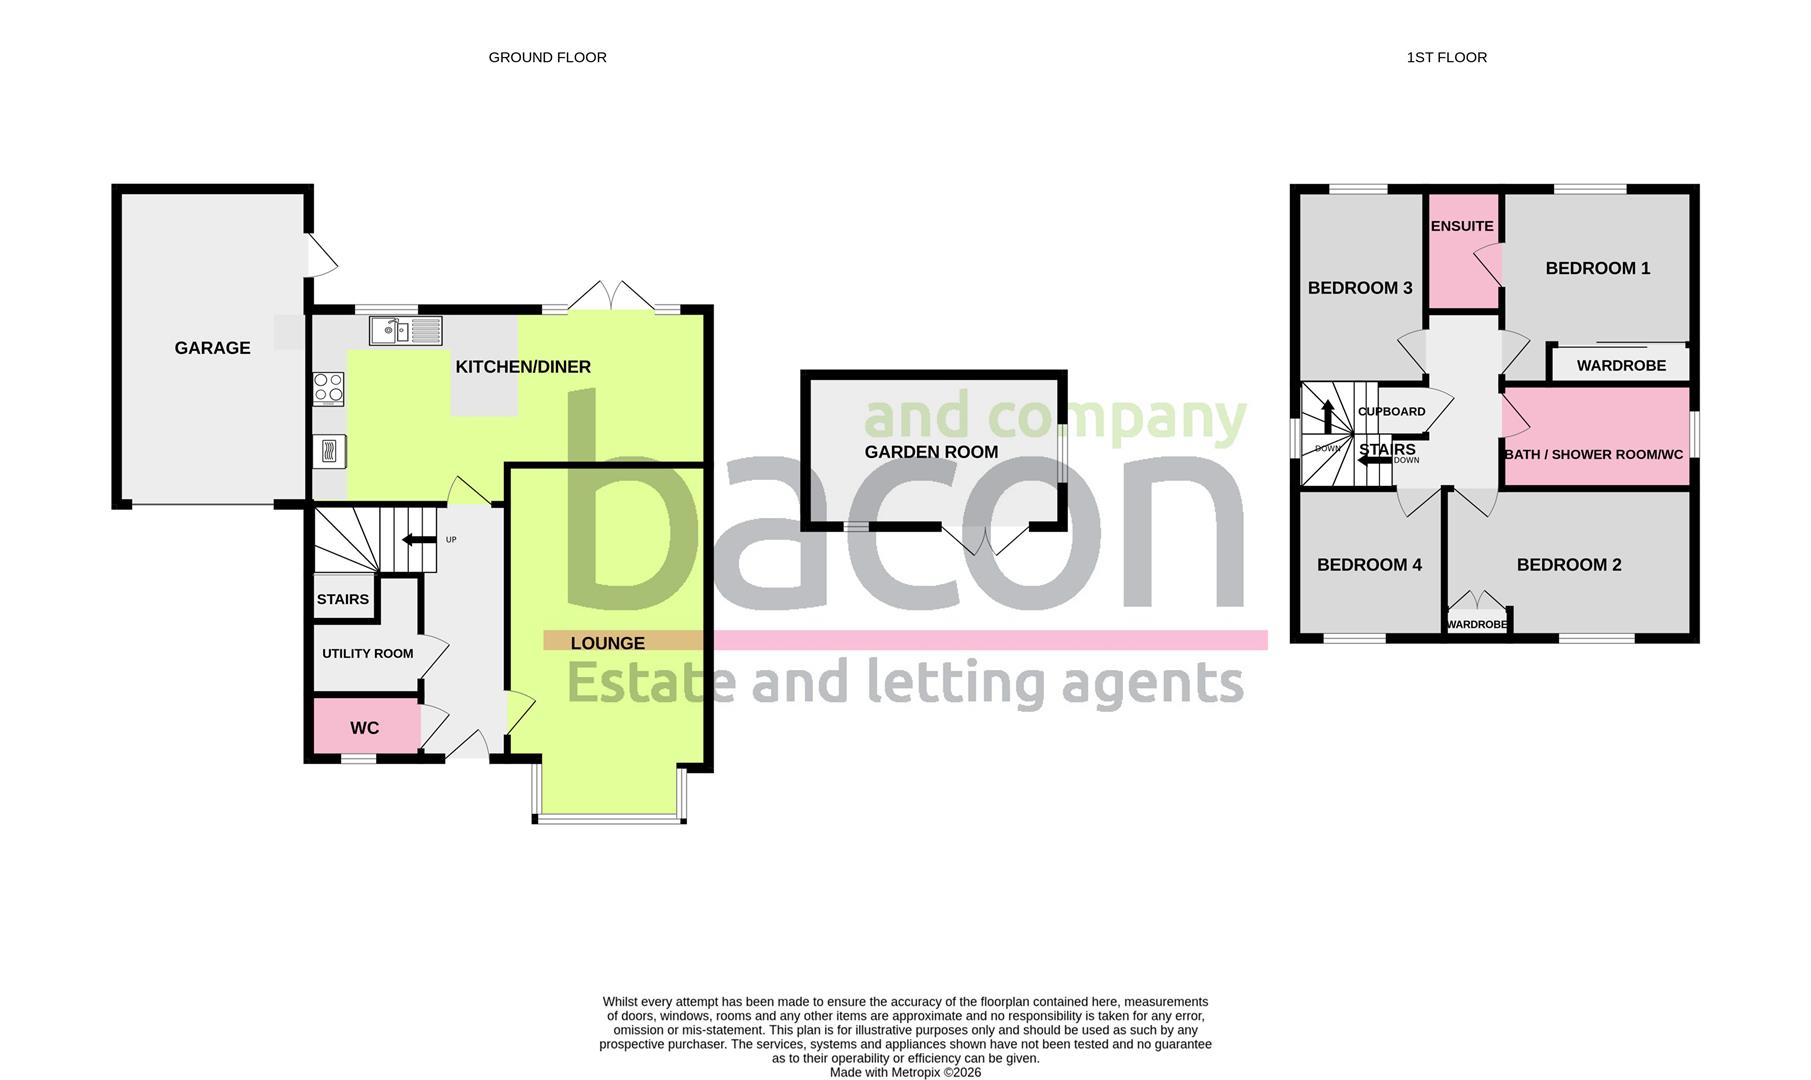
This home has been improved by the current owners over the years with an EV charger, air source heat pump and a modern clad garden room. The accommodation briefly comprises, entrance hall, cloakroom/Wc, utility room, living room, kitchen/dining room, first floor landing, four bedrooms, ensuite shower room to the main bedroom and family bath/shower room /Wc. Externally there is a SOUTH FACING rear garden with a feature modern garden room/home office with decked veranda. open plan front garden, private driveway and garage. Viewing is highly recommended.
Double glazed front door opening to
Entrance Hall
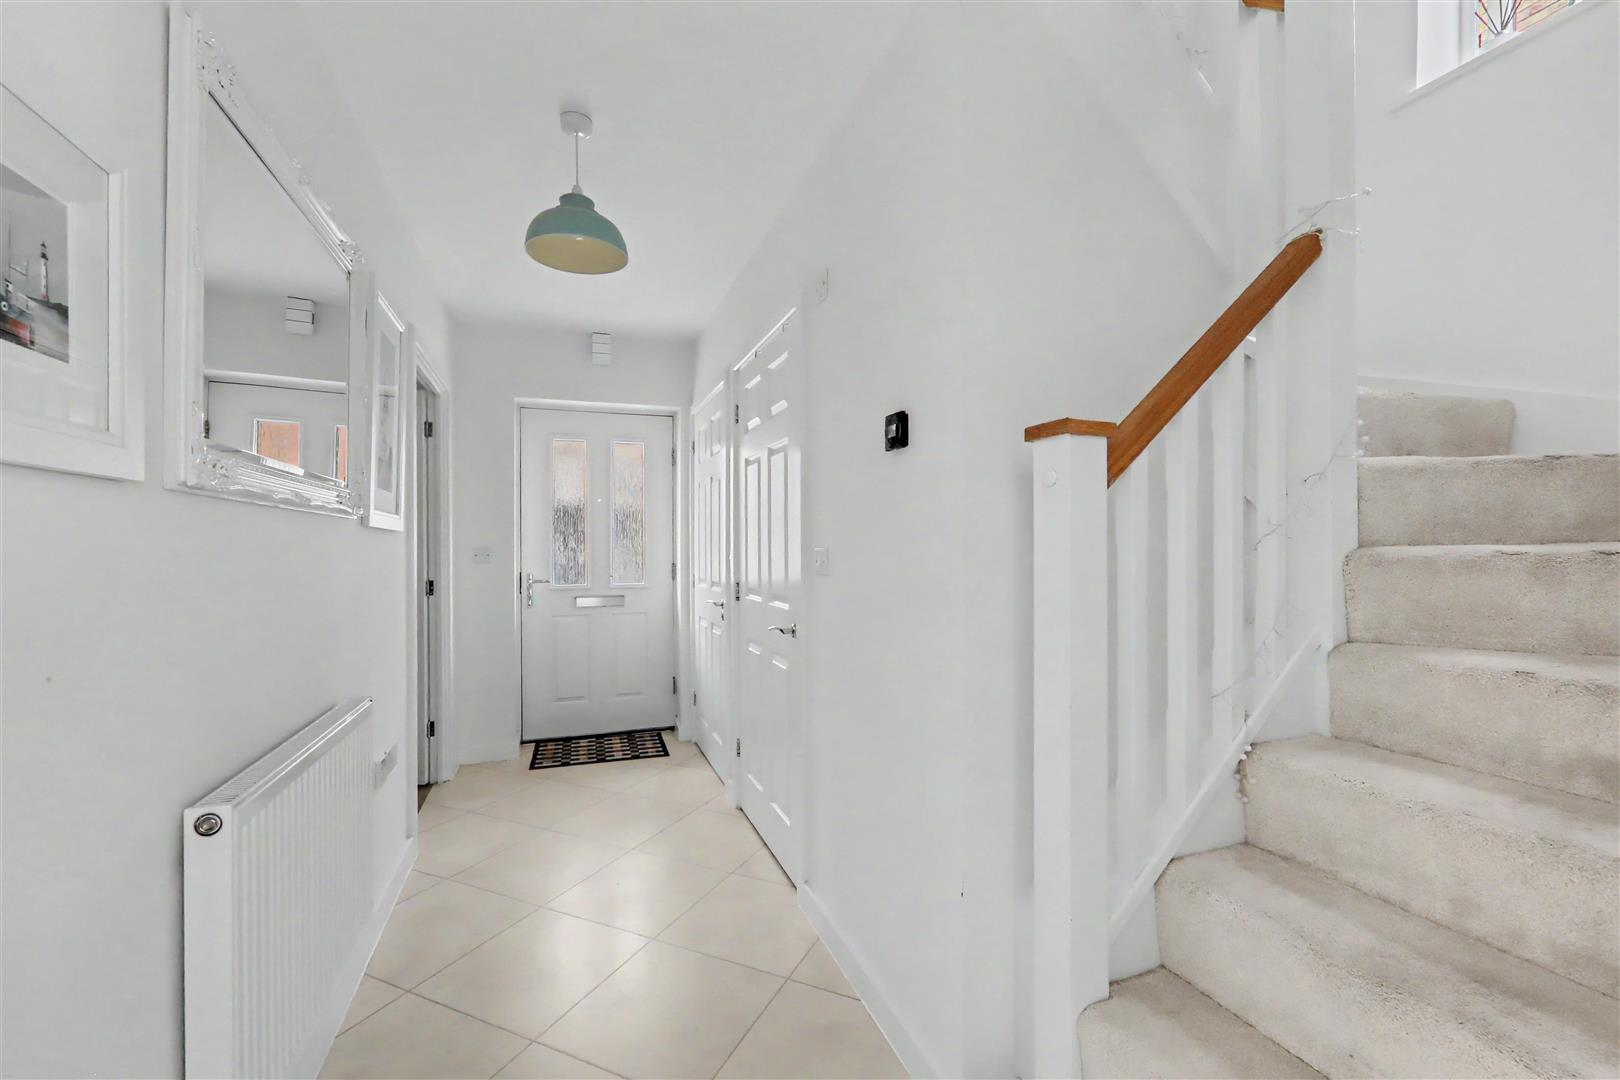
Tiled floor. Staircase rising to the first floor. Radiator. Wall mounted central heating thermostat.
Cloakroom/wc
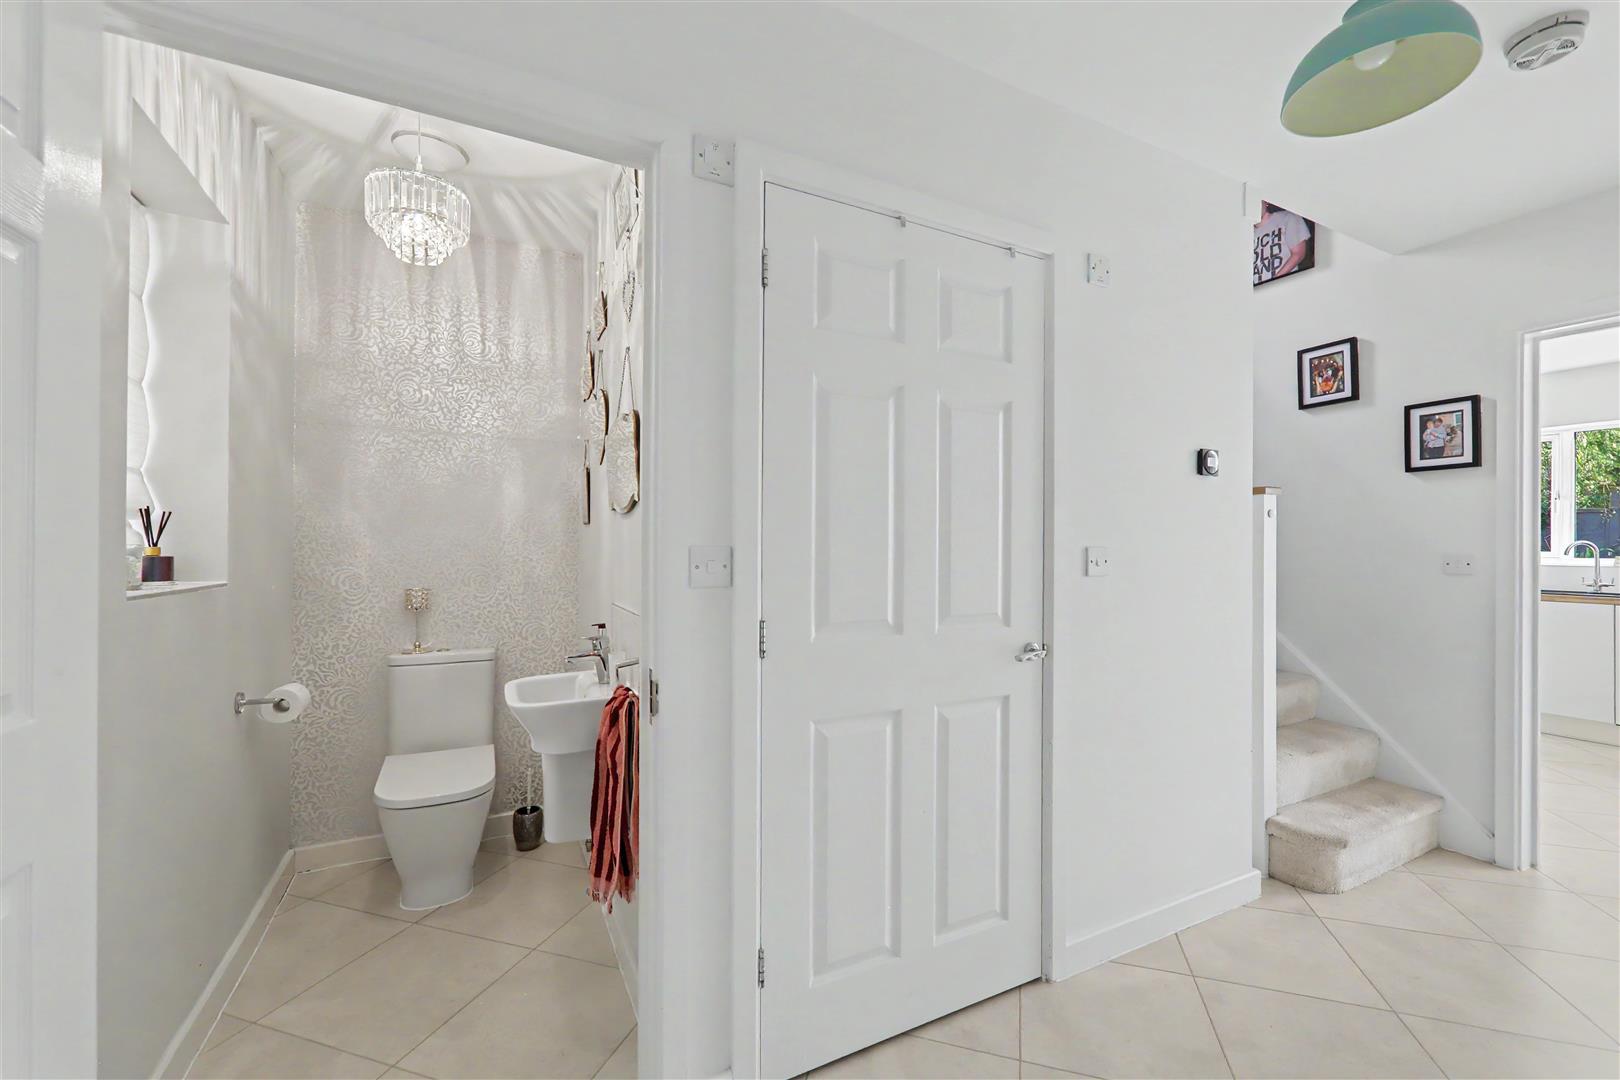
No level flush WC and wall mounted wash and basin with splashback. Radiator. Double glazed window. Tiled floor.
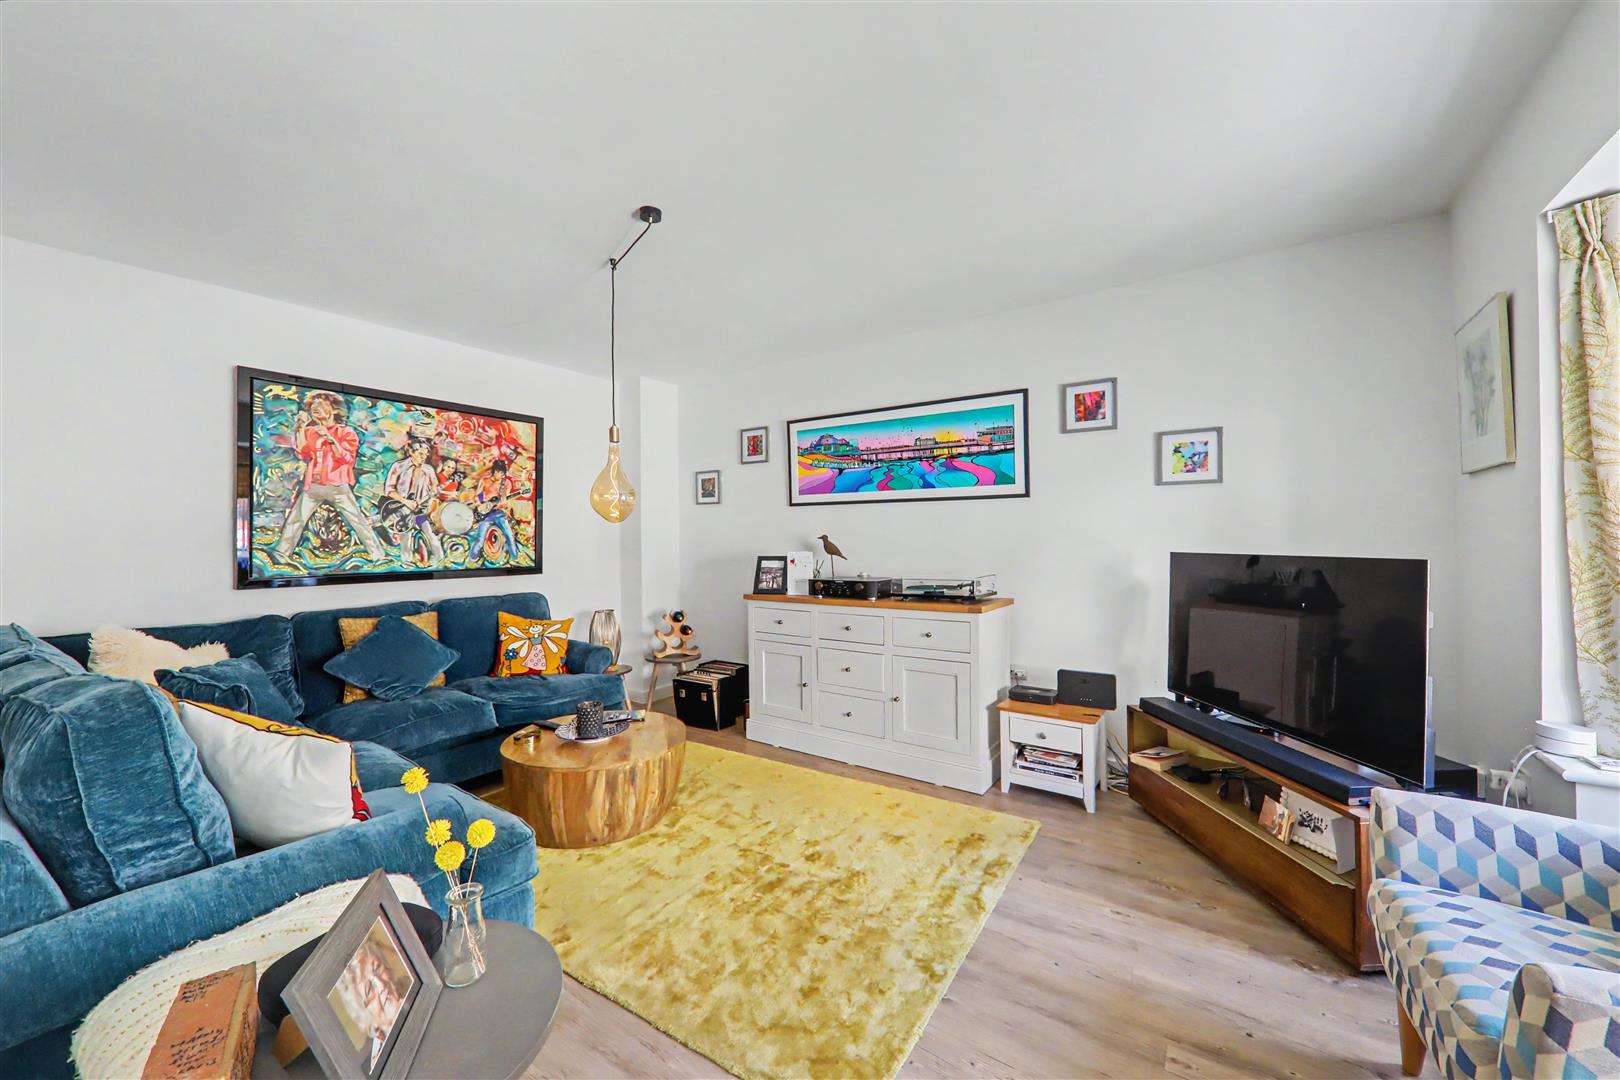
Living Room
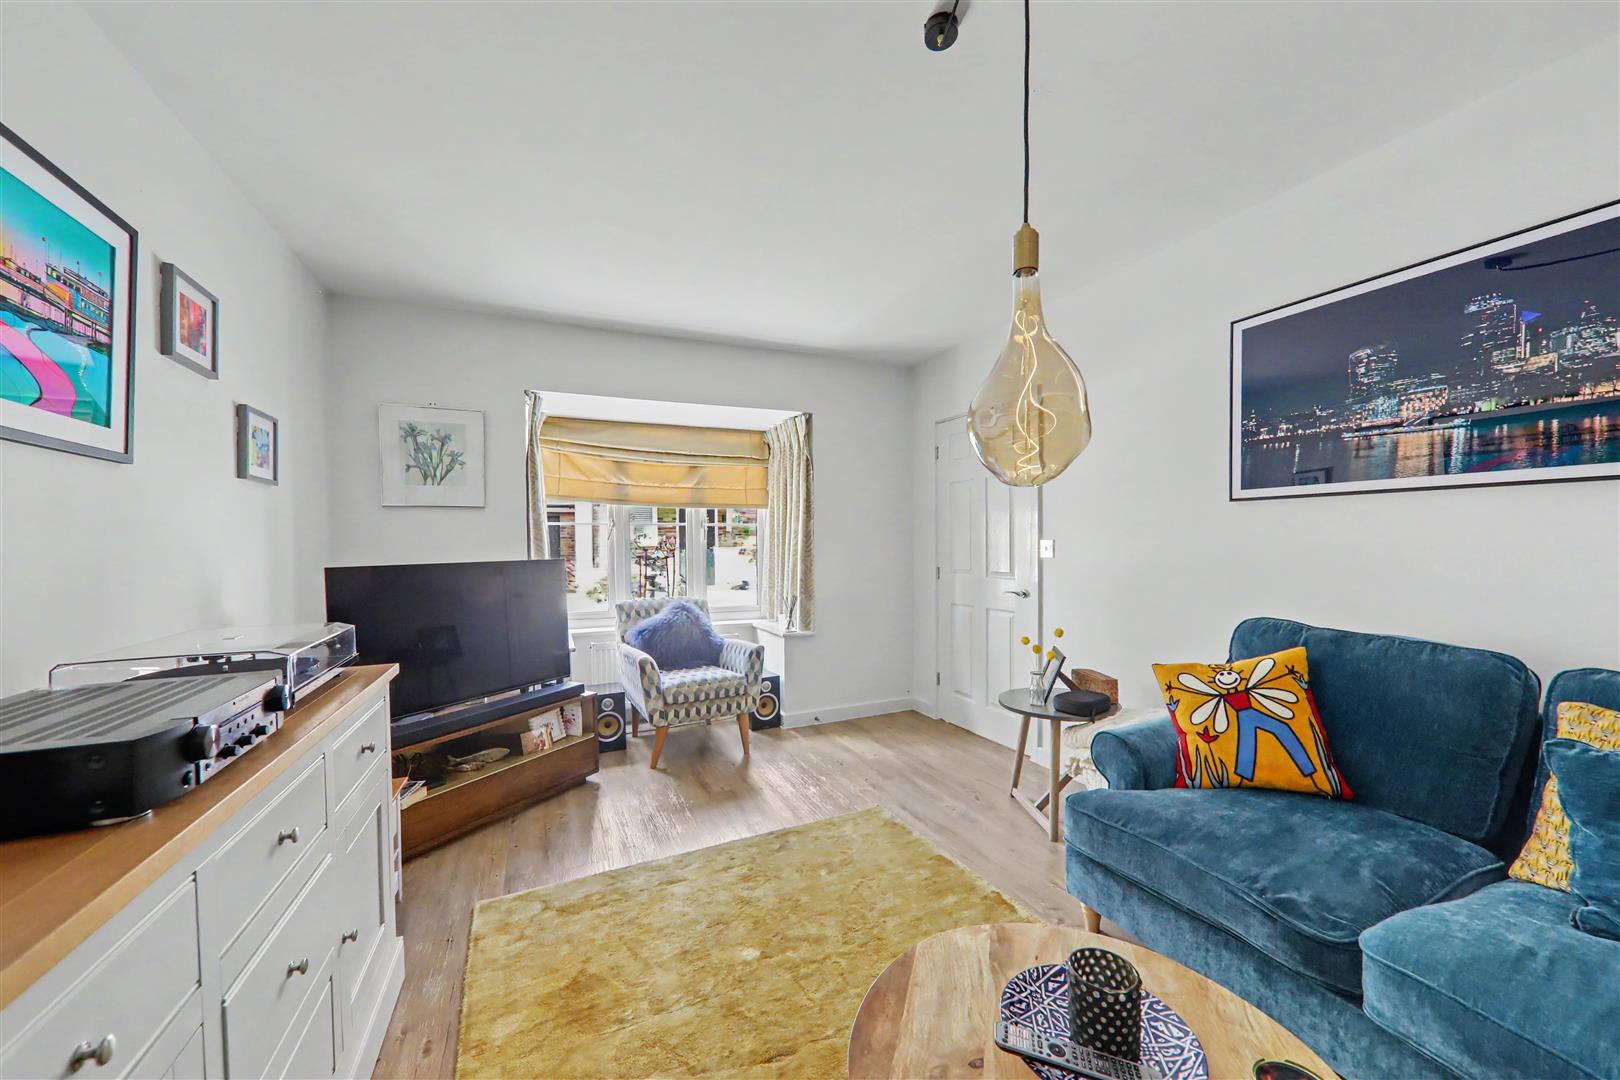
Double glazed bay window. Radiator.
Size: 5.43 into bay x 3.38 (17'9" into bay x 11'1")
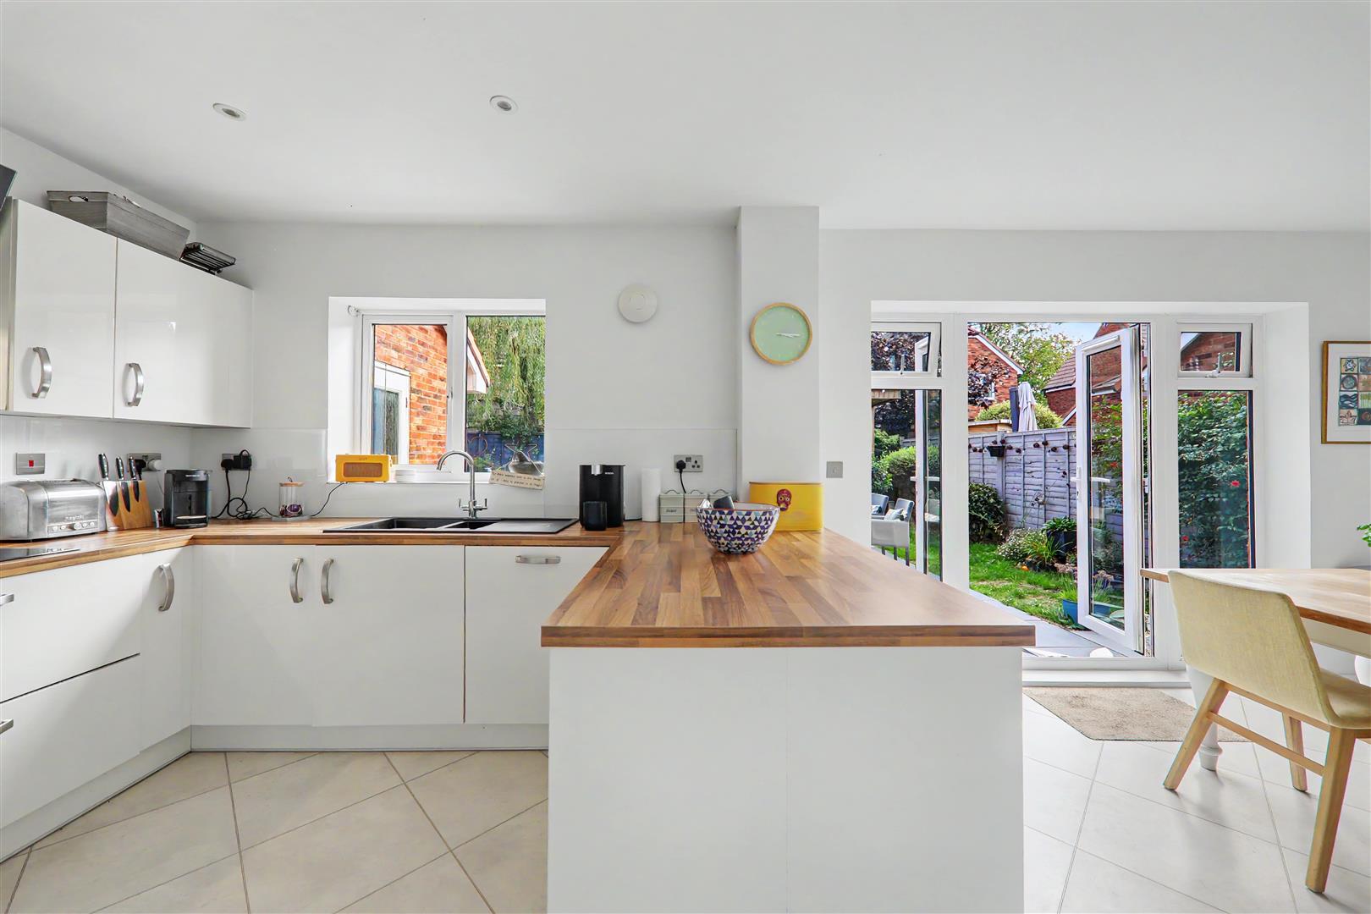
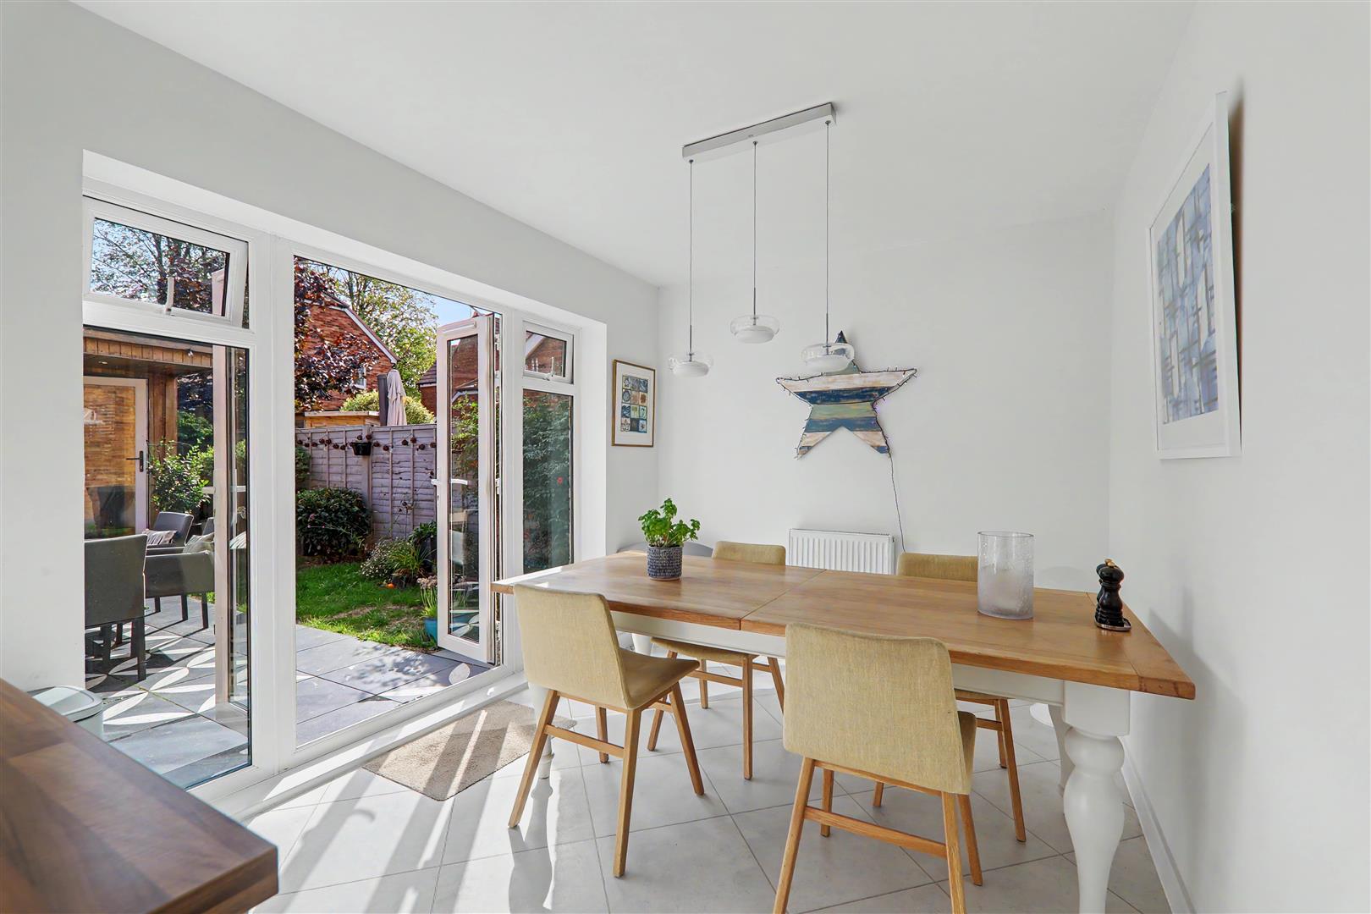
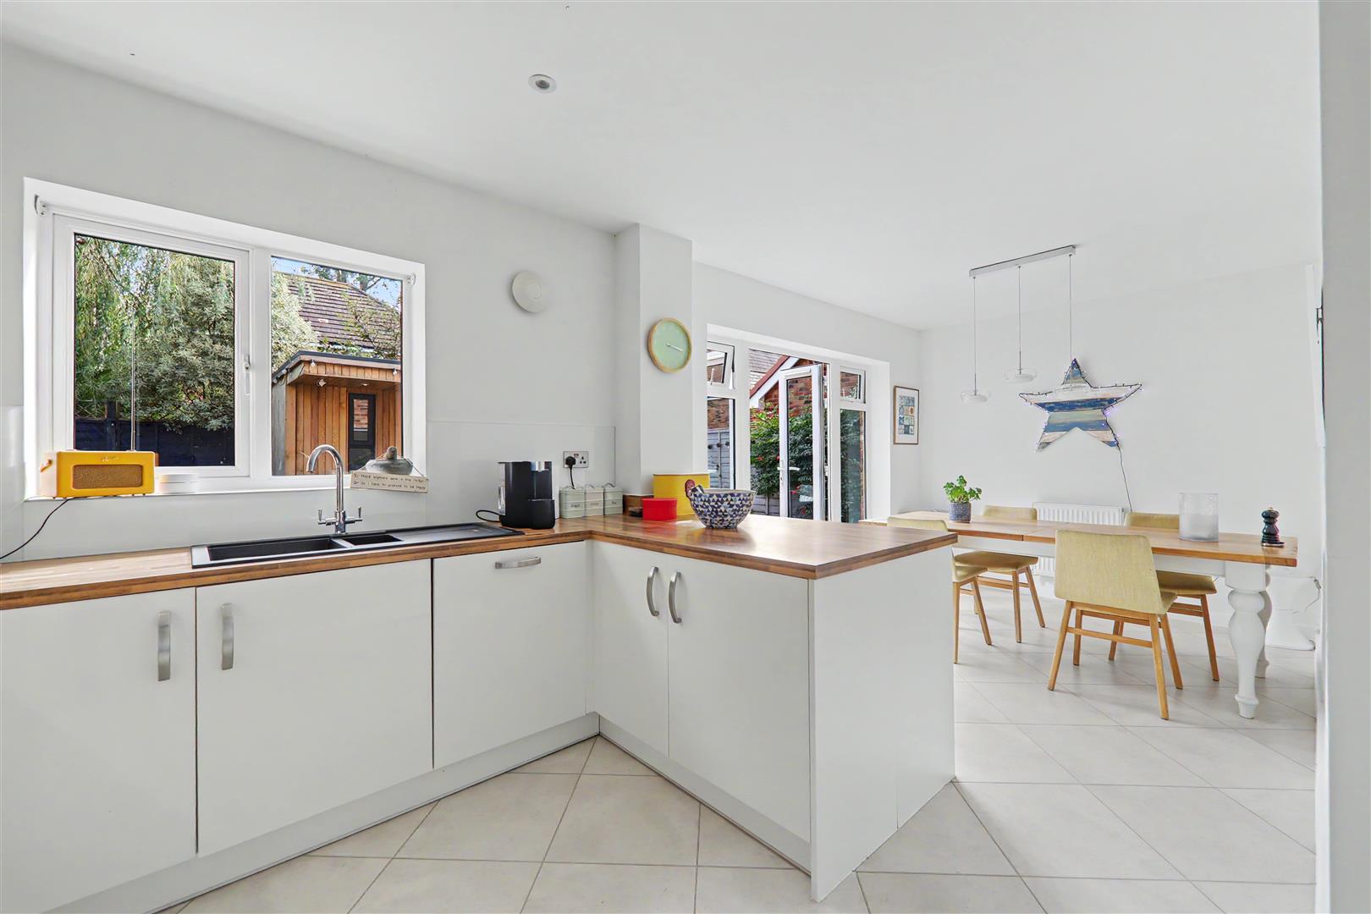
Kitchen / Dining Room
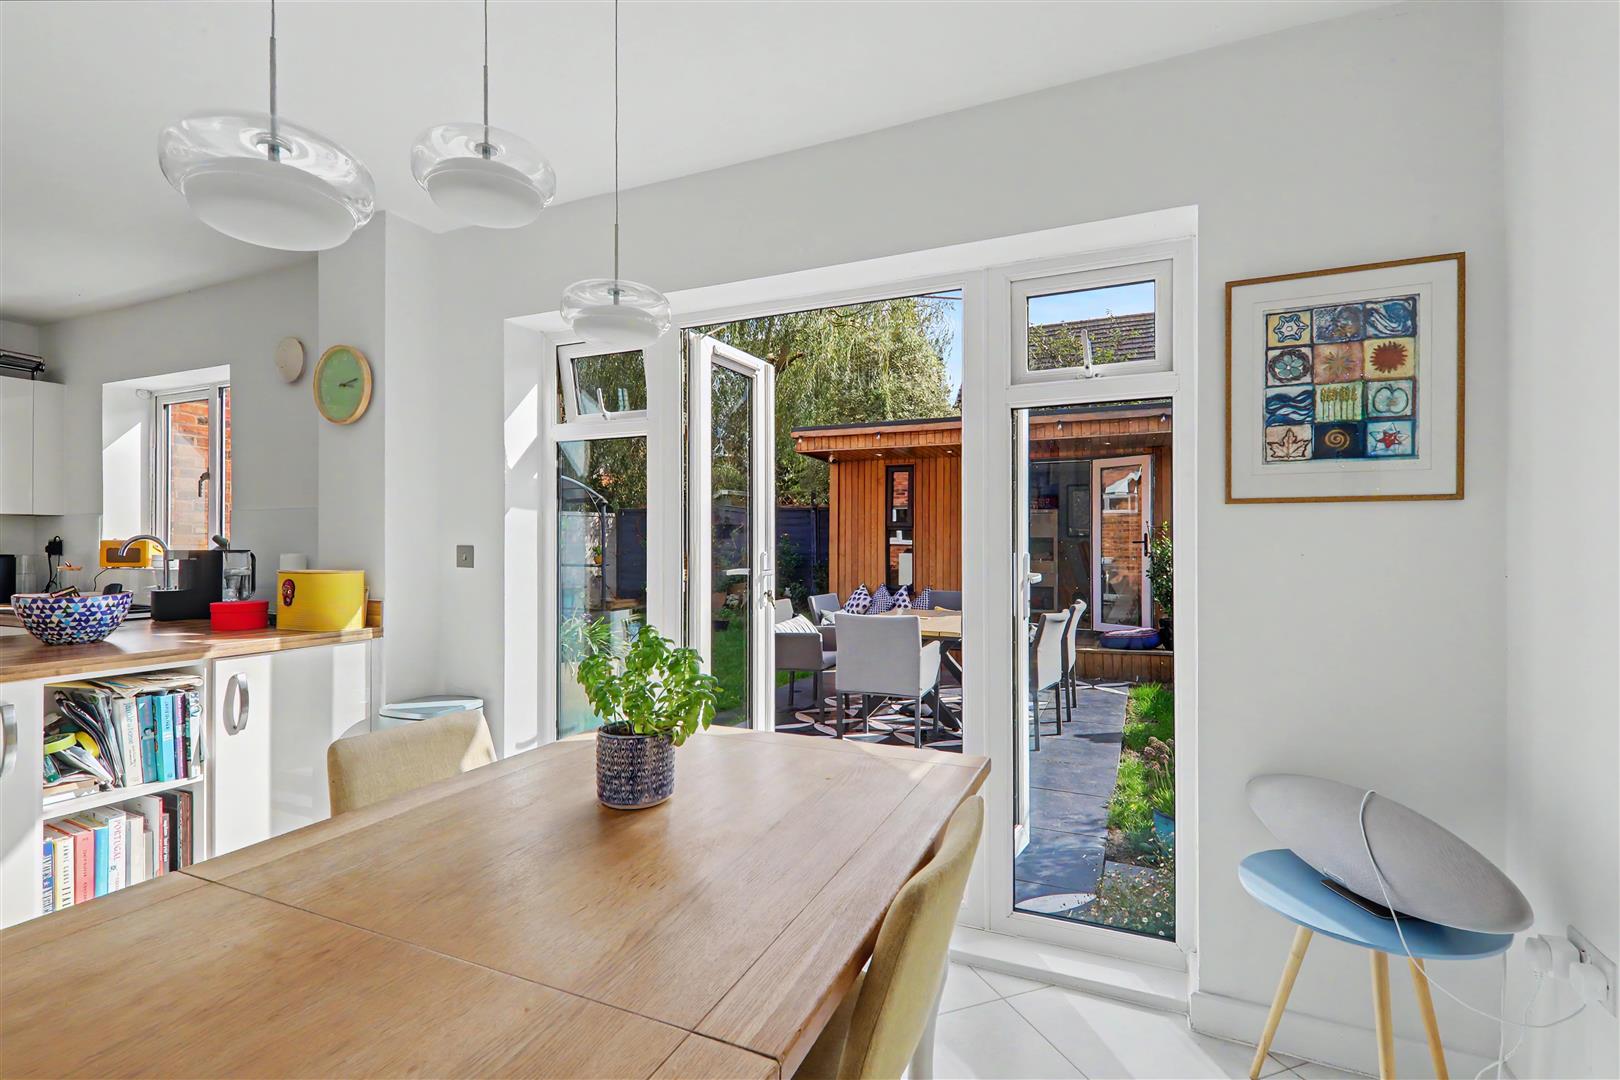
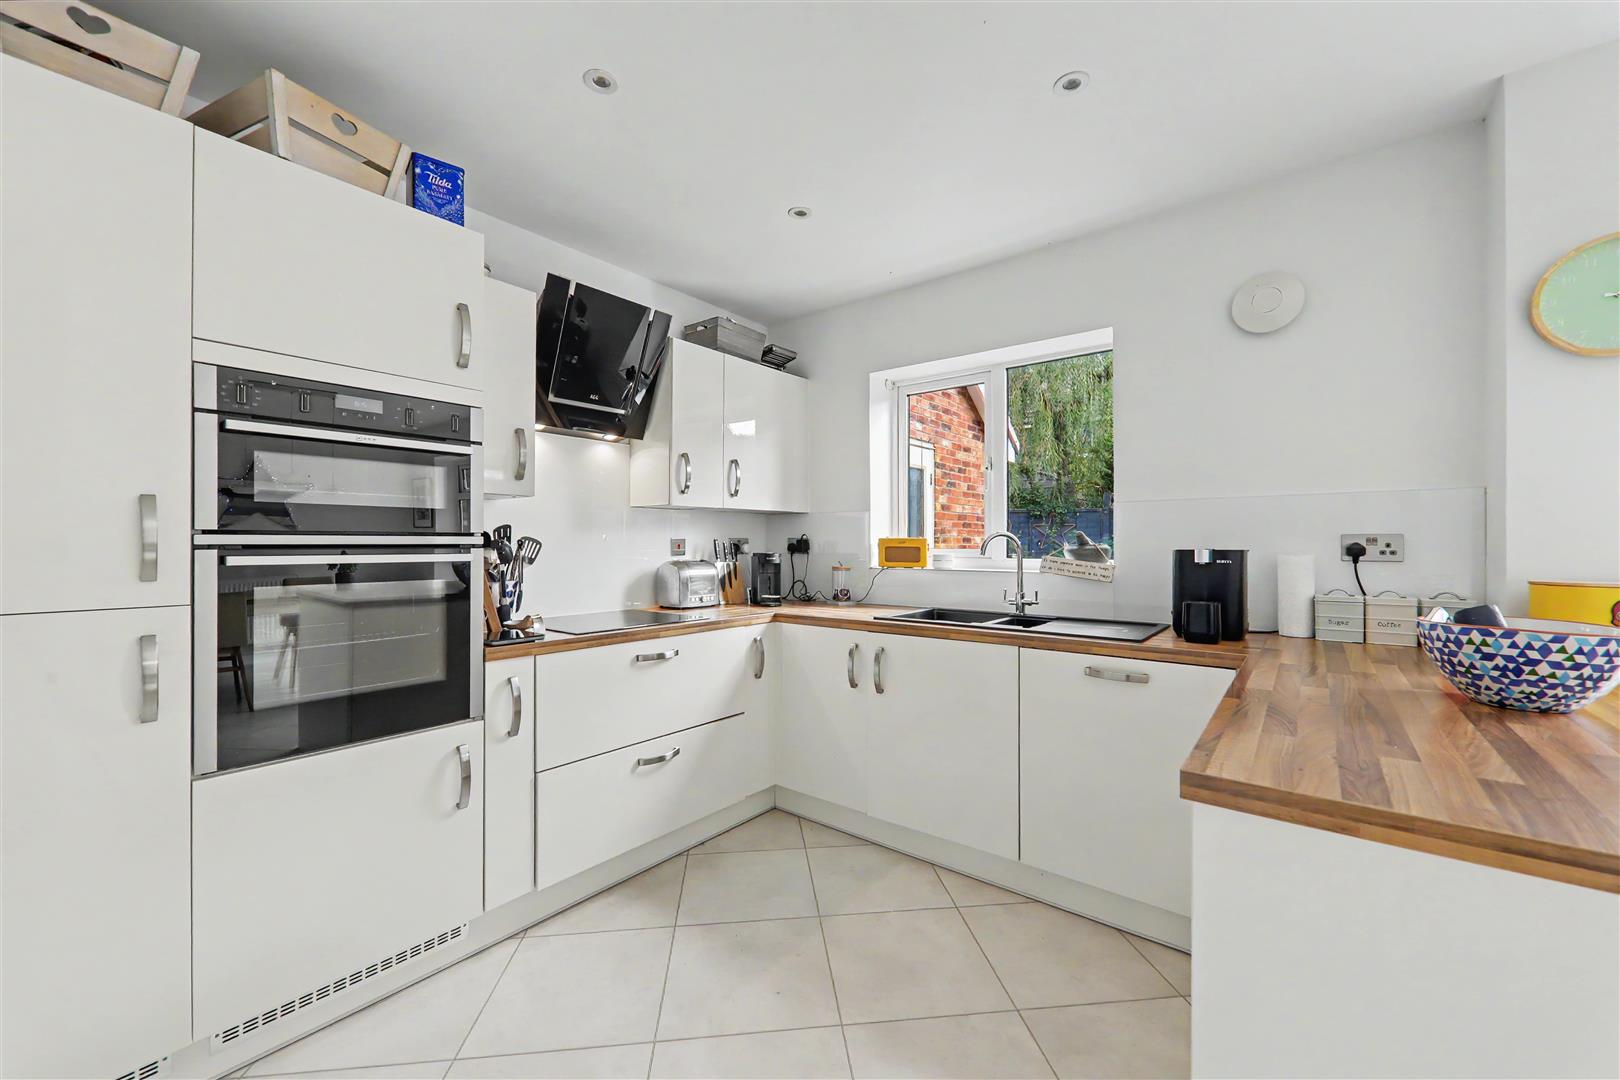
Excellent range of work surfaces with high gloss cupboards and drawers fitted under. Inset carbon phoenix sink. Fitted AEG induction hob with matching AEG extractor above. Built in NEFF high level double oven and grill. Integrated fridge/freezer. Integrated dishwasher. Feature white glass splashback with sparkle detail. Matching wall cupboards. Double glazed window over looking the rear garden. Inset spotlights. Space for table and chairs. Tiled floor. Double glazed double doors with windows either side over looking and leading to the south rear garden. Two radiators.
Size: 6.47×2.62 (21'2"×8'7")
Utility Room
Work surface with cupboard and space under for washing machine and tumble dryer. Matching wall mounted cupboard. Radiator.
Size: 1.60×1.85 (5'2"×6'0")
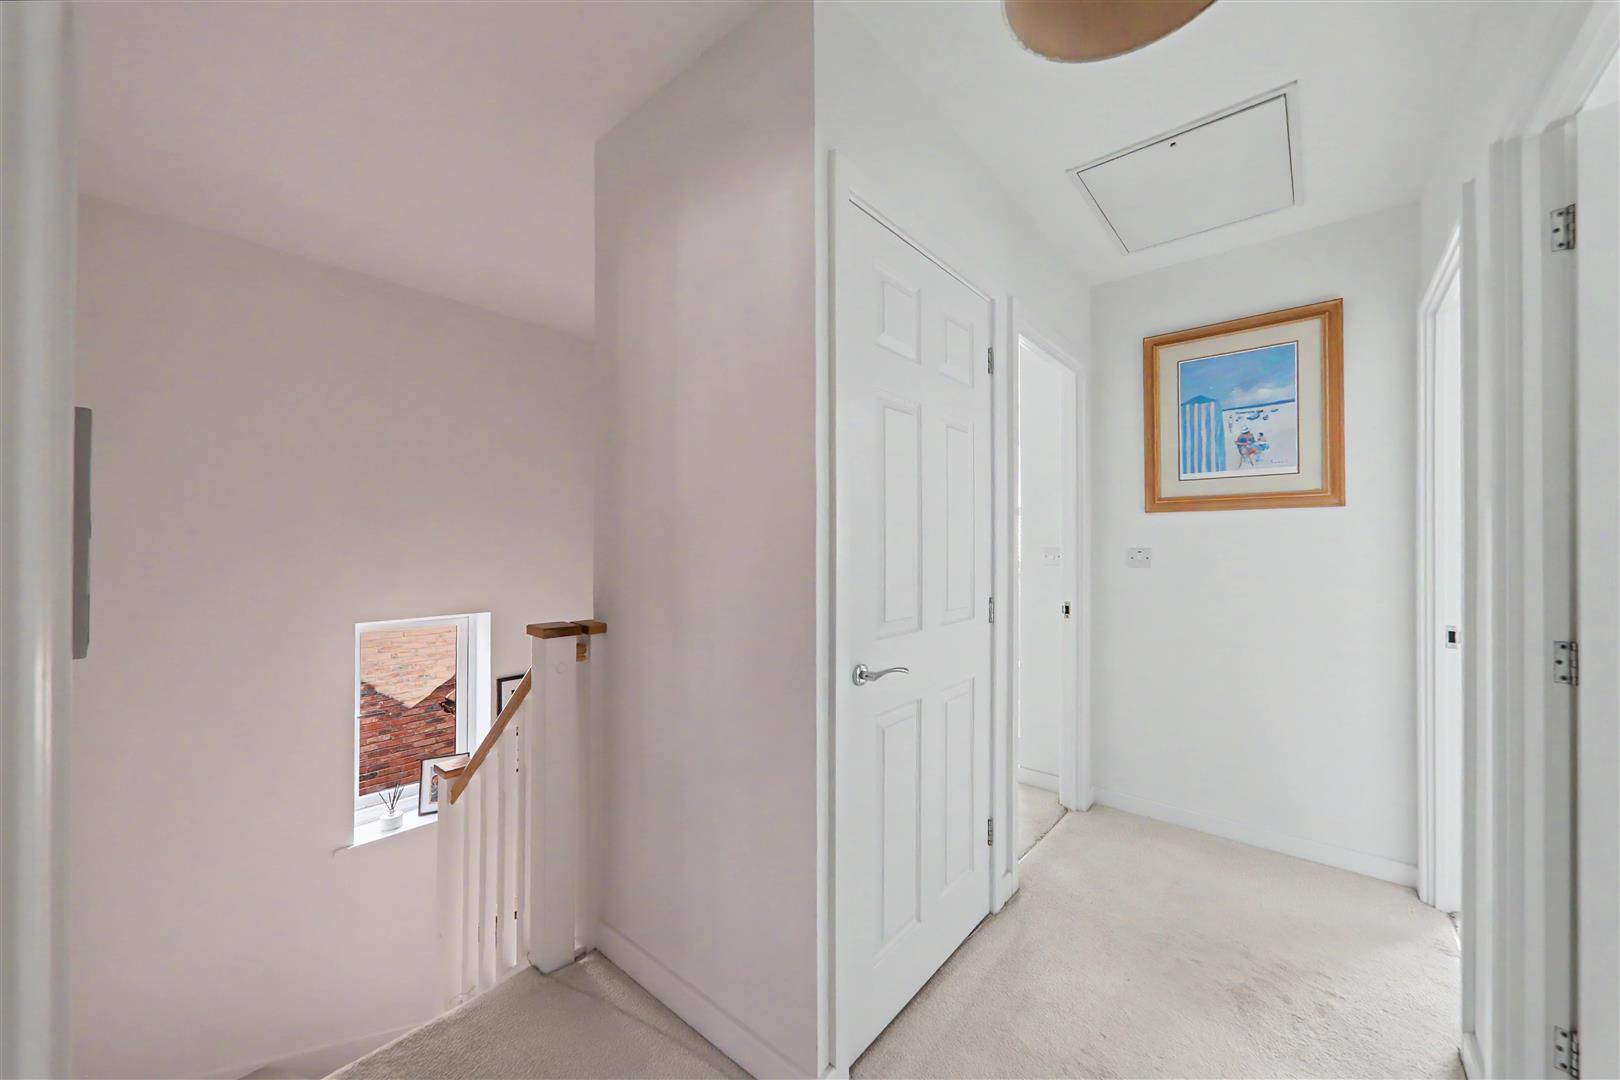
First Floor Landing
Double glazed window. Cupboard housing hot water cylinder. Access hatch to loft space.
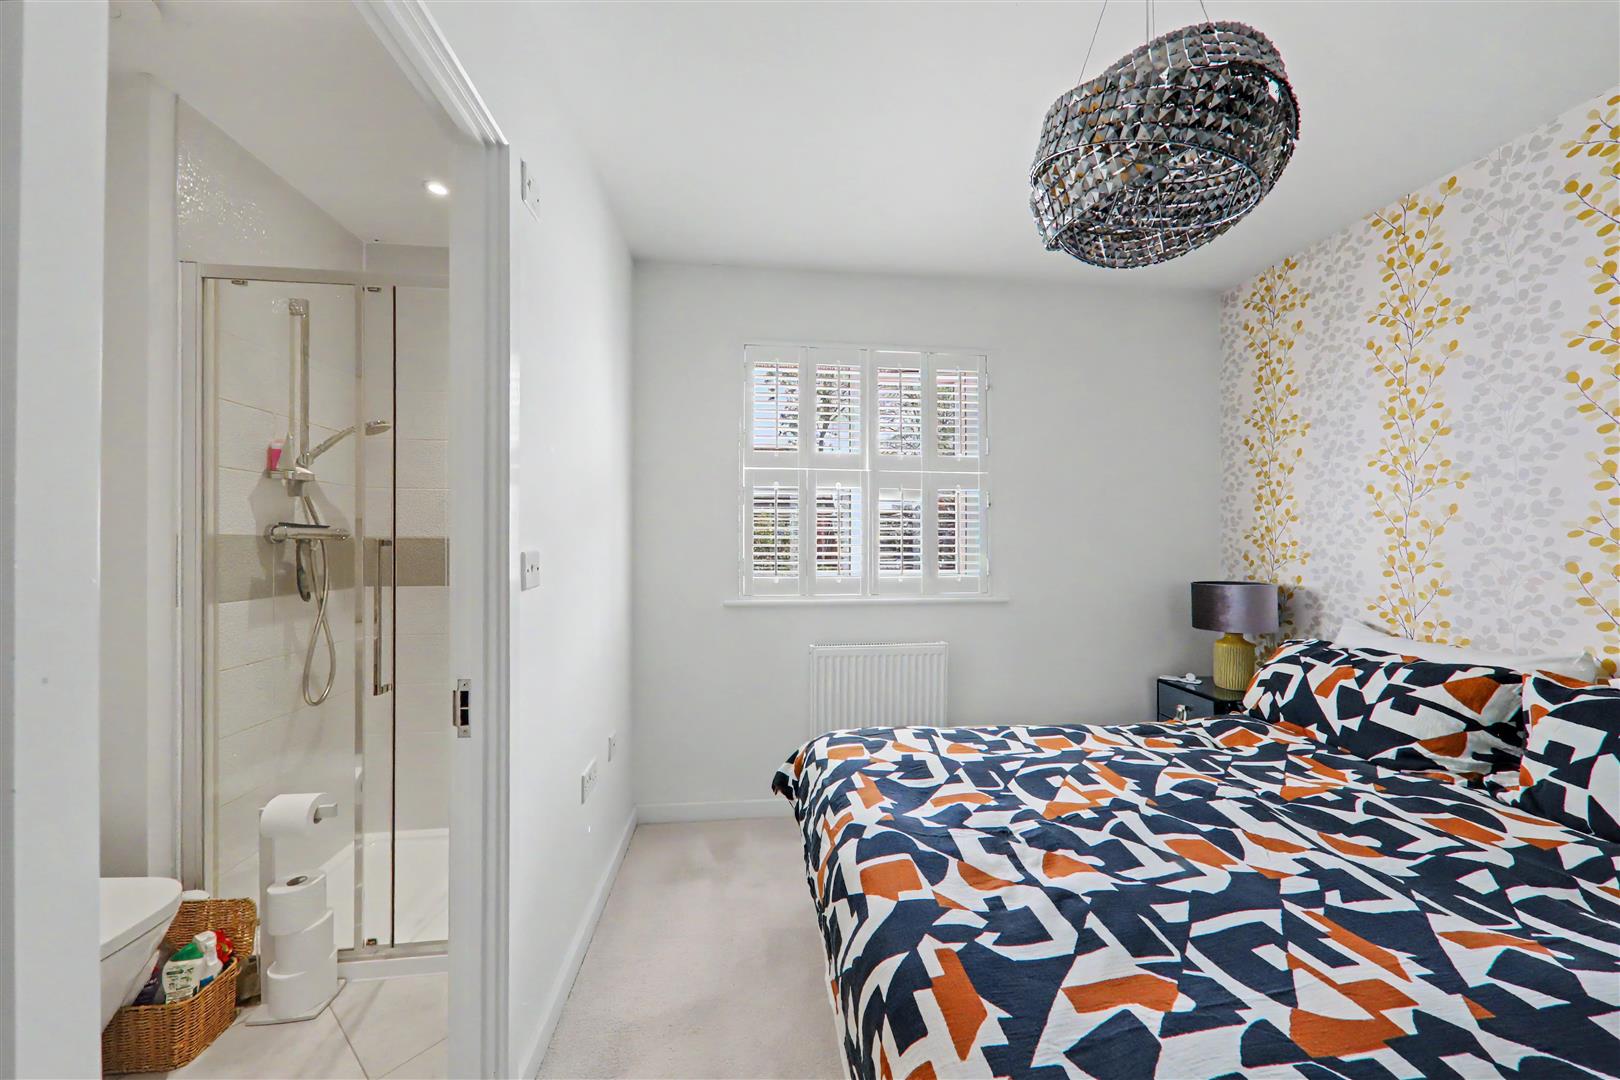
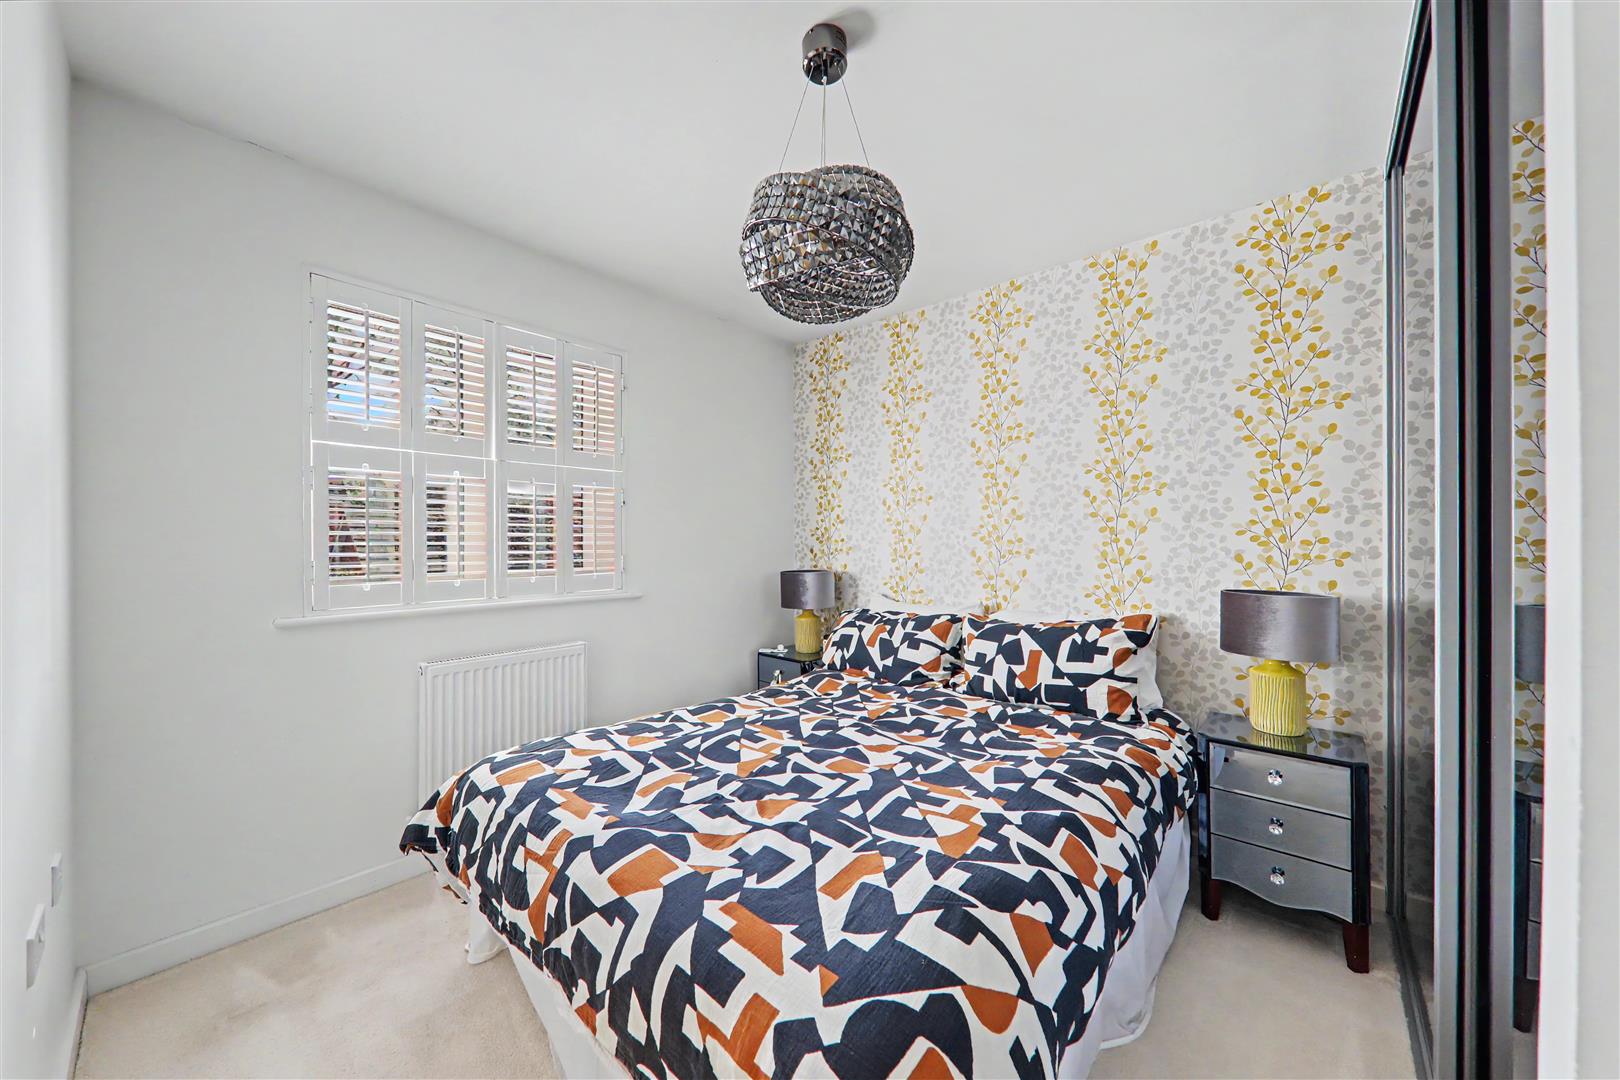
Bedroom One
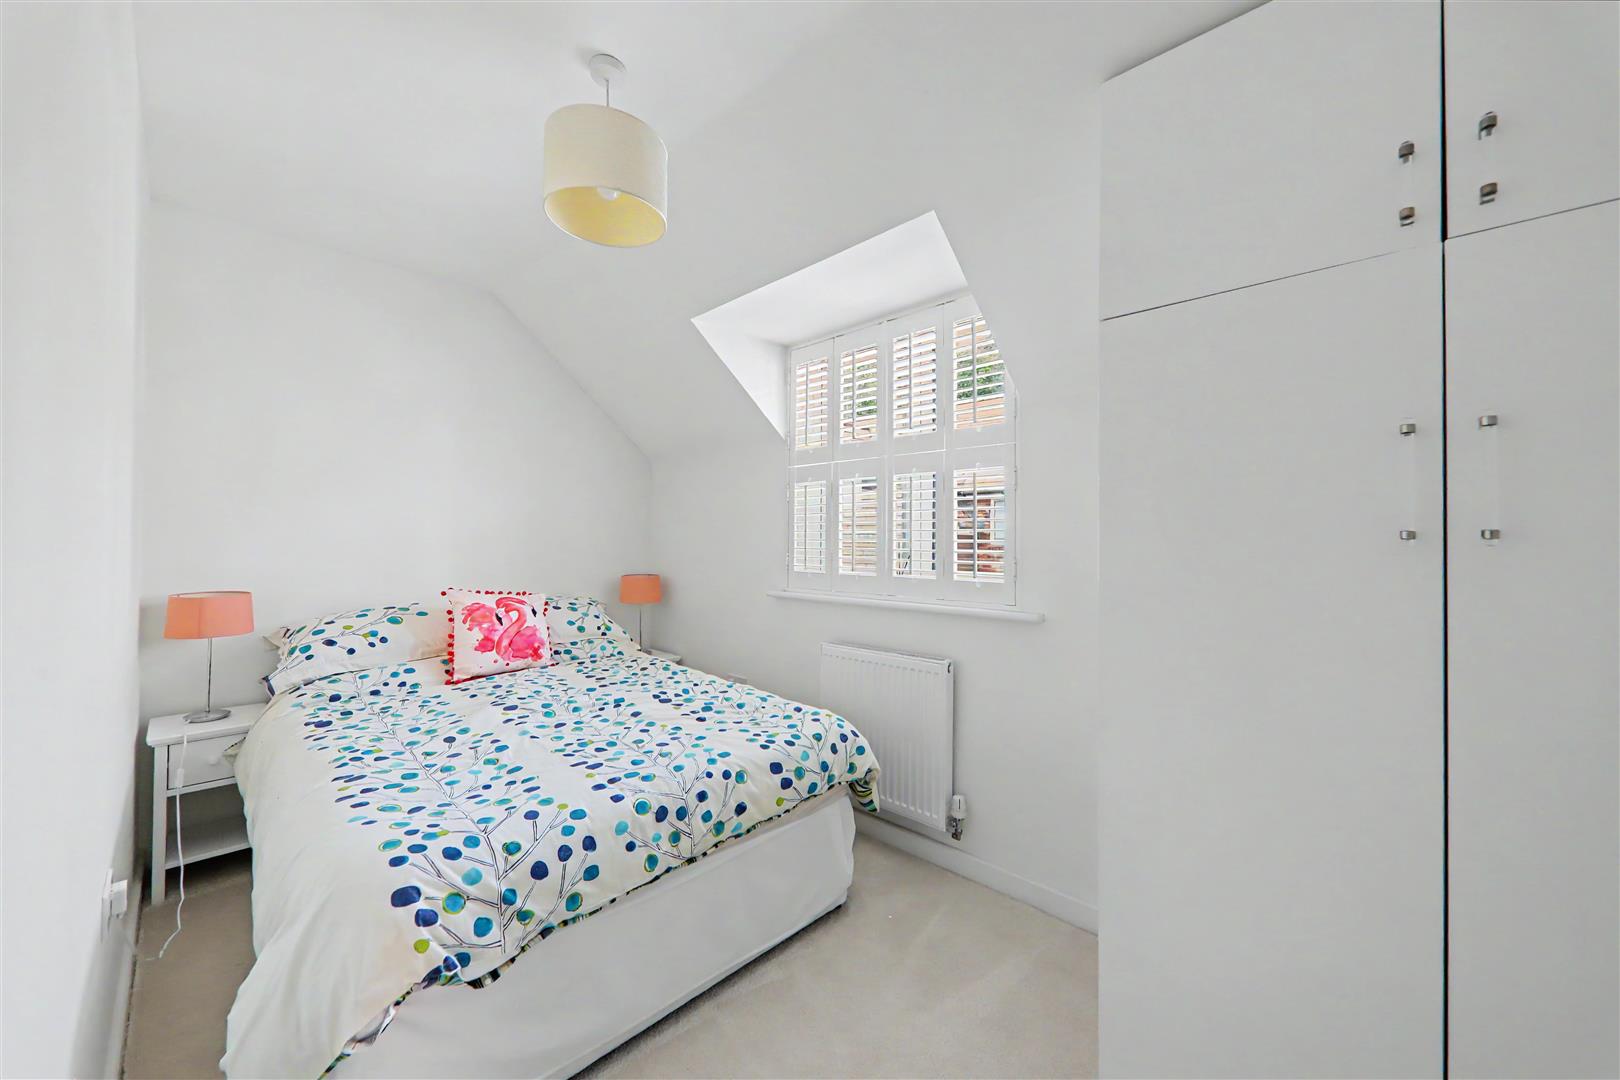
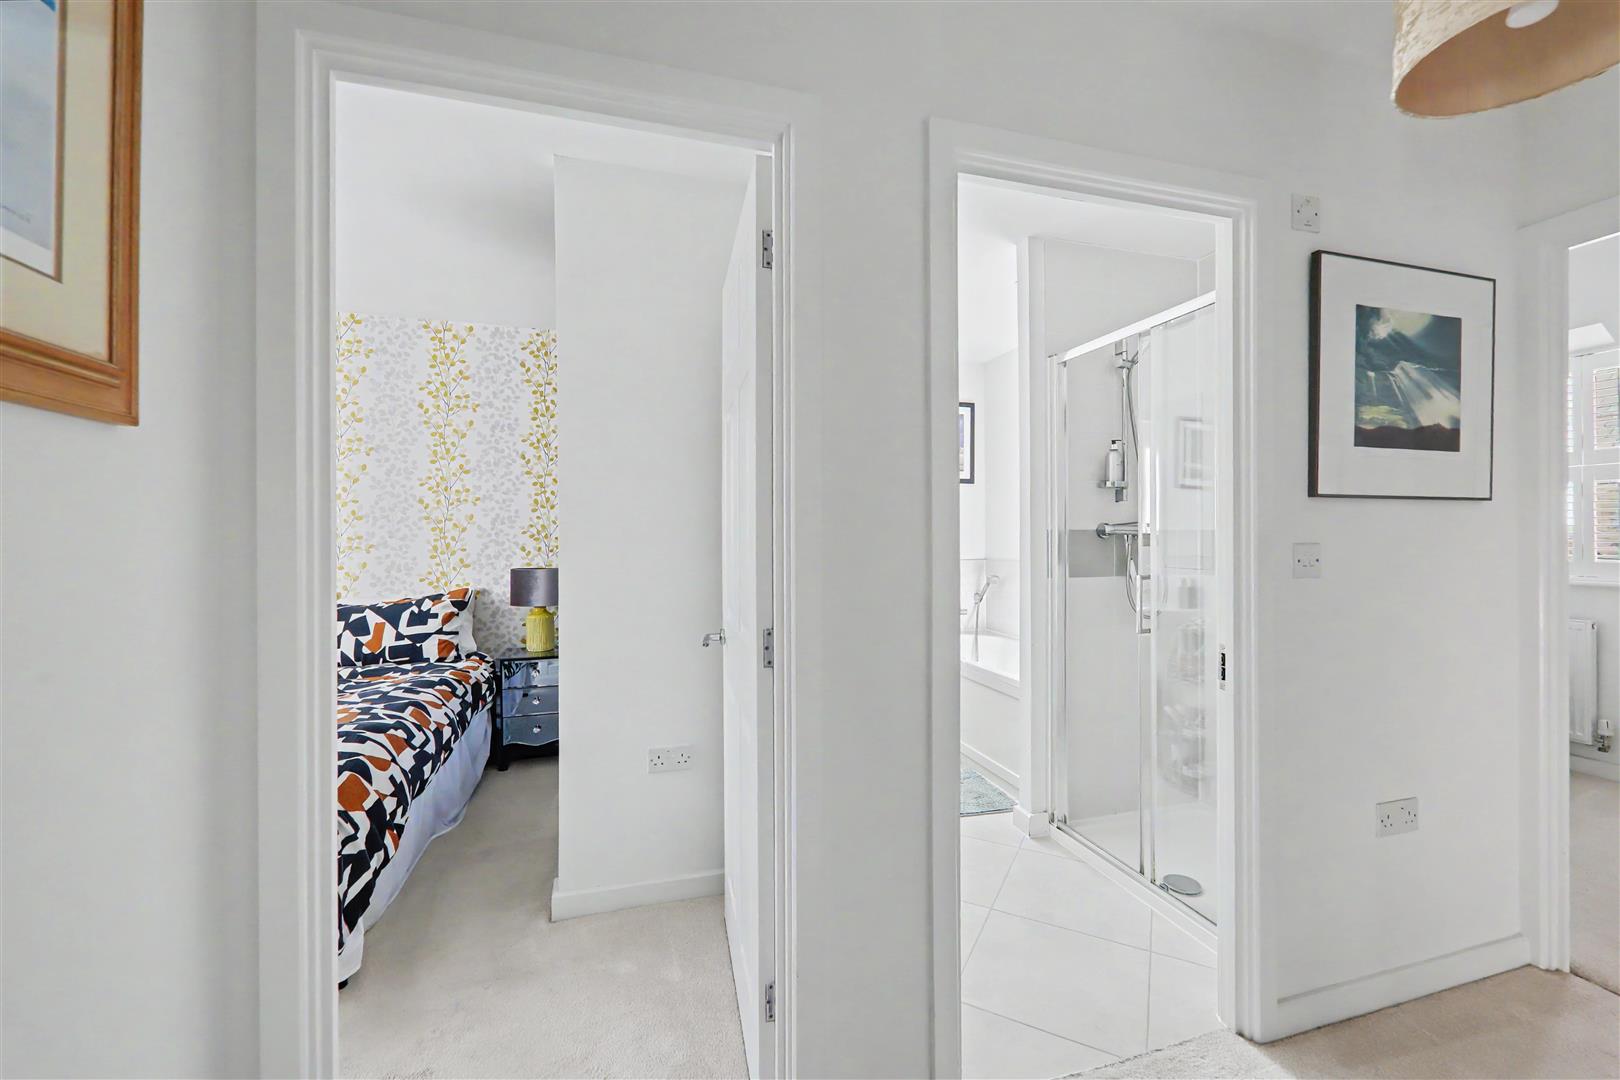
Double glazed window with feature white shutters. Radiator. Built in wardrobe with smoked mirrored sliding glass doors.
Size: 2.79 × 3.23 maximum (9'1" × 10'7" maximum)
Ensuite Shower Room/Wc
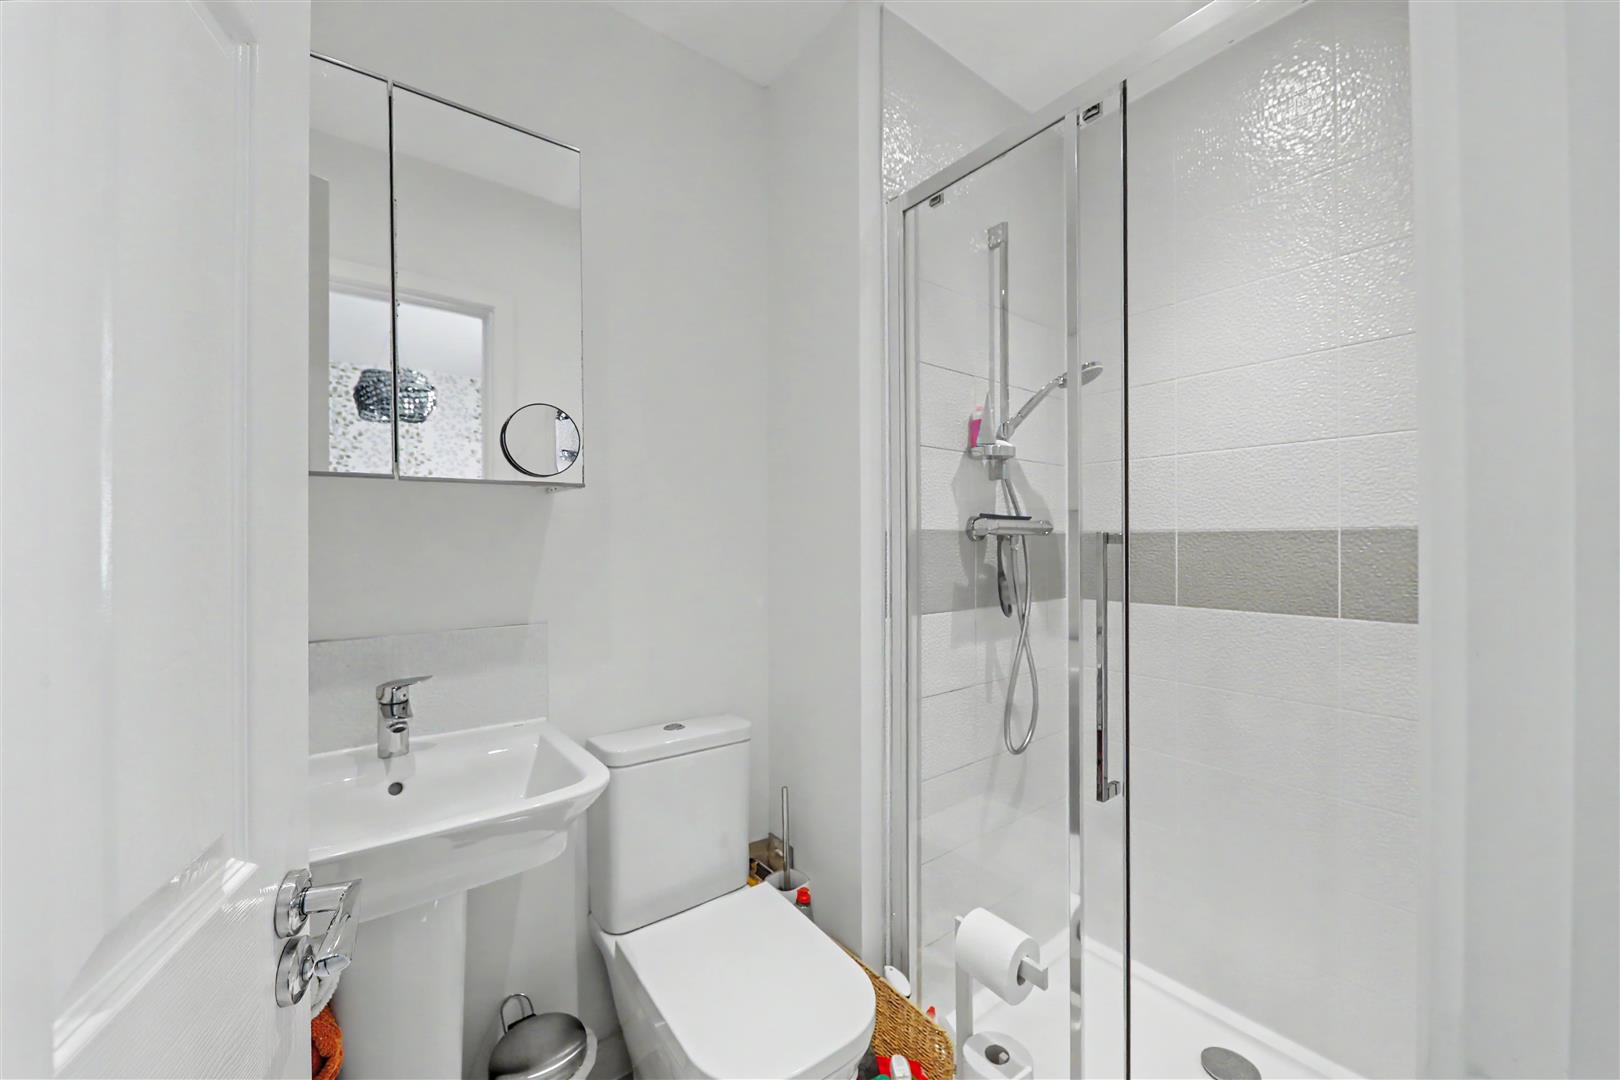
Walk in shower with tiled surround and sliding door, pedestal wash hand basin with splashback and low level flush Wc. Wall mounted towel radiator. Tiled floor. Wall mounted mirrored door medicine cabinet. Inset spotlights. Extractor fan.
Size: 2.11 x 1.36 (6'11" x 4'5")
Bedroom Two
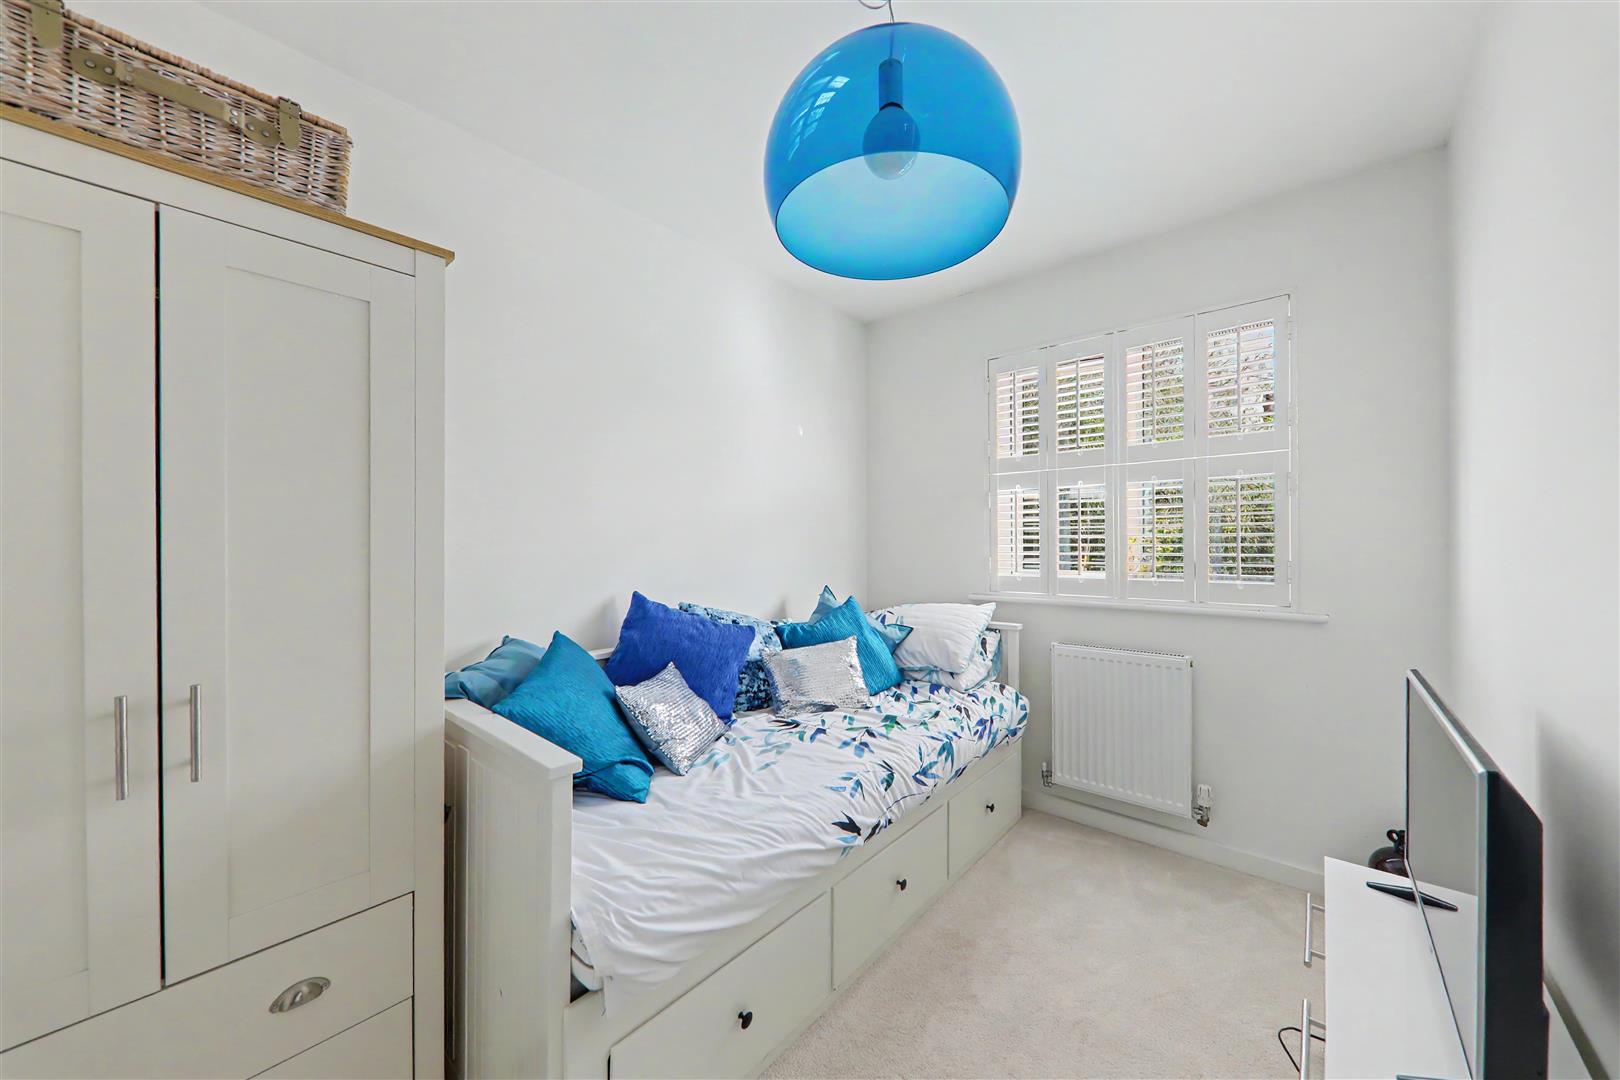
Double glazed window with feature white shutters. Radiator.
Size: 3.14 x 2.44 (10'3" x 8'0")
Bedroom Three
Double glazed window with feature white shutters. Radiator. Built in wardrobe with cupboards above. Part sloped ceiling.
Size: 3.77 × 2.04 (12'4" × 6'8")
Bedroom Four
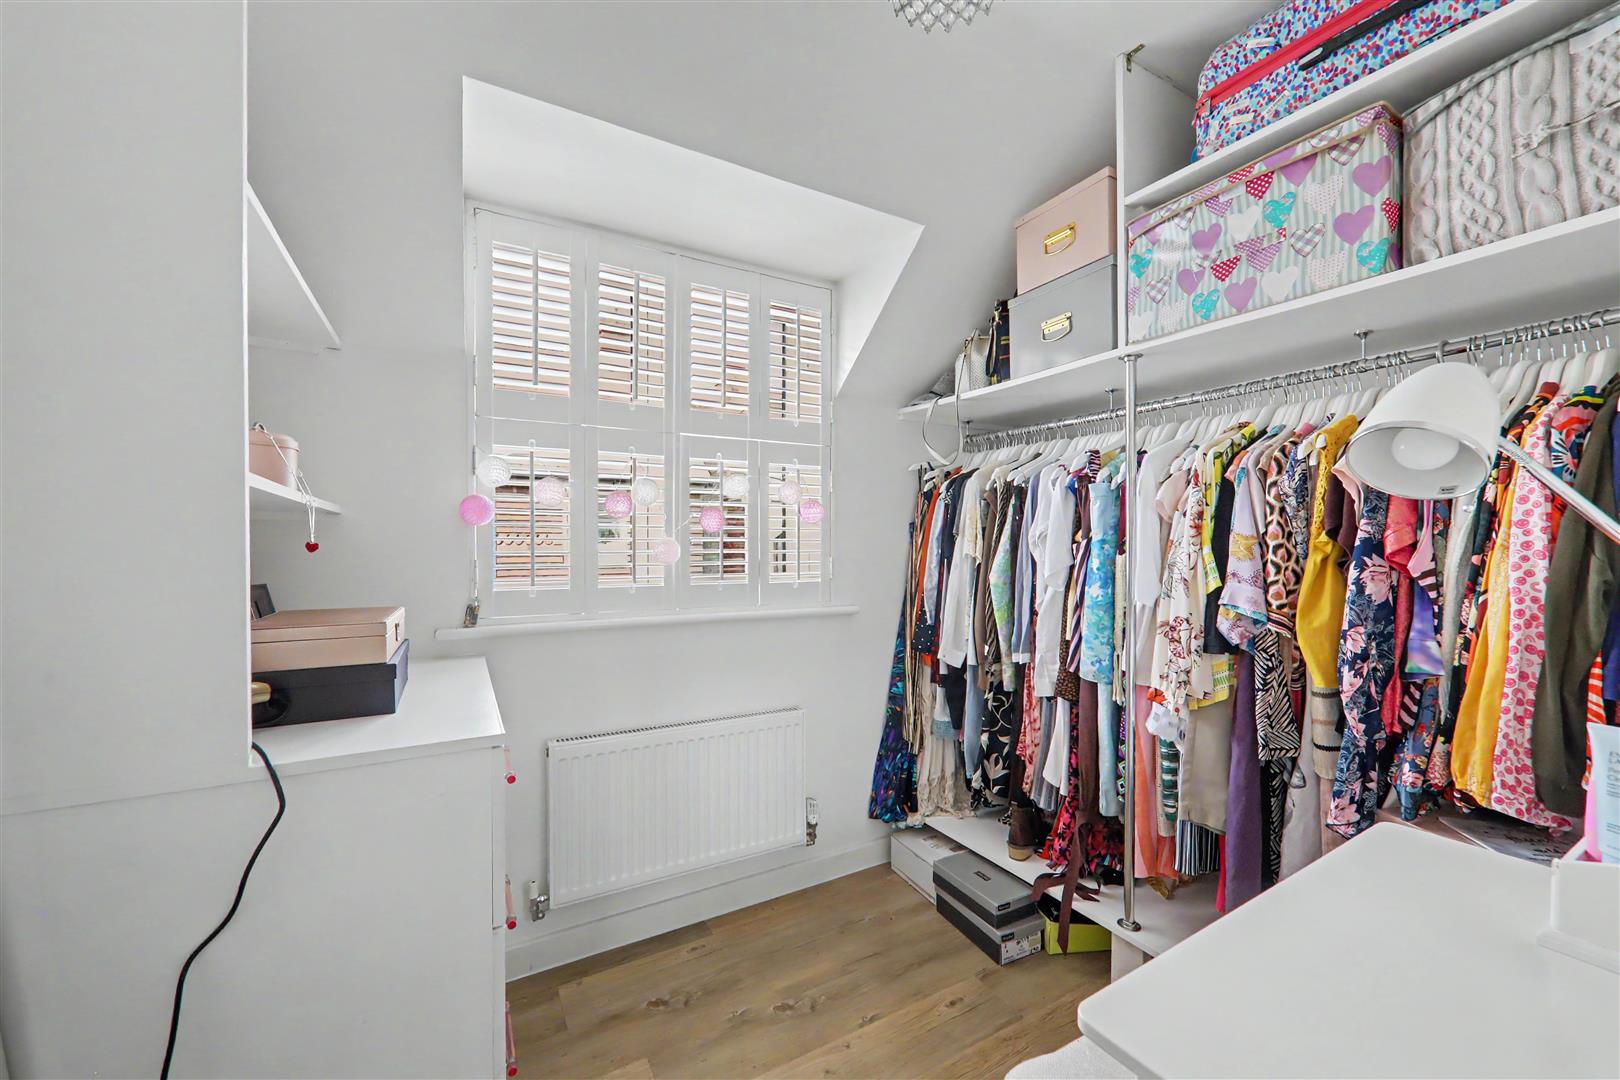
Currently arranged as a dressing room with hanging rails and storage shelves.
Double glazed window with feature white shutters. Radiator. Built in drawer unit with fitted shelving above.
Size: 2.63 x 1.98 (8'7" x 6'5")
Family Bathroom/Wc
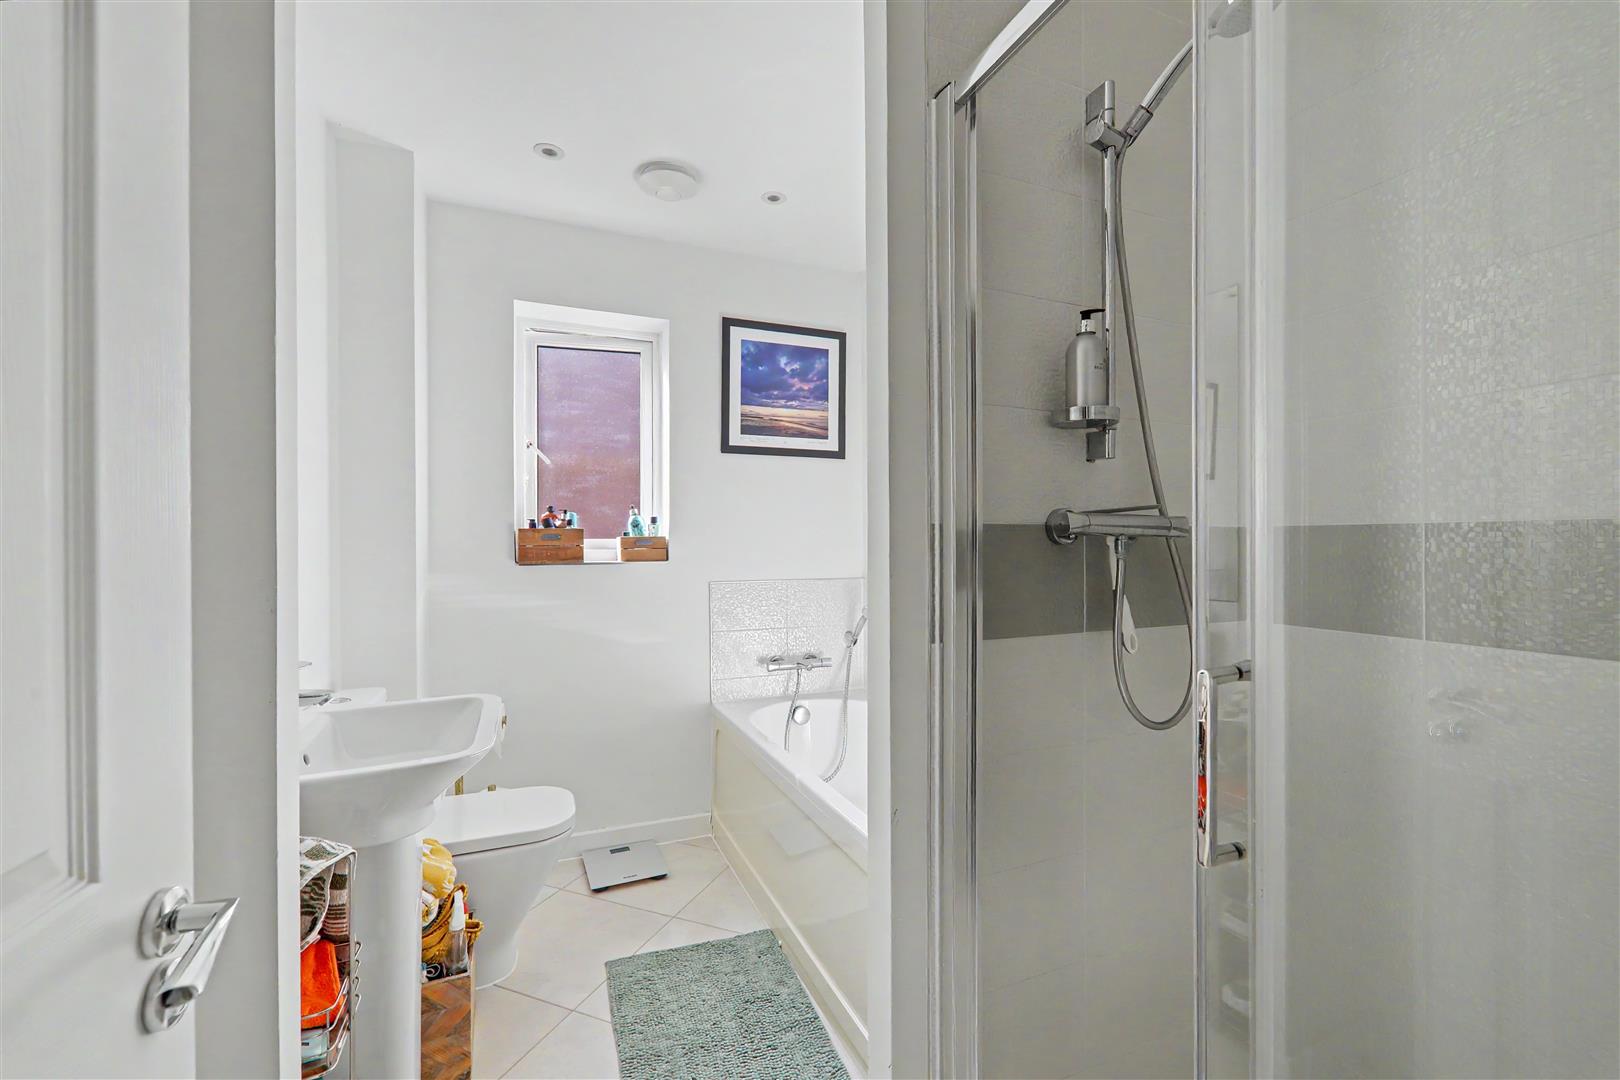
Suite comprising panelled bath with tiled surround, tap and shower attachment. Walk in shower with tiled surround and sliding glass door. Pedestal wash hand basin with tiled splashback and vanity mirror above. Low level flush Wc. Tiled floor. Double glazed window. Inset spotlights. Extractor fan.
Size: 2.78 x 1.93 (9'1" x 6'3" )
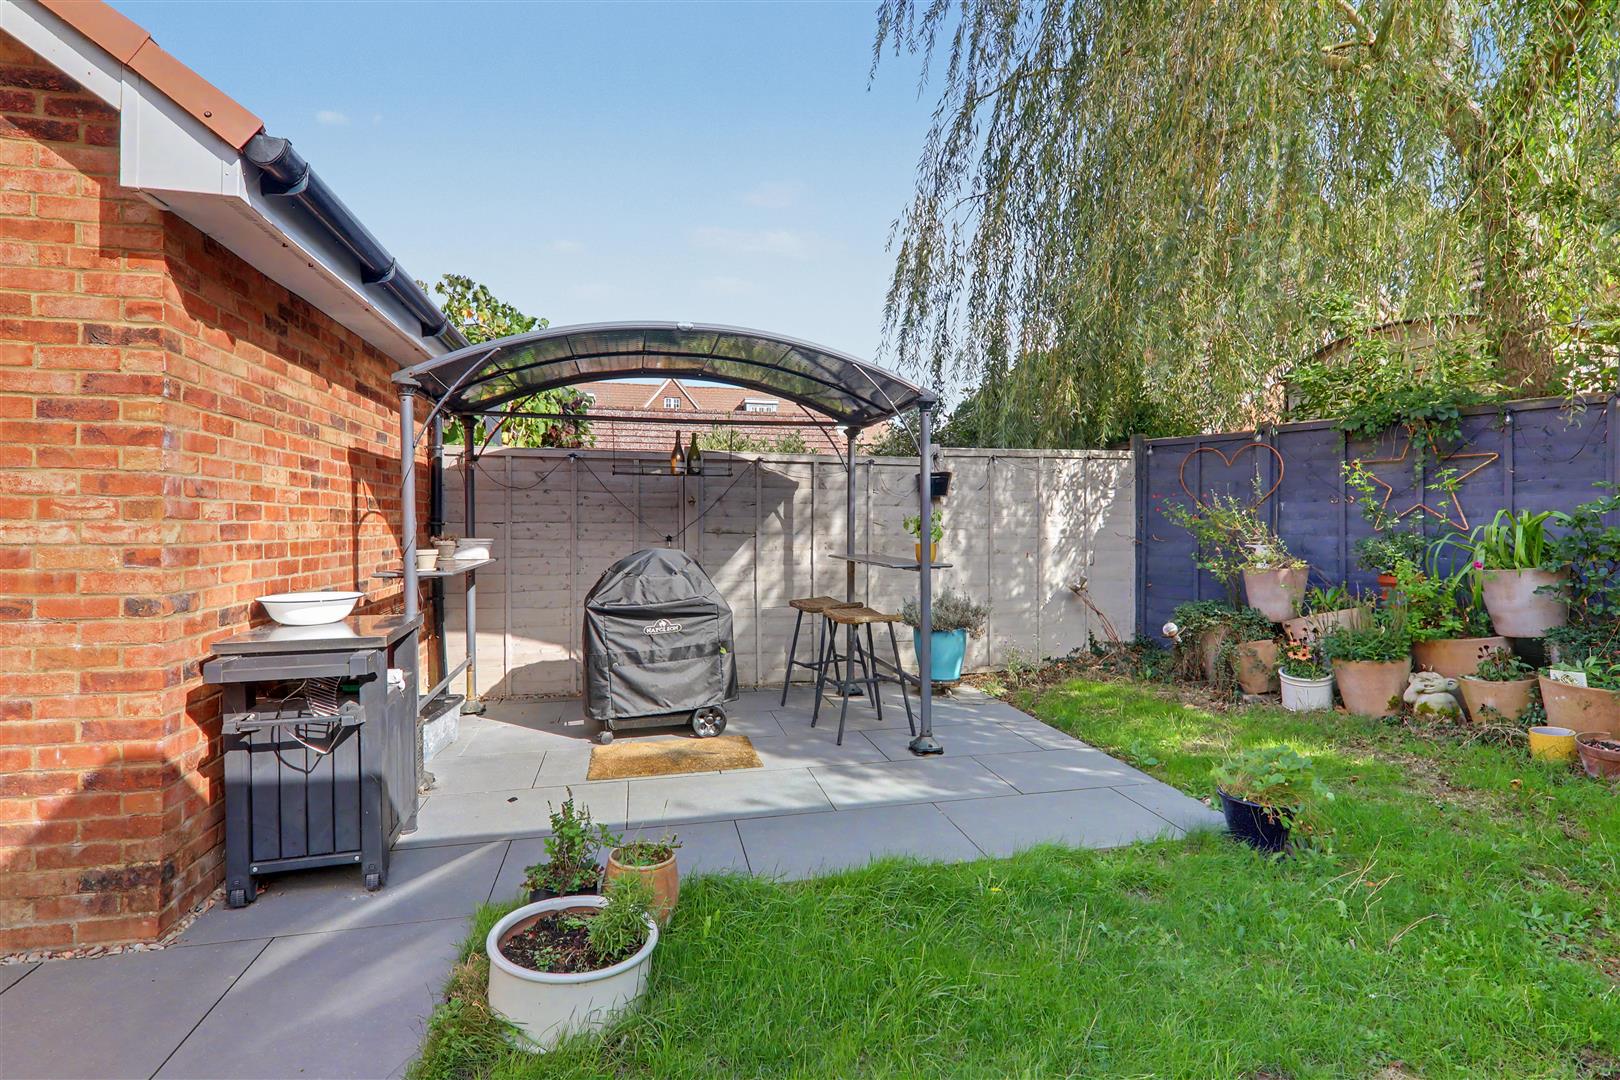
South Facing Rear Garden
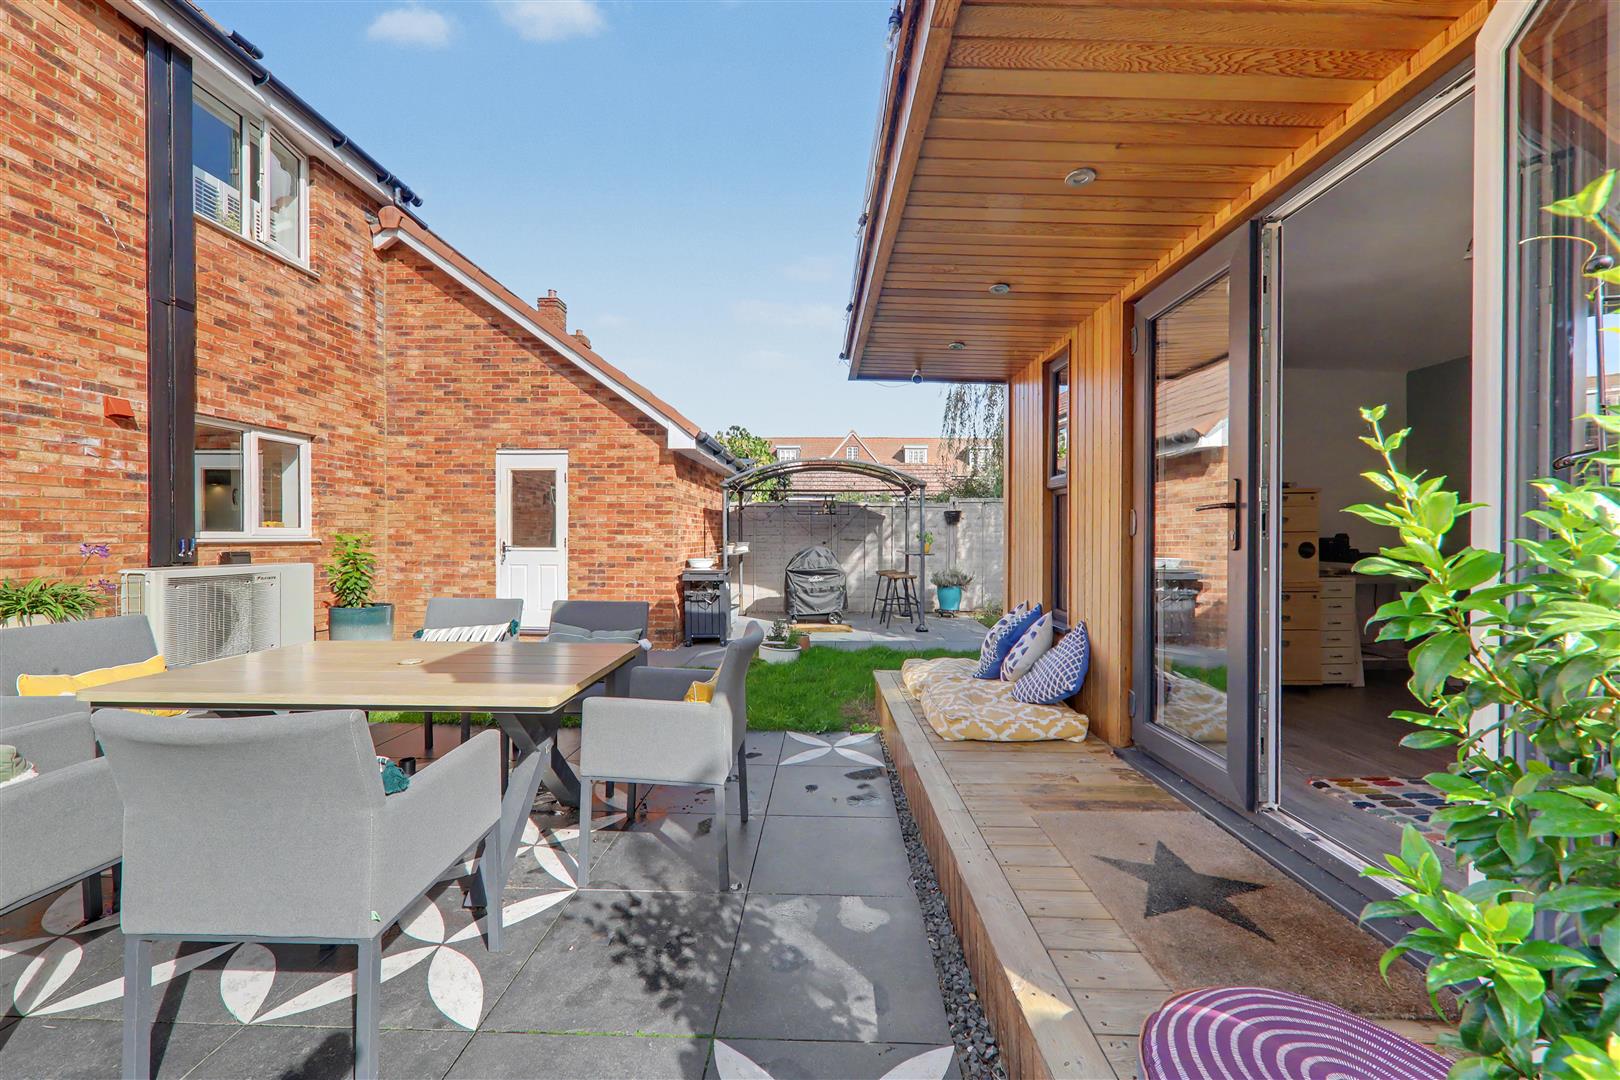
Feature patio with attractive design providing a space for entertaining. Floor standing heat pump. Personal door to garage. Patio extends to one side leading to a bbq area. Remainder laid to lawn. planted shrub border. Gate providing access to front.
Garden Room
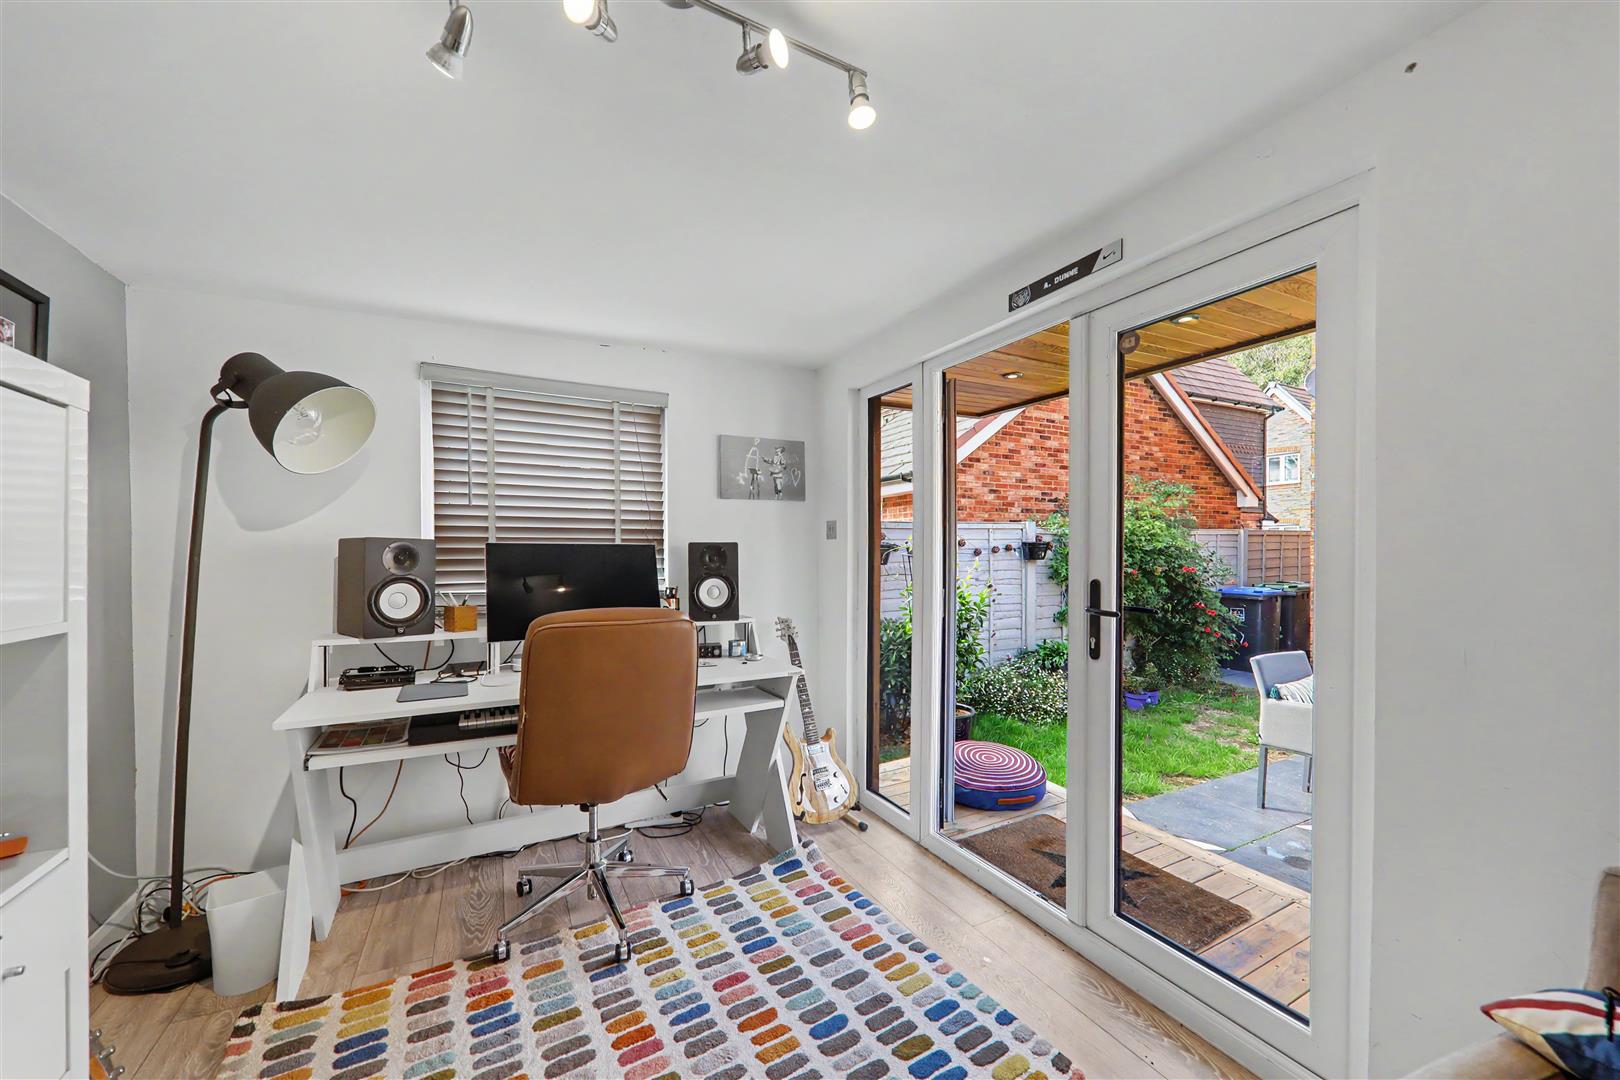
A fantastic addition to this home with raised deck and modern over hang making a feature veranda which gives access via double glazed double doors and double glazed window to front and side. Currently used as a home office. Laminate grey flooring. Power and light.
Size: 3.76 x 2.55 (12'4" x 8'4")
Private Driveway
Providing off road parking and leading to the garage.
Garage
With electric door. Power and light. Vaulted ceiling providing further storage space if required.
Size: 2.92 x 6.03 (9'6" x 19'9" )
Required Information
Council tax band: E
Draft version:1
Note: These details have been provided by the vendor. Any potential purchaser should instruct their conveyancer to confirm the accuracy.