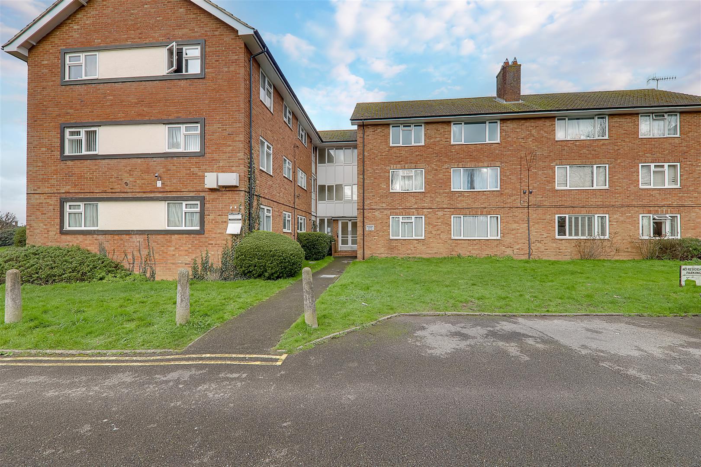
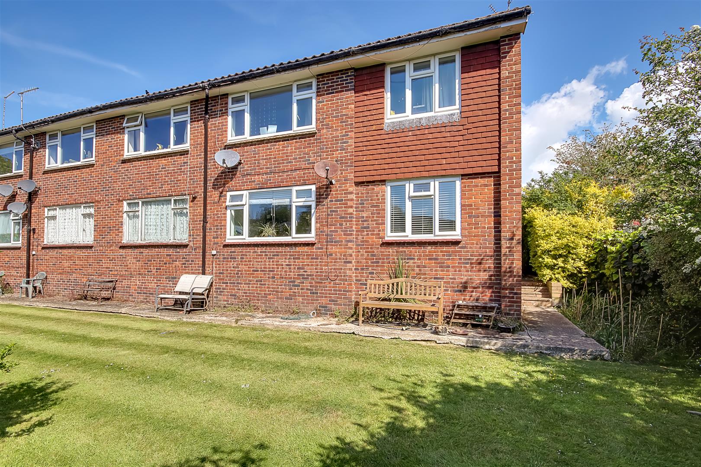
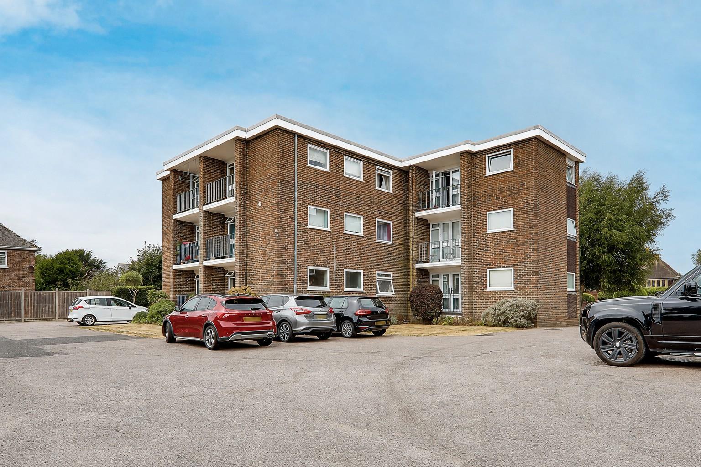
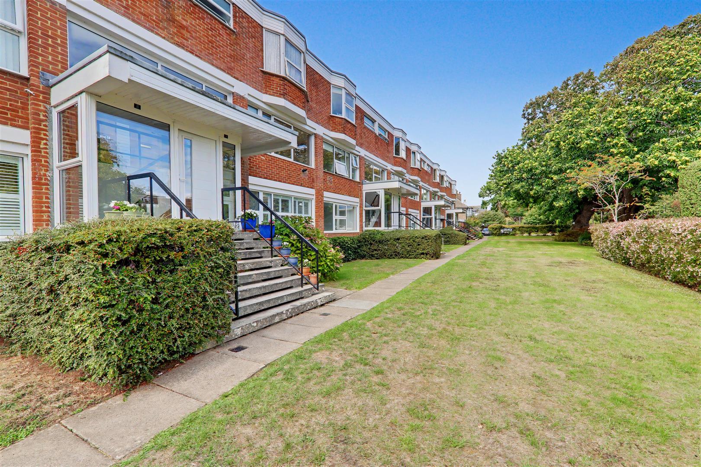
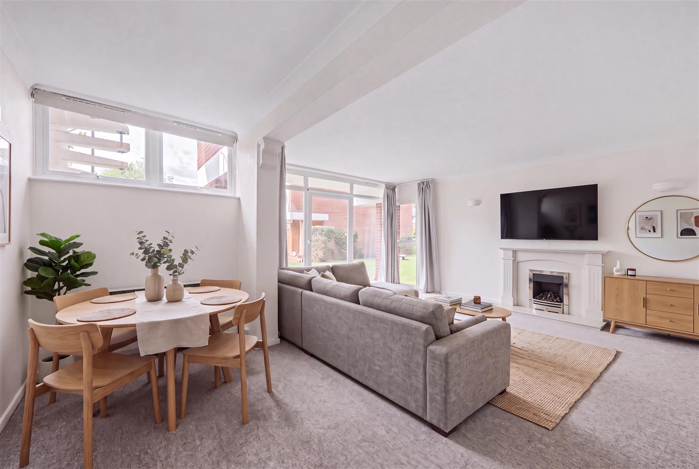
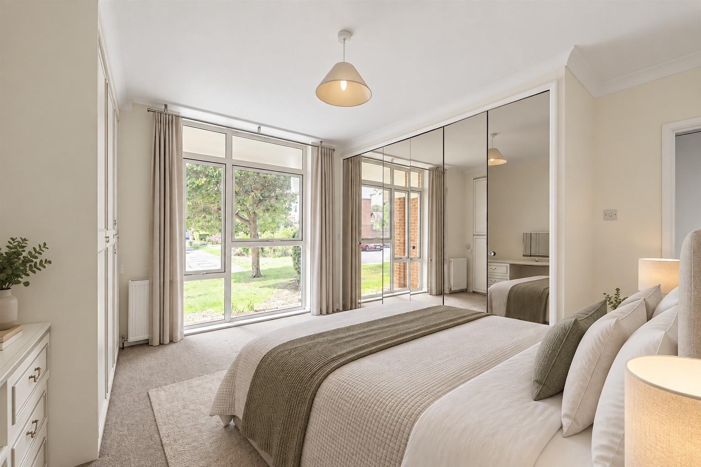
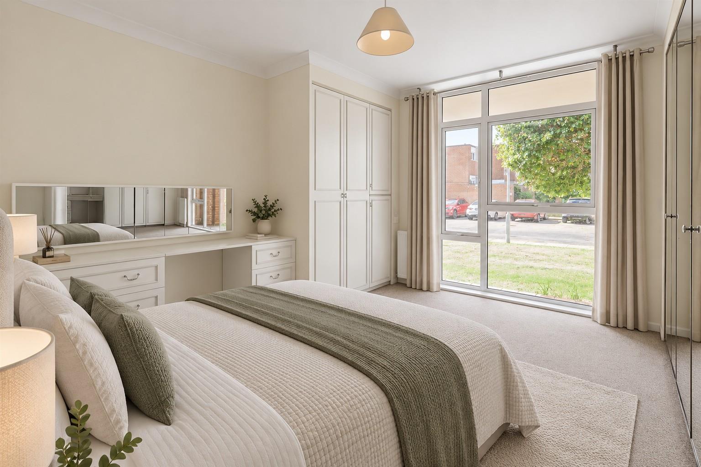
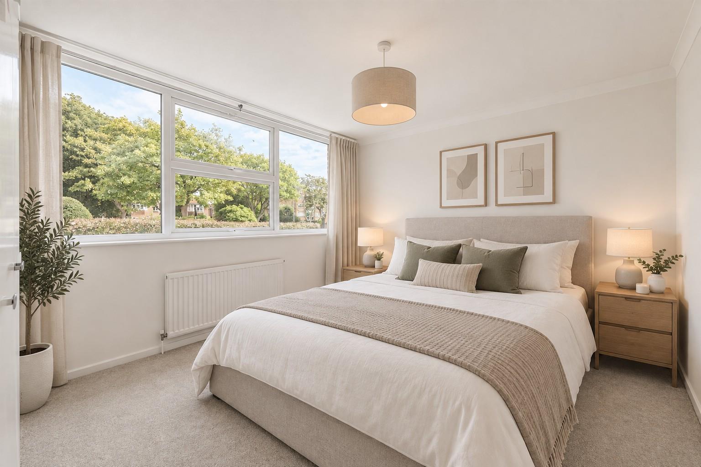
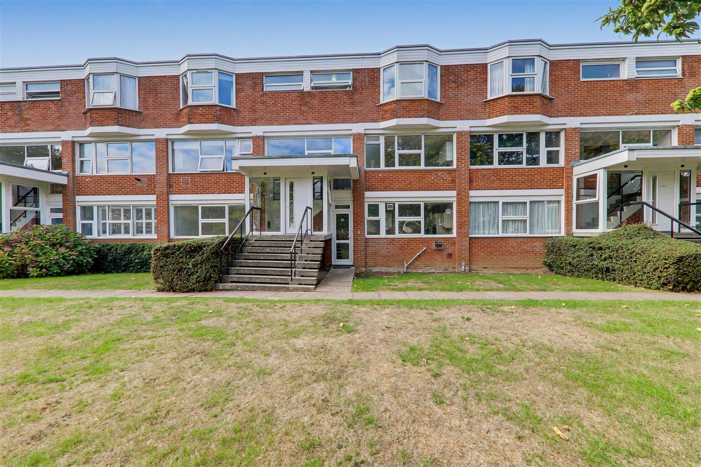
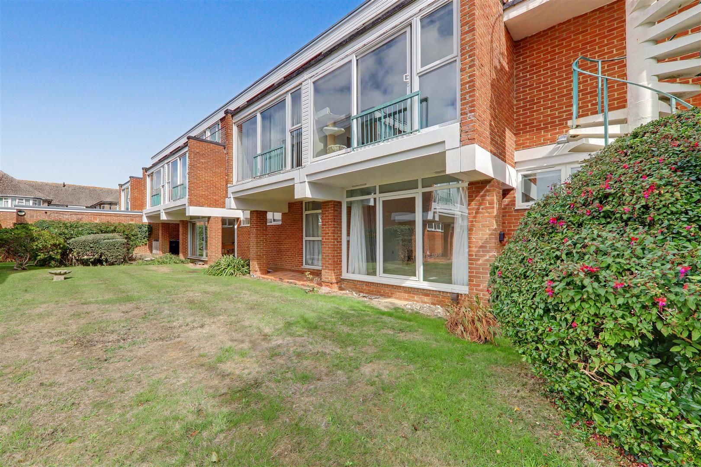
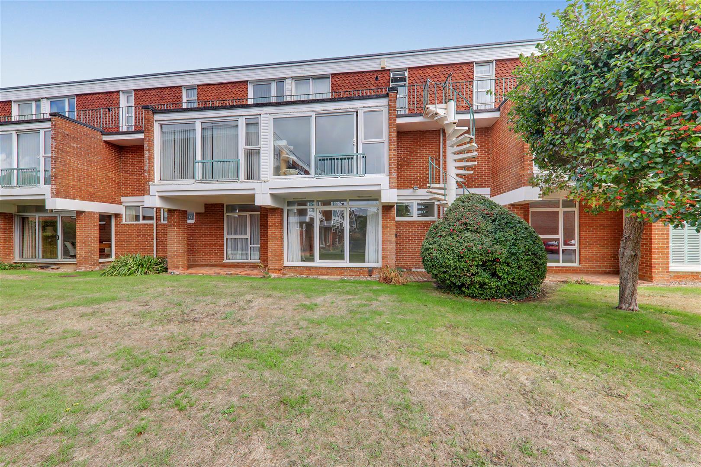
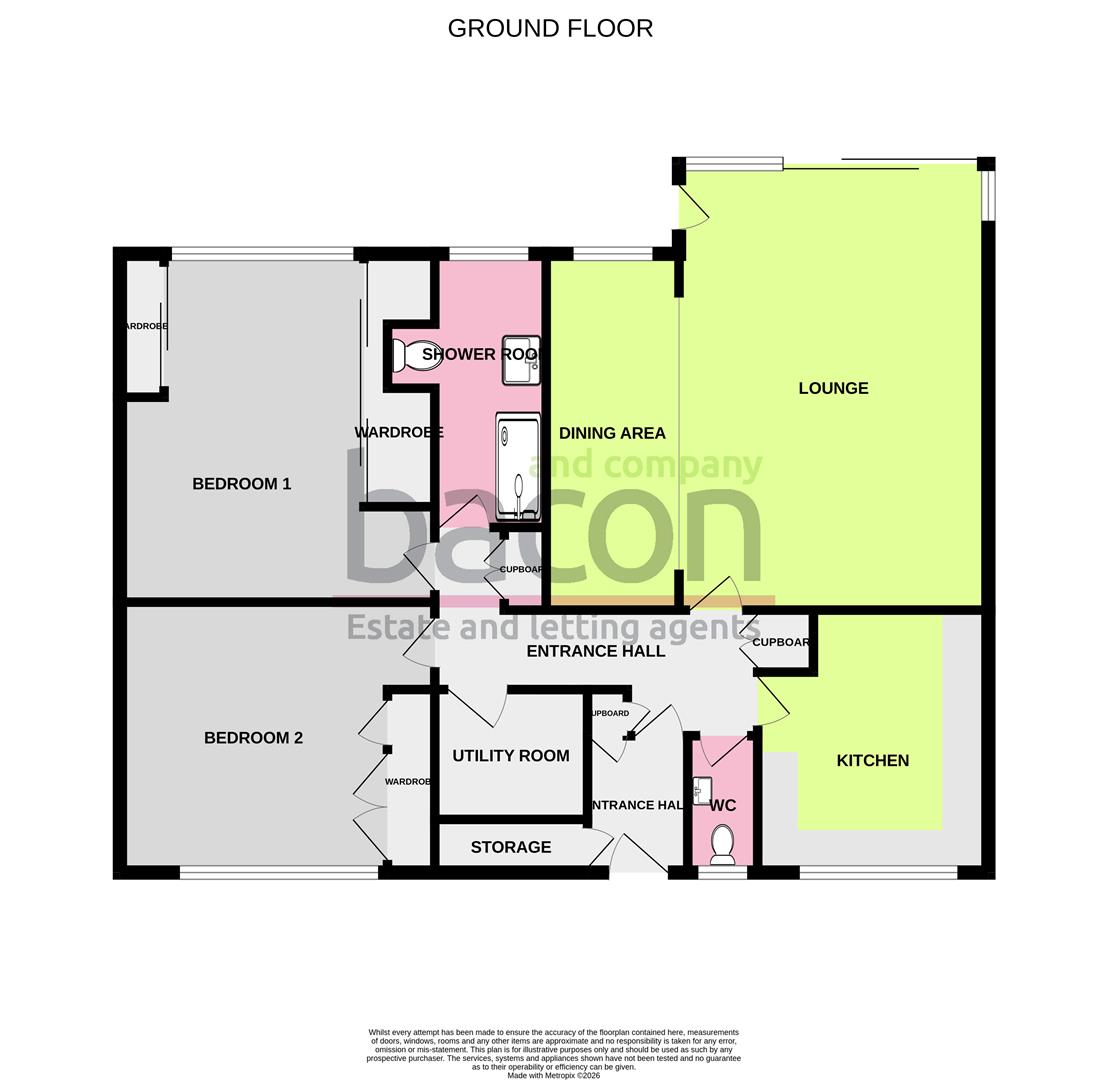

Well appointed ground floor apartment with private entrance. The property consists of a generous westerly aspect lounge/diner which has double doors leading onto the communal gardens, a kitchen with integrated appliances, two well proportioned bedrooms with fitted wardrobes, fully fitted shower room and in addition a separate cloakroom. The property property benefits from; no onwards chain, a garage, residents parking, share of freehold and the remainder of a 999 year lease. Located in a desirable development on Grand Avenue, the Rowans is situated a short walk from Worthing seafront. West Worthing train station is located at the top of Grand Avenue and local bus routes are located close by with easy access to local shops and restaurants.
Private Front Door Leading To;
Level entrance into;
Entrance Hall
Generous private entrance hall. Understairs cupboard space housing consumer unit. Two additional storage cupboards.
Size: 2.05 x 1.64 (6'8" x 5'4")
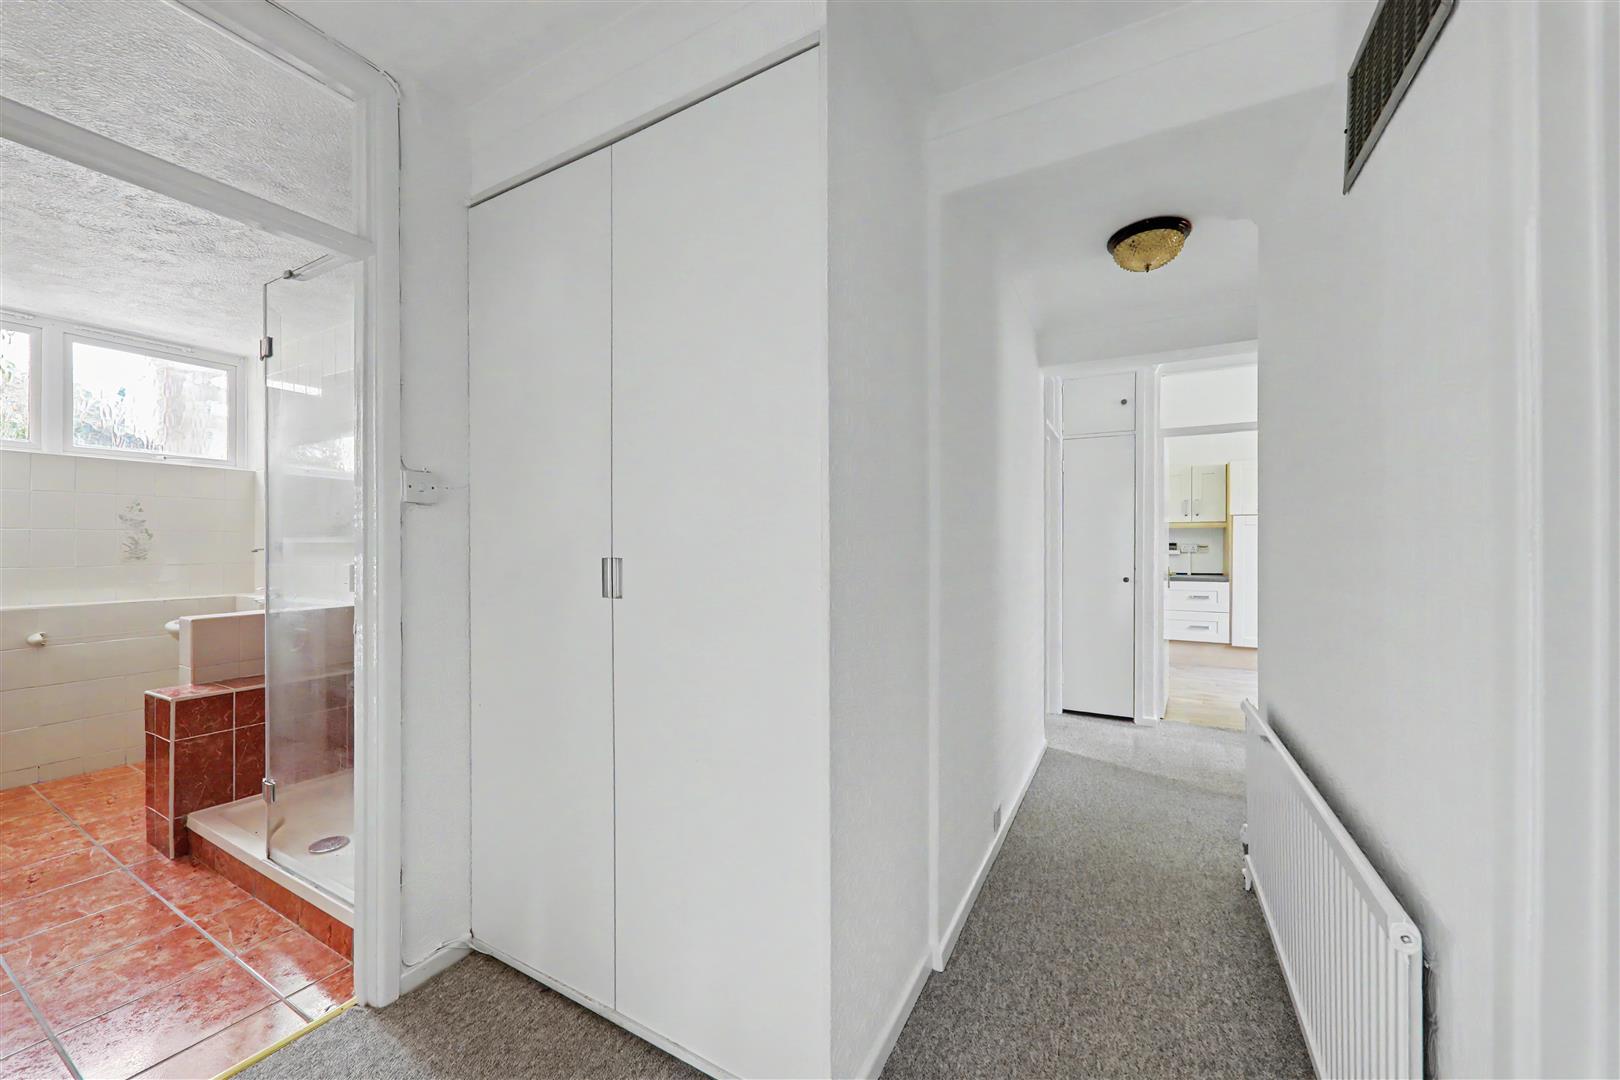
Internal Hallway
Door through to internal hallway. Dome lights. Cupboard space. Coat cupboard.
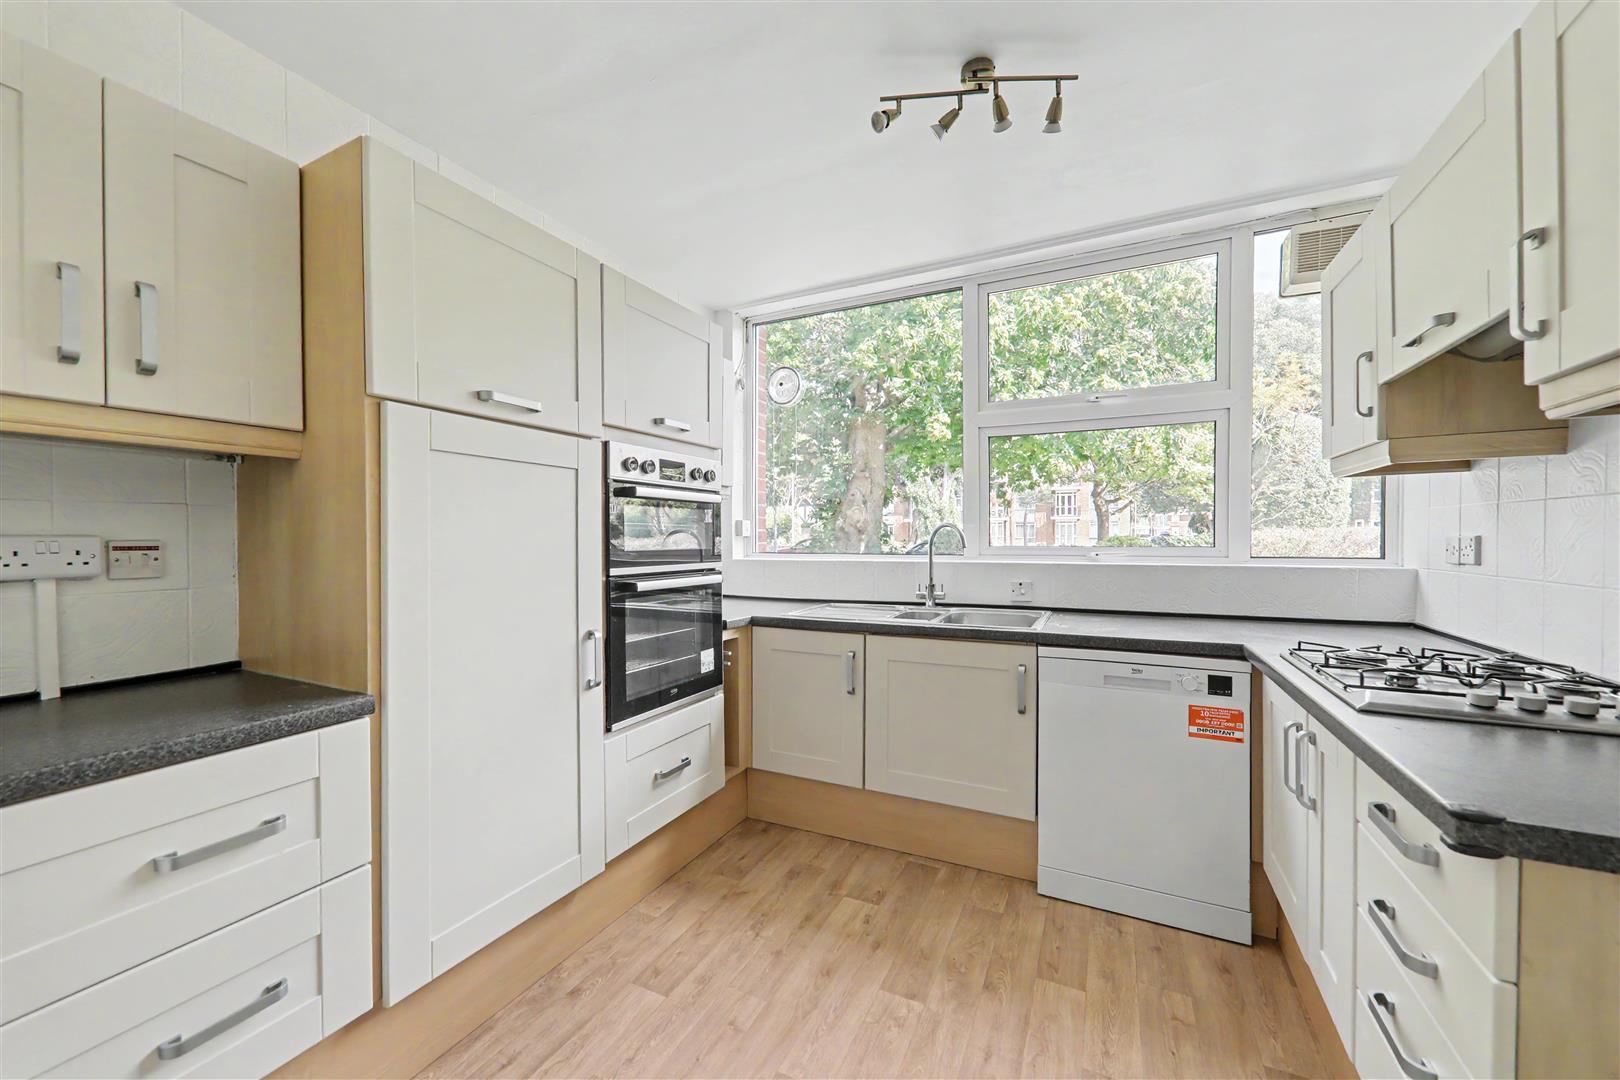
Kitchen
Range of shaker style base and wall mounted units. Worktop incorporating 1.5 bowl sink with mixer tap above and drainer. Four ring gas hob with extractor fan above. Integrated double oven. Integrated fridge with freezer compartment. Space for undercounter dishwasher. Radiator. Spotlights. East facing double glazed windows. Hard flooring.
Size: 3.31 x 2.81 (10'10" x 9'2")
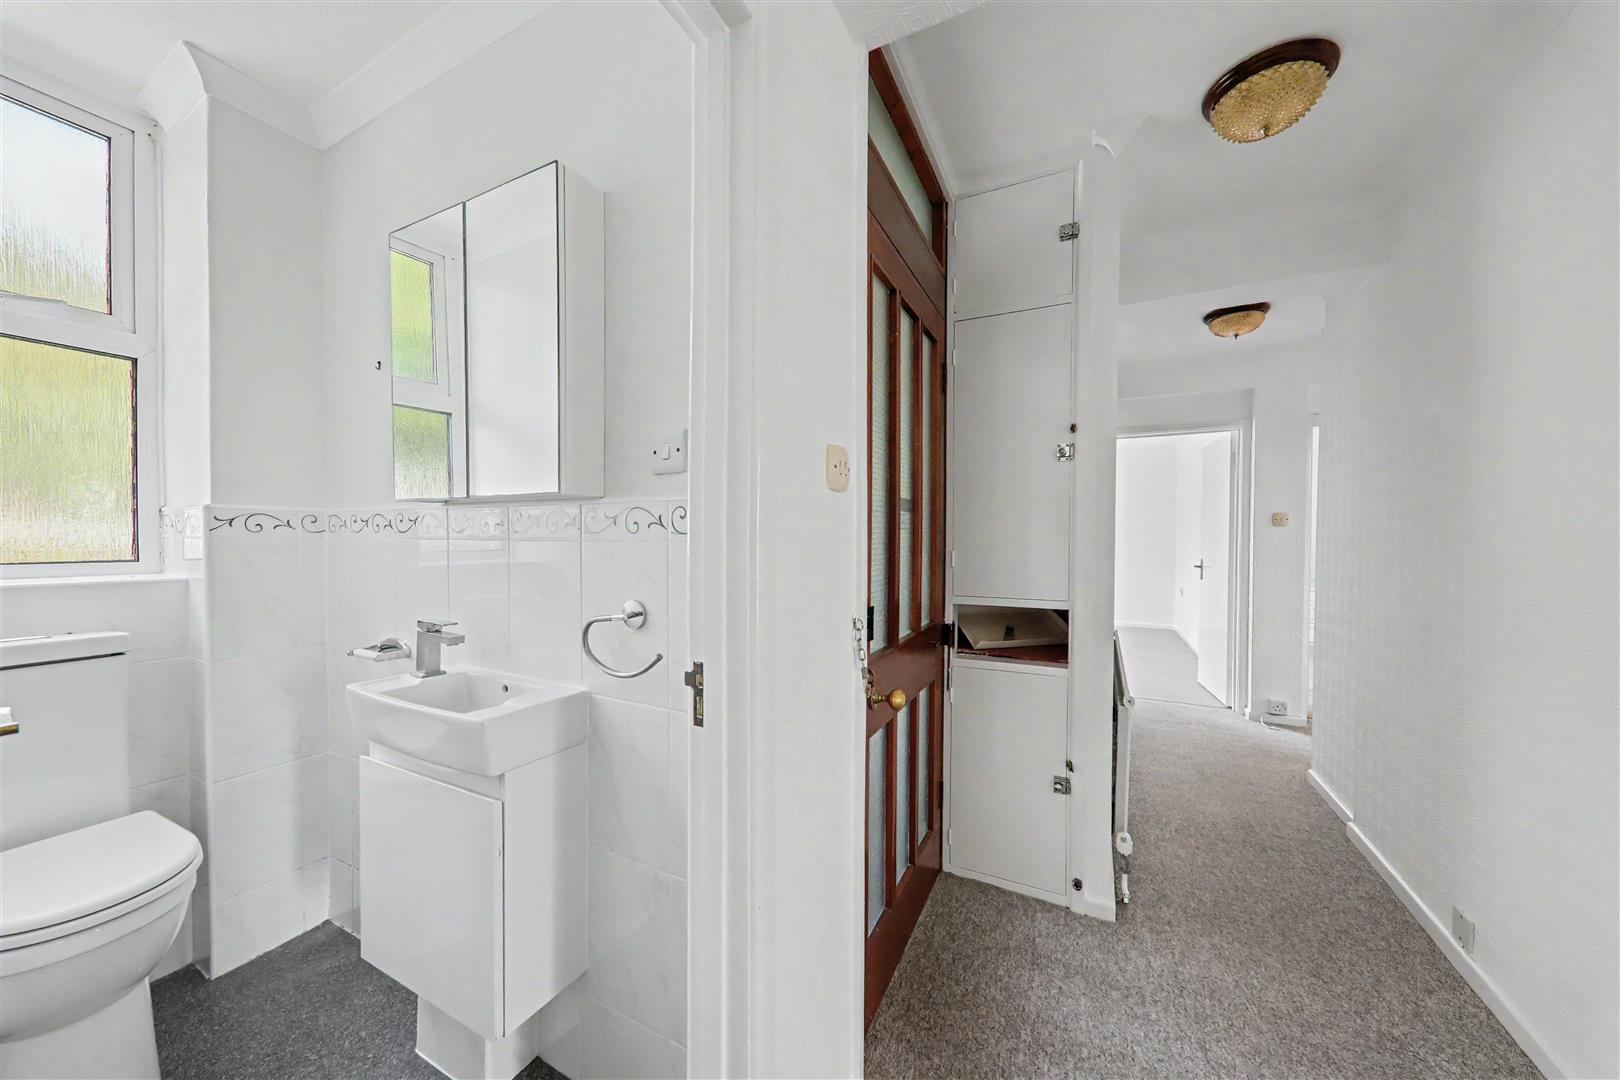
WC
Close coupled WC. Wash hand basin with cabinet storage below. Mirrored medicine cabinet. Dome light. Part tiled walls. Obscure double glazed window.
Size: 2.04 x 0.89 (6'8" x 2'11")
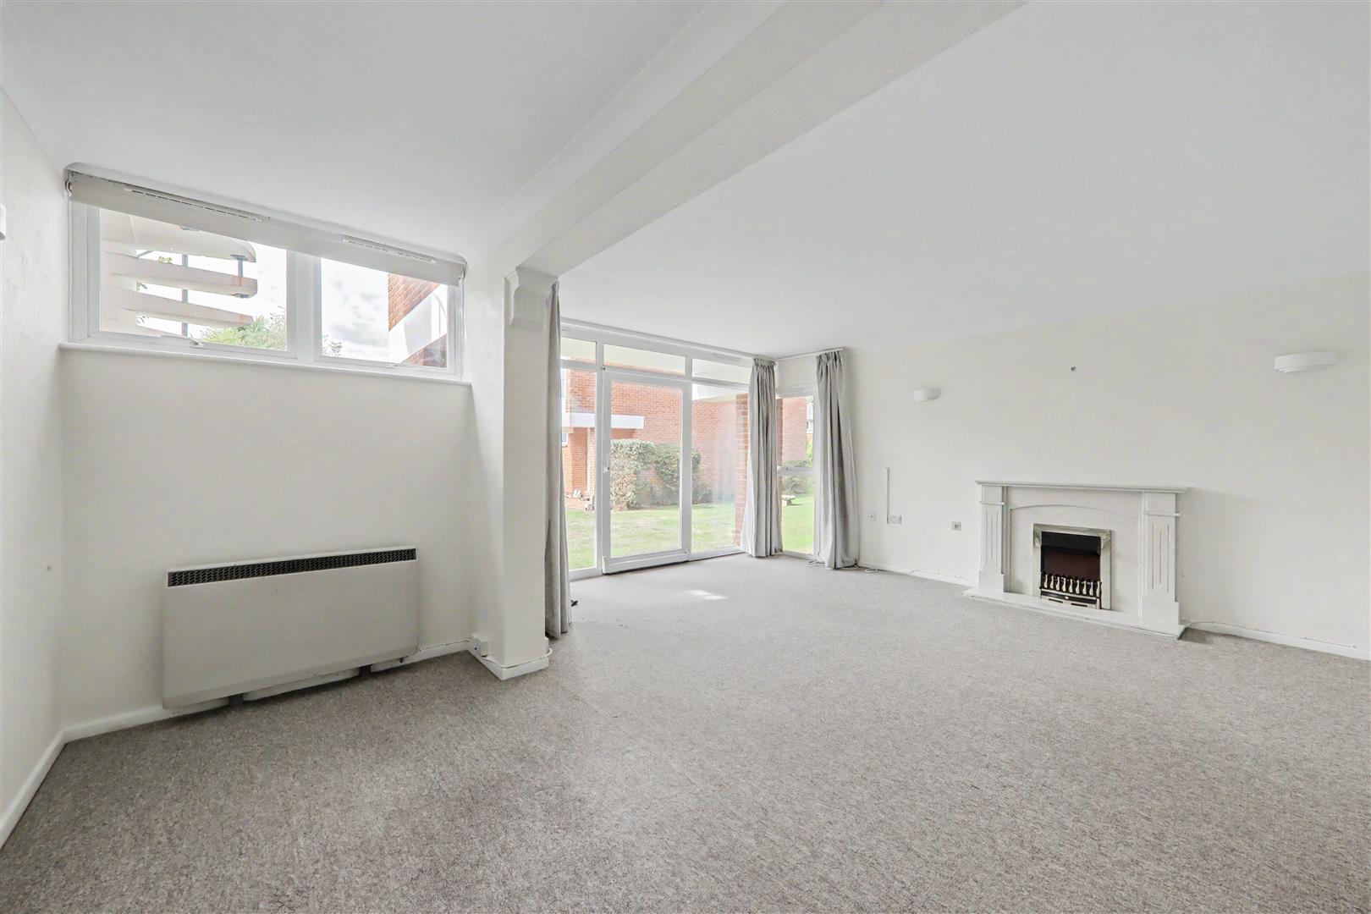
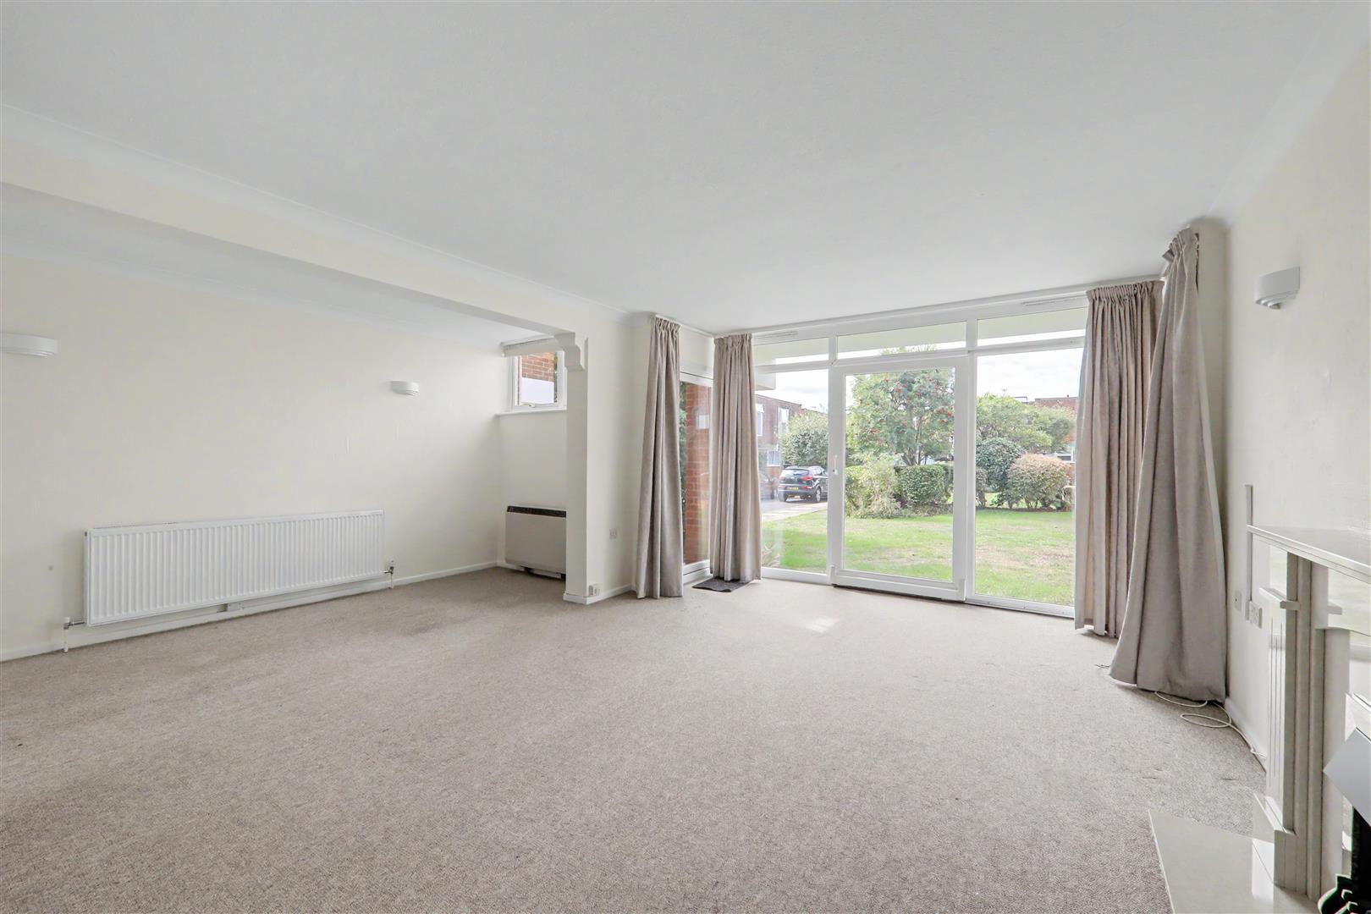
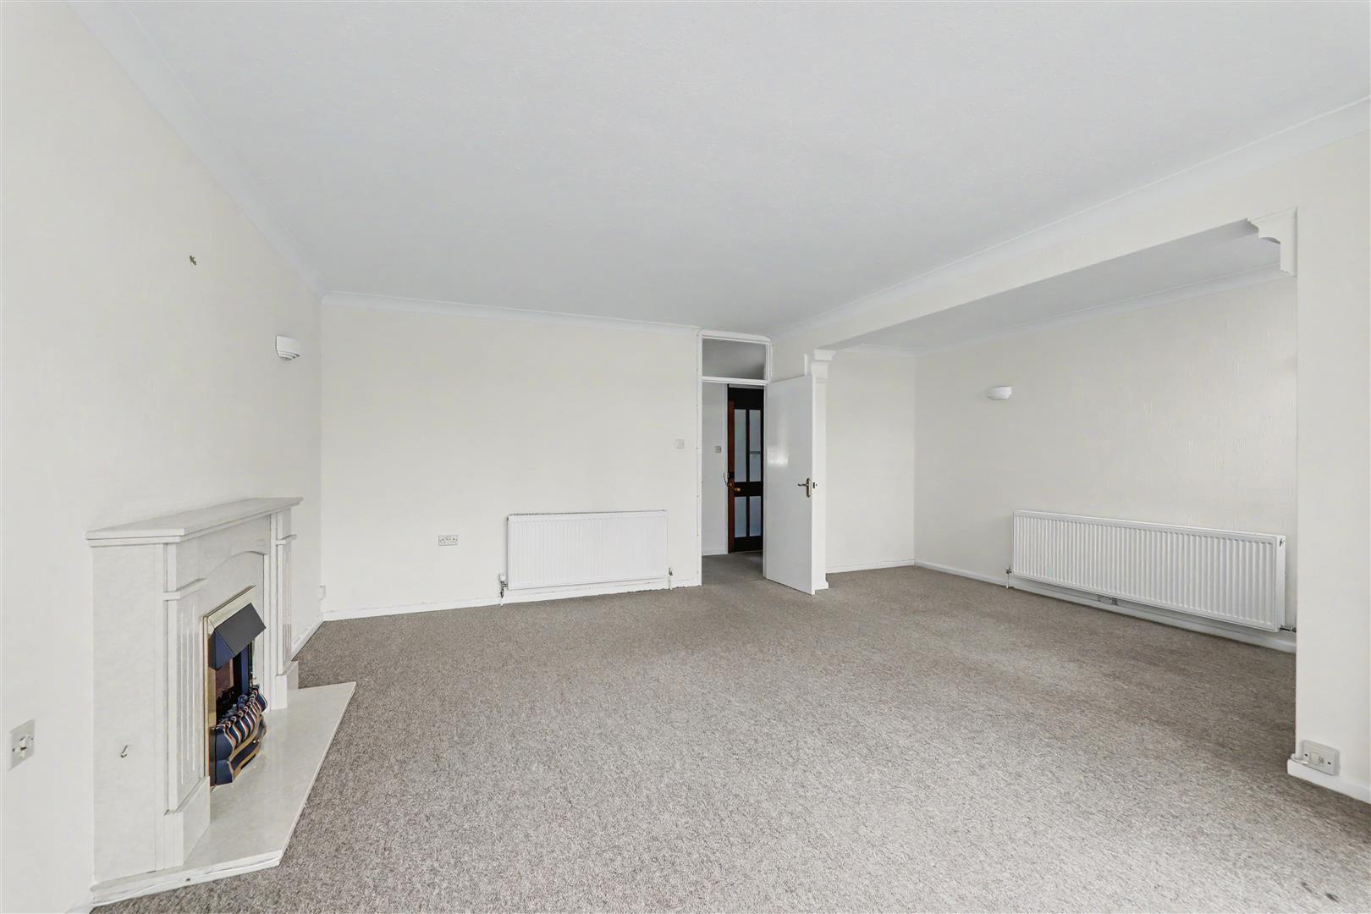
Living/Dining Room
Spacious west facing lounge with dining area. Feature electric fire with surround. Wall lights. Carpet. Two radiators. Double glazed door to patio & communal garden area.
Size: 5.80 x 5.64 (19'0" x 18'6")
Utility Room
Space for washer and dryer. Gas meter. Valiant combination boiler. Shelved unit.
Size: 1.59 x 1.65 (5'2" x 5'4")
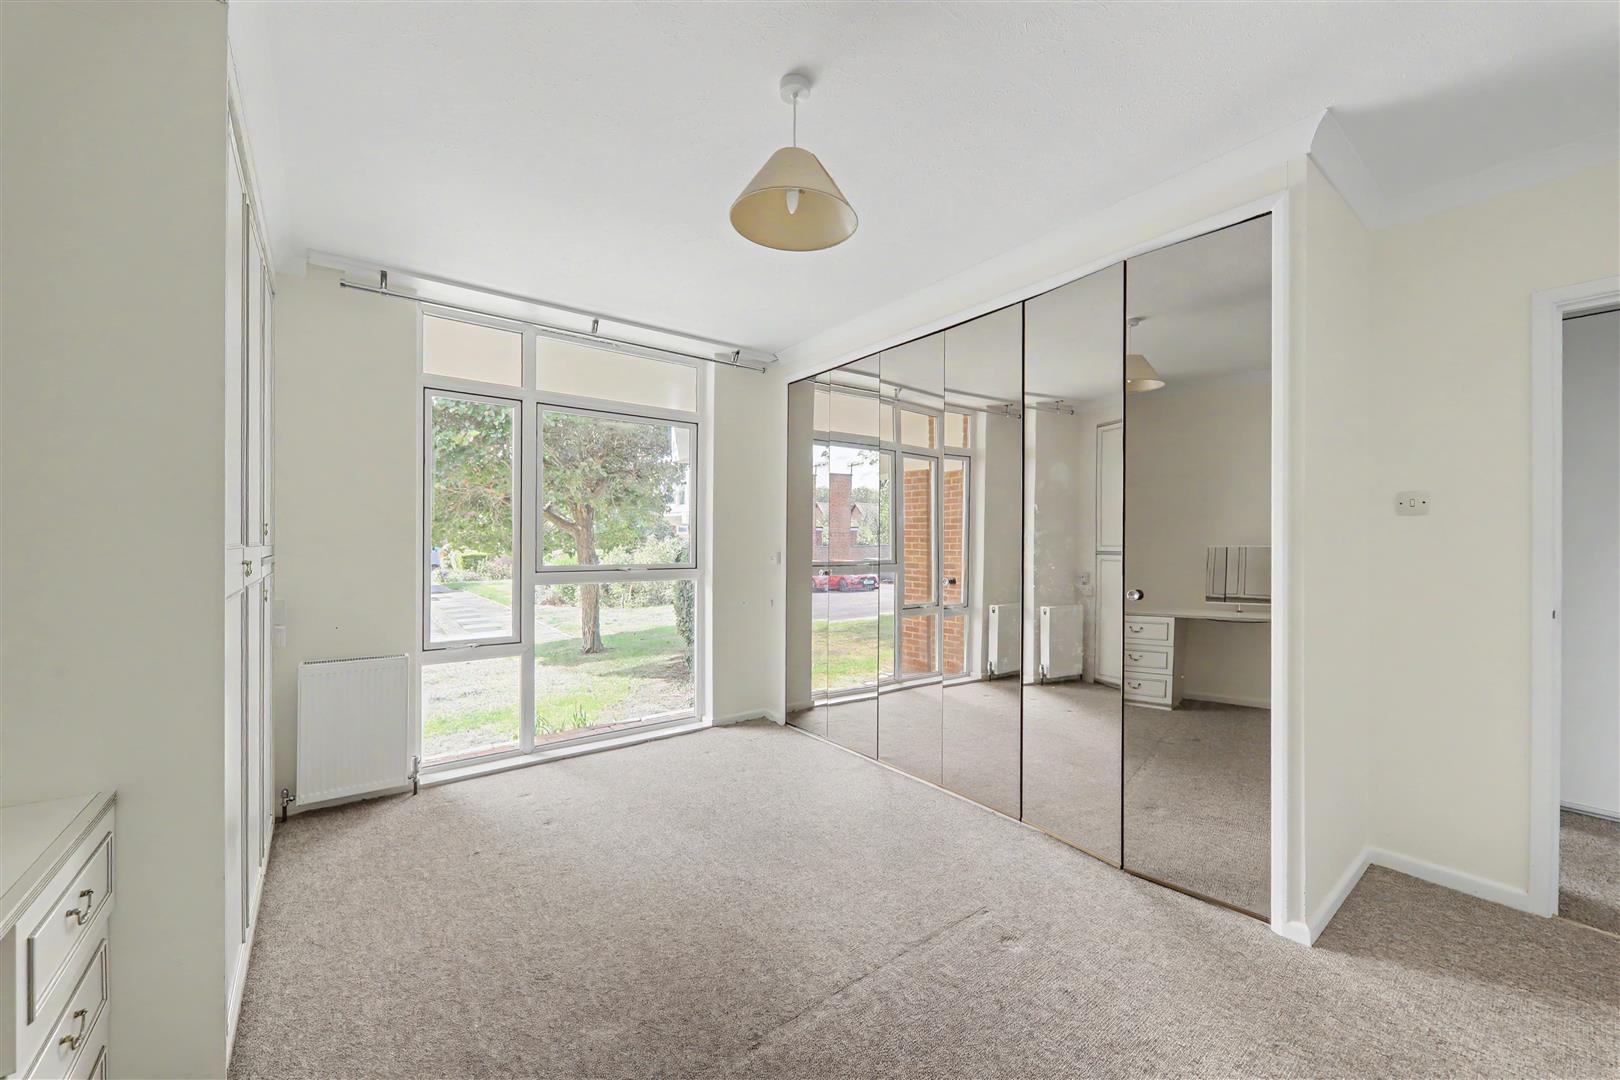
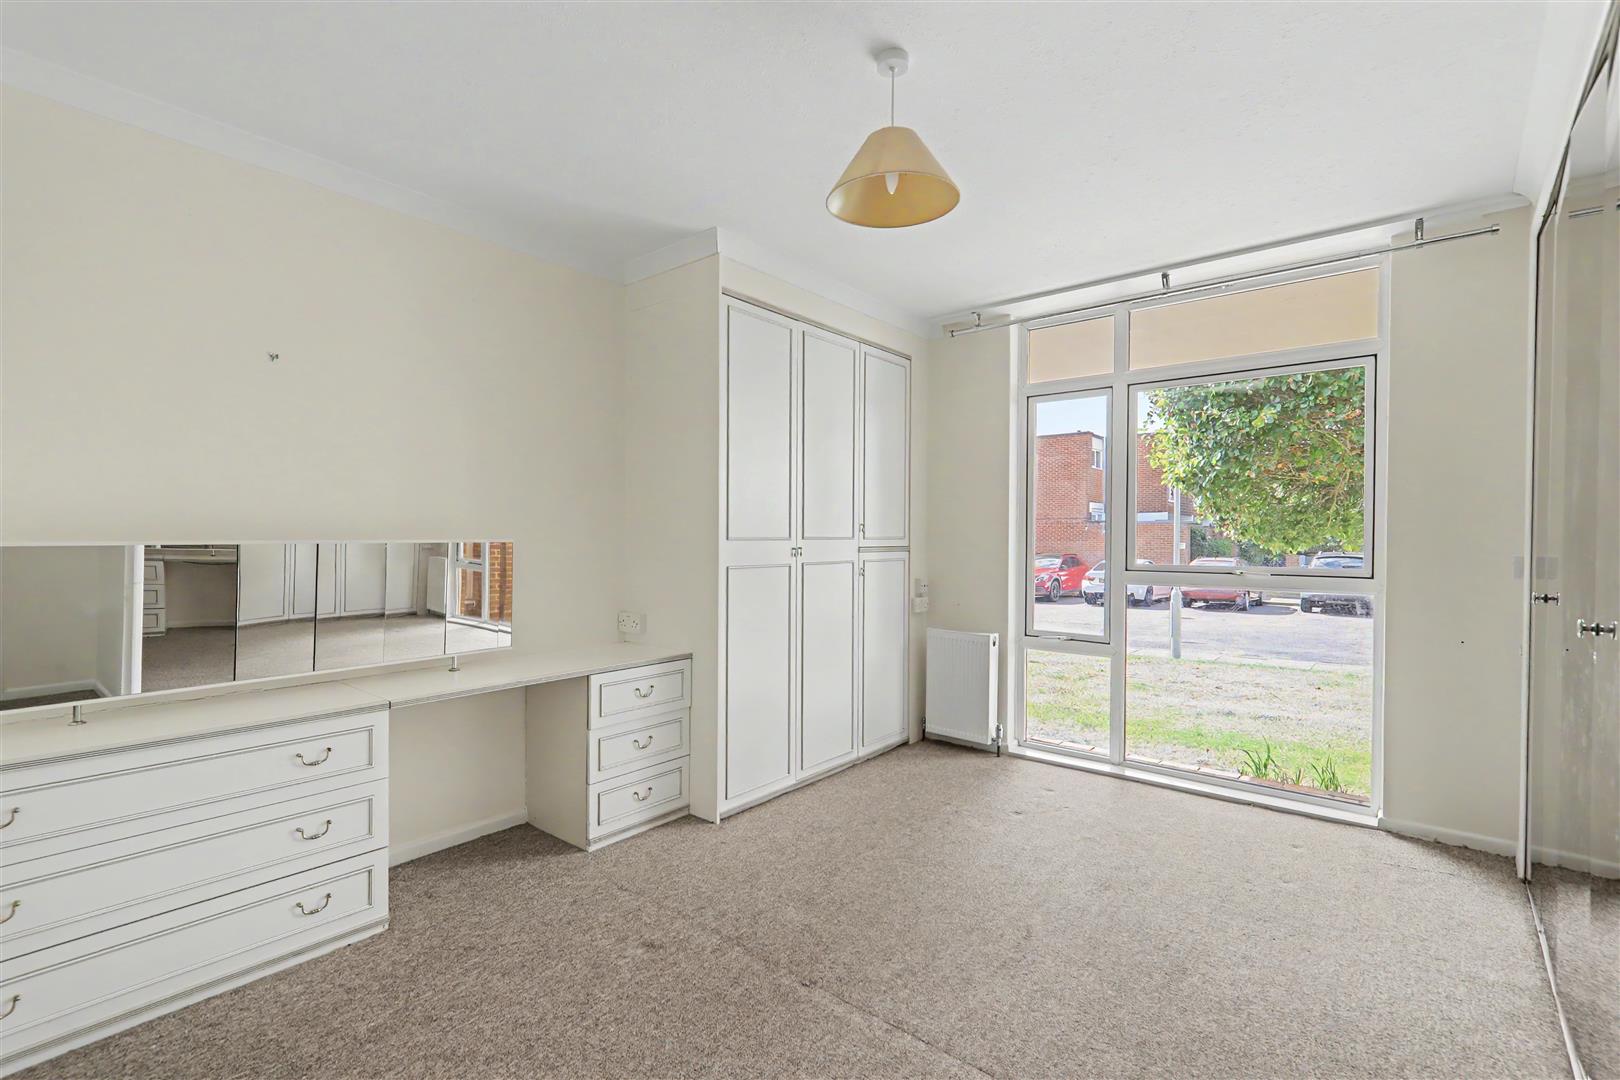
Bedroom One
Spacious double bedroom. West aspect looking over communal gardens. Ample fitted wardrobe space and dressing table. Radiator. Pendant light. Double glazed windows.
Size: 4.43 x 3.91 (14'6" x 12'9")
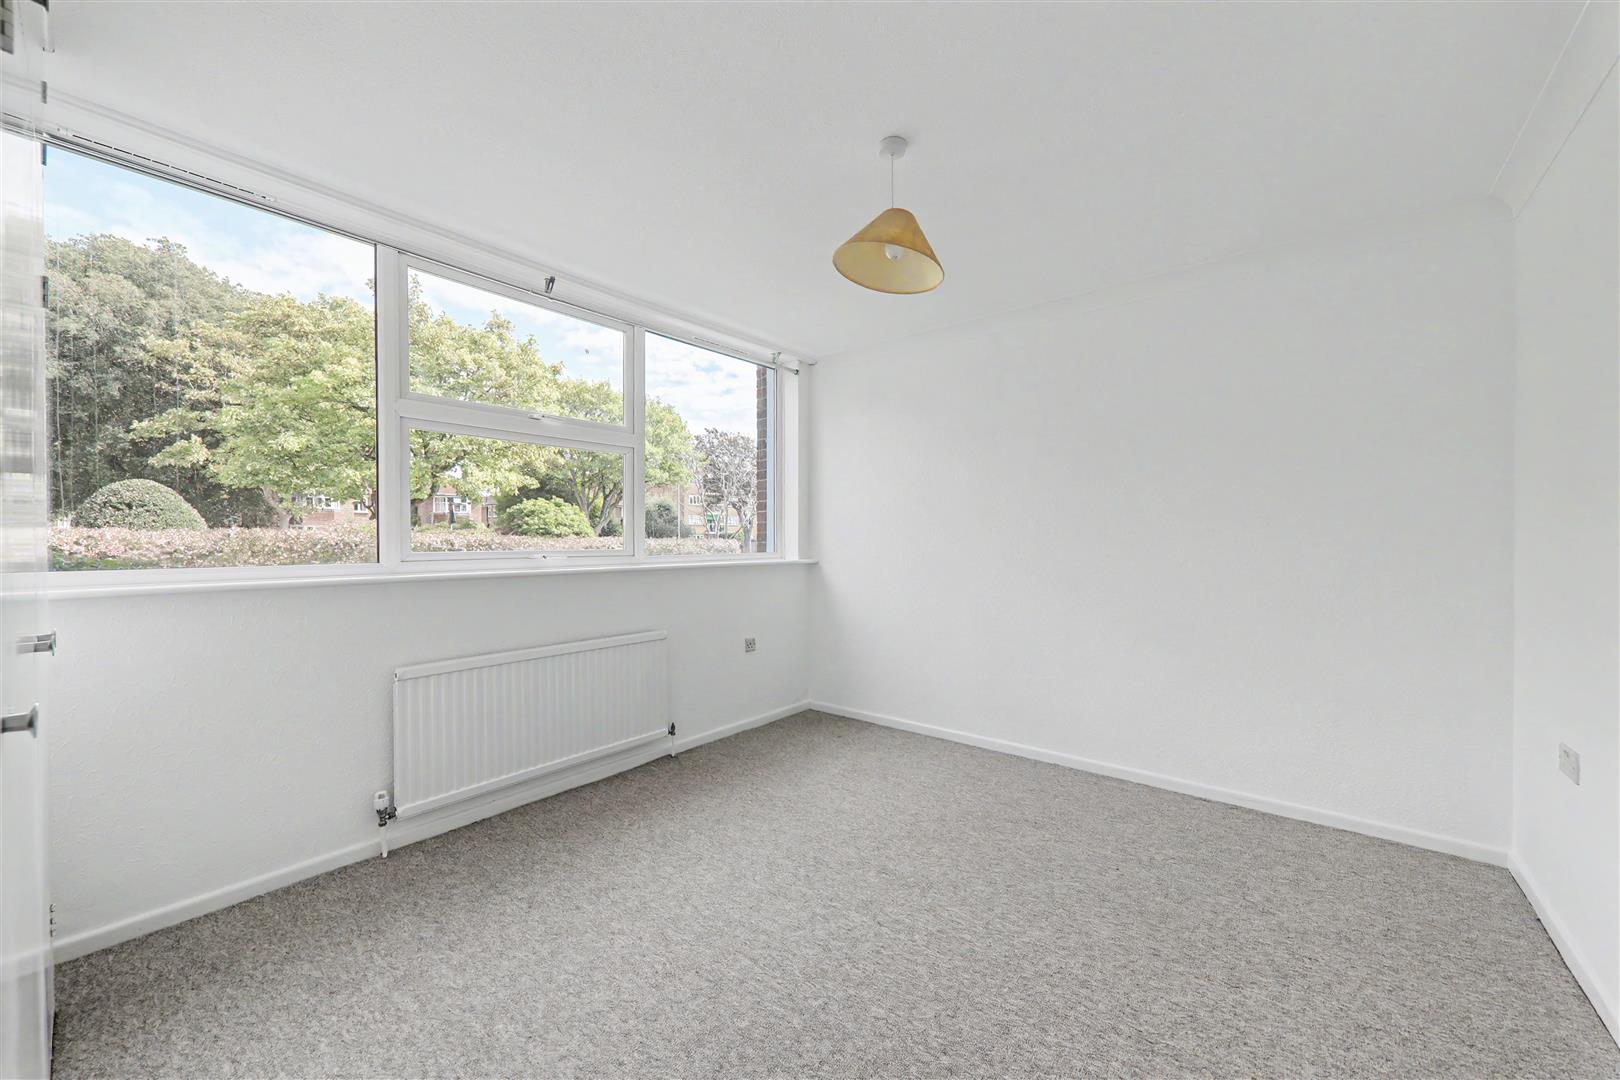
Bedroom Two
Double bedroom. Fitted wardrobes with shelf and Hang rail. Pendant light. Radiator. Large double glazed windows.
Size: 3.91 x 3.34 (12'9" x 10'11")
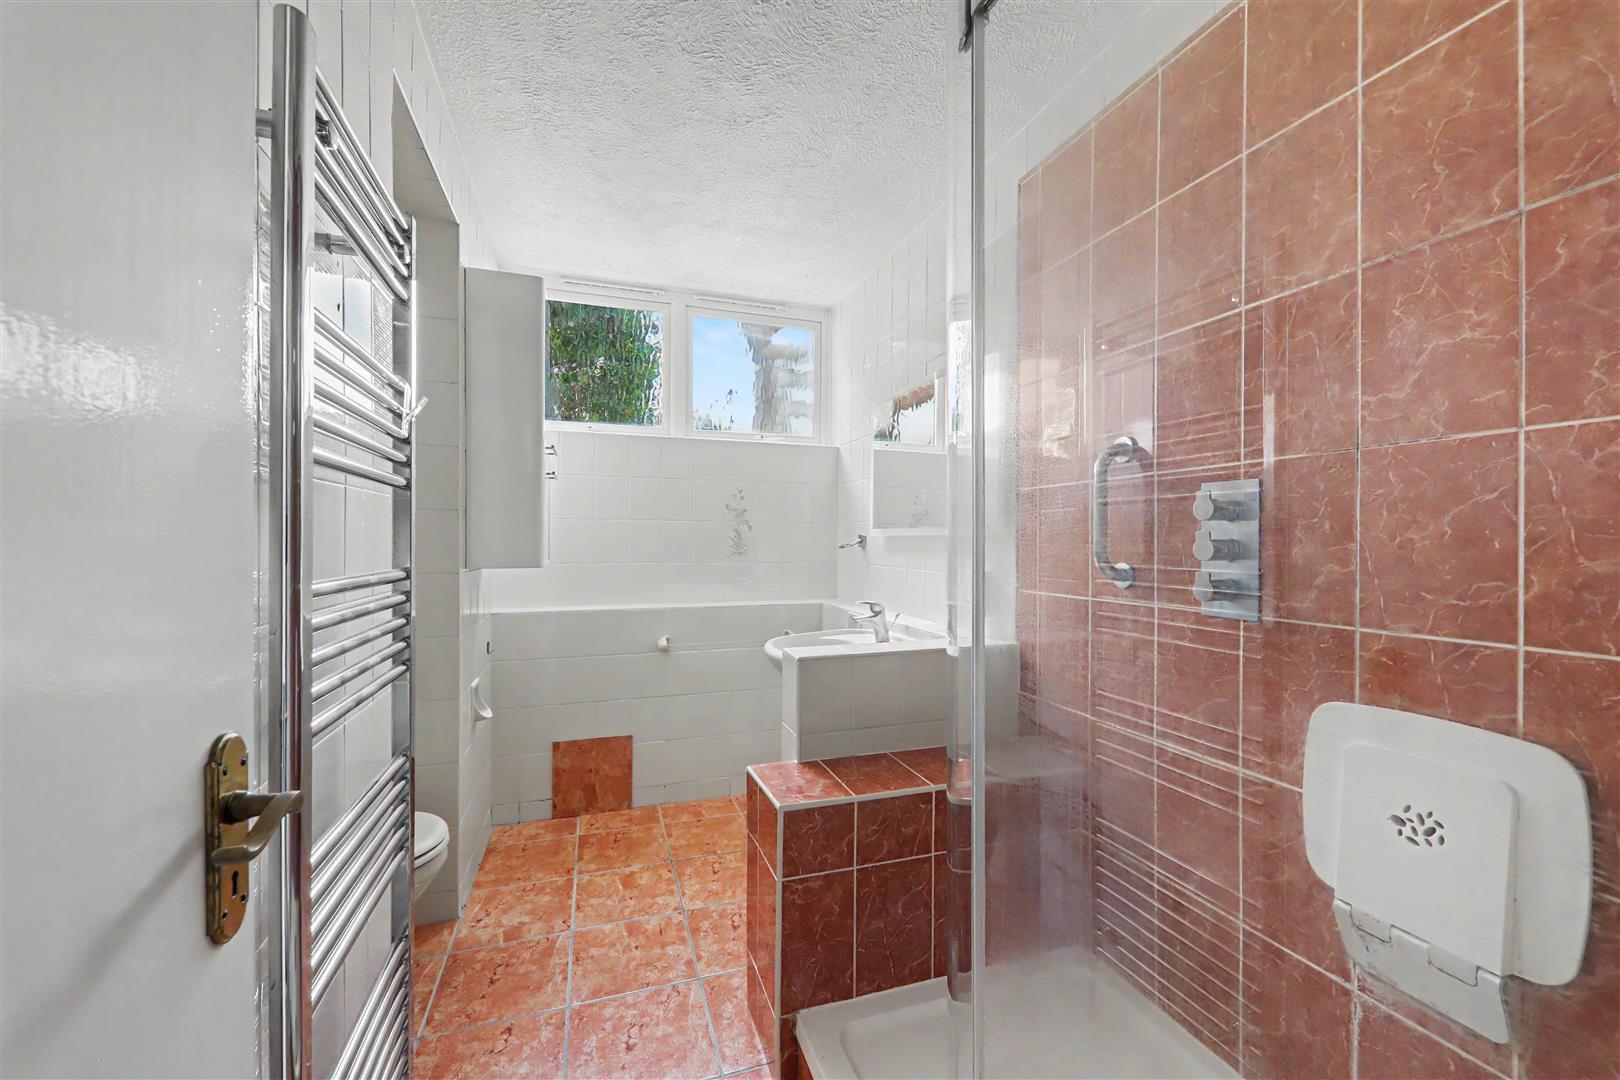
Bathroom
Fully tiled bathroom. Step in shower cubicle. Shower on rise rail with additional rainfall shower head. Glass shower screen. Grab rail. Pedestal wash hand basin. LED wall mounted mirror. Wall mounted cabinet space. Close coupled WC. Heated towel rail. Double glazed obscure window.
Size: 3.20 x 2.28 (10'5" x 7'5")
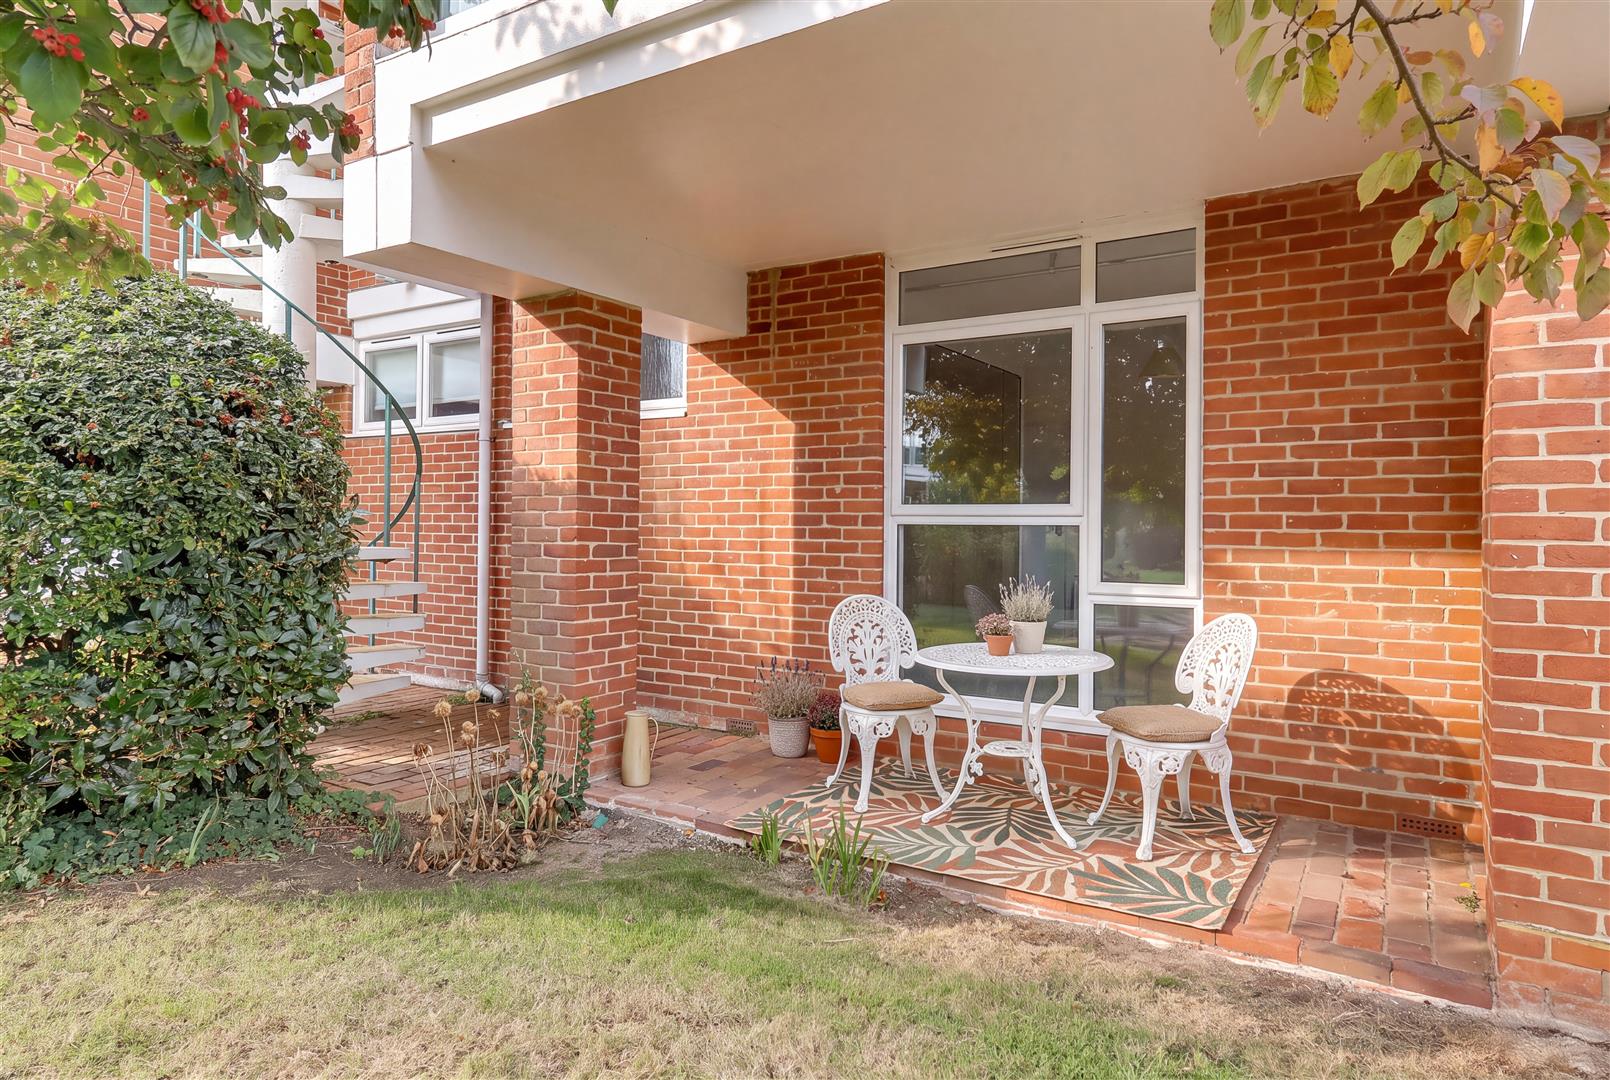
Communal Gardens
Westly aspect communal gardens with a patio are for outside table and chairs
Parking
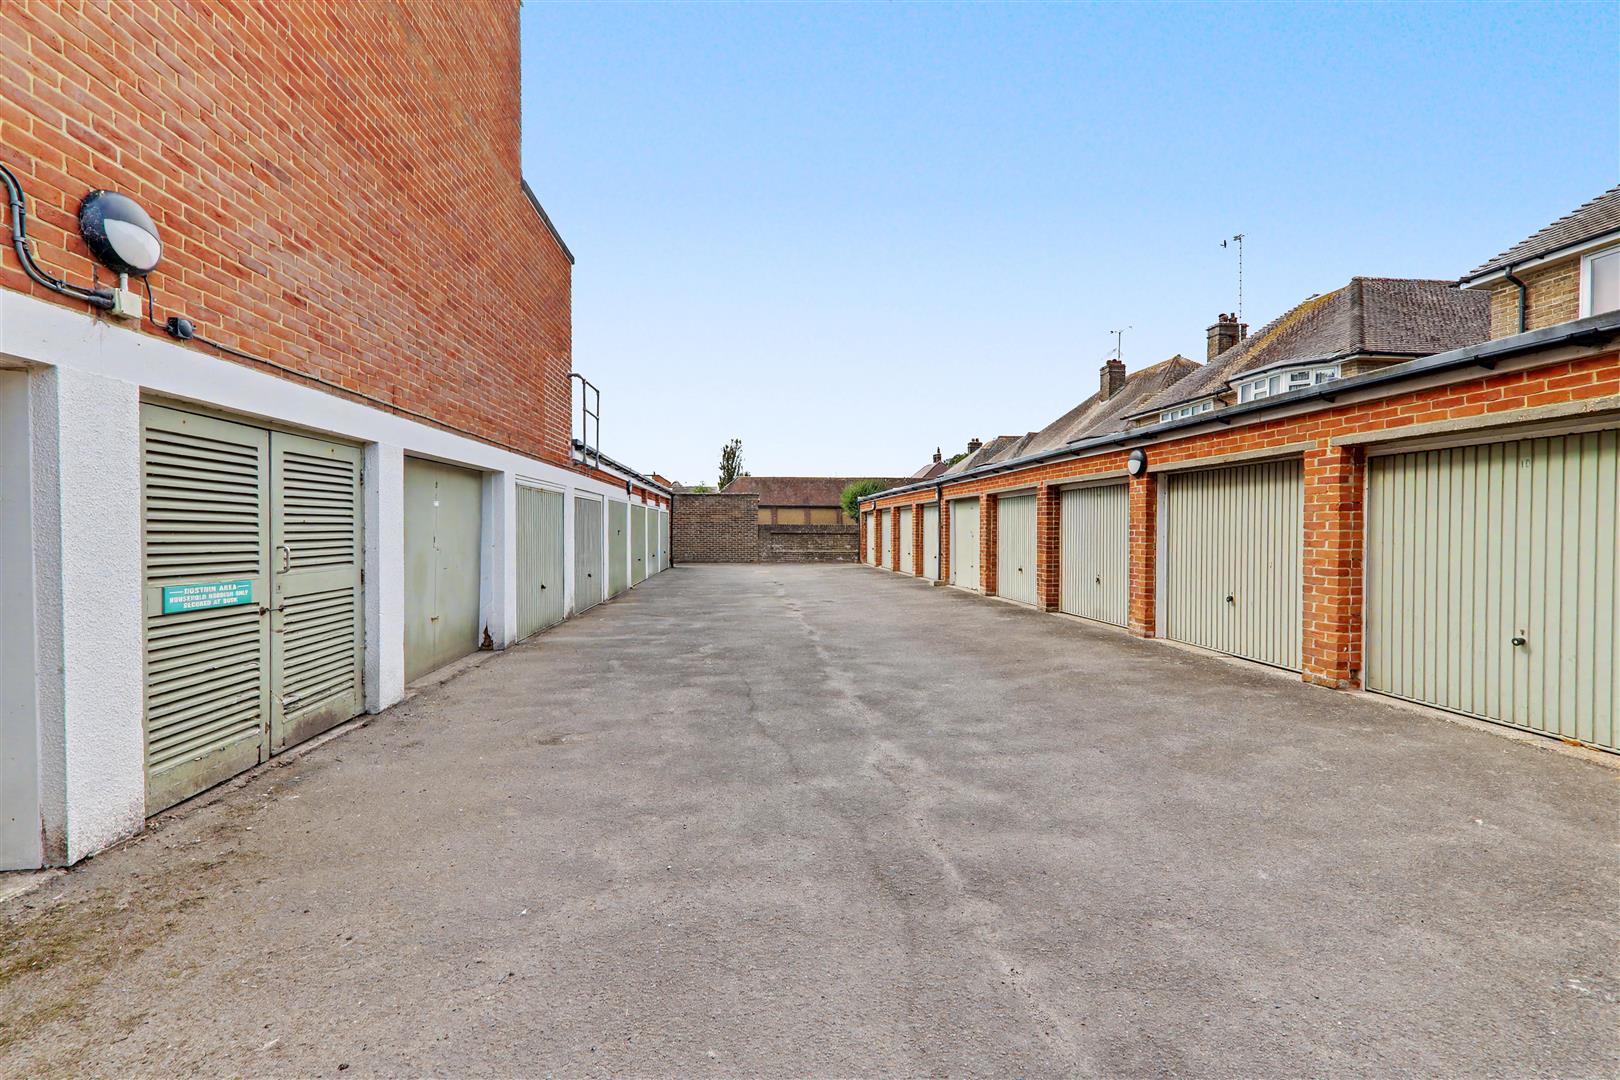
Unallocated residents parking to the rear of the building.
Garage
Located in the garage compound to the rear of the building. Access via up & over door.
Required Information
Share Of Freehold
Length of lease: 937 years remaining
Annual service charge: £2,200
Council tax band: C
Draft version: 2
Note: These details have been provided by the vendor. Any potential purchaser should instruct their conveyancer to confirm the accuracy.
Agents Note
Some images have been virtually staged to illustrate the property's potential. Furniture and décor shown are digitally rendered and are not included with the property. Please refer to original unstaged photographs for an accurate representation of the actual space.