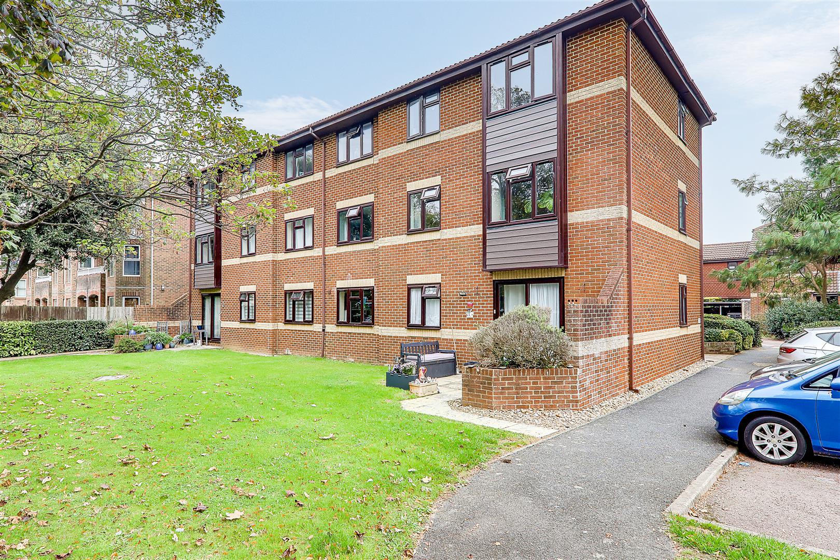
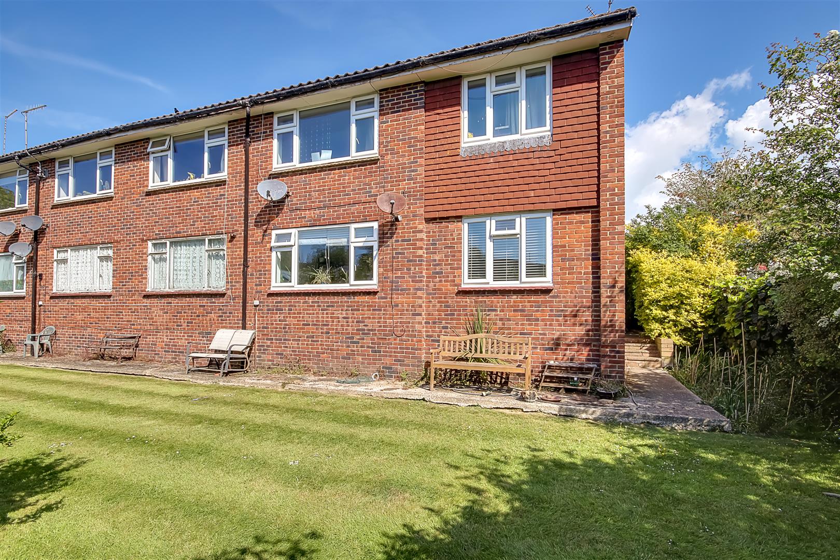
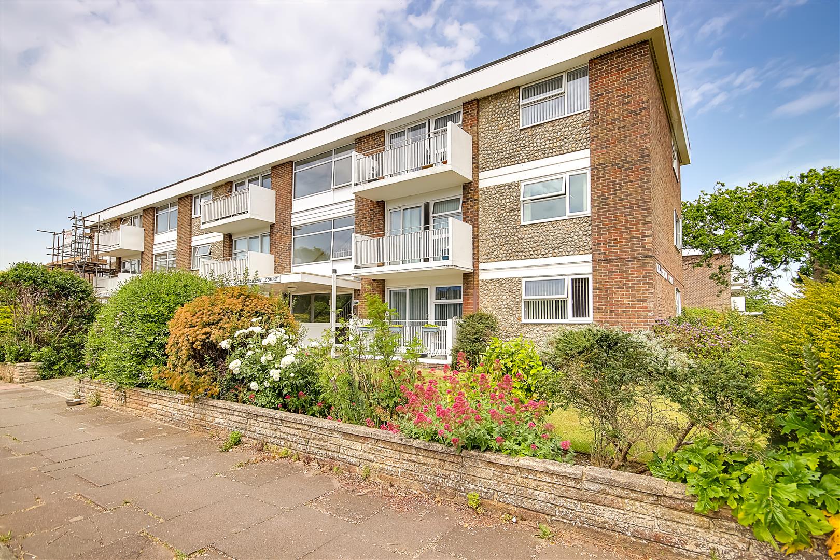
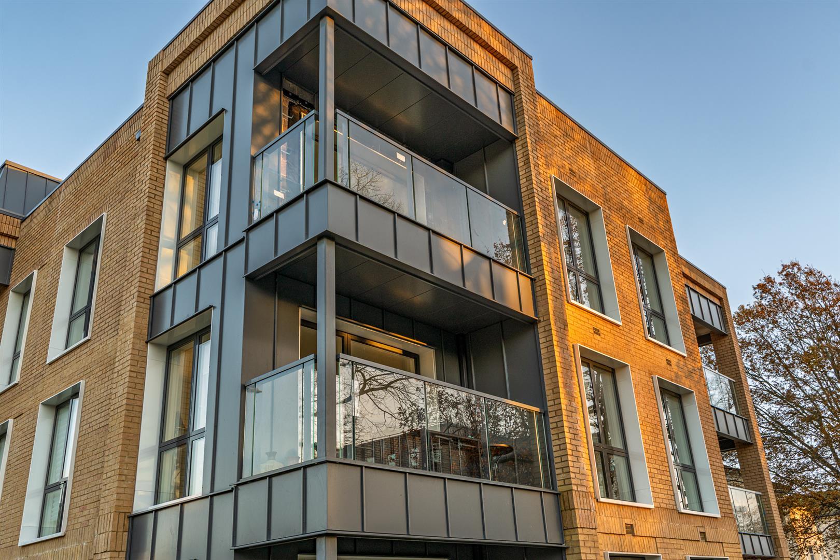
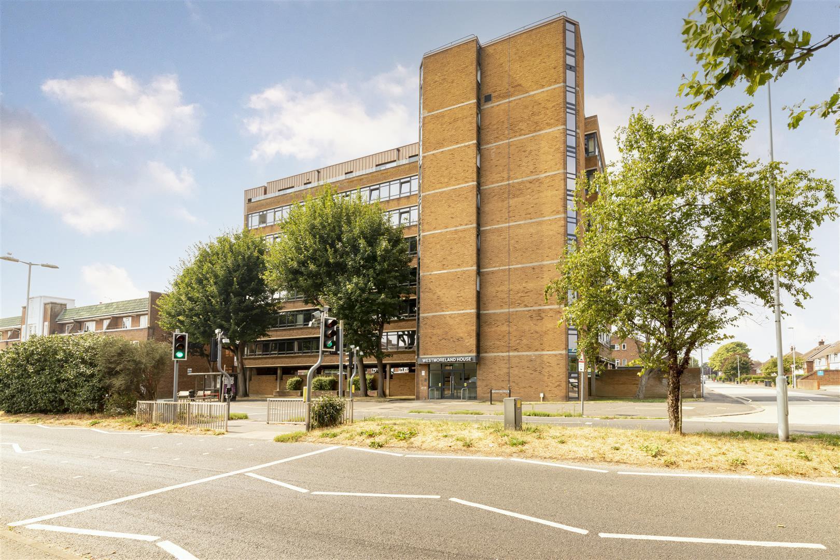
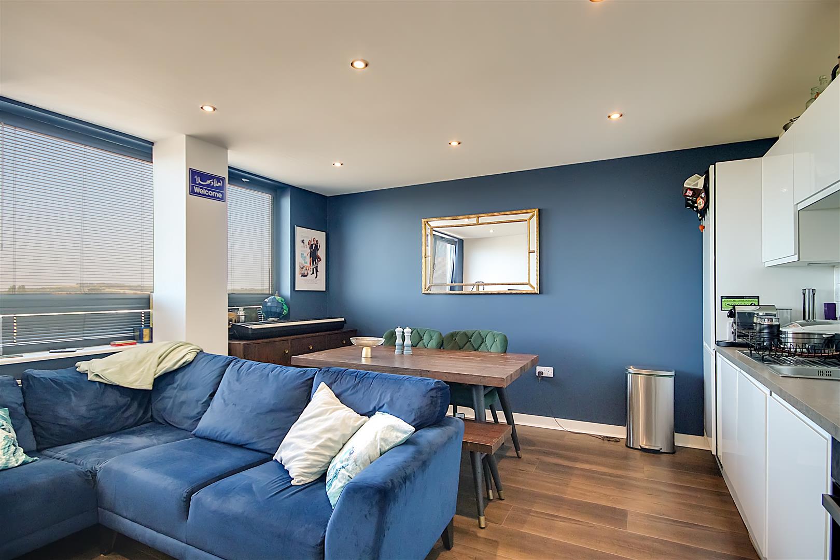
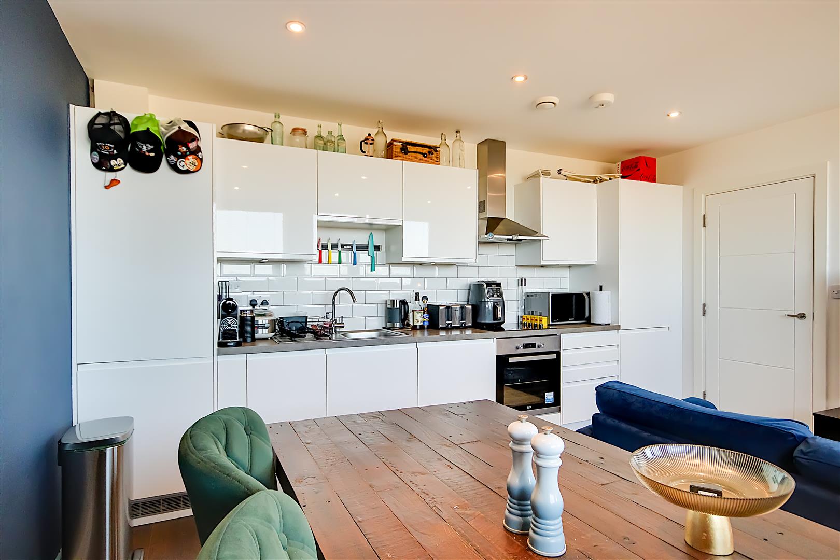
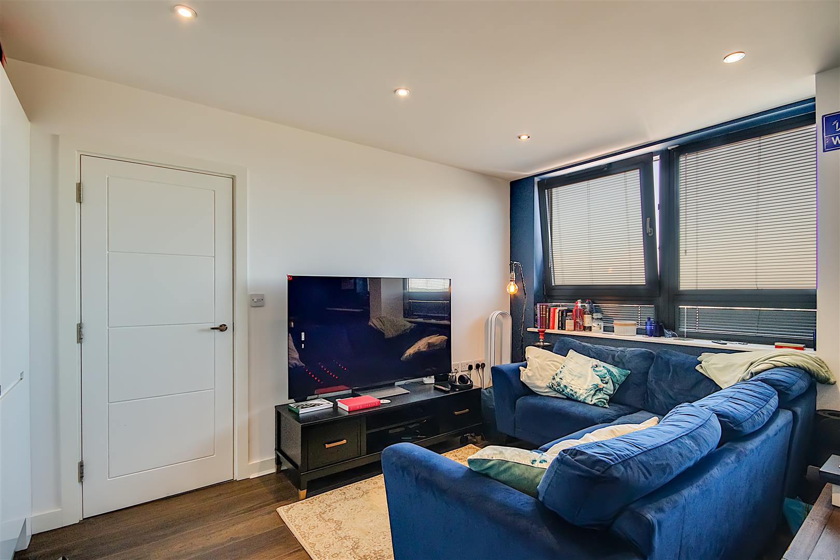
A one bedroom, fifth floor flat located in the popular Westmoreland House benefiting from a Westerly aspect and allocated parking space. Conveniently placed near local shops and within walking distance to Durrington-On-Sea train station and popular bus routes. The accommodation briefly comprises; entrance hall, living room/kitchen with integrated appliances, double bedroom and modern bathroom/wc. The property comes with an allocated covered parking space to the rear of the building. CHAIN FREE
Communal Entrance
Secure communal door with phone entry system.
Two passenger lifts or stairs to the fifth floor
Private Front Door
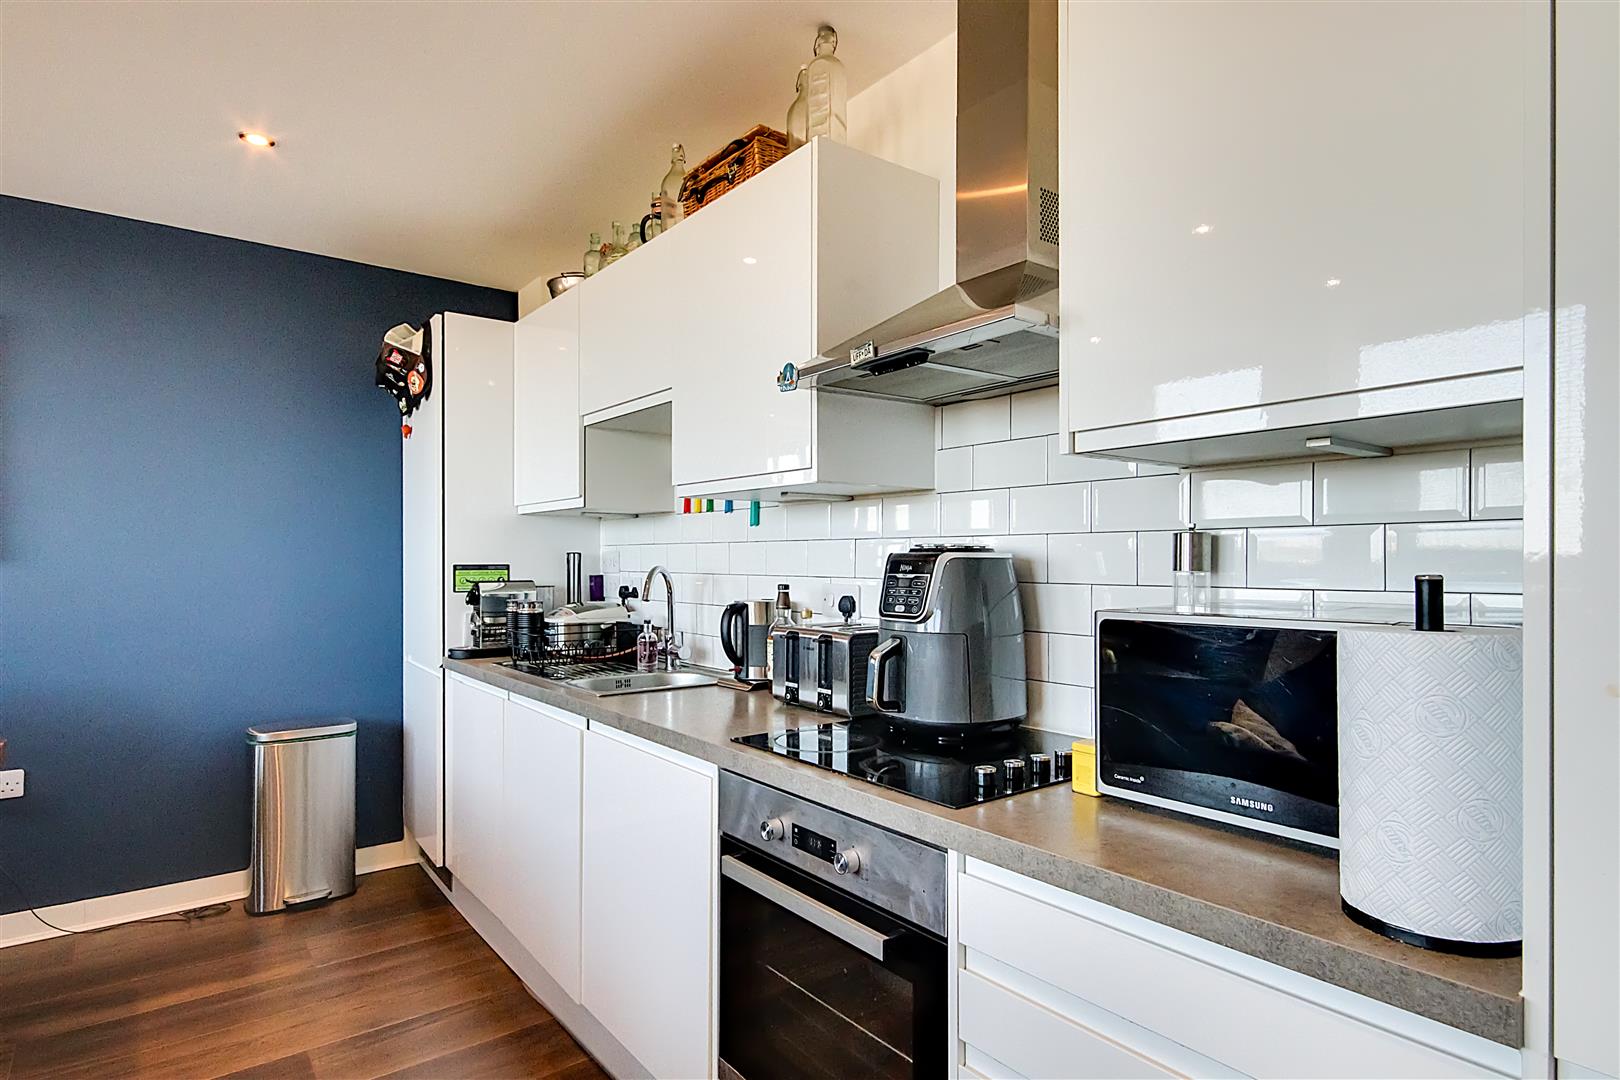
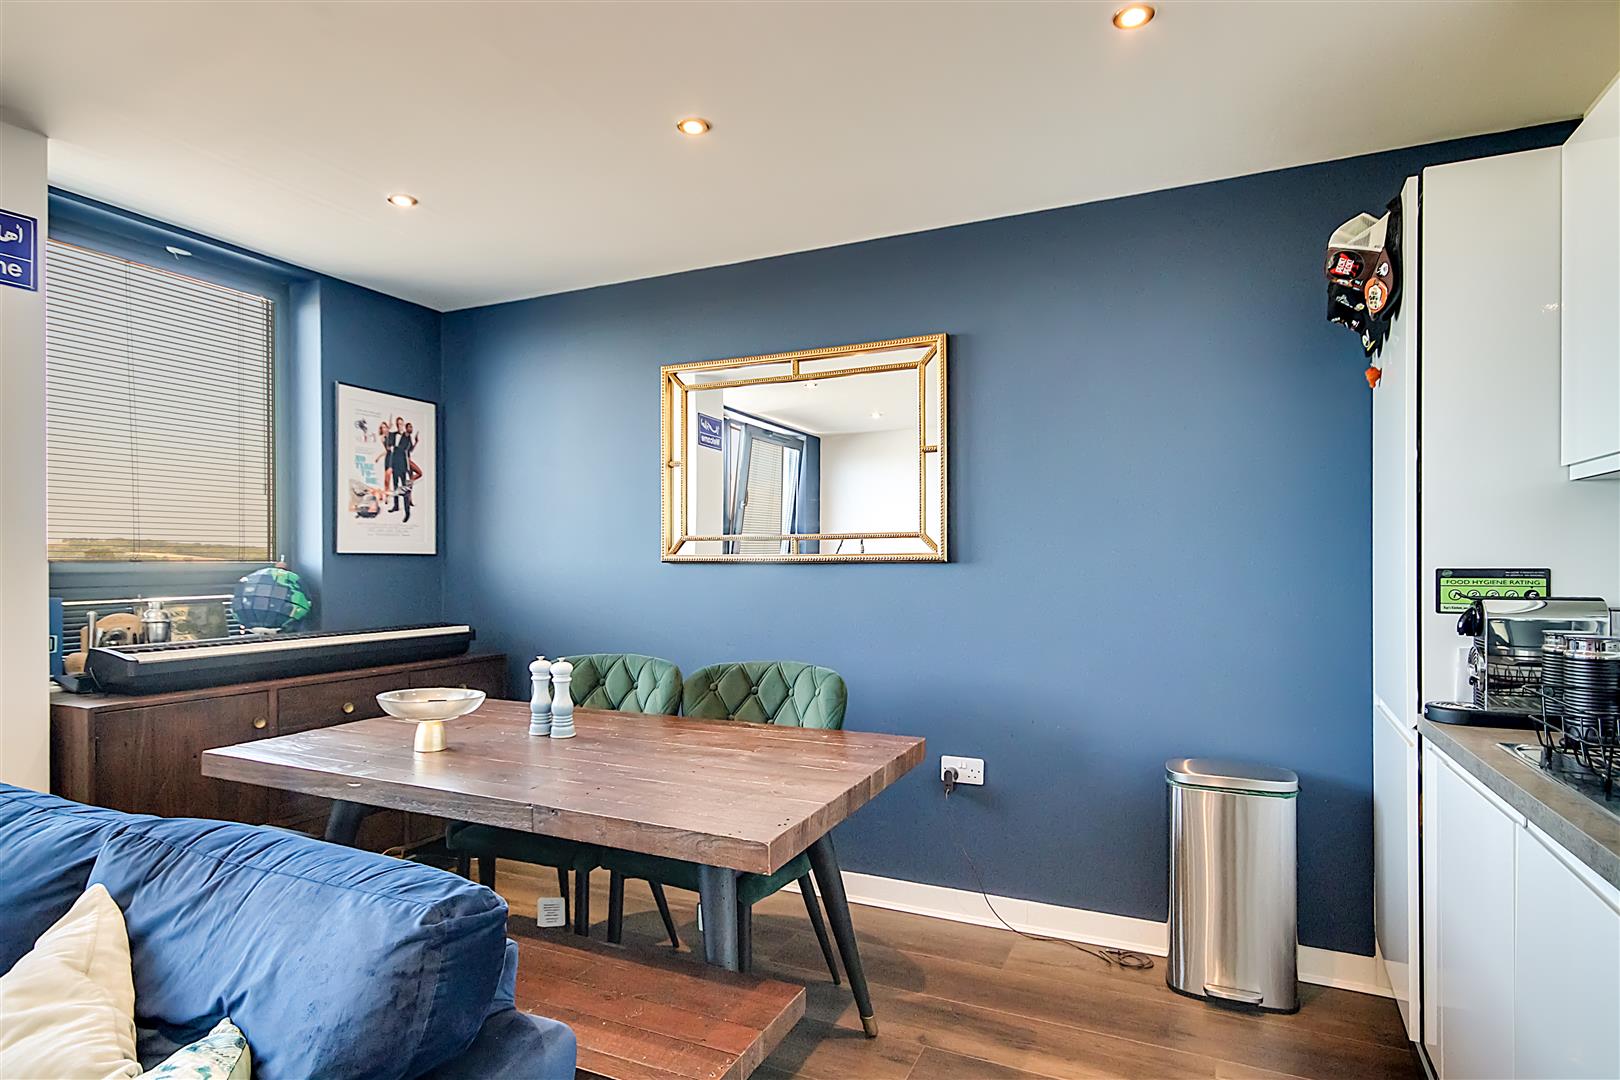
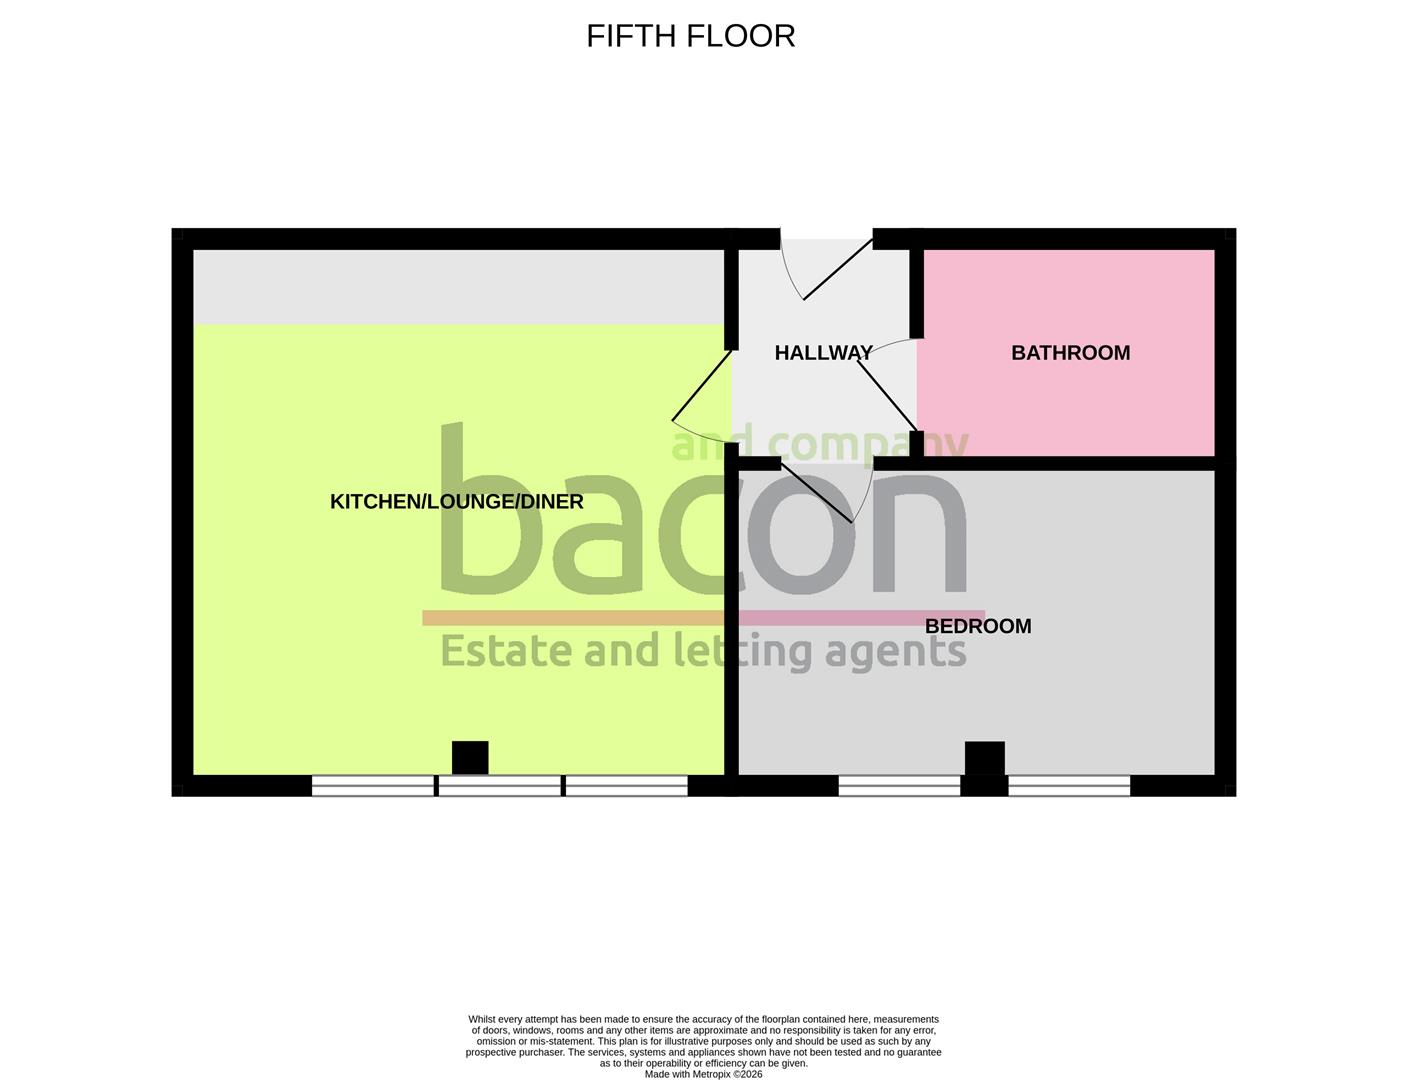
Open Plan Kitchen/Lounge/Diner
Range of white gloss base and wall cabinets. Integrated oven, fridge/freezer, washing machine and slimline dishwasher. Hob with extractor fan above. Sink incorporating drainer with mixer tap above. Hard flooring. Wall mounted electric heater. Spotlights. Tilt and turn windows.
Size: 4.32m x 3.68m (14'2" x 12'0")
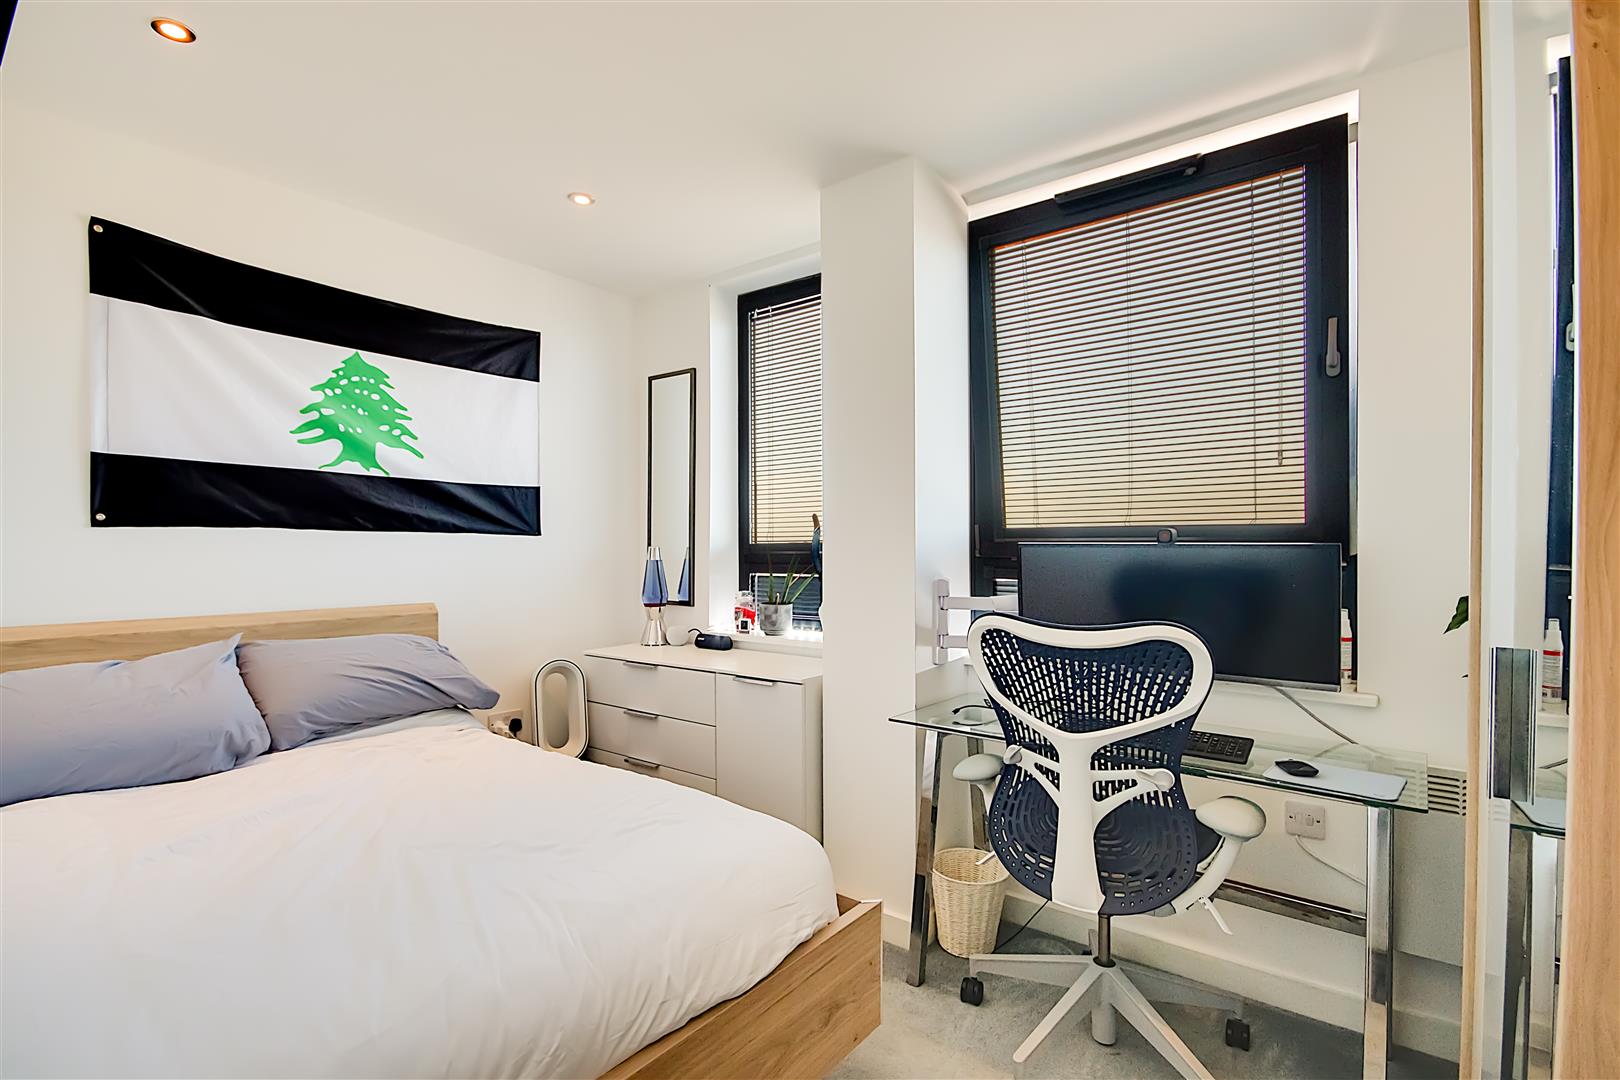
Bedroom
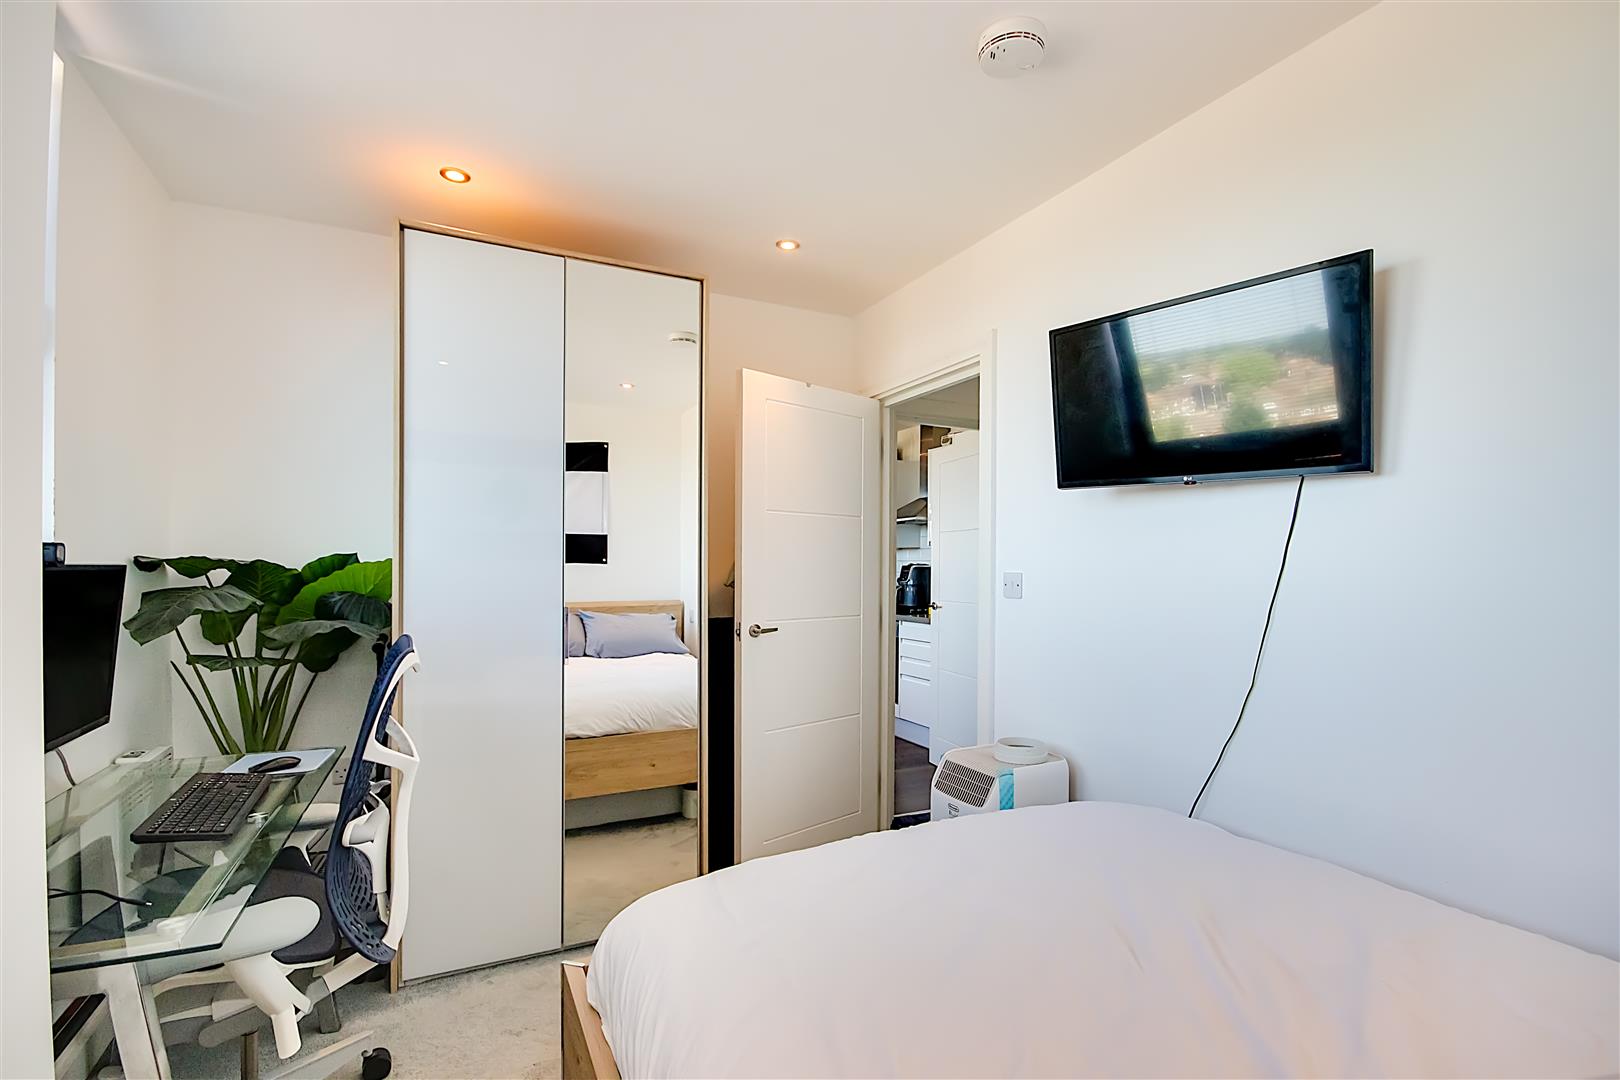
Double bedroom. Hard flooring. Pendant light. Wall mounted electric heater. Tilt and turn windows.
Size: 3.56m x 2.49m (11'8" x 8'2")
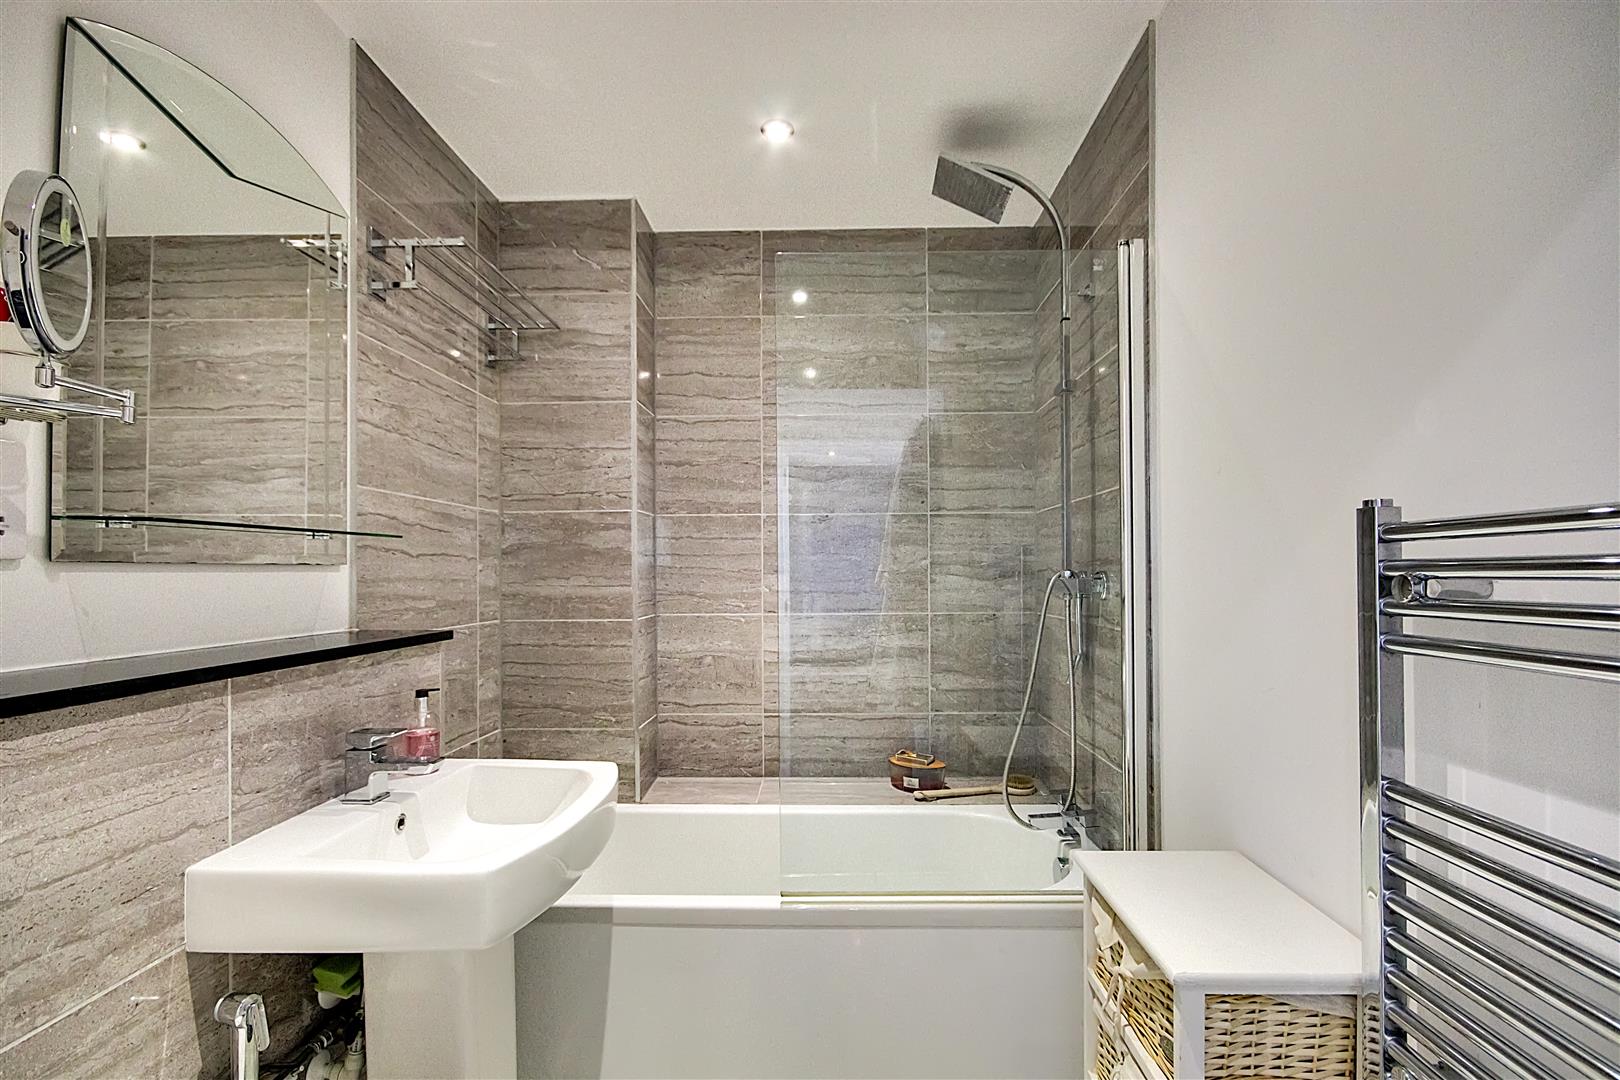
Bathroom/wc
White suite comprising panelled bath with mixer tap, glass shower screen, all mounted controls with over head rainfall shower and separate handheld attachment. Pedestal wash hand basin with mixer tap. Concealed cistern wc. Ladder style towel radiator. Part tiled walls and tiled floor. Extractor fan.
Parking
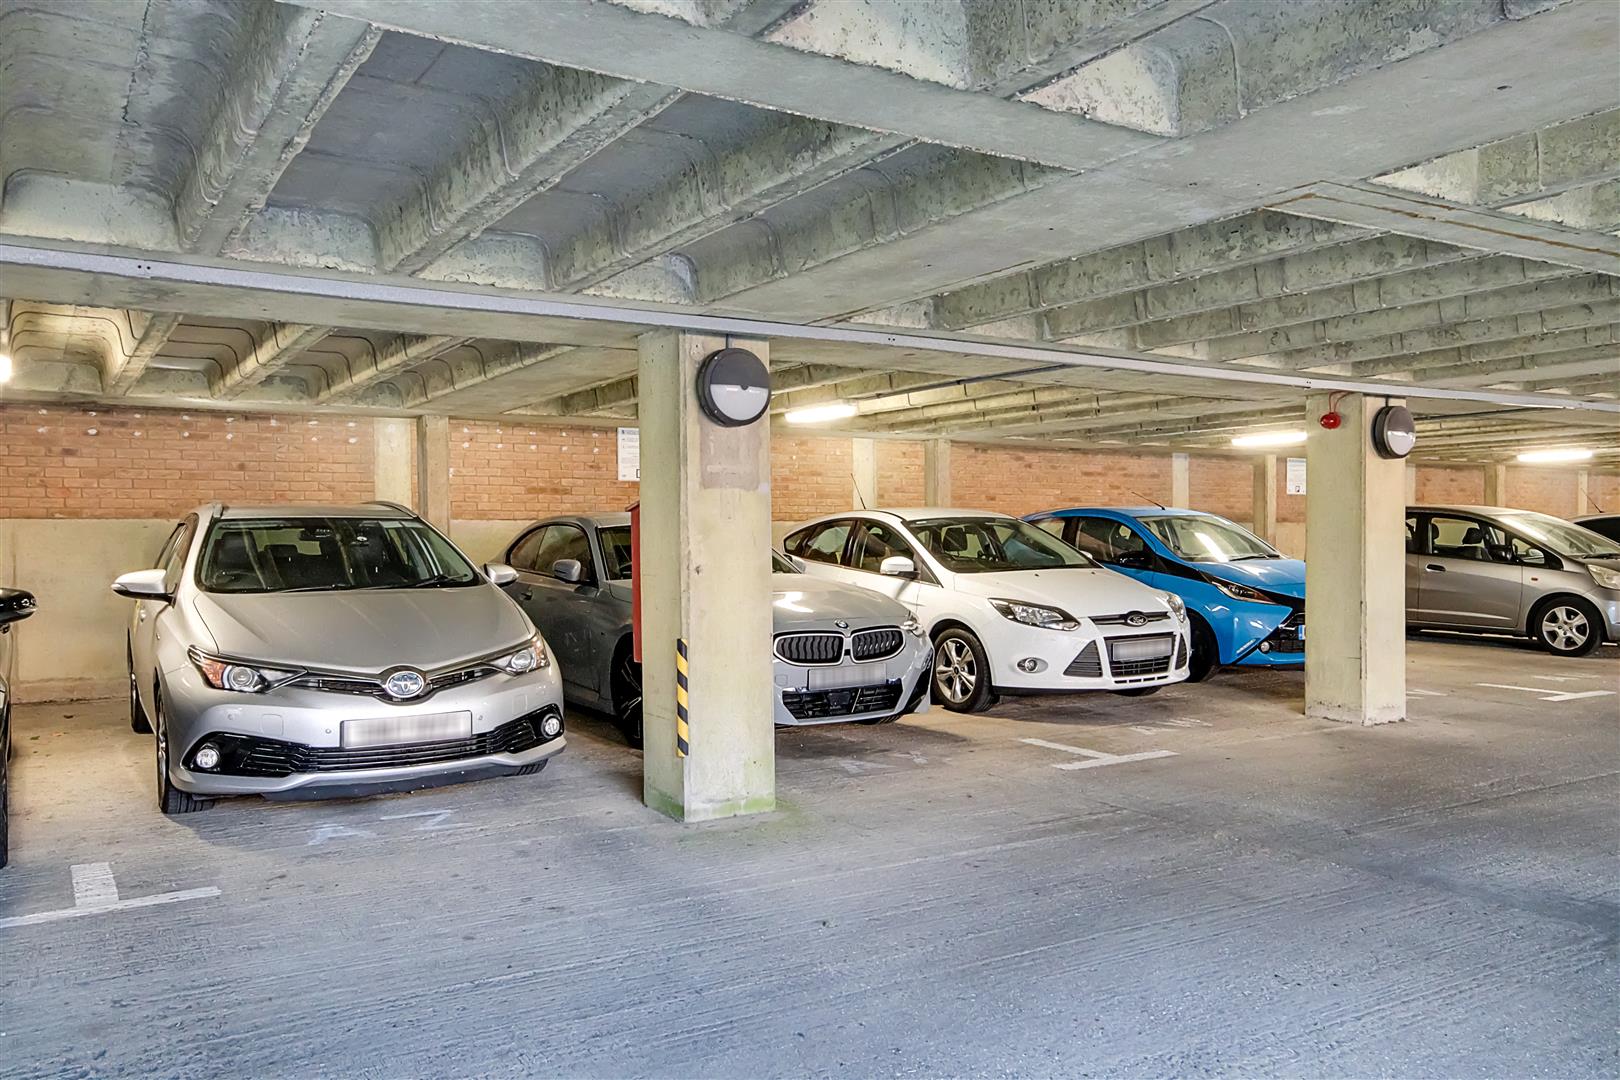
One allocated parking space in car park to rear which is undercover.
Required Information
Length of lease: 117
Service charge: £600 every 6 months
Annual ground rent and building insurance: £300pa
Council tax band: A
Note: These details have been provided by the vendor. Any potential purchaser should instruct their conveyancer to confirm the accuracy.