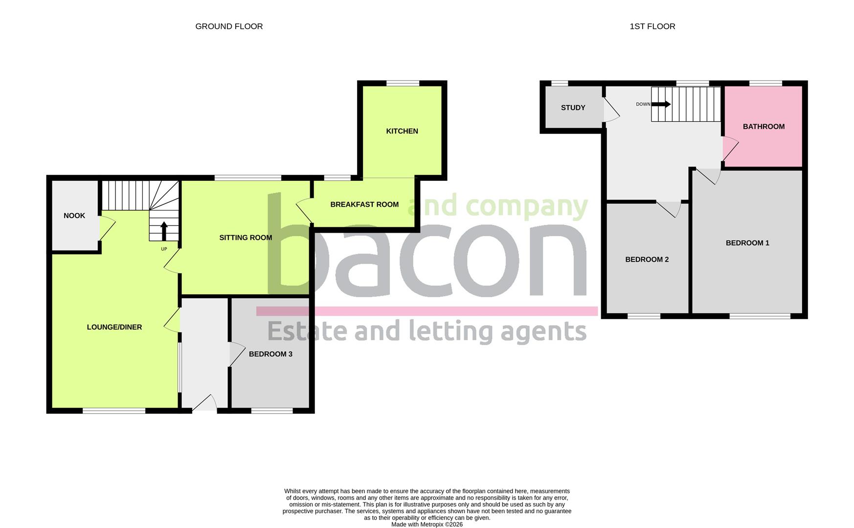
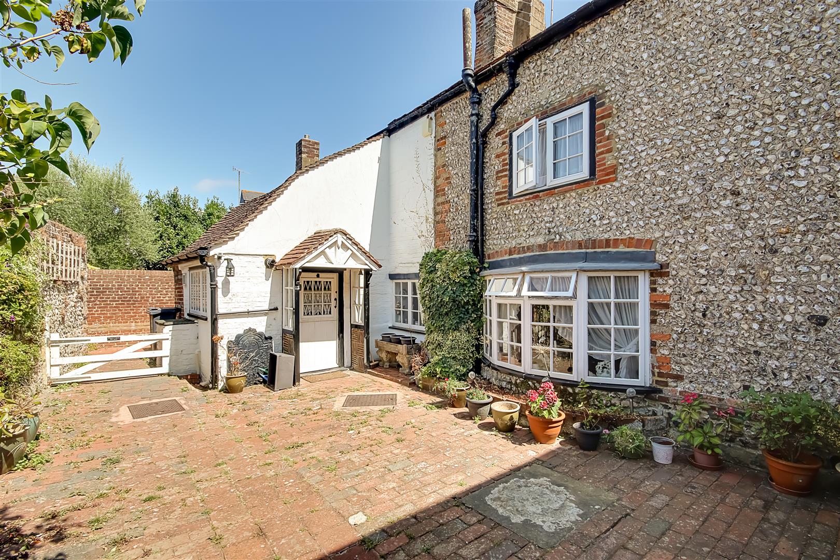
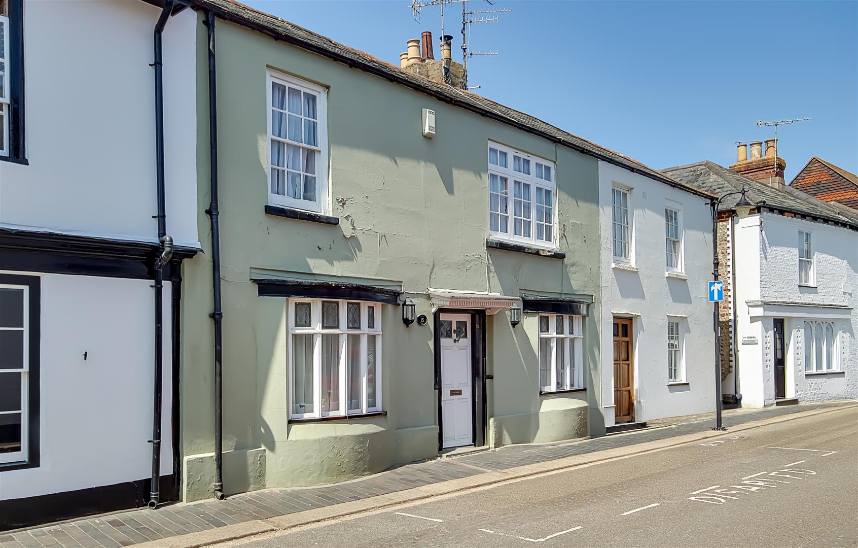
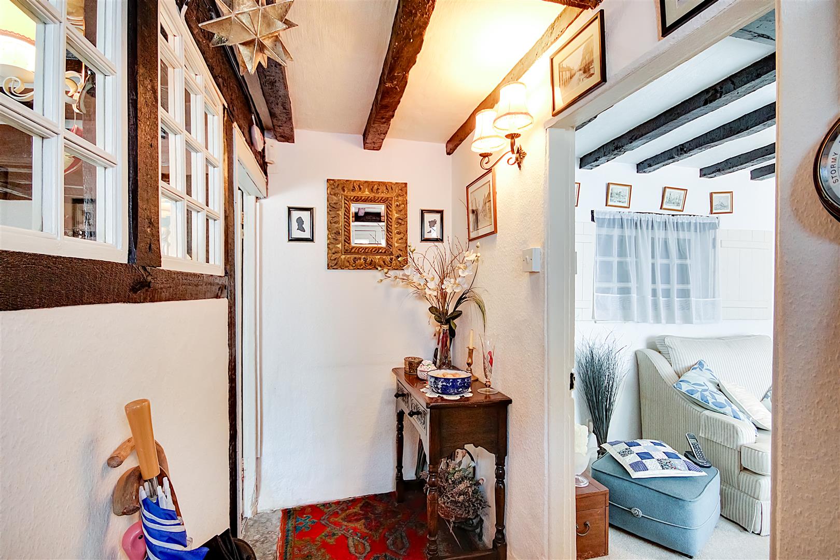
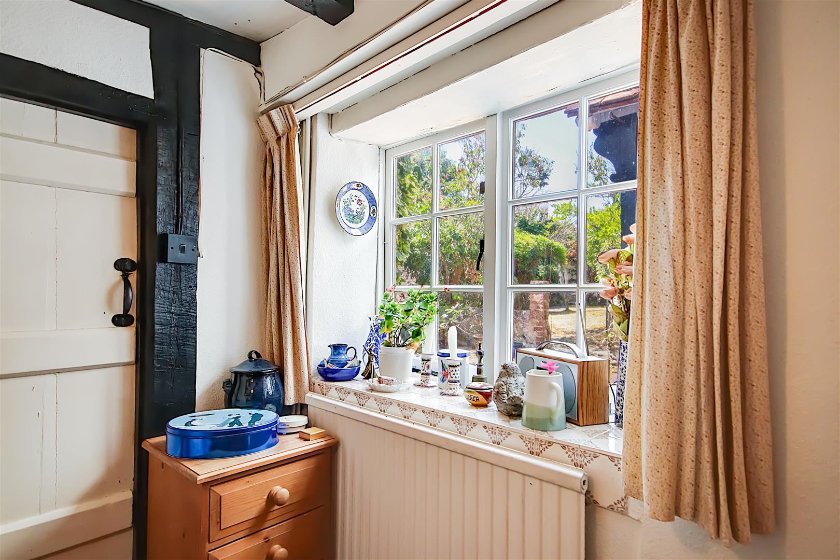
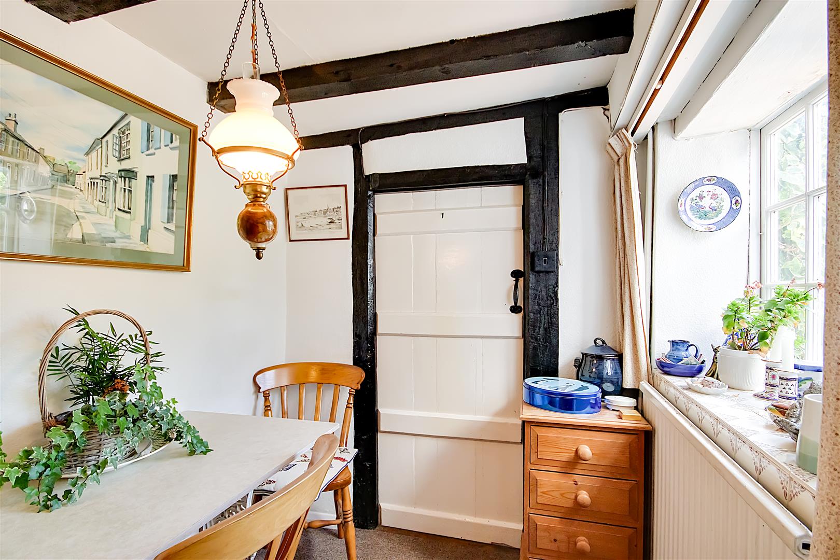
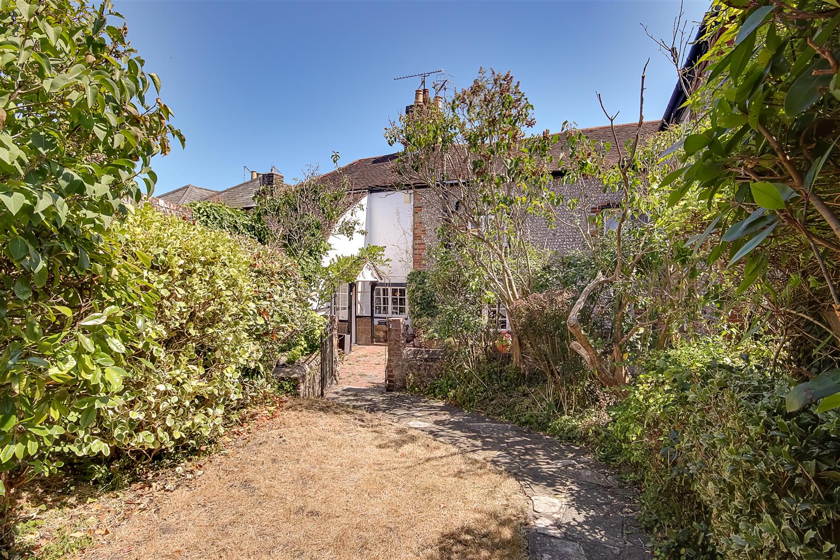
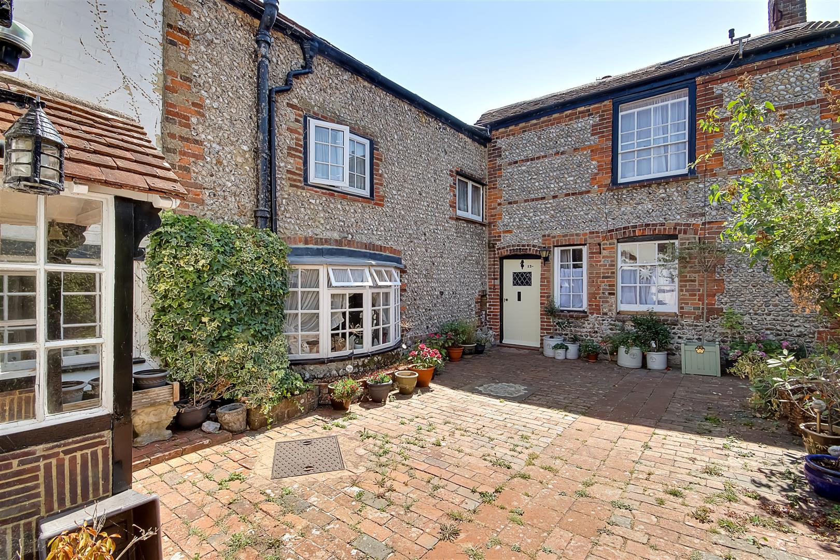
Nestled in the charming High Street of Tarring Village, Worthing, is this enchanting Grade 2 listed cottage, thought to be 17th century. As you step inside you see that the cottage exudes character and history, featuring beamed ceilings and walls, latched internal doors, and some flagstone flooring. The property offers versatile accommodation and briefly comprises: entrance hall, lounge/diner, sitting room, breakfast room, kitchen, three bedrooms, study/office and bathroom/wc. The property also benefits from gas fired central heating.
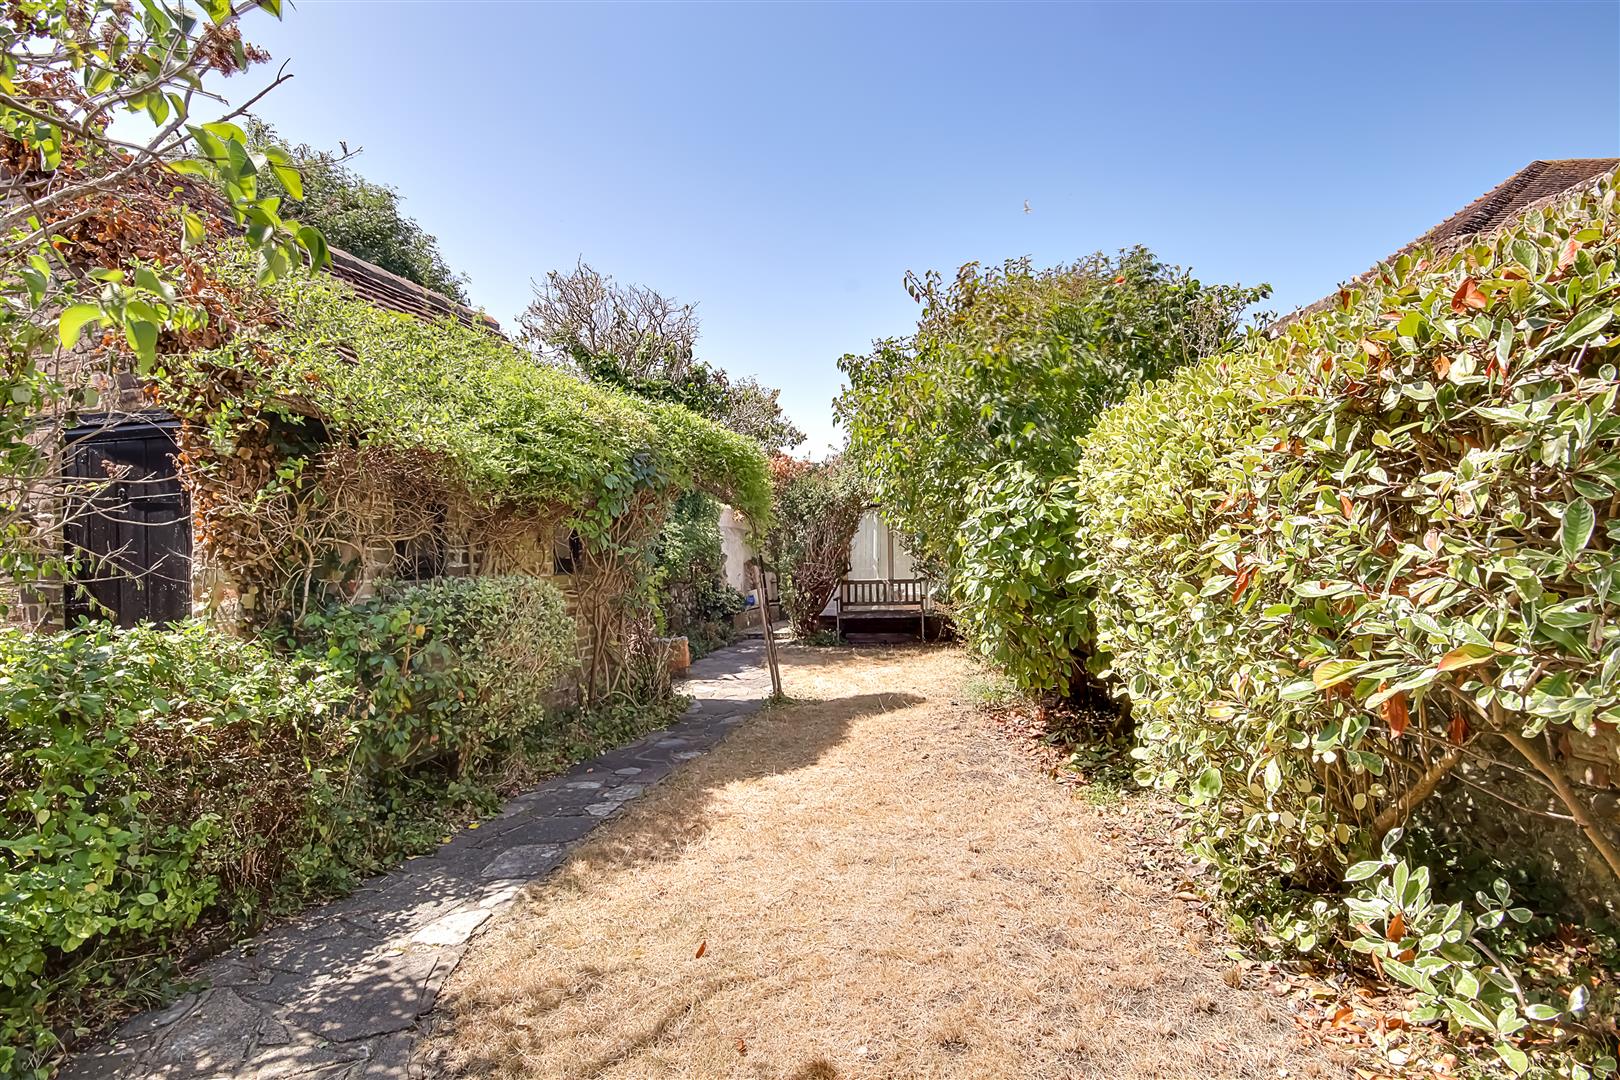
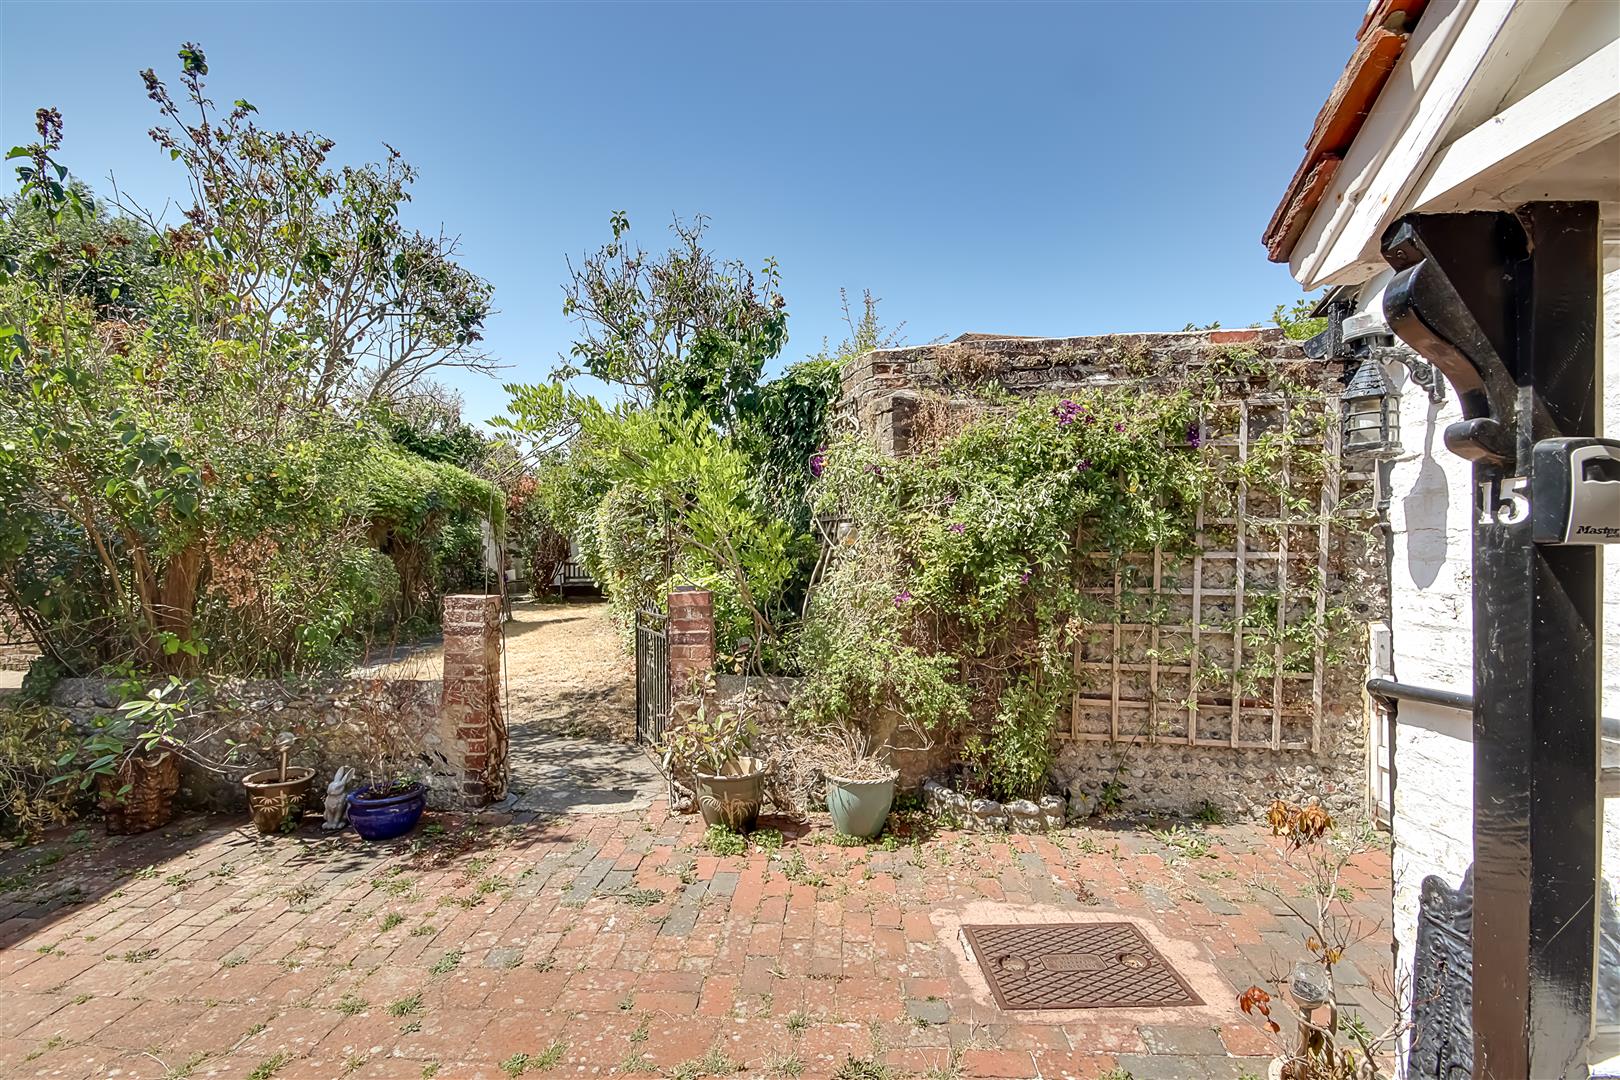
Externally there is a delightful private and secluded west facing rear garden and a brick built wc and storage shed.
Don't miss this rare opportunity to own a piece of history in a popular village setting.
Front Door Leading To
Entrance Hall
Flagstone flooring. Beamed ceiling.
Bedroom Three
Beamed ceiling. Bay with storage cupboard. Alcove with fitted storage cupboards
Size: 2.84m x 2.49m (9'4 x 8'2 )
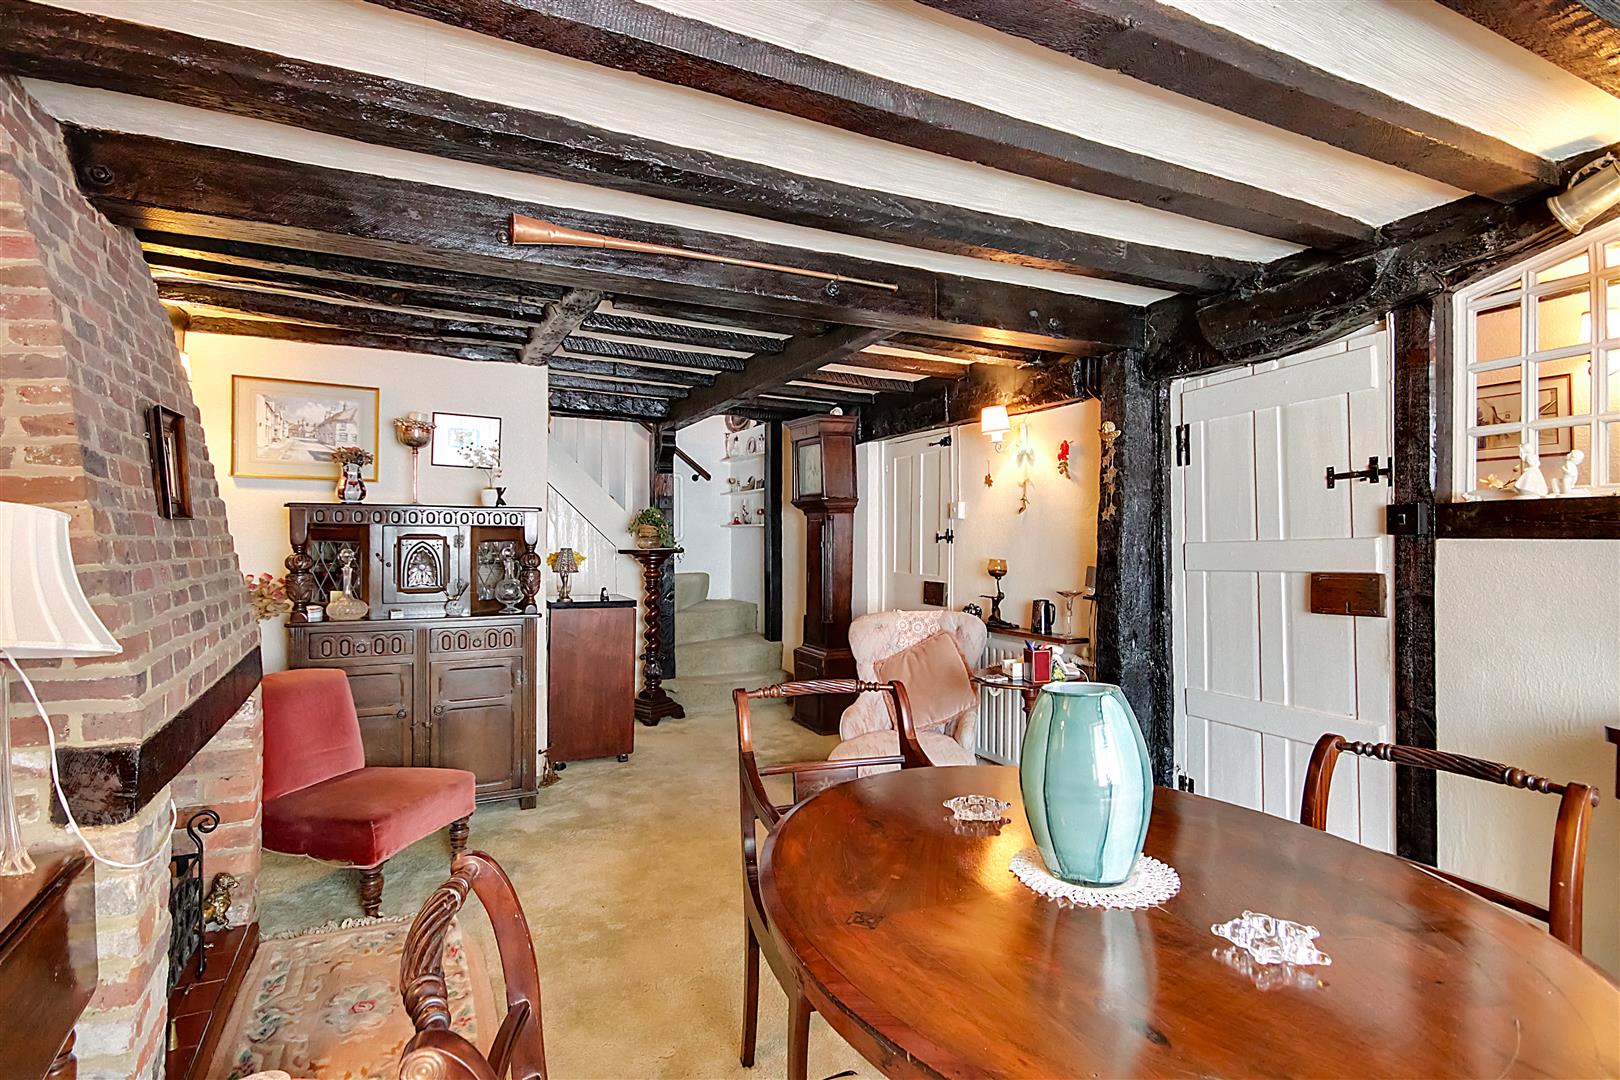
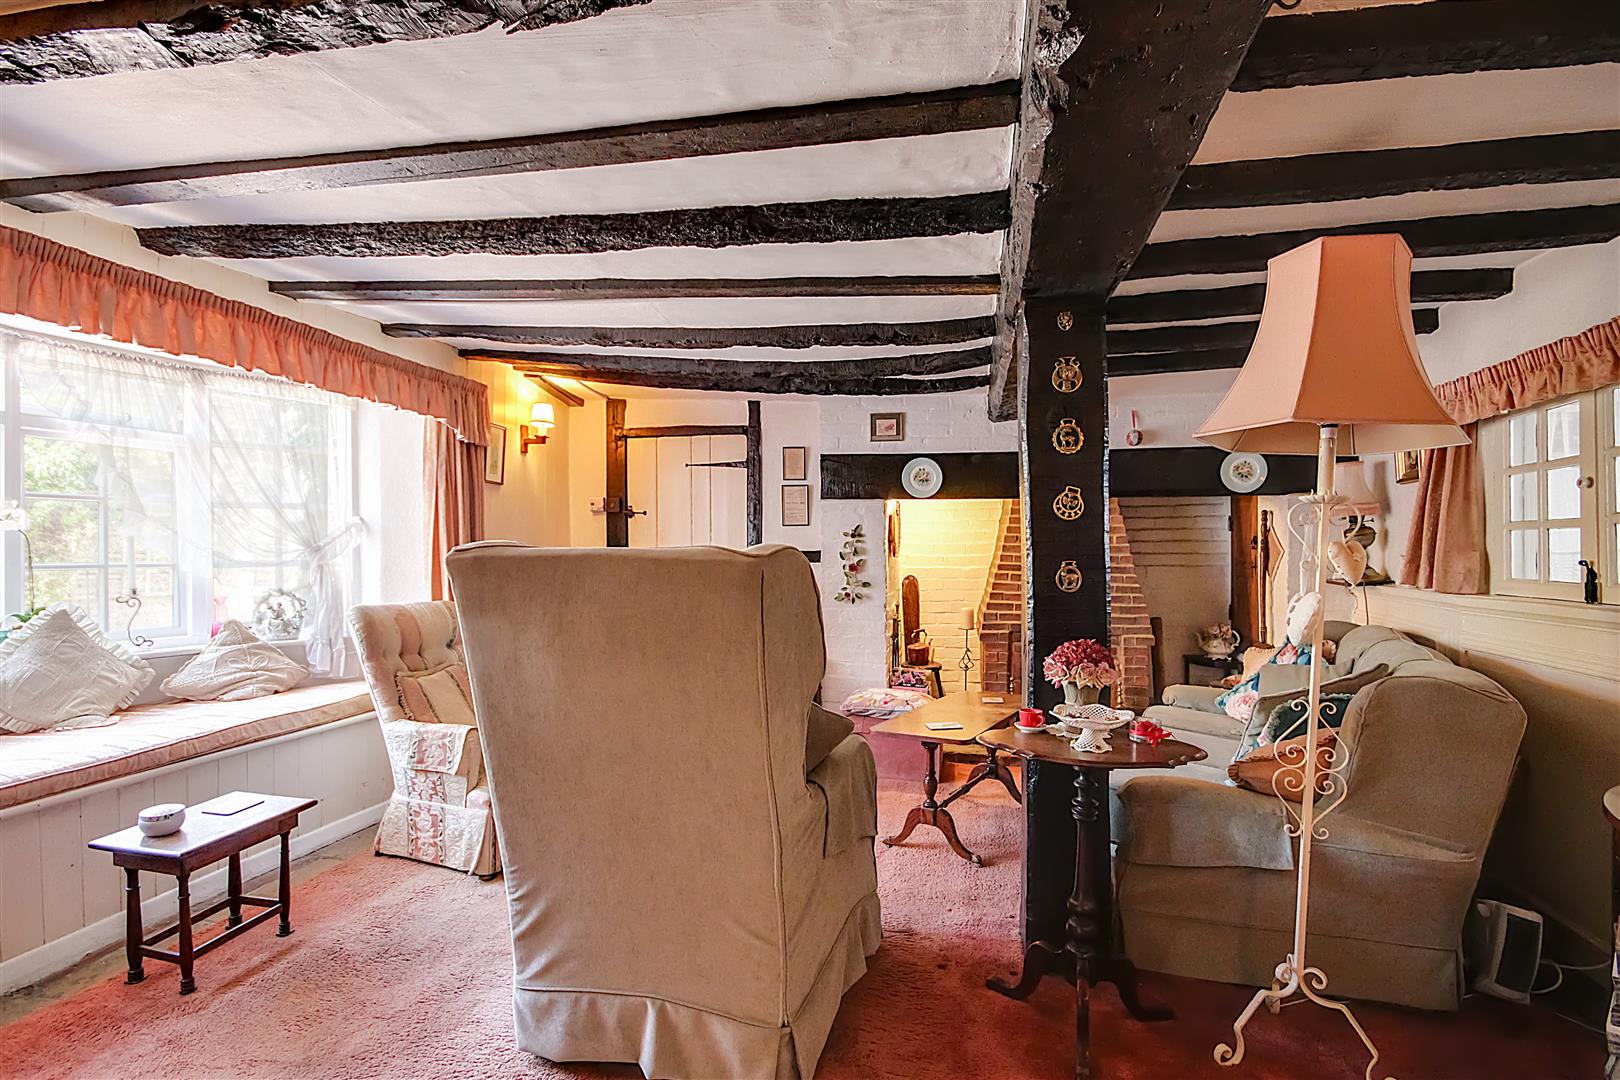
Lounge/Diner
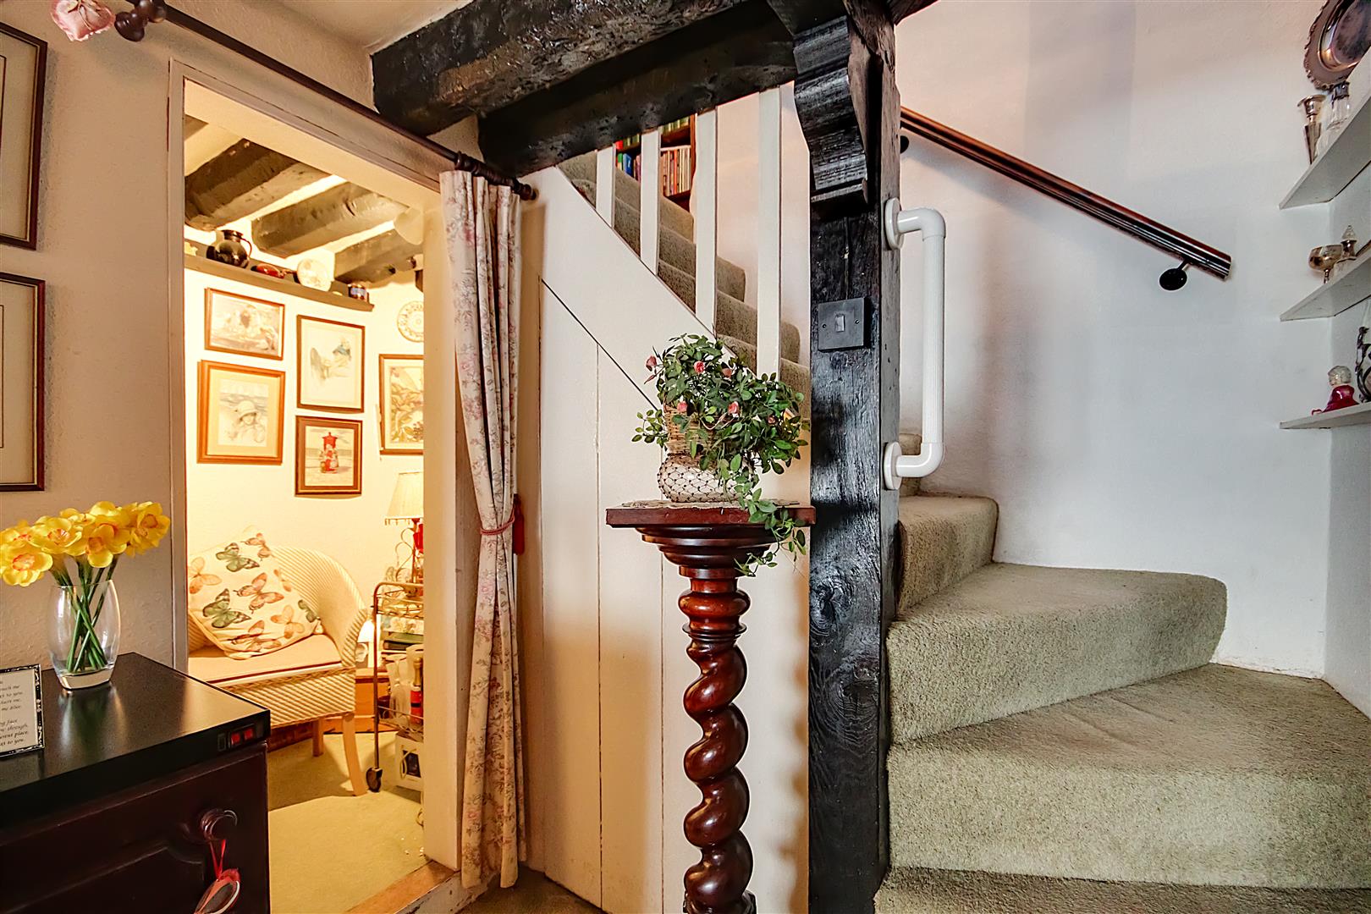
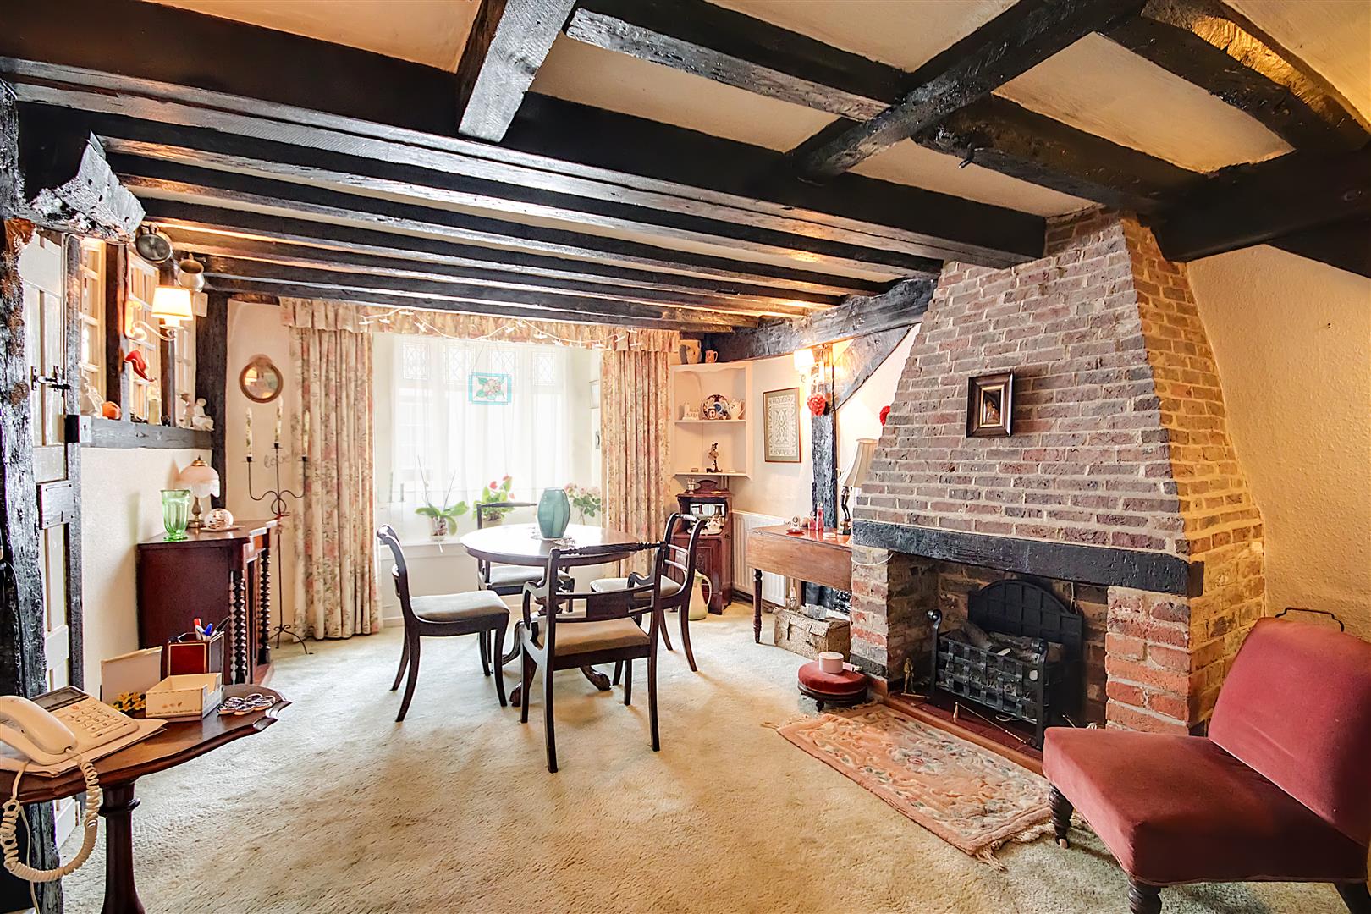
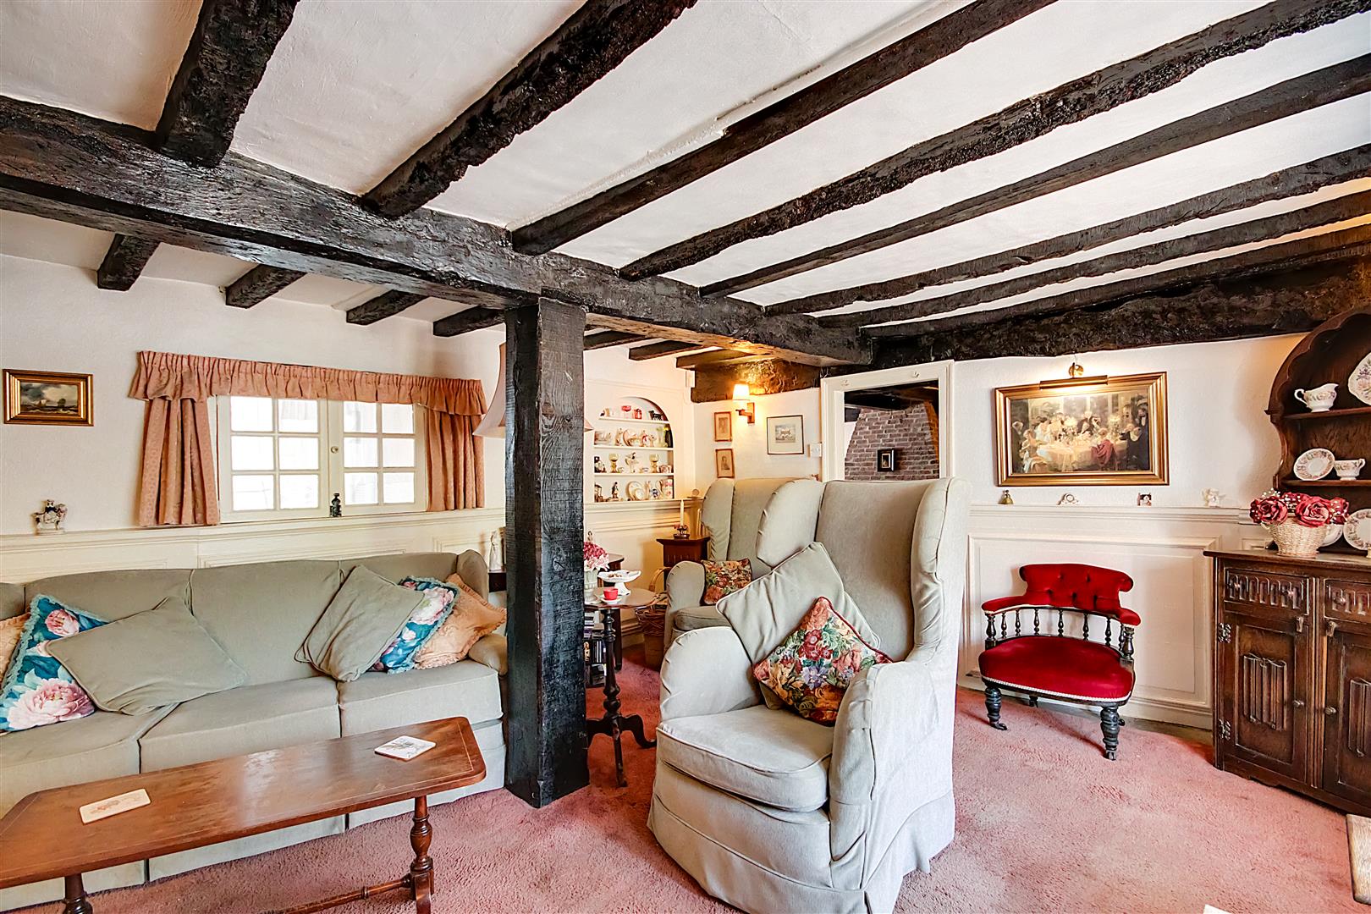
Beamed ceiling and walls. Brick fireplace. Bay window. Two radiators. Understairs storage cupboard . Walk in NOOK 6'4 x 4' Beamed ceiling . Light. Phone line
Size: 7.01m x 3.48m (23' x 11'5 )
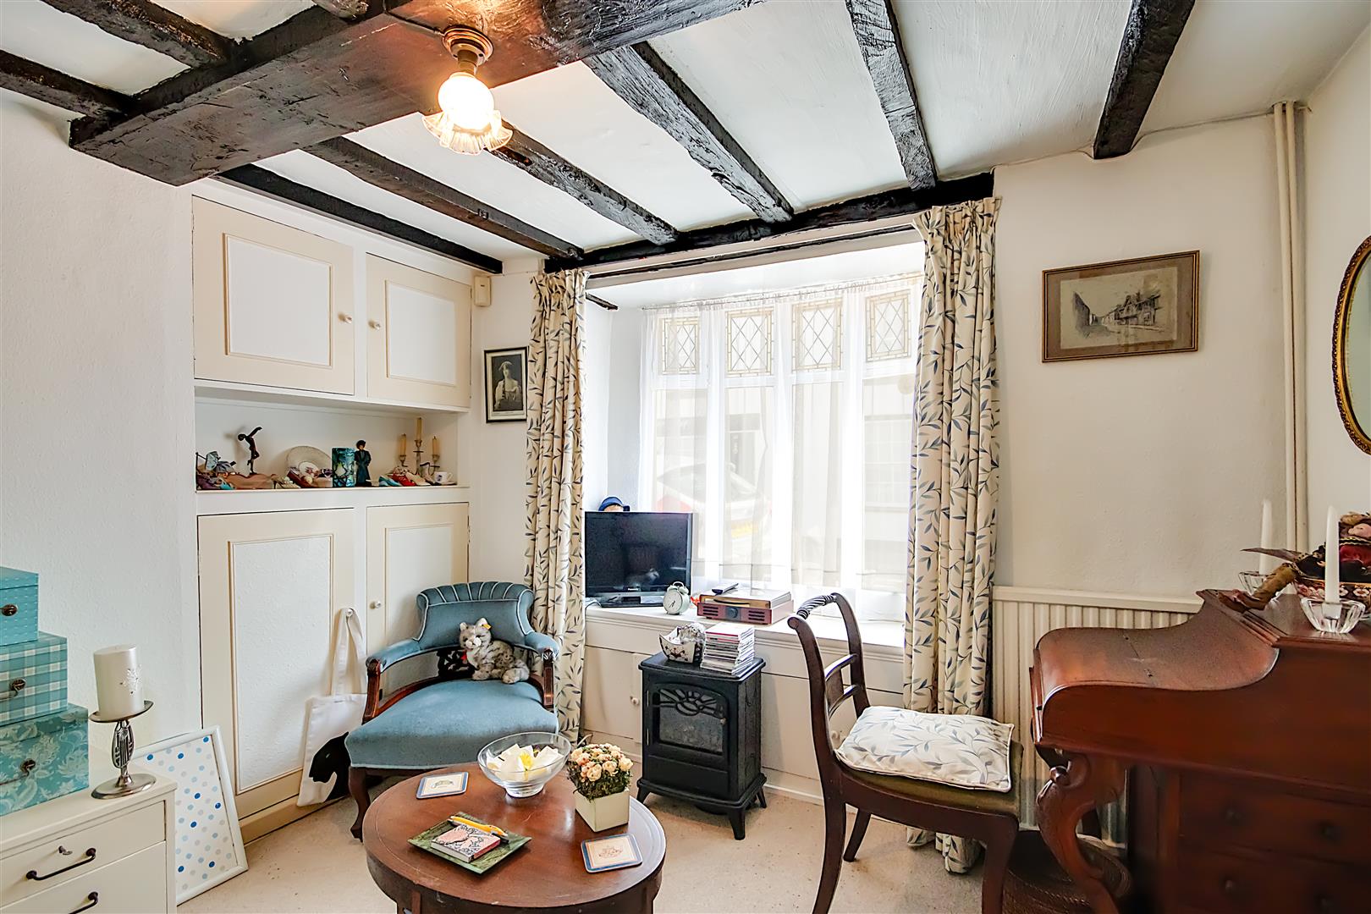
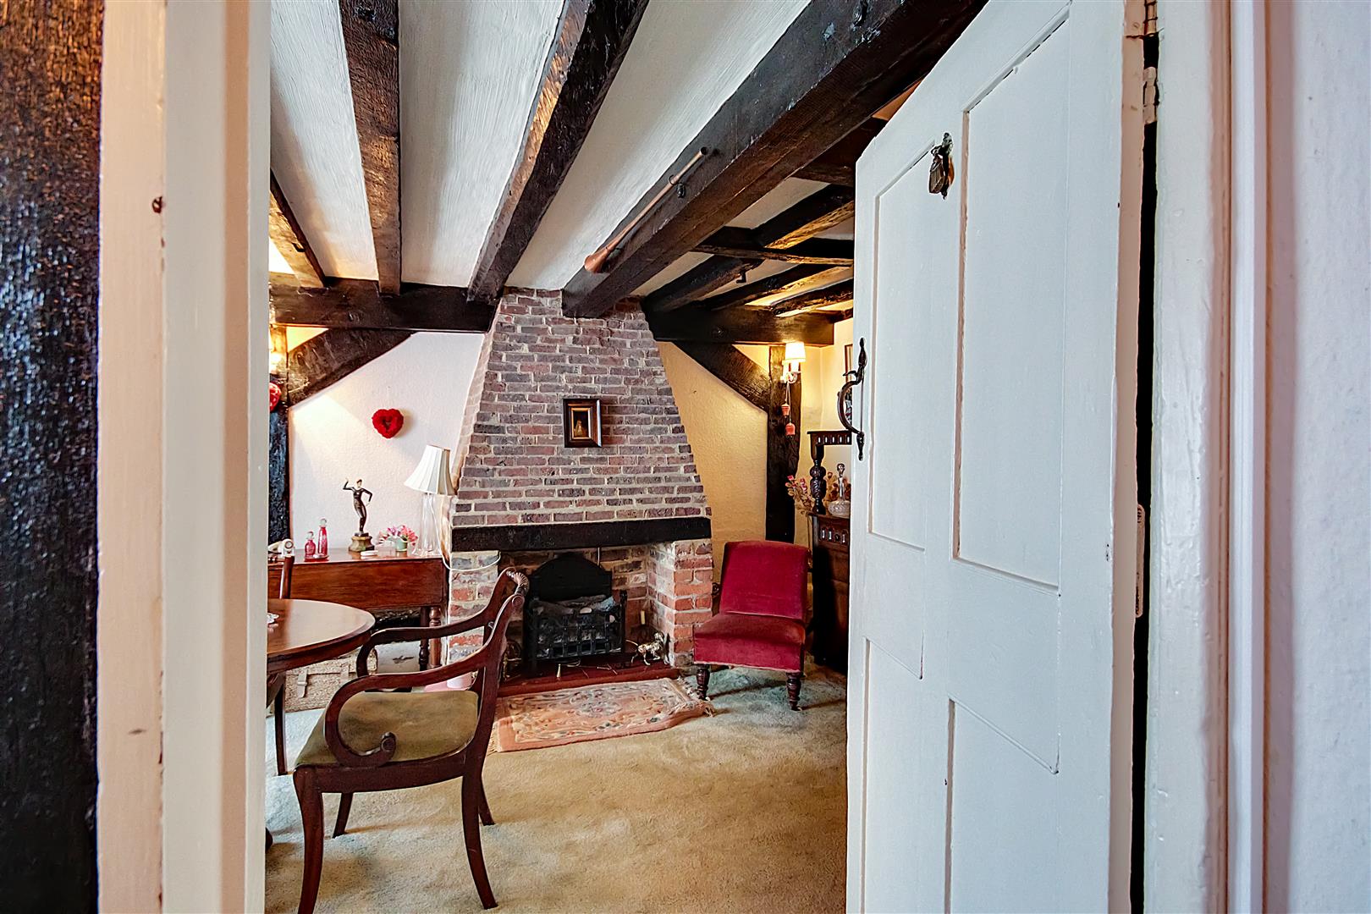
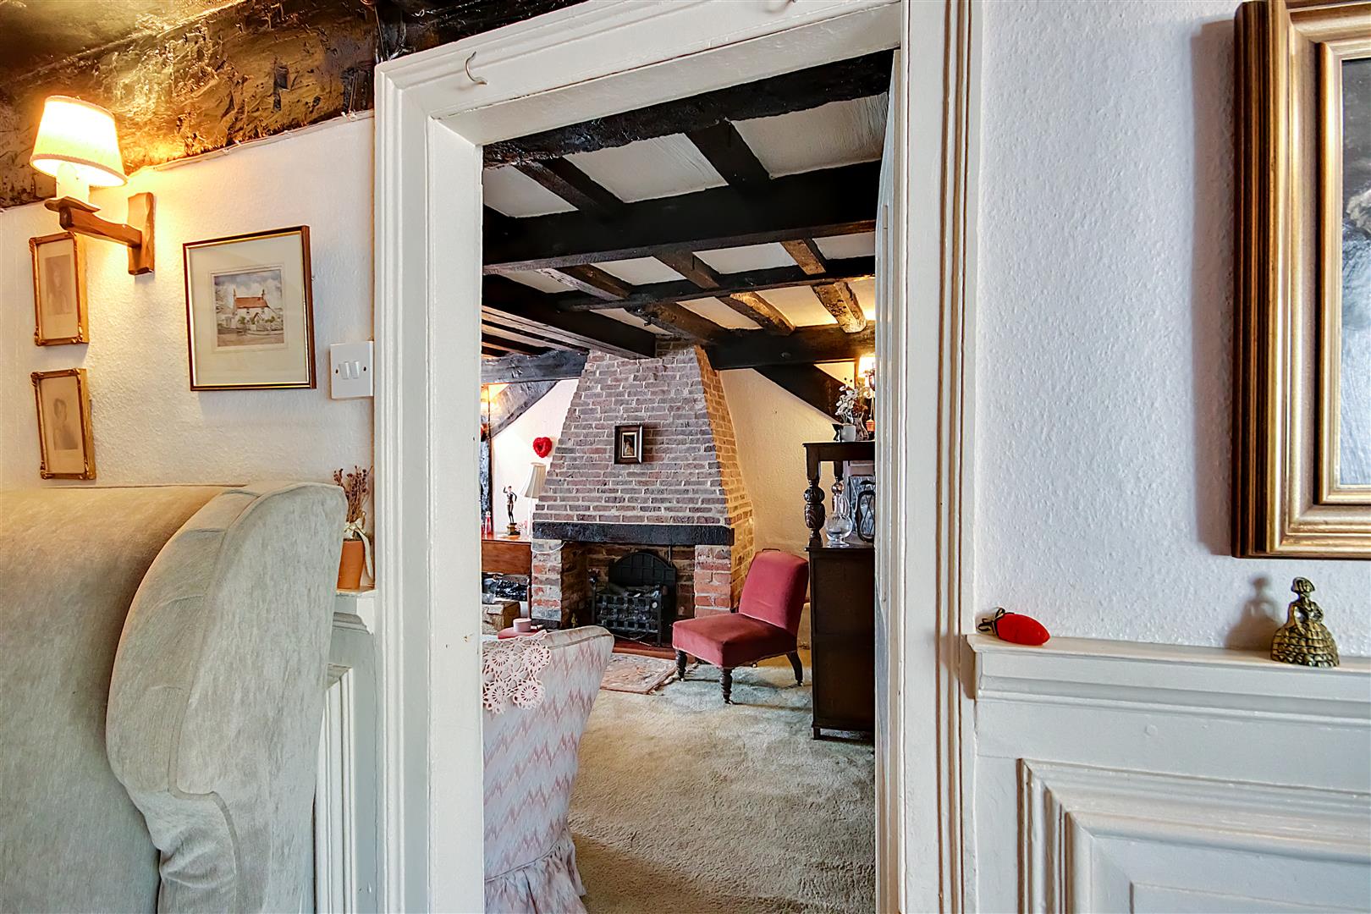
Sitting Room
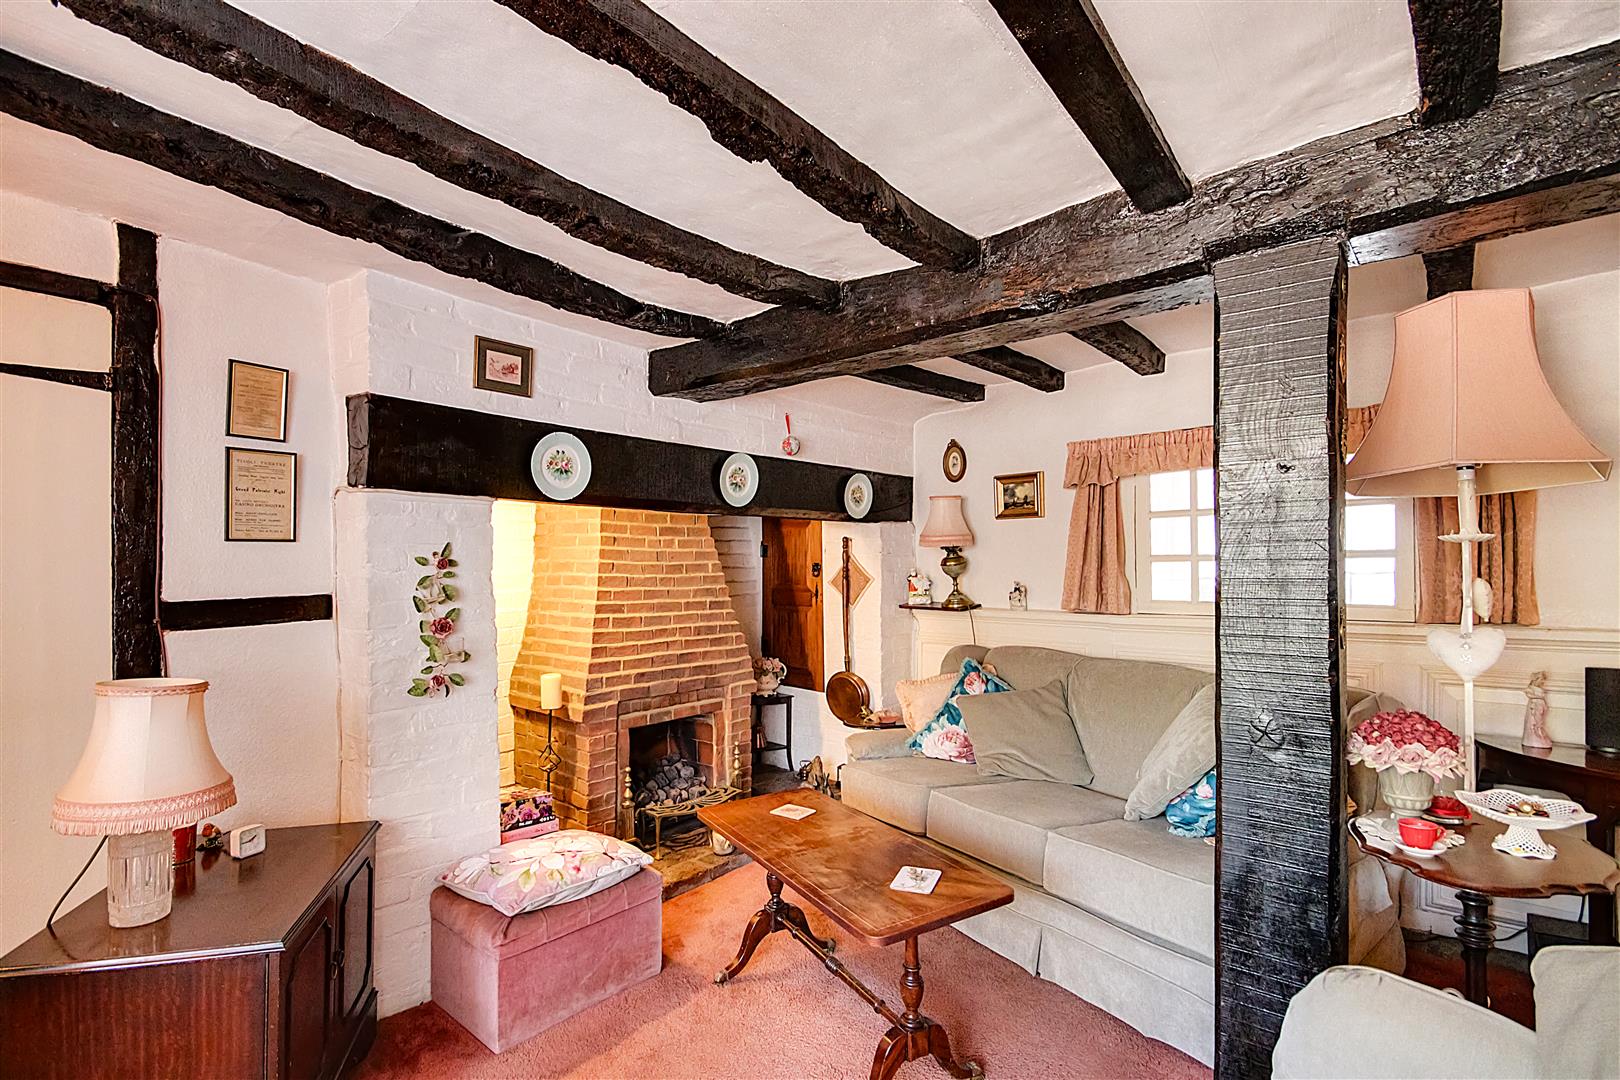
Inglenook brick open fireplace. Beamed ceilings and walls. Flagstone flooring. Bay window incopparating window seat. Alcove with display shelves. Two radiators.
Size: 4.39m x 4.19m (14'5 x 13'9)
Breakfast Room
Beamed celing. Radiator. Window. Square arch leading into:
Size: 2.59m x 1.60m (8'6 x 5'3 )
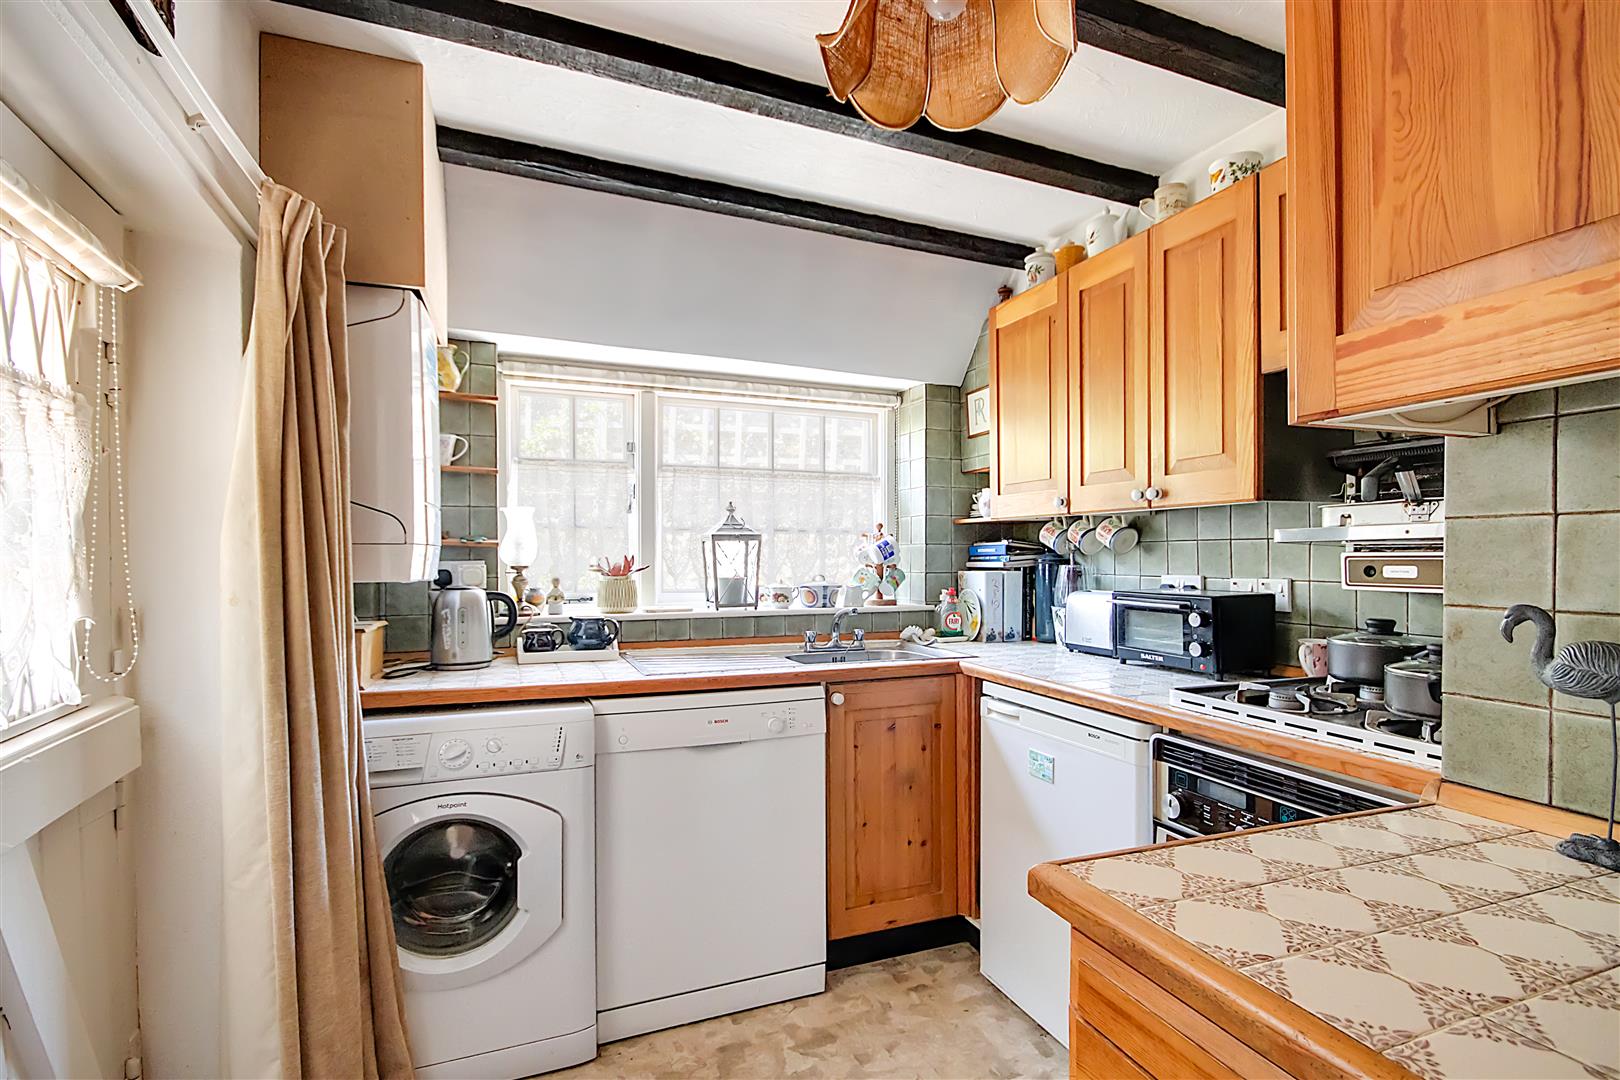
Pine Fitted Kitchen
Part tiled. Tiled work surfaces with wood trim and inset single drainer sink unit with mixer tap. Range of matching floor and wall units. Free standing appliances 'Hotpoint' washing machine, 'Bosch' dishwasher and fridge, Fitted oven and four ring gas hob with concealed extractor above. 'Baxi' gas fired boiler. Beamed ceiling. Window. Stable door leading out to courtyard.
Size: 2.64m x 2.21m (8'8 x 7'3)
stairs from lounge/diner leading upto:
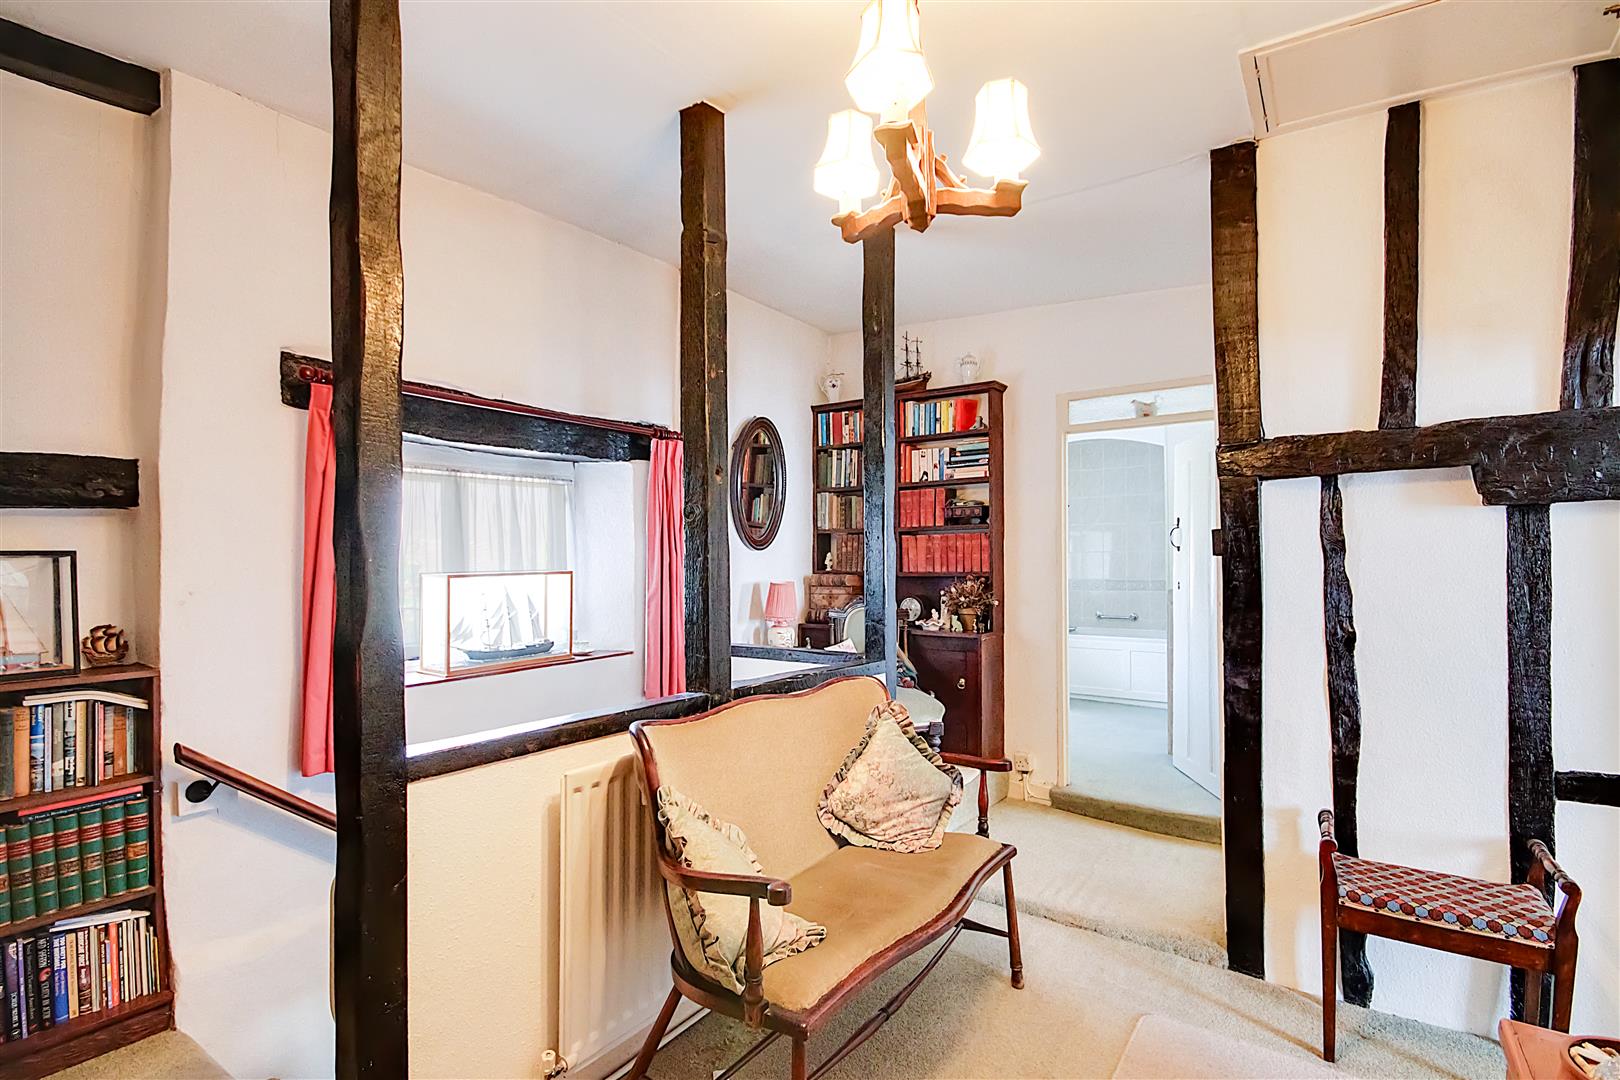
First Floor Reception Hallway
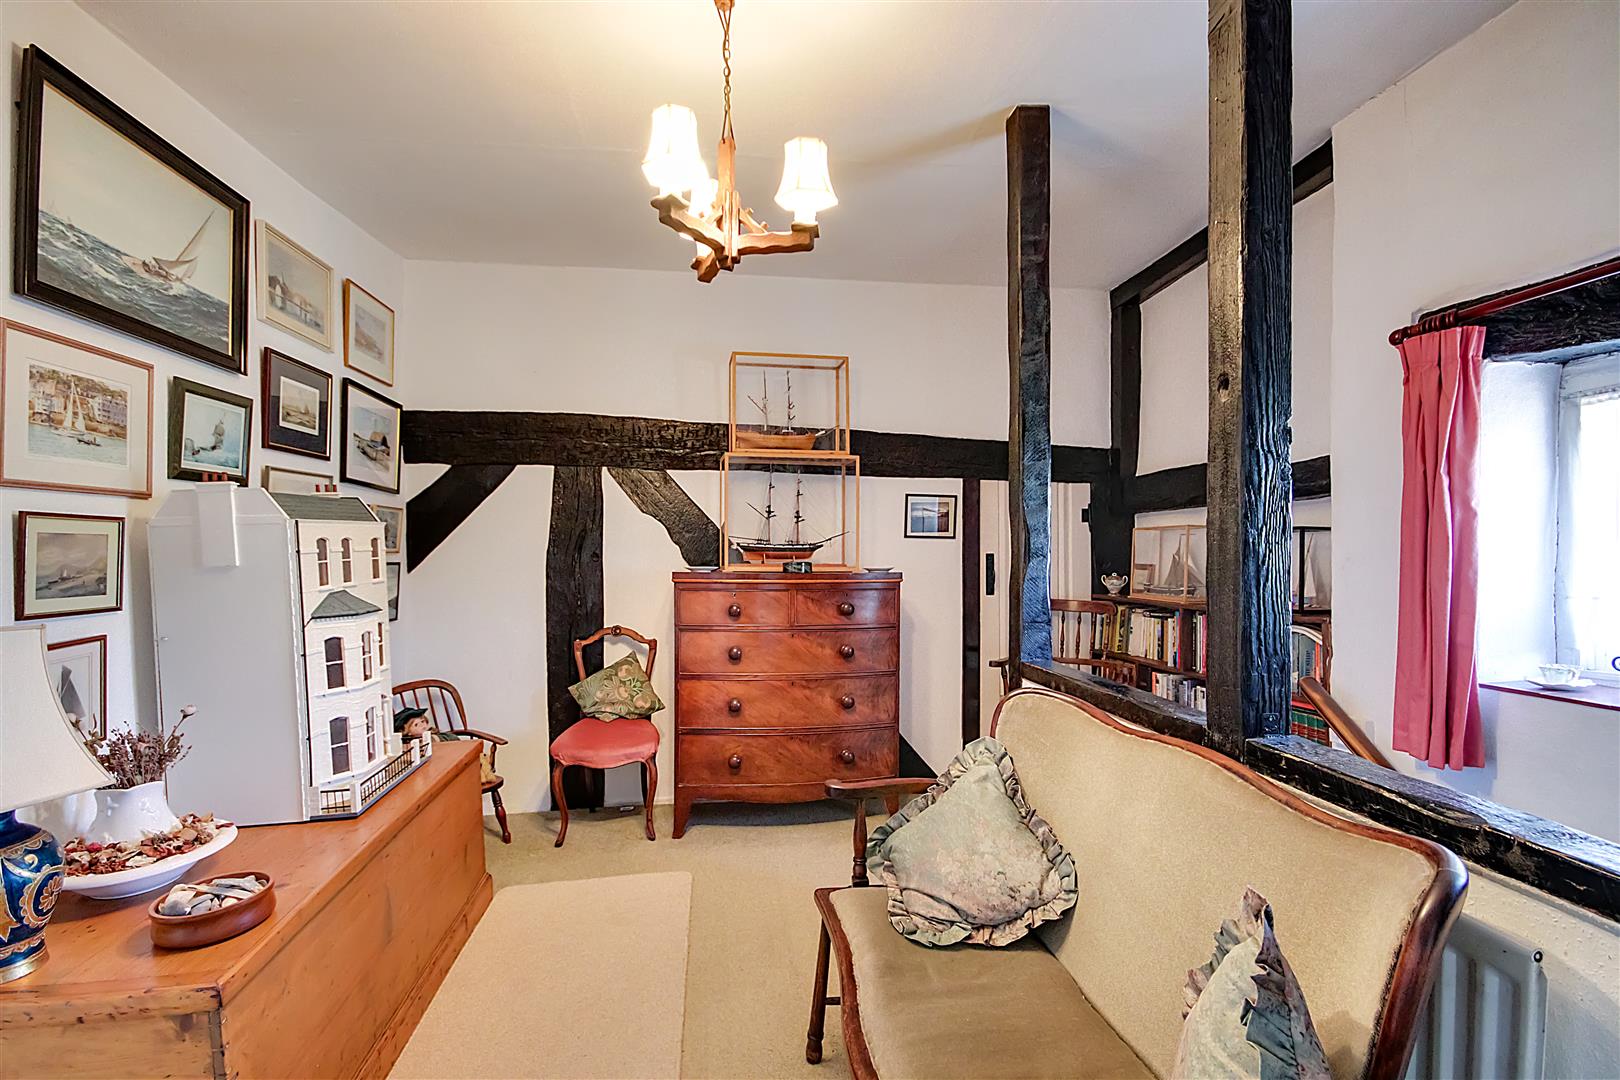
Good size with split level landing. Beamed ceiling and walls. Access to loft space. Window. Door to :
Size: 4.67m x 3.43m (15'4 x 11'3 )
Study/Office
Beamed ceiling. Storage cupboard. Window.
Size: 2.84m x 1.27m (9'4 x 4'2 )
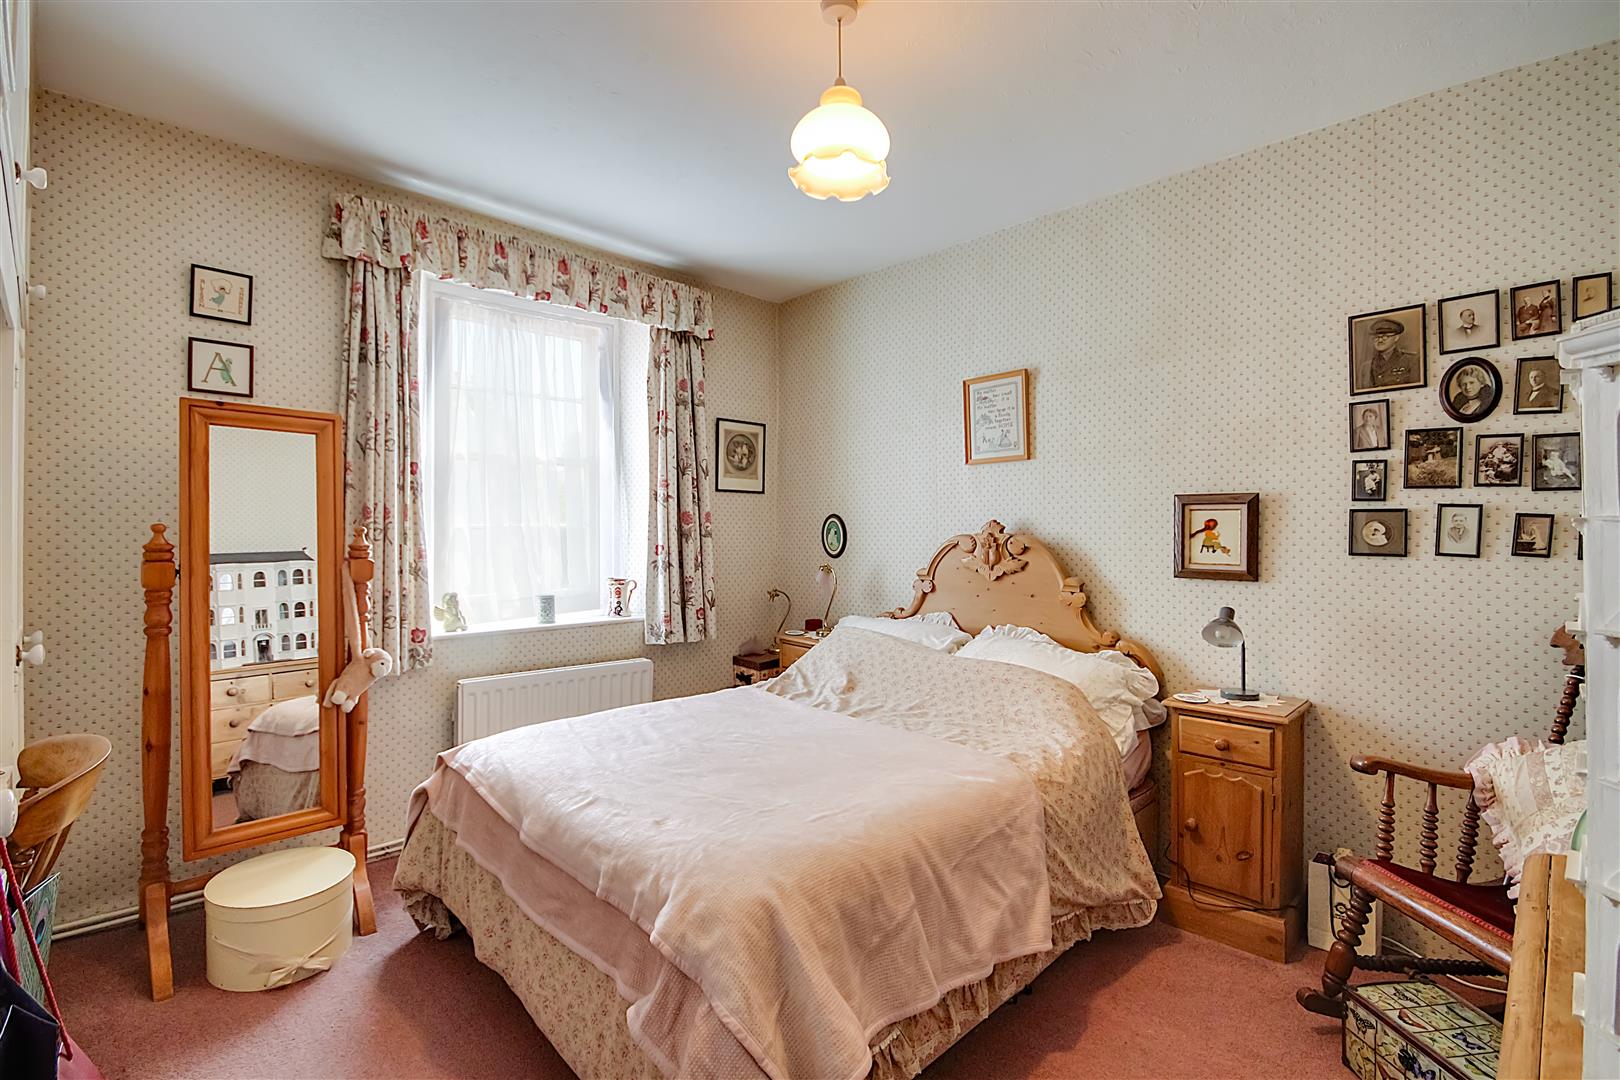
Bedroom One
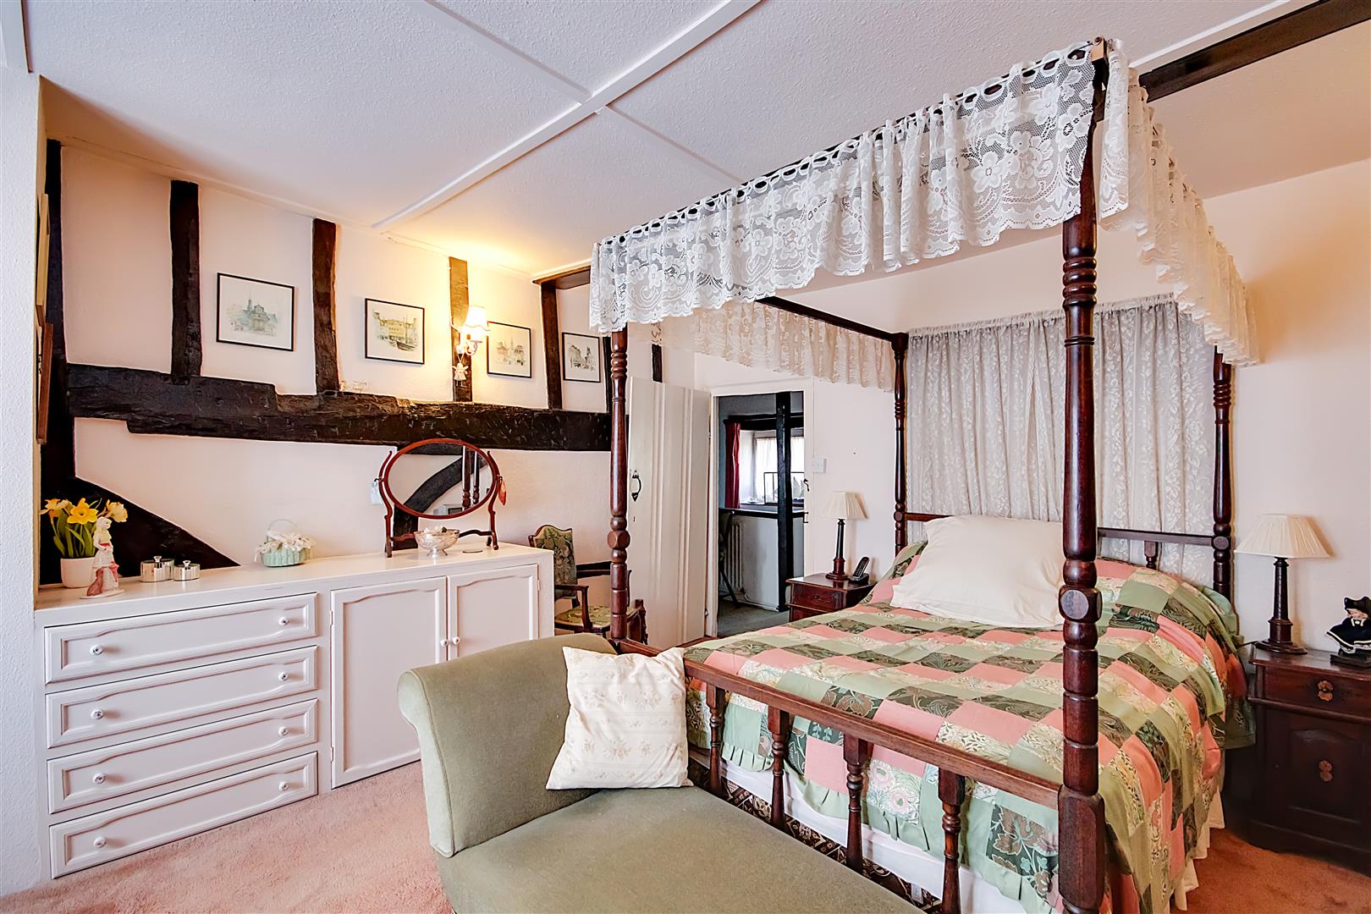
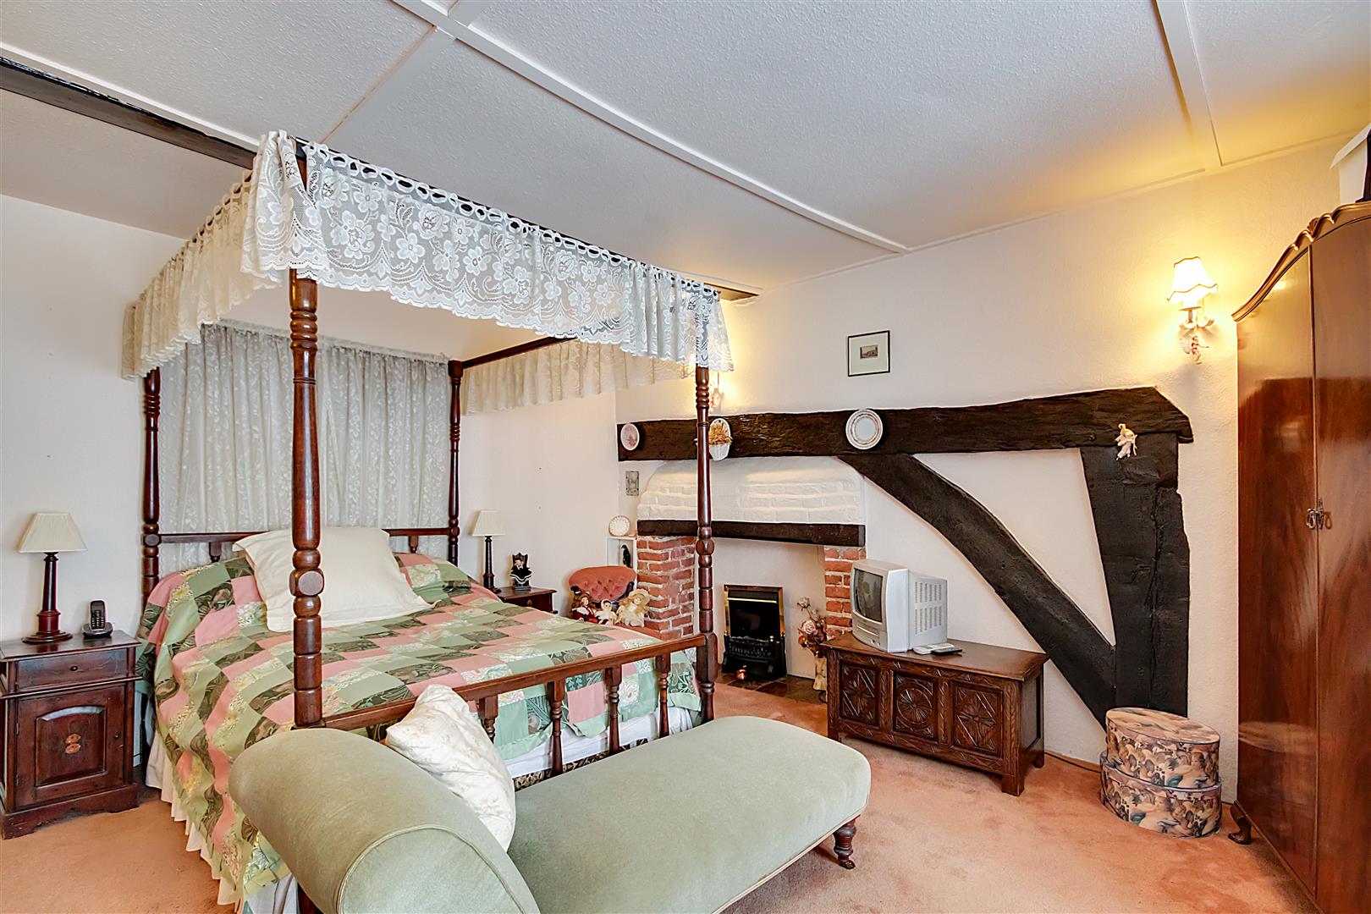
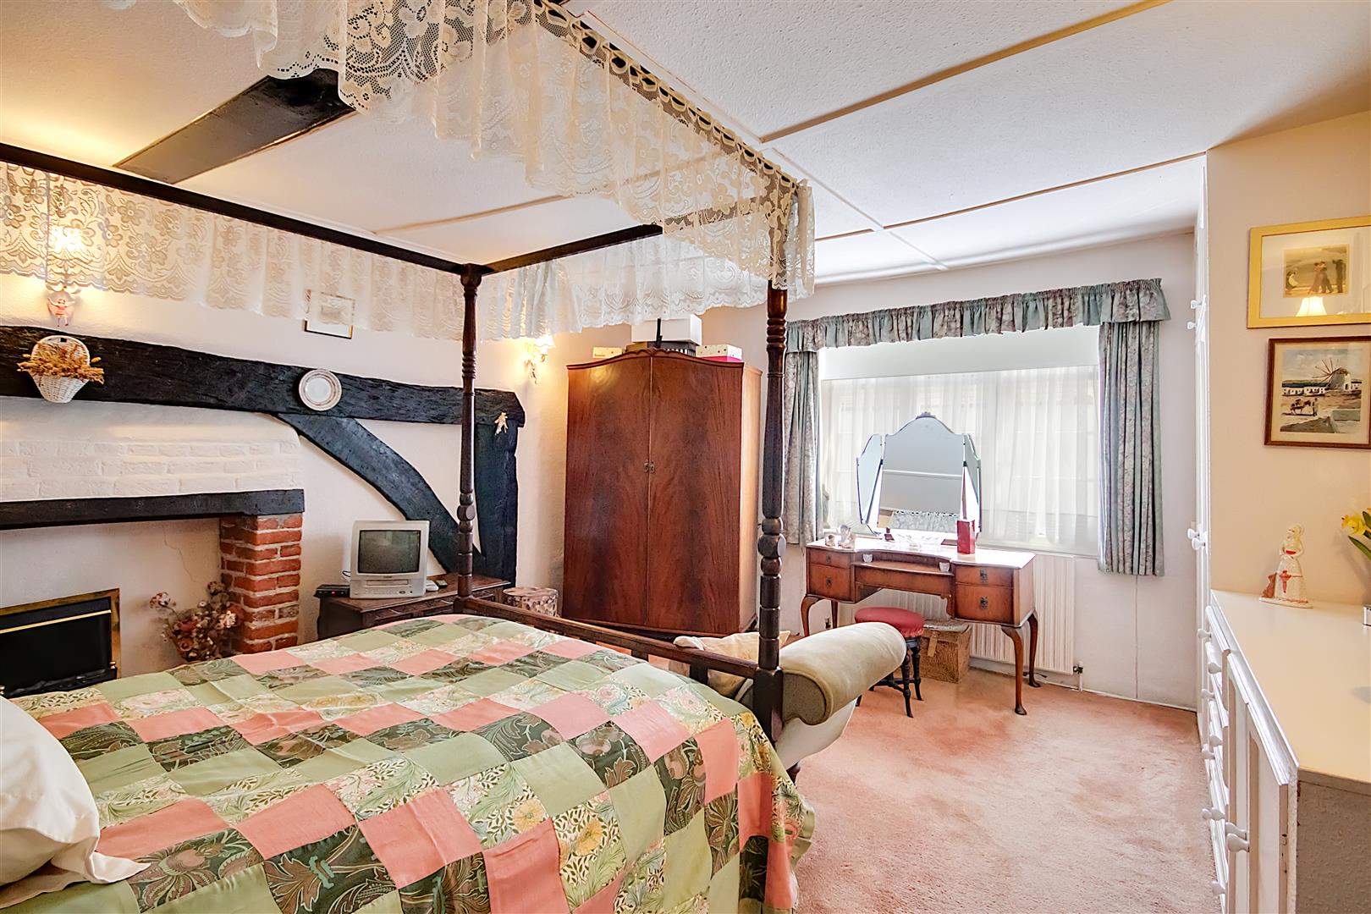
Beamed ceiling and walls. Fireplace. Fitted wardrobes and drawers. Radiator. Window.
Bedroom Two
Beamed walls. Fireplace. Fitted wardrobes, dresser and drawers. Radiator. Window.
Size: 3.53m x 3.43m (11'7 x 11'3 )
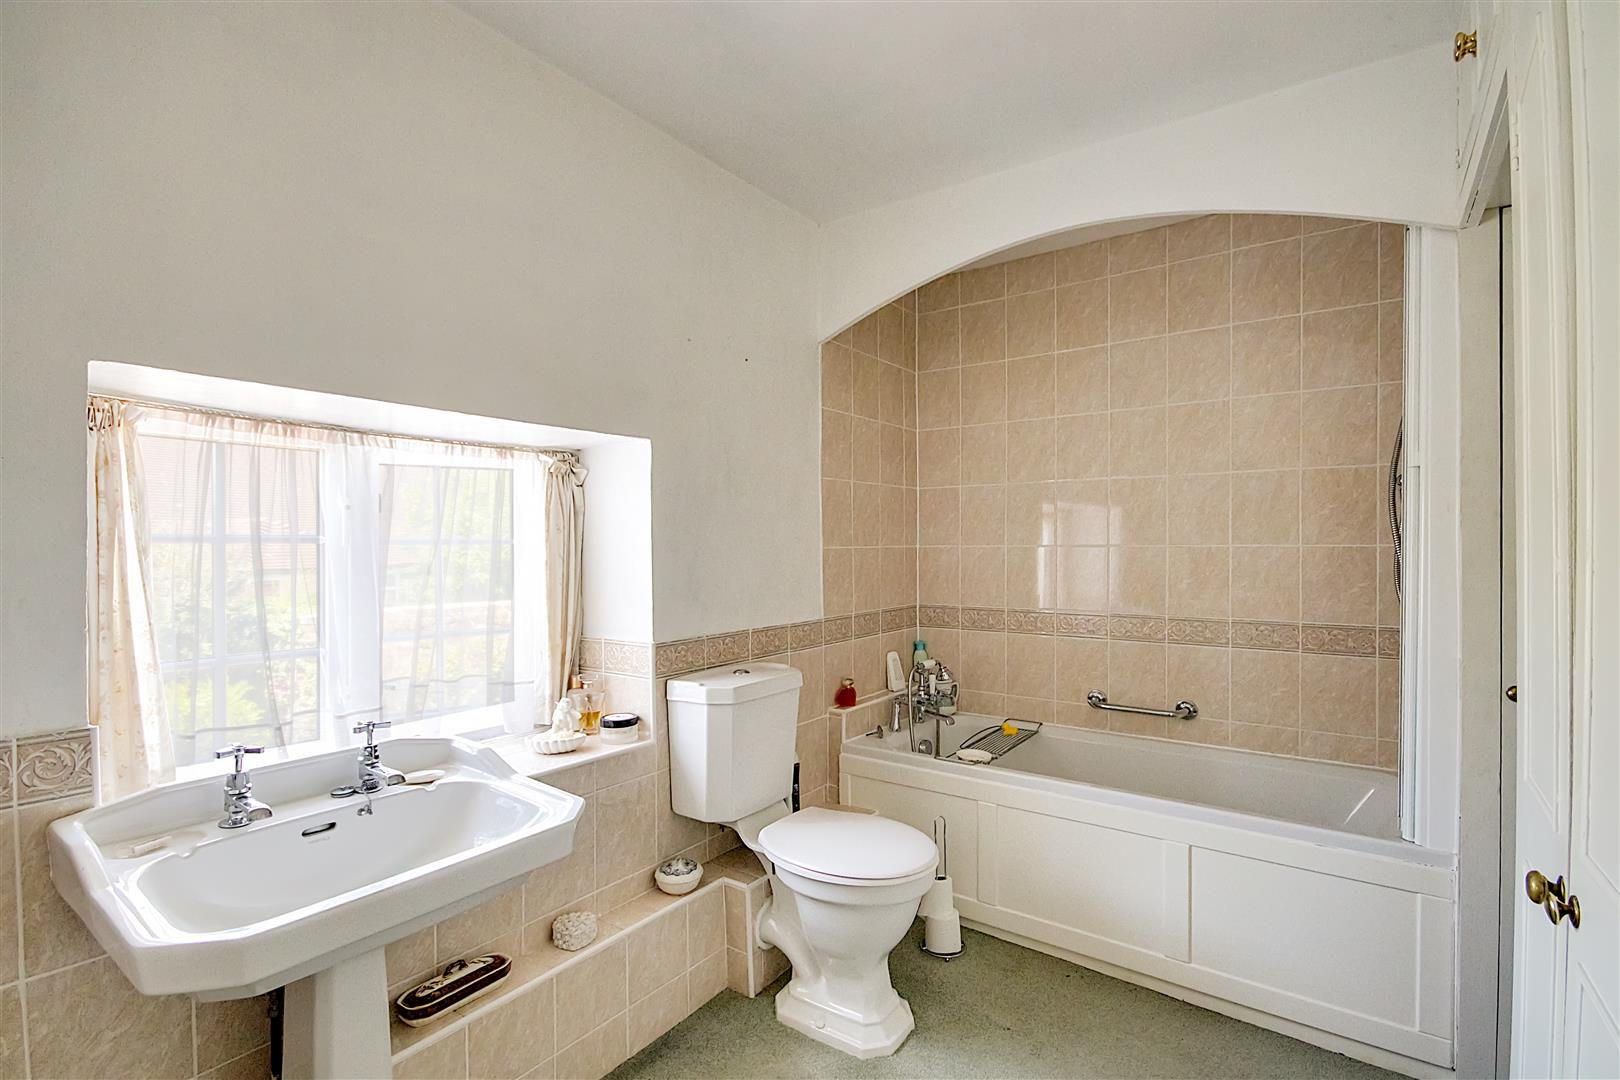
Bathroom/wc
Half tiled with fully tiled bath area. Comprising panelled bath with telephone style mixer taps and shower attachment. Low level wc. Pedestal wash hand basin. Window. Radiator. Fitted storage cupboards one which houses a hot water tank with immersion.
Size: 3.12m x 2.24m (10'3 x 7'4 )
Outside
Courtyard
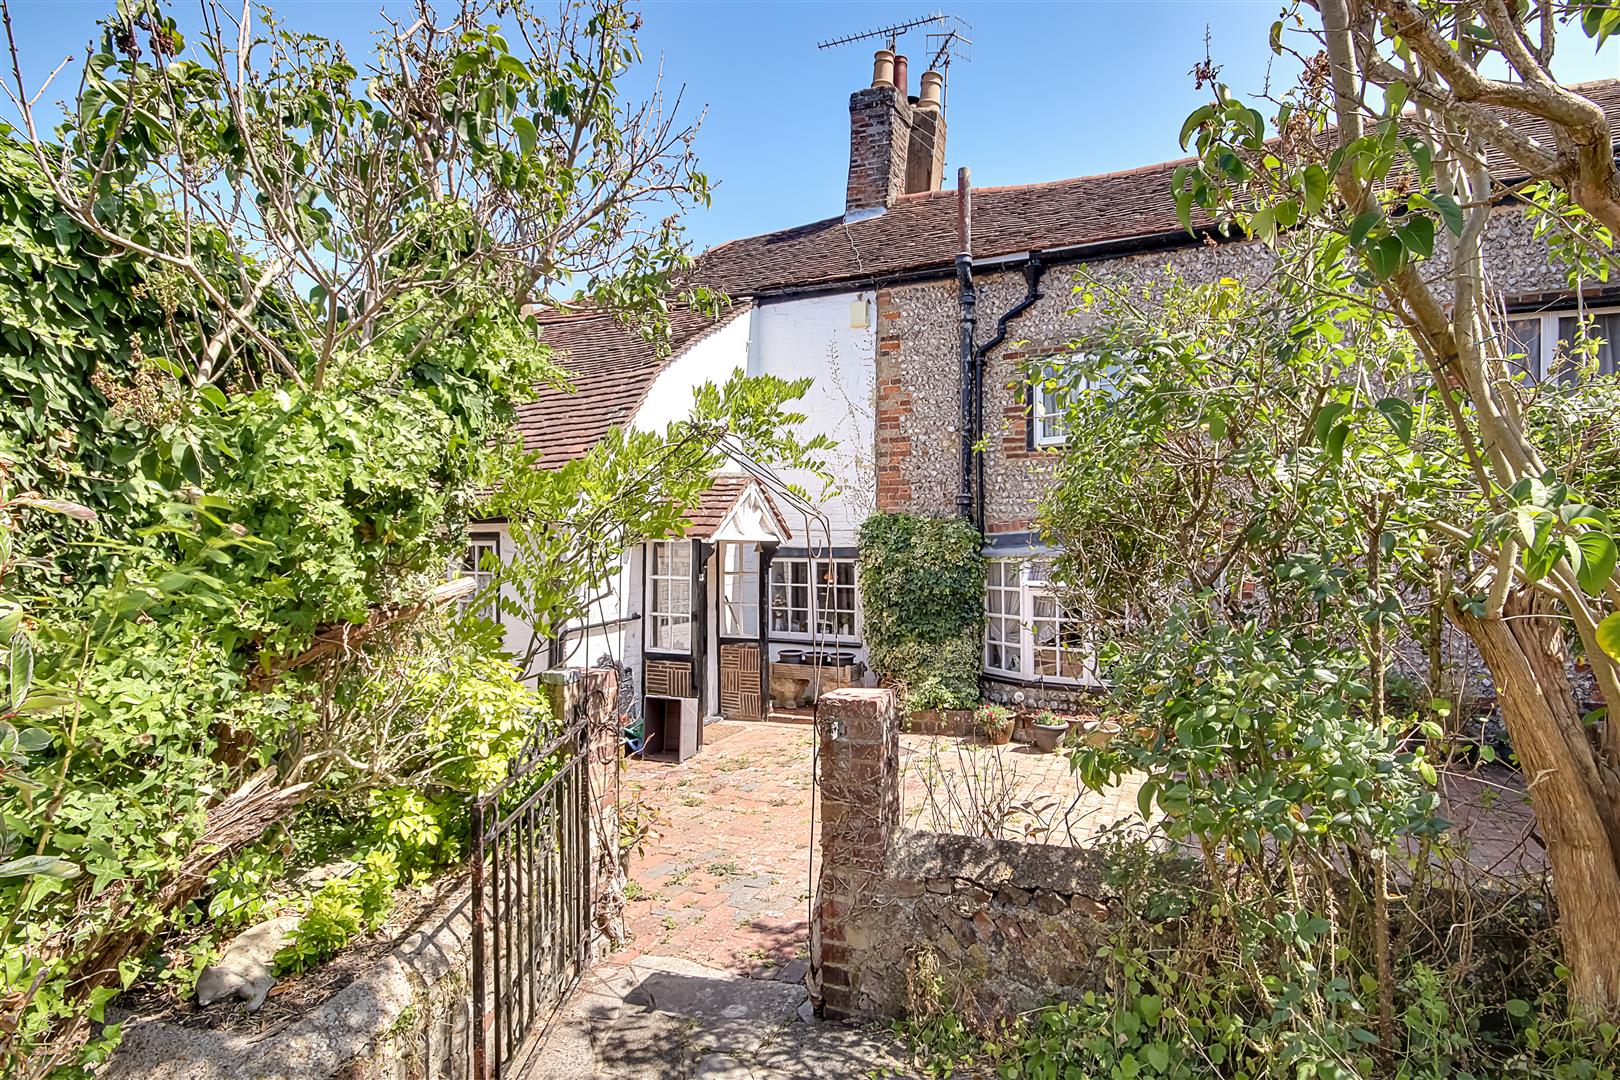
There is a block paved courtyard to the rear of the cottage which has a right of way over for adjoining cottage. Iron gate leading into:
Private West Facing Rear Garden
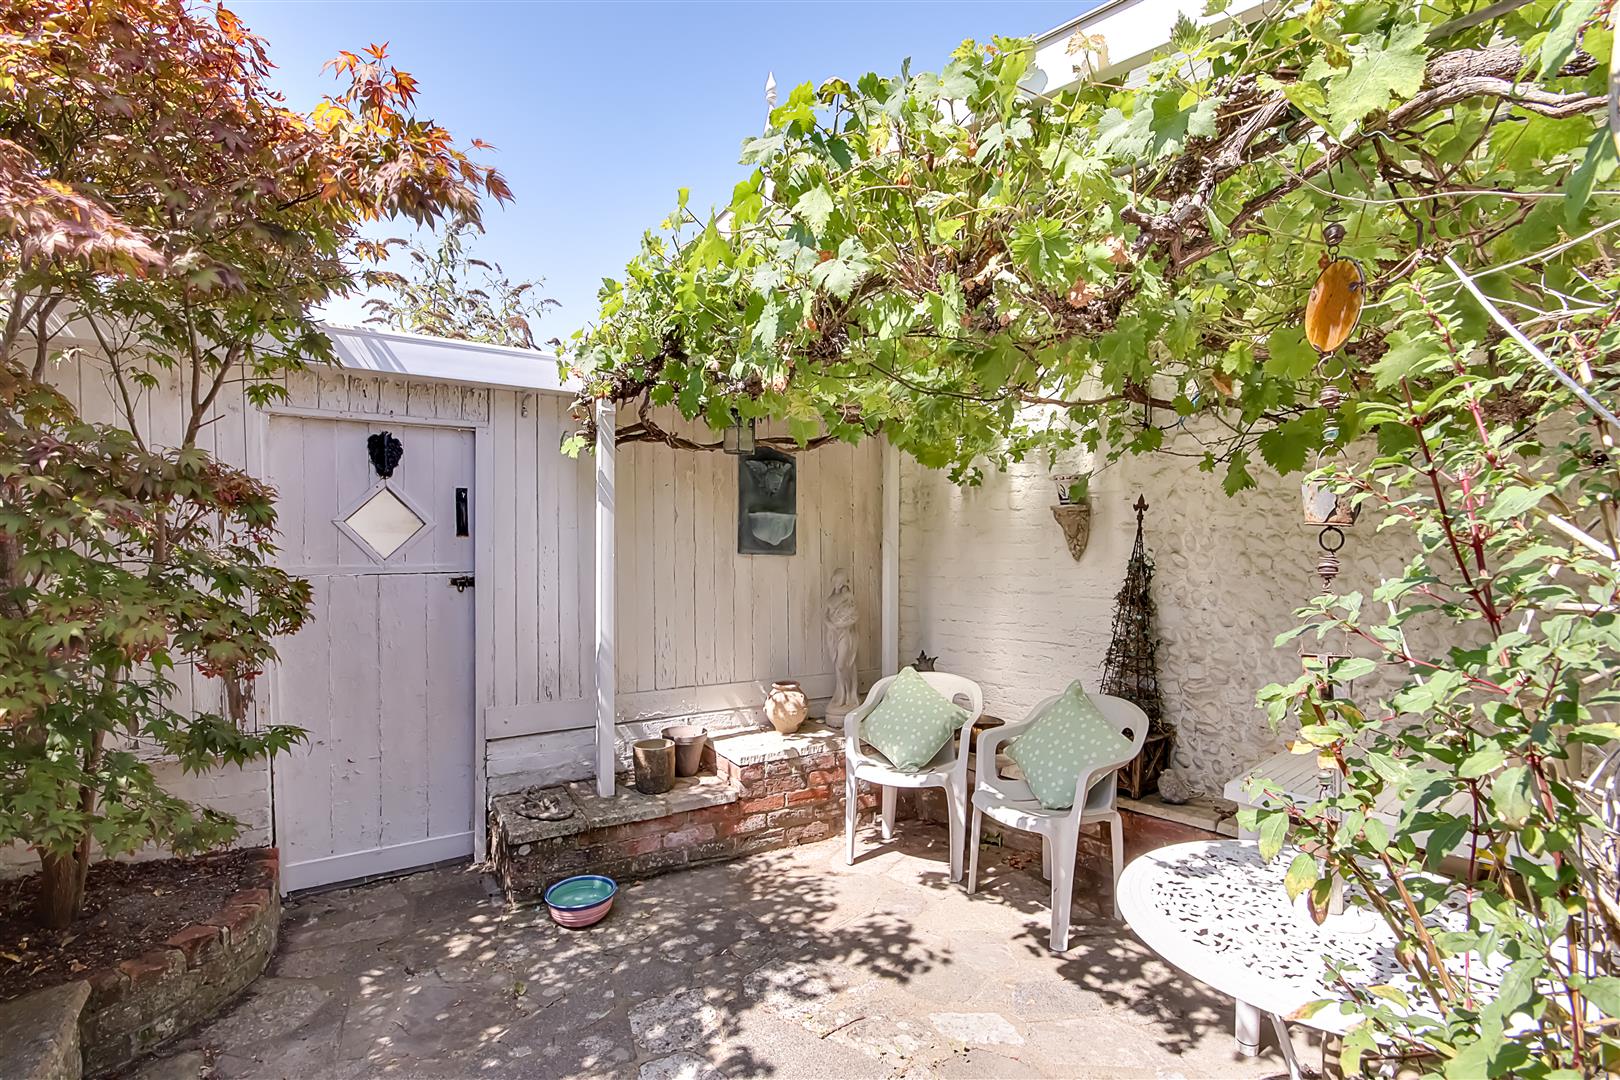
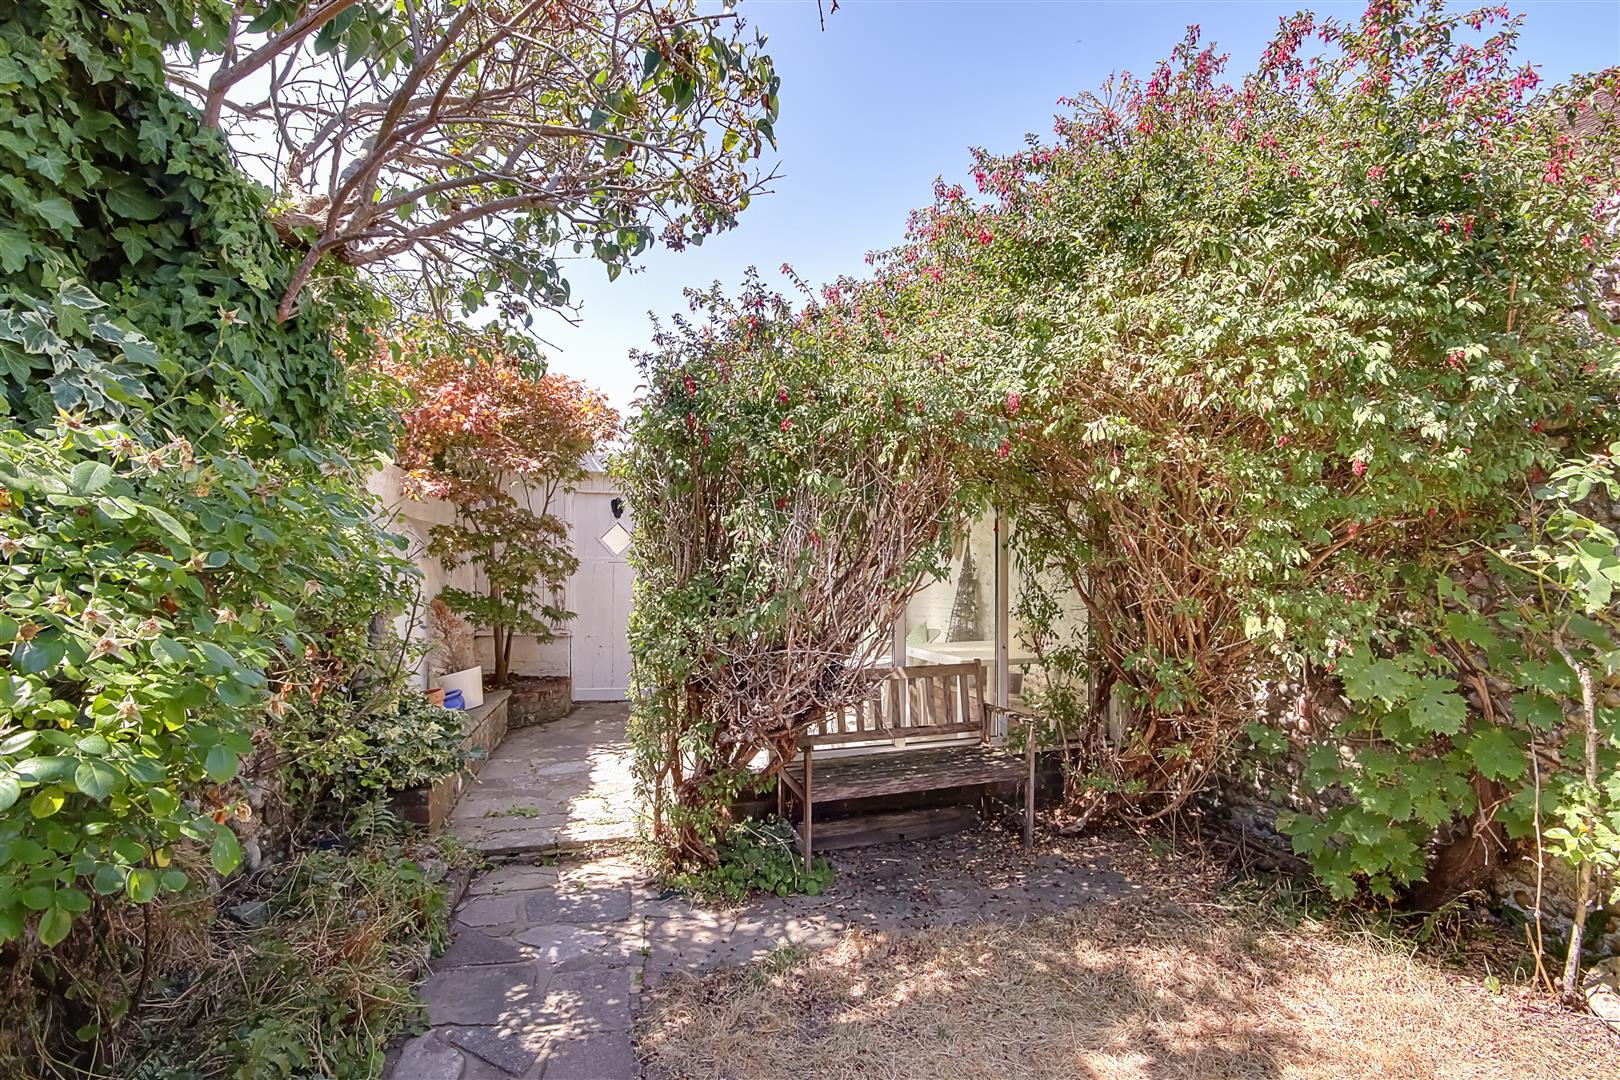
A delightful and secluded flint walled rear garden. Lawn area with mature flower and shrub borders. Secret garden area being paved and featuring a mature overhead grapevine. Wooden door giving access to a full width brick workshop/storage shed. Further brick built storage shed.
Outside Cloakroom
Brick built with wc.
Required Information
Council tax band: E
Note: These details have been provided by the vendor. Any potential purchaser should instruct their conveyancer to confirm the accuracy.