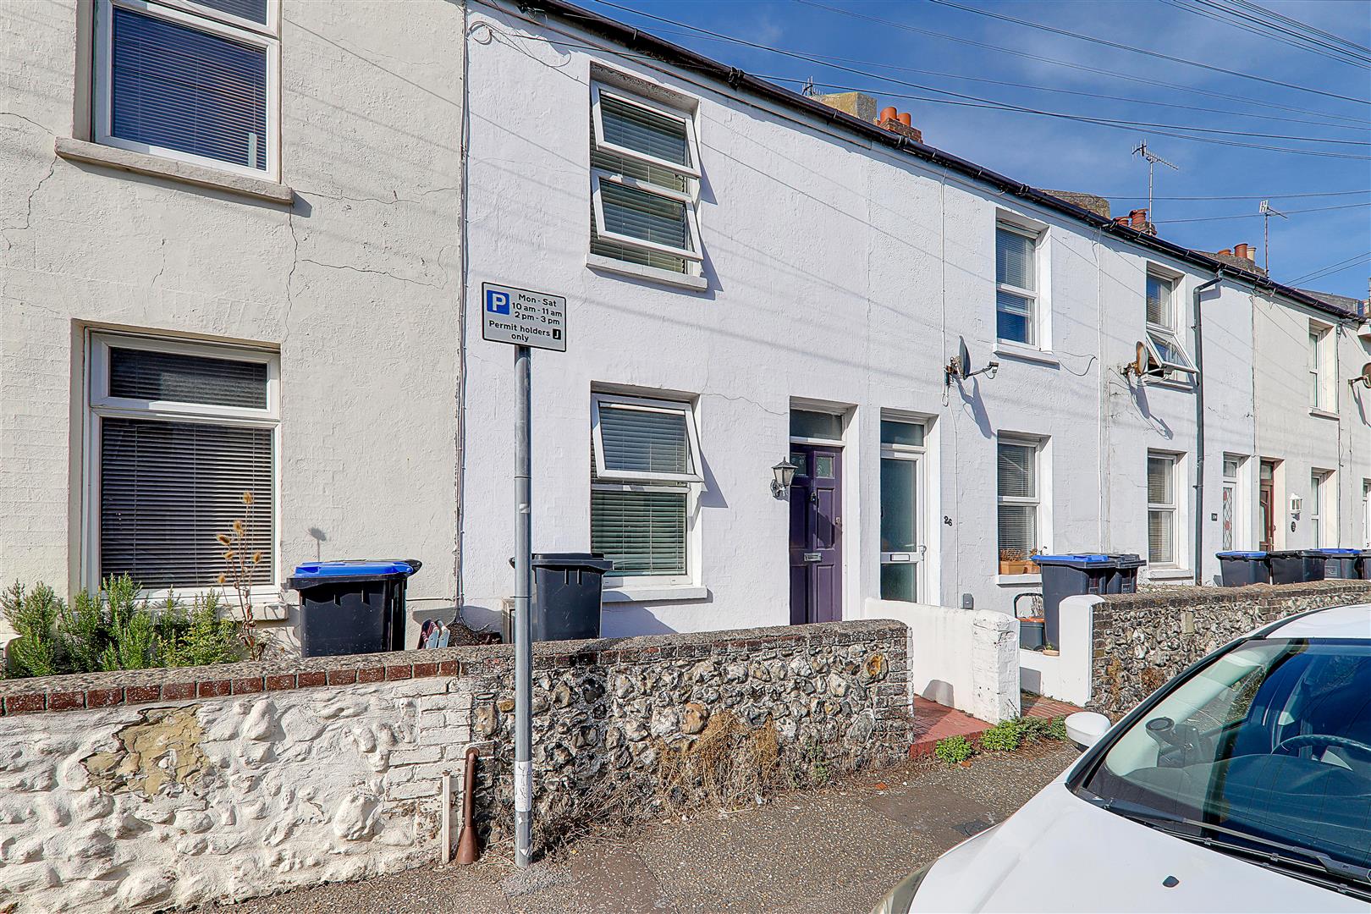
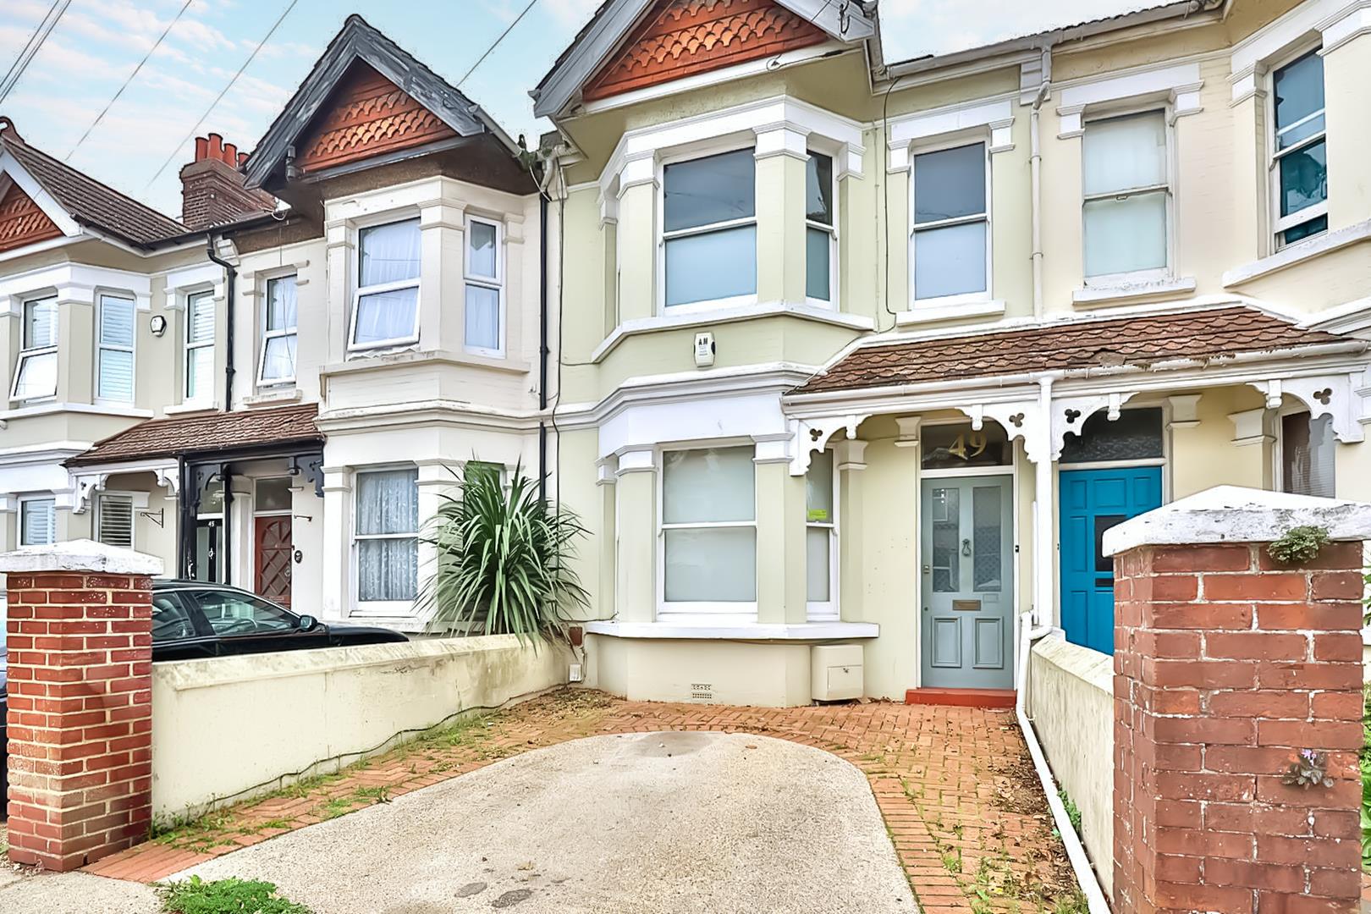
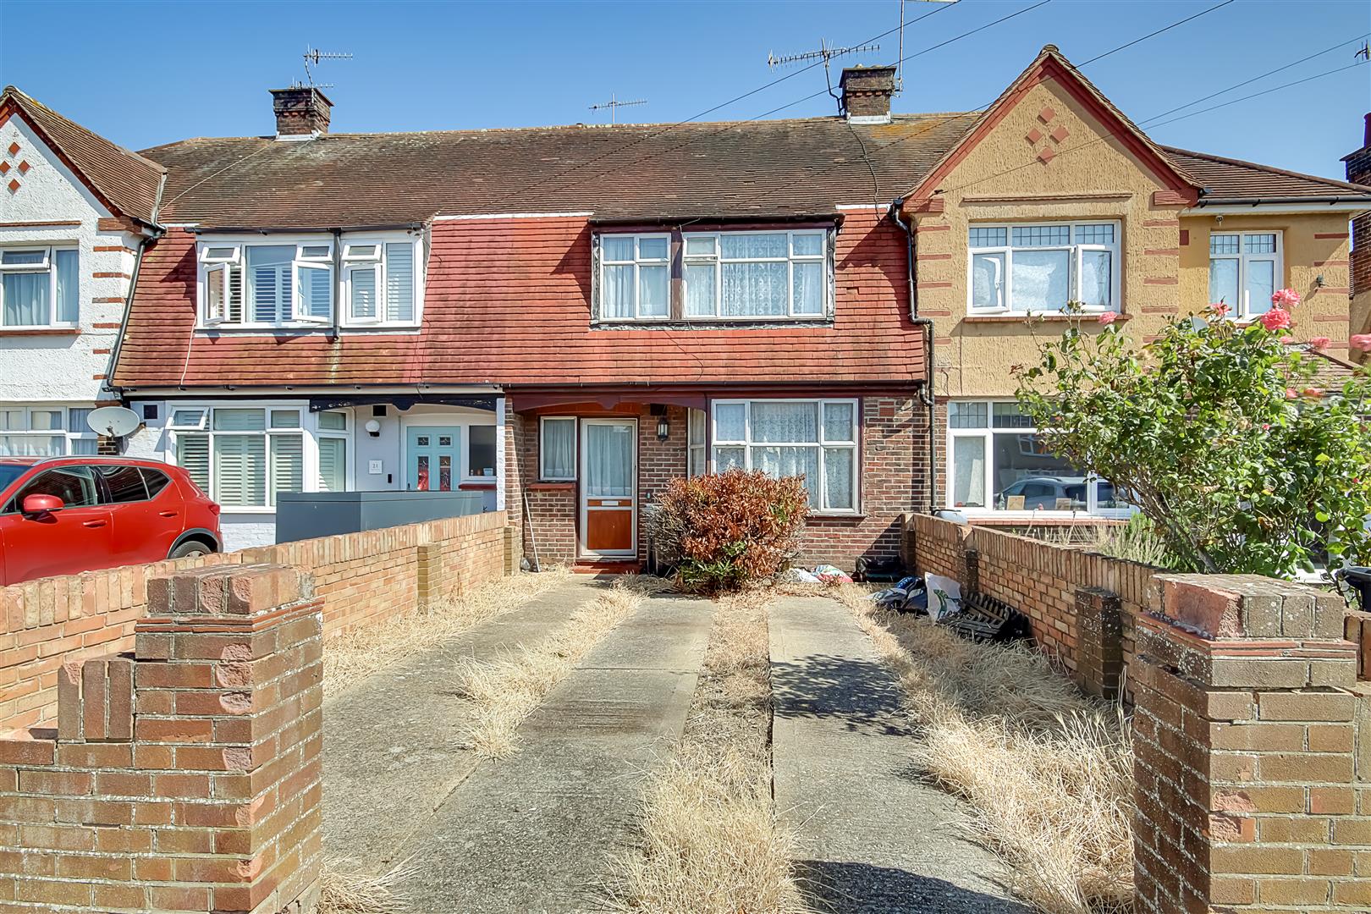
We are delighted to offer for sale this three bedroom, two reception room terraced family home with approximately 100 ft rear garden, having the added benefit of off street parking & no on-going chain.
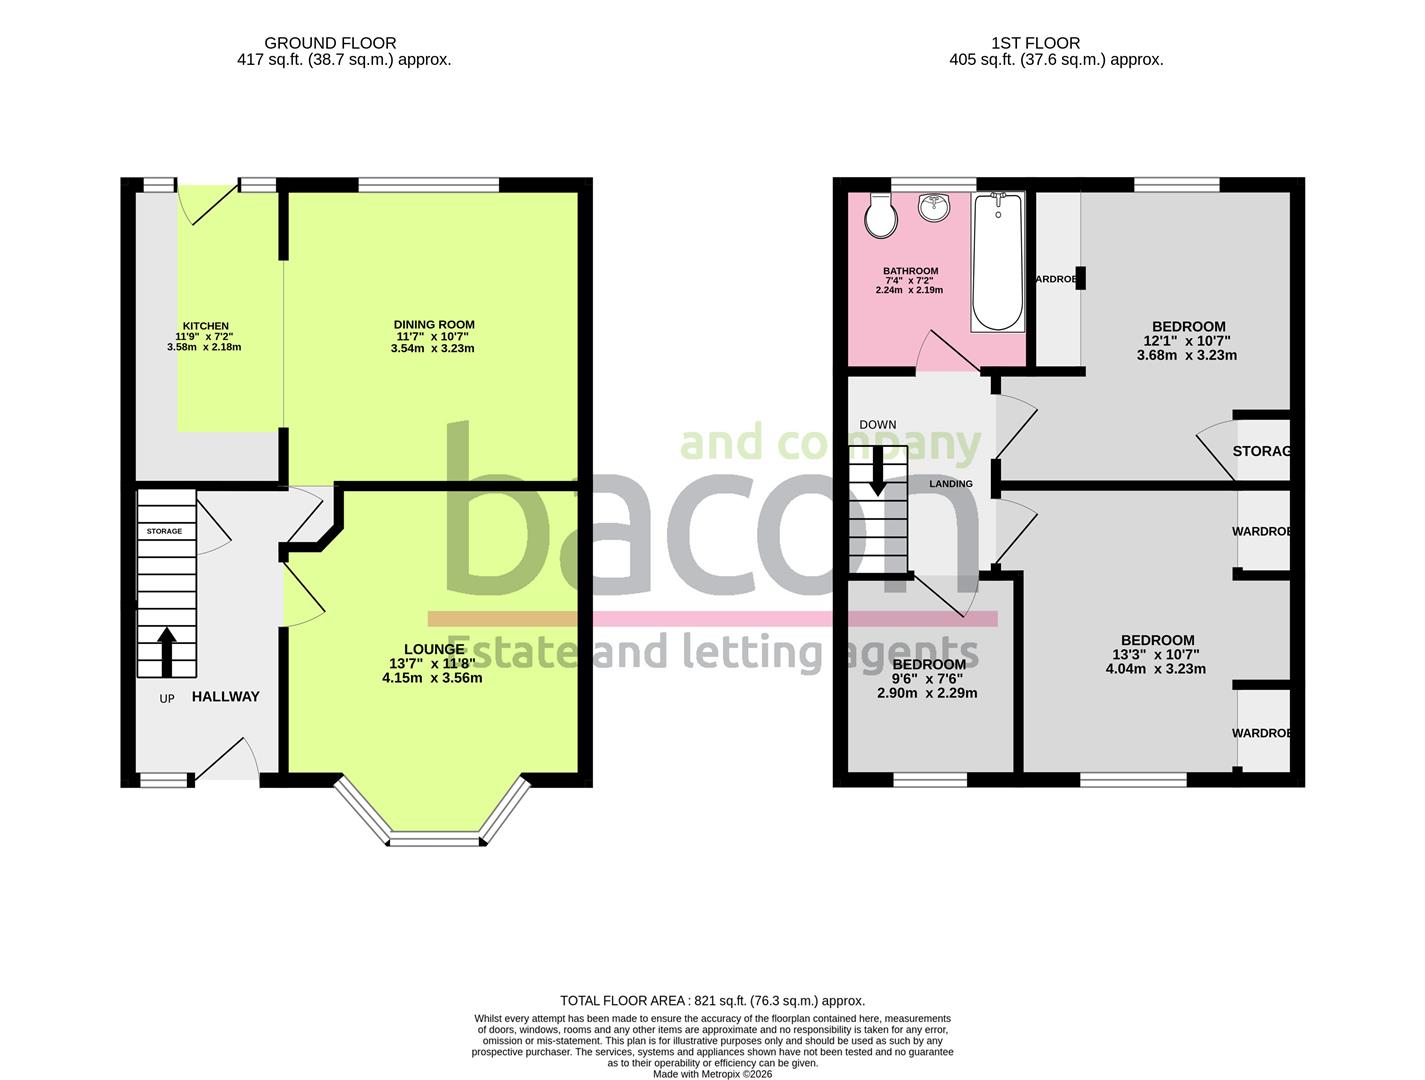
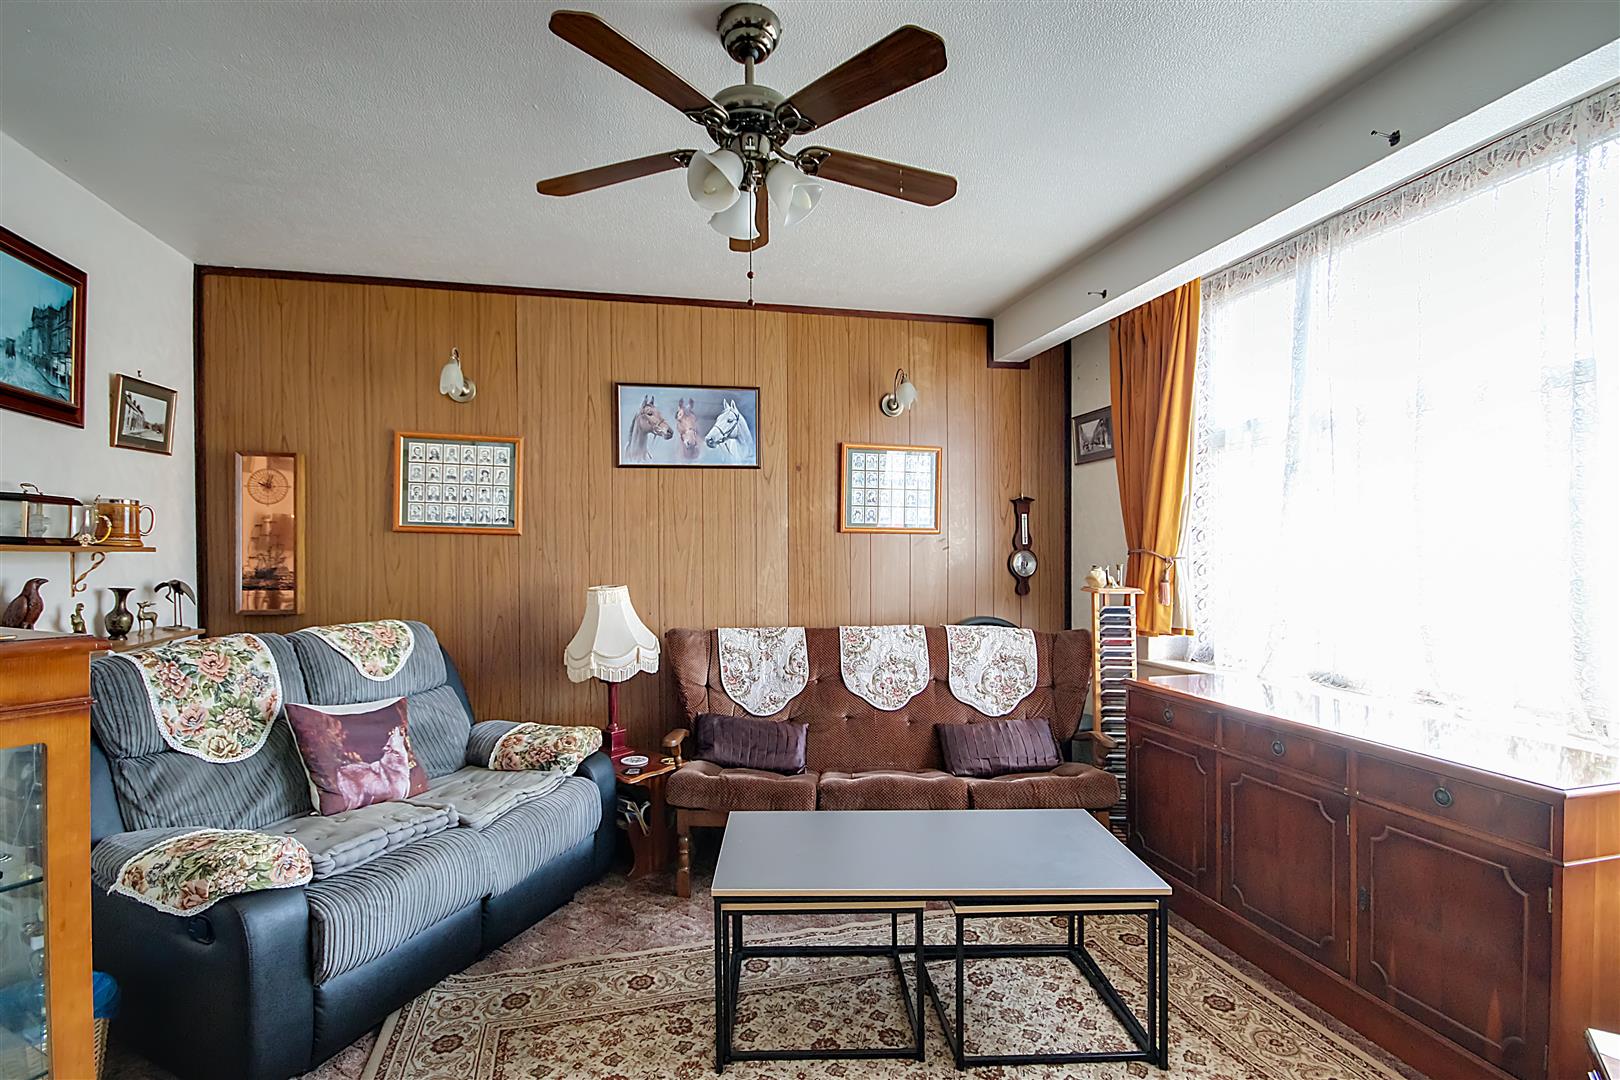
In brief the property consists of a separate south aspect bay fronted lounge area, to the rear of the property you have an open plan kitchen / dining room with access to the rear garden, on the first floor you have two spacious double bedrooms & a good sized single / home office along with a family bathroom.
Externally you have off street parking to the front & approximately 100 ft rear garden.
Entrance Hallway
Private front door, carpeted floor, stairs to first floor landing, understairs storage cupboard housing gas & electric meters, textured ceiling.
Size: 3.45m x 1.83m (11'4 x 6)
Separate Lounge
Carpeted floor, radiator, double glazed bay window, television point, various power points, textured ceiling.
Size: 4.14m x 3.56m (13'7 x 11'8)
Open Plan Kitchen Dining Room
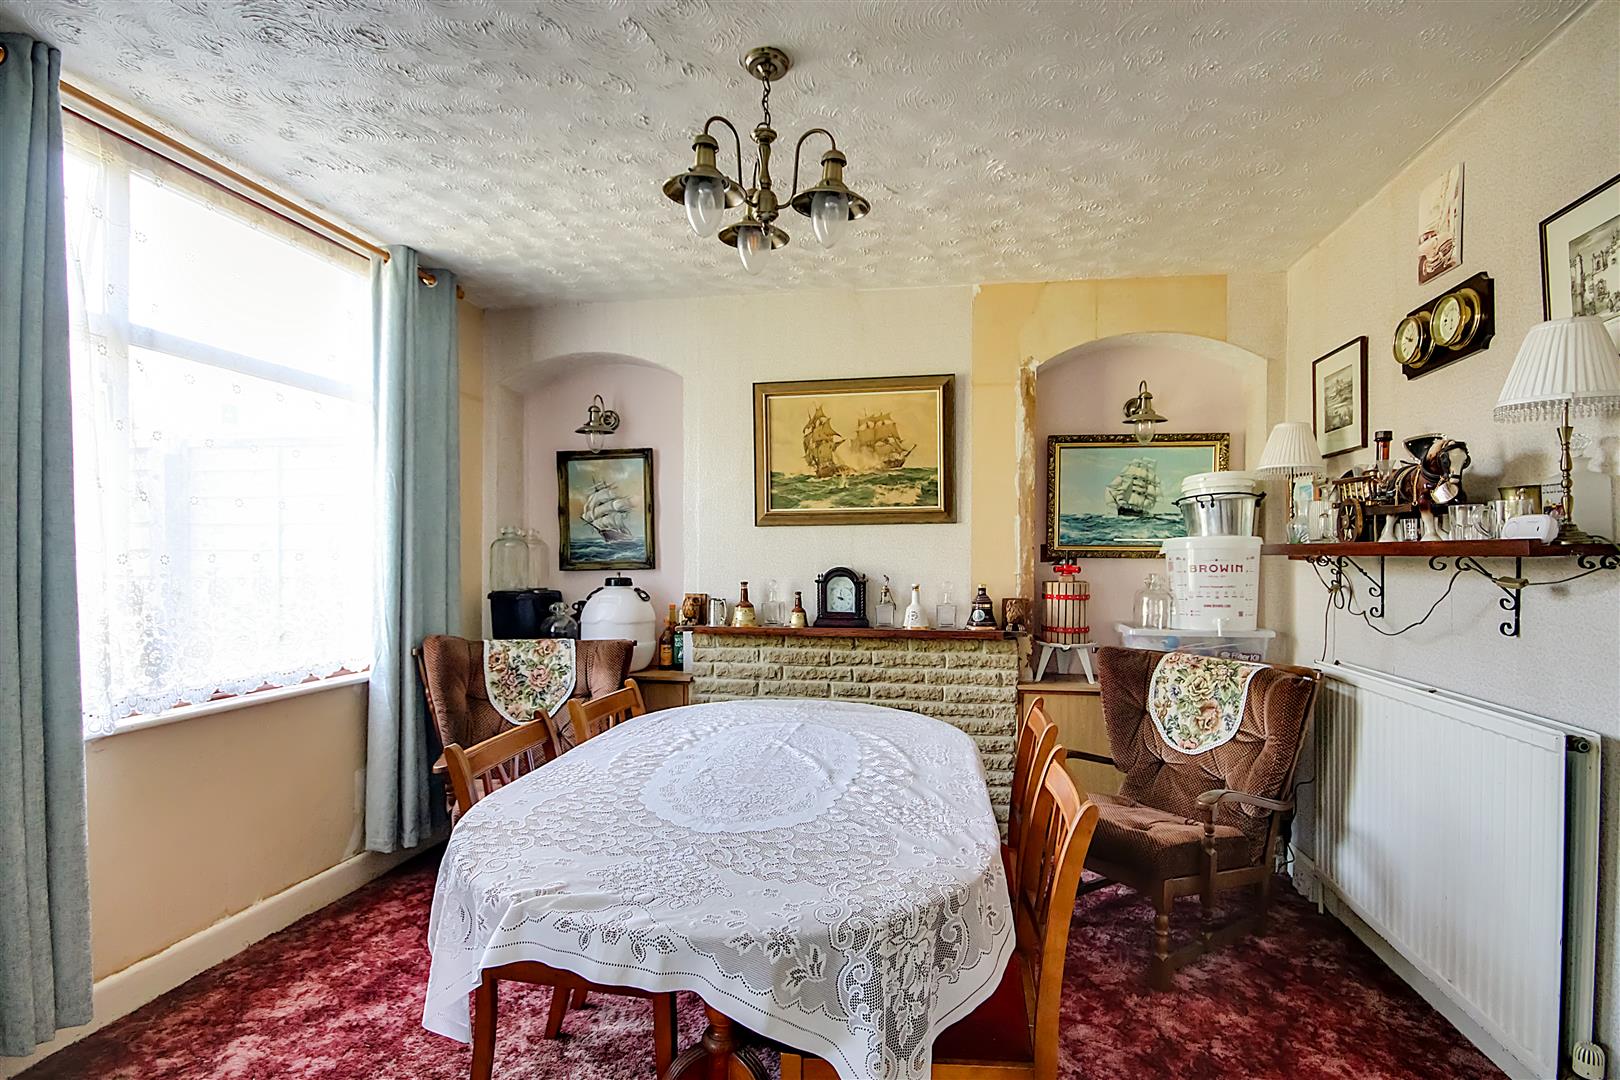
Dining Room Area - 11'9 x 10'1 - Carpeted flooring, radiator, double glazed window, wall mounted combination boiler, electric fireplace, recessed cupboards, textured ceiling, opening into Kitchen.
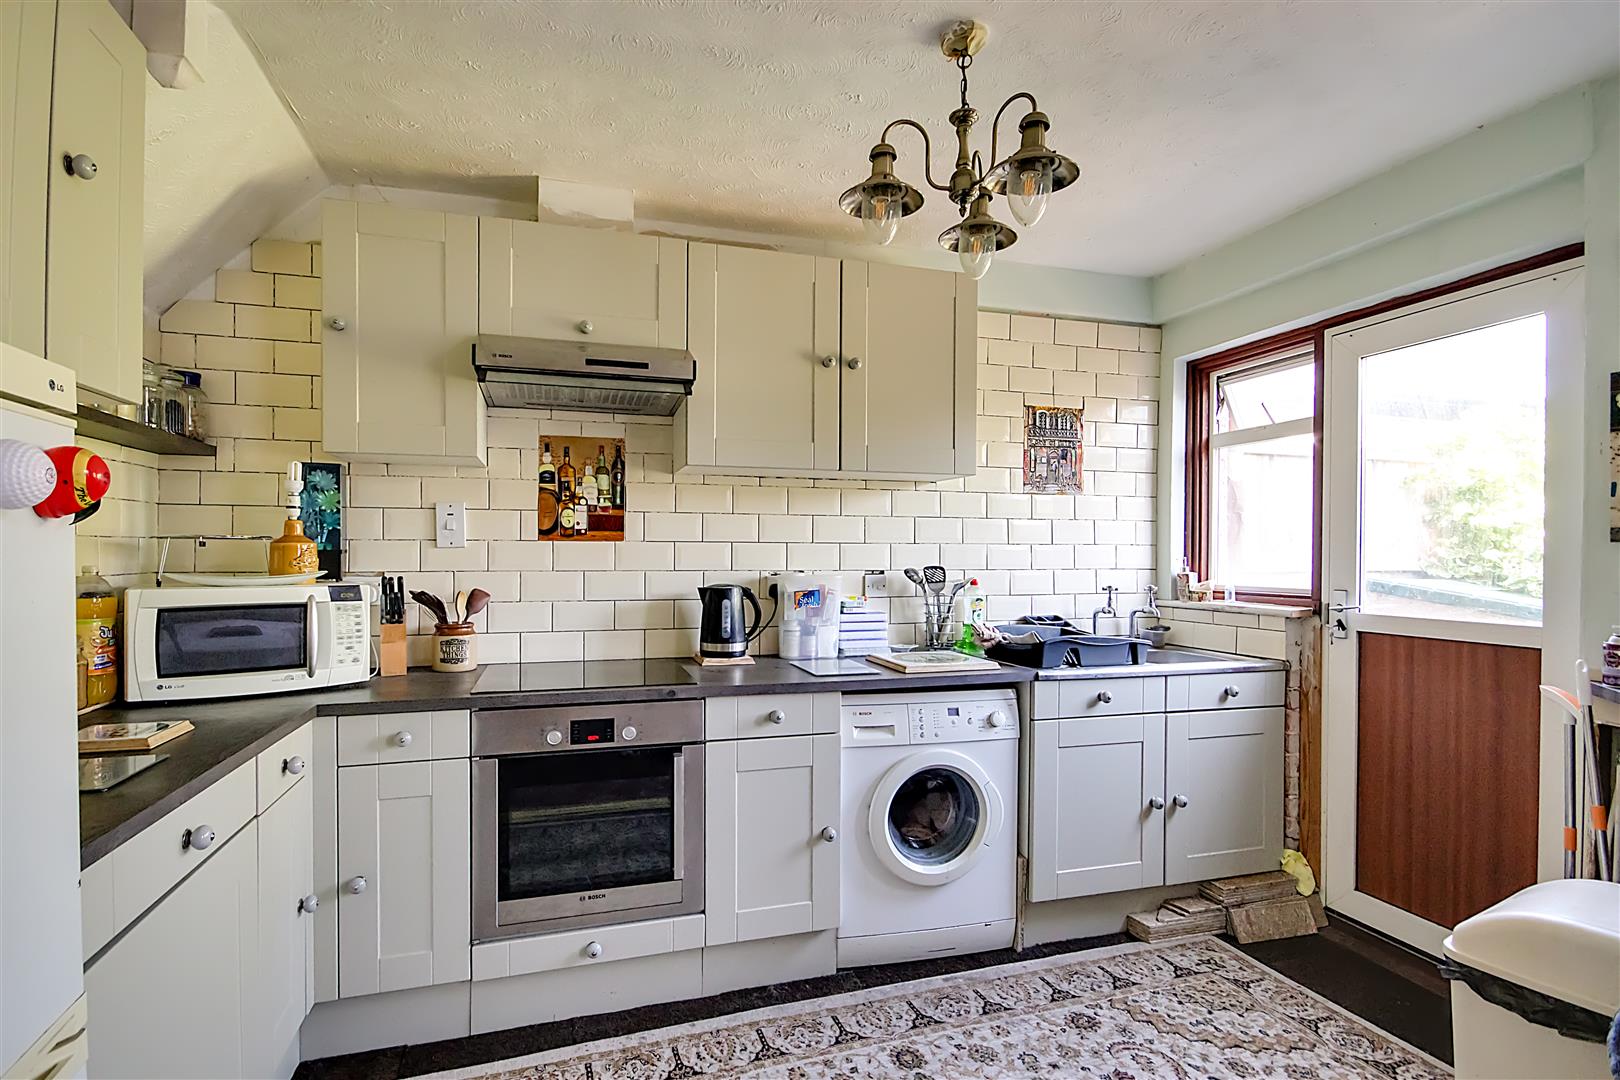
Kitchen - 11'9 x 7'2 - Carpeted tiled flooring, square edge laminate work surfaces with cupboards below & matching eye level cupboards, two double glazed windows, space for fridge freezer & washing machine, integrated oven with four ring induction hob above & extractor fan over, inset stainless steel single drainer sink unit with hot & cold tap, double glazed door leading to rear garden, textured ceiling.
Size: 5.26m x 3.58m (17'3 x 11'9)
First Floor Landing
Carpeted flooring, loft hatch access, textured ceiling.
Size: 2.46m x 1.88m (8'1 x 6'2)
Bedroom One
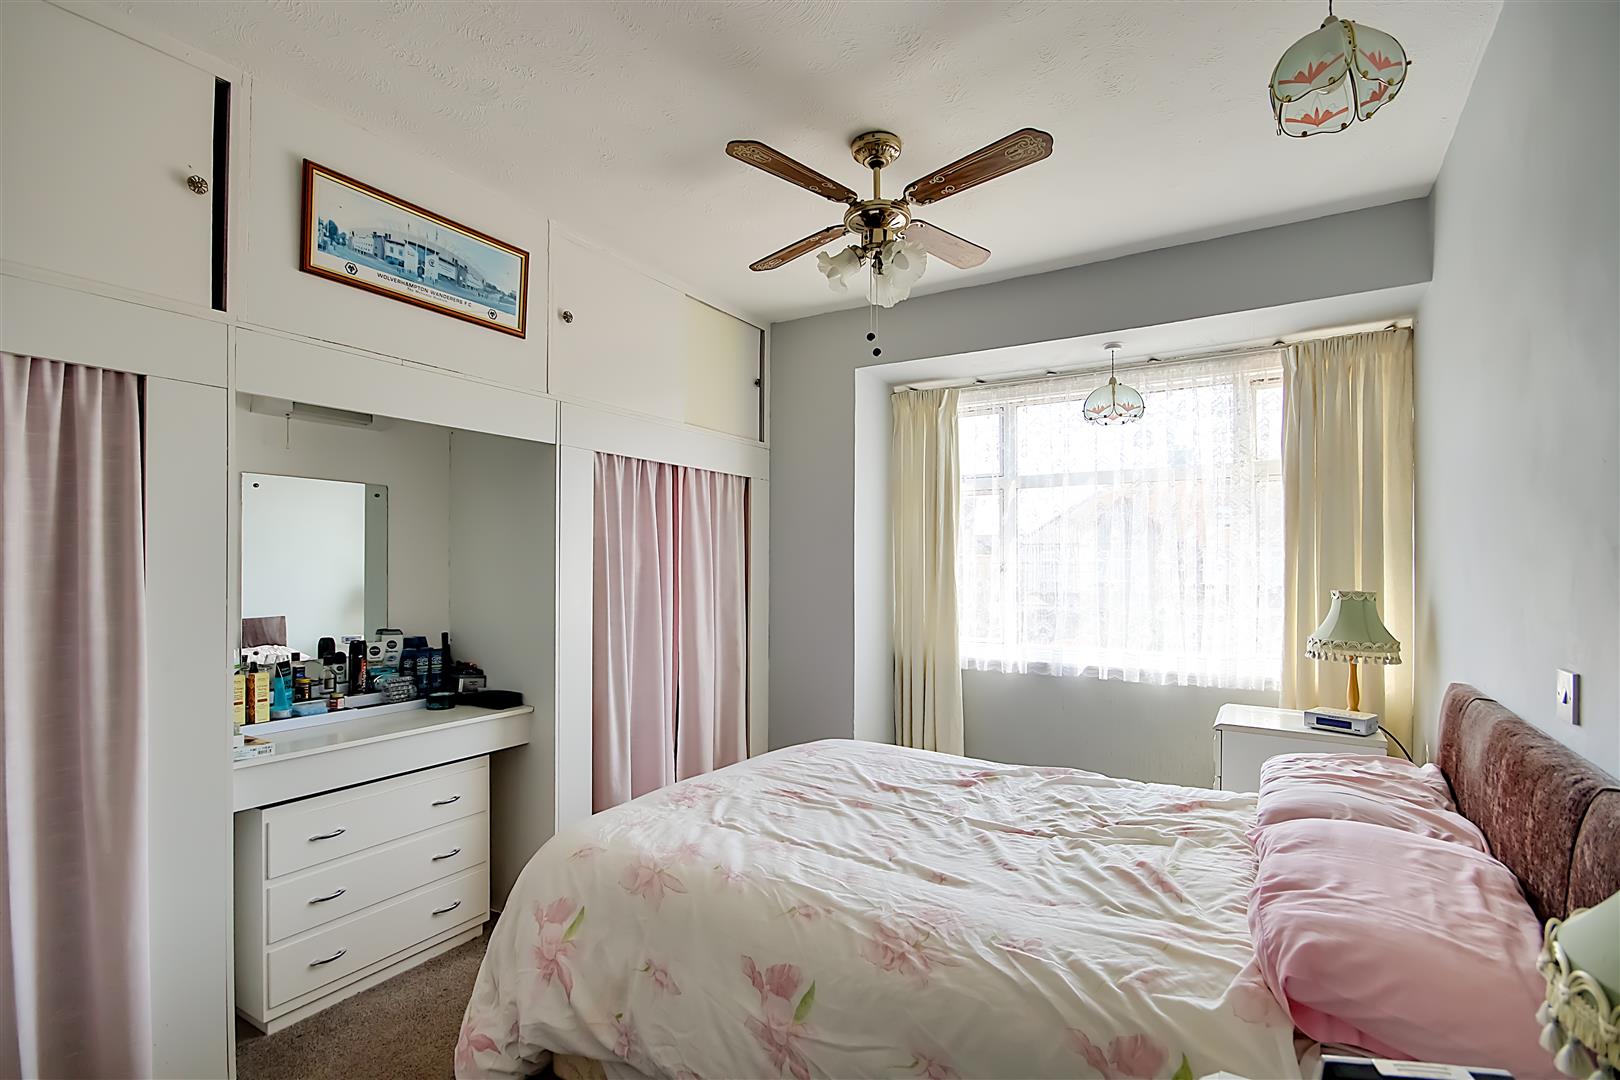
Carpeted flooring, radiator, double glazed window, a range of wardrobes with hanging rails & cupboards over, textured ceiling.
Size: 4.04m x 3.15m (13'3 x 10'4)
Bedroom Two
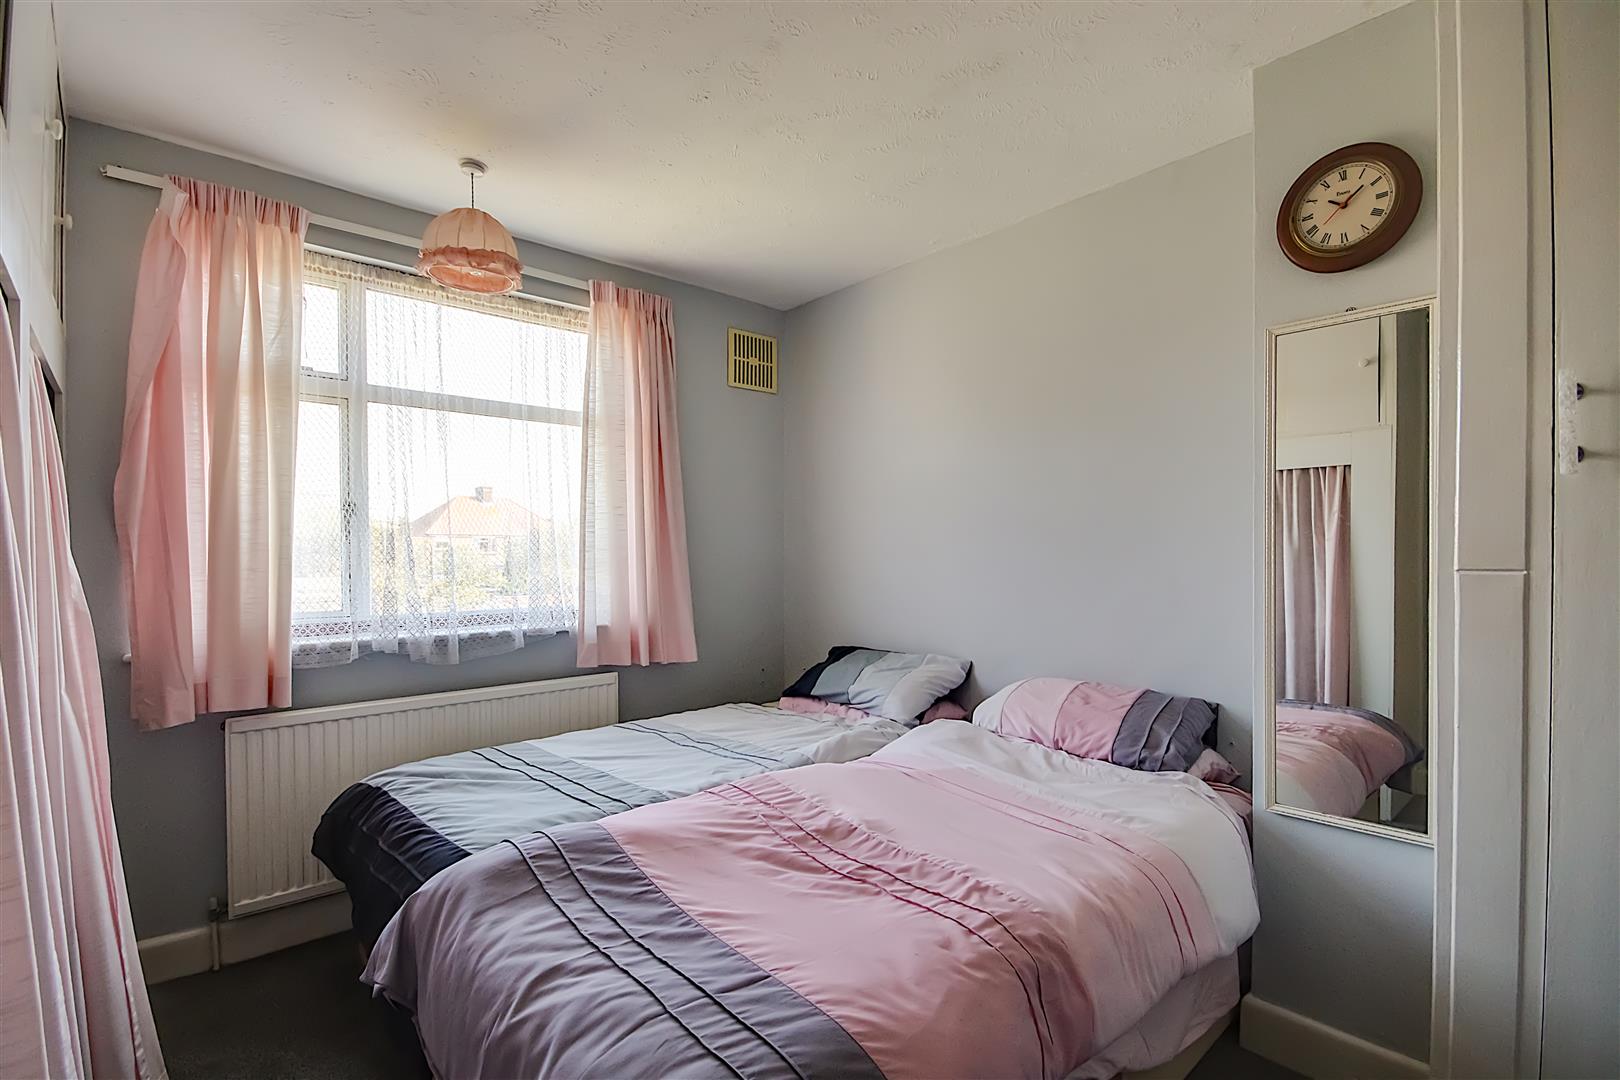
Carpeted flooring, radiator, double glazed window, a range of wardrobes with hanging rails & cupboards above, textured ceiling.
Size: 3.68m x 3.23m (12'1 x 10'7)
Bedroom Three / Home Office
Carpeted flooring, radiator, double glazed window, textured ceiling.
Size: 2.90m x 2.29m (9'6 x 7'6)
Bathroom
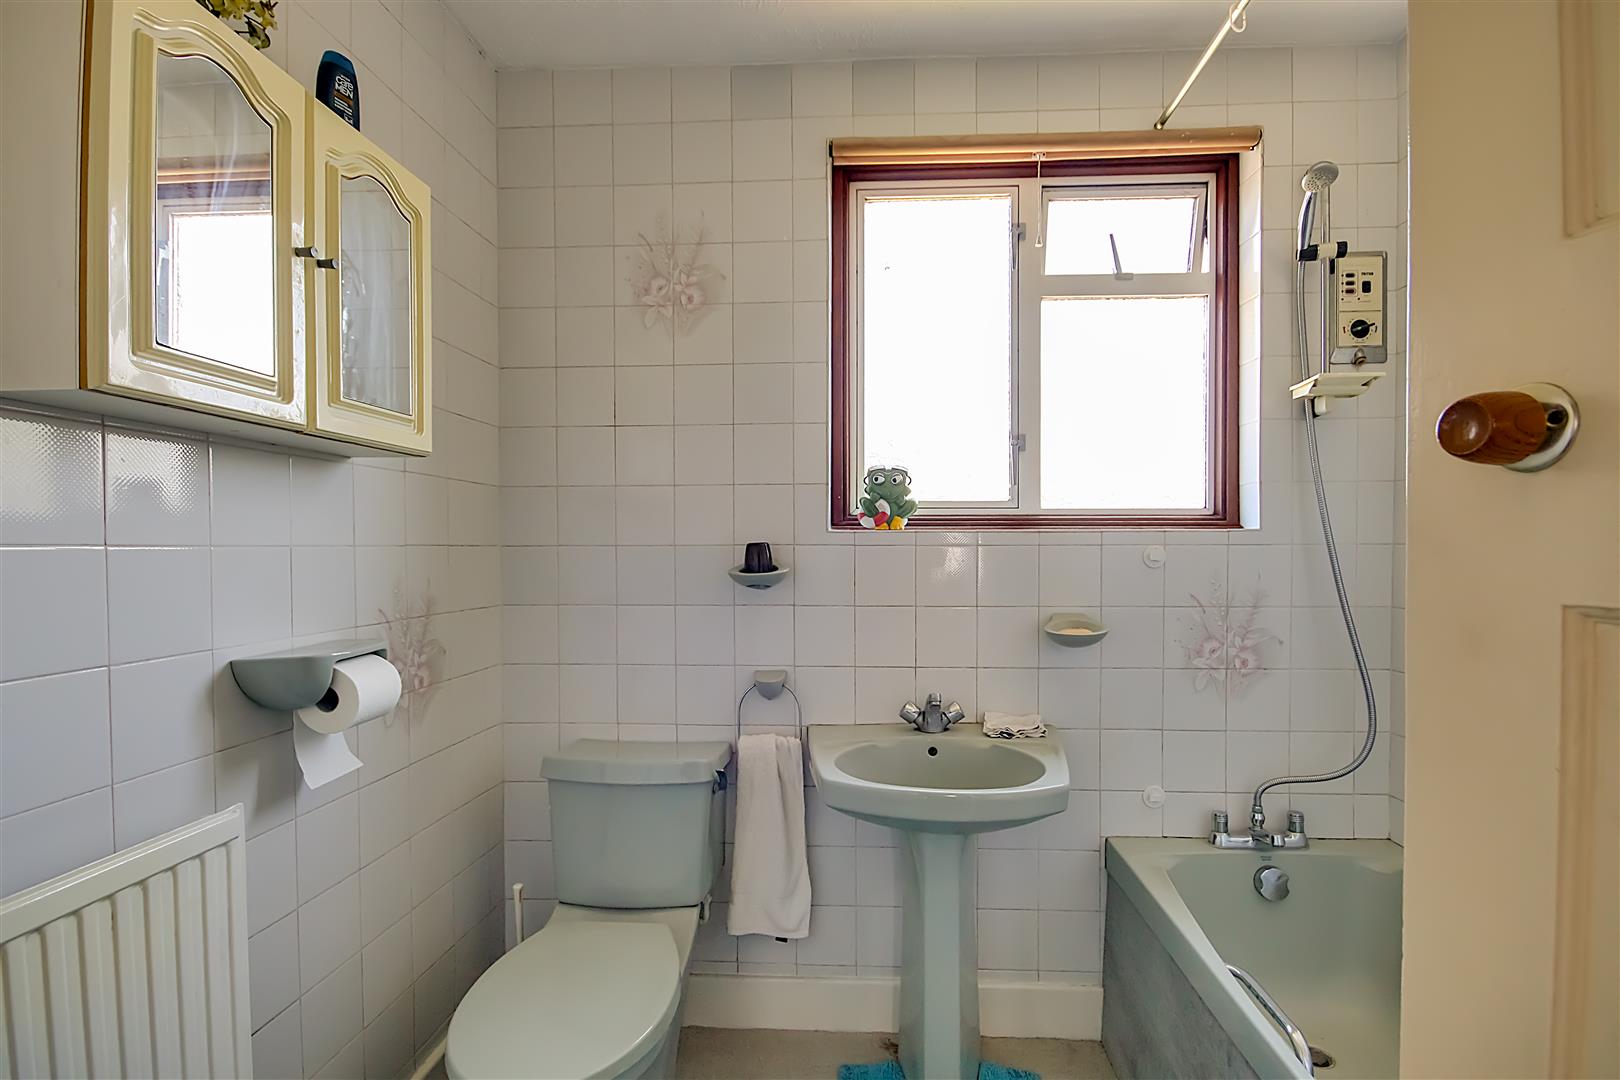
Carpeted flooring, panel enclosed bath with shower attachment over, low flush WC, hand wash basin with mixer tap, part tiled walls, double glazed window, textured ceiling.
Size: 2.24m x 2.18m (7'4 x 7'2)
Externally
Front Garden
Mainly laid to off street parking for one vehicle, pathway leading to front door, dwarf wall enclosed.
Approx 100ft Rear Garden
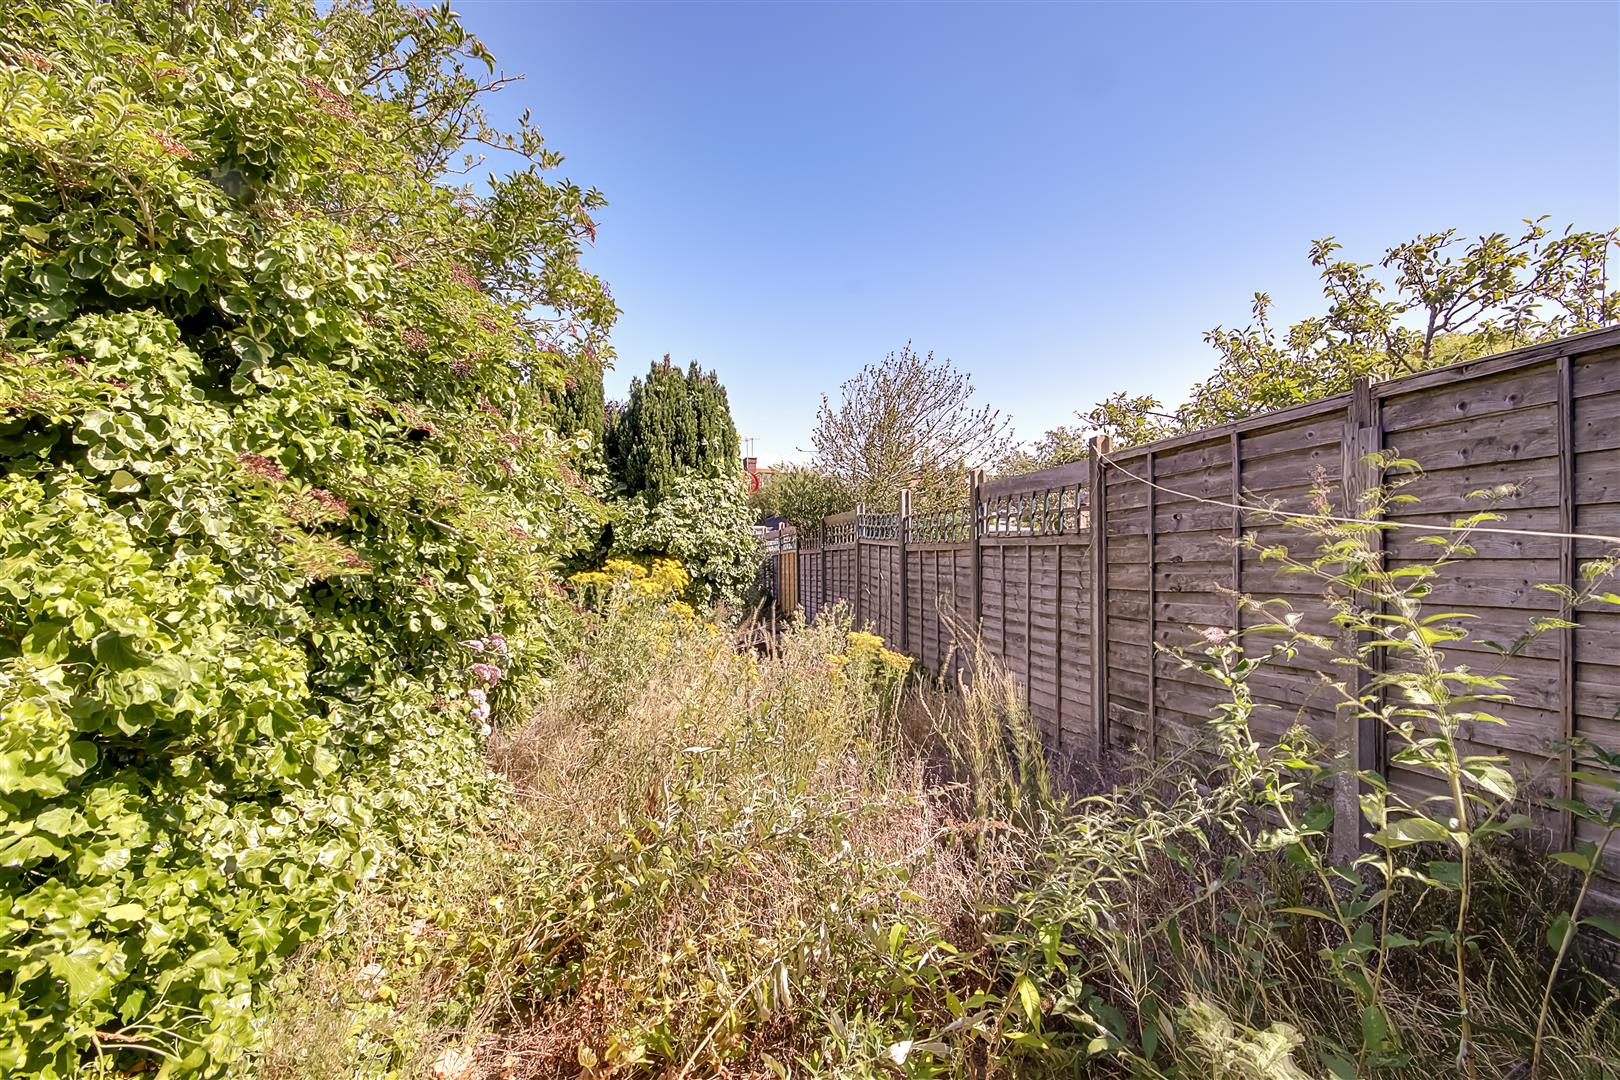
Patio area, stepping onto large lawned area having various mature shrub, tree & plant borders, fence enclosed.
Council Tax
Band C