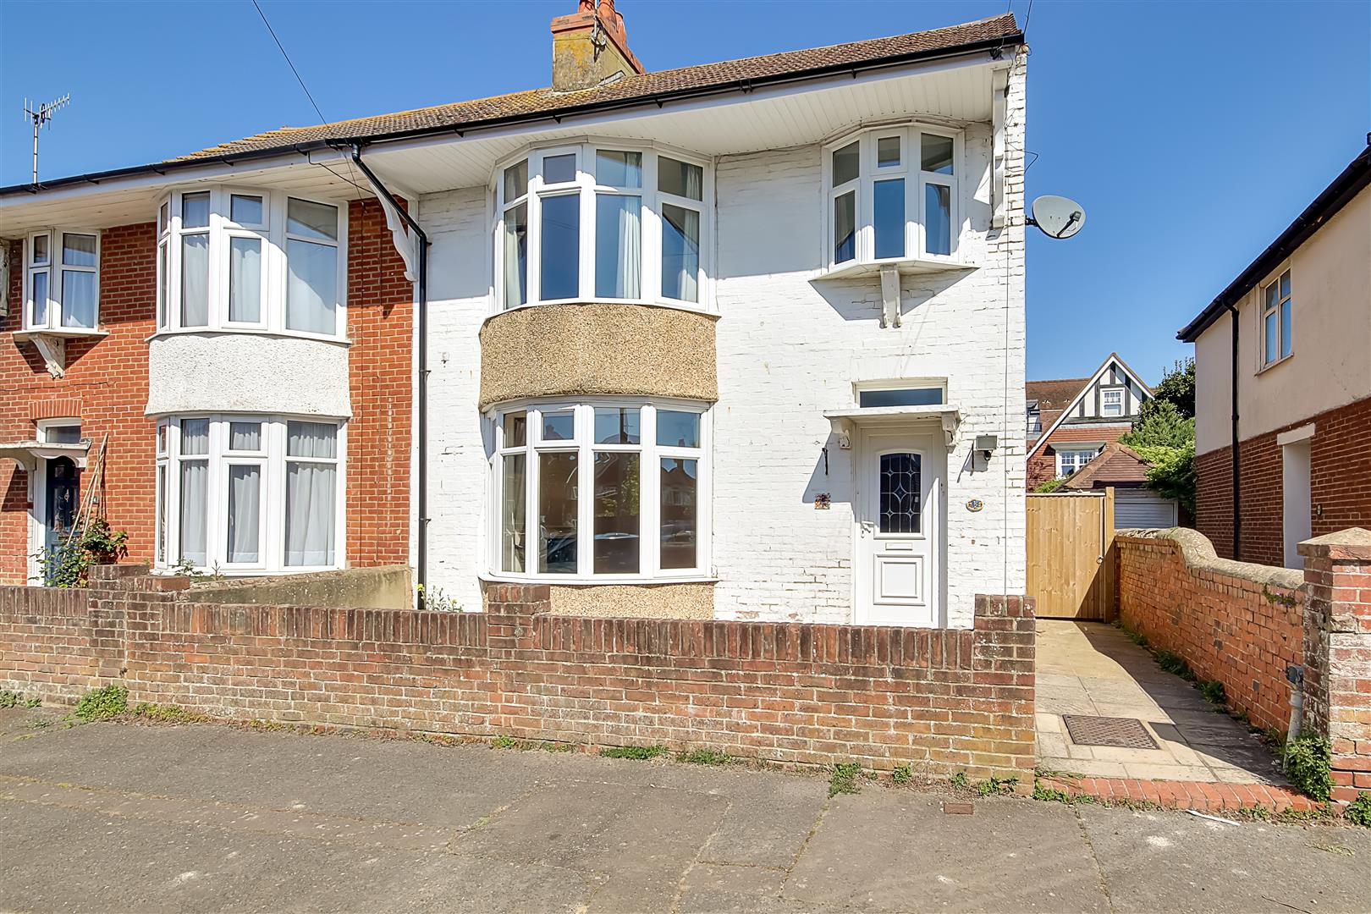
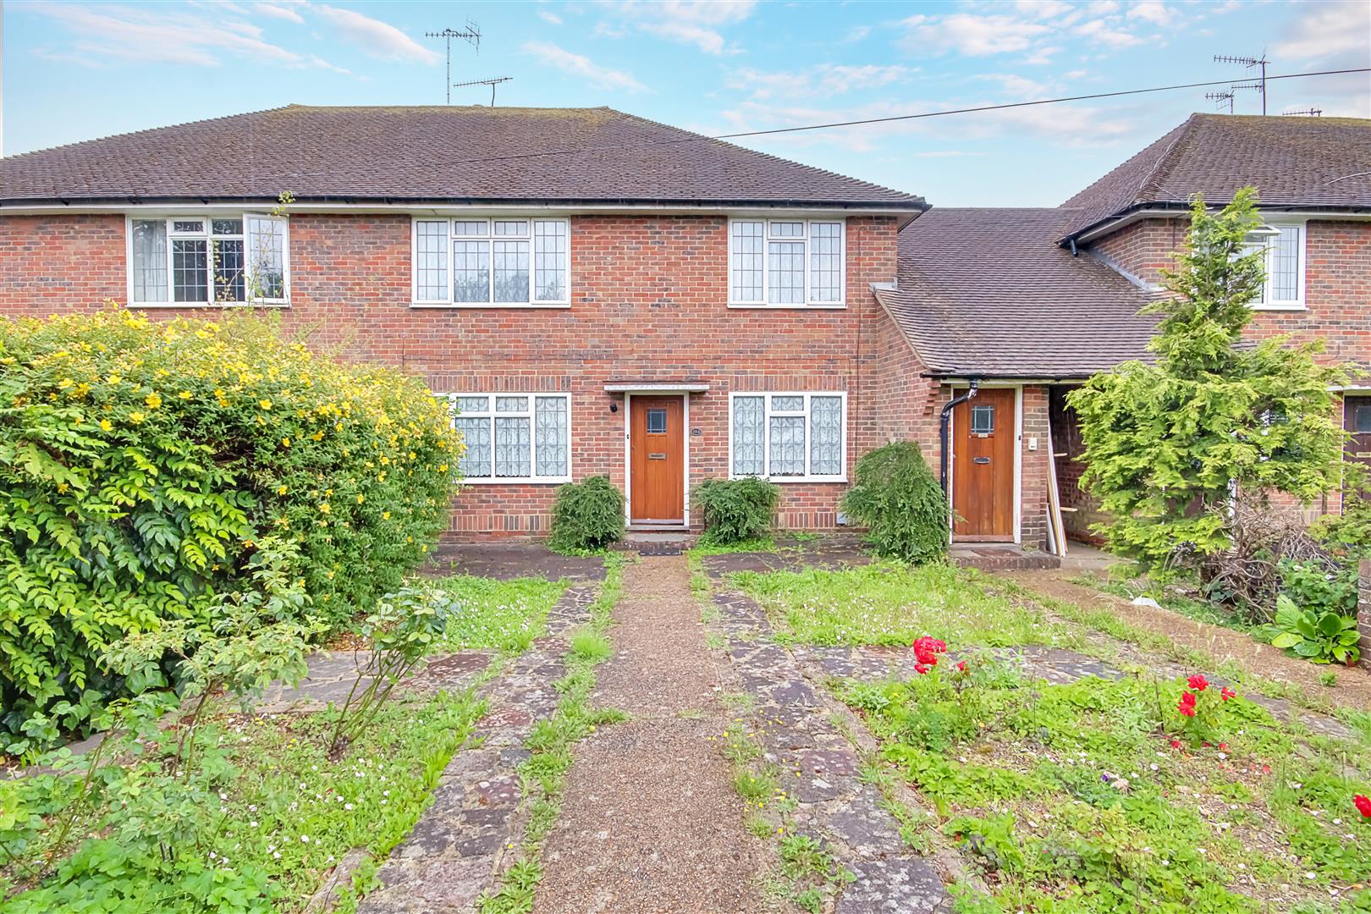
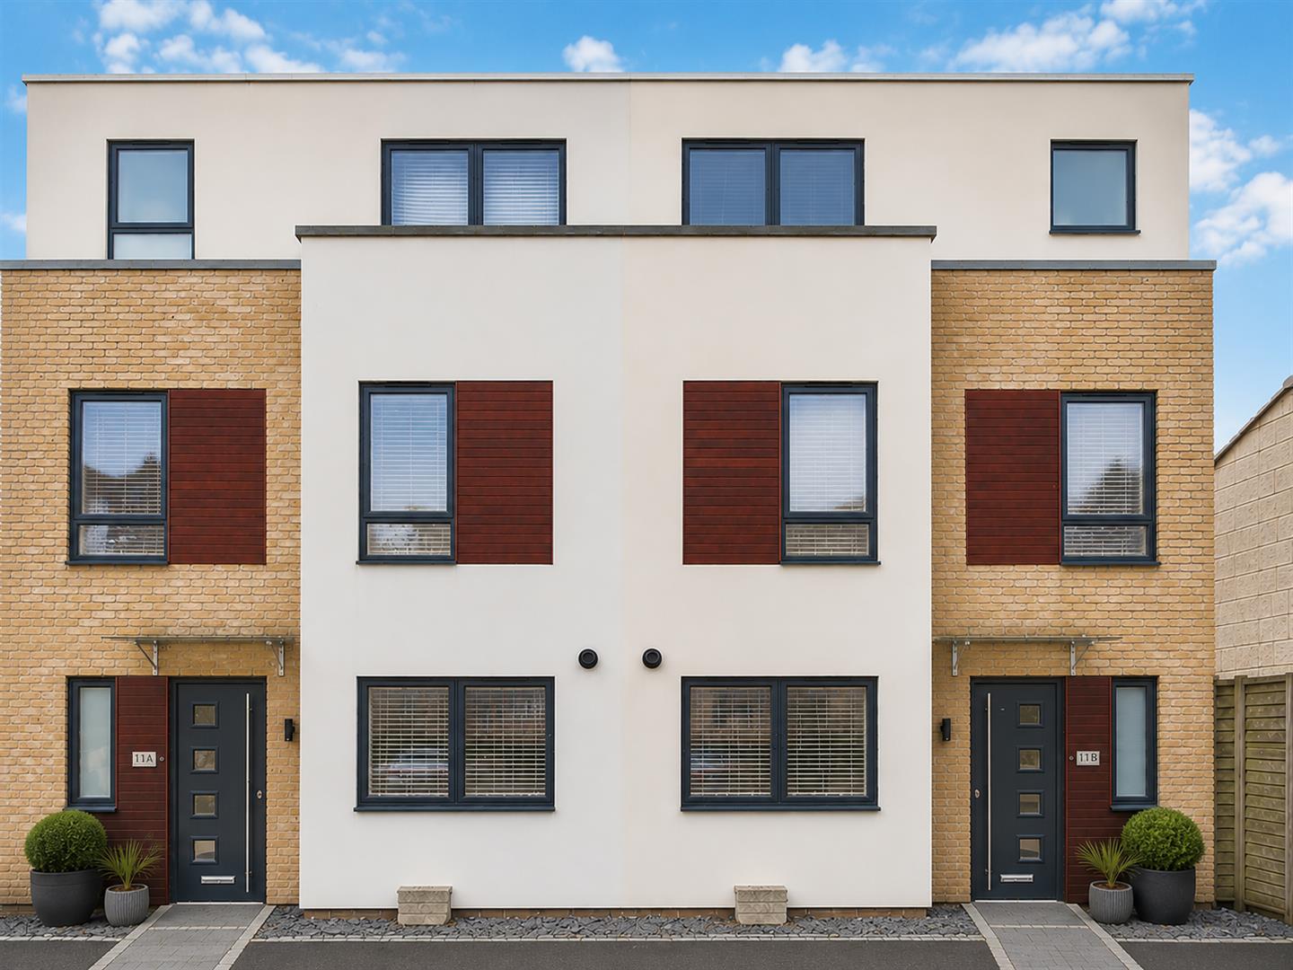
Nestled in the charming area of Broadwater, this delightful Semi-Detached house on Ardsheal Road offers a perfect blend of comfort and convenience. With three well-proportioned bedrooms, this property is ideal for families or those seeking extra space. The single reception room provides a warm and inviting atmosphere, perfect for relaxing or entertaining guests. The house features a practical bathroom, ensuring that daily routines are both efficient and comfortable. The layout of the property maximises space, allowing for a functional living environment that caters to modern lifestyles.
Situated in a friendly neighbourhood, residents will benefit from the local amenities that Broadwater has to offer, including shops, schools, and parks, all within easy reach.
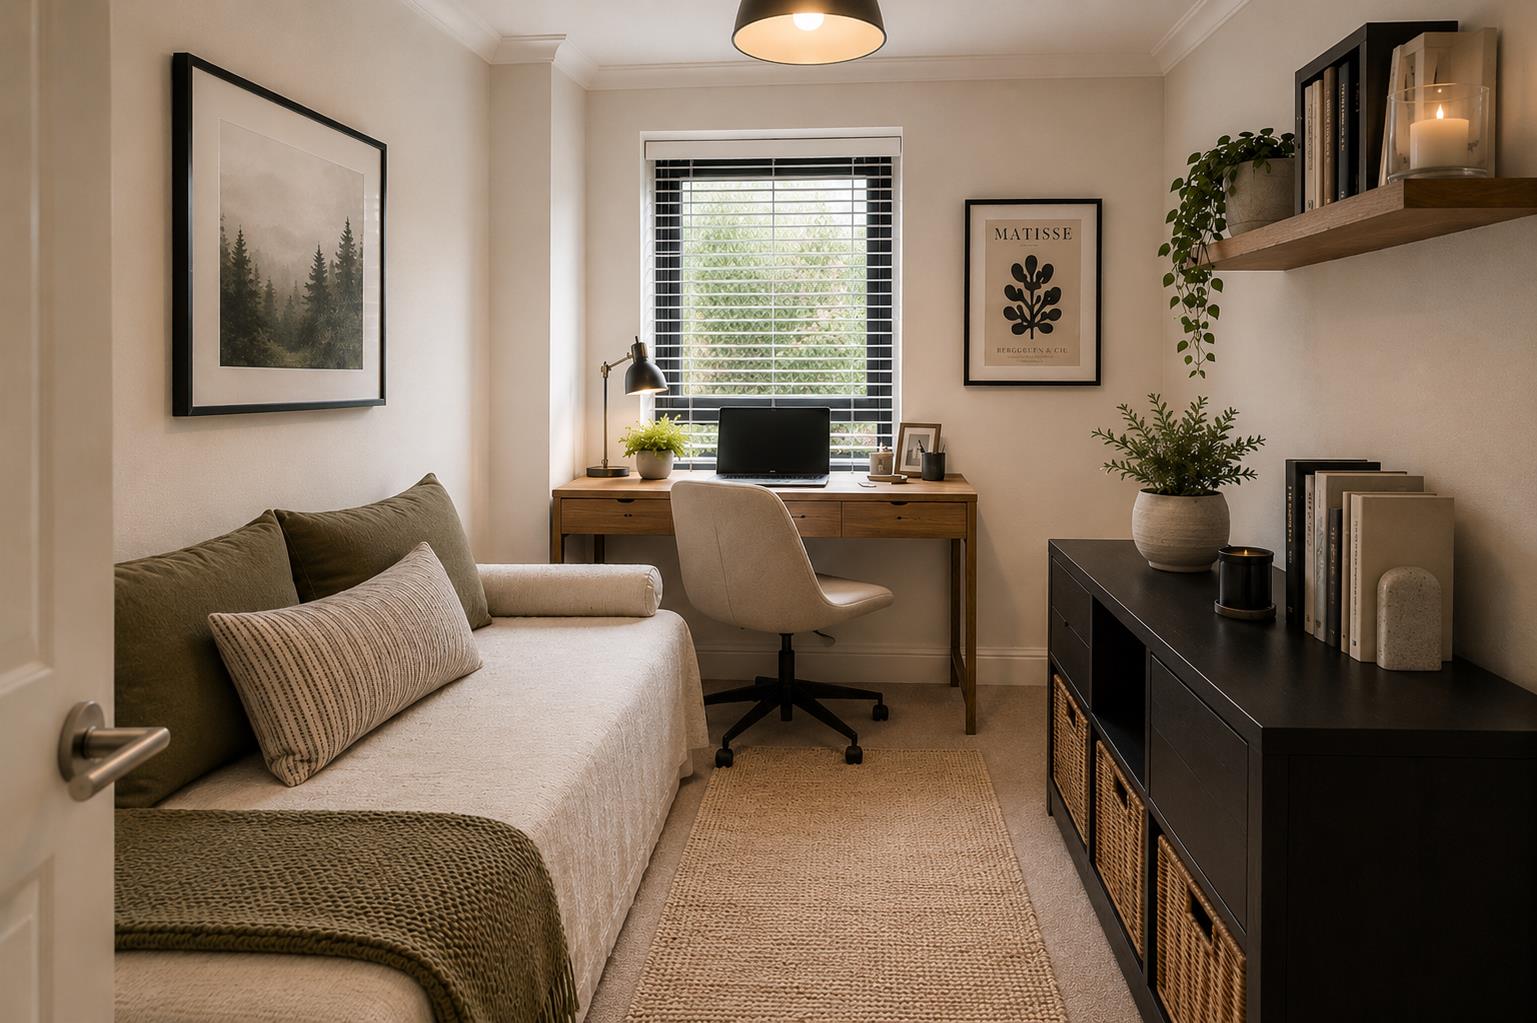
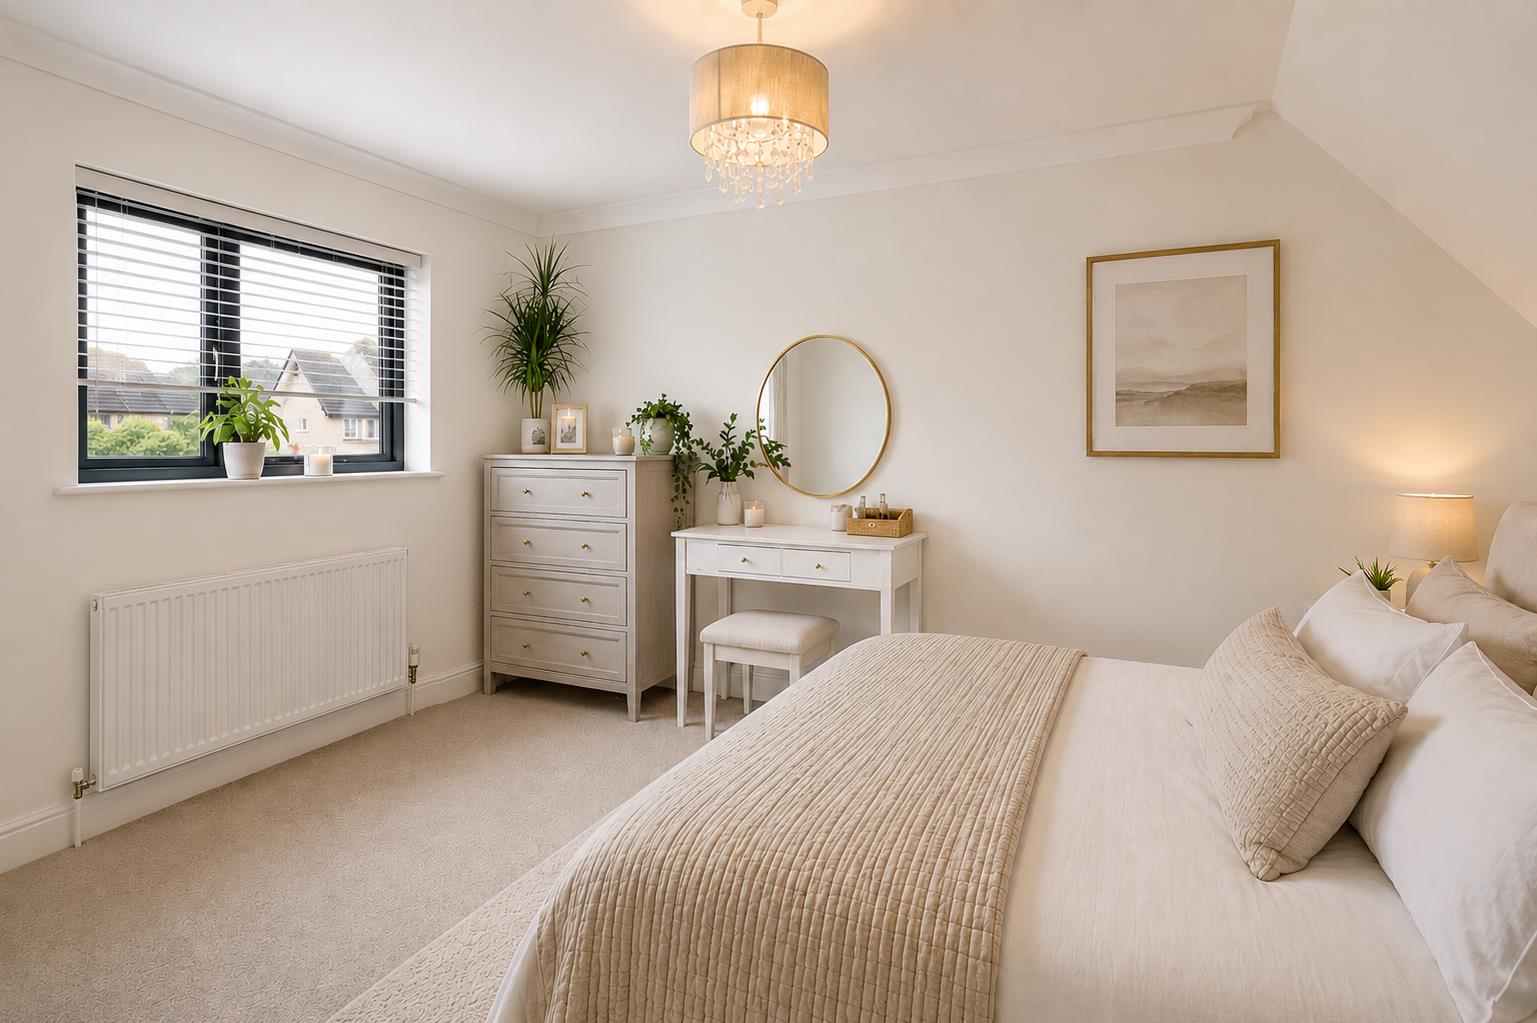
**Please note, bedroom three has been altered using AI**
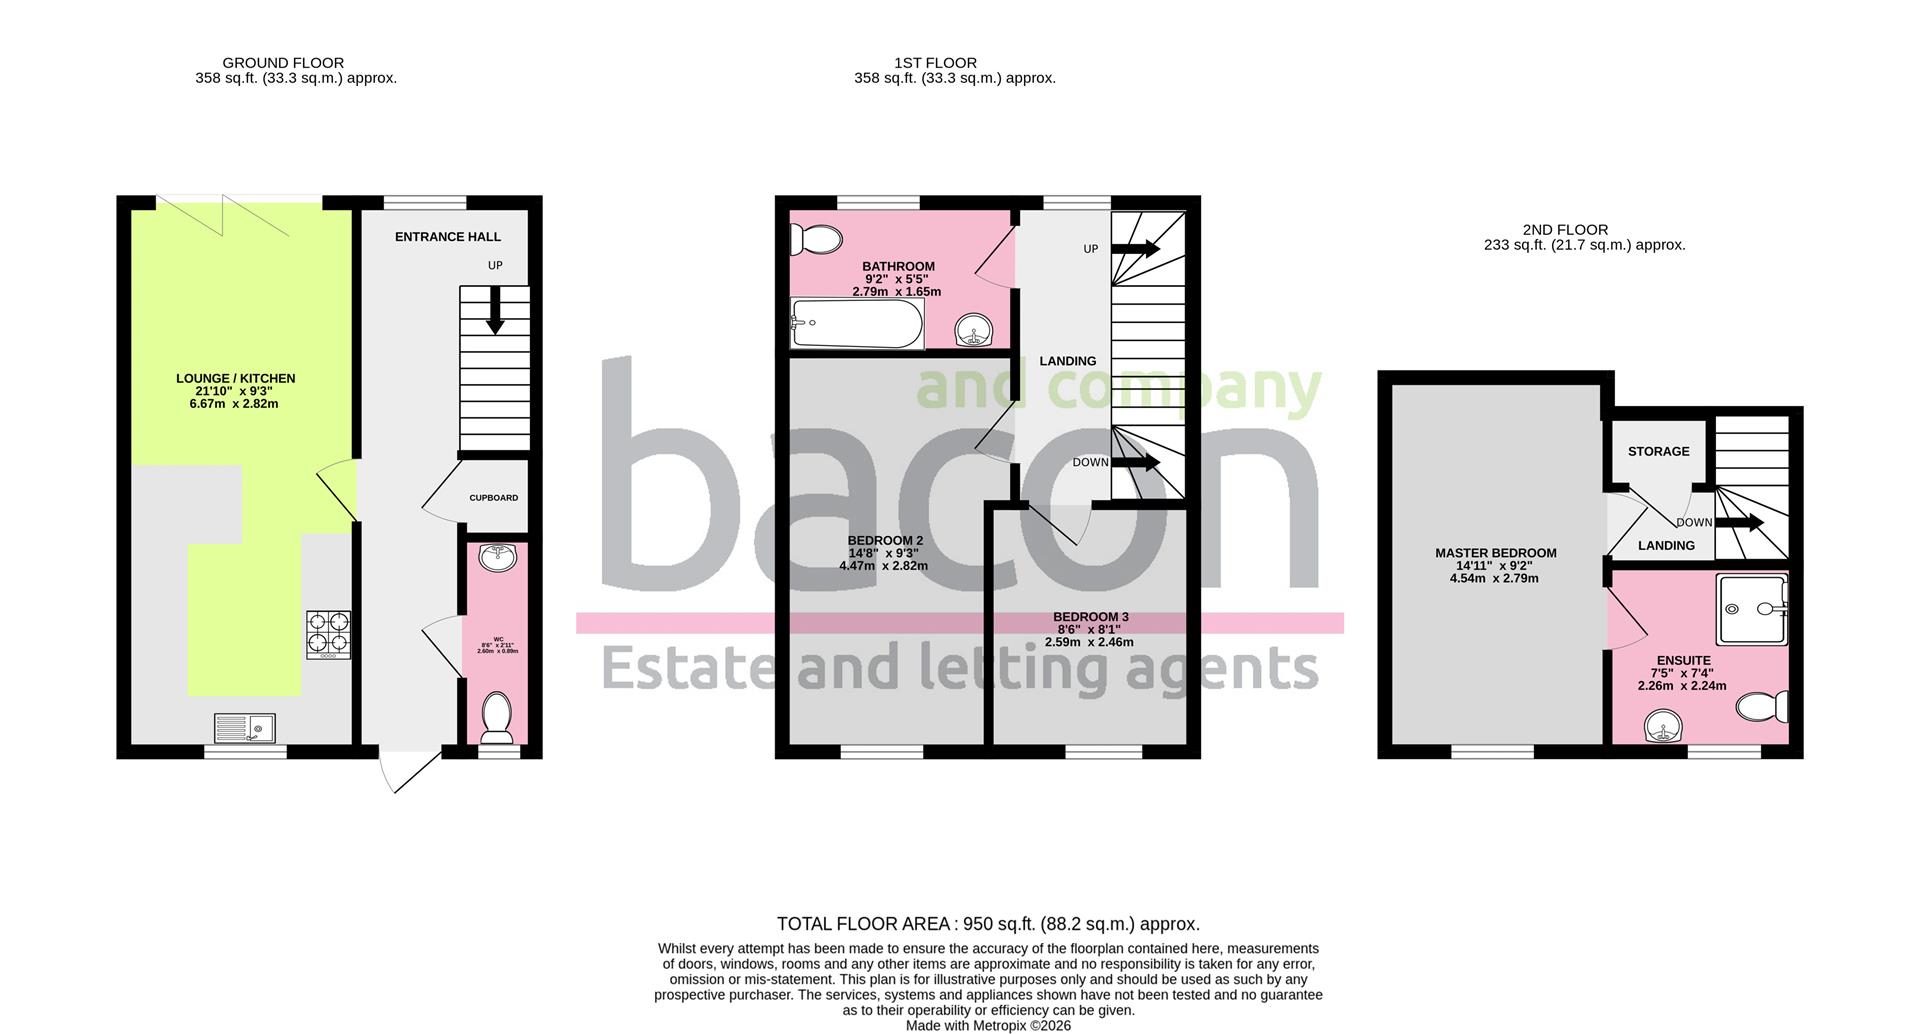
Entrance Hallway
A welcoming entrance hall with carpeted flooring, two radiators, double glazed window, skimmed ceiling with coving and spotlights, smoke detector.
Size: 6.05m x 2.16m (19'10 x 7'1)
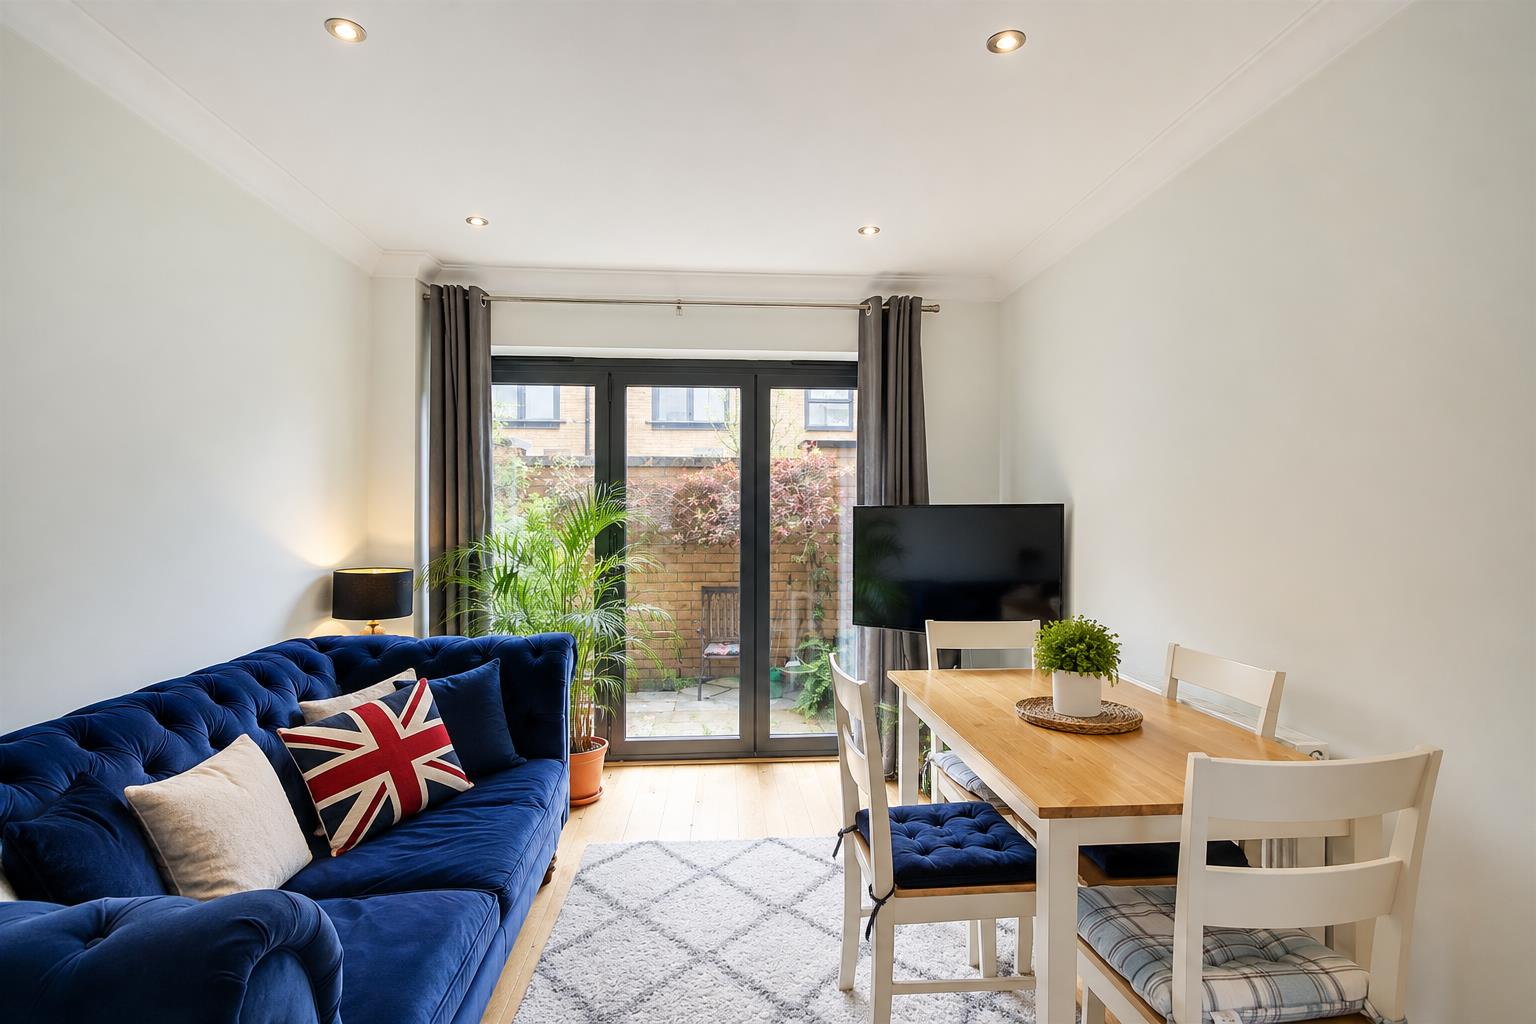
Lounge / Kitchen
Lounge Area:
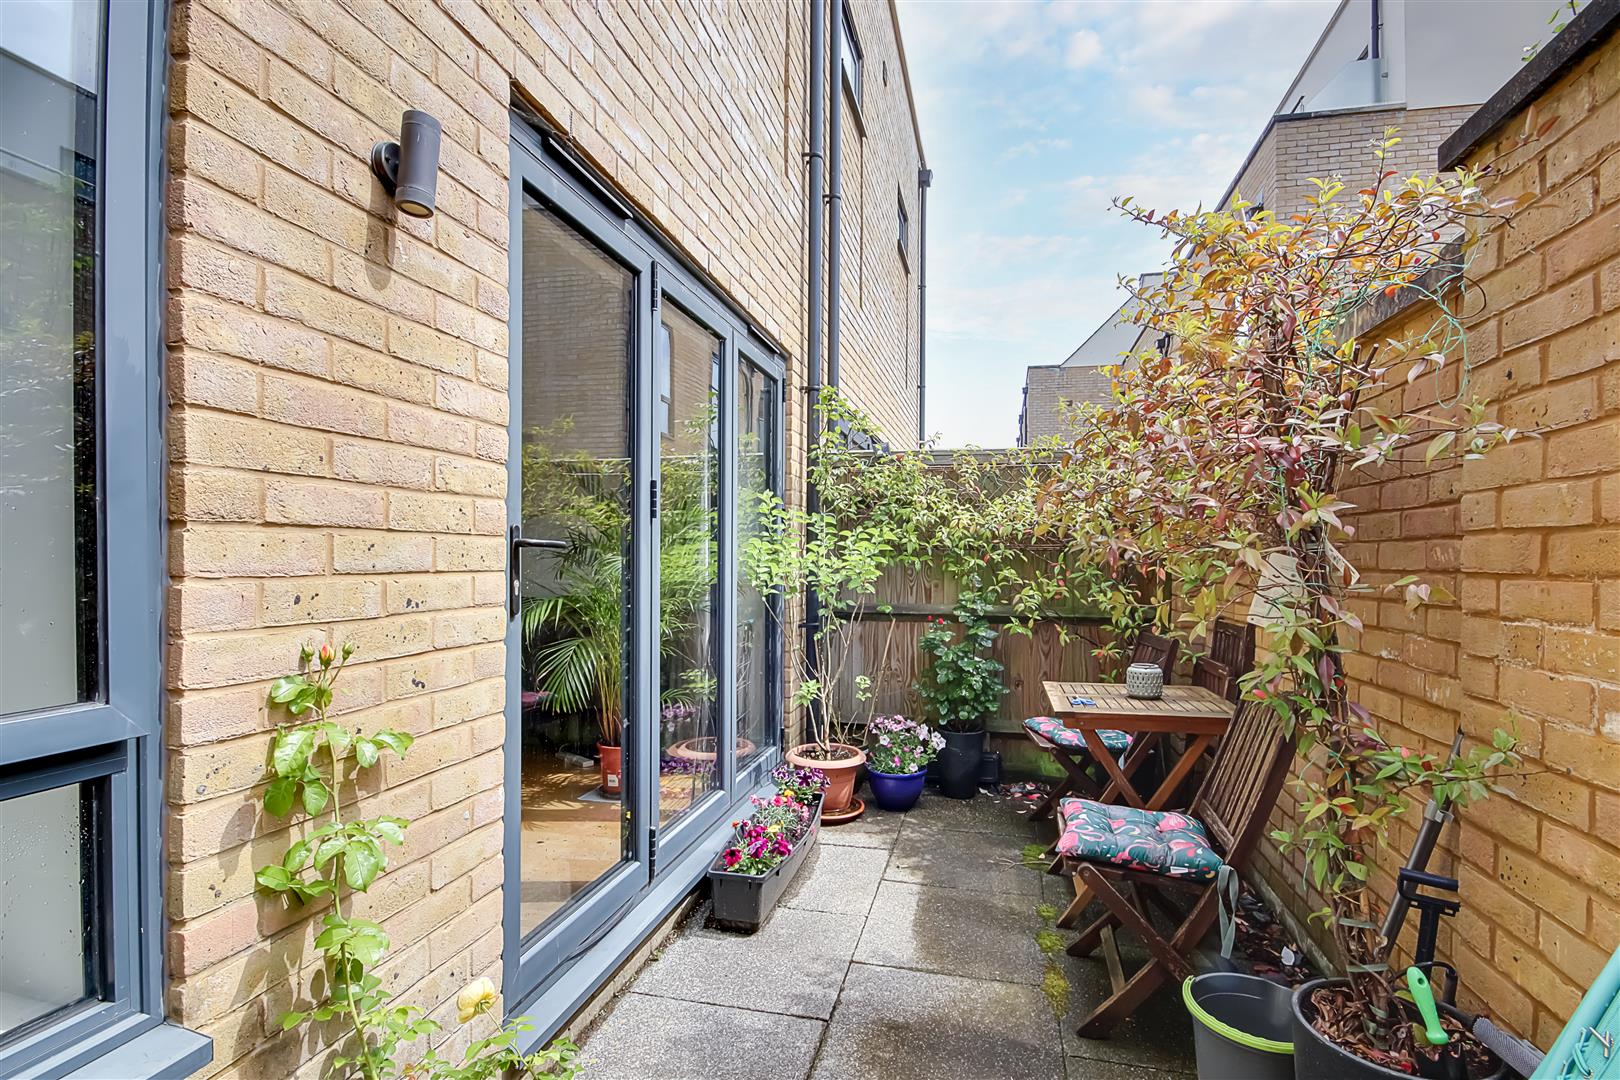
A bright and comfortable living space with solid wooden flooring throughout, radiator, television point and impressive bi-fold doors opening directly onto the rear garden, seamlessly connecting indoor and outdoor living. Skimmed ceiling with coving and spotlights.
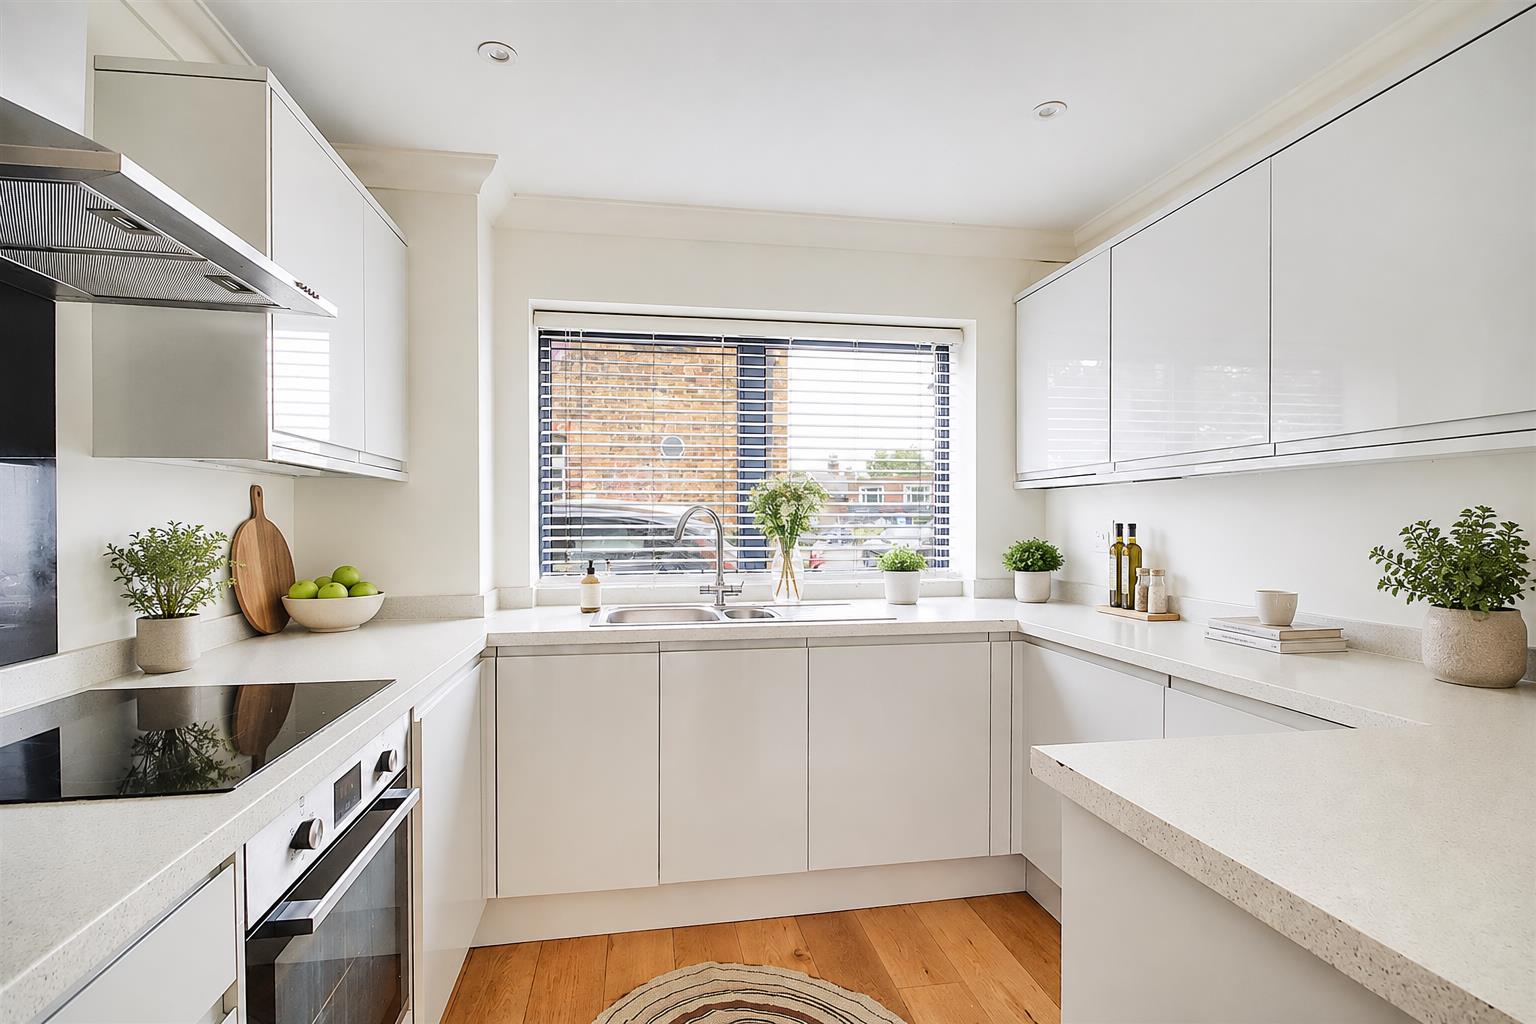
Kitchen:
A contemporary fitted kitchen with roll-edge laminate work surfaces incorporating cupboards below and matching high-gloss wall units. Features include an inset oven with four-ring electric hob and extractor above, inset one-and-a-half bowl stainless steel sink with mixer tap, integrated dishwasher, breakfast bar with seating for two, cupboard housing the Alpha boiler and double glazed window. Skimmed ceiling with coving, smoke detector.
Size: 6.65m x 2.82m (21'10 x 9'3)
Ground Floor WC
Tiled flooring, radiator, low flush WC, hand wash basin, space for tumble dryer, extractor fan, double glazed window and skimmed ceiling with coving.
Size: 2.59m x 0.89m (8'6 x 2'11)
First Floor Landing
Carpeted flooring, radiator, double glazed window, skimmed ceiling with coving and spotlights, smoke detector.
Size: 3.30m x 2.16m (10'10 x 7'1)
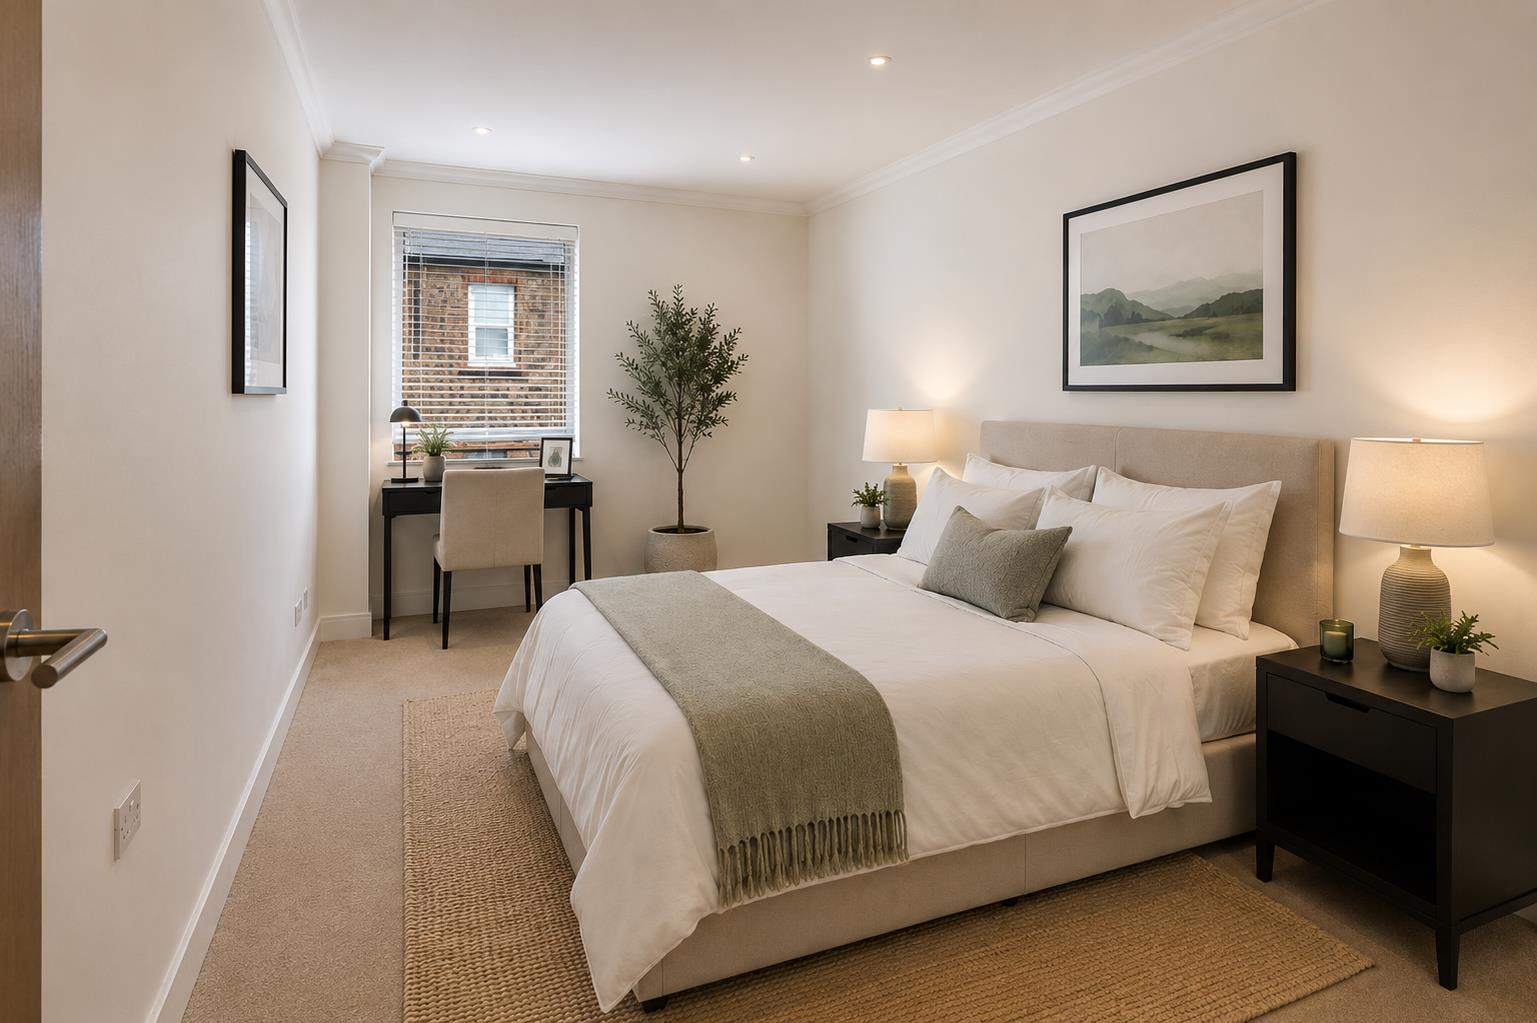
Bedroom Two
A spacious double bedroom offering plenty of room for wardrobes and additional furniture, enjoying excellent natural light from the double glazed window. Carpeted flooring, radiator, skimmed ceiling with coving and spotlights.
Size: 4.47m x 2.82m (14'8 x 9'3)
Bedroom Three / Home Office
A versatile room ideal as a child's bedroom, nursery, guest room or home office. Carpeted flooring, radiator, double glazed window, television point and skimmed ceiling with coving.
Size: 2.59m x 2.46m (8'6 x 8'1)
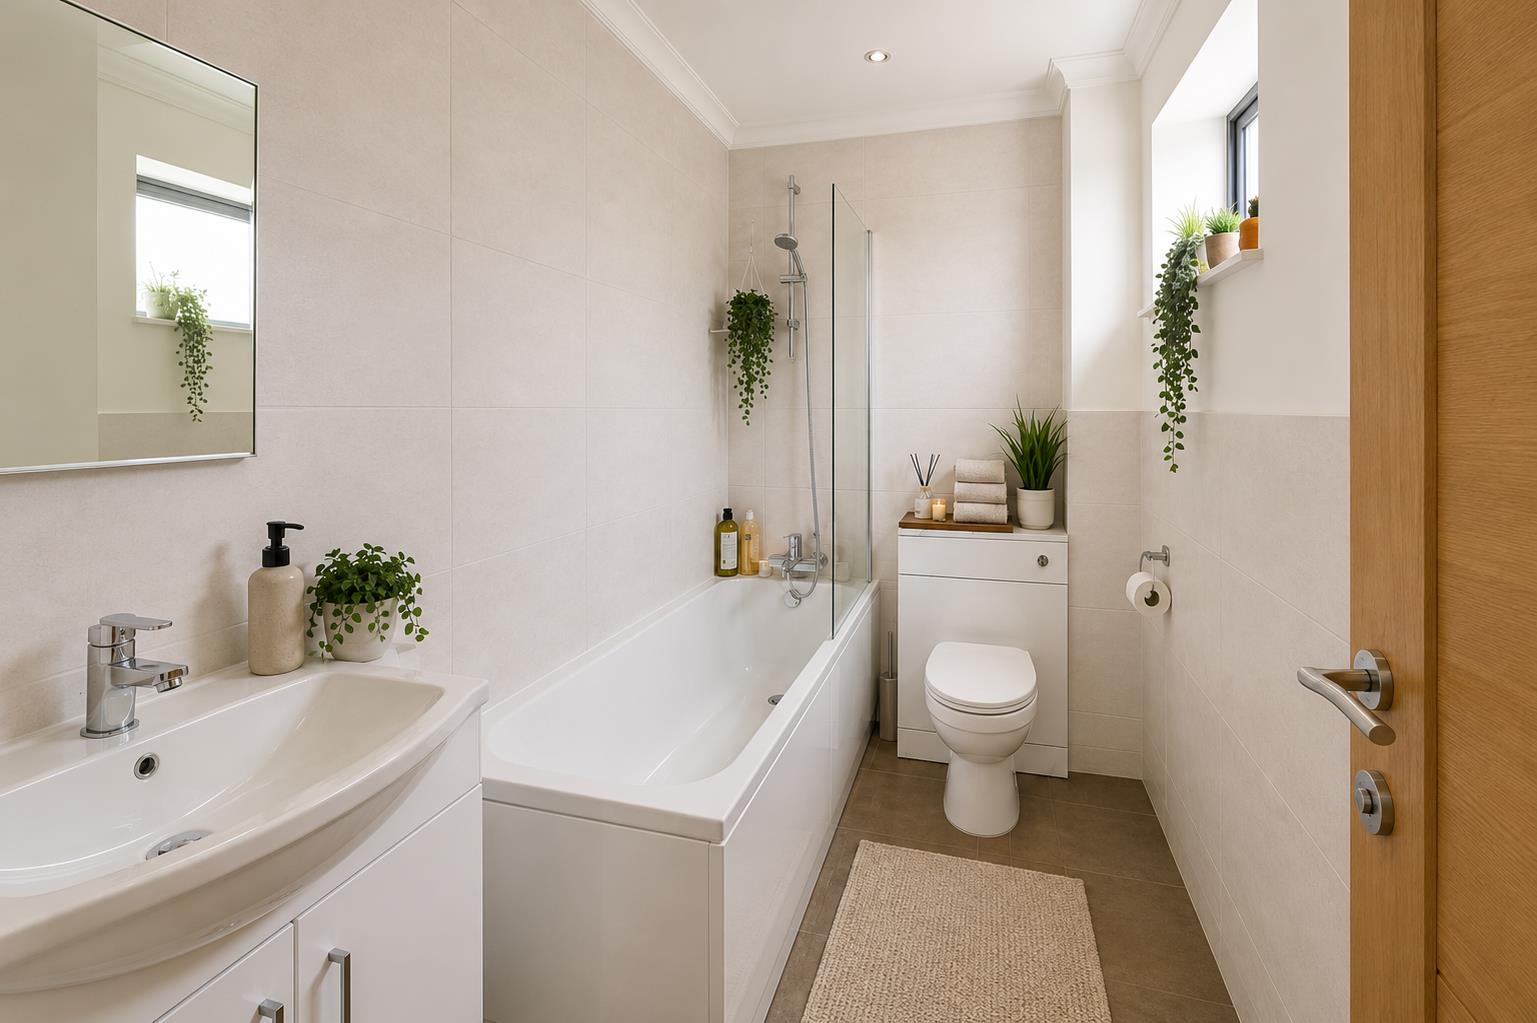
Family Bathroom
Comprising panel enclosed bath with shower attachment, hand wash basin with vanity storage, low flush WC, chrome heated towel rail, wall-mounted mirror, tiled flooring, part tiled walls, extractor fan and obscured double glazed window. Skimmed ceiling with coving and spotlights.
Size: 2.79m x 1.65m (9'2 x 5'5)
Second Floor Landing
Carpeted flooring with fitted storage cupboard incorporating hanging rail. Skimmed ceiling with coving, spotlights and smoke detector.
Principal Bedroom
Occupying the entire top floor, this impressive principal bedroom offers a wonderful sense of privacy and separation from the rest of the house. A generous double room with access to useful eaves storage and excellent potential for additional fitted wardrobes, creating an exceptional main bedroom suite. Carpeted flooring, radiator, double glazed window and skimmed ceiling with coving.
Size: 4.55m x 2.79m (14'11 x 9'2)
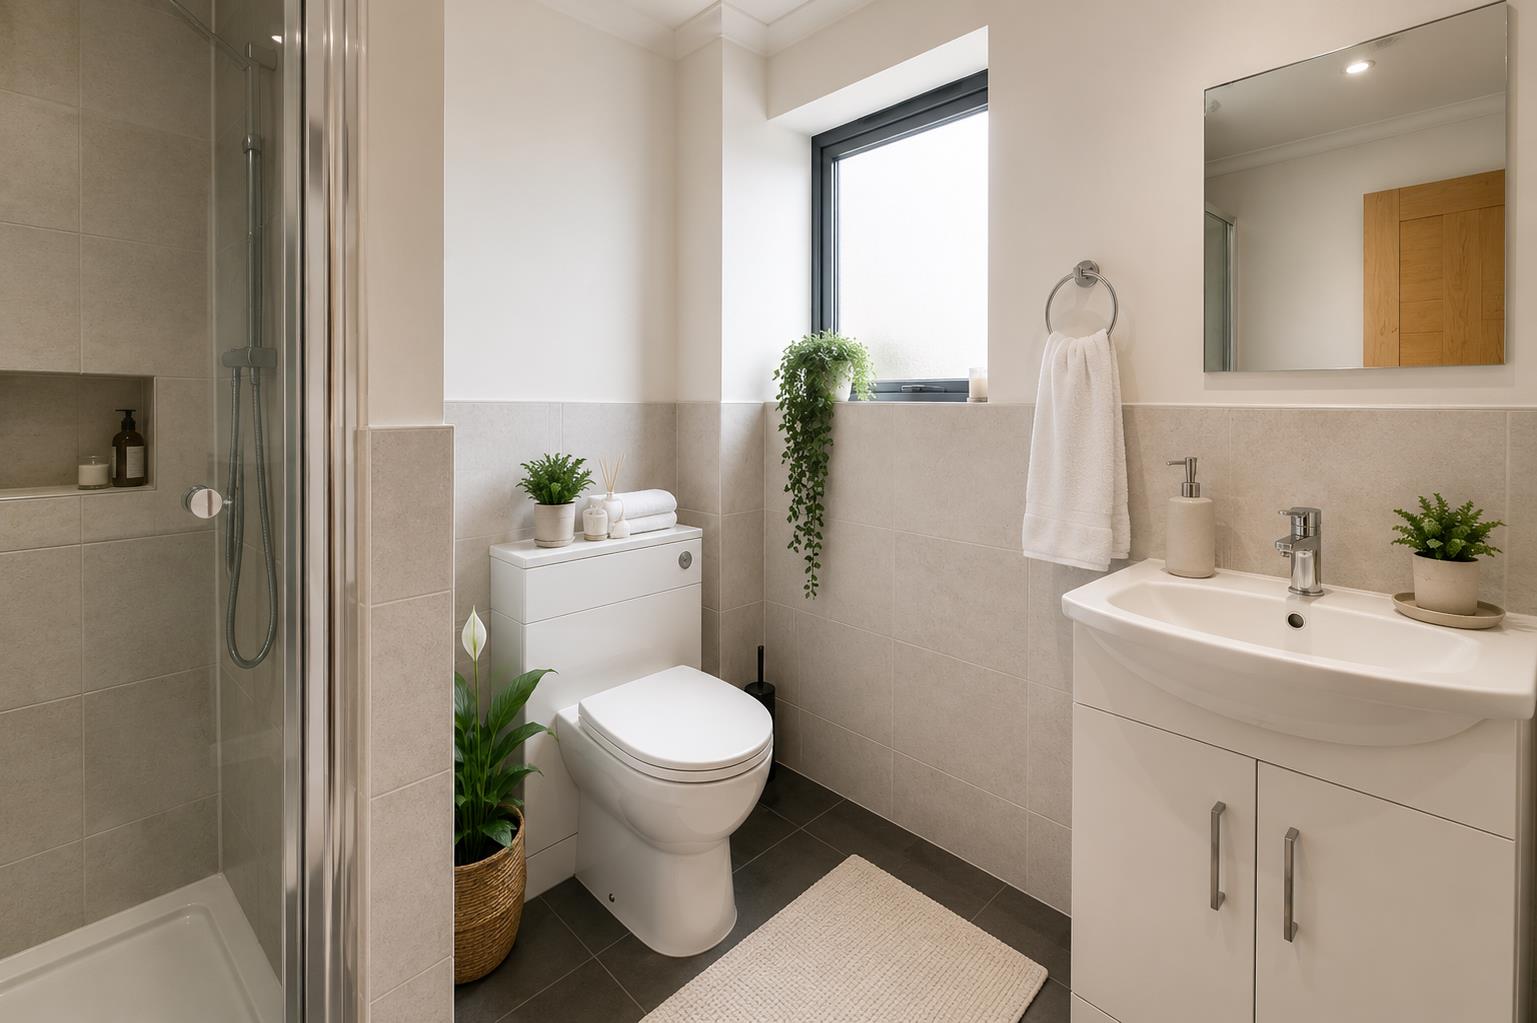
En-Suite Shower Room
Modern suite comprising fitted shower cubicle with integrated power shower and rainfall shower head, hand wash basin with vanity unit, low flush WC, chrome heated towel rail, wall-mounted mirror, tiled flooring, part tiled walls, obscured double glazed window, extractor fan and skimmed ceiling with coving and spotlights.
Size: 2.31m x 2.11m (7'7 x 6'11)
Externally
Front Garden
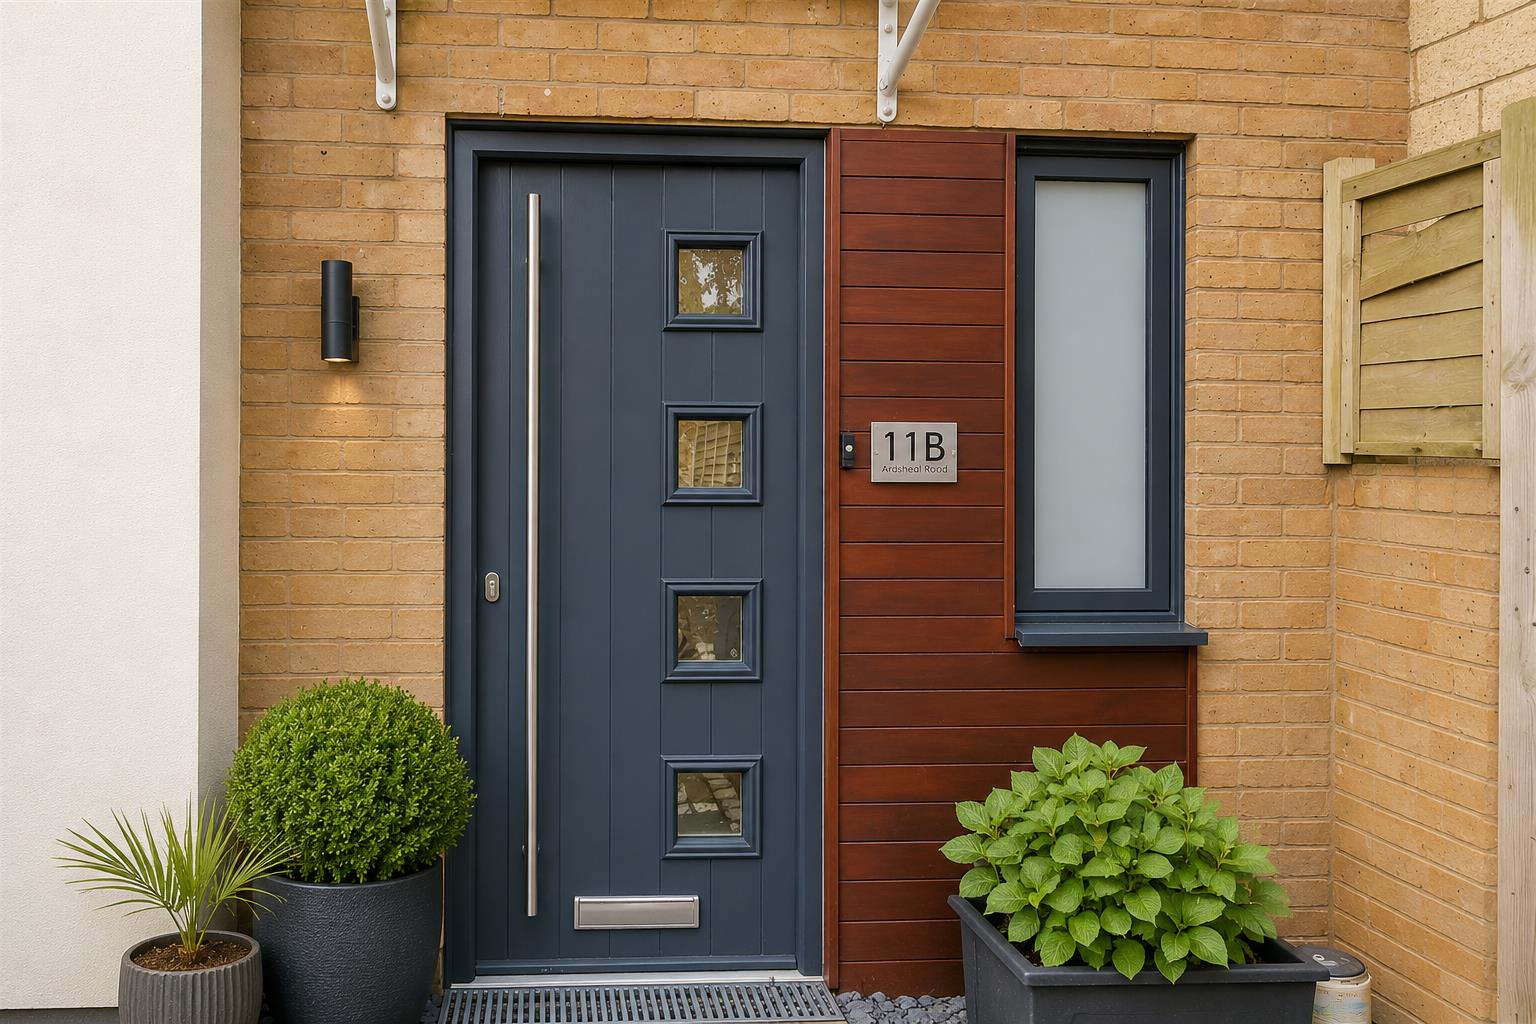
Mainly laid to decorative stone with pathway leading to the front door.
Rear Garden
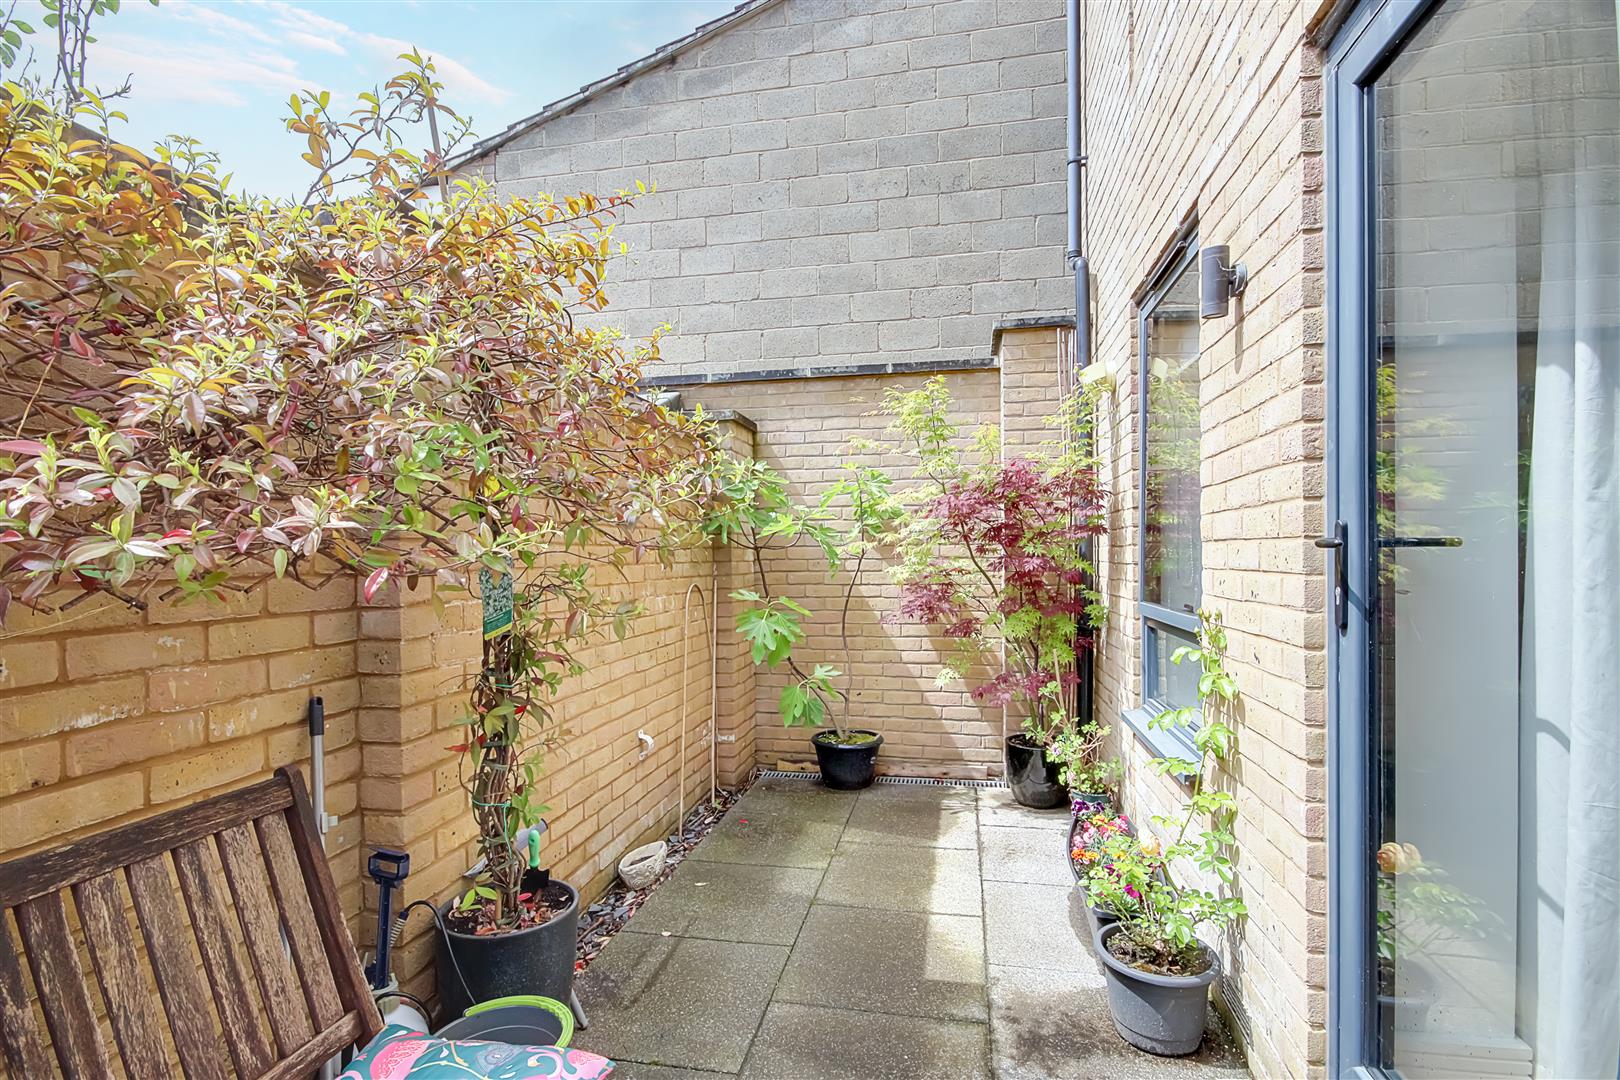
A private, enclosed rear garden designed for easy maintenance, providing an excellent space for outdoor dining, entertaining and summer barbecues, while remaining practical and easy to look after throughout the year.
Parking
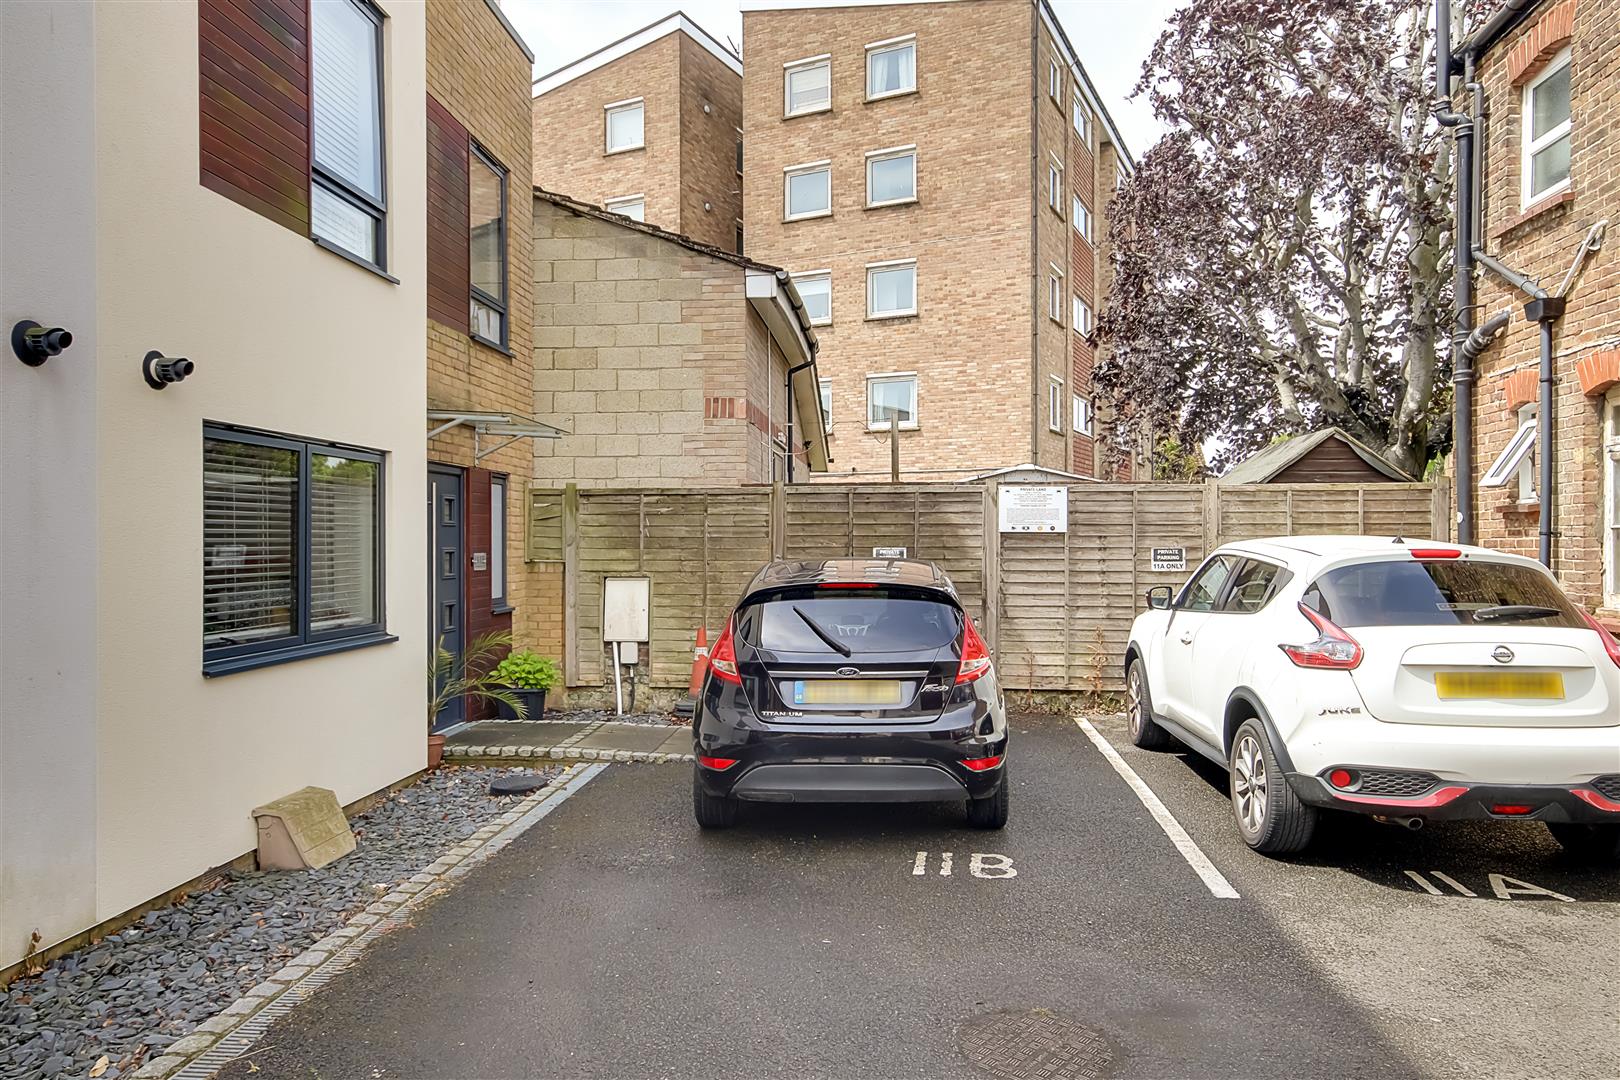
One allocated parking space conveniently positioned outside the front door.
Council Tax
Band D