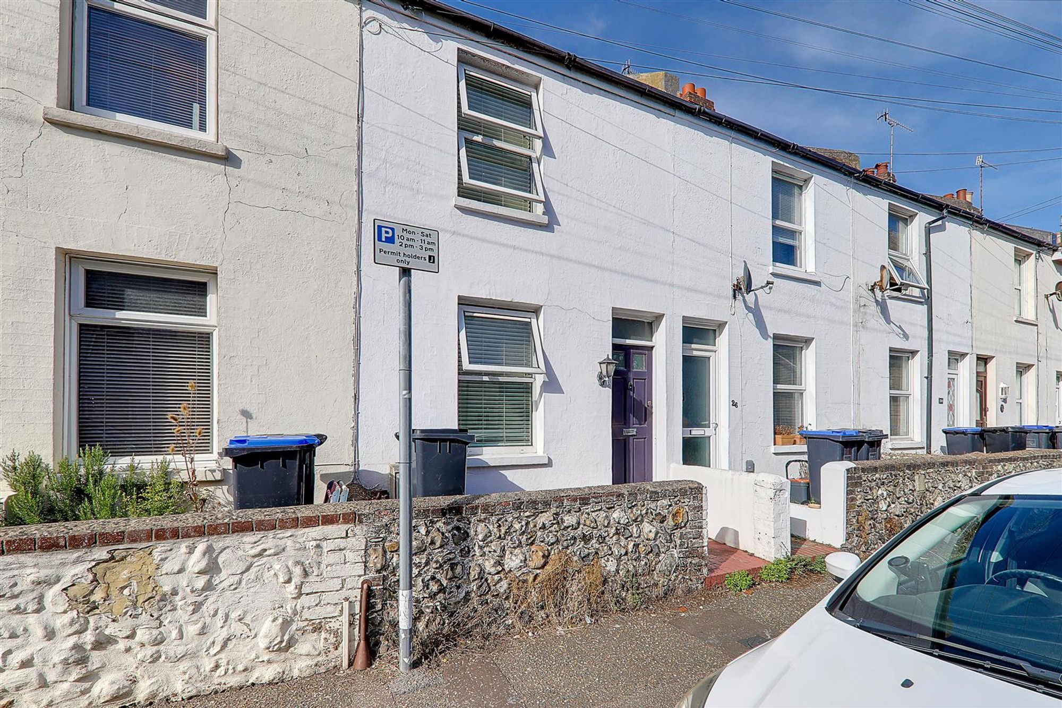
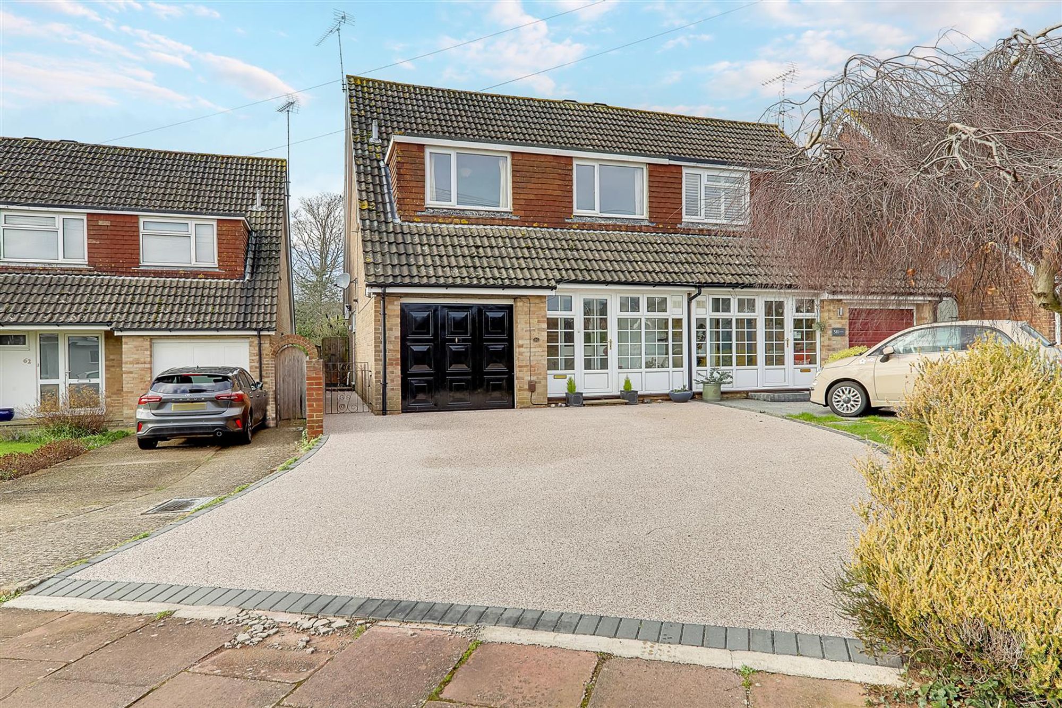
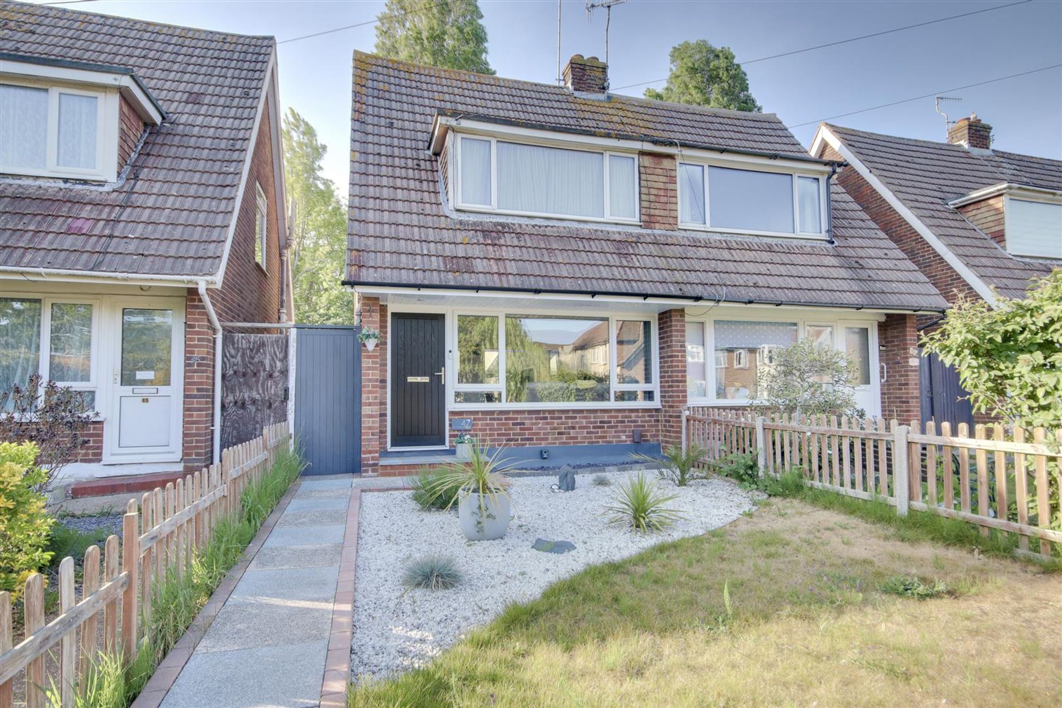
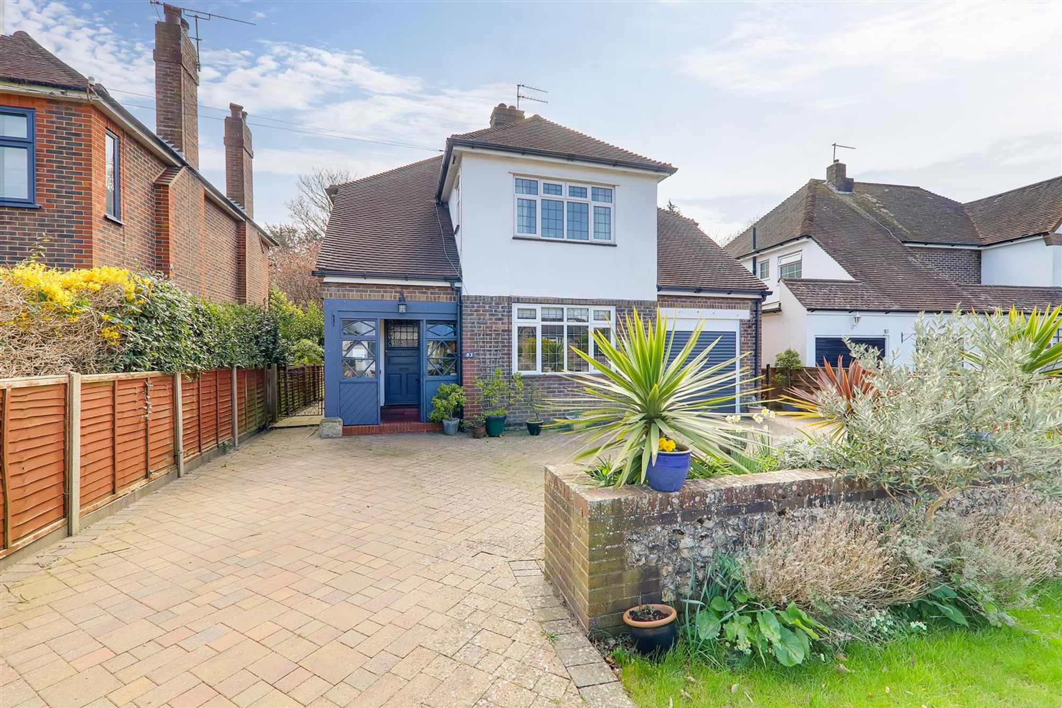
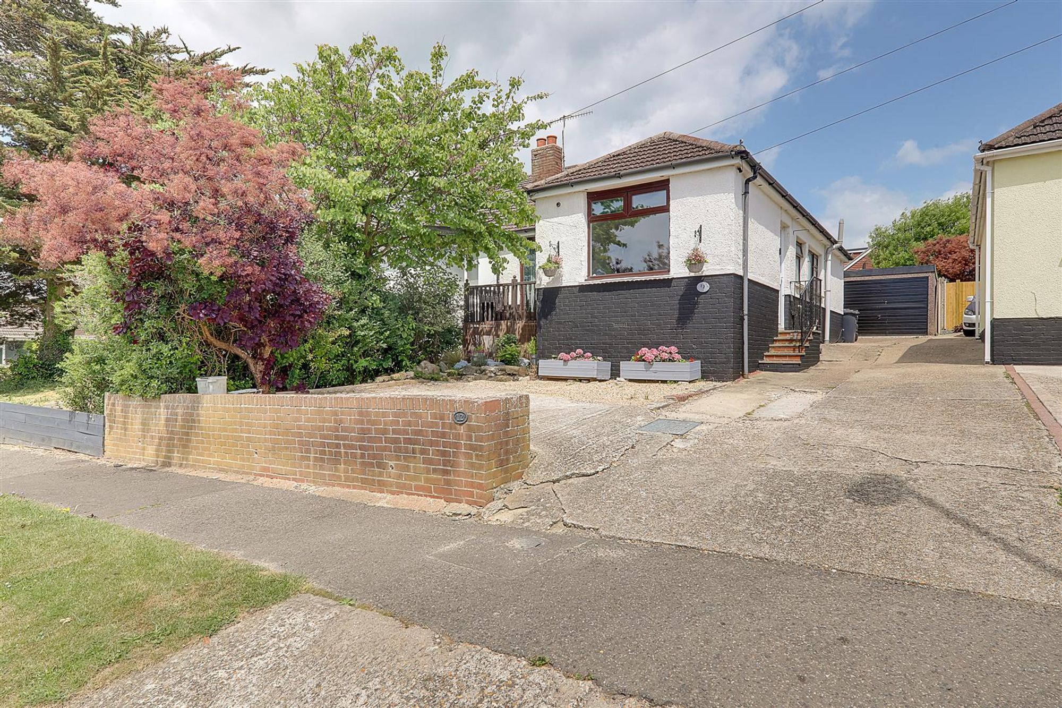
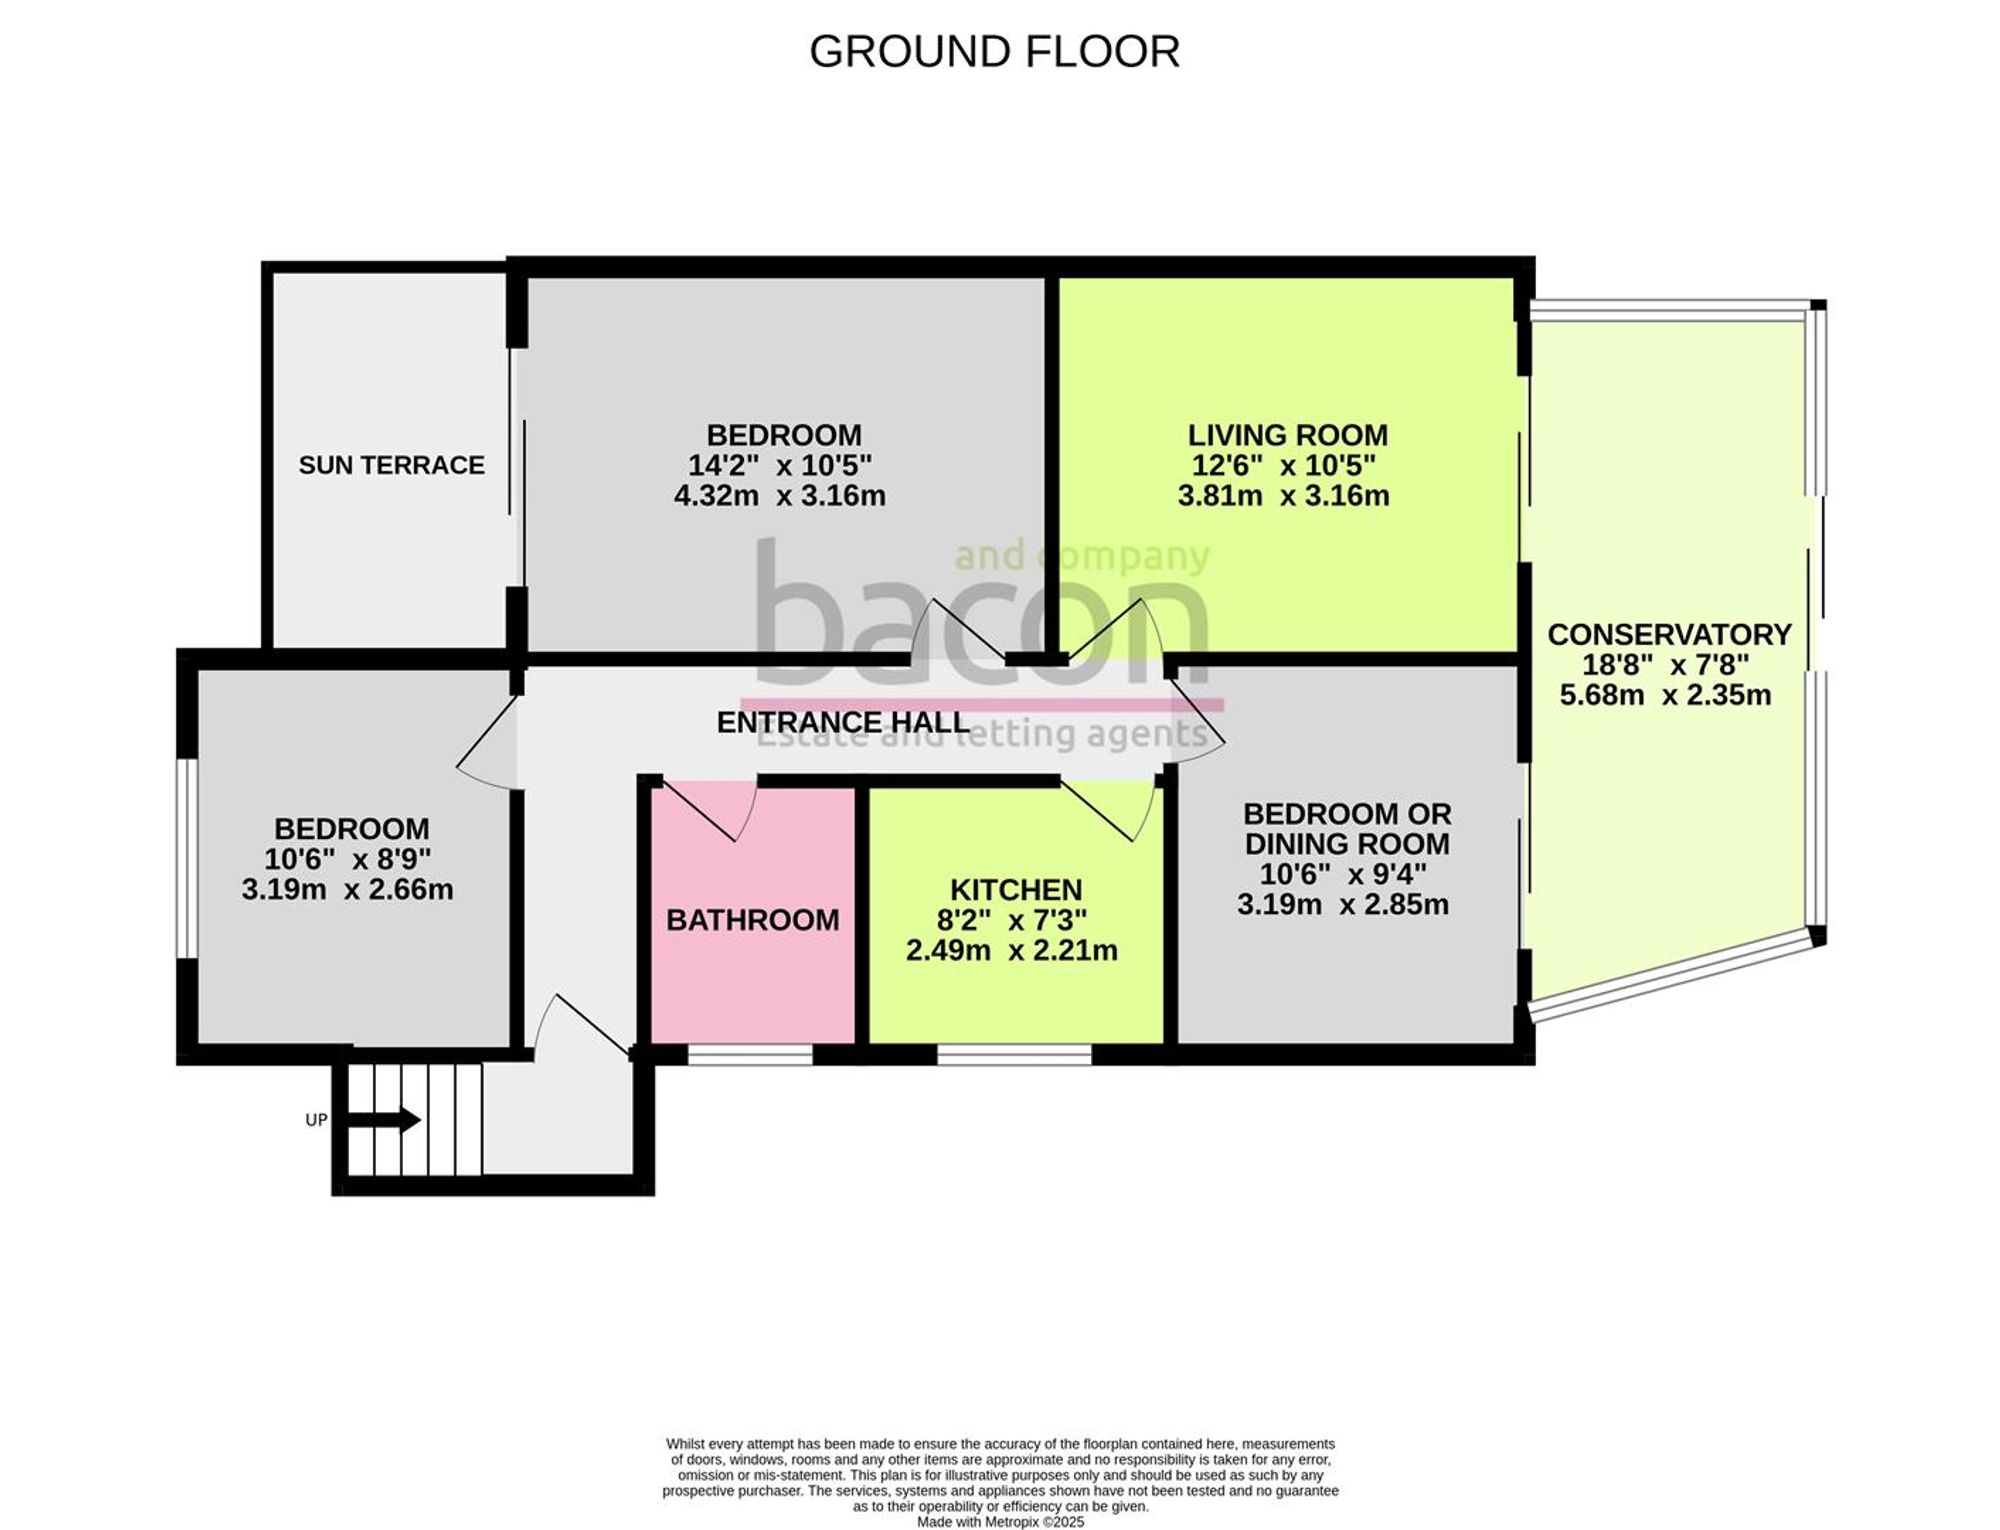
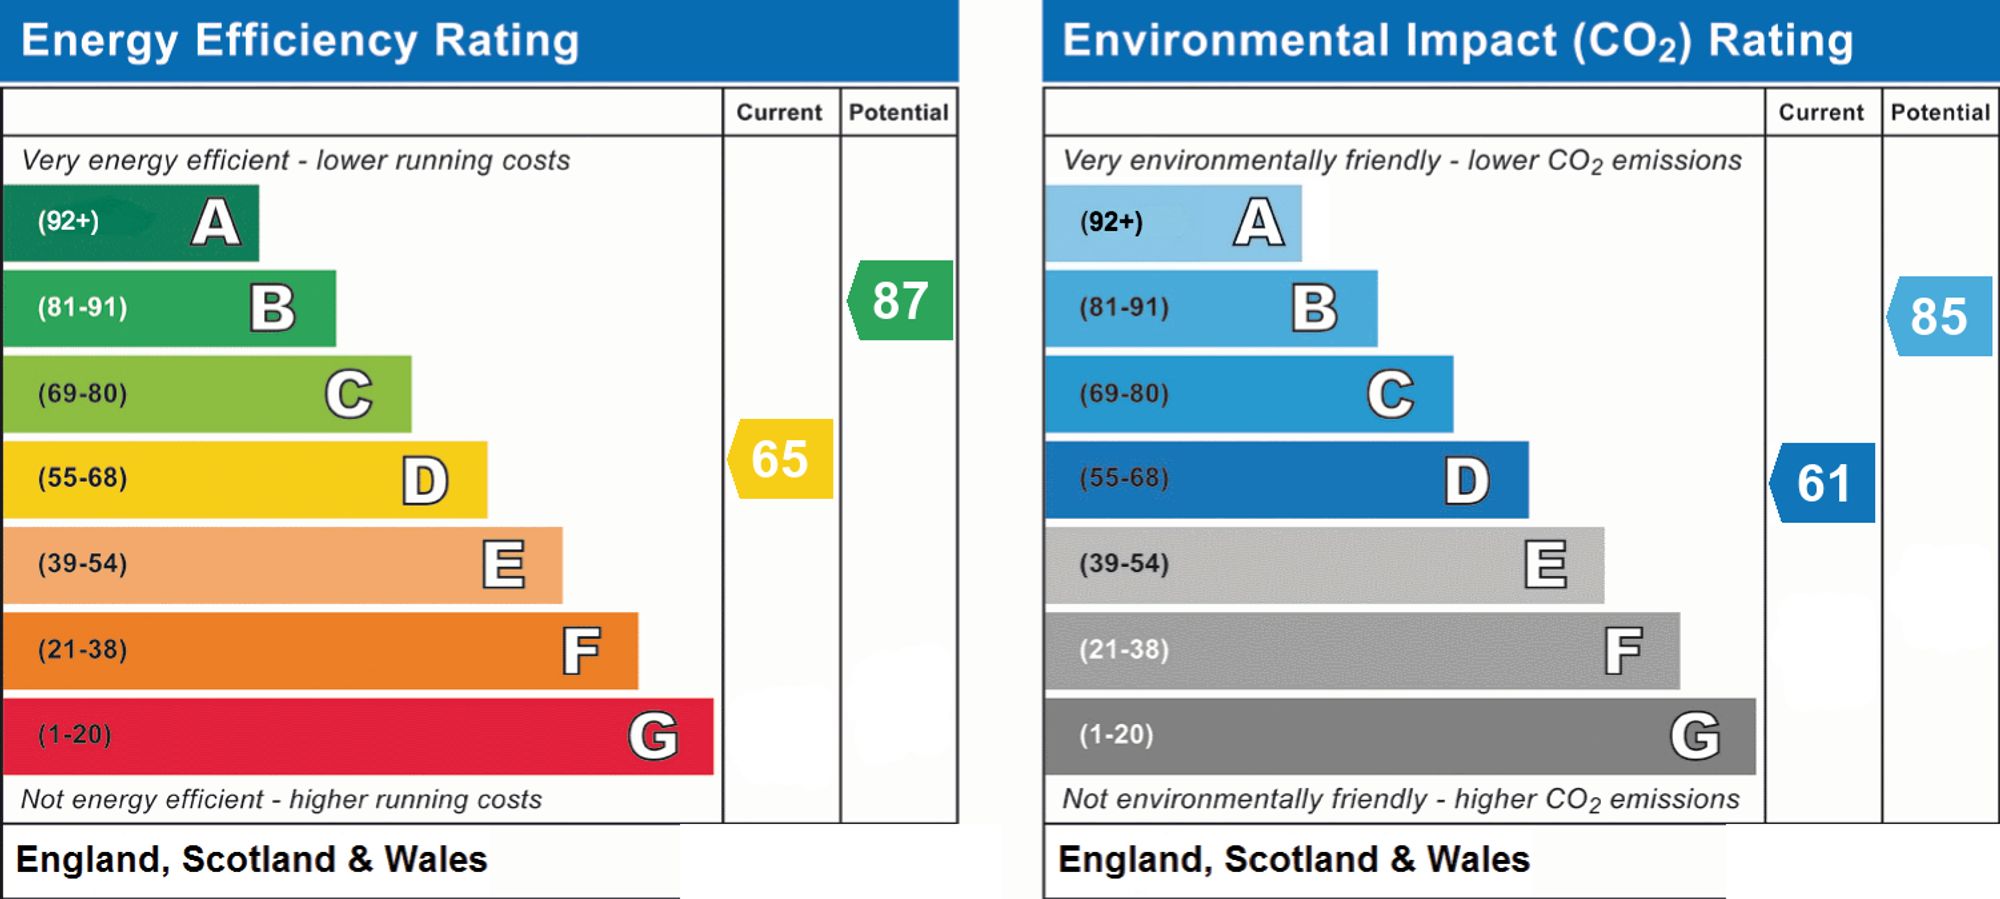
This modern semi detached bungalow is well presented with neutral decor and modern fittings. The accommodation offers flexible living, currently arranged as two bedrooms and two reception rooms with access from the dining room to a good size conservatory. The second reception room could easily be used as a third bedroom. The kitchen has a full range of units with built in oven and hob and the bathroom has a modern white suite to include a shower over the bath and modern ceramics. All windows are double glazed and the property offers full gas central heating with modern radiators. The rear garden is easy to maintain with decking and artificial grass and the front has a shared driveway plus space on the front for one vehicle and access a a good size garage. Situated in North Sompting with great downland walks close to hand. Local shops are available in Hillbarn Parade whilst Lancing Village Centre is approximately 2 miles distant. EPC Rating D. Council Tax C
Entrance Hall
Radiator. Inset ceiling spotlighting. Access hatch to loft.
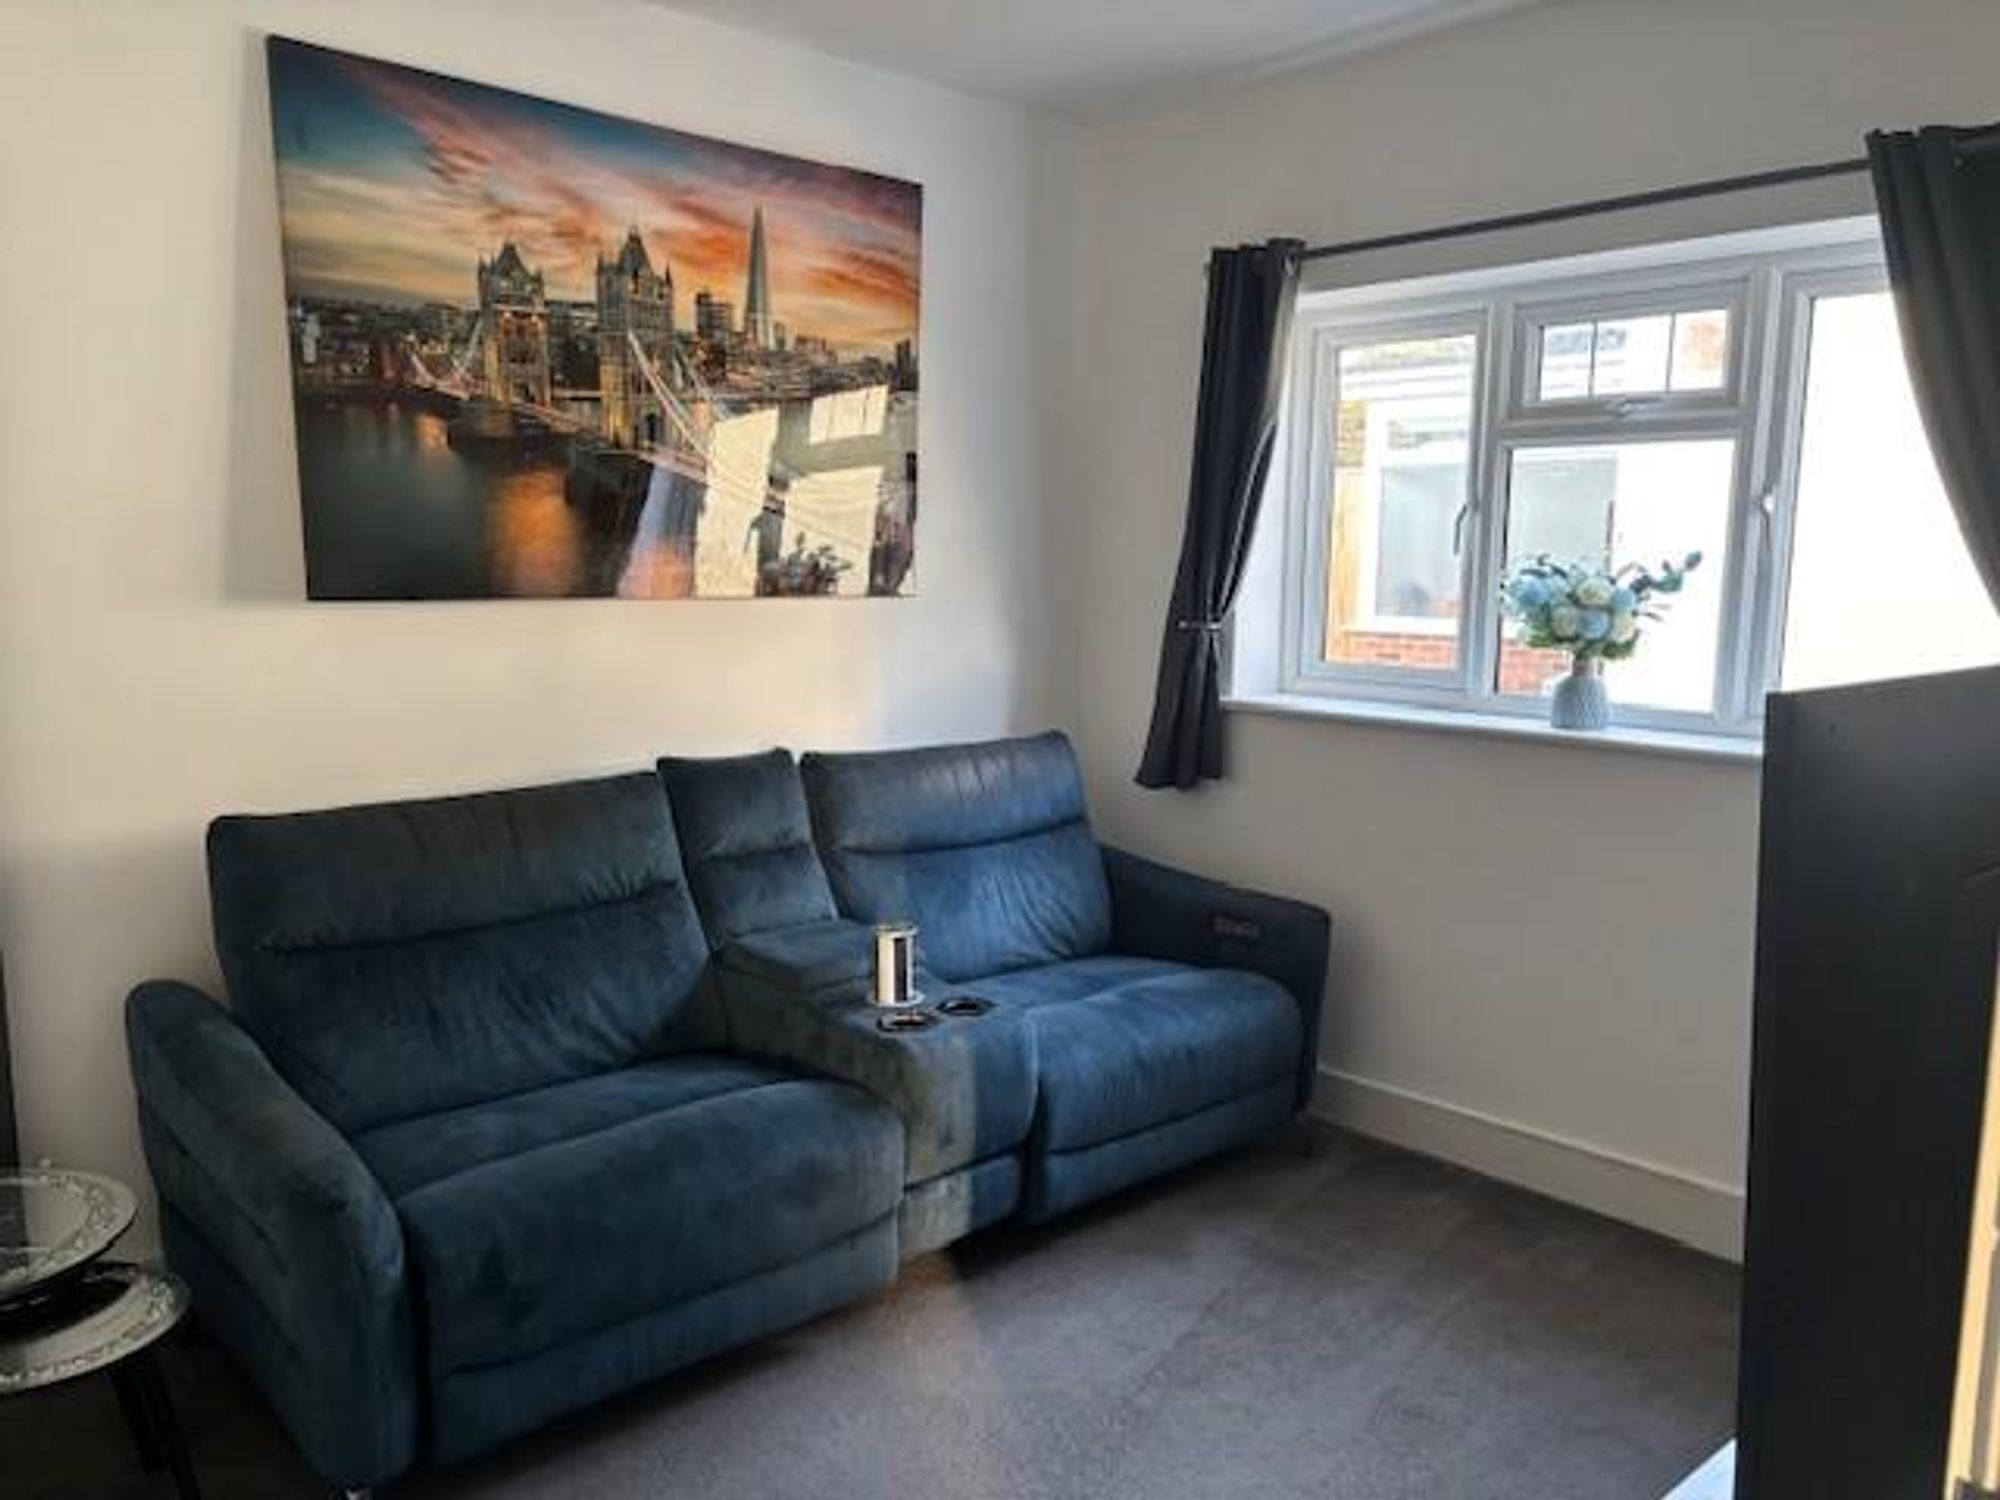
Living Room
Dimensions: 3.15m x 3.81m (10'4 x 12'6). Double glazed patio door to Conservatory. Radiator.
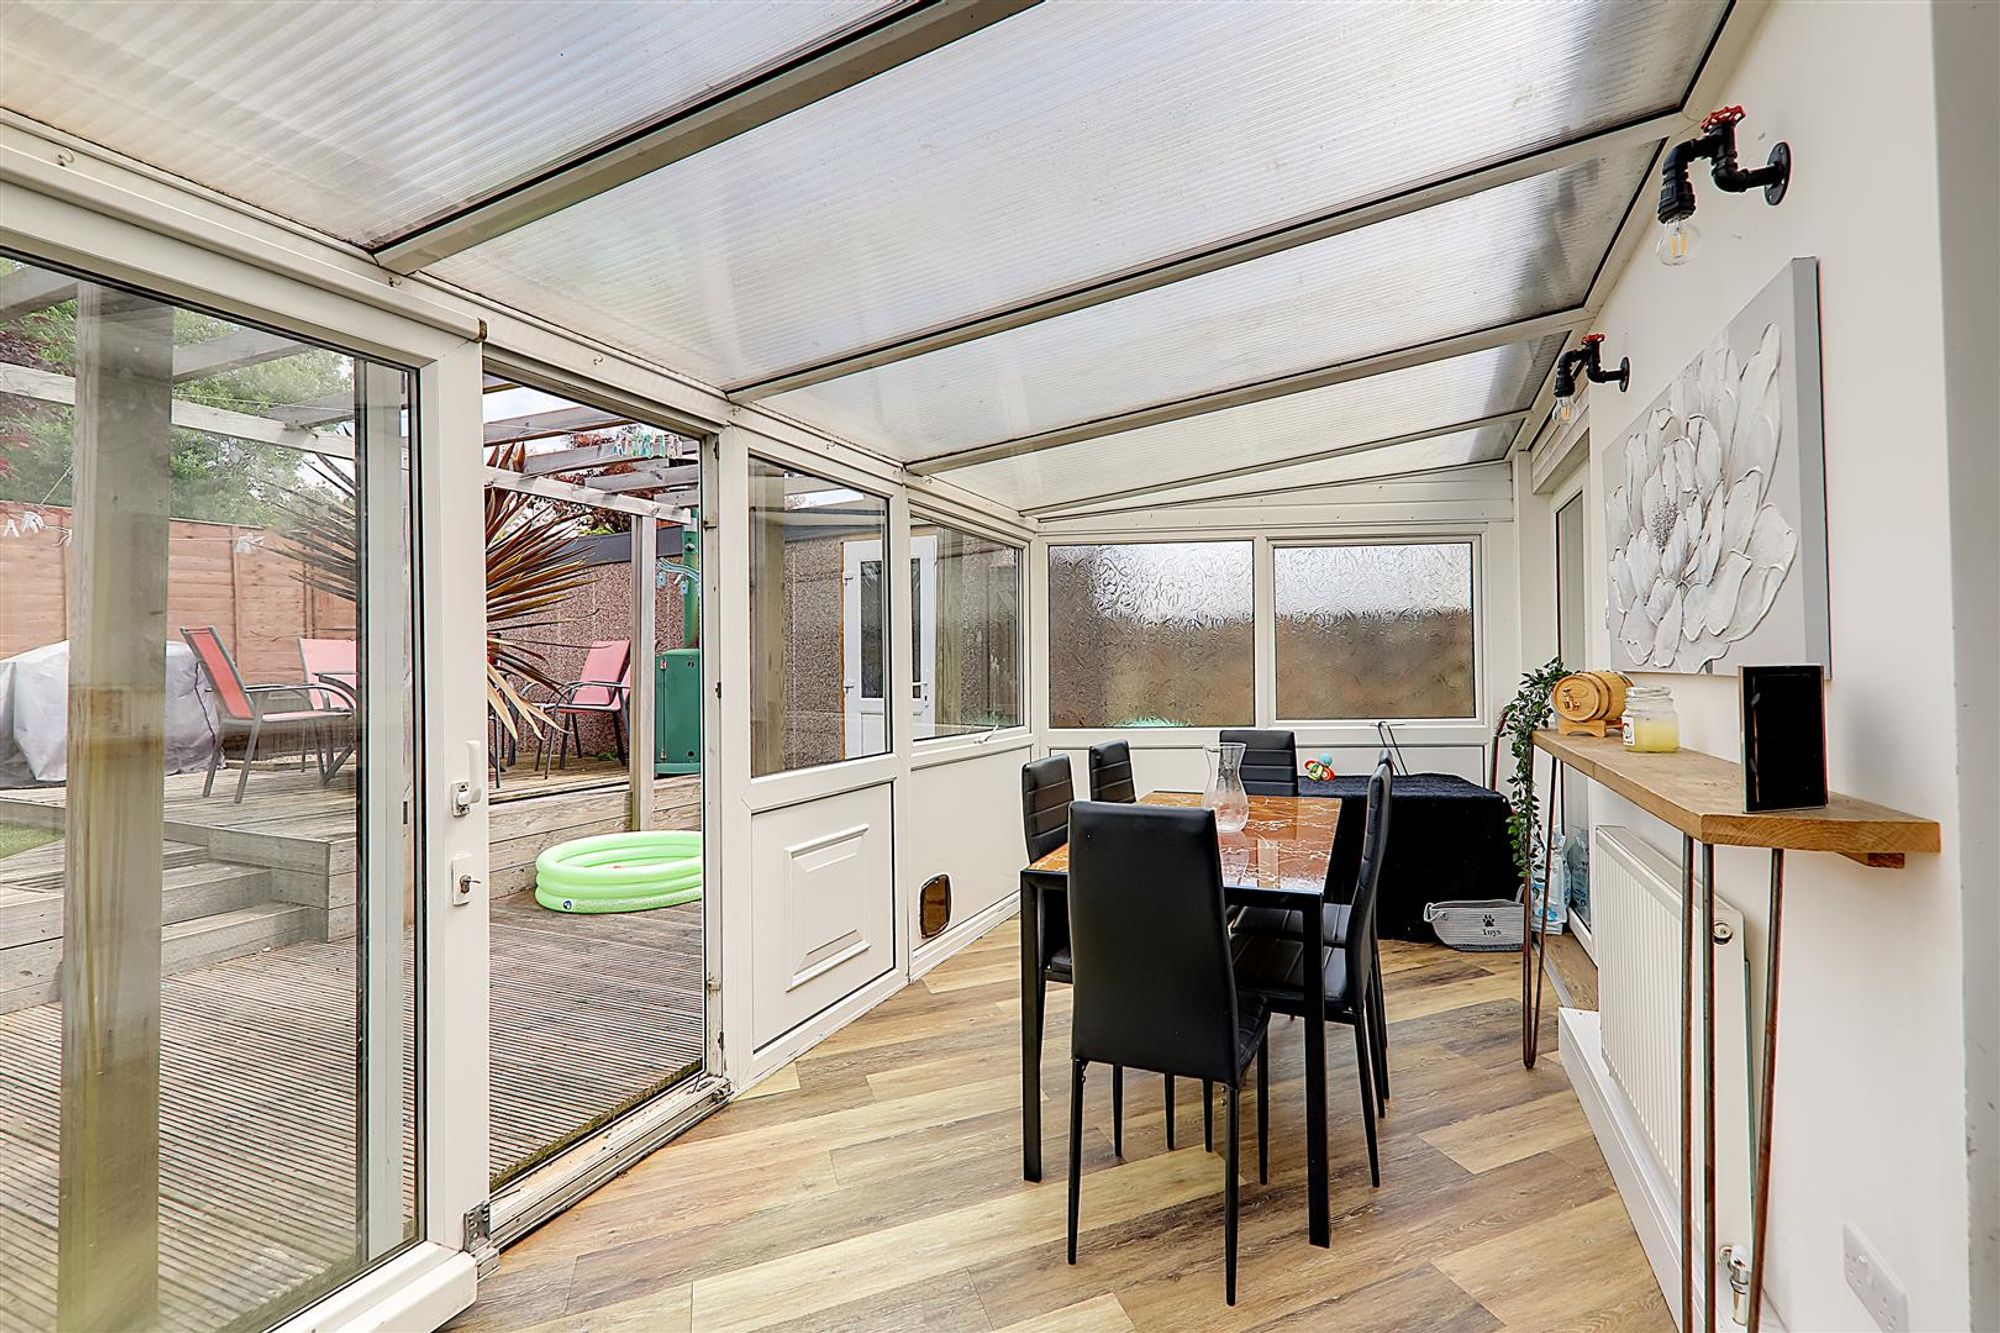
Conservatory
Dimensions: 5.69m x 2.34m (18'8 x 7'8). Double glazed window surround. Double glazed French door to garden. Radiator. Wall lighting.
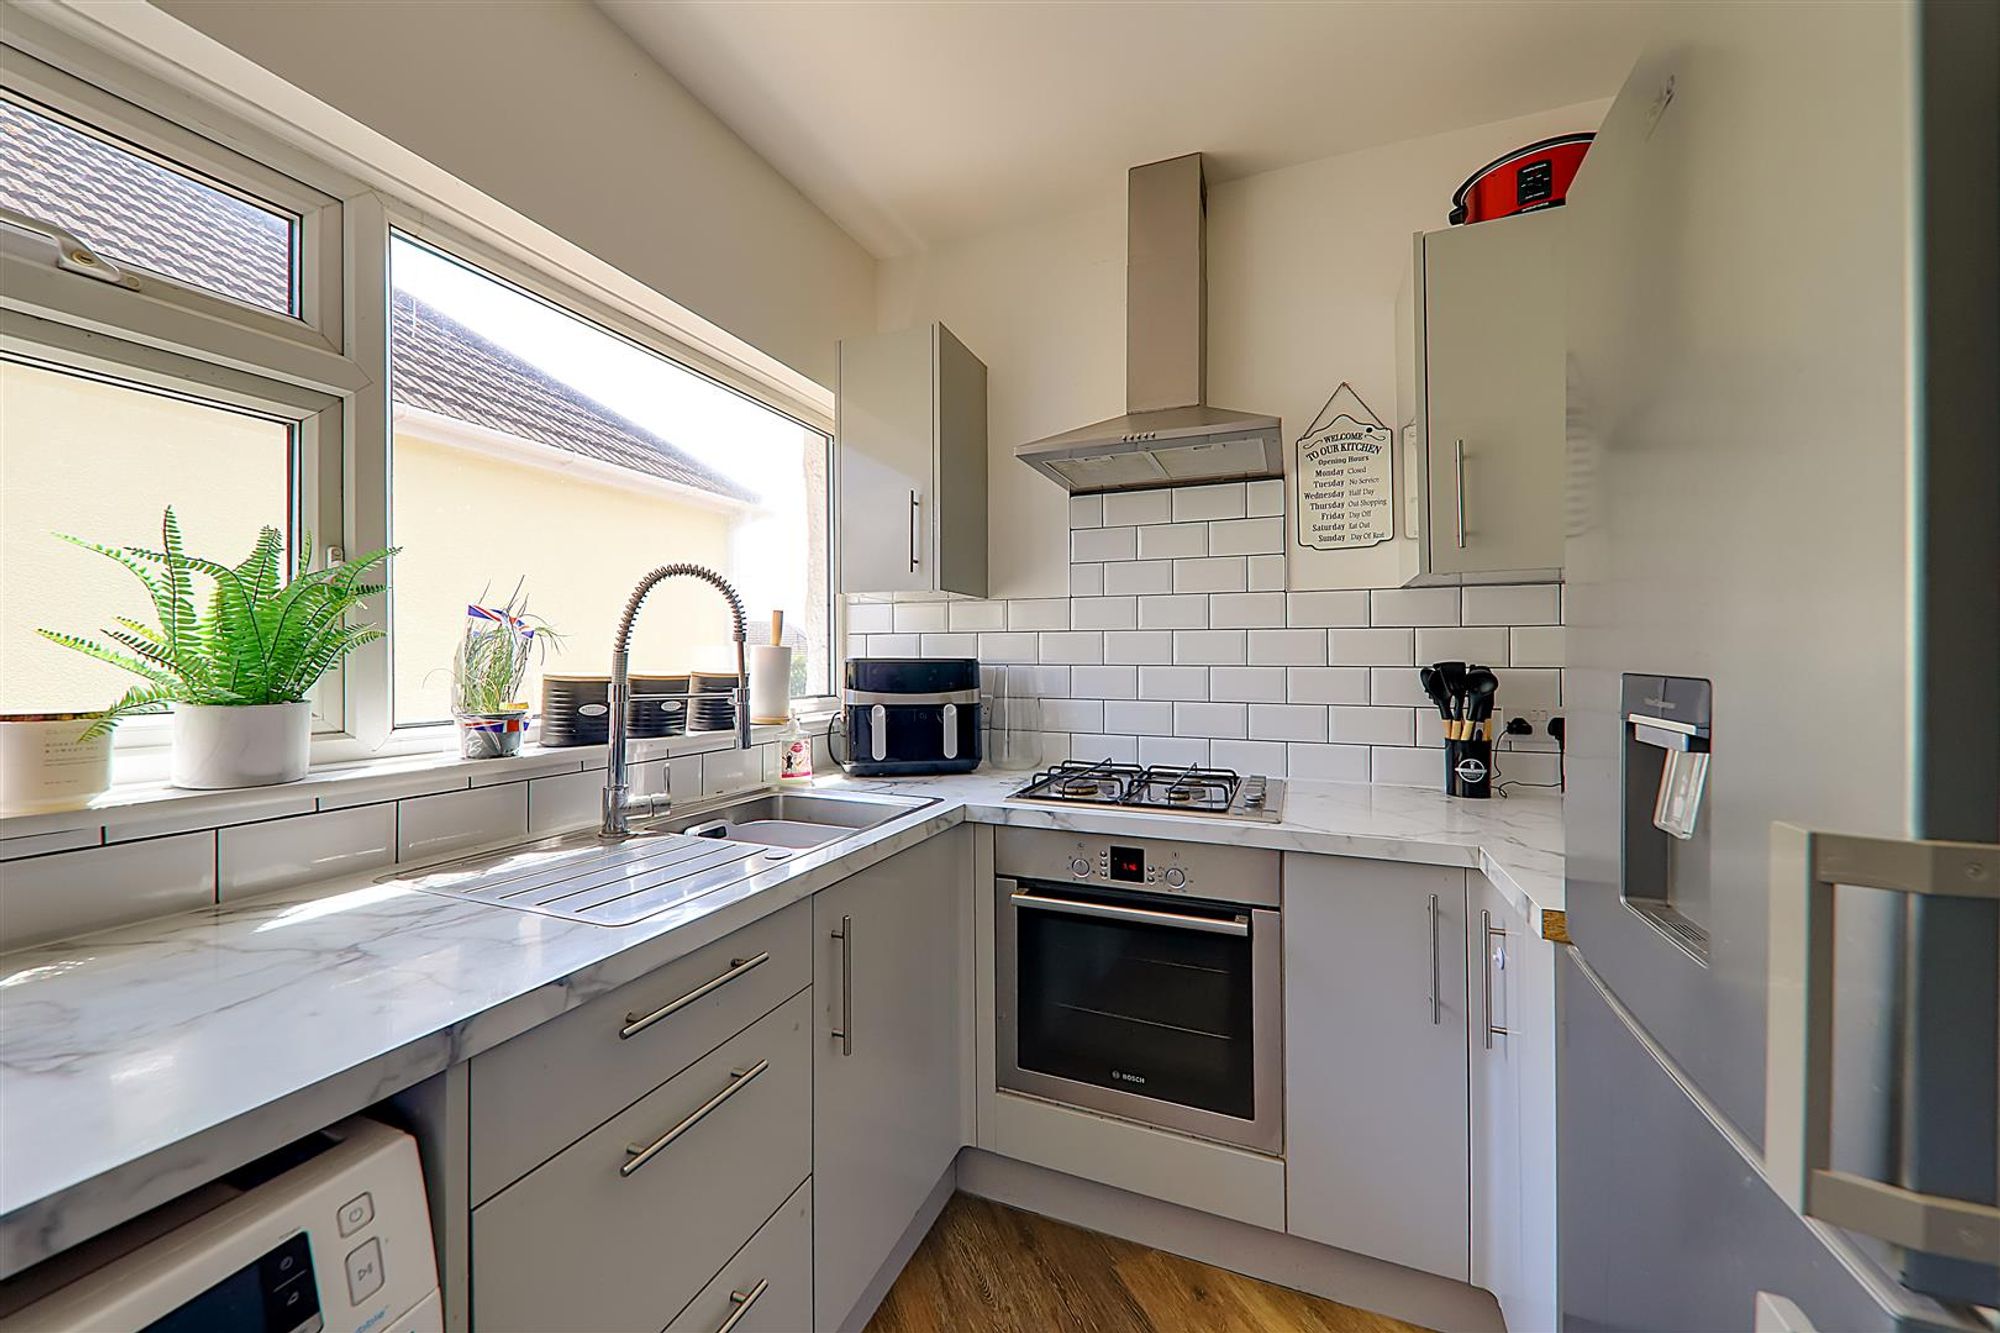
Kitchen
Dimensions: 2.49m x 2.21m (8'2 x 7'3). Work surface having inset stainless steel single drainer sink with extendable hose mixer tap and draining board. Four ring gas hob with extractor cooker hood over. Fitted fan oven. Space and plumbing for washing machine. Space for fridge freezer. Matching range of cupboards, drawers, and eye level wall units. Double glazed window to side. Inset ceiling spotlighting.
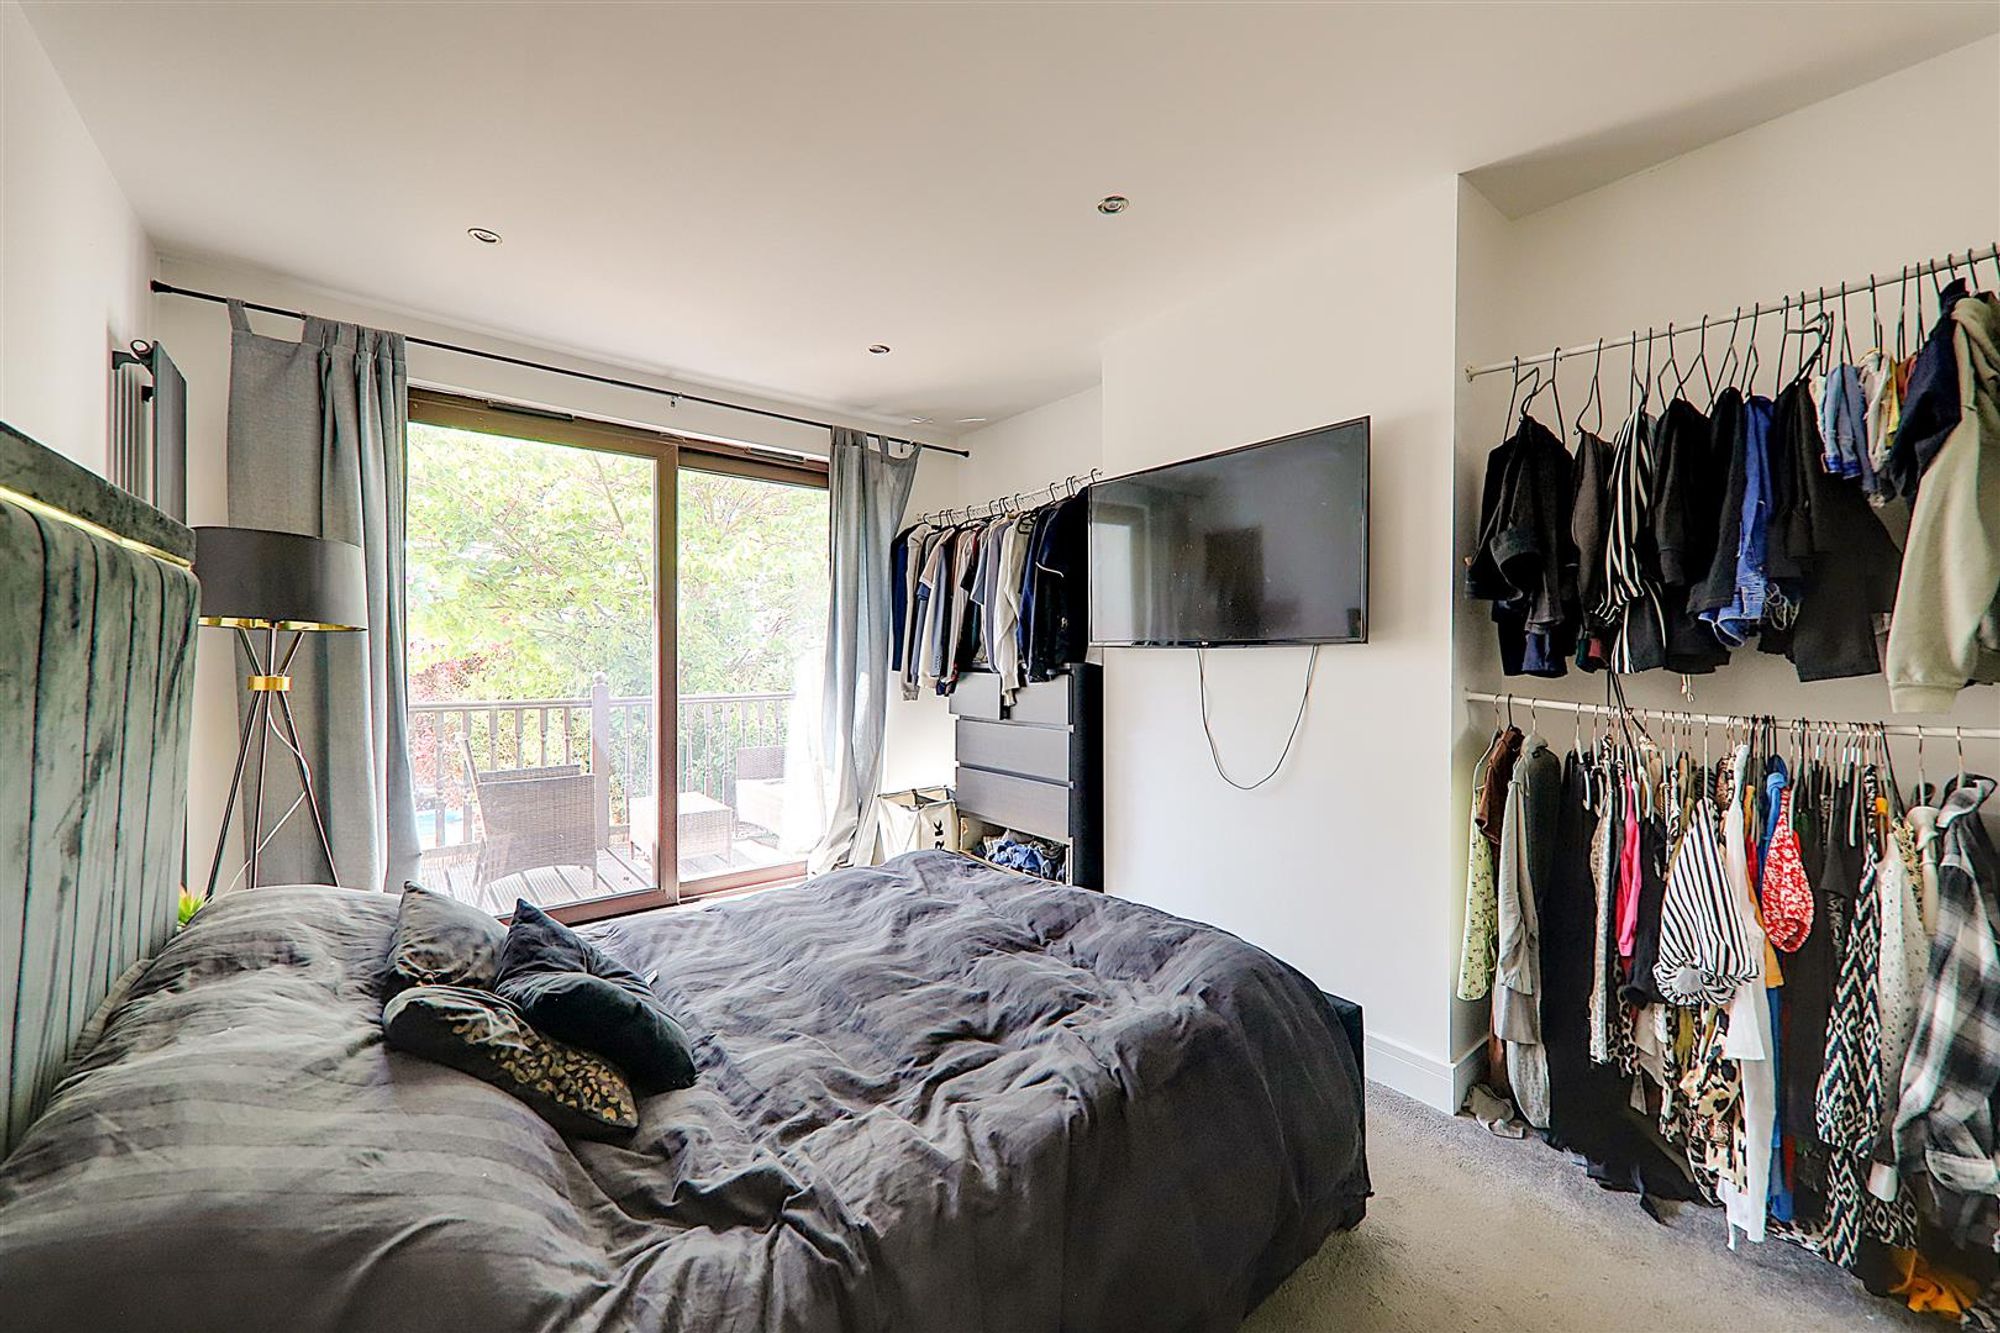
Bedroom One
Dimensions: 4.32m x 3.18m (14'2 x 10'5). South facing. Radiator. Inset ceiling spotlighting. Double glazed patio door to:
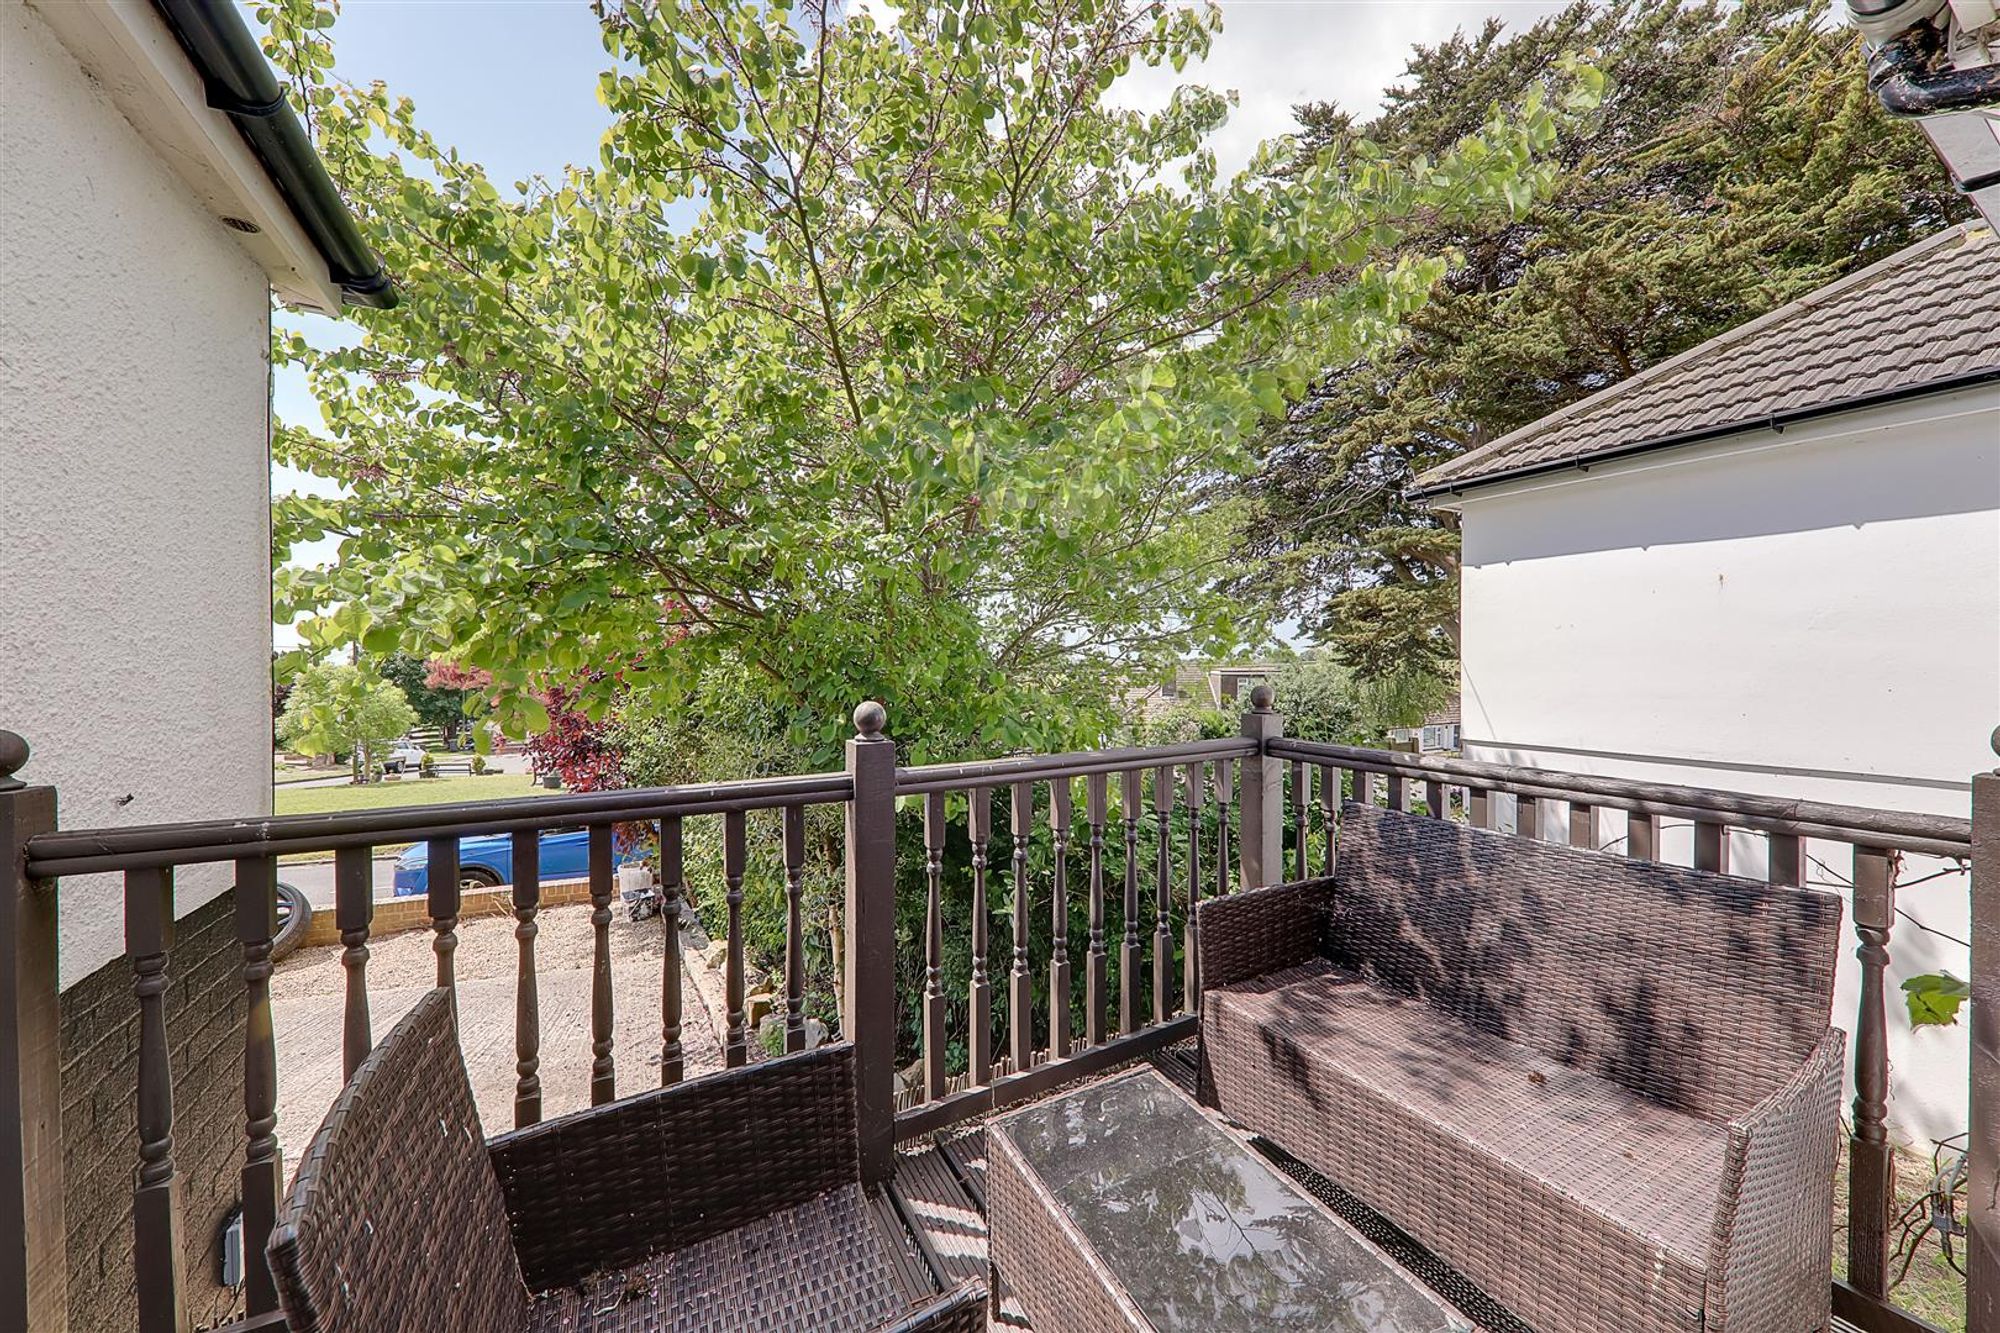
South Facing Sun Terrace
Decked balcony. Space for outdoor furniture.
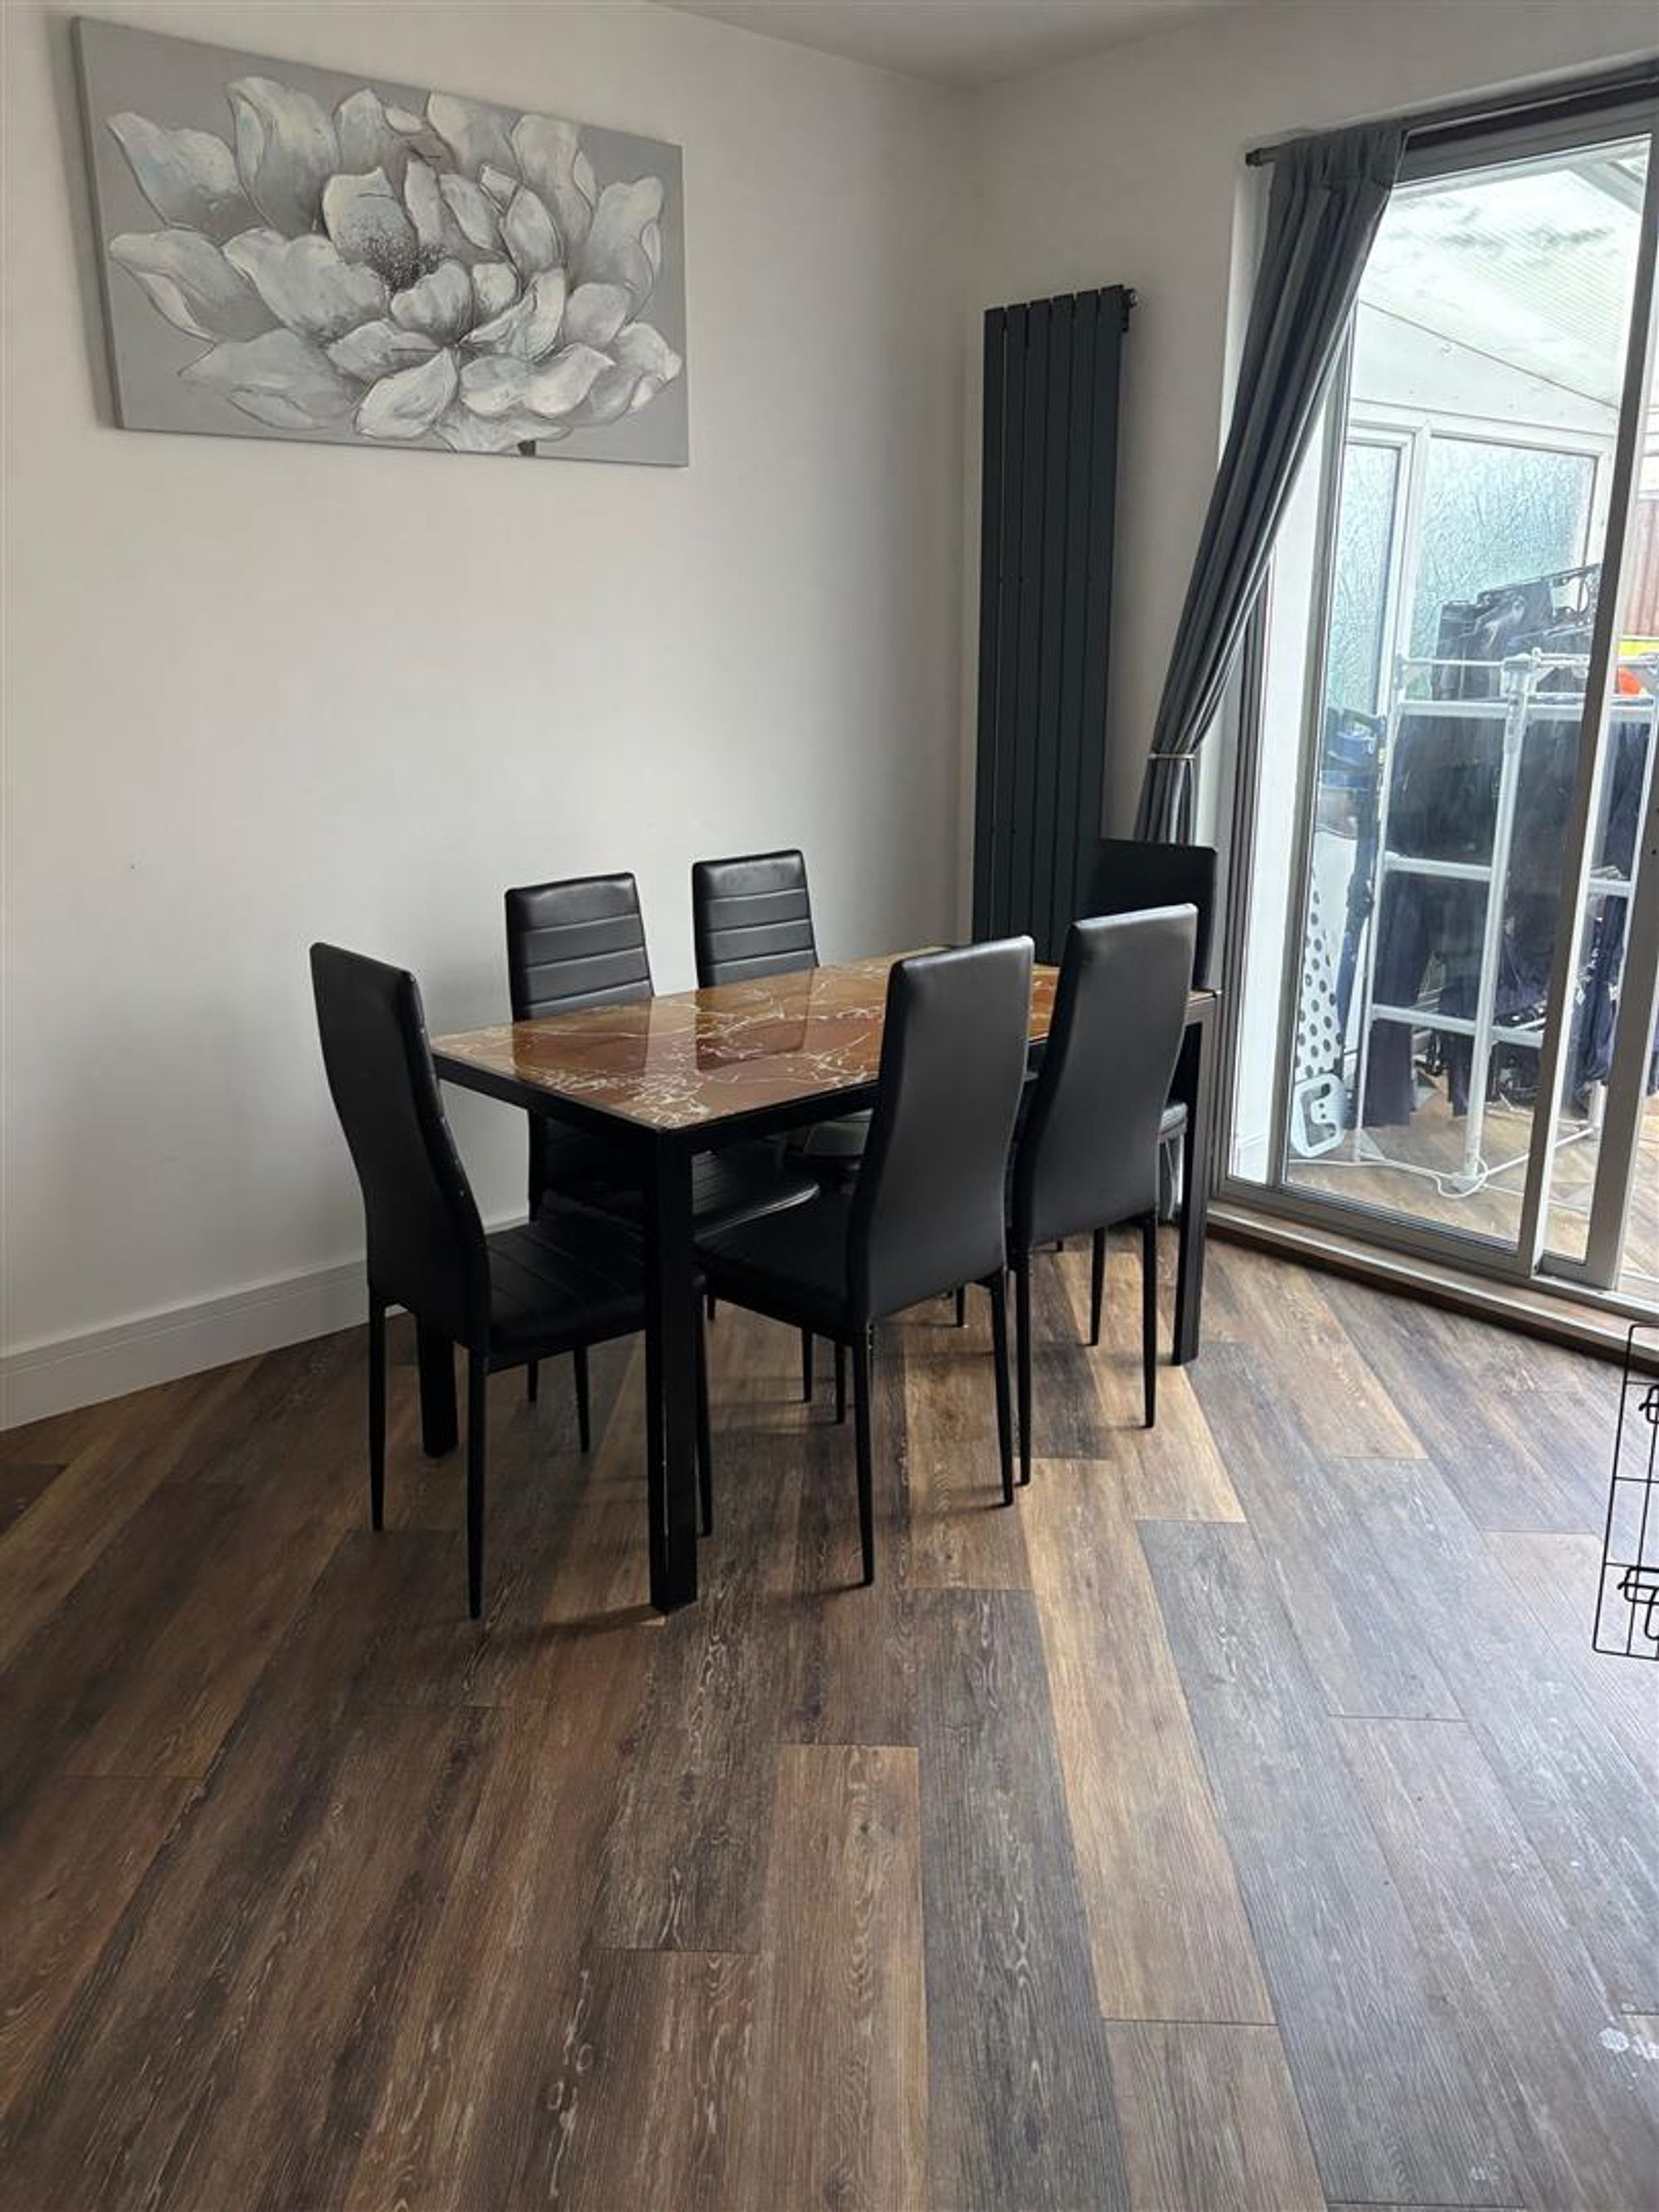
Bedroom Two or Dining Room
Dimensions: 3.20m x 2.84m (10'6 x 9'4). Radiator. Inset ceiling spotlighting.
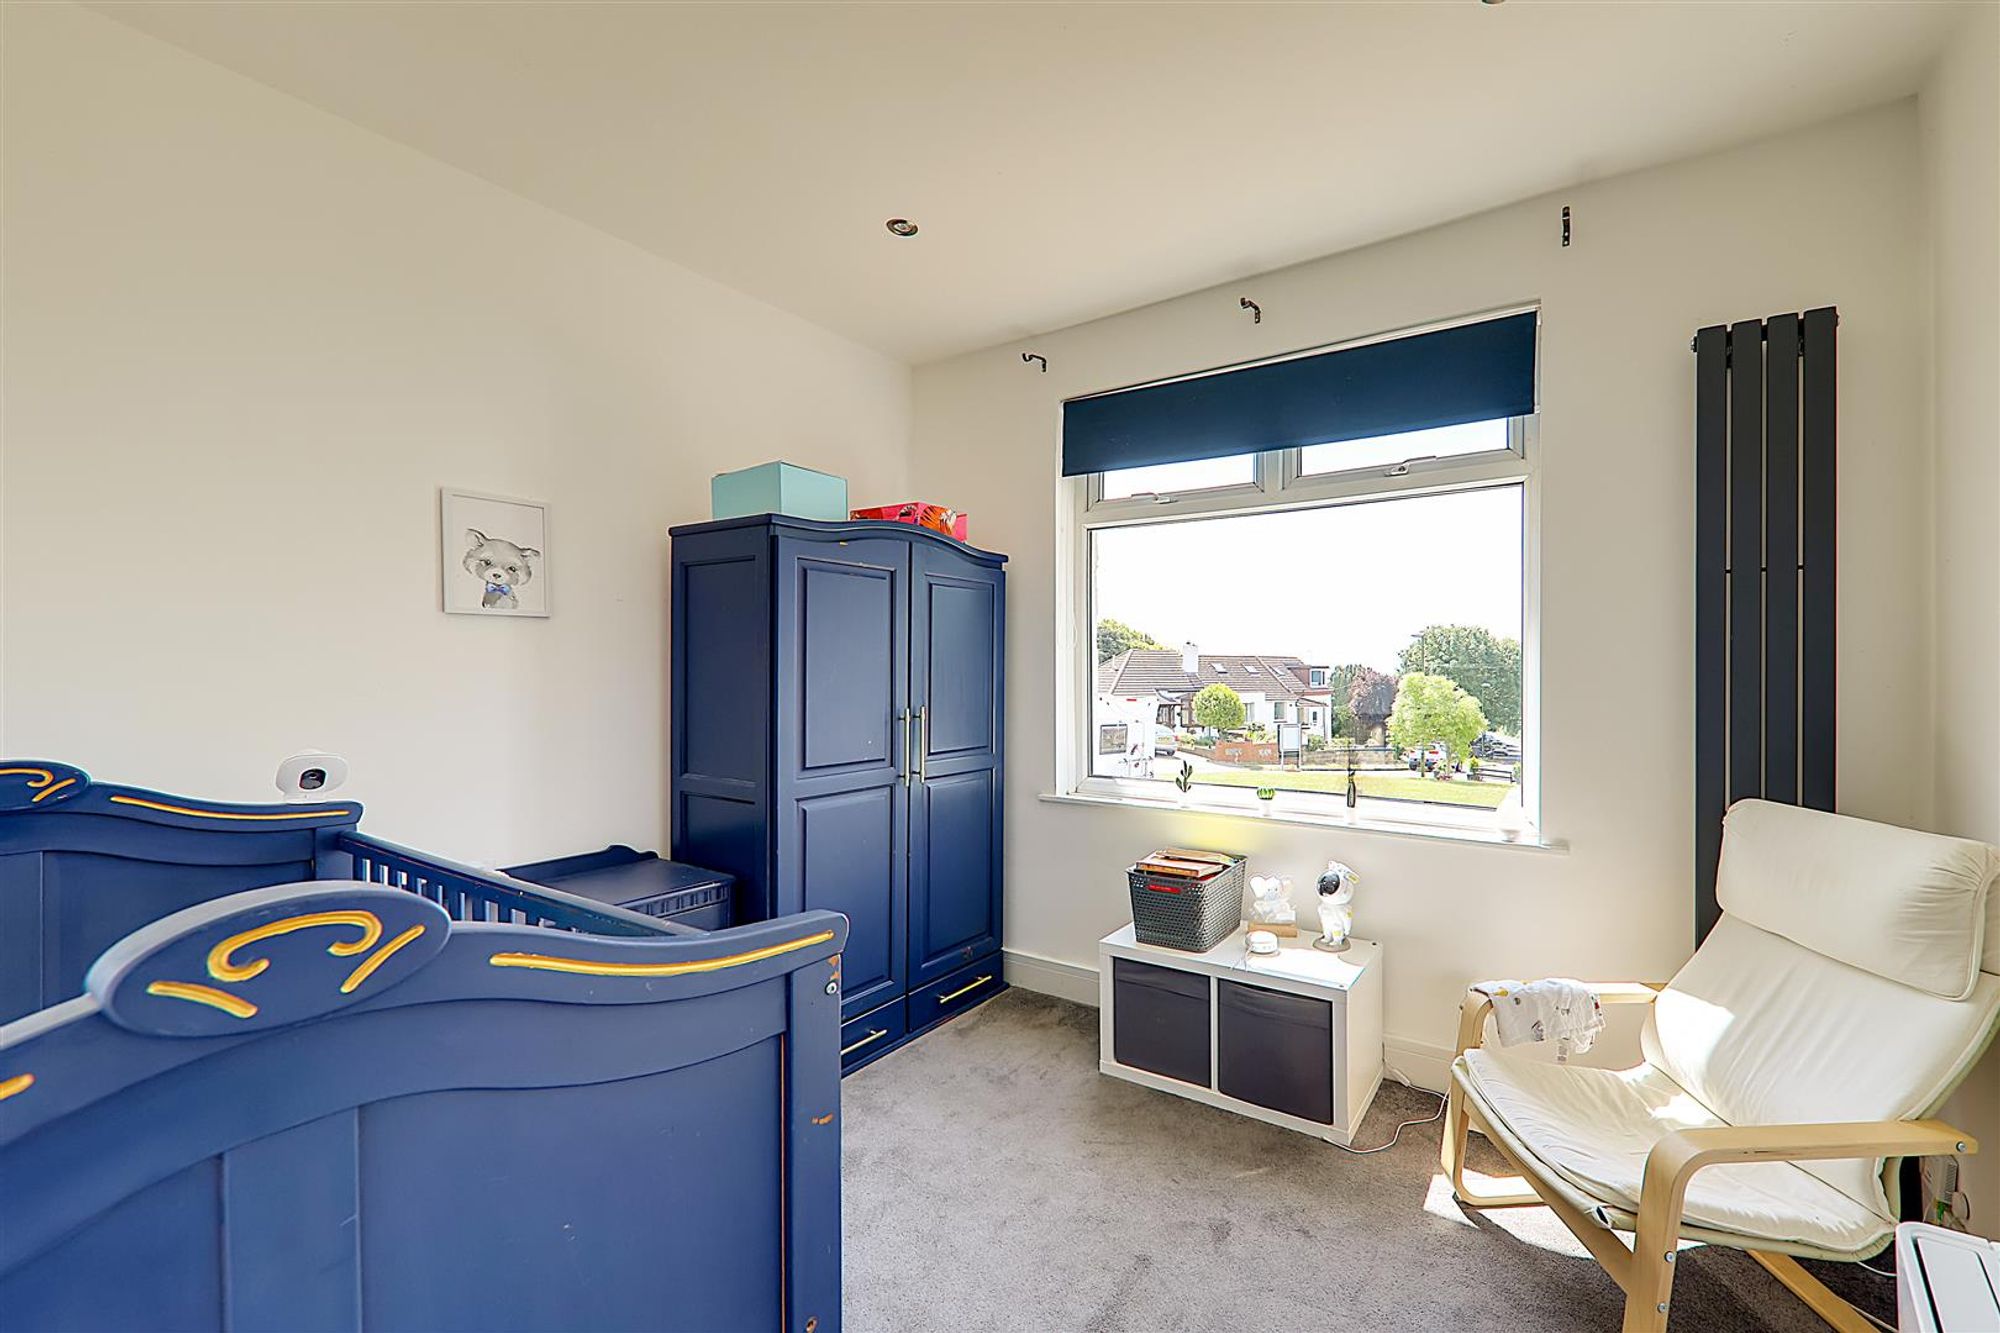
Bedroom Three
Dimensions: 3.18m x 2.67m (10'5 x 8'9). Double glazed window to front. Radiator. Inset ceiling spotlighting.
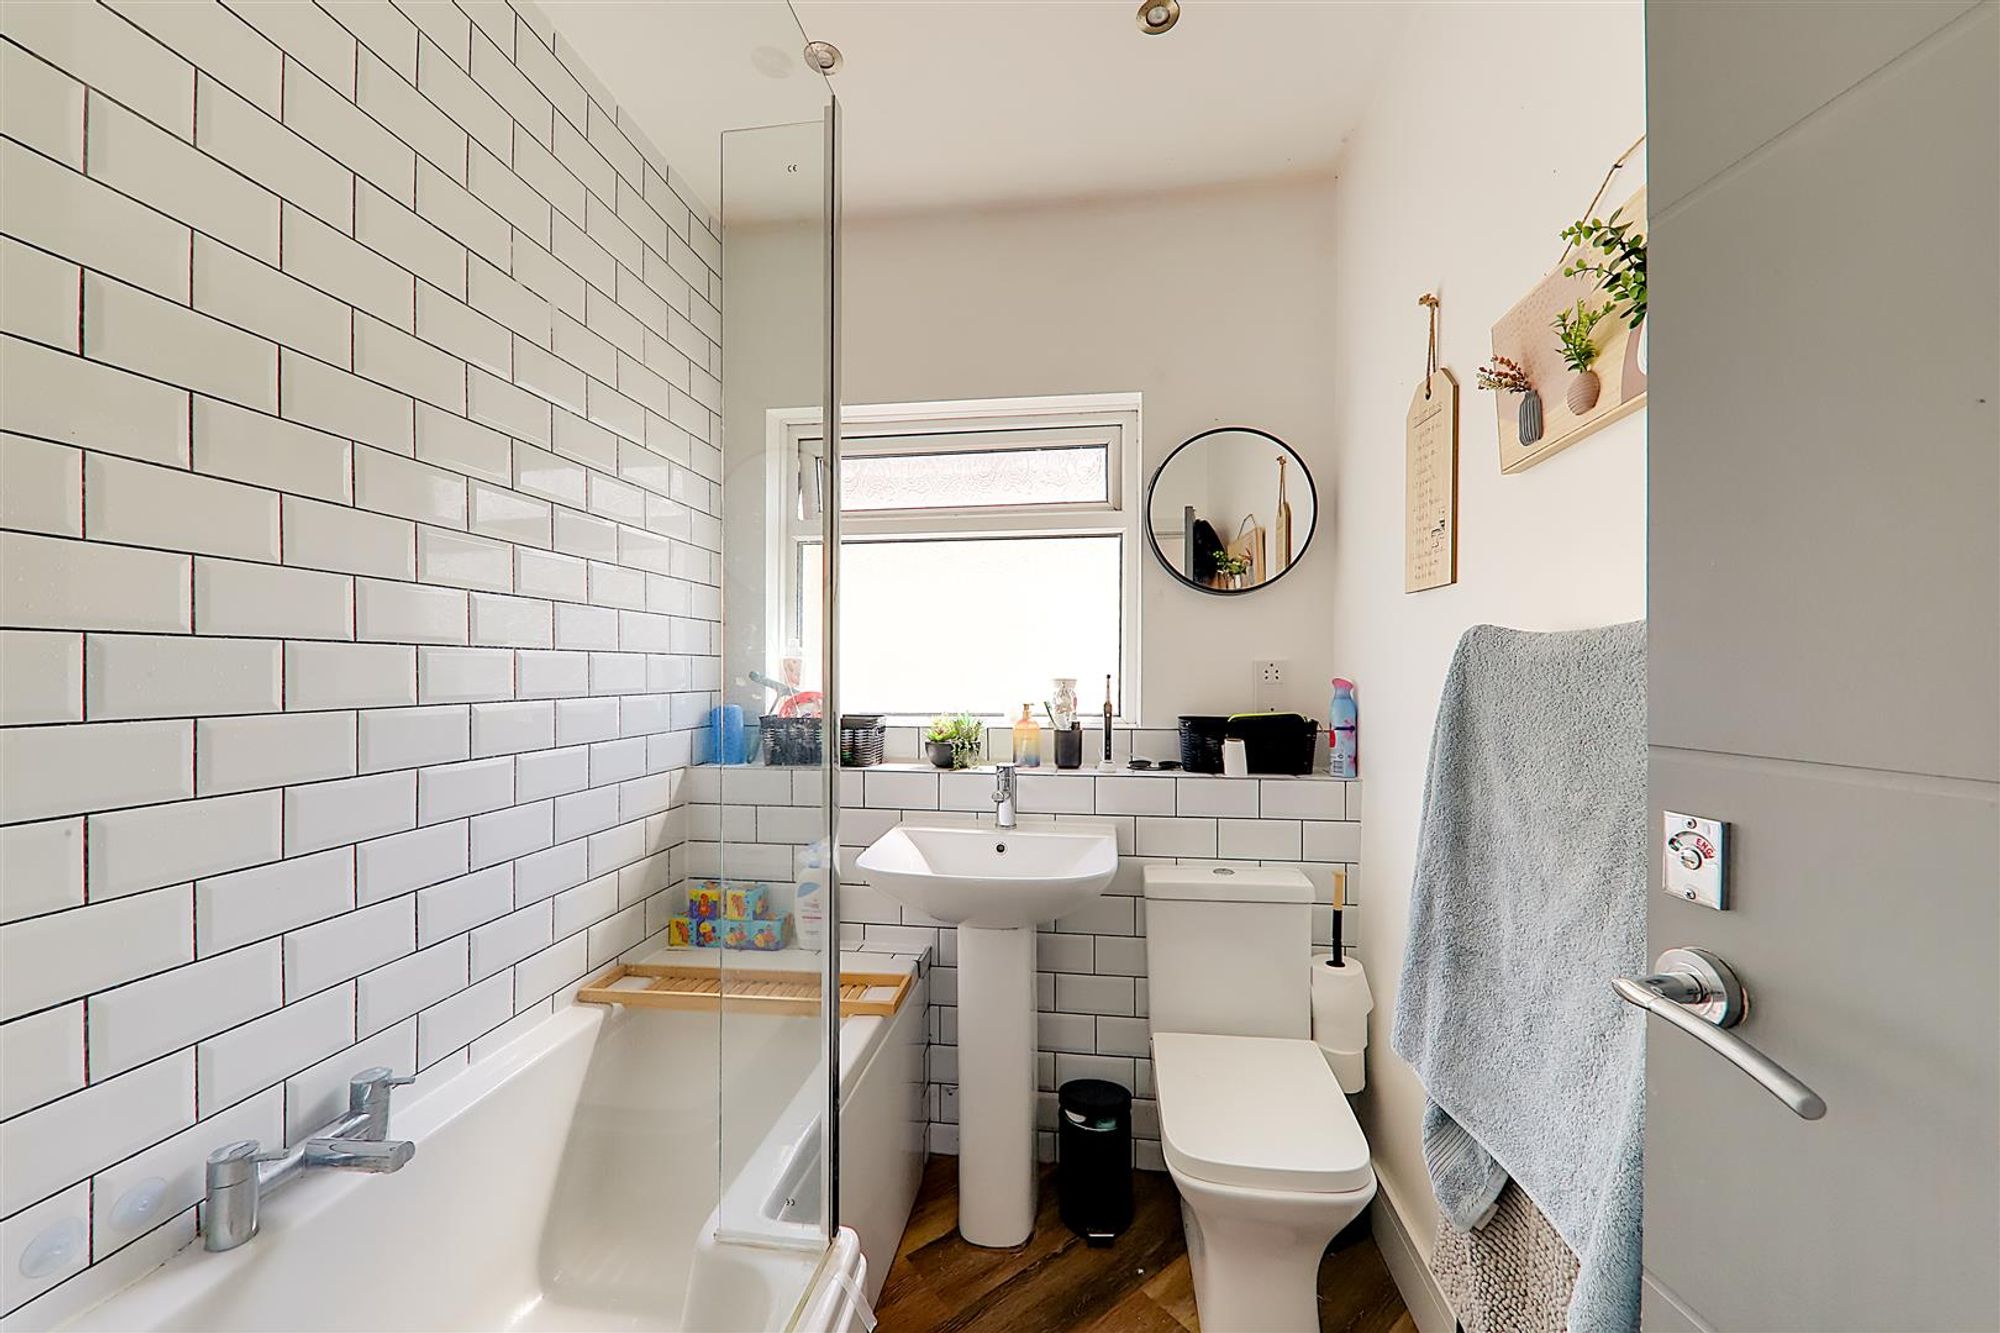
Bathroom/wc
White suite comprising: ‘P’ shaped panelled bath with mixer tap. Wall mounted controls with overhead rainfall shower and separate handheld attachment, glass shower screen. Pedestal wash hand basin with mixer tap. Close coupled WC. Part tiled walls. Shaving socket. Double glazed window. Extractor fan. Inset ceiling spotlighting. Ladder style towel radiator.
Outside
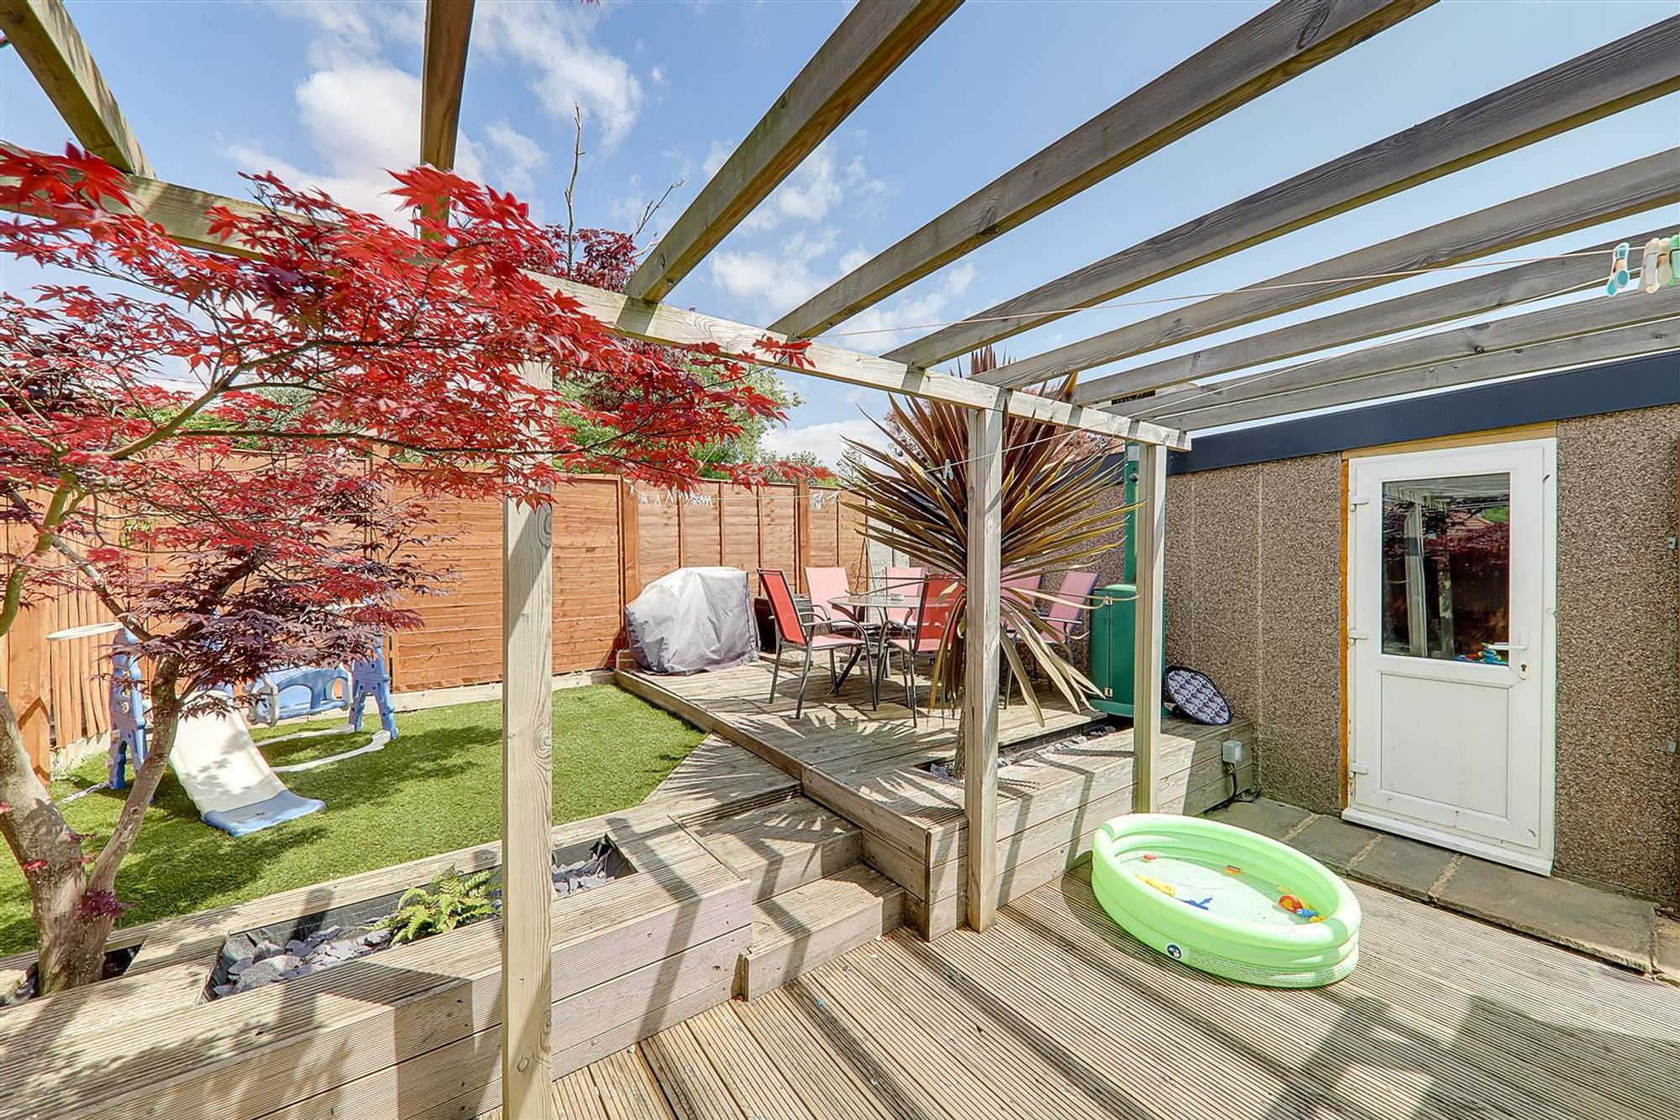
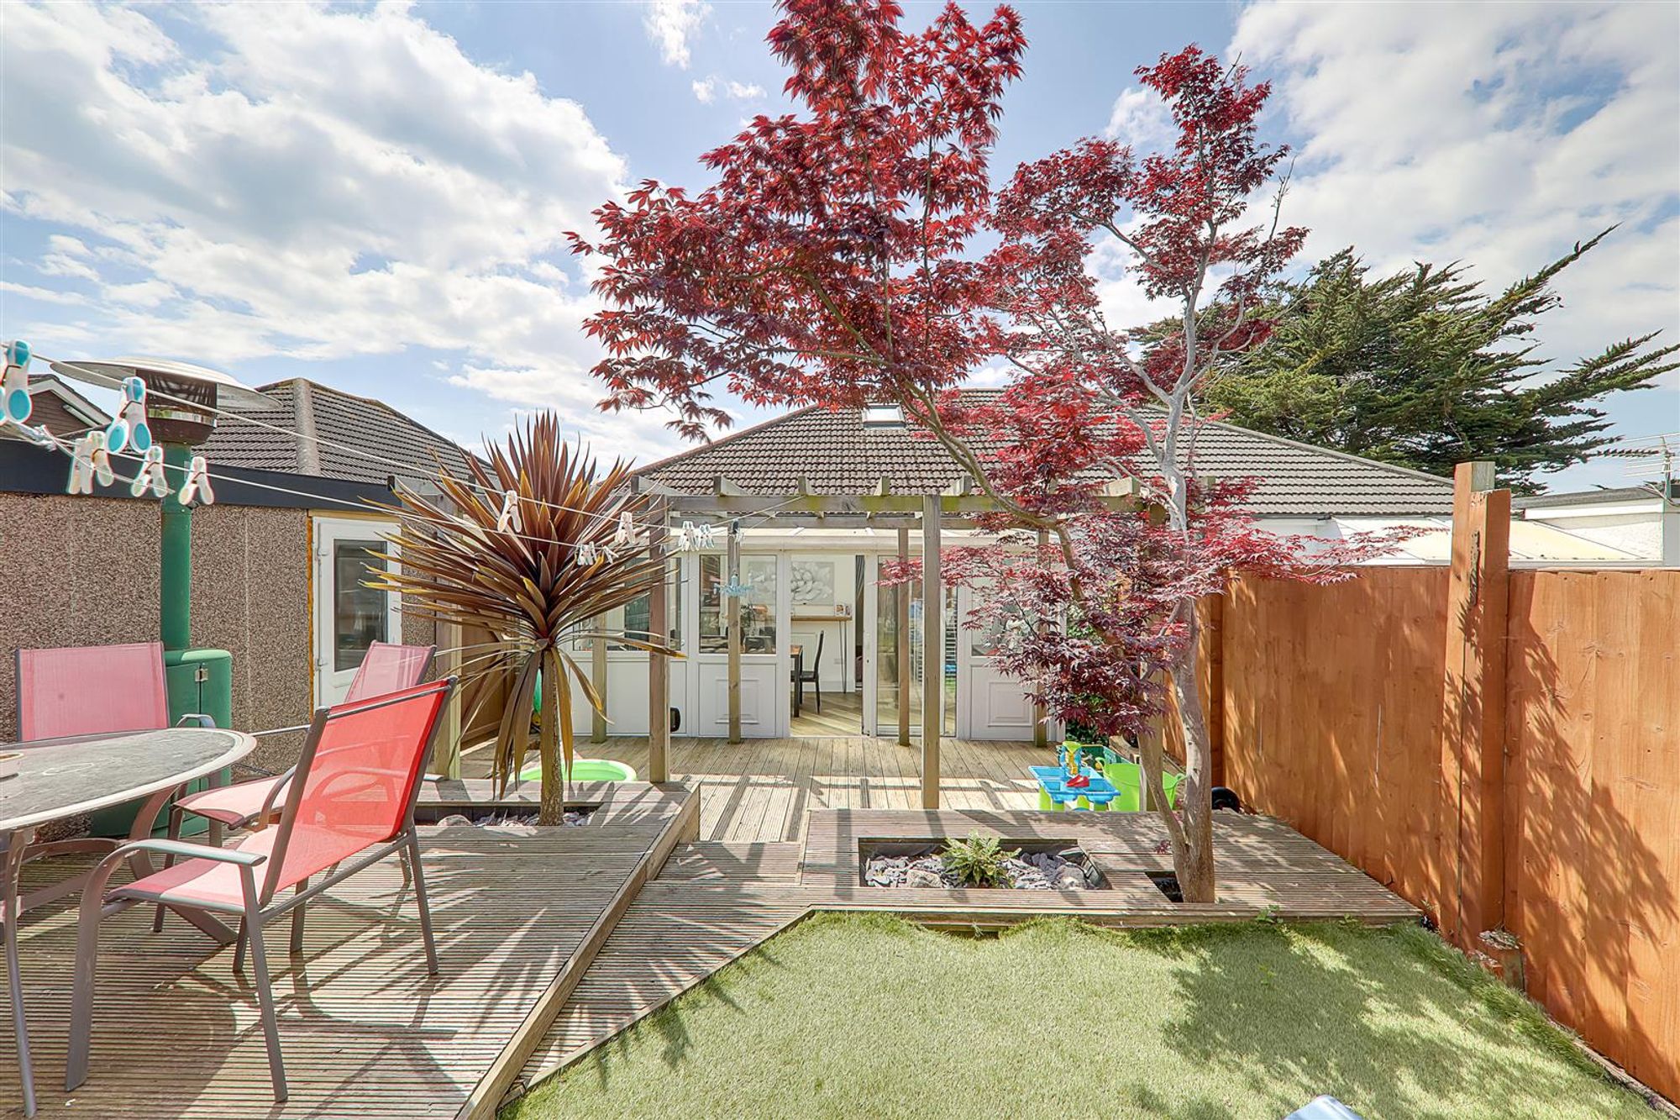
Rear Garden
Split level. Decked patio area with space for outdoor furniture. Bordered of small trees. 6ft fence surround. Remainder being artificial grass. Access to side.
Garage
Up and over door. Power and light. Personal door to rear garden.
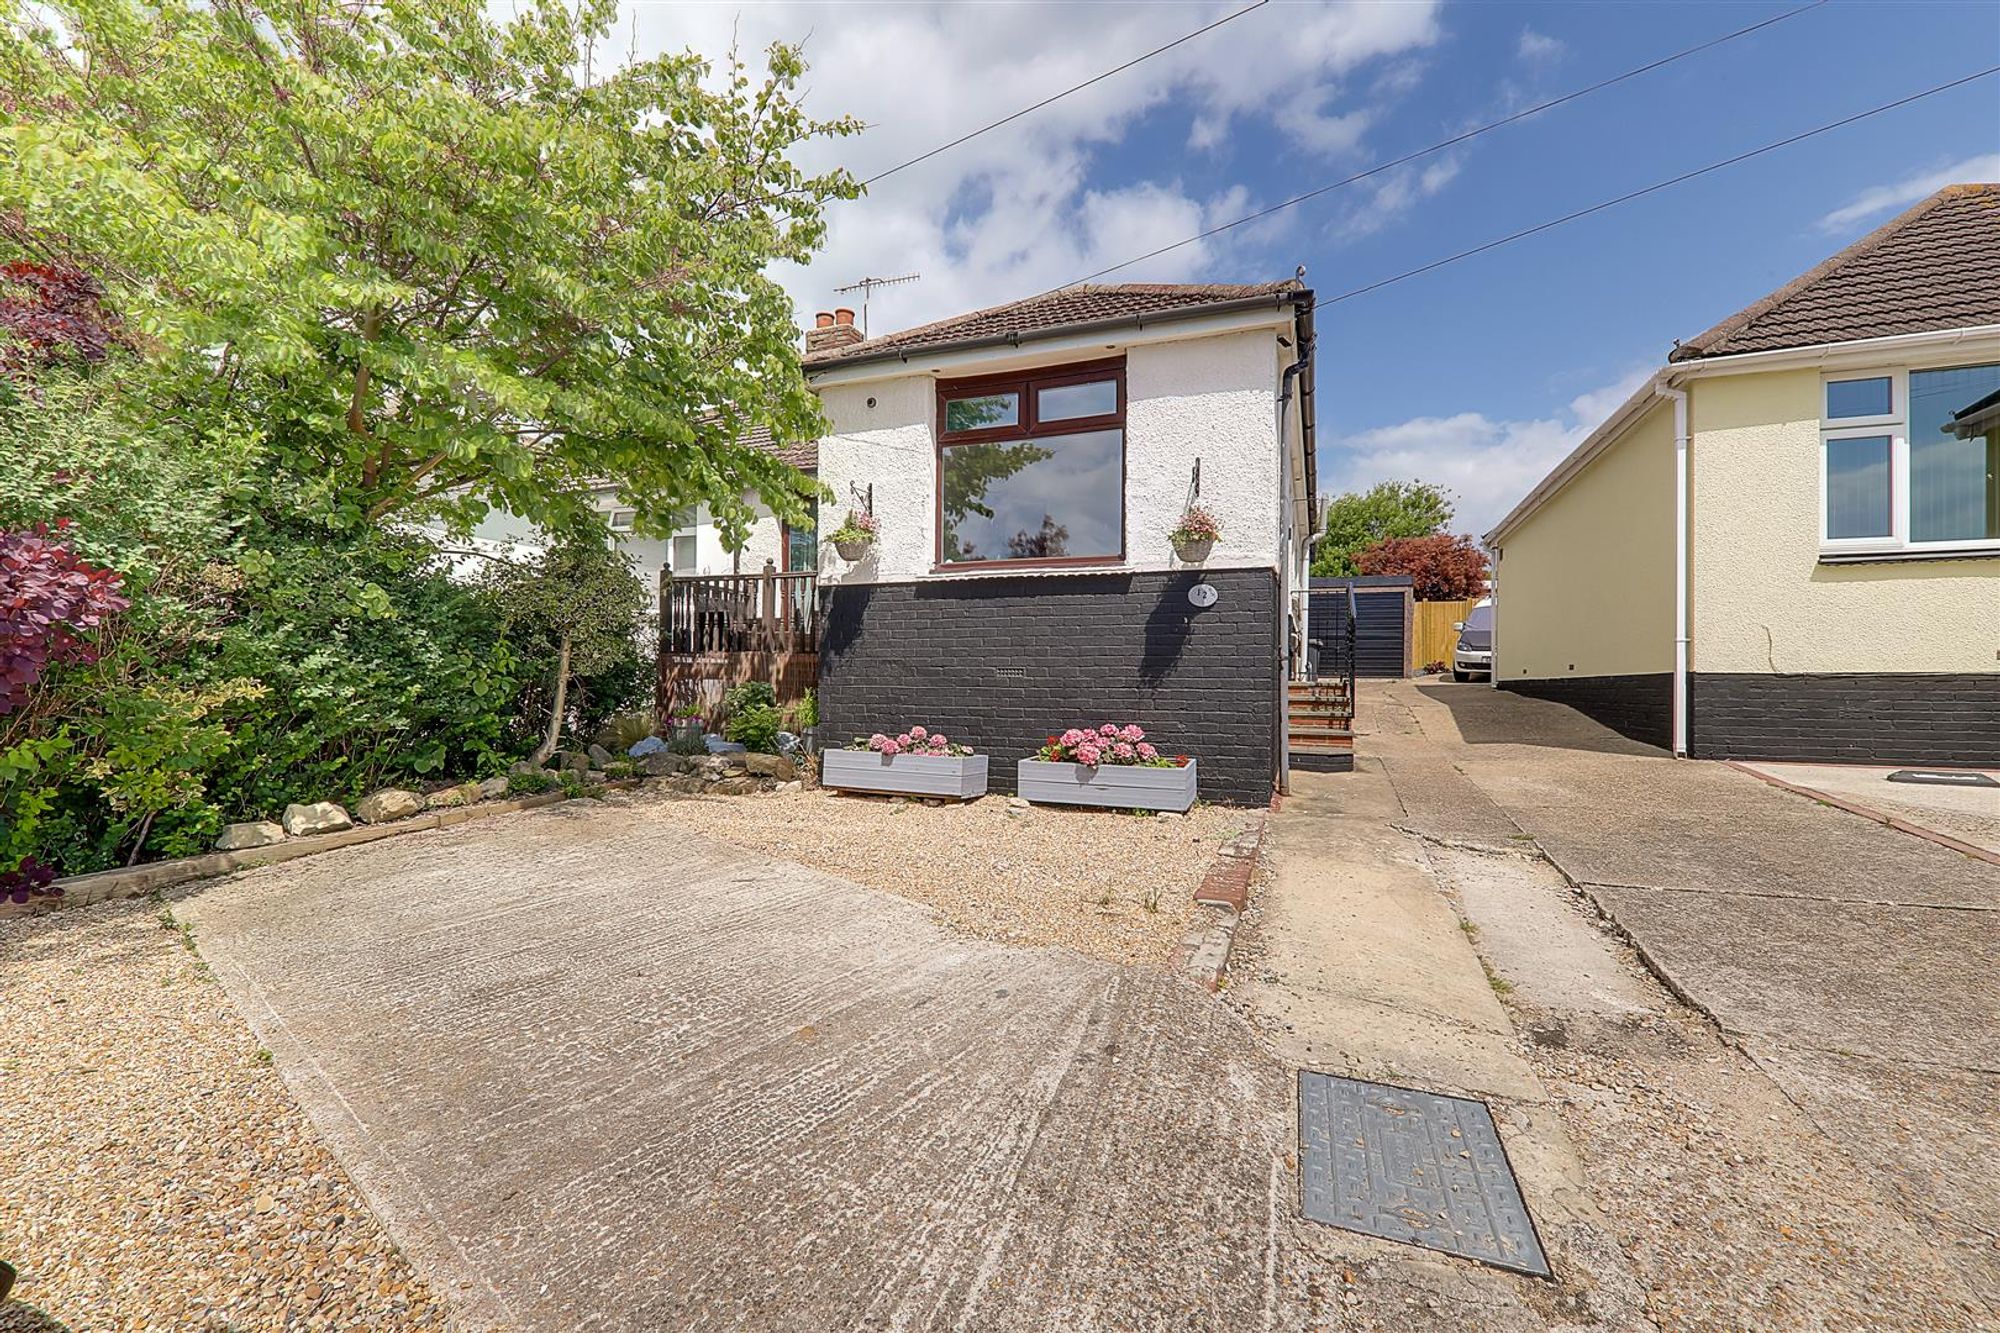
Driveway
Off road parking