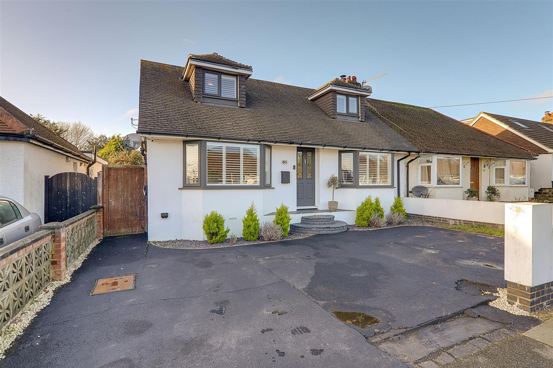
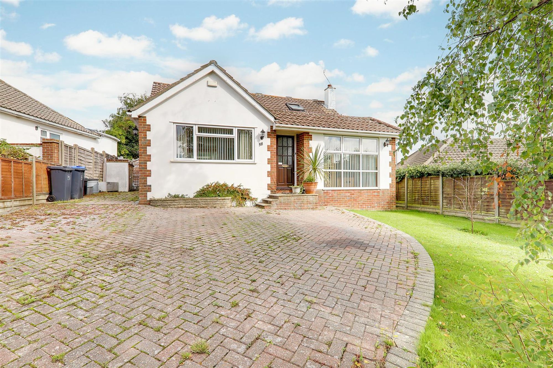
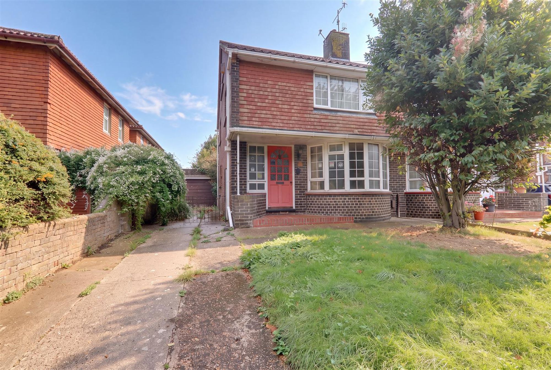
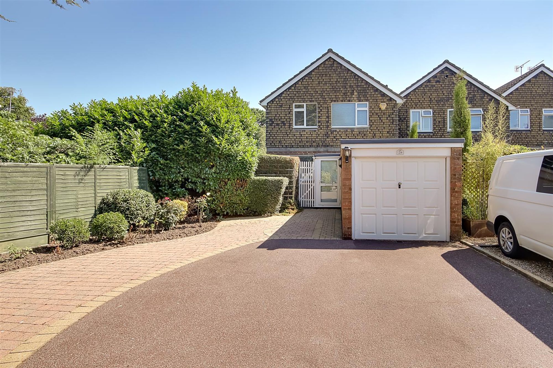
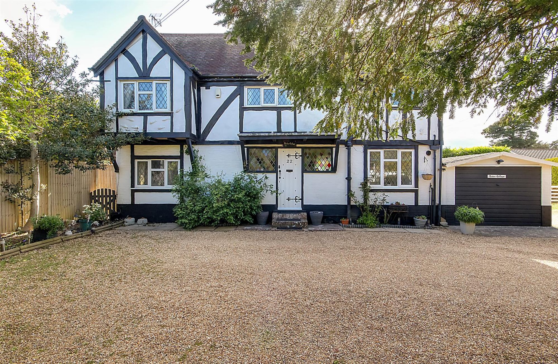
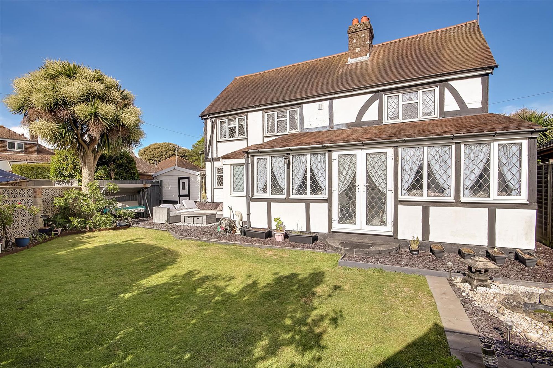
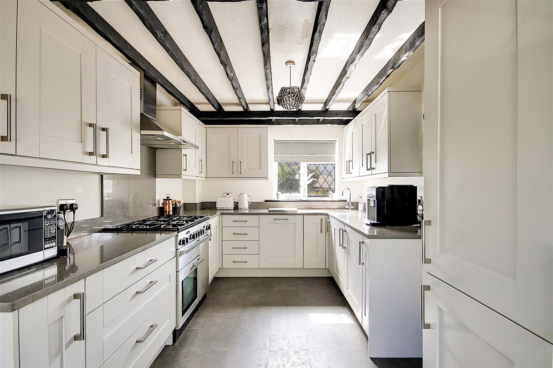
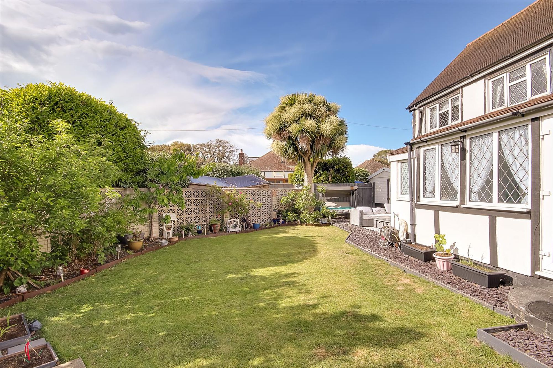
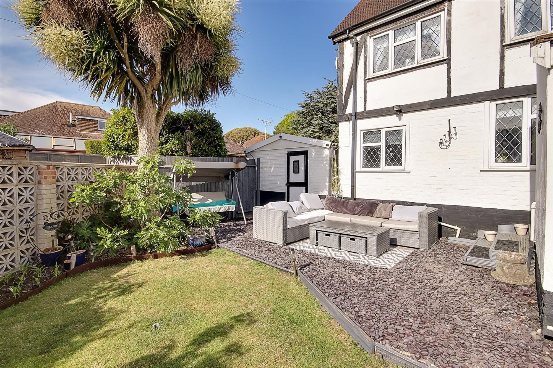
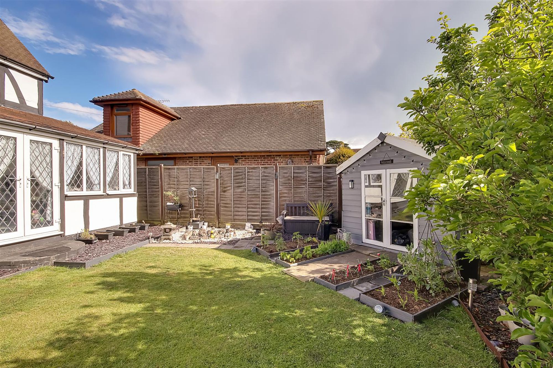
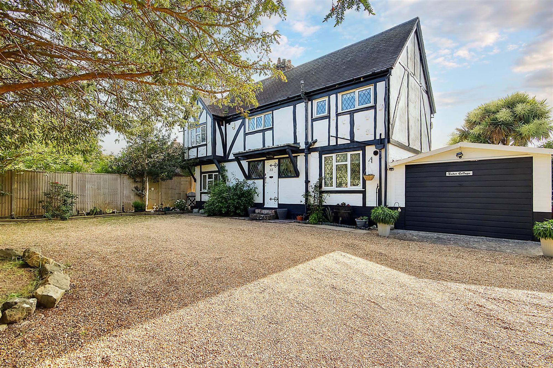
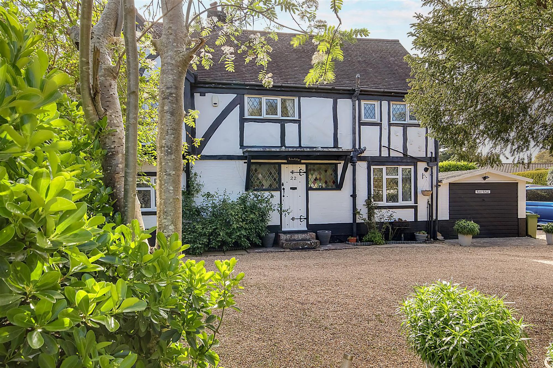
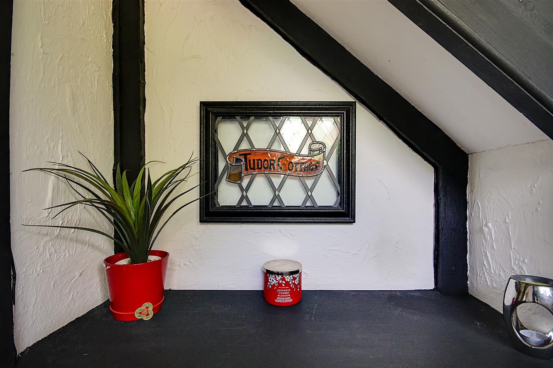
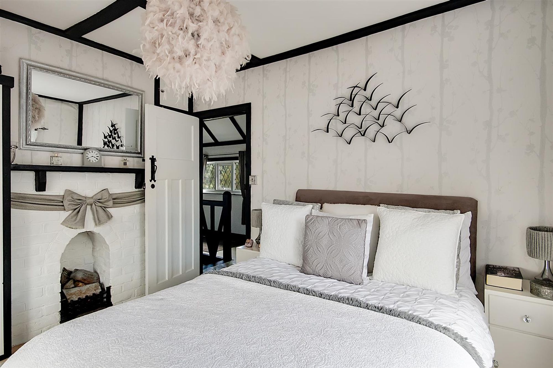
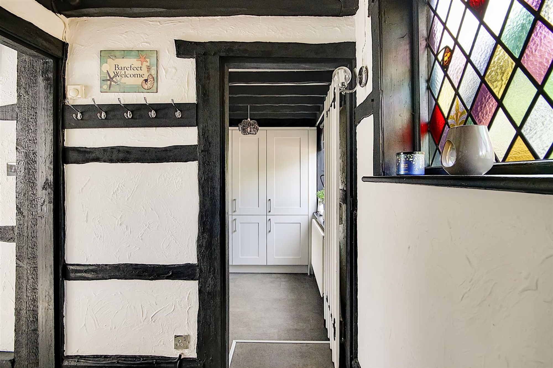
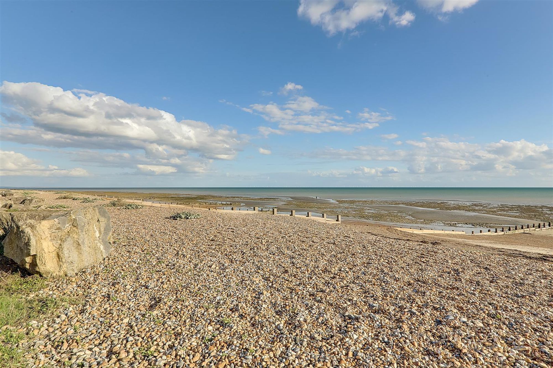
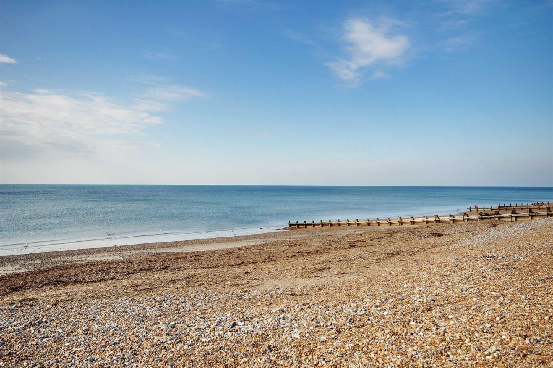
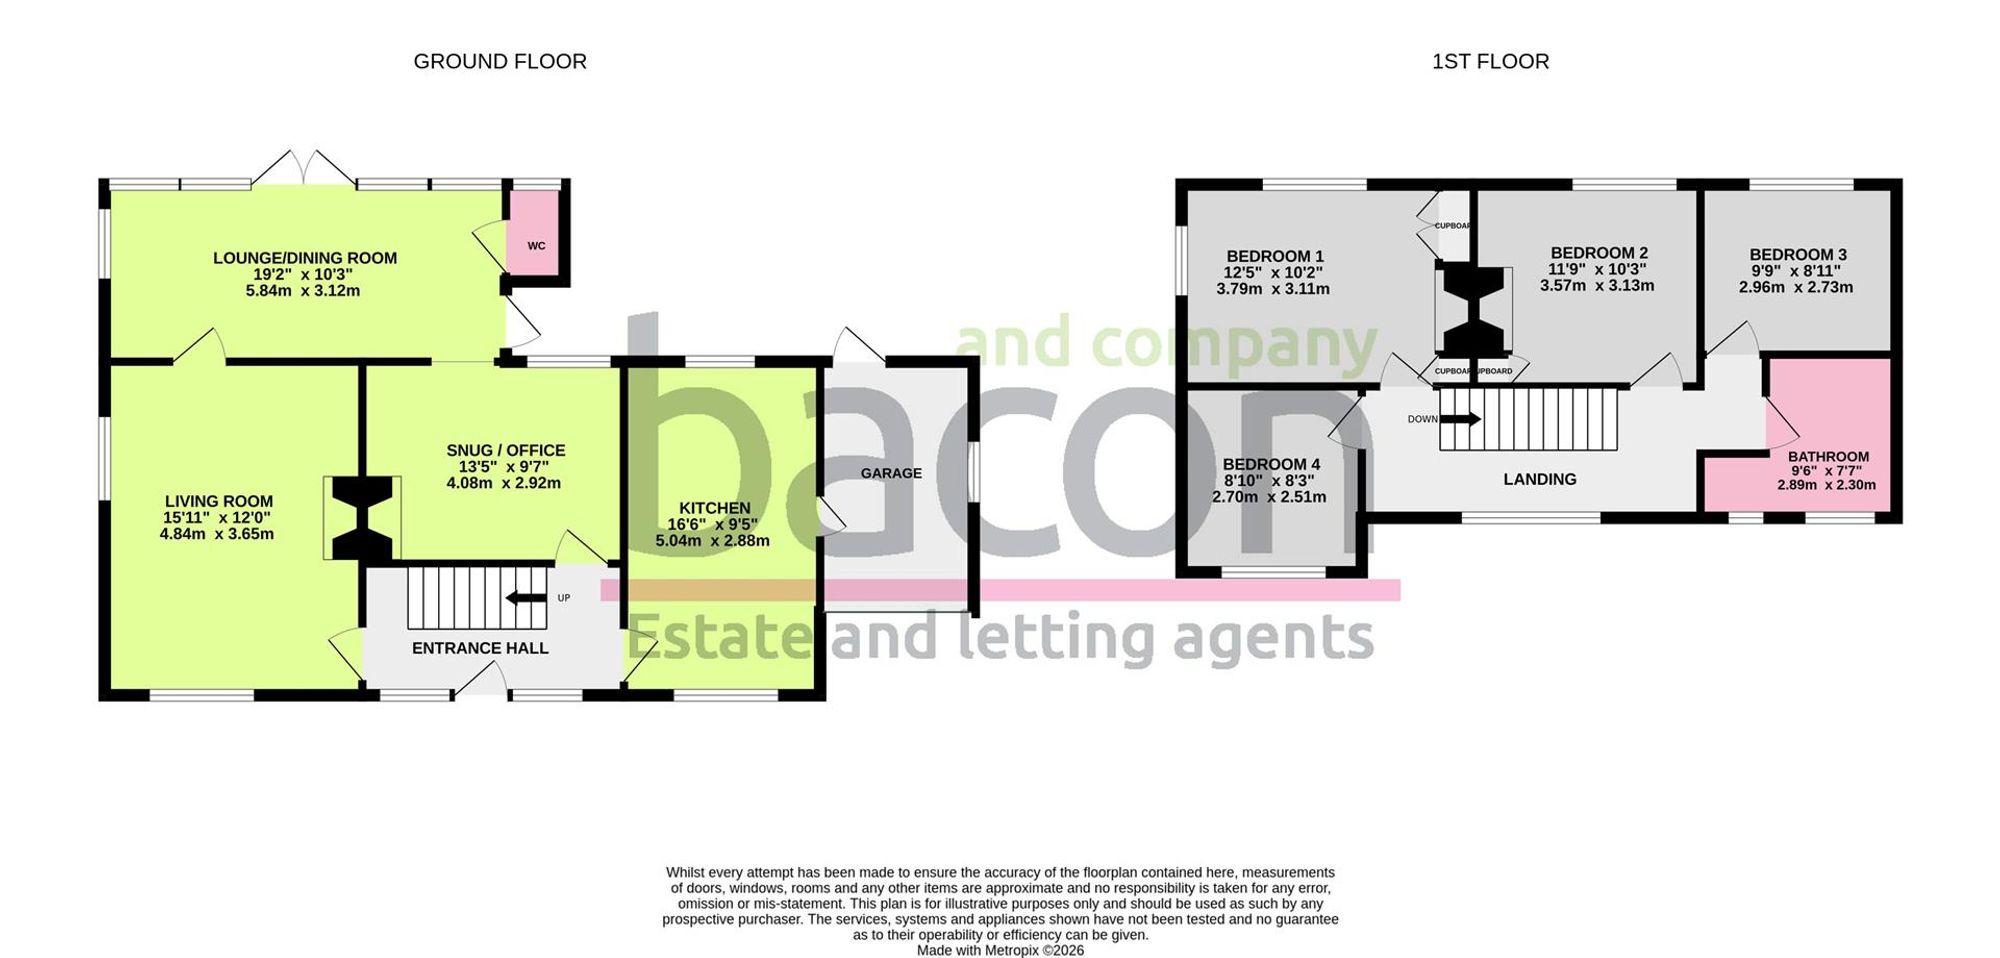
A fantastic opportunity to purchase this feature four bedroom detached family home. Located in highly sought after Ferring with local shops, schools and restaurants on the door step. Tudor Cottage offers plenty of character and versatile accommodation which briefly comprises, entrance hall, living room, lounge/dining room, cloakroom/Wc, snug/office and a modern grey shaker style kitchen. To the first floor there are four bedrooms and bathroom/Wc. Externally there is a West aspect rear garden, sweeping gravelled private driveway providing off road parking and giving access to the garage. Internal viewing is considered essential to appreciate this feature home.
Property Information
We understand Tudor Cottage was built between 1925 and 1935, being first evident in 1932 on an ordnance survey map. The property is part brick cavity construction and part timber framed.
Entrance
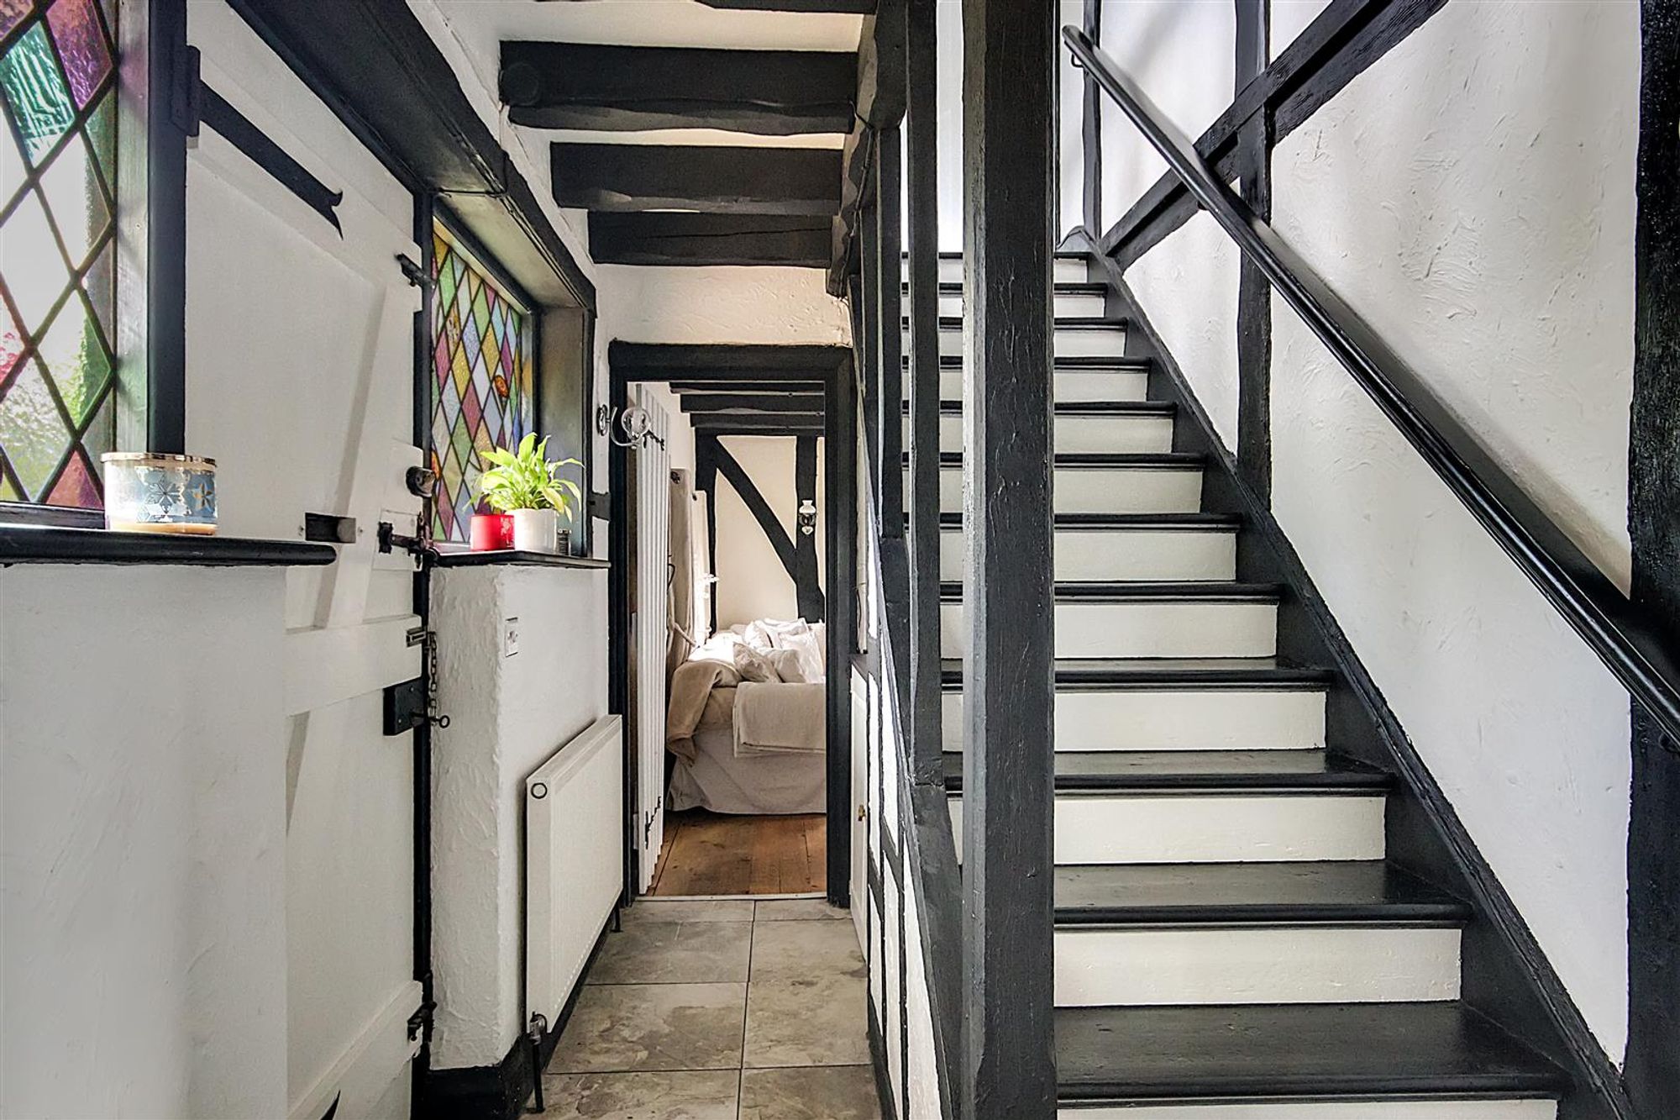
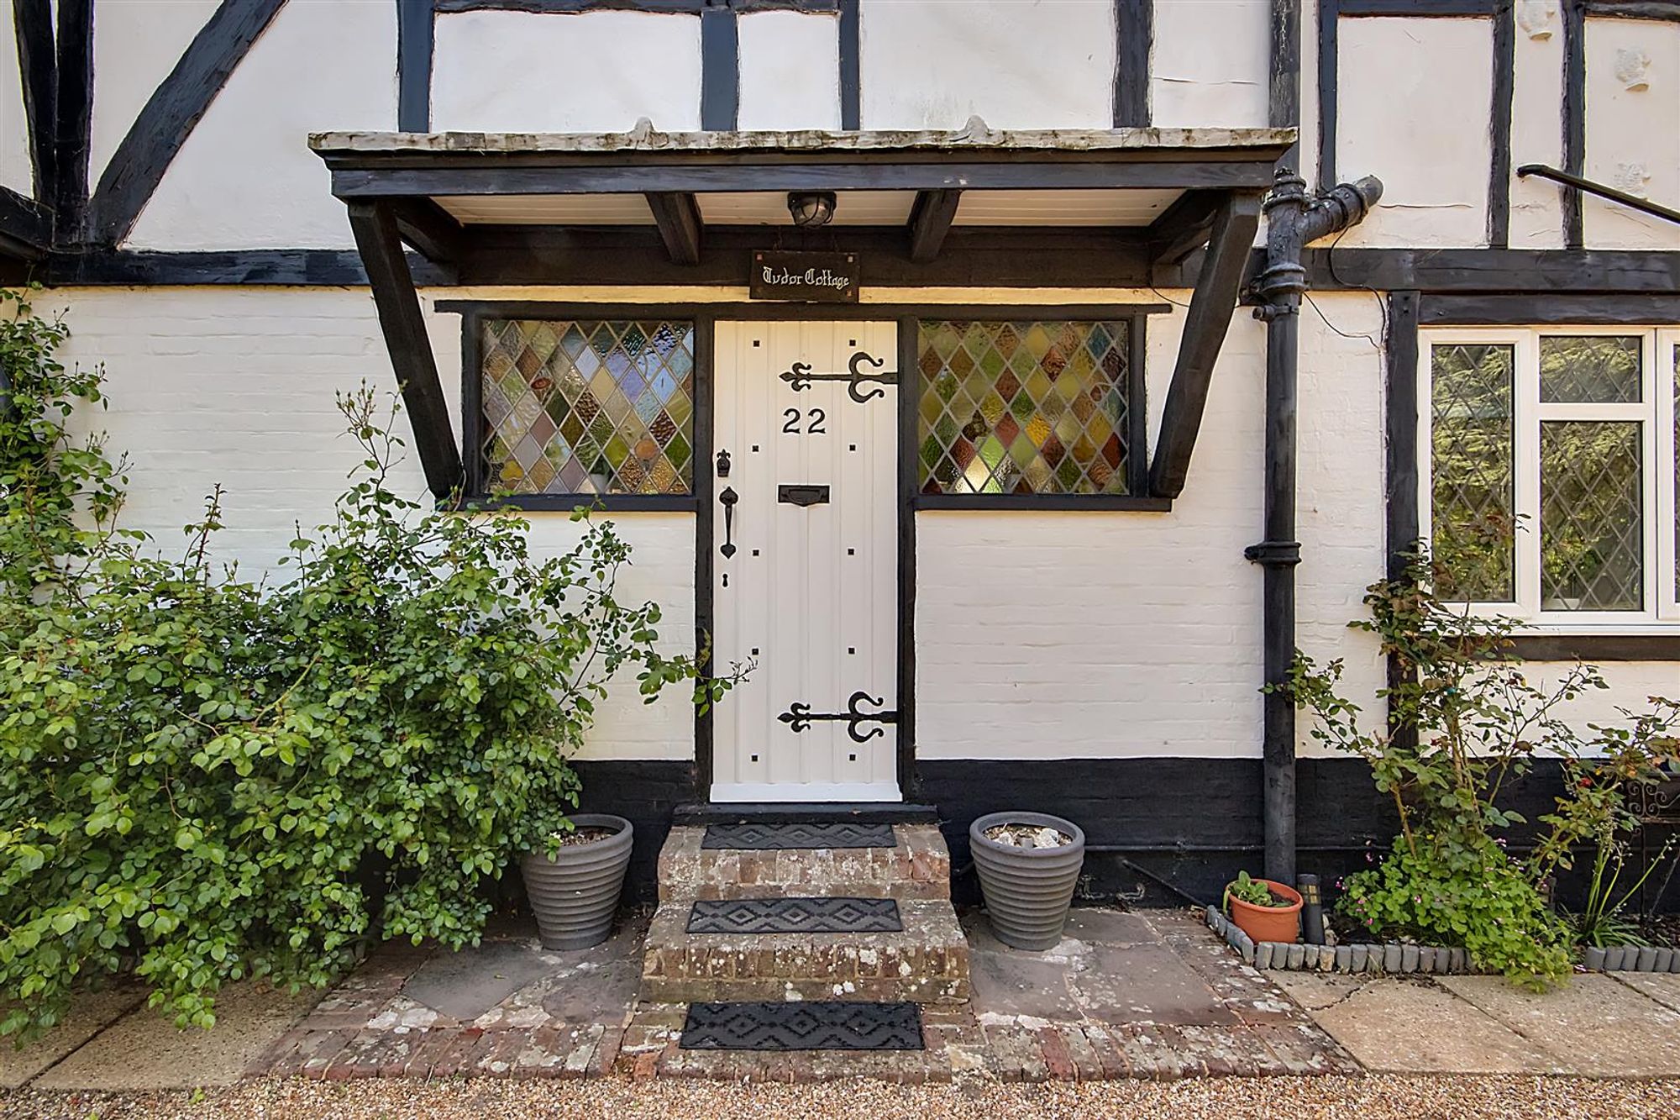
Front door with feature stained glass windows either side opening to:
Hall
Tiled floor. Radiator. Built in double cupboard housing electric meter with painted shelf above. Staircase rising to the first floor. Three wall light point points. Central heating thermostat.
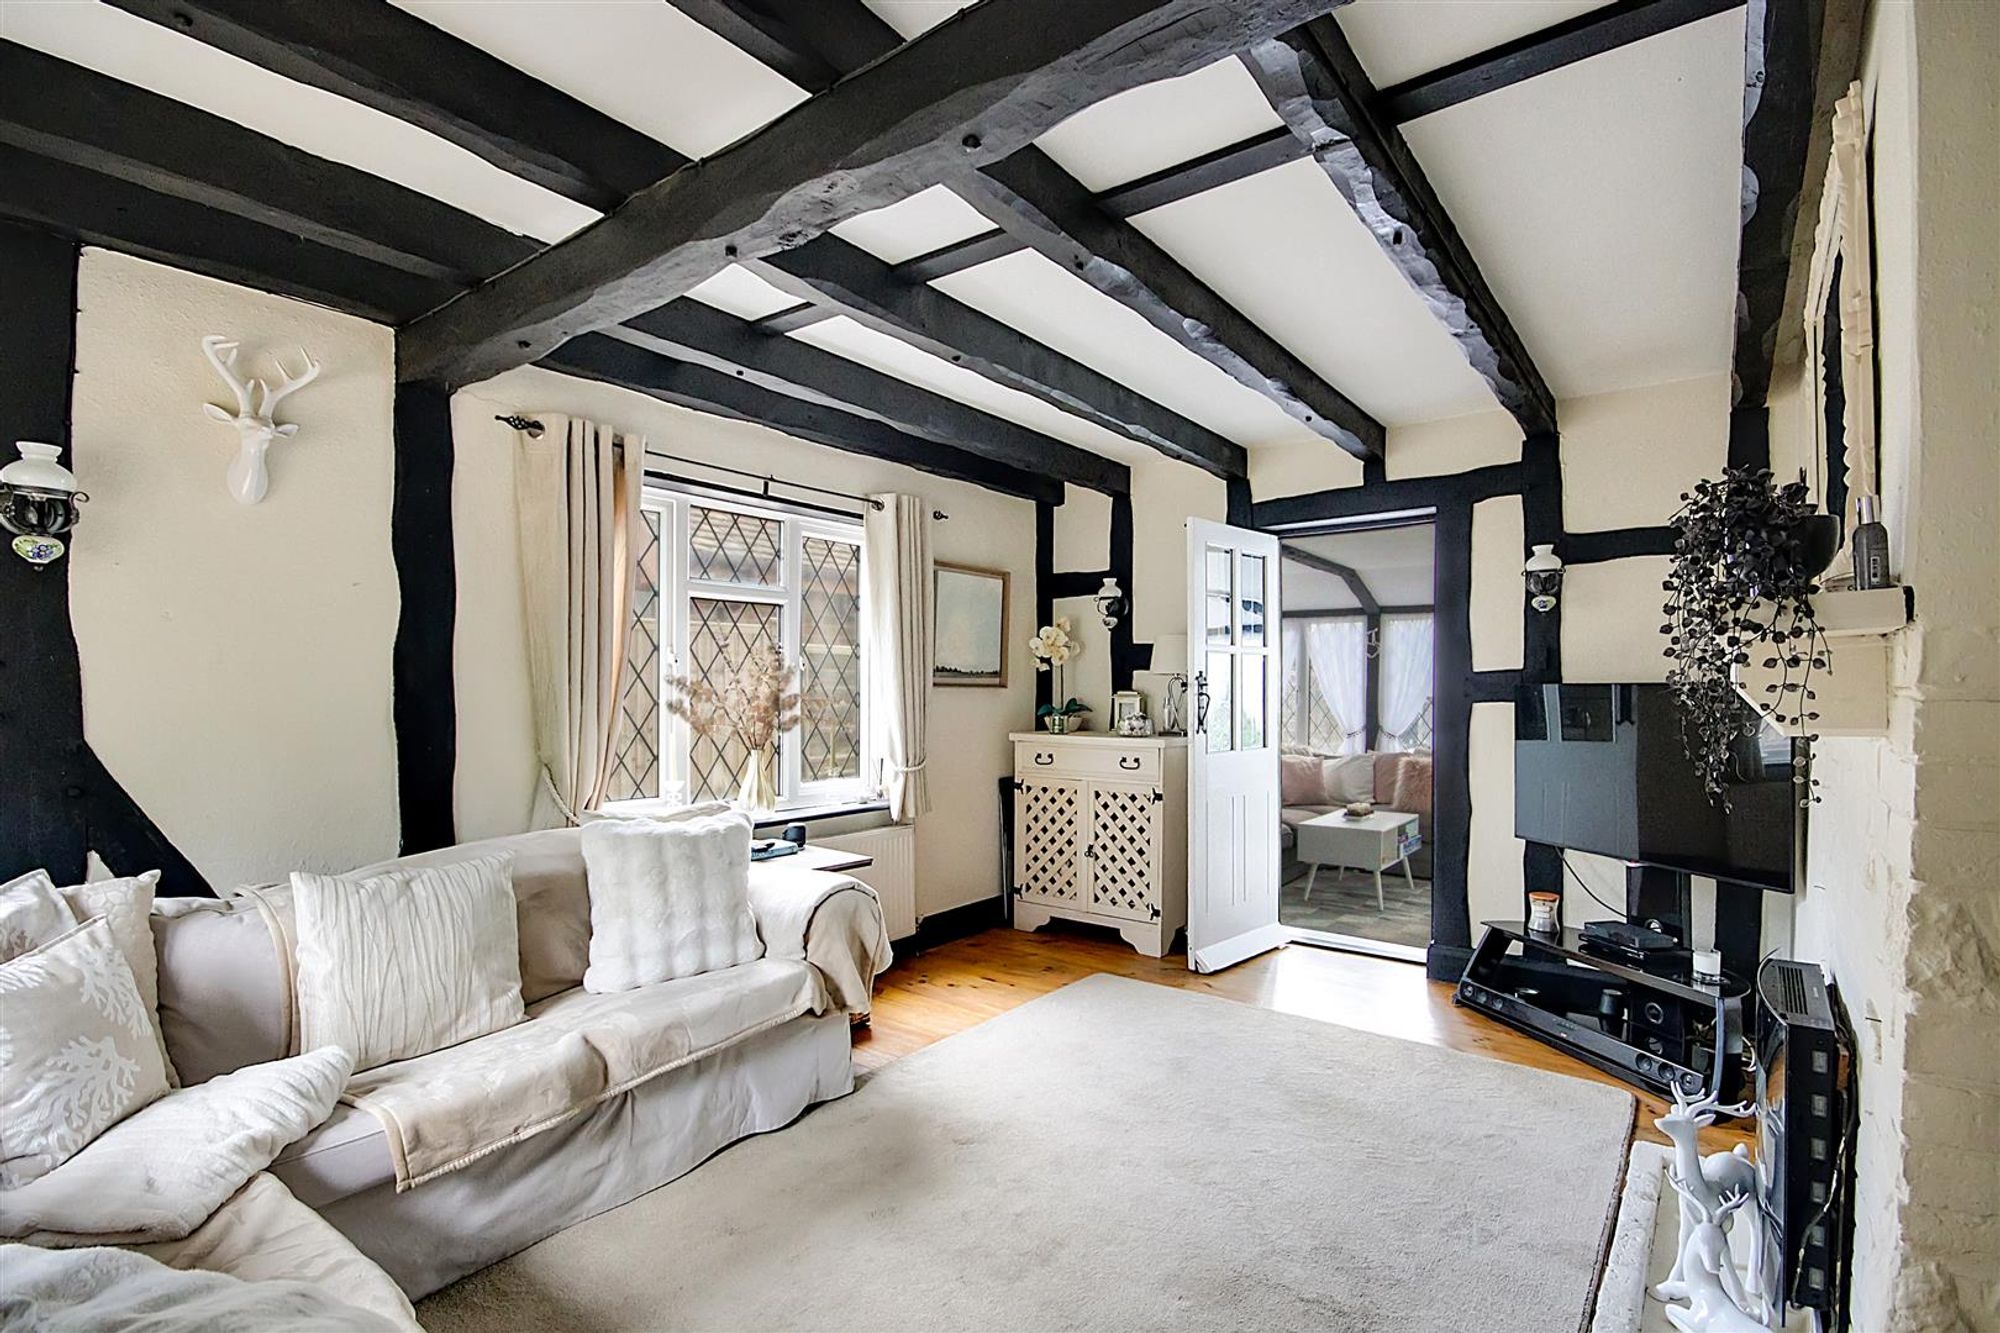
Living Room
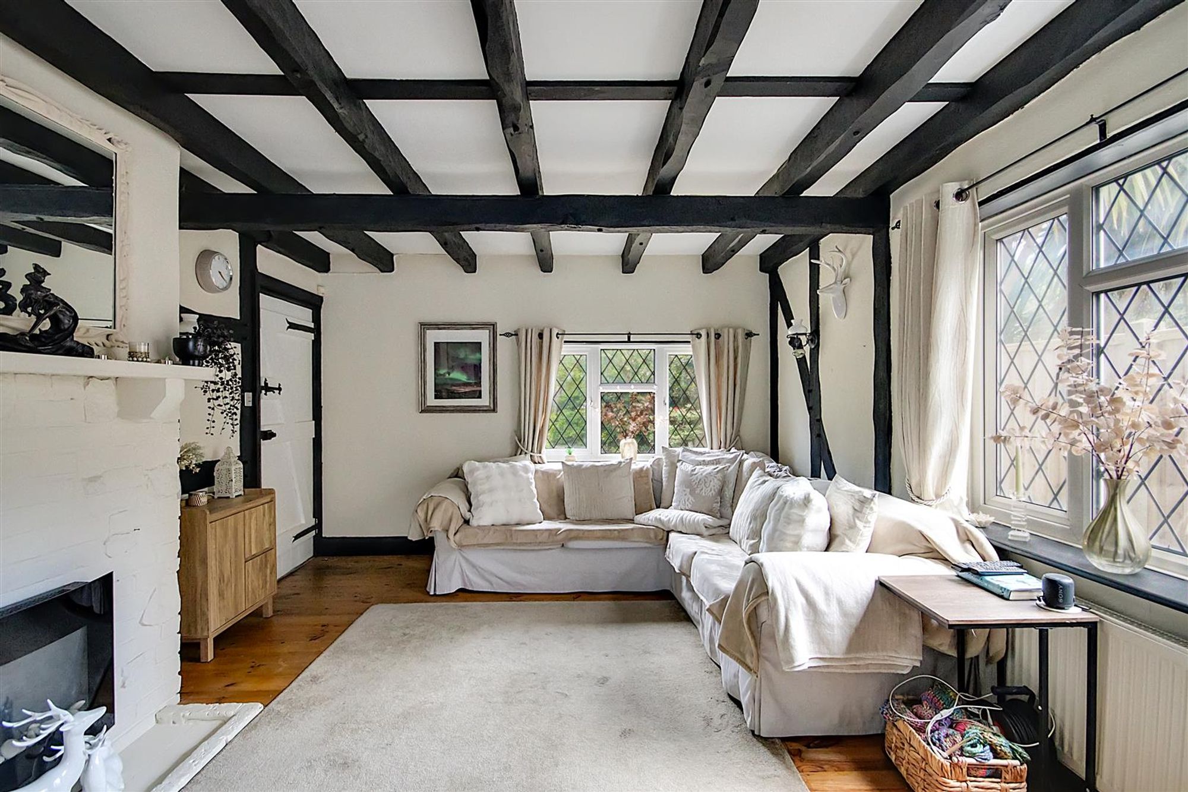
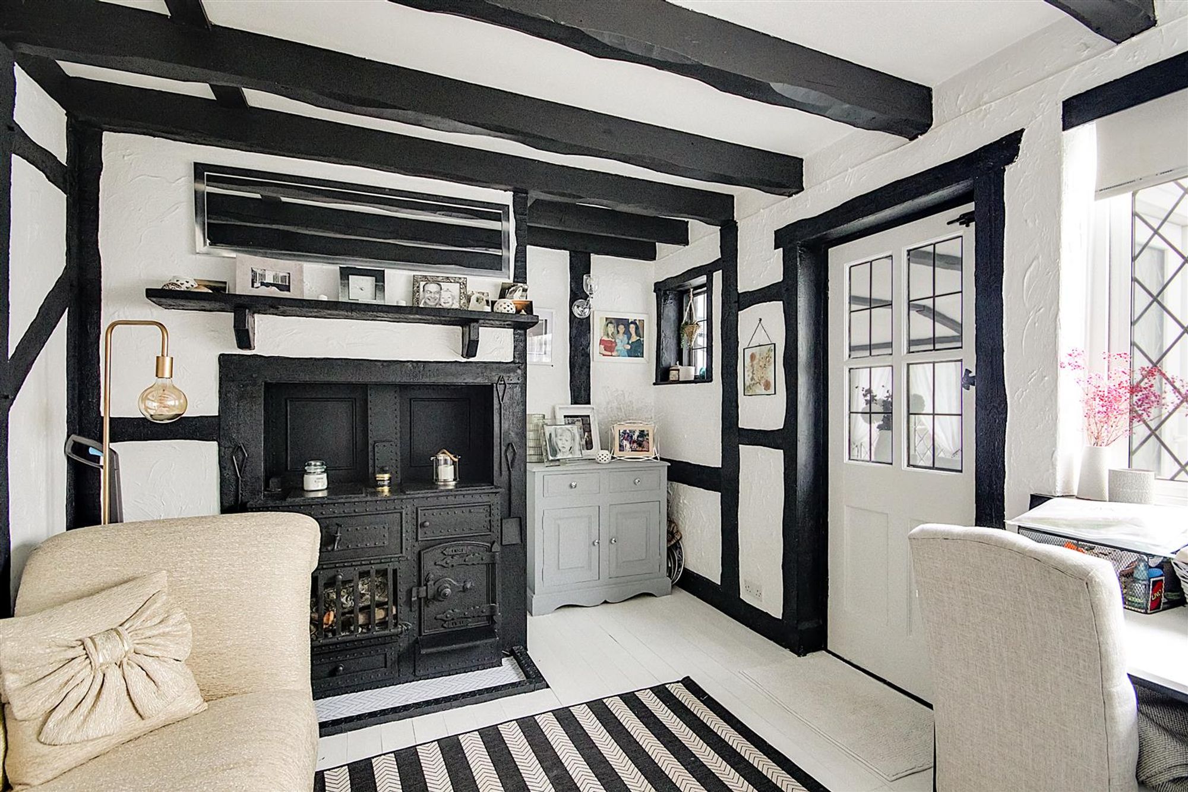
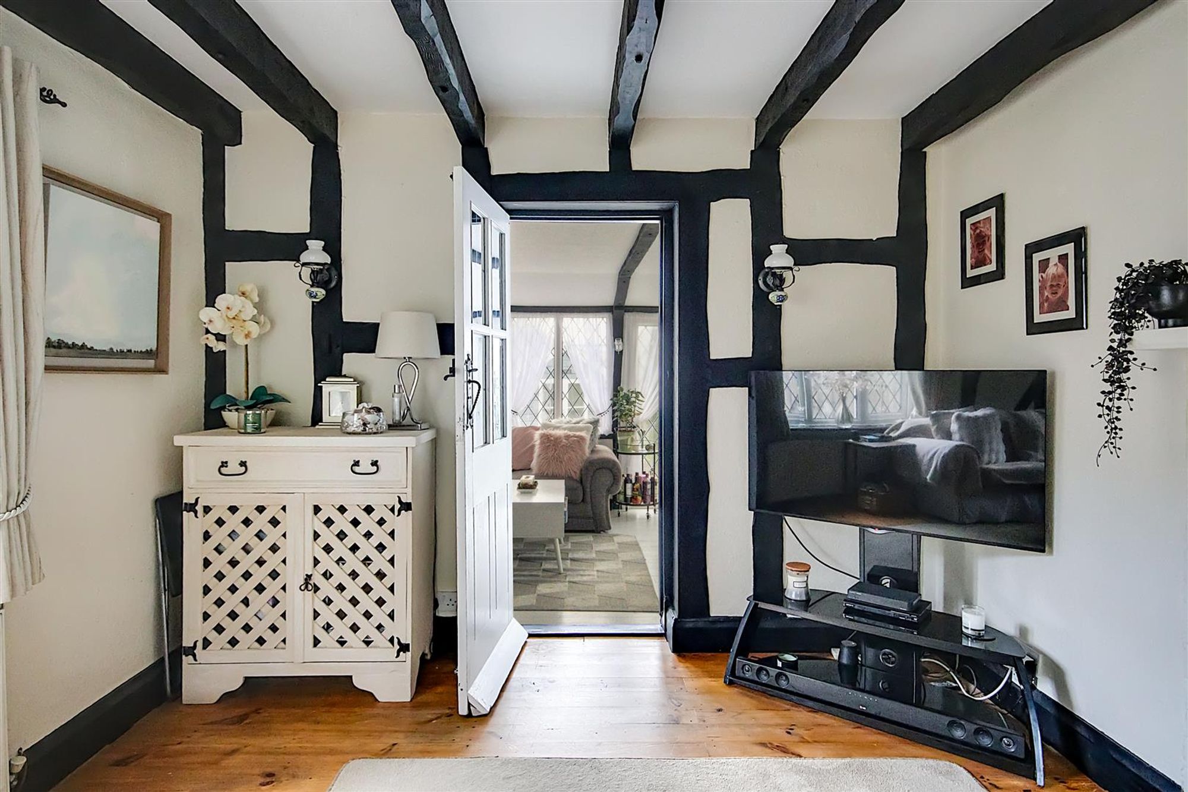
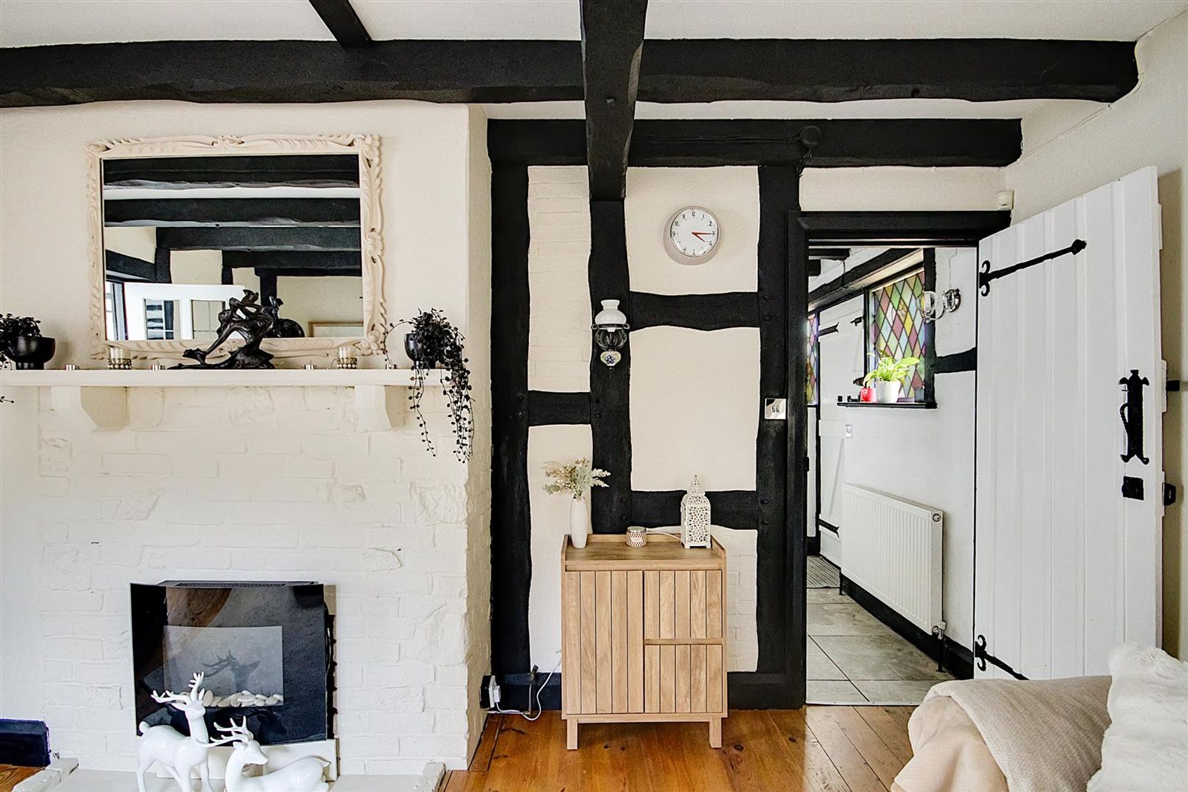
Dimensions: 4.84 x 3.65 (15'10" x 11'11"). Varnished wood floor. Painted brick chimney breast with fitted electric fire and hearth. Double glazed leaded light window to front and side. Radiator. Four wall light points. Door to;
Lounge / Dining Room
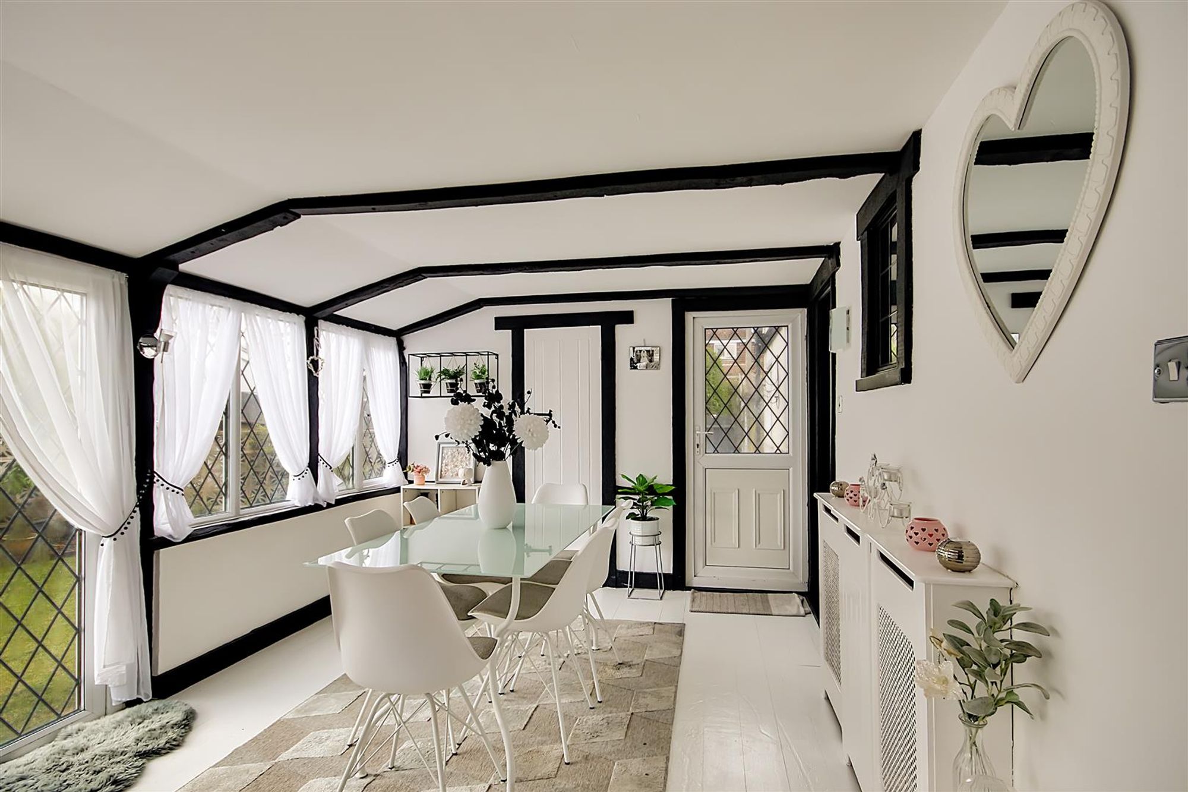
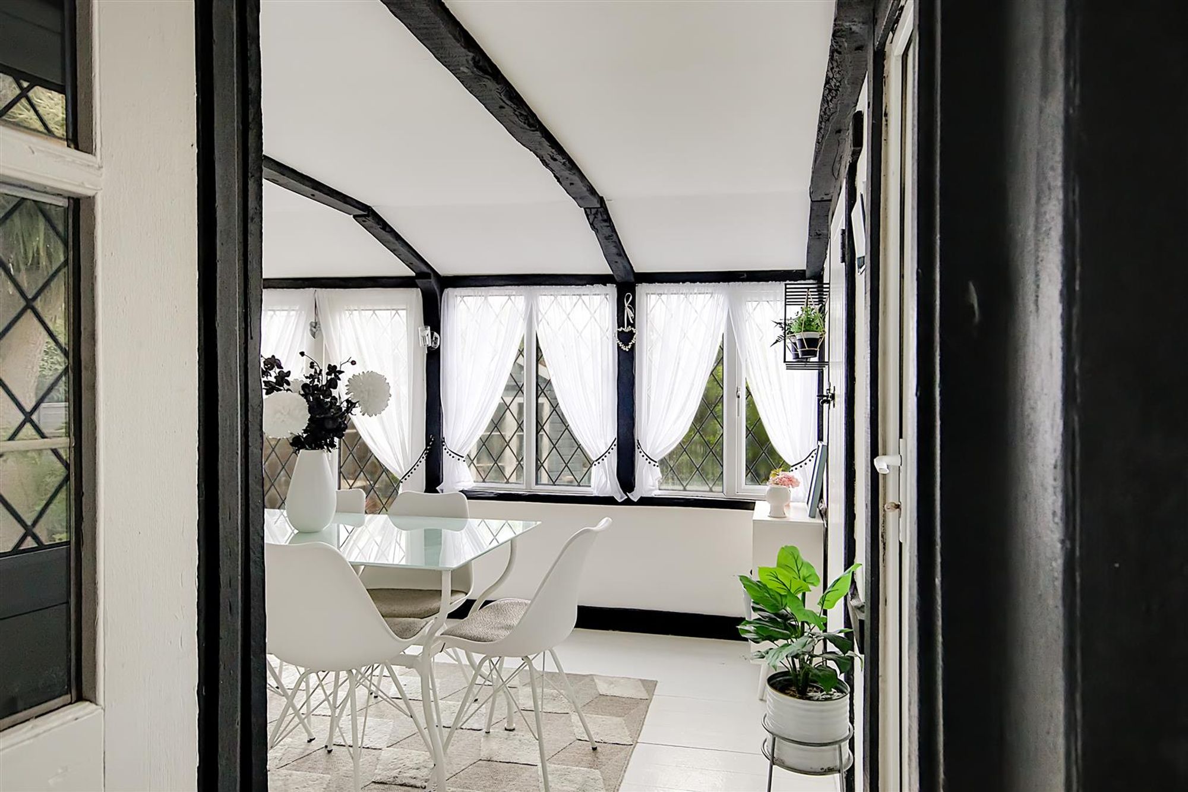
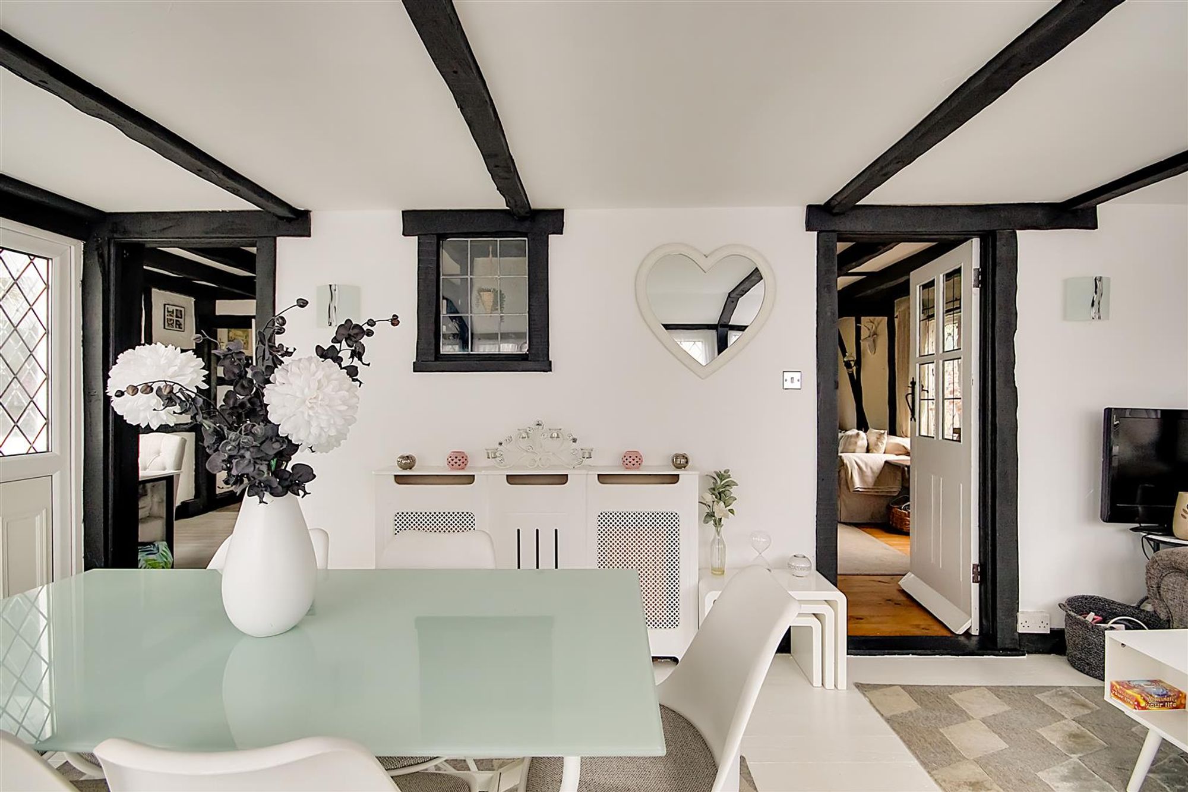
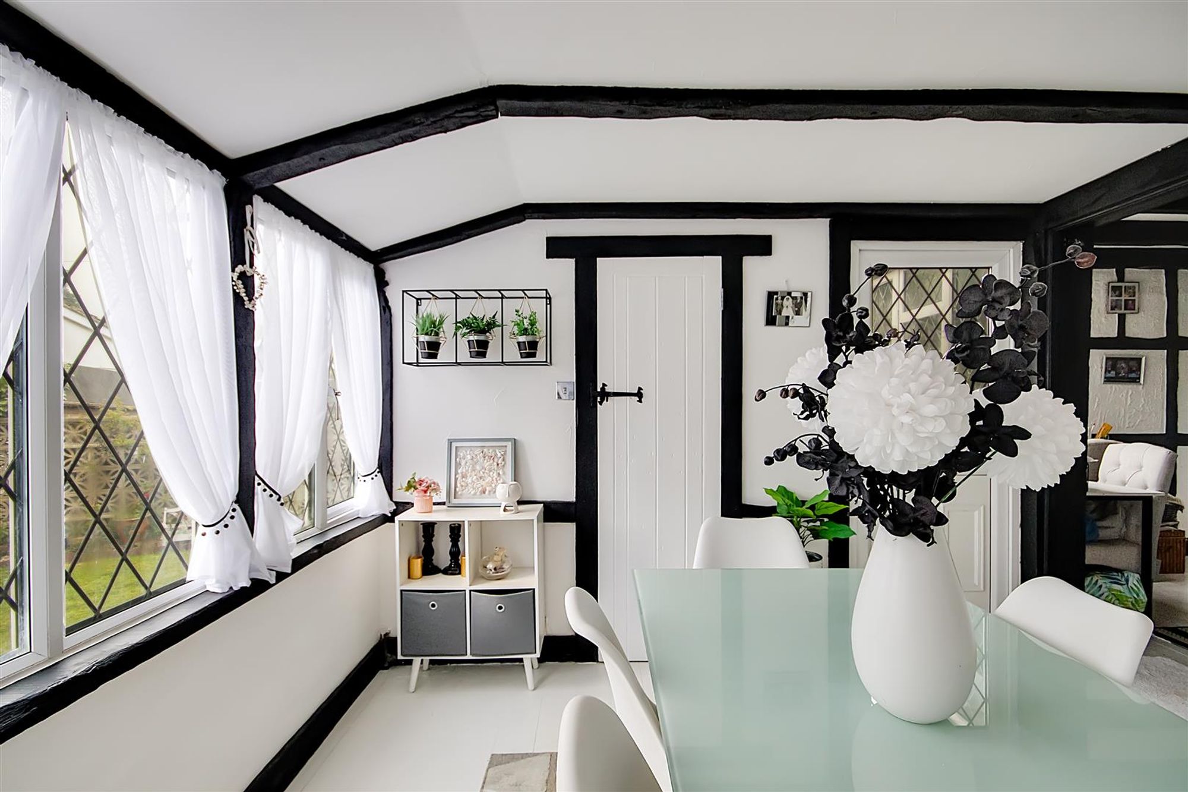
Dimensions: 5.84m x 3.12m (19'2 x 10'3). A spacious and light room of timber construction with four double glazed leaded light windows and matching double doors over looking the rear garden. Further double glazed leaded light window and double glazed door to side providing further access to the rear garden. Painted floorboards. Radiator. Door to Wc and opening to snug/office.
Cloakroom/Wc
Low-level flush WC. Part wood painted panel walls. Parked tiled walls. Corner wall mounted wash hand basin. Heated towel radiator. Tiled floor.
Snug / Office
Dimensions: 4.08 max x 2.92 (13'4" max x 9'6"). Painted floorboards. Radiator. Feature decorative aga. Door to hall.
Modern Kitchen
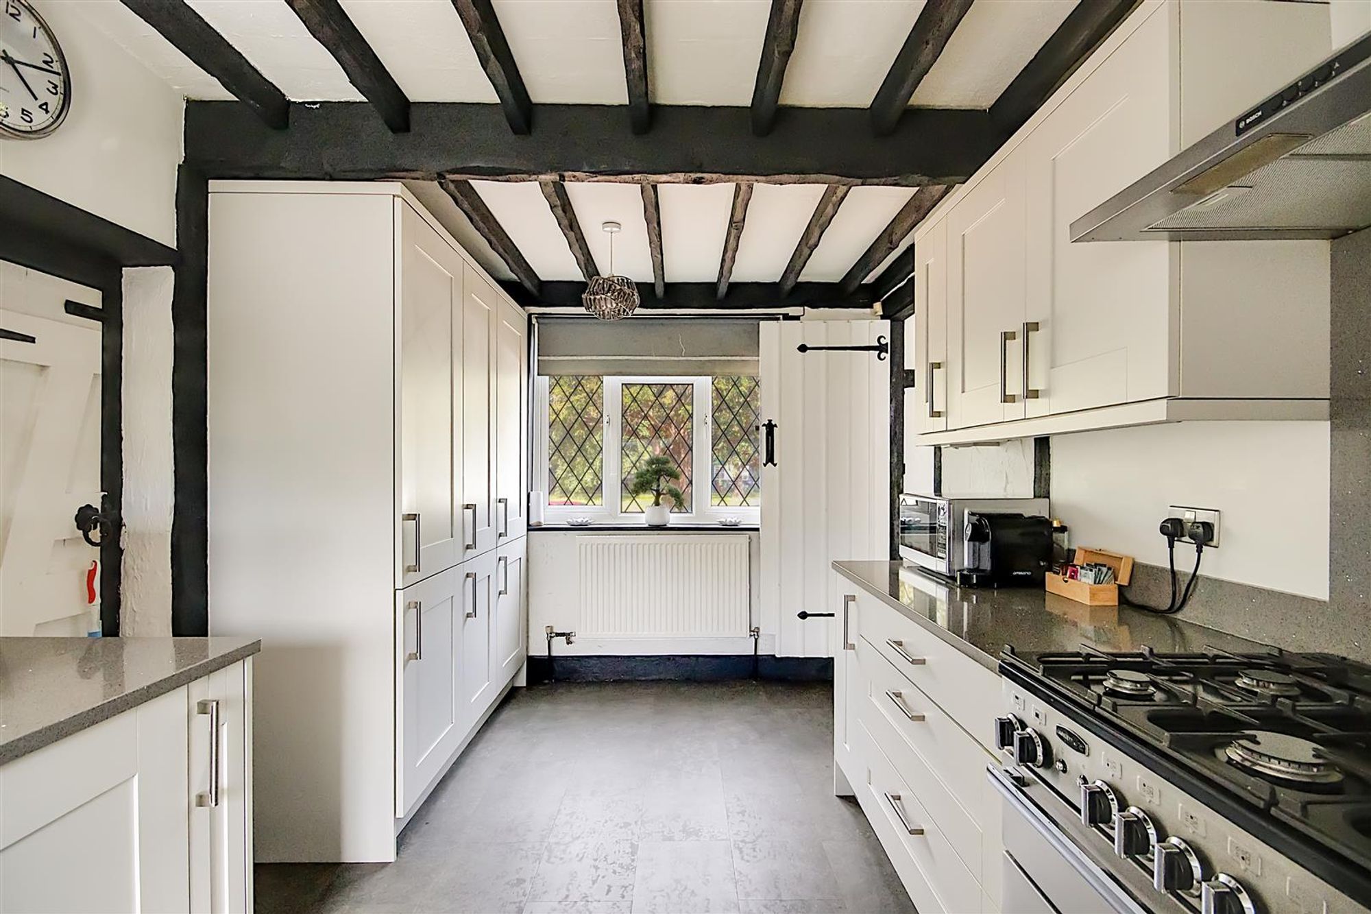
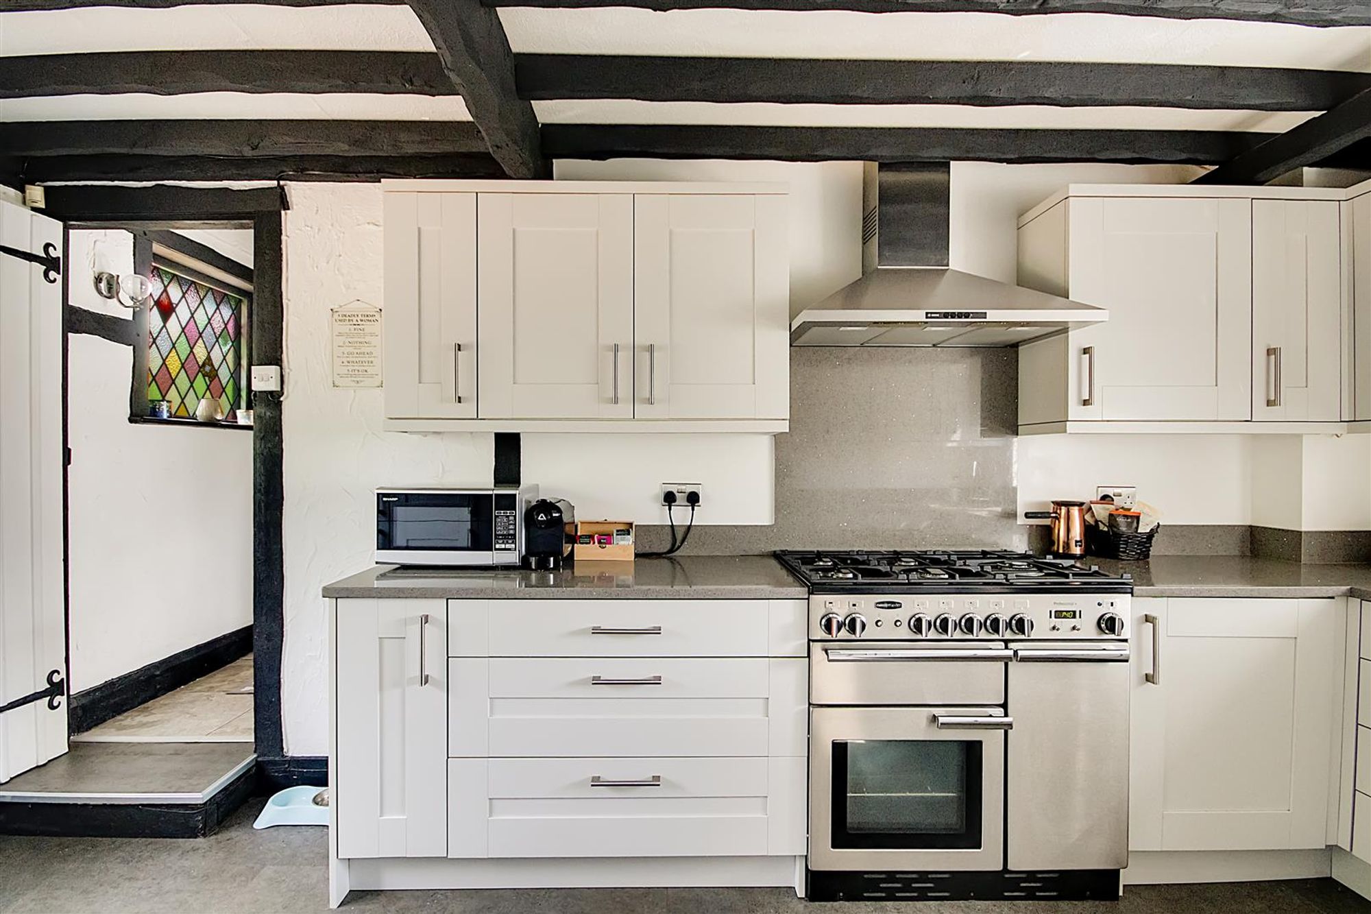
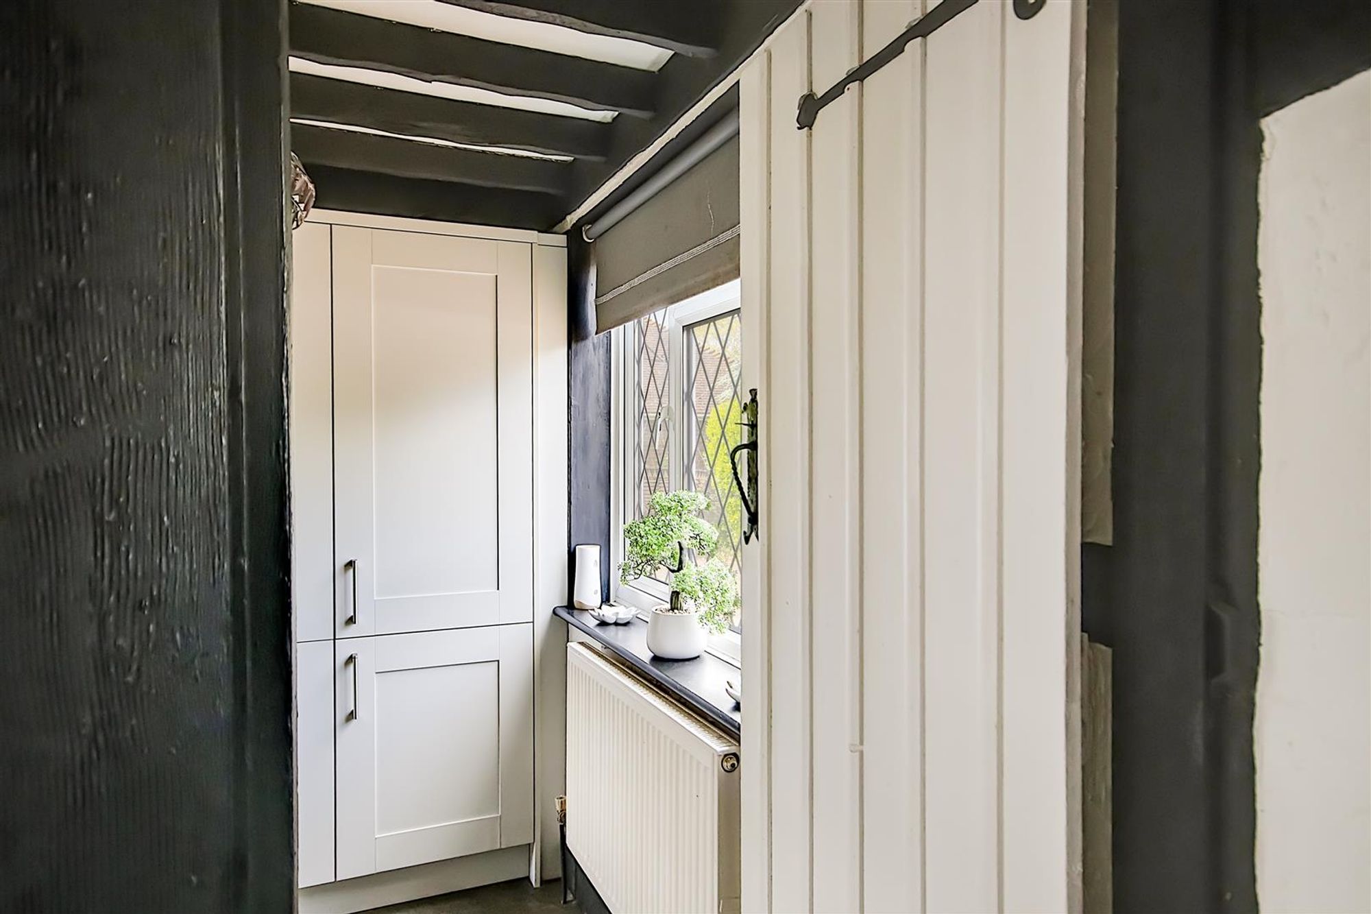
Dimensions: 5.04 x 2.88 (16'6" x 9'5"). A modern kitchen comprising of grey shaker style cupboards and drawers. A excellent range of work surfaces with inset stainless steel sink. Range of matching wall cupboards. Three full height units housing fridge, freezer, boiler and luxury pull out storage shelves. Space for range master five burner cooker with matching extractor above. Integrated dishwasher and washing machine. Leaded light window and door to garage. Double glazed leaded light windows overlooking the front and rear gardens. Radiator.
First Floor Landing
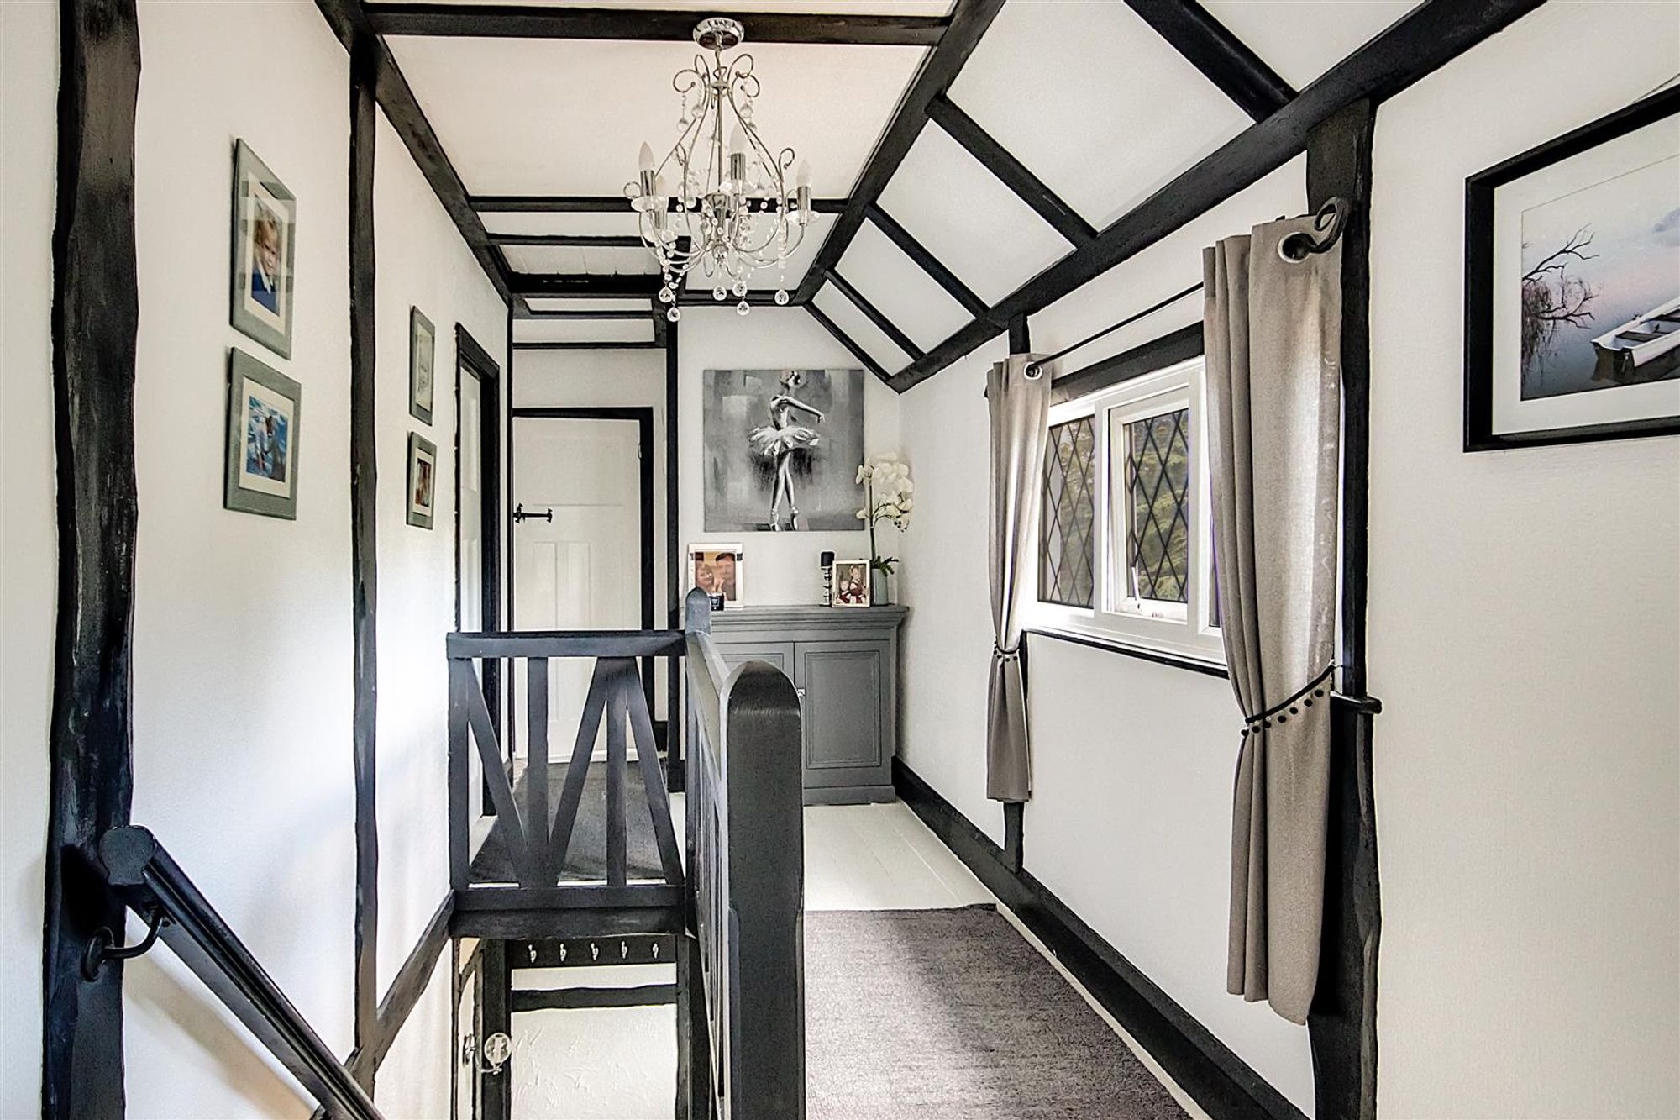
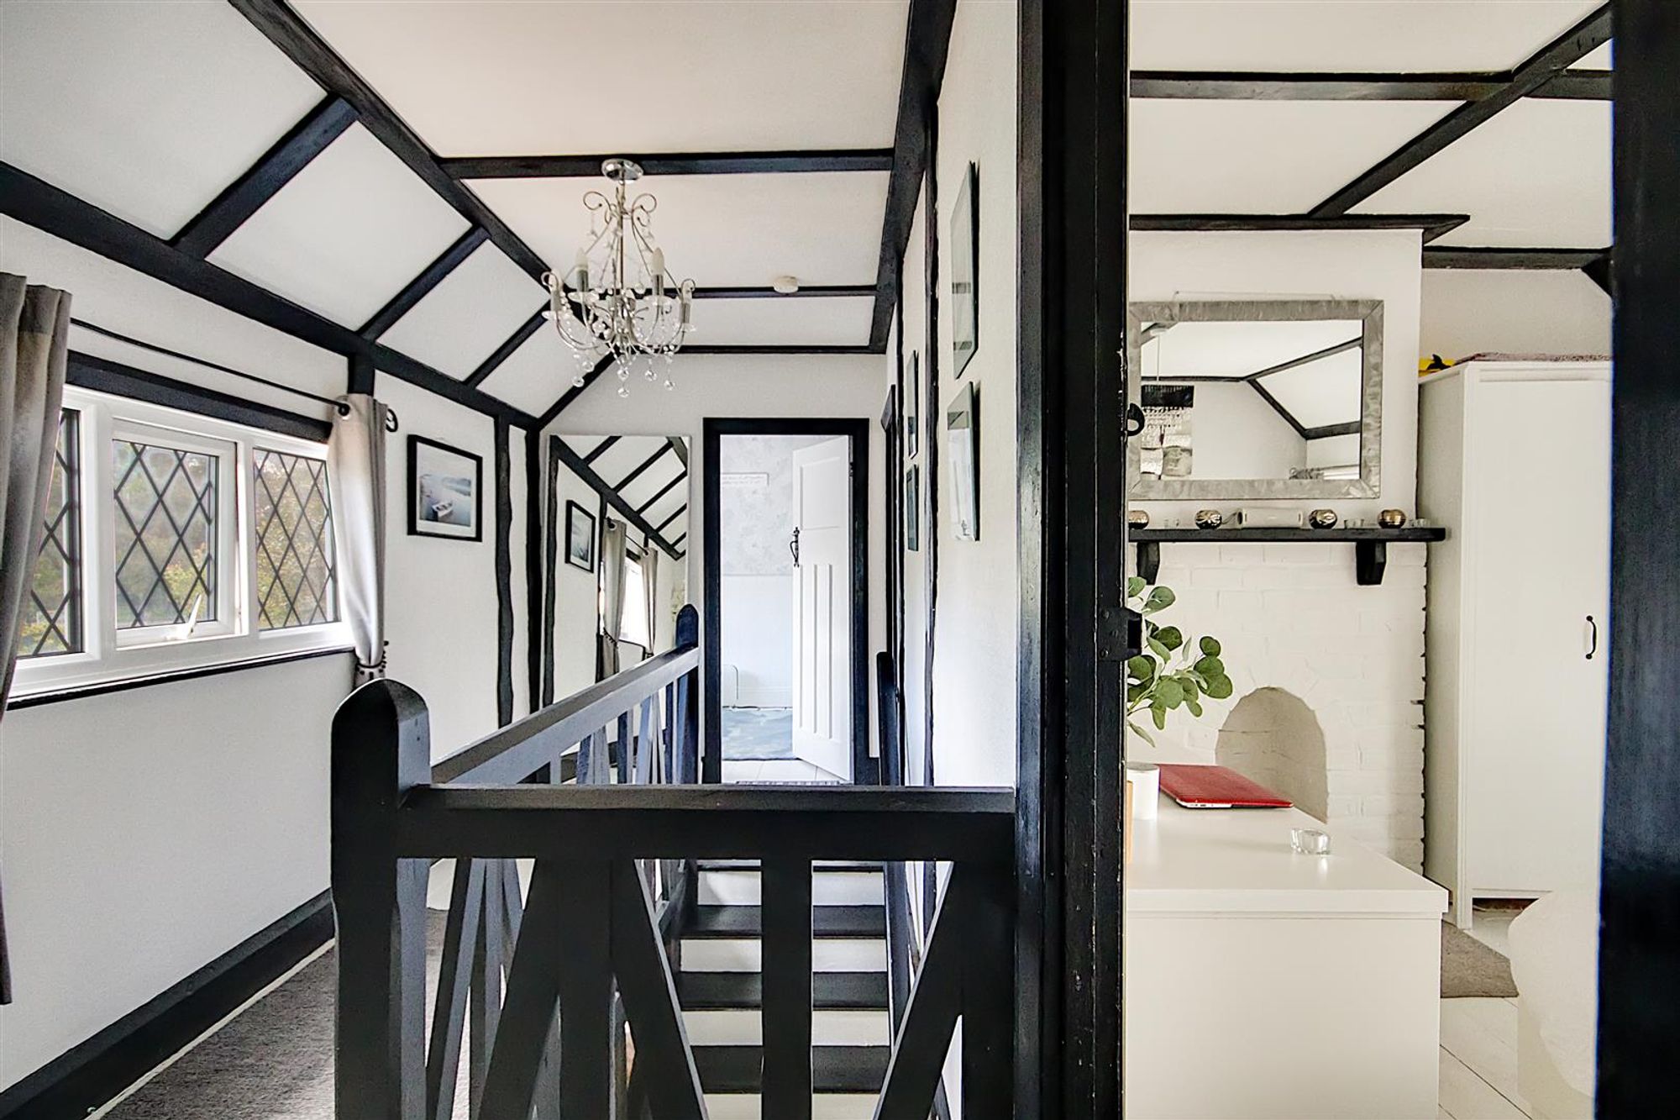
Double glazed leaded light window. Painted floorboards. Access hatch to loft space.
Bedroom One
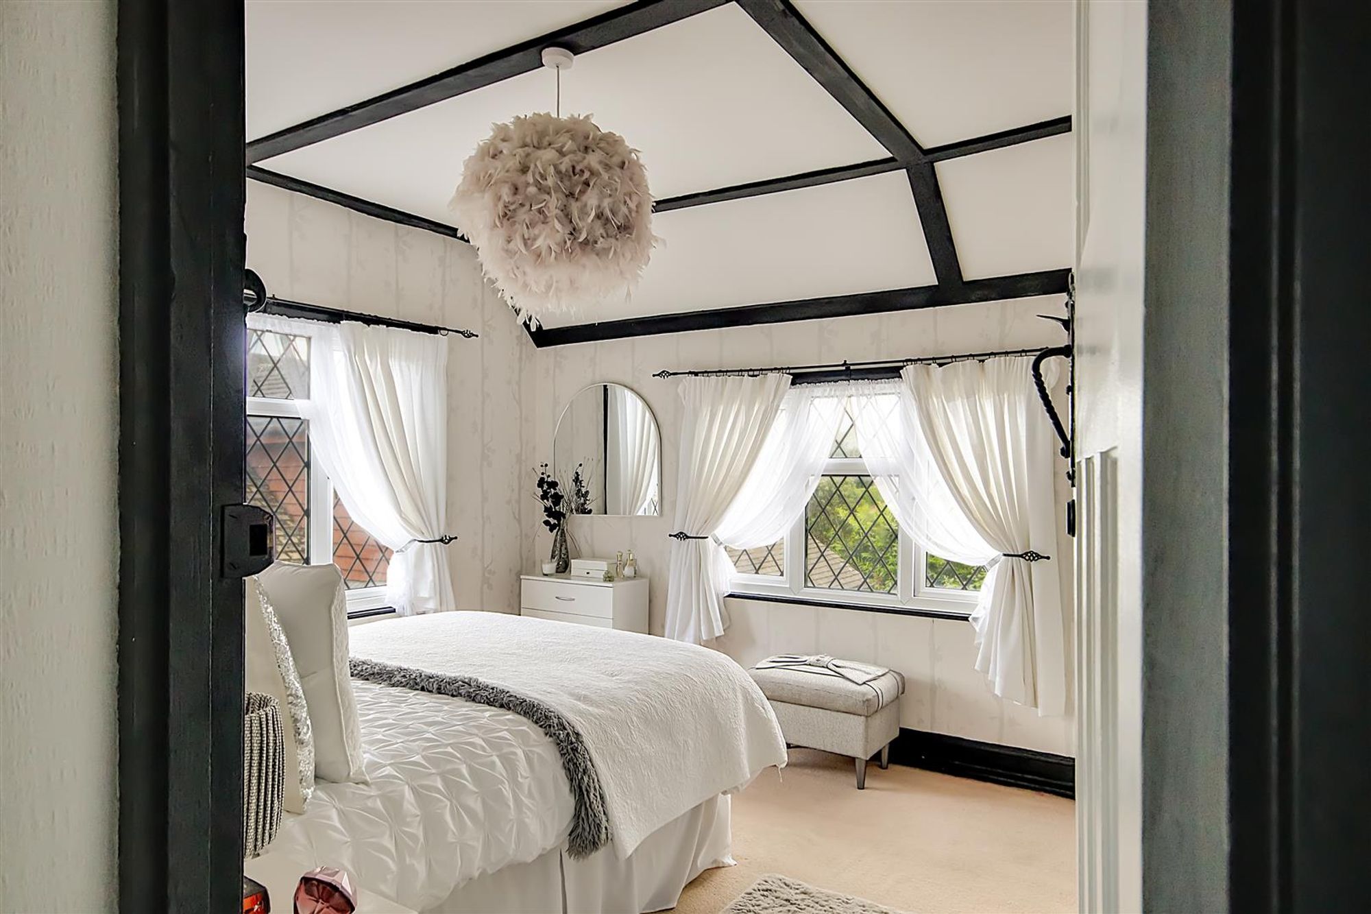
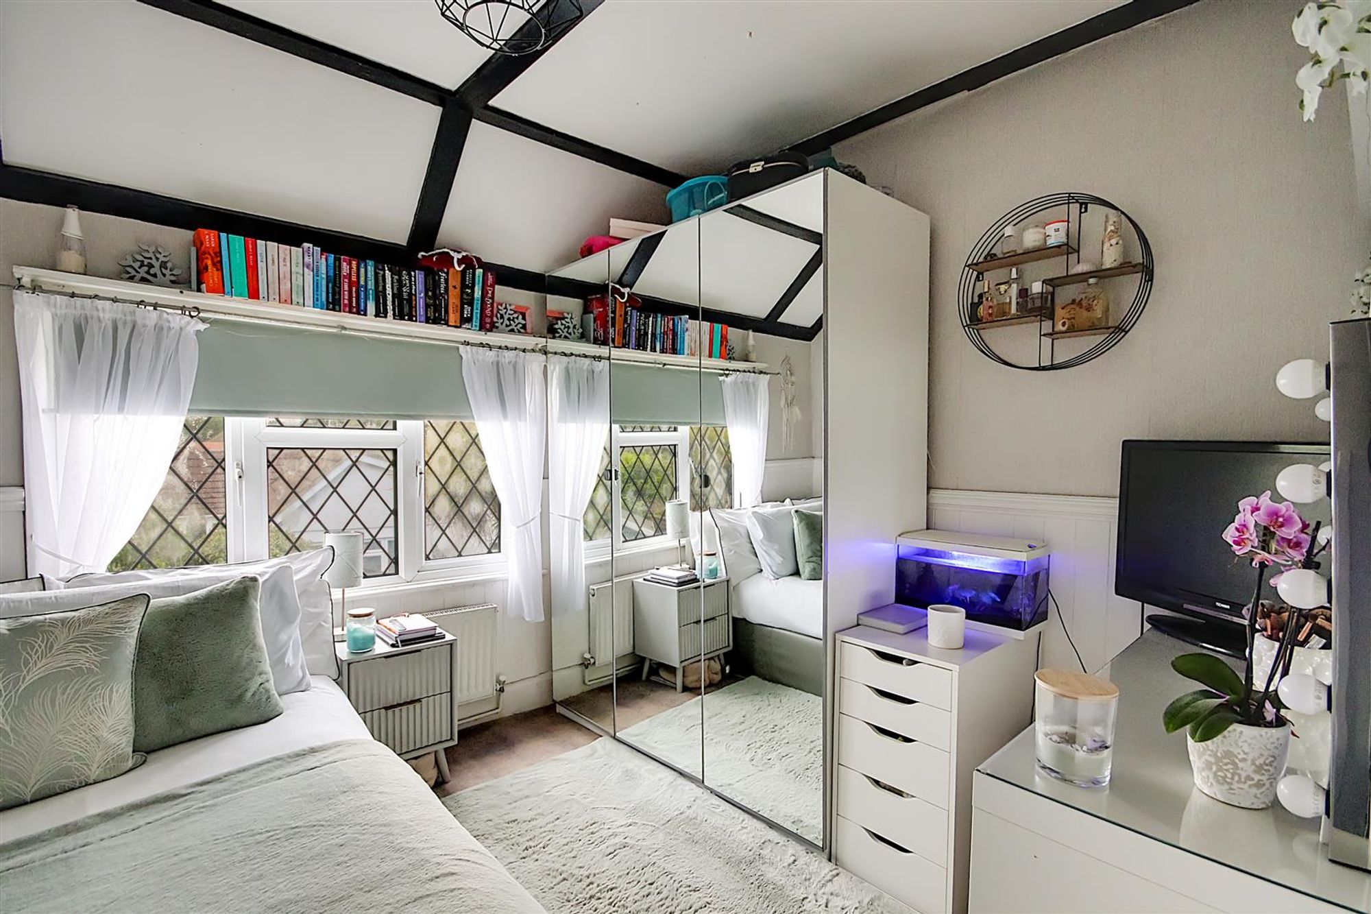
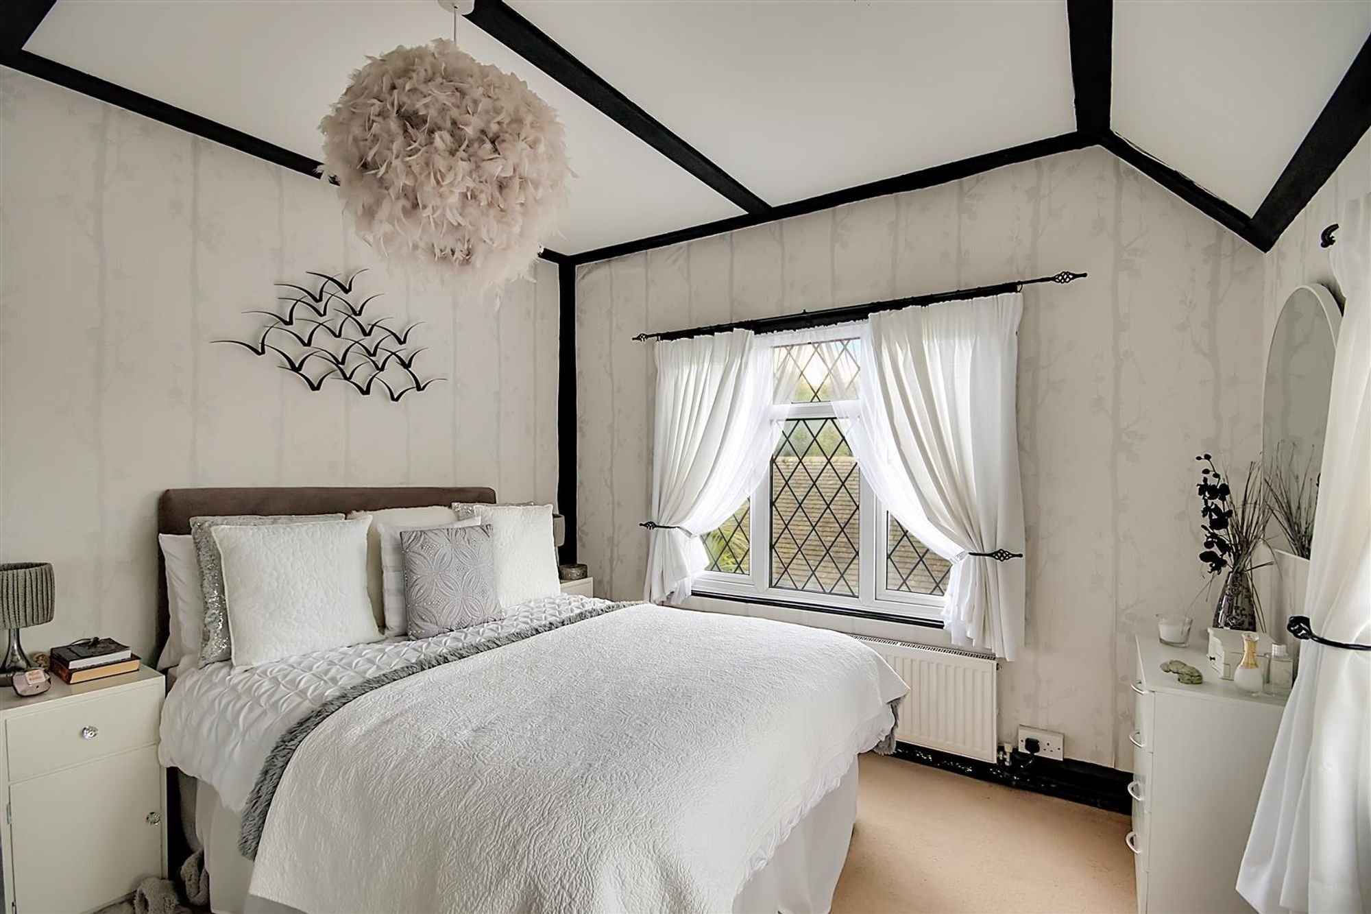
Dimensions: 3.79 x 3.11 (12'5" x 10'2"). Double glazed leaded light windows to side and rear. Radiator. Built in wardrobe. Painted brick fireplace with ornamental recess.
Bedroom Two
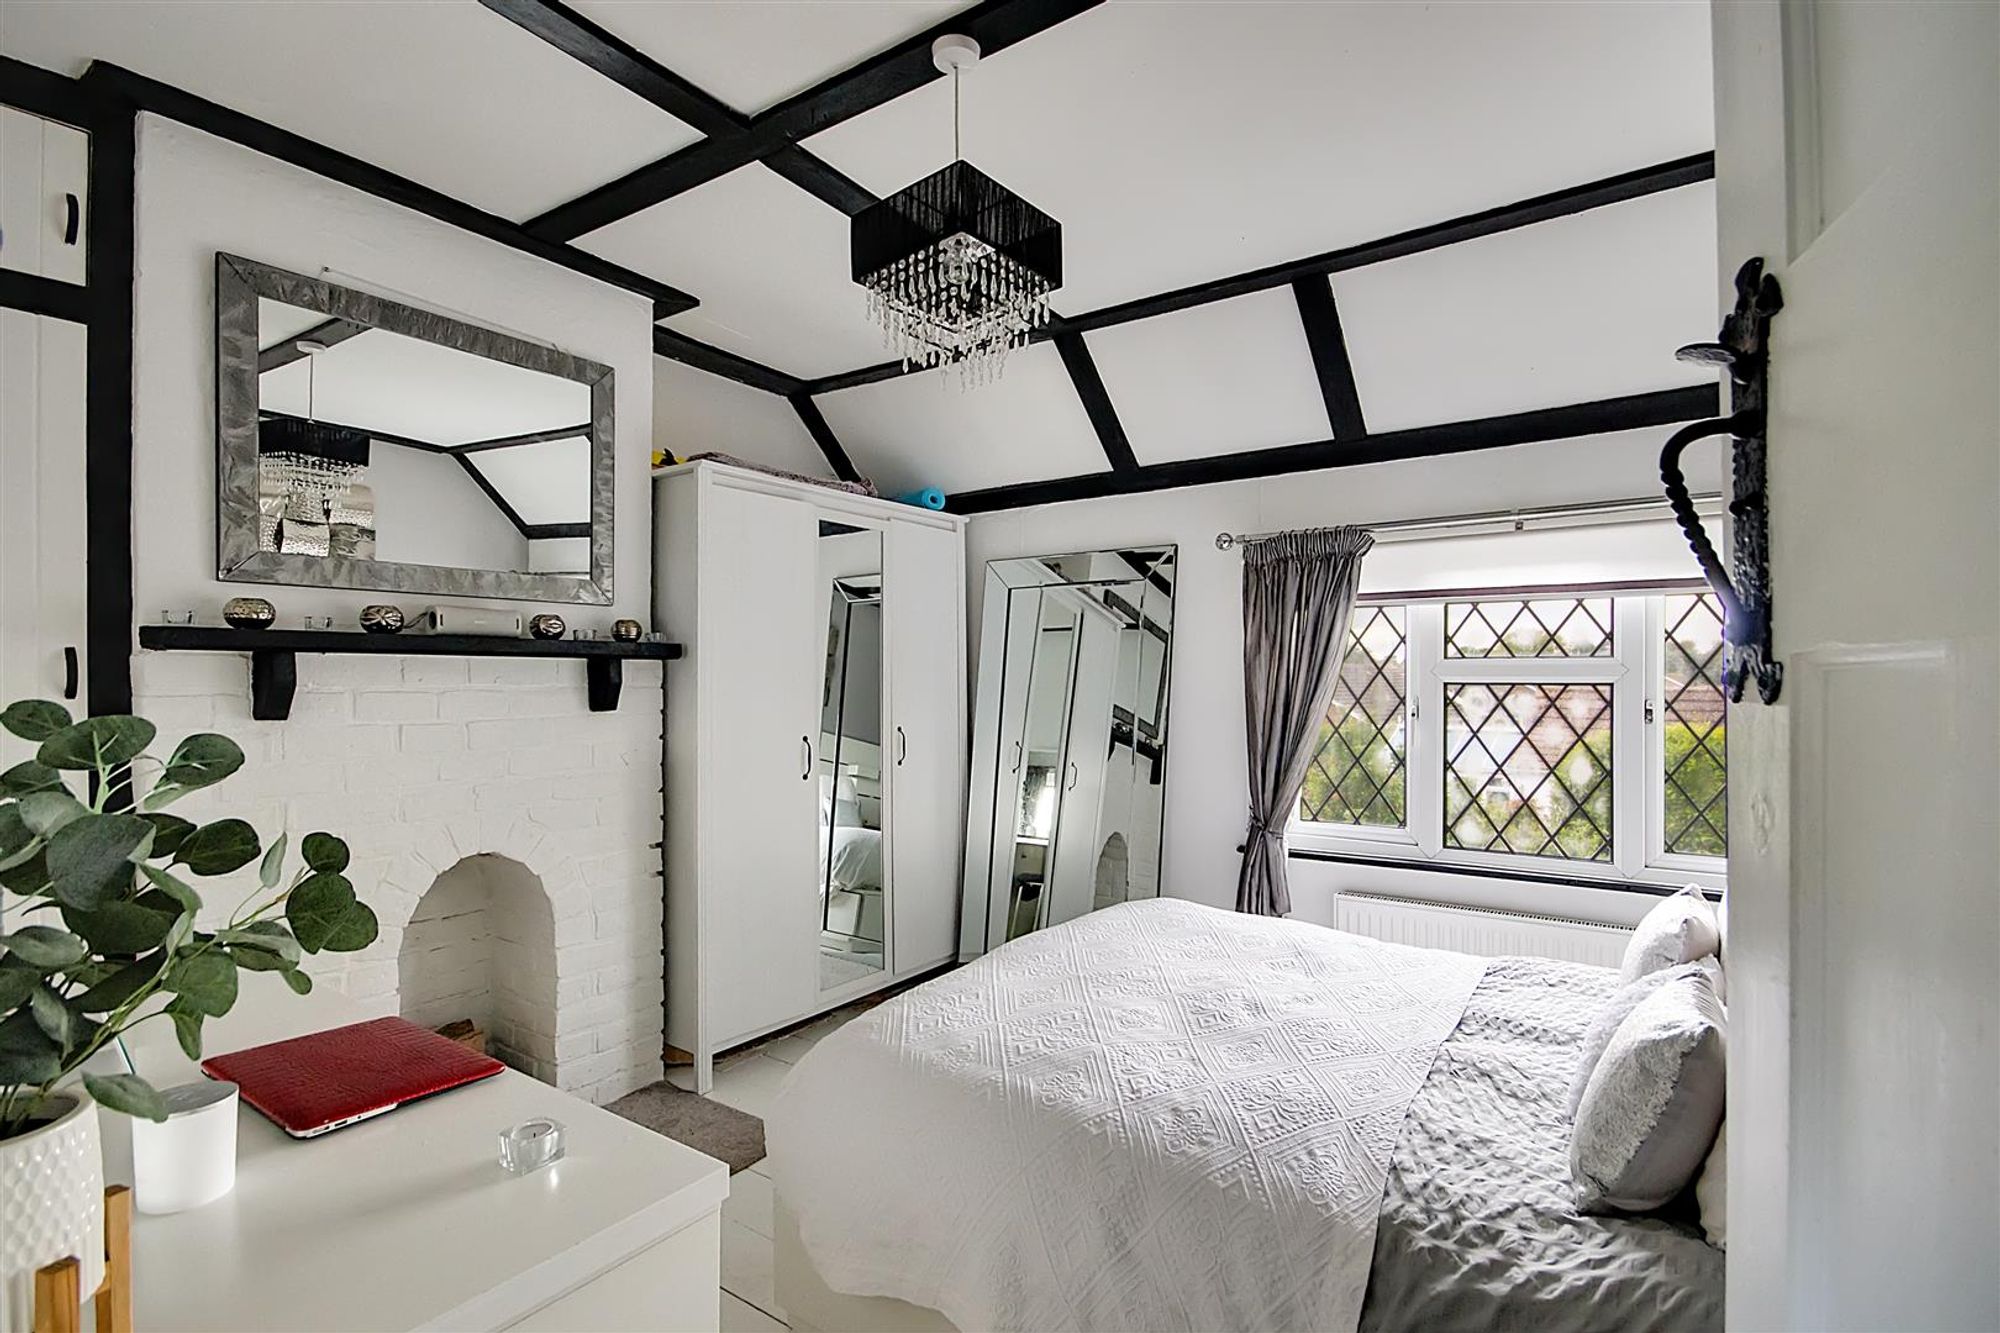
Dimensions: 3.57 x 3.13 (11'8" x 10'3"). Double glazed leaded light windows to rear. Painted floorboards. Painted brick fireplace with ornamental recess. Radiator. Built in cupboard with cupboard above.
Bedroom Three
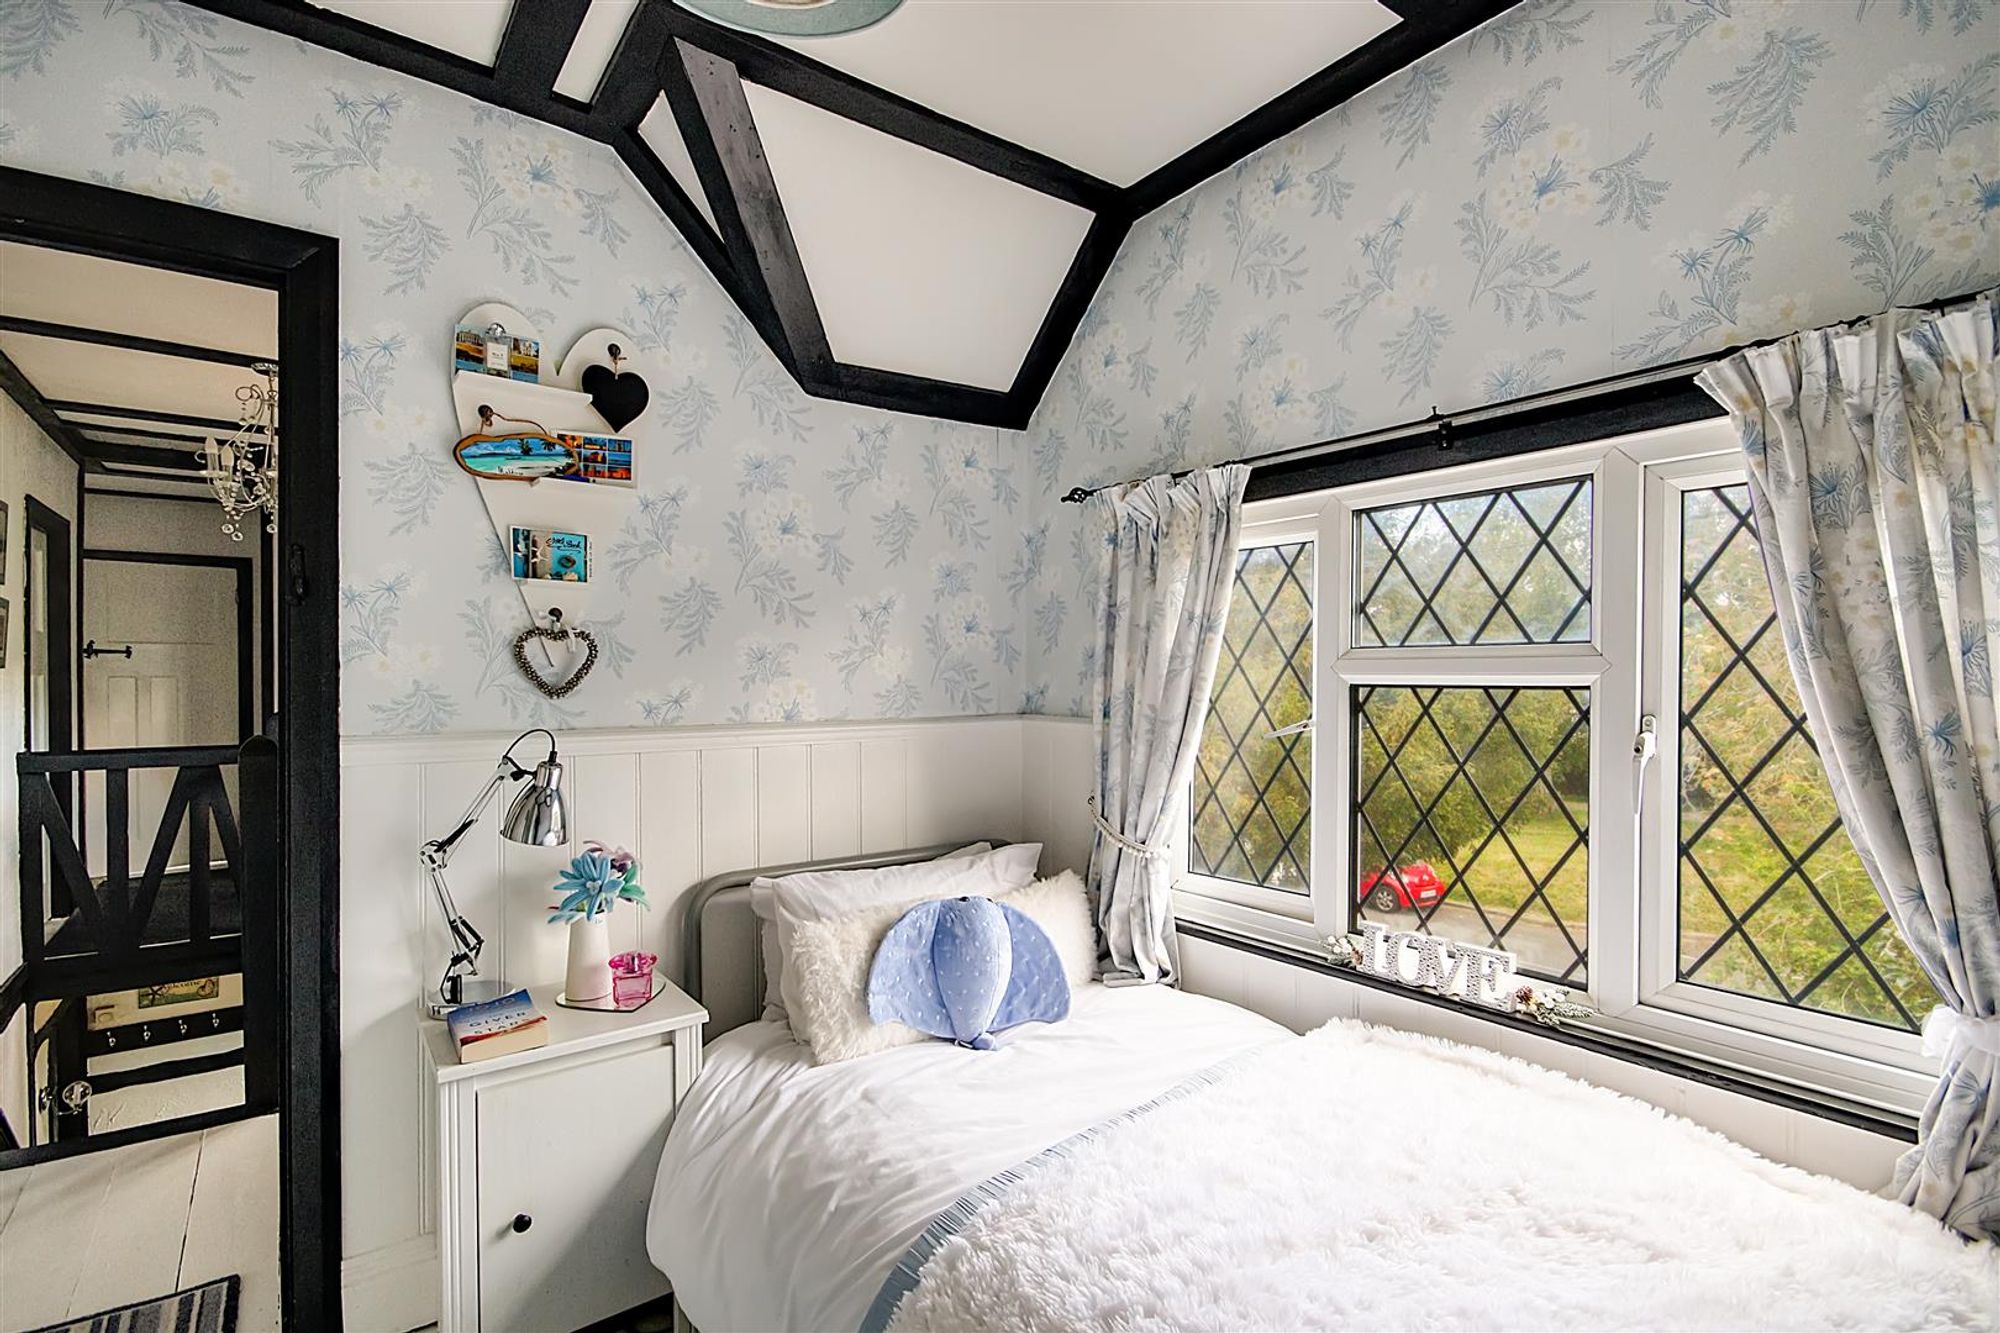
Dimensions: 2.96 x 2.73 (9'8" x 8'11"). Double glazed leaded light window to rear. Radiator. Painted part wood panelled walls.
Bedroom Four
Dimensions: 2.70 x 2.51 (8'10" x 8'2"). Double glazed leaded light window to front. Painted floorboards. Painted part wood panelled walls.
Bathroom/Wc
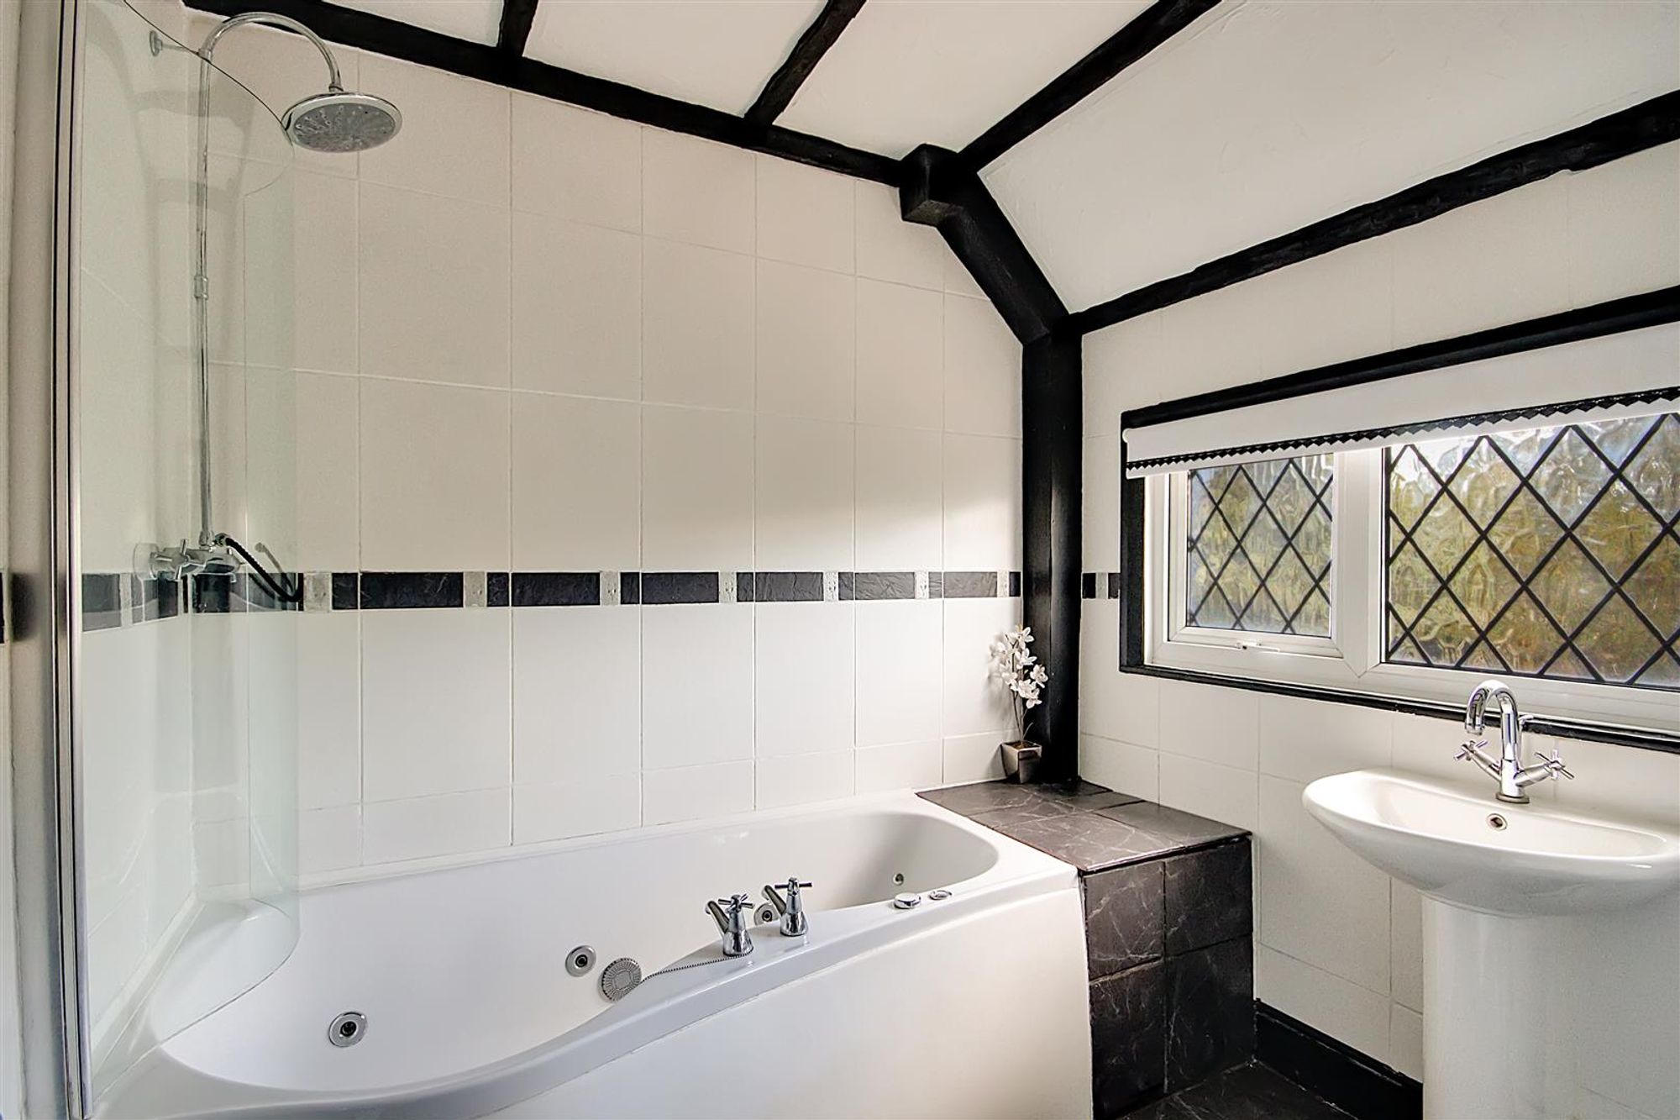
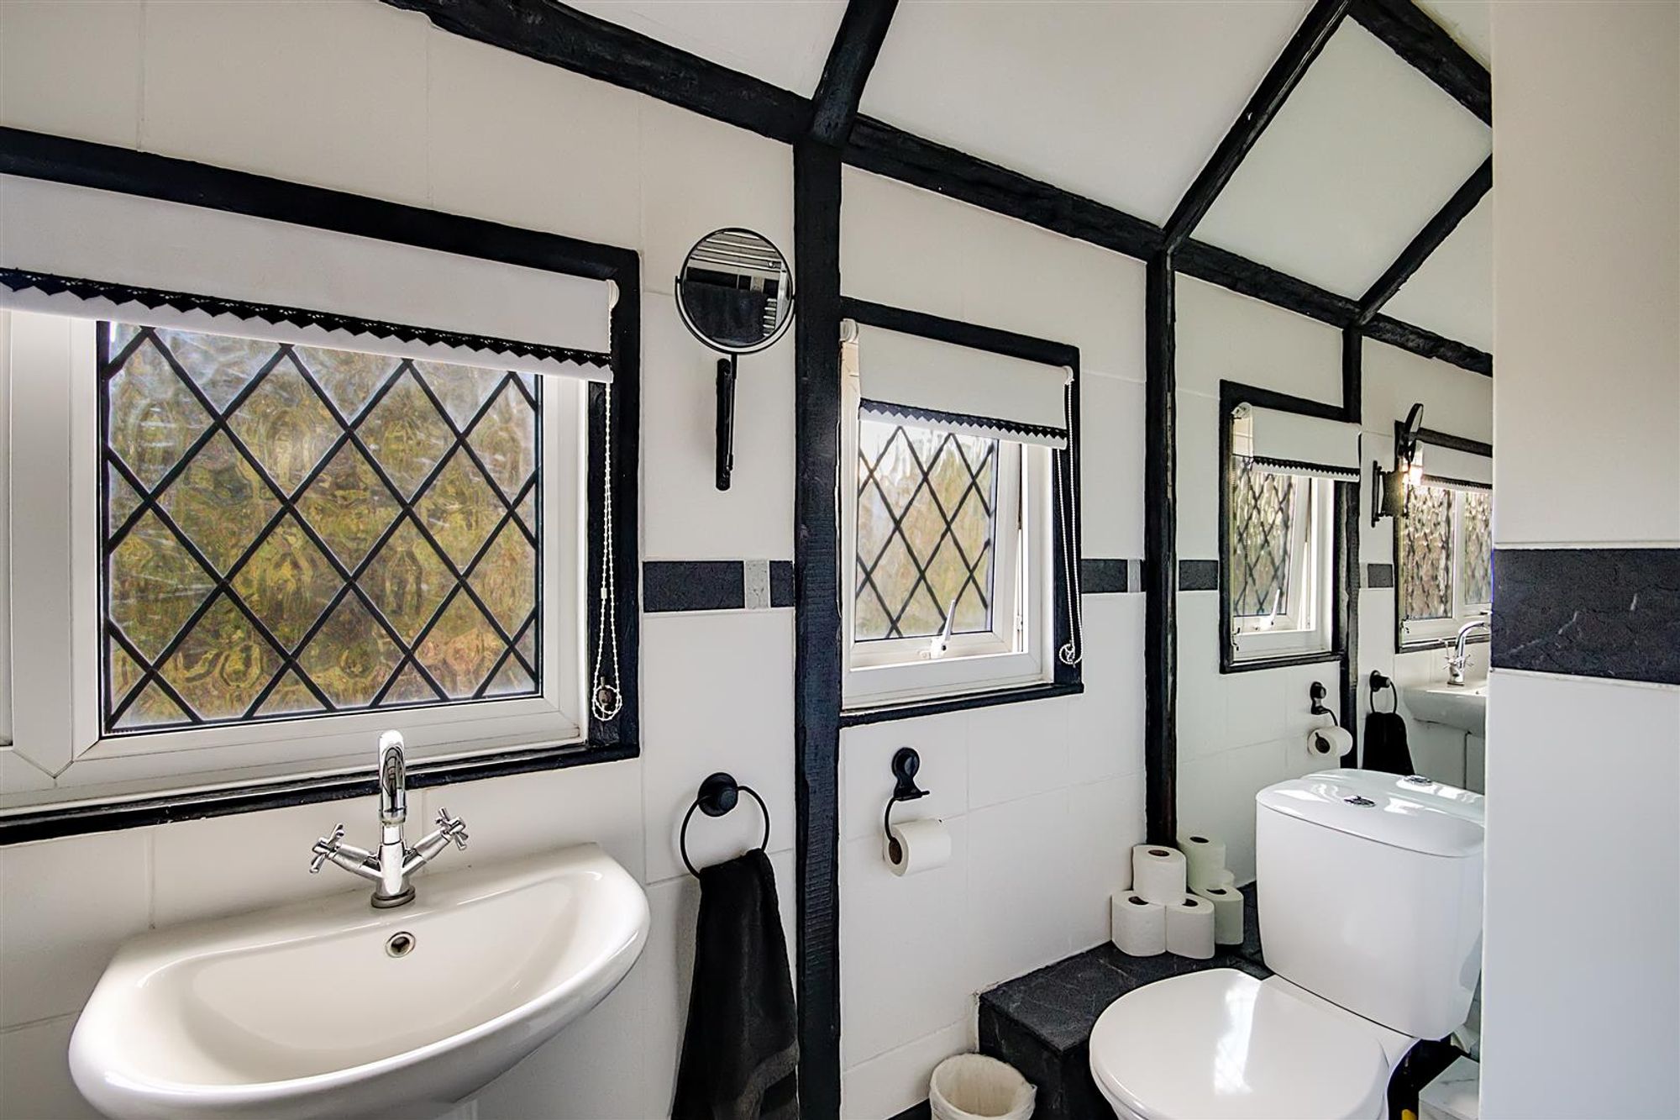
Dimensions: 2.30 x 2.89 narrows to 1.86 (7'6" x 9'5" narrows t. Suite comprising shaped Jacuzzi bath with shower screen and shower above, pedestal wash hand basin and low level flush WC. Two double glazed leaded light windows. Part tiled walls. Wall mounted chrome towel radiator.