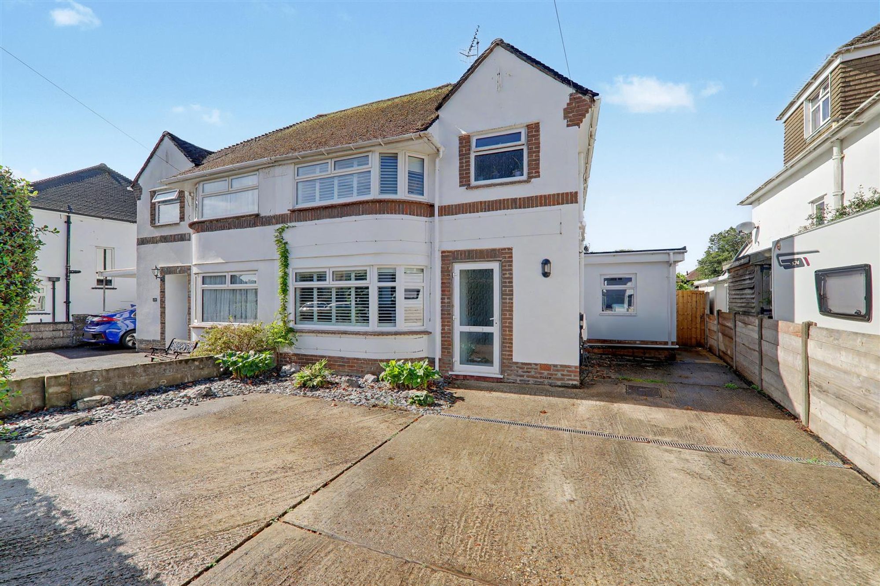
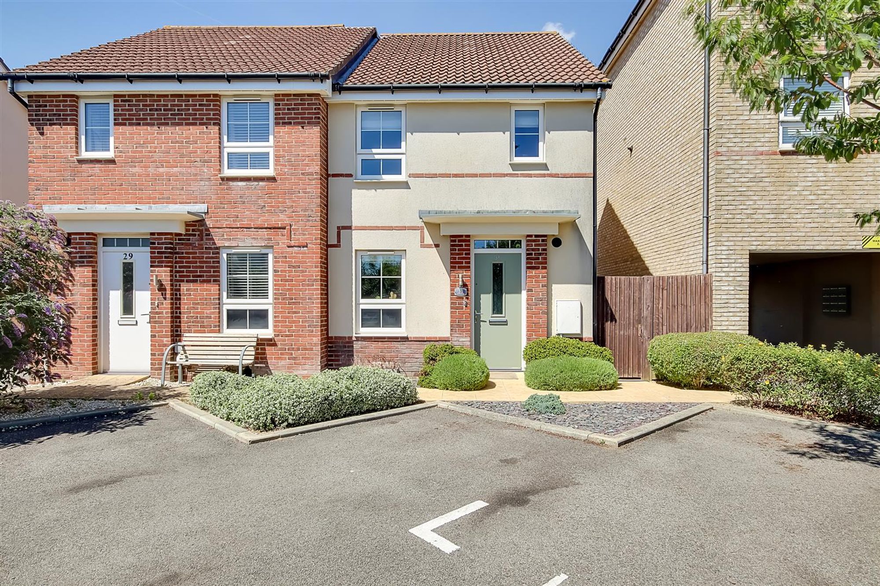
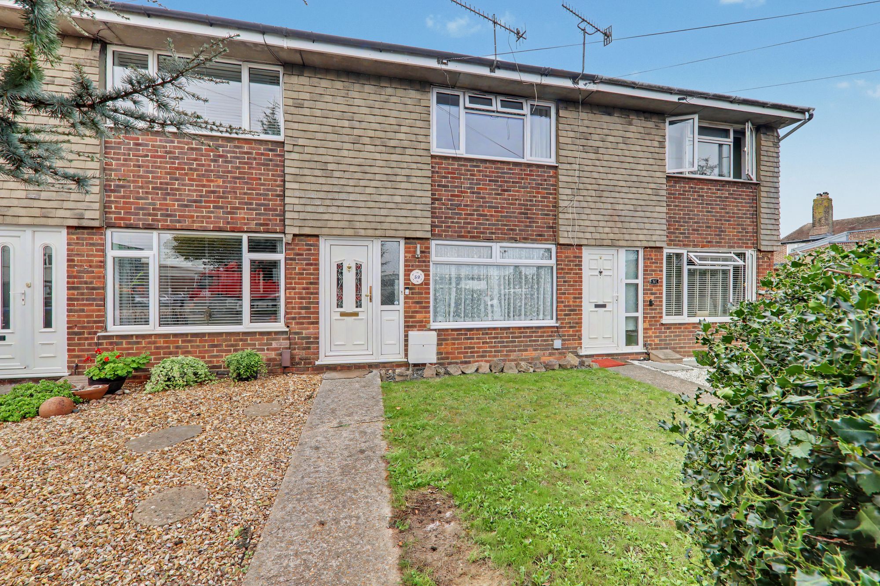
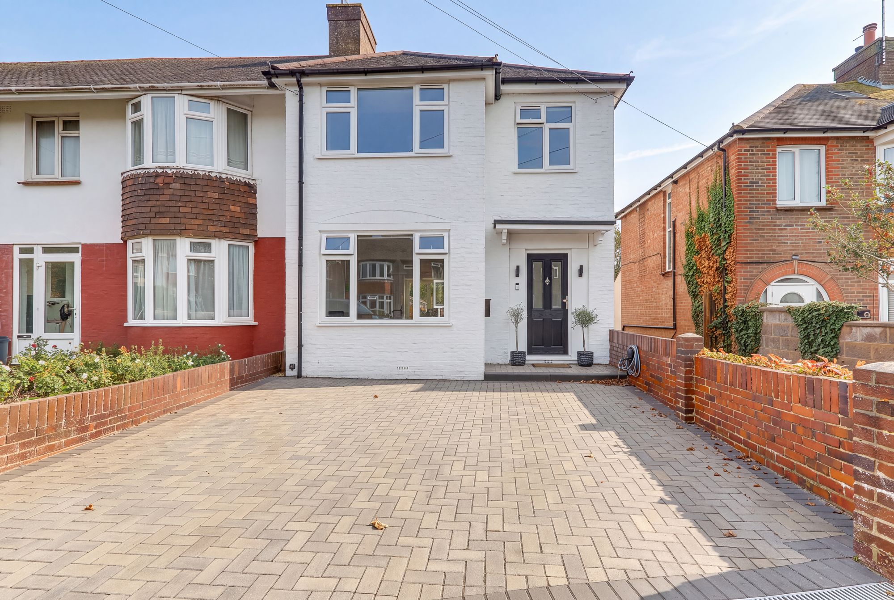
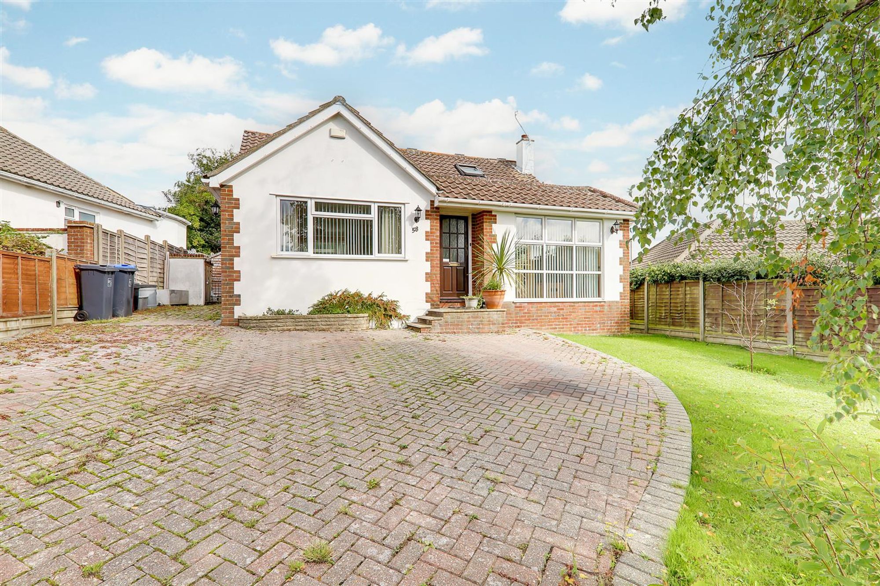
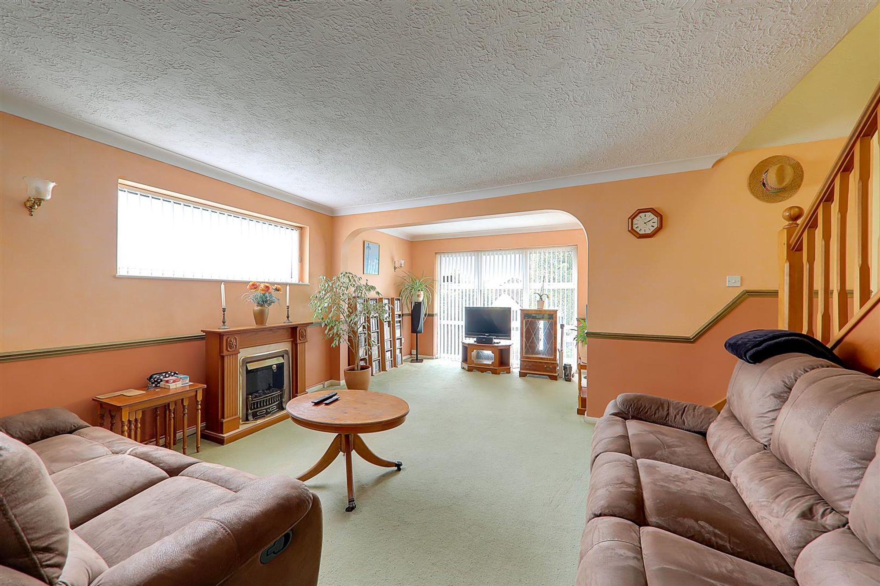
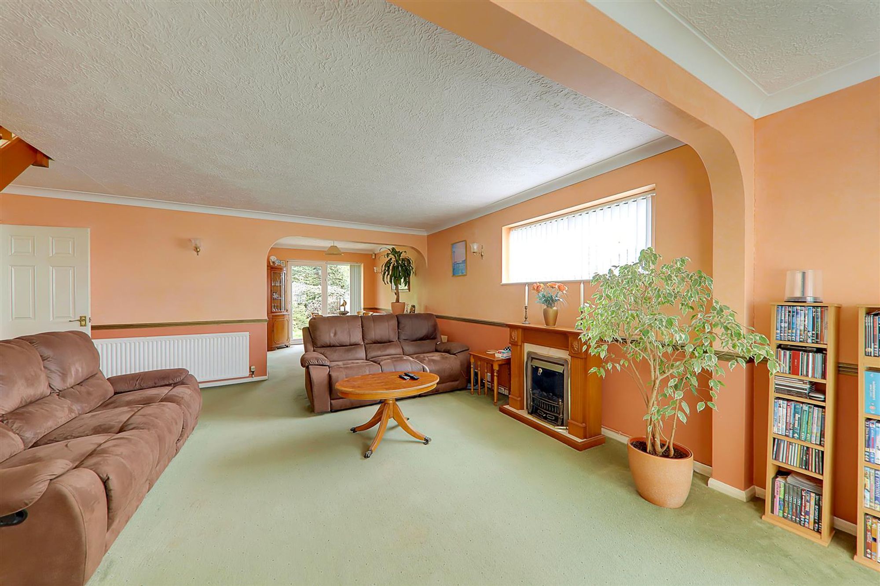
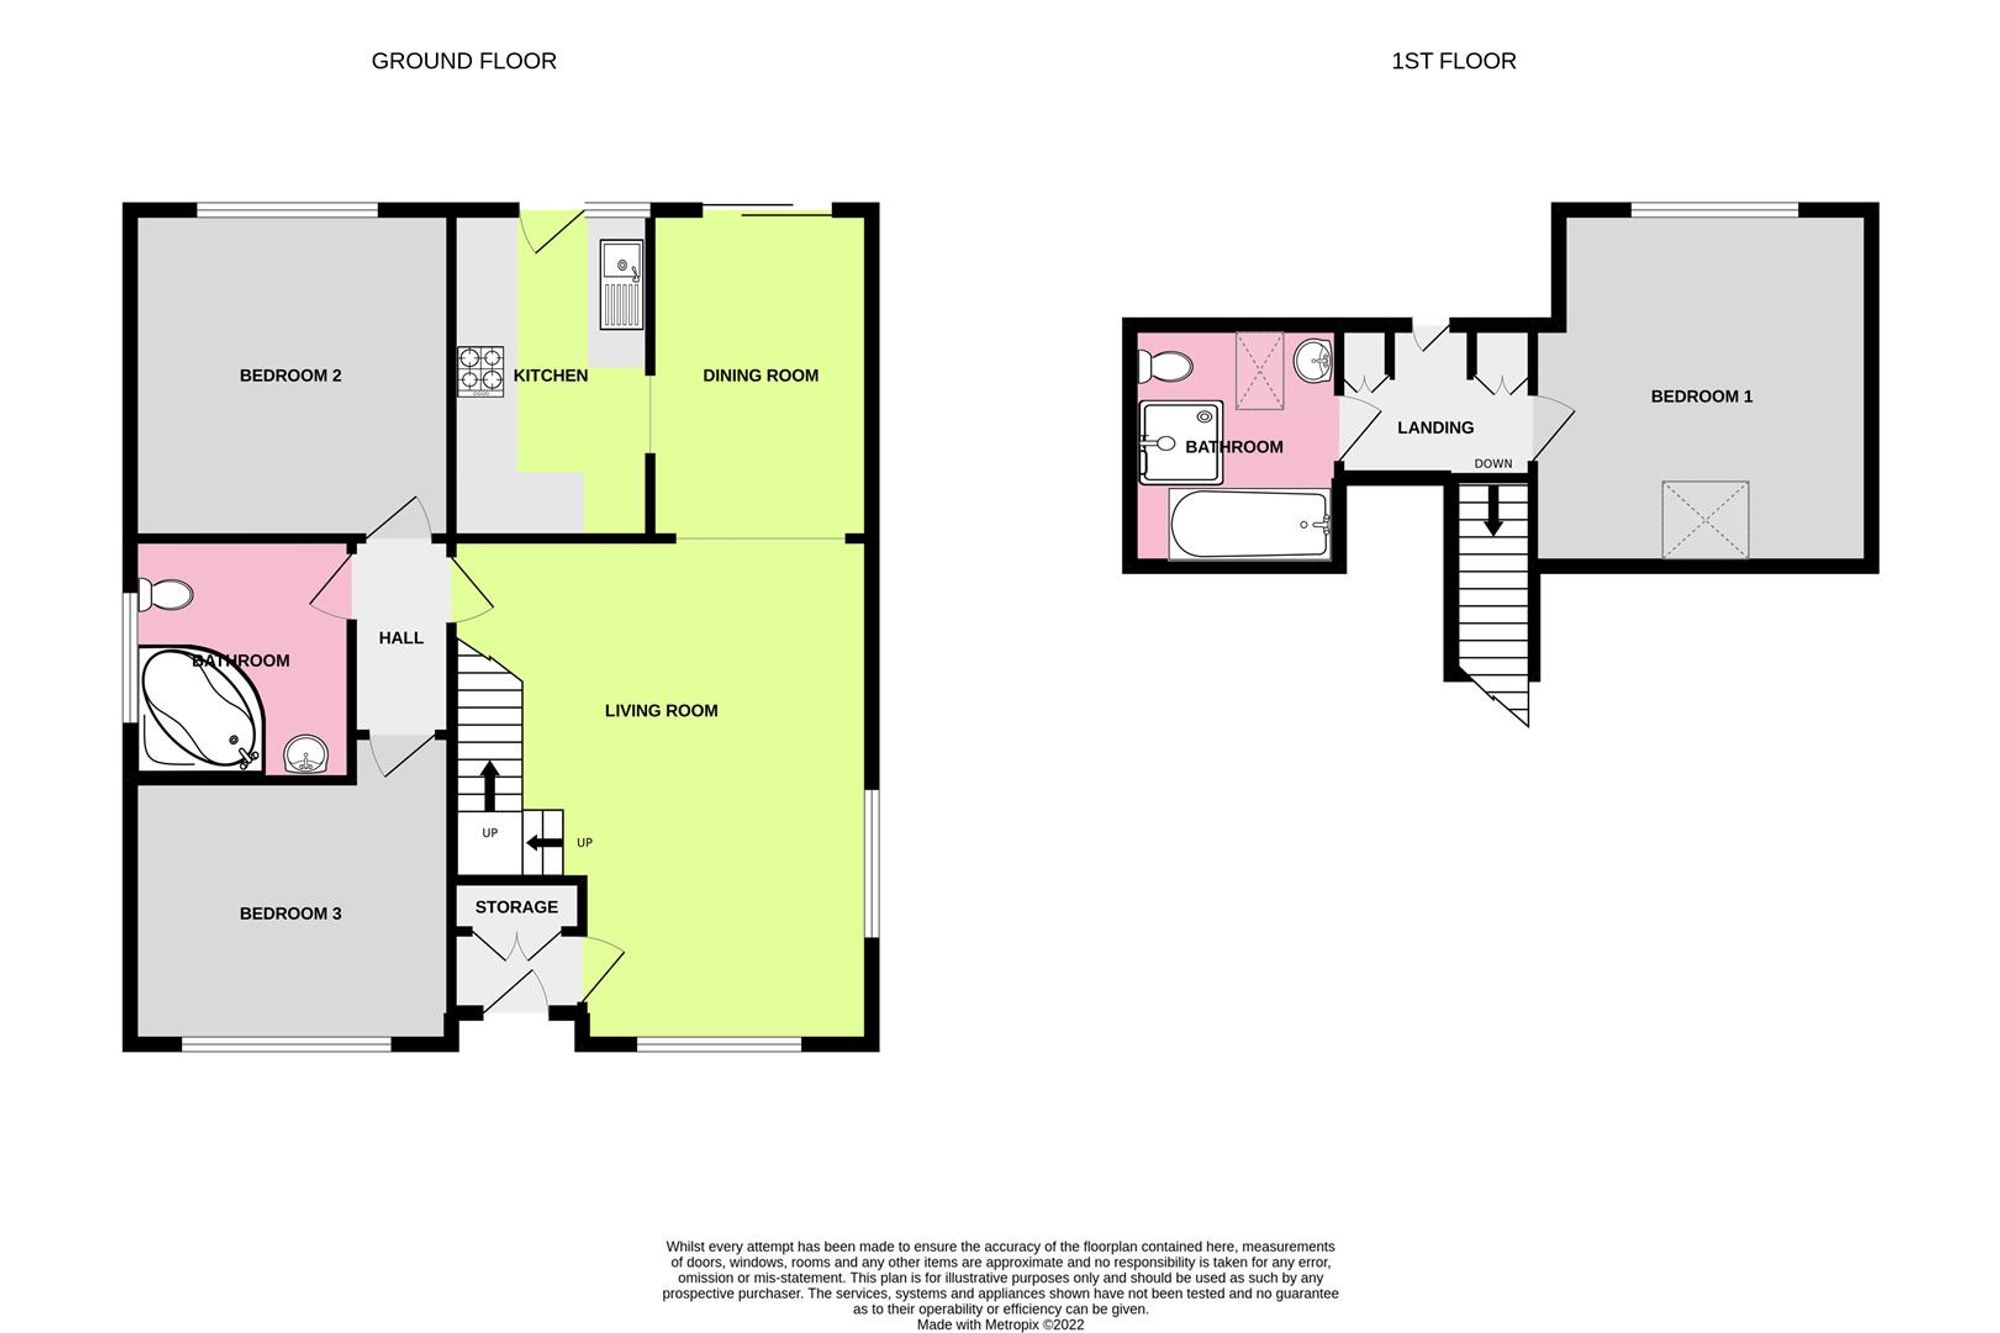
Deceptively spacious three double bedrooms, two bathrooms, detached chalet in this favoured area of High Salvington. Briefly the accommodation comprises: GROUND FLOOR: entrance porch, 31' lounge/diner, kitchen, two bedrooms and bathroom/wc FIRST FLOOR: third bedroom and bathroom/wc. The property benefits from gas fired central heating and double glazing. Externally there is a block paved driveway providing parking for 3/4 vehicles.
ENTRANCE HALL
Double cloaks cupboard. Tiled floor. Radiator. Part glazed door leading into:
LOUNGE
Dimensions: 6.10m x 5.11m (20' x 16'9). Two radiators. Double aspect with double glazed windows with distant sea view to side. Archway leading to:
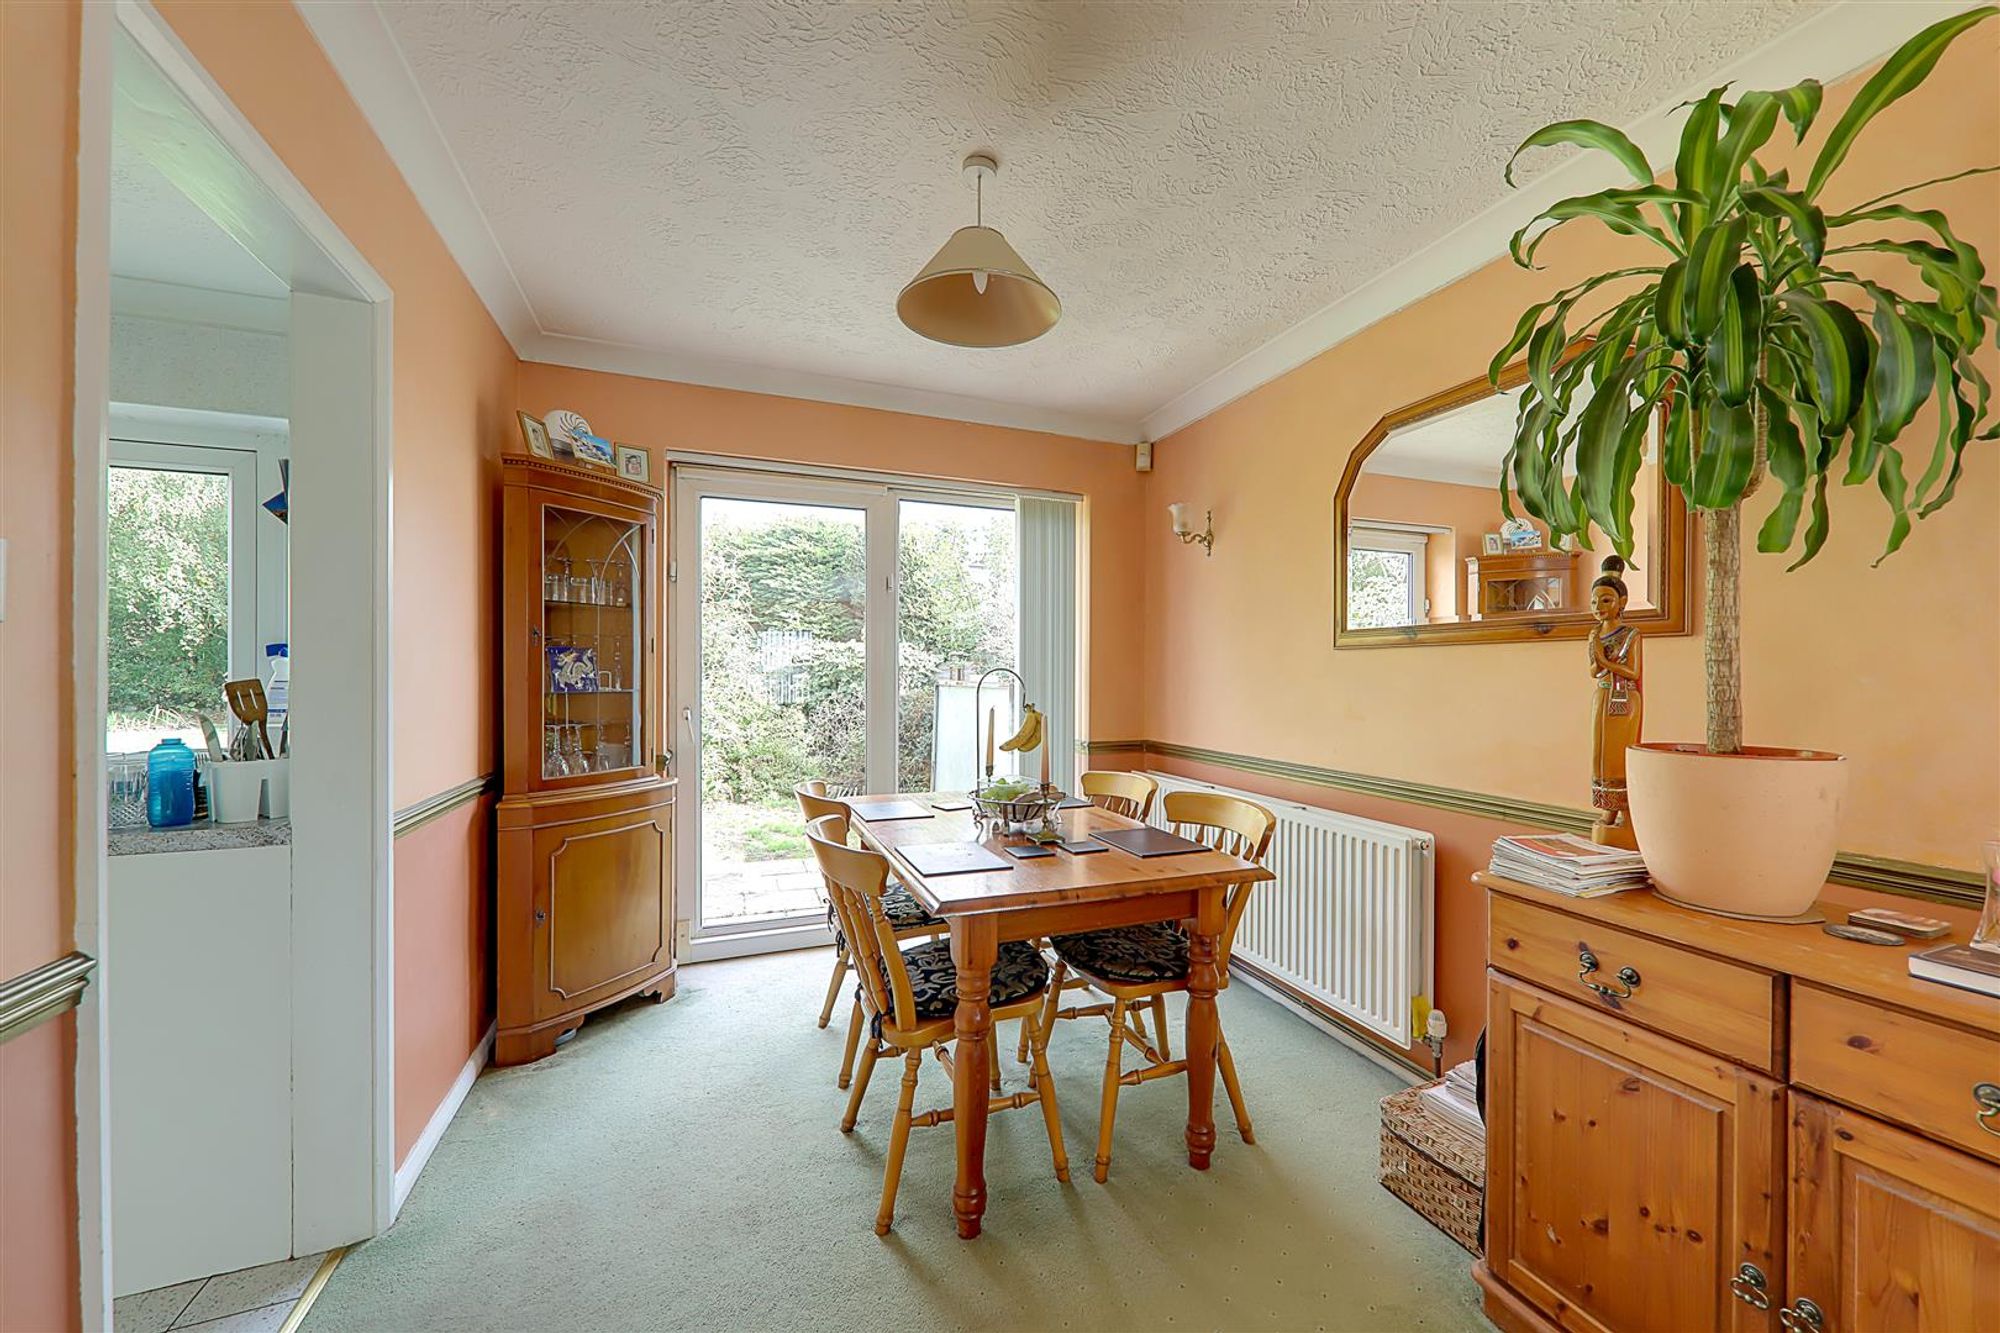
DINING ROOM
Dimensions: 3.05m x 2.59m (10'0" x 8'5"). Radiator. Double glazed patio doors to garden.
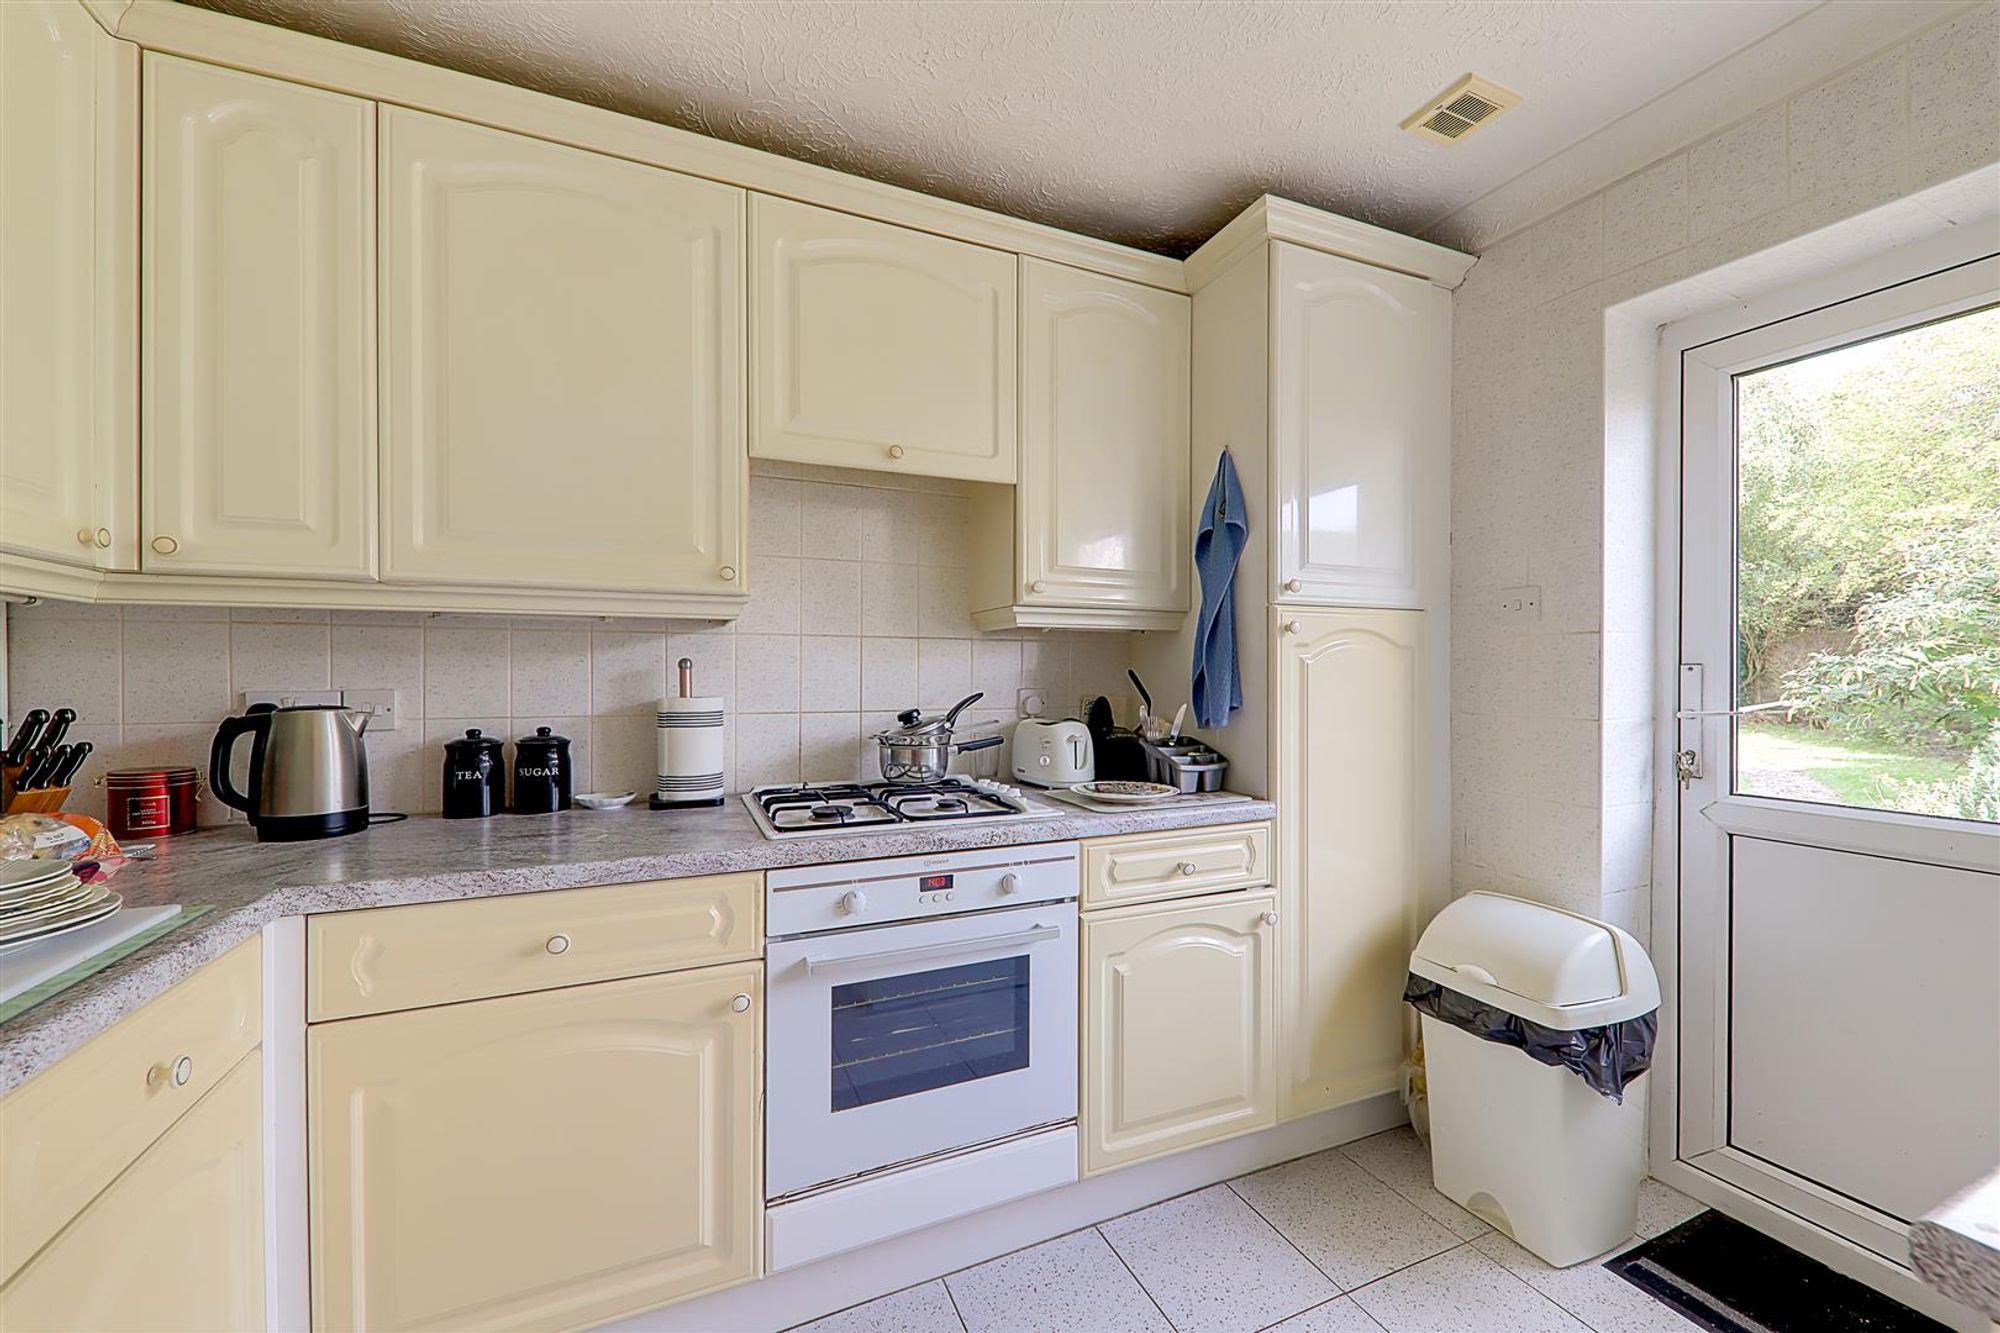
KITCHEN
Dimensions: 3.05m x 2.31m (10' x 7'7). Fully tiled. Comprising of rolled top work surfaces with single drainer sink unit with mixer taps. Range of base units comprising of cupboards and drawers. Matching eye level wall units with concealed lighting under. Fitted electric oven. Four ring gas hob with extractor over. Space and plumbing for washing machine. Space for fridge/freezer. Tiled floor. Double glazed window. Double glazed door to garden.
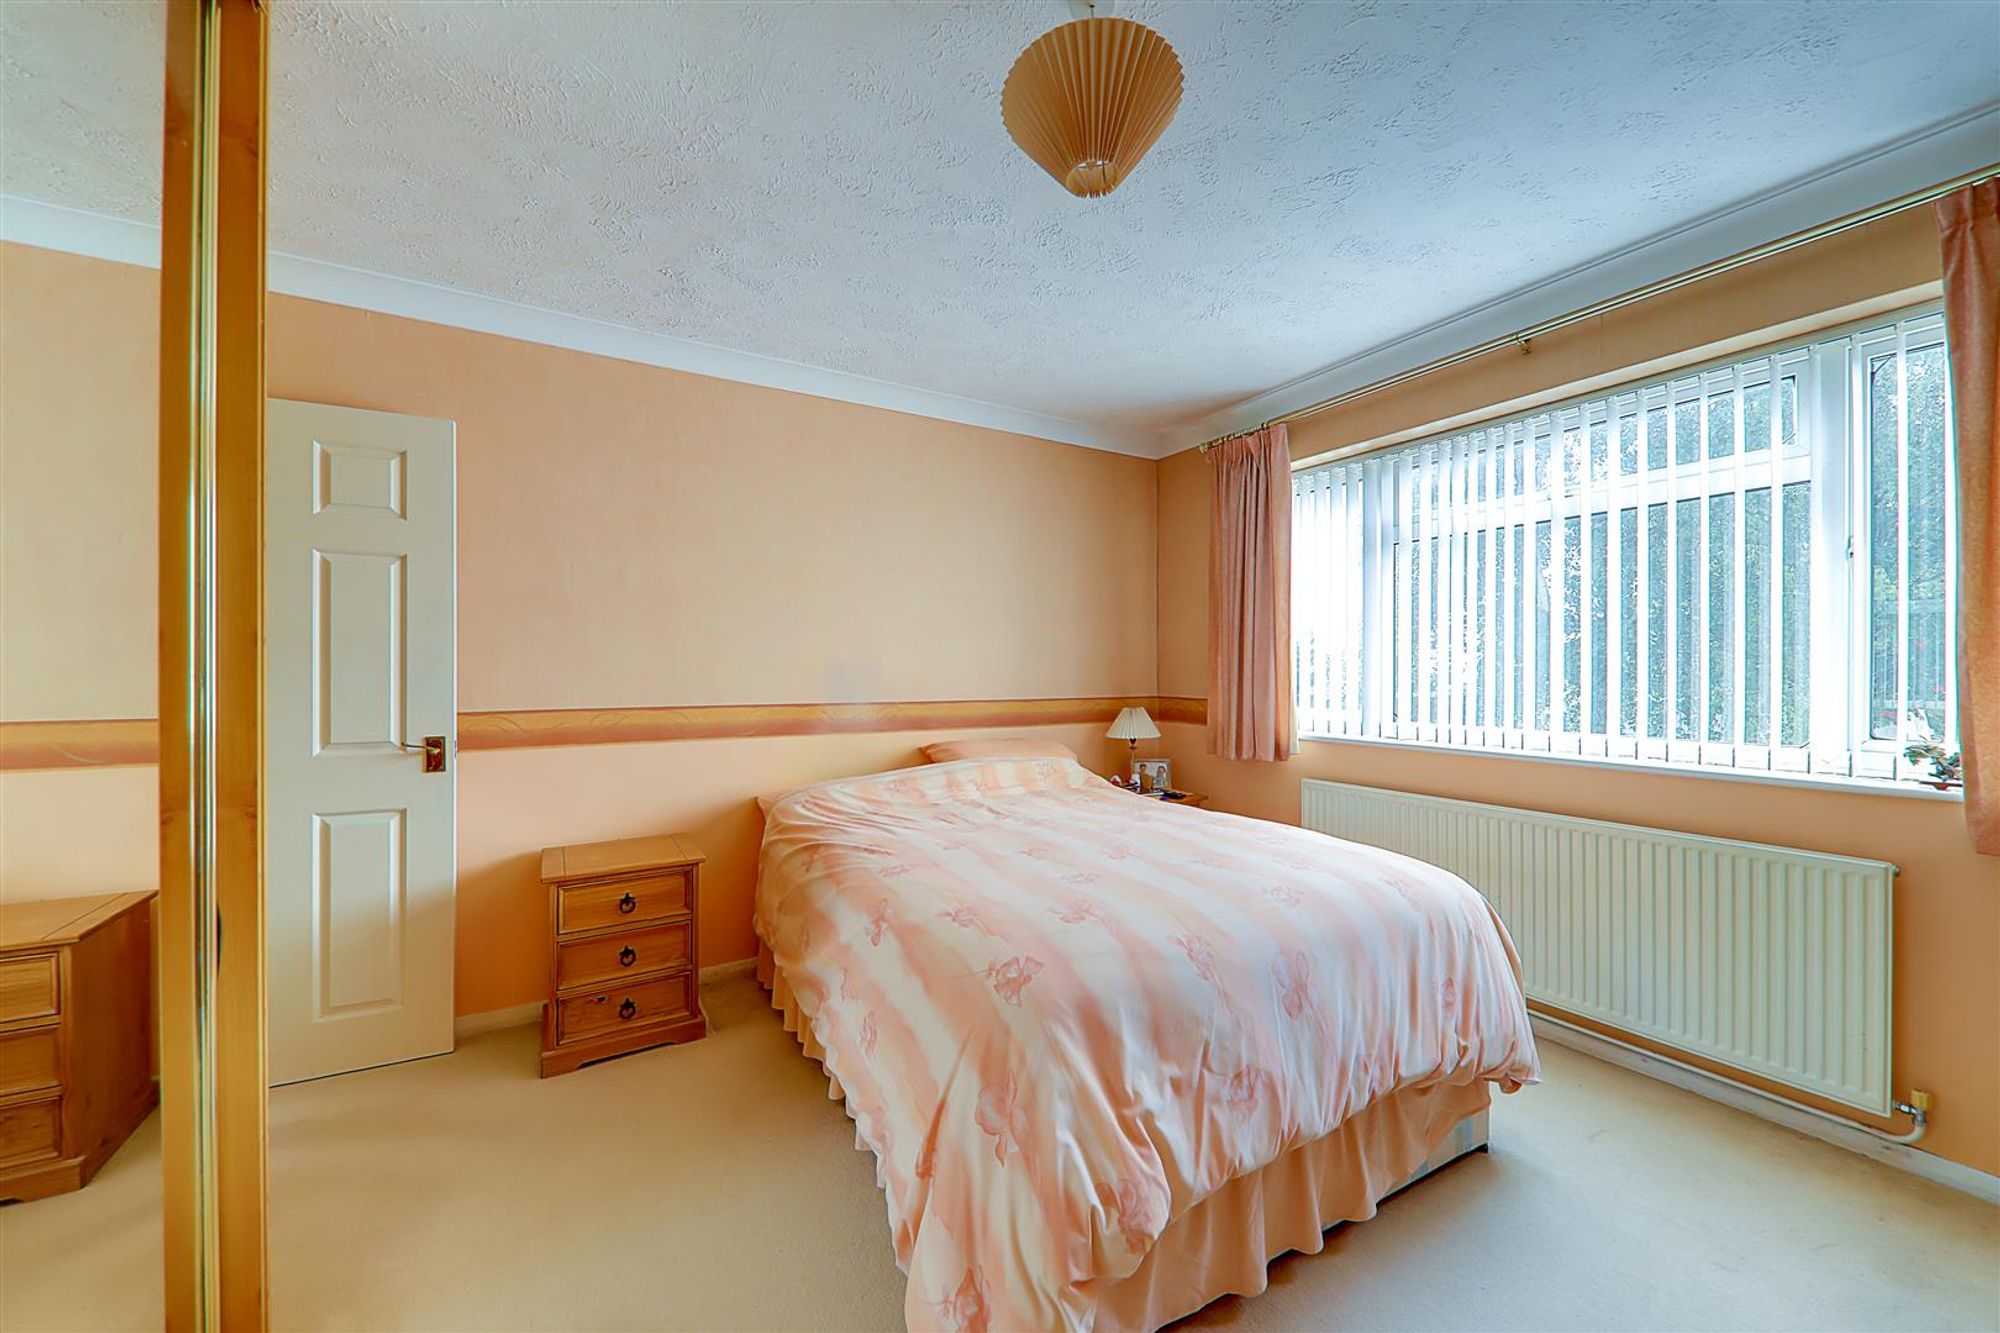
BEDROOM TWO
Dimensions: 3.81m x 3.73m (12'6 x 12'3). Mirror fronted fitted wardrobes. Radiator. Double glazed window.
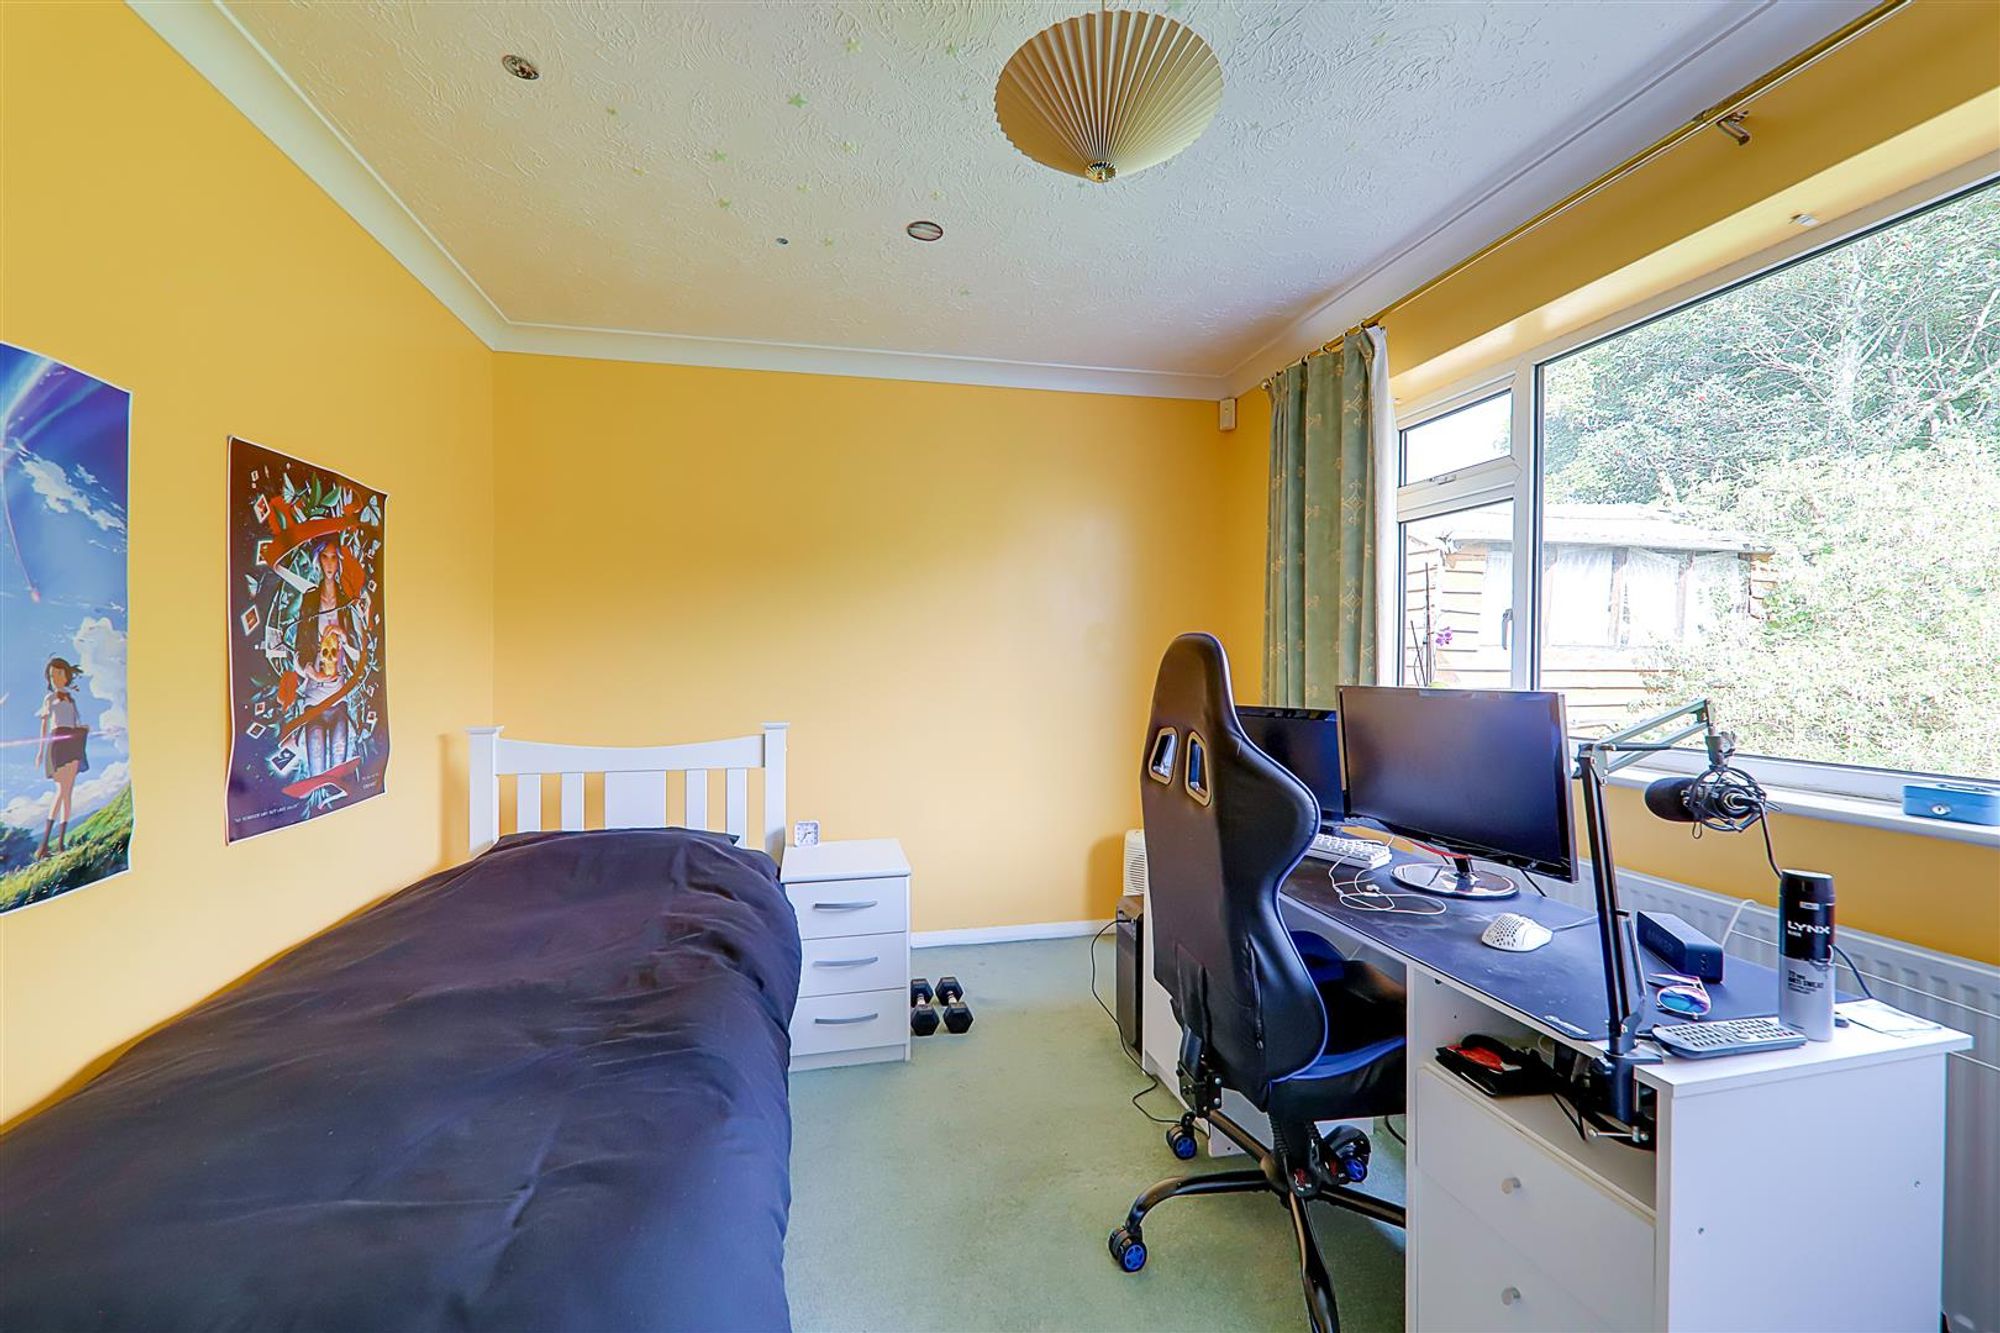
BEDROOM THREE
Dimensions: 3.66m x 2.97m (12 x 9'9). Radiator. Double glazed window.
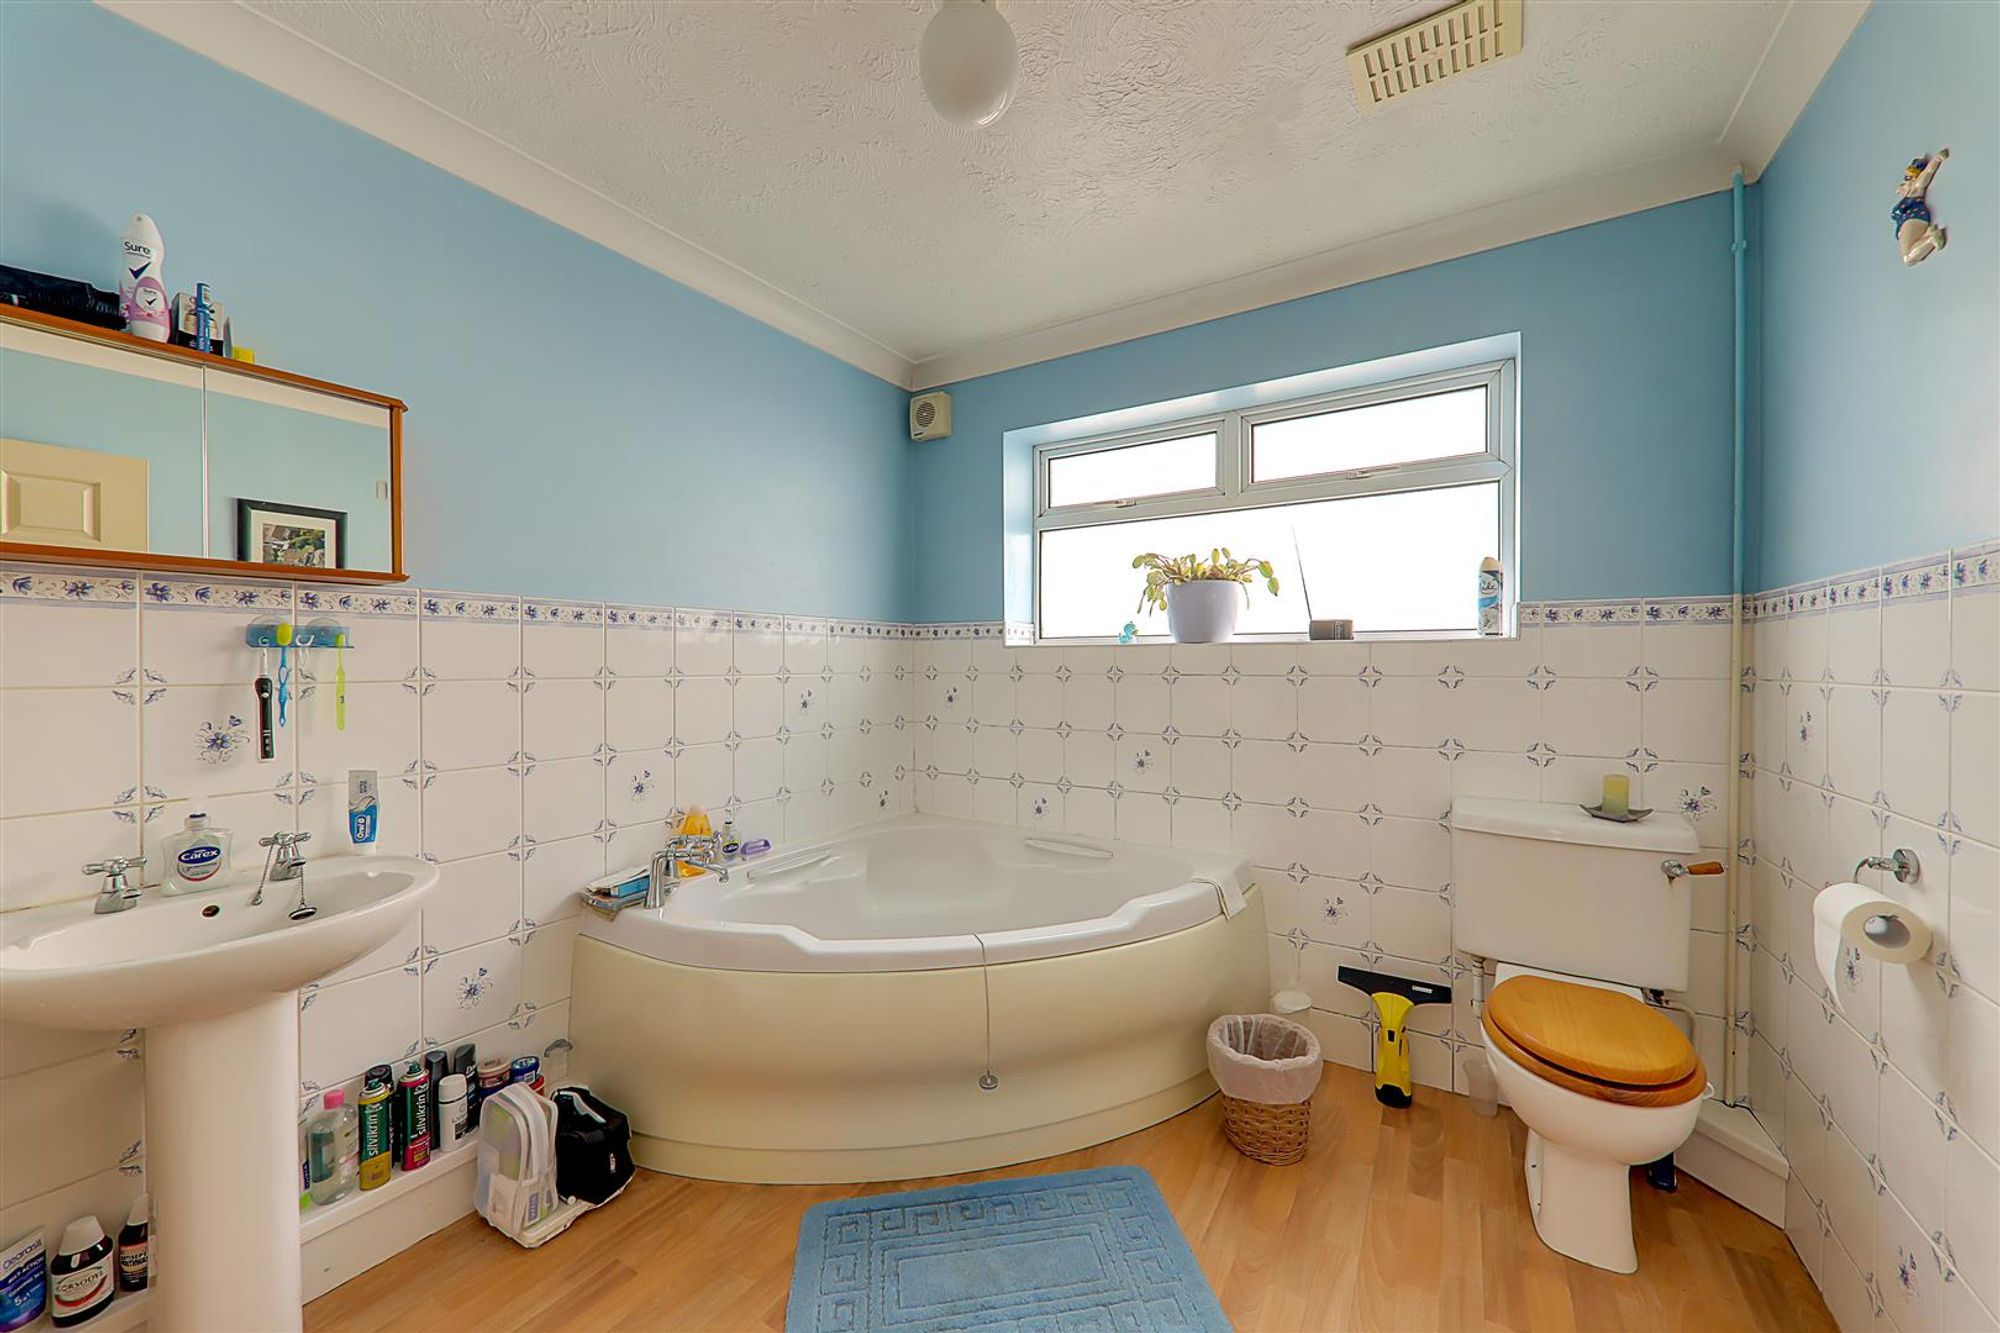
BATHROOM/WC
Dimensions: 2.82m x 2.57m (9'3 x 8'5). Half tiled. White suite comprising of corner bath. Pedestal wash hand basin. Close couple WC. Radiator. Double glazed window.
FIRST FLOOR LANDING
Two fitted storage cupboards. Eve storage cupboards. Linen cupboard housing hot water tank with immersion. Gas fired boiler supply hot water and central heating.
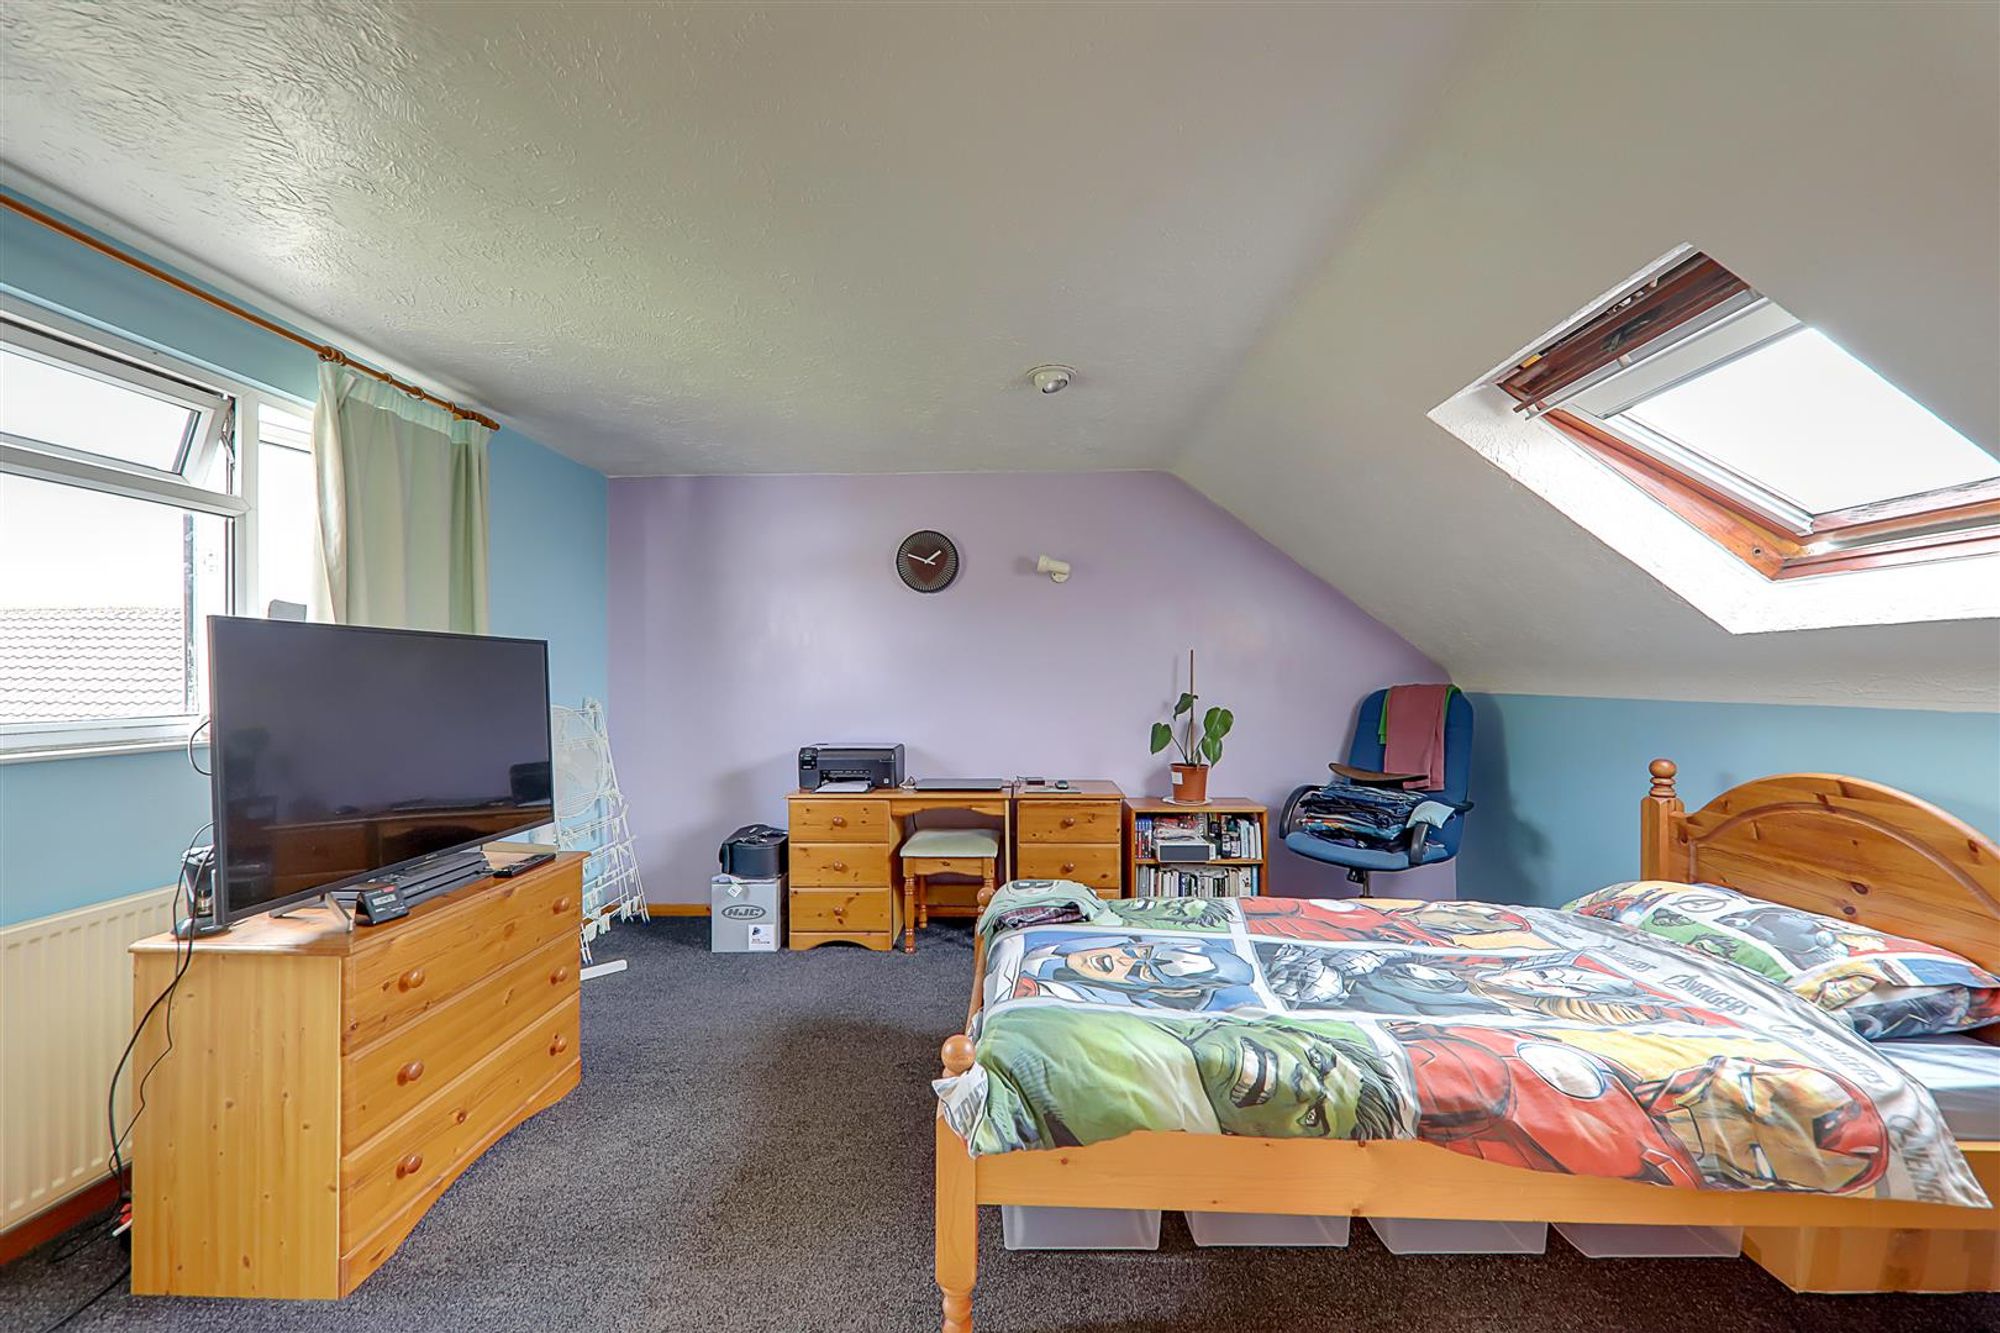
BEDROOM ONE
Dimensions: 4.14m x 3.96m (13'7 x 13'). Double aspect with double glazed window and velux double glazed window having distant sea views and views across Worthing. Eve storage cupboard. Radiator.
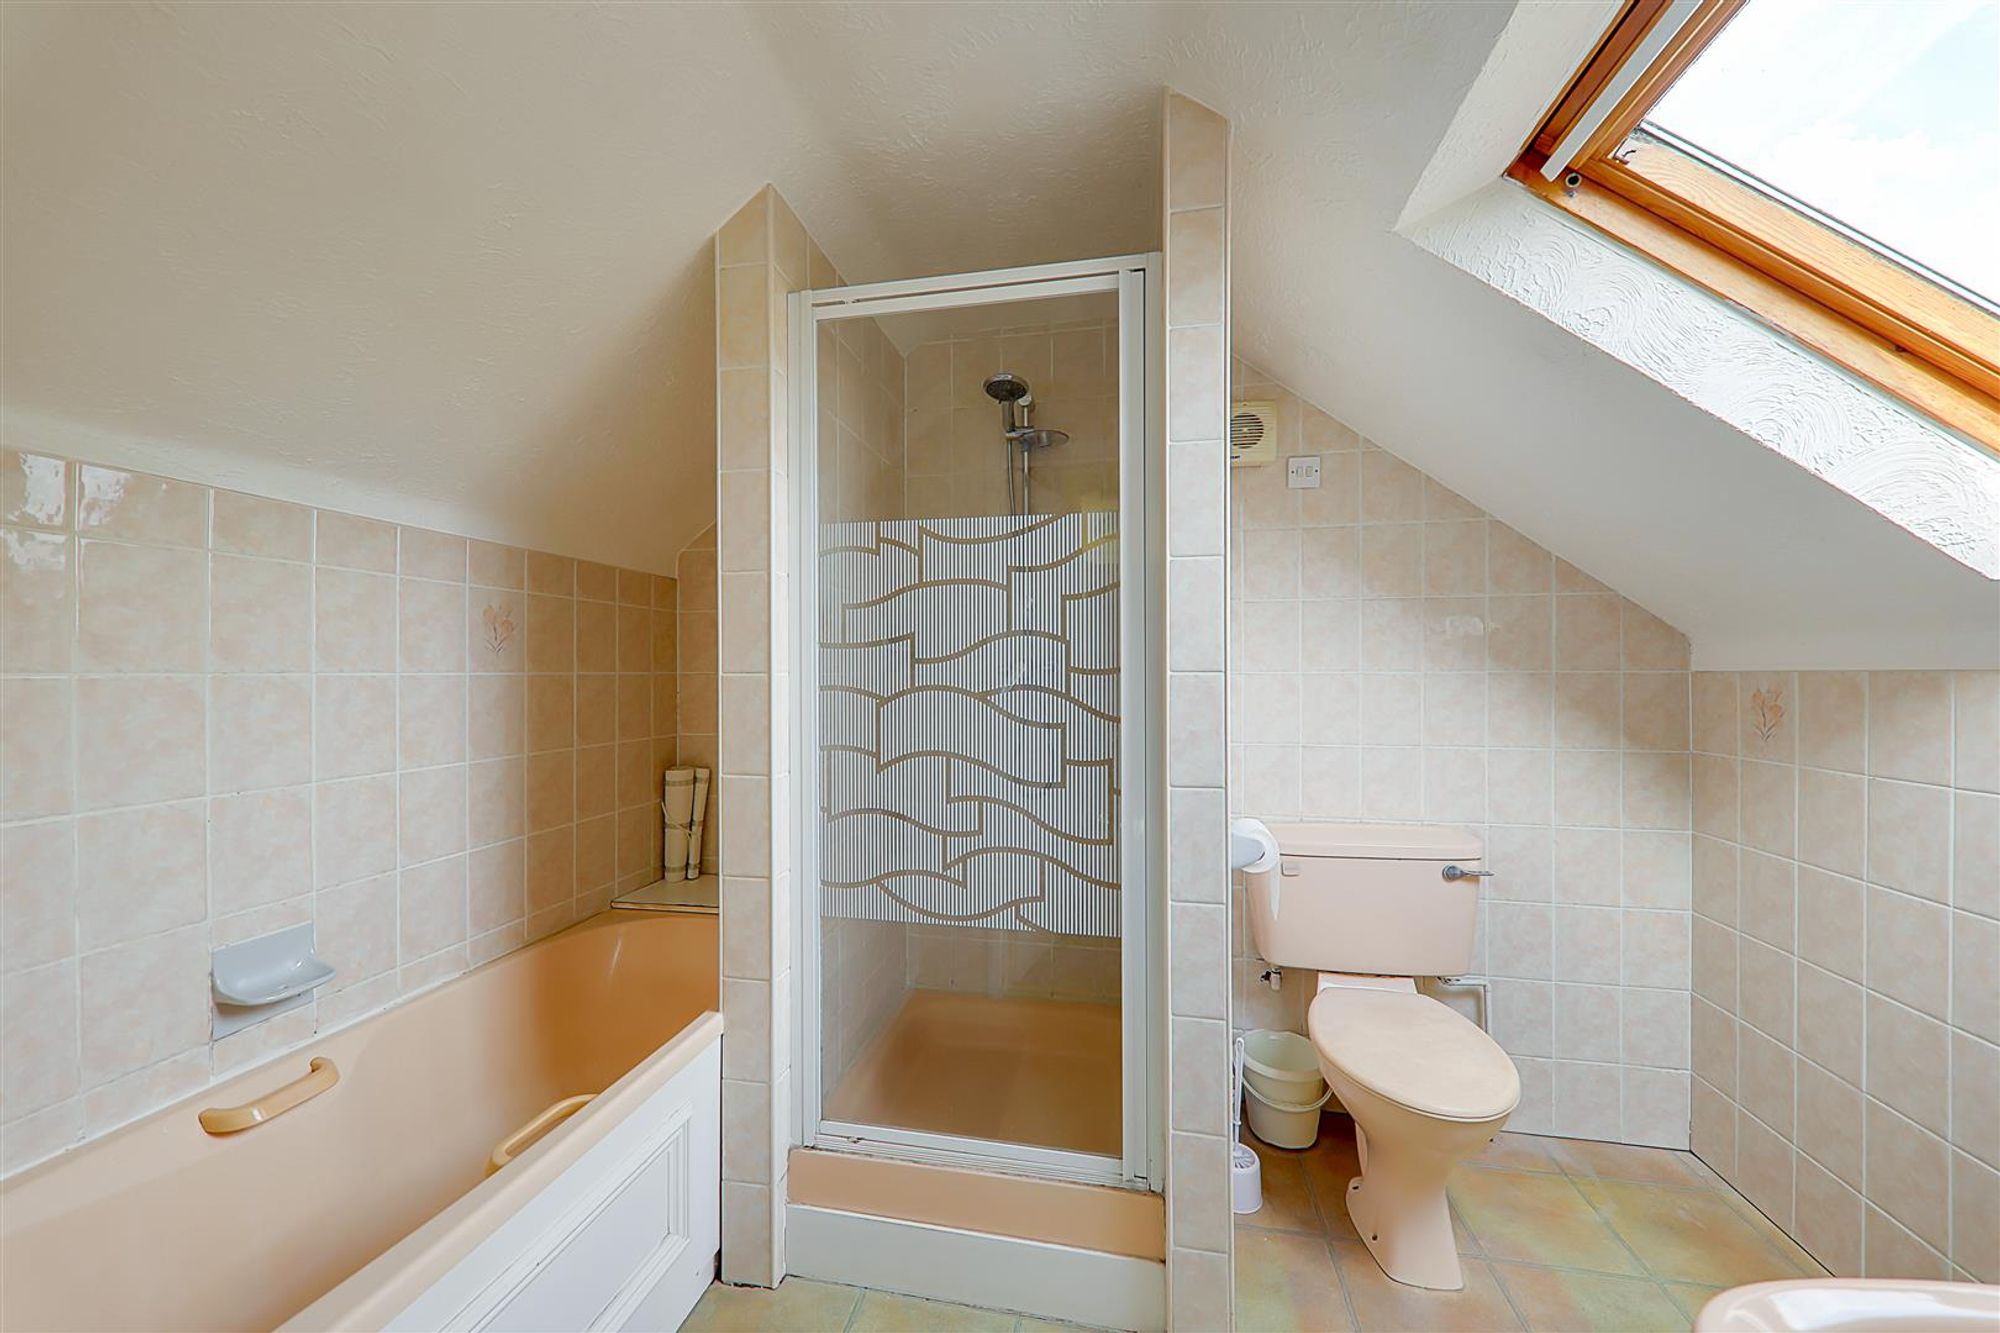
BATHROOM/WC
Fully tiled. Bathroom suite comprising of panelled bath with mixer taps/shower attachment. Step in shower cubicle and fitted chrome shower. Glazed shower screen. Pedestal wash hand basin. Close couple WC. Radiator. Velux double glazed window.
OUTSIDE
PRIVATE DRIVE WITH FURTHER PARKING
Block paved withstanding for 3/4 vehicles.
FRONT GARDEN
Laid to lawn with mature flower boarders. Side gate leading to:
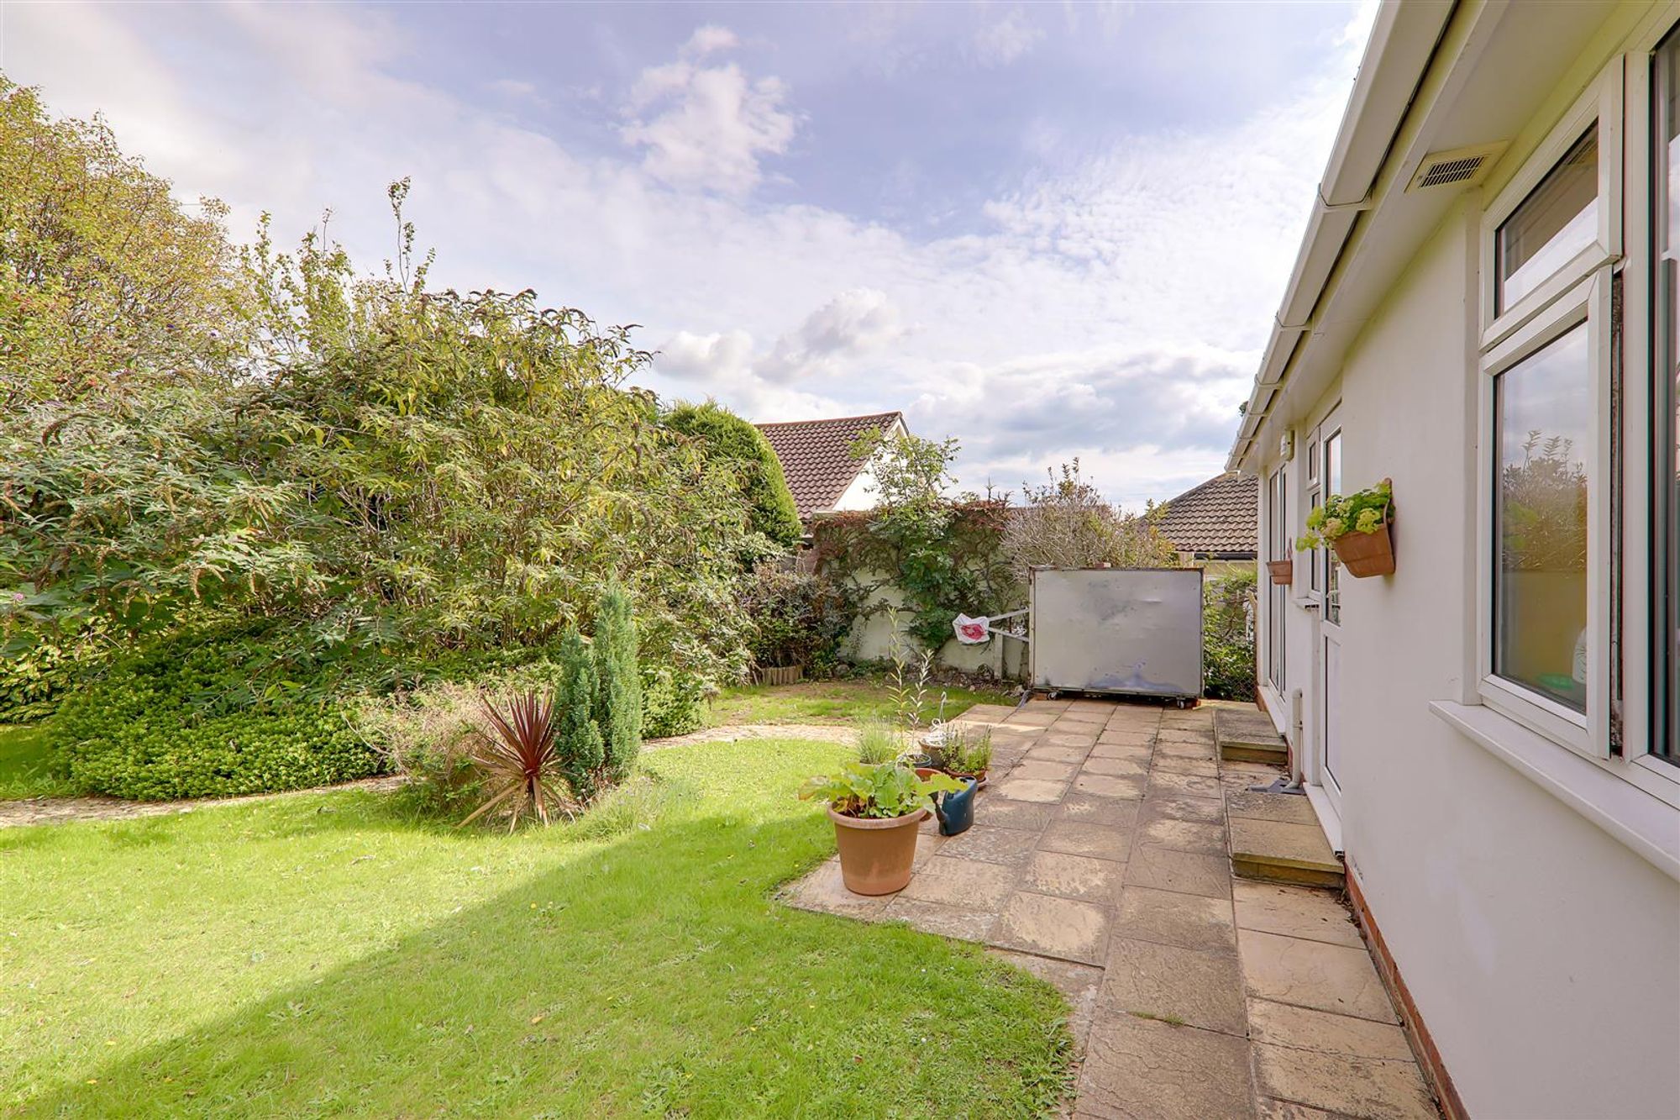
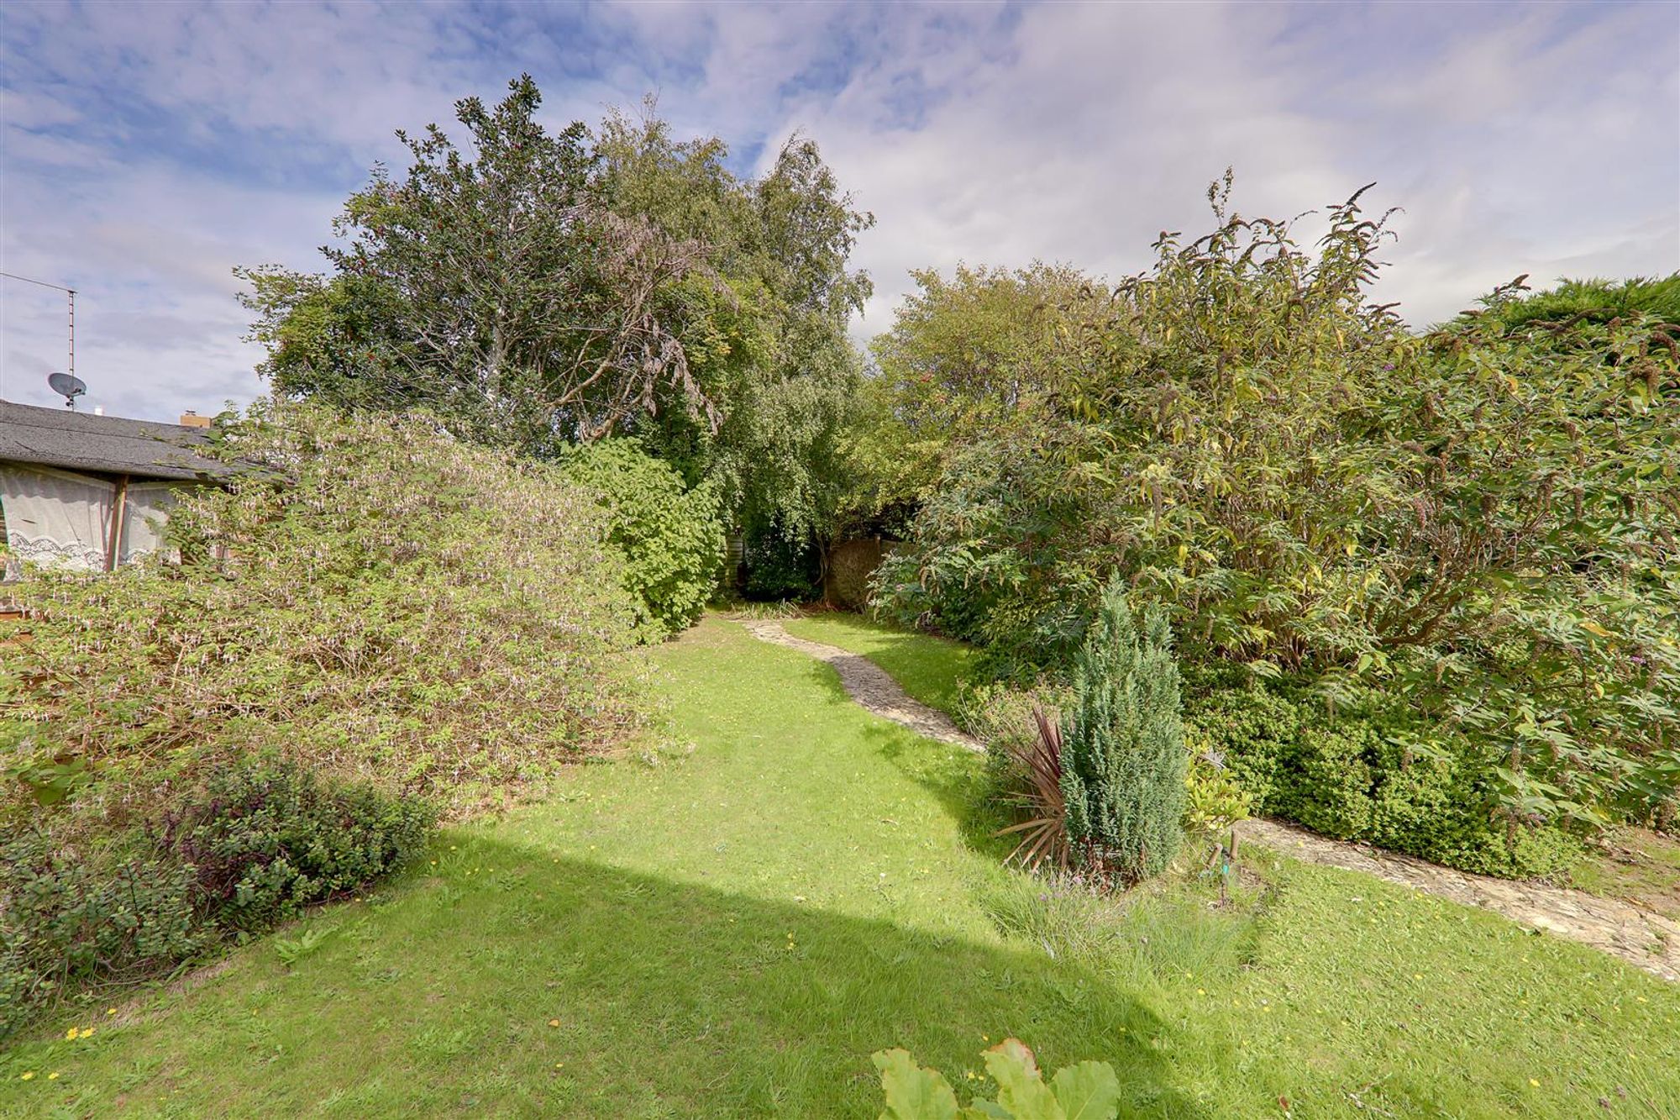
REAR GARDEN
Paved patio with remainder being laid to lawn. Mature shrub and bush boarders. Outside water tap. Garden shed in need of repair.
Required Information
Council tax band: D Draft version: 1 Note: These details have been provided by the vendor. Any potential purchaser should instruct their conveyancer to confirm the accuracy.