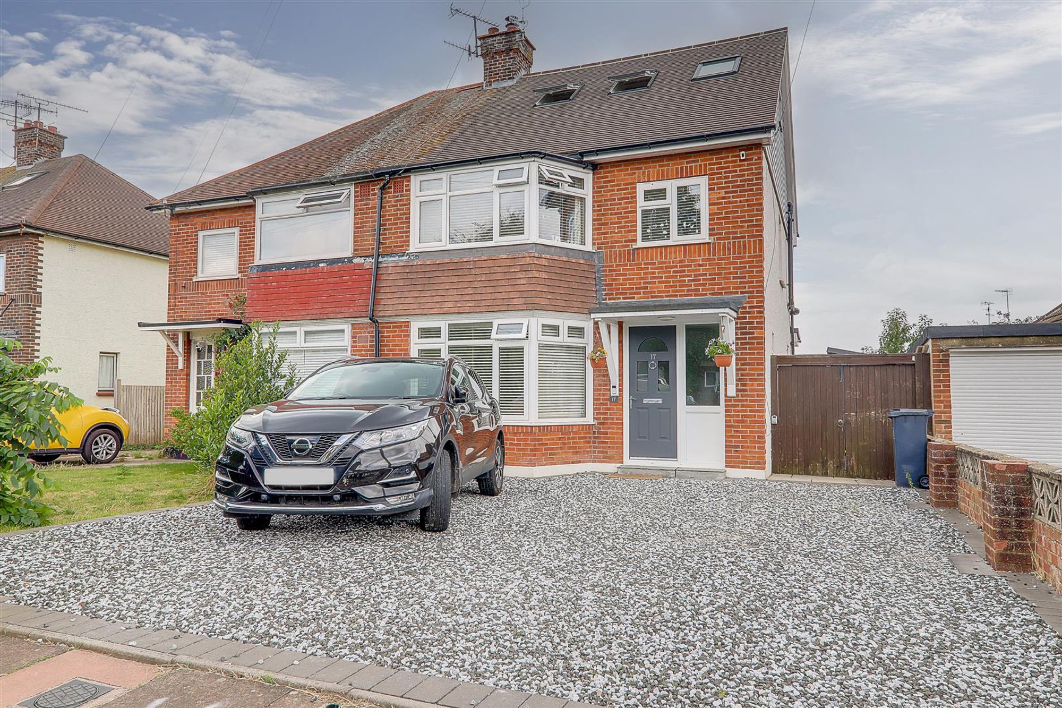
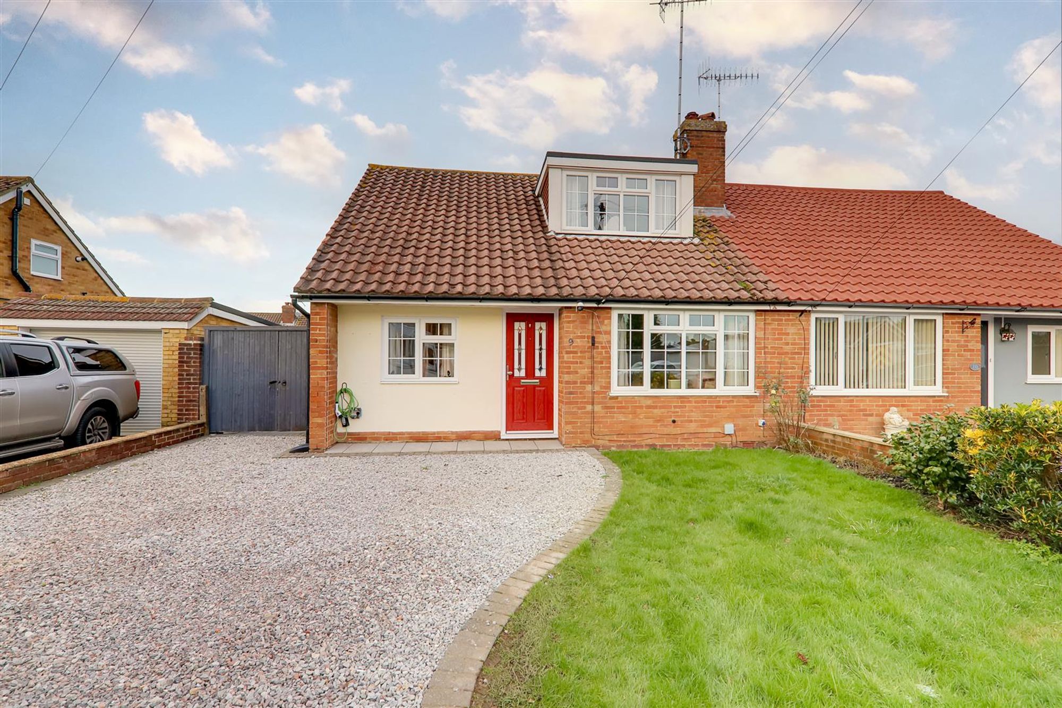
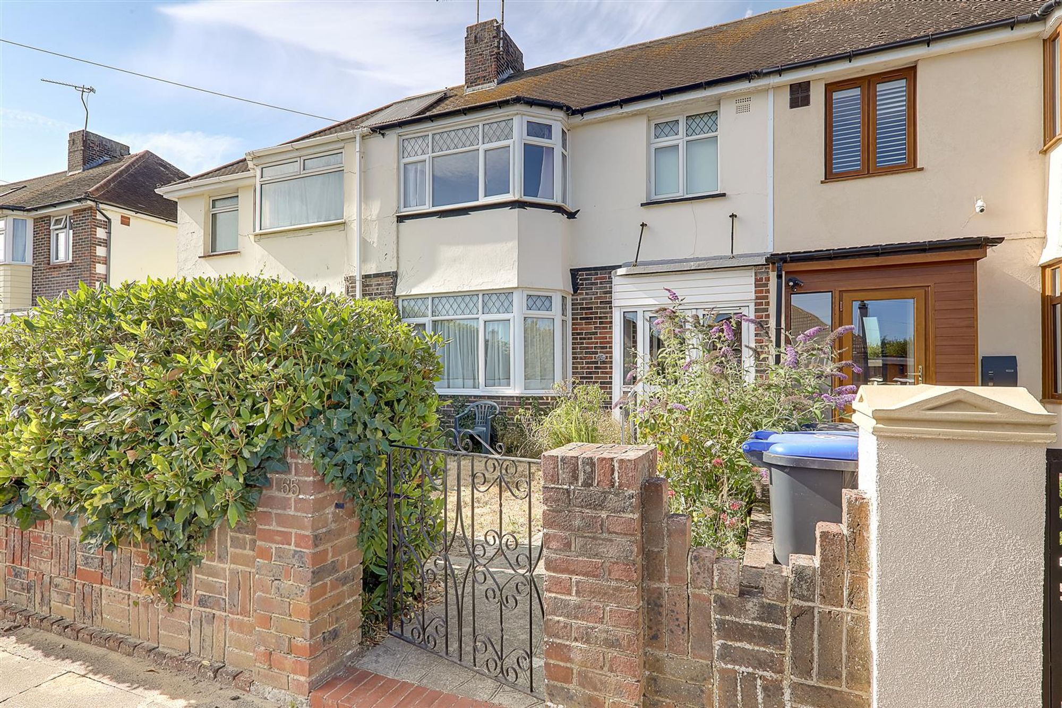
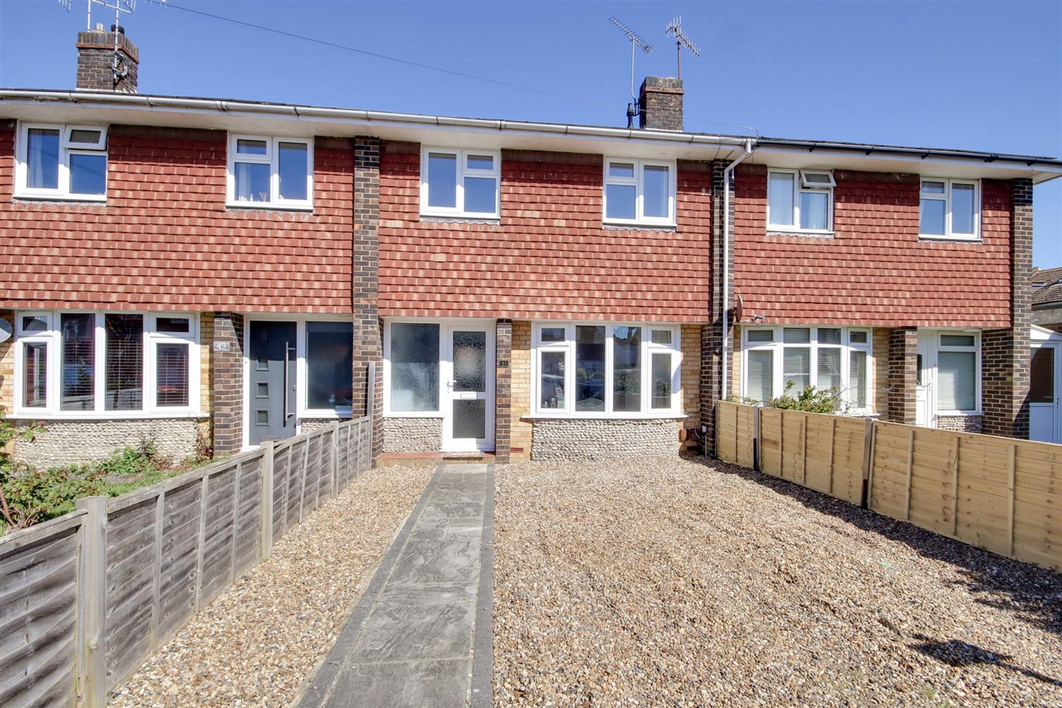
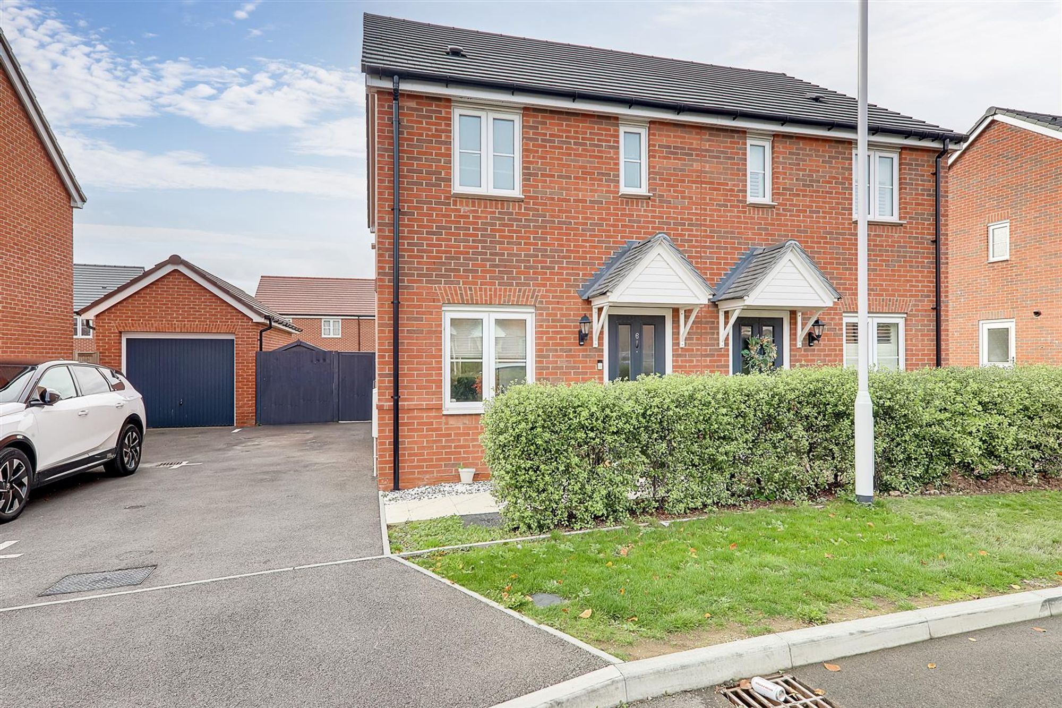
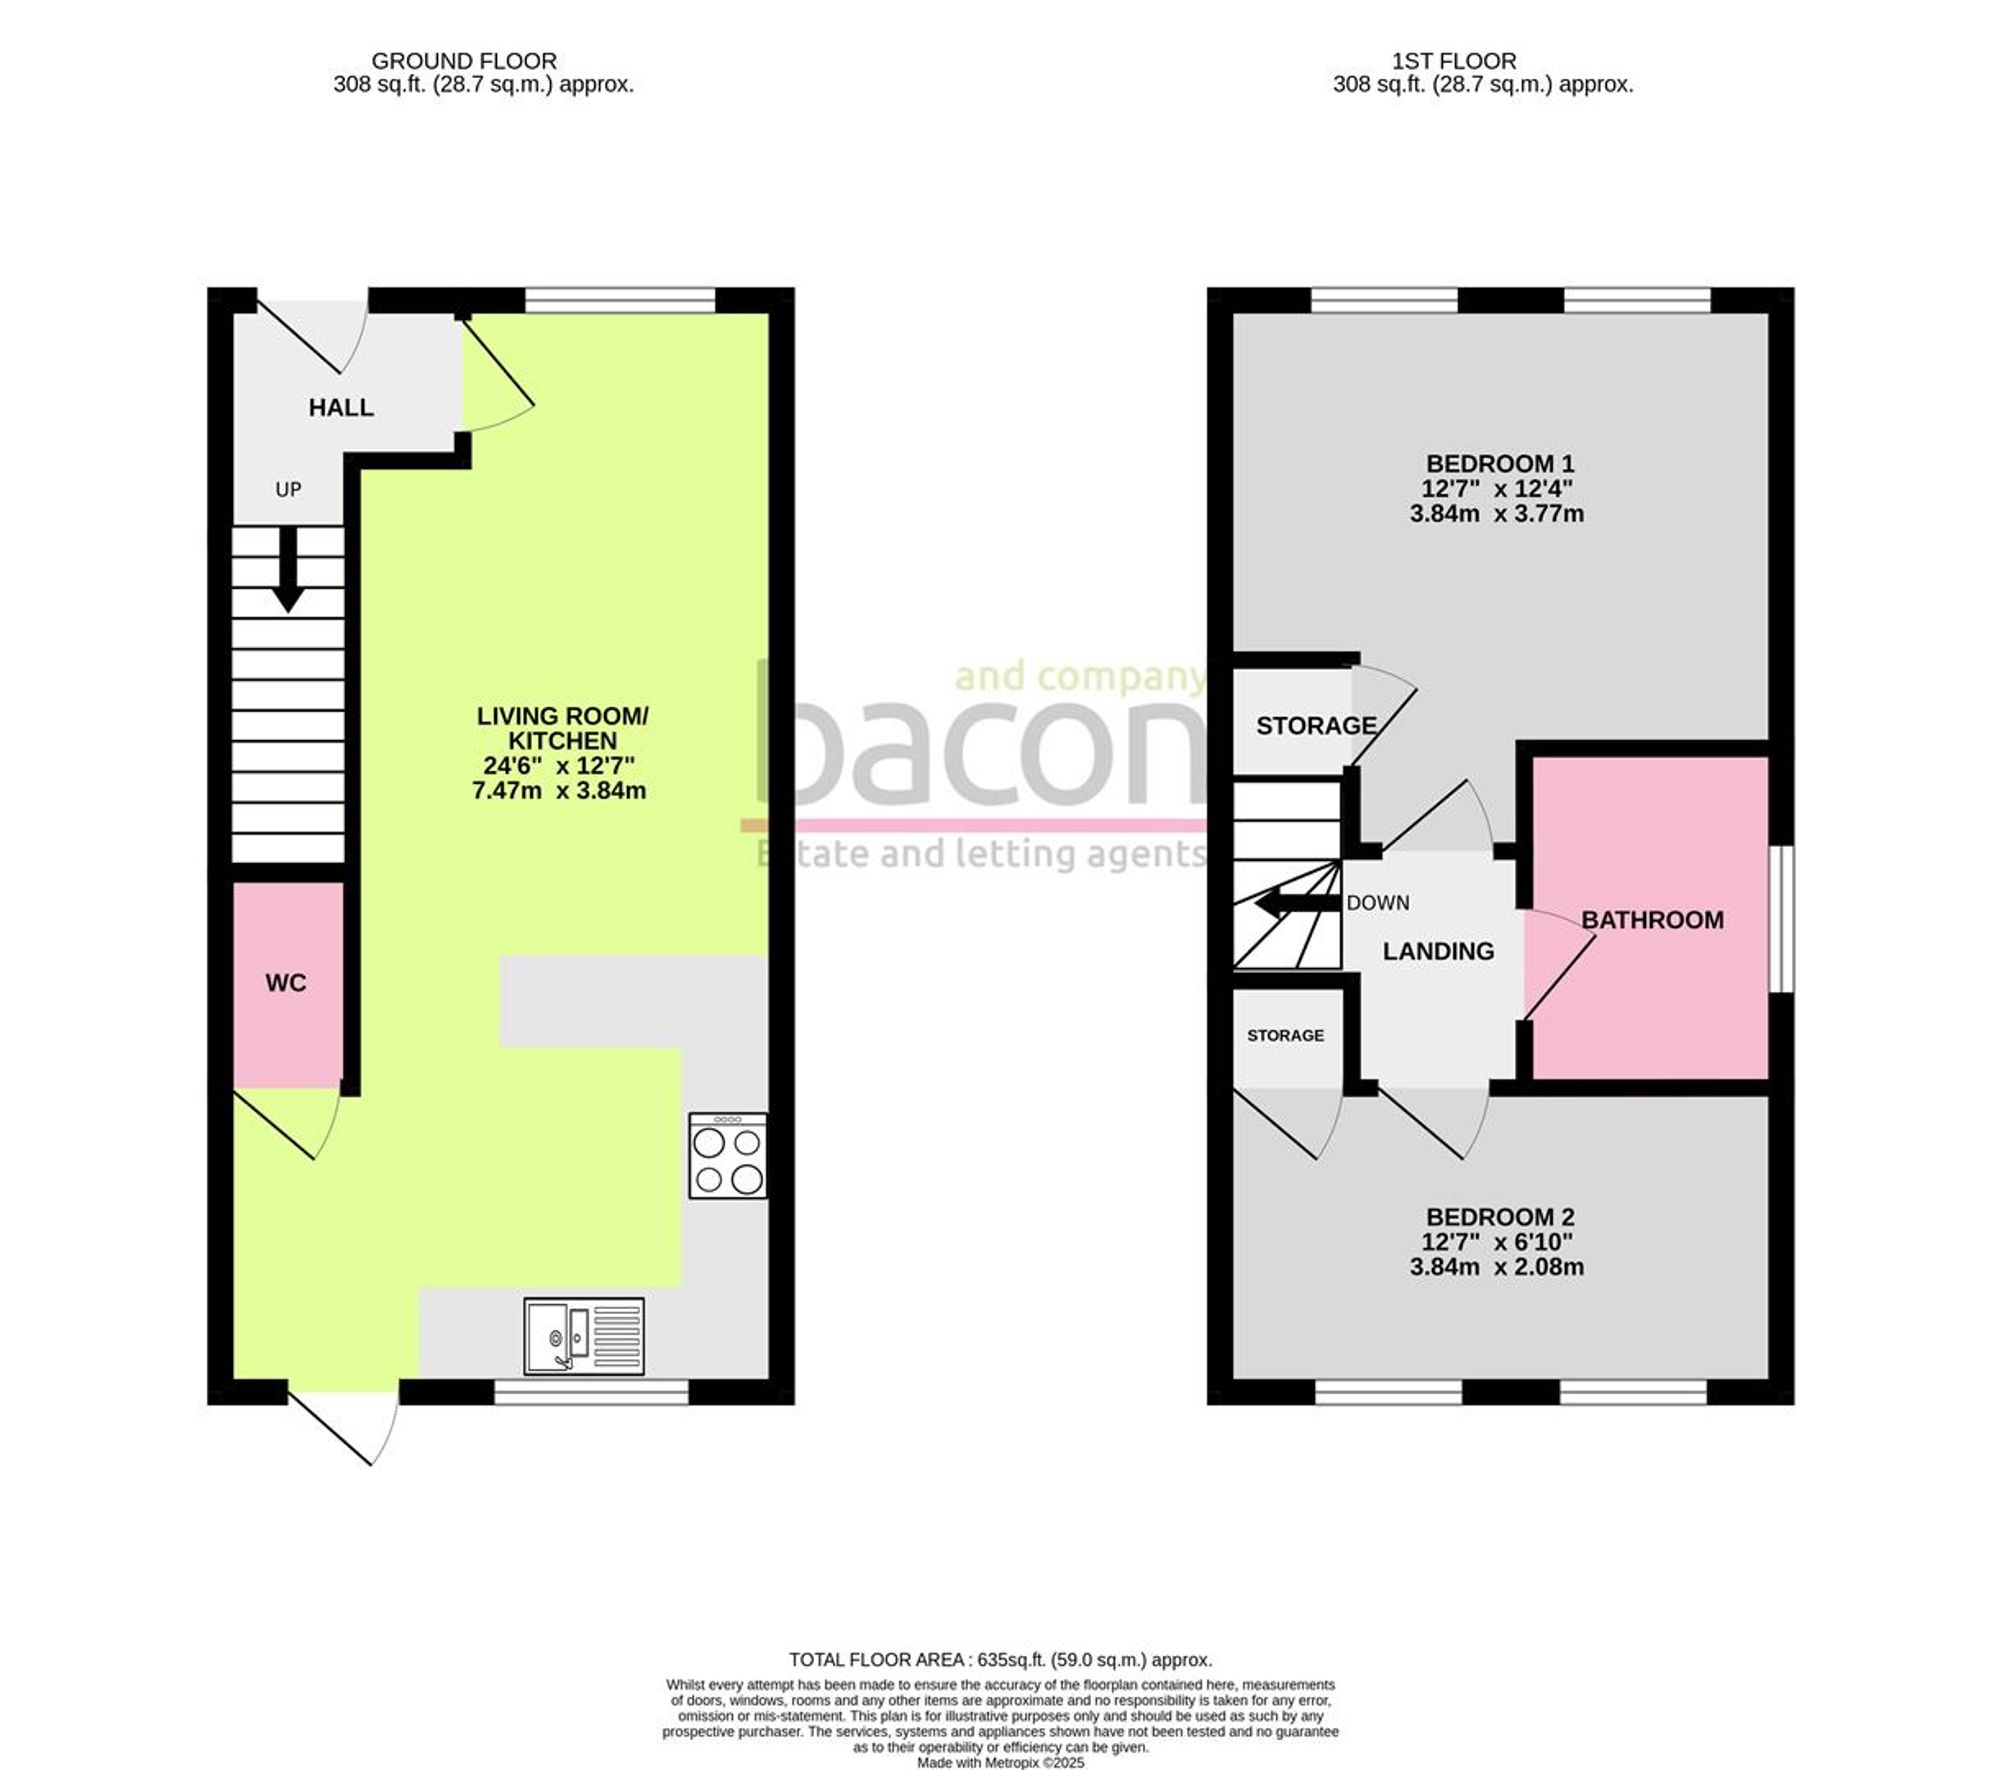
A two bedroom semi detached family home benefitting from a west facing rear garden and off road parking for two vehicles. Briefly the accommodation comprises: entrance hall, 24'6 lounge/kitchen, ground floor wc landing, two bedrooms and bathroom/wc. Externally there is a west facing artificially turfed for ease and maintenance rear garden, front garden and parking for two vehicles. Further benefits include, gas central heating, double glazing and remainder of 10 year NHBC warranty. CHAIN FREE.
Entrance Hall
Radiator. Electrical consumer unit.
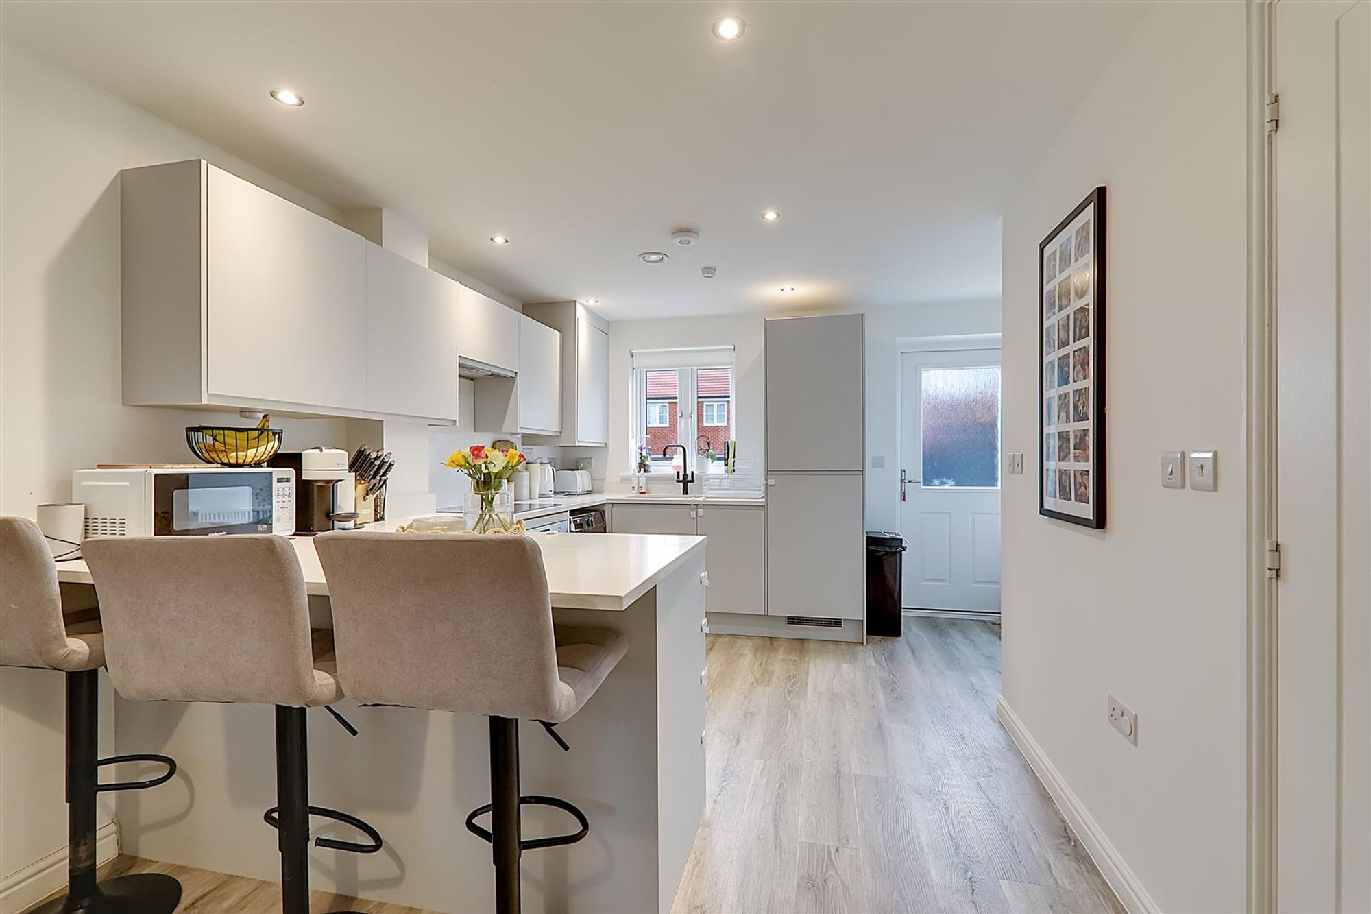
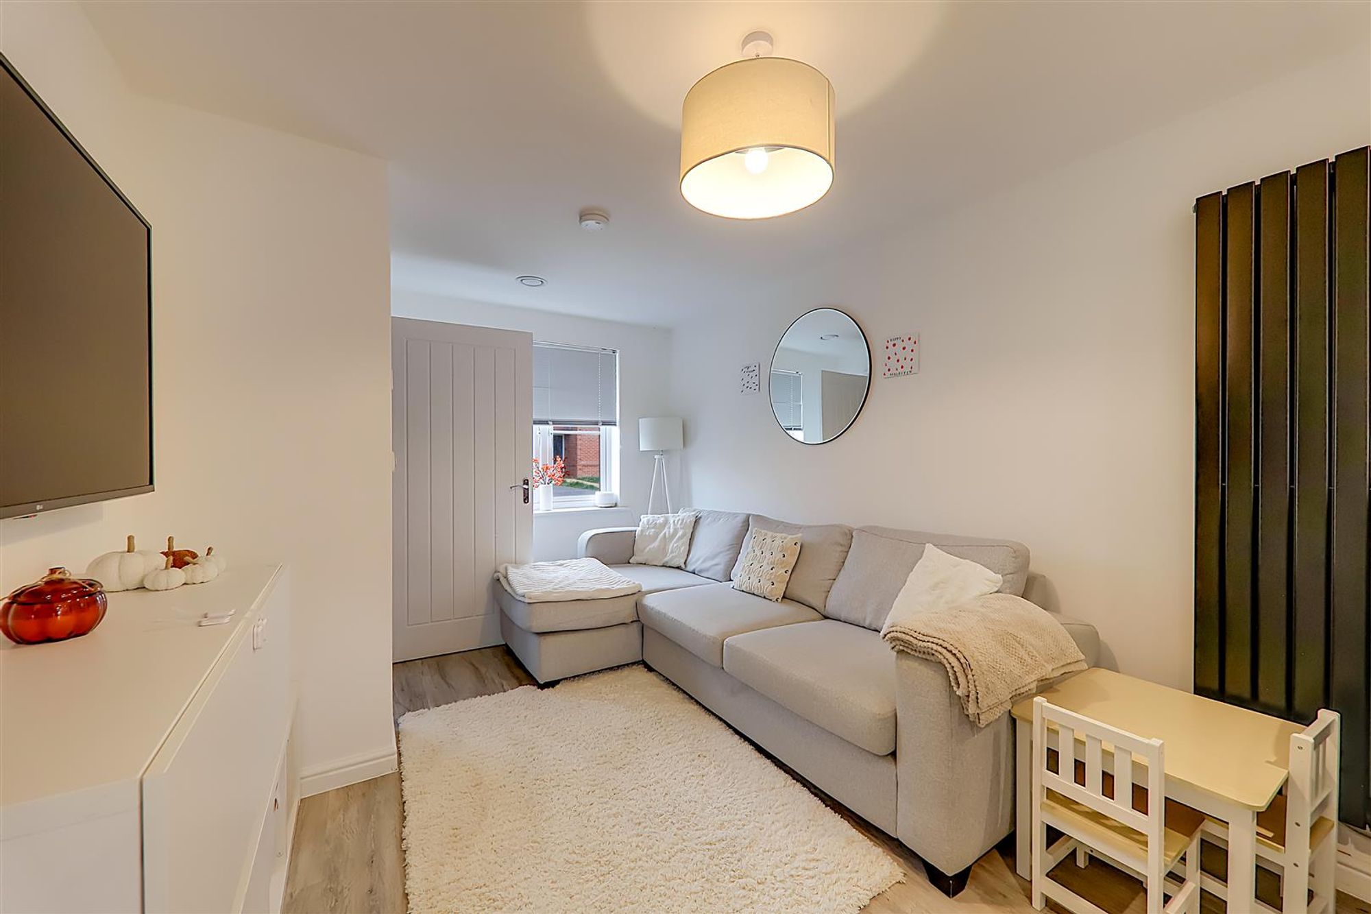
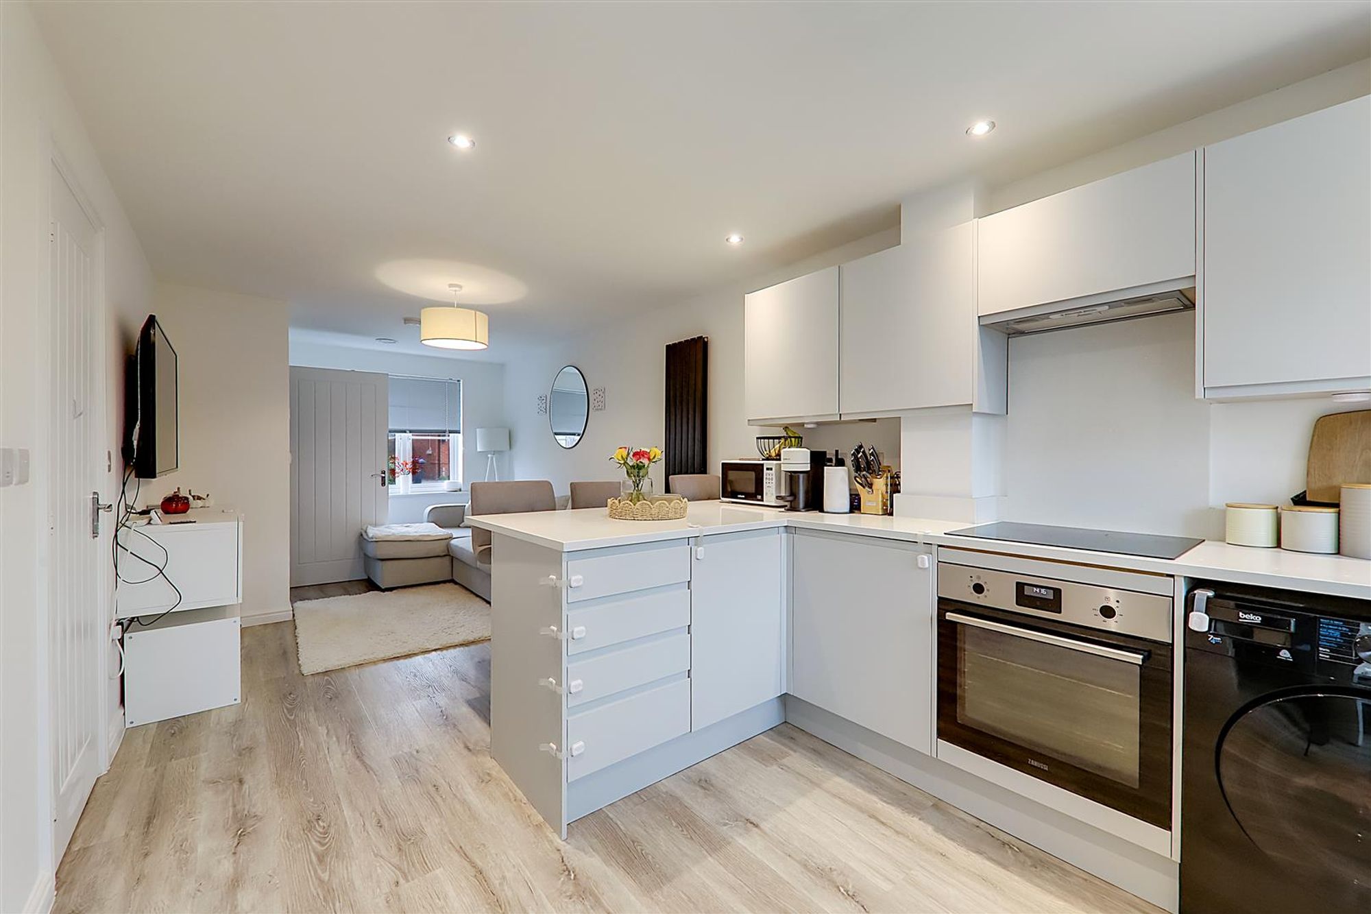
Open Plan Living Room/Kitchen
Size: 24' 6" x 12' 7" (7.47m x 3.84m)
Living Room
Double glazed window to front. Understairs storage cupboard. Feature radiator.
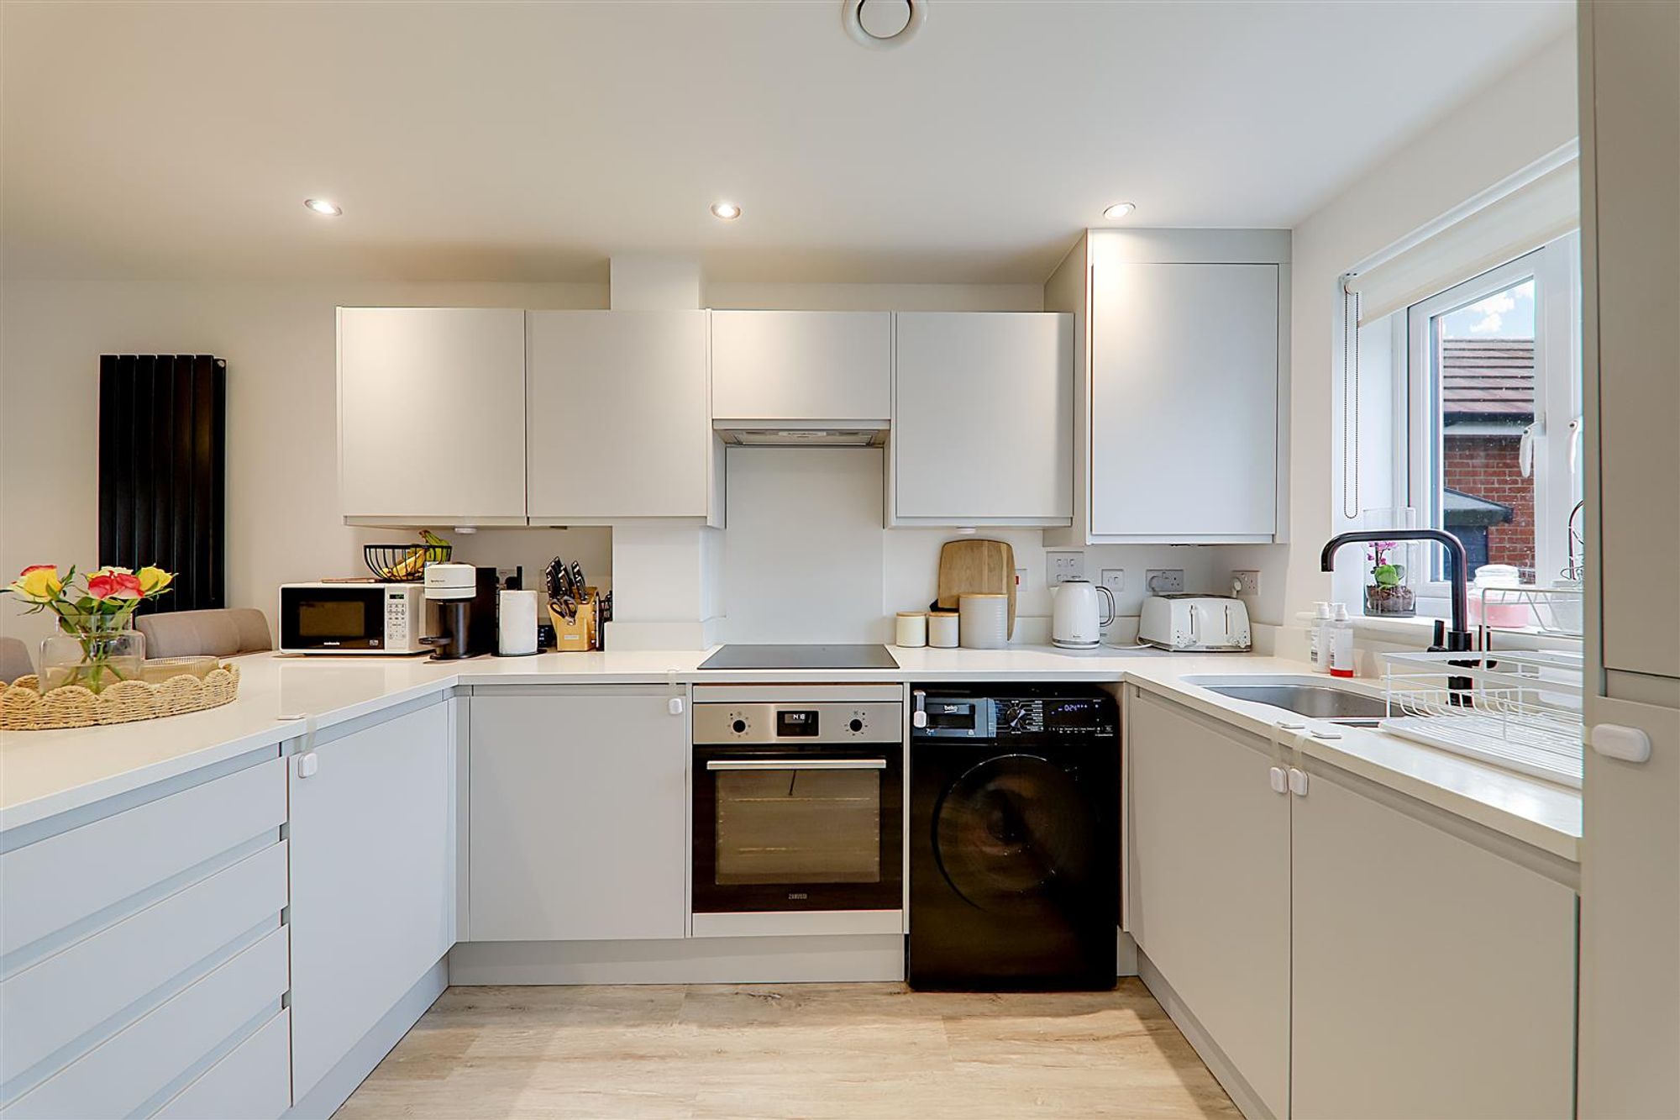
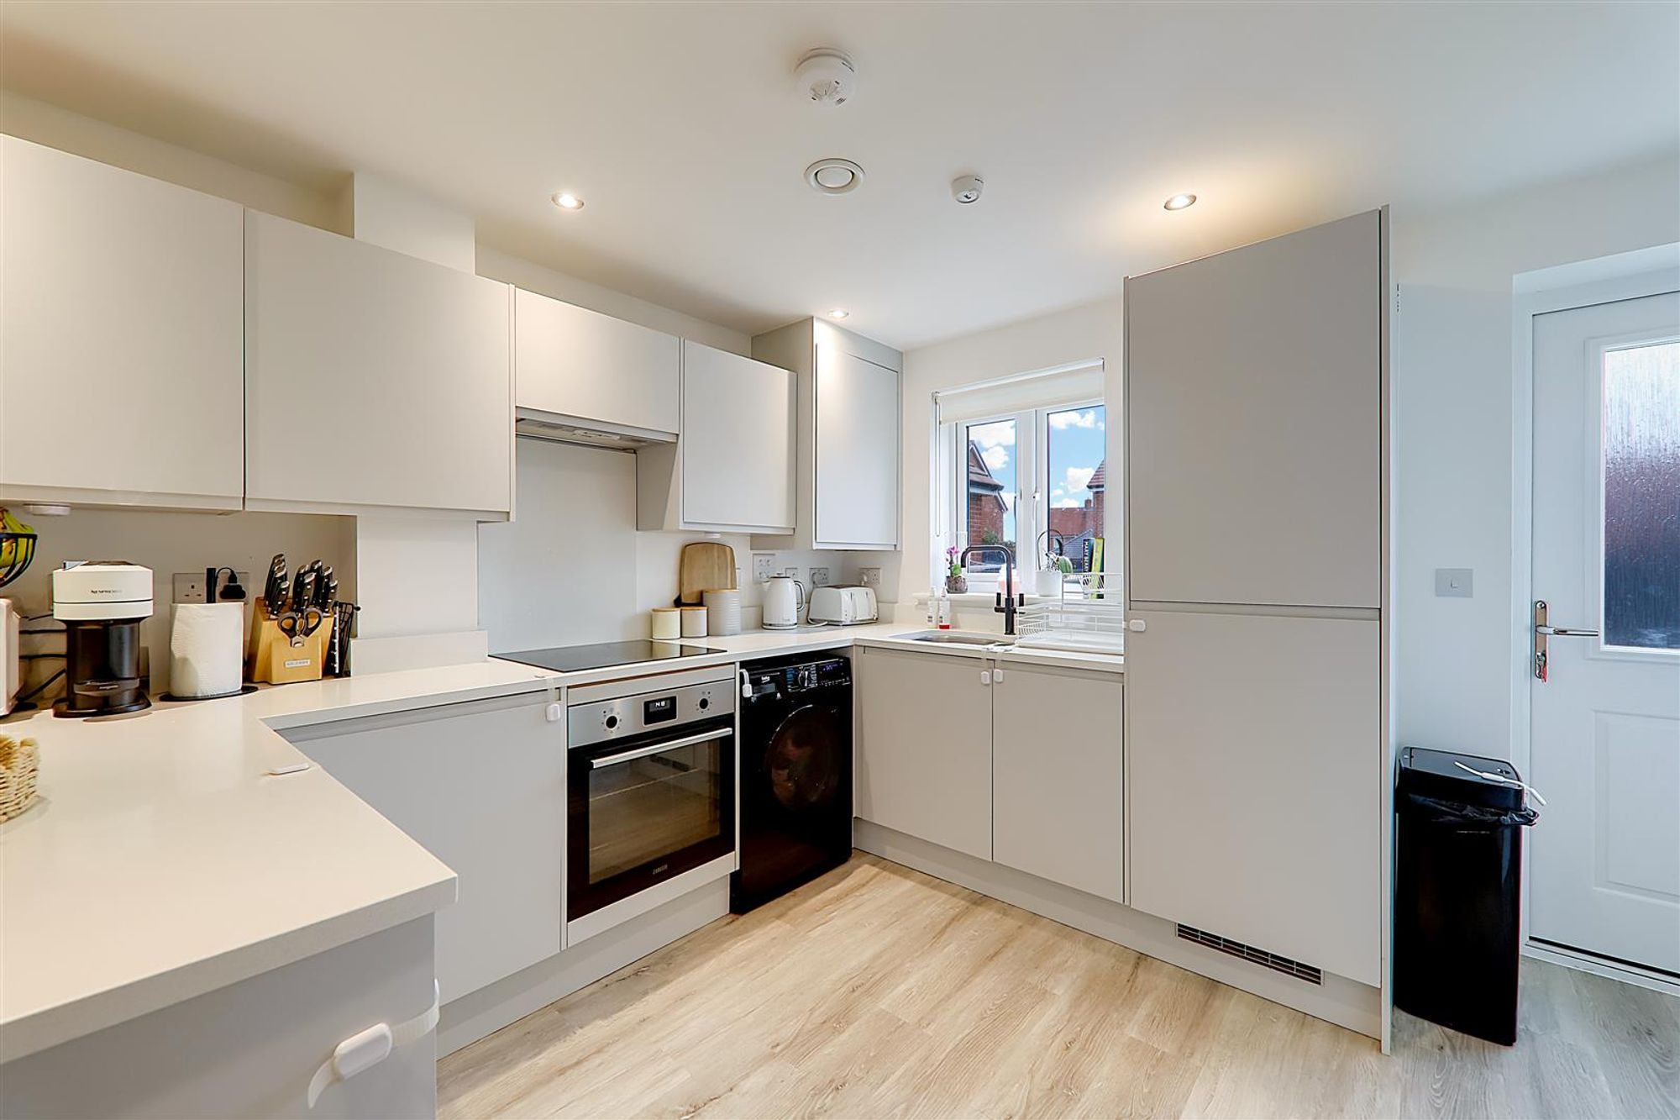
Kitchen
Square edge work surface having inset below mounted 1 1/2 strainer with mixer tap and grooves draining board. 4 ring ‘Zanussi’ electric hob with concealed extractor fan over. Fitted ‘Zanussi’ oven. Space and pulling for washing machine. Matching range of cupboards, drawers and wall units. Integrated fridge/freezer. Concealed wall mounted ‘Logic’ combination boiler supplying gas central heating and hot water. Inset ceiling spots. Radiator. Double glazed composite door to rear garden.
Ground Floor WC
Close coupled WC. Wall mounted wash hand basin and mixer tap. Radiator. Part tiled walls. Inset ceiling spotlighting. Extractor fan.
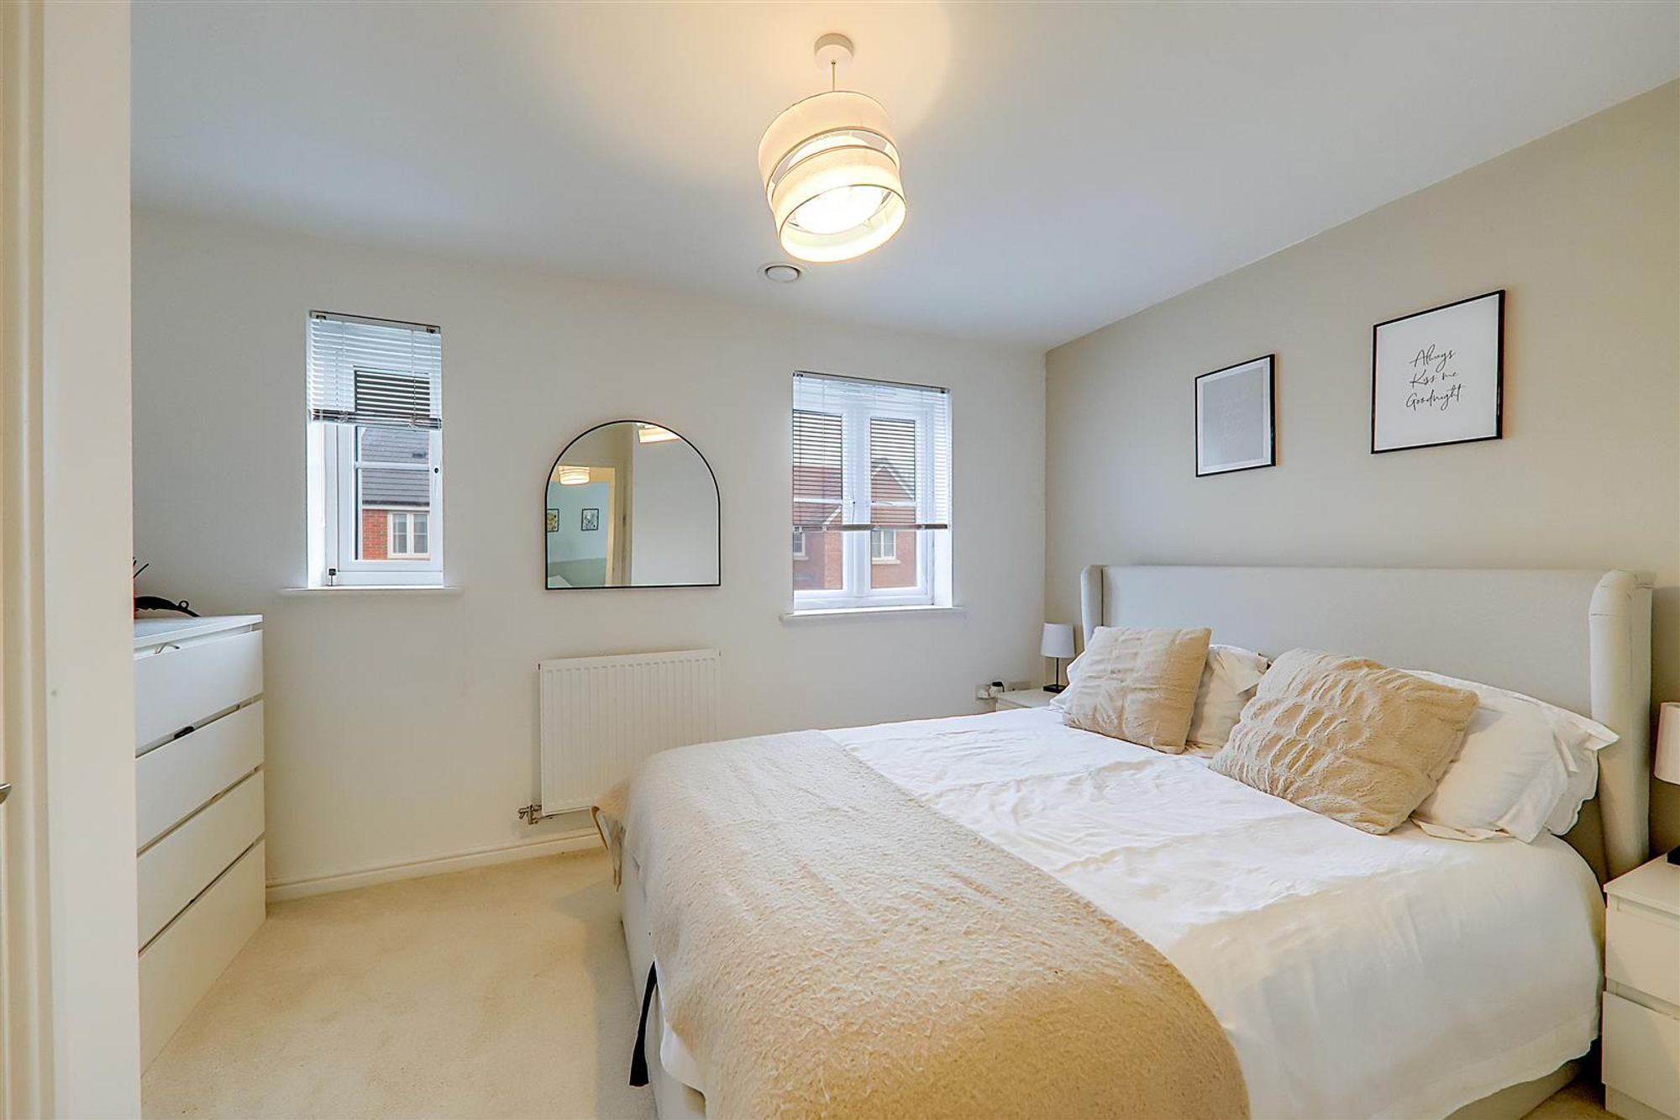
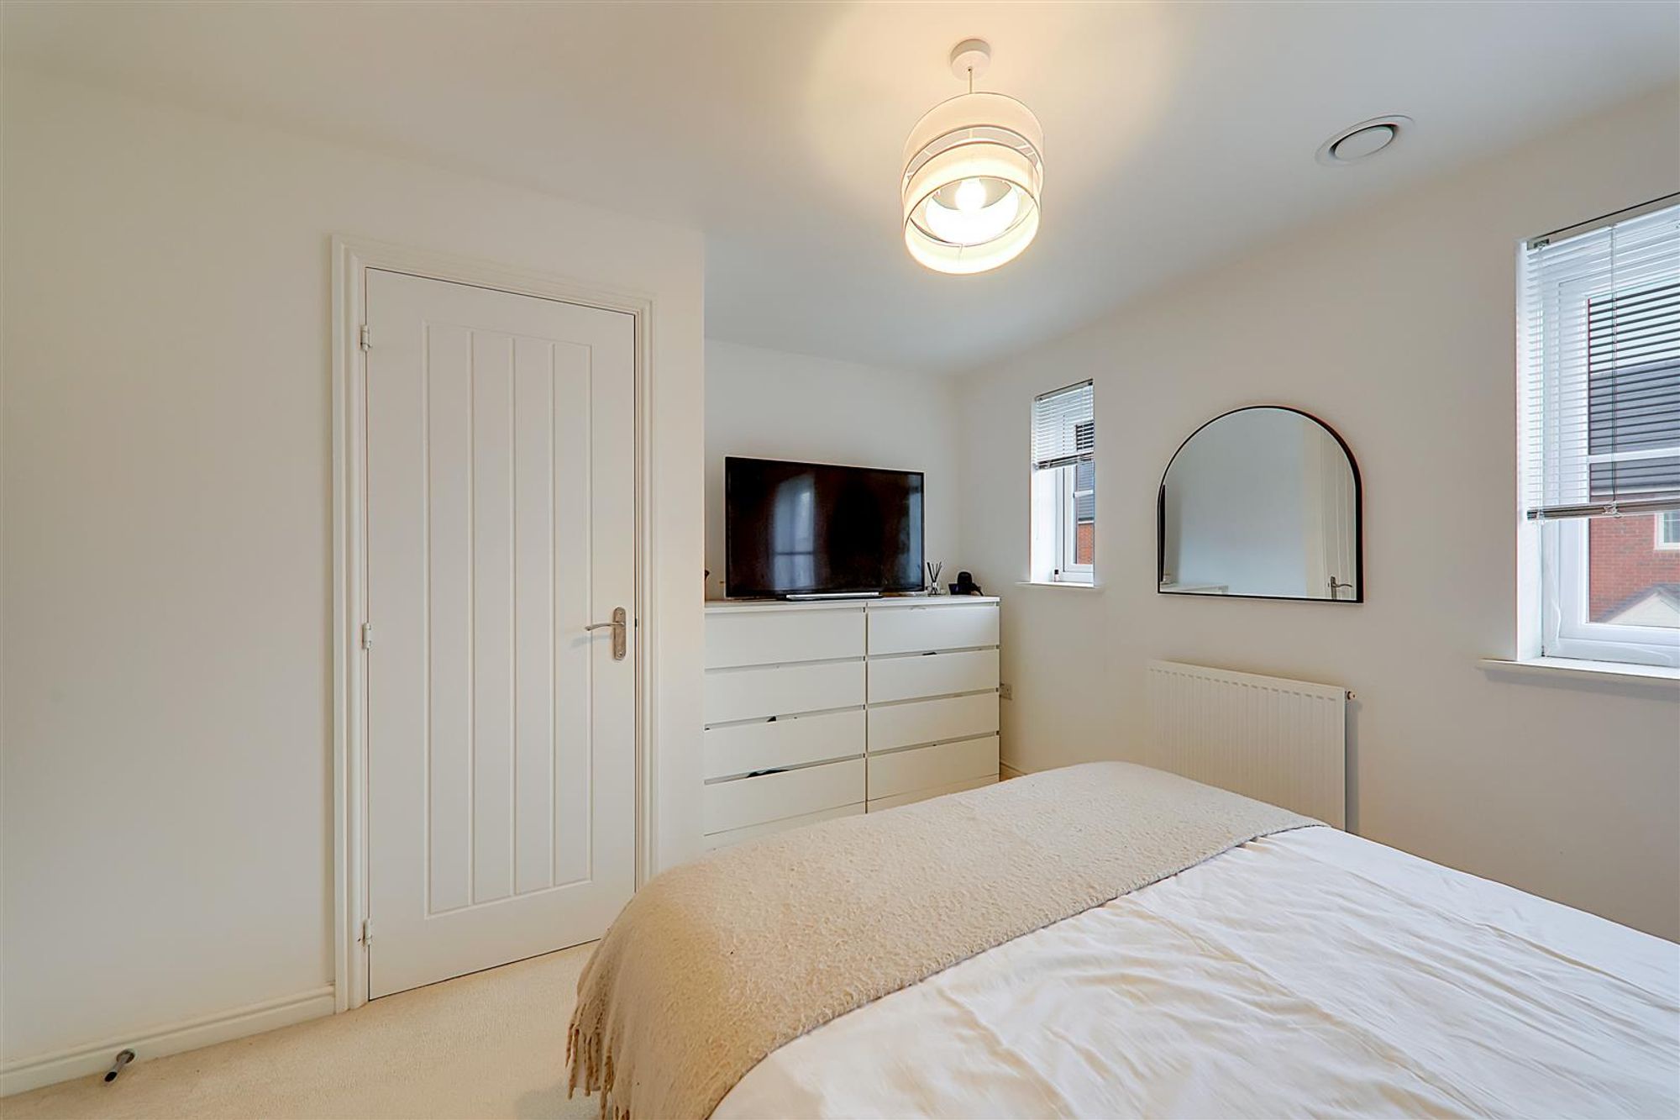
Bedroom One
Dimensions: 3.84m x 3.76m max (12'7 x 12'4 max). Two double glazed window to front. Radiator. Storage cupboard over bulkhead.
Size: 12' 7" x 12' 4" (3.84m x 3.76m)
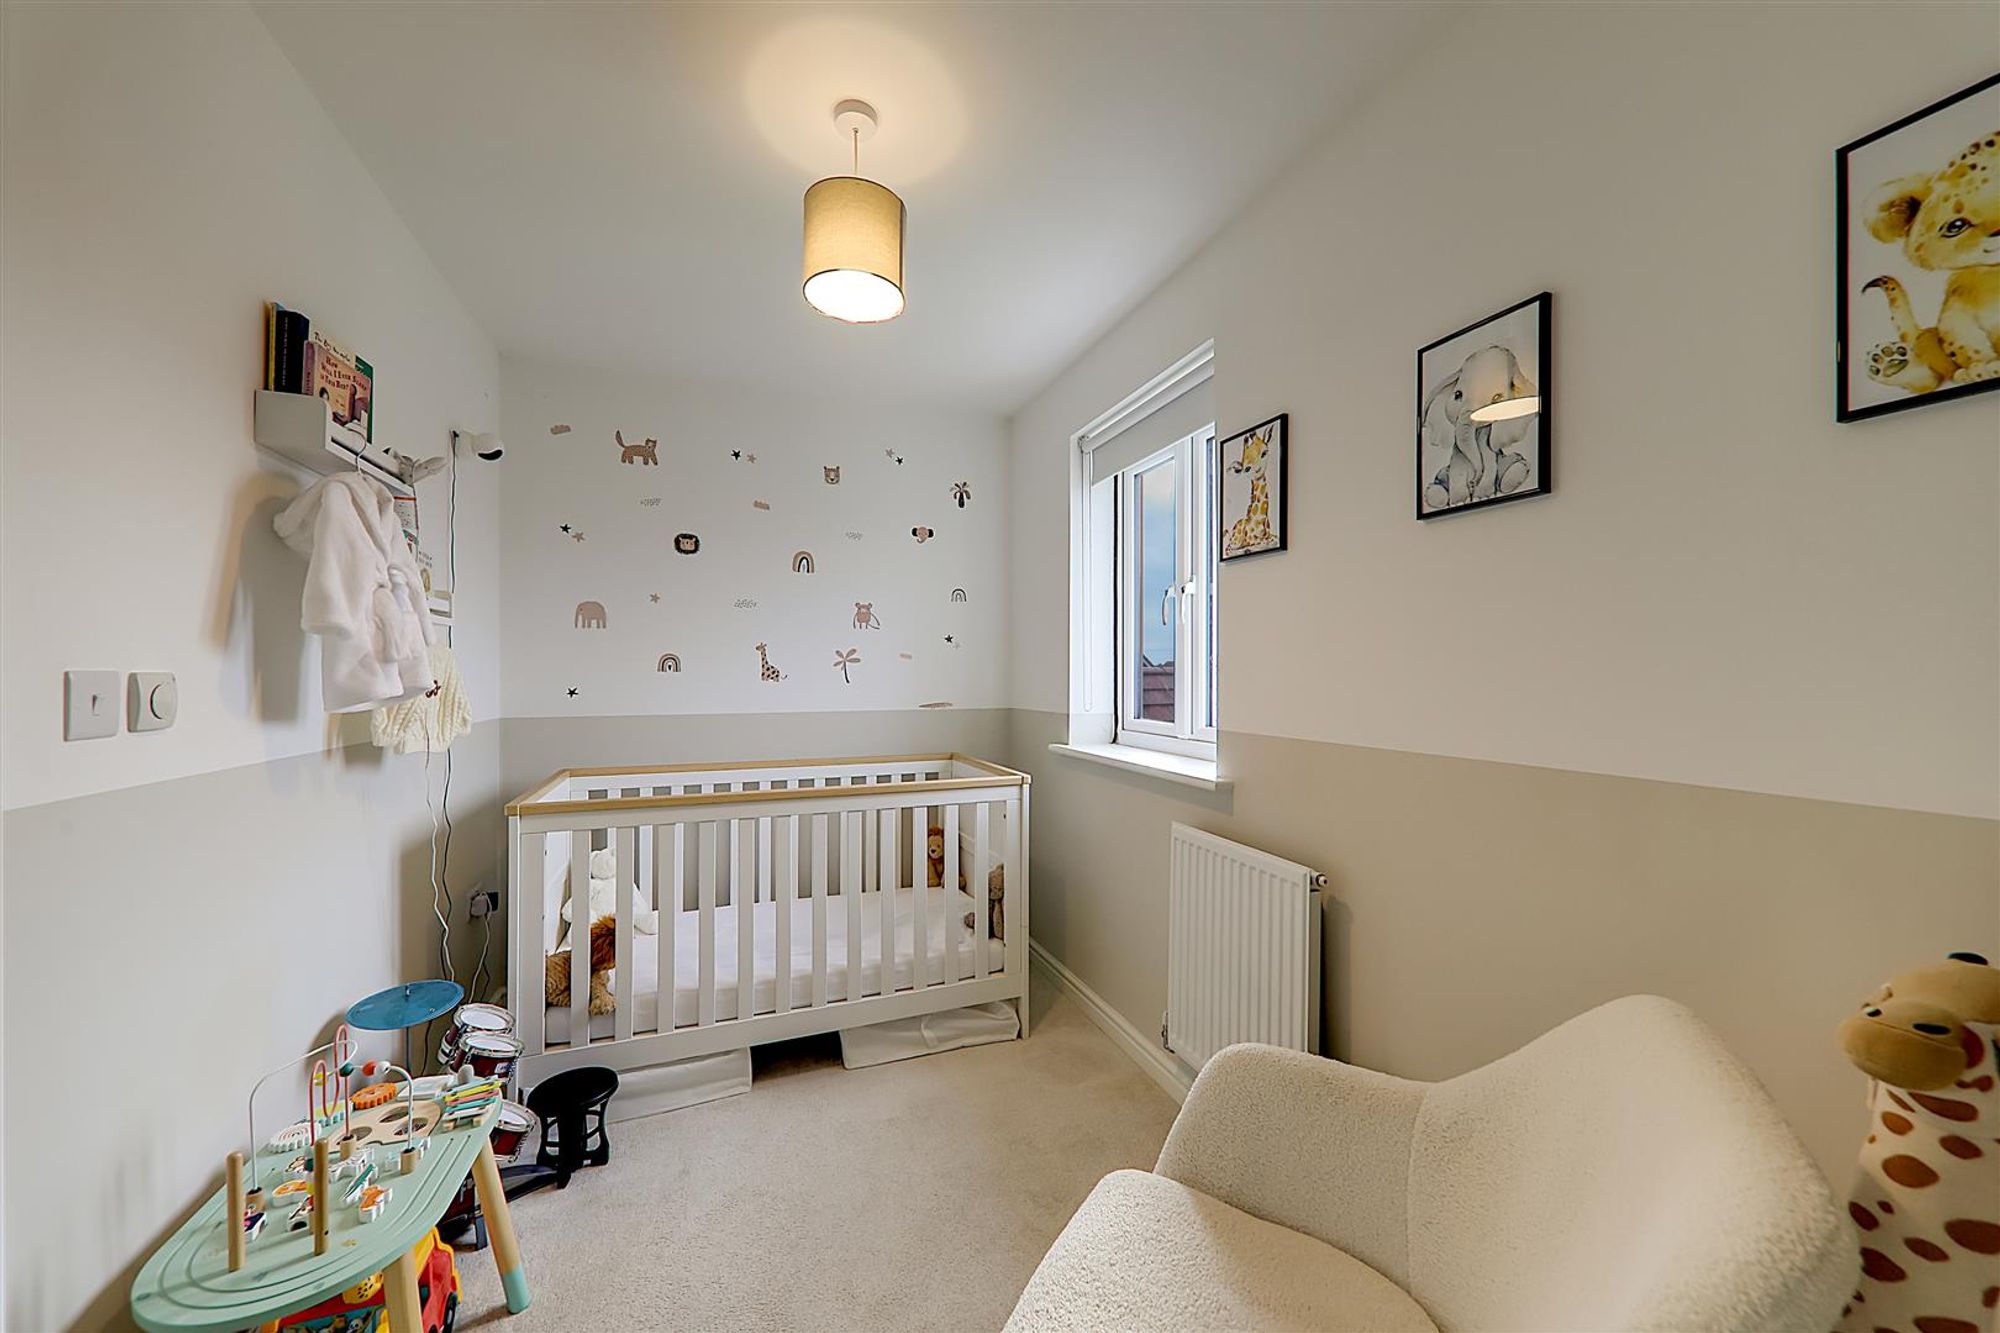
Bedroom Two
Two double glazed windows overlooking rear garden. Radiator. Recessed storage cupboard having hanging rail and shelving.
Size: 12' 7" x 6' 10" (3.84m x 2.08m)
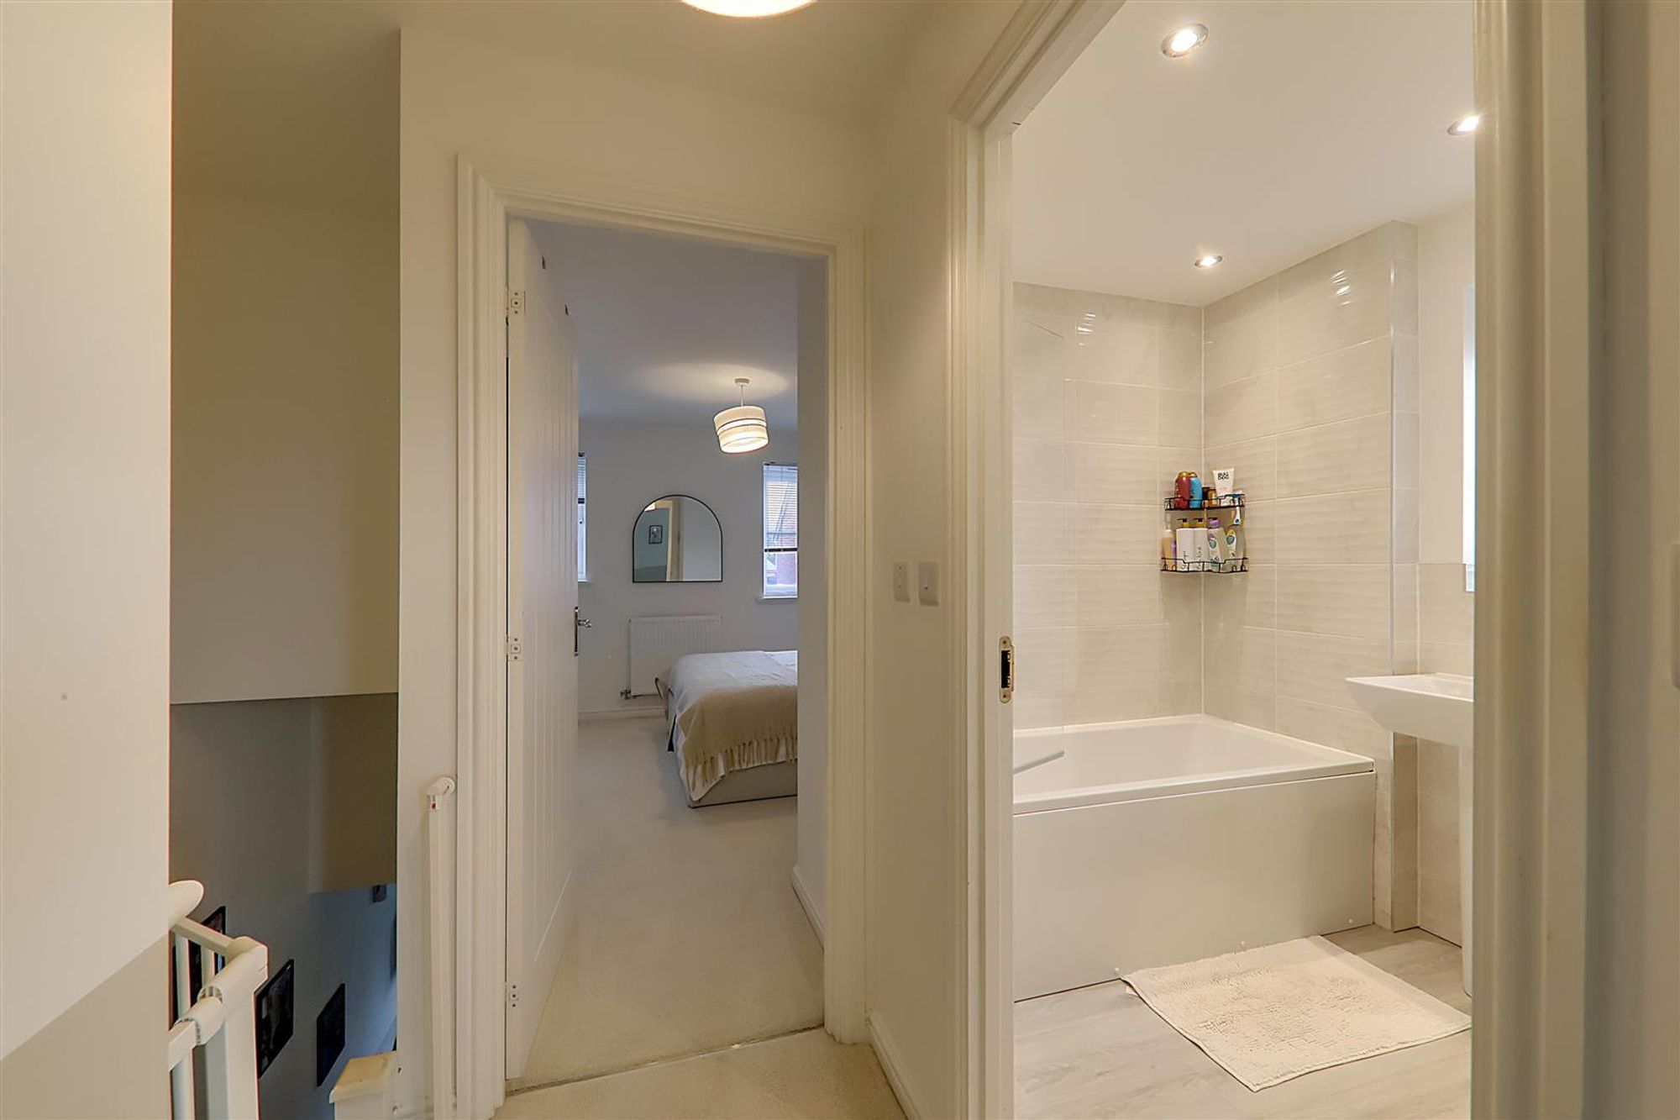
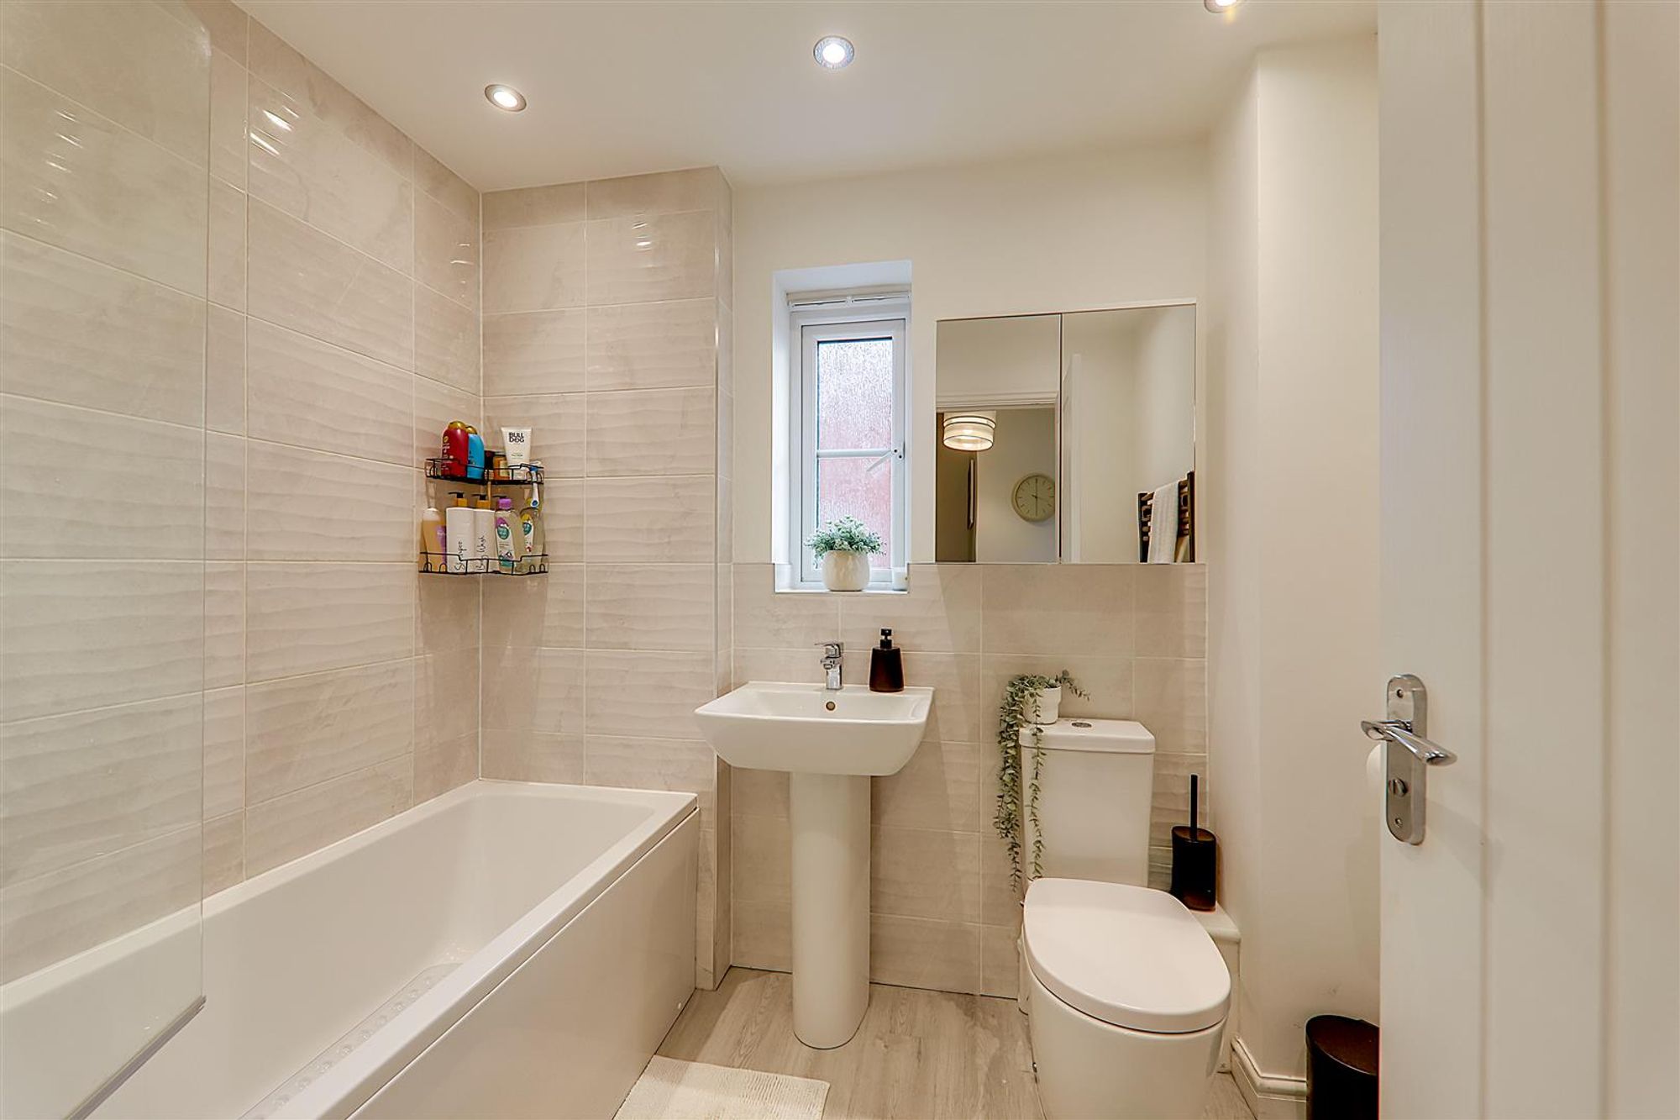
Bathroom/wc
Panelled bath with mixer tap and glazed screen. Further wall mounted control and overhead shower. Pedestal wash hand basin and mixer tap. Close coupled wc. Ladder style towel radiator. Mirrored medicine cabinet. Double glazed window. Inset ceiling spotlights.
Outside
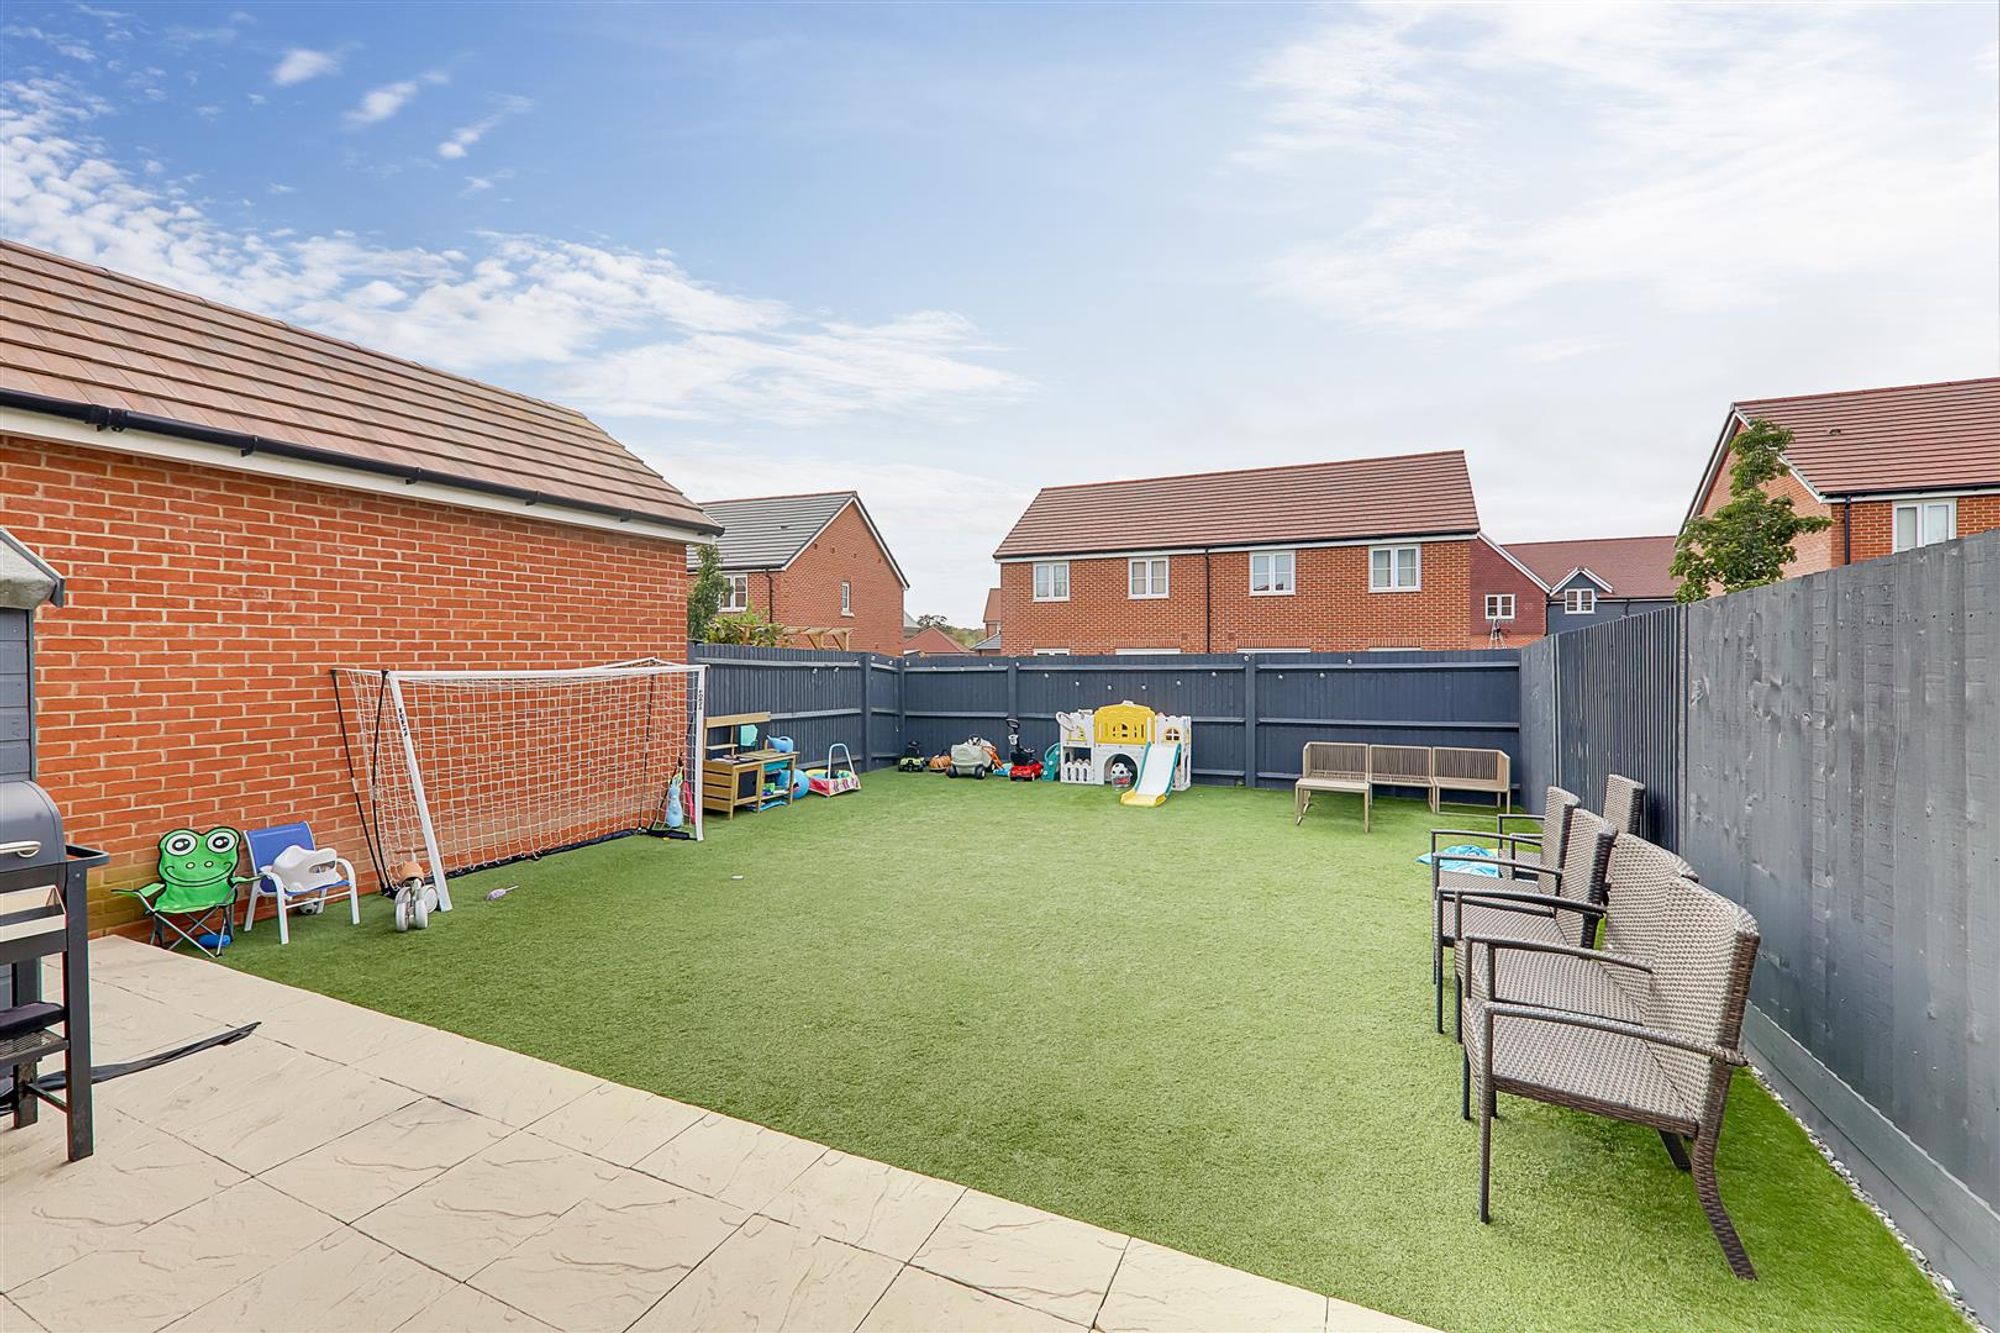
West Facing Rear Garden
Paved patio area with majority being artificially turfed for ease and maintenance. 6ft fence surround. Outside tap.
Front Garden
Shingled and mature hedge to front.
Off Road Parking
Located to the side. Standing for two vehicles. Side gate to garden.
Tenure and Council Tax Band
Tenure: Freehold Estate management charge: £160 per annum Council tax band: Band C Draft version: Note: These details have been provided by the vendor. Any potential purchaser should instruct their conveyancer to confirm the accuracy.