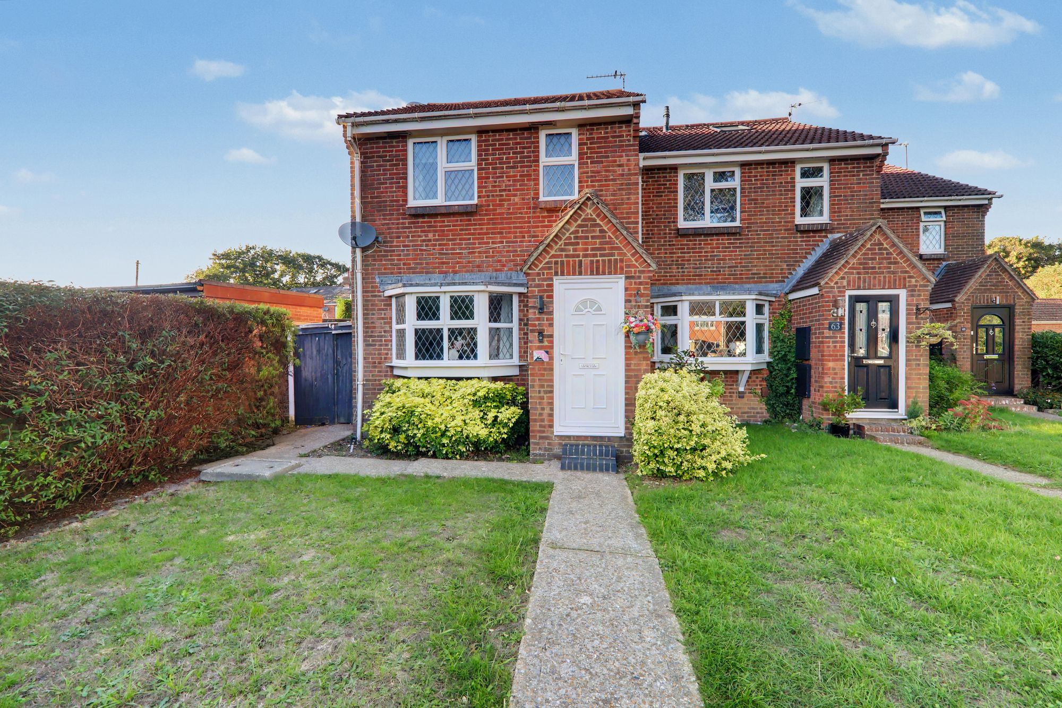
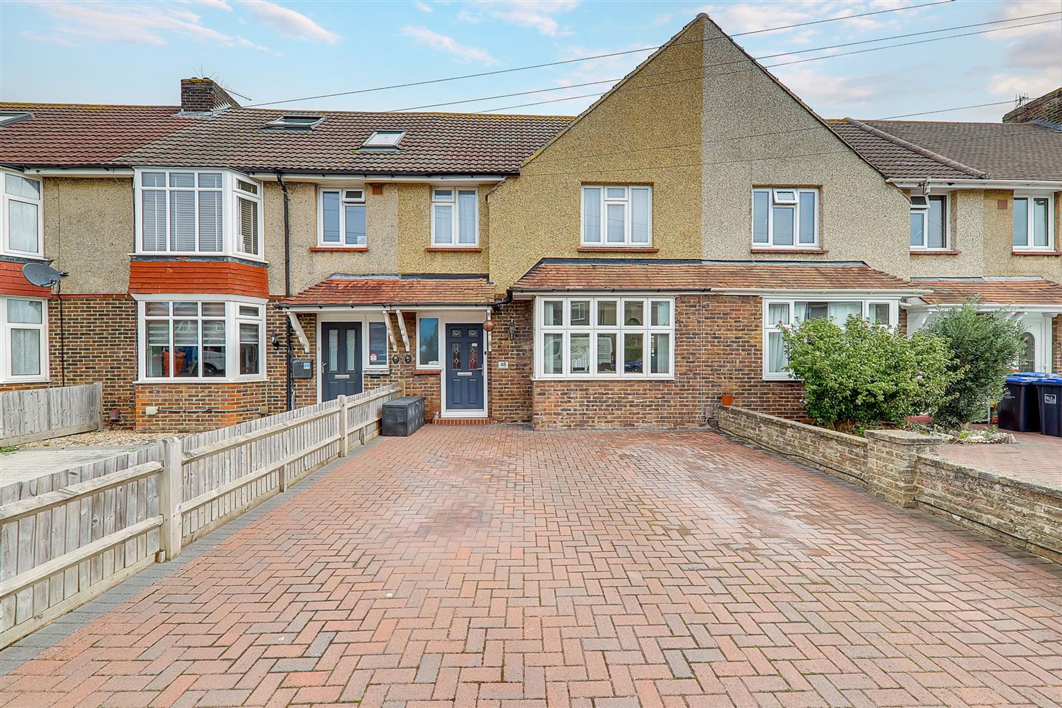
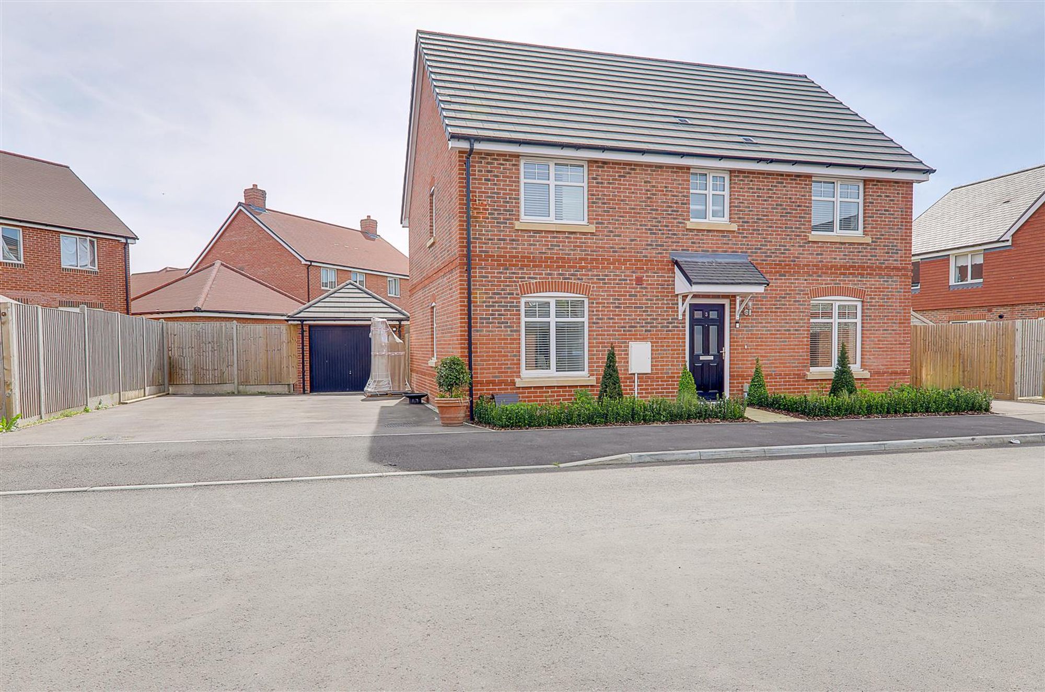
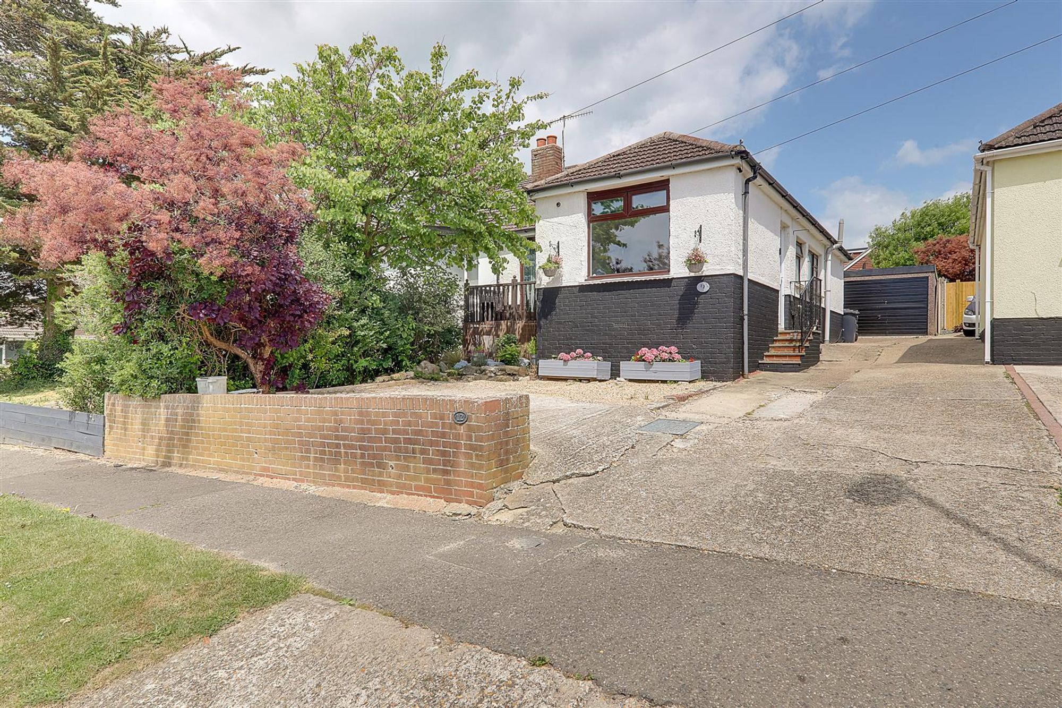
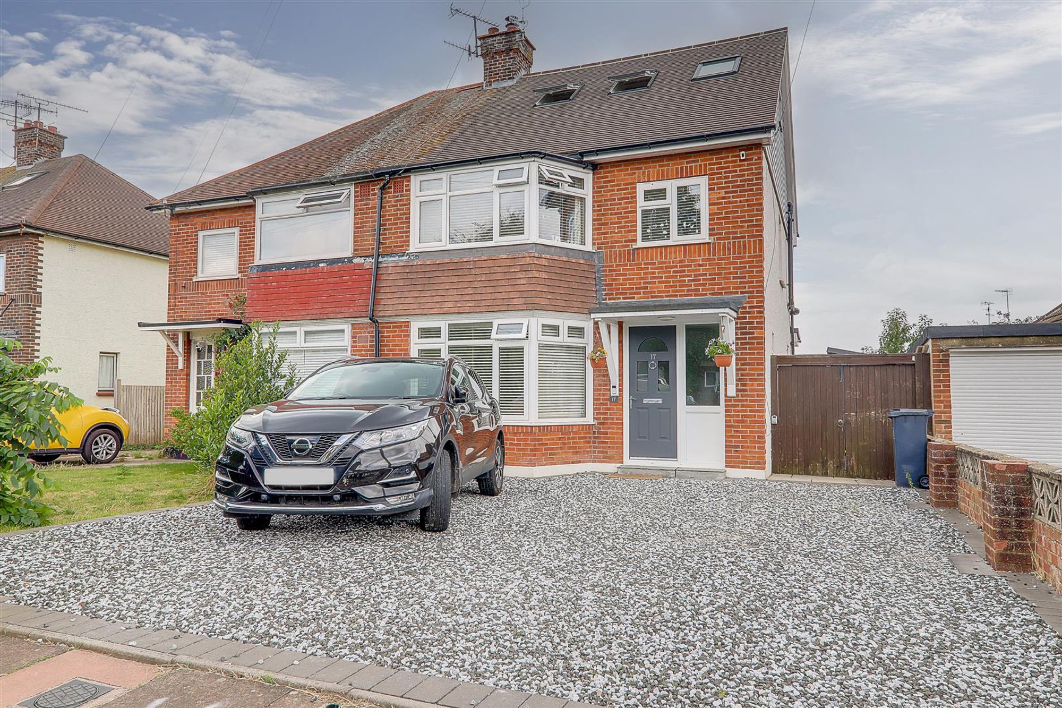
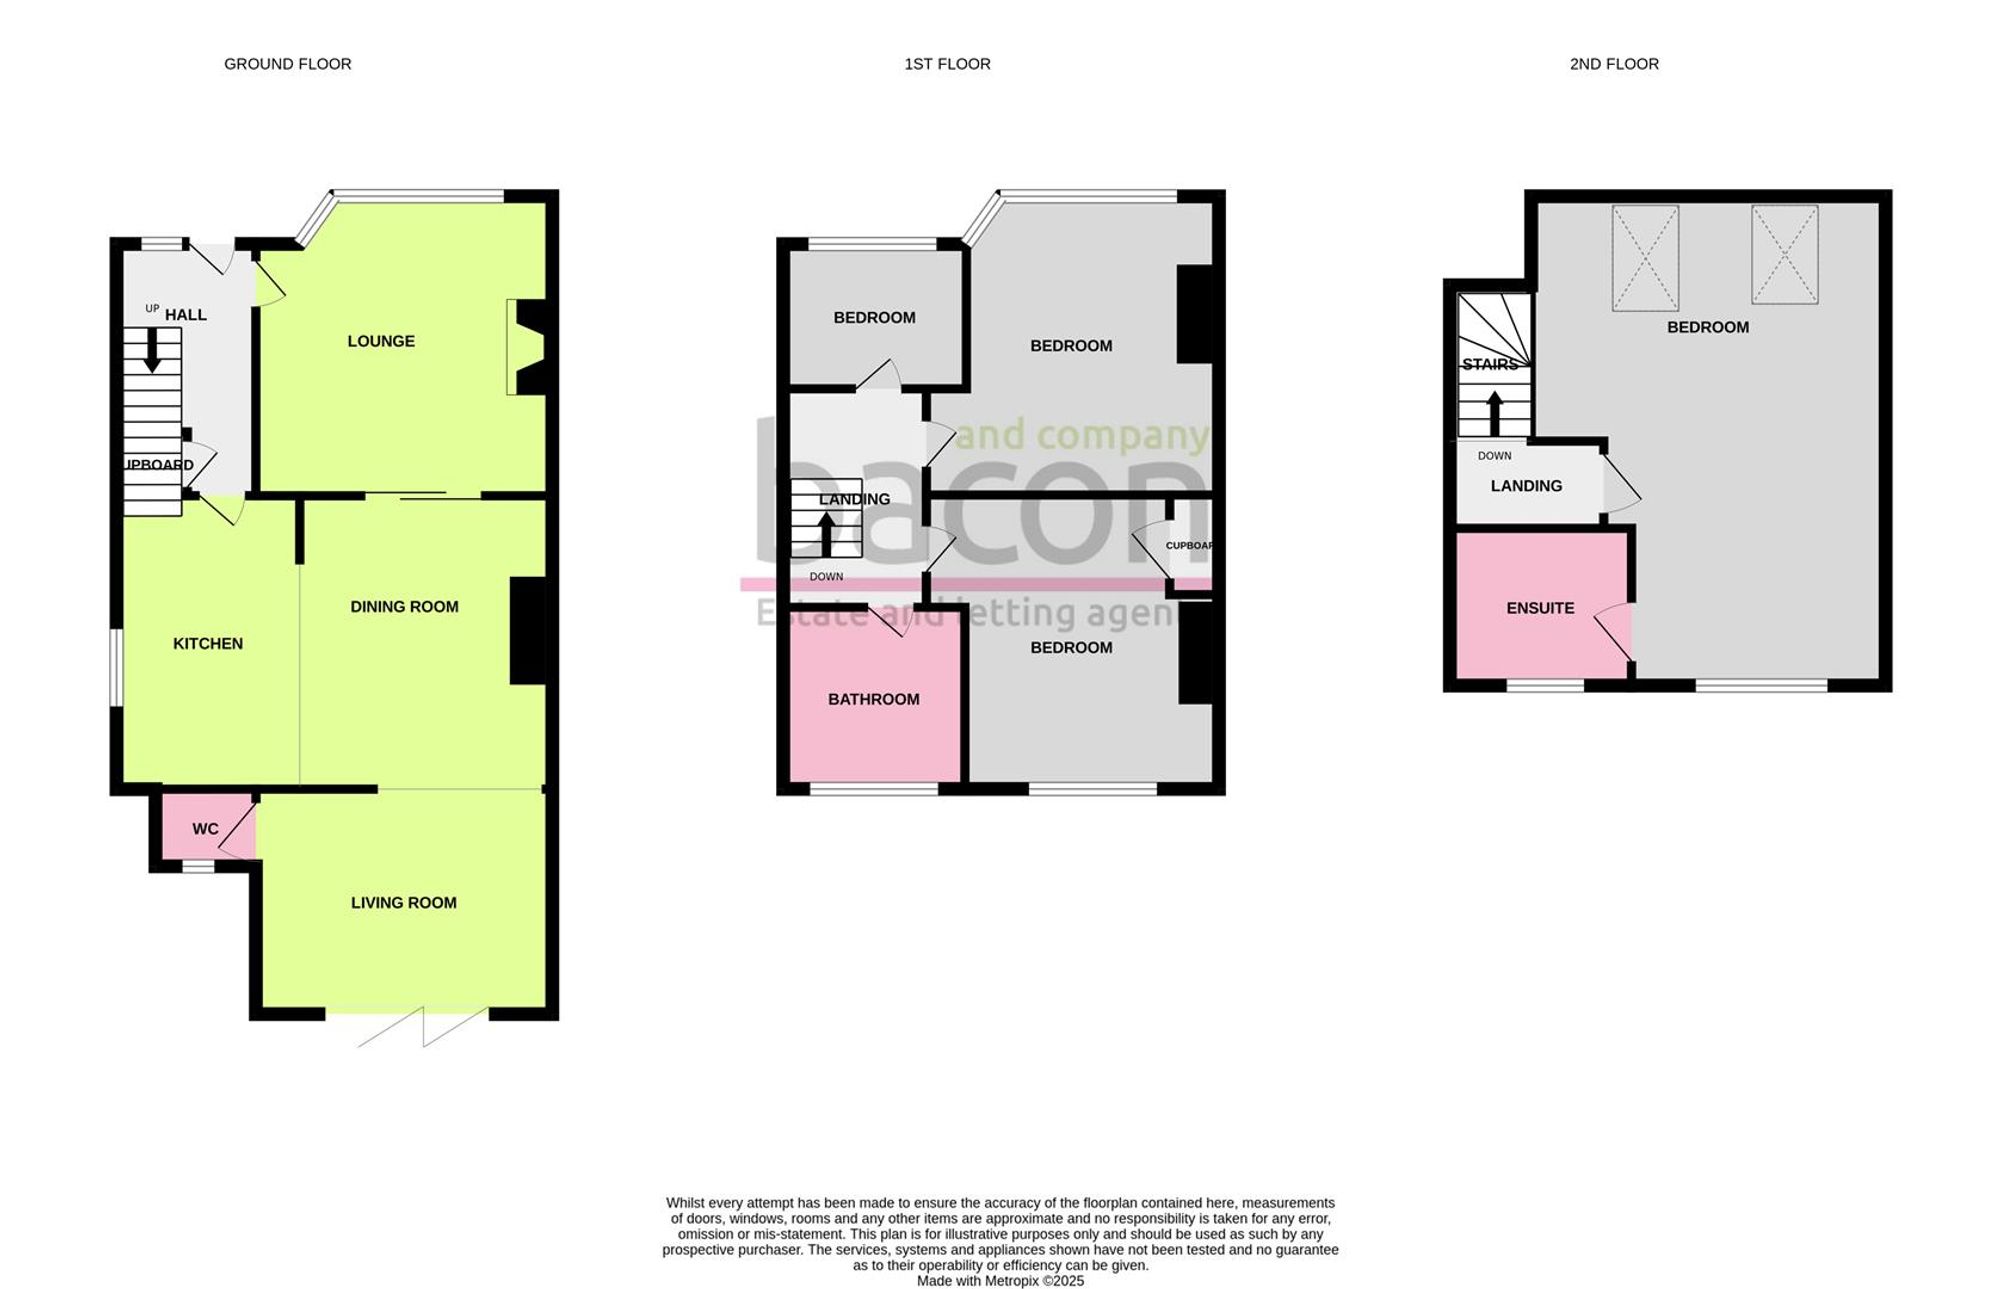
A beautifully presented EXTENDED semi detached house with the accommodation arranged over three storeys. The accommodation briefly comprises, entrance hall, cloakroom/Wc, lounge, kitchen/ dining room and living room. To the first floor there are three bedrooms and bath/shower room/Wc. To the second floor there is a main bedroom with ENSUITE shower room/Wc. Externally there is a WEST FACING REAR GARDEN, private driveway, home office and garage store. Benefits include gas central heating and double glazing. Viewing highly recommended.
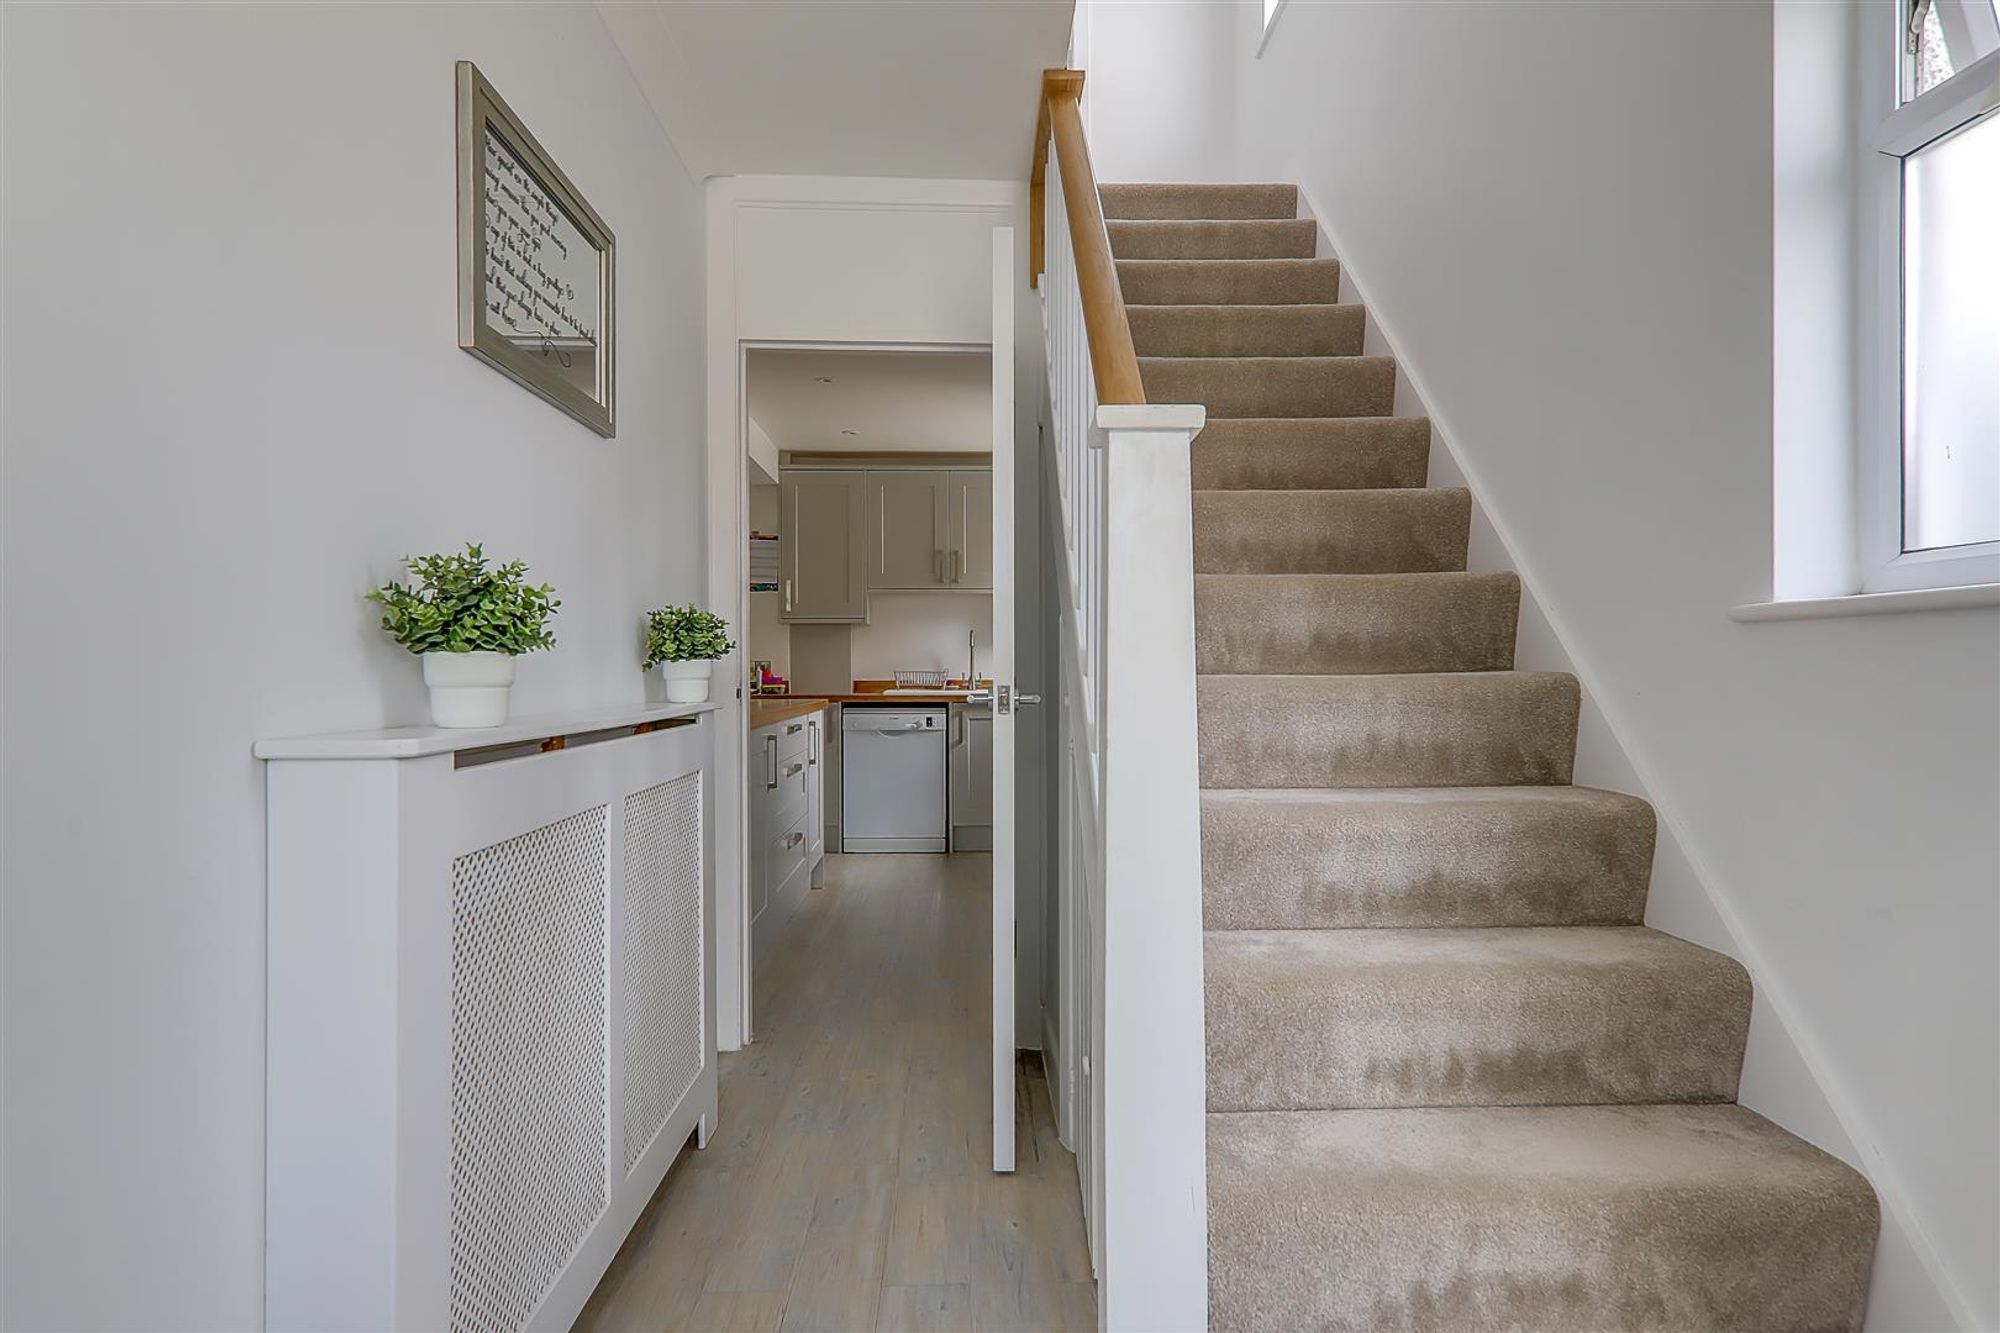
Entrance Hall
White washed effect LVT flooring. Radiator. Double glazed window to front and side. Staircase to first floor. Understairs cupboard.
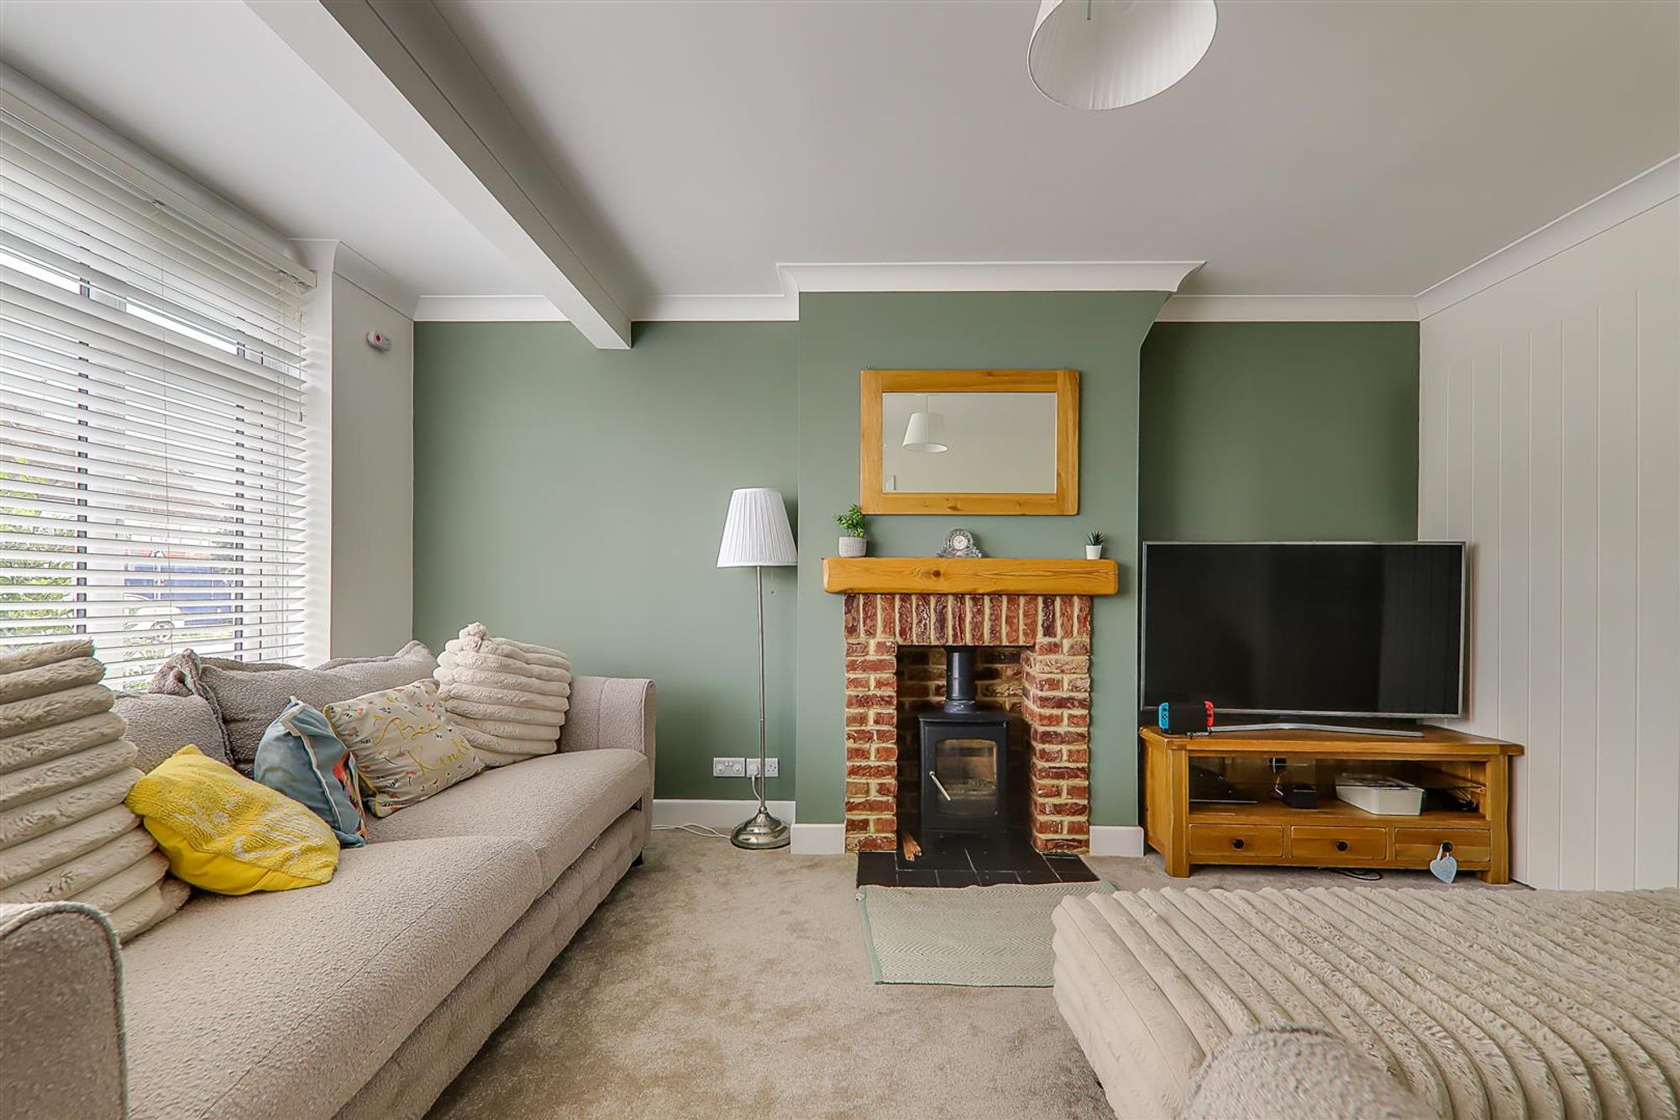
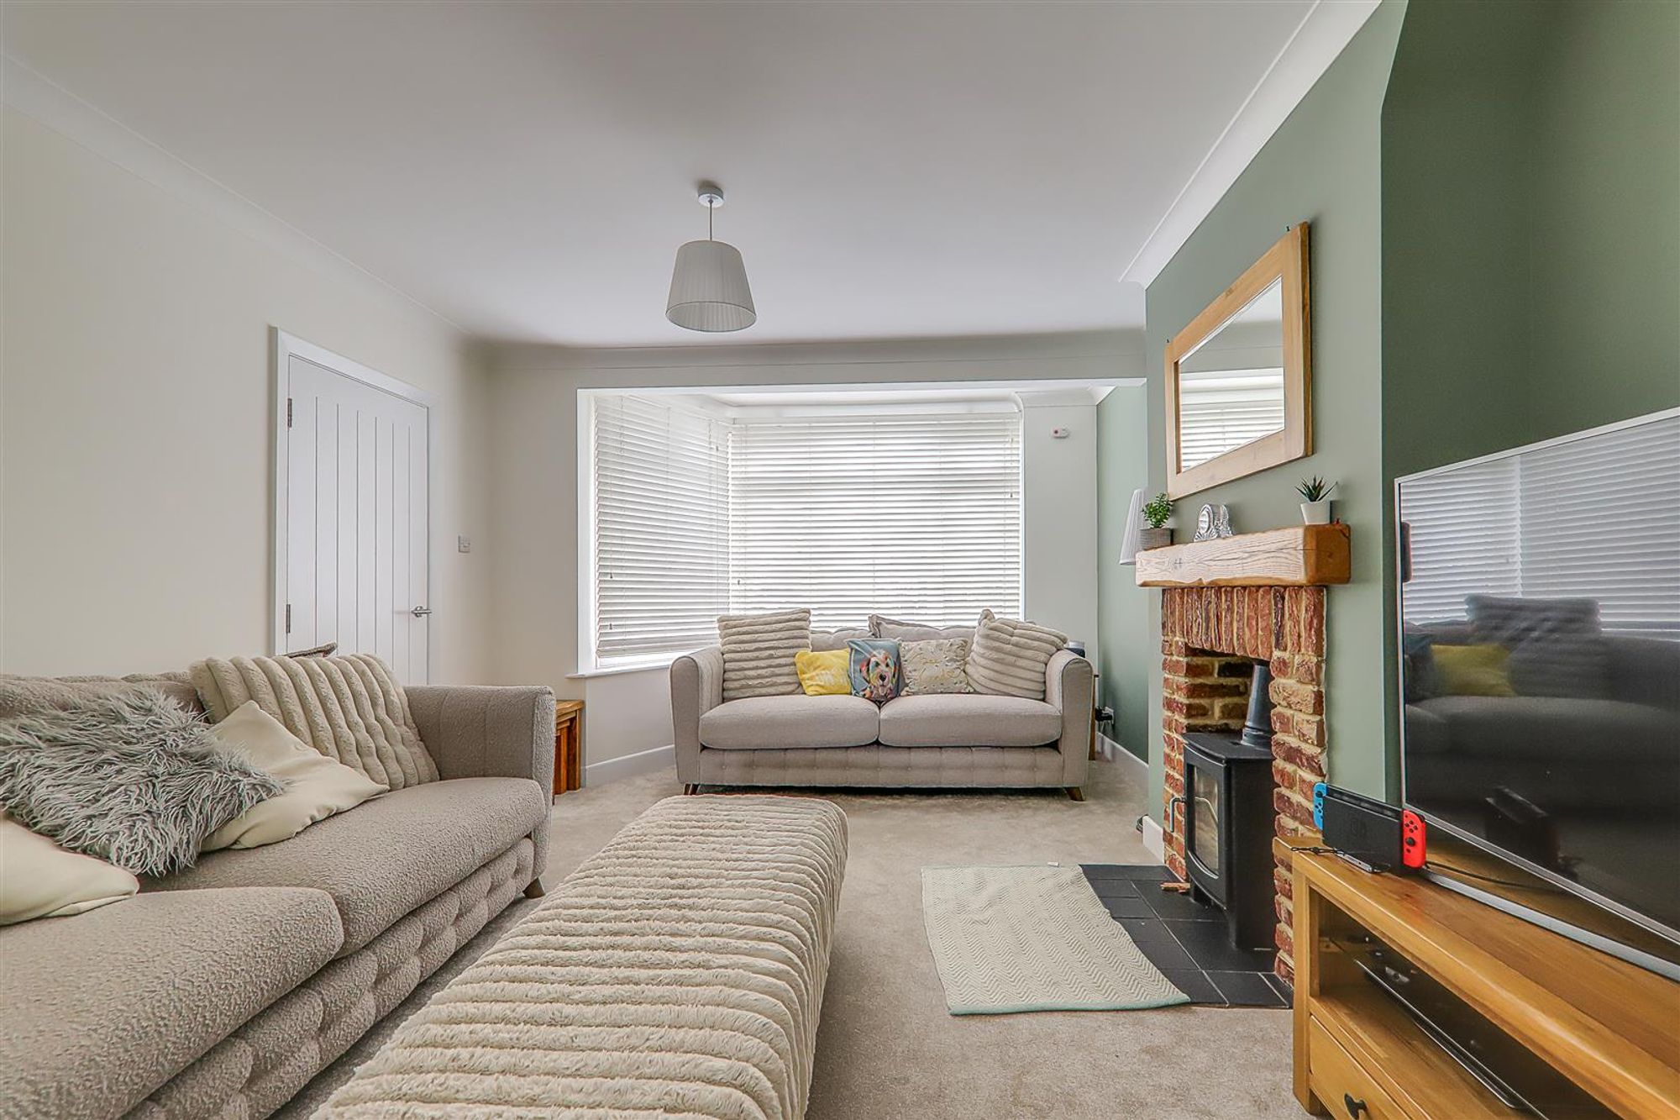
Lounge
Dimensions: 4.62 max x 3.64 (15'1" max x 11'11"). Double glazed bay window. Brick surround fireplace with log burner and tiled hearth. Radiator. Sliding doors opening to kitchen/dining room.
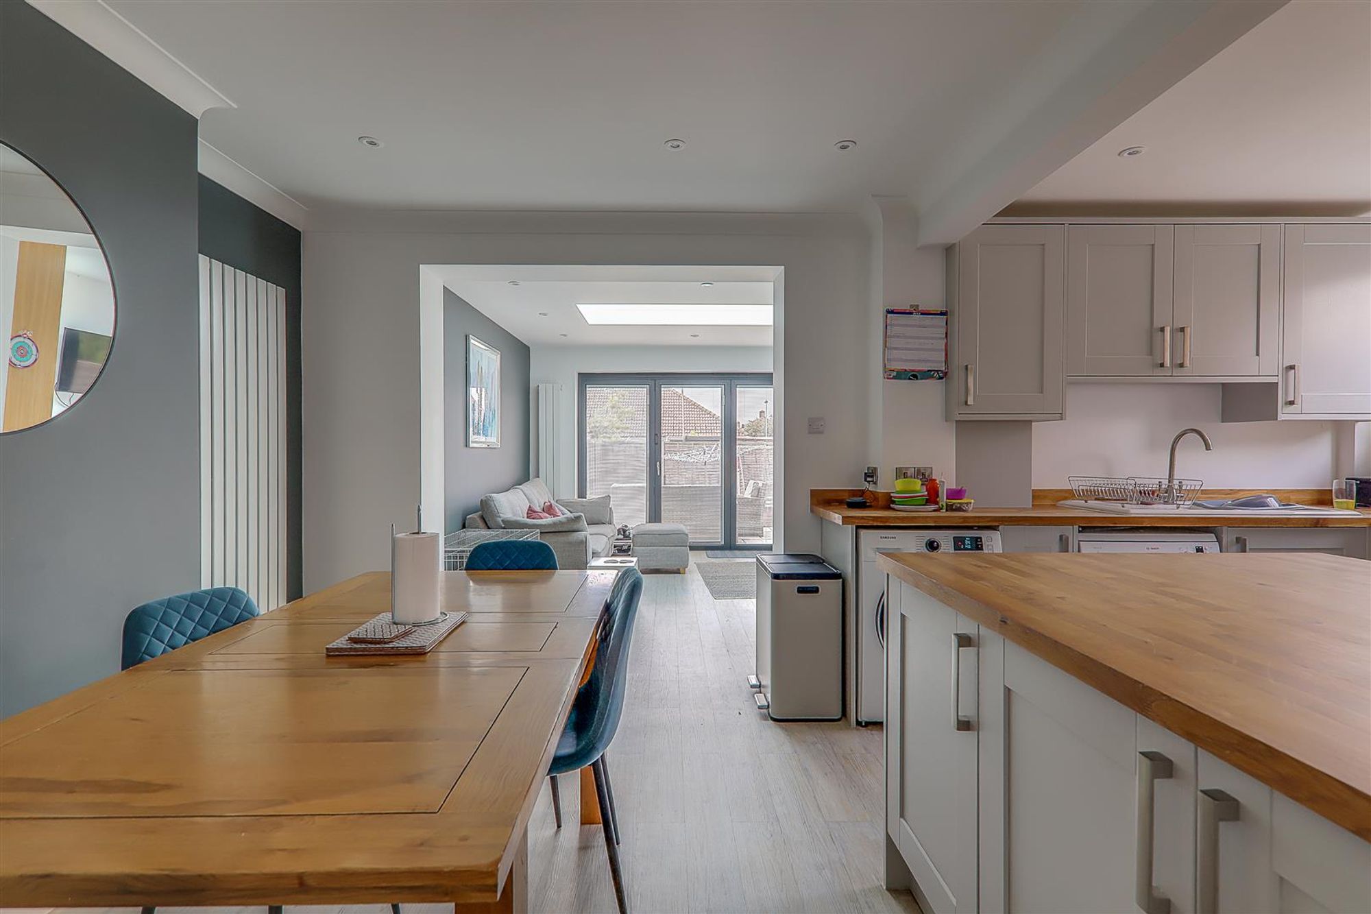
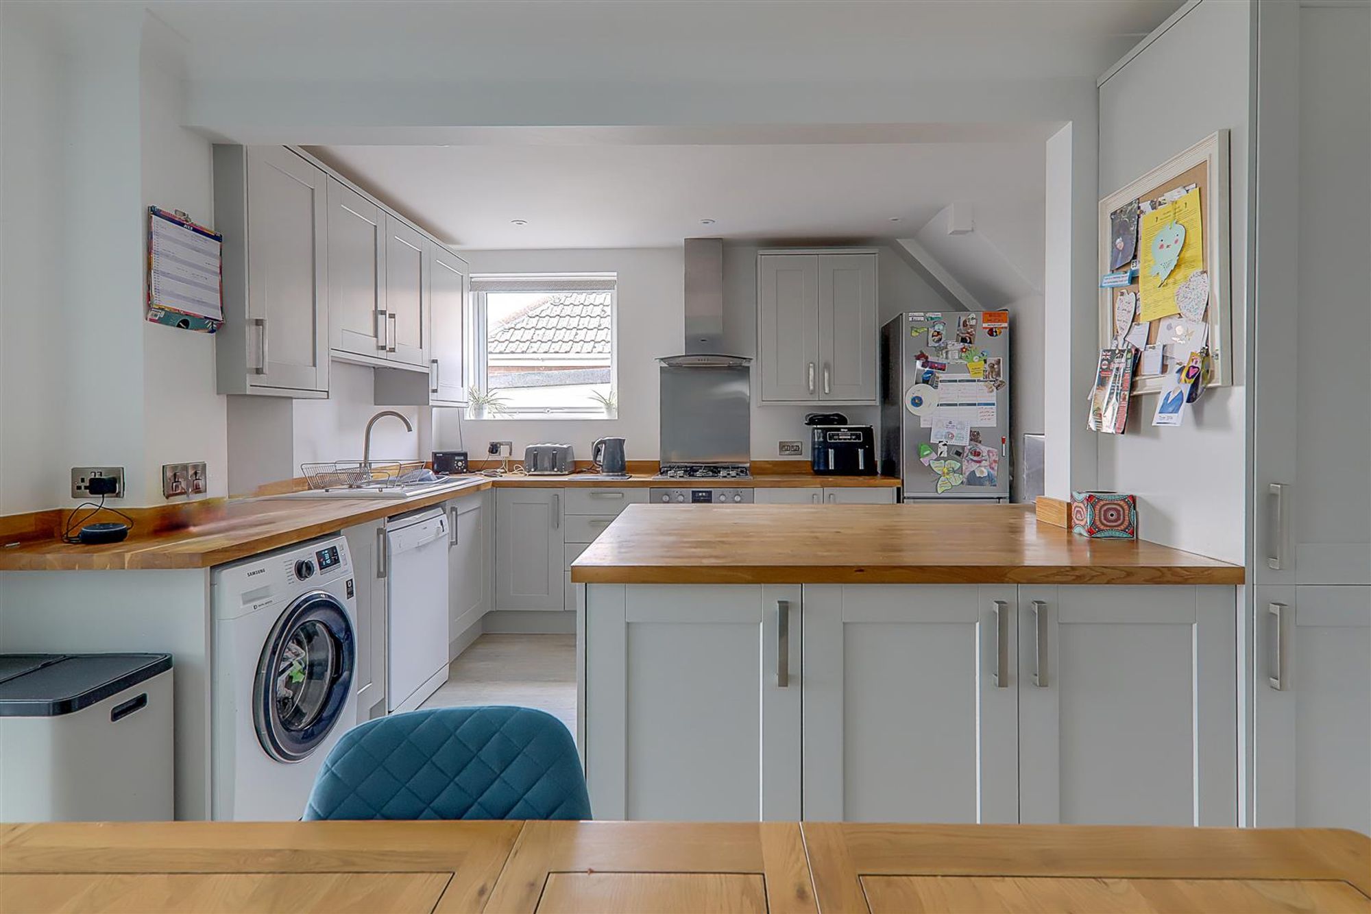
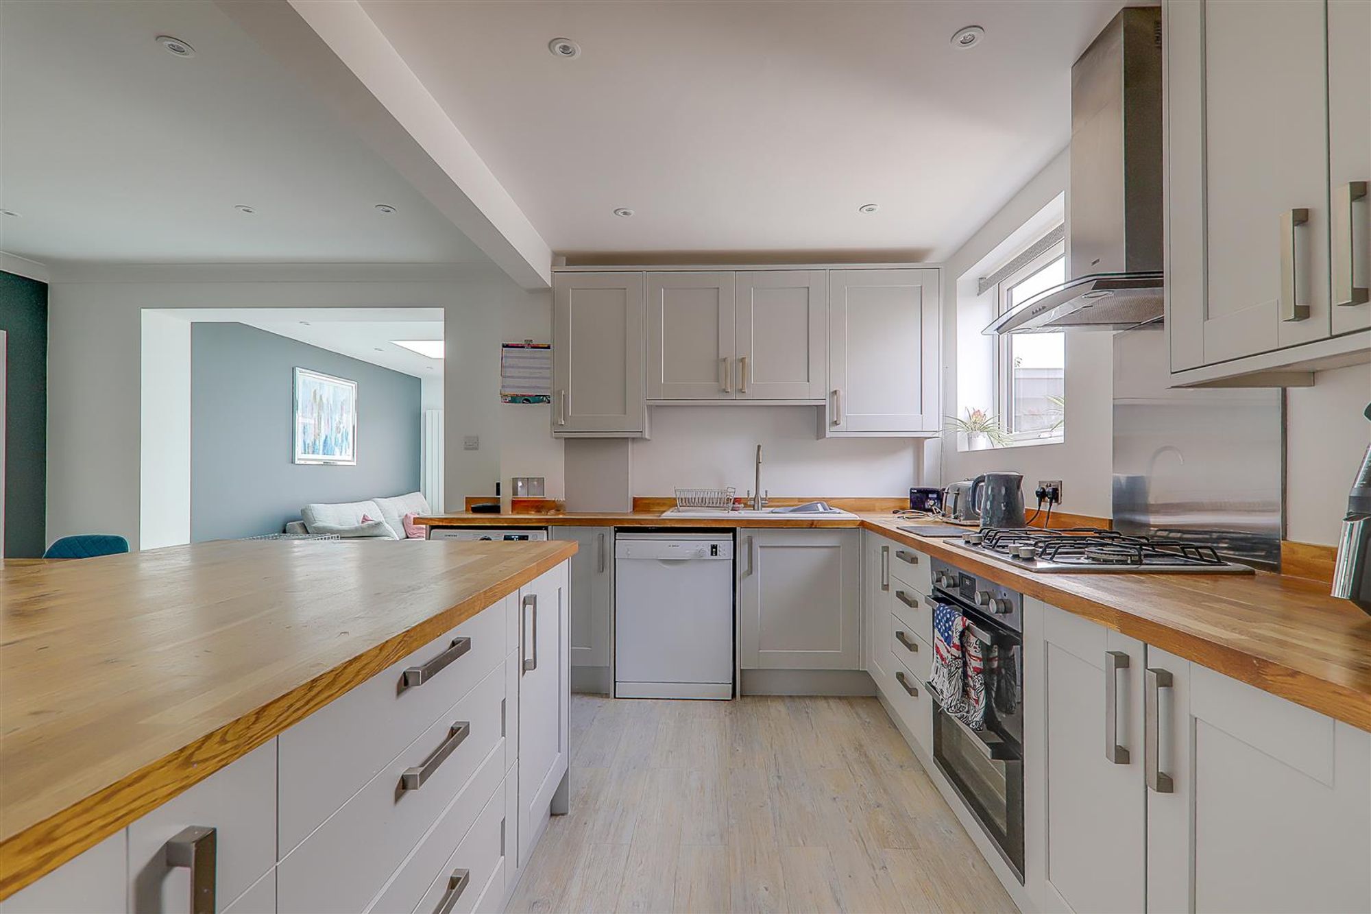
Kitchen / Dining Room
Dimensions: 5.58 x 3.65 (18'3" x 11'11"). Solid wood worktops with shaker style grey cupboards and drawers under. Inset Sink unit. Fitted gas hob with oven and grill under and extractor canopy above. Space for washing machine, fridge/freezer and dishwasher. Double glazed window to side. Wall mounted combination boiler concealed in cupboard. Large central island with fitted cupboards. Matching wall cupboards. Inset spotlights. White washed effect LVT flooring. Vertical modern radiator. Space for dining table and chairs. Opening to
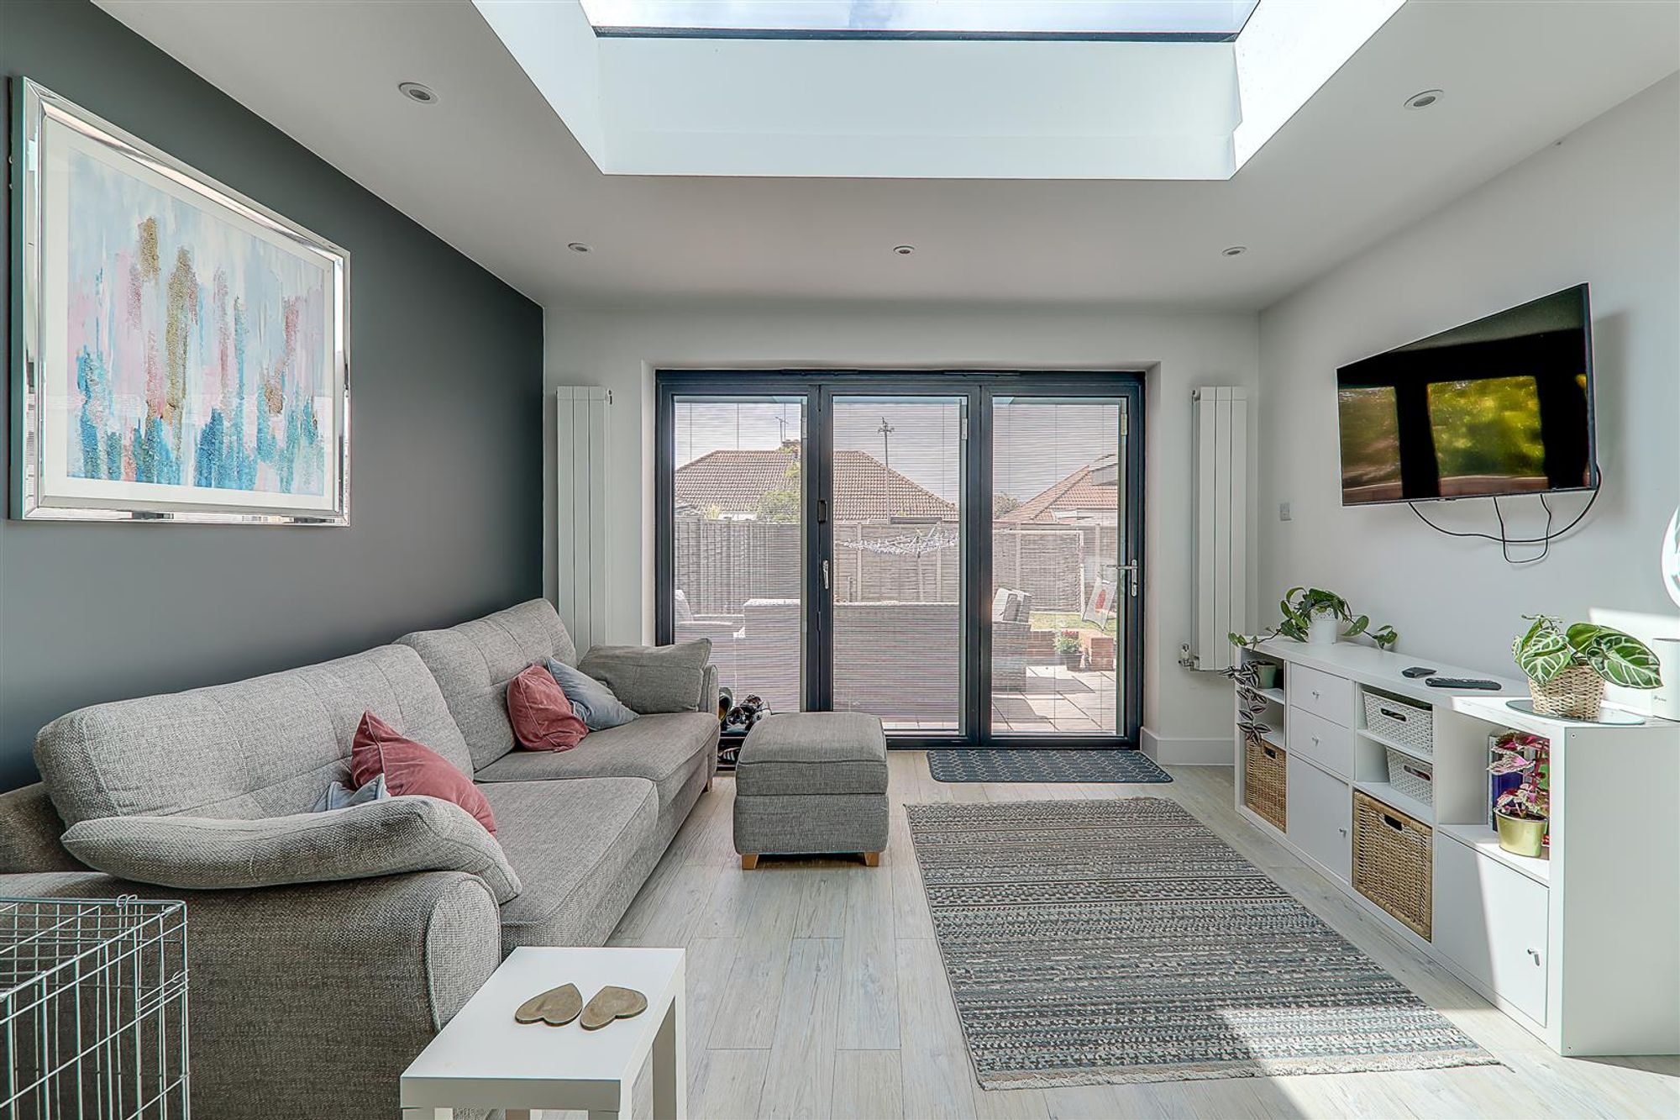
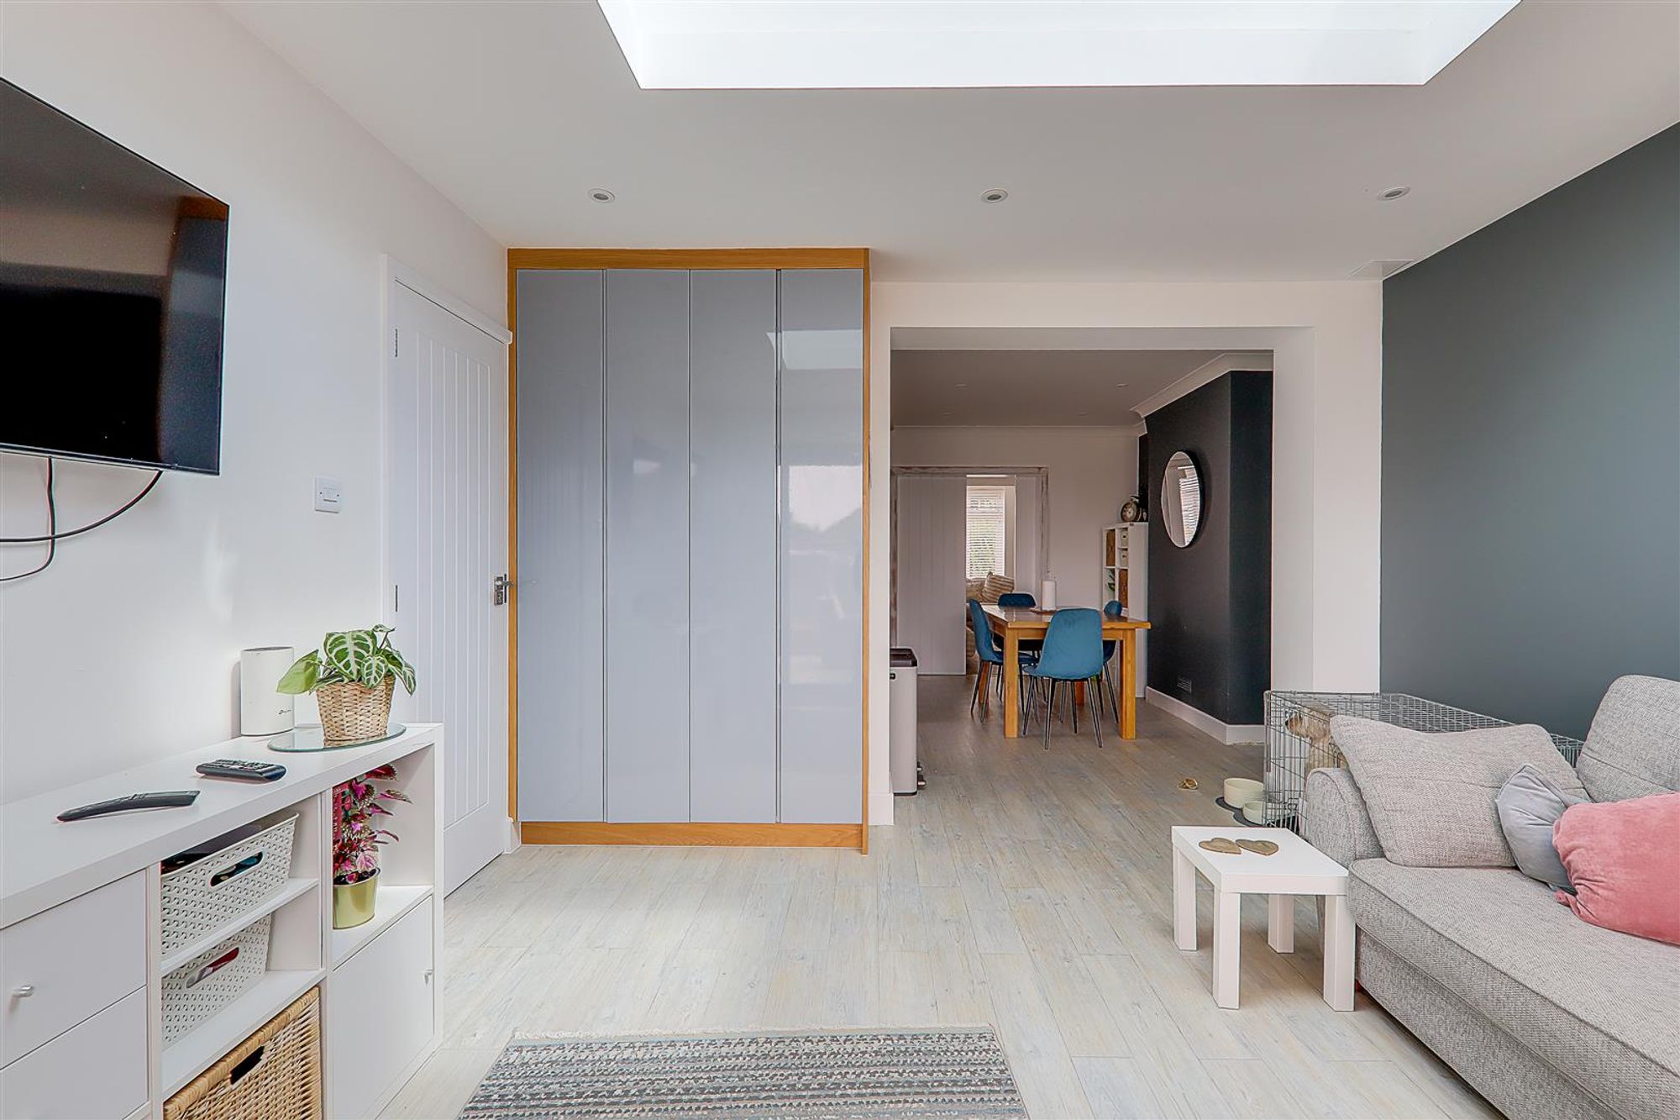
Living Room
Dimensions: 3.95 x 3.75 (12'11" x 12'3"). Bifold doors over look the west aspect rear garden. White washed effect LVT flooring. Door to Wc. Two vertical modern radiators. Full height fitted storage units. Inset spotlights.
Cloakroom/Wc
Low level flush Wc. Wash hand basin with cupboard under. Double glazed window. Radiator. White washed effect LVT flooring. Inset spotlights.
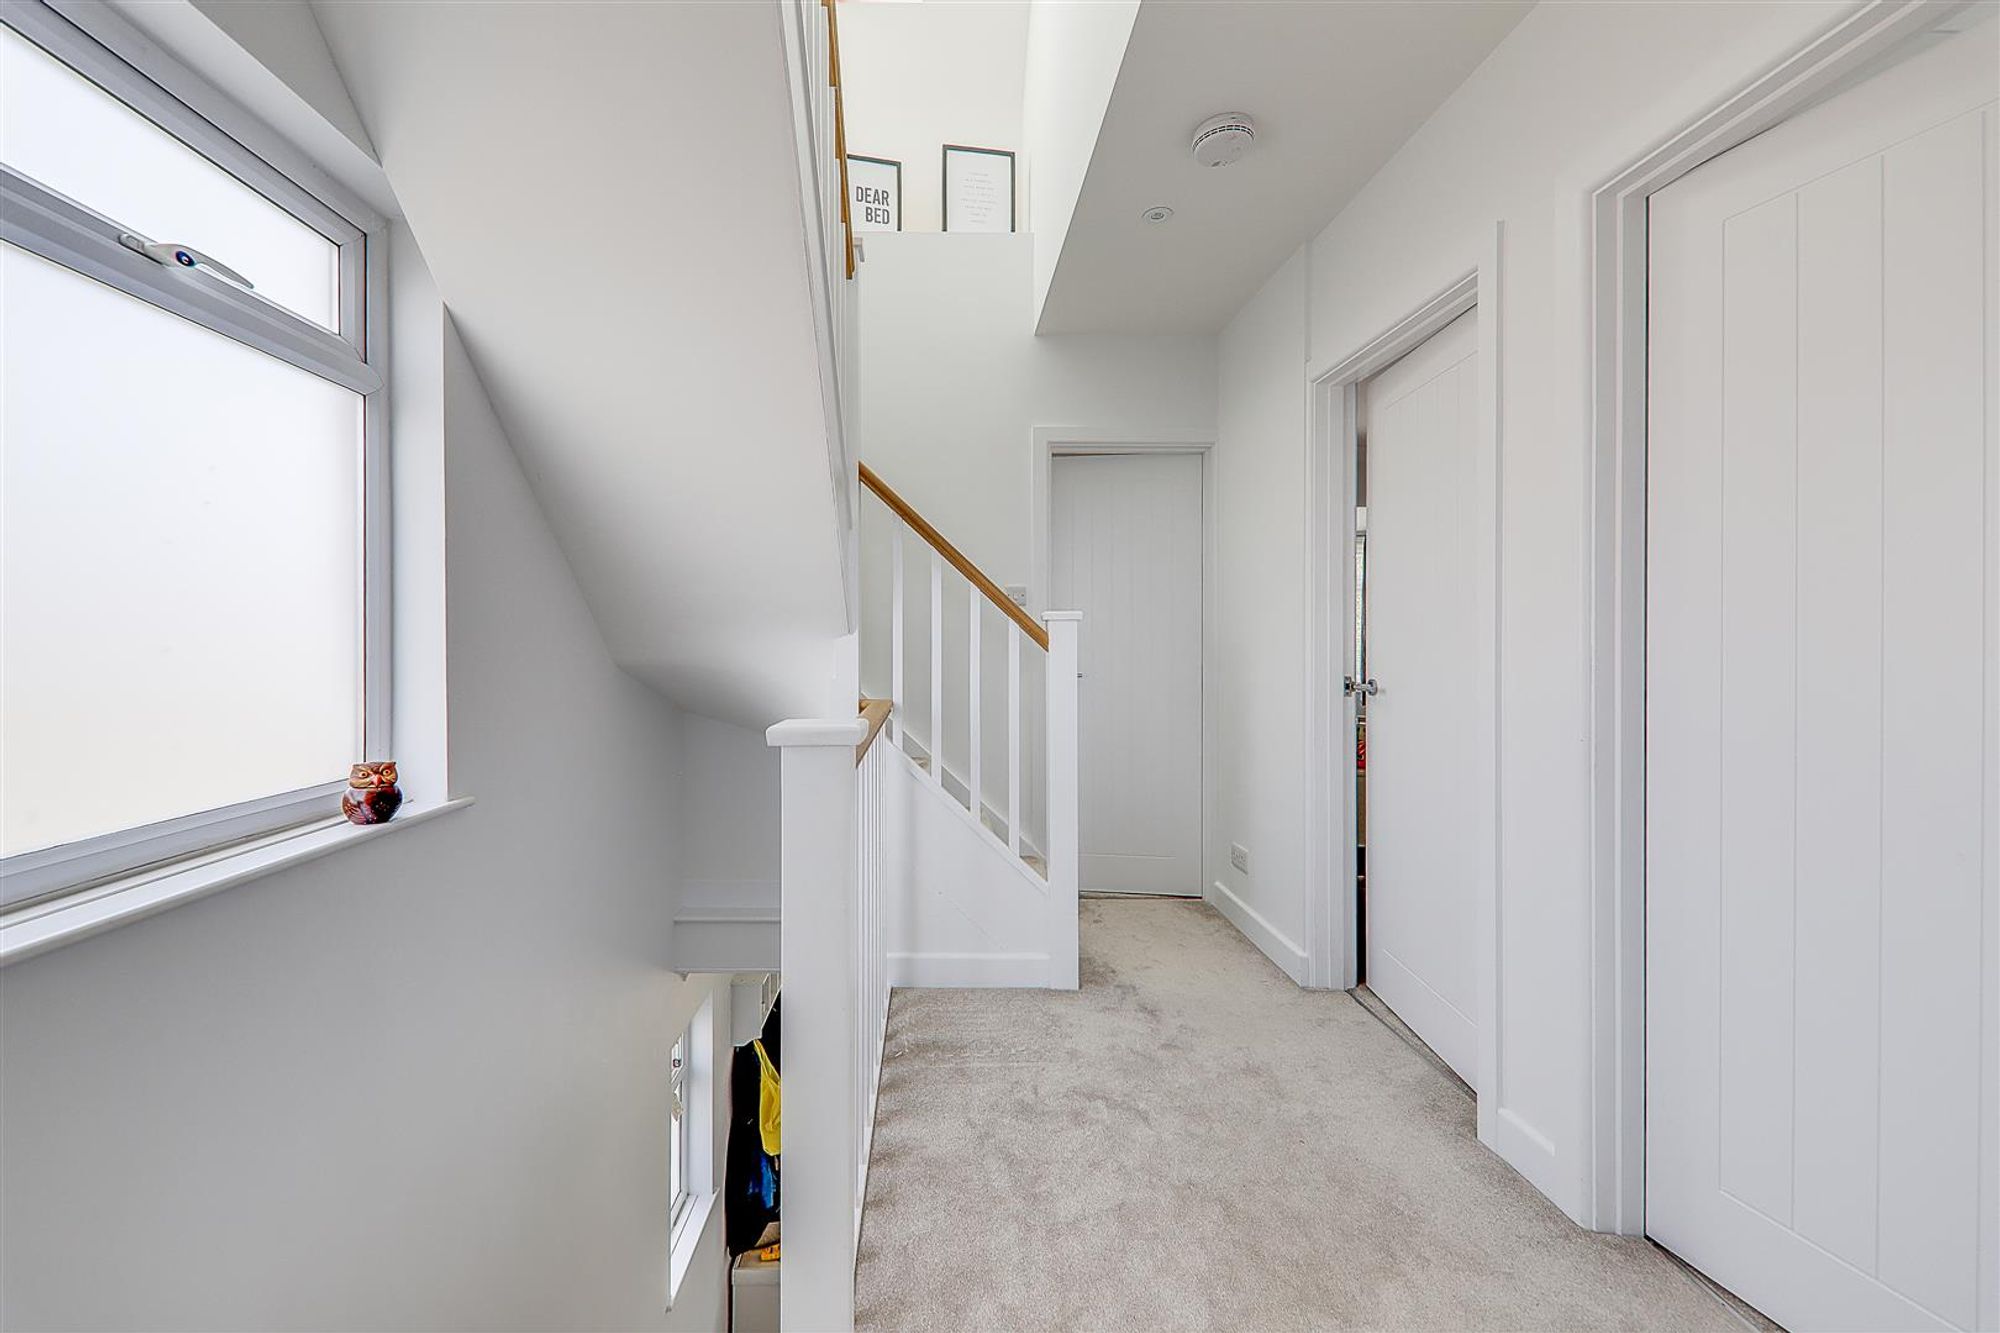
First Floor Landing
Double glazed window. Staircase to second floor. Inset spotlights. Wall mounted central heating controls.
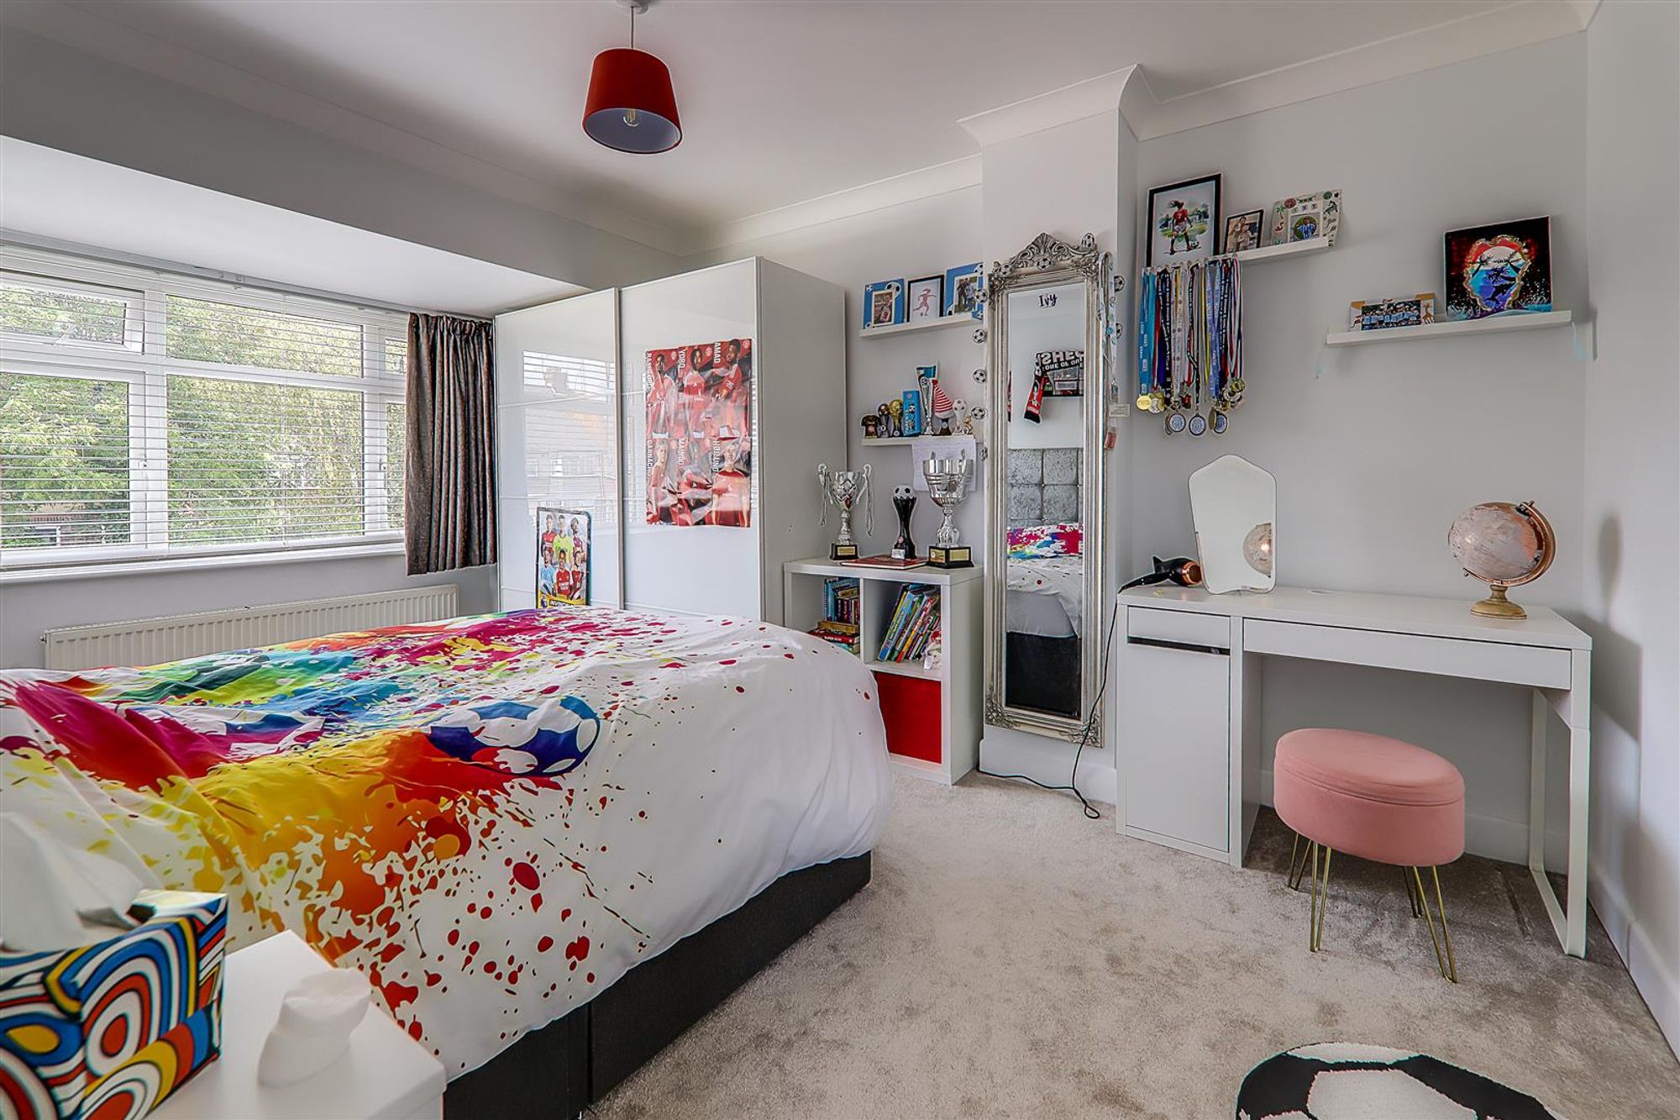
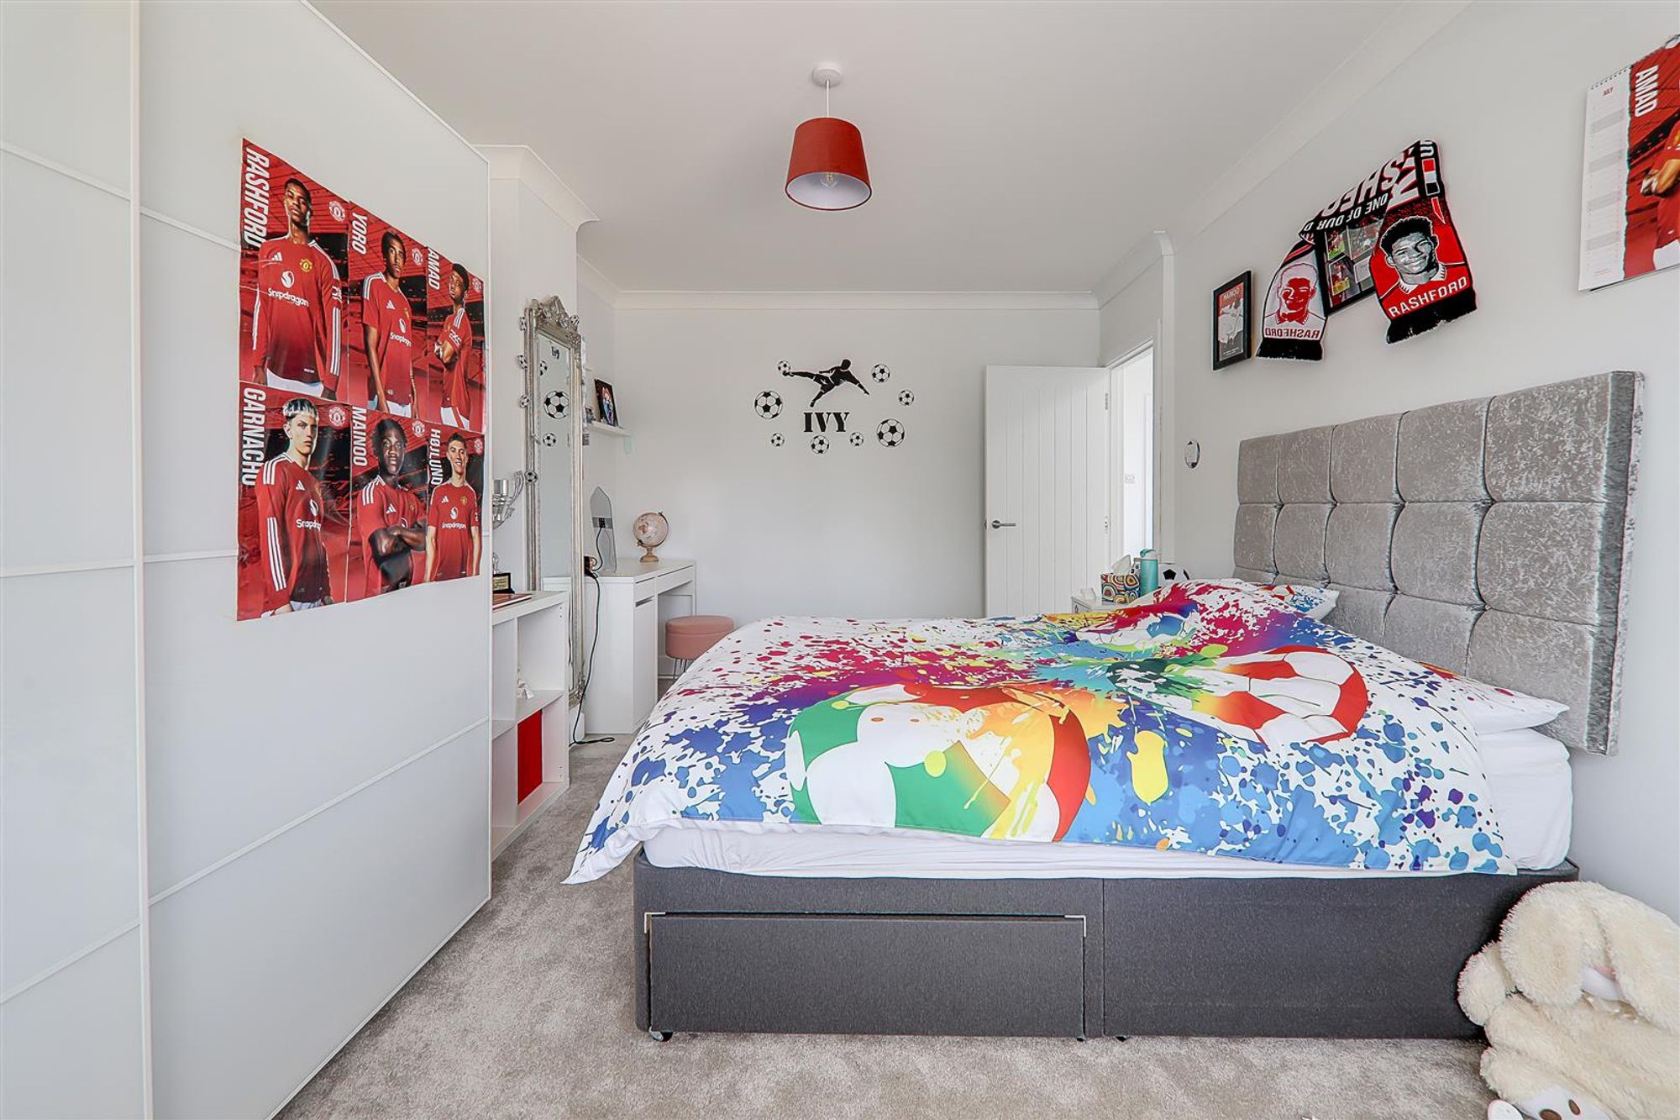
Bedroom Two
Dimensions: 4.83 x 3.18 (15'10" x 10'5"). Double glazed bay window. Radiator.
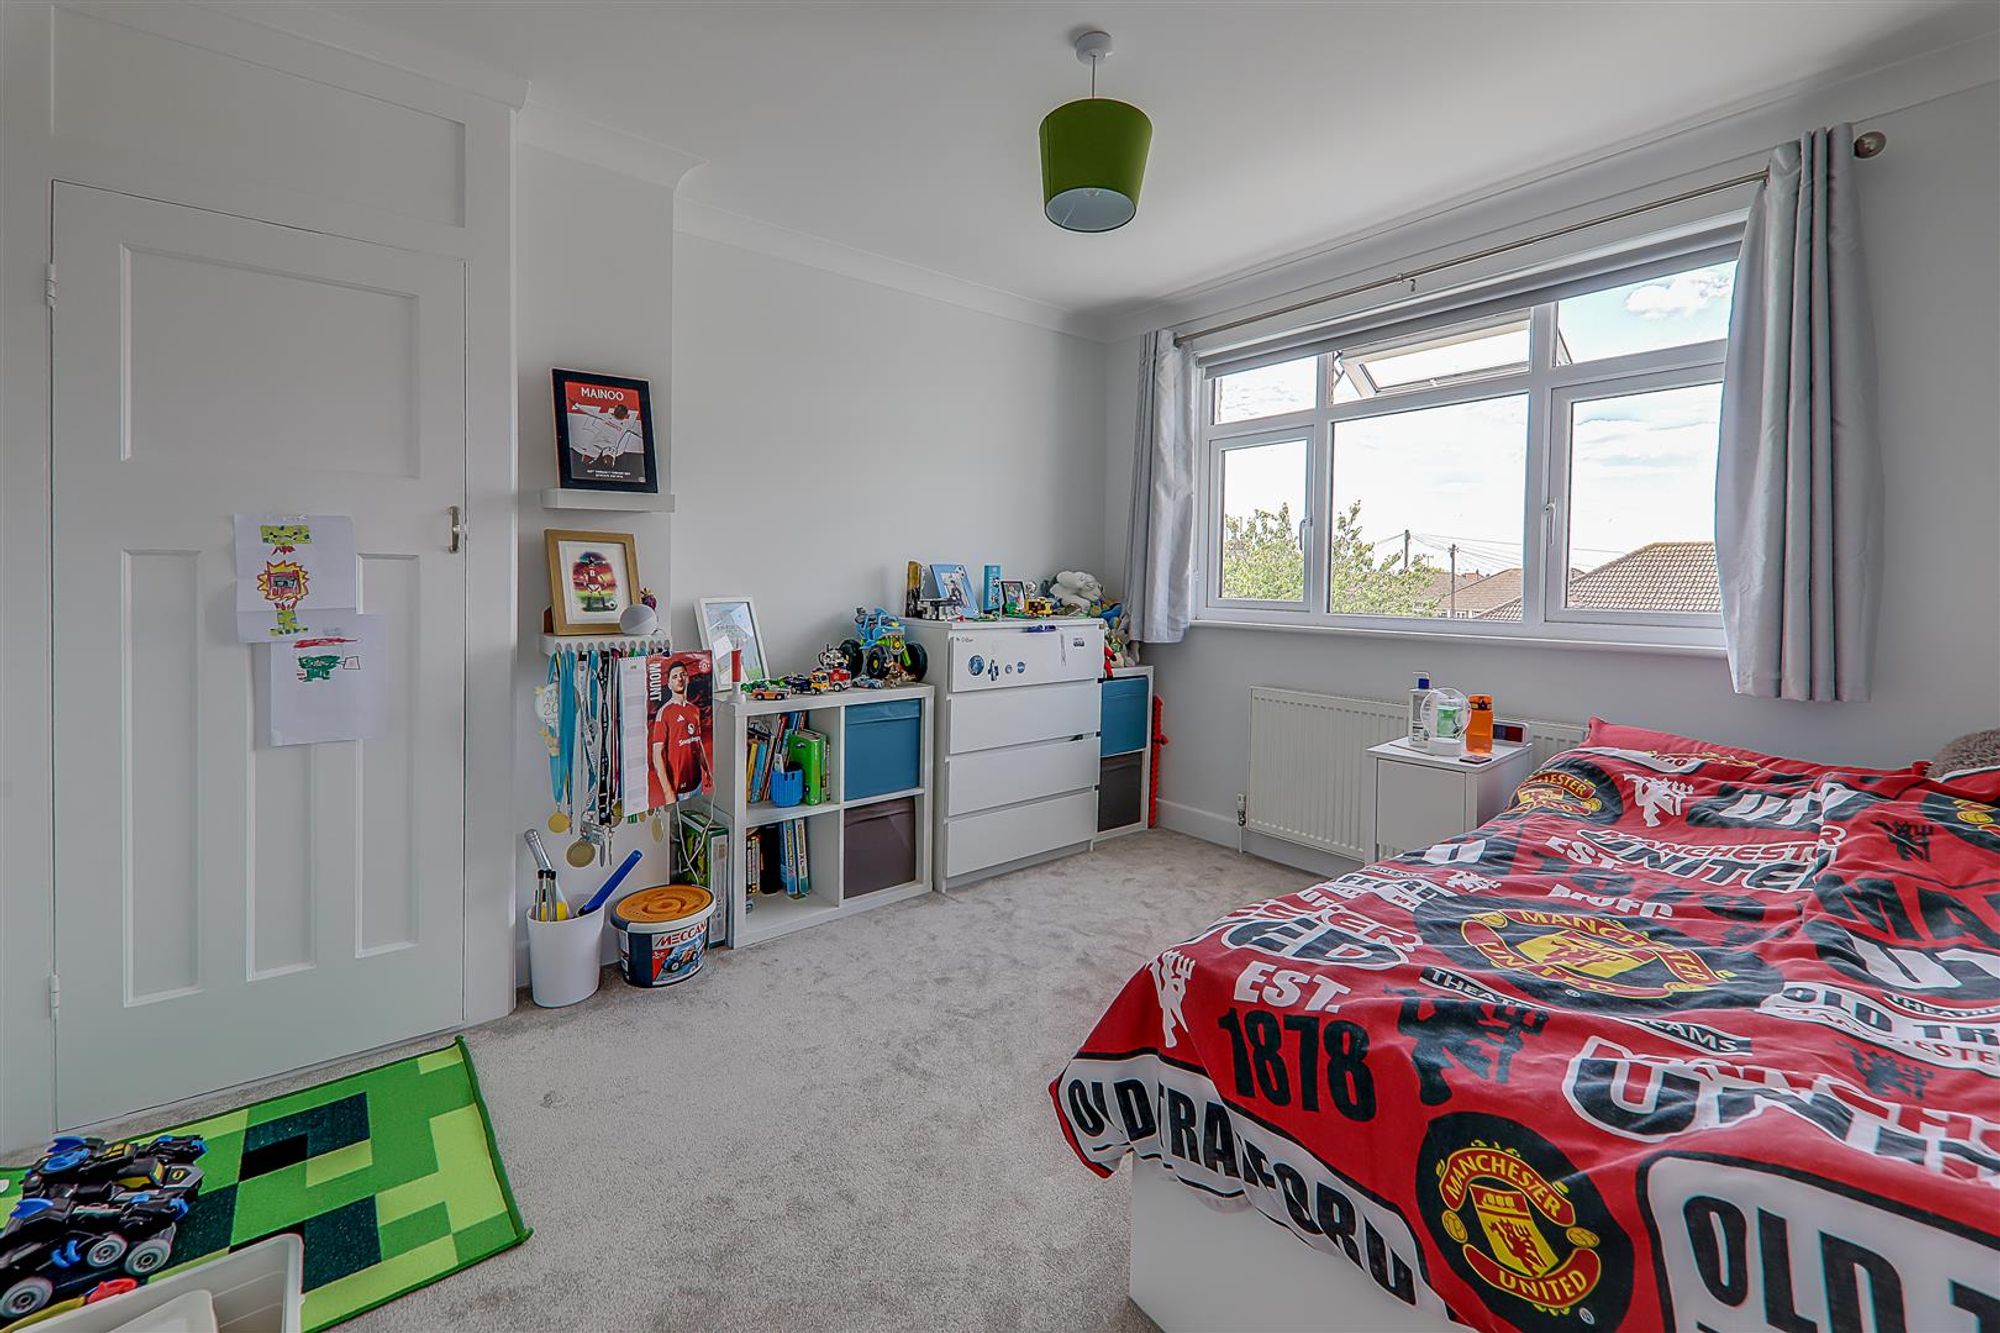
Bedroom Three
Dimensions: 3.66 x 3.12 (12'0" x 10'2"). Double glazed window. Radiator. Fitted cupboard.
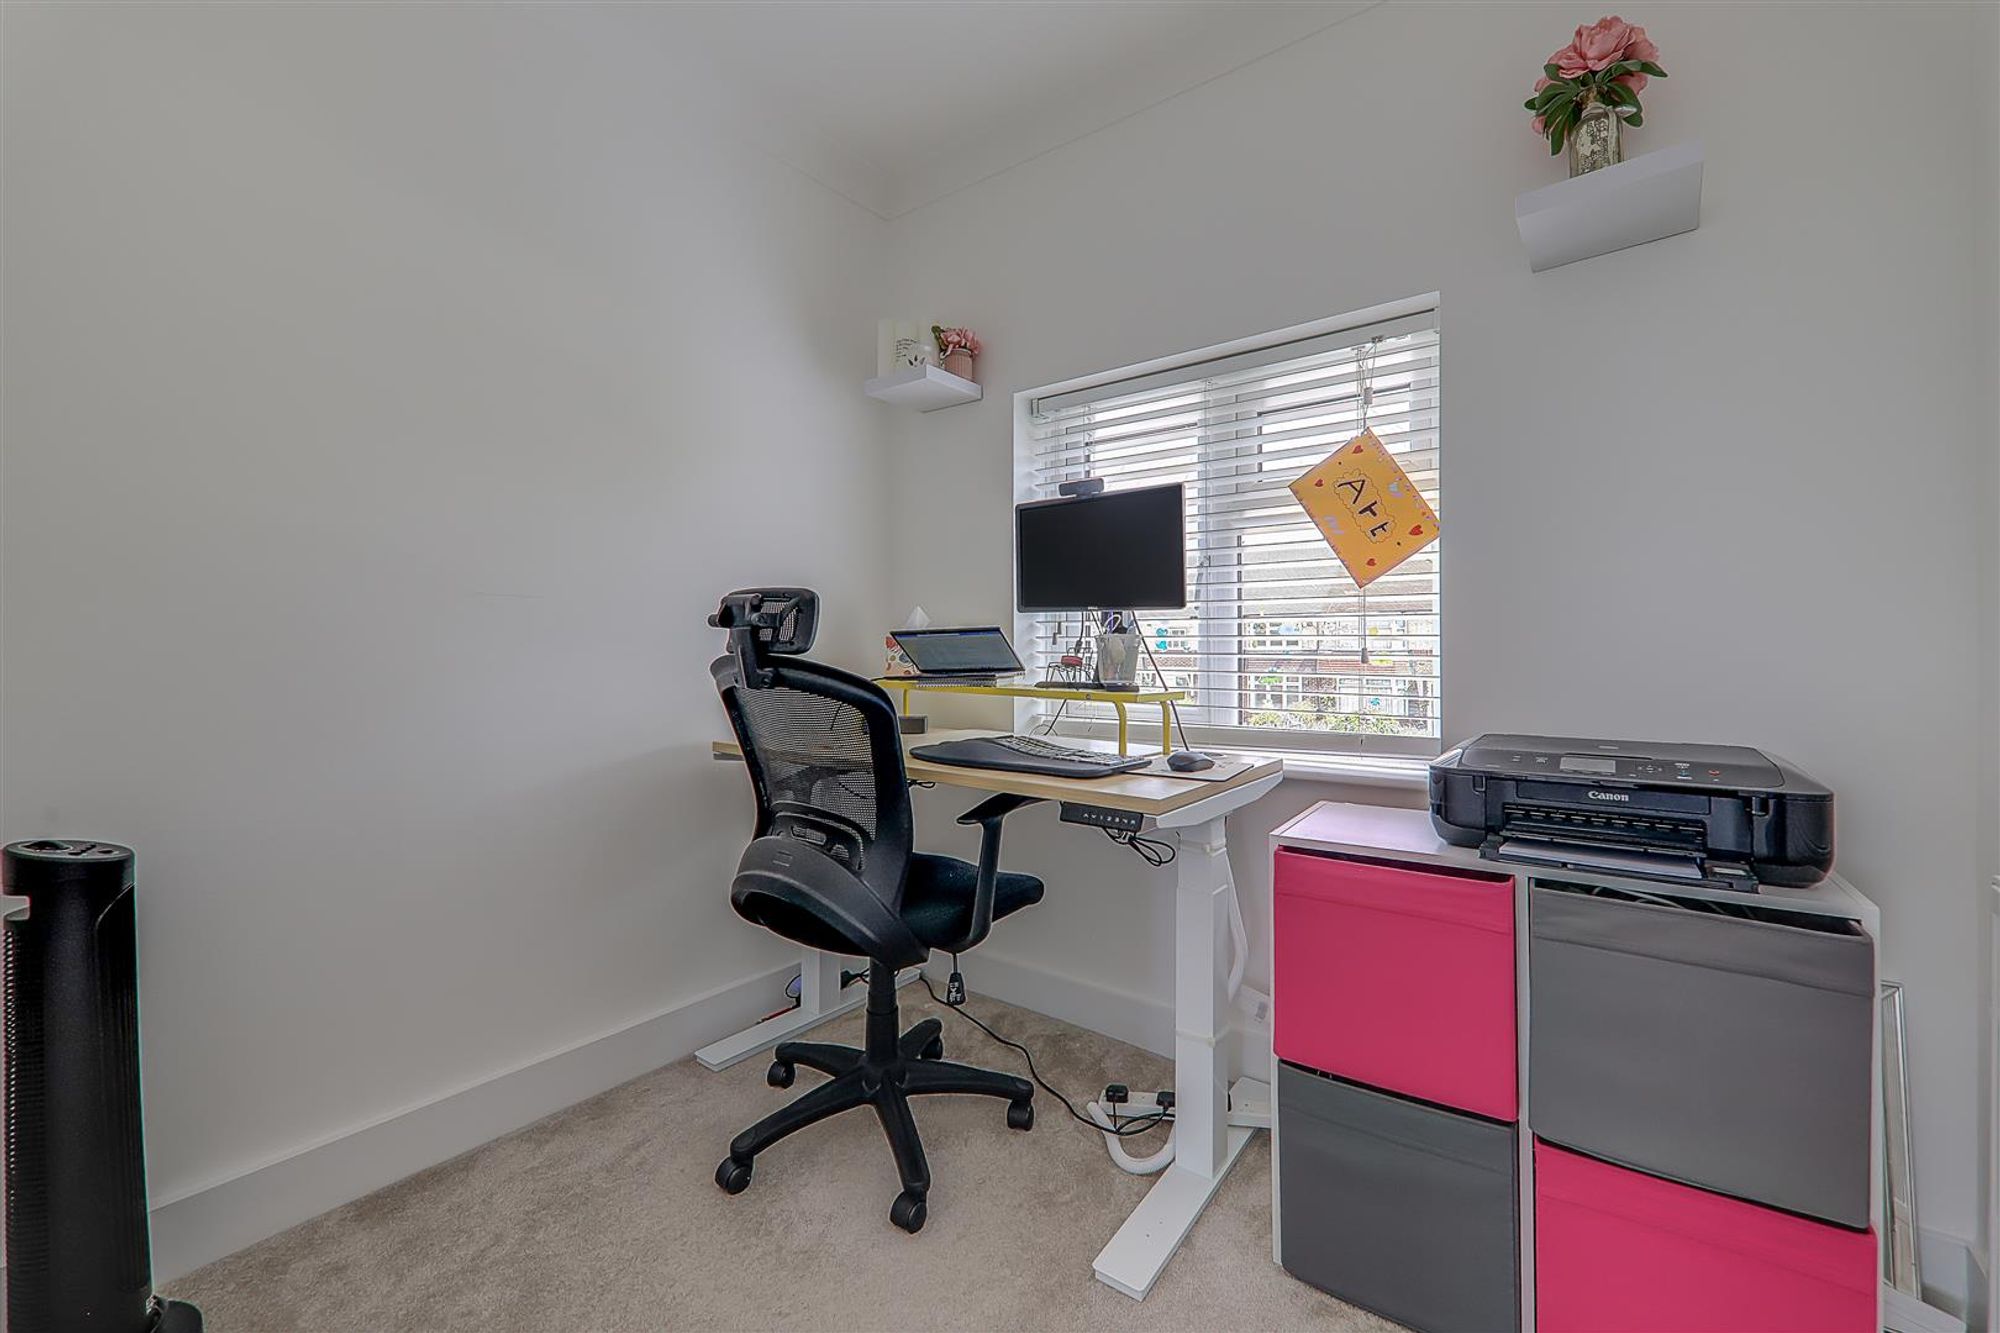
Bedroom Four
Dimensions: 2.28 x 1.89 (7'5" x 6'2"). Double glazed window. Radiator.
Bath/Shower Room/Wc
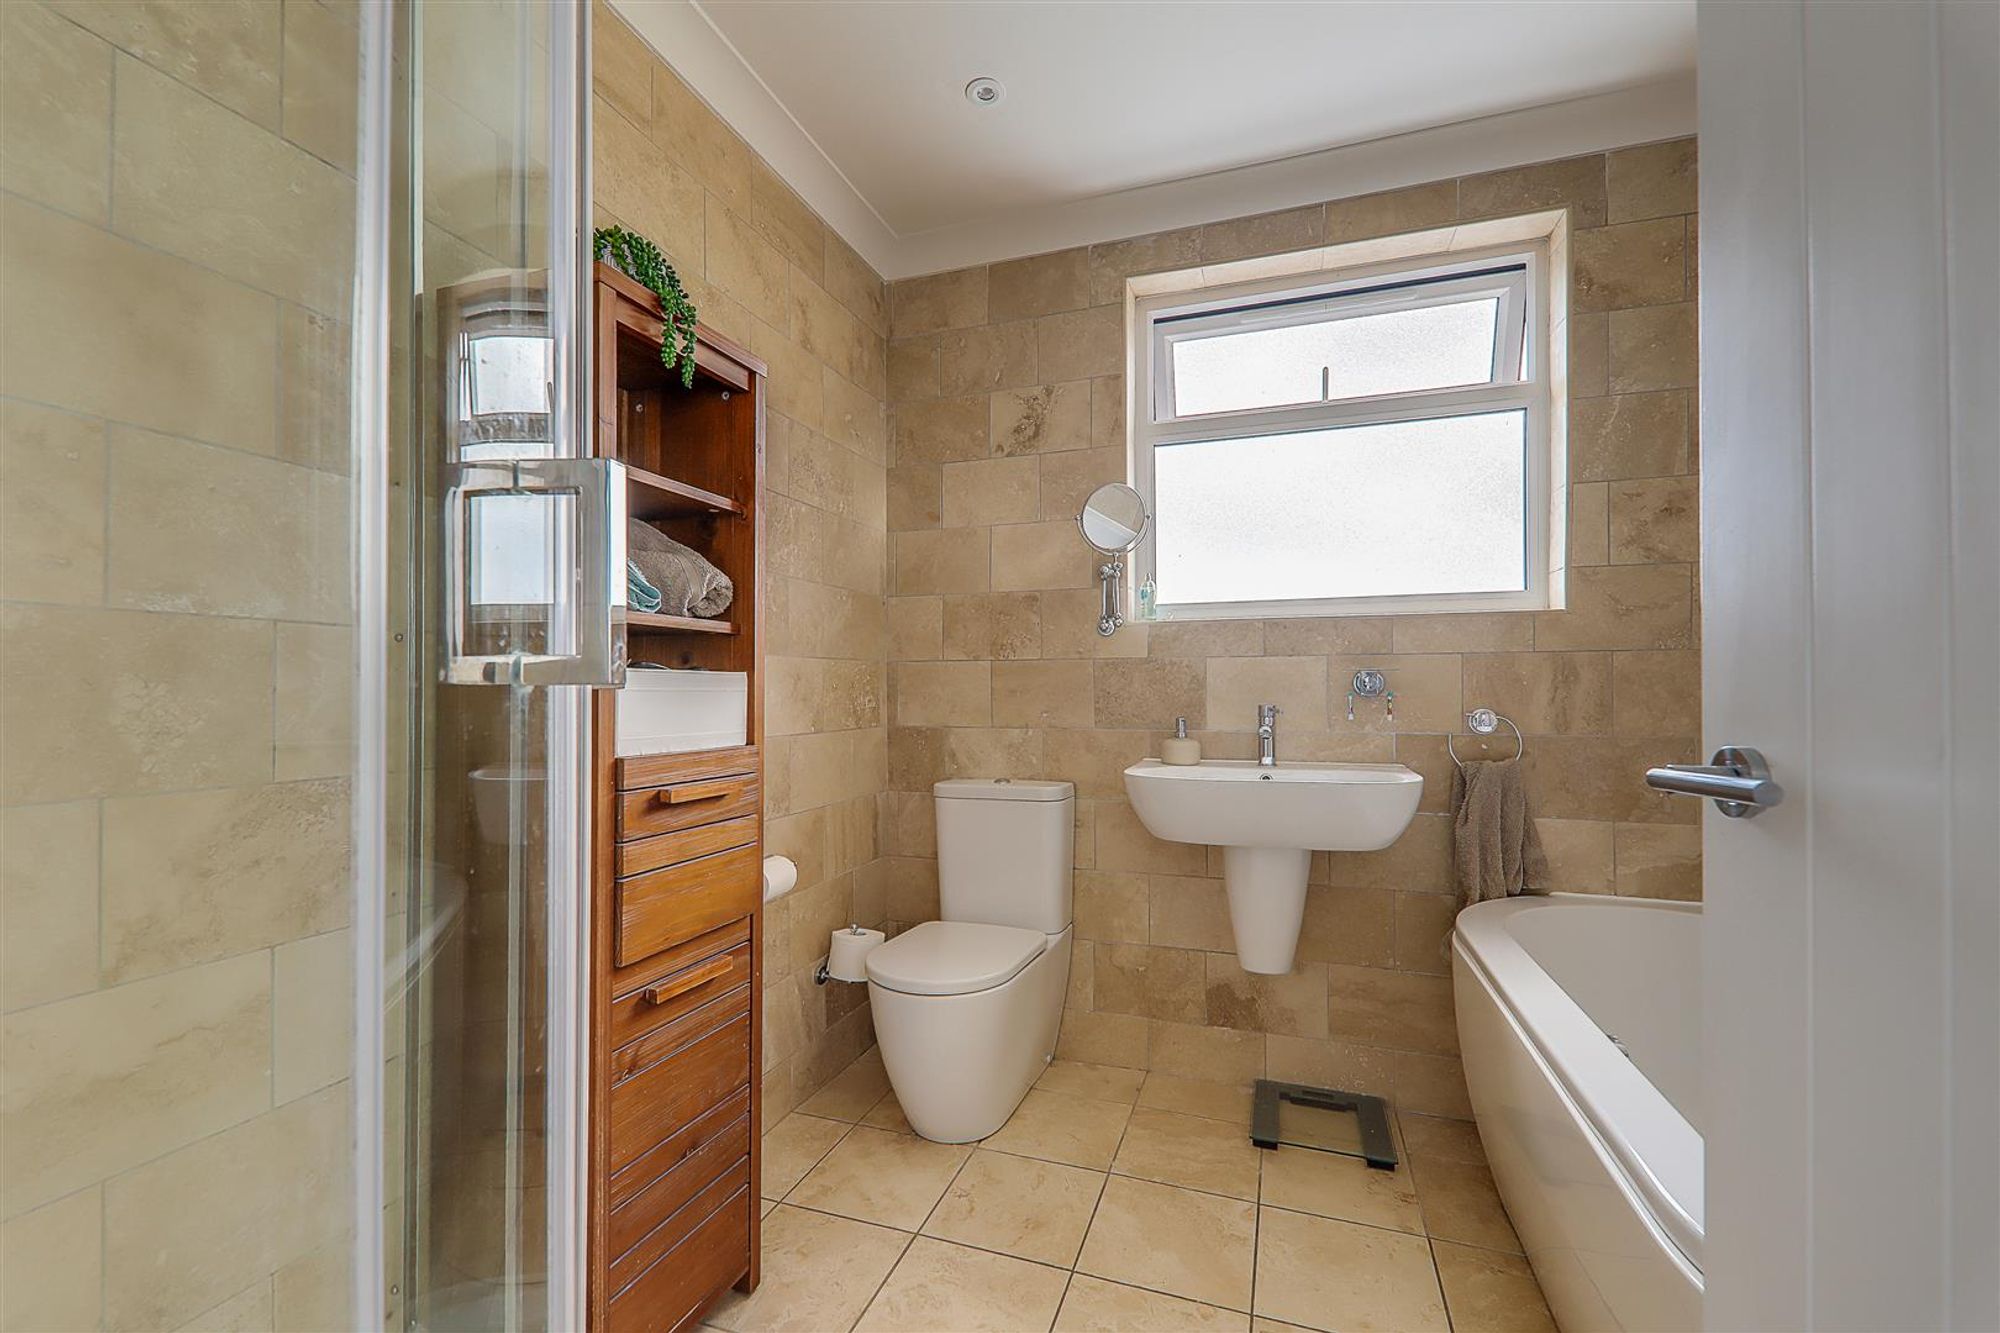
Dimensions: 2.29 x 2.18 (7'6" x 7'1"). Suite comprising feature modern bath with central taps and shower attachment, step in corner shower cubicle, wall mounted wash hand basin and low level flush Wc. Tiled floor and tiled walls. Inset spotlights. Chrome towel radiator.
Second Floor Landing
Double glazed window to side and large skylight window.
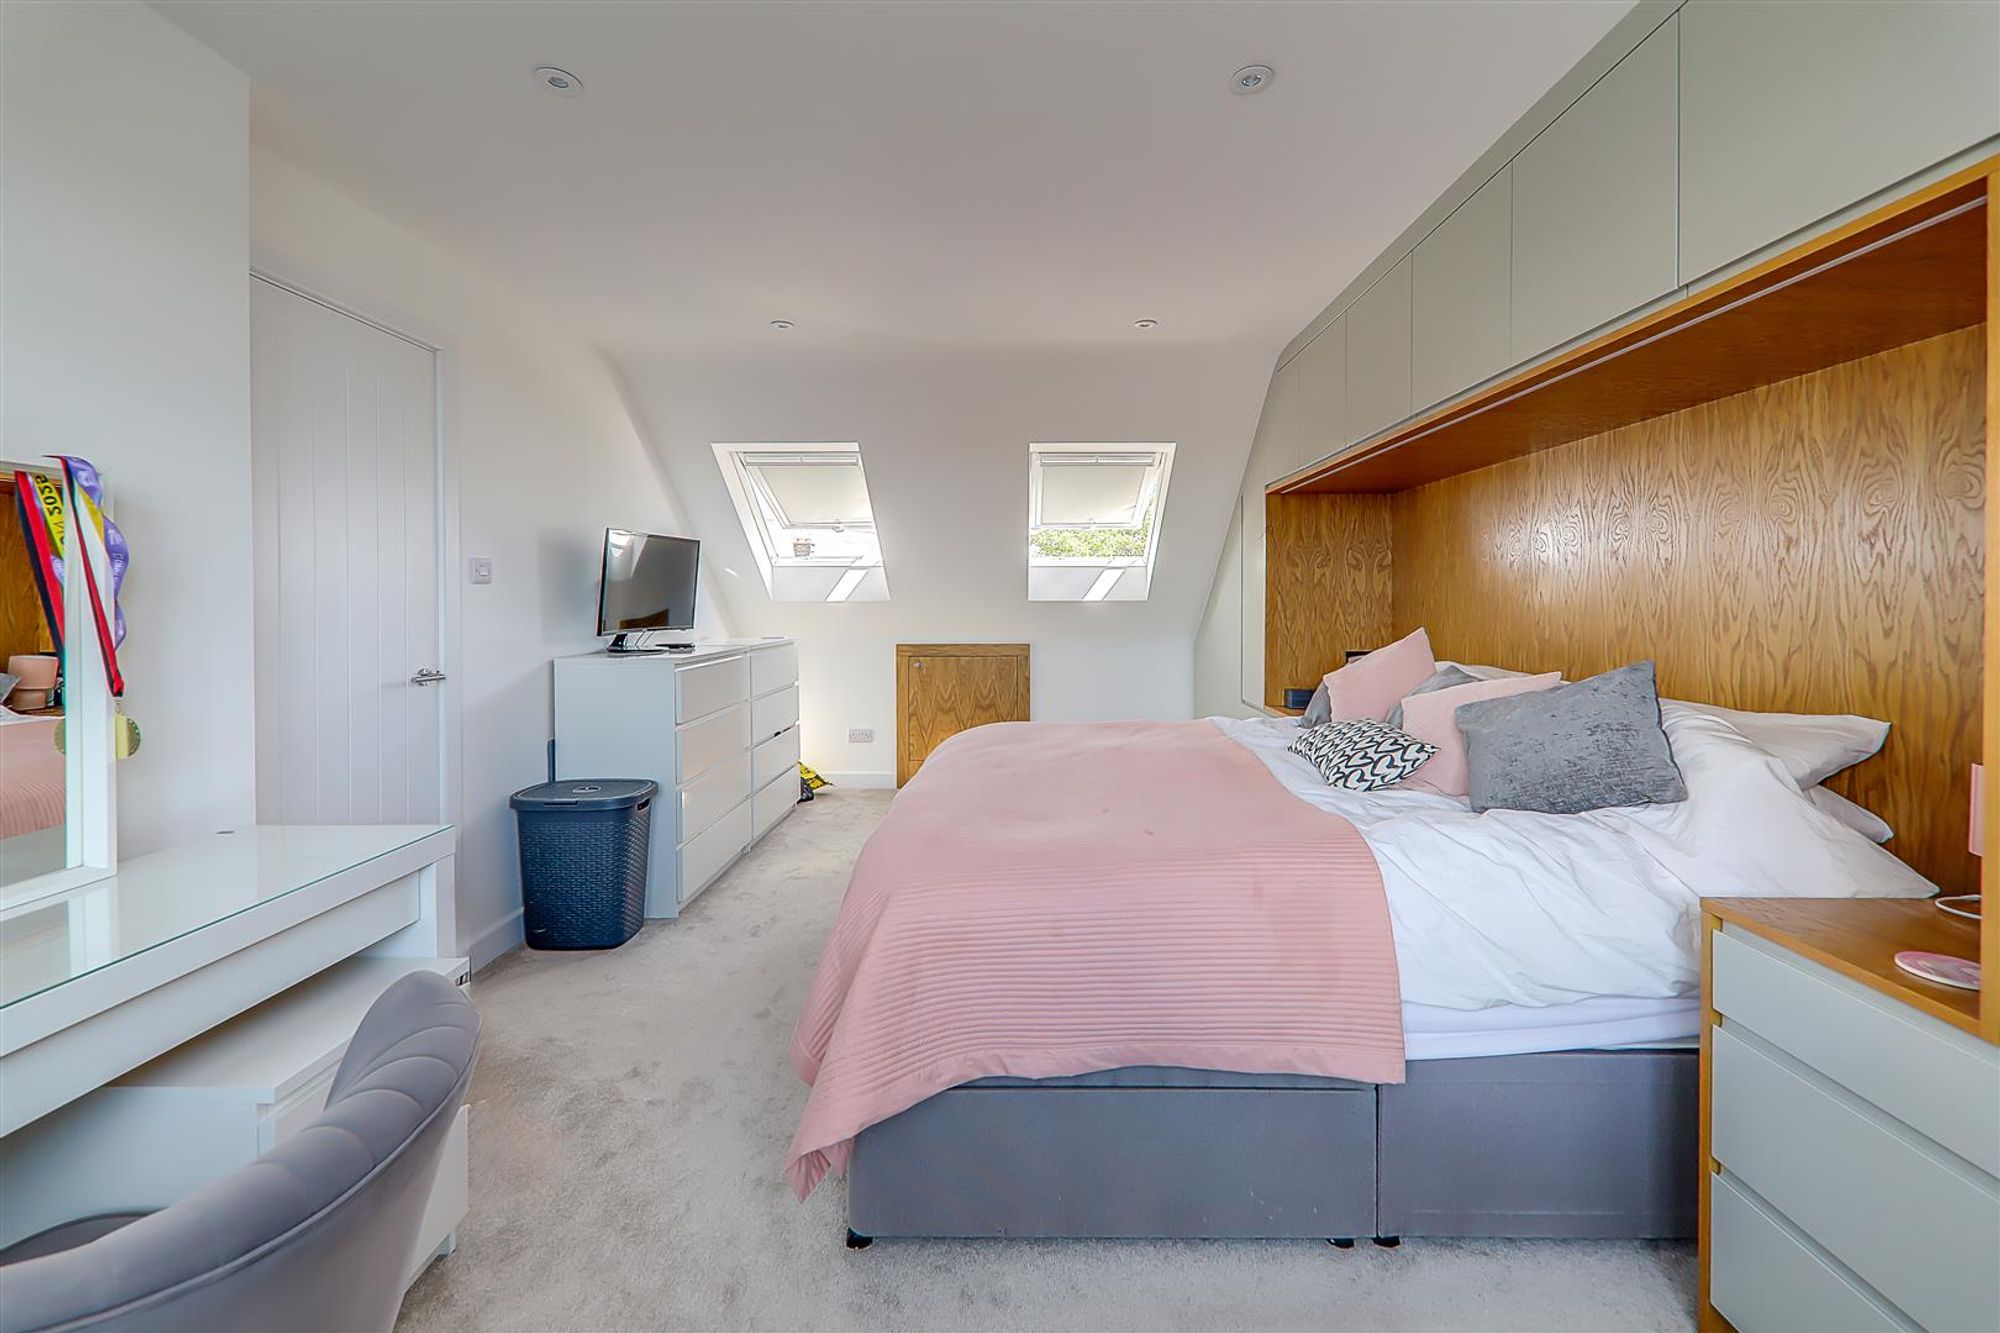
Bedroom One
Dimensions: 5.82 x 3.50 (19'1" x 11'5"). Part sloped ceiling with two skylight windows. Double glazed window to rear. Radiator. Excellent range of fitted bedroom furniture to one wall, including over bed storage. Inset spotlights. Door to en-suite.
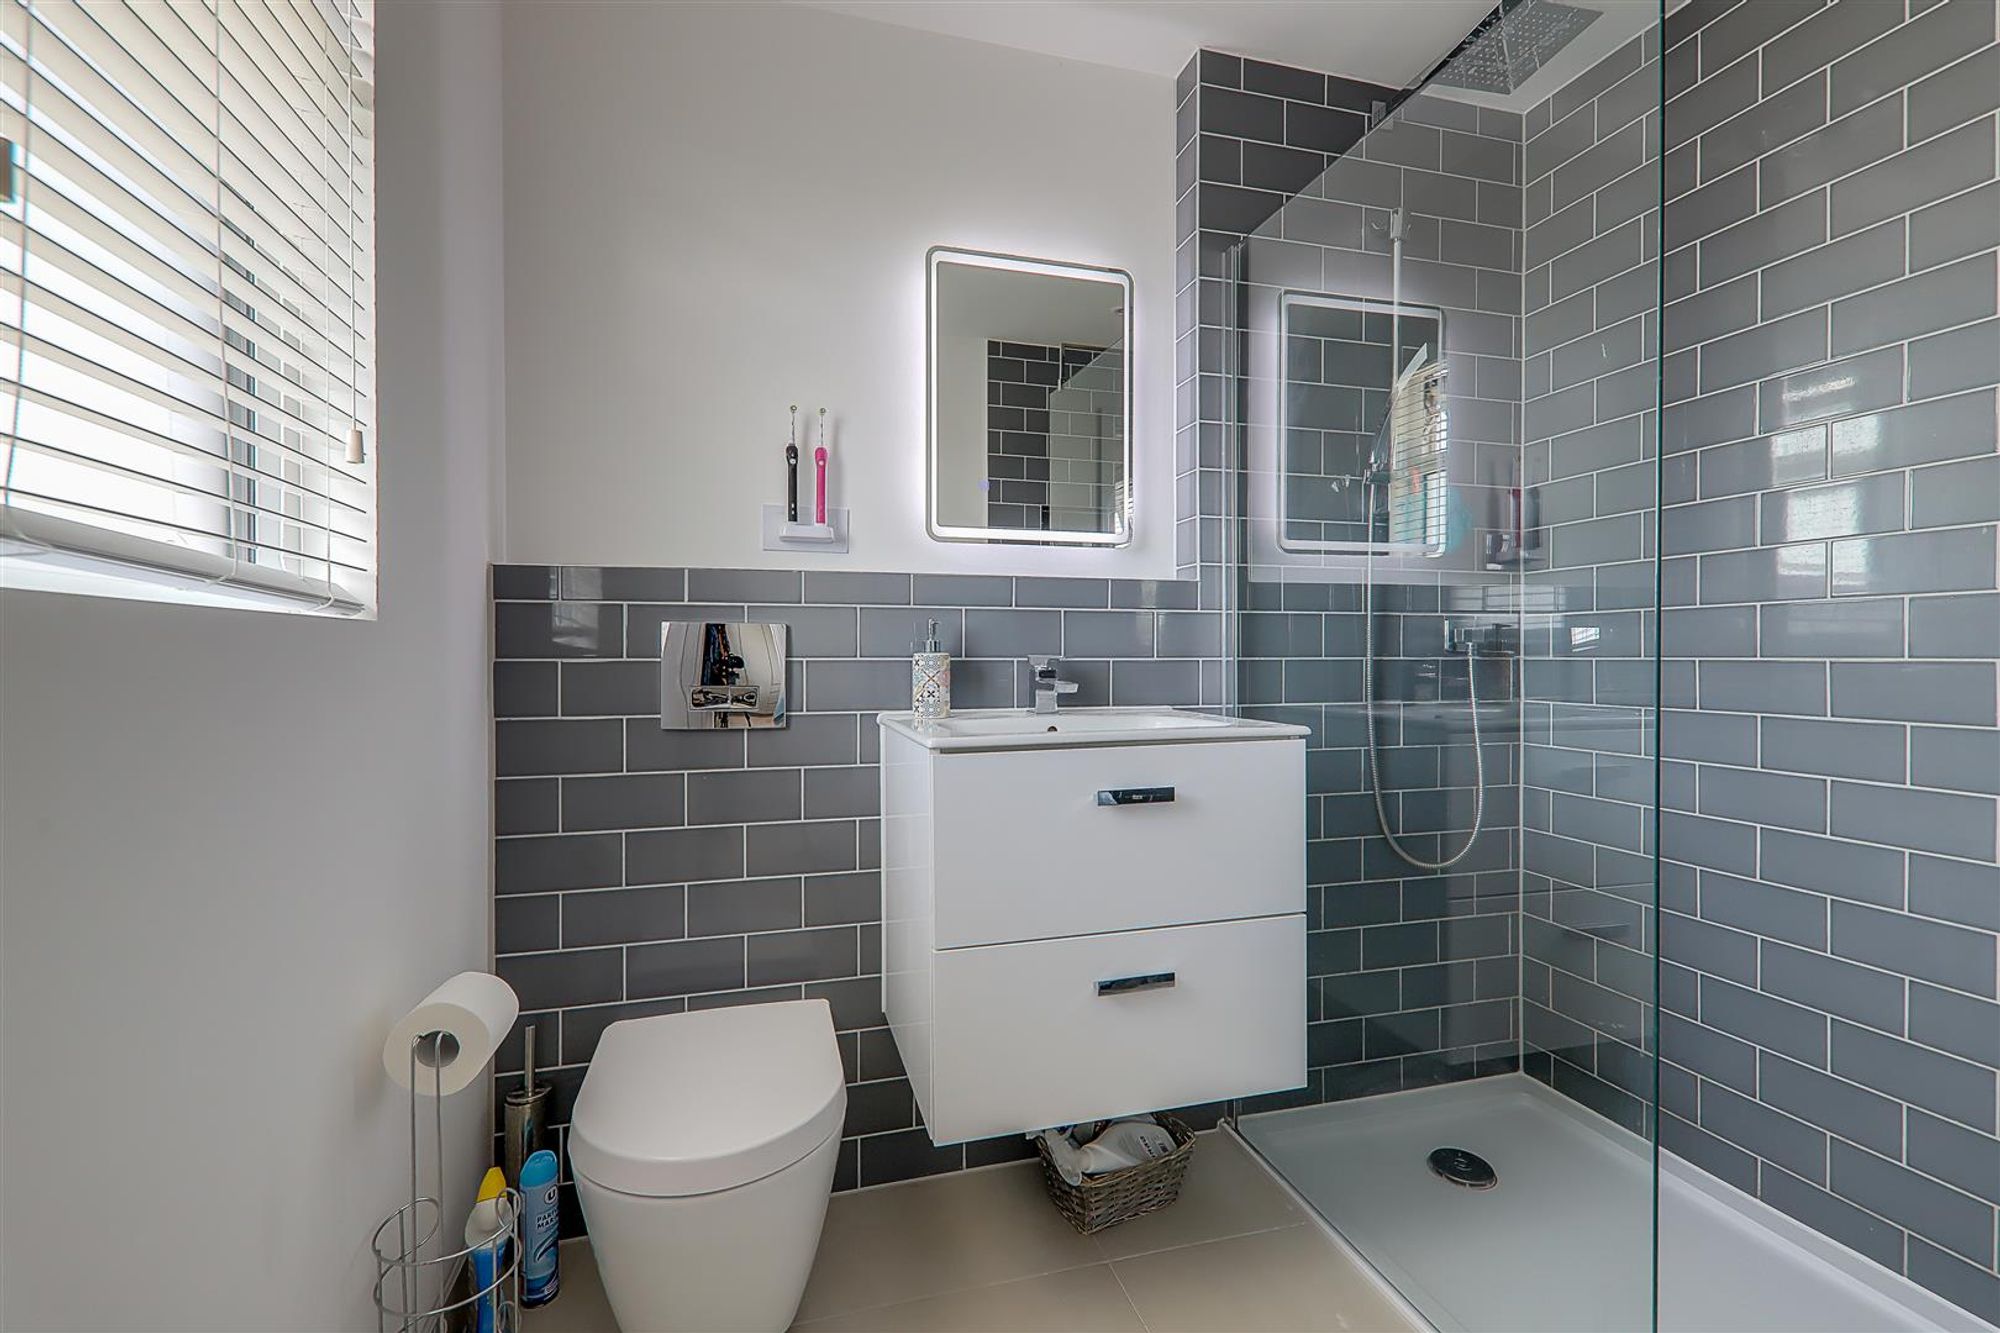
Ensuite Shower Room/Wc
Dimensions: 2.14 x 1.70 (7'0" x 5'6"). Walk in shower with glass screen and drying area, vanity sink with double drawers under and concealed cistern Wc. Double glazed window. Tiled floor. Inset spotlights. Part tiled walls. Extractor fan.
West Aspect Rear Garden
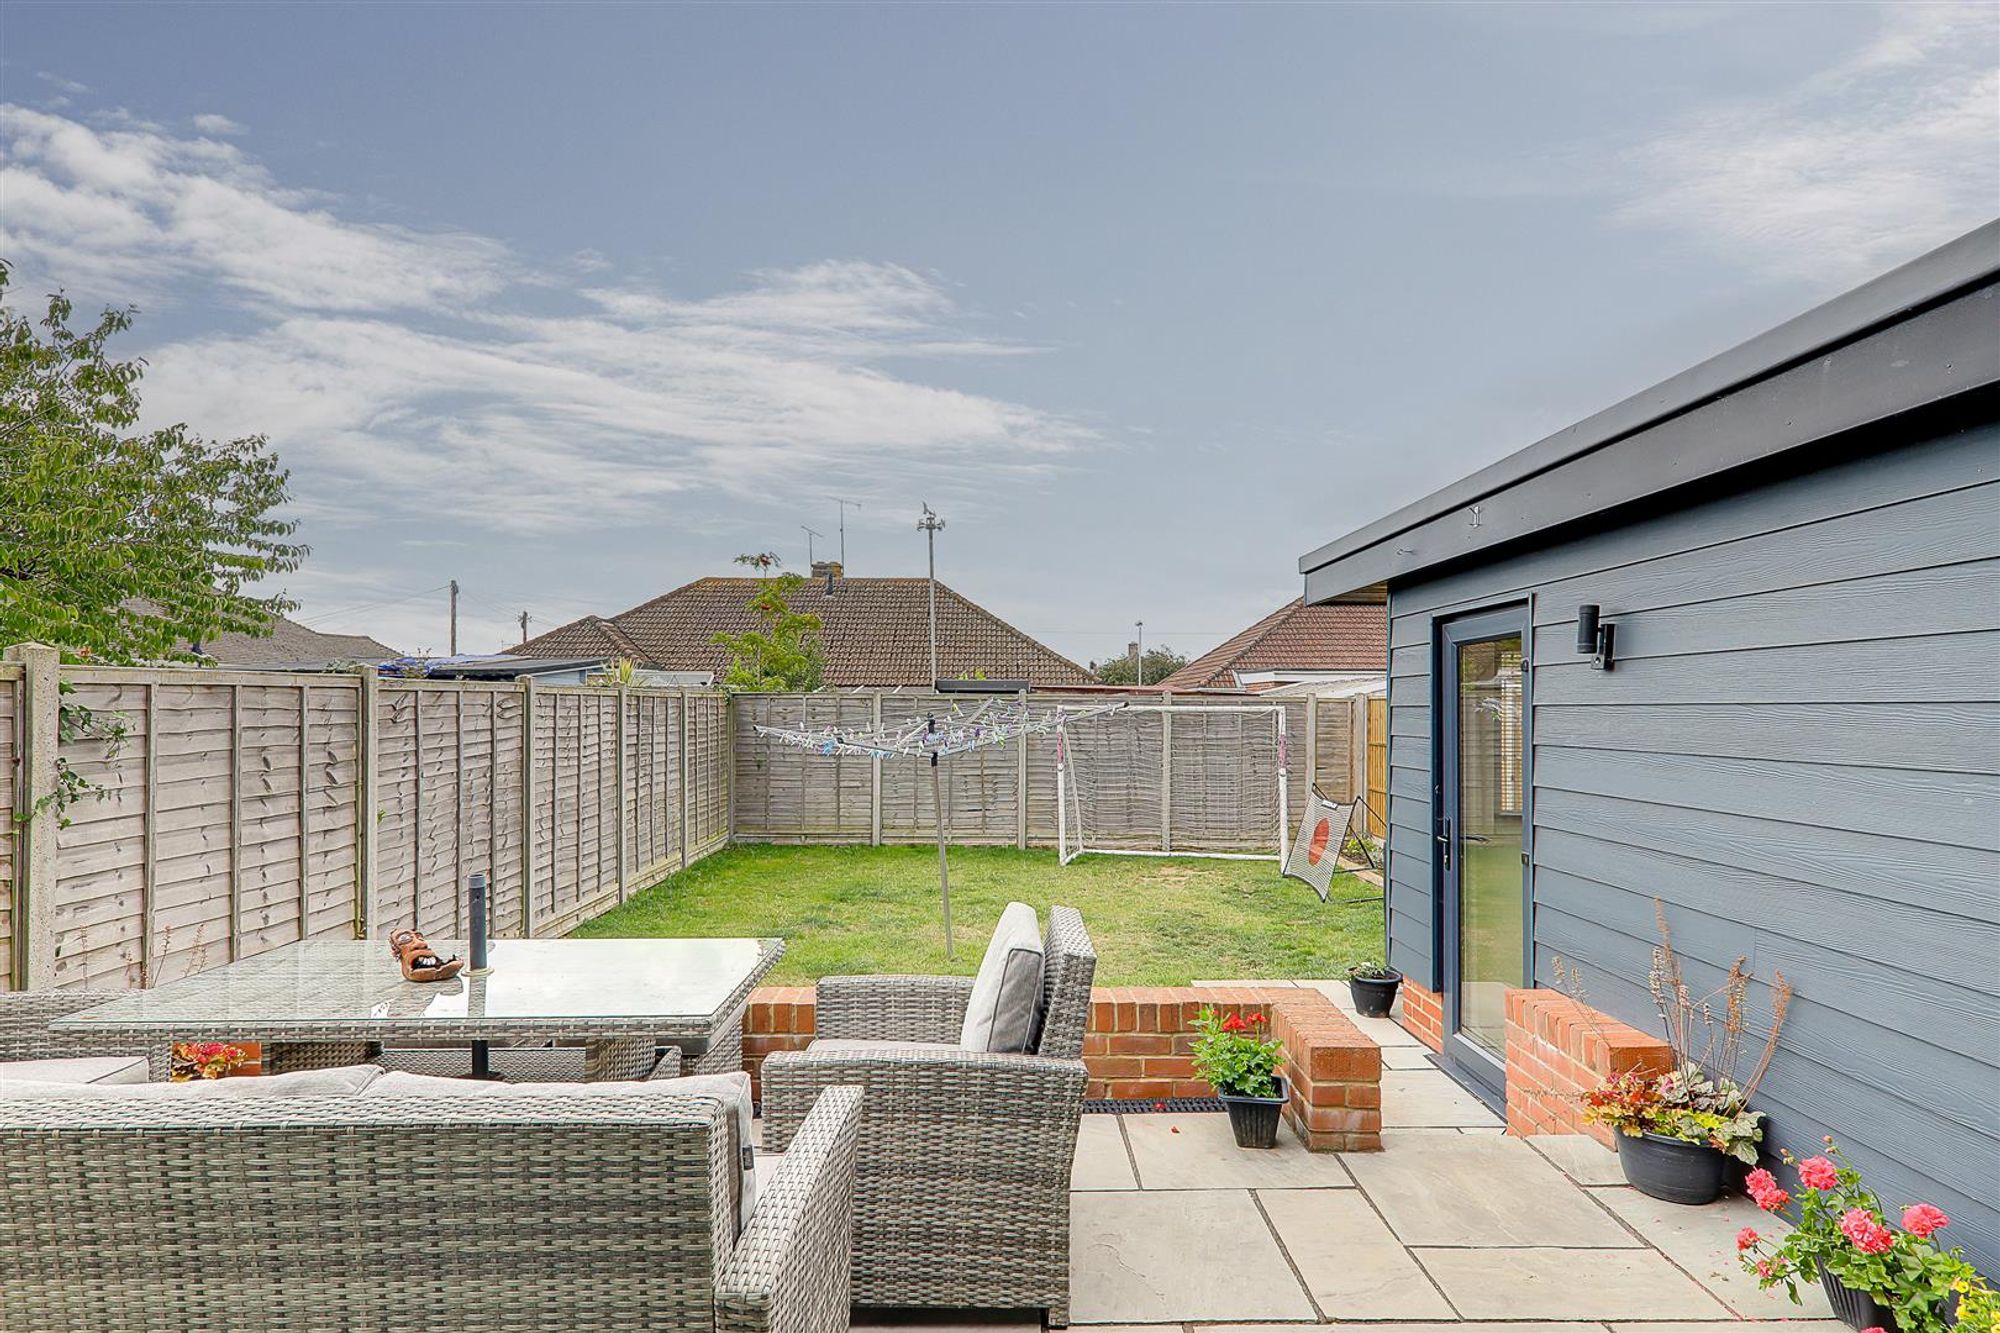
West aspect and laid to lawn with raised paved patio. Enclosed by fencing.
Private Driveway
Providing off road parking. With double gates to paved area and access to home office and garage store.
Home Office & Garage Store
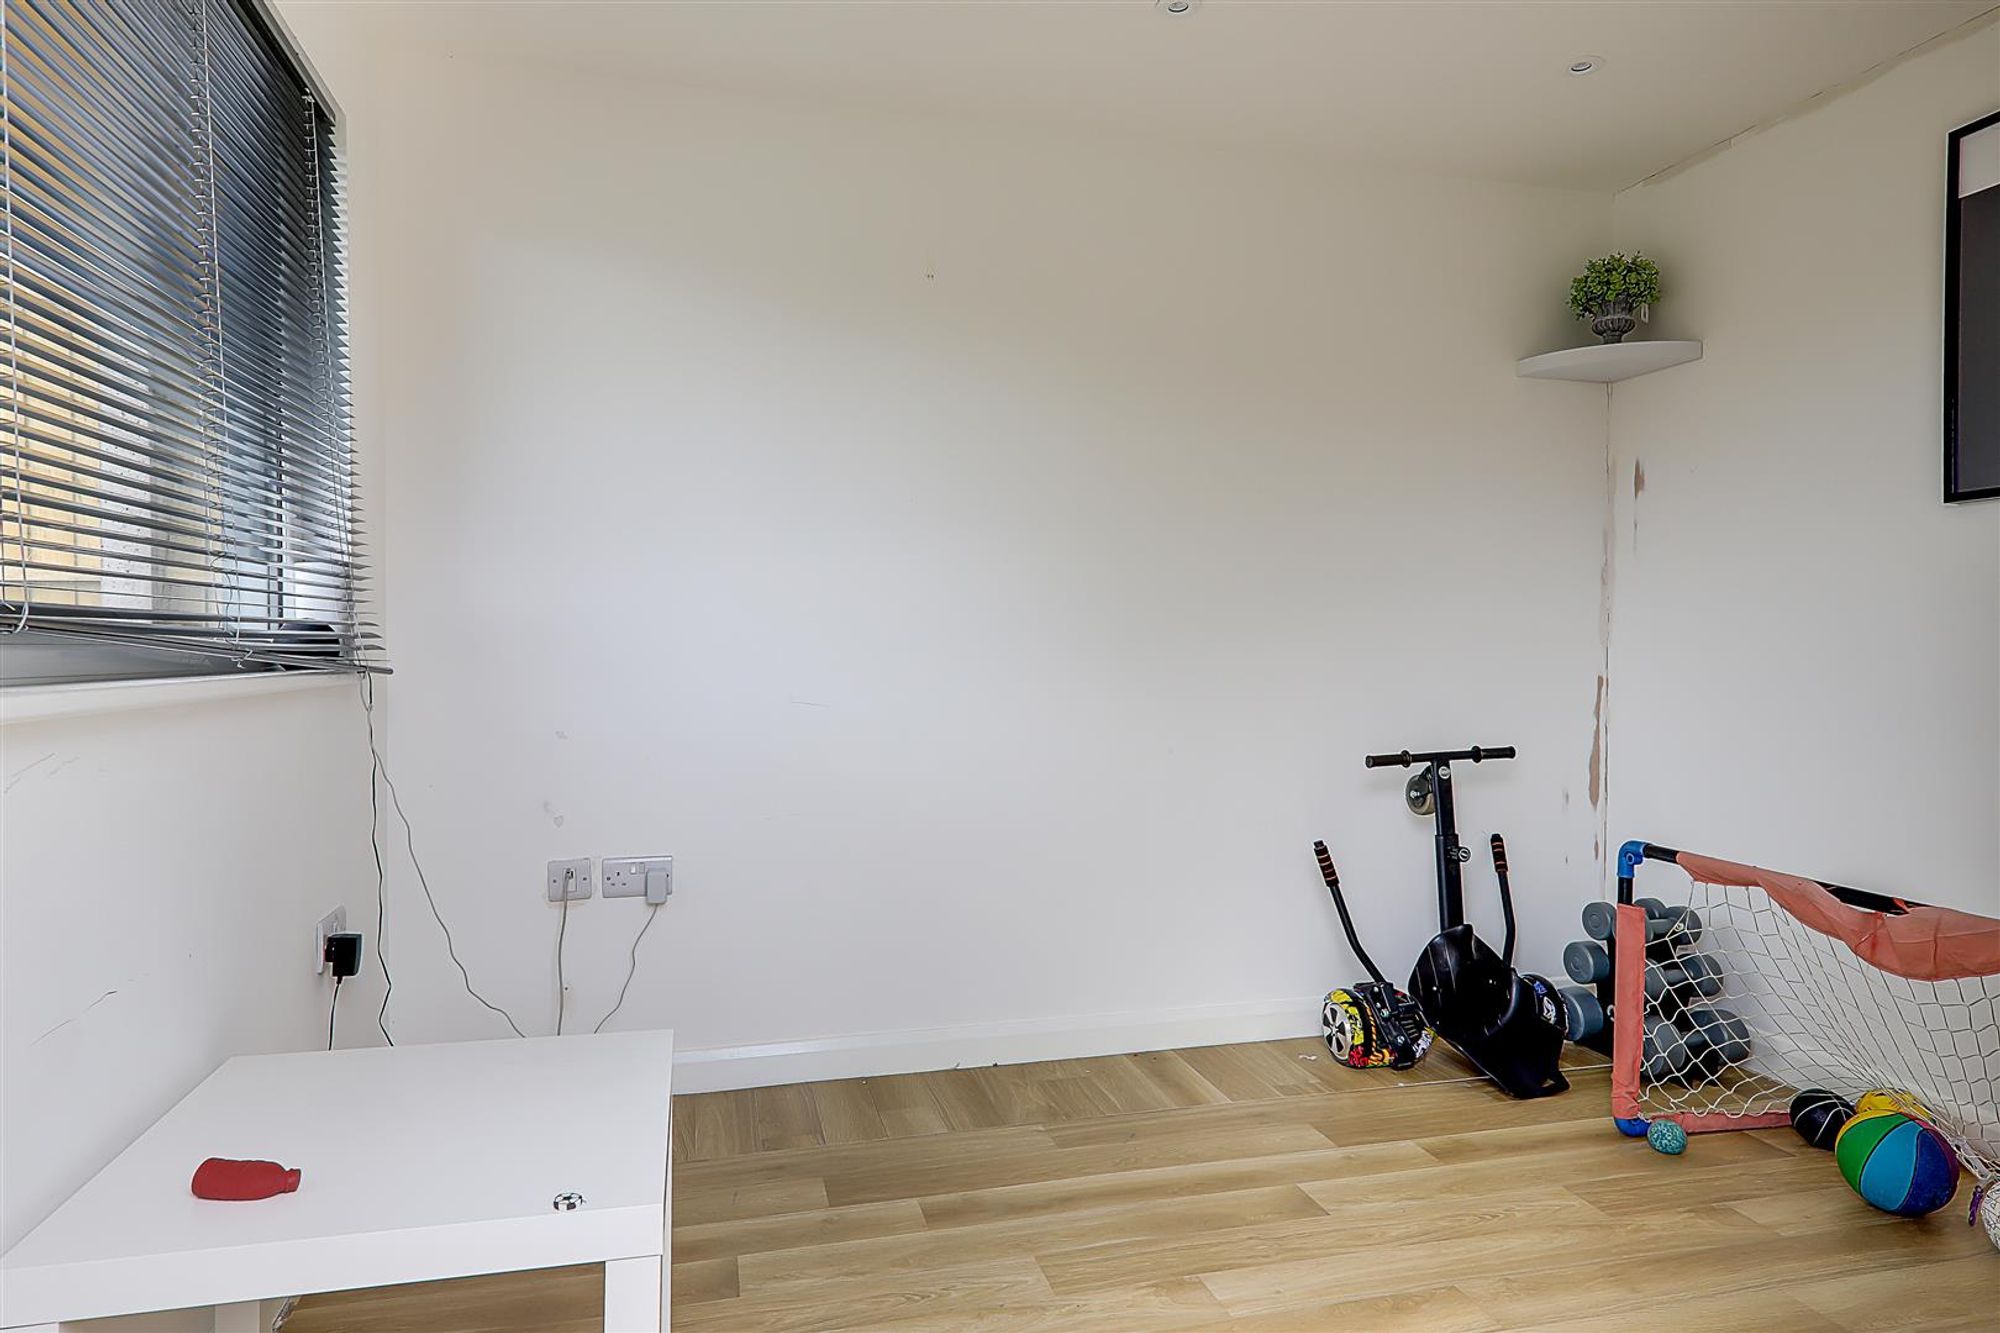
Existing garage which has been converted and split into two spaces, a home office with double glazed door and window and a garage store with double glazed French doors and double glazed window to side.
Required Information
Council tax band: C Draft version: 1 Note: These details have been provided by the vendor. Any potential purchaser should instruct their conveyancer to confirm the accuracy.