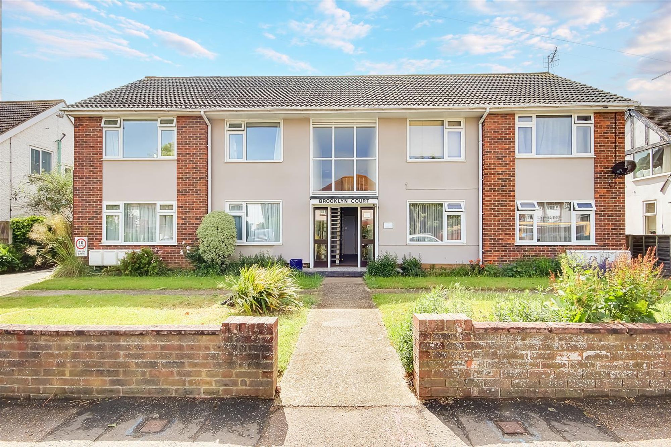
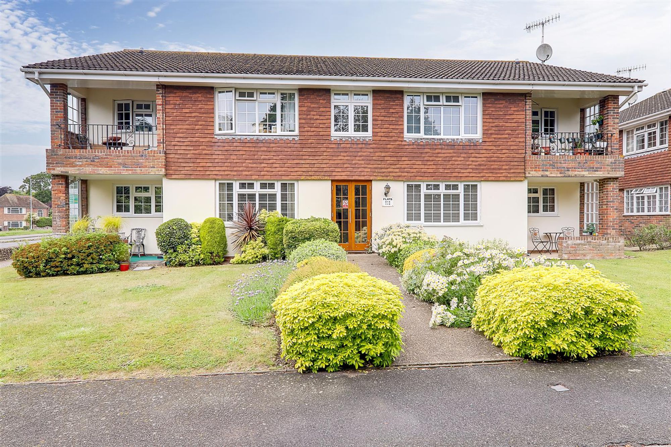
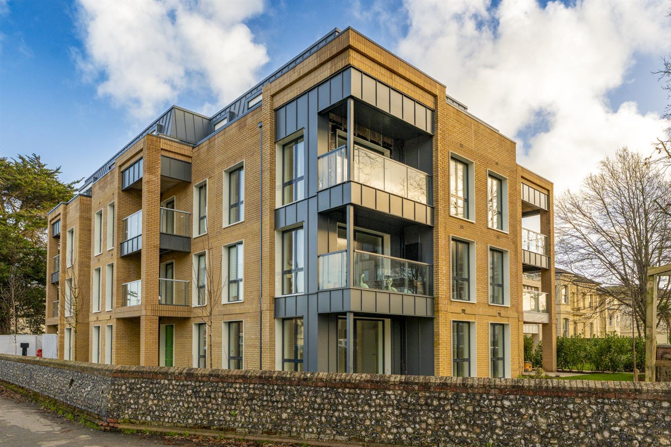
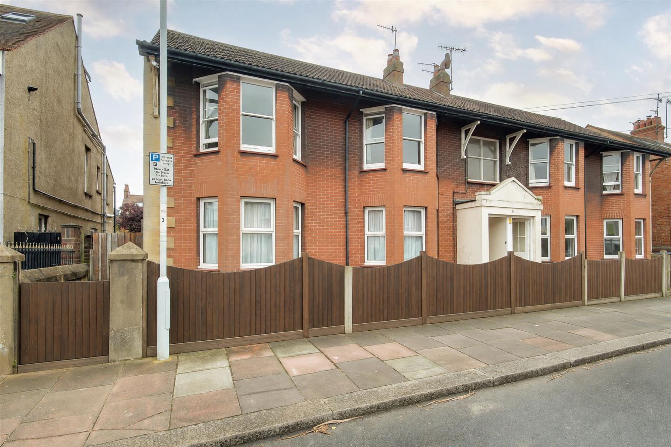
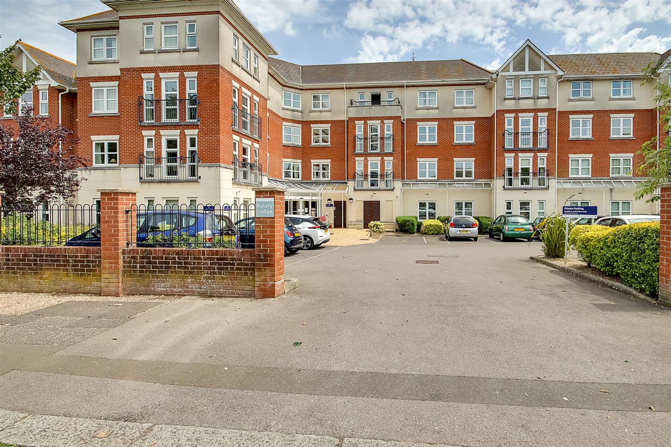
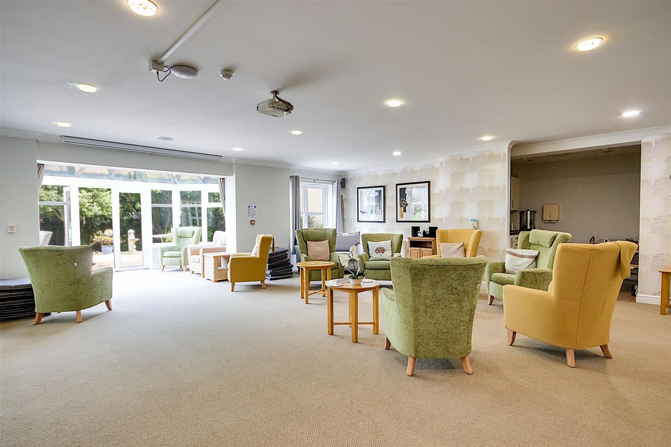
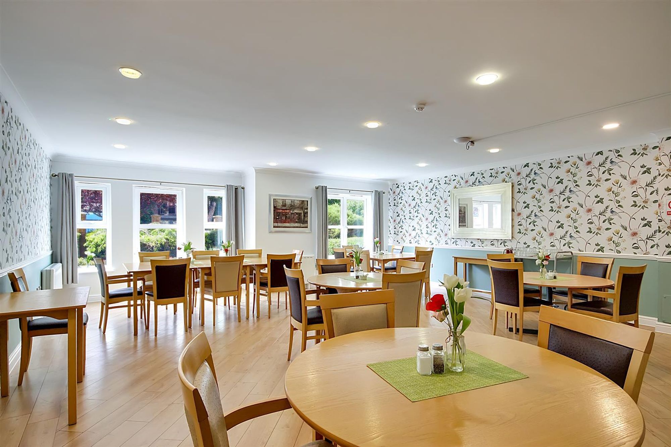
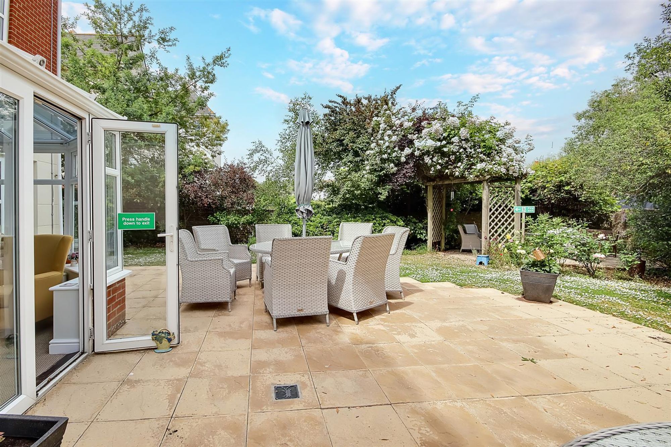
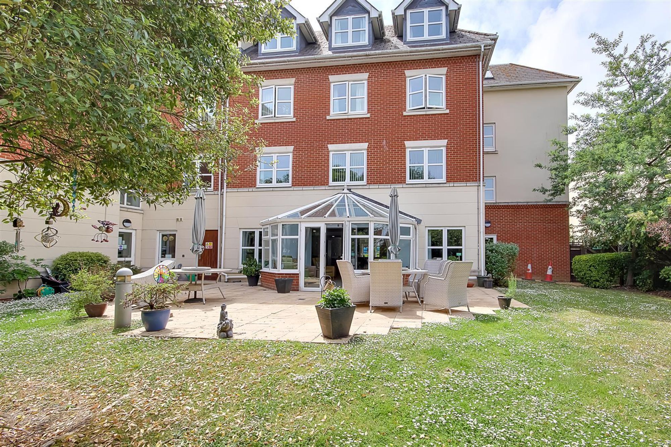
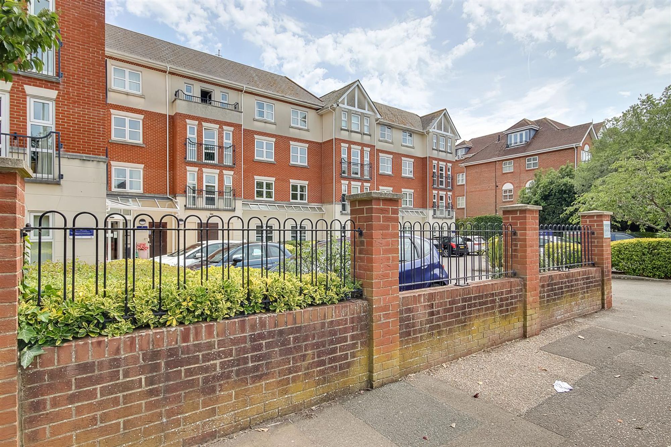
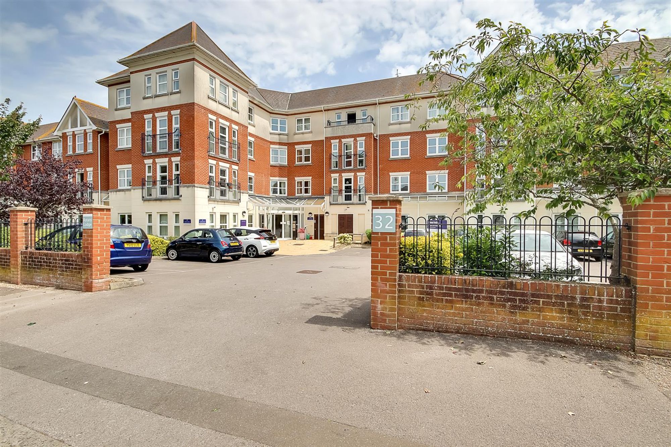
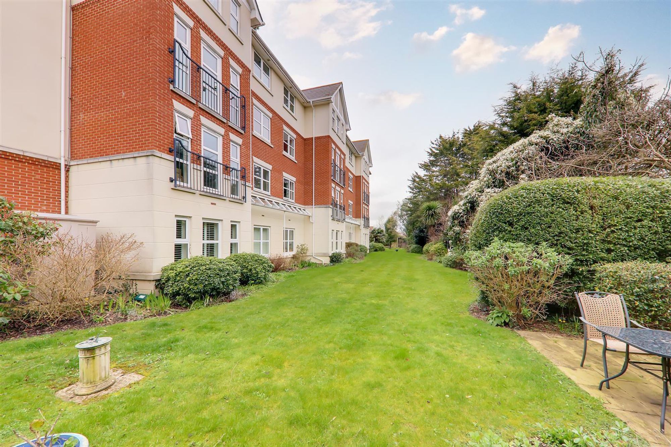
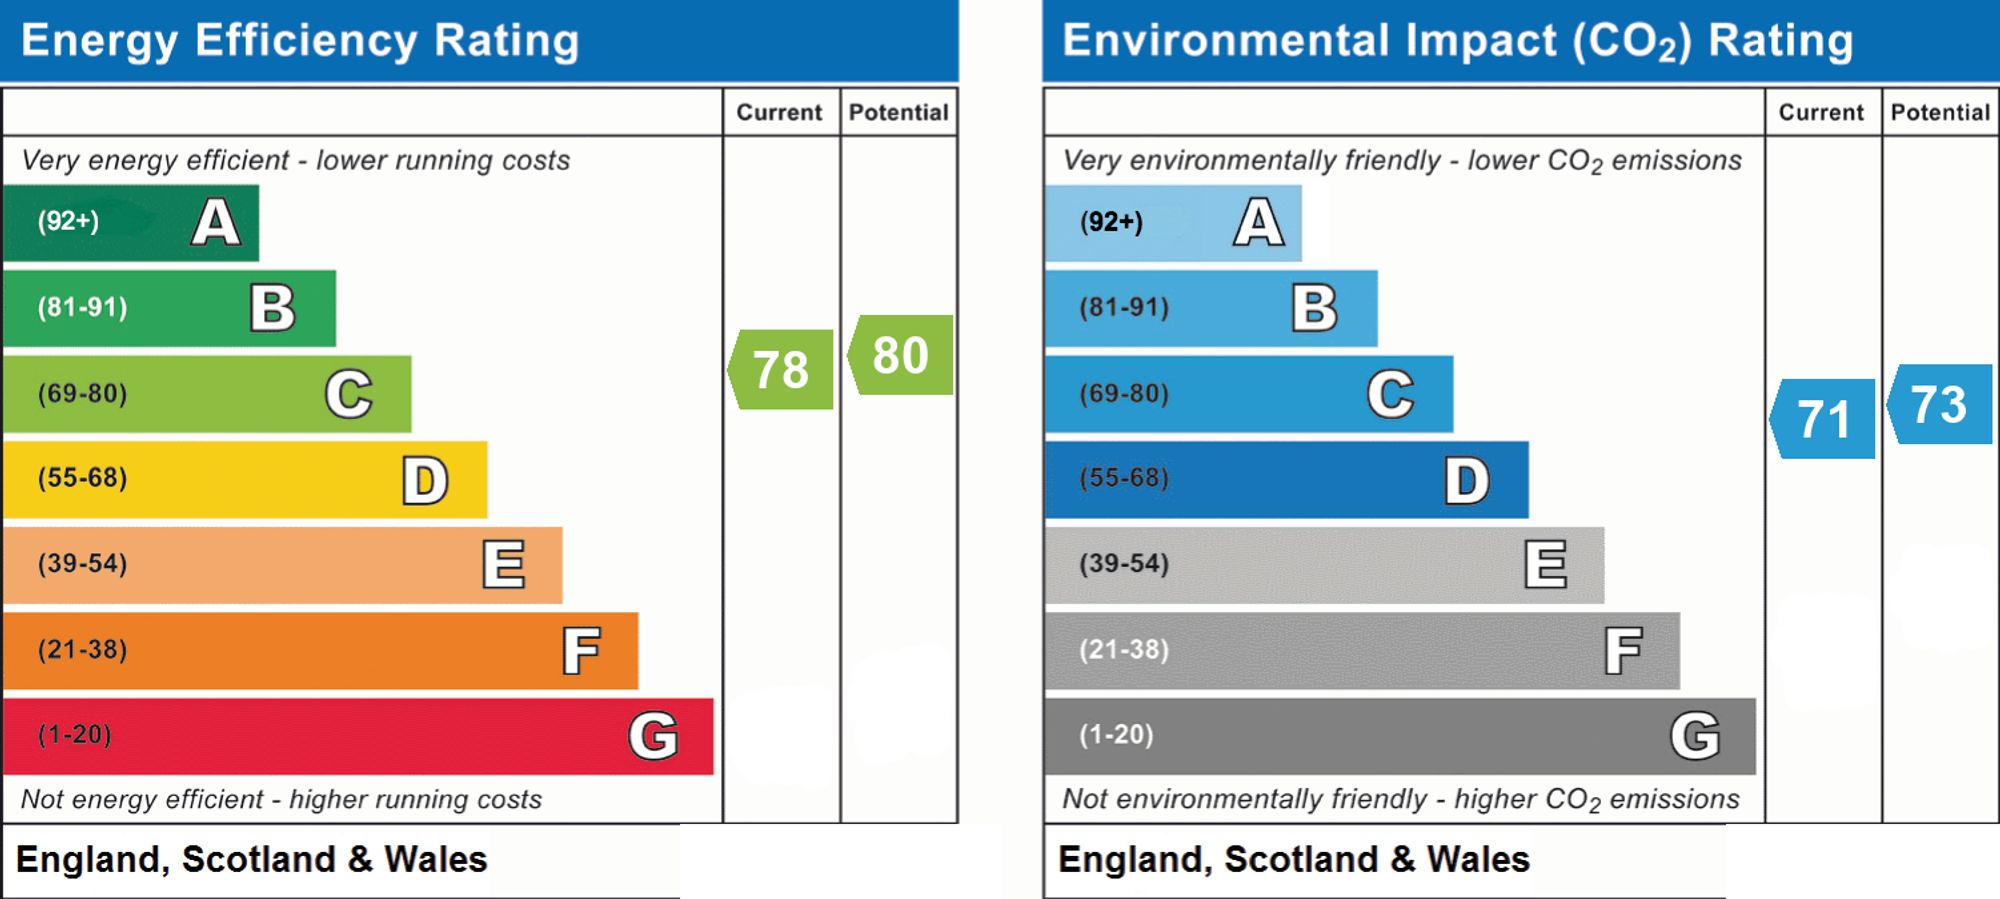
Well presented third floor one bedroom retirement apartment for over 55's. The apartment comprises secure communal entrance, lift and stairs to the third floor, private front door to the entrance hall, lounge with views across to the South Downs, kitchen with integrated appliances, double bedroom and bathroom with separate shower. Residents also benefit from a house manager, communal lounge, conservatory, onsite restaurant with dining area, well maintained communal gardens with outside seating, free to use laundry room, heath/beauty room, two great value guest suites and residents/visitors parking. The development is conveniently within close proximity to local shops, transport links and Worthing seafront.
Communal Entrance
Secure entry phone system. Welcoming communal entrance hall with lift & stair access to the third floor. The communal facilities can also be accessed via the ground floor.
Private Apartment Door To;
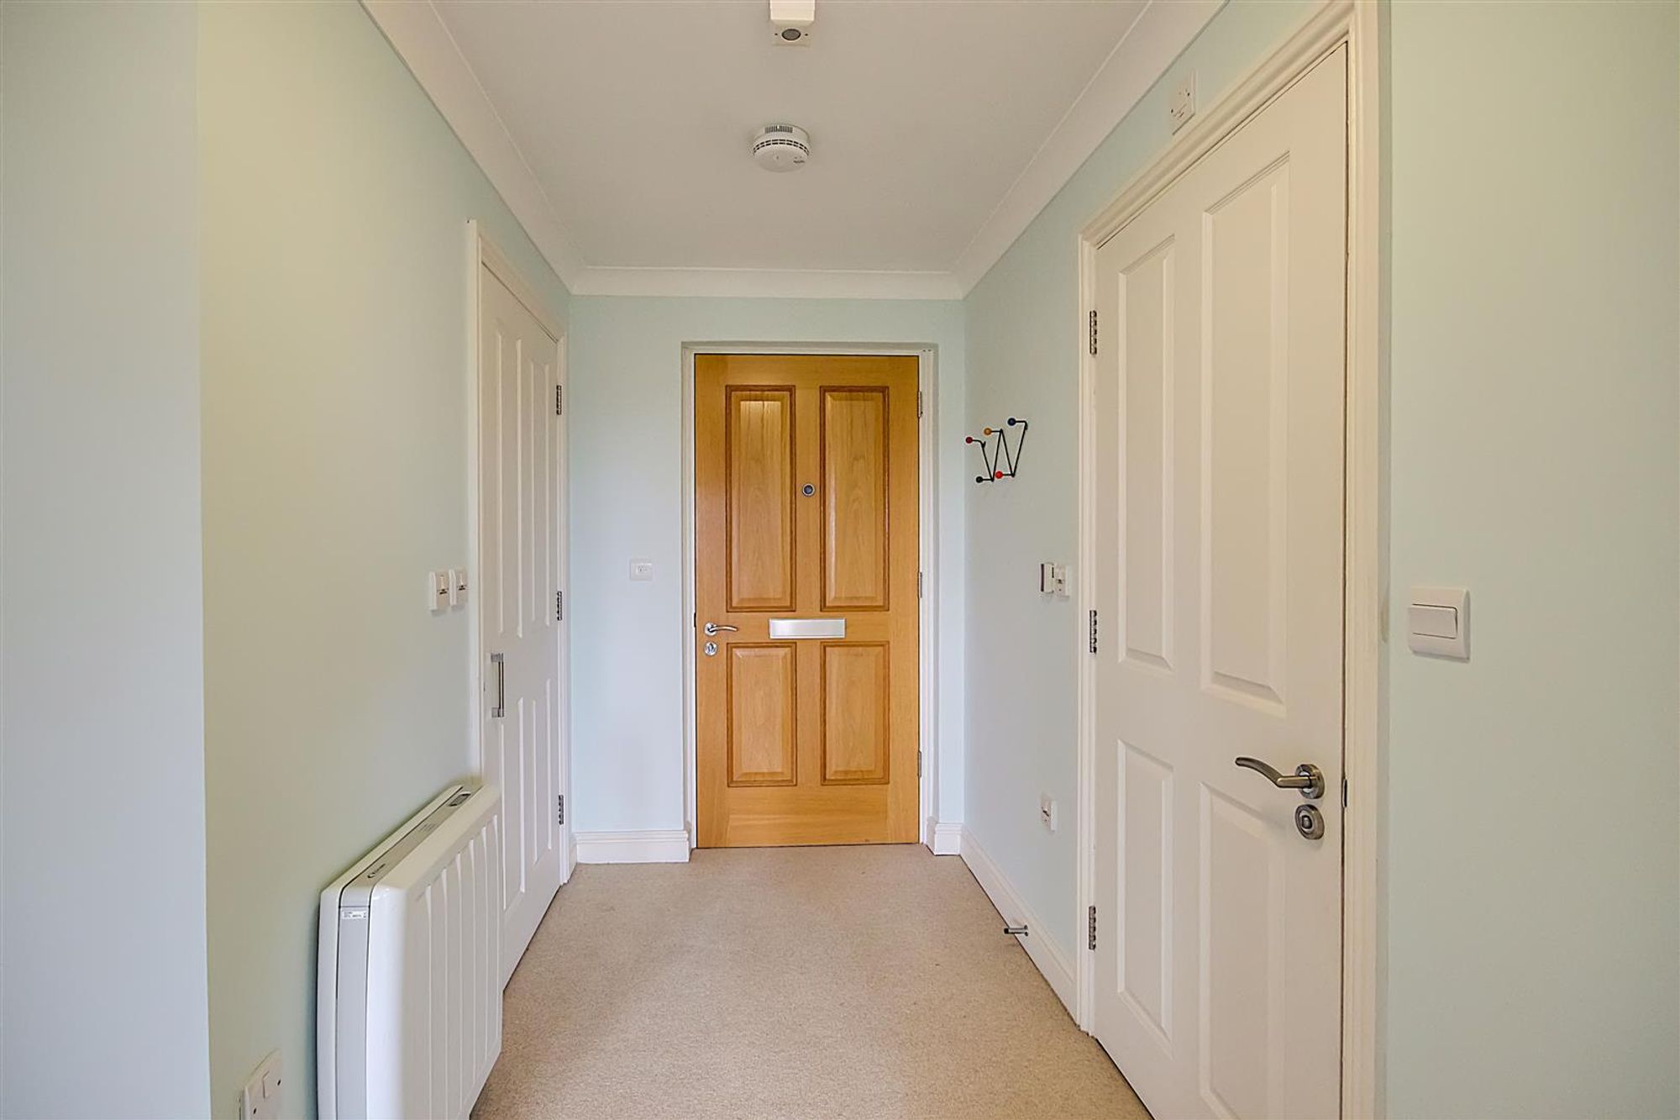
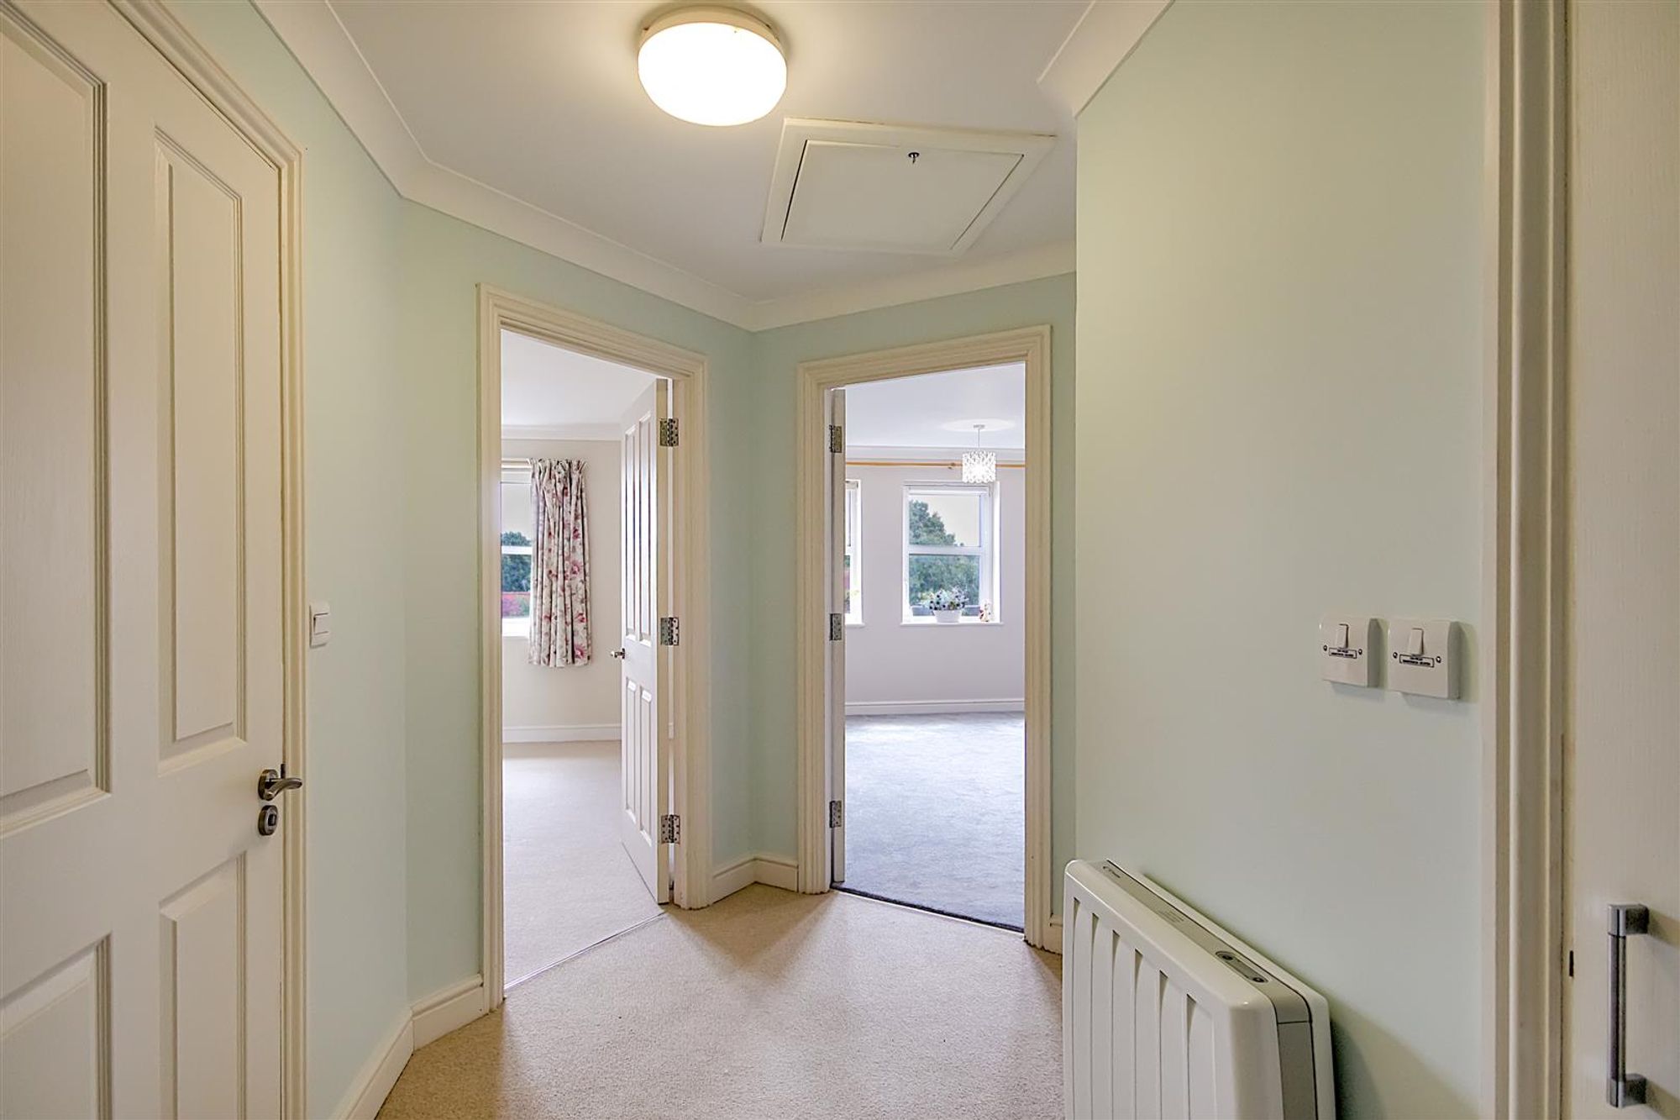
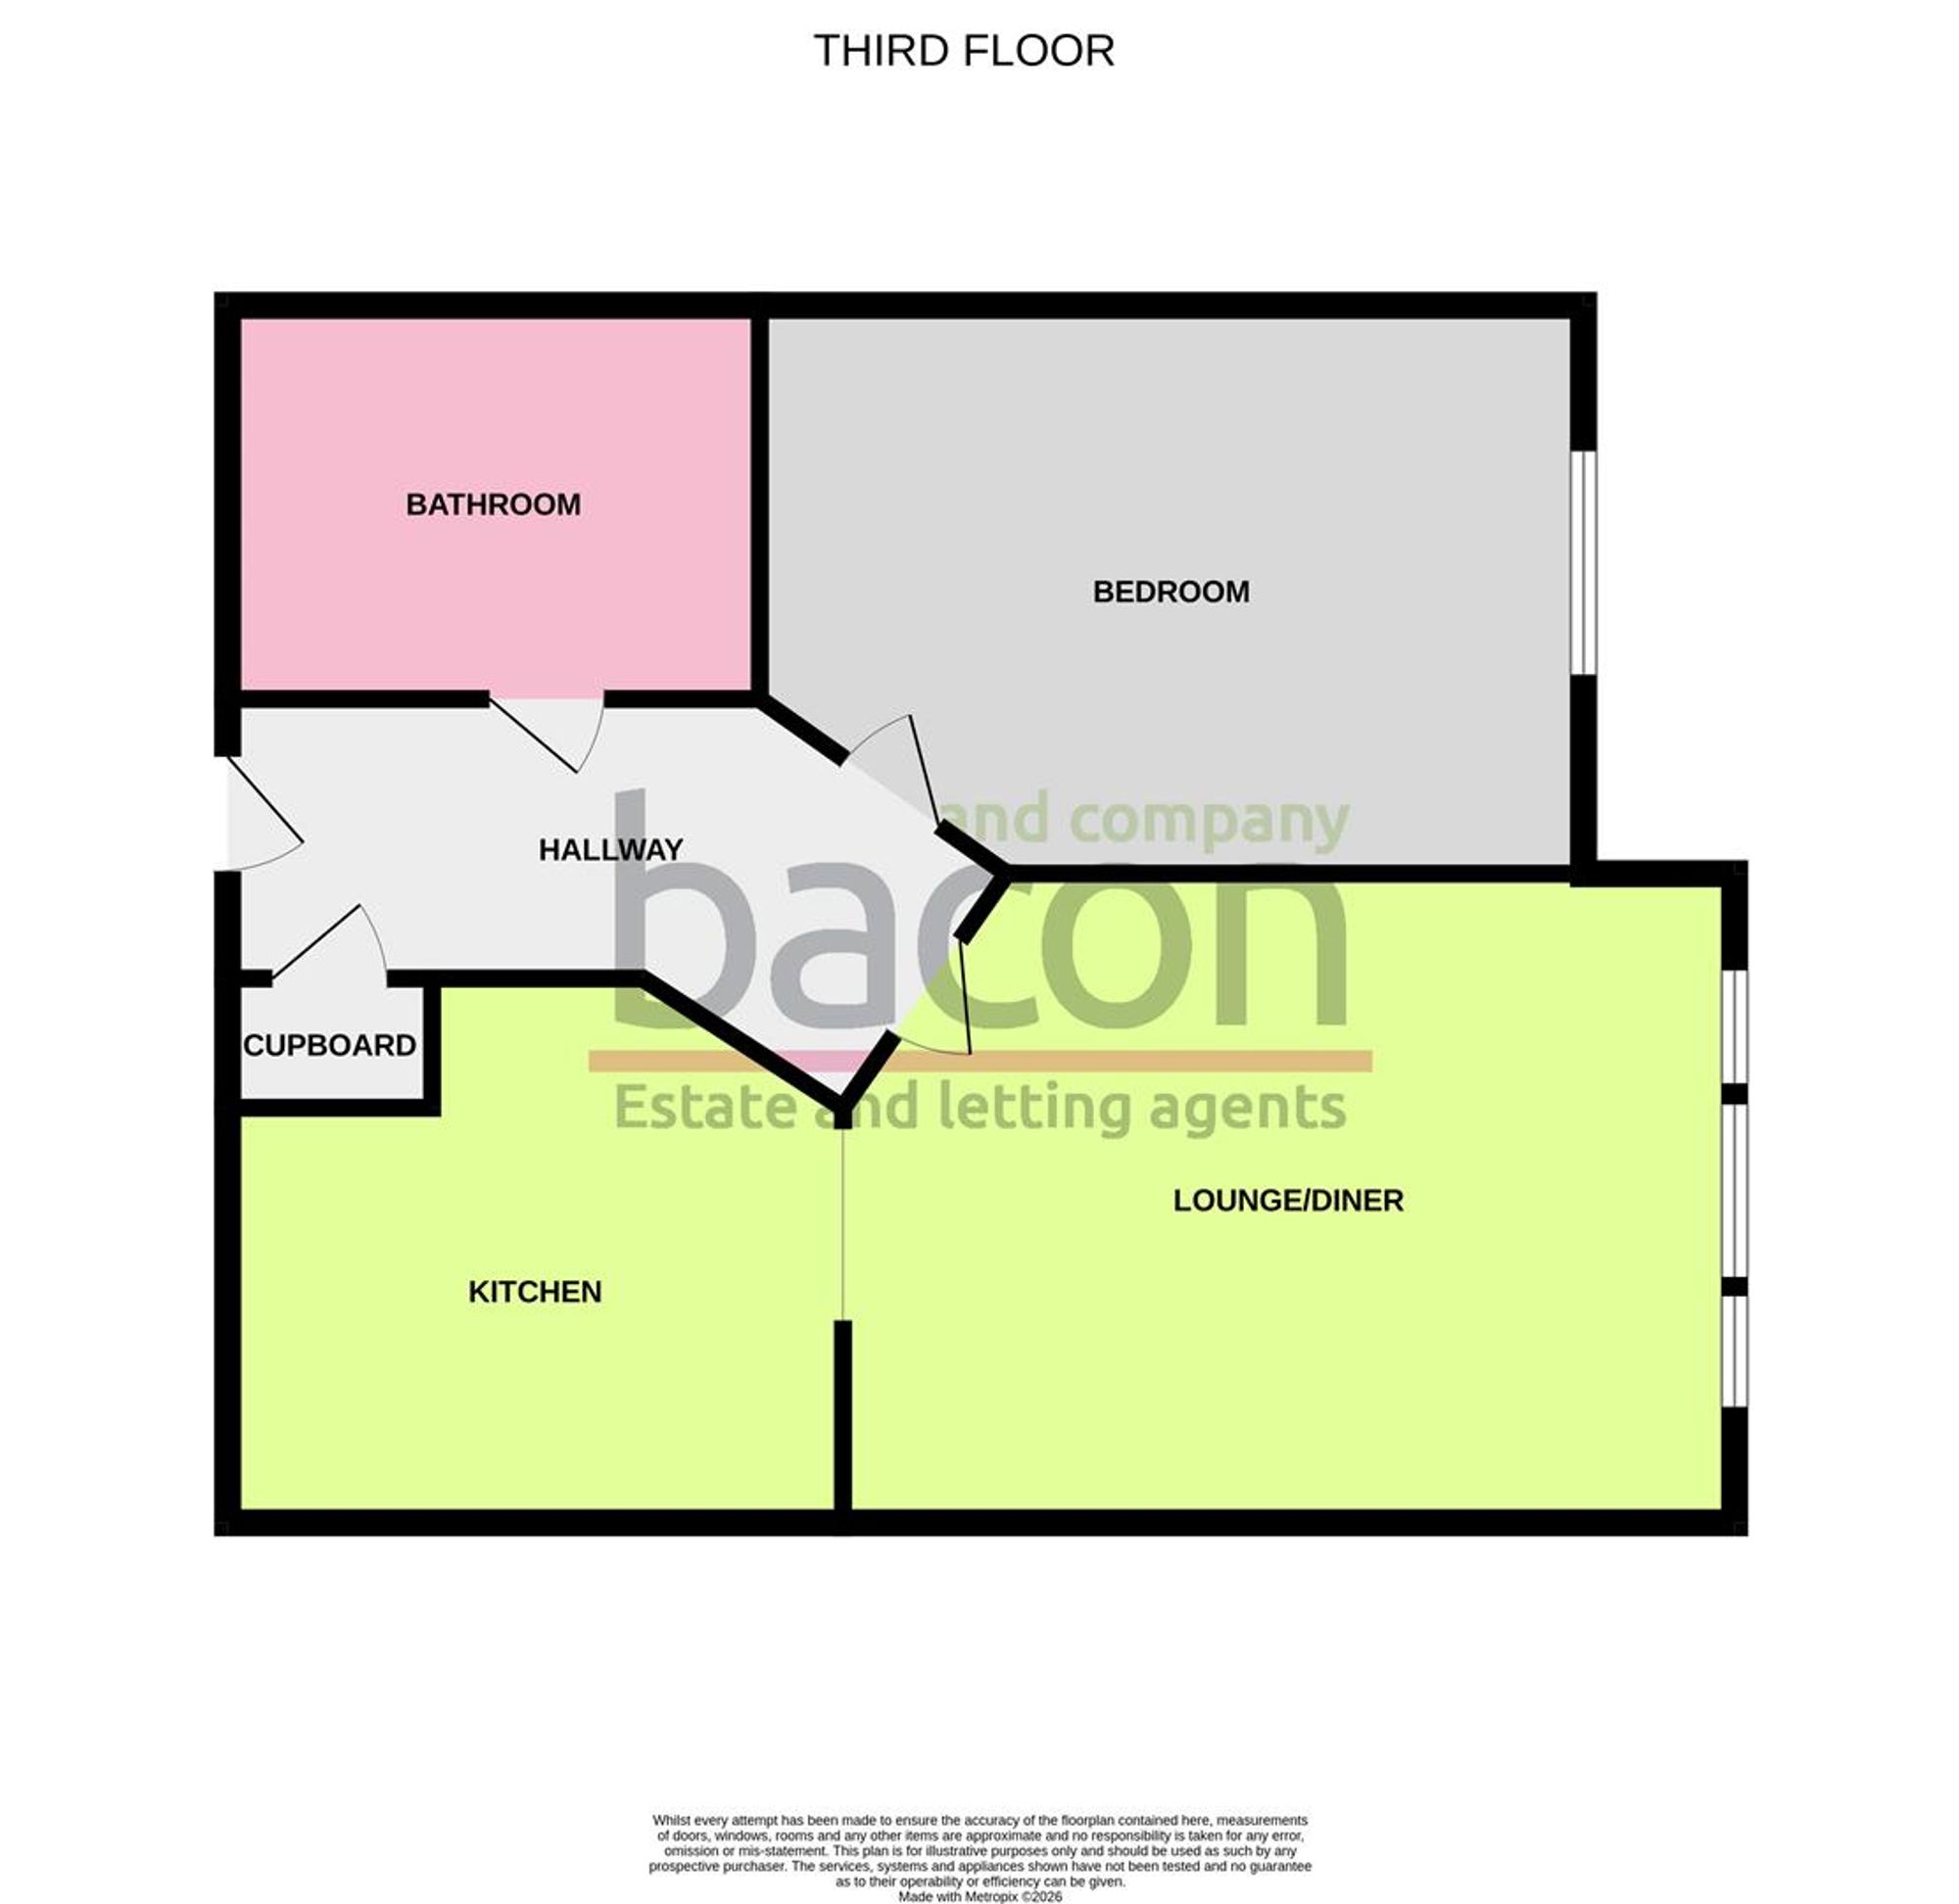
Hallway
Electric wall mounted 'Dimplex’ heater. Dome ceiling light. Cupboard housing hot water cylinder, fuse box, electric meter and providing additional storage.
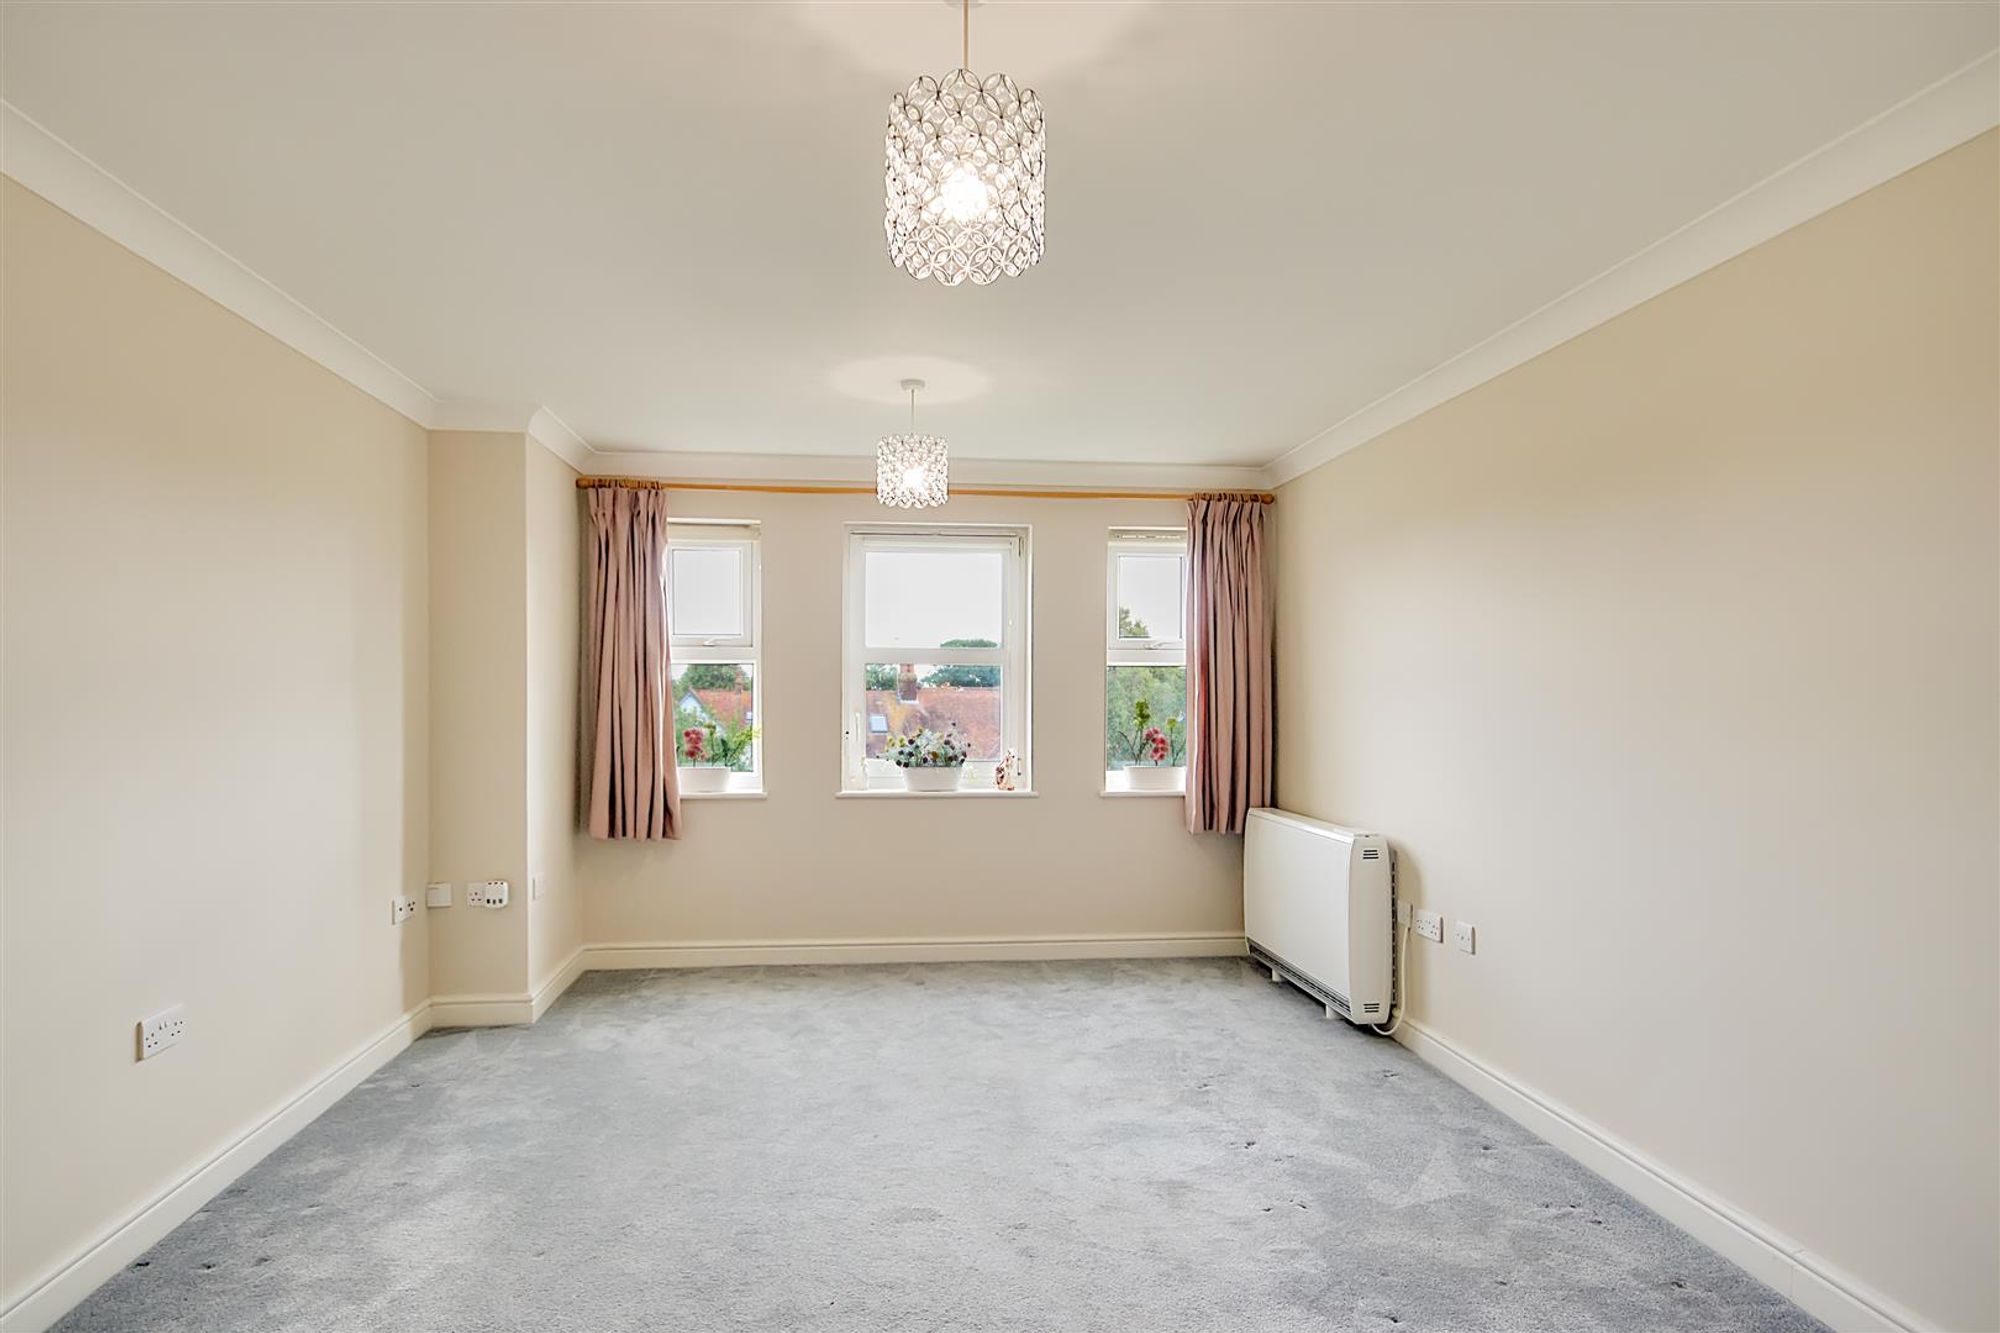
Lounge
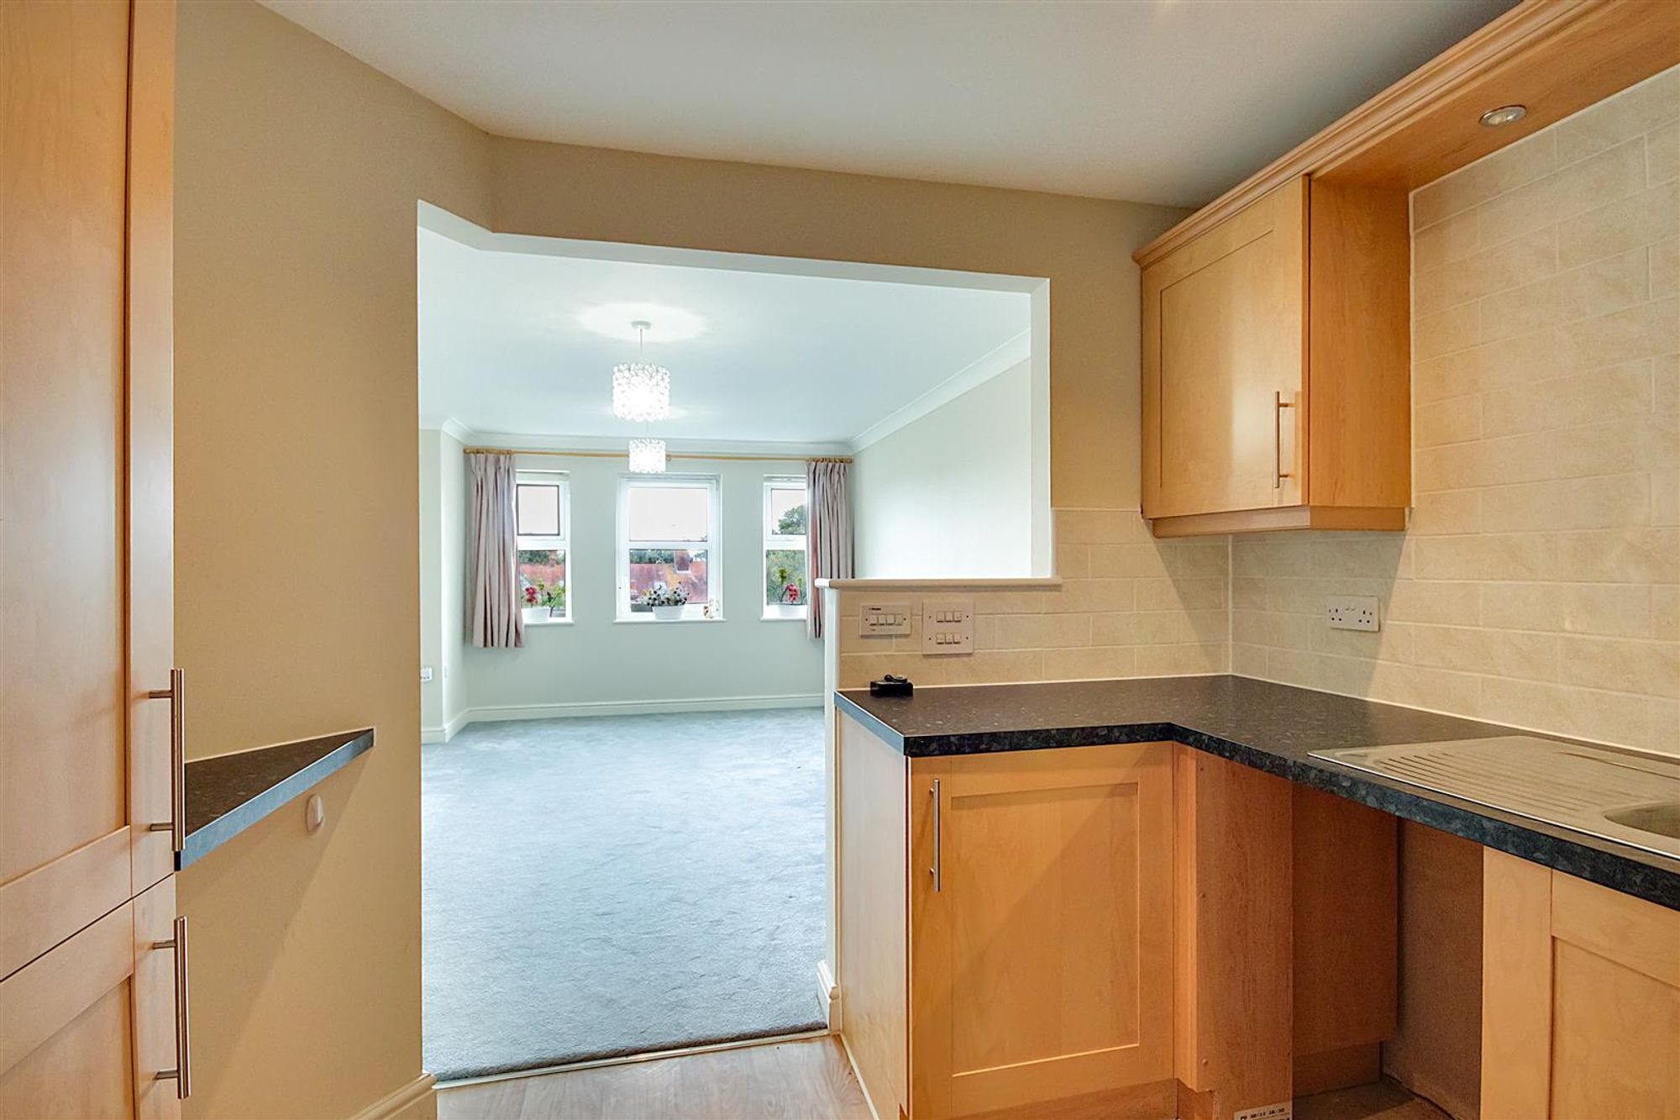
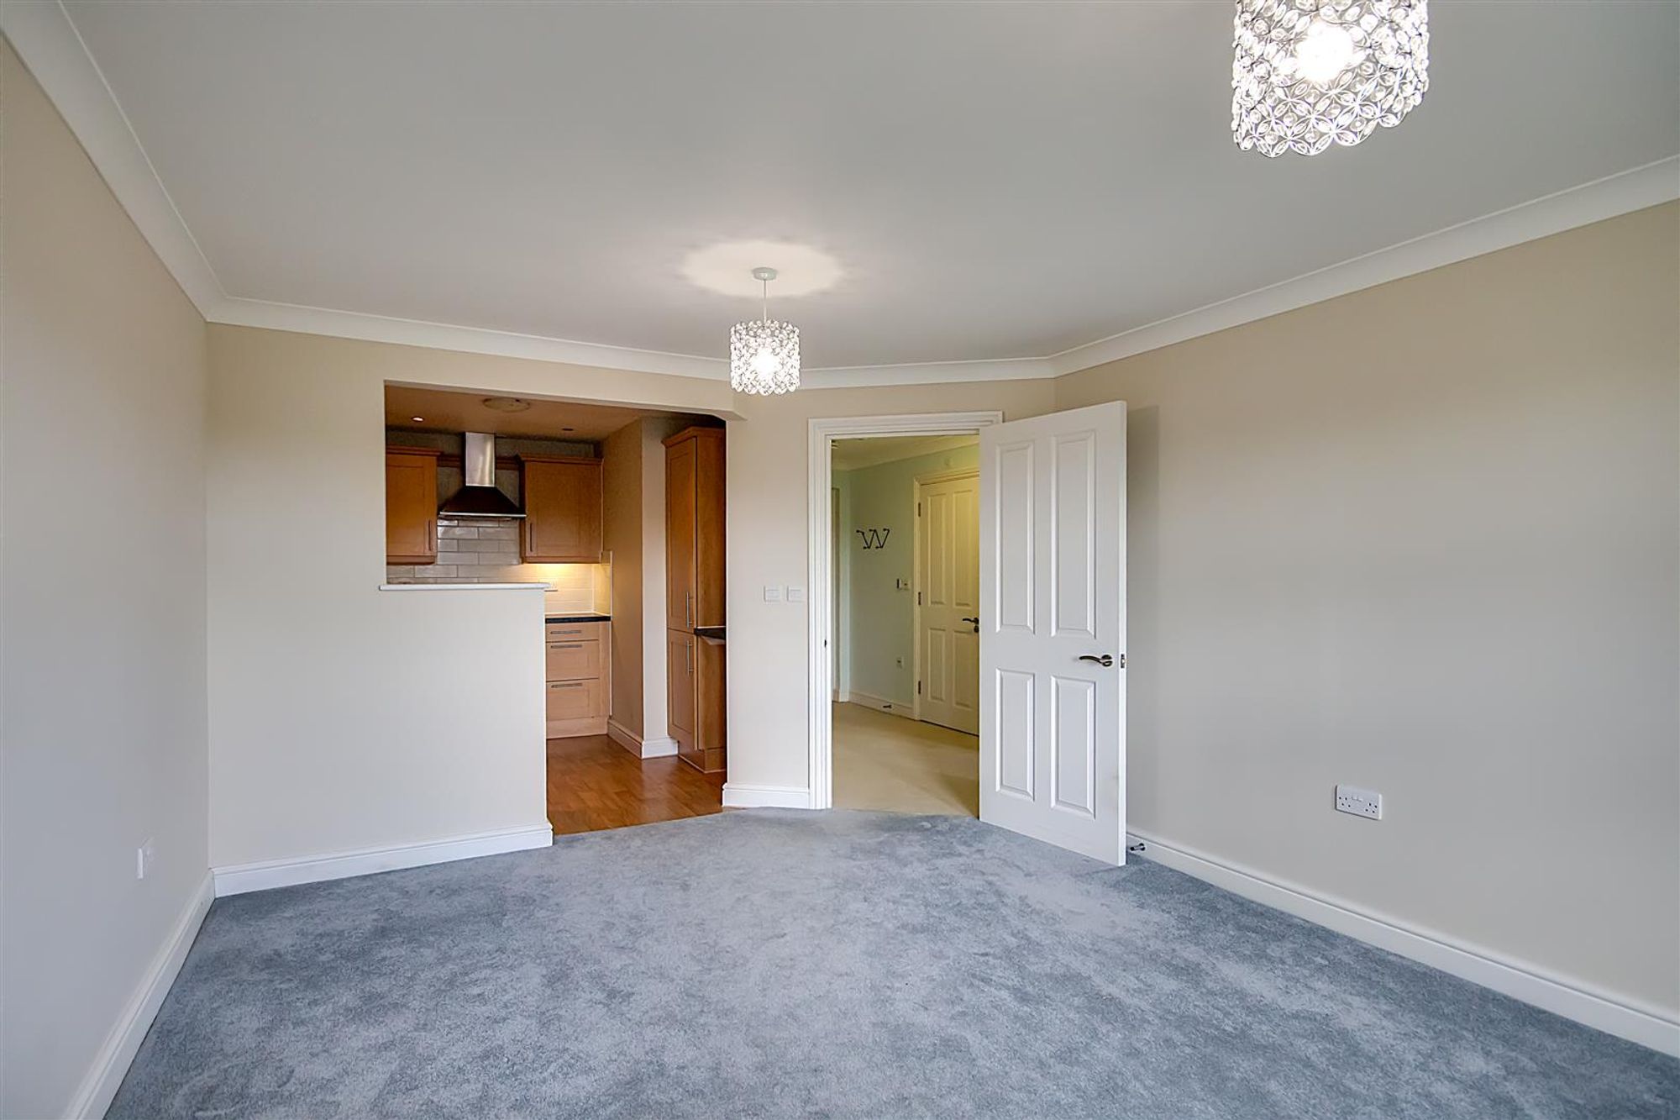
Great views across to the South Downs via three double glazed windows. Carpet. Space for lounge furniture whilst also accommodating space for a dining table. Electric ’Dimplex’ wall mounted heater. Two pendant lights. Leading through to the open plan kitchen.
Size: 14' 9" x 11' 6" (4.50m x 3.50m)
Kitchen
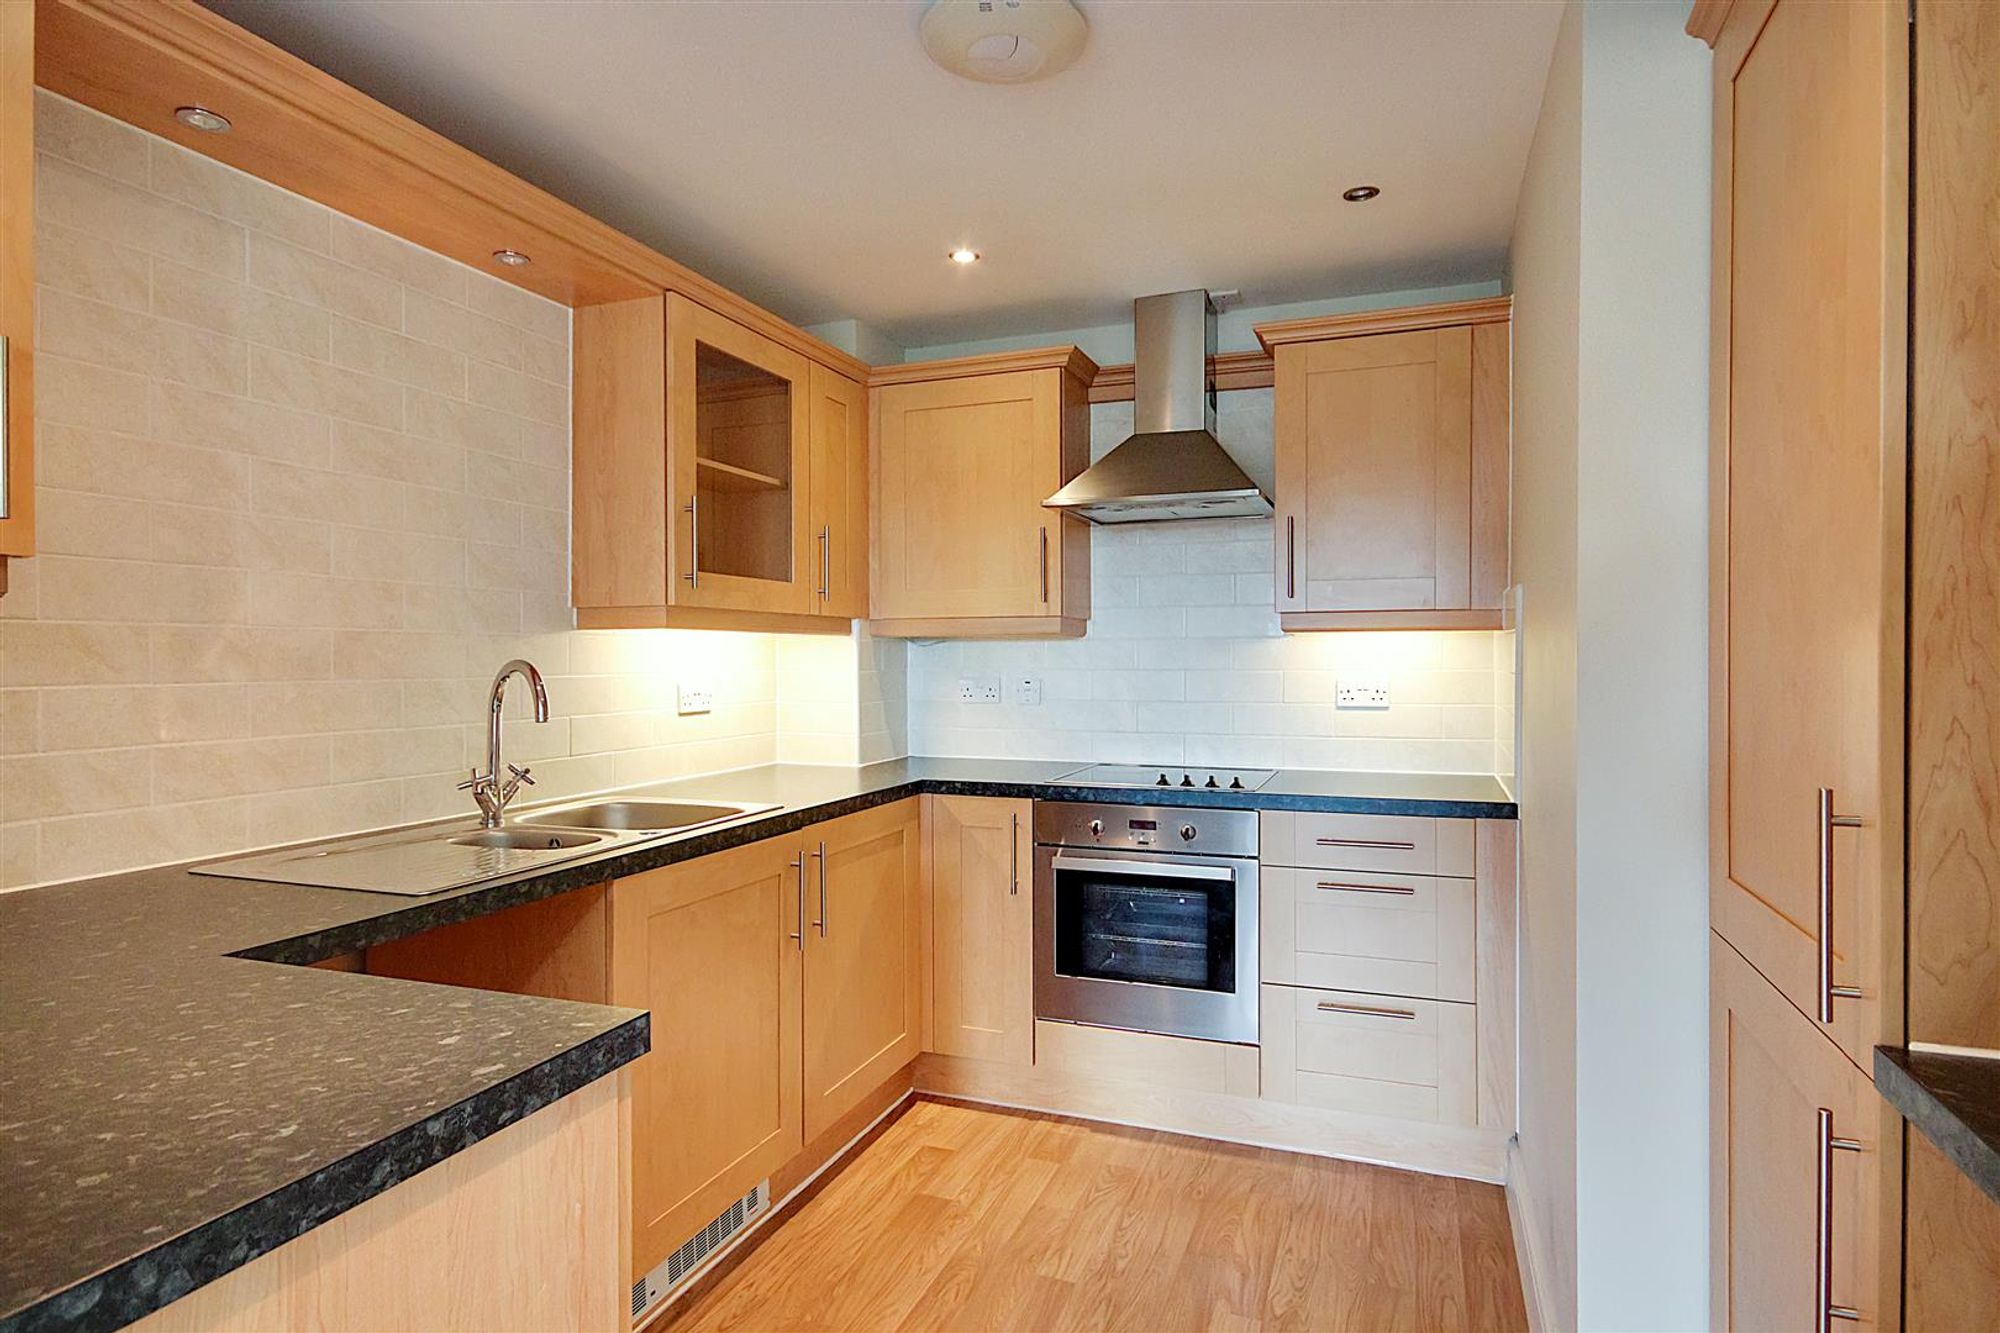
Matching base and wall mounted cabinets. Worktop incorporating 1.5 bowl sink with c-spout mixer tap and drainer. Integrated cooker. Electric hob above and extractor fan above. Space for under counter washing machine or dishwasher. Integrated fridge/freezer. Spotlights.
Size: 9' 6" x 6' 11" (2.90m x 2.10m)
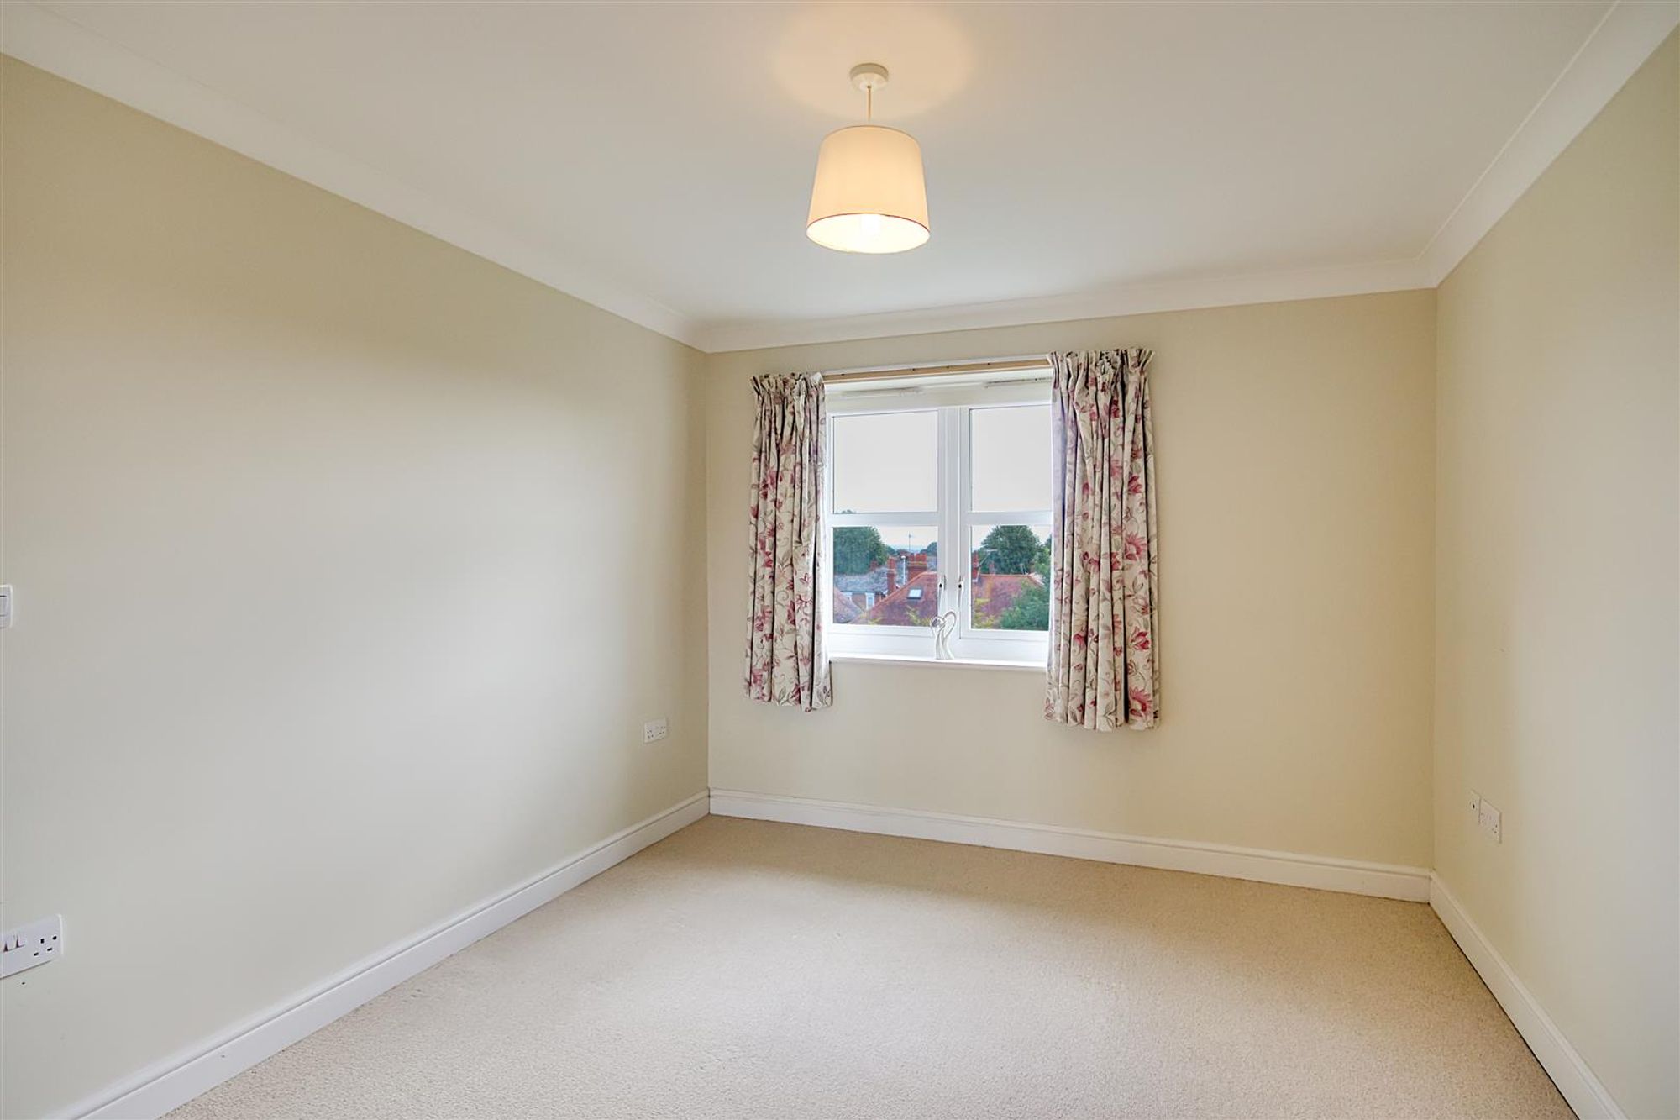
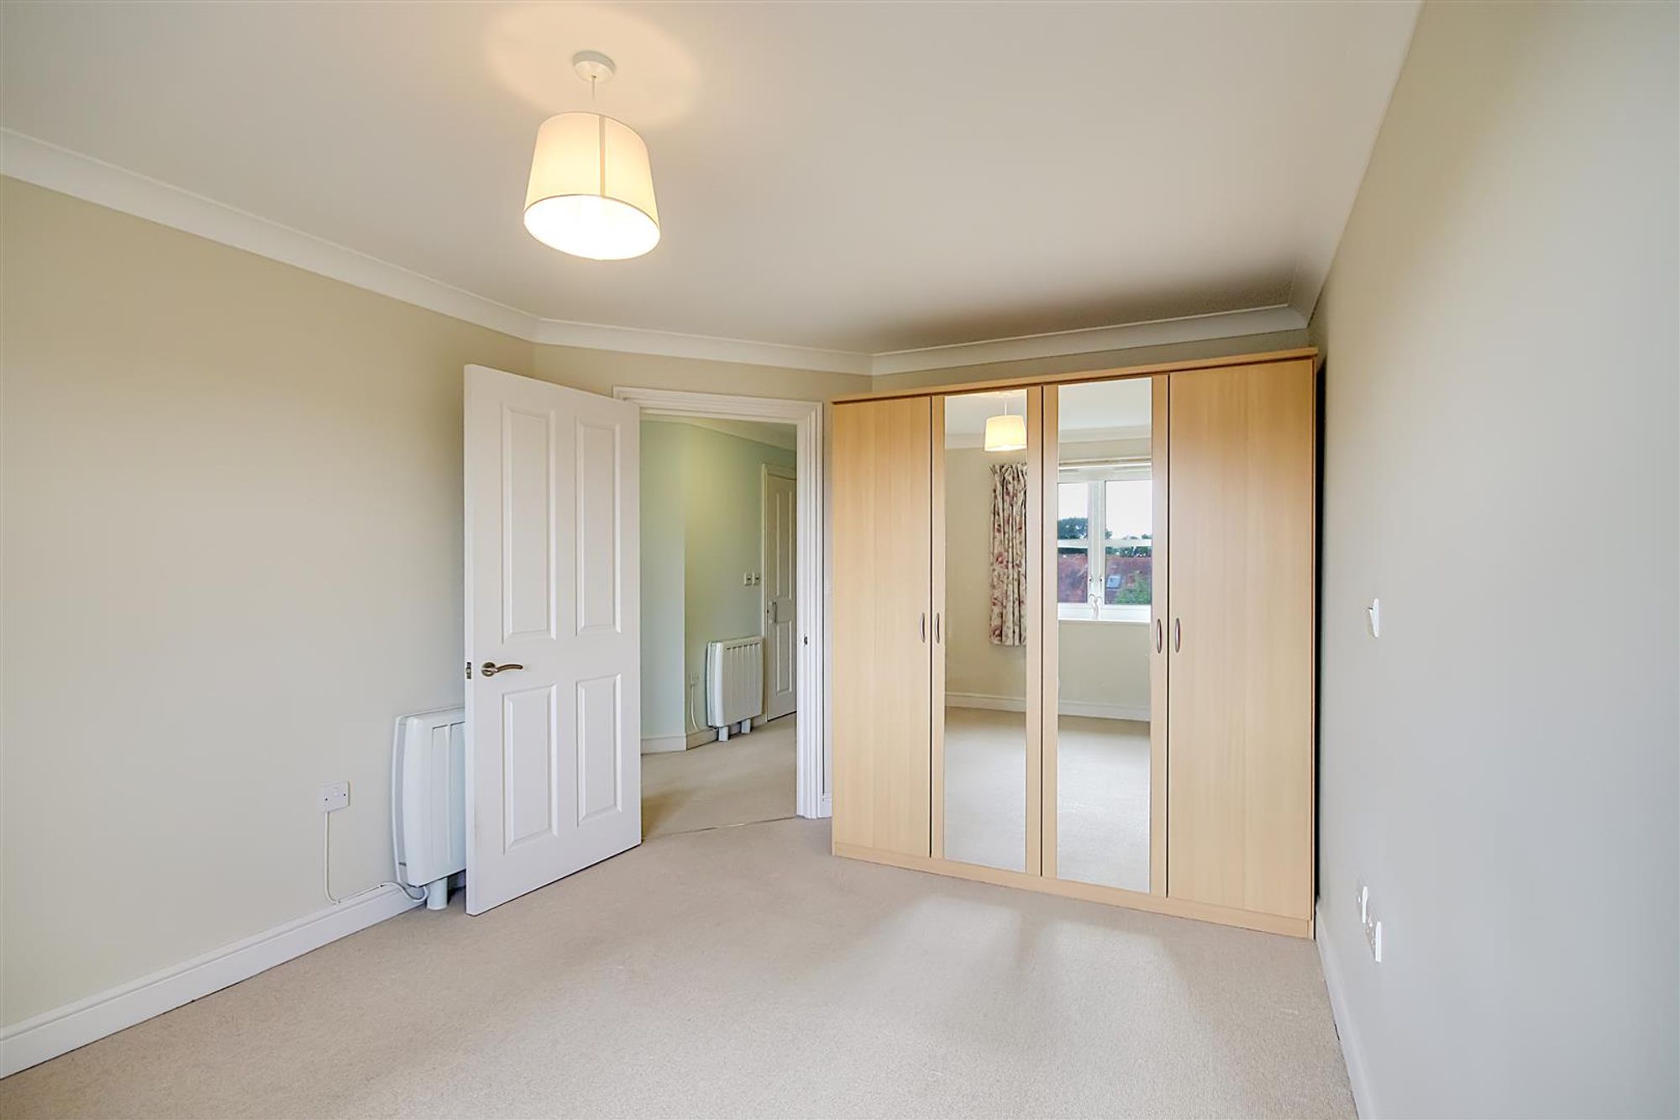
Bedroom
Double bedroom with views across to the South Downs. Carpet. Pendant light. Double glazed window. Electric ’Dimplex’ wall mounted heater.
Size: 13' 5" x 9' 10" (4.10m x 3.00m)
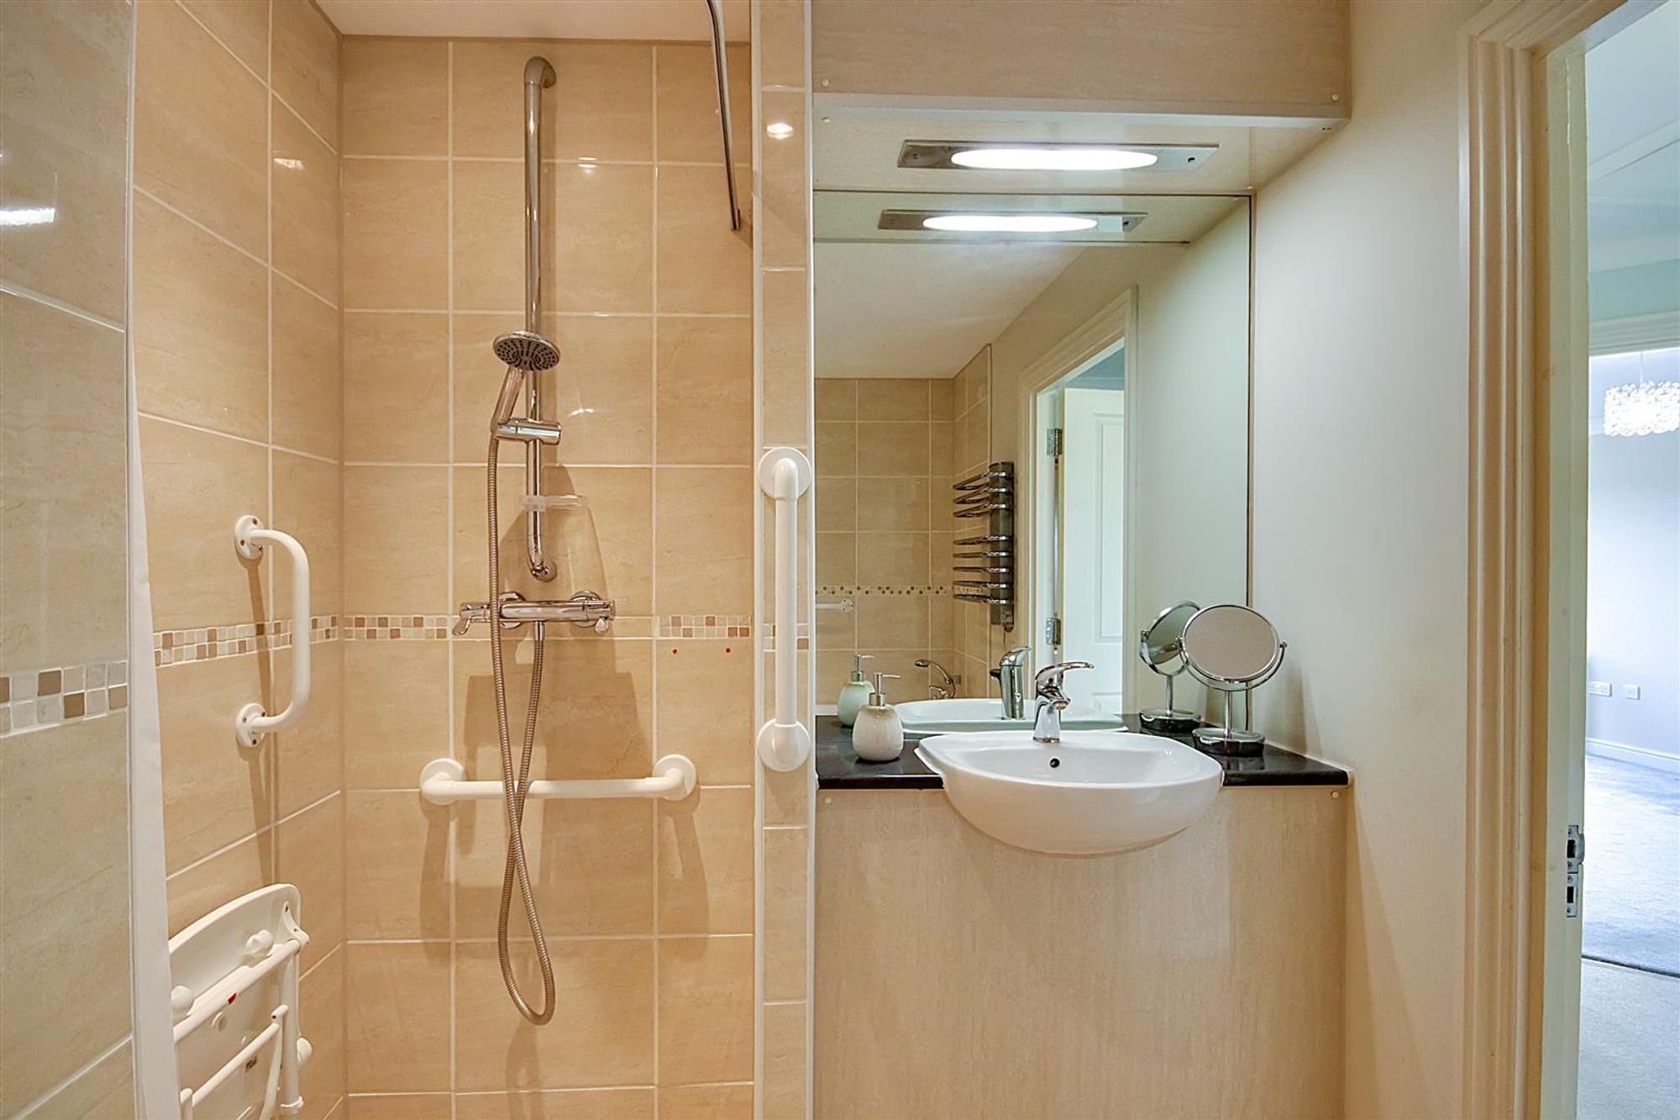
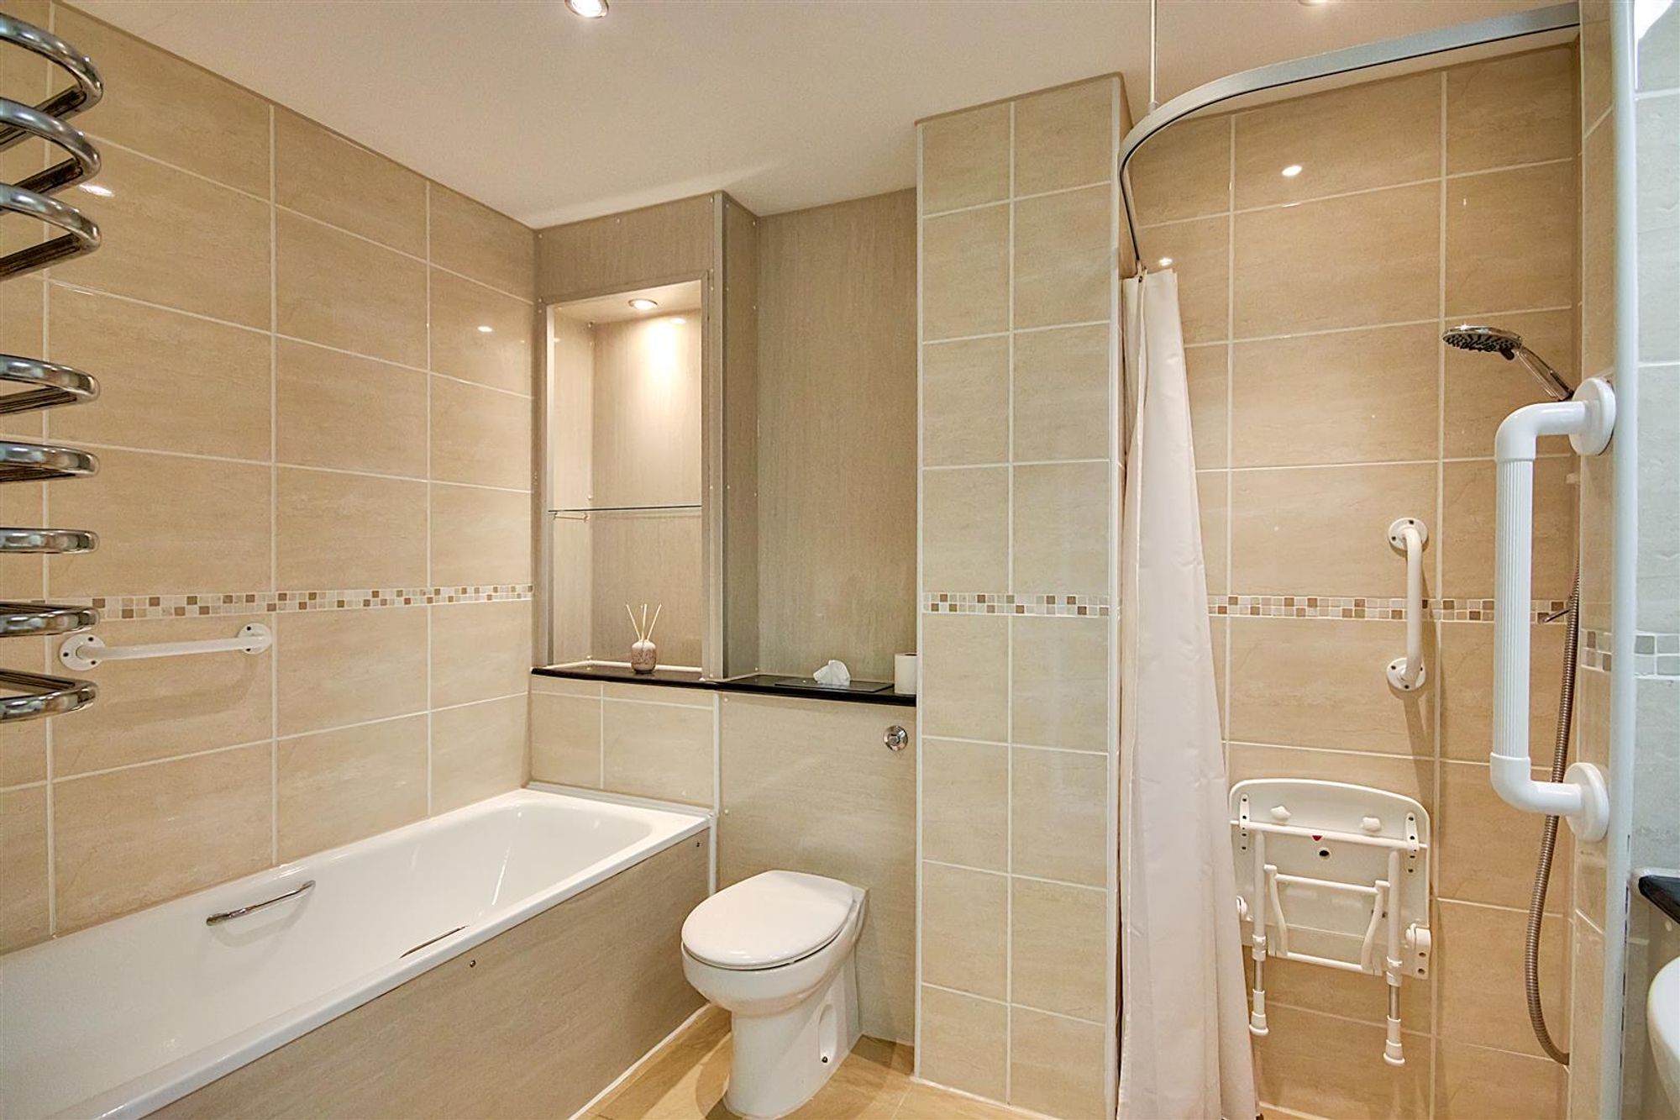
Bathroom
Fully tiled contemporary bathroom. Full sized bath with mixer tap shower attachment. Separate walk in shower enclosure with riser rail shower. The walk in shower is fitted with grab rails and a fold down shower seat for easy accessibility. Concealed cistern WC. Heated towel rail. Integrated shelving. Sink with mirror and spotlights above.
Size: 7' 10" x 5' 7" (2.40m x 1.70m)
Communal Facilities
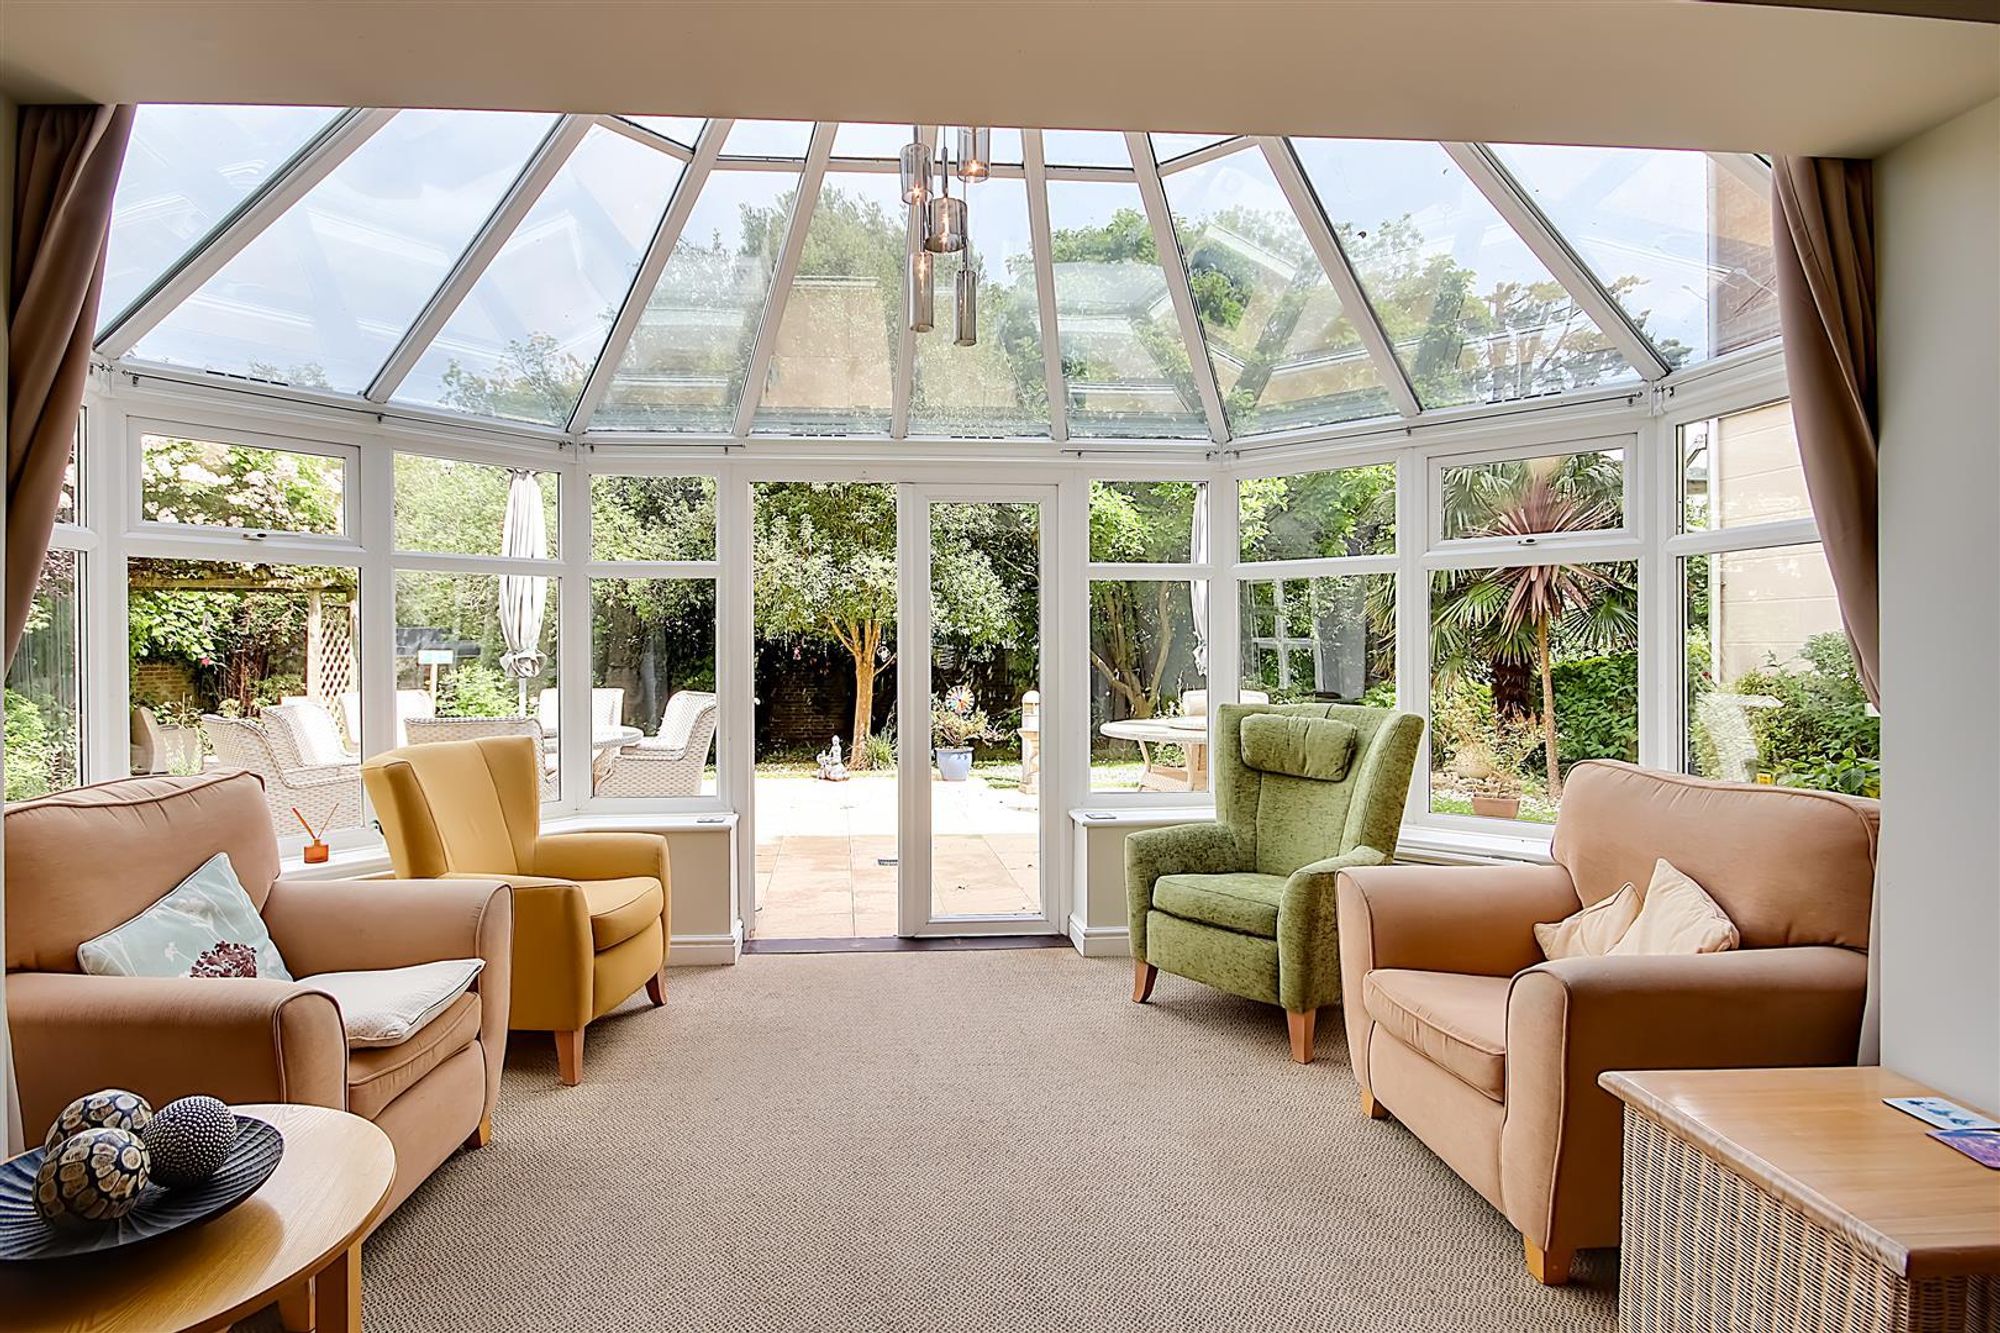
Rotary Lodge offers a range of communal facilities which include the recently redecorated communal lounge with kitchenette area and on site restaurant which provide freshly cooked meals daily, conservatory which overlooks the attractive communal gardens with outside seating, laundry room at no additional cost, electric buggy area at no additional cost, hair and beauty salon, residents and visitor parking.