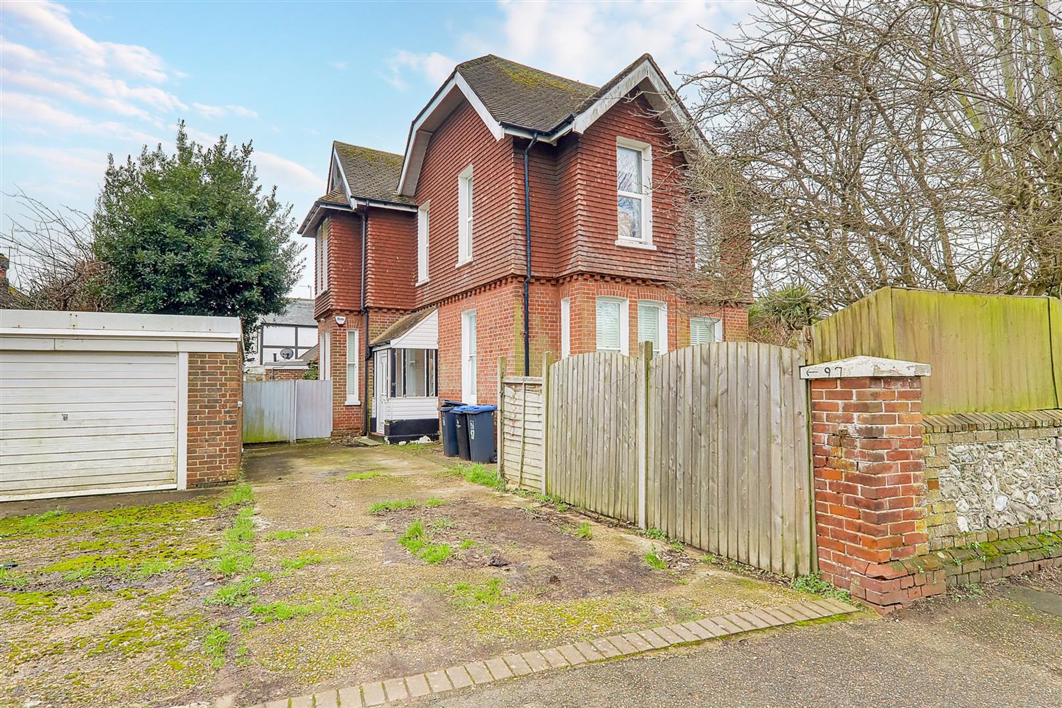
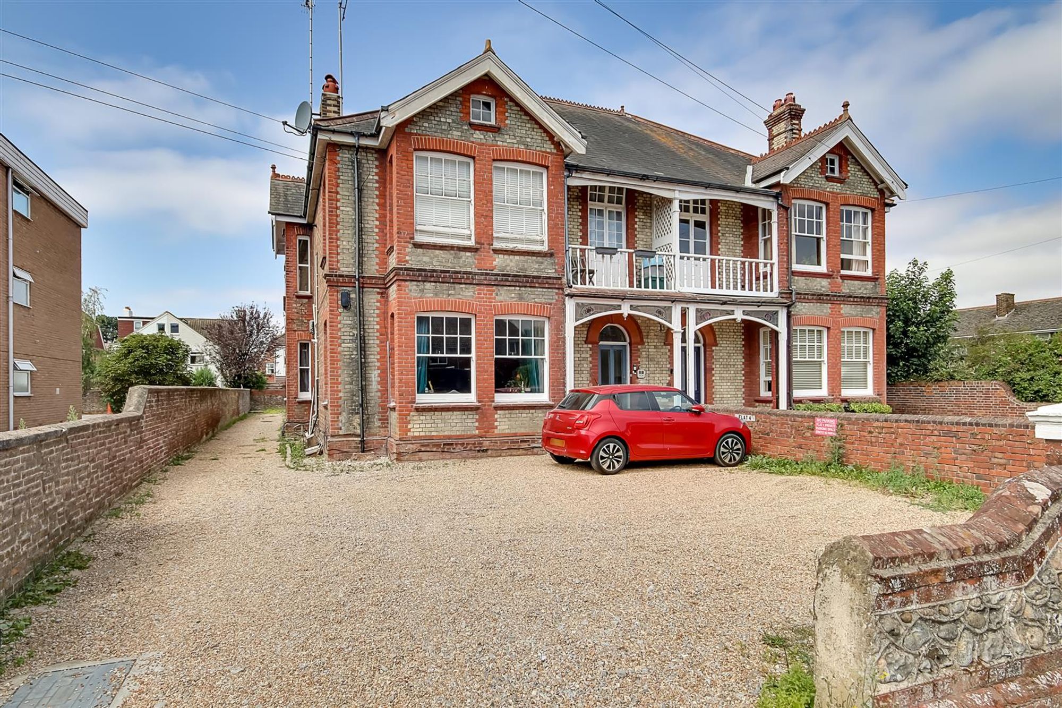
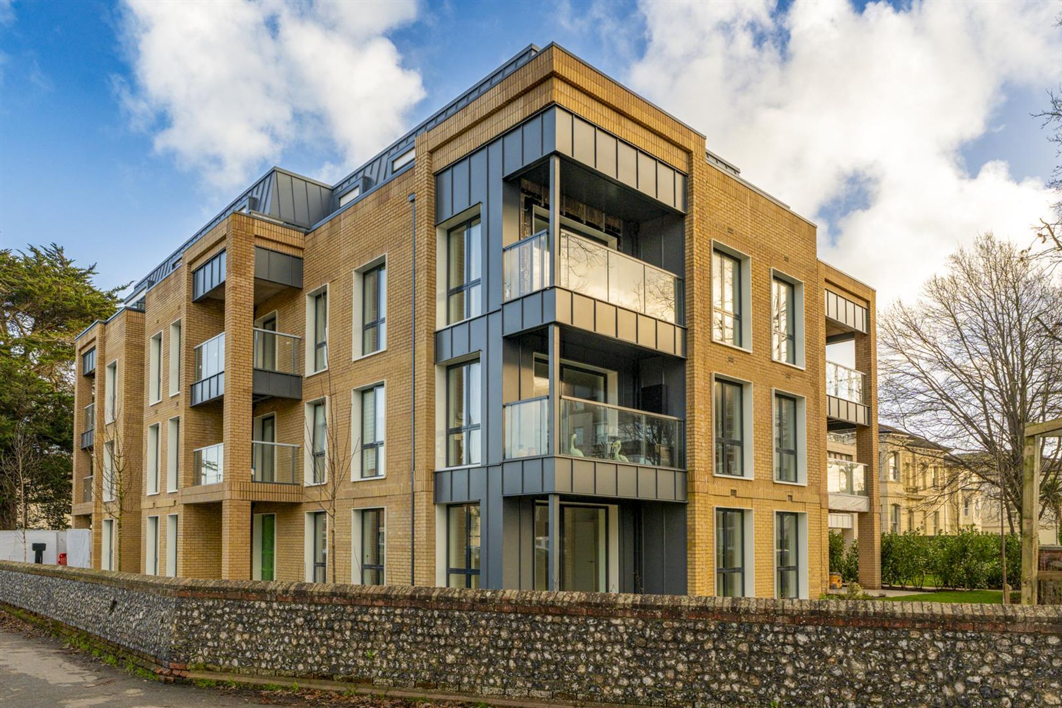
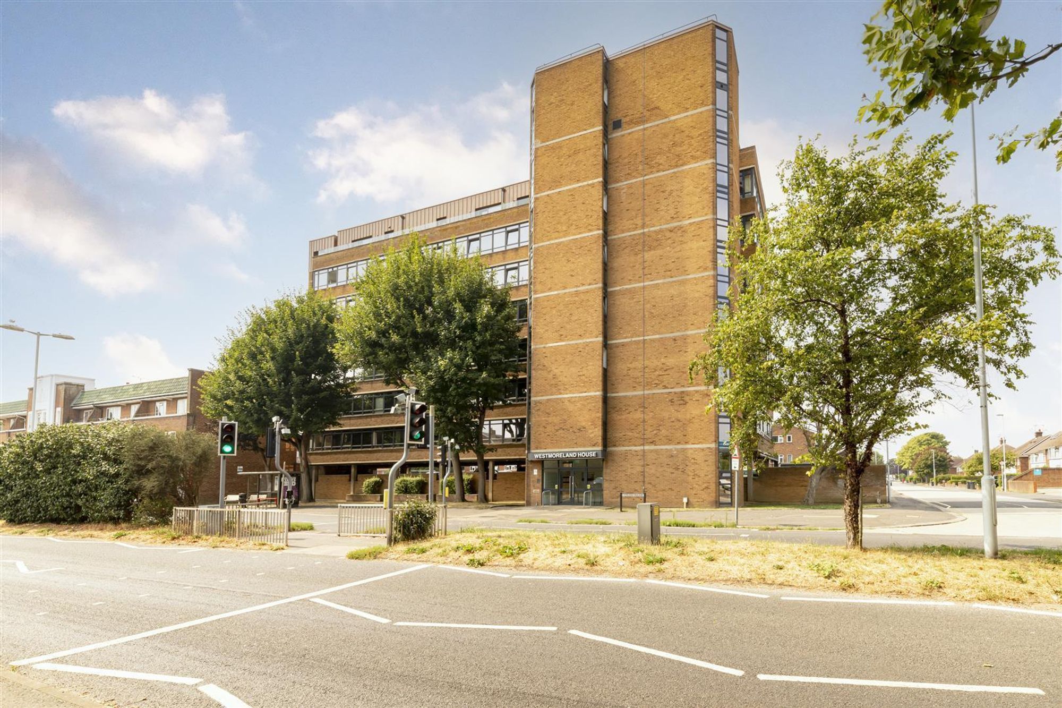
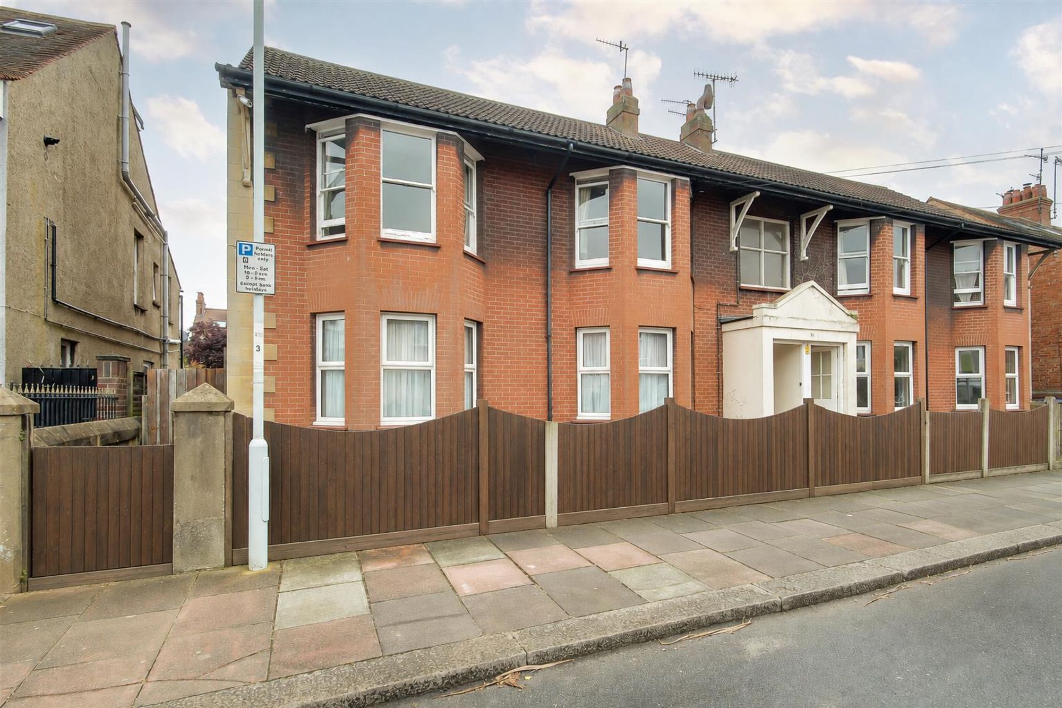
A large three bedroom ground floor flat with a private south facing rear garden. Accommodation briefly comprises; communal entrance, entrance hall, kitchen, bay fronted lounge, three bedrooms and a bathroom/WC. Externally the home offers a private south facing rear garden. Benefits include gas fired central heating, double glazed windows and a long lease. Viewing is highly recommended.
Communal Hallway
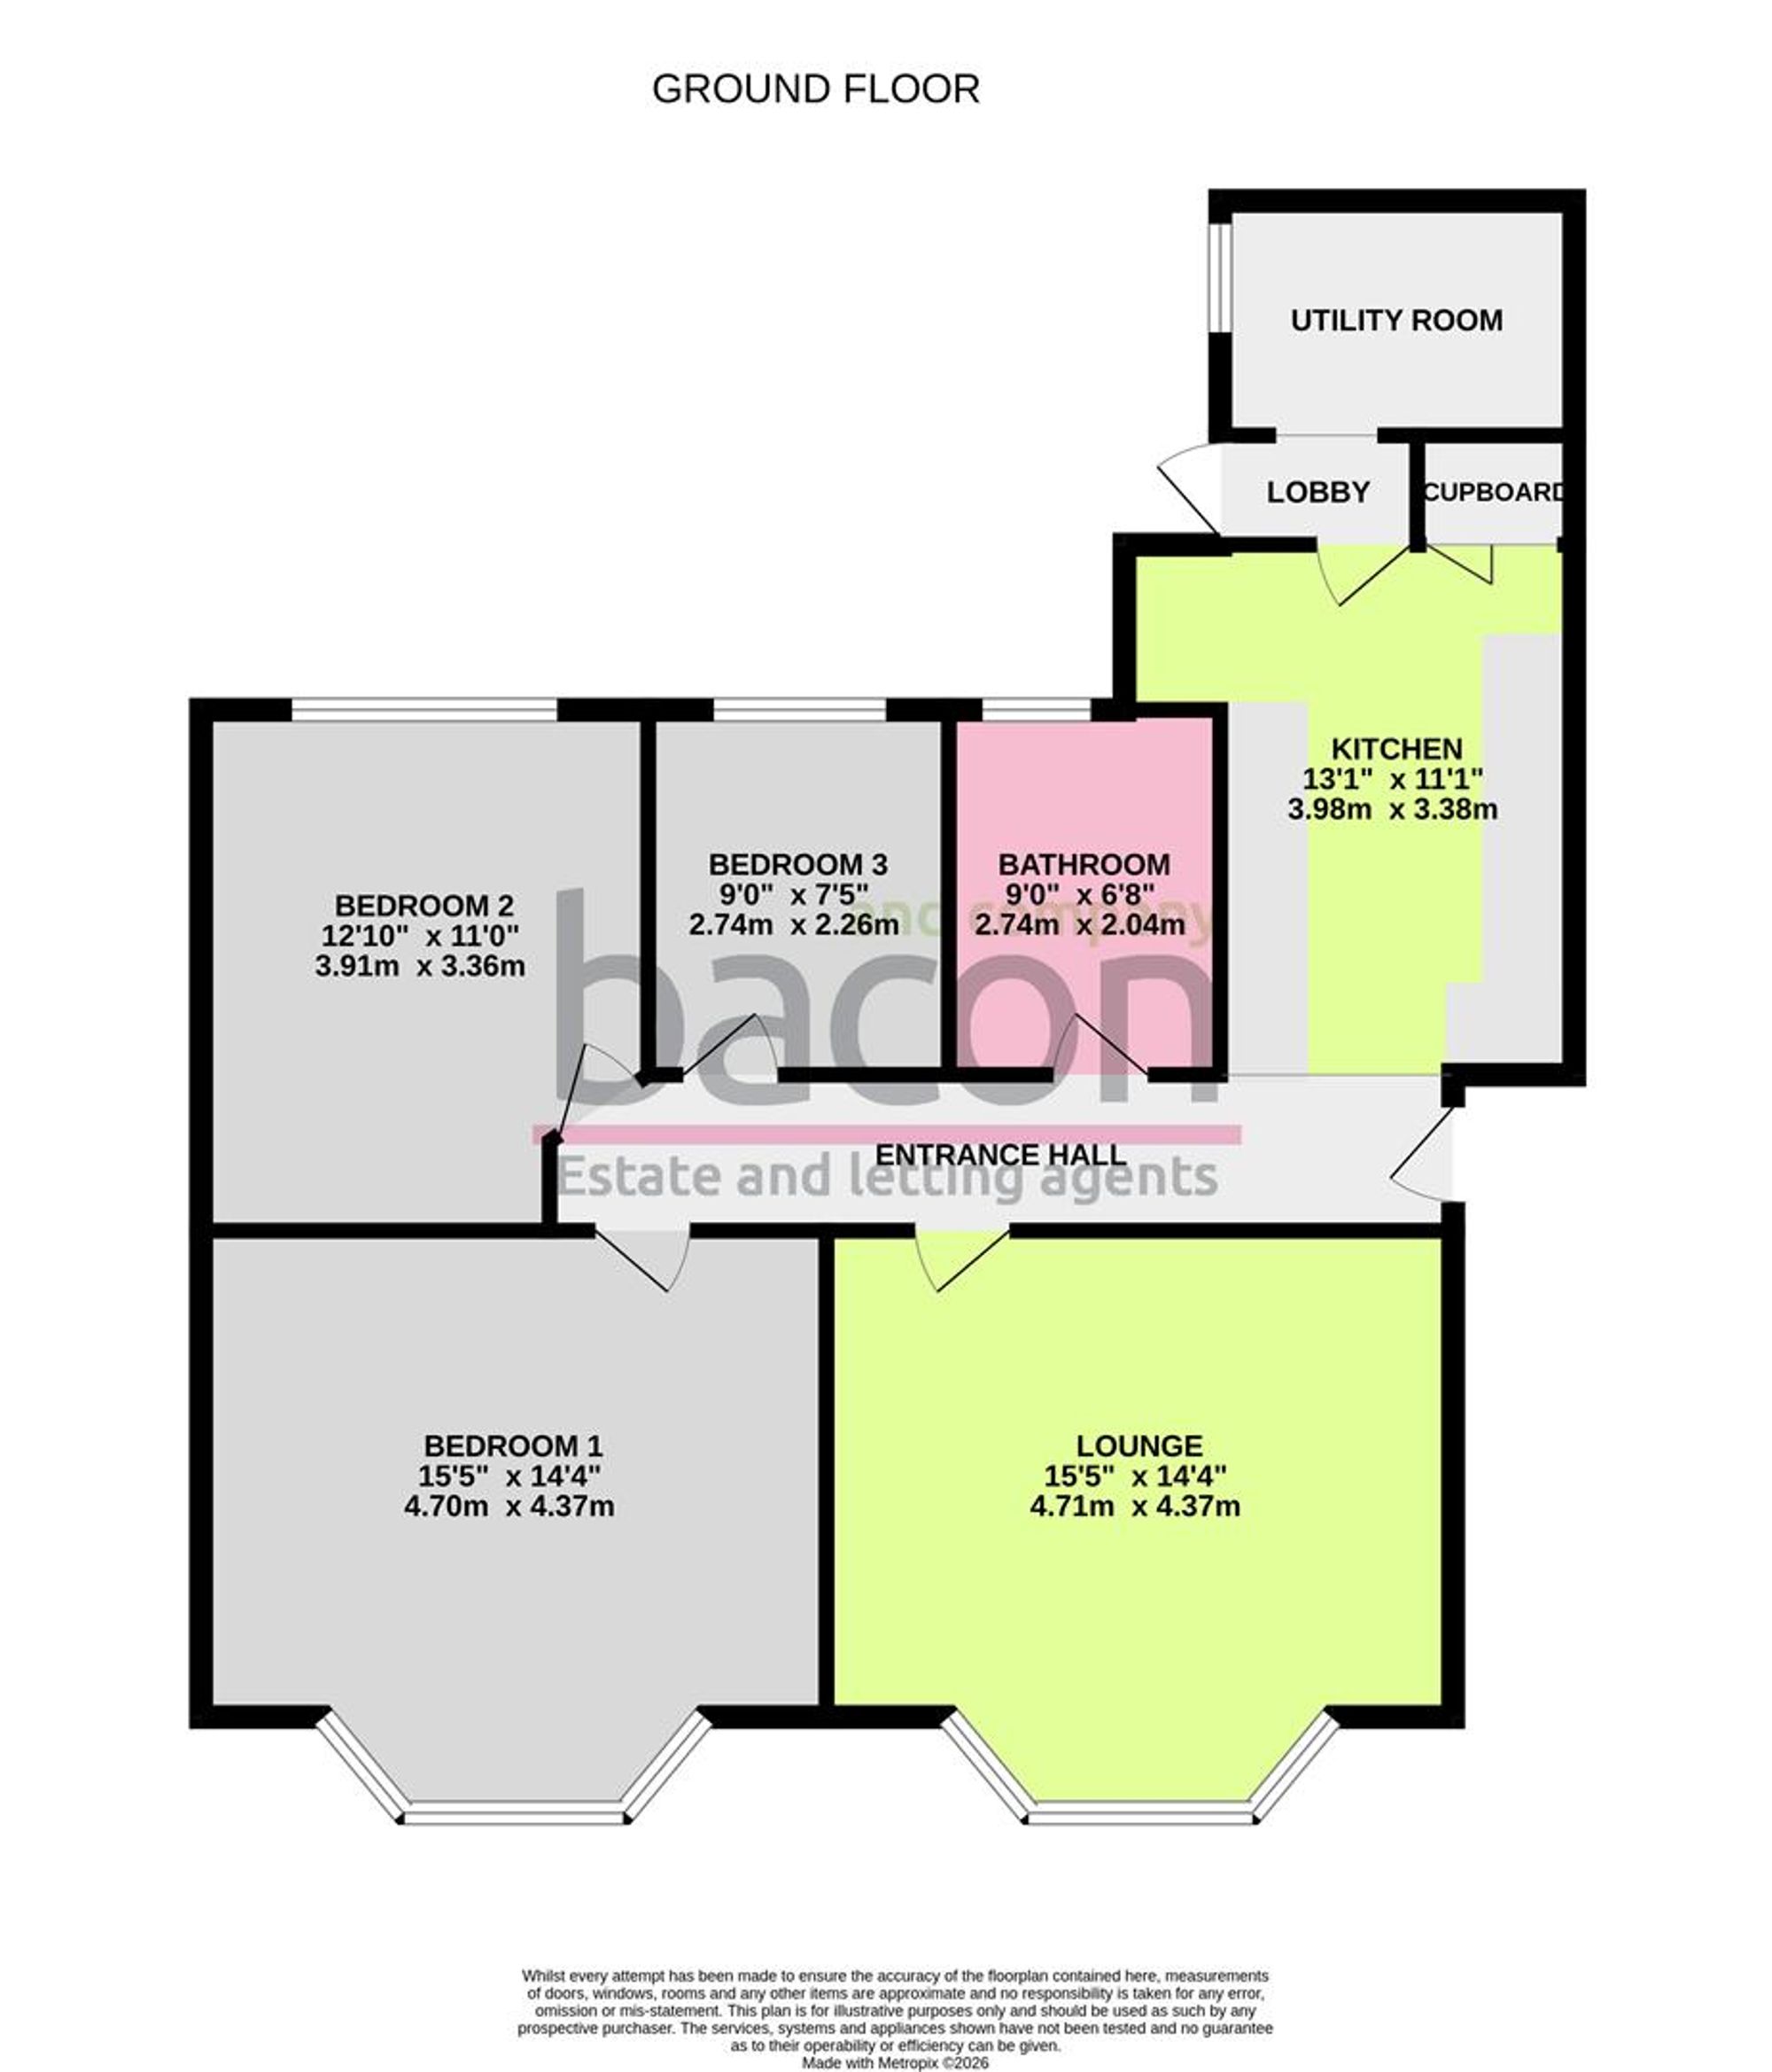
Entrance Hall
Dimensions: 6.25m x 1.02m (20'06 x 3'04). Accessed via a double glazed front door, radiator. Levelled Ceiling
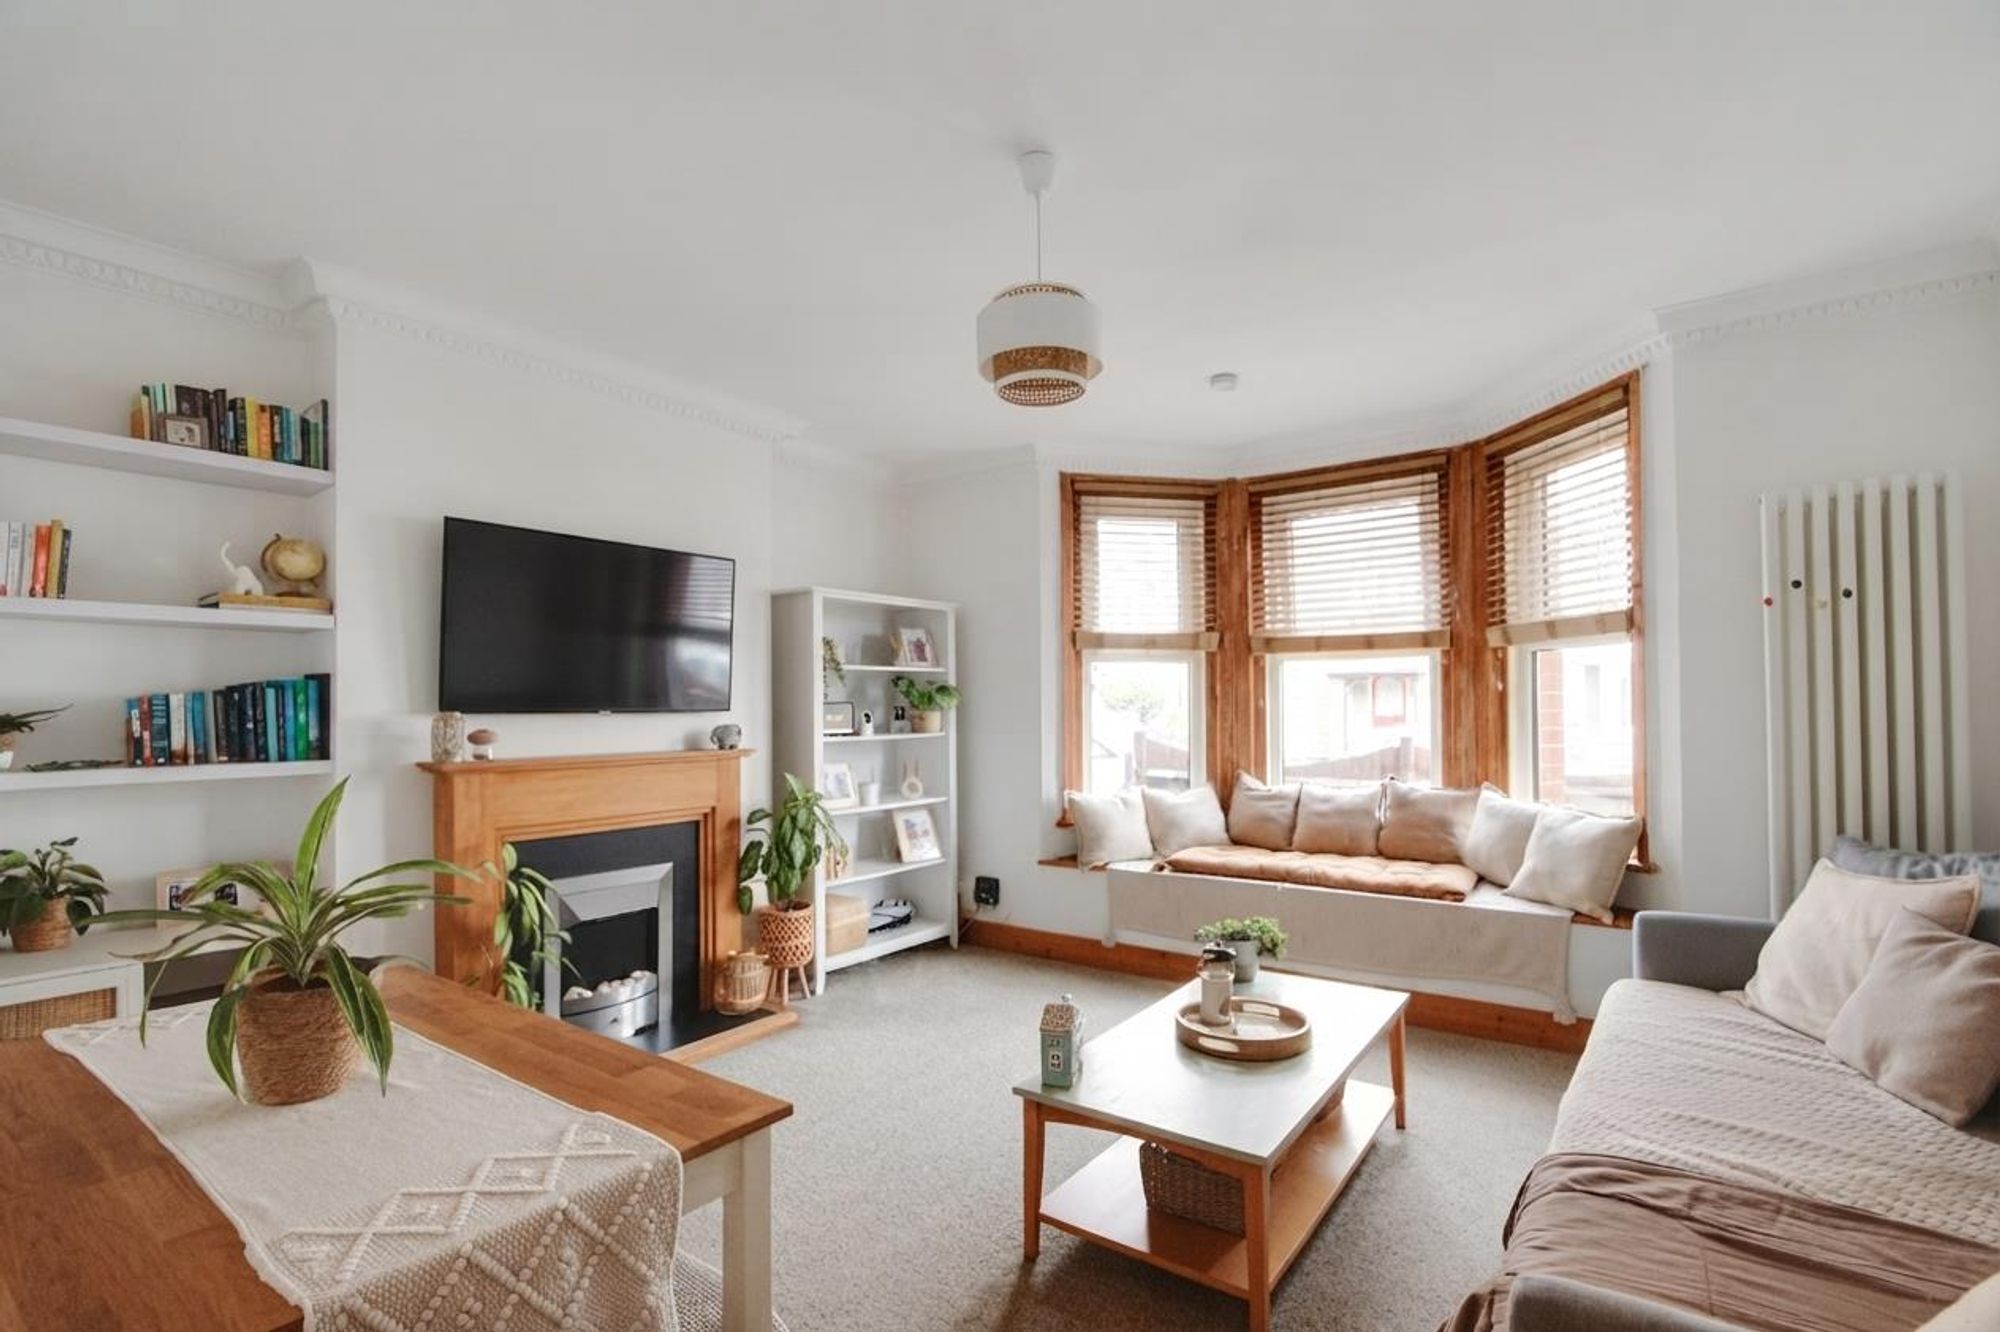
Lounge
Dimensions: 4.70m x 4.37m (15'5 x 14'4). Double glazed bay fronted window with built in window seat. electric fire with wooden mantel. wall mounted radiator. Levelled ceiling.
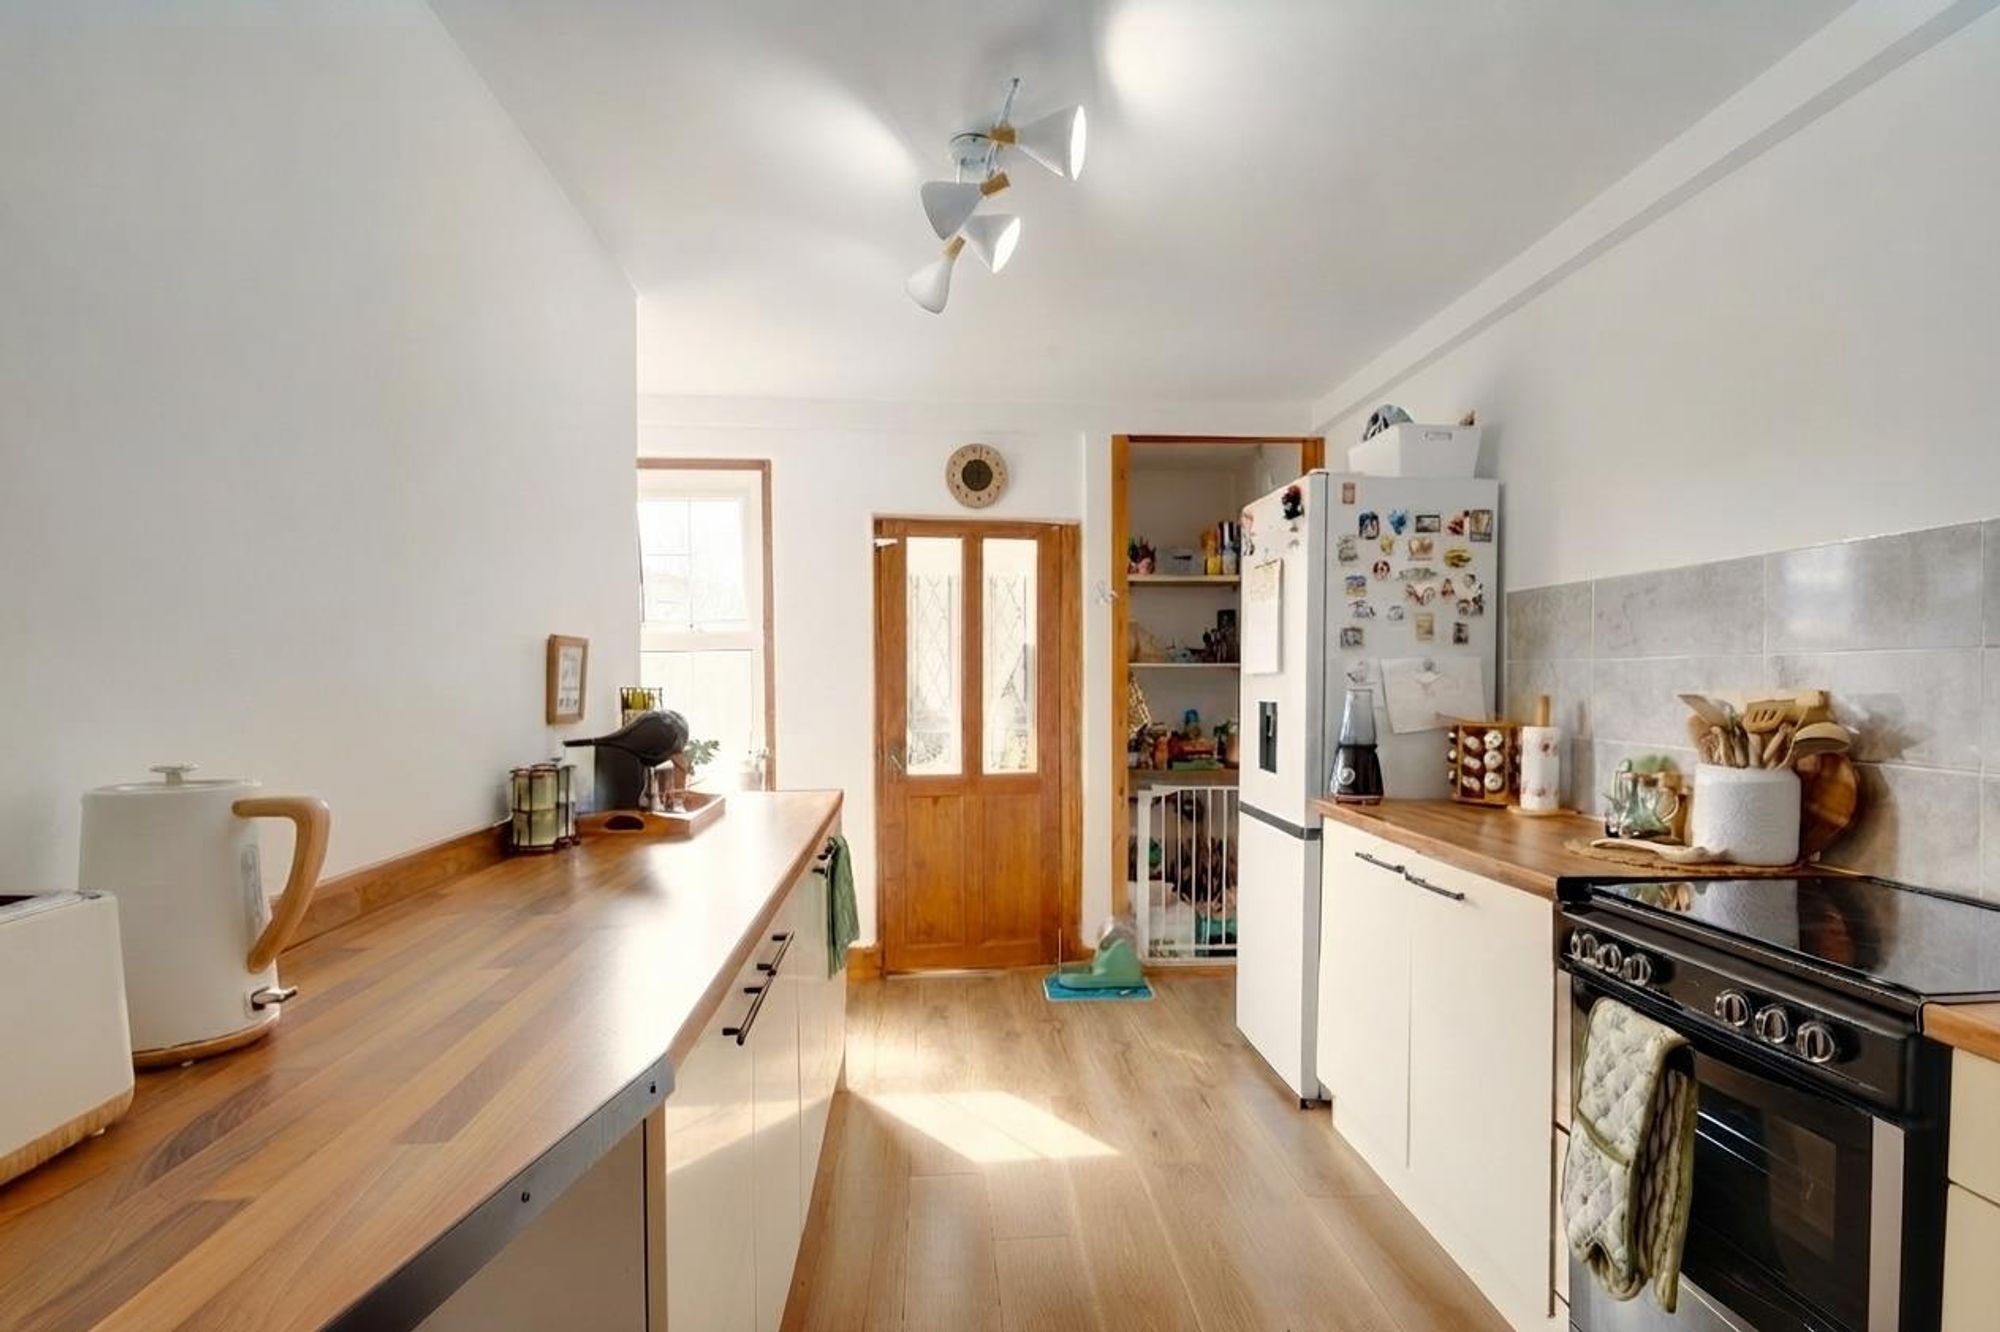
Kitchen
Dimensions: 3.99m x 3.38m (13'1 x 11'1). Fitted kitchen units comprising of a one and a half bowl sink drainer unit with mixer tap and additional cupboards and drawers under. space for freestanding cooker and fridge freezer. Two double glazed windows. Levelled ceiling. Door leading into utility room.
Utility room
Dimensions: 2.67m x 1.75m (8'9 x 5'9). Double glazed window. Space for free standing washing machine and other appliances. Wall mounted boiler.
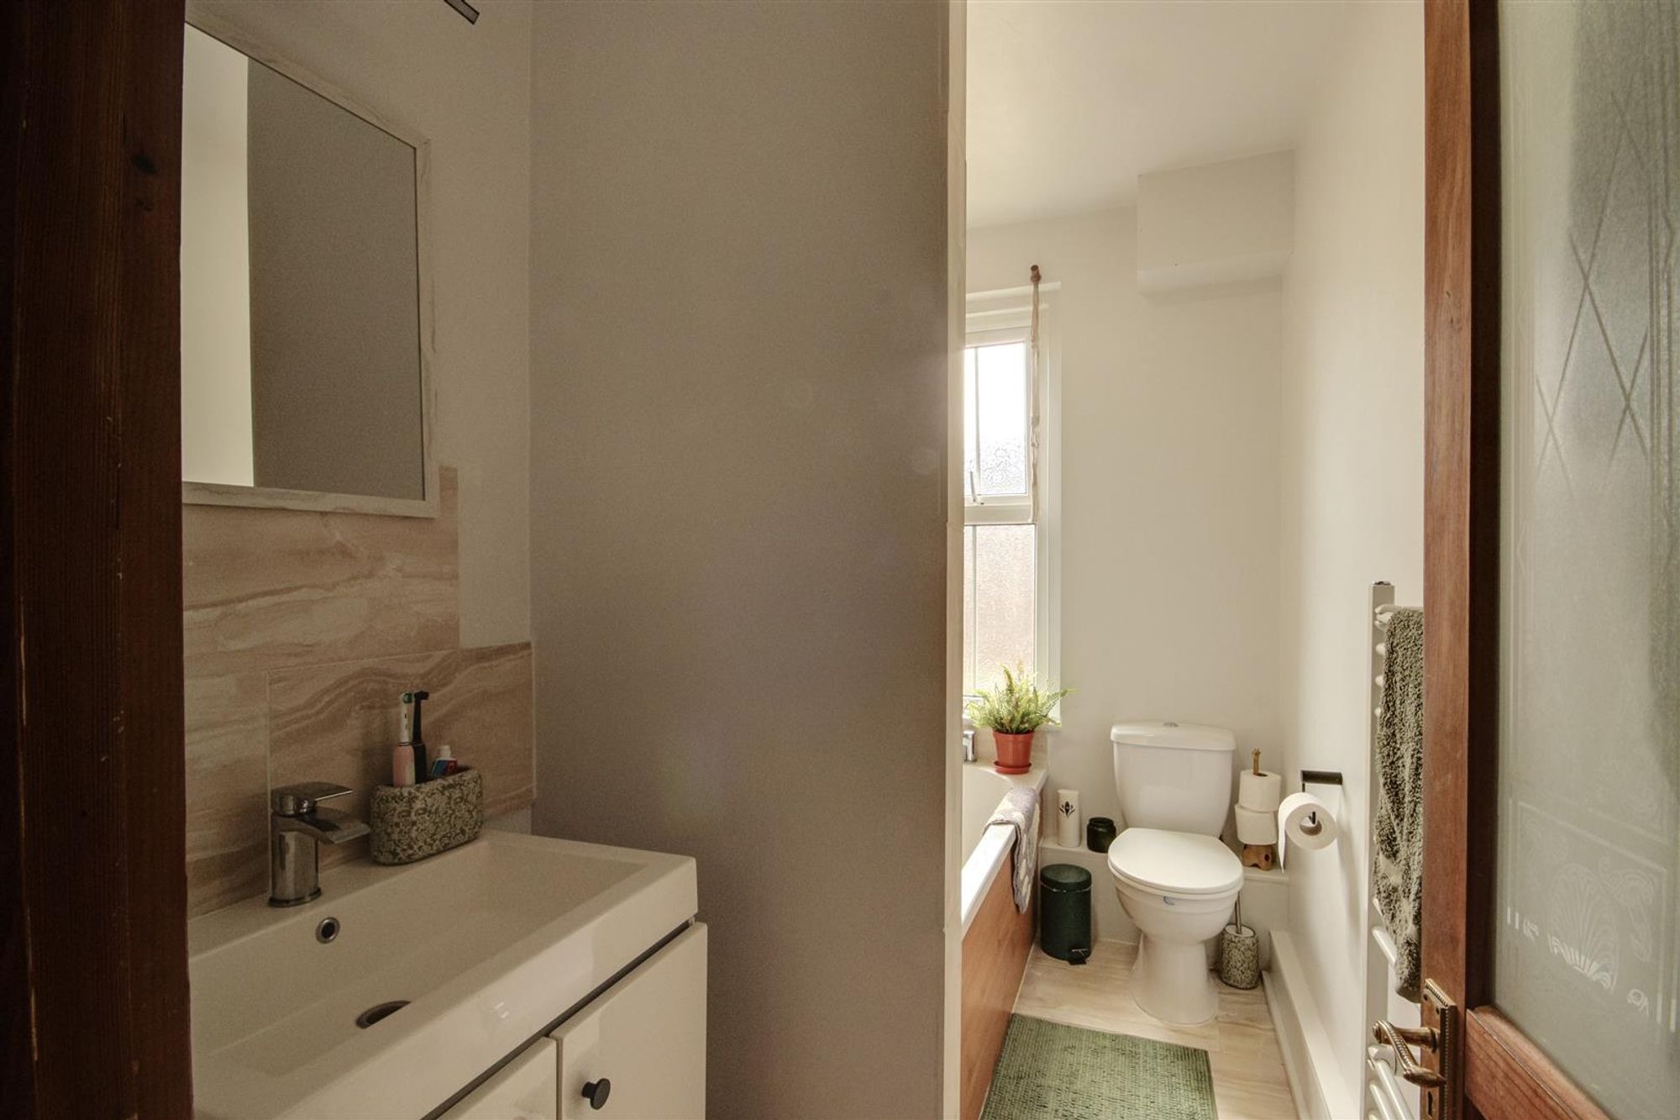
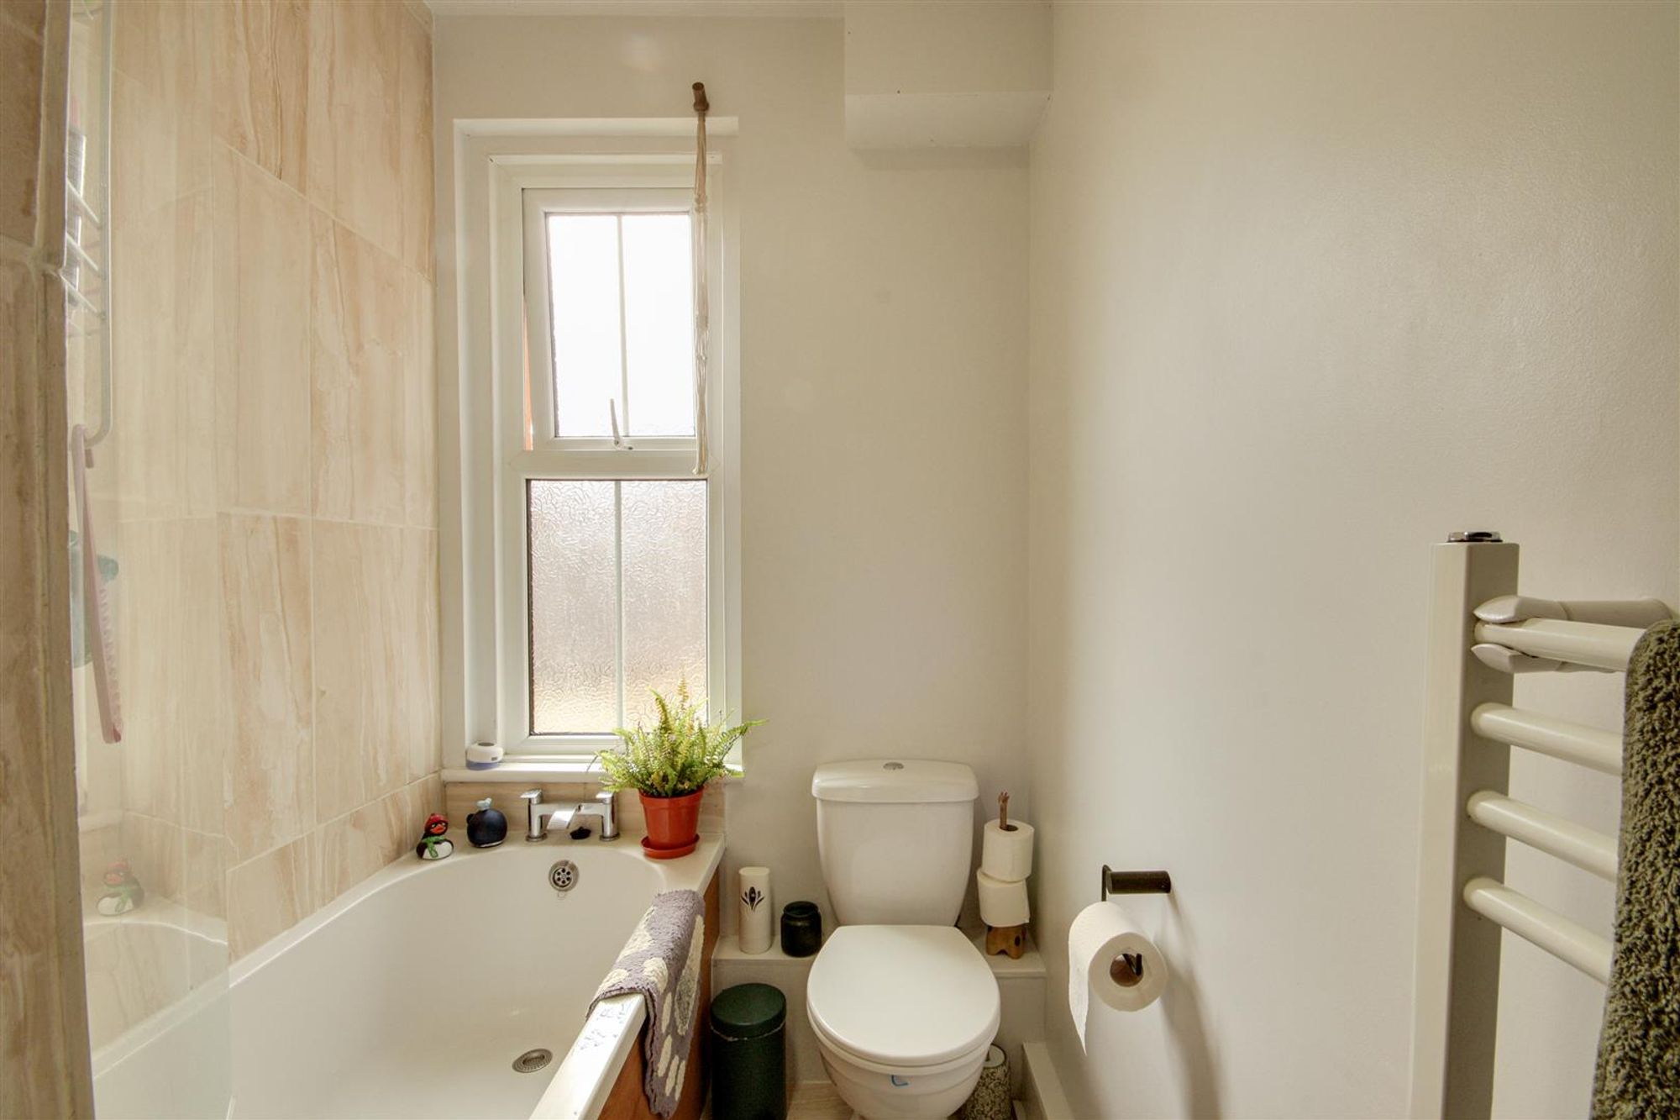
Bathroom
Dimensions: 2.74m x 2.03m (9'0 x 6'8). a fitted suite comprising of a paneled bath with mixer taps and a mains powered shower with attachments. Vanity unit hand wash basin with storage cupboards below. Low level flush W/C. Wall mounted towel rail. frosted double glazed window. Levelled ceiling.
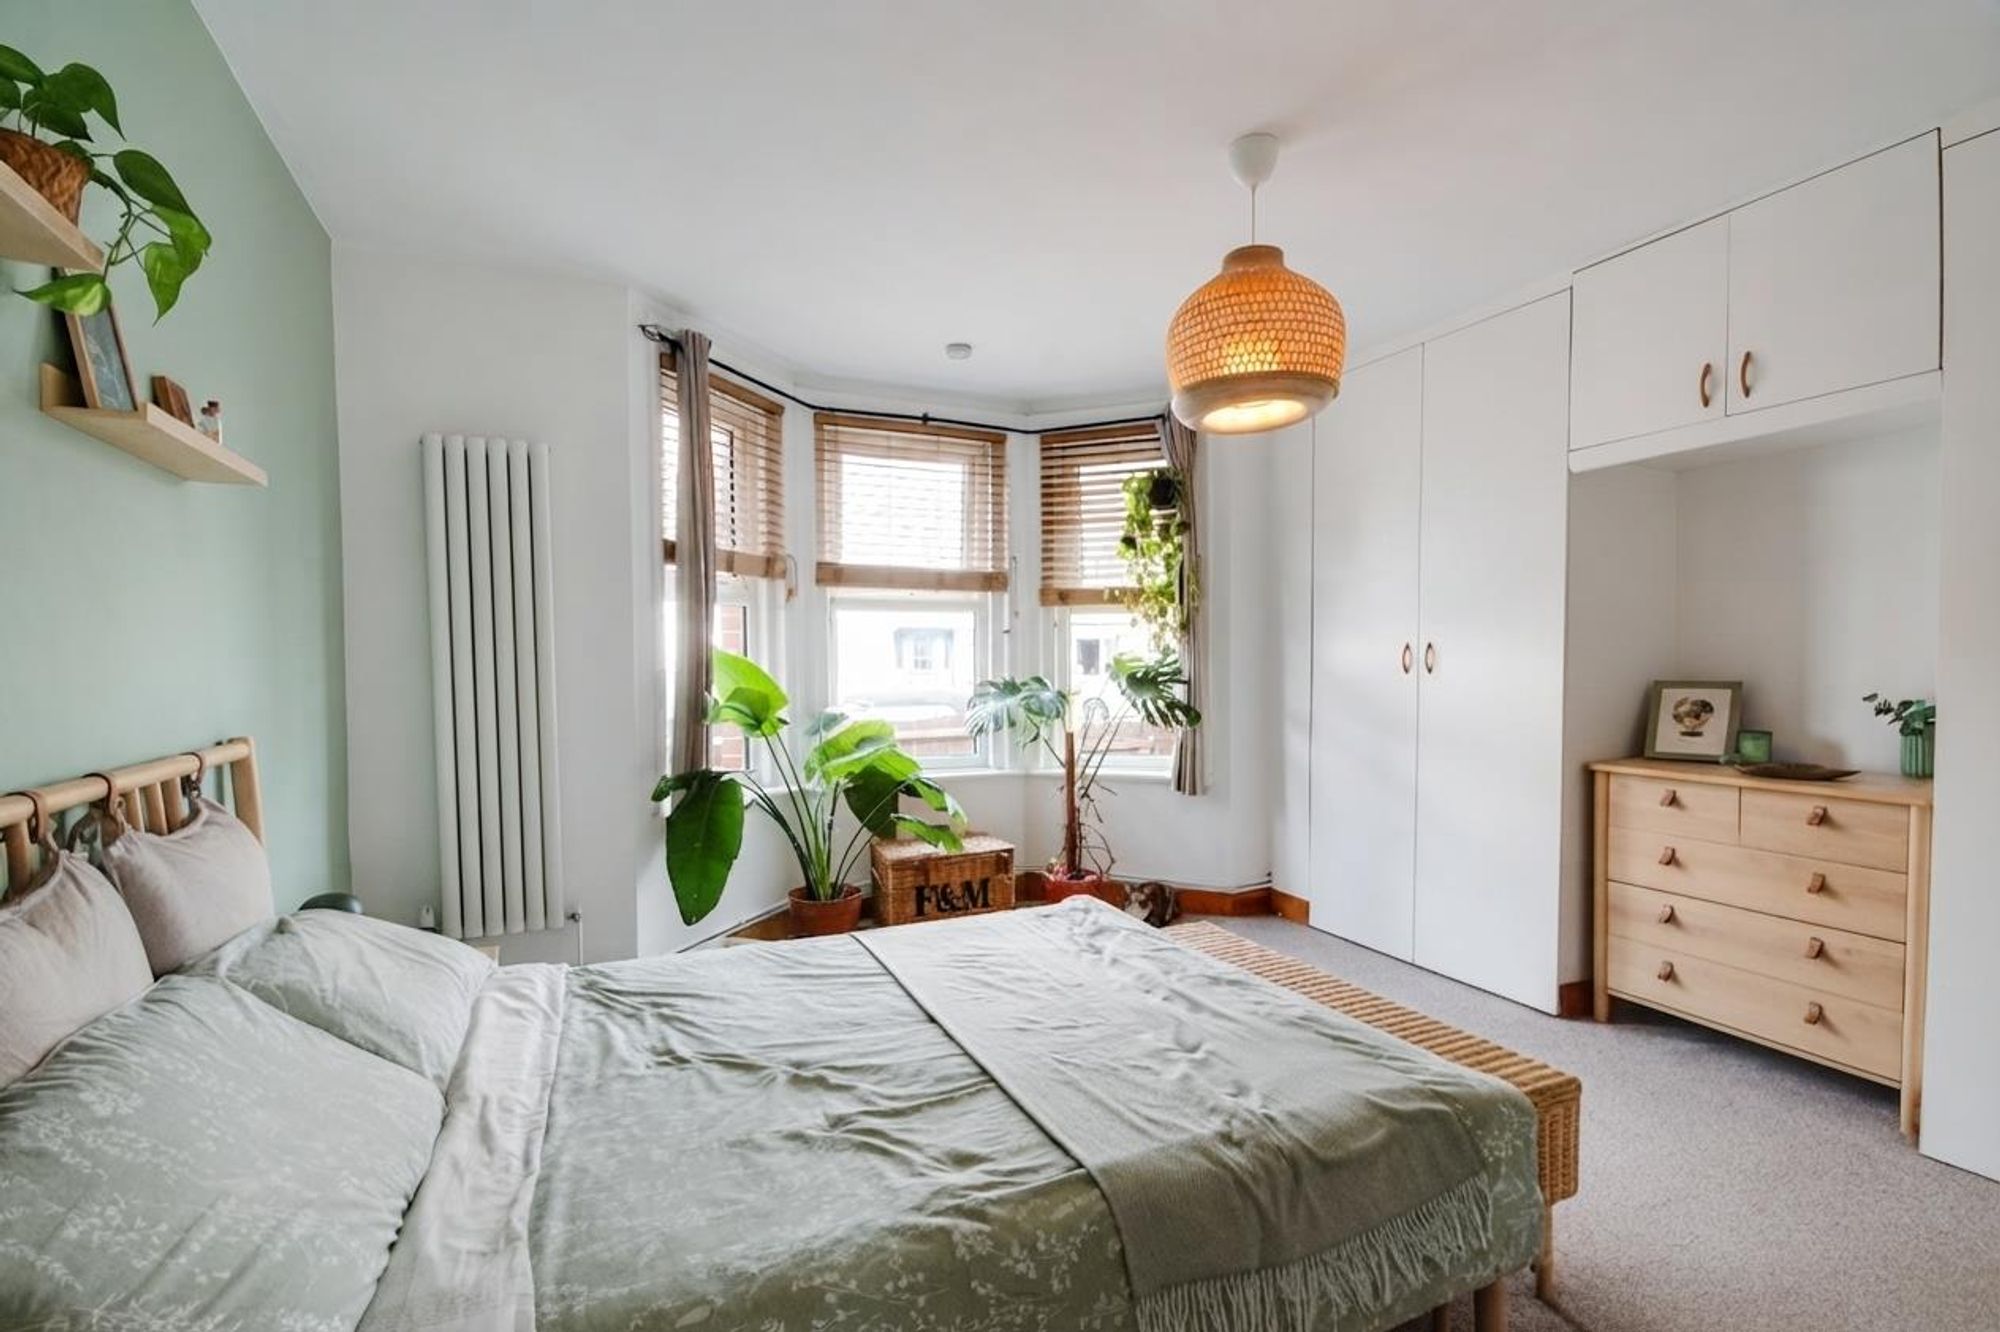
Bedroom One
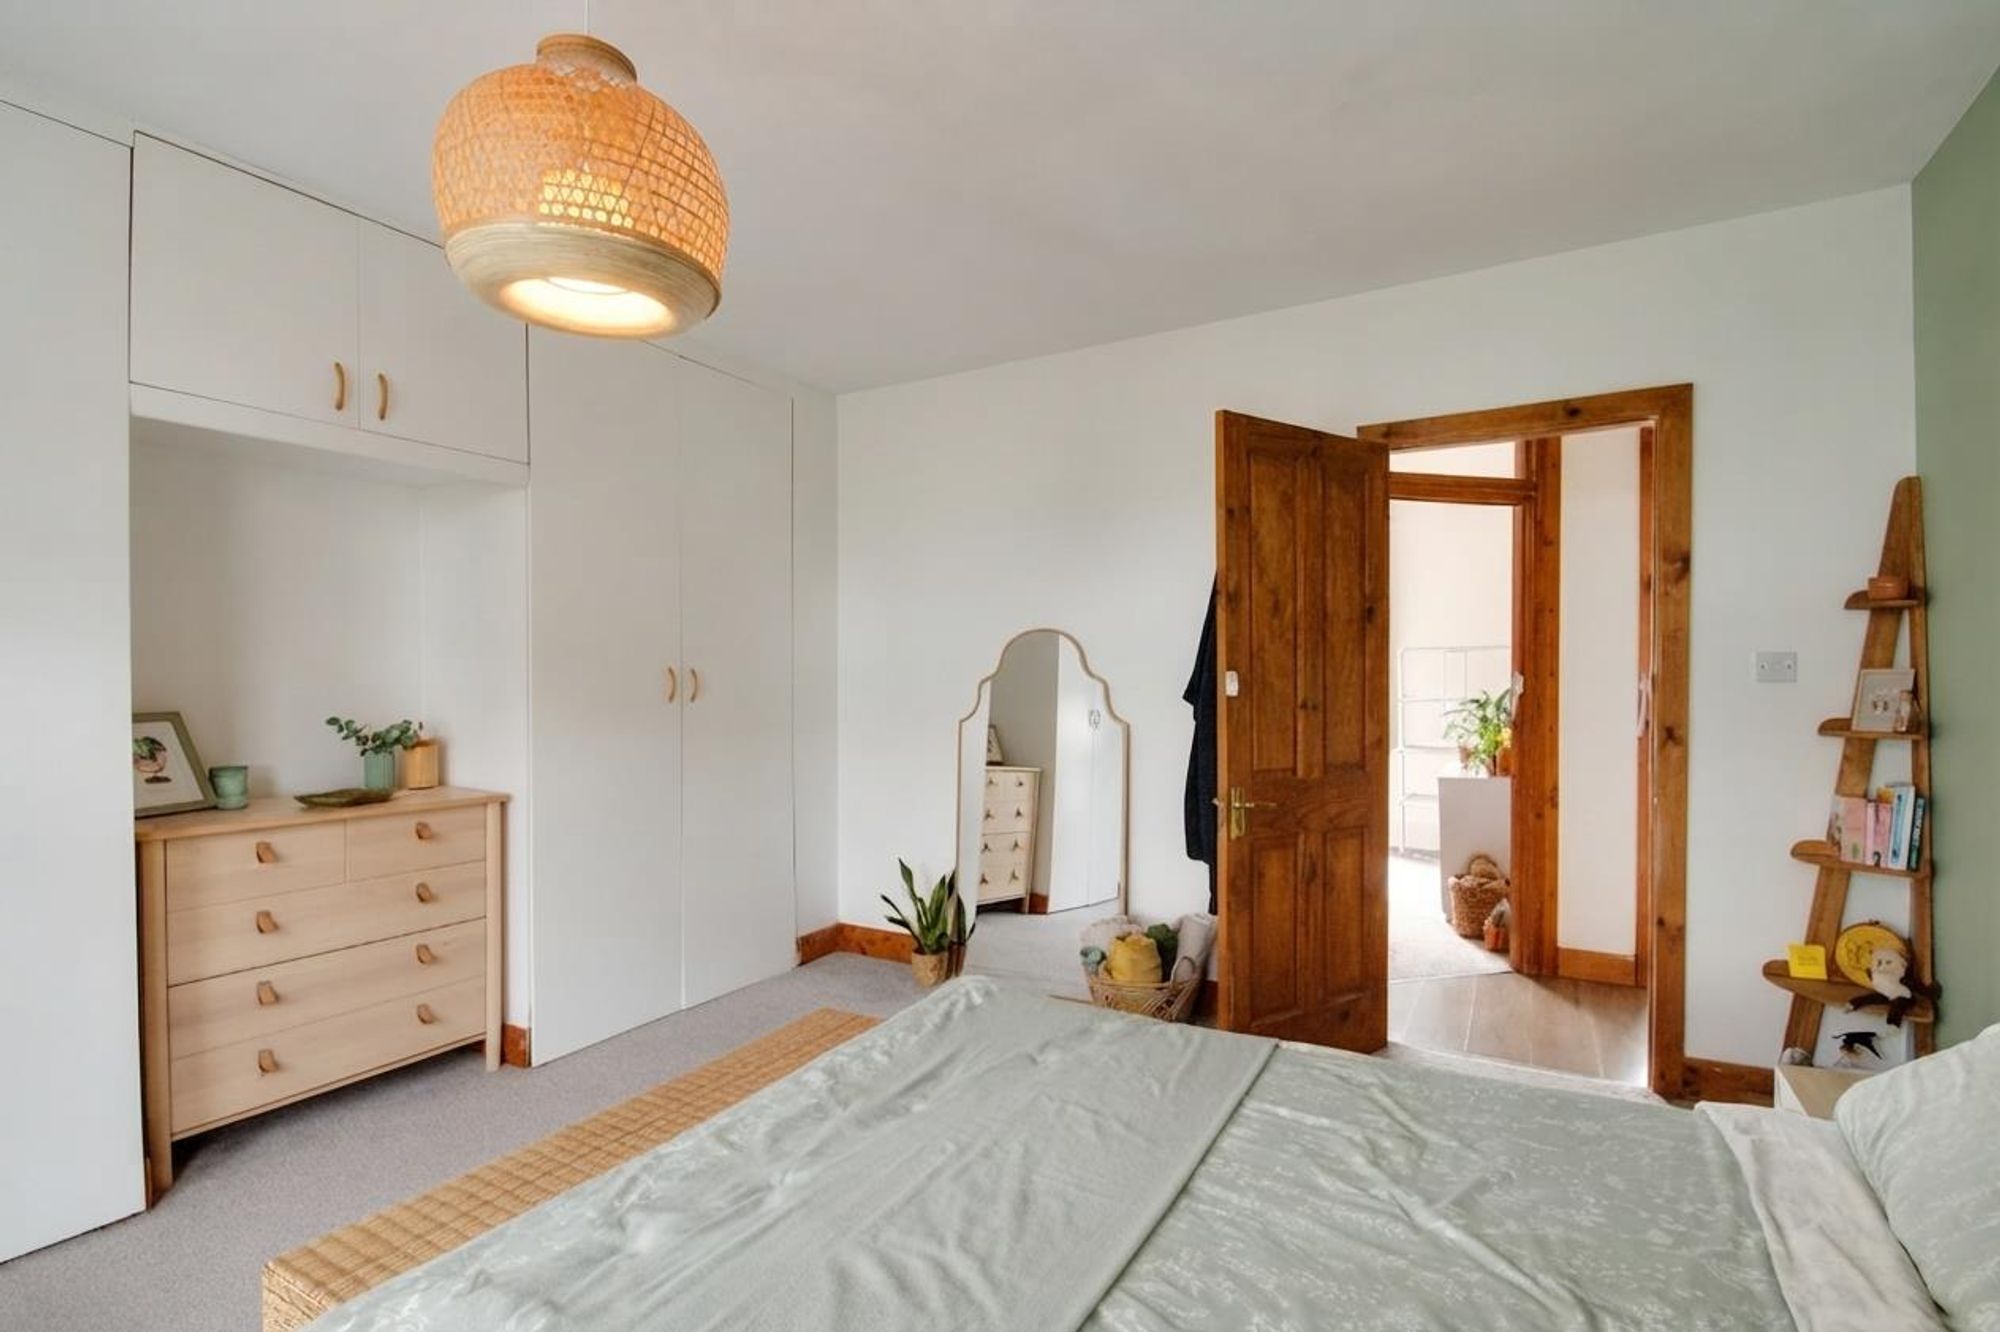
Dimensions: 4.70m x 4.37m (15'5 x 14'4). Double glazed bay fronted window. Wall mounted radiator. Fitted Wardrobes. Levelled ceiling.
Bedroom Two
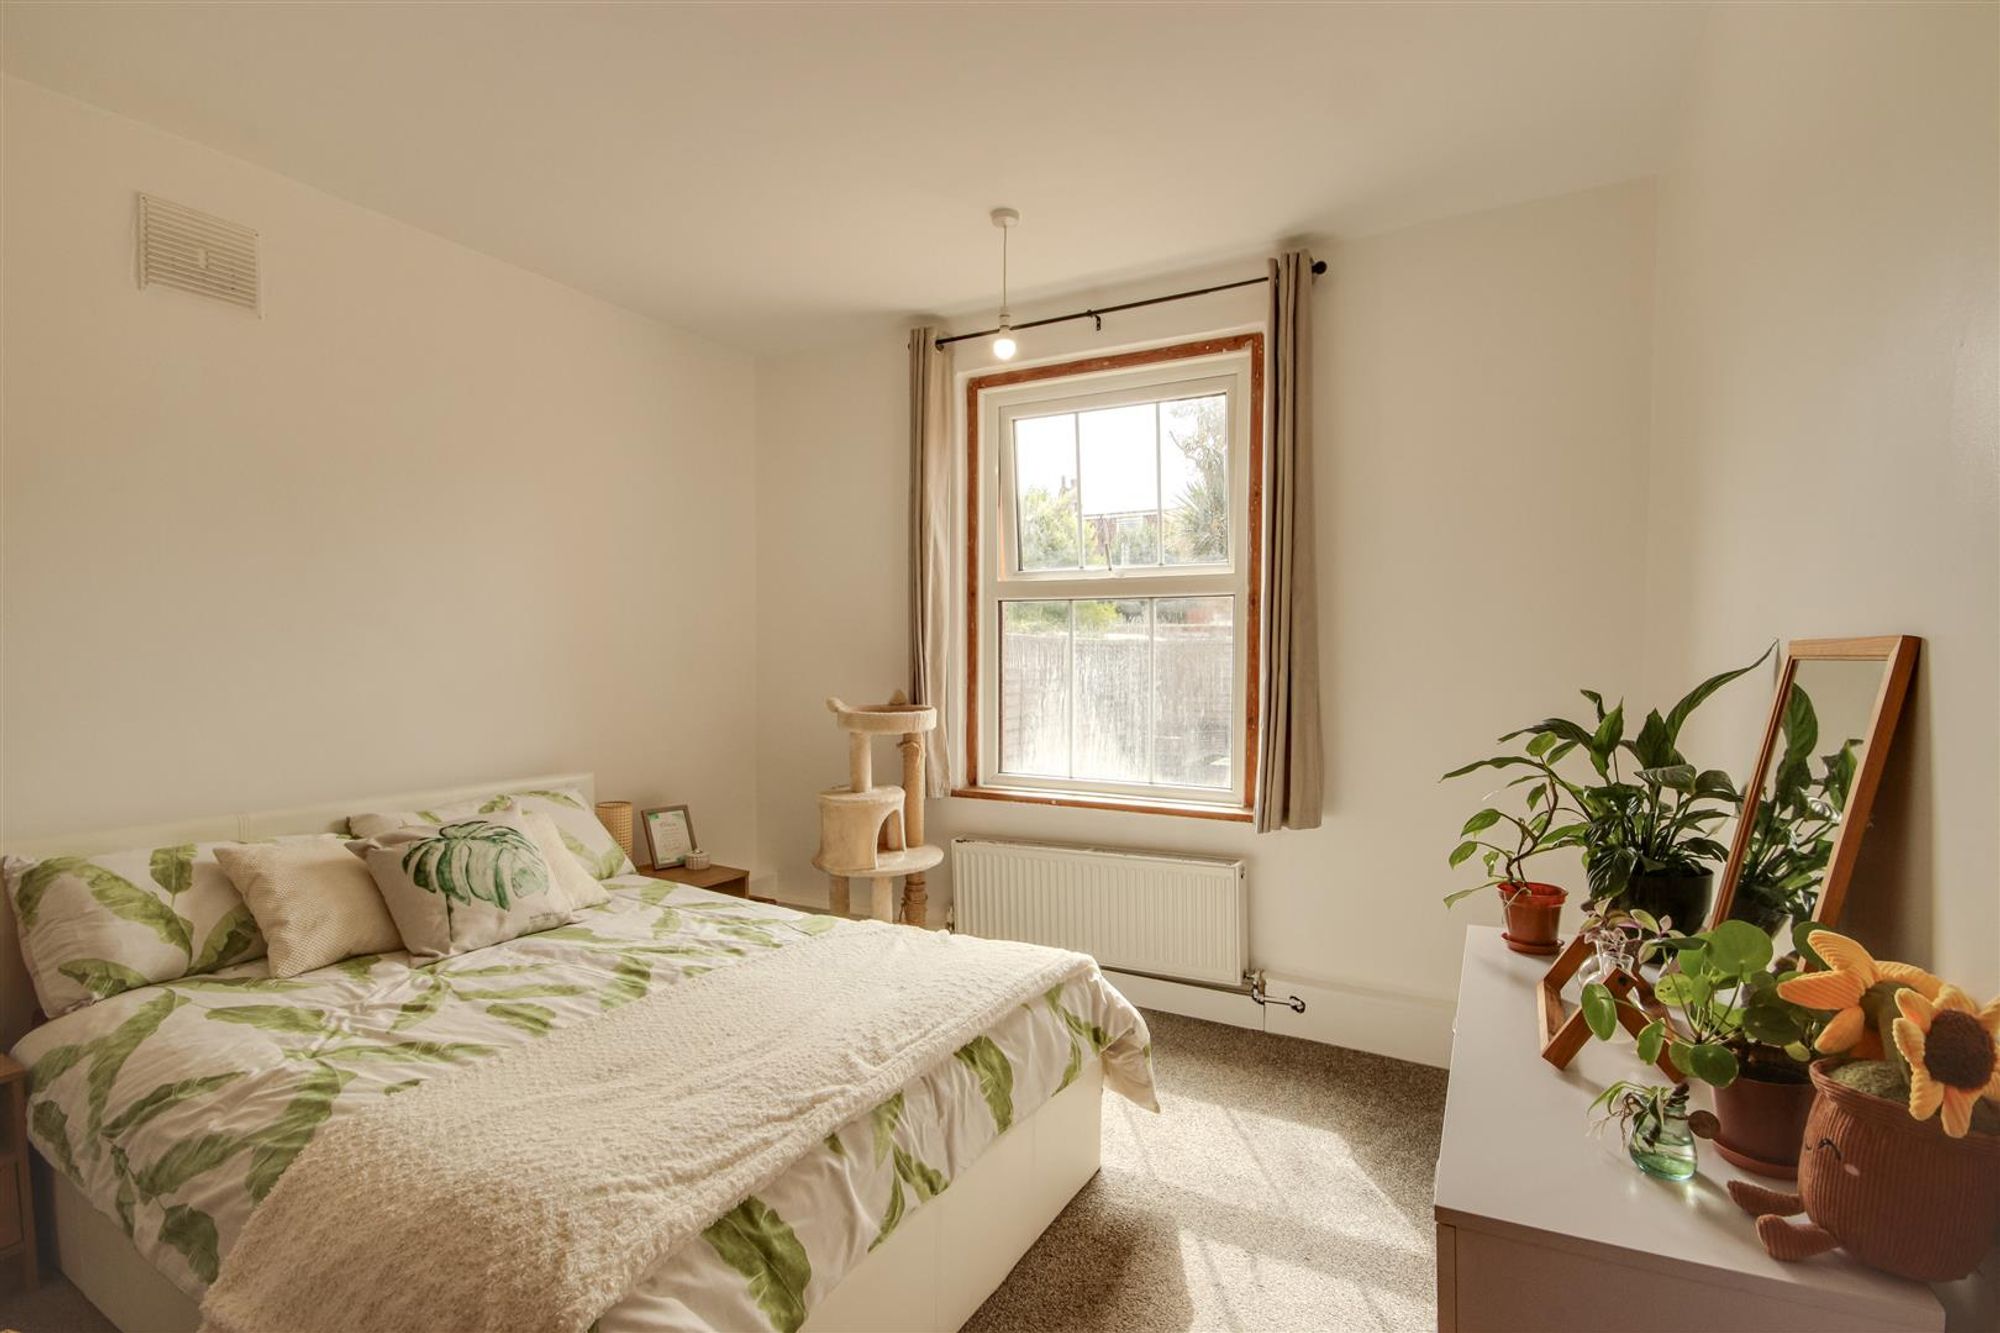
Dimensions: 3.91m x 3.35m (12'10 x 11'0). South aspect via double glazed window. Radiator. Levelled ceiling.
Bedroom 3
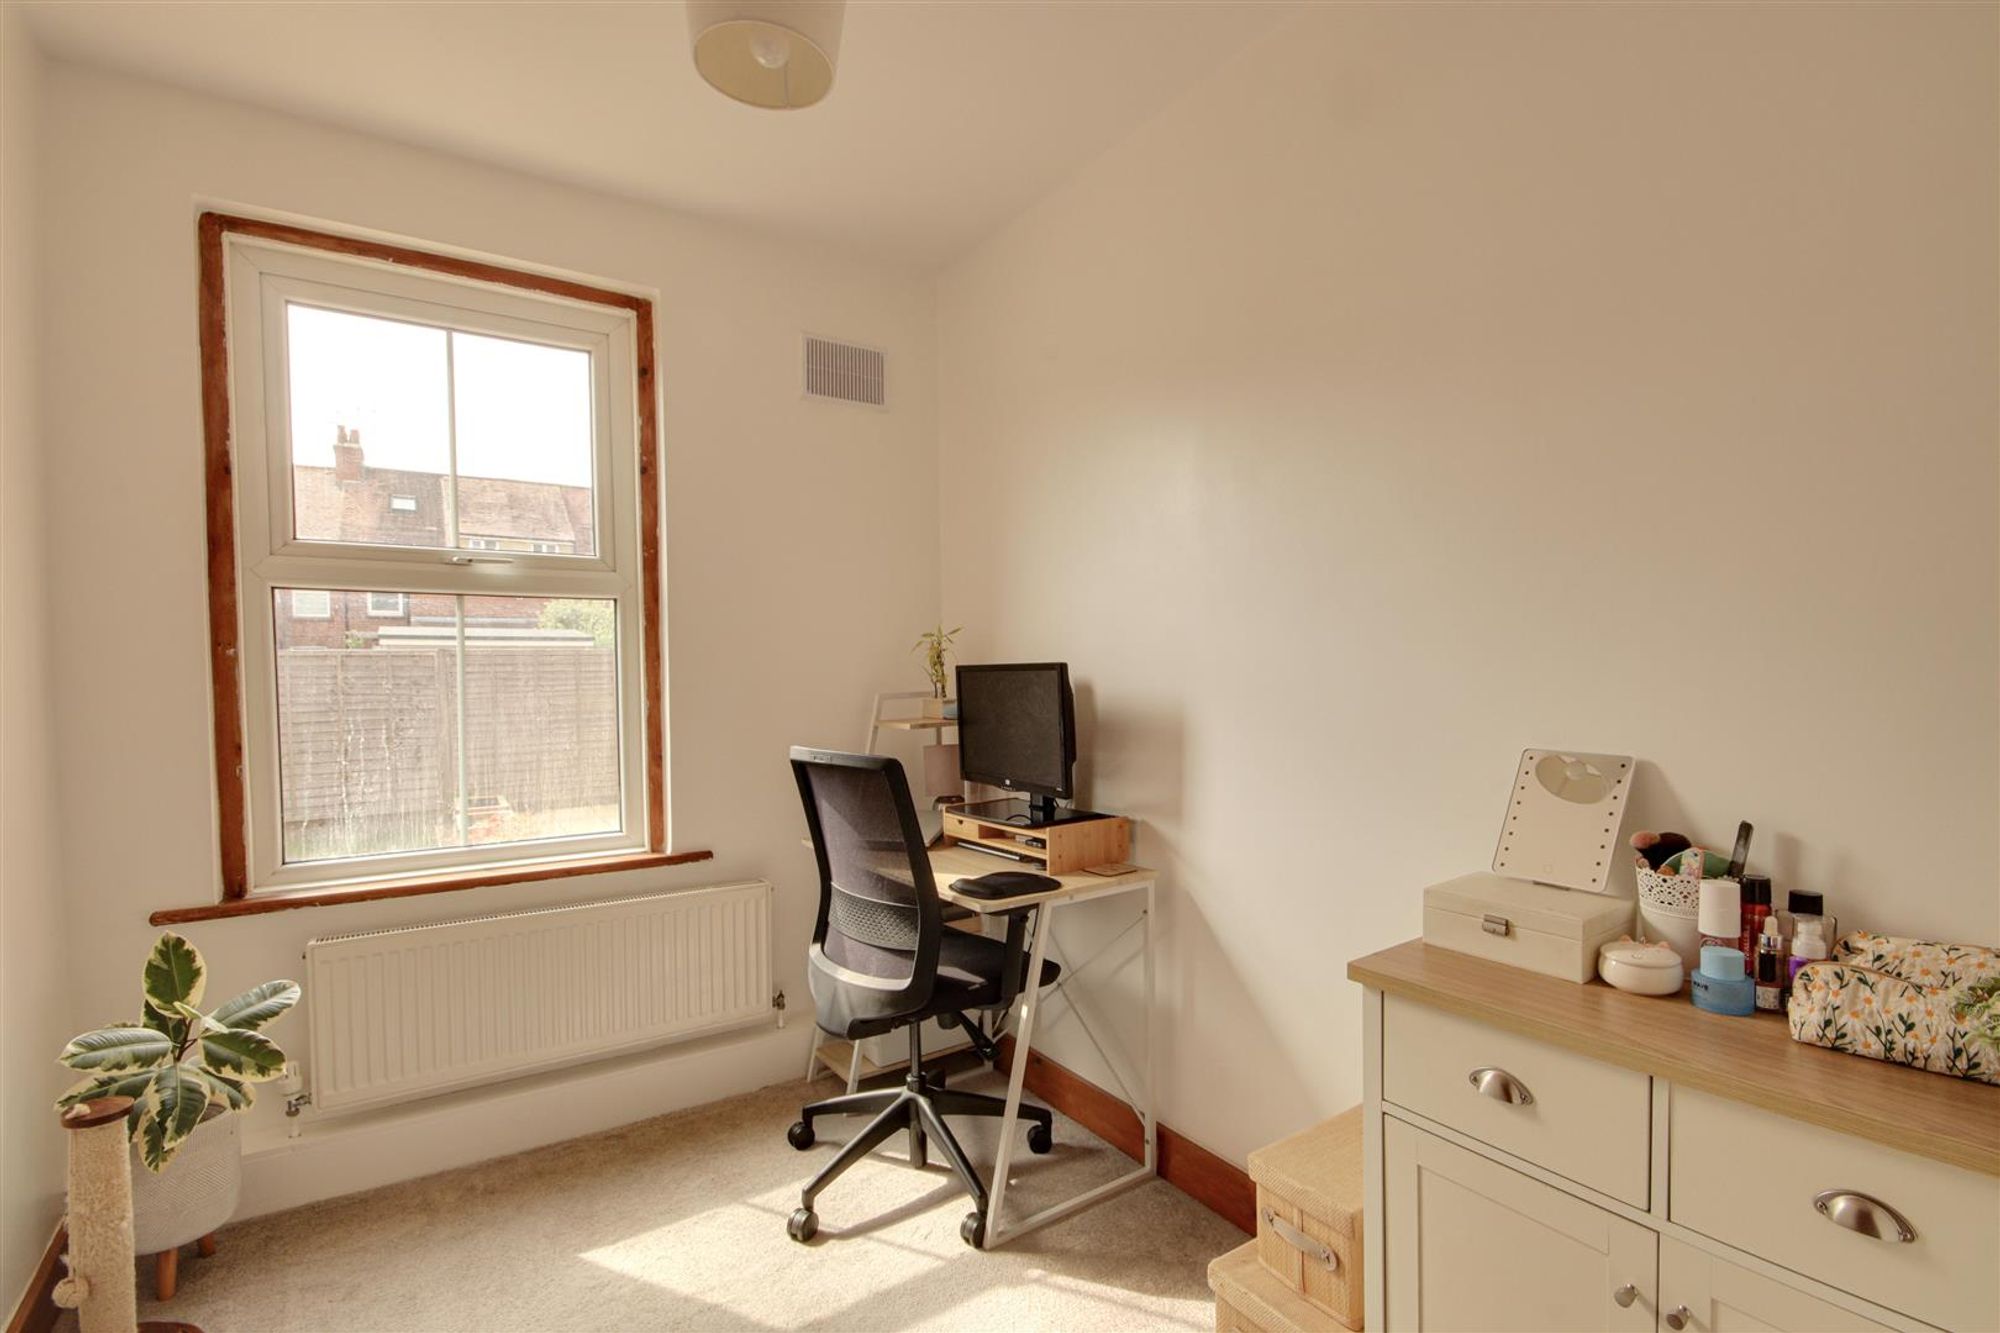
Dimensions: 2.74m x 2.26m (9'0 x 7'5). South aspect via double glazed window. Radiator. Levelled ceiling.
Externally
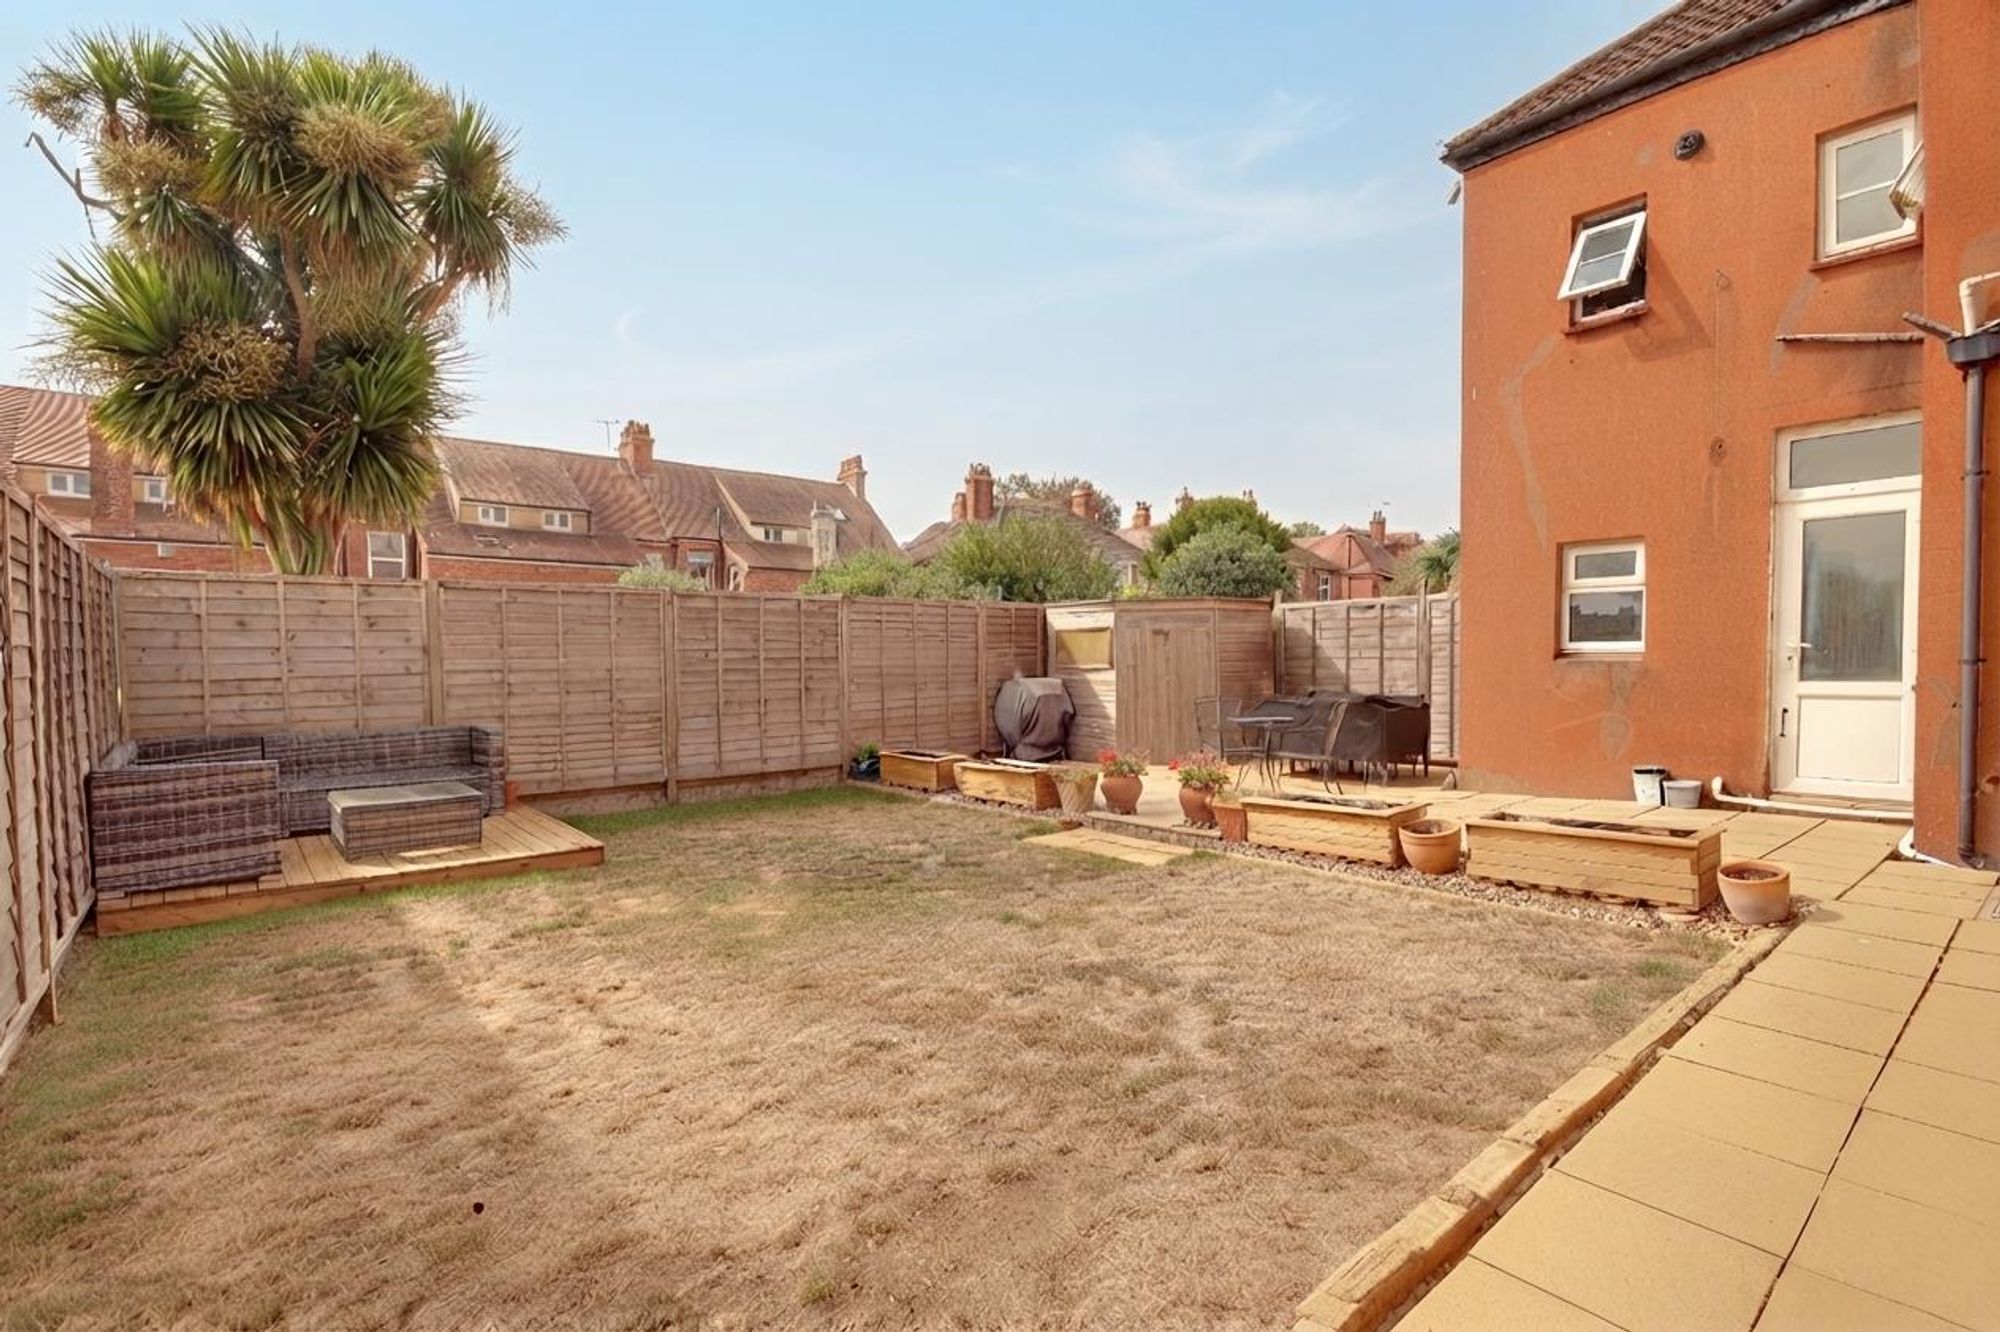
Private Rear Garden
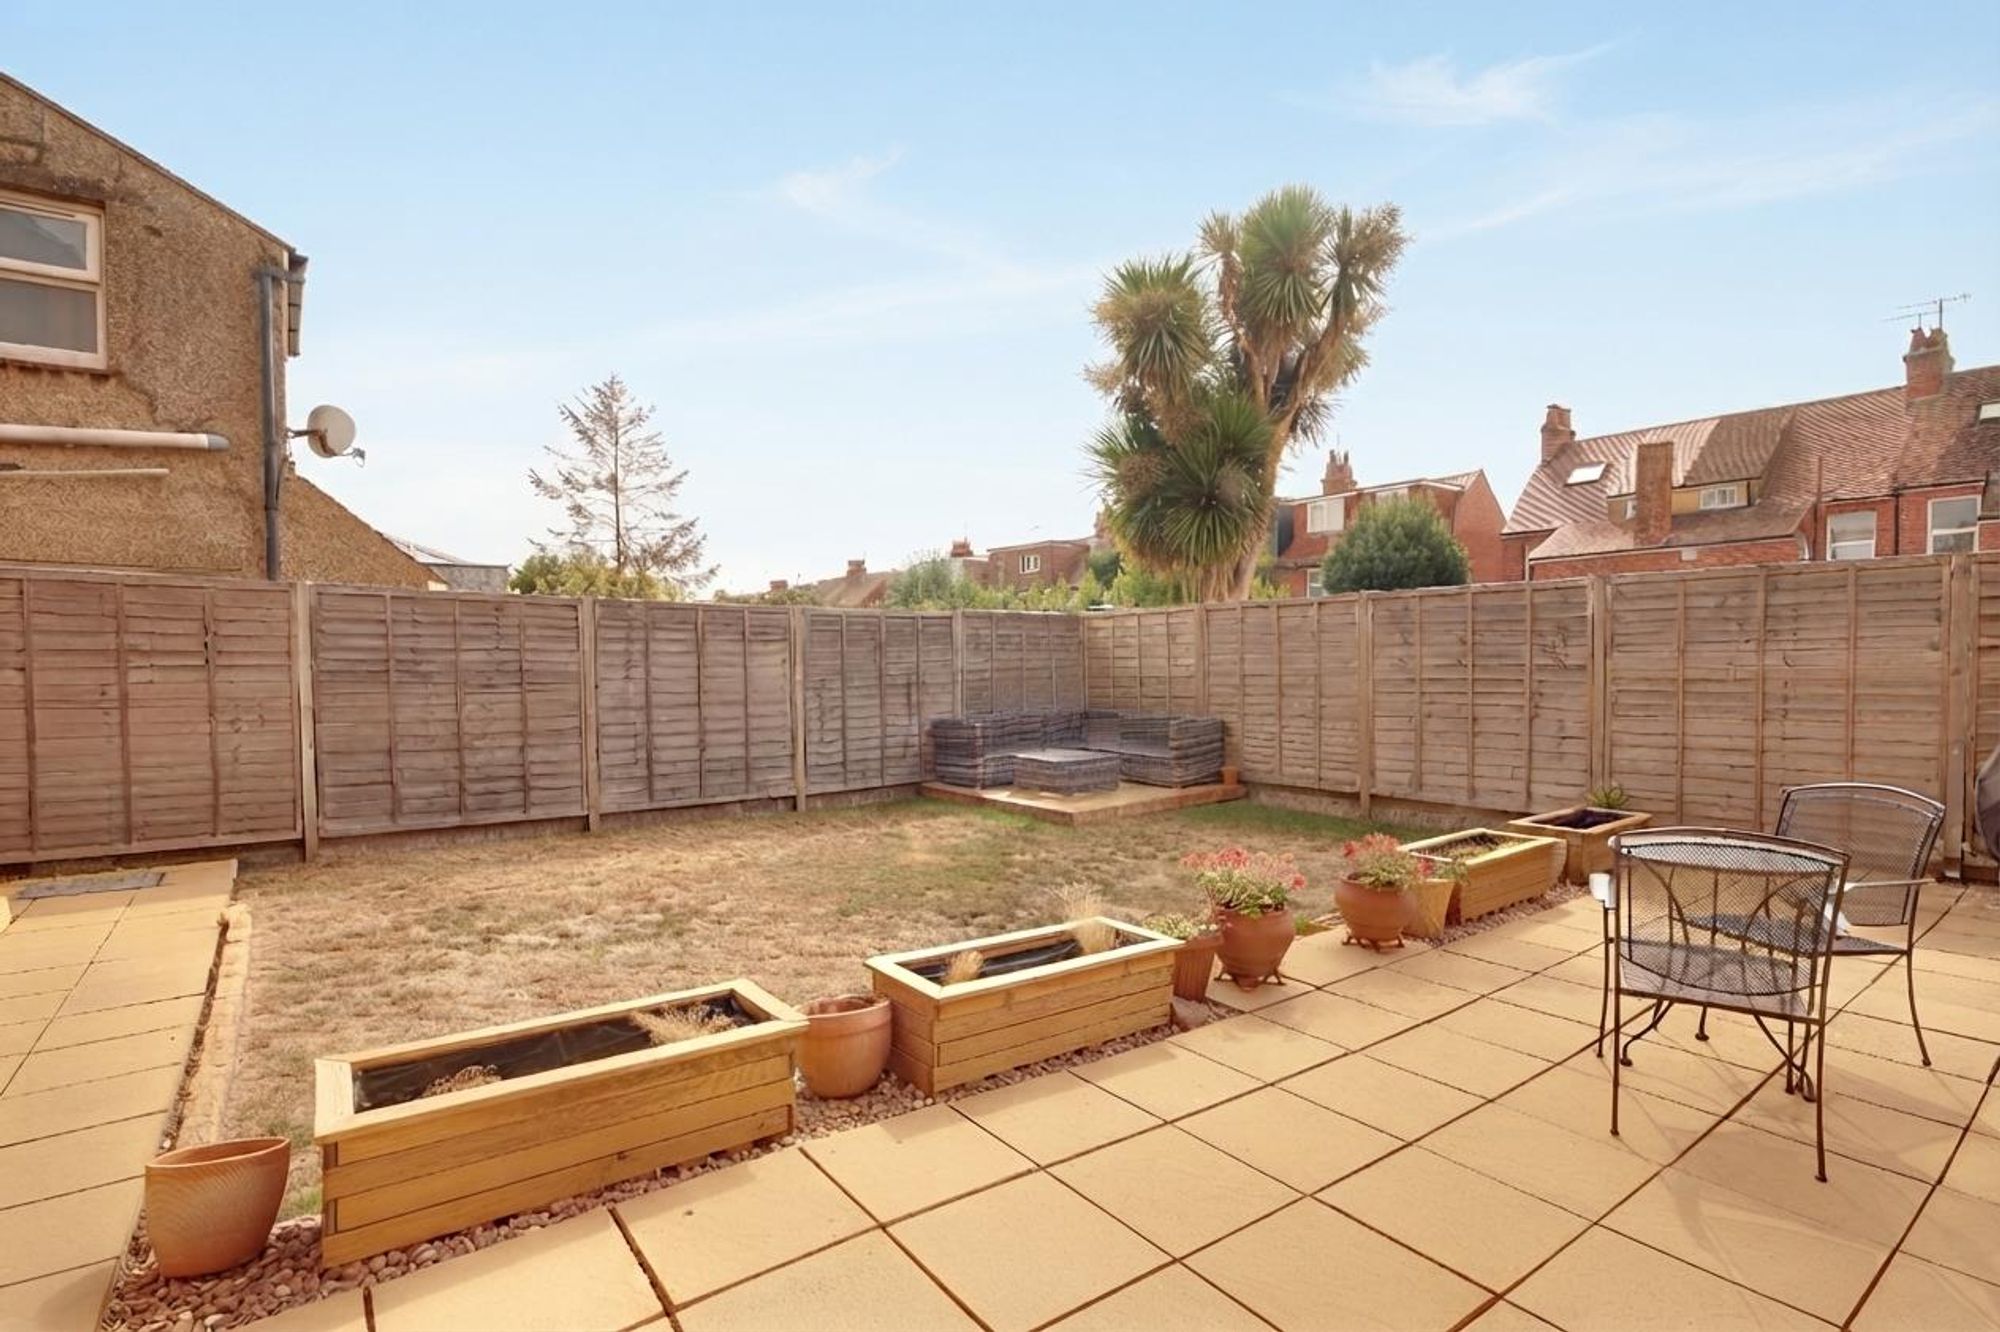
Private South aspect garden. Mainly laid to lawn with a patio area. Side access. Outside tap.
Lease & Maitenence
Lease: 147 years remaining Maintenance: Ground Rent: Council Tax Band: B