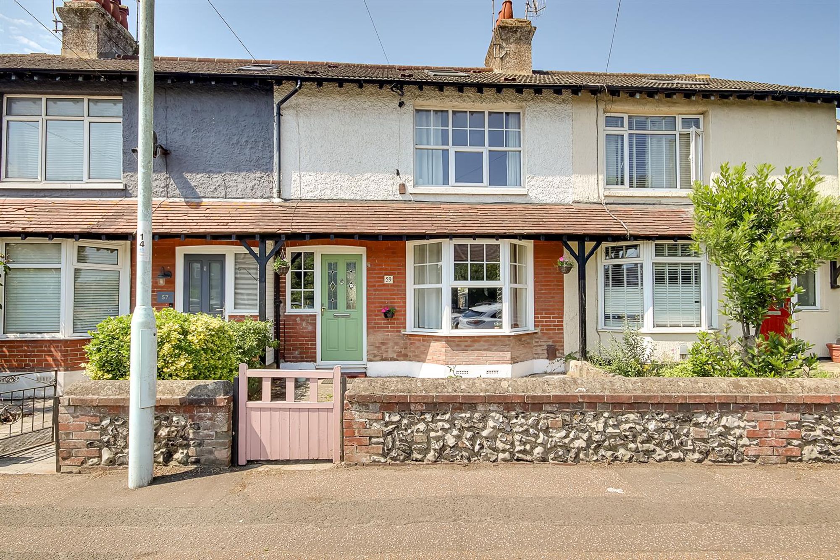
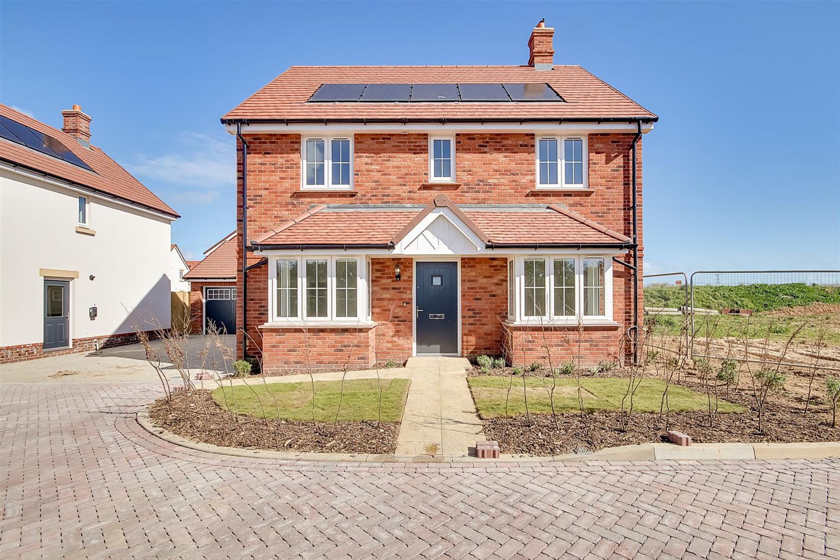
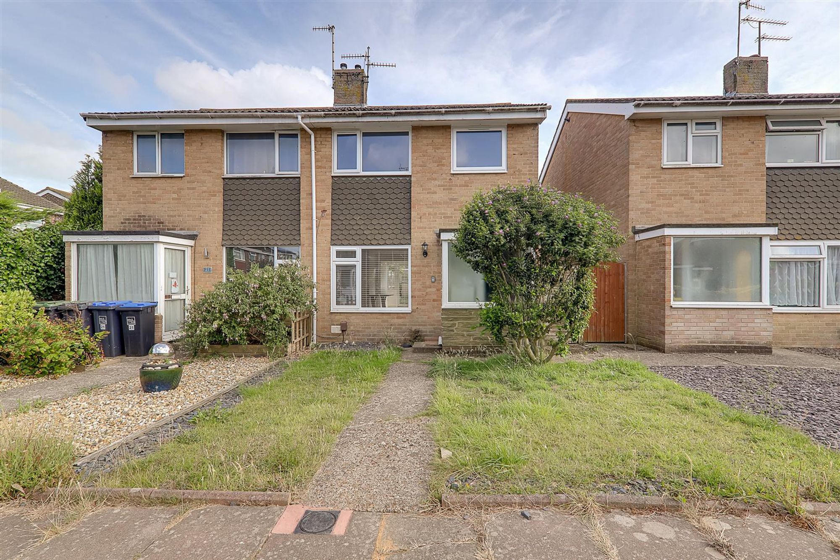
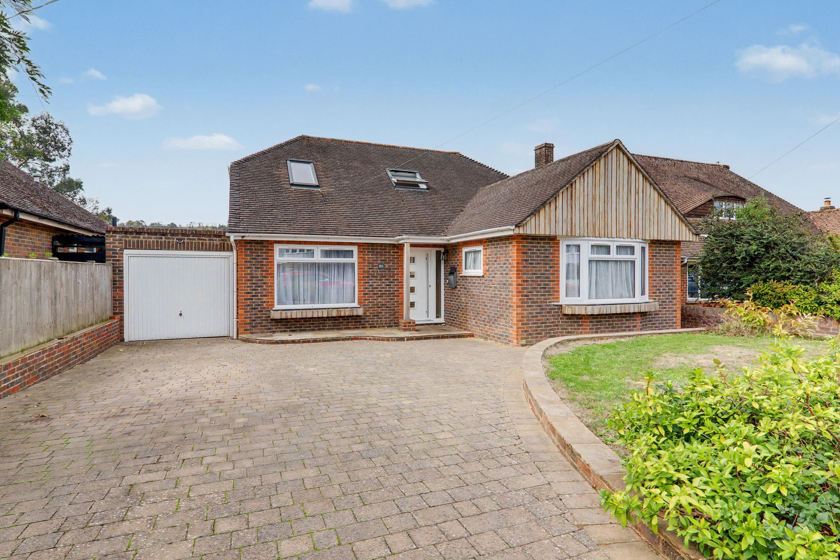
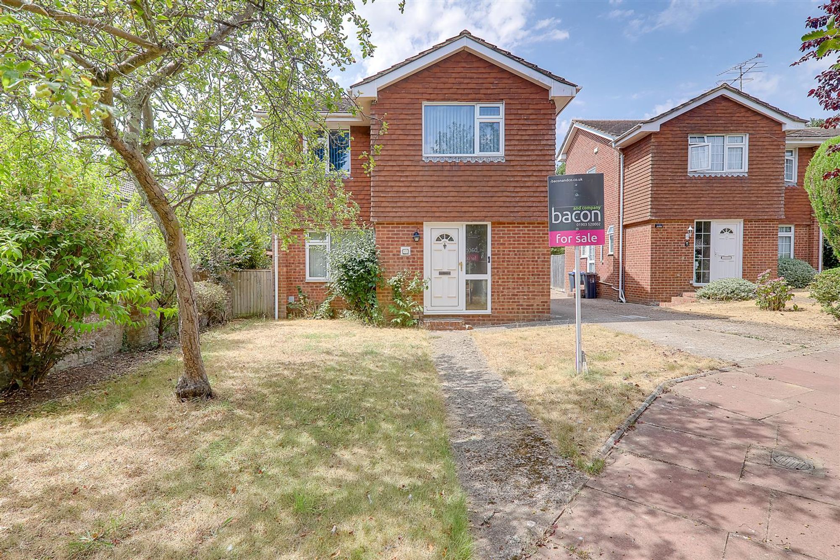
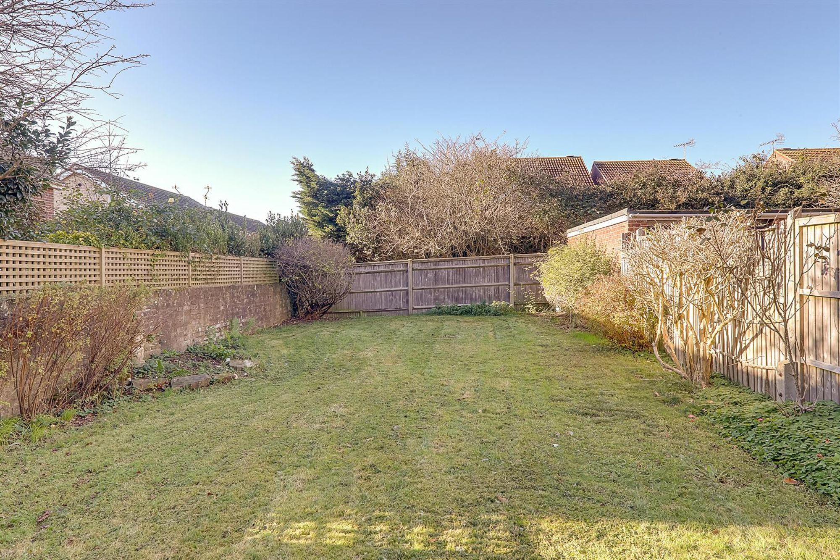
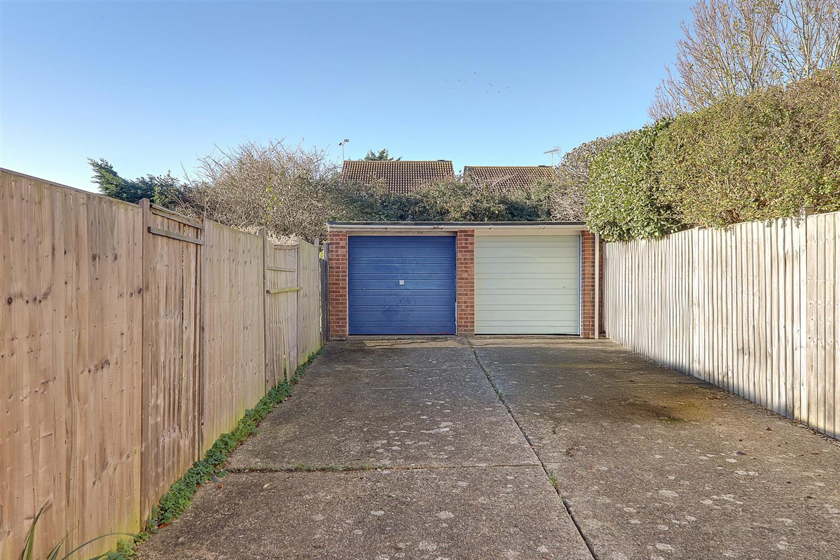
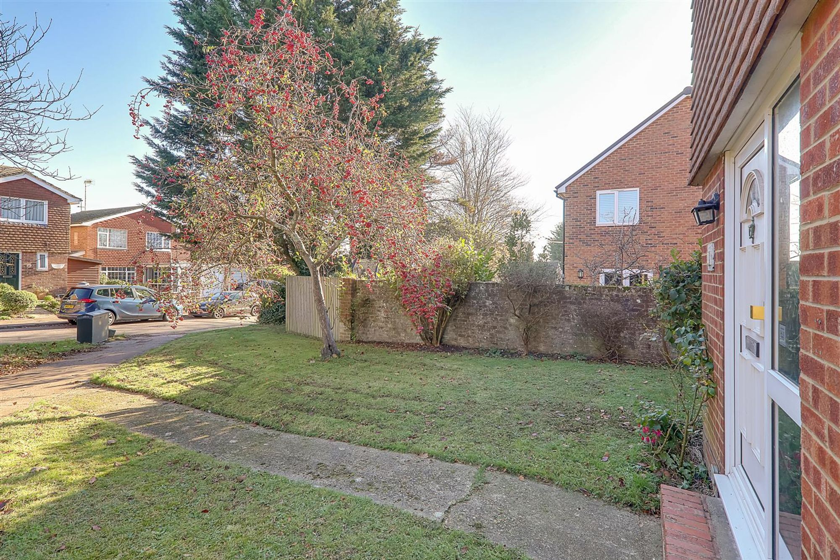
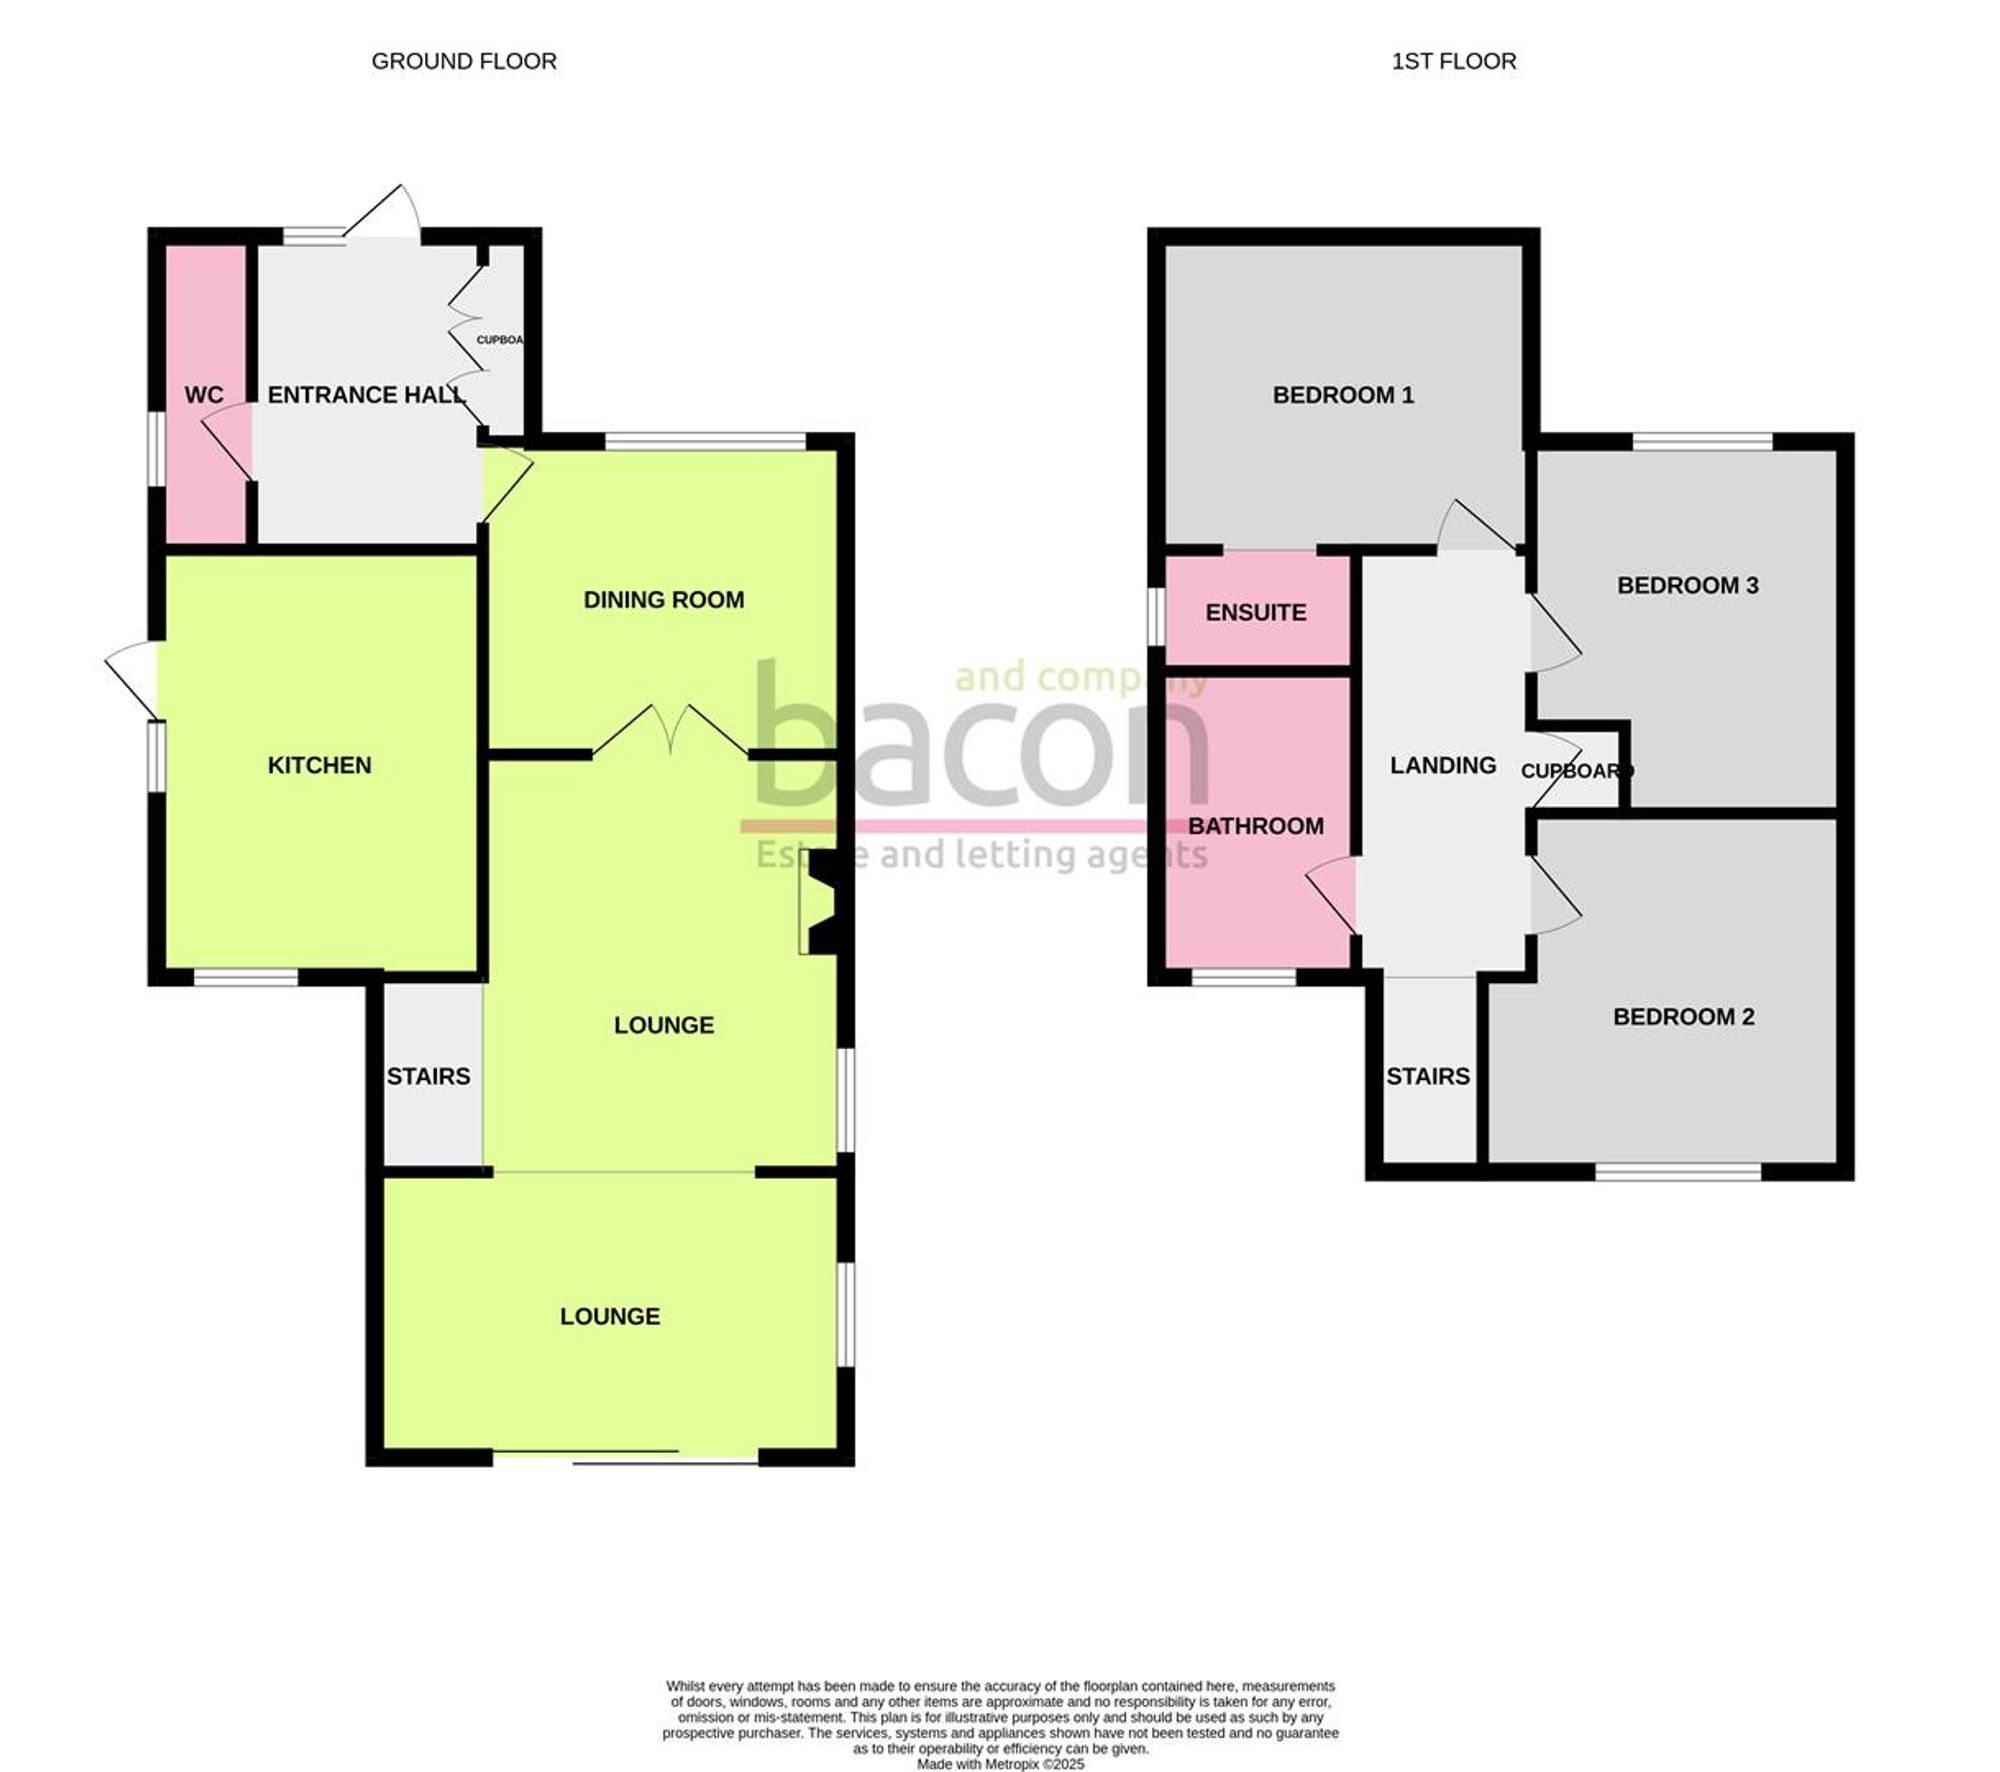
Popular extended detached family house offering three bedrooms, ensuite shower, drive and garage. Conveniently located near local shops and transport links. The accommodation briefly comprises spacious entrance hall, cloakroom/Wc, kitchen, extended lounge, and dining room. To the first floor there are three bedrooms, with the main bed benefitting from ensuite shower and family bathroom/Wc. Externally there is a West aspect rear garden, driveway and garage. Benefits include gas central heating with Worcester combination boiler. Available chain free.
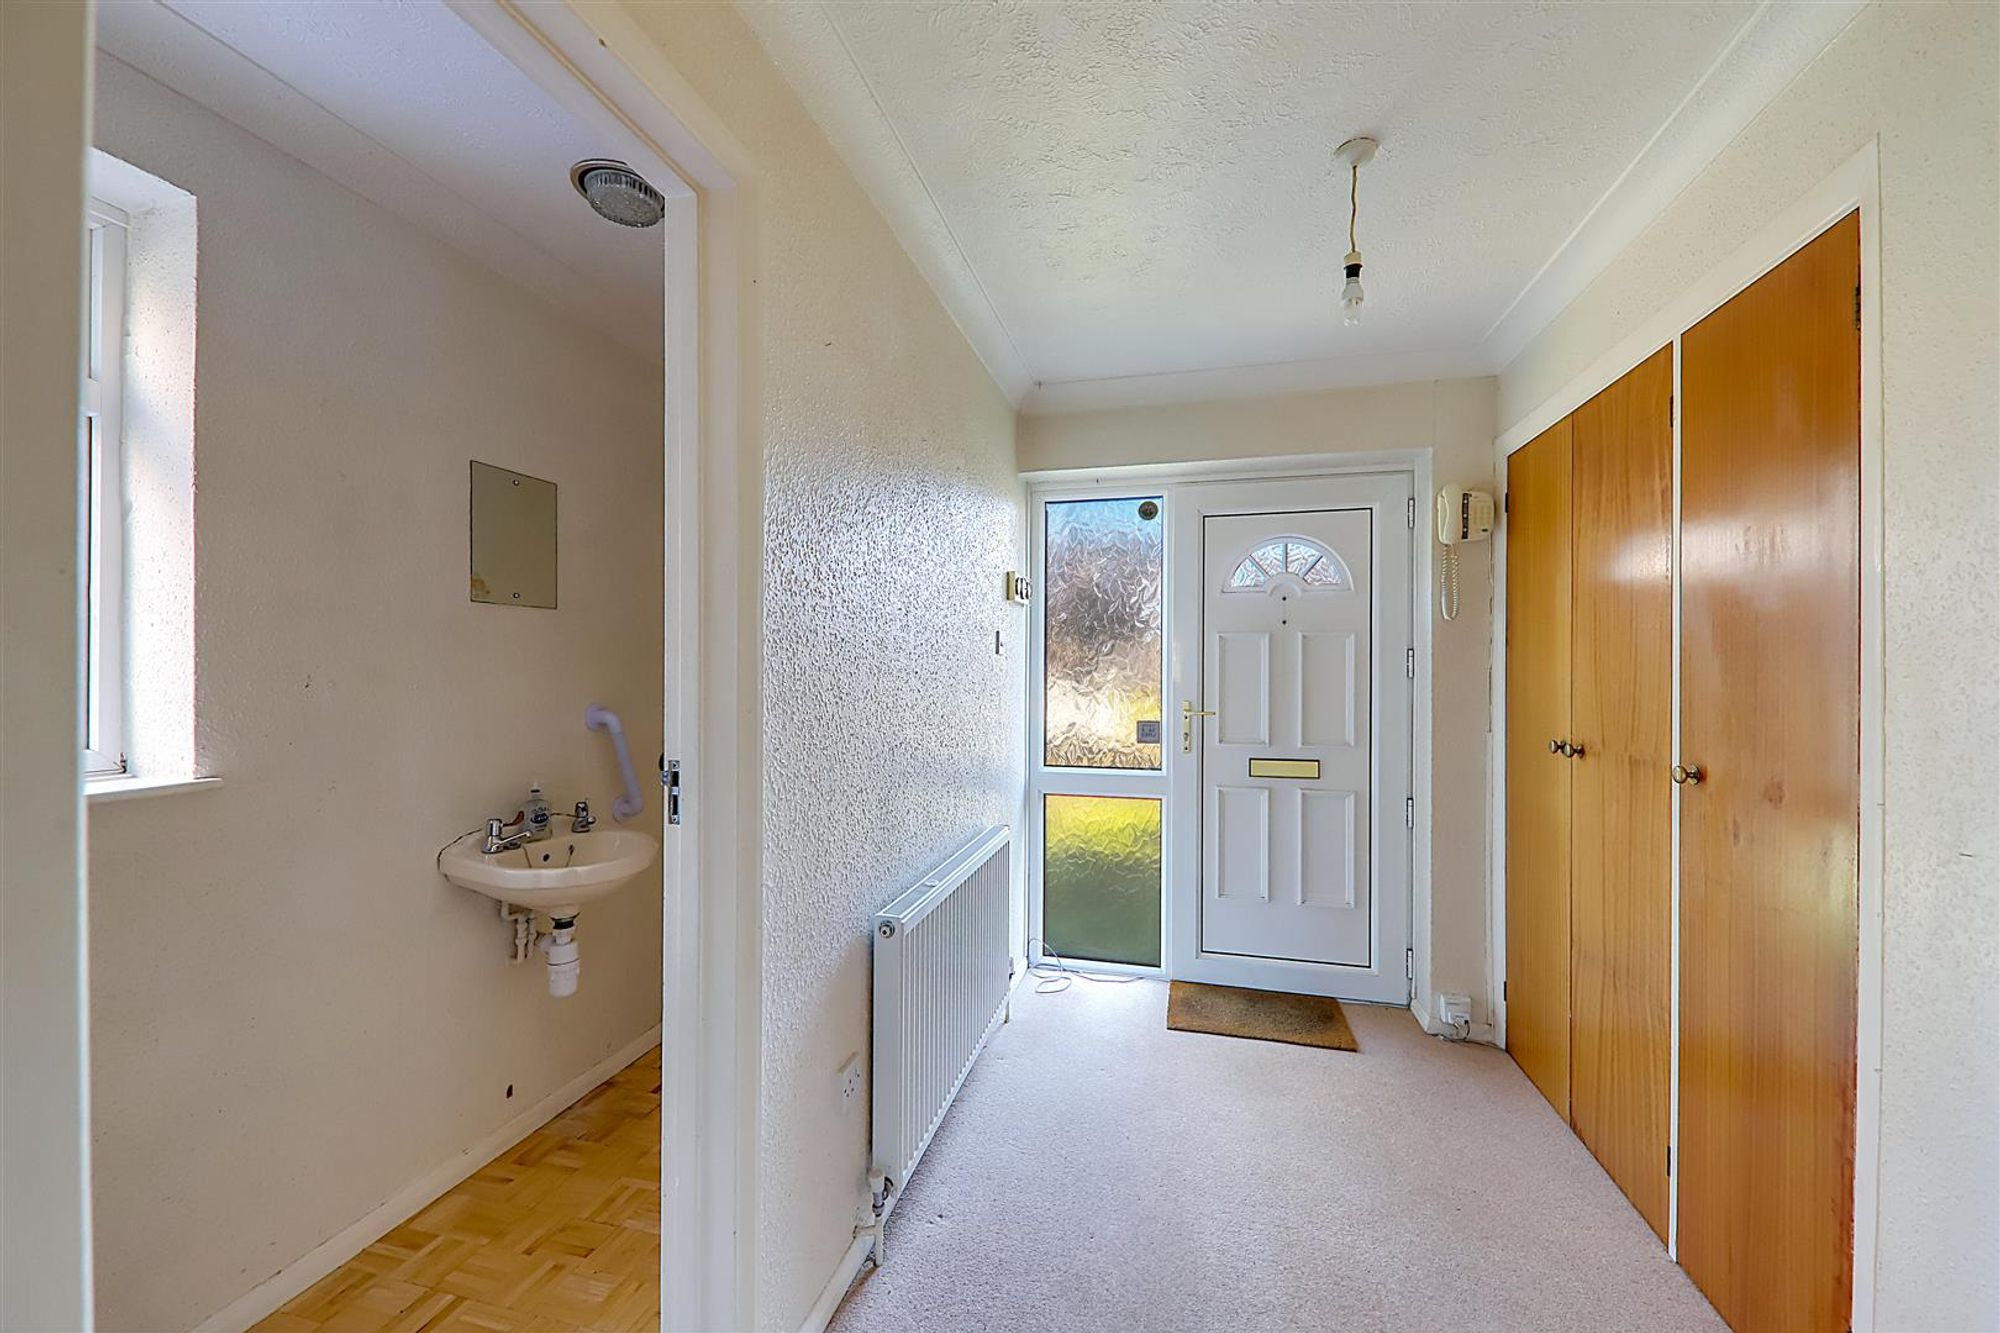
Cloakroom/Wc
Low-level flush WC. Wall mounted wash hand basin. Radiator. Double glazed window.
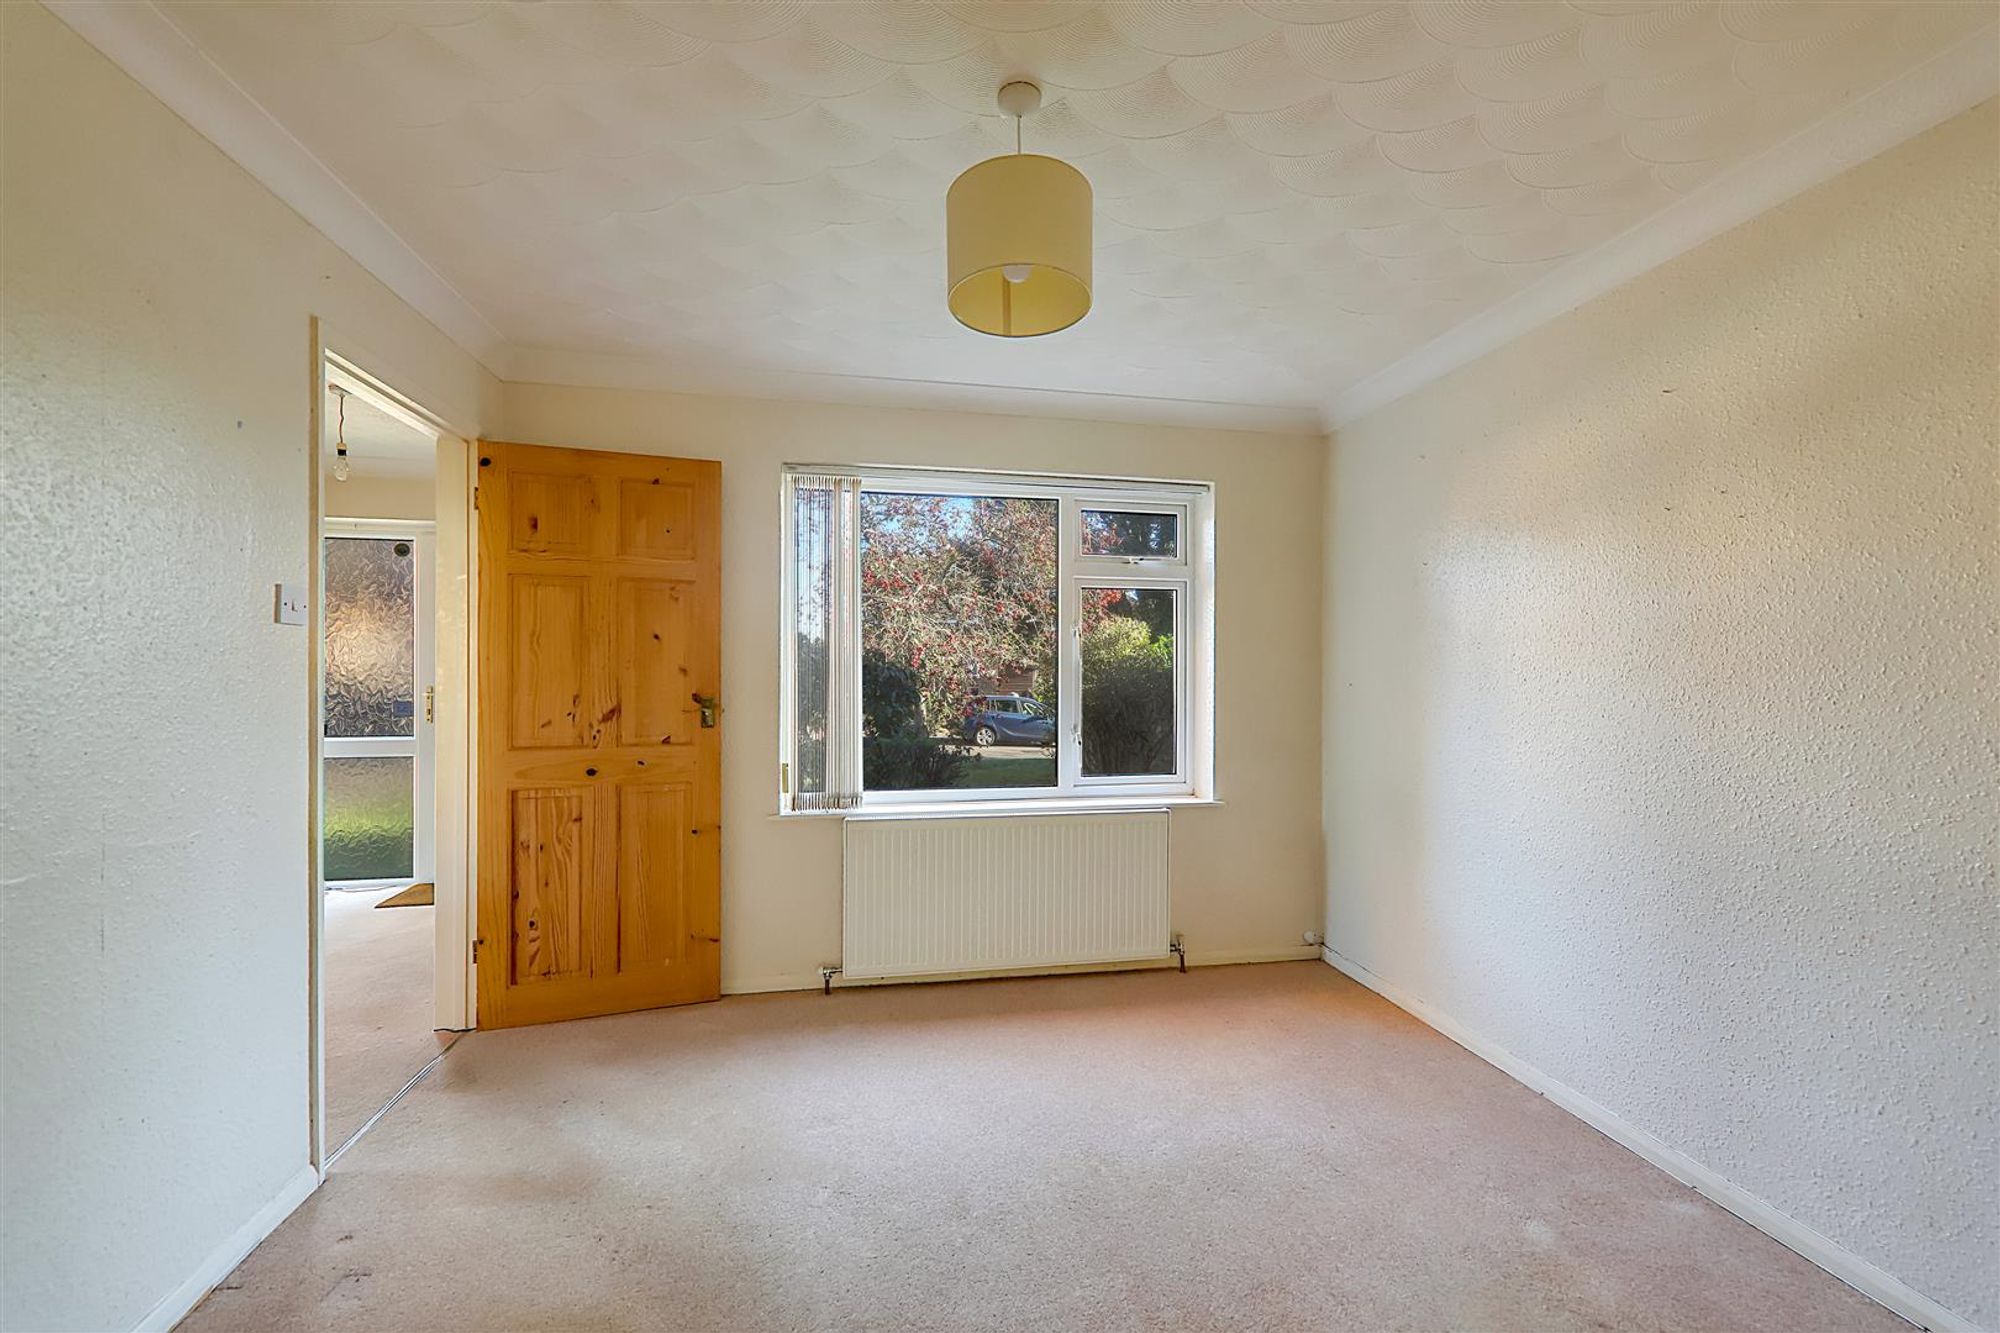
Dining Room
Dimensions: 3.24 × 3.01 (10'7" × 9'10"). Double glazed window to front. Radiator. Double doors opening to extended lounge.
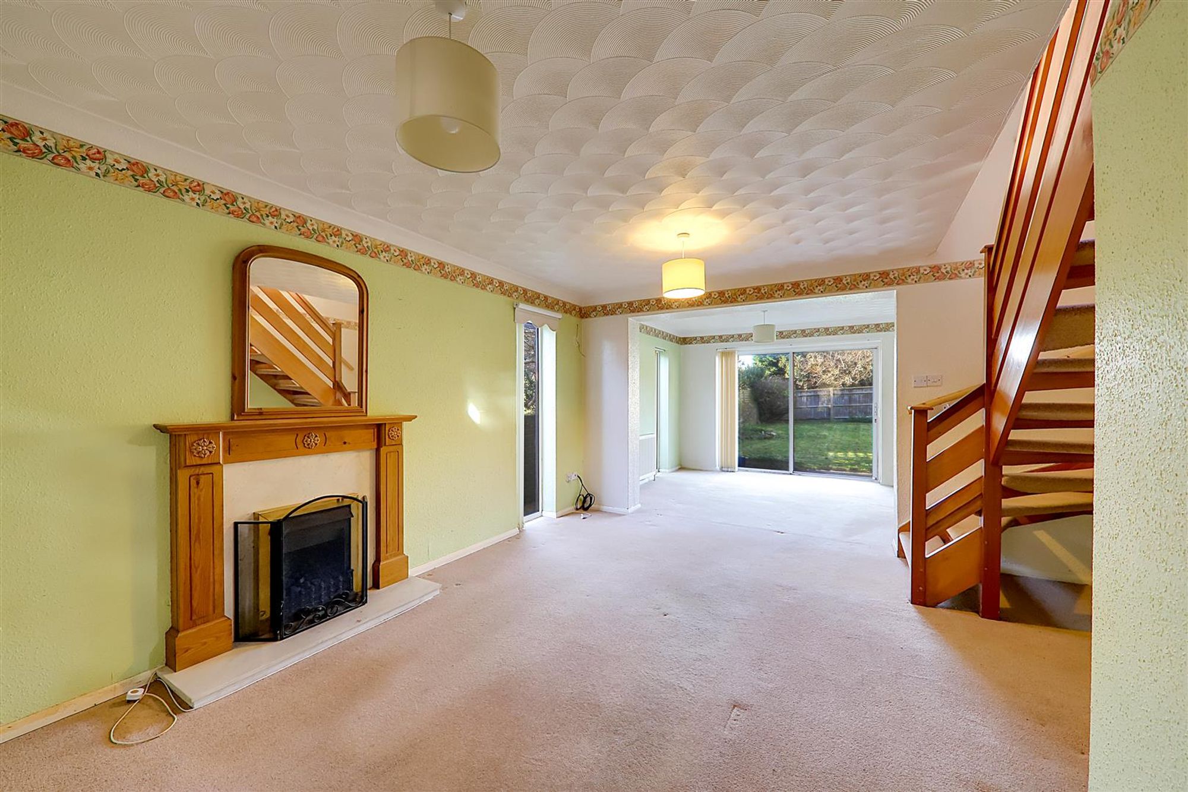
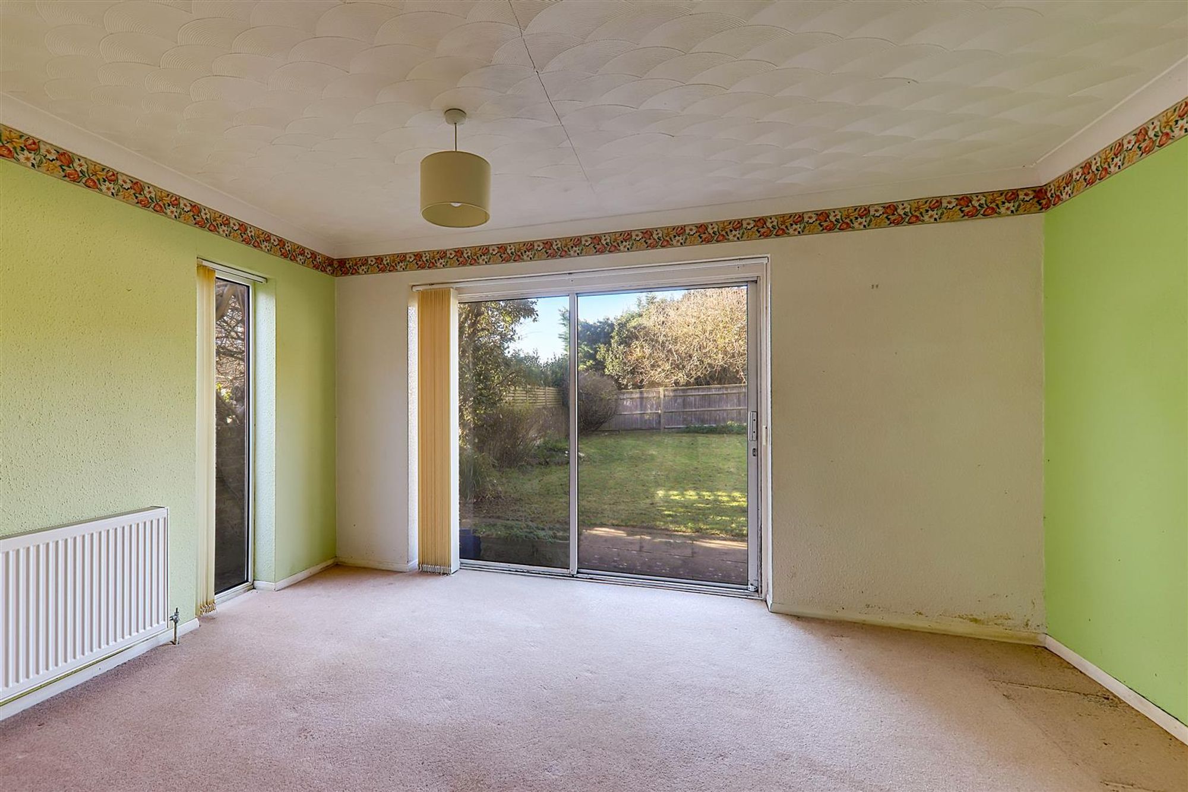
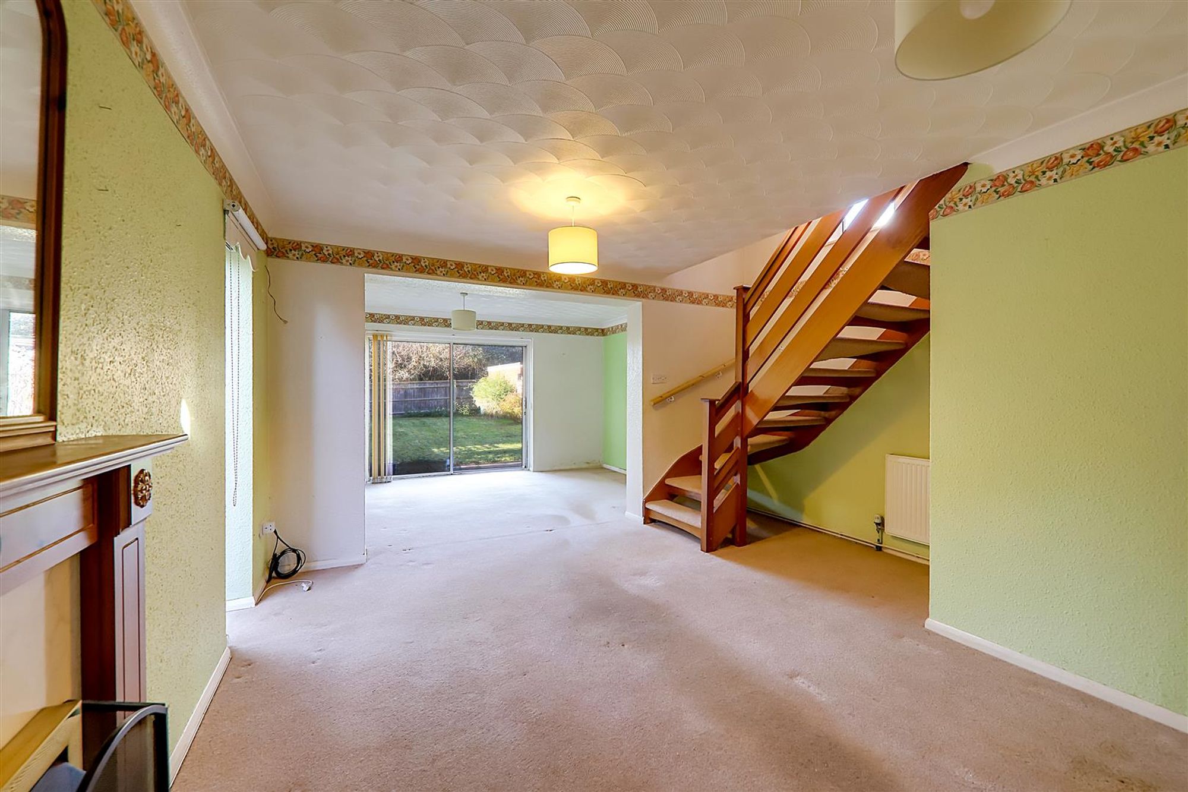
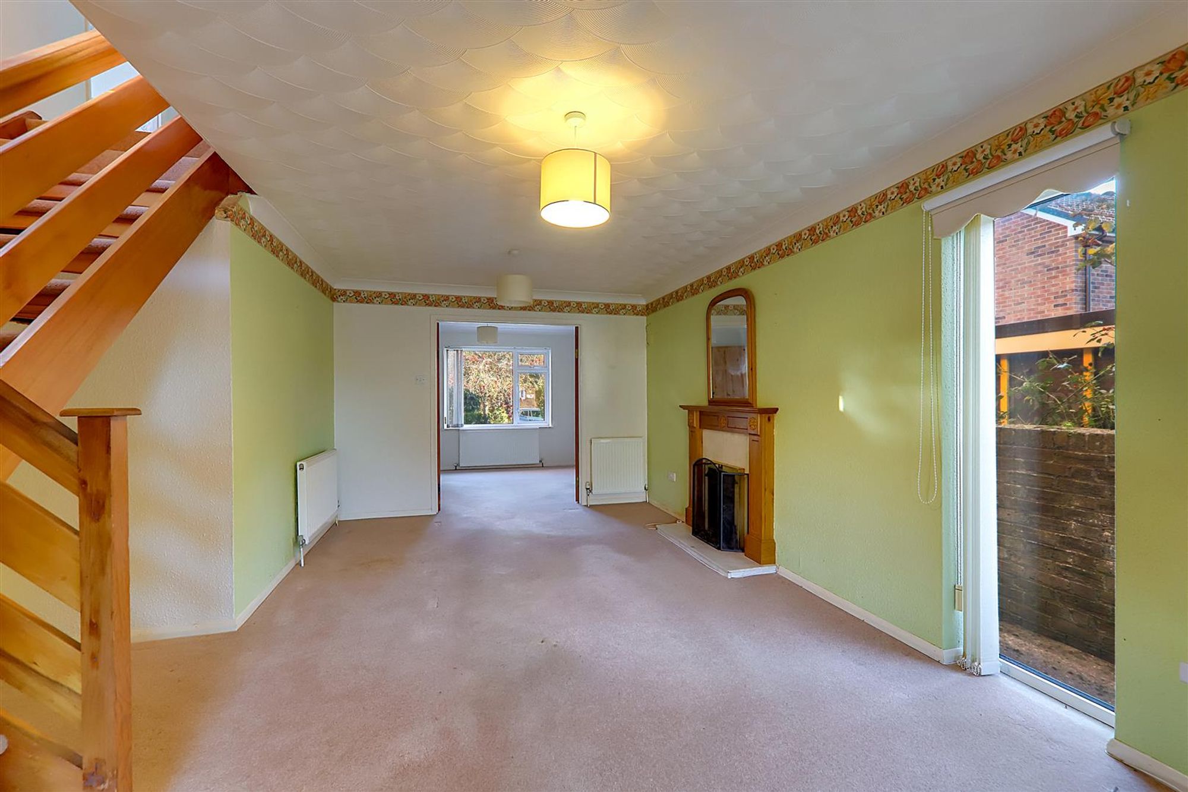
Extended Lounge
Dimensions: 7.70 × 4.21 (25'3" × 13'9"). Two feature double glazed windows to side. Four radiators. Double doors to dining room. Fireplace with wooden surround. Open staircase rising to first floor. Sliding doors to the rear garden.
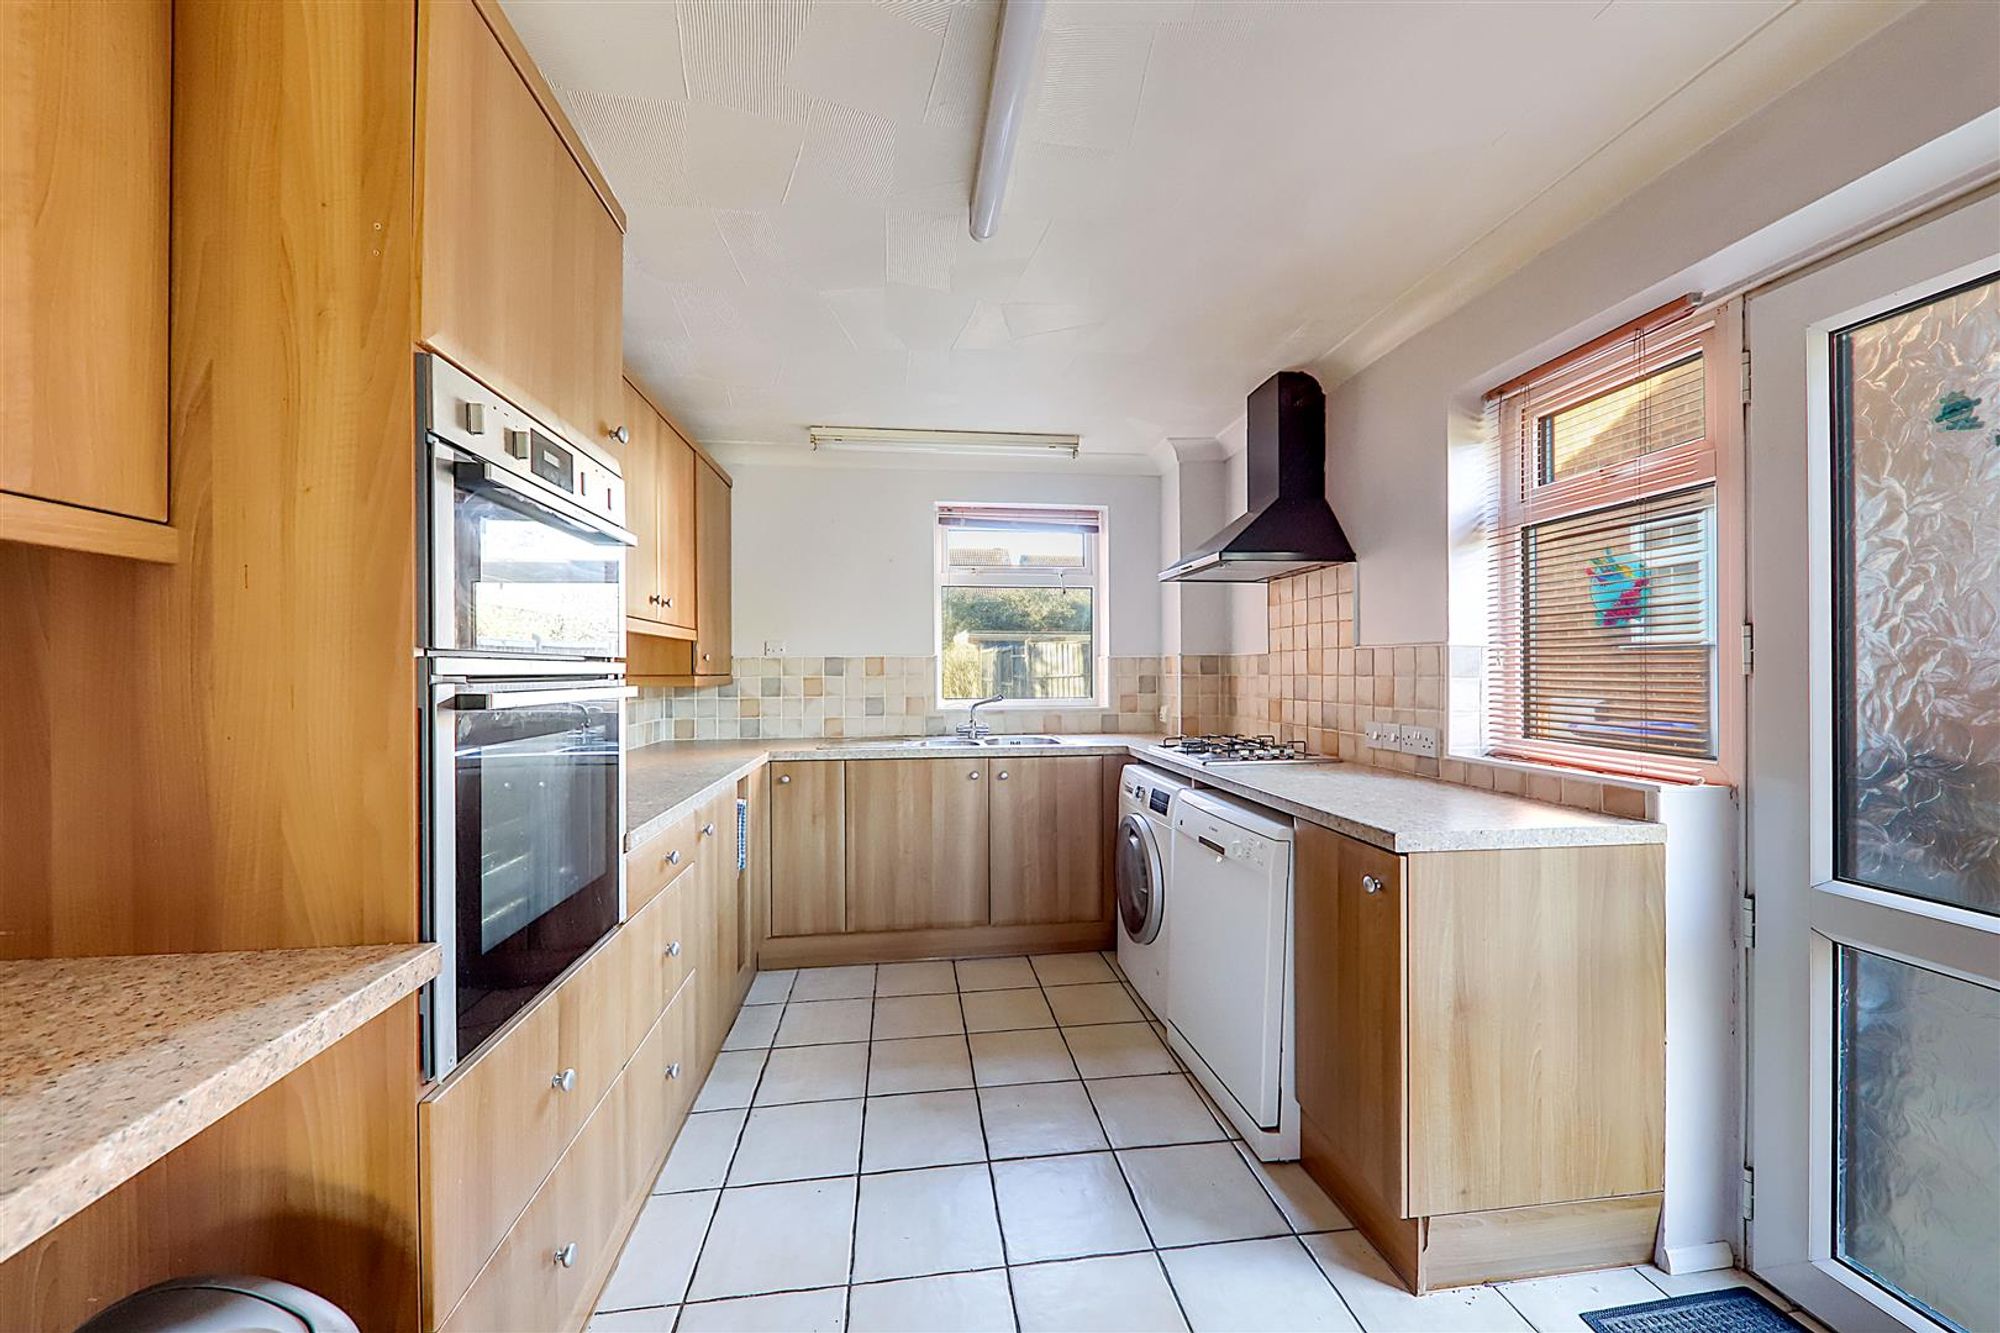
Kitchen
Dimensions: 4.20 x 2.71 (13'9" x 8'10"). Range of work surfaces with cupboards and drawers fitted under. Radiator. Included Bosch dishwasher and washing machine. Built in Oven and grill. Double glazed window and double glazed door and window to side. Range of matching wall cupboards. Wall mounted boiler. Tiled floor.
First Floor Flooring
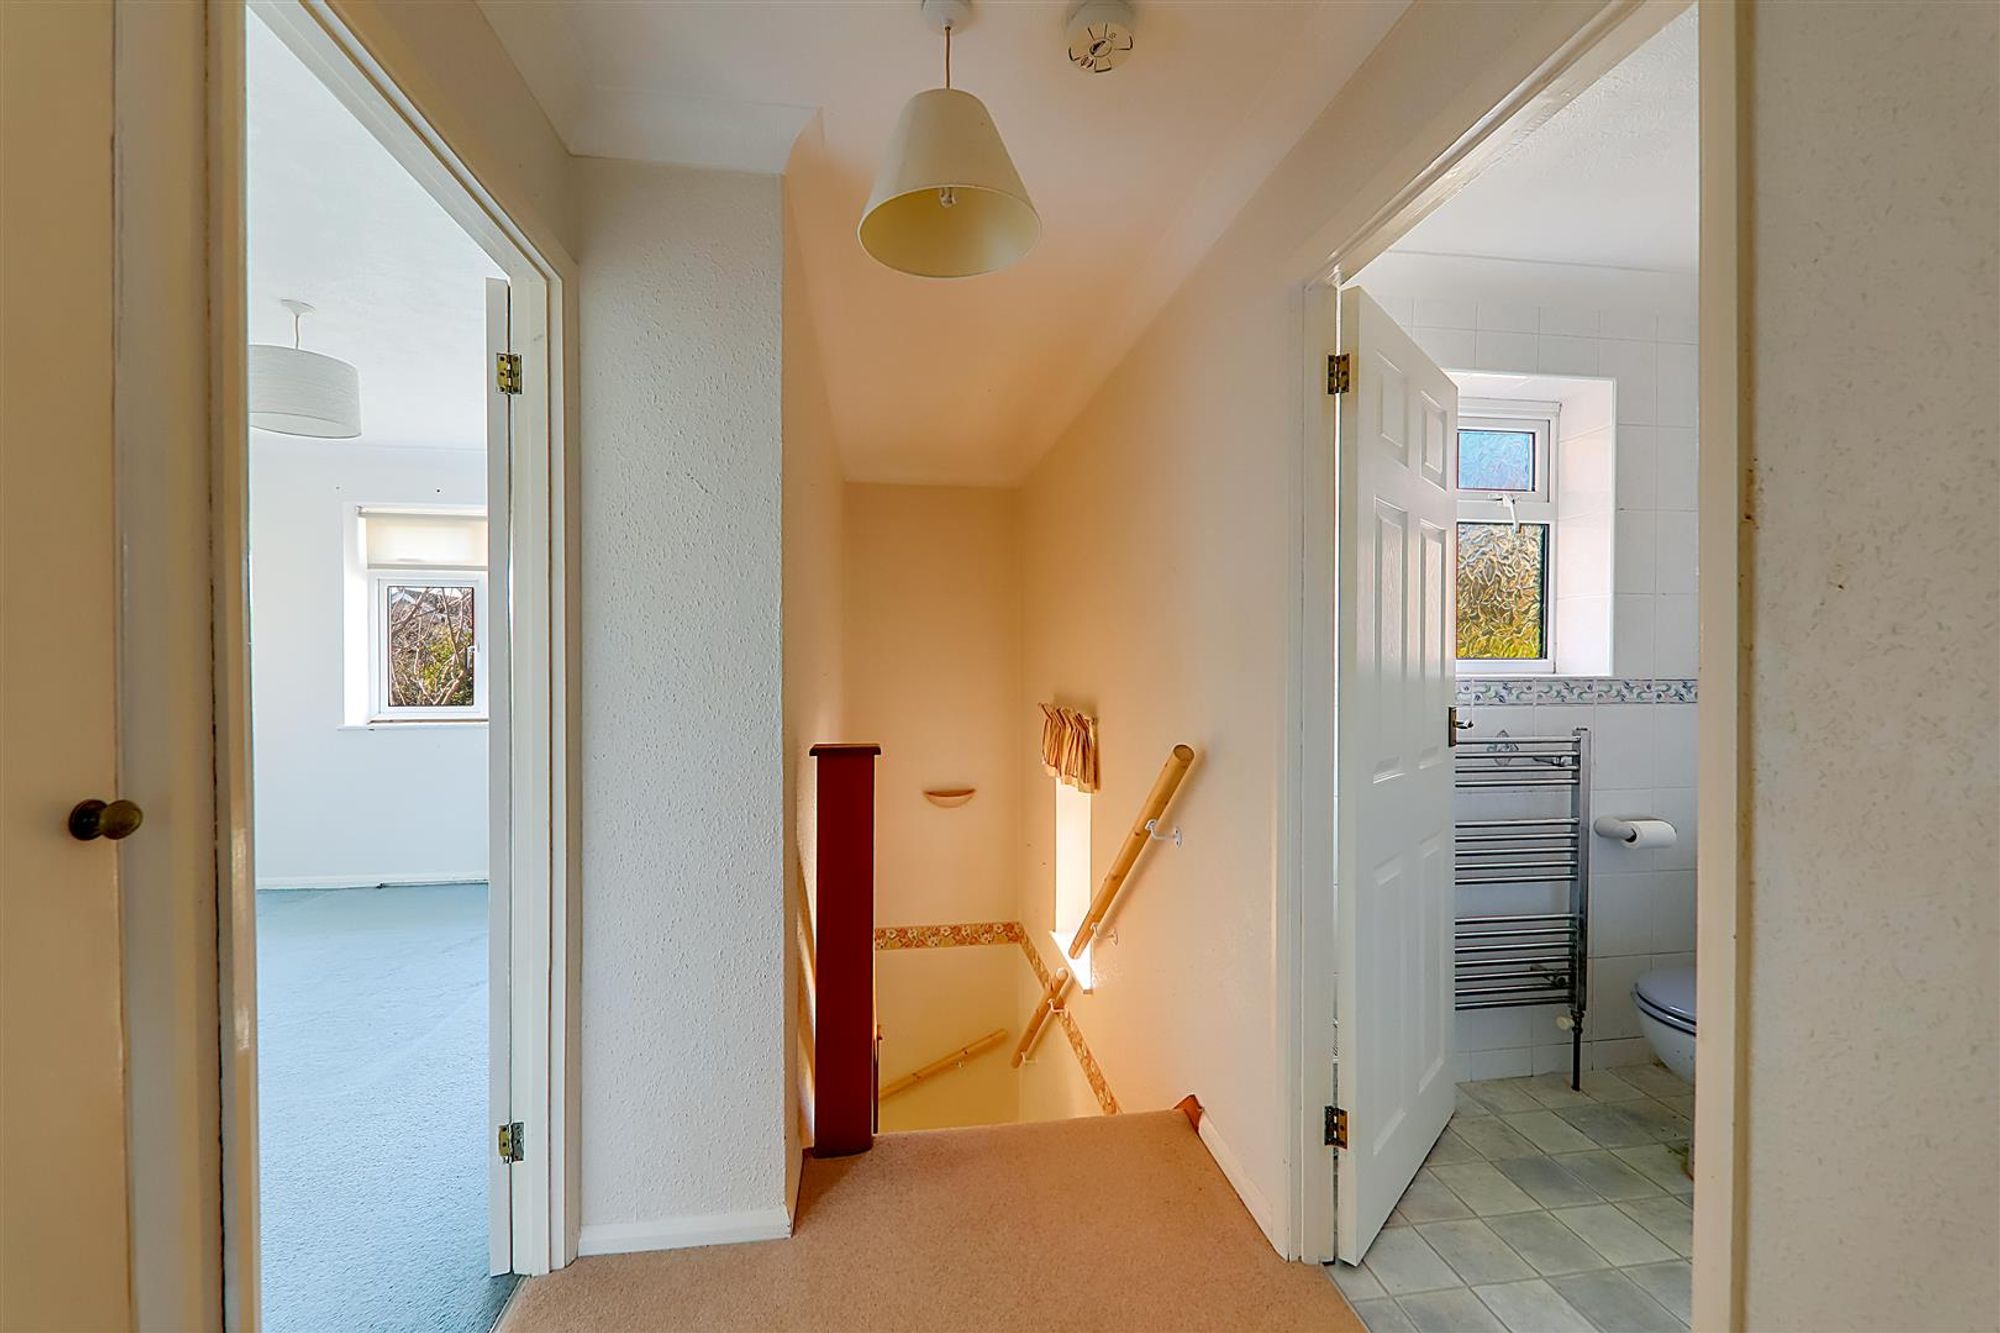
Access hatch to loft space. Airing cupboard with slatted shelves and radiator. Double glazed window to side.
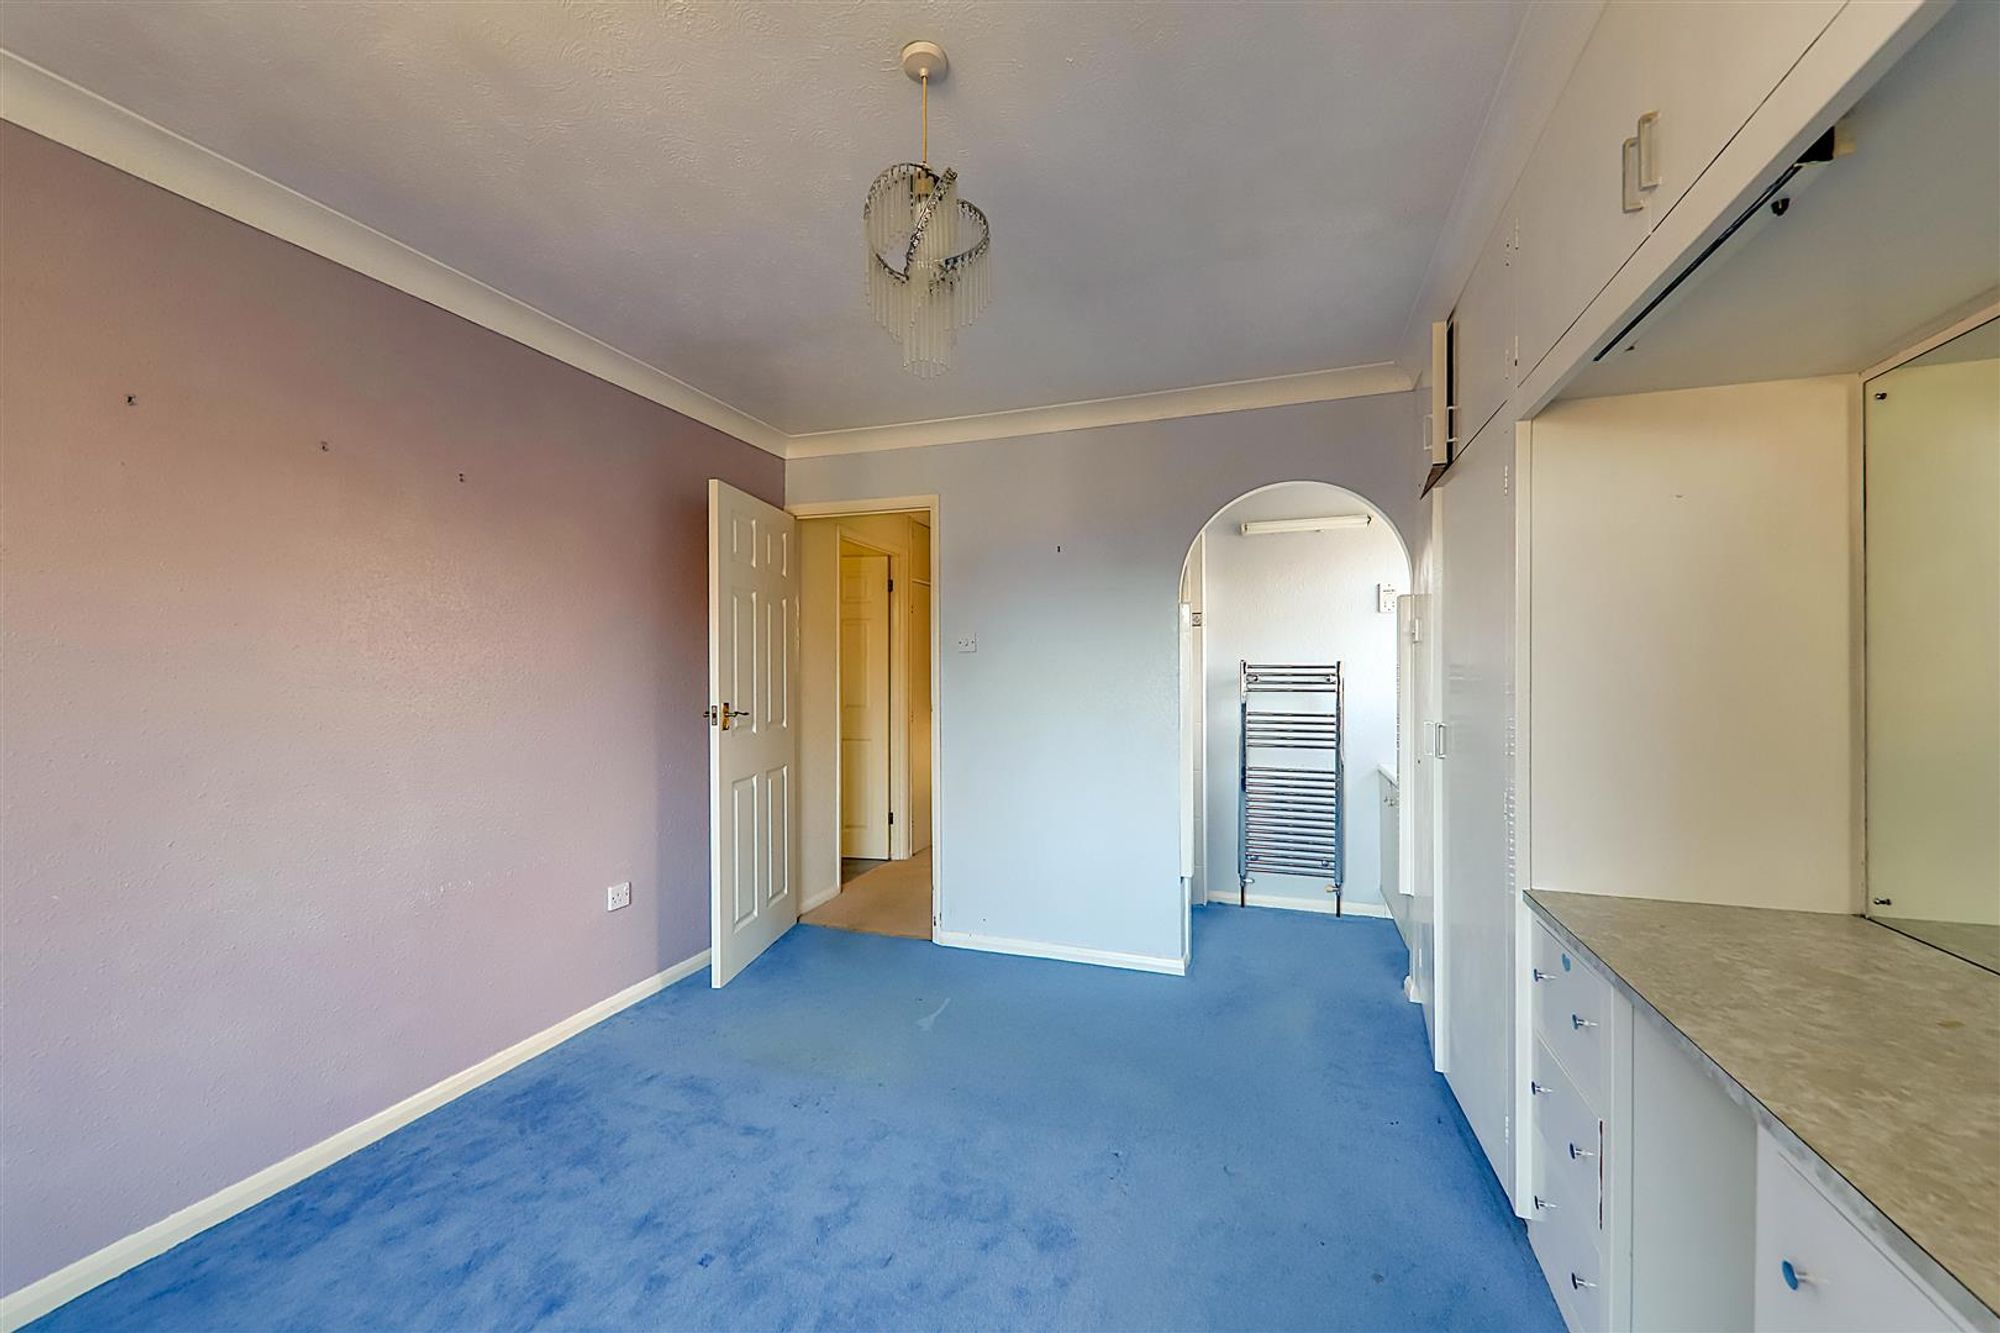
Bedroom One
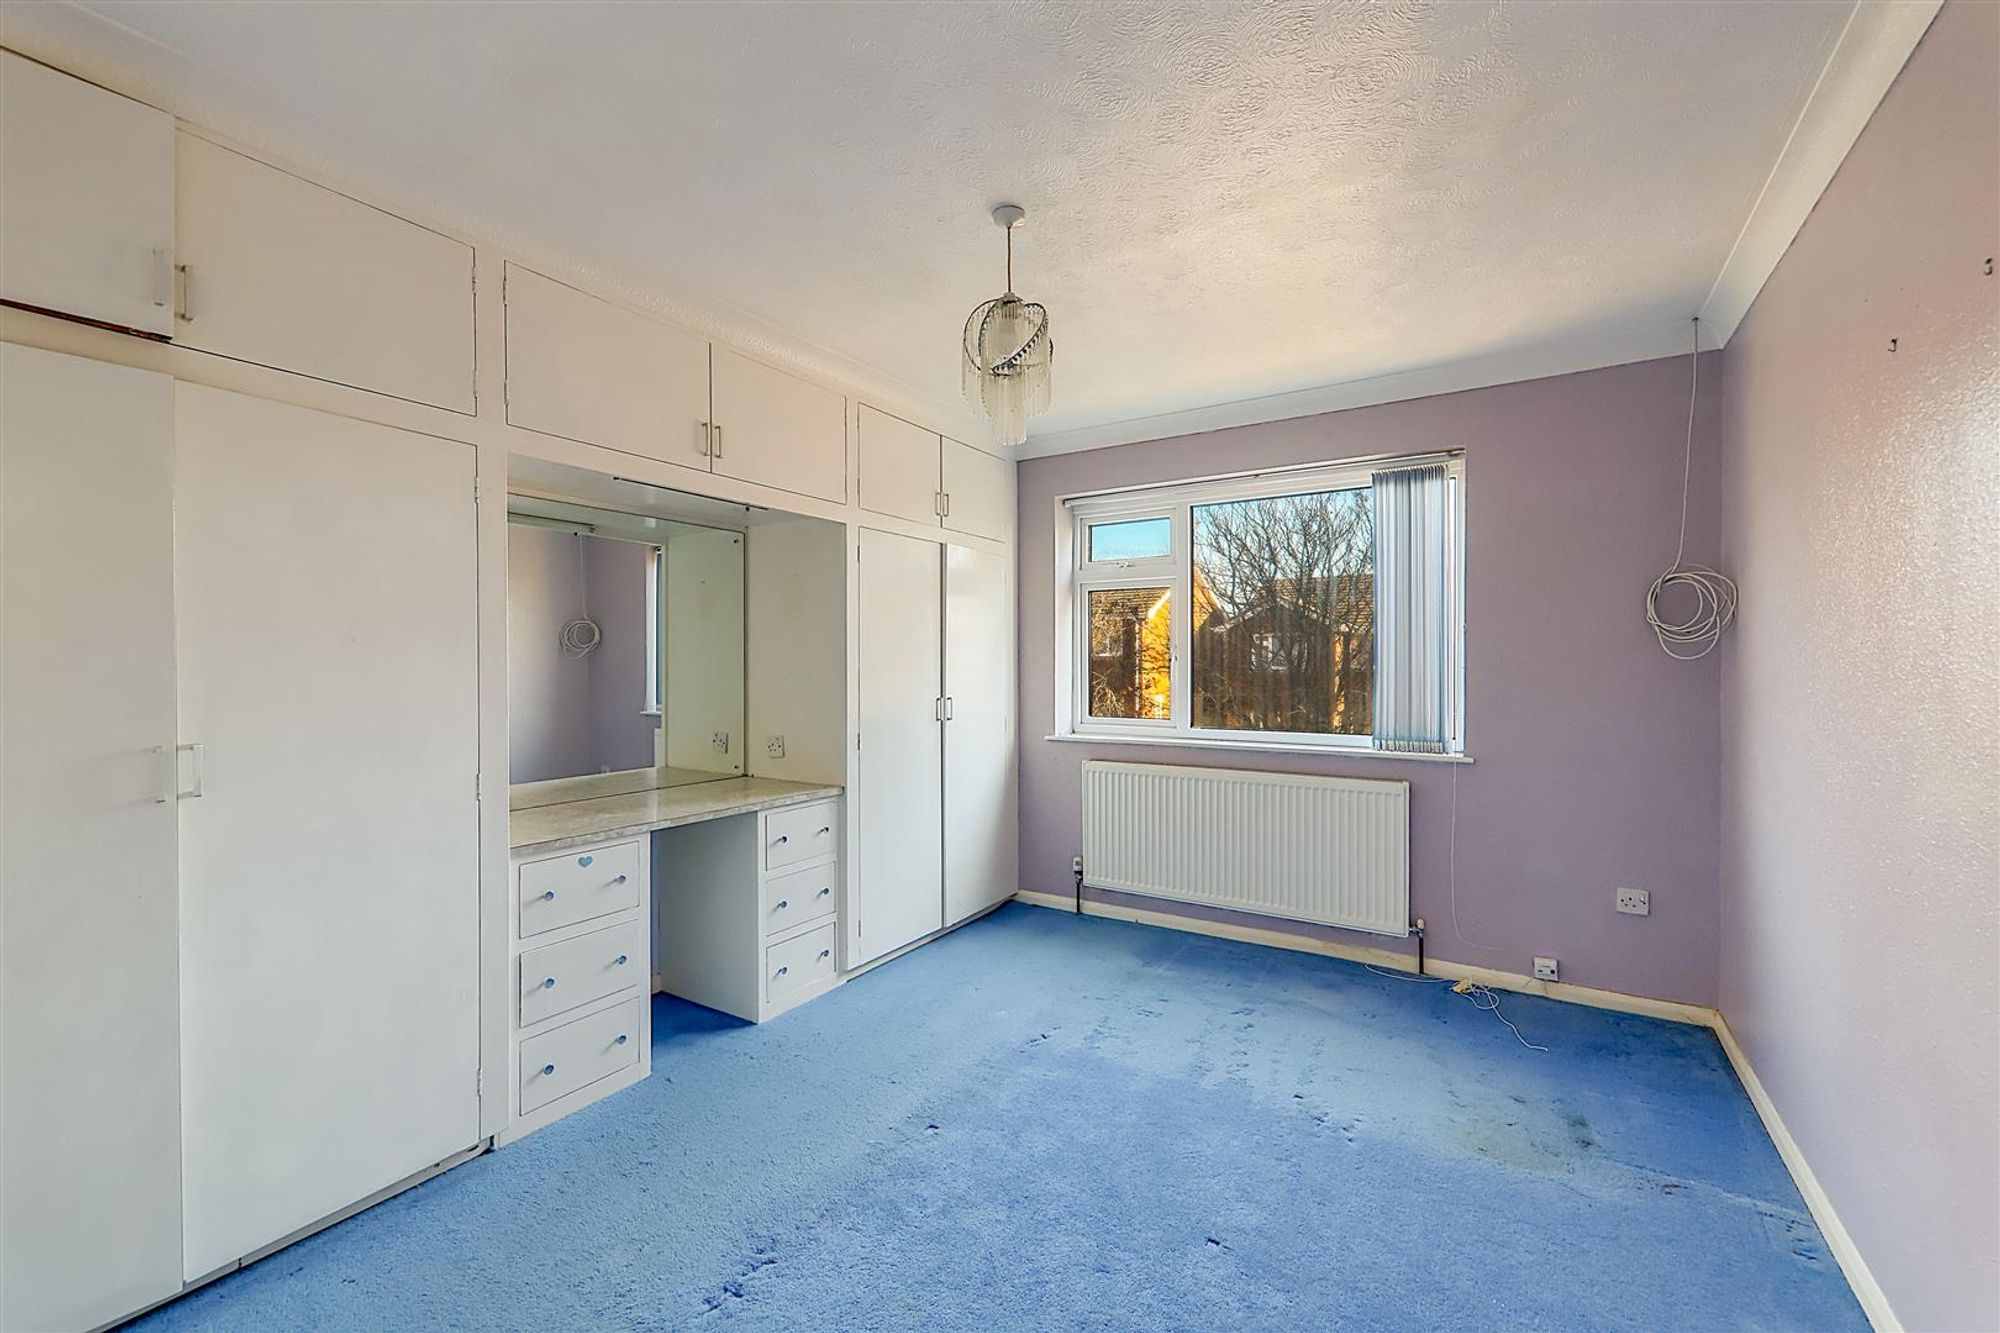
Dimensions: 3.74 × 3.38 (12'3" × 11'1"). Double glazed window. radiator. Range fitted wardrobes to one wall with central dressing table and cut the above. Opening to ensuite.
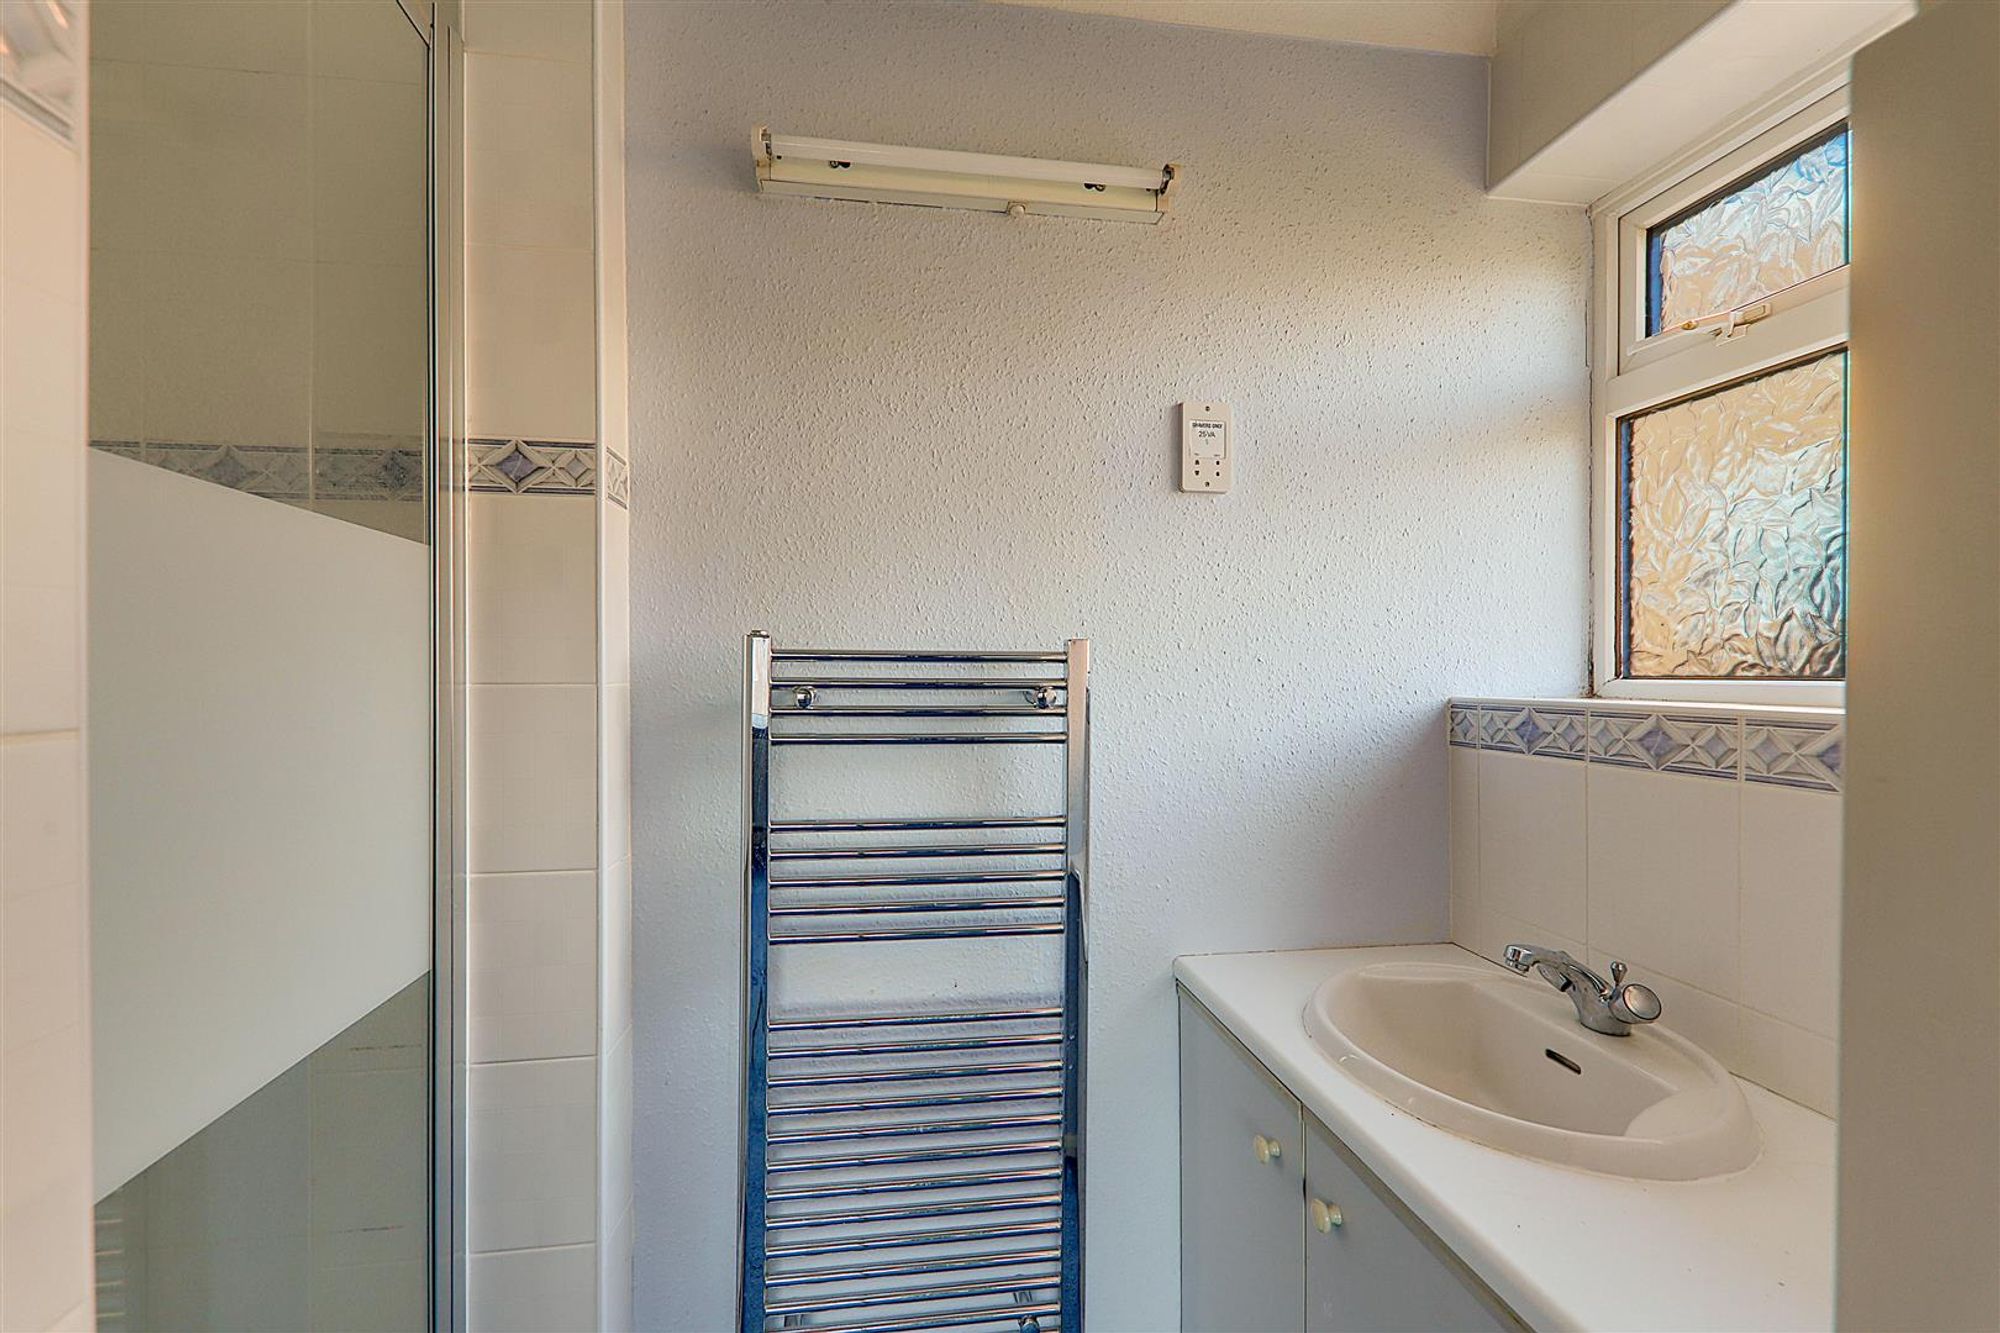
Ensuite
Step in shower cubicle and vanity surface with inset wash basin and cupboards under. Wall mounted towel radiator. Double glazed window.
Bedroom Two
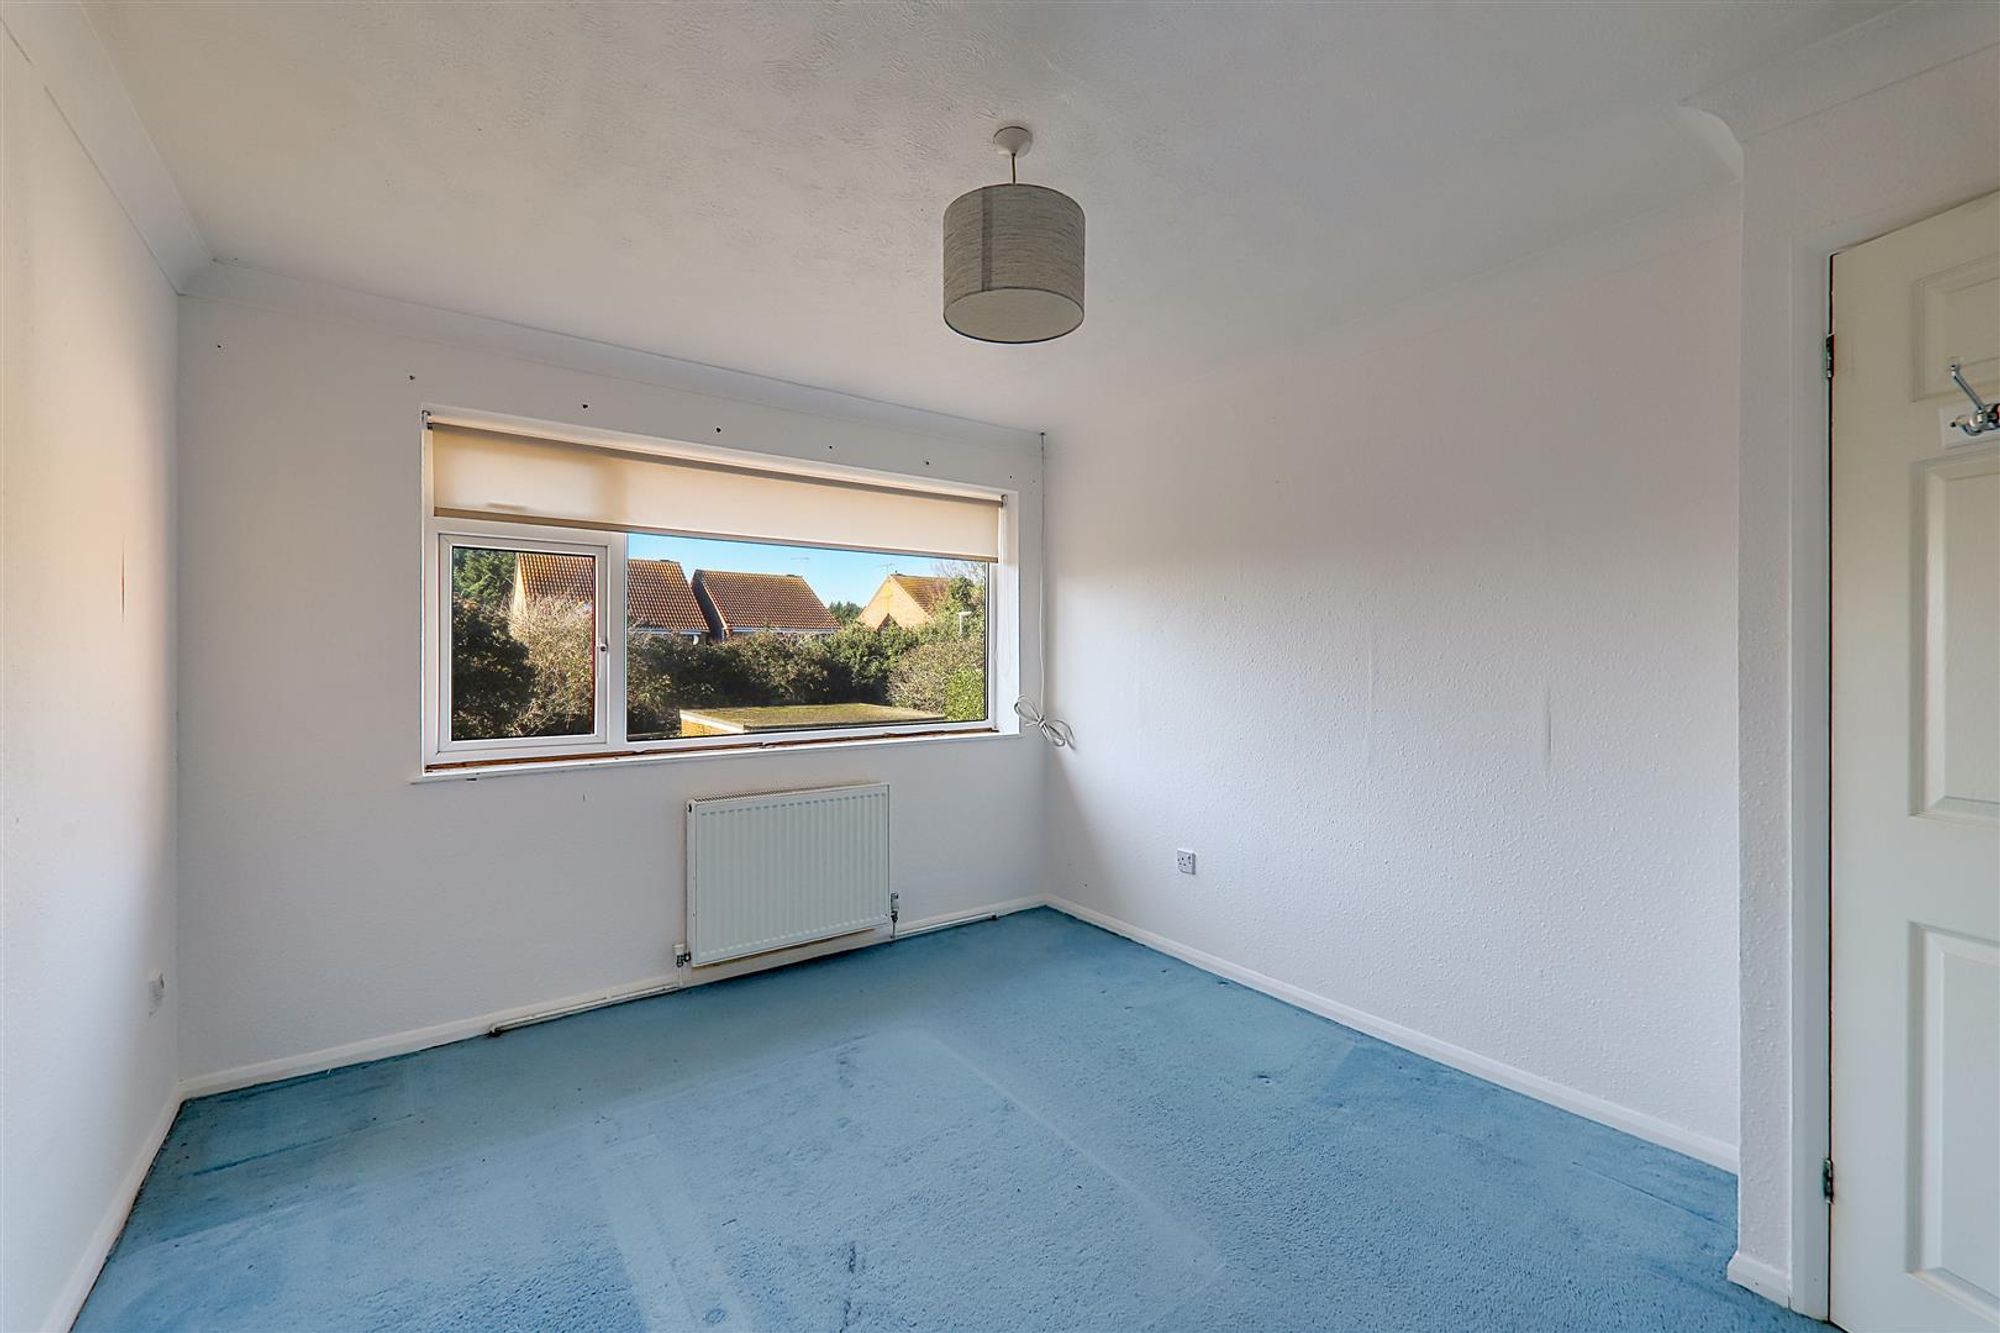
Dimensions: 3.64 × 3.09 (11'11" × 10'1" ). Double glazed window to rear. Radiator.
Bedroom Three
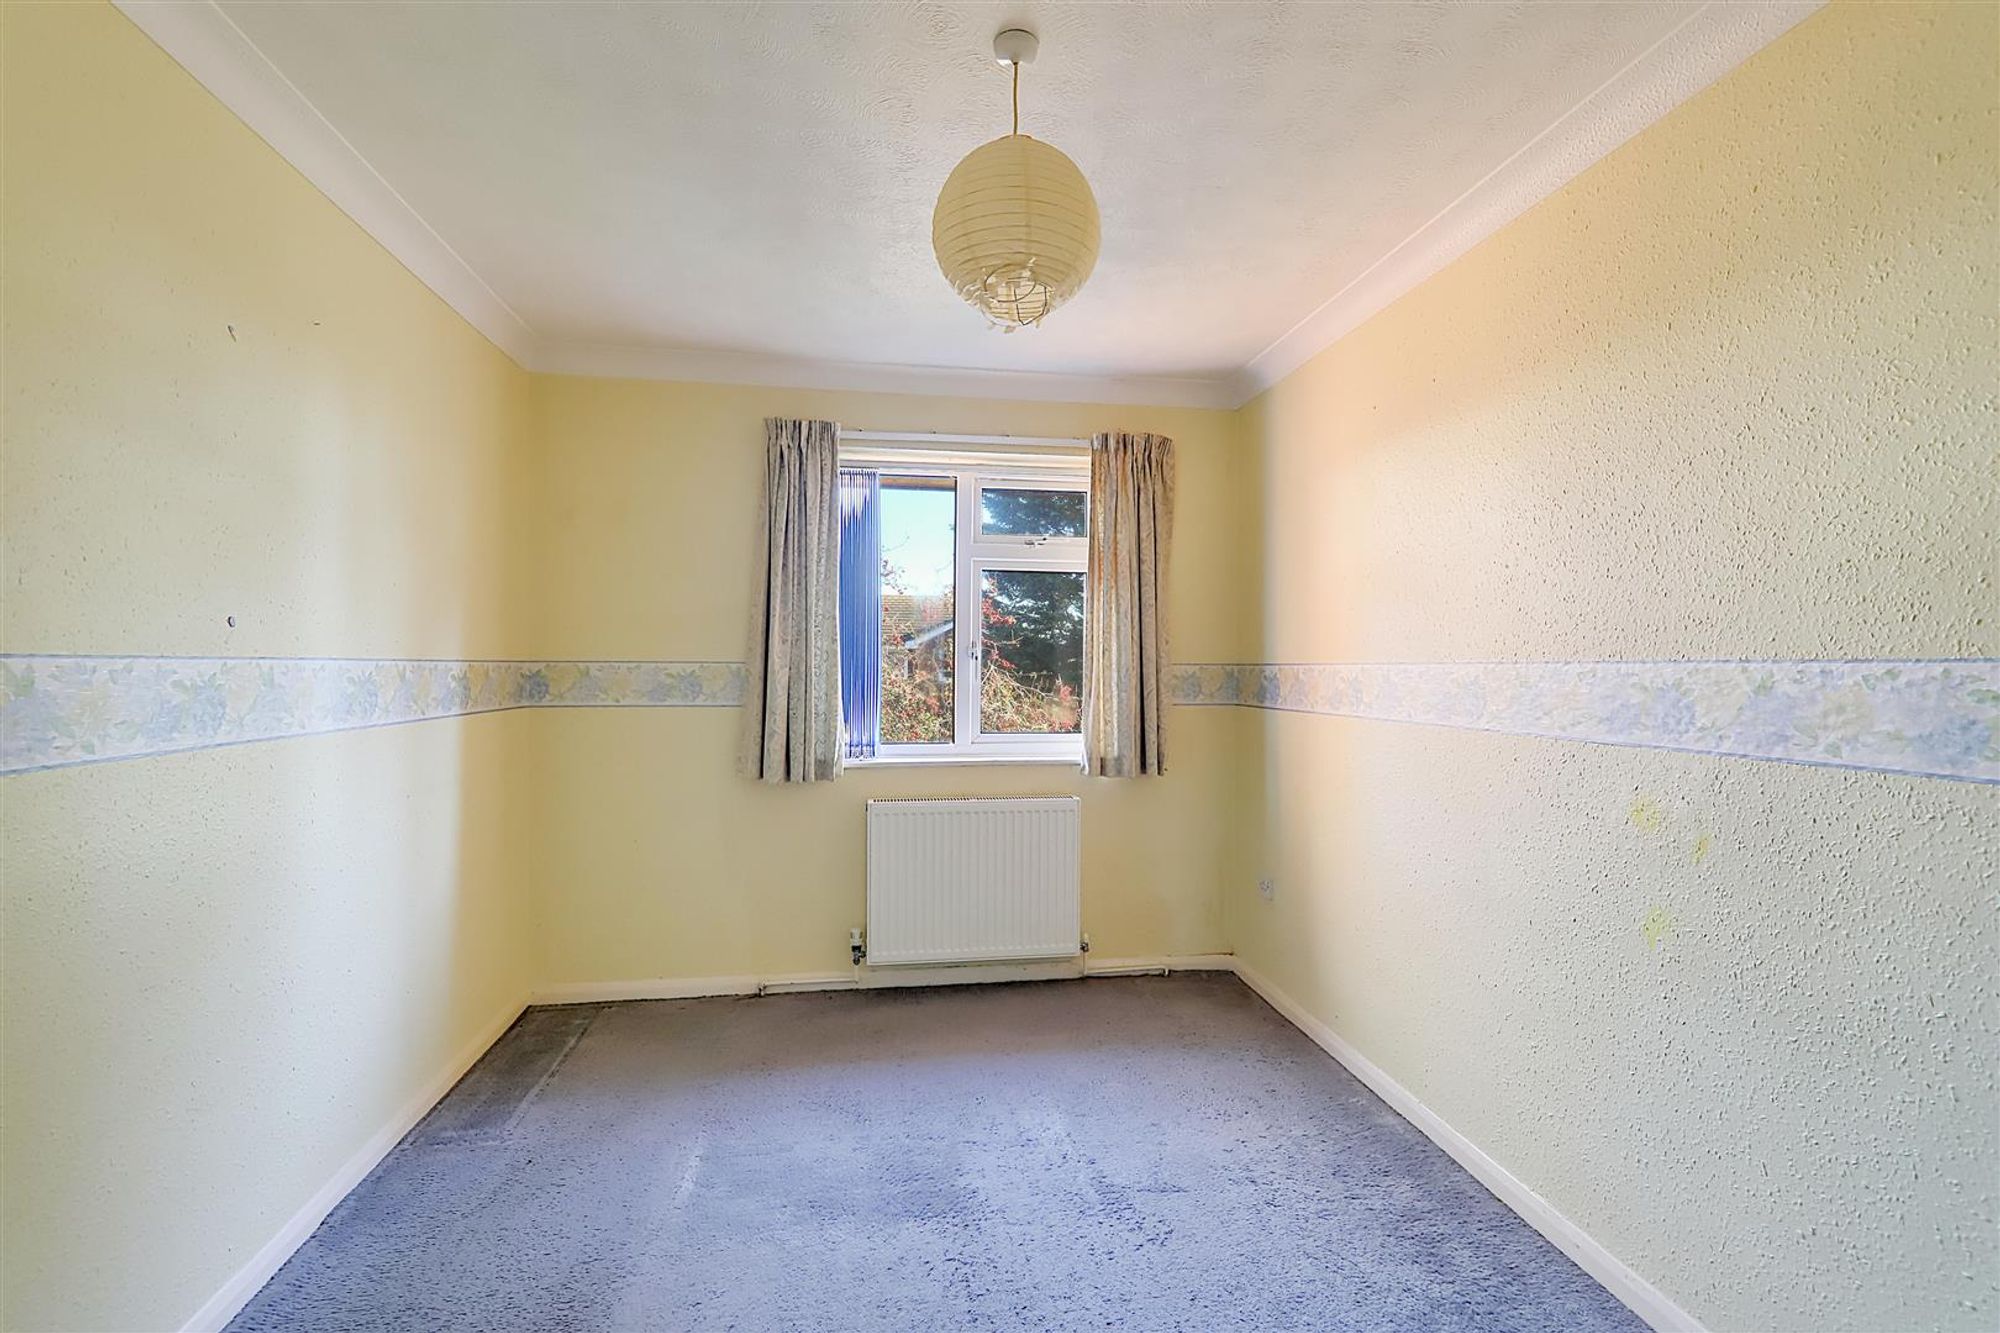
Dimensions: 4.09 × 2.65 (13'5" × 8'8"). Double glazed window to front. Radiator.
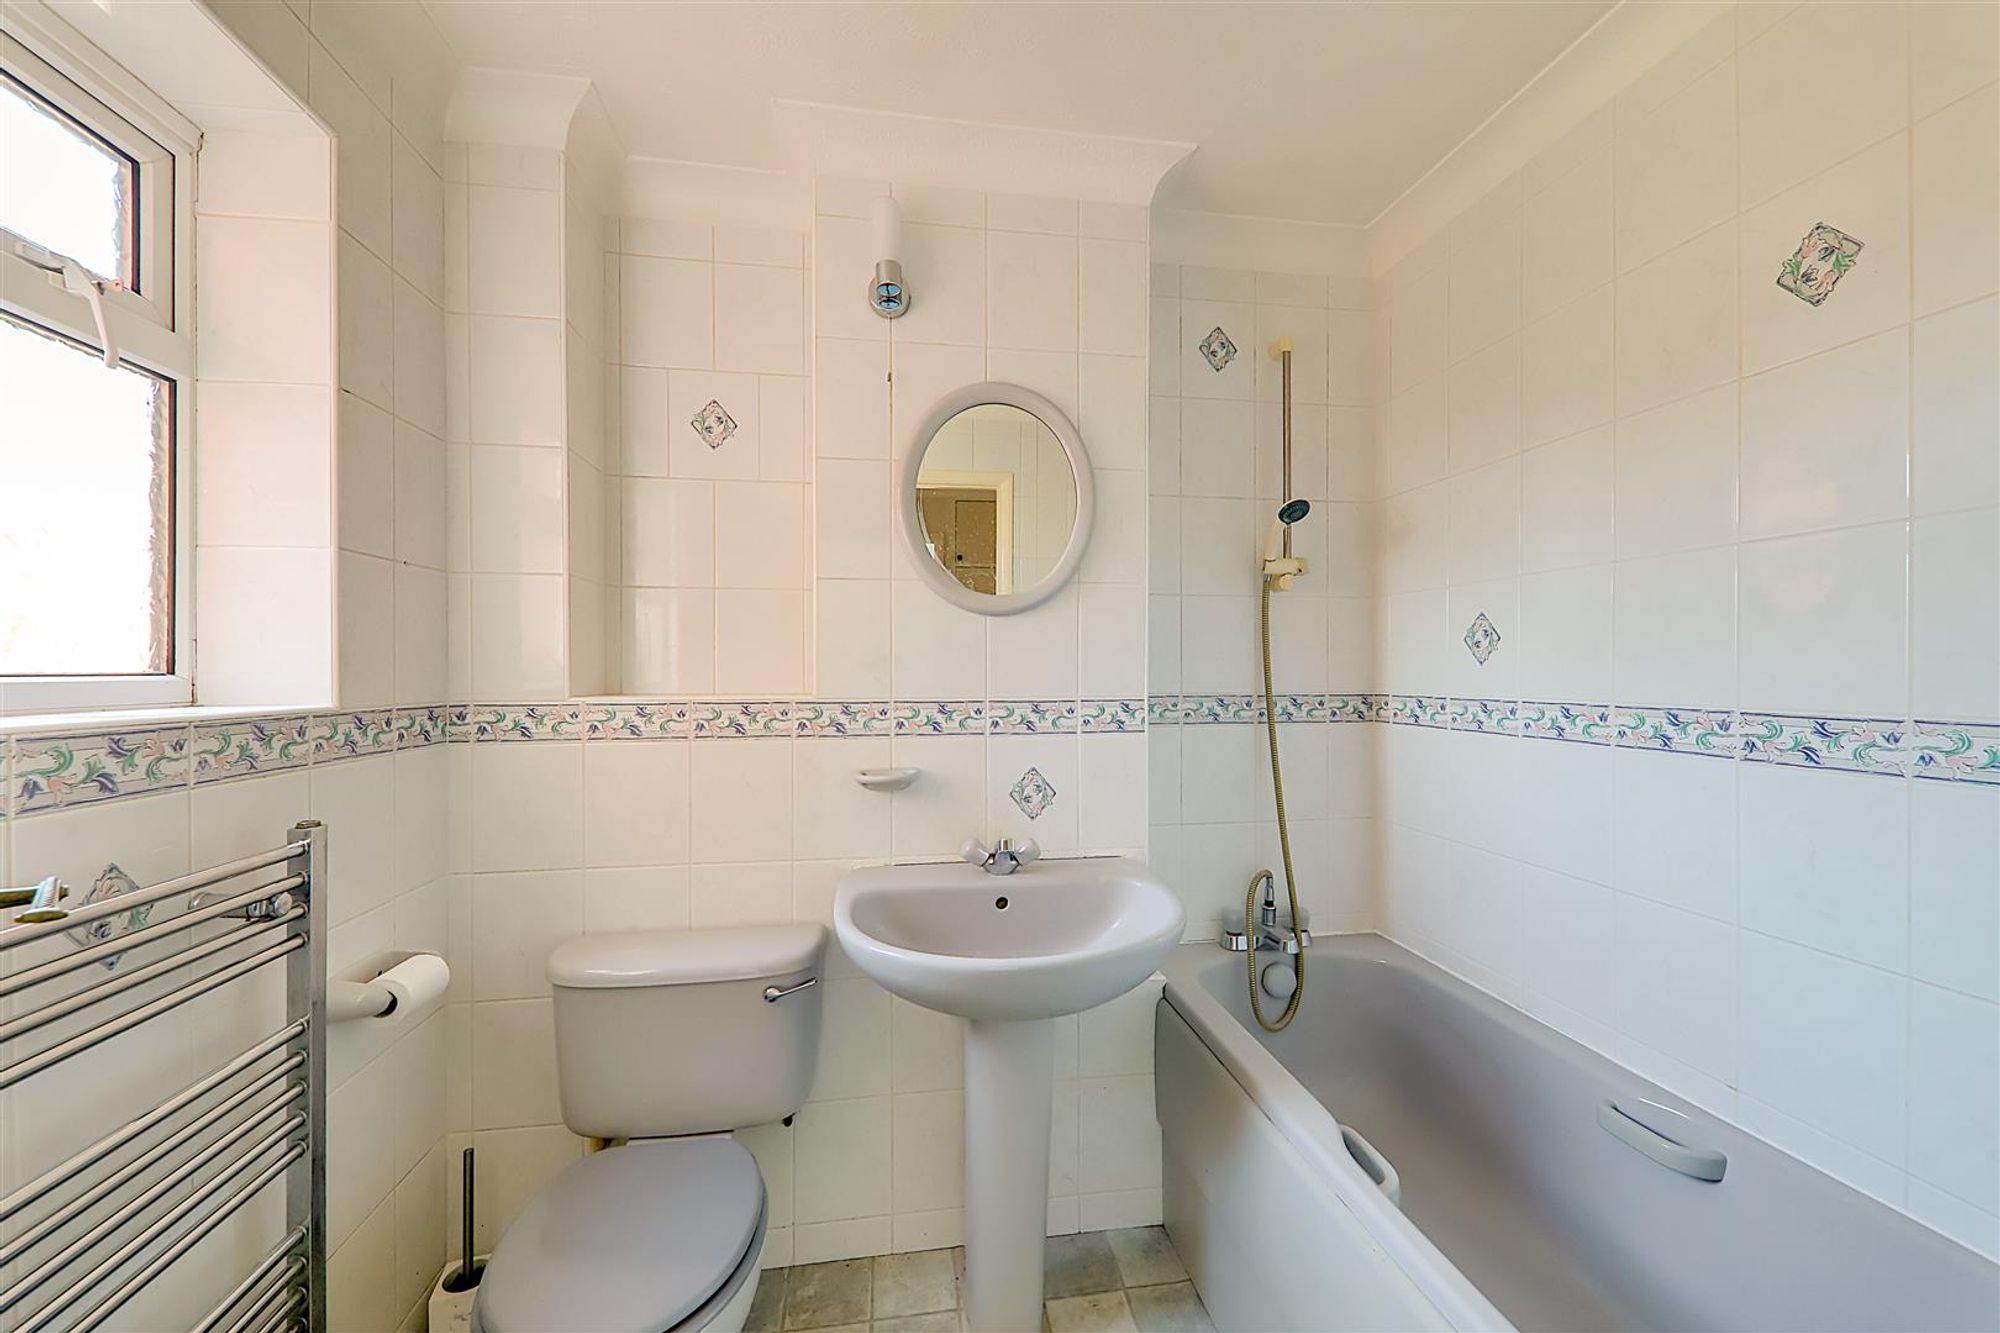
Bathroom/Wc
Dimensions: 1.75×2.20 (5'8"×7'2"). Suite comprising panelled bath with shower attachment, pedestal wash hand basin and low level flush WC. Wall mounted towel radiator. Double glazed window. Tiled walls.