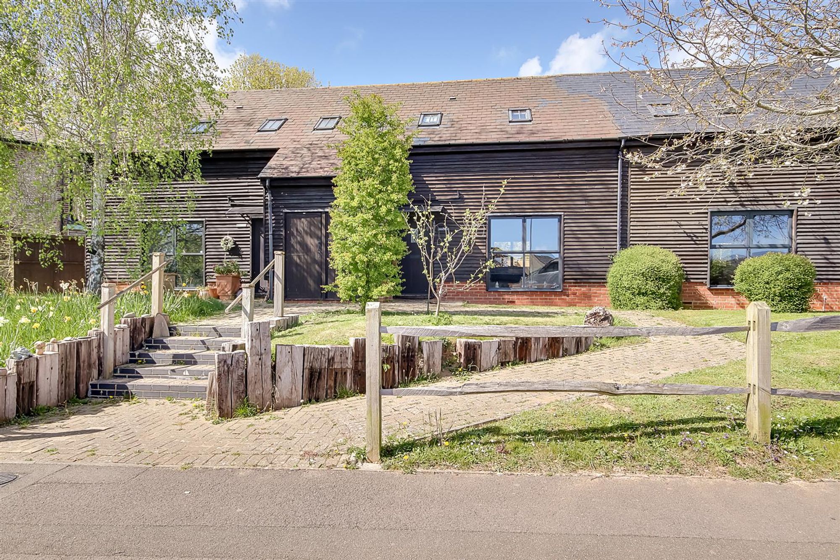
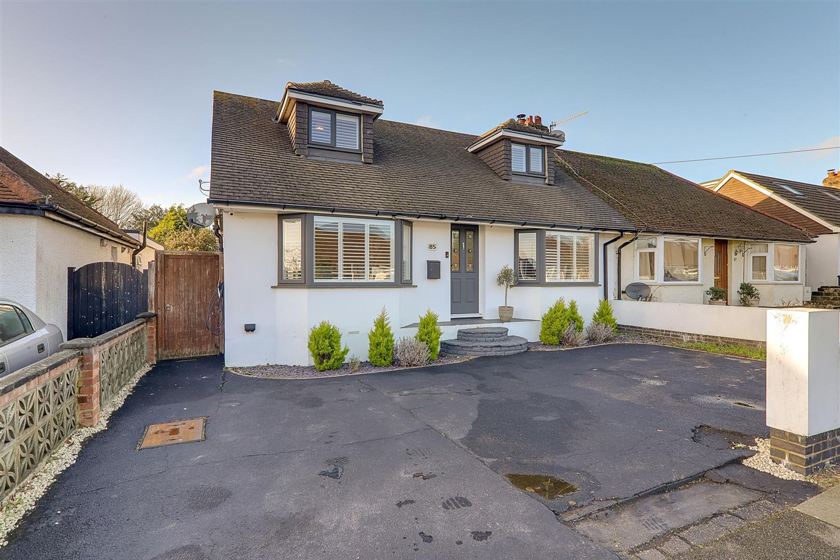
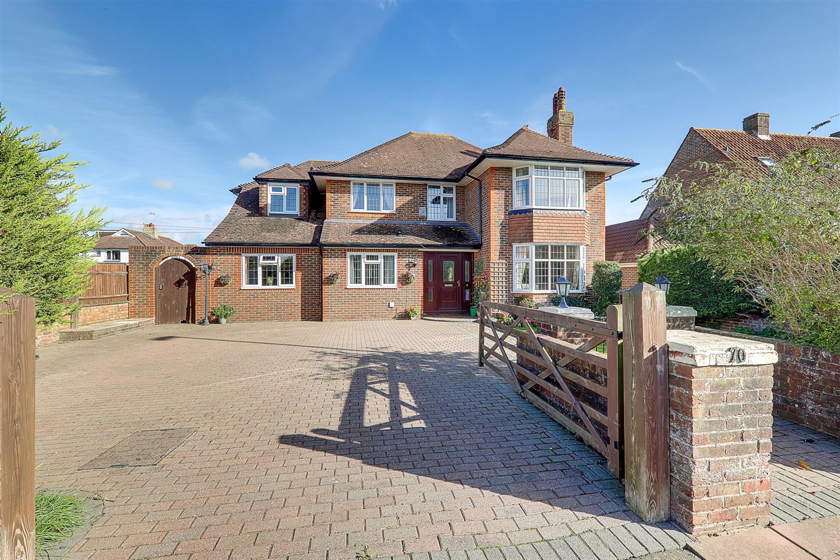
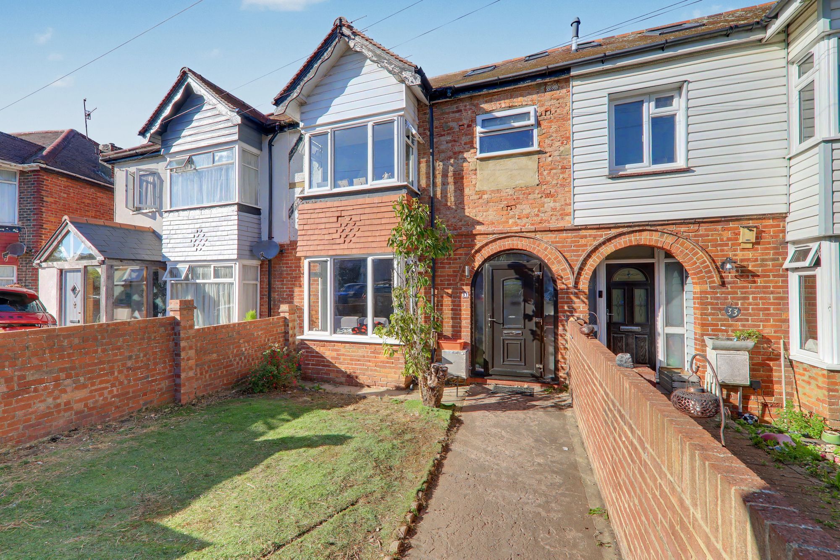
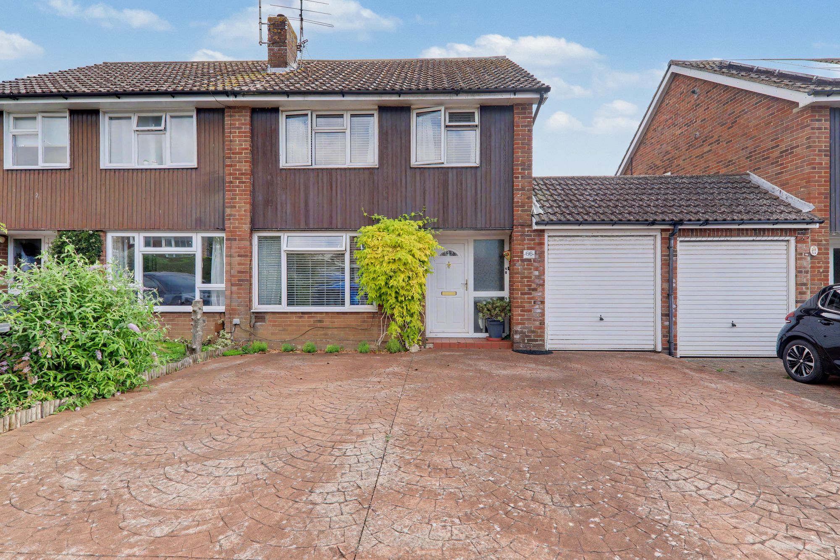
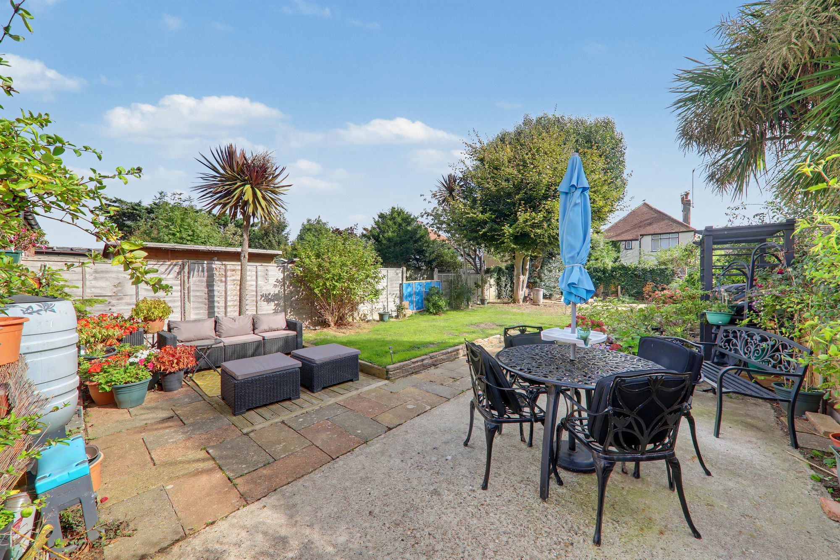
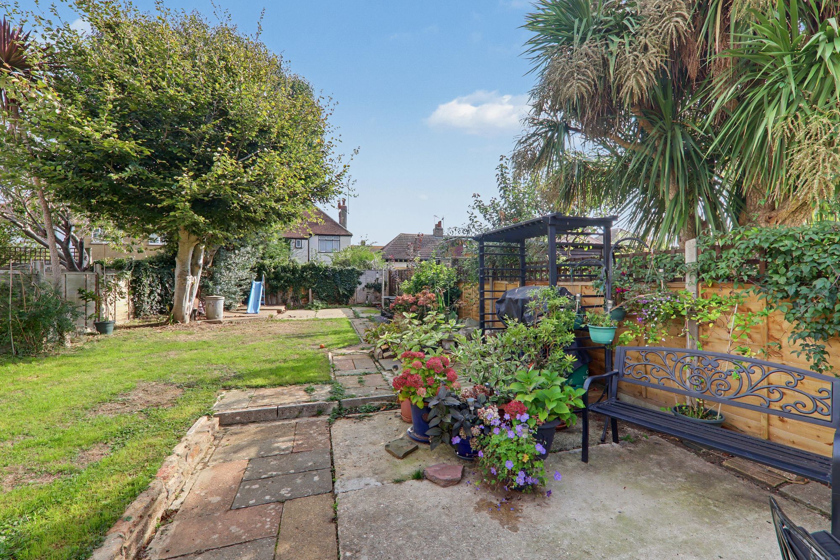
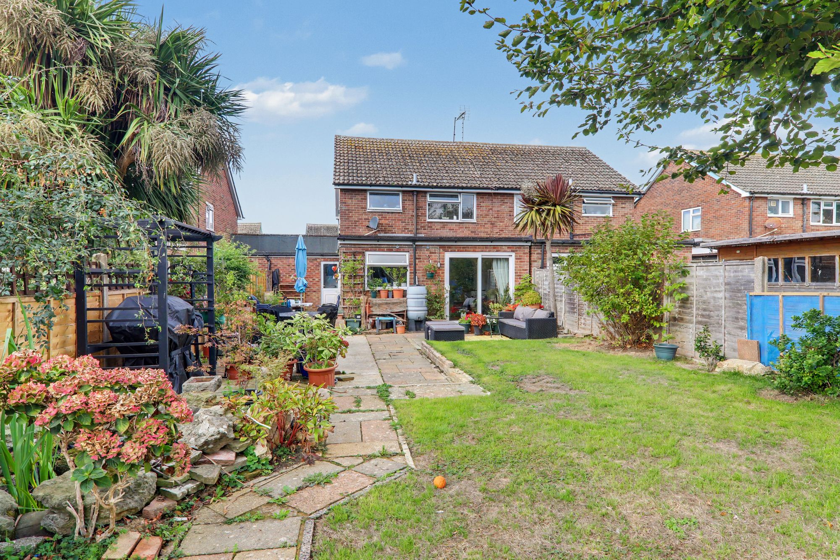
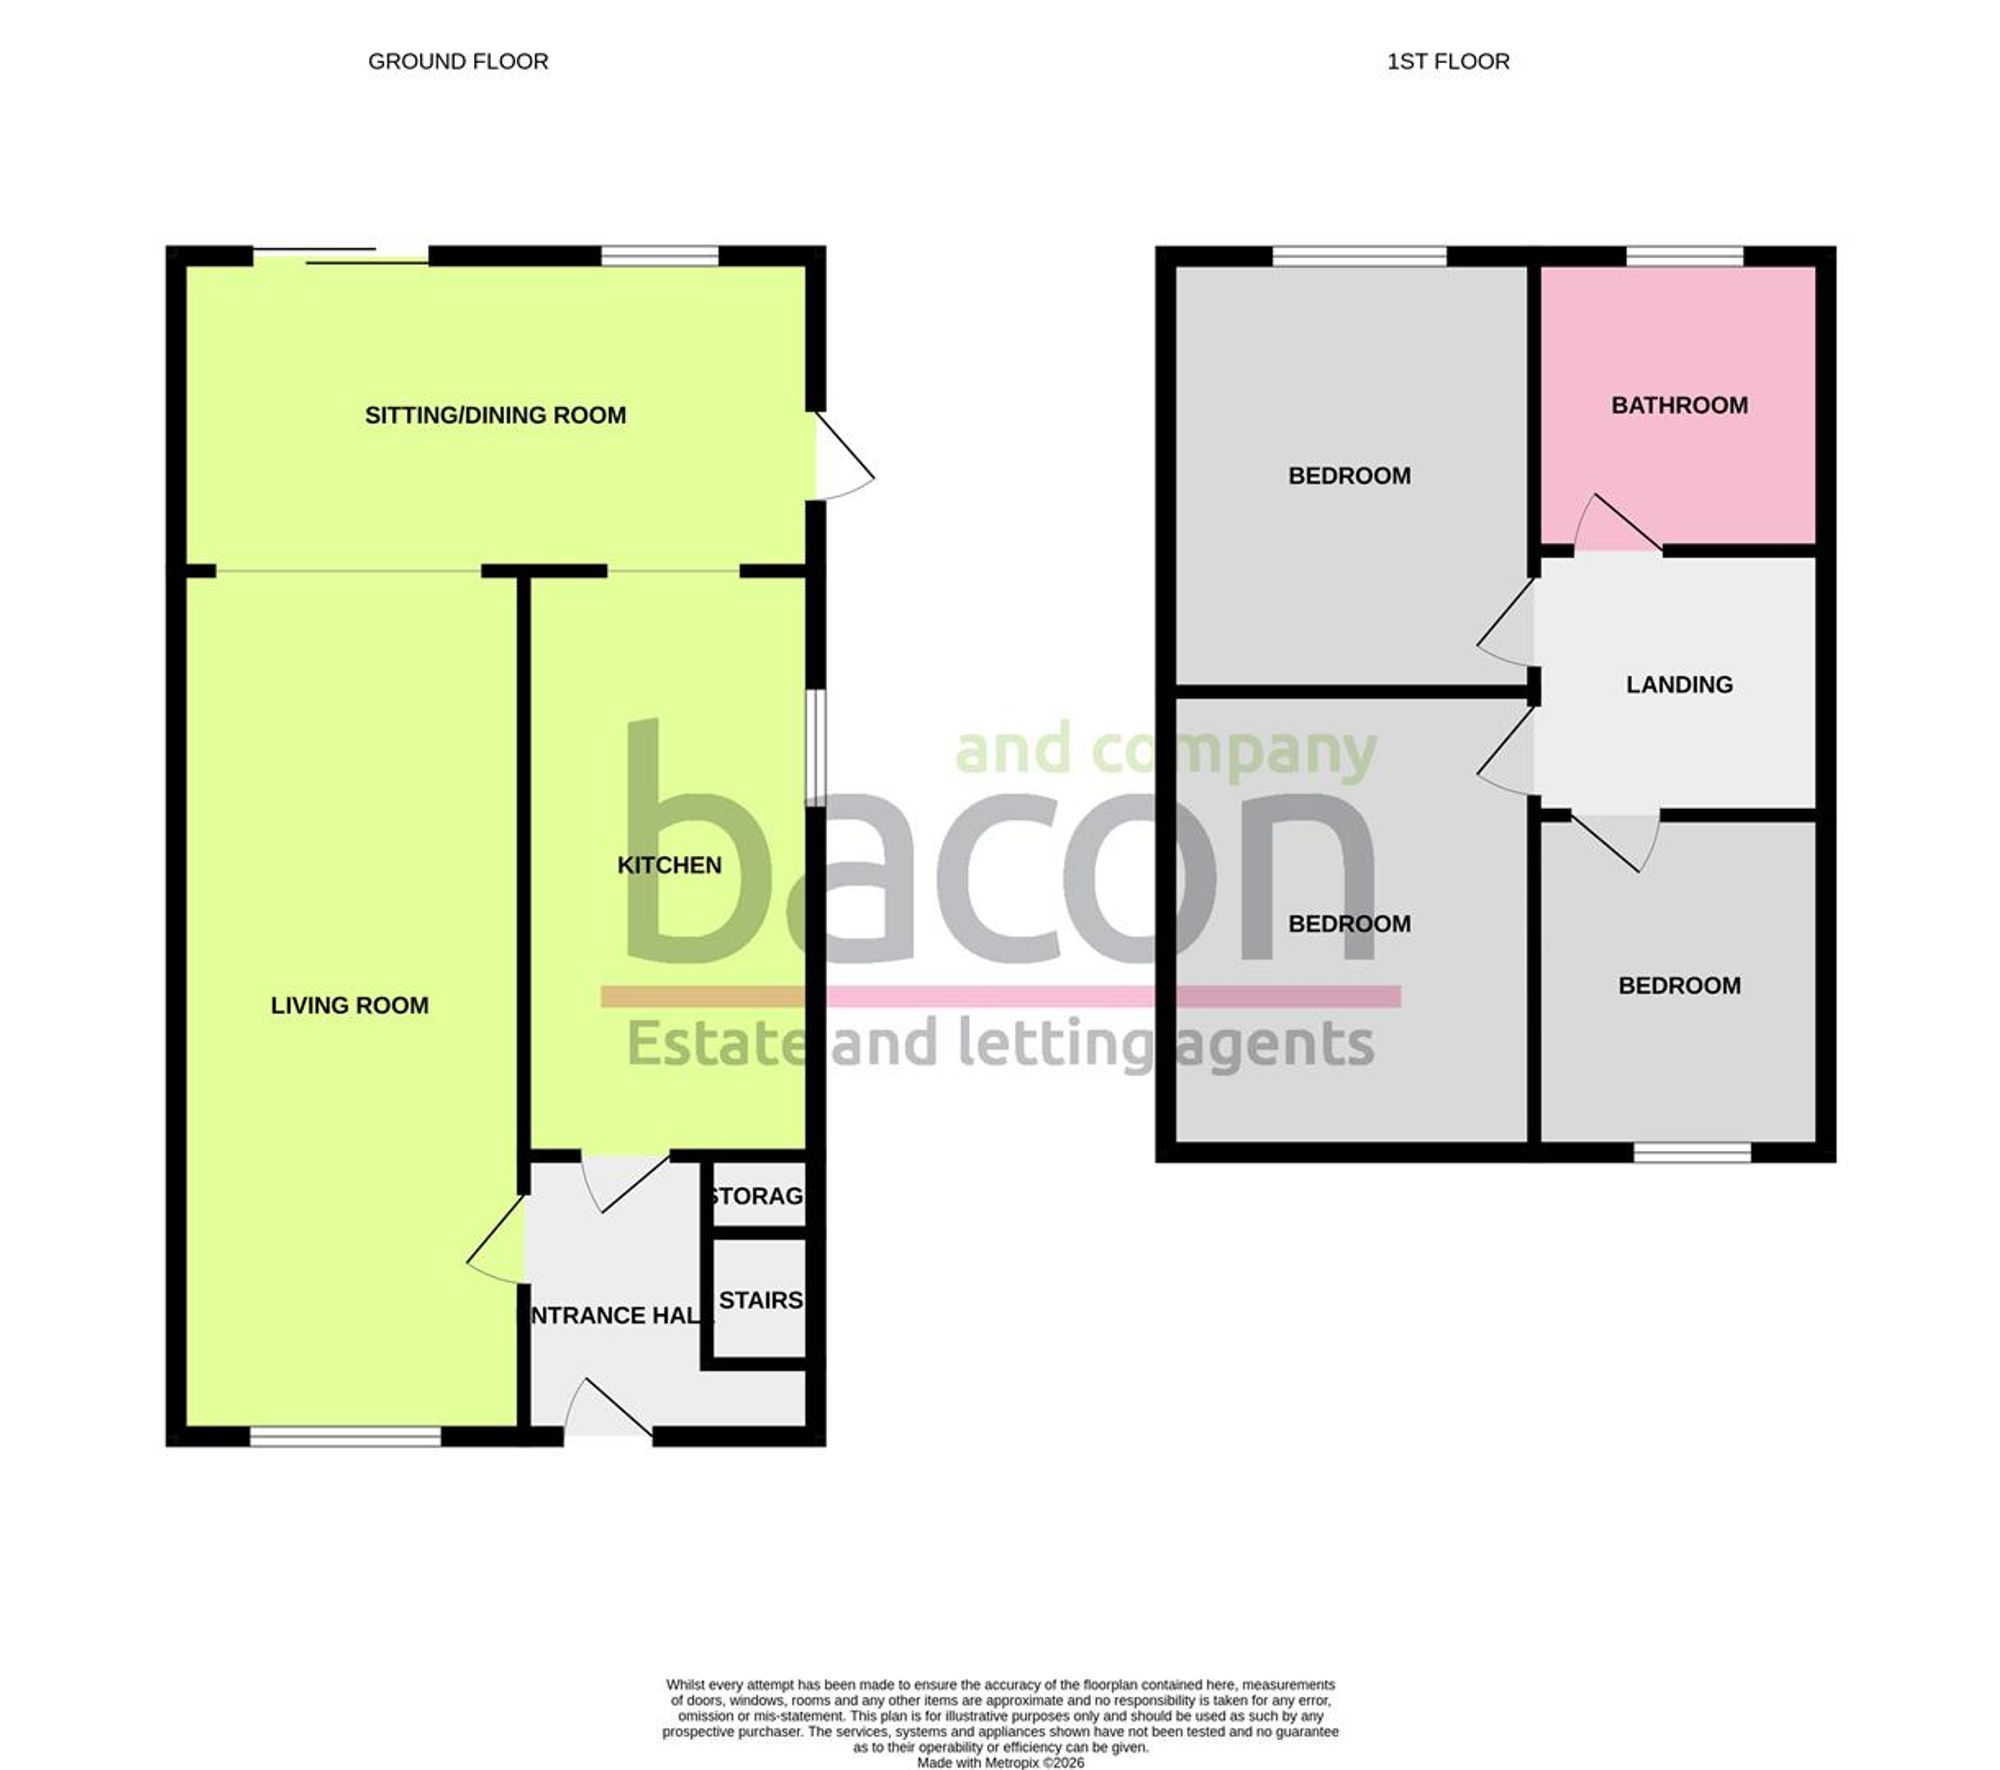
A beautifully presented three-bedroom semi-detached family home, ideally situated in the popular area of Tarring, close to local schools, transport links and a range of everyday amenities. Arranged over two floors, the property offers well-proportioned and versatile accommodation comprising an entrance hall, spacious living room, separate dining room and well-equipped kitchen. To the first floor, there are two generous double bedrooms, a further large single bedroom and a family bathroom. Externally, the property benefits from a sizable rear garden, providing an excellent outdoor space for families and entertaining. There is also a private driveway and garage, offering convenient off-road parking and additional storage. An internal viewing is highly recommended to fully appreciate the presentation, proportions and overall appeal of this lovely family home.
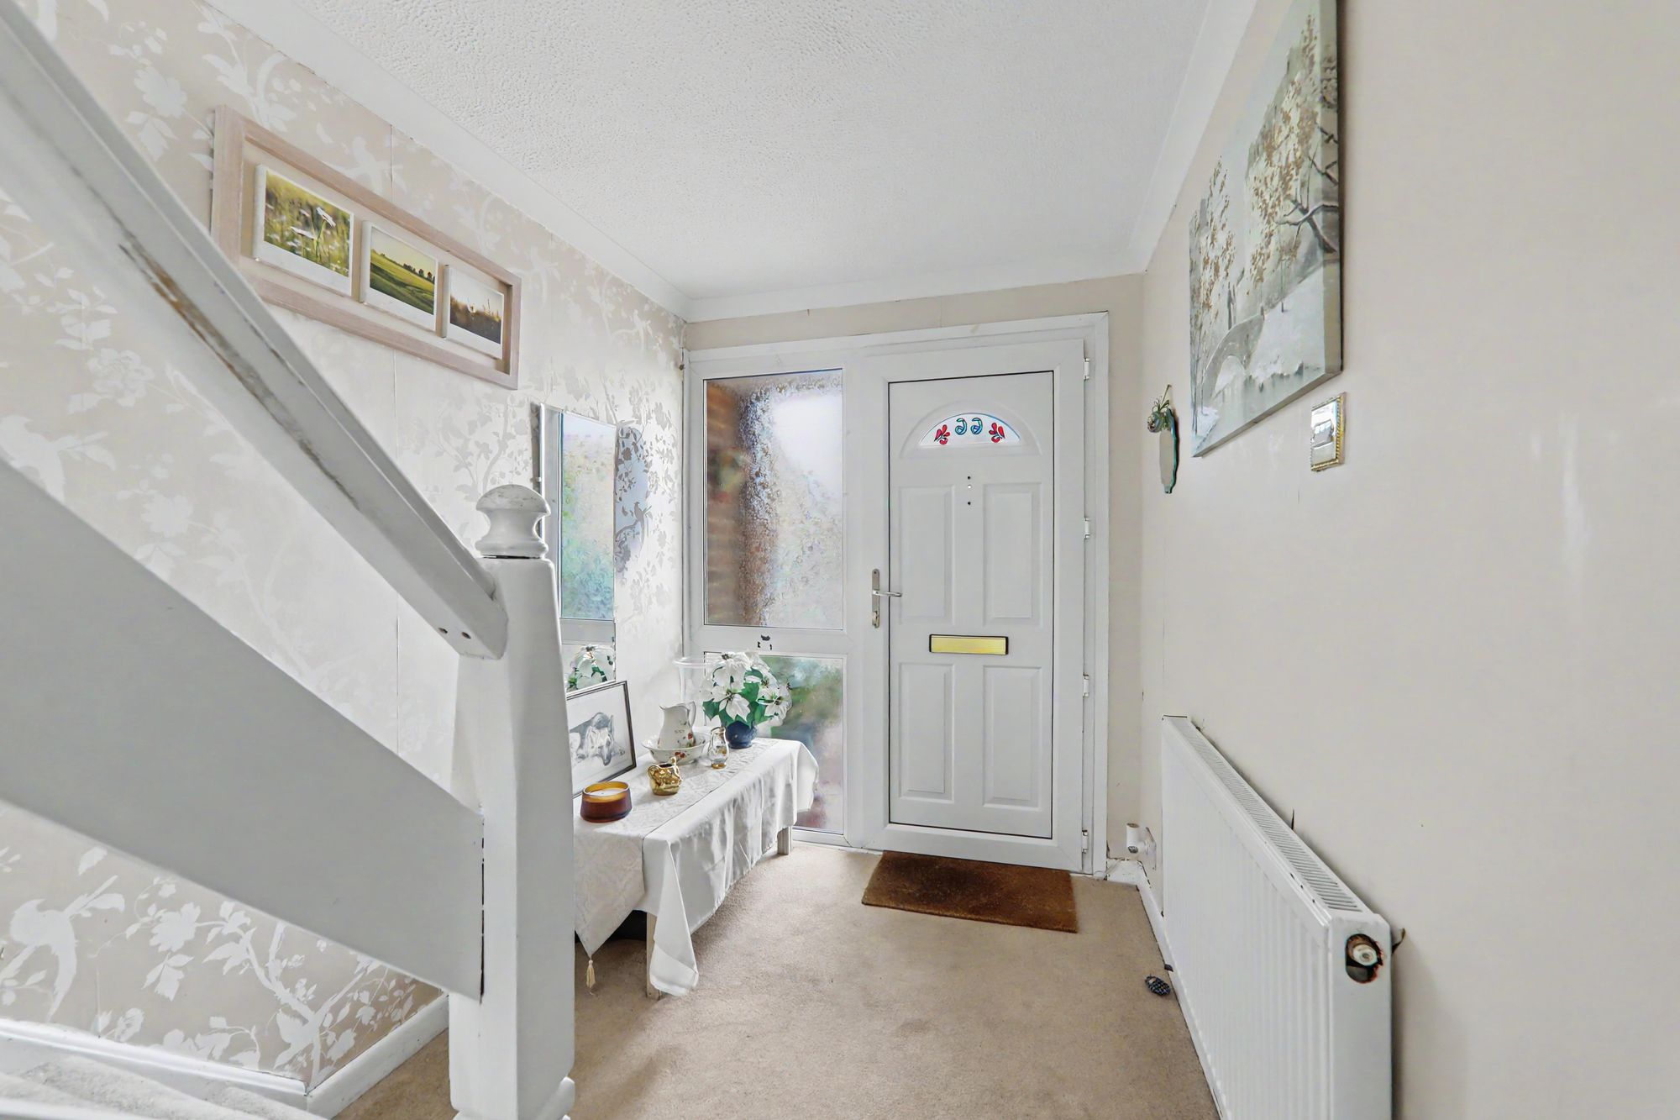
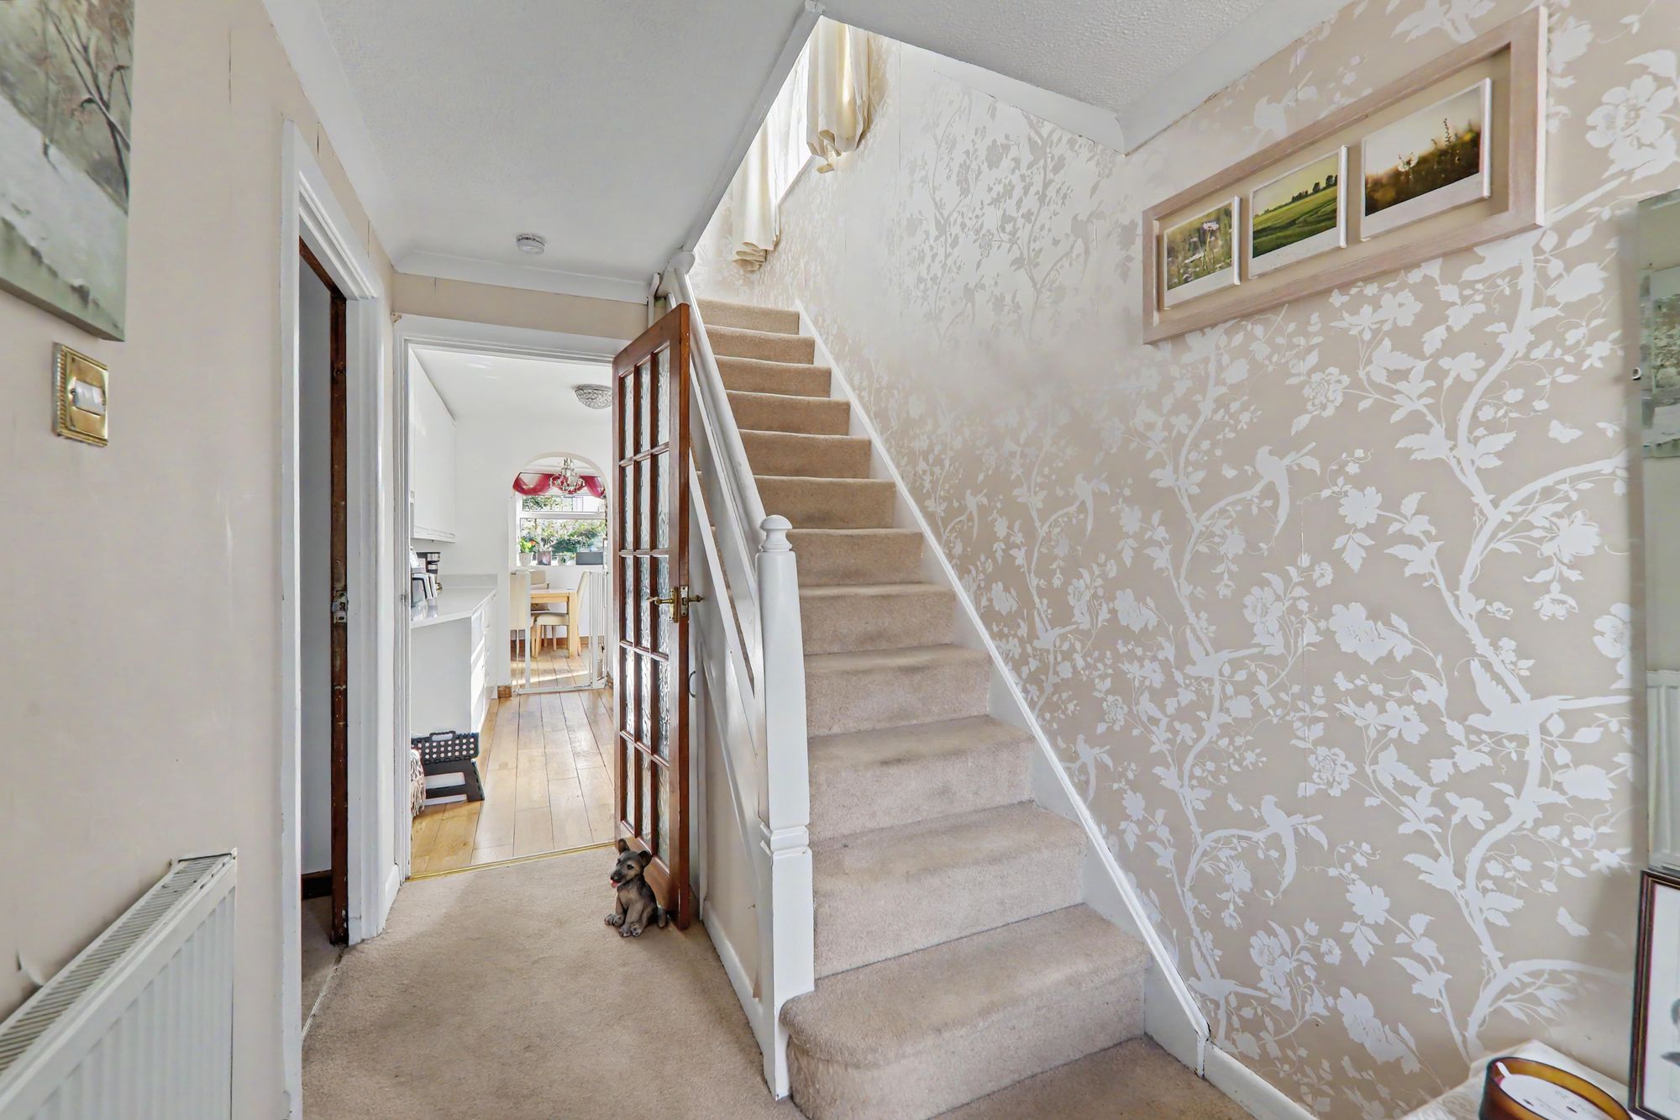
Entrance Hall
Carpeted throughout. Radiator. Door providing access to understair storage.
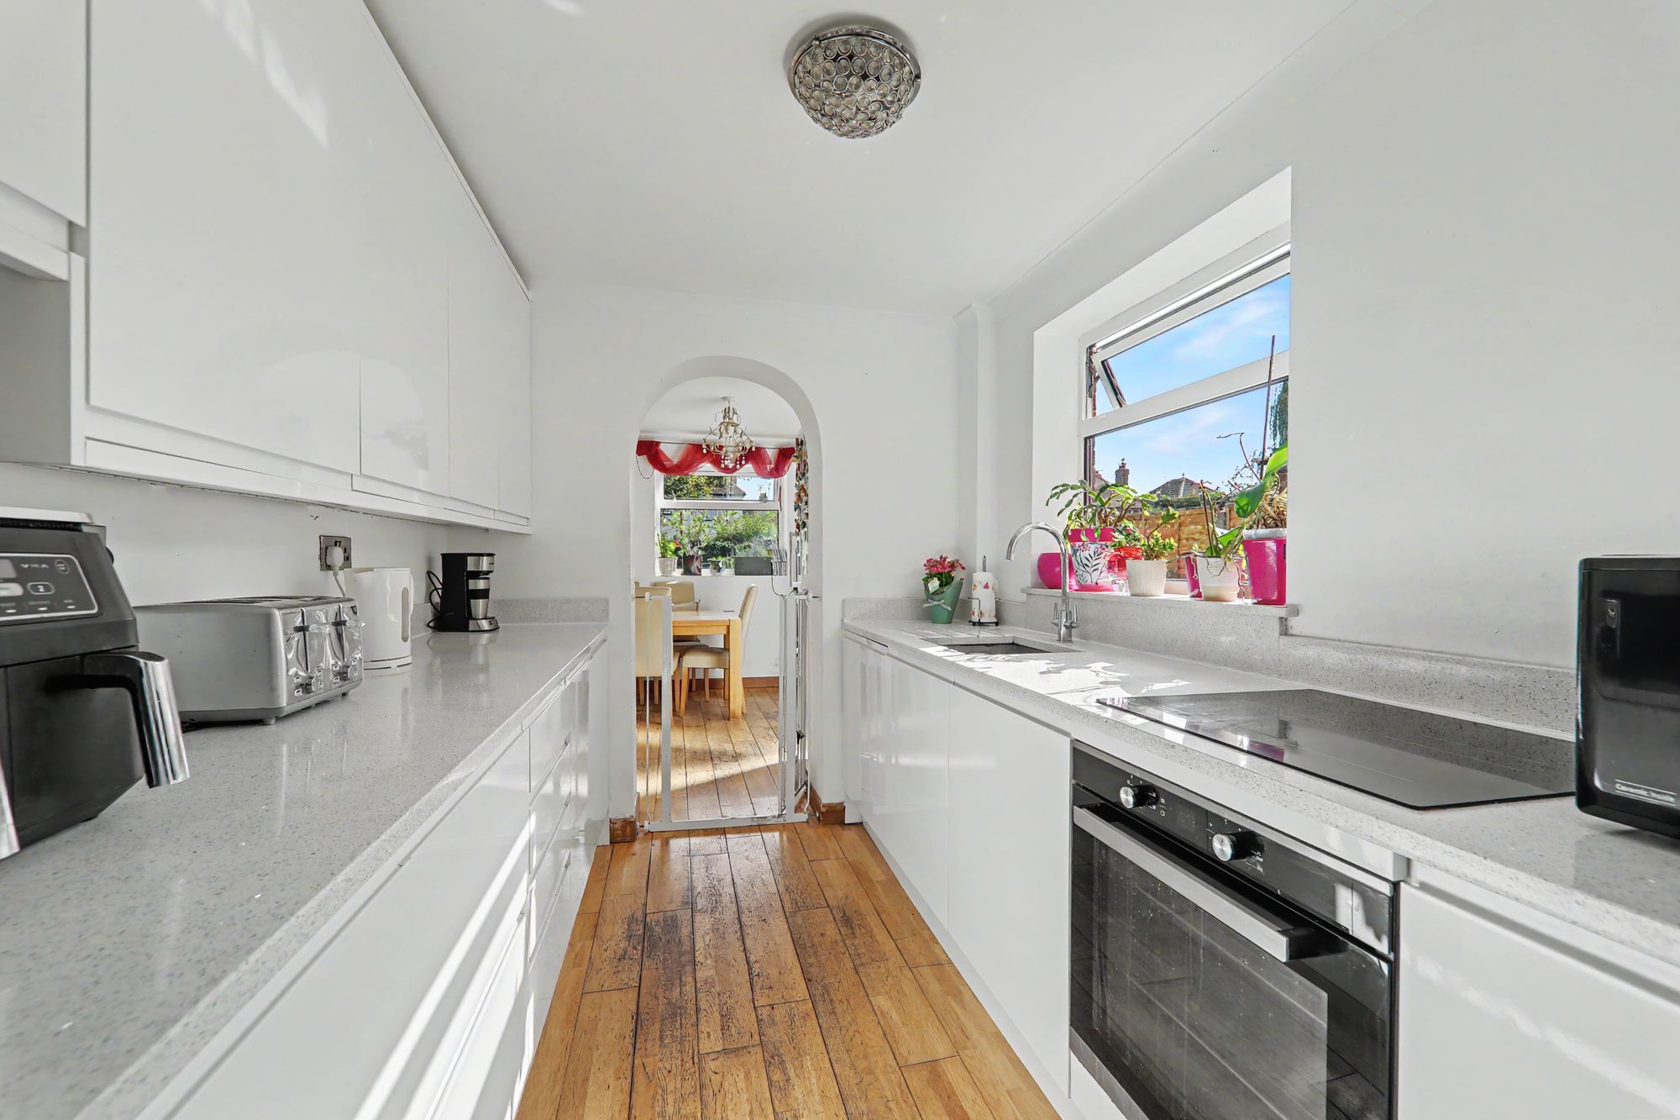
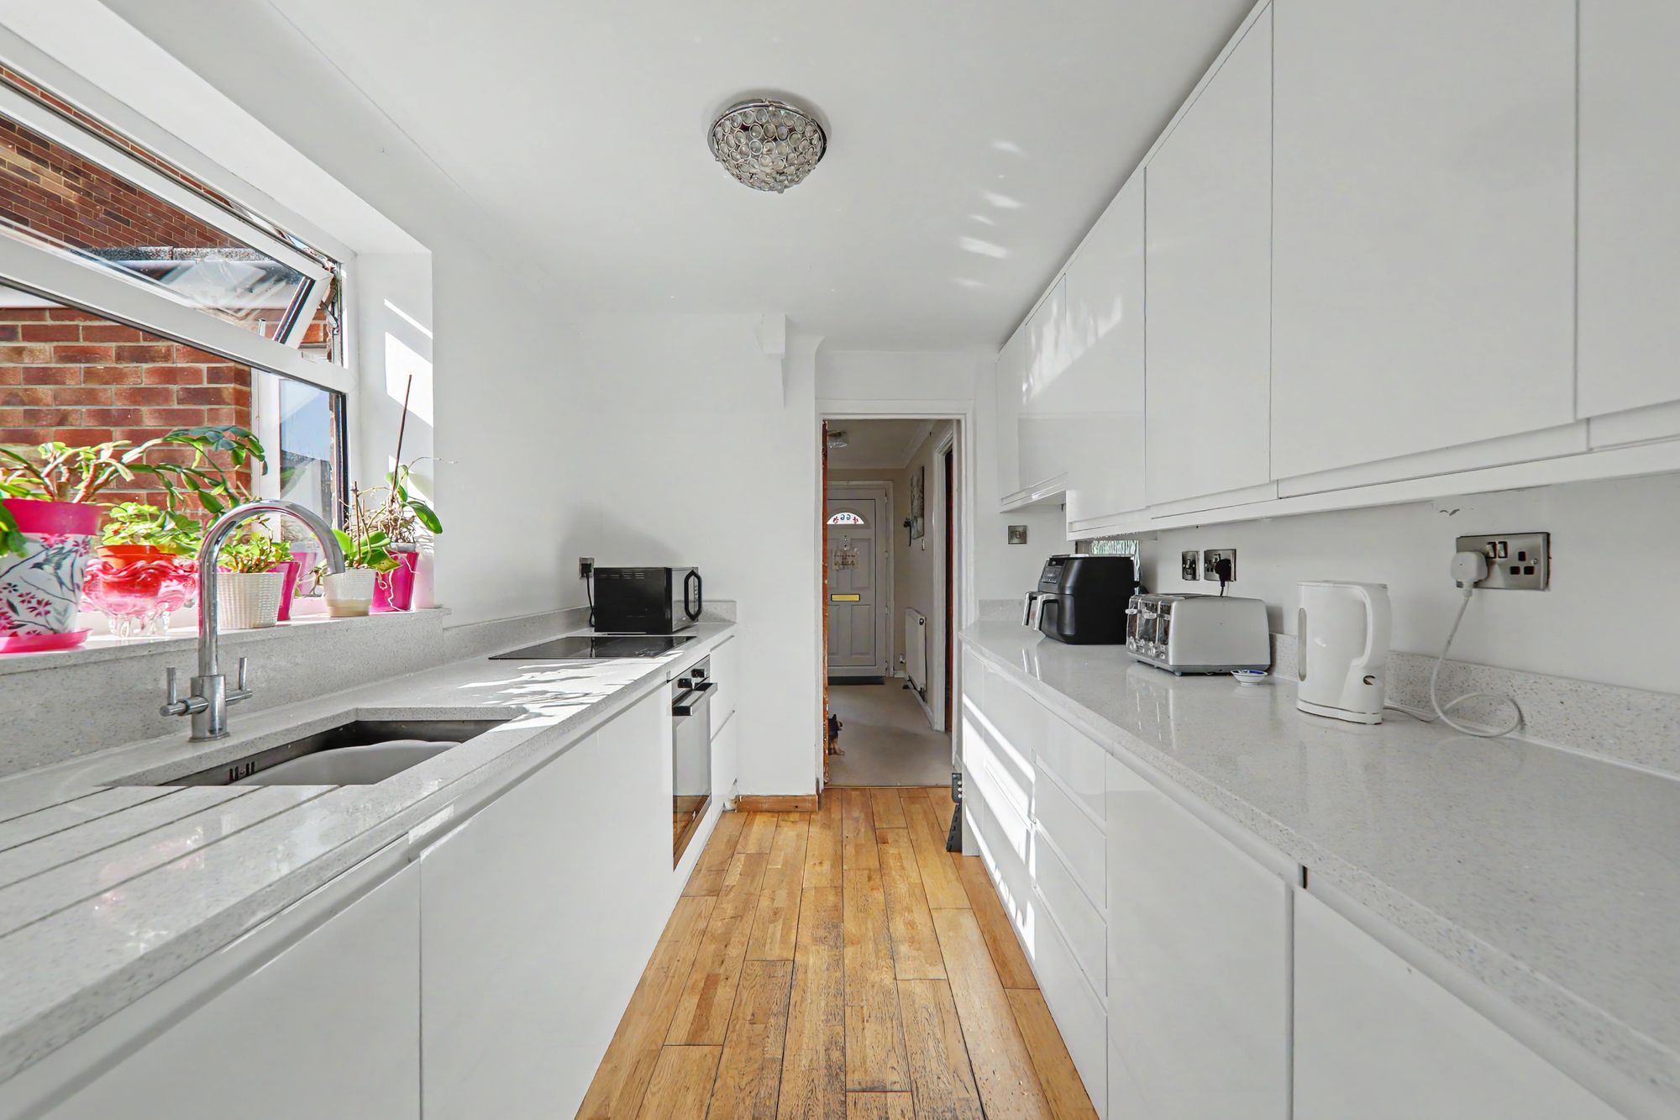
Kitchen
A modern fitted kitchen briefly comprising; a range of fitted wall and base units. Marble effect worktops. Integrated appliances including; Dishwasher, washing machine, oven and four ring induction hob. Inset sink with drainer. Double glazed window. Floorboards throughout.
Size: 9' 10" x 7' 3" (3.00m x 2.20m)
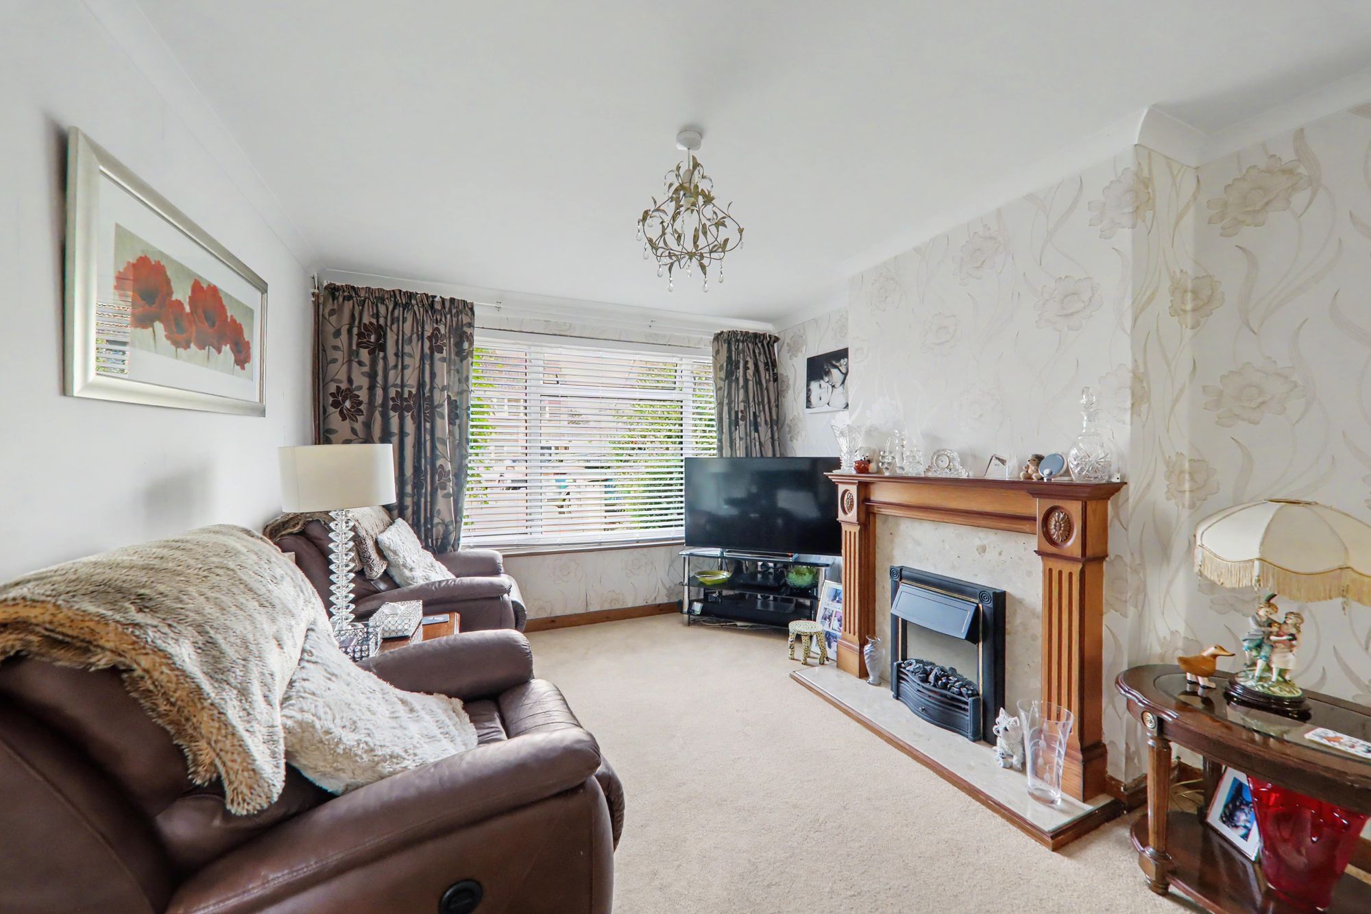
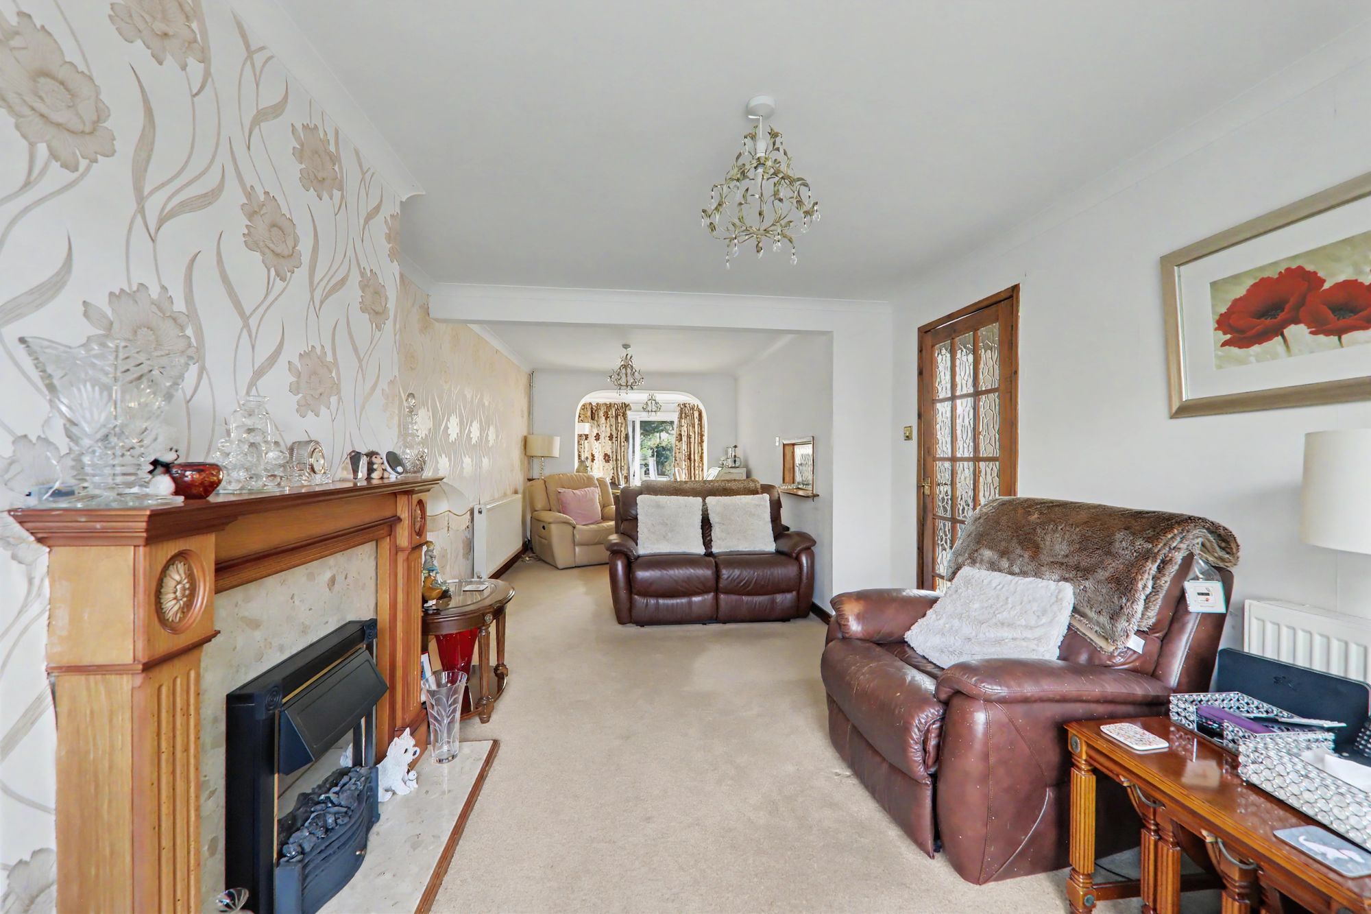
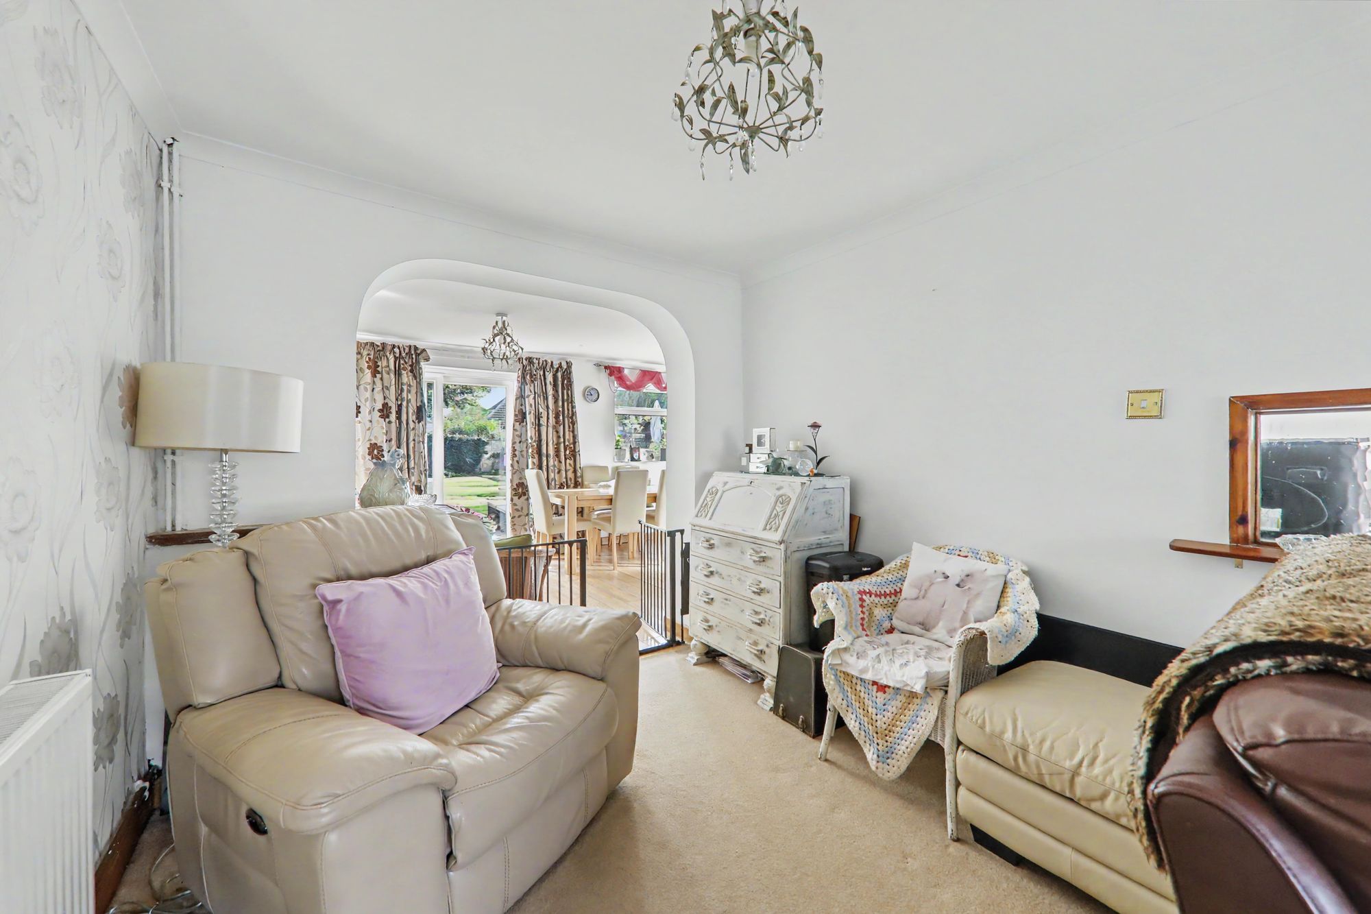
Living Room
Carpeted throughout. Fireplace with stone hearth surround. Two radiators. Double glazed window.
Size: 23' 11" x 10' 2" (7.30m x 3.10m)
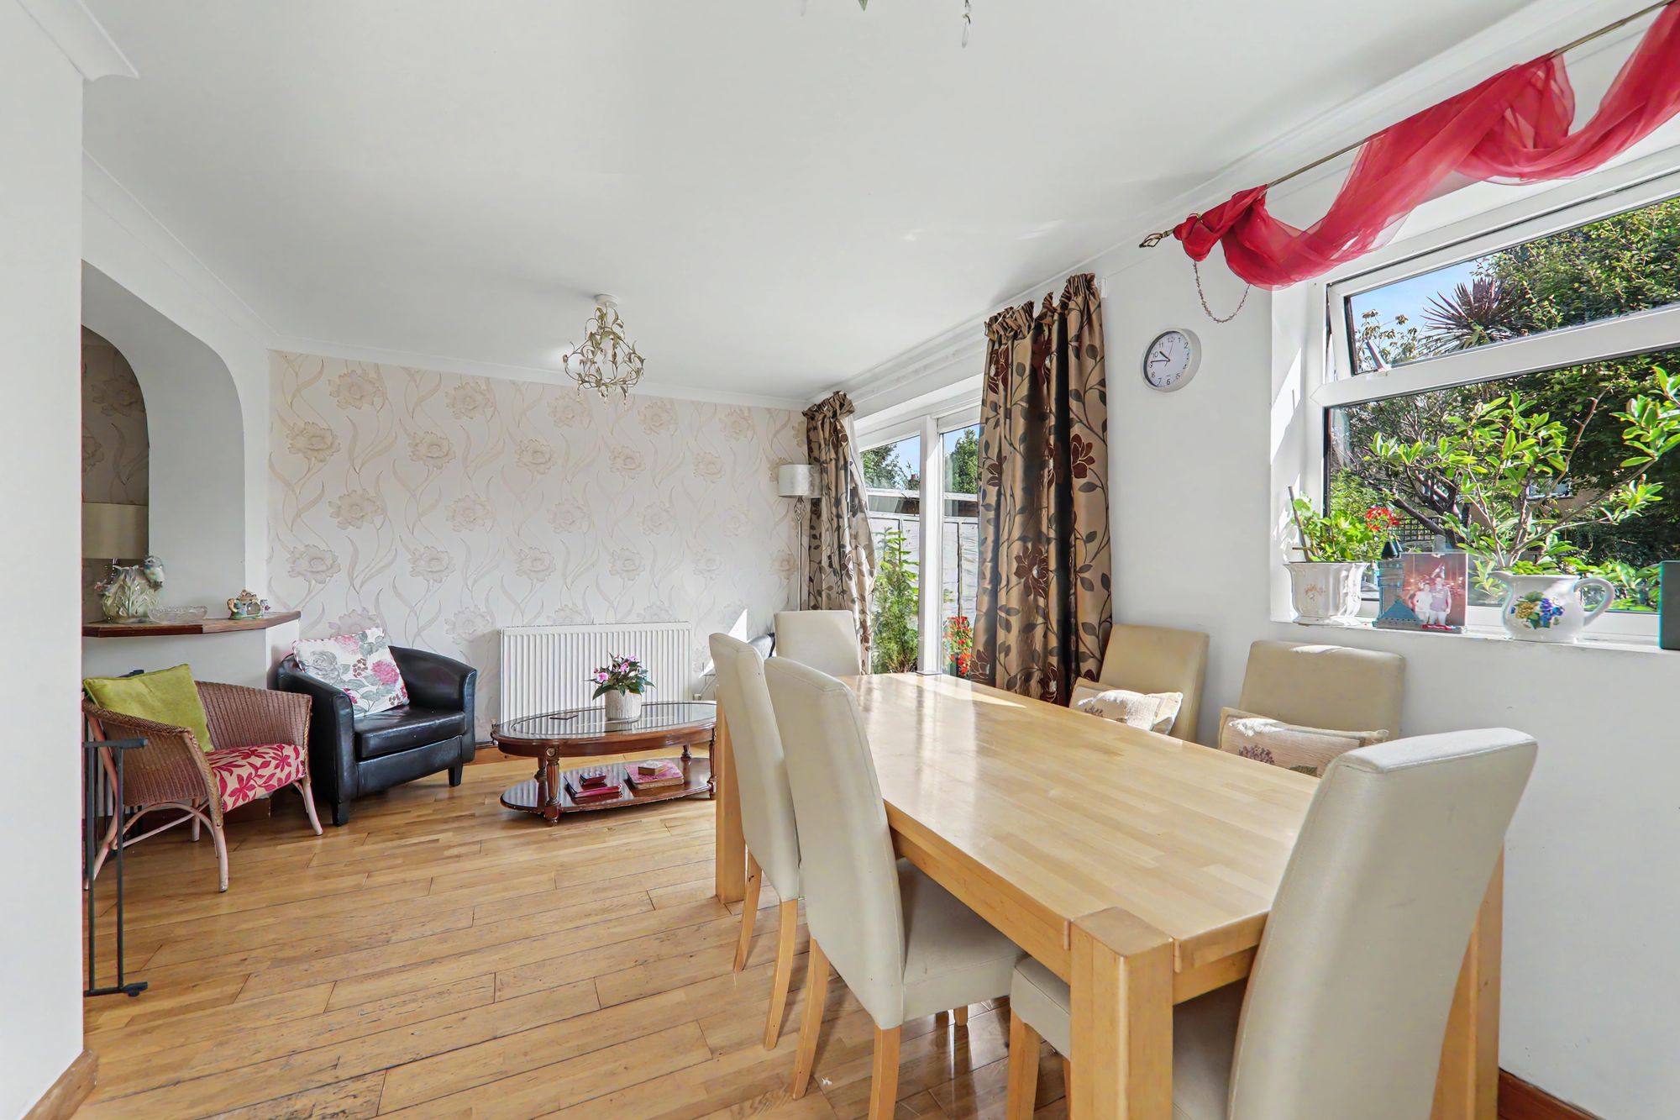
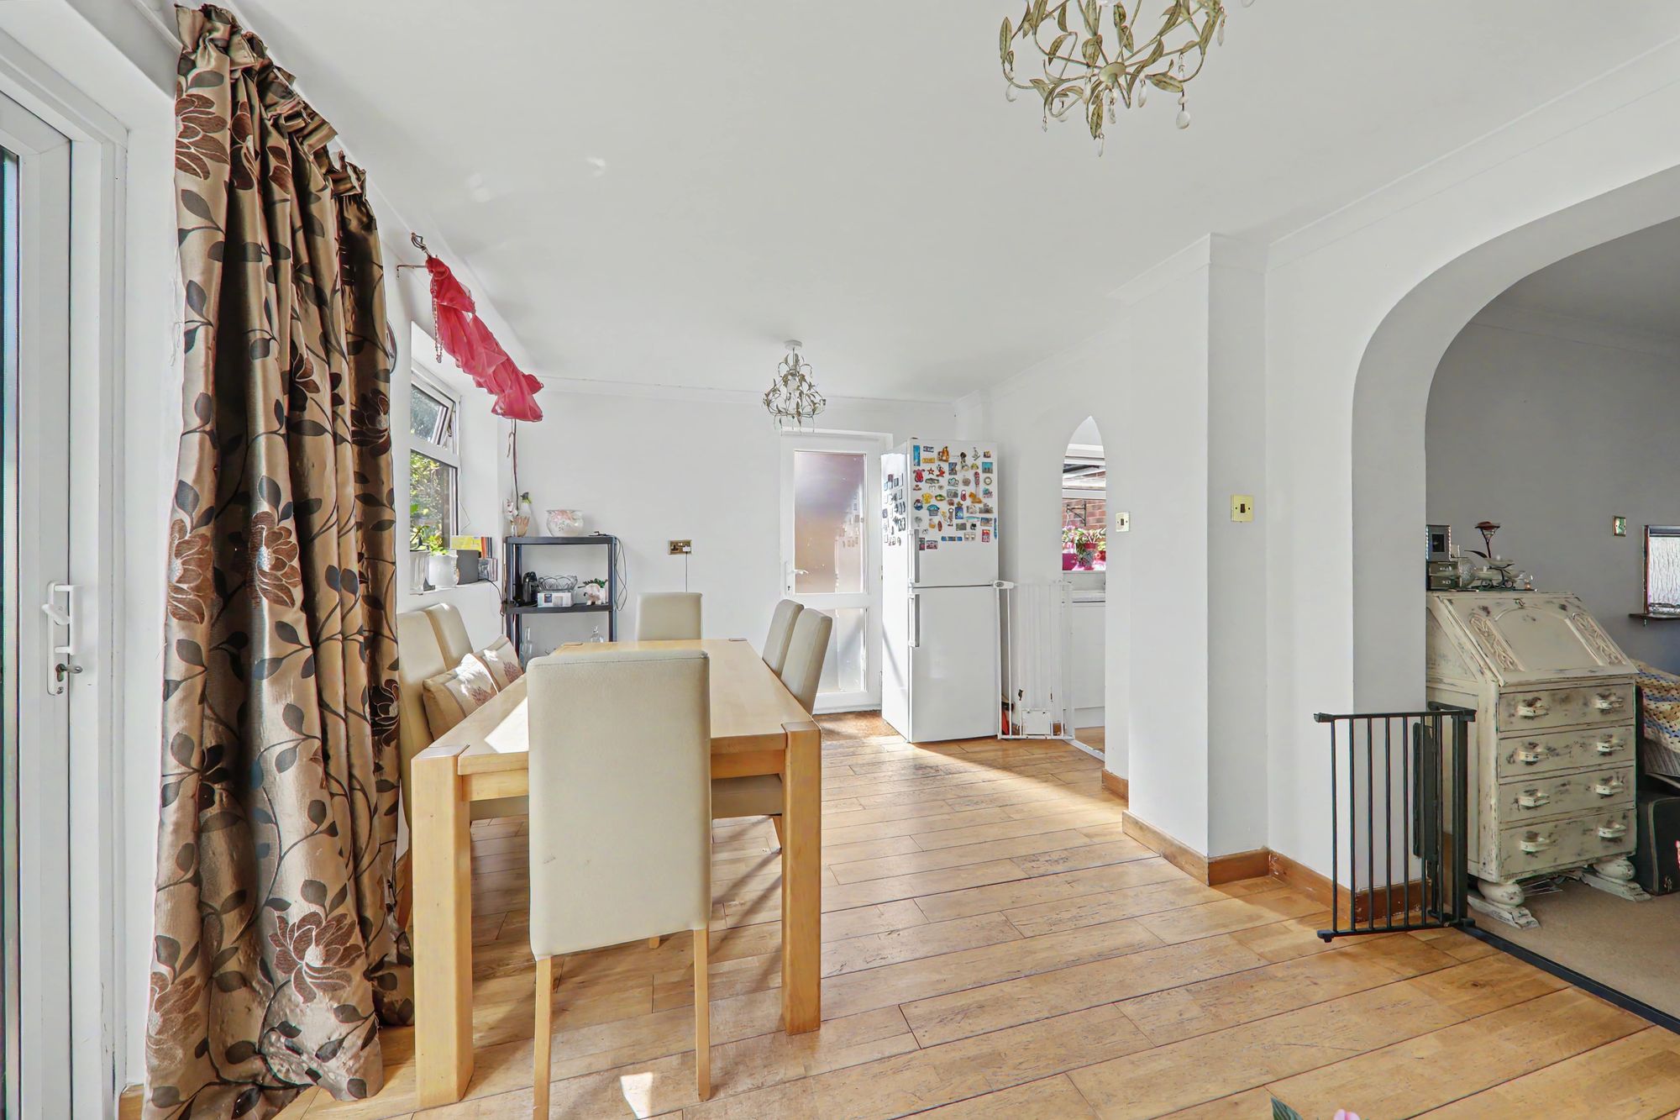
Dining Room
Floorboards throughout. Radiator. Double glazed window. Double glazed sliding doors leading to rear garden. Frosted double glazed single door leading to side access.
Size: 15' 9" x 9' 10" (4.80m x 3.00m)
First Floor Landing
Carpeted. Double glazed window. Hatch providing loft access.
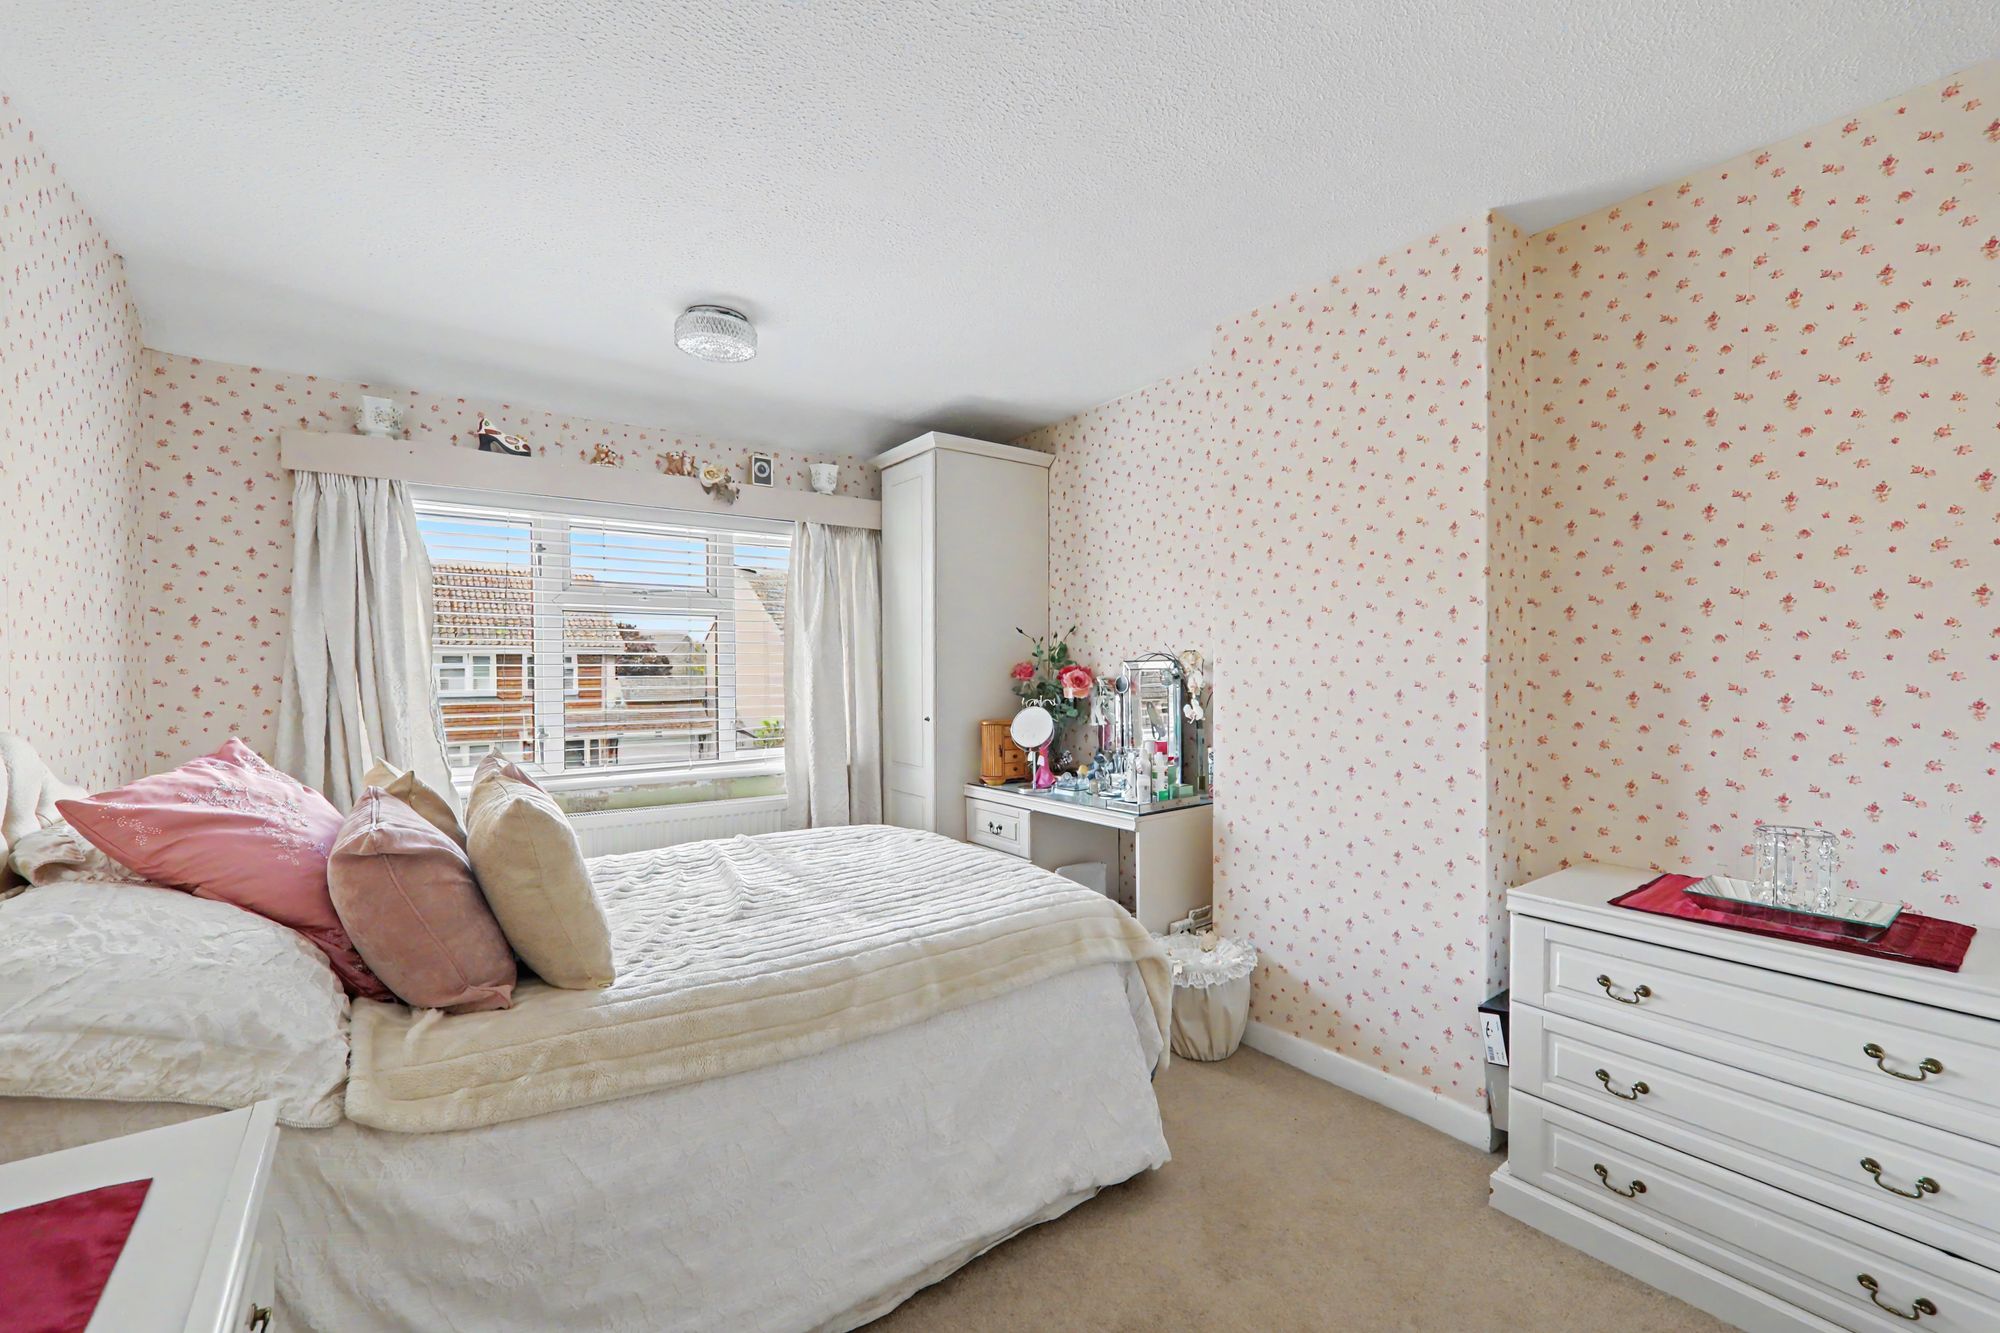
Bedroom One
Carpeted throughout. Radiator. Double glazed window. A range of fitted wardrobes and drawers.
Size: 13' 1" x 9' 6" (4.00m x 2.90m)
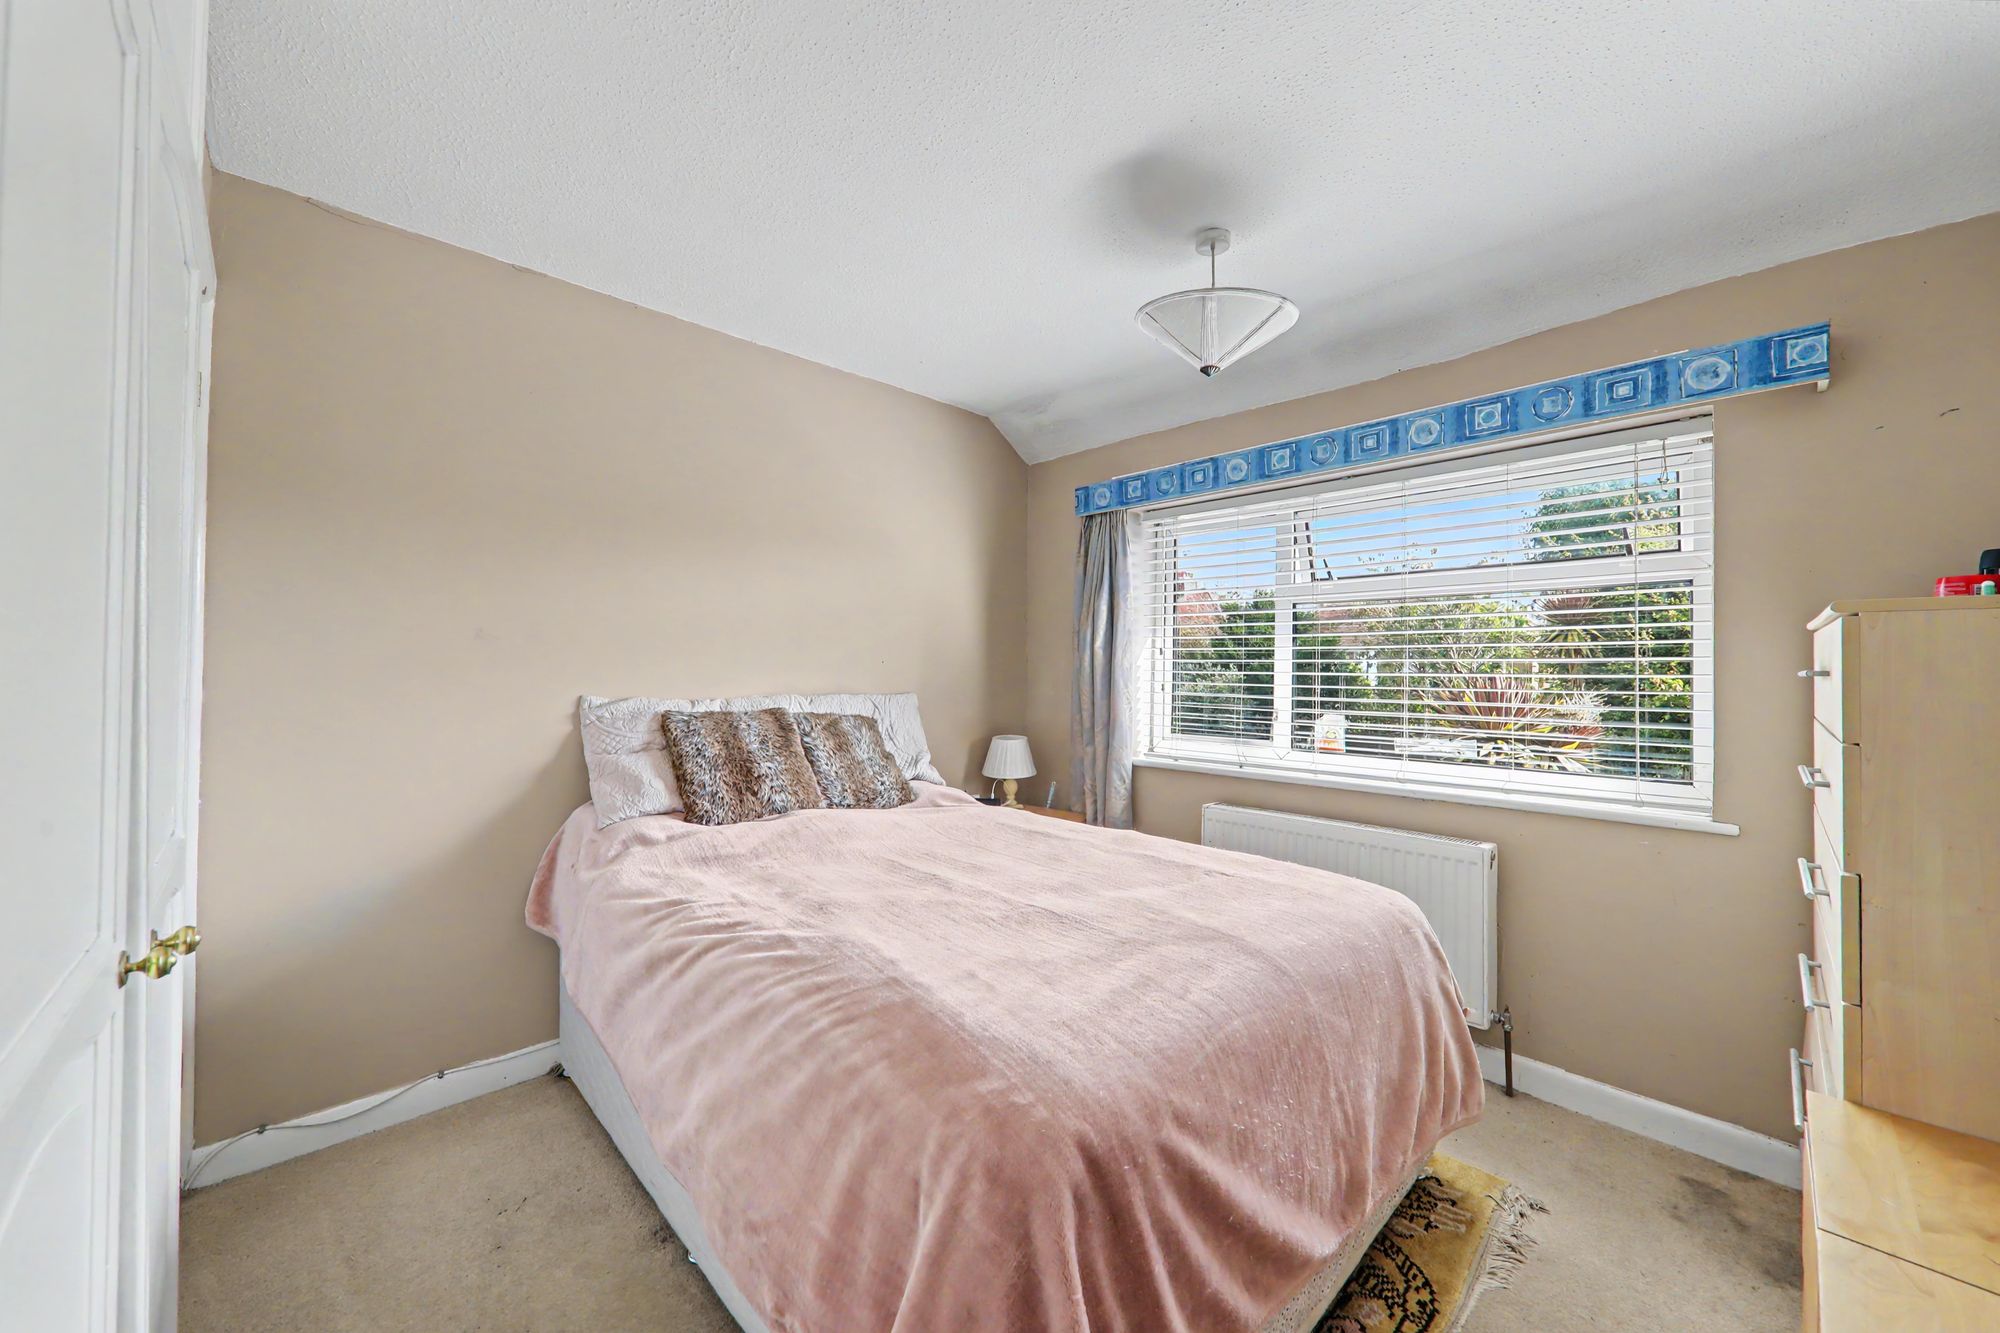
Bedroom Two
Carpeted throughout. Radiator. Double glazed window. A range of fitted wardrobes.
Size: 10' 10" x 9' 6" (3.30m x 2.90m)
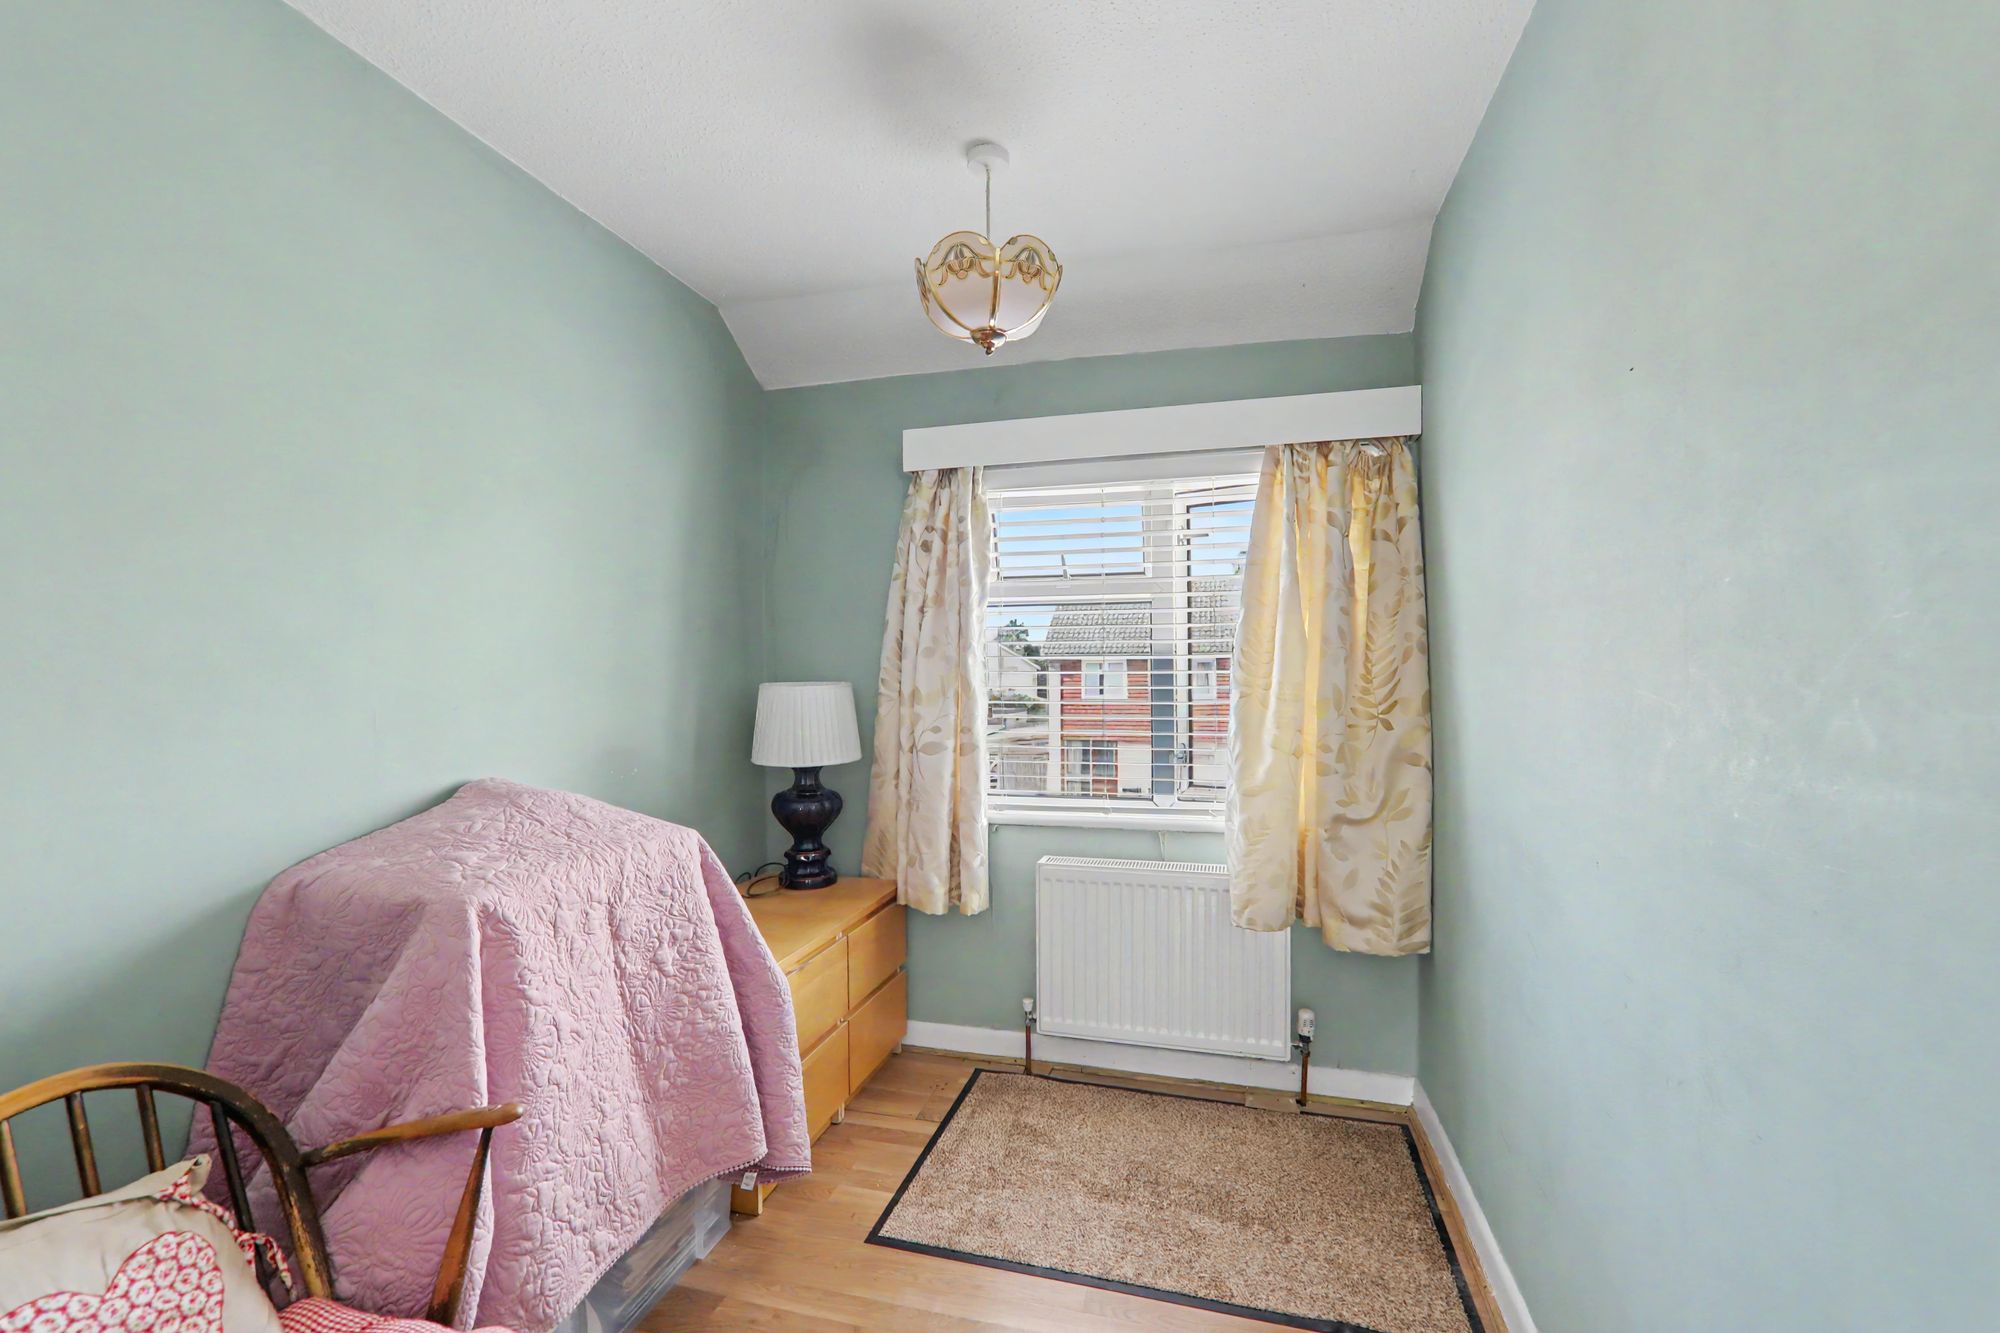
Bedroom Three
Radiator. Double glazed window. Built in double wardrobe.
Size: 10' 2" x 9' 6" (3.10m x 2.90m)
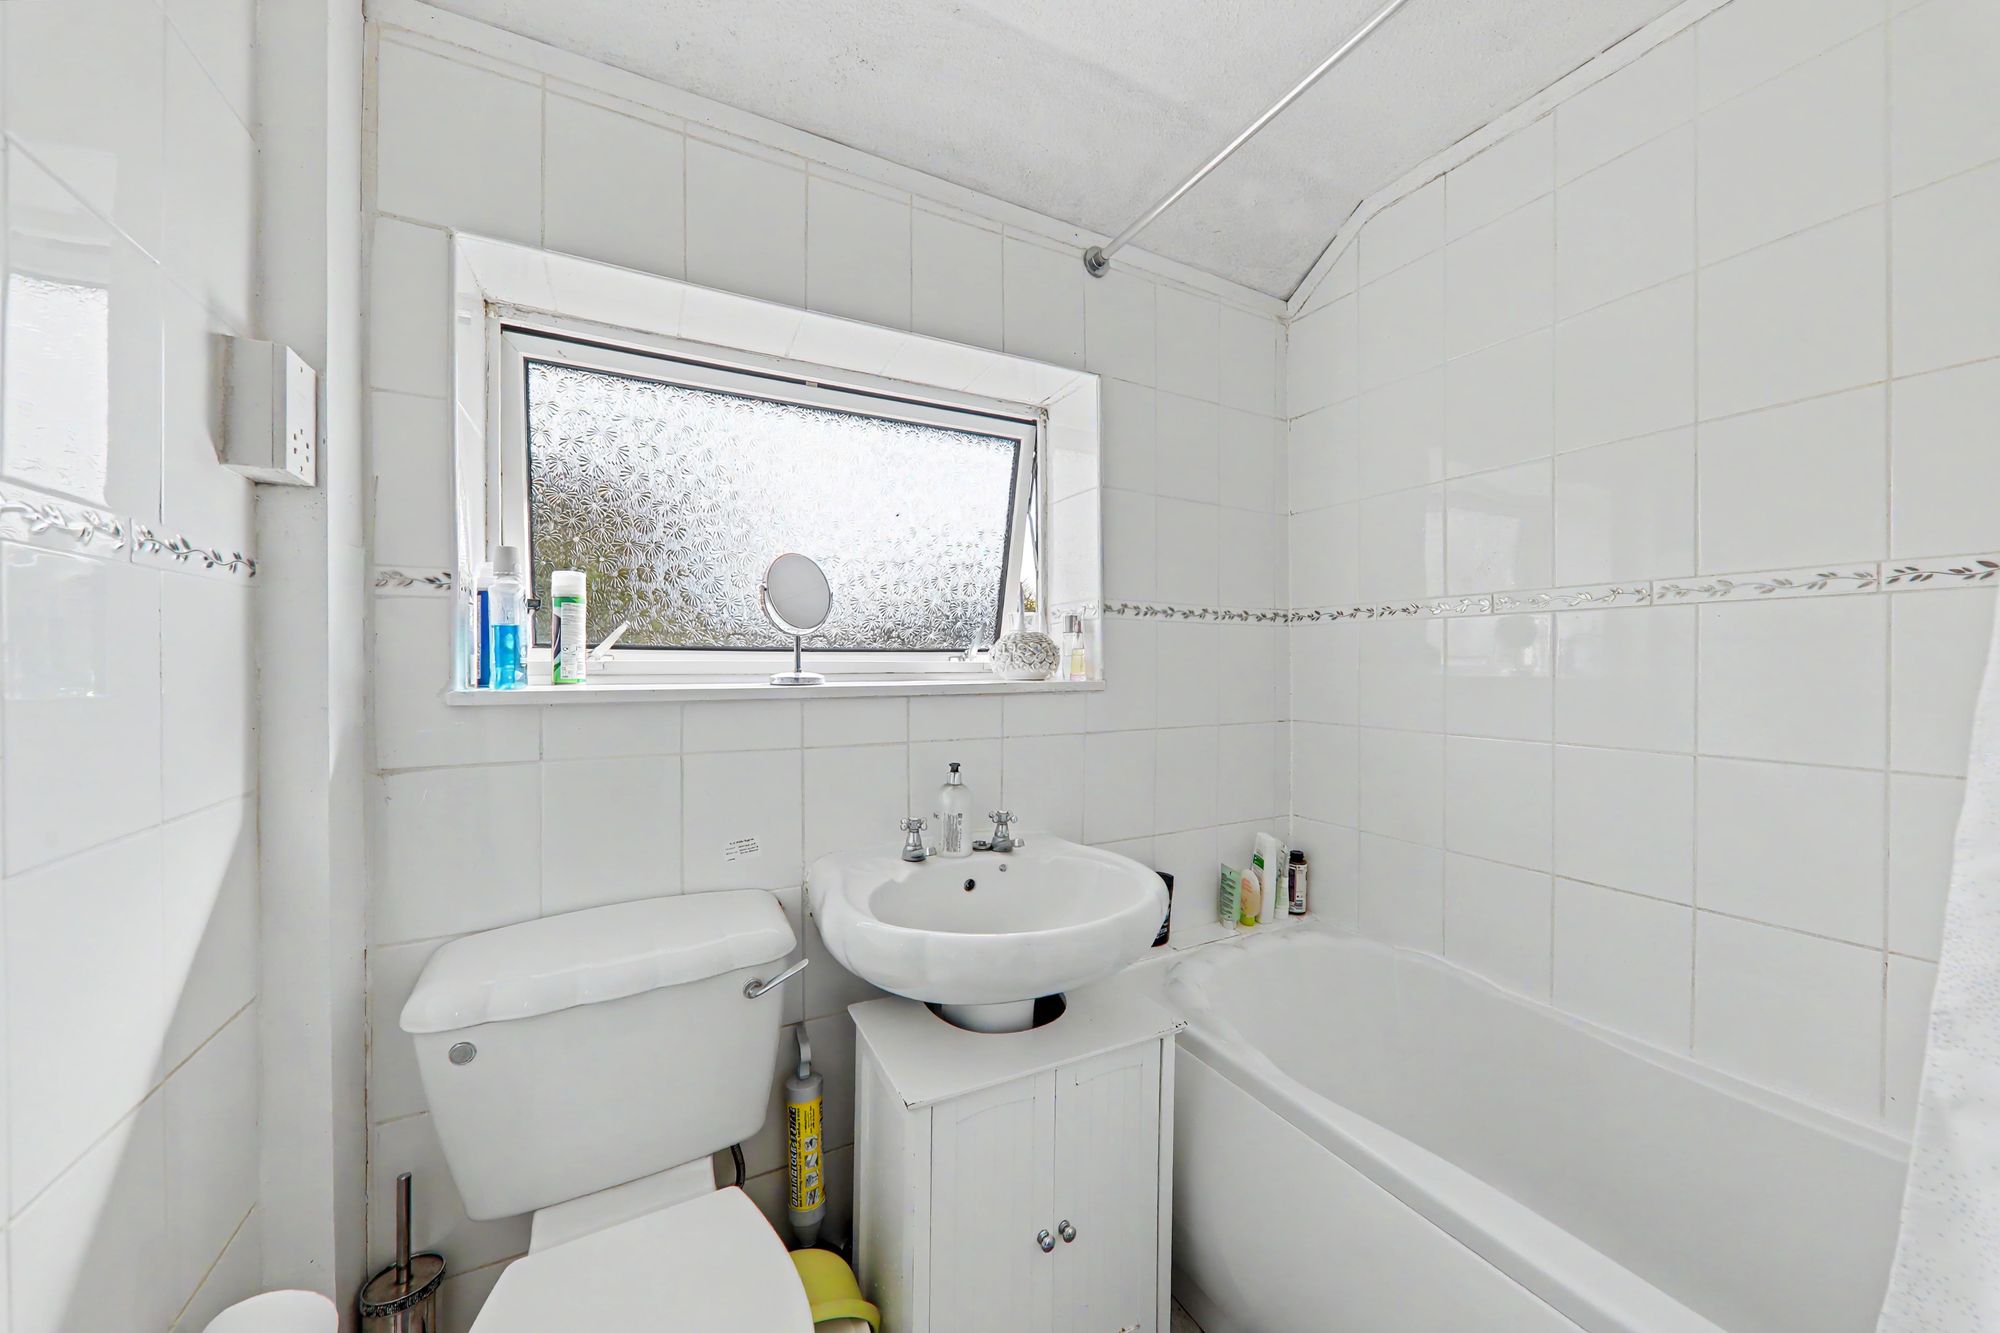
Bathroom
Tiled flooring throughout. Fully tiled walls. Panelled bath. Low level Wc with matching wash hand basin. Frosted double glazed window.