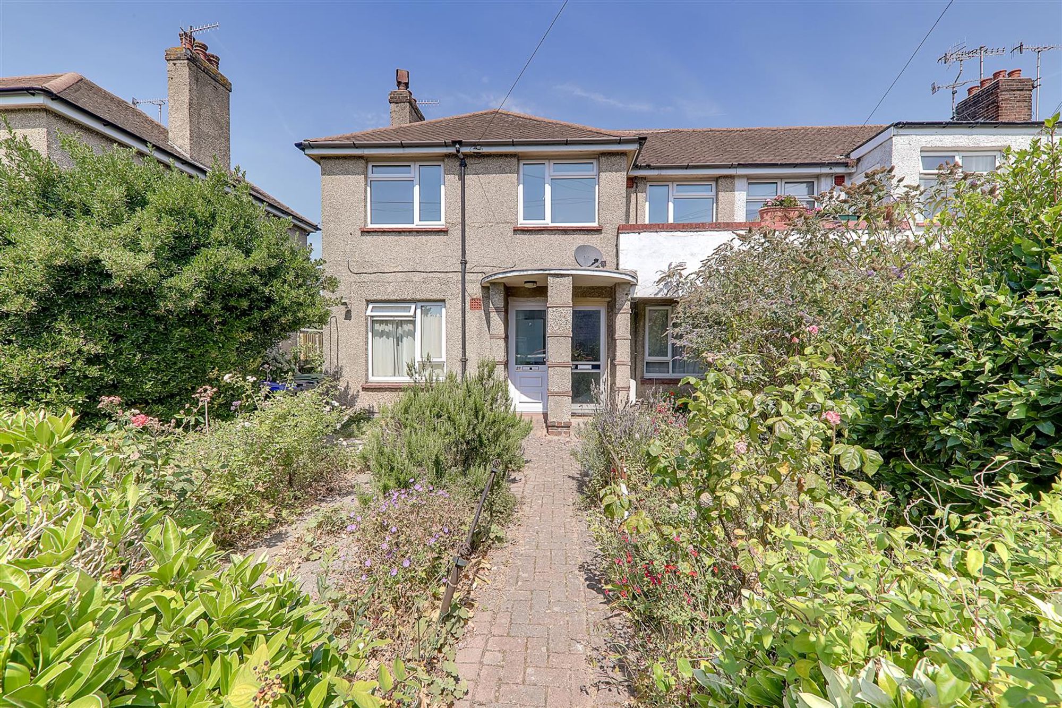
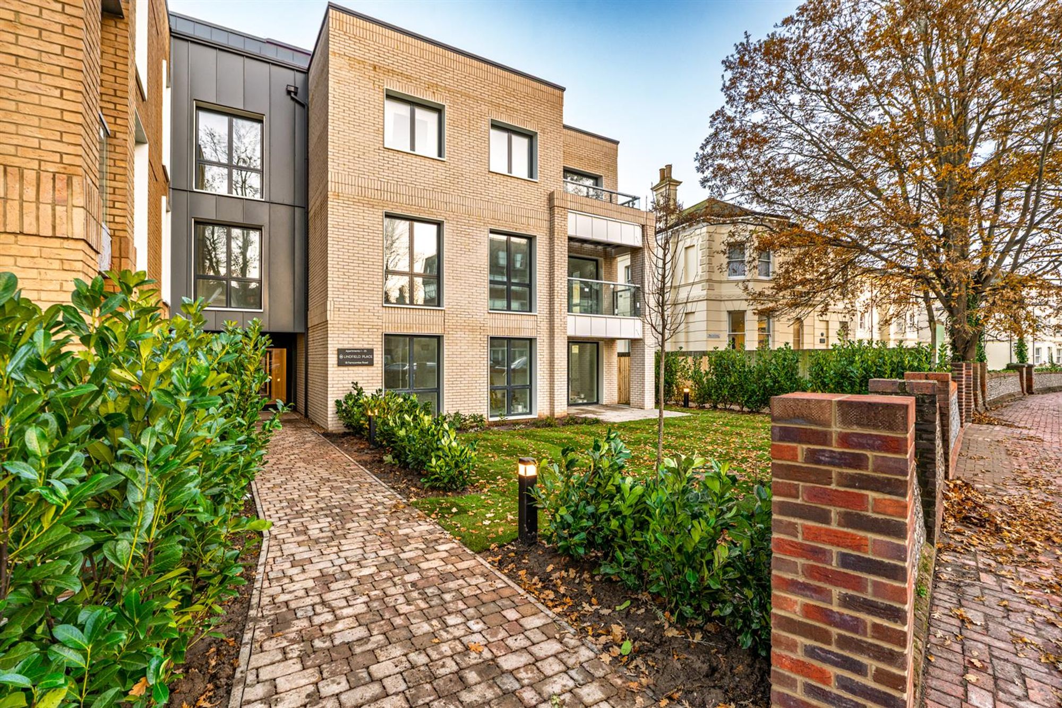
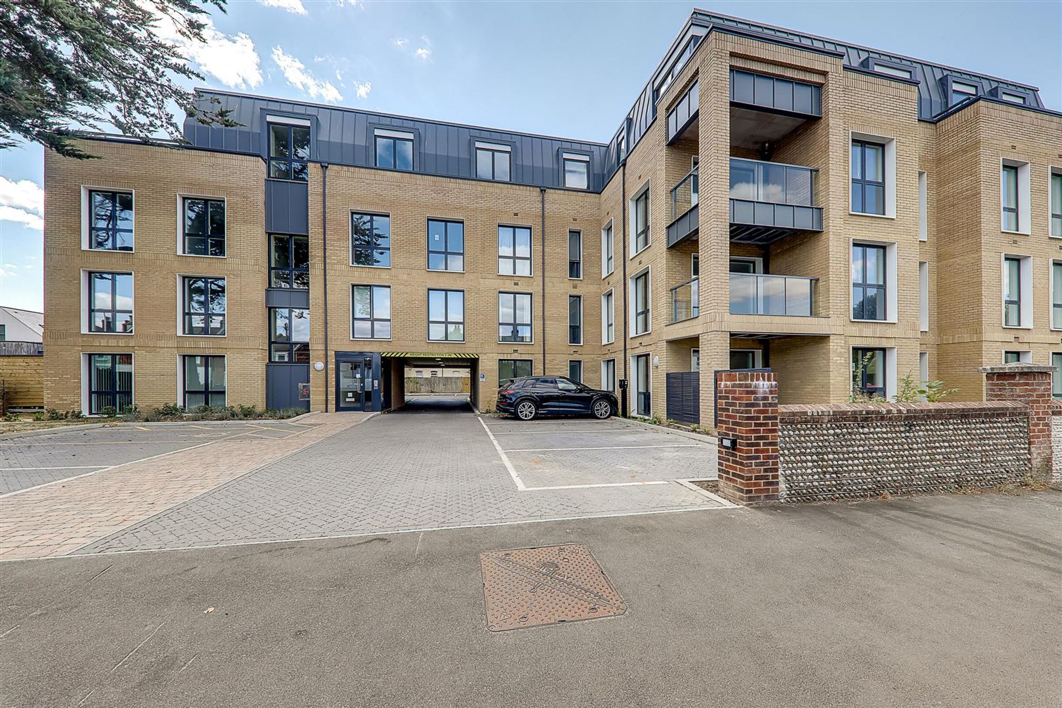
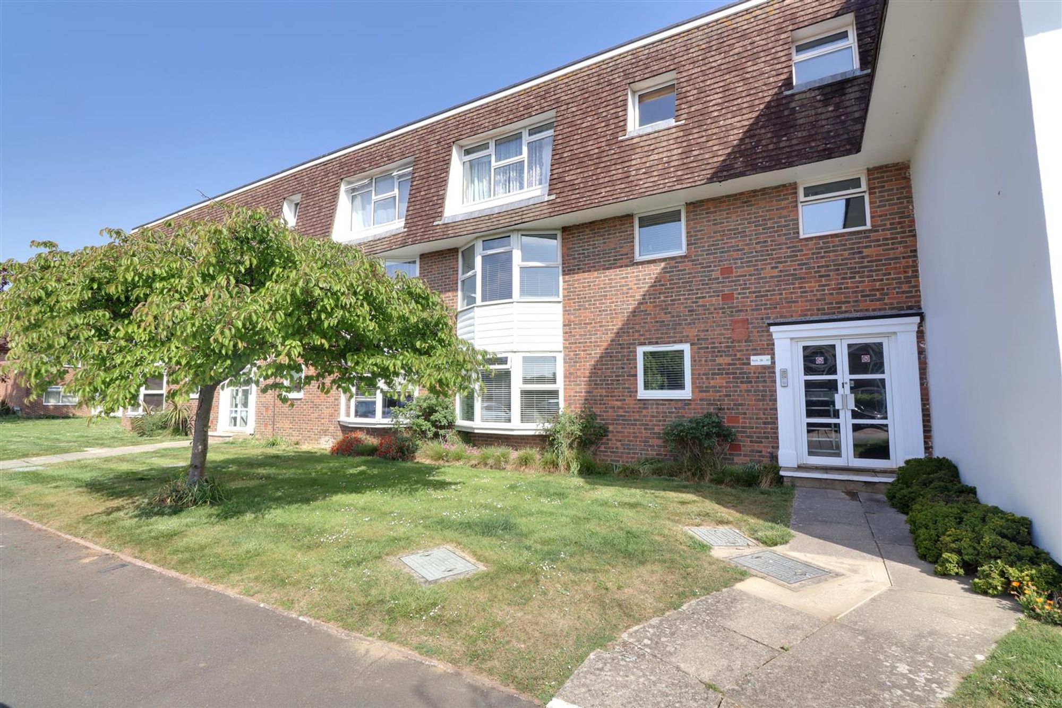
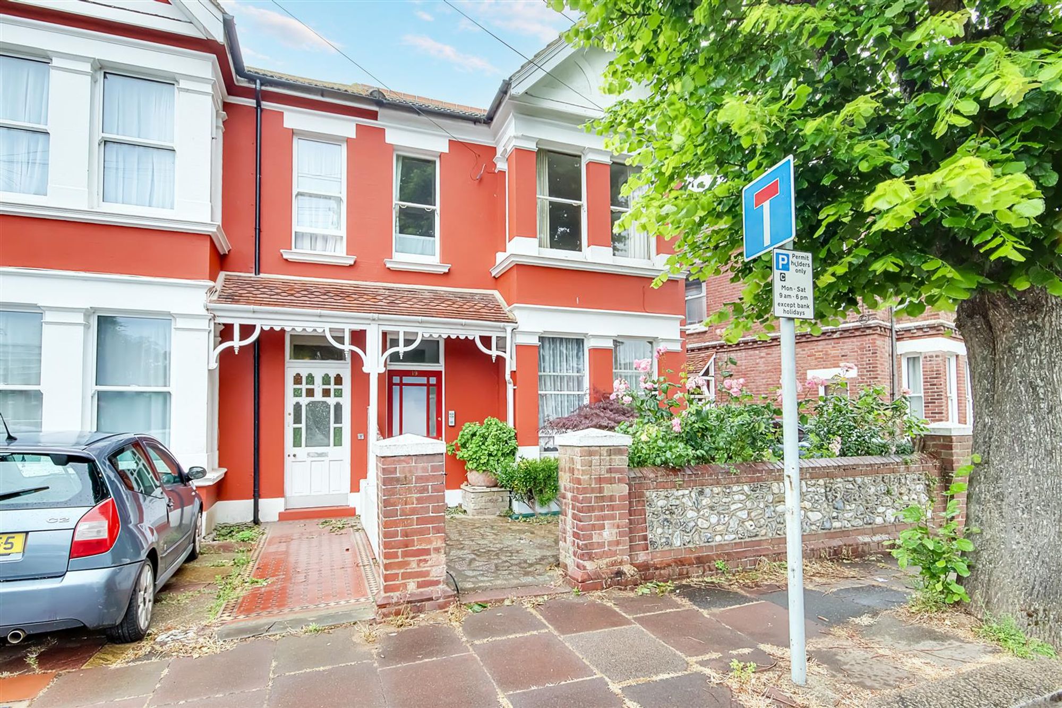
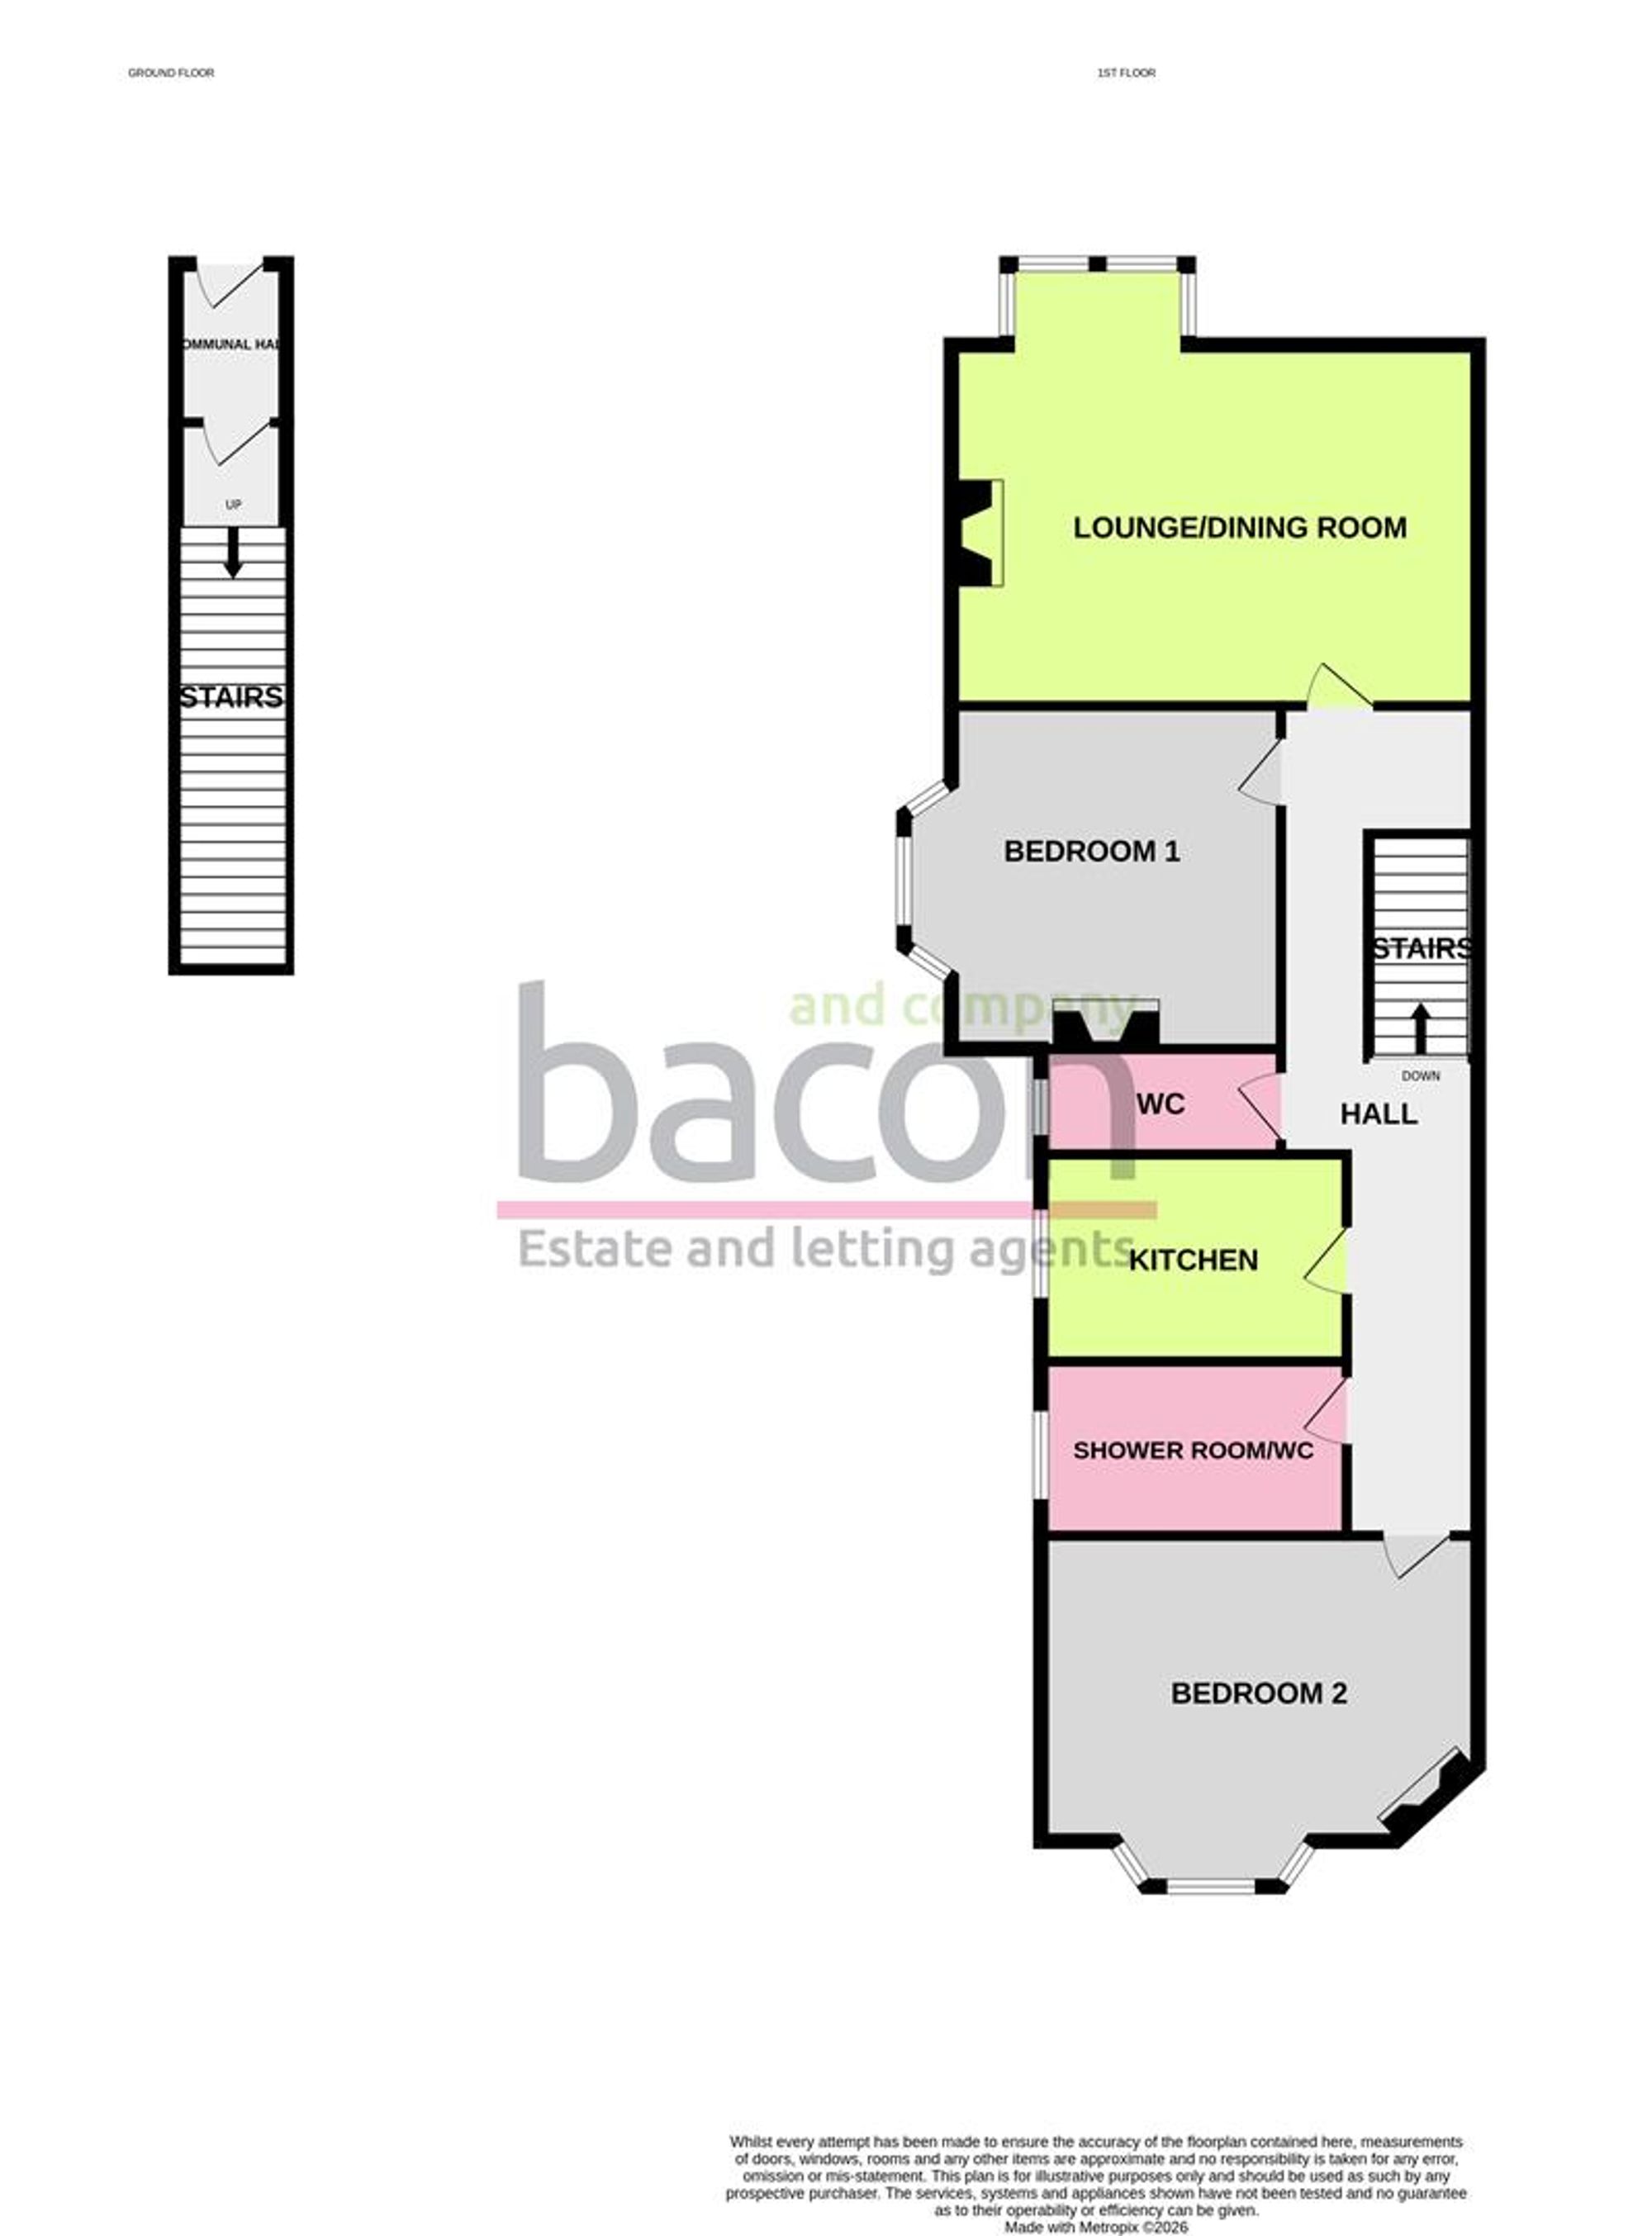
An opportunity to purchase this freehold two double bedroom chain free first floor apartment in highly sought after Warwick Gardens in Central Worthing. The apartment offers spacious accommodation comprising communal entrance, private front door with stairs rising to a split level hallway, impressive 17'x 16'max lounge dining room, kitchen, cloakroom/Wc, two double bedrooms. shower room/Wc. The apartment benefits from a 16' boarded loft space with skylight and spotlights. Internal viewing is recommended.
Entrance
Front door opening to the communal entrance;
Communal Entrance Hall
Private front door with staircase rising to the first floor.
Split Level Hallway
Access hatch with pull down ladder to loft space. Security entry phone. Wall mounted electric heater.
Cloakroom/WC
Low level flush WC and wall mounted wash hand basin. Sash window.
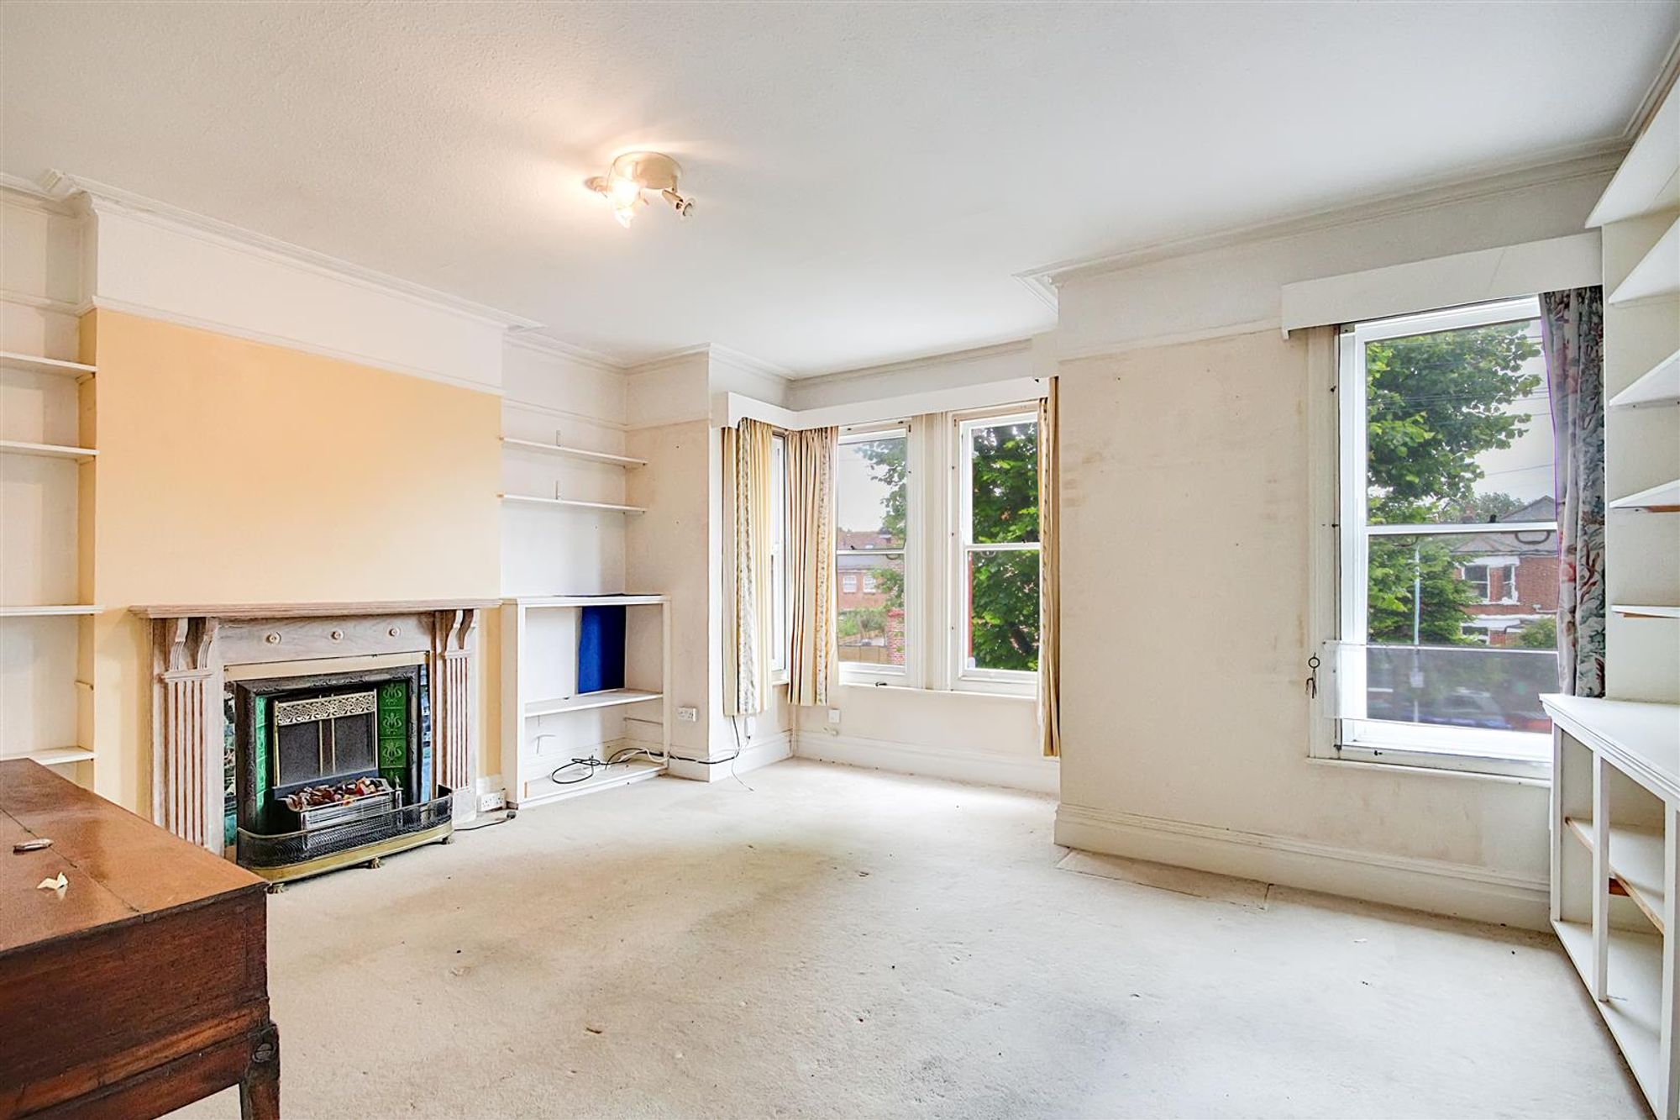
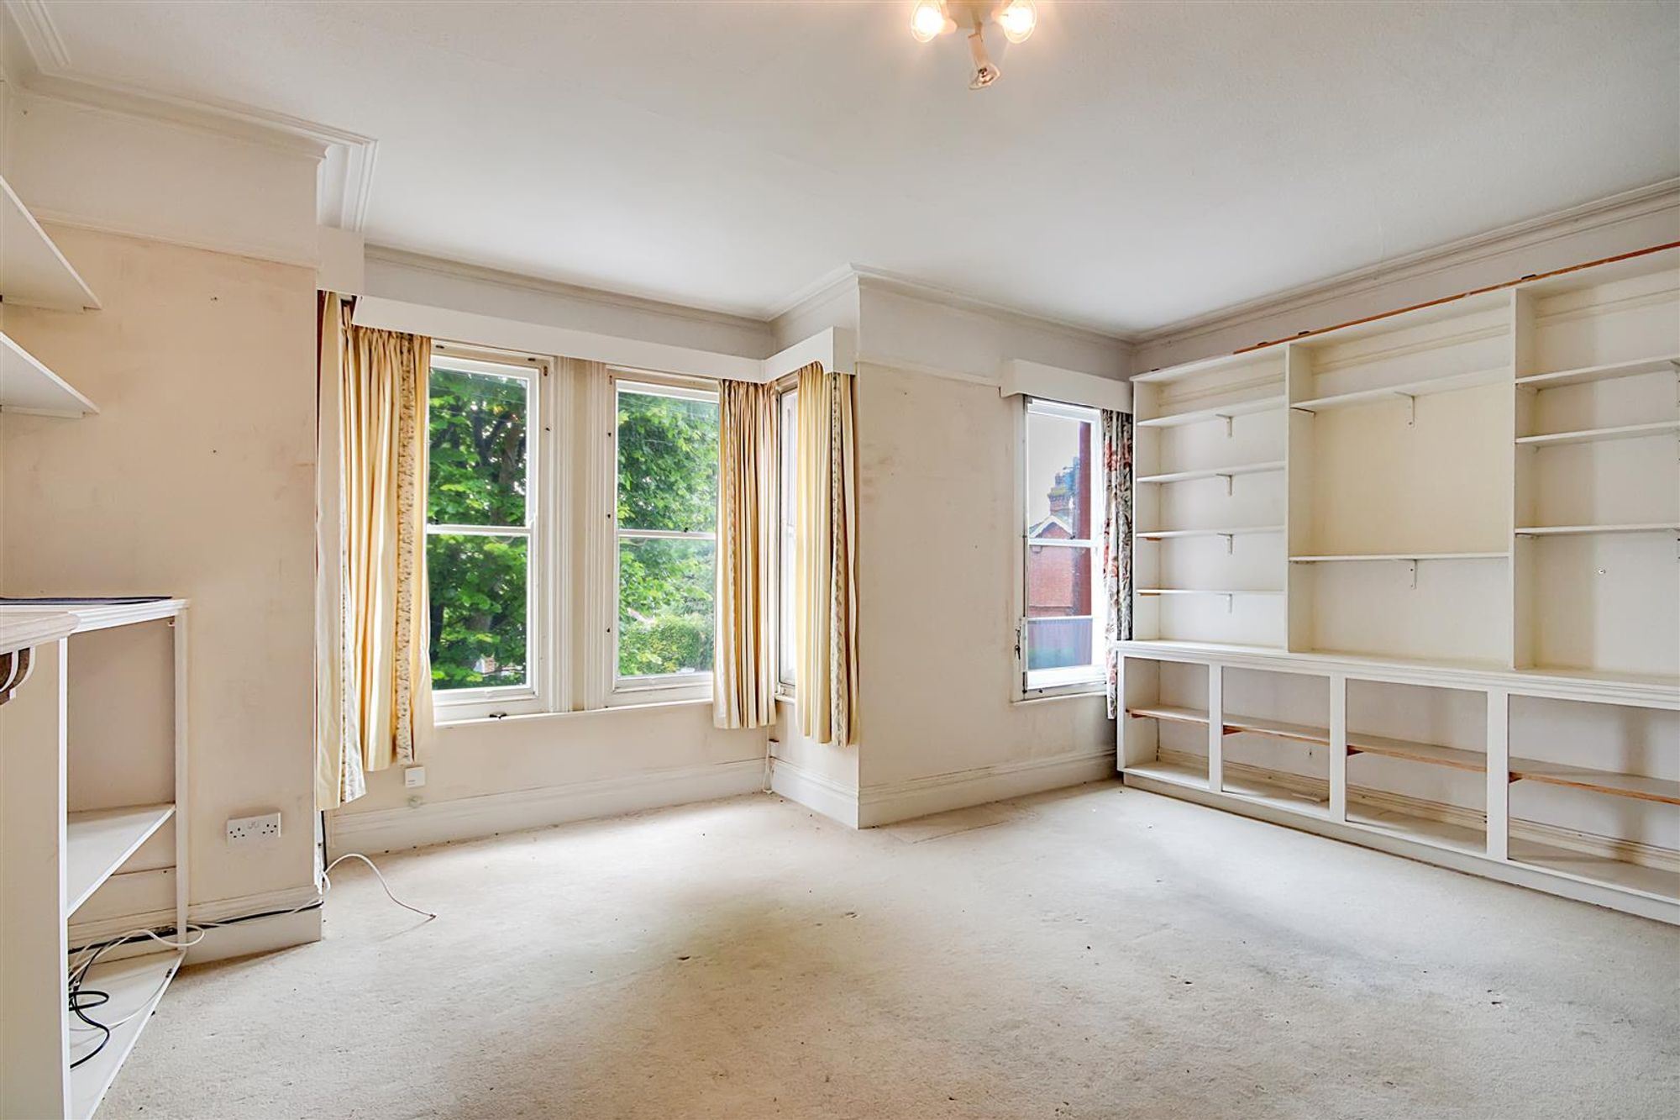
Lounge / Dining Room
Dimensions: 5.34×4.95 (17'6"×16'2" ). Sash bay windows. Additional sash window with secondary glazing. Fireplace with decorative tile insert and wooden surround. Decorative coving and picture rail.
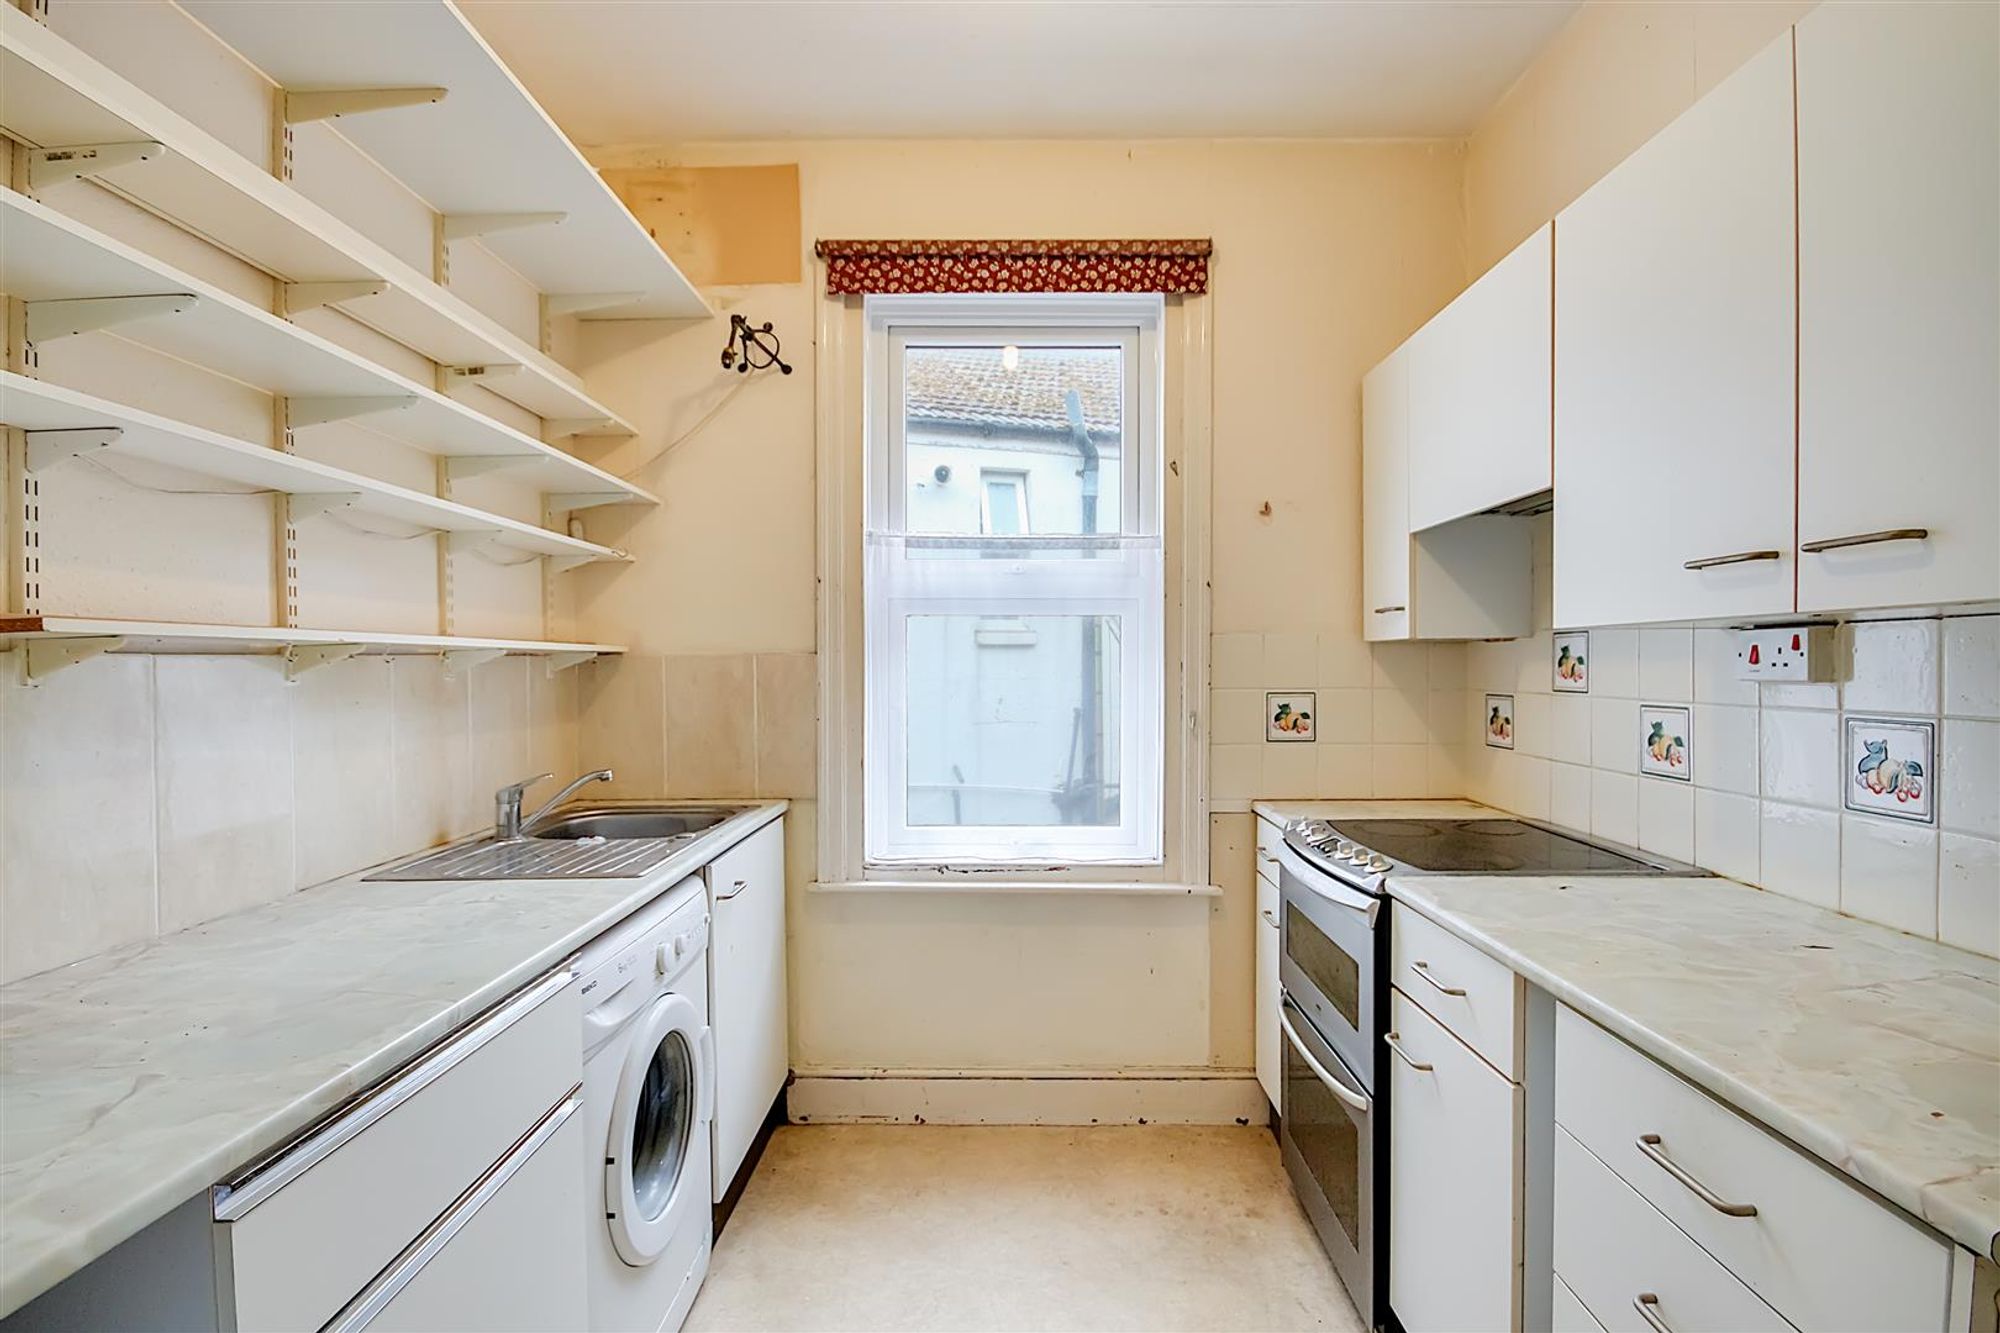
Kitchen
Dimensions: 2.77×2.62 (9'1"×8'7"). Work surfaces with cupboards and drawers fitted under. Inset single drainer sink unit. Wall cupboards and shelves. Space for cooker washing machine and fridge freezer. Part tiled walls.. Double glazed window.
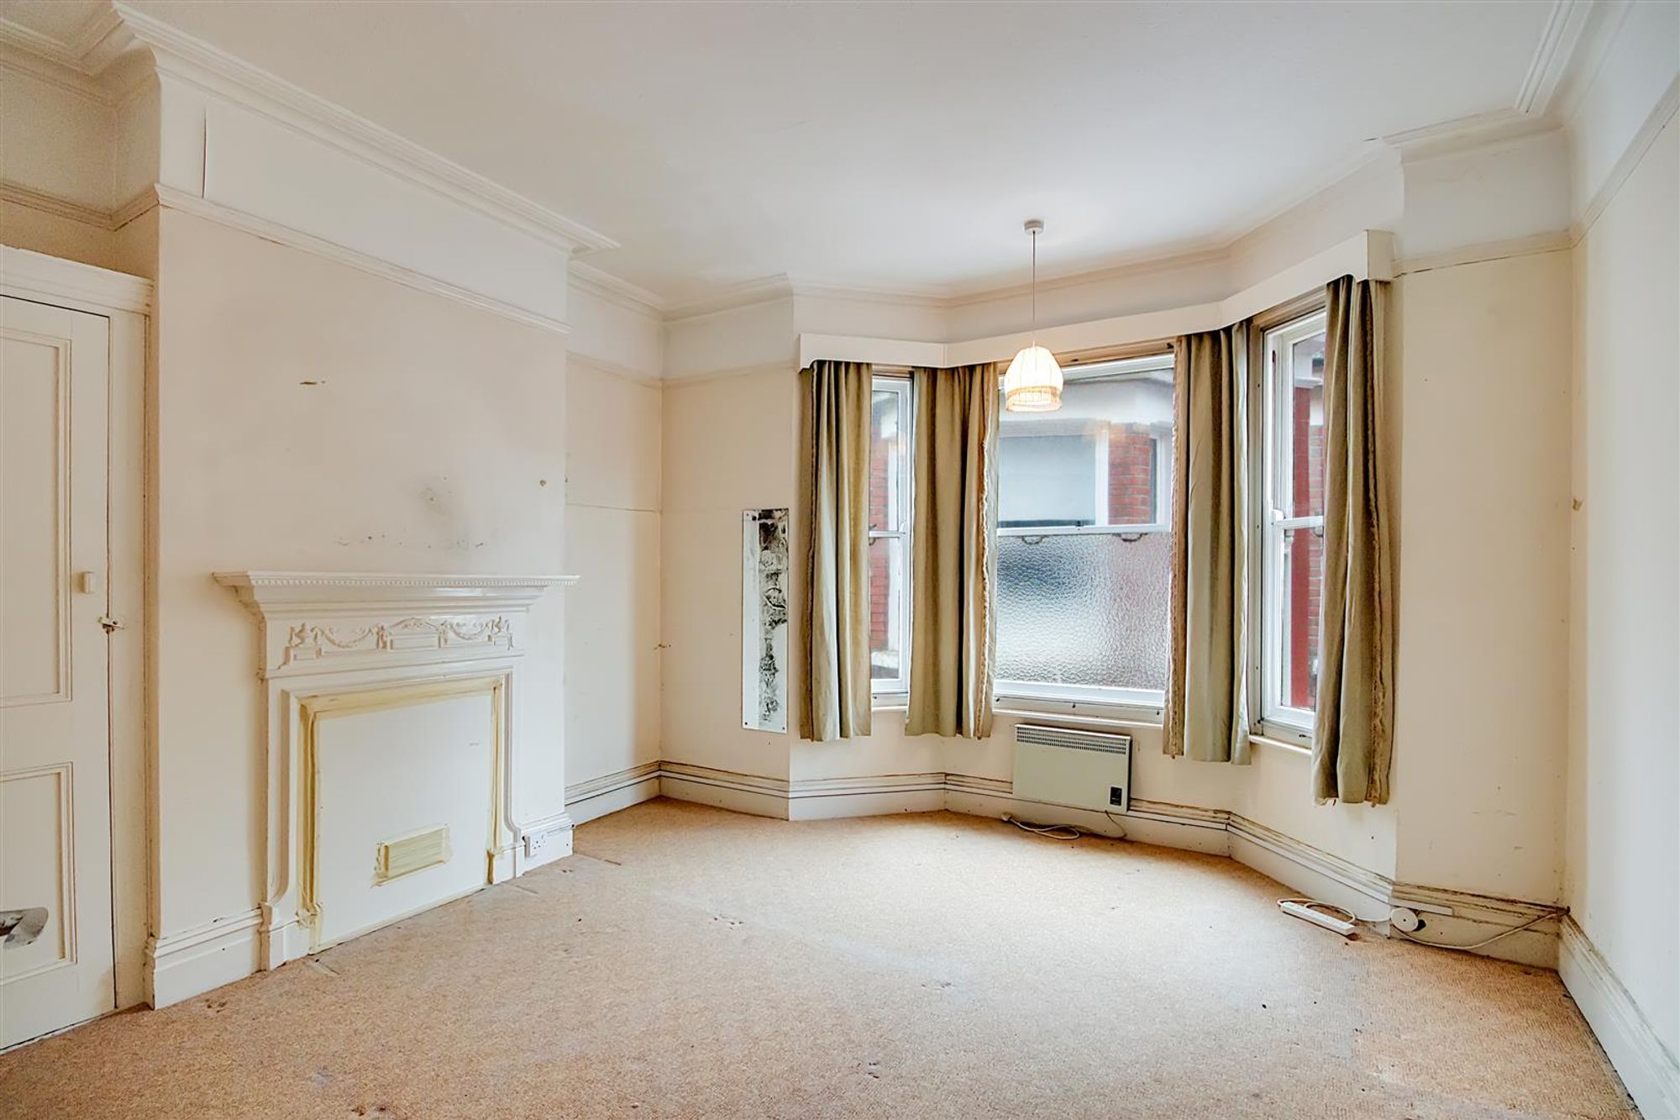
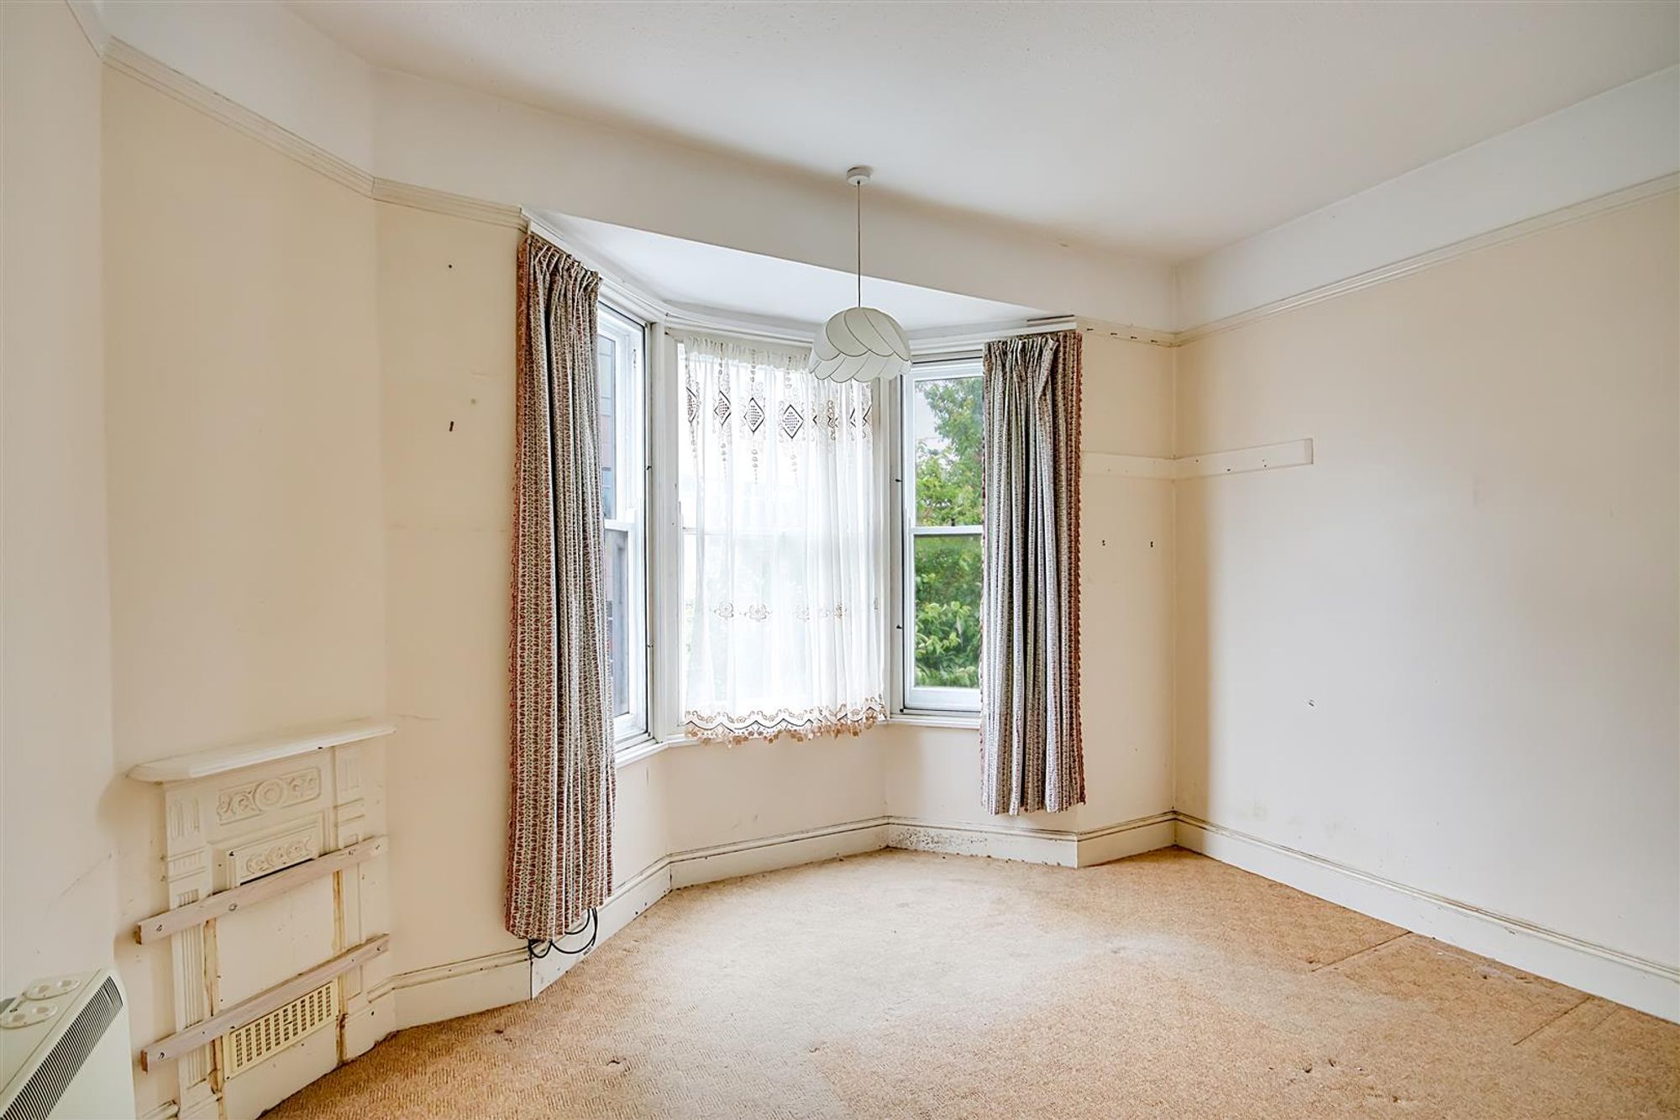
Bedroom One
Dimensions: 4.04×4.09 into bay (13'3"×13'5" into bay). Fireplace surround. Built in cupboard. Decorative coving and picture rail. Sash bay windows with secondary glazing. Wall mounted electric heater.
Bedroom Two
Dimensions: 3.69×3.23 into bay (12'1"×10'7" into bay). Sash bay windows. Picture rail. Fireplace surround. Wall mounted electric heater.
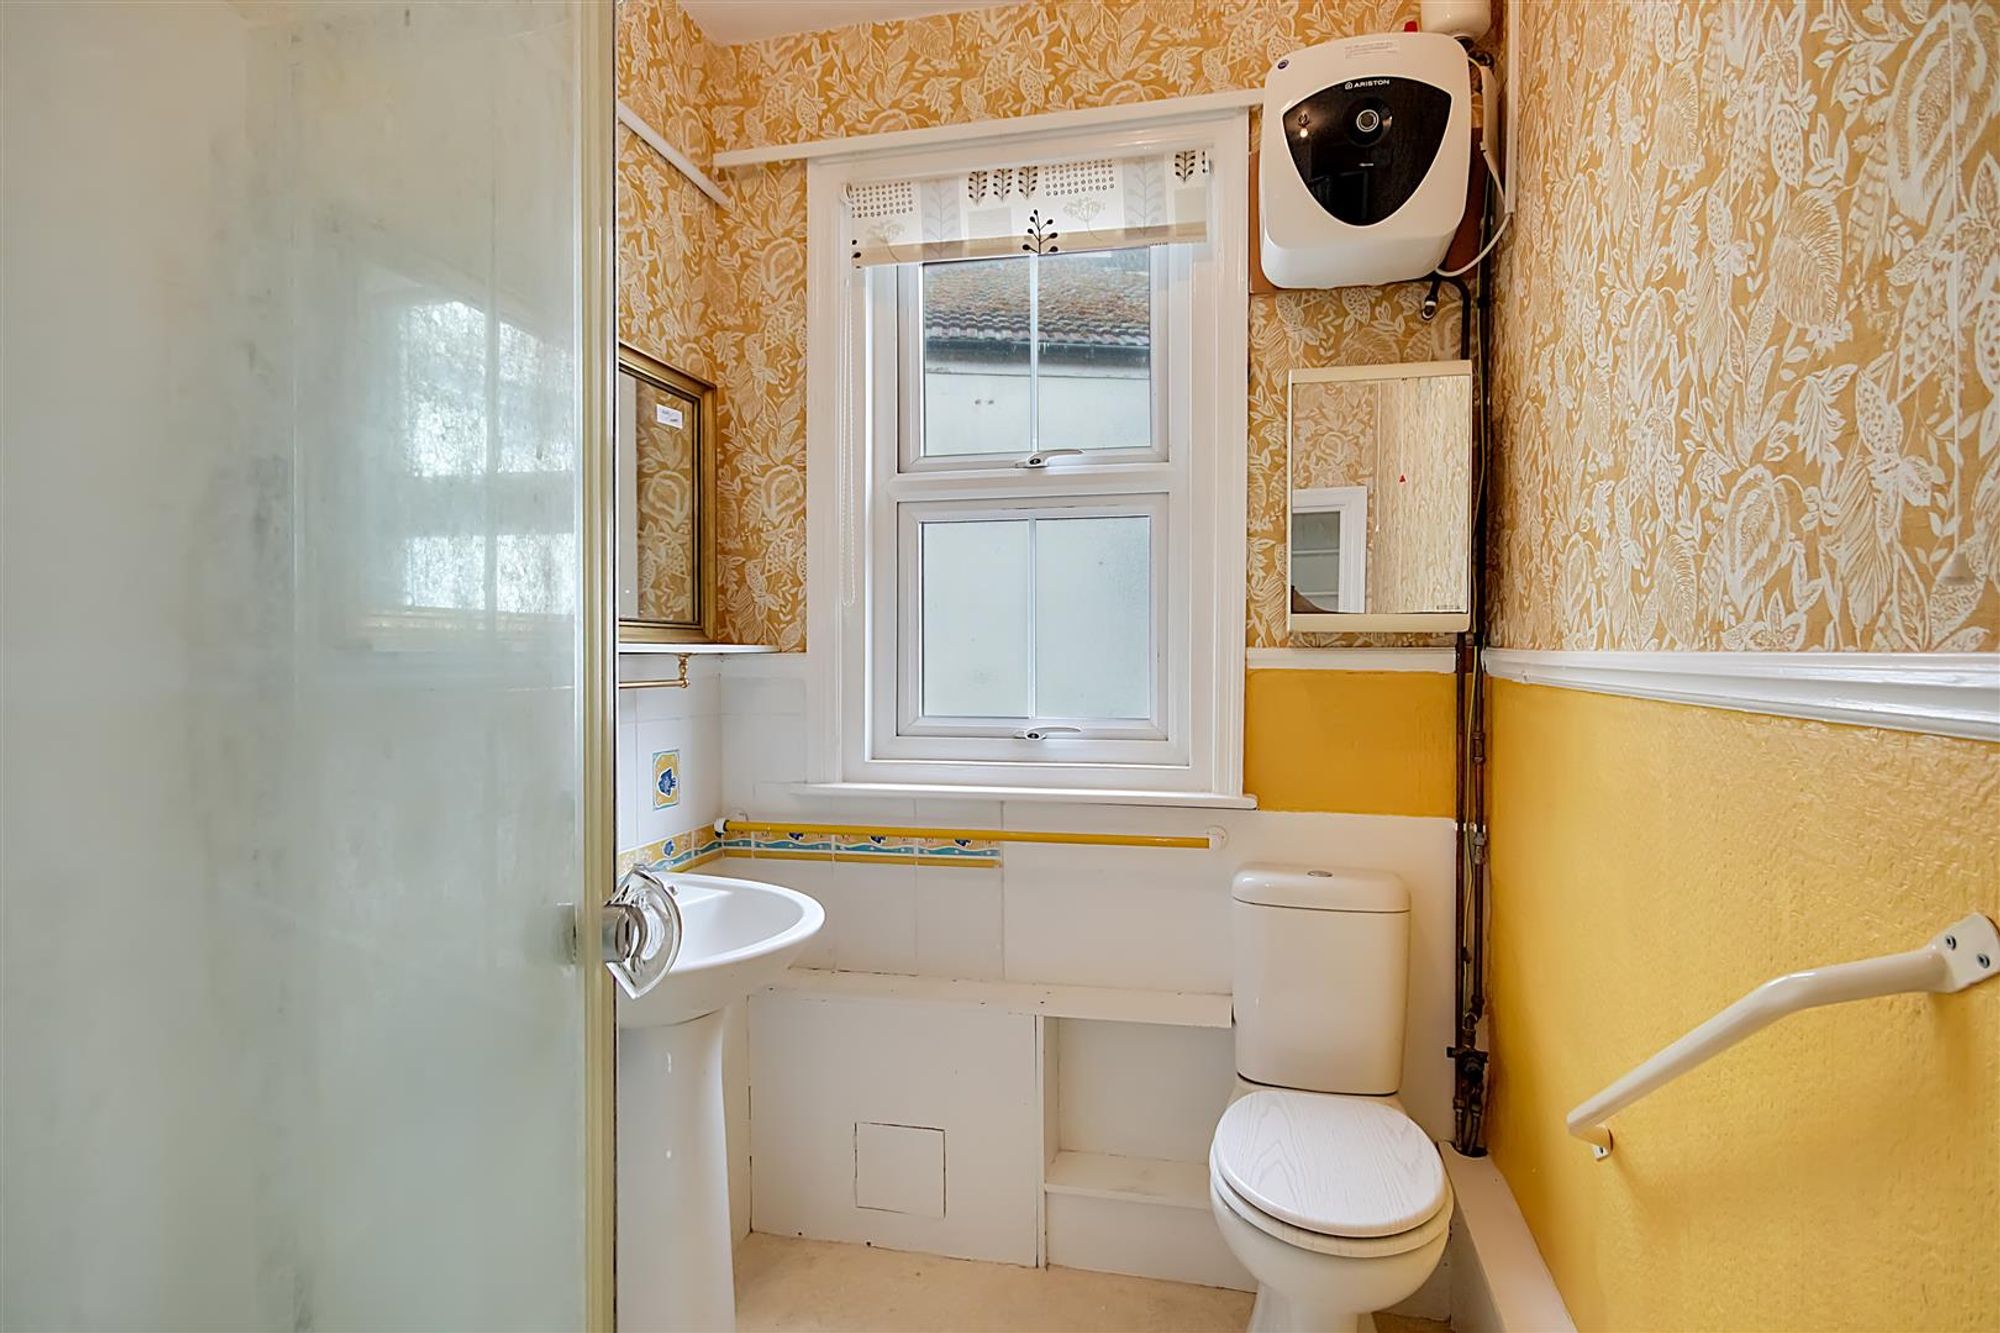
Shower Room / WC
Dimensions: 2.75×1.71 ( 9'0"×5'7"). Step in shower cubicle with glass doors, pedestal wash hand basin and low level flush Wc. Double Glazing Man part tile walls. Built-in cupboards.
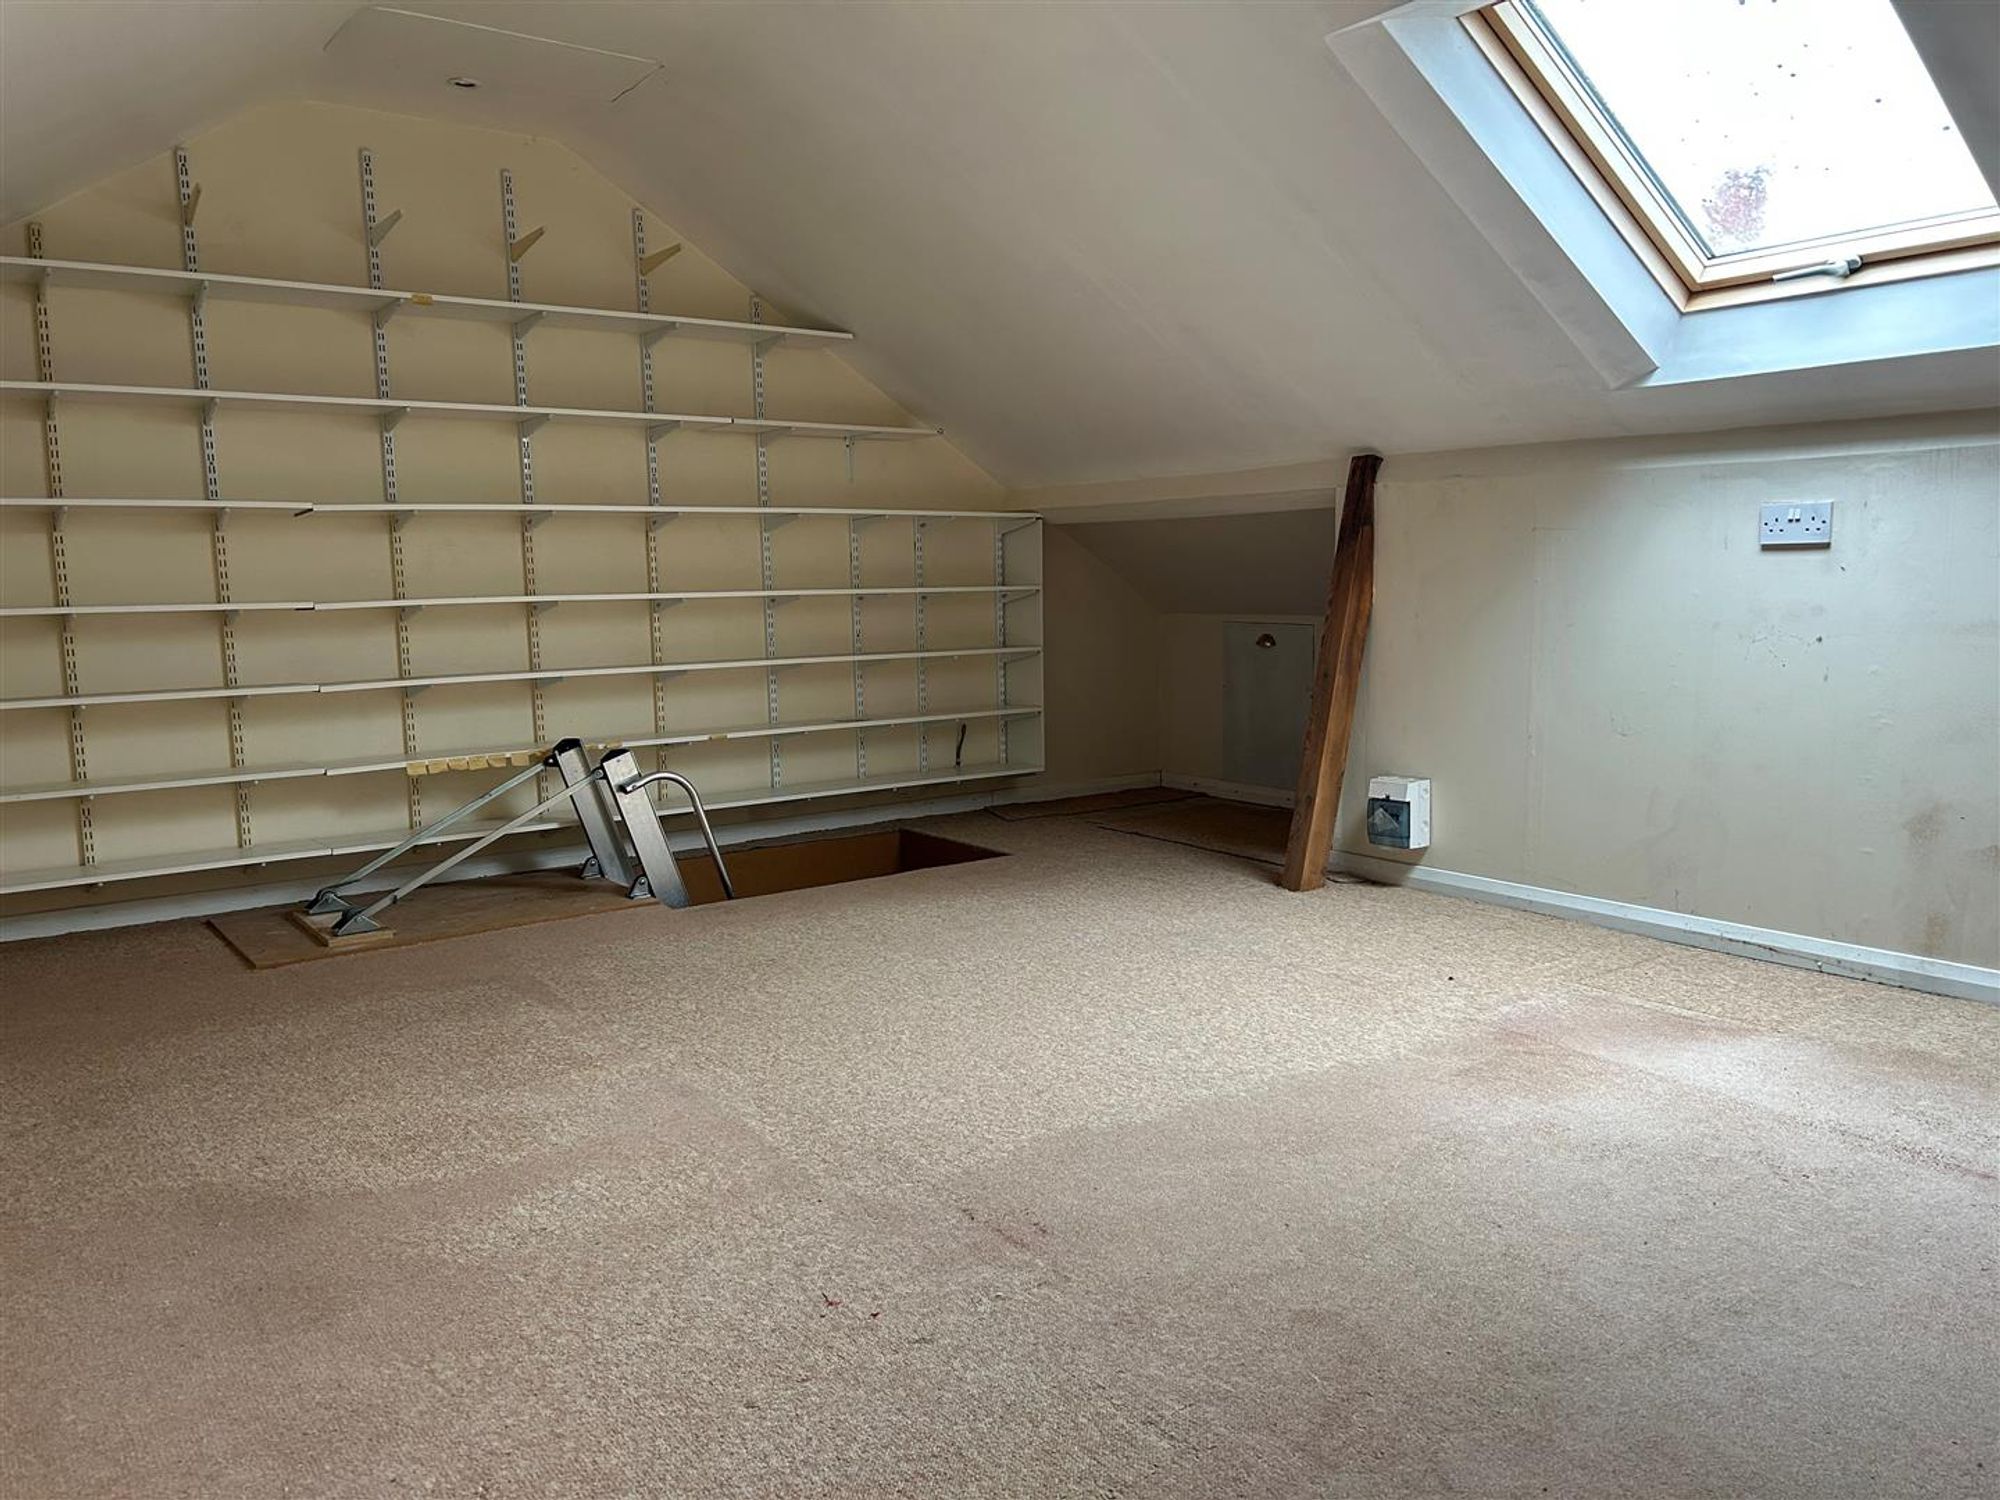
Loft Space
Dimensions: 5.05 x 3.94 (16'6" x 12'11"). Accessed from the hallway from a pull down ladder. The space is carpeted with spotlights and a skylight window.
Required Information
Freehold Flat Council tax band: B Draft version: 1 Note: These details have been provided by the vendor. Any potential purchaser should instruct their conveyancer to confirm the accuracy.