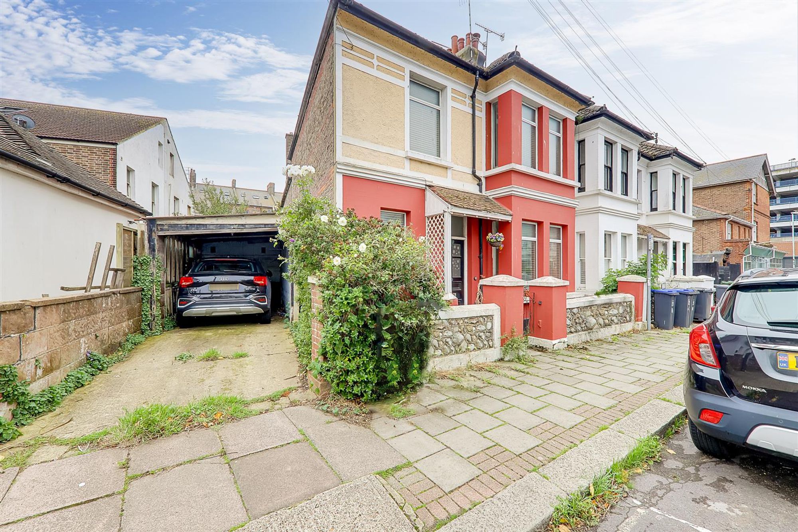
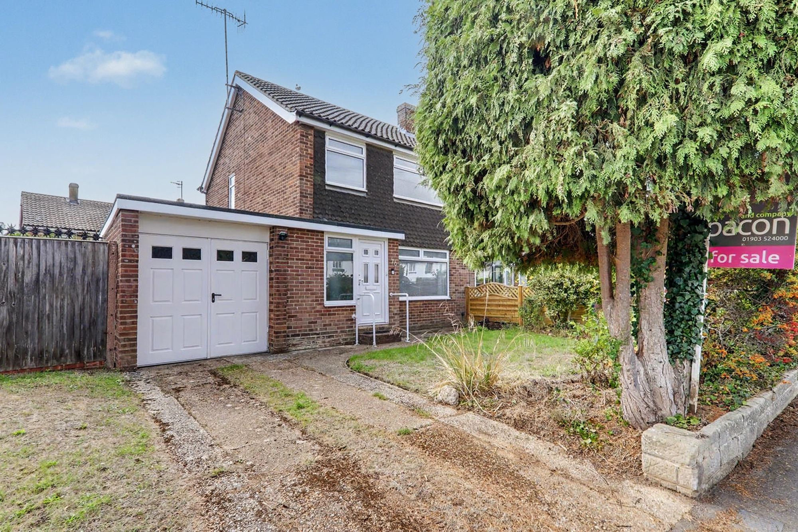
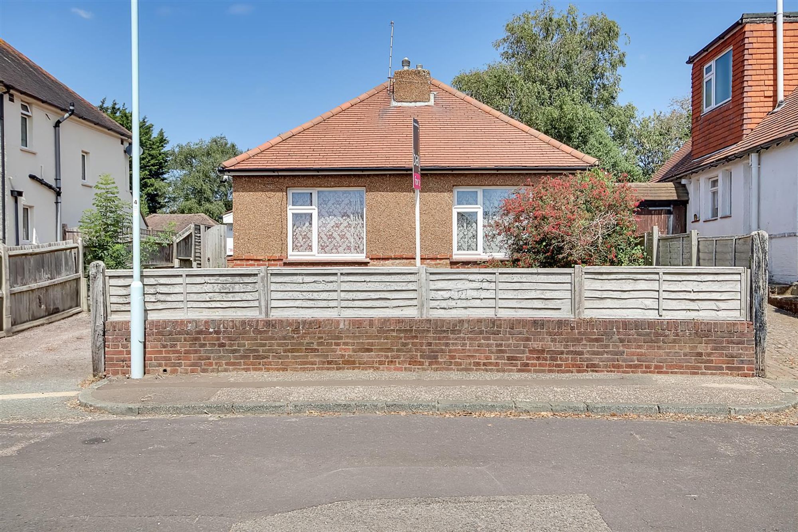
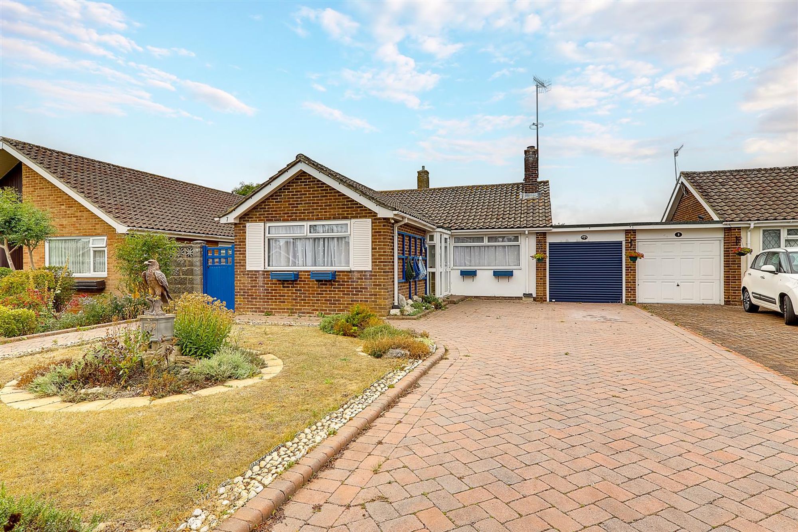
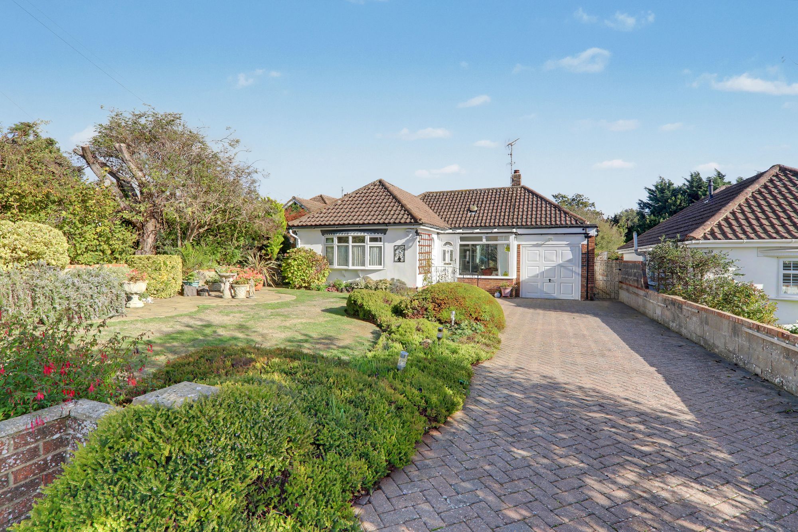
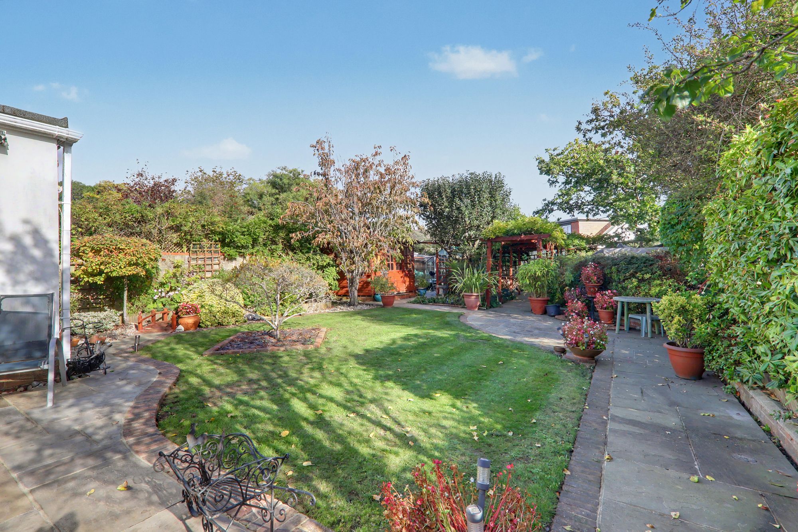
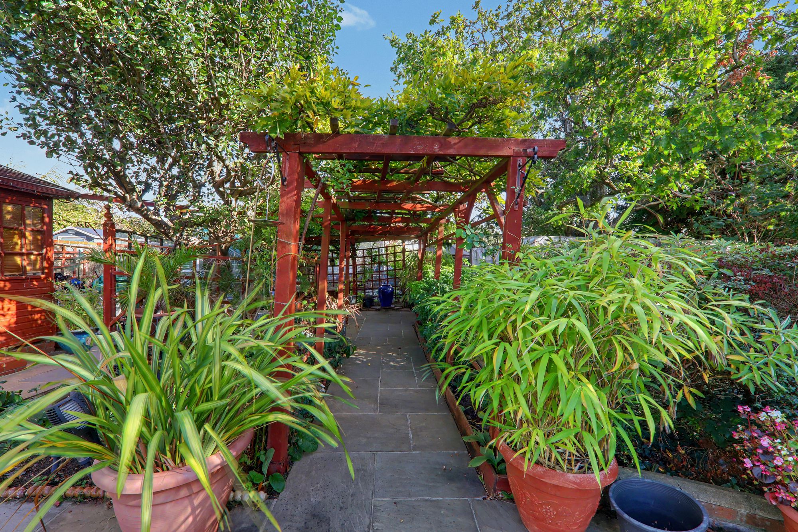
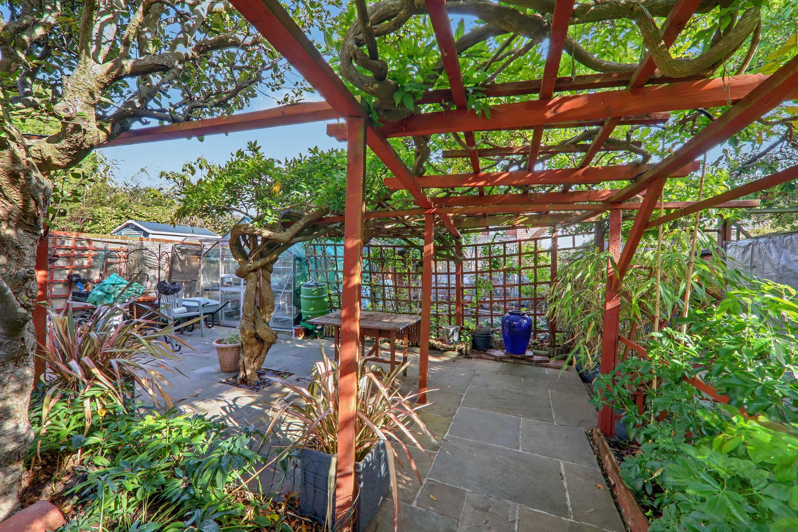
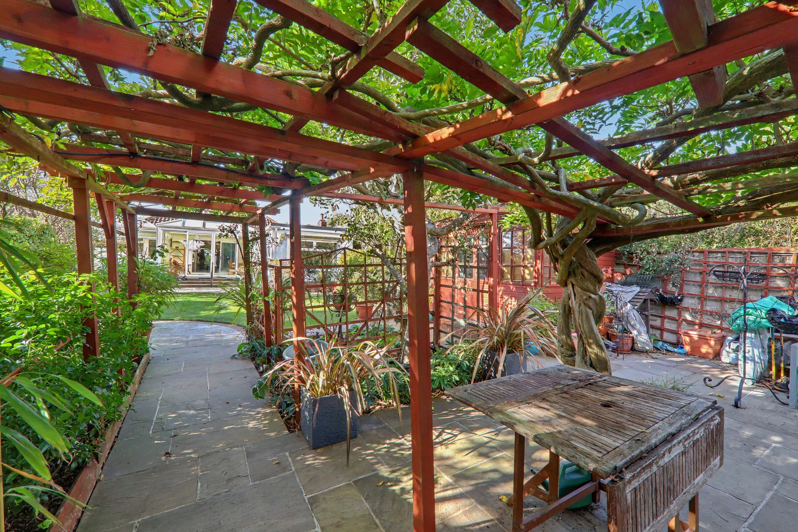
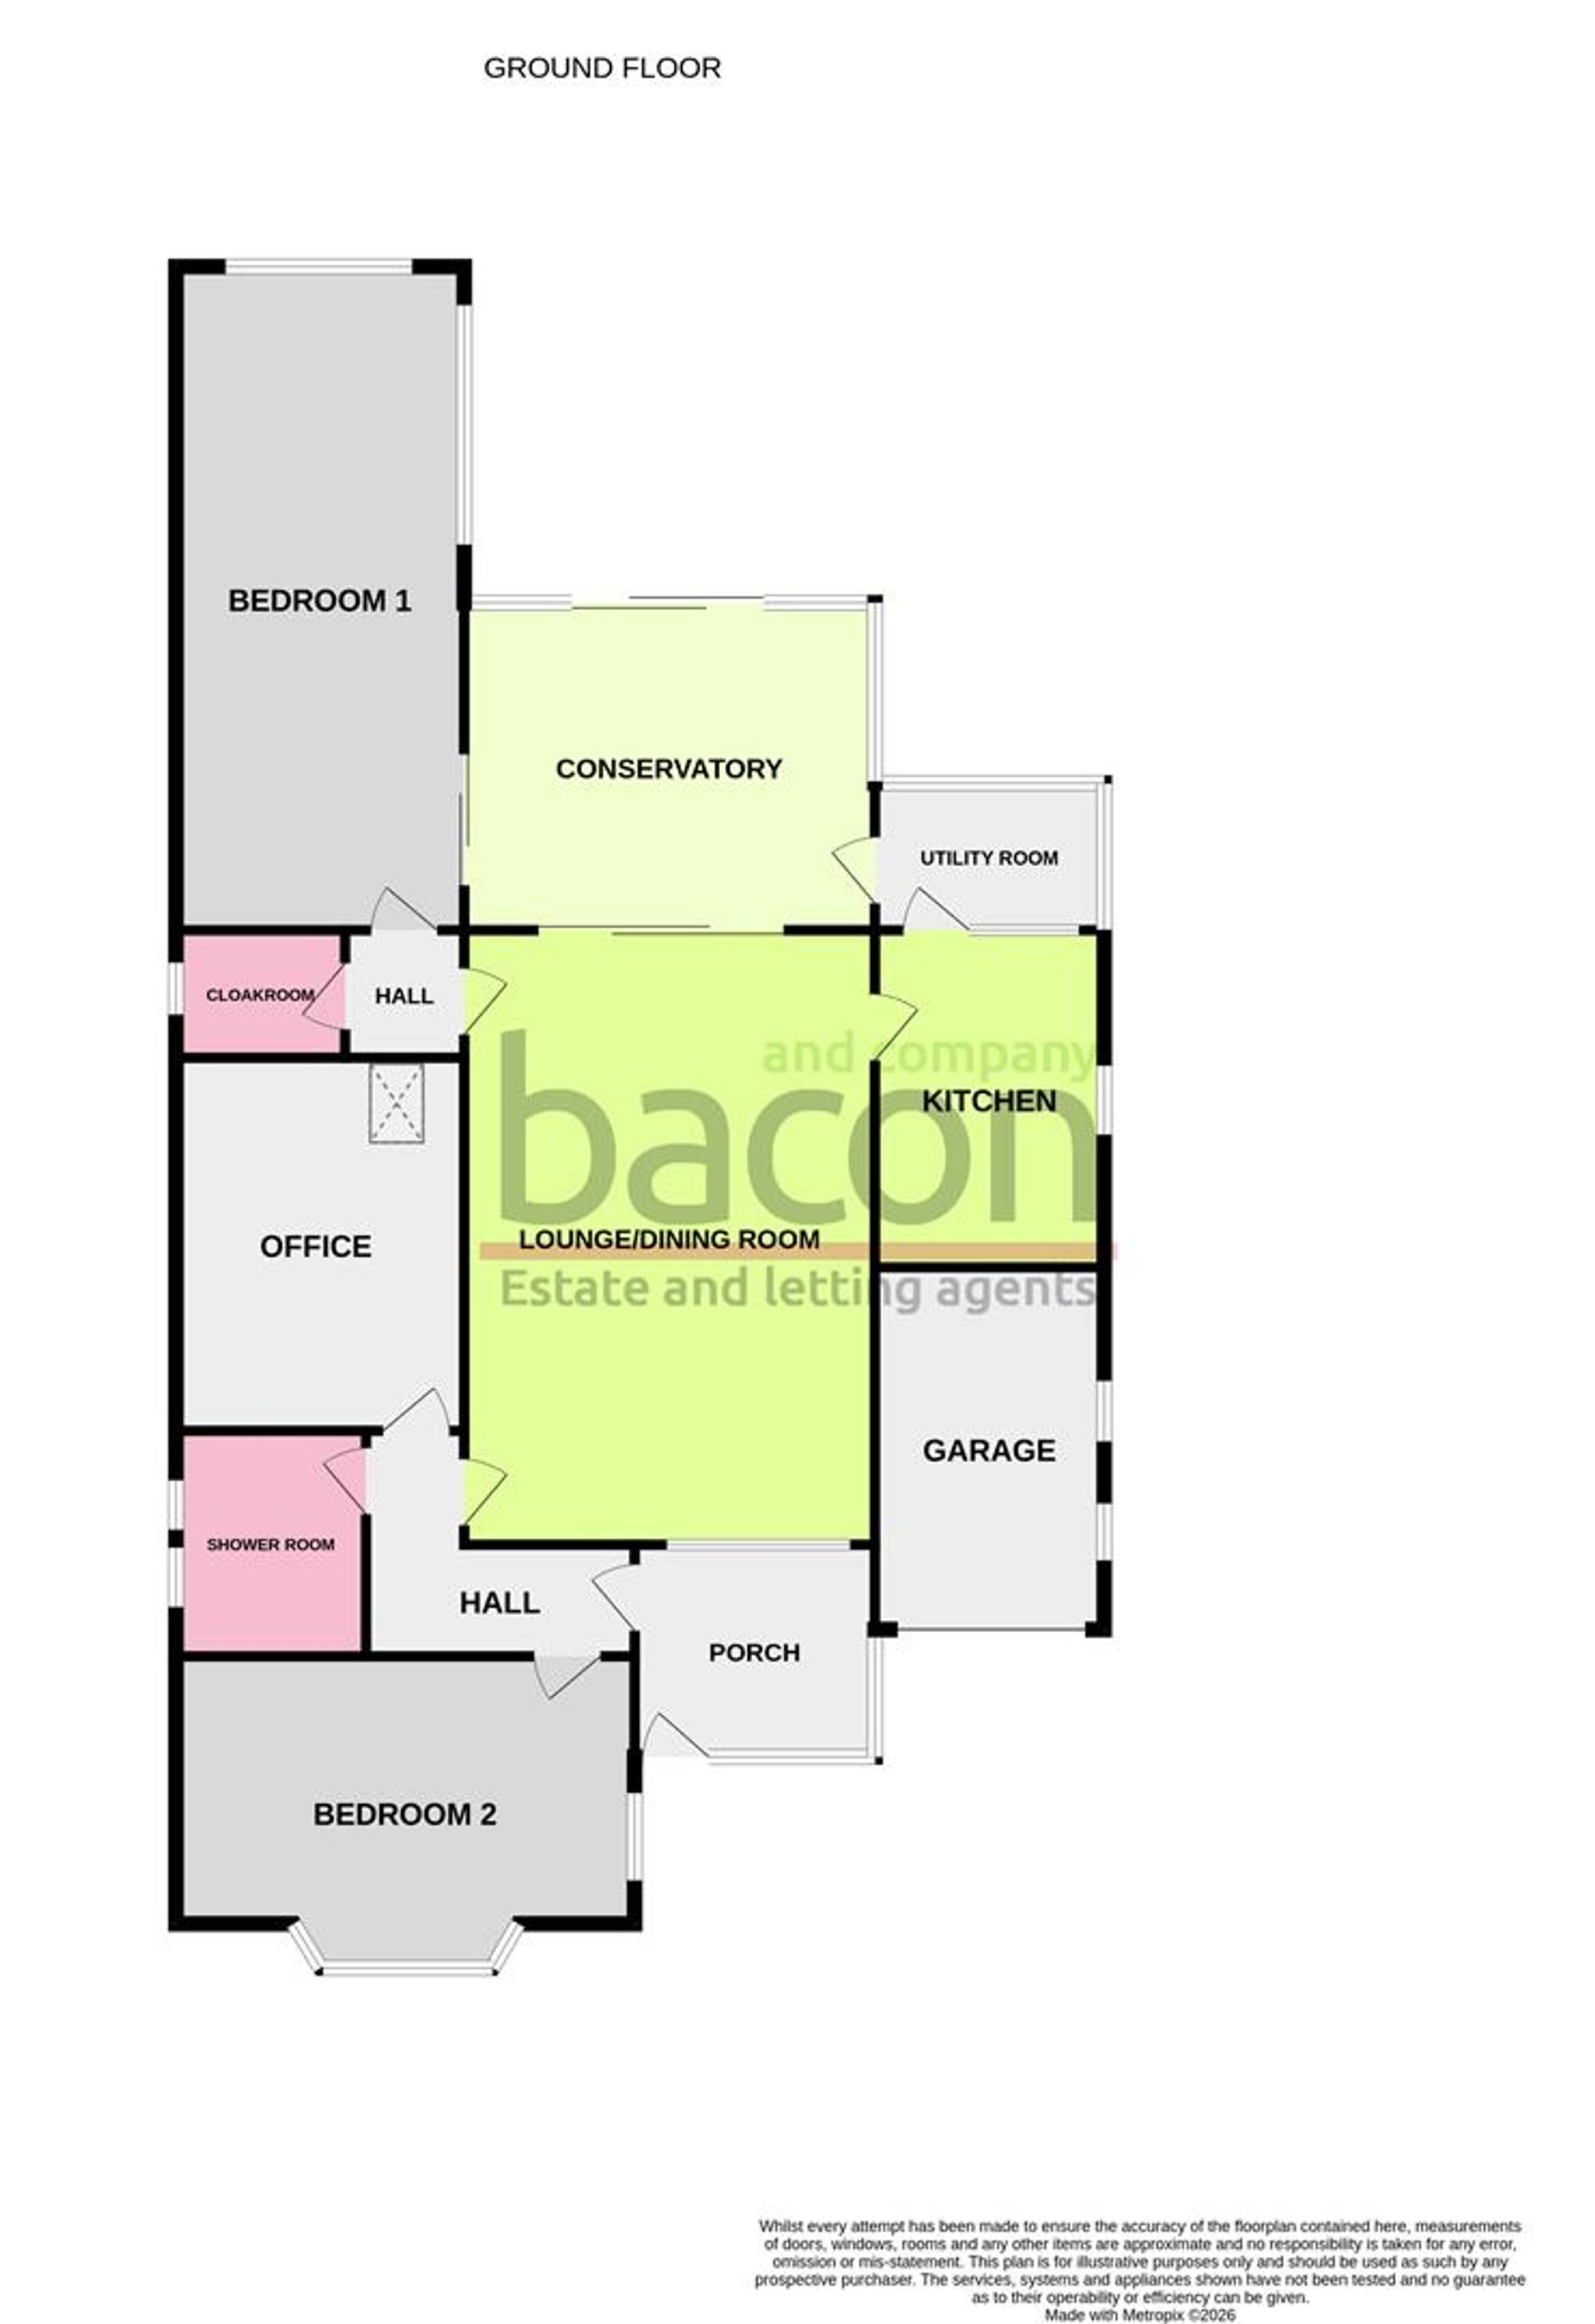
A two bedroom detached bungalow situated within a secluded cul-de-sac forming part of the highly sought after catchment area of High Salvington. The property offers versatile and spacious accommodation currently comprising of an enclosed entrance porch, reception hall, lounge/dining room, kitchen, utility area, office, conservatory, two bedrooms, inner hall, shower room/w.c, separate cloakroom, loft, private driveway, integral garage, front and rear gardens.
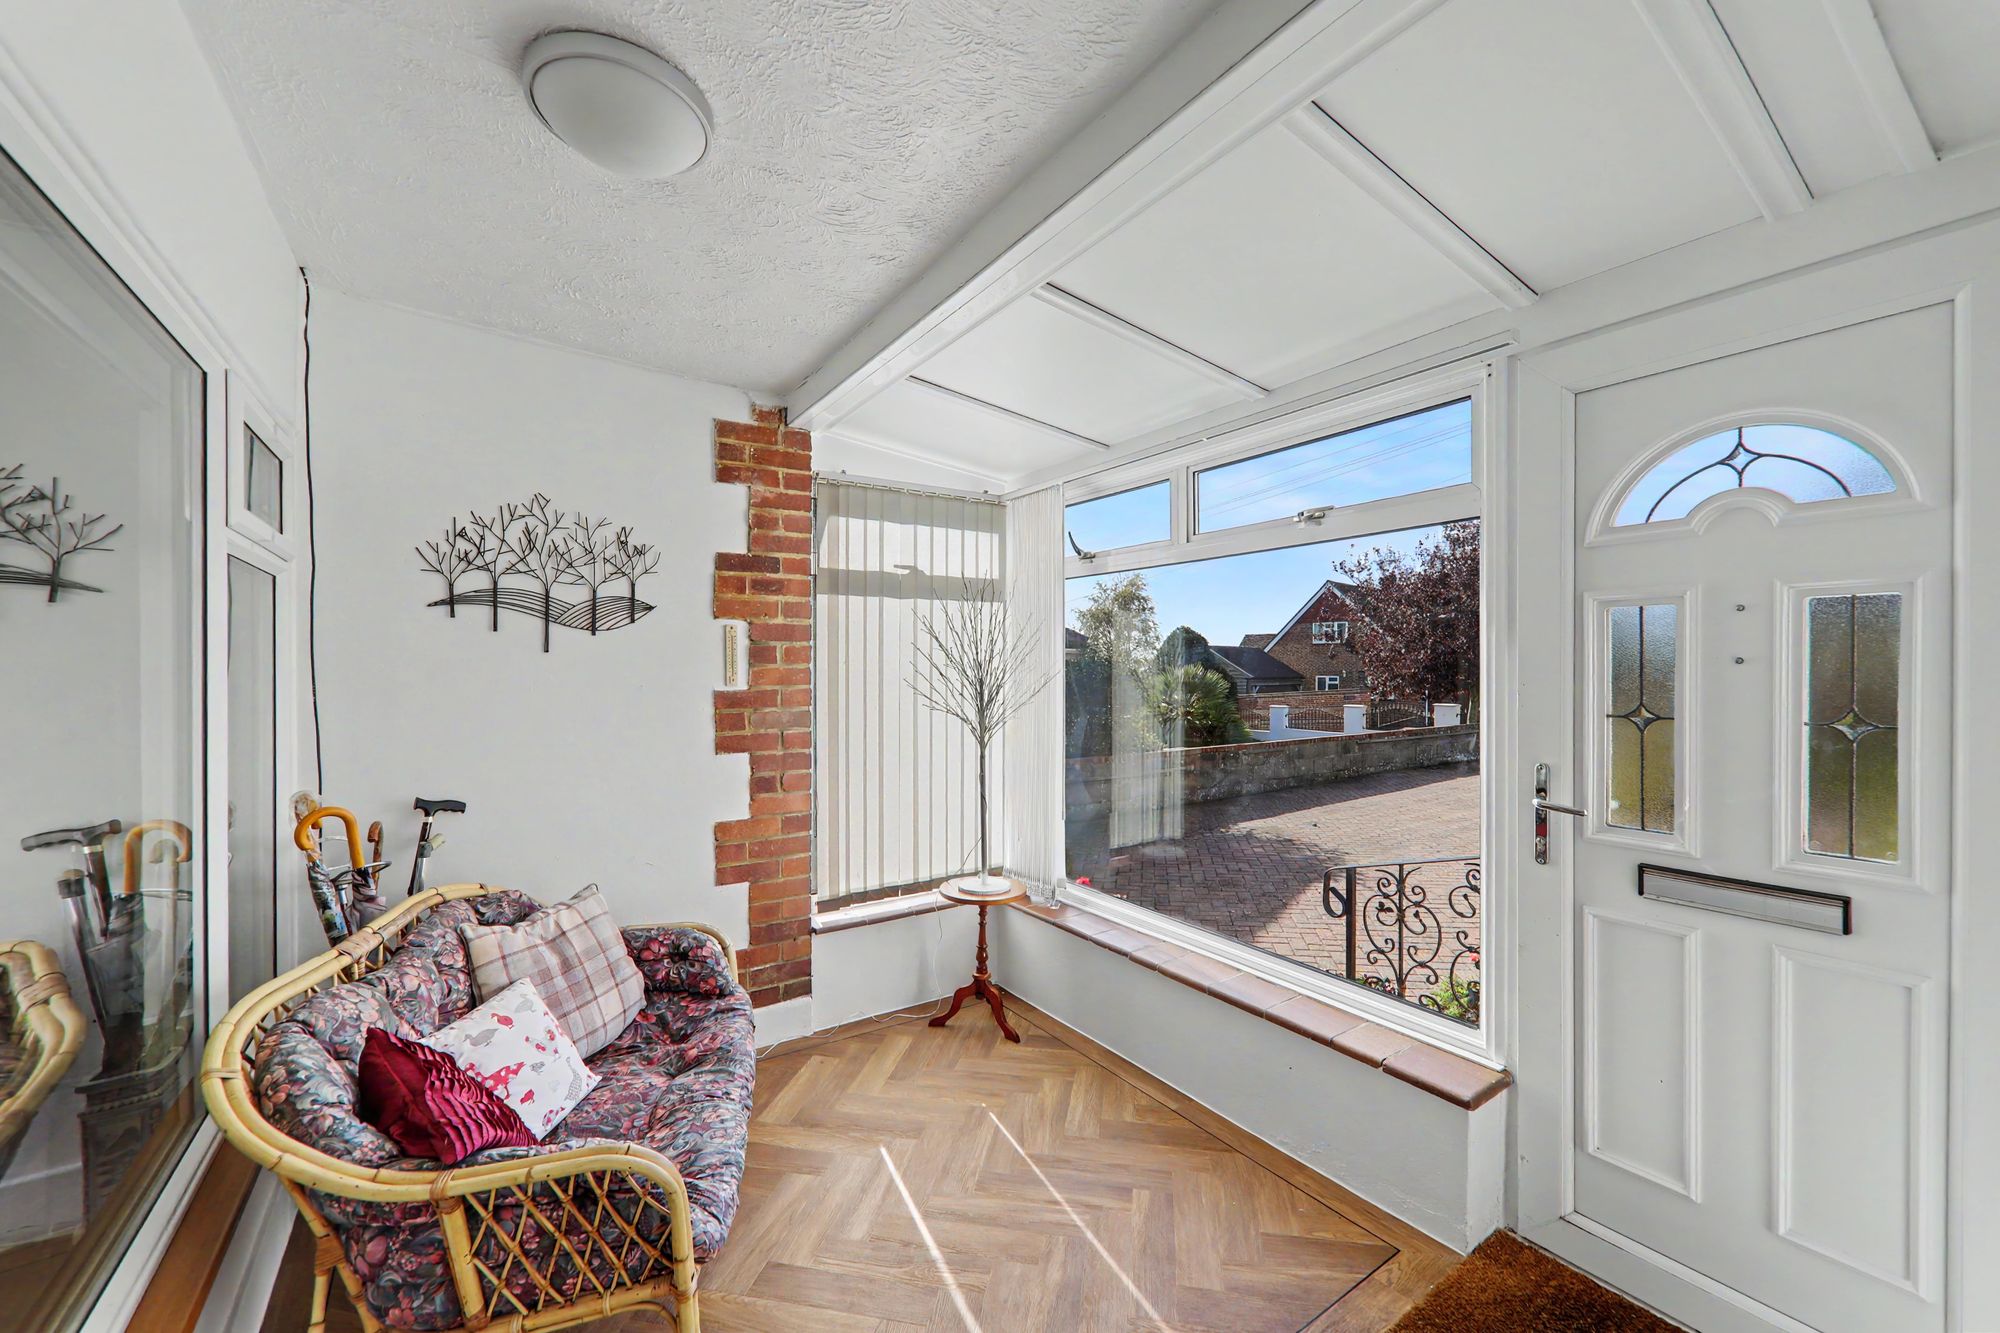
Enclosed Entrance Porch
Accessed via a double glazed front door. South and West facing double glazed windows. Wood effect LVT flooring. Textured ceiling. Double glazed door to the reception hall.
Size: 9' 1" x 8' 0" (2.77m x 2.44m)
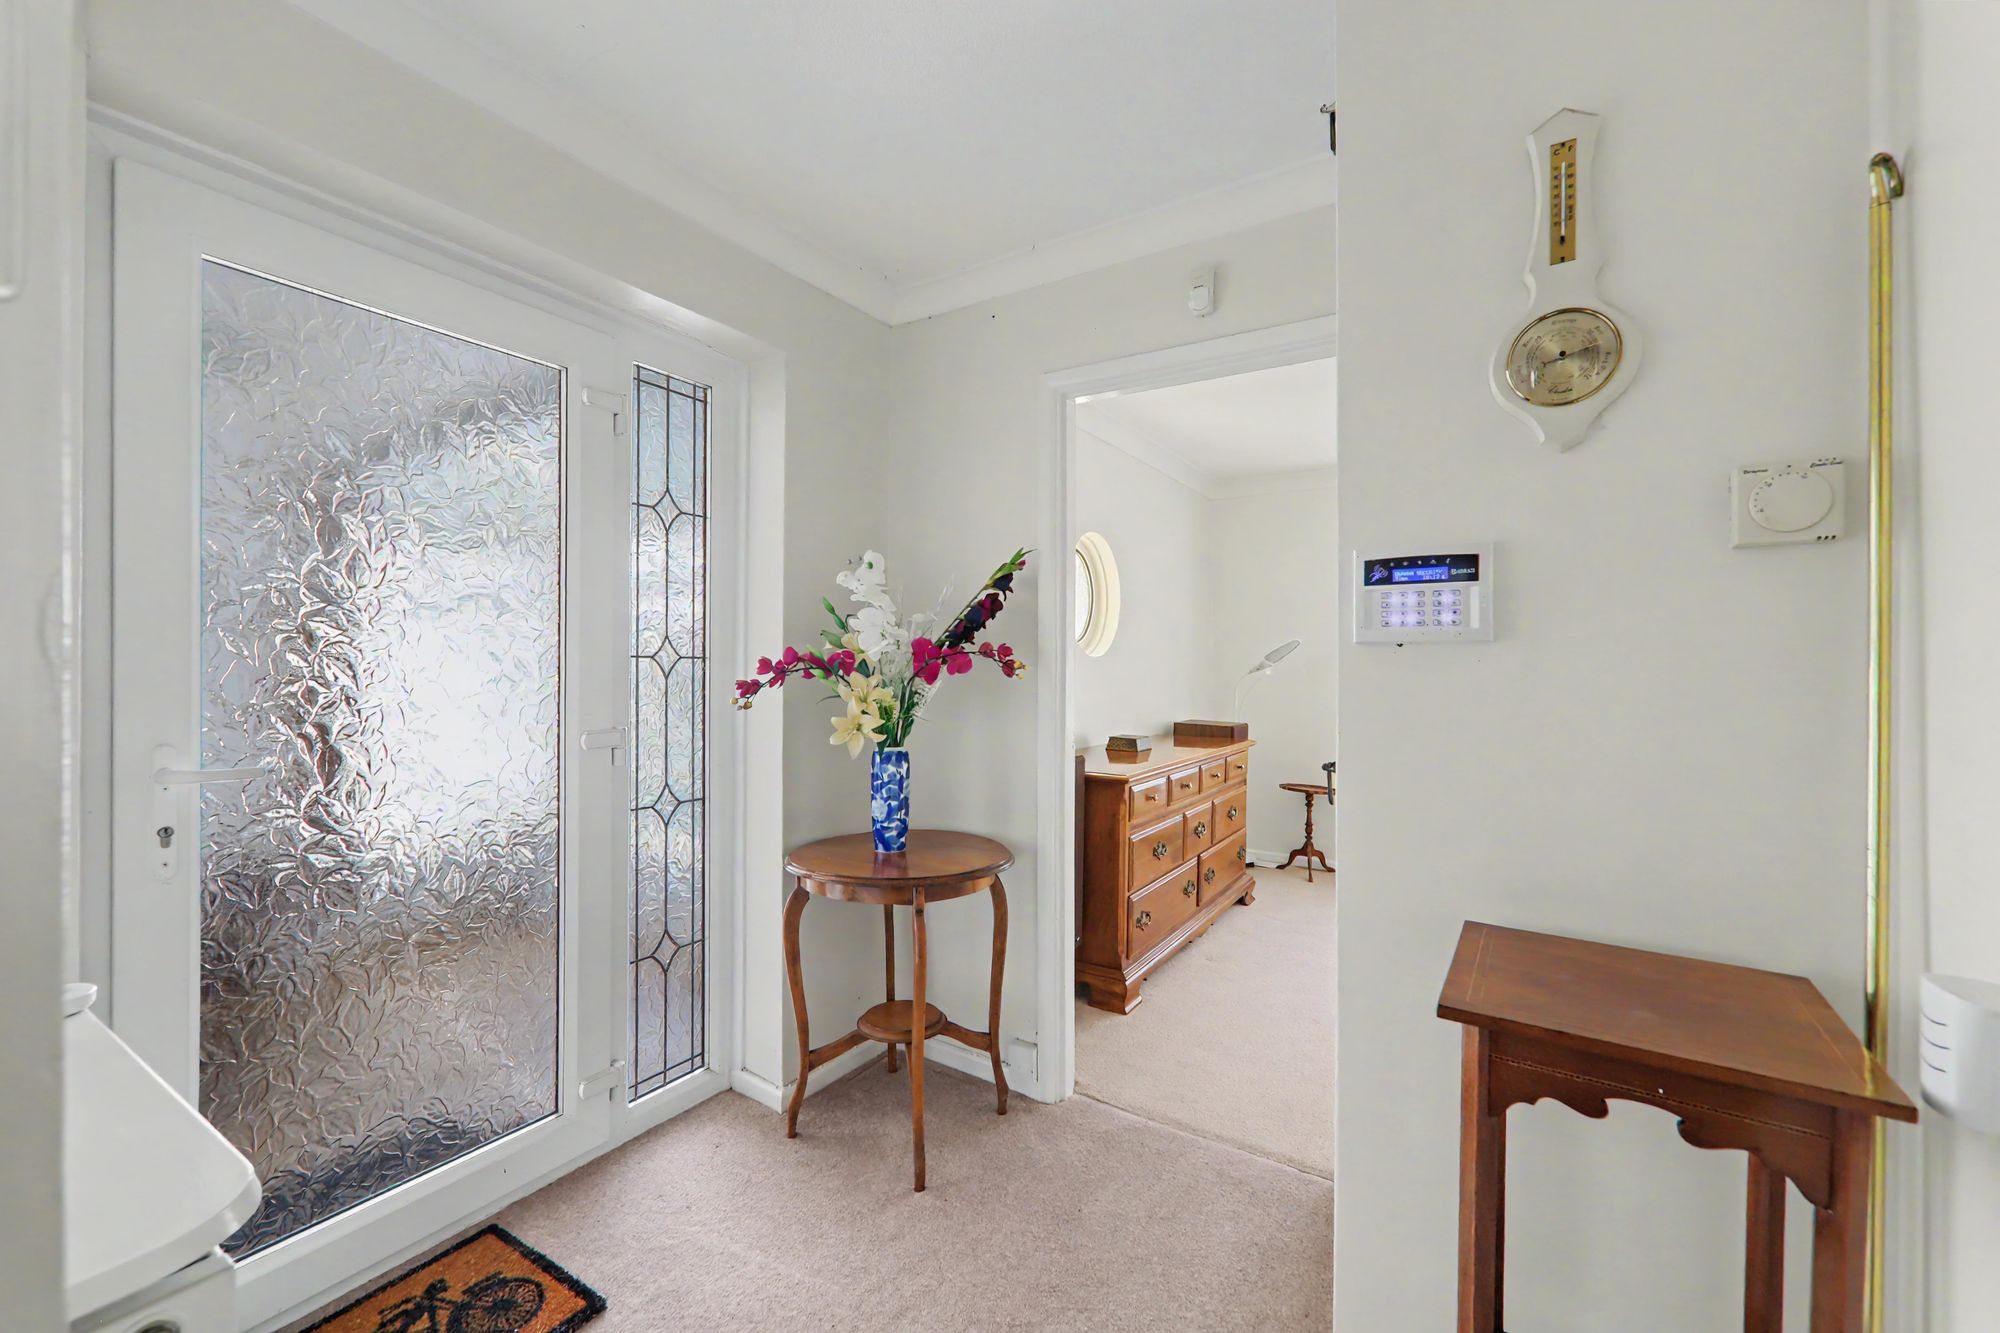
Reception Hall
Radiator with display shelf over. Central heating thermostat. Built in storage cupboard. Coved ceiling with access to loft space.
Size: 10' 2" x 7' 1" (3.10m x 2.16m)
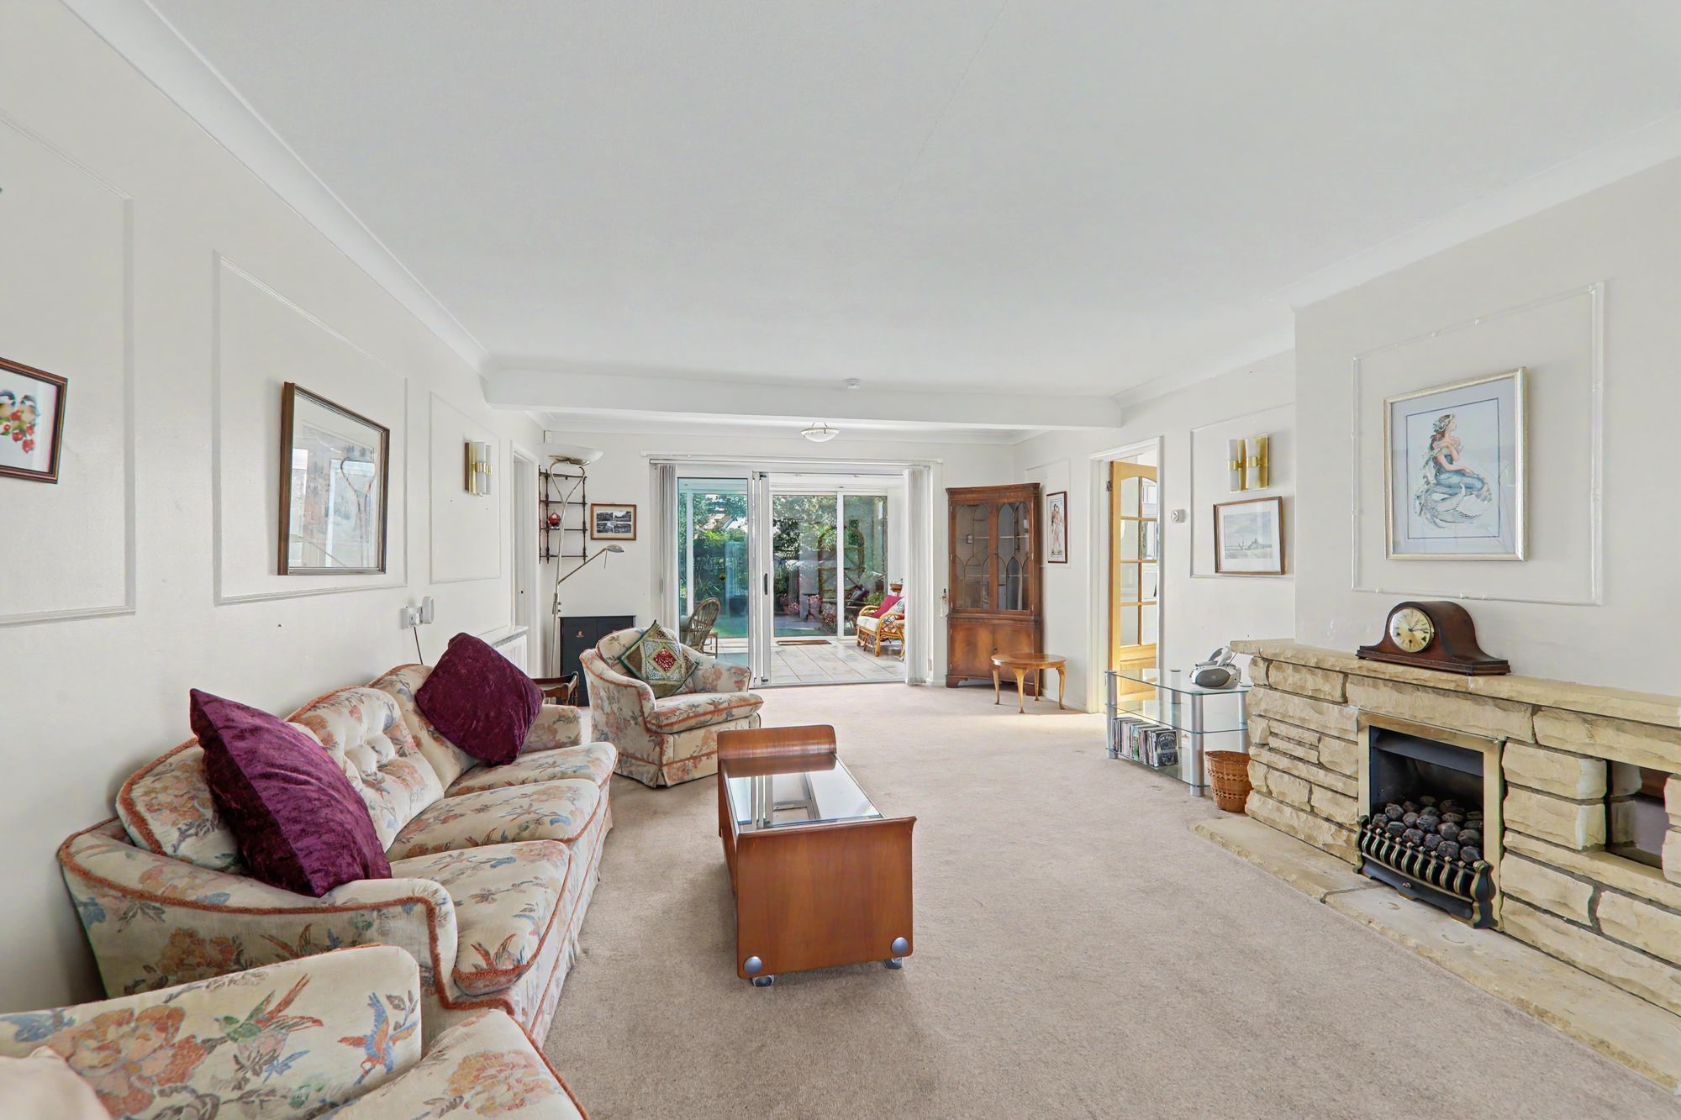
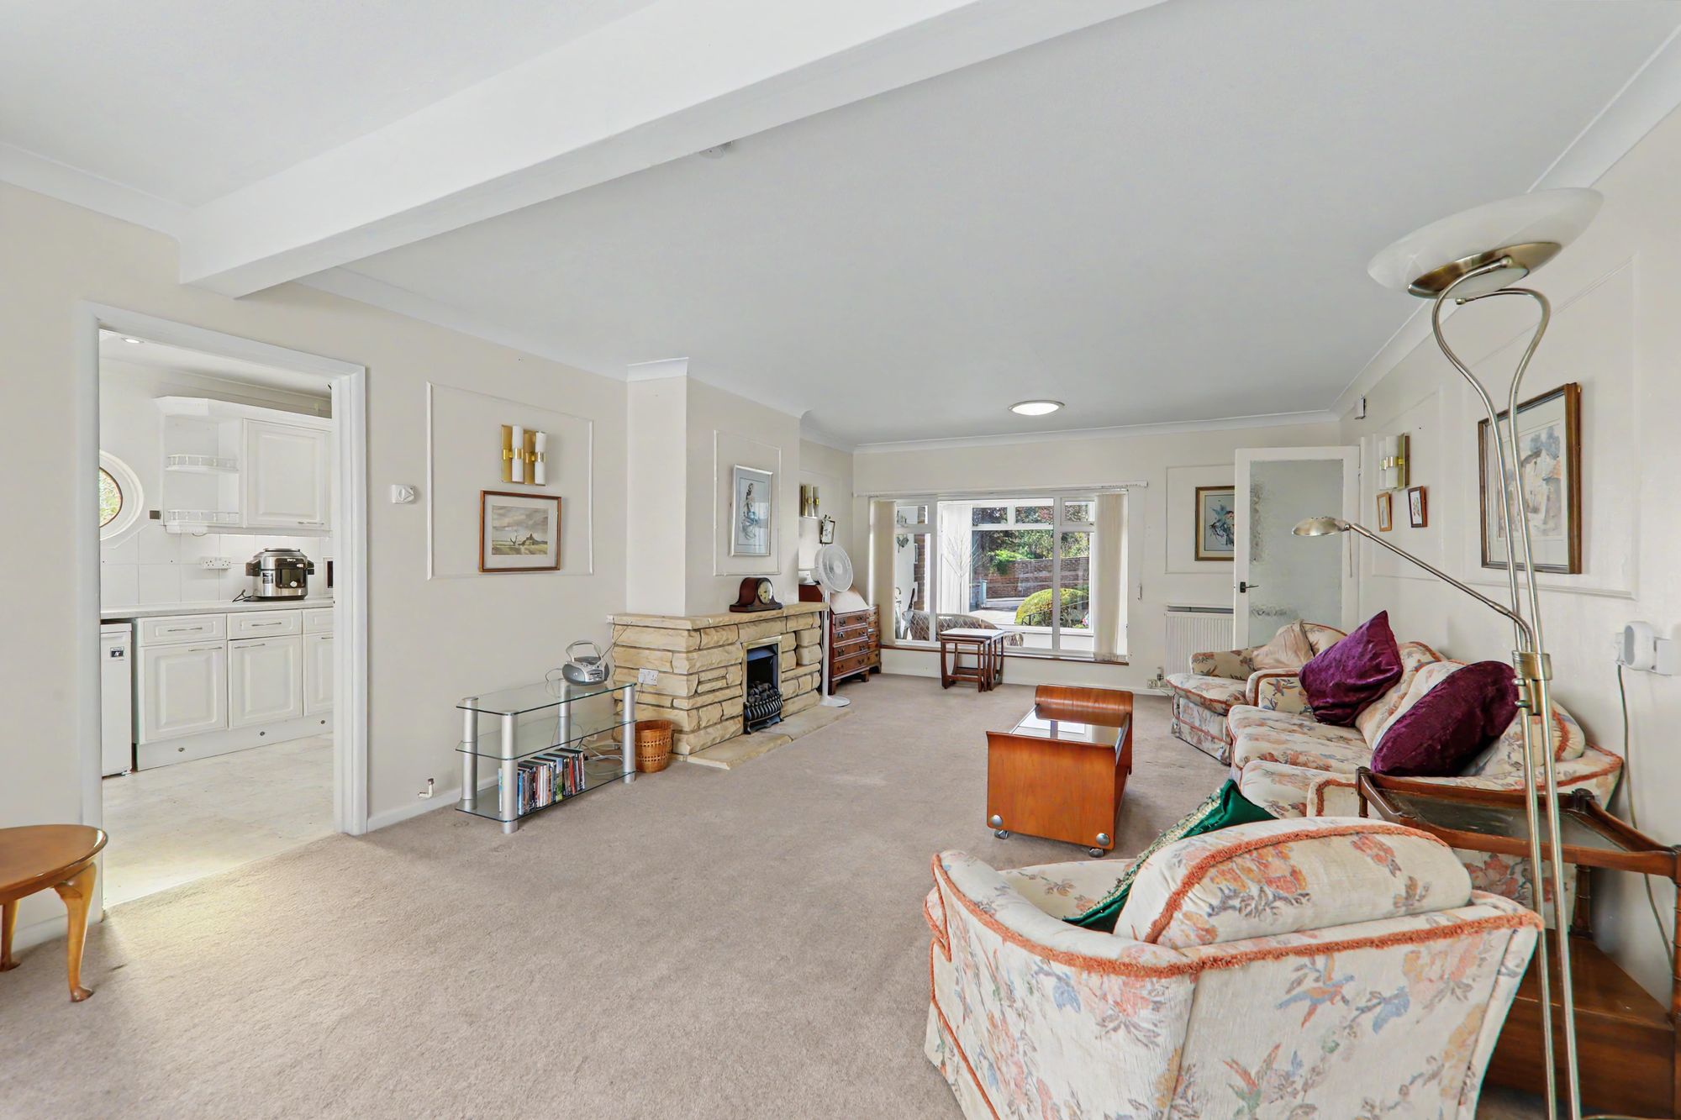
Lounge/Dining Room
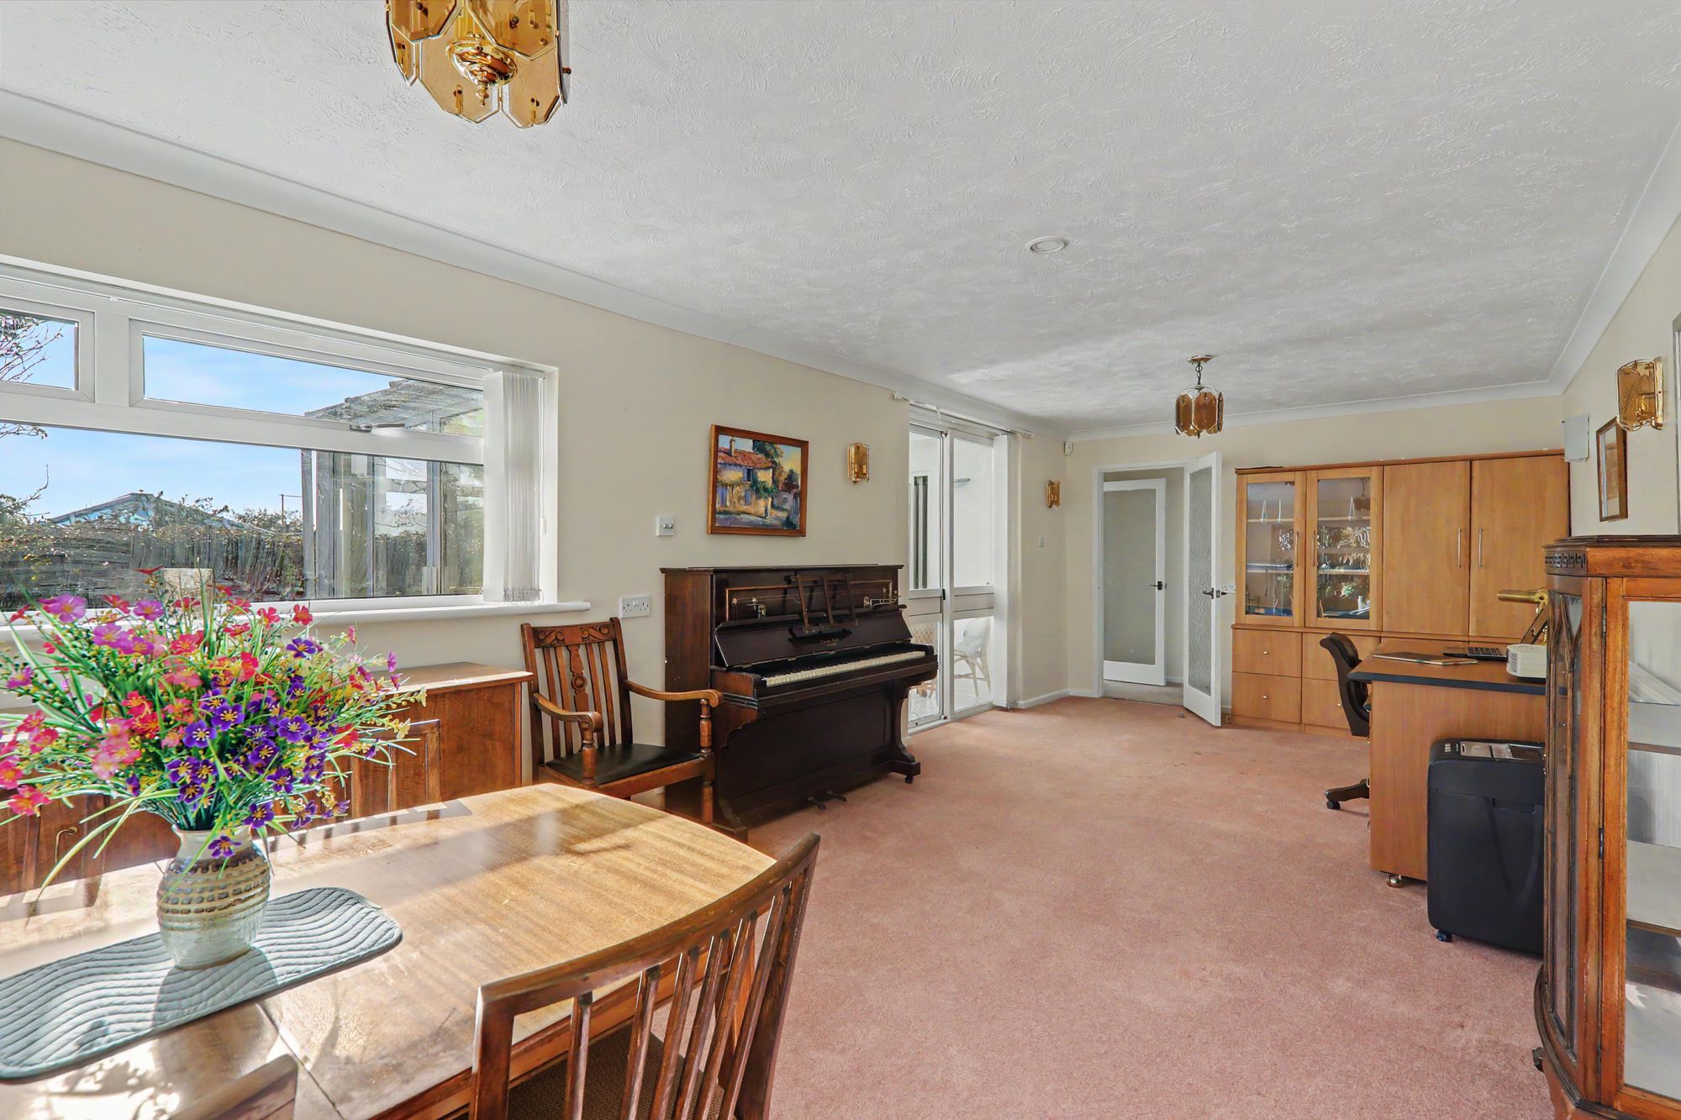
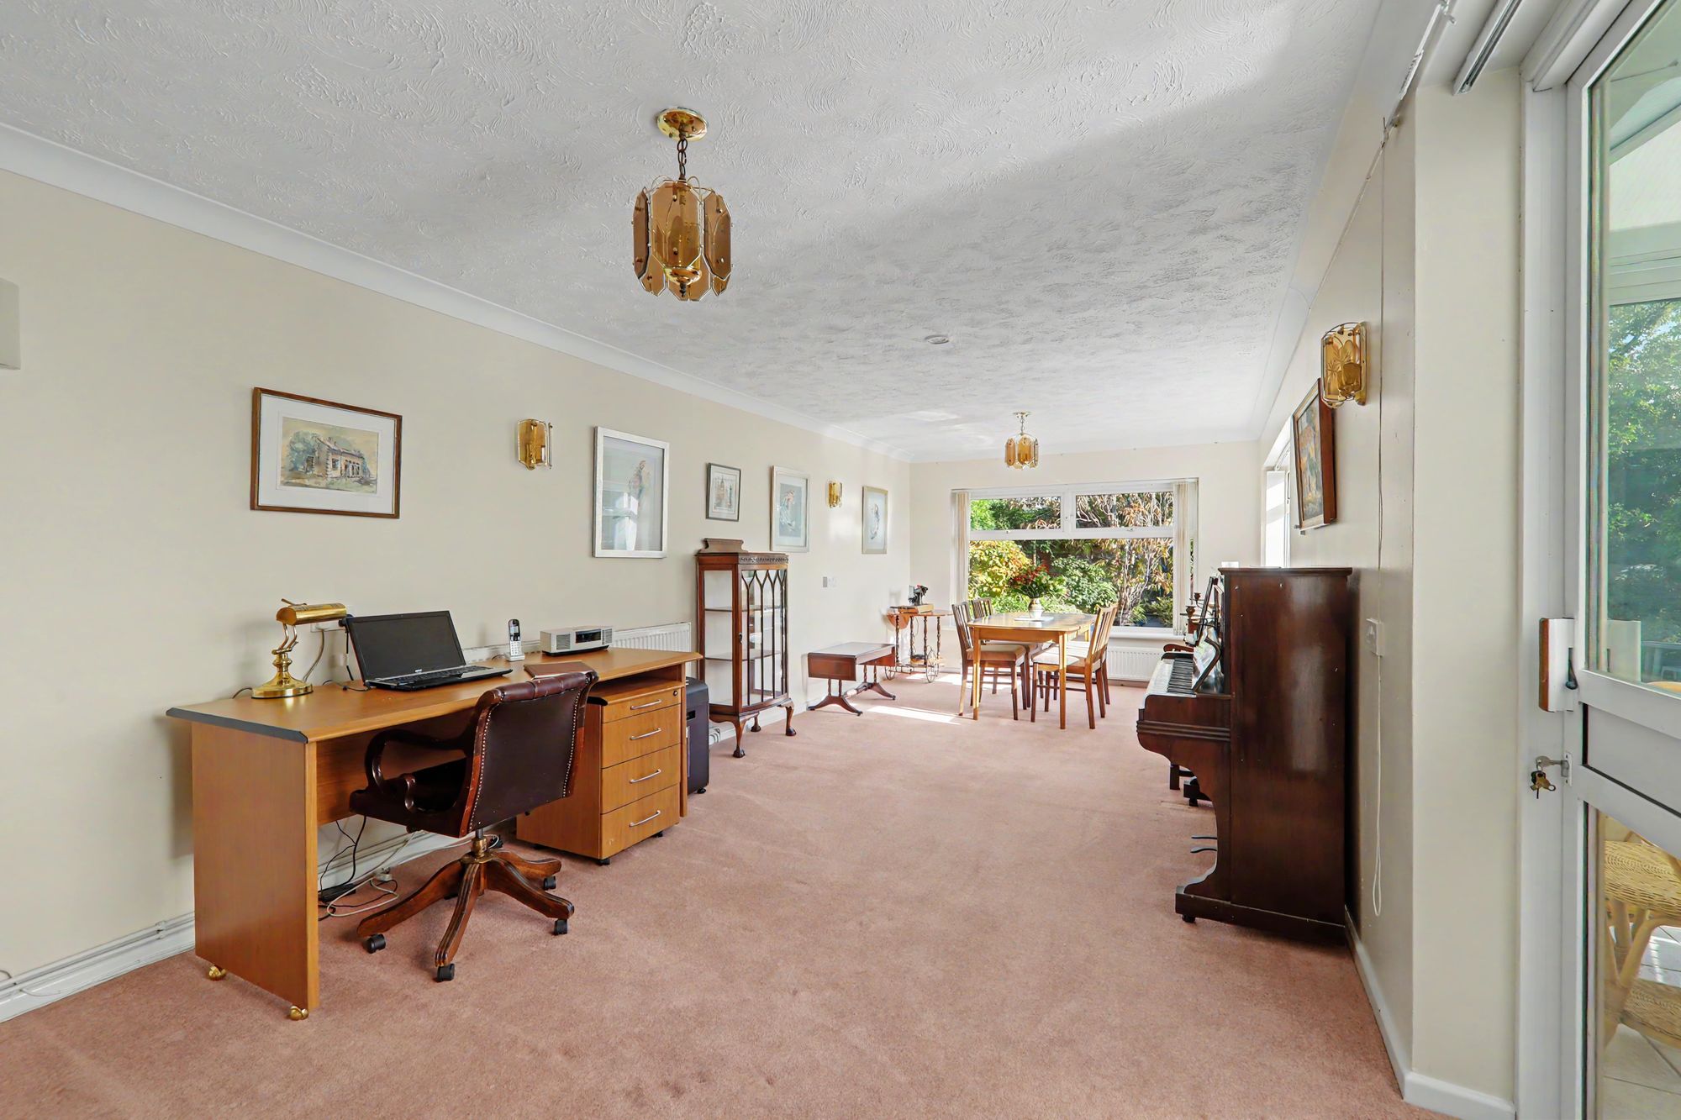
Dual aspect via West facing double glazed windows and East facing double glazed sliding doors to the conservatory. Fireplace with a raised hearth, matching surround and mantle over. Two radiators with display shelf over. Four wall light points. Dimmer switch. Coved ceiling.
Size: 23' 1" x 13' 7" (7.04m x 4.14m)
Kitchen
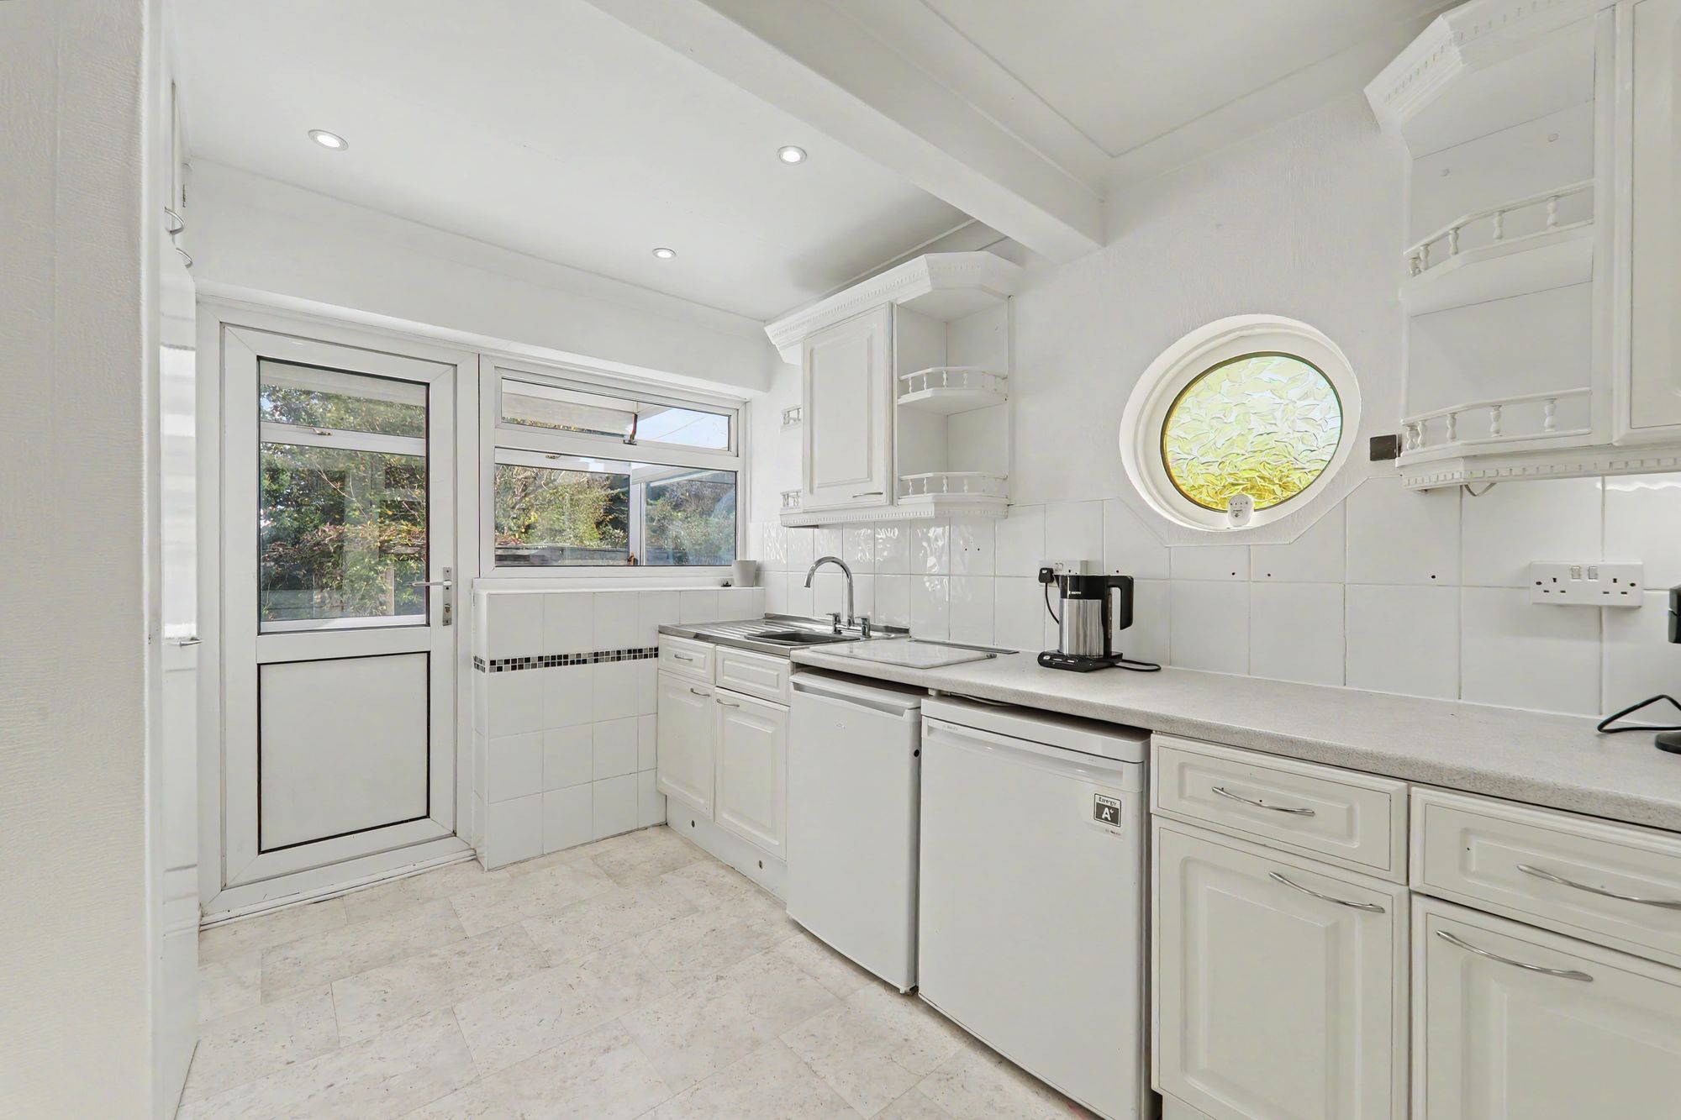
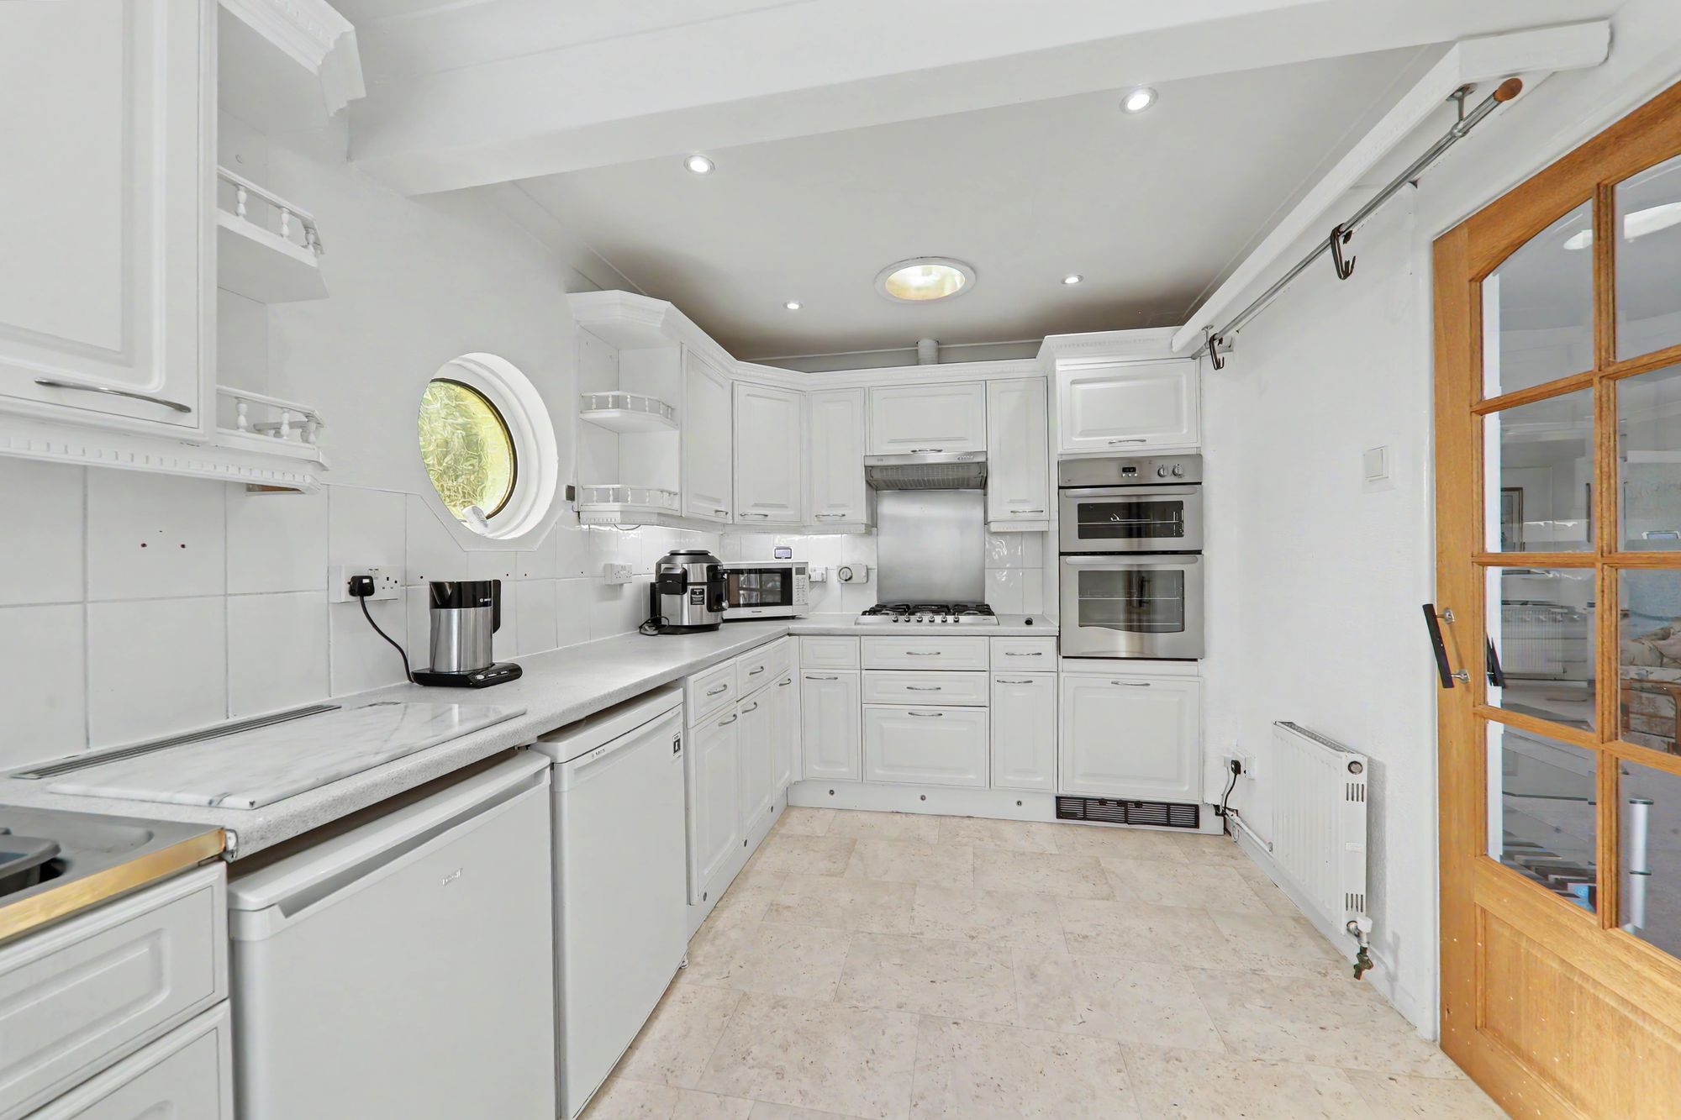
Fitted suite comprising of a single drainer sink unit having mixer taps and storage cupboard below. Areas of roll top work surfaces offering additional cupboards and drawers under. Matching shelved wall units. Inset five ring hob with extractor hood over. Fitted oven and grill. Appliance spaces. Part tiled walls. Tile effect vinyl flooring. Radiator. Levelled ceiling with spotlights. East aspect double glazed window and South aspect obscure porthole window. Double glazed door to utility area.
Size: 12' 8" x 8' 1" (3.86m x 2.46m)
Utility Area
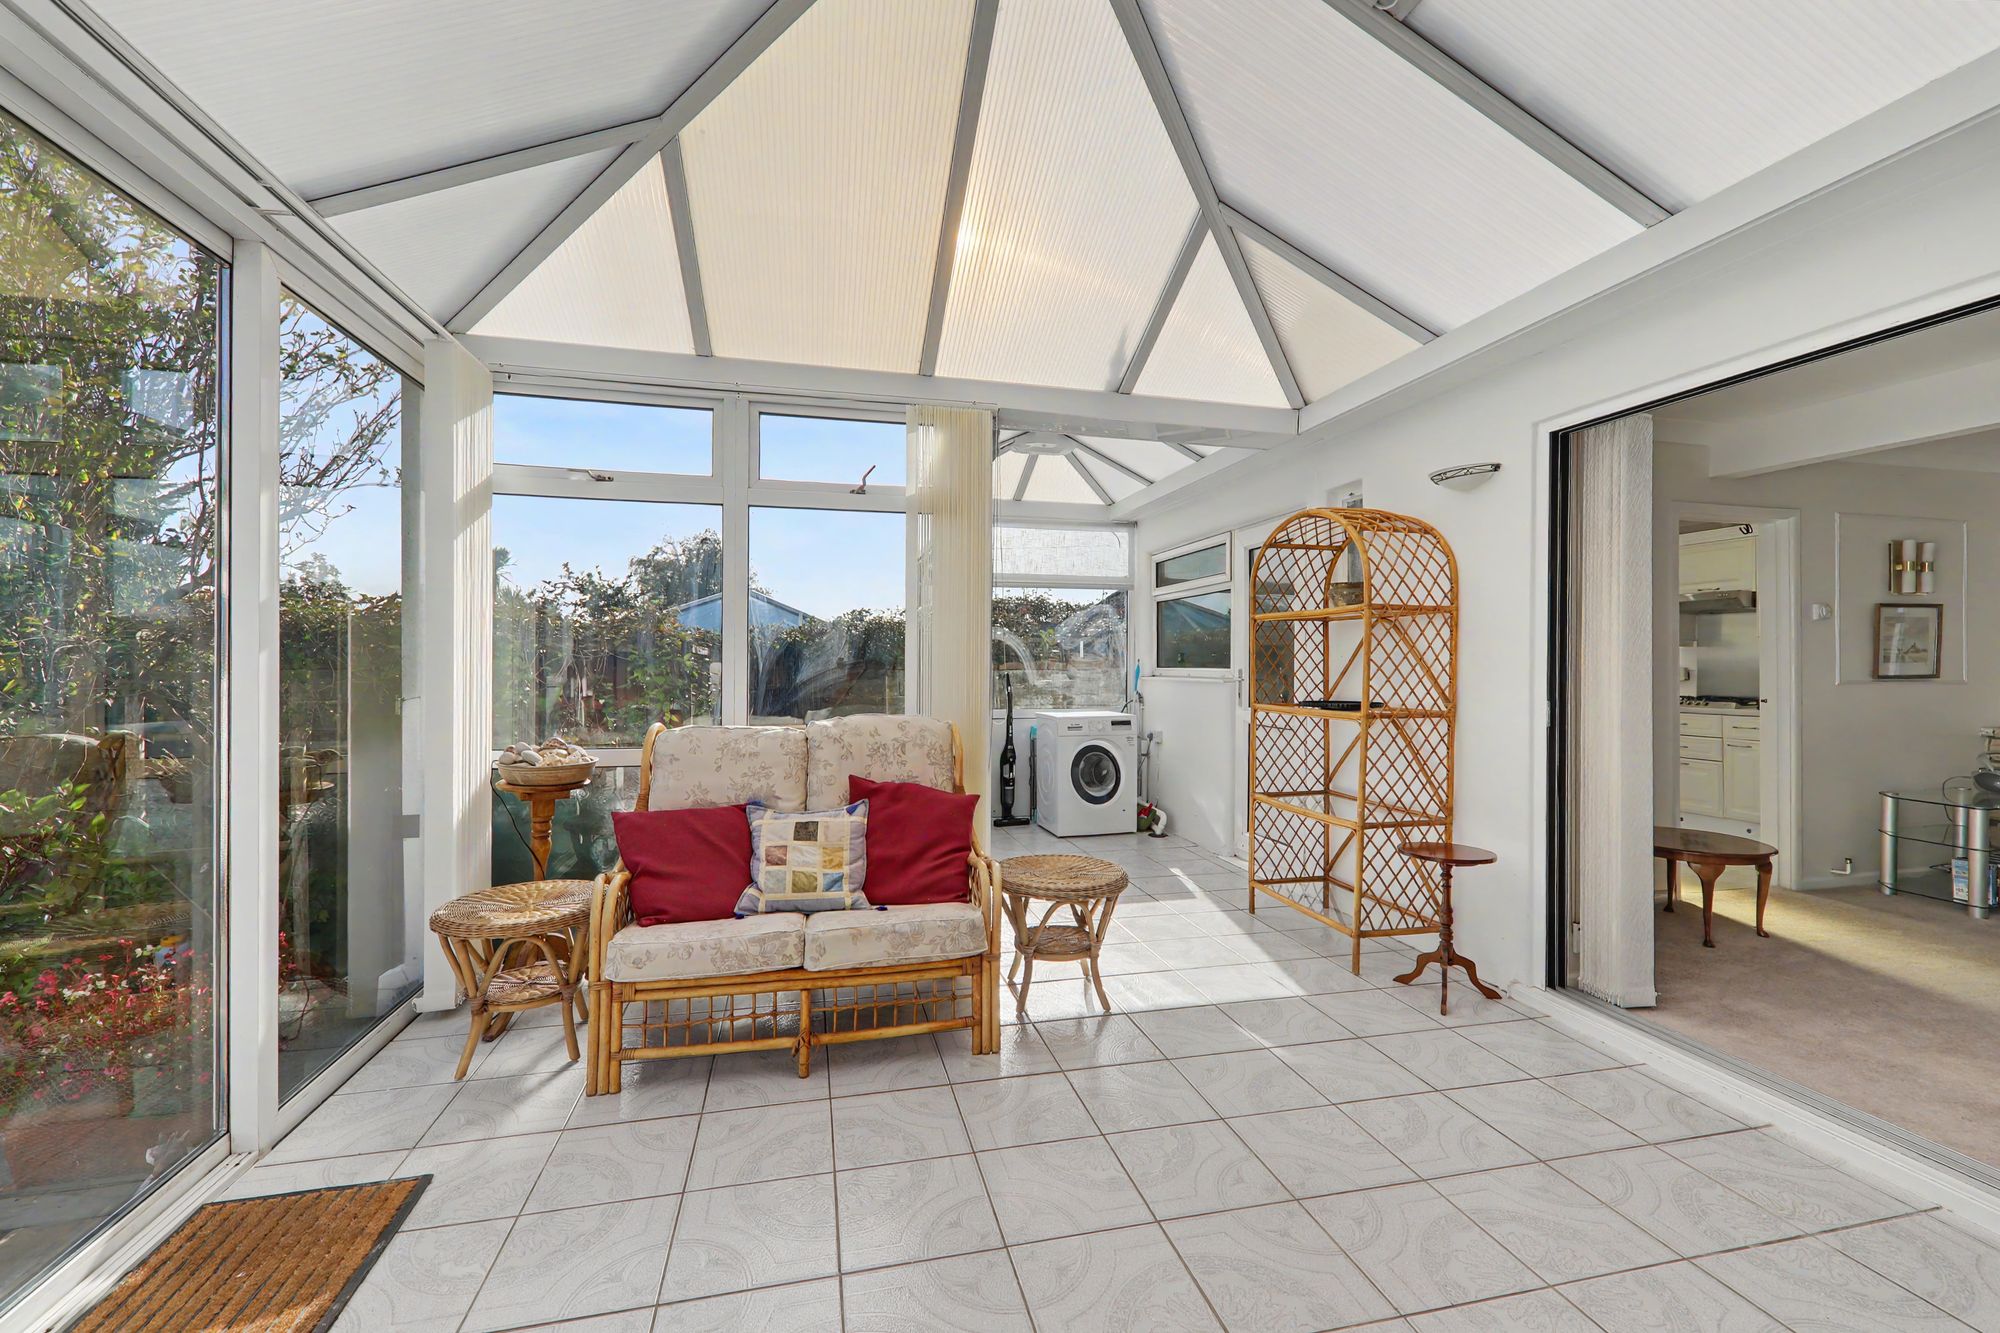
South and East facing double glazed windows. Pitched polycarbonate roof. Appliance spaces. Tiled flooring. Opening to conservatory.
Size: 6' 7" x 5' 6" (2.01m x 1.68m)
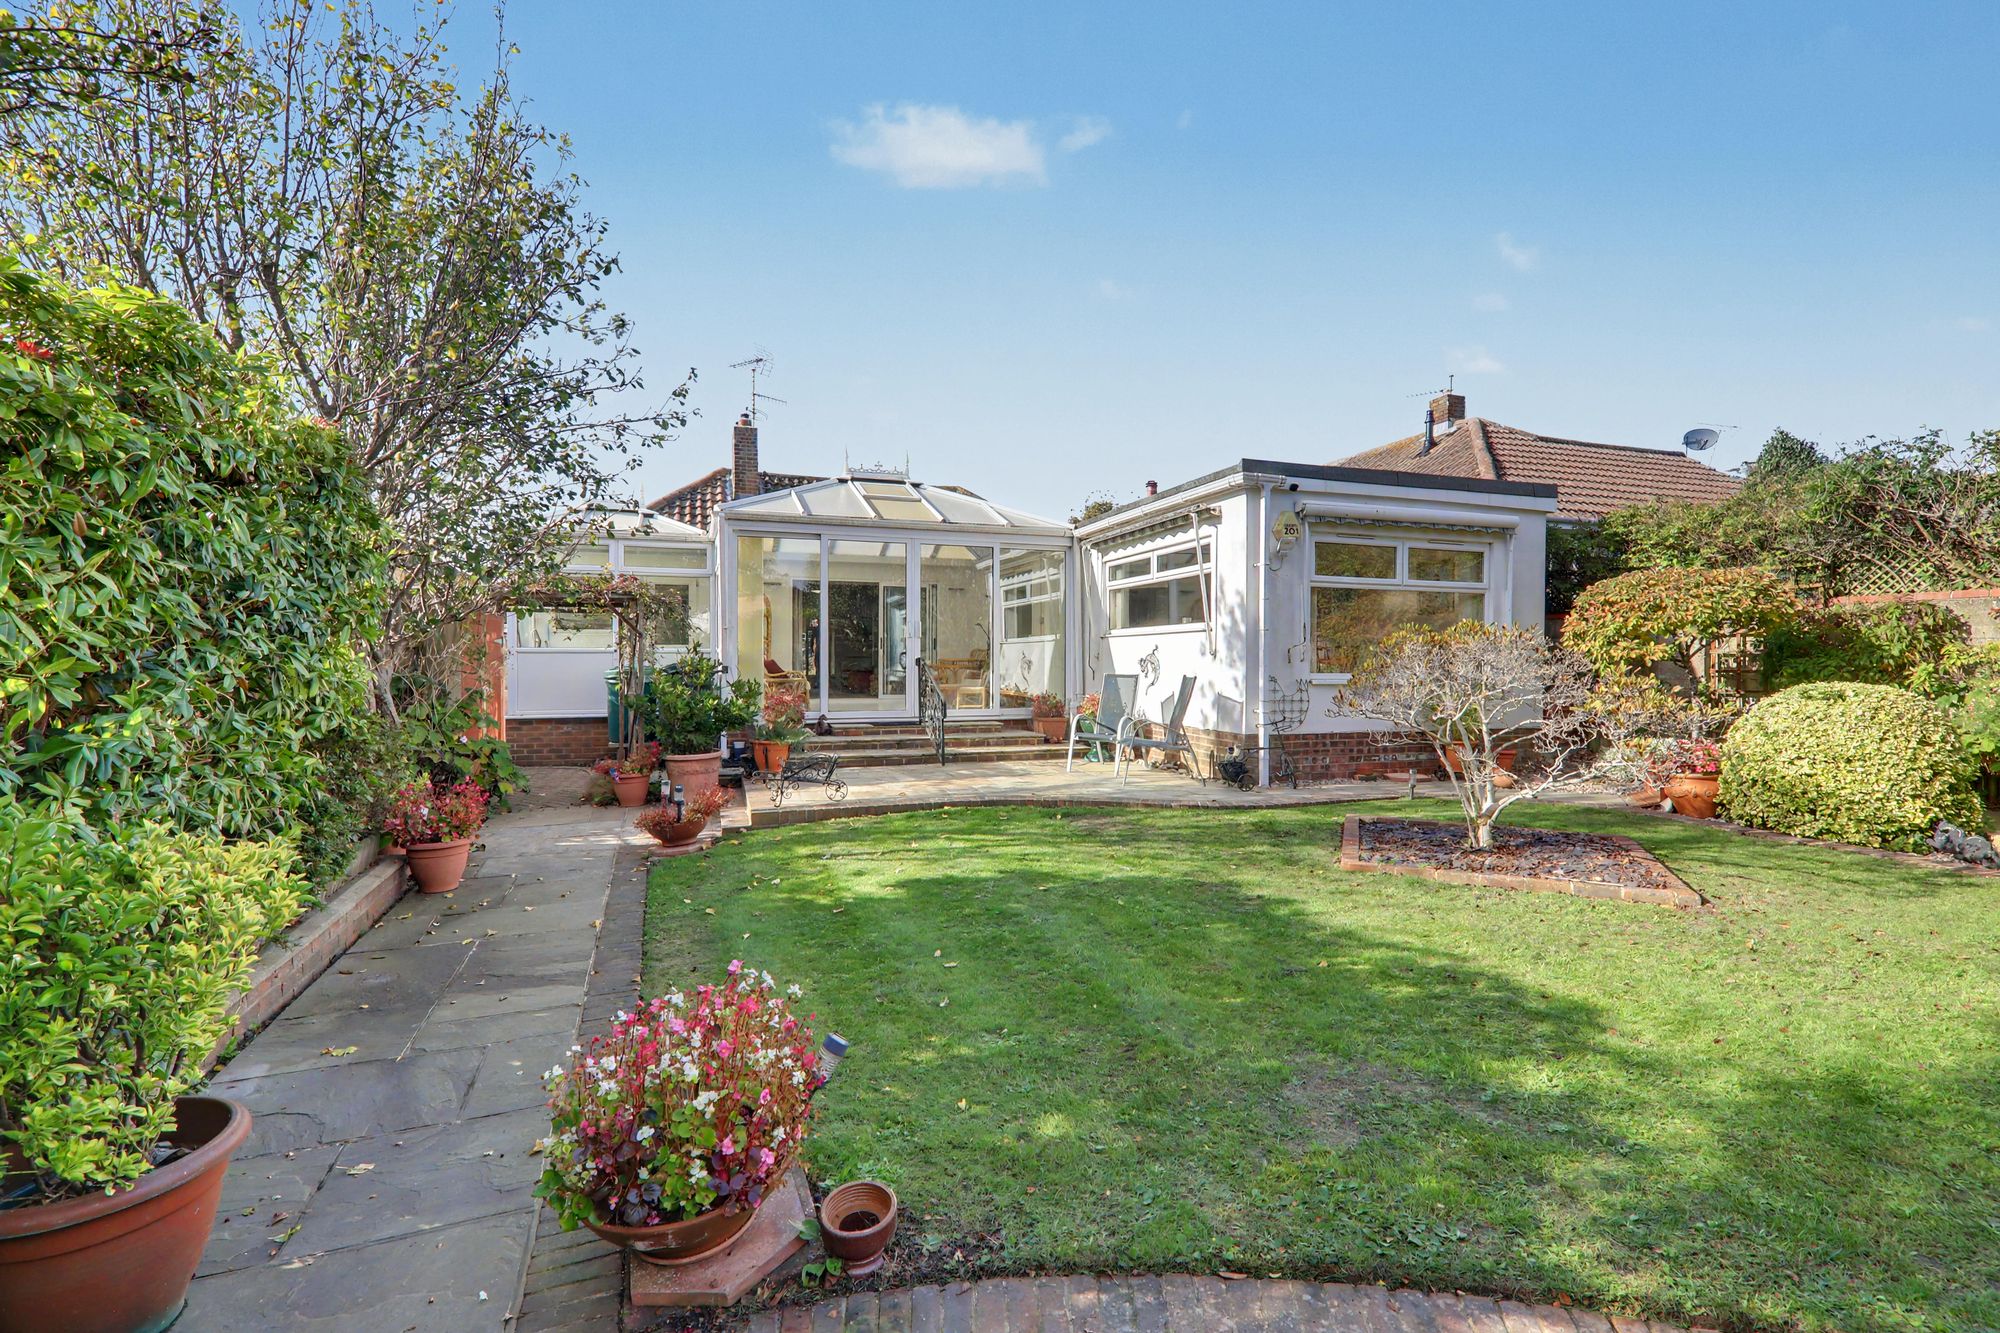
Conservatory
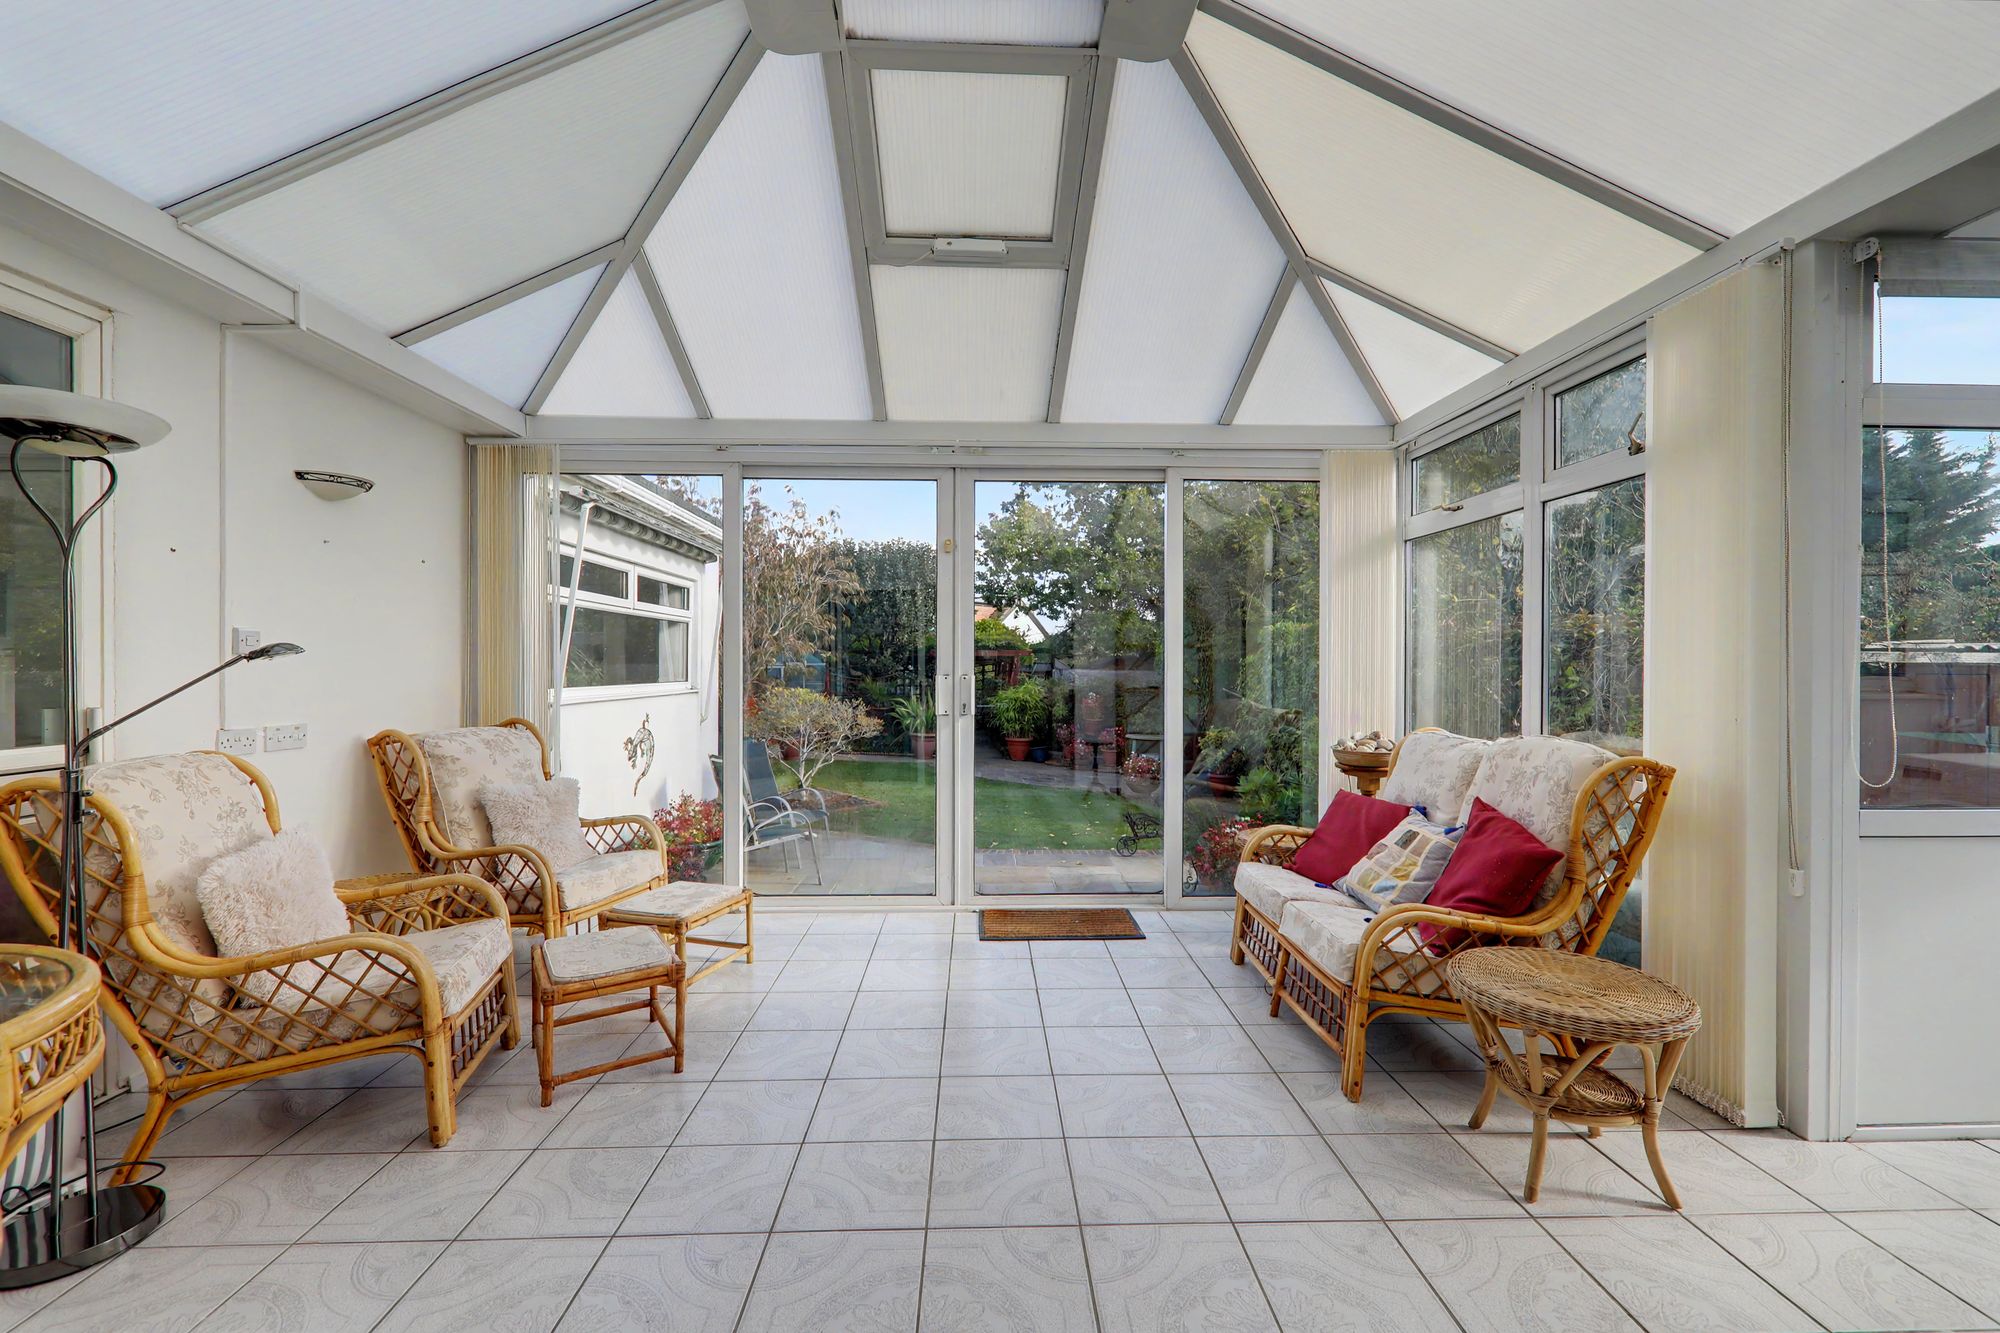
Dual aspect via South facing double glazed windows and East facing double glazed sliding doors to the rear garden. Pitched polycarbonate roof. Three wall light points. Tiled flooring.
Size: 15' 5" x 12' 4" (4.70m x 3.76m)
Bedroom One
Dual aspect via South and East facing double glazed windows. Five wall light points. Two radiators. Coved and textured ceiling with two ceiling light points. Double glazed doors to conservatory.
Size: 25' 8" x 10' 9" (7.82m x 3.28m)
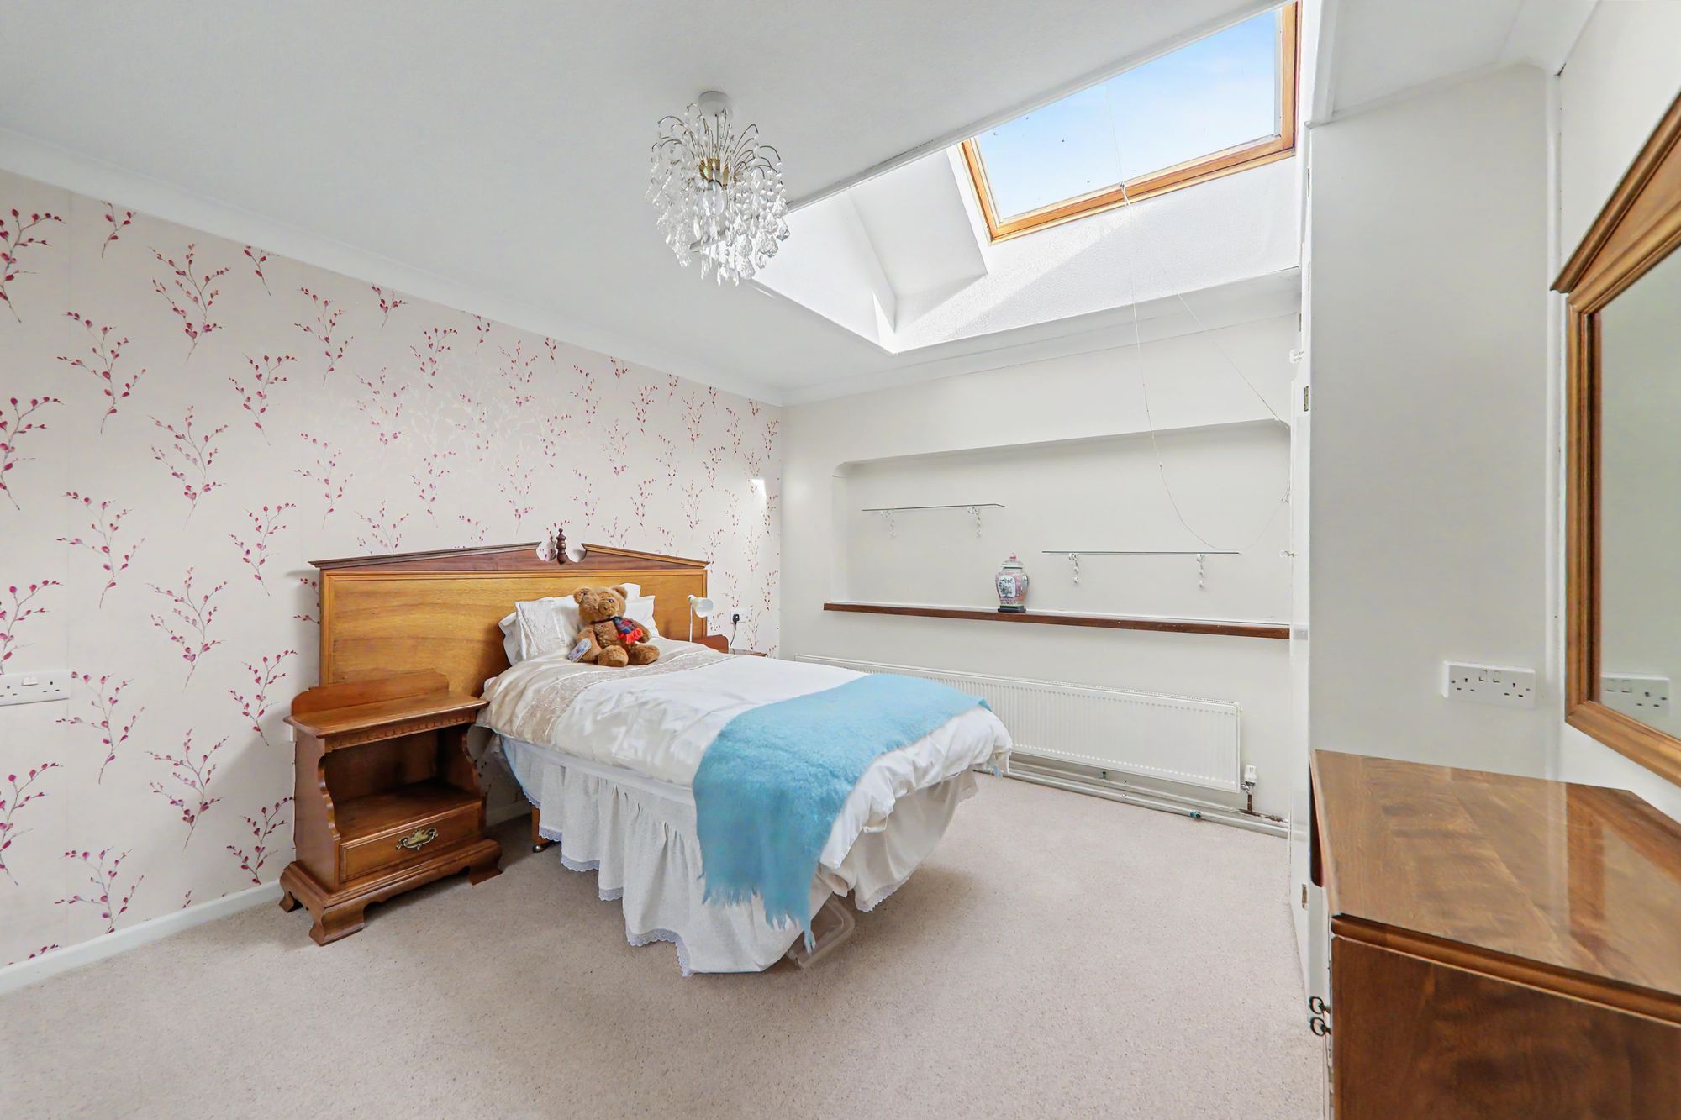
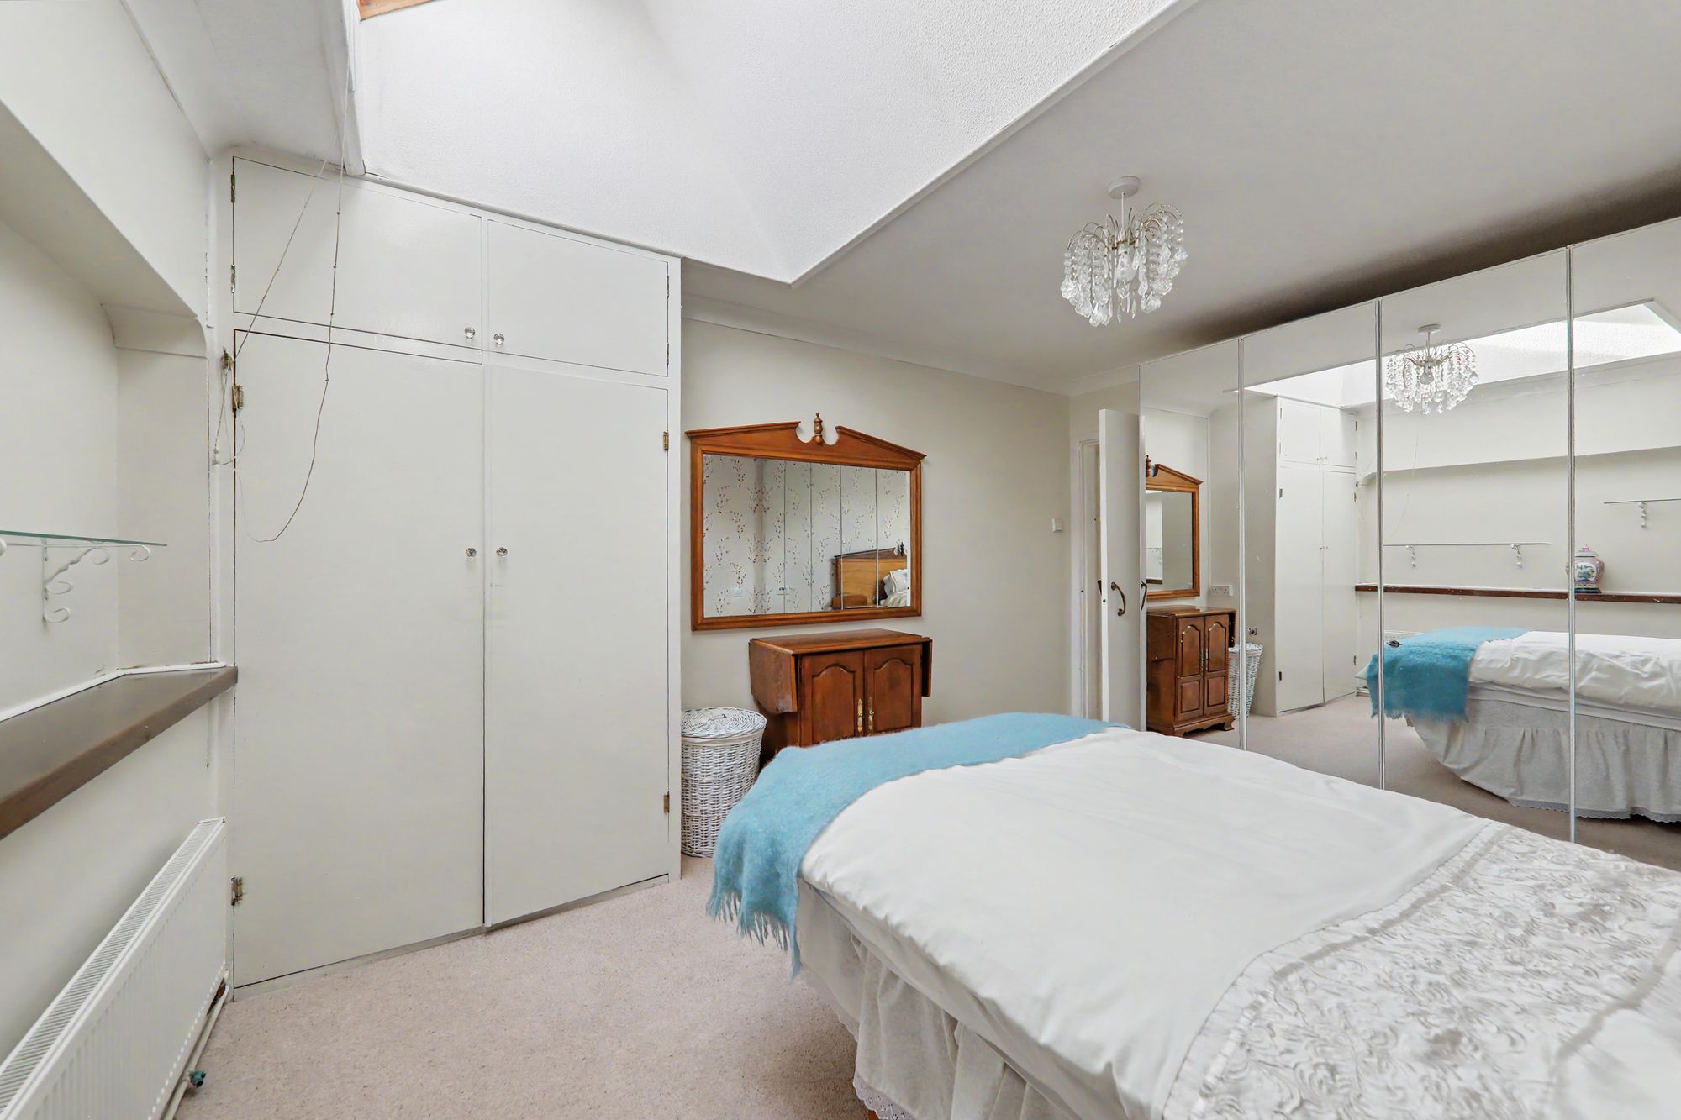
Bedroom Two
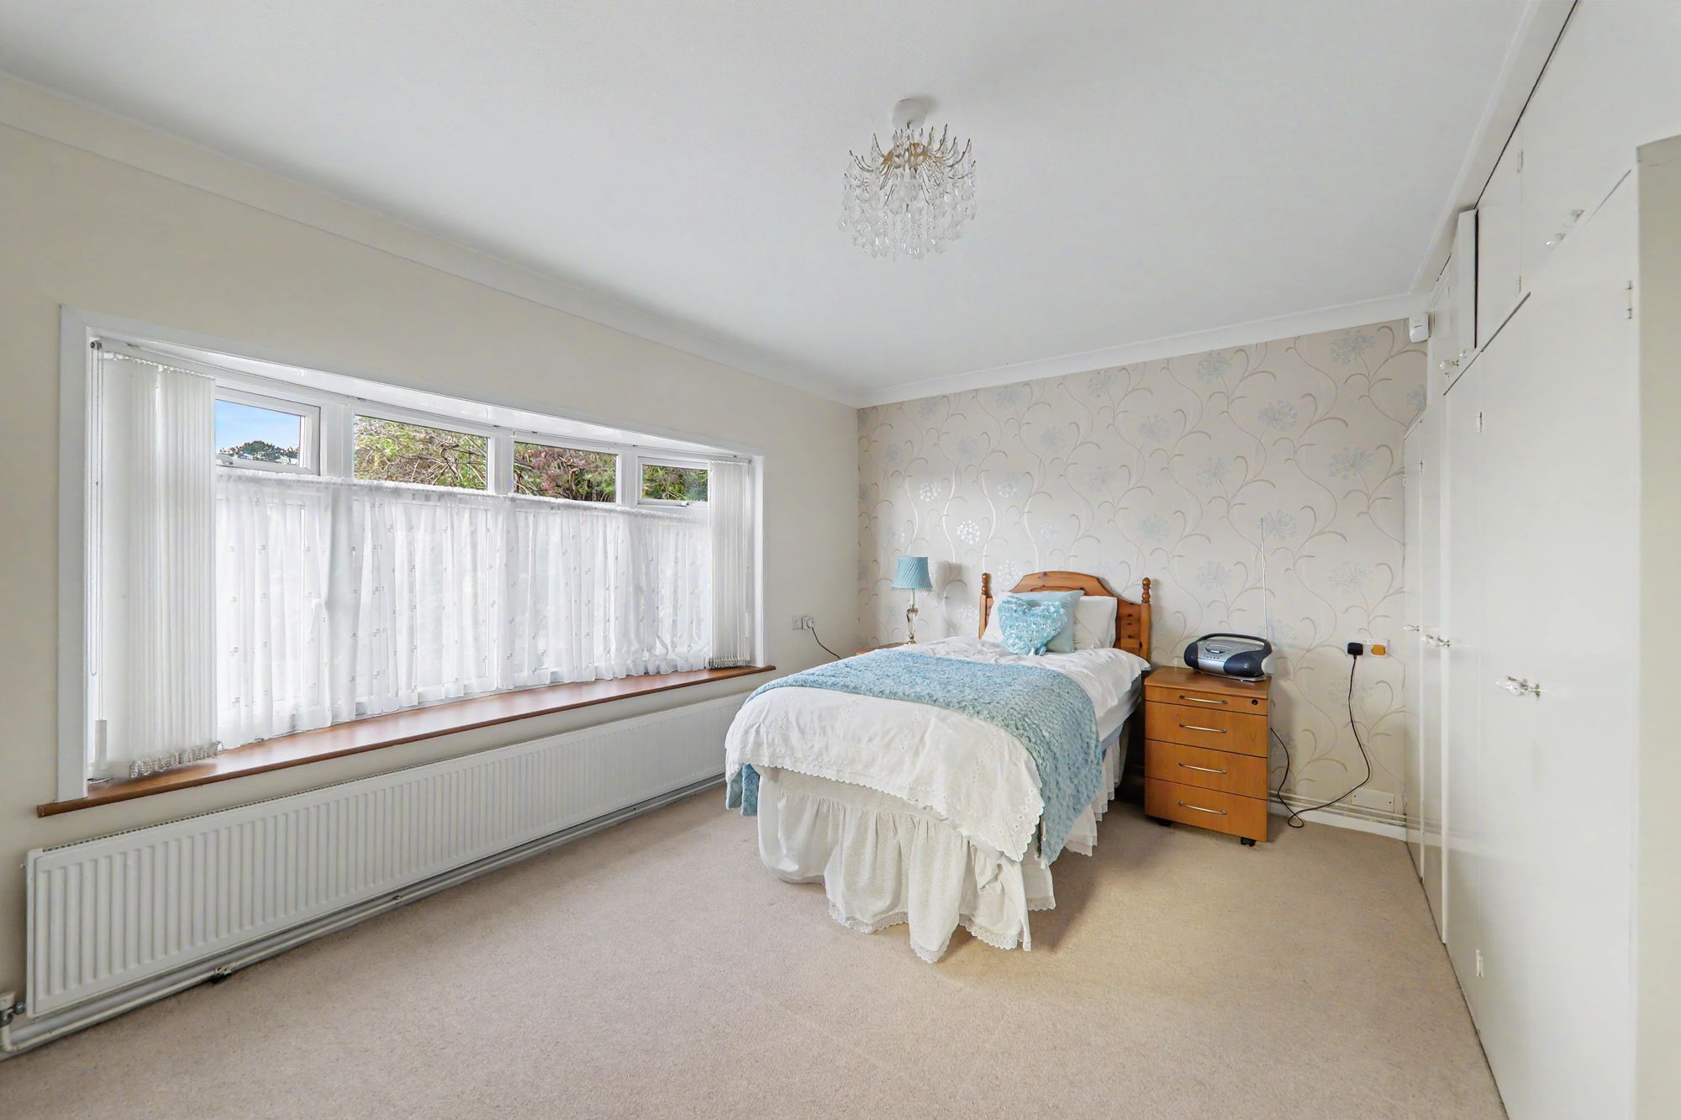
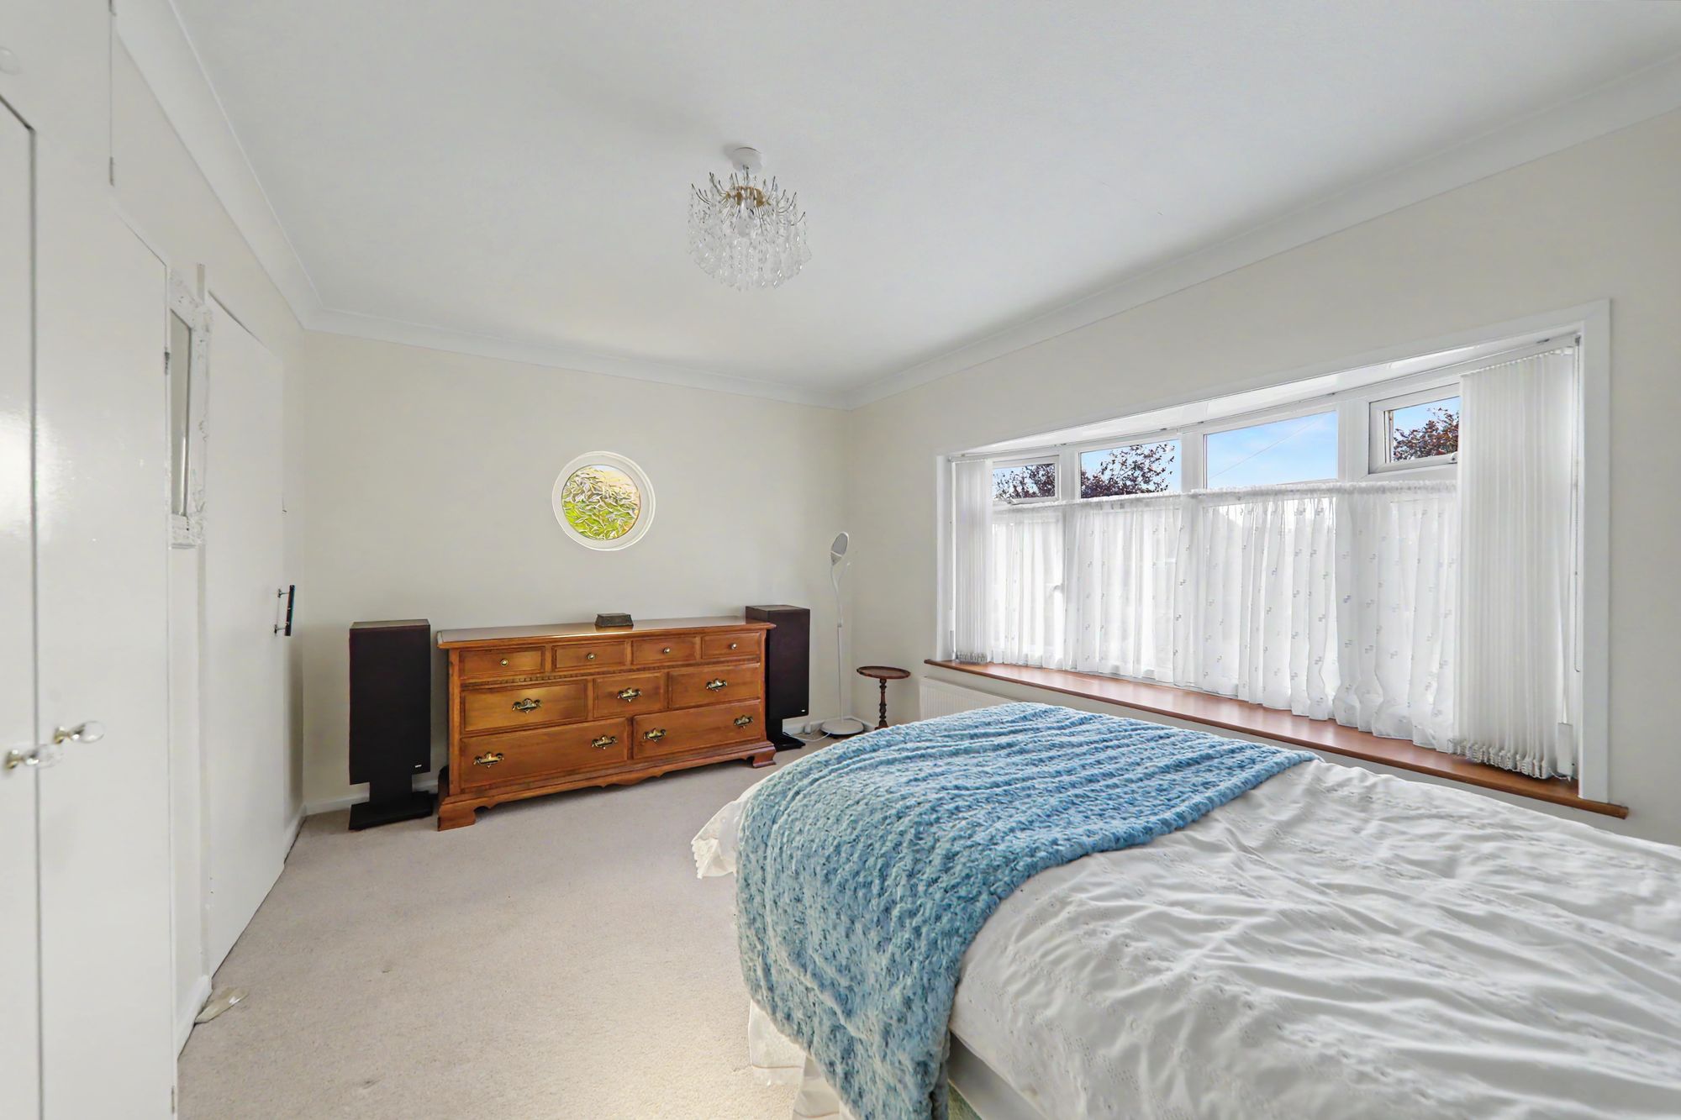
Dual aspect via a South facing double glazed window and West facing double glazed bay window. Fitted bedroom wardrobes. Radiator. Feature wall. Coved ceiling.
Size: 14' 8" x 10' 1" (4.47m x 3.07m)
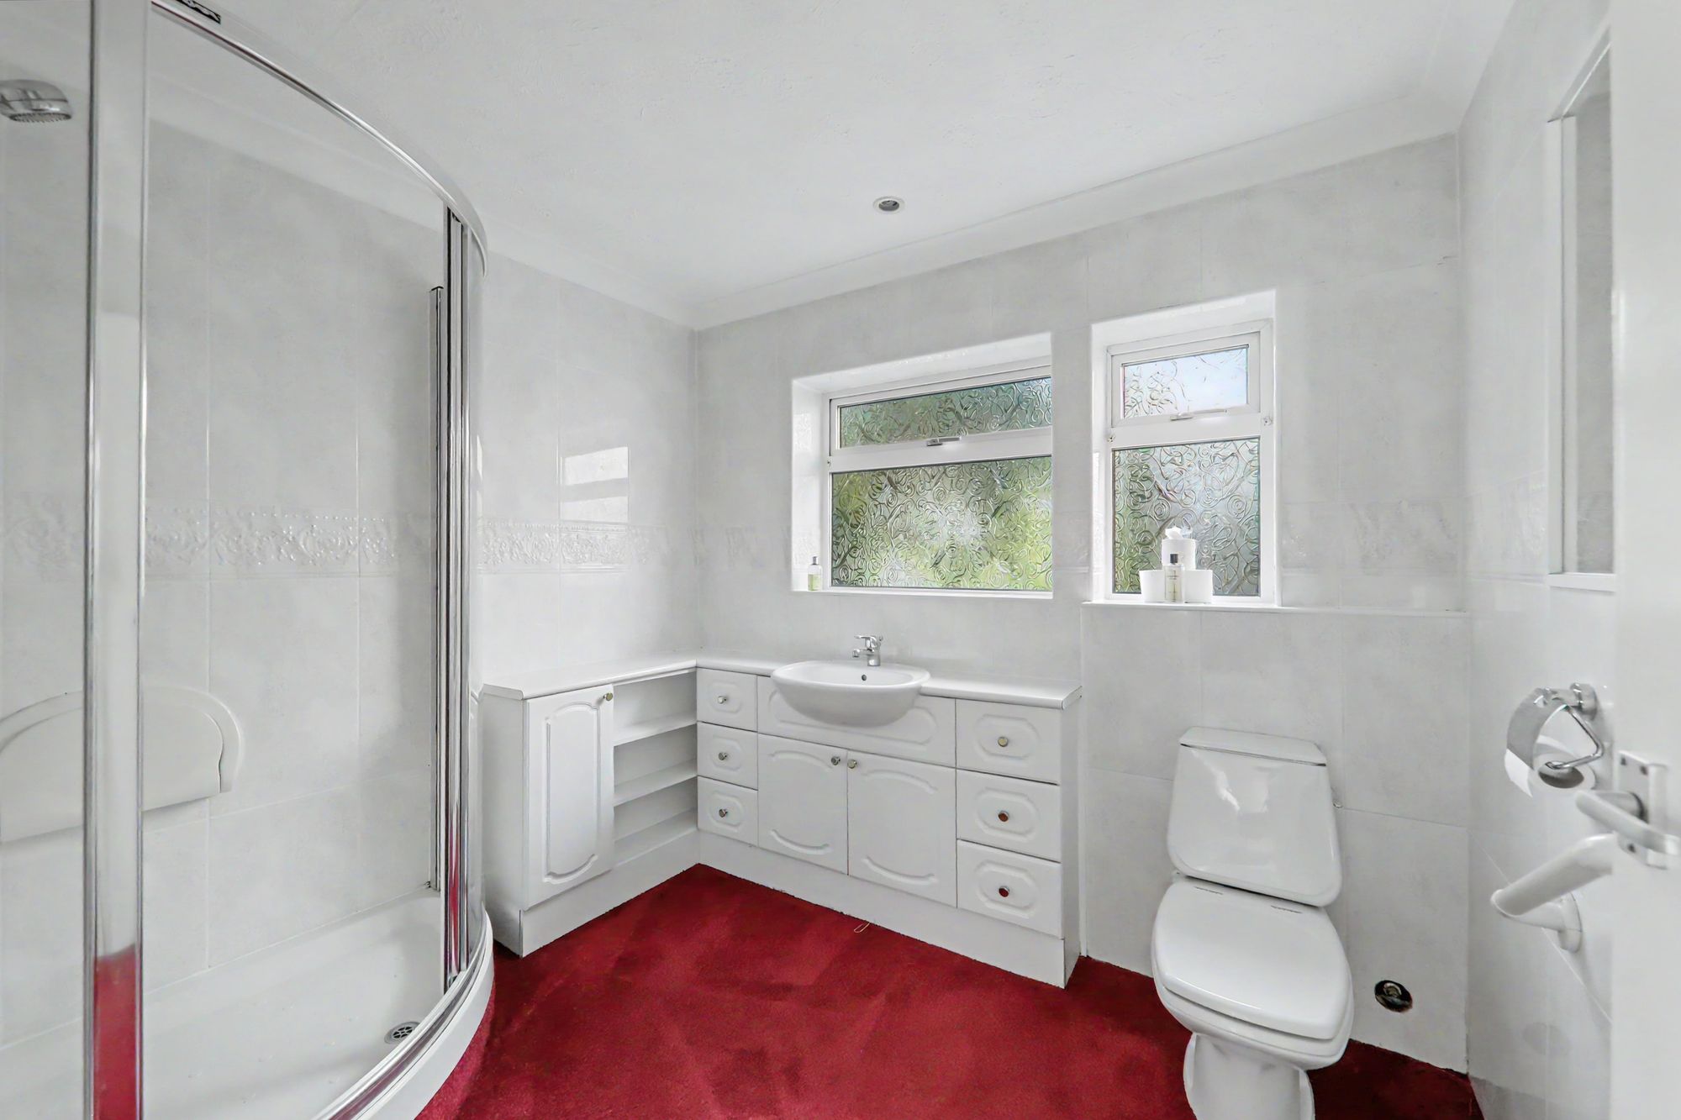
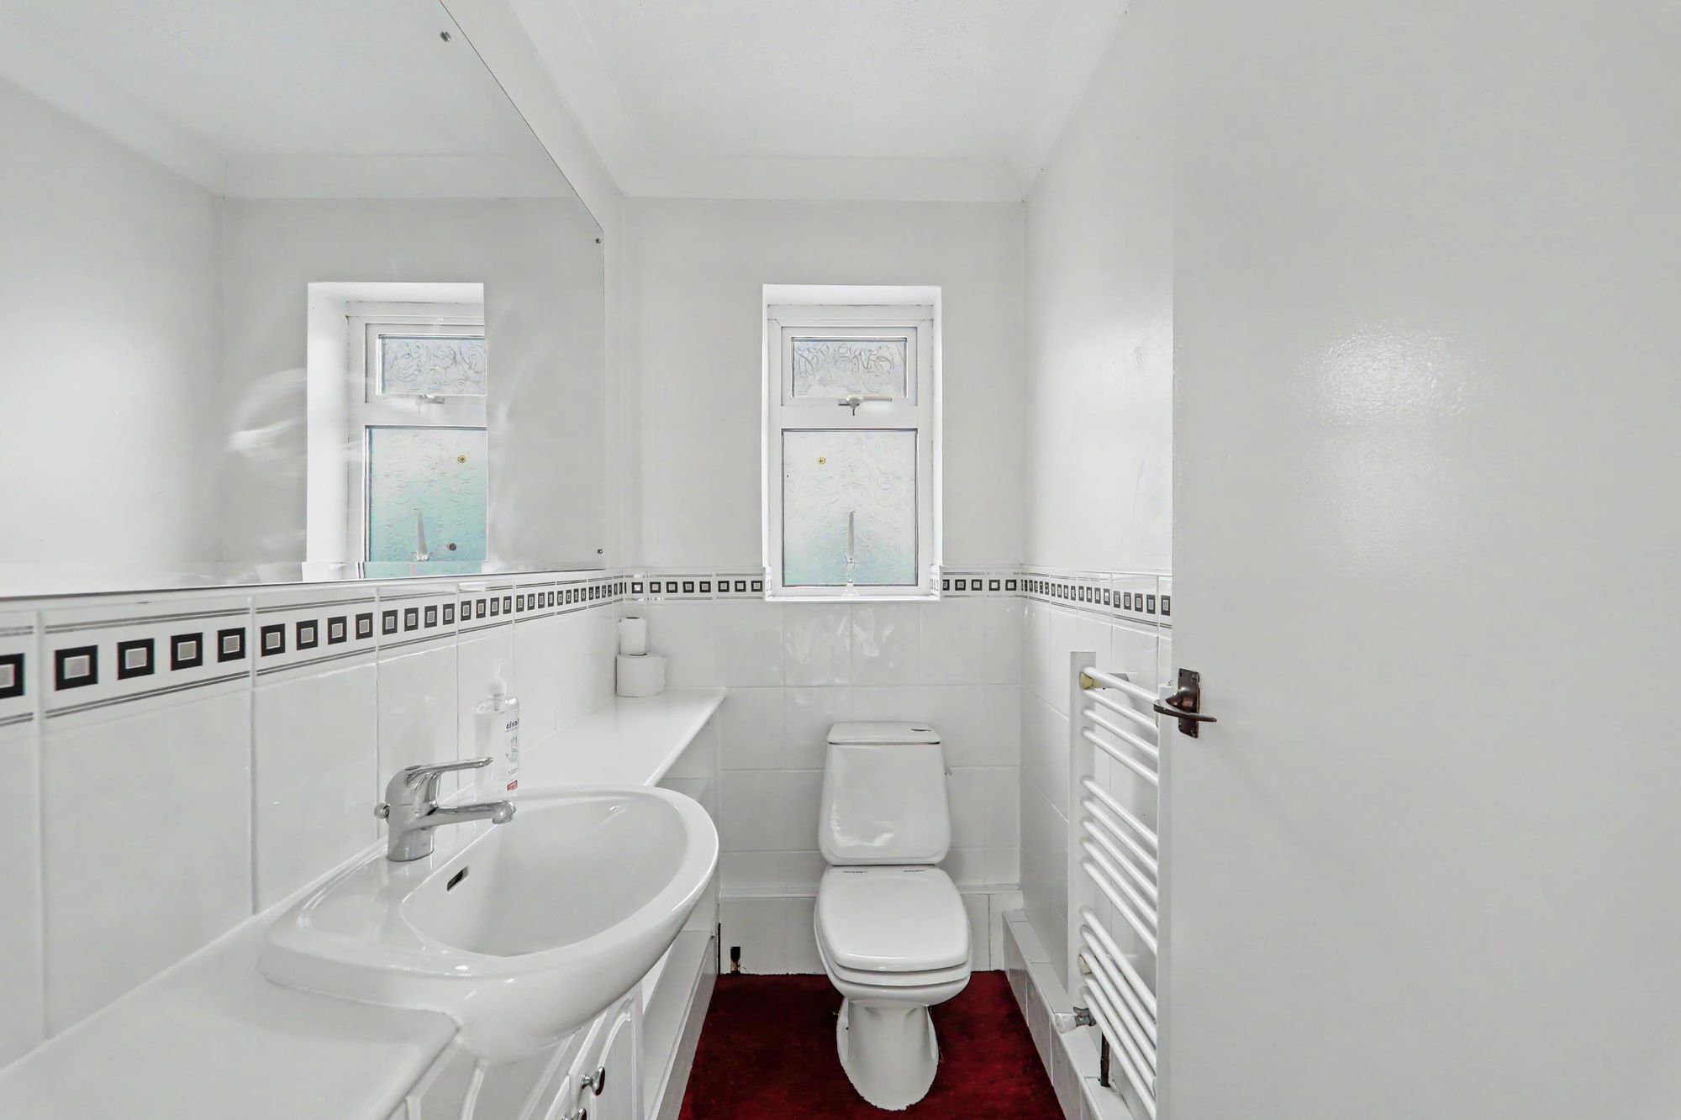
Shower Room
Fitted suite comprising of a step in shower cubicle with shower unit and tiled surround. Wash hand basin with mixer taps set into vanity unit with drawers and cupboard below. Low level w.c. Chrome ladder design radiator. Tiled walls. Wall mounted electric heater. Coved and textured ceiling with spotlights. Obscure glass double glazed window.
Size: 8' 6" x 7' 6" (2.59m x 2.29m)
Inner Hall
Coved and textured ceiling. Doors to cloakroom and bedroom one.
Size: 4' 1" x 3' 11" (1.25m x 1.19m)
Office
East aspect velux window. Fitted bedroom wardrobes. Feature wall. Radiator. Coved ceiling.
Size: 14' 5" x 11' 3" (4.39m x 3.43m)