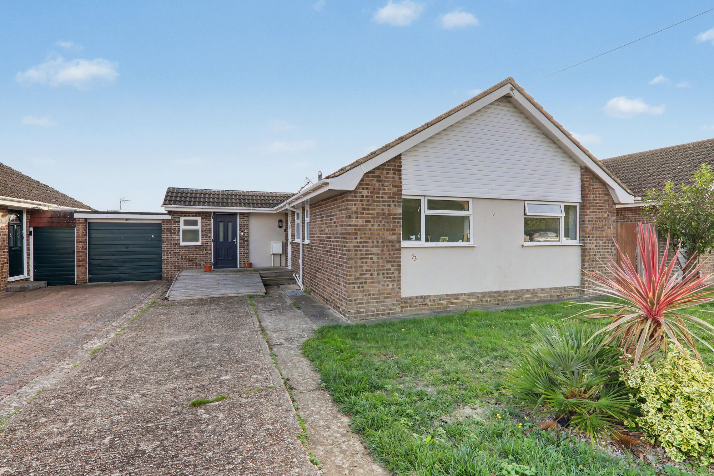
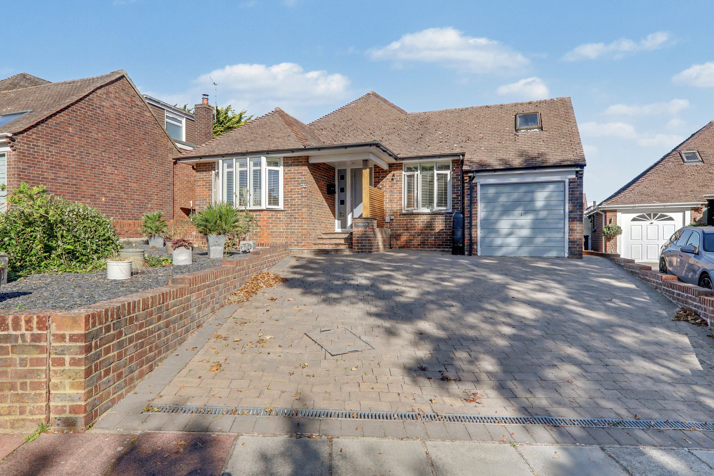
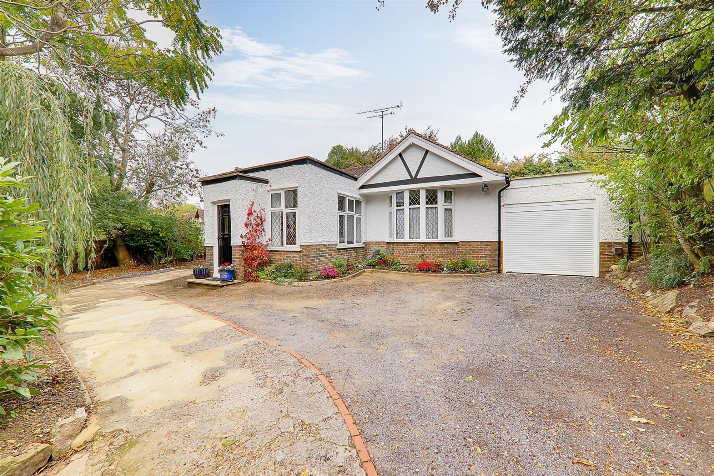
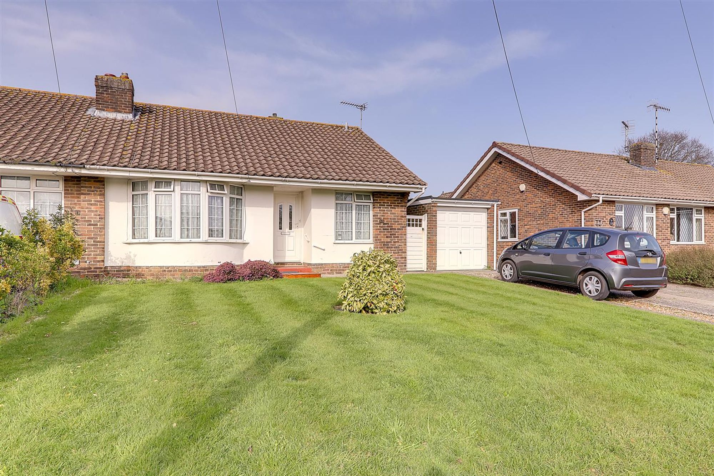
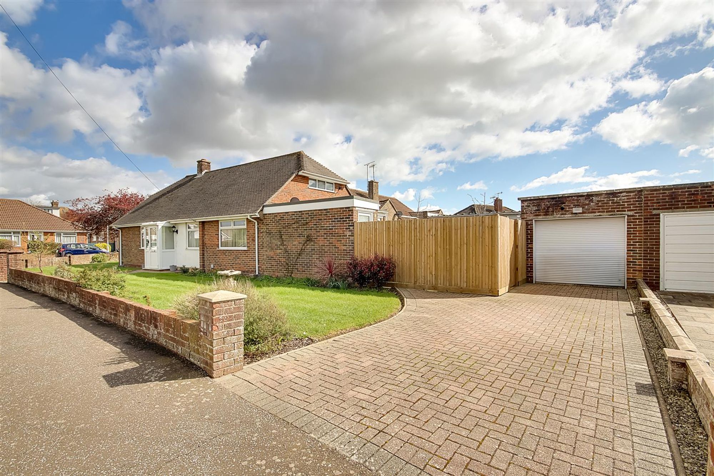
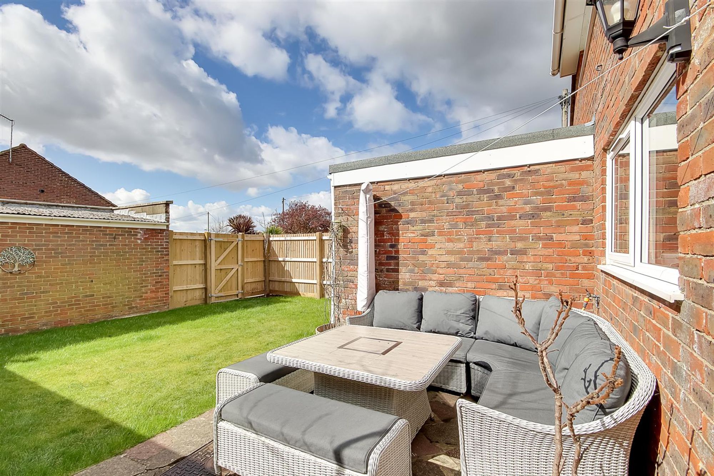
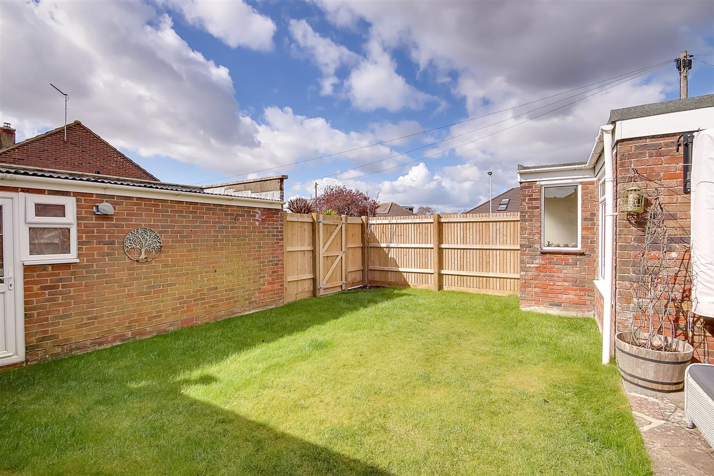
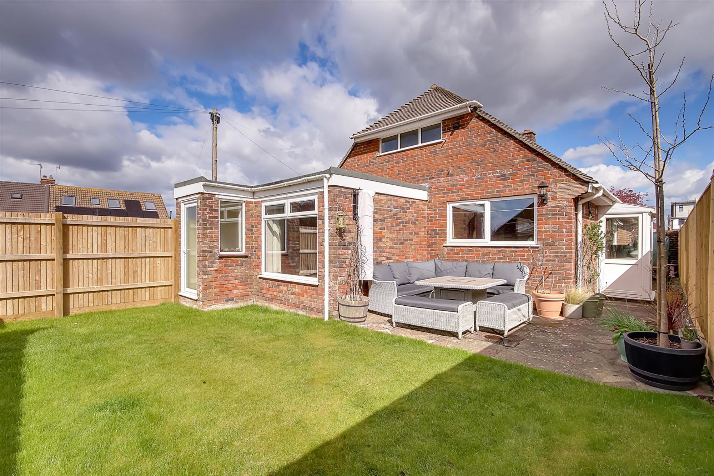
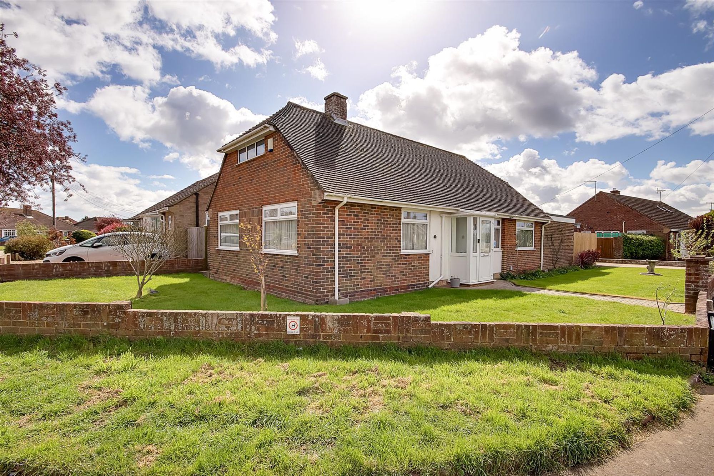
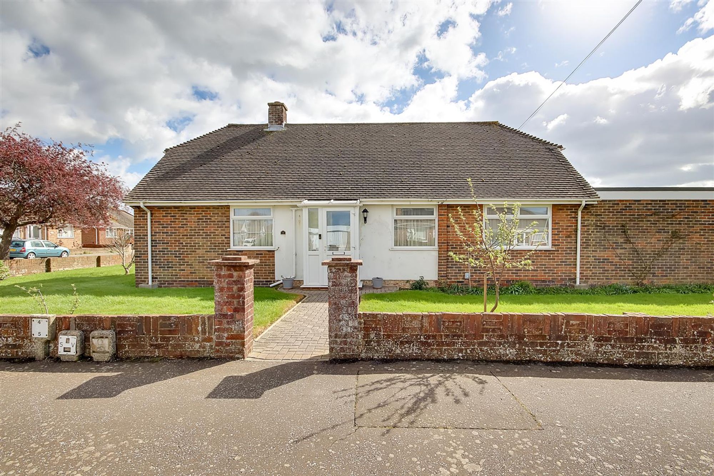
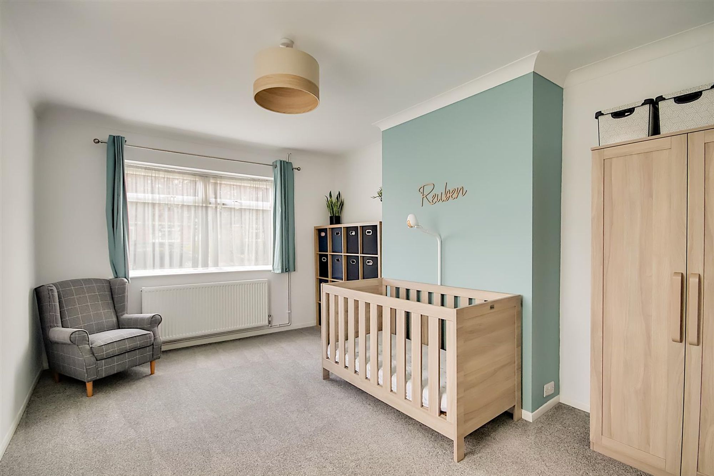
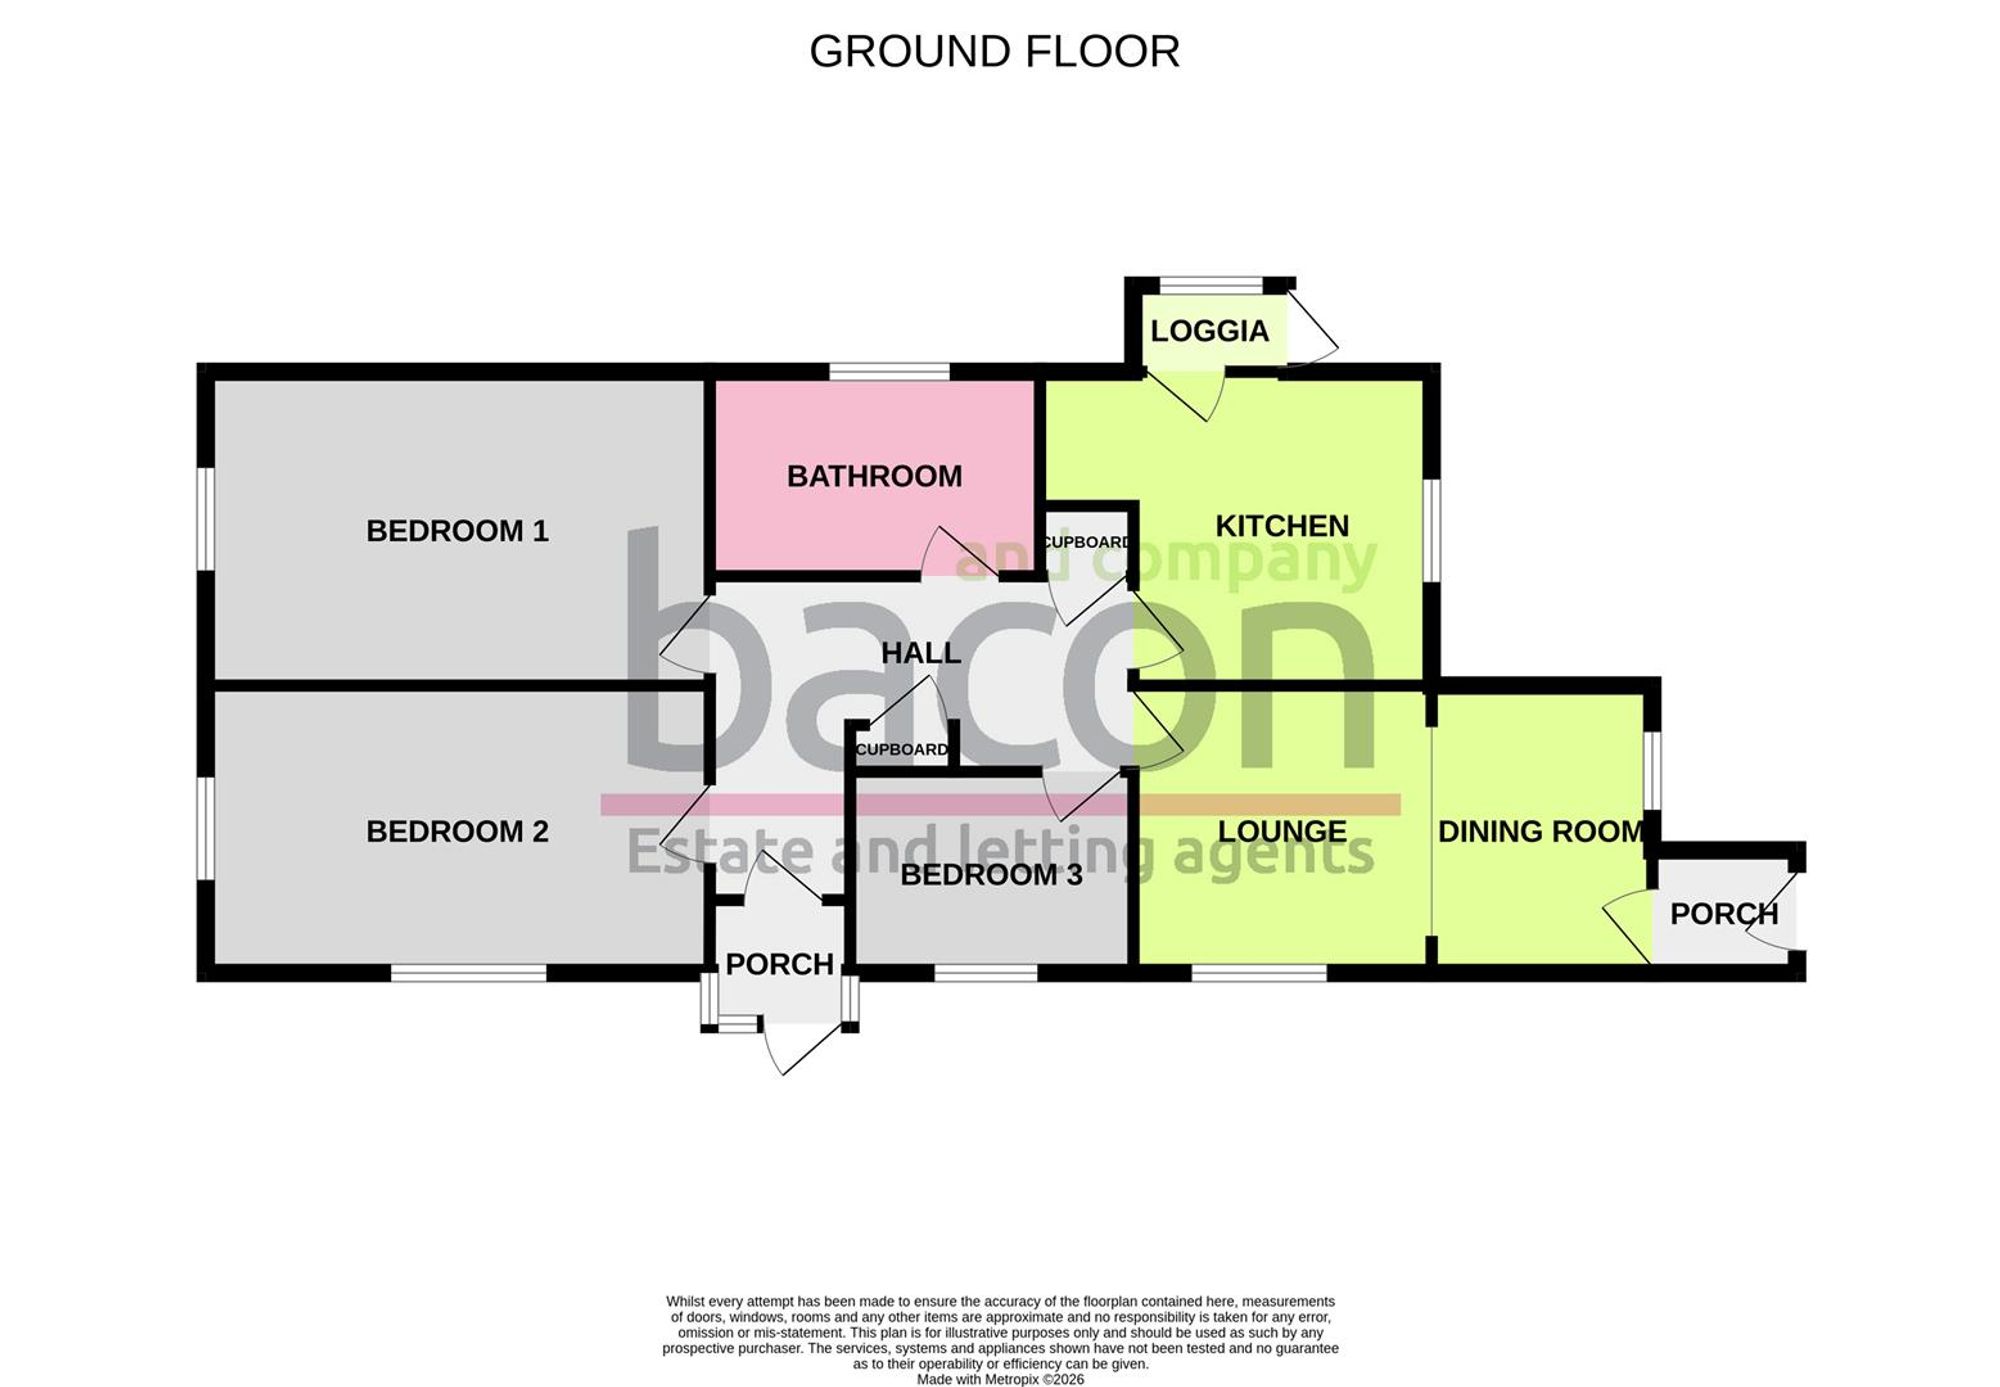
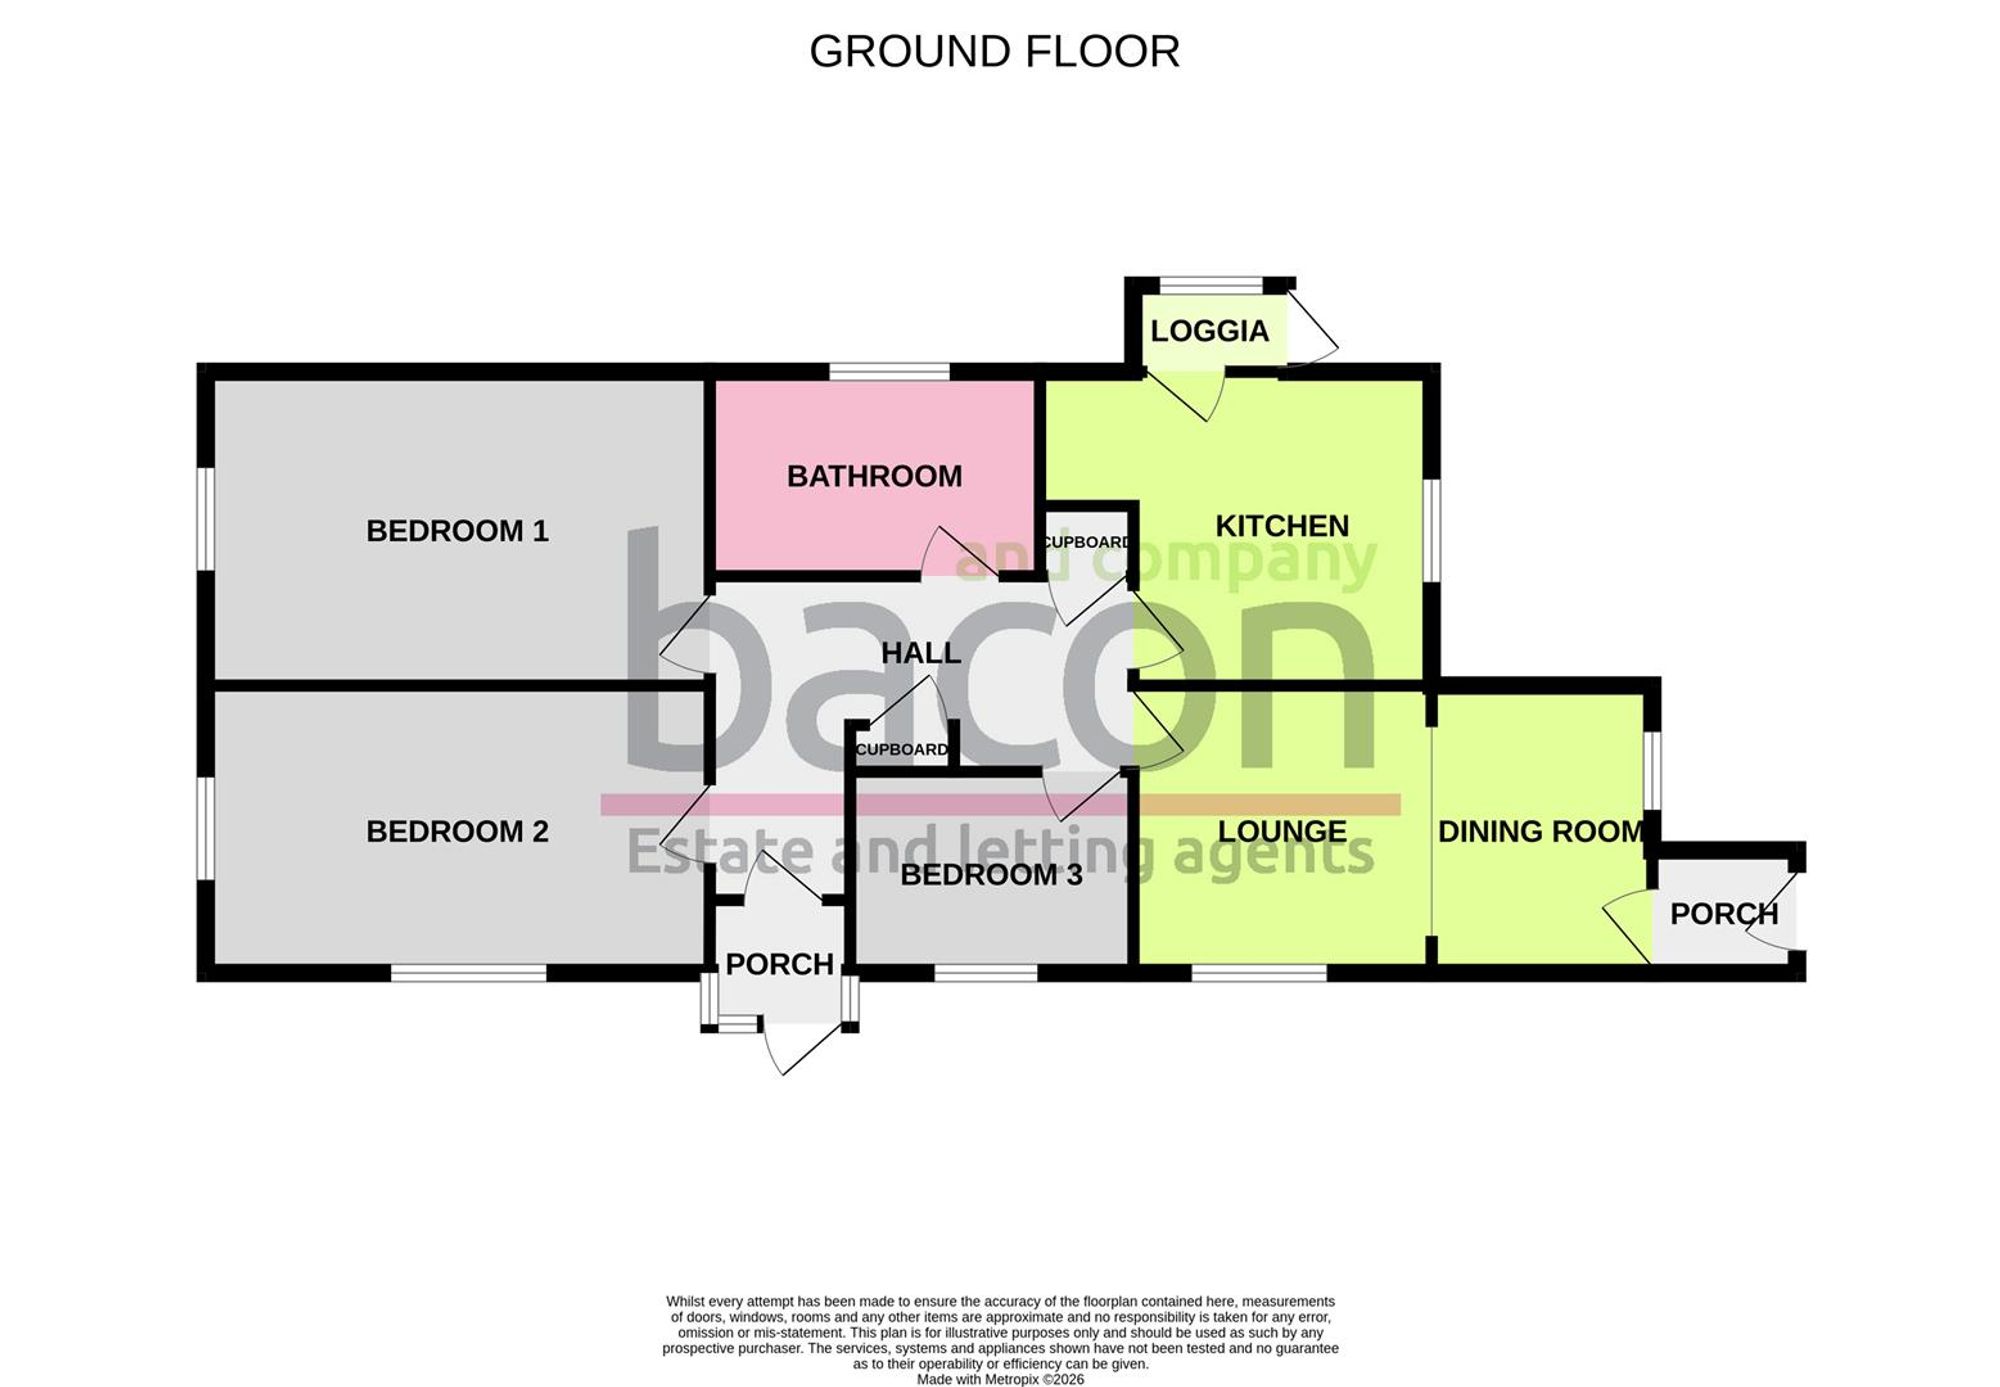
Located in popular Tarring this three bedroom detached bungalow on a corner position offers spacious and light accommodation and features a secluded West facing garden and private drive to garage. The accommodation briefly comprises, entrance porch, hall, extended lounge, rear porch, modern kitchen, sun loggia, three bedrooms and luxury bathroom/wc. Benefits include gas fired central heating and PVCu double glazing Externally there is a front, side and rear gardens, private block paved driveway and brick built garage.
Entrance Porch
uPVC double glazed windows and part glazed uPVC door to;
Entrance Hall
Radiator. Storage cupboard. Access hatch to loft space via pull down ladder with light. Insulated and part boarded. 'Worcester' gas fired boiler.
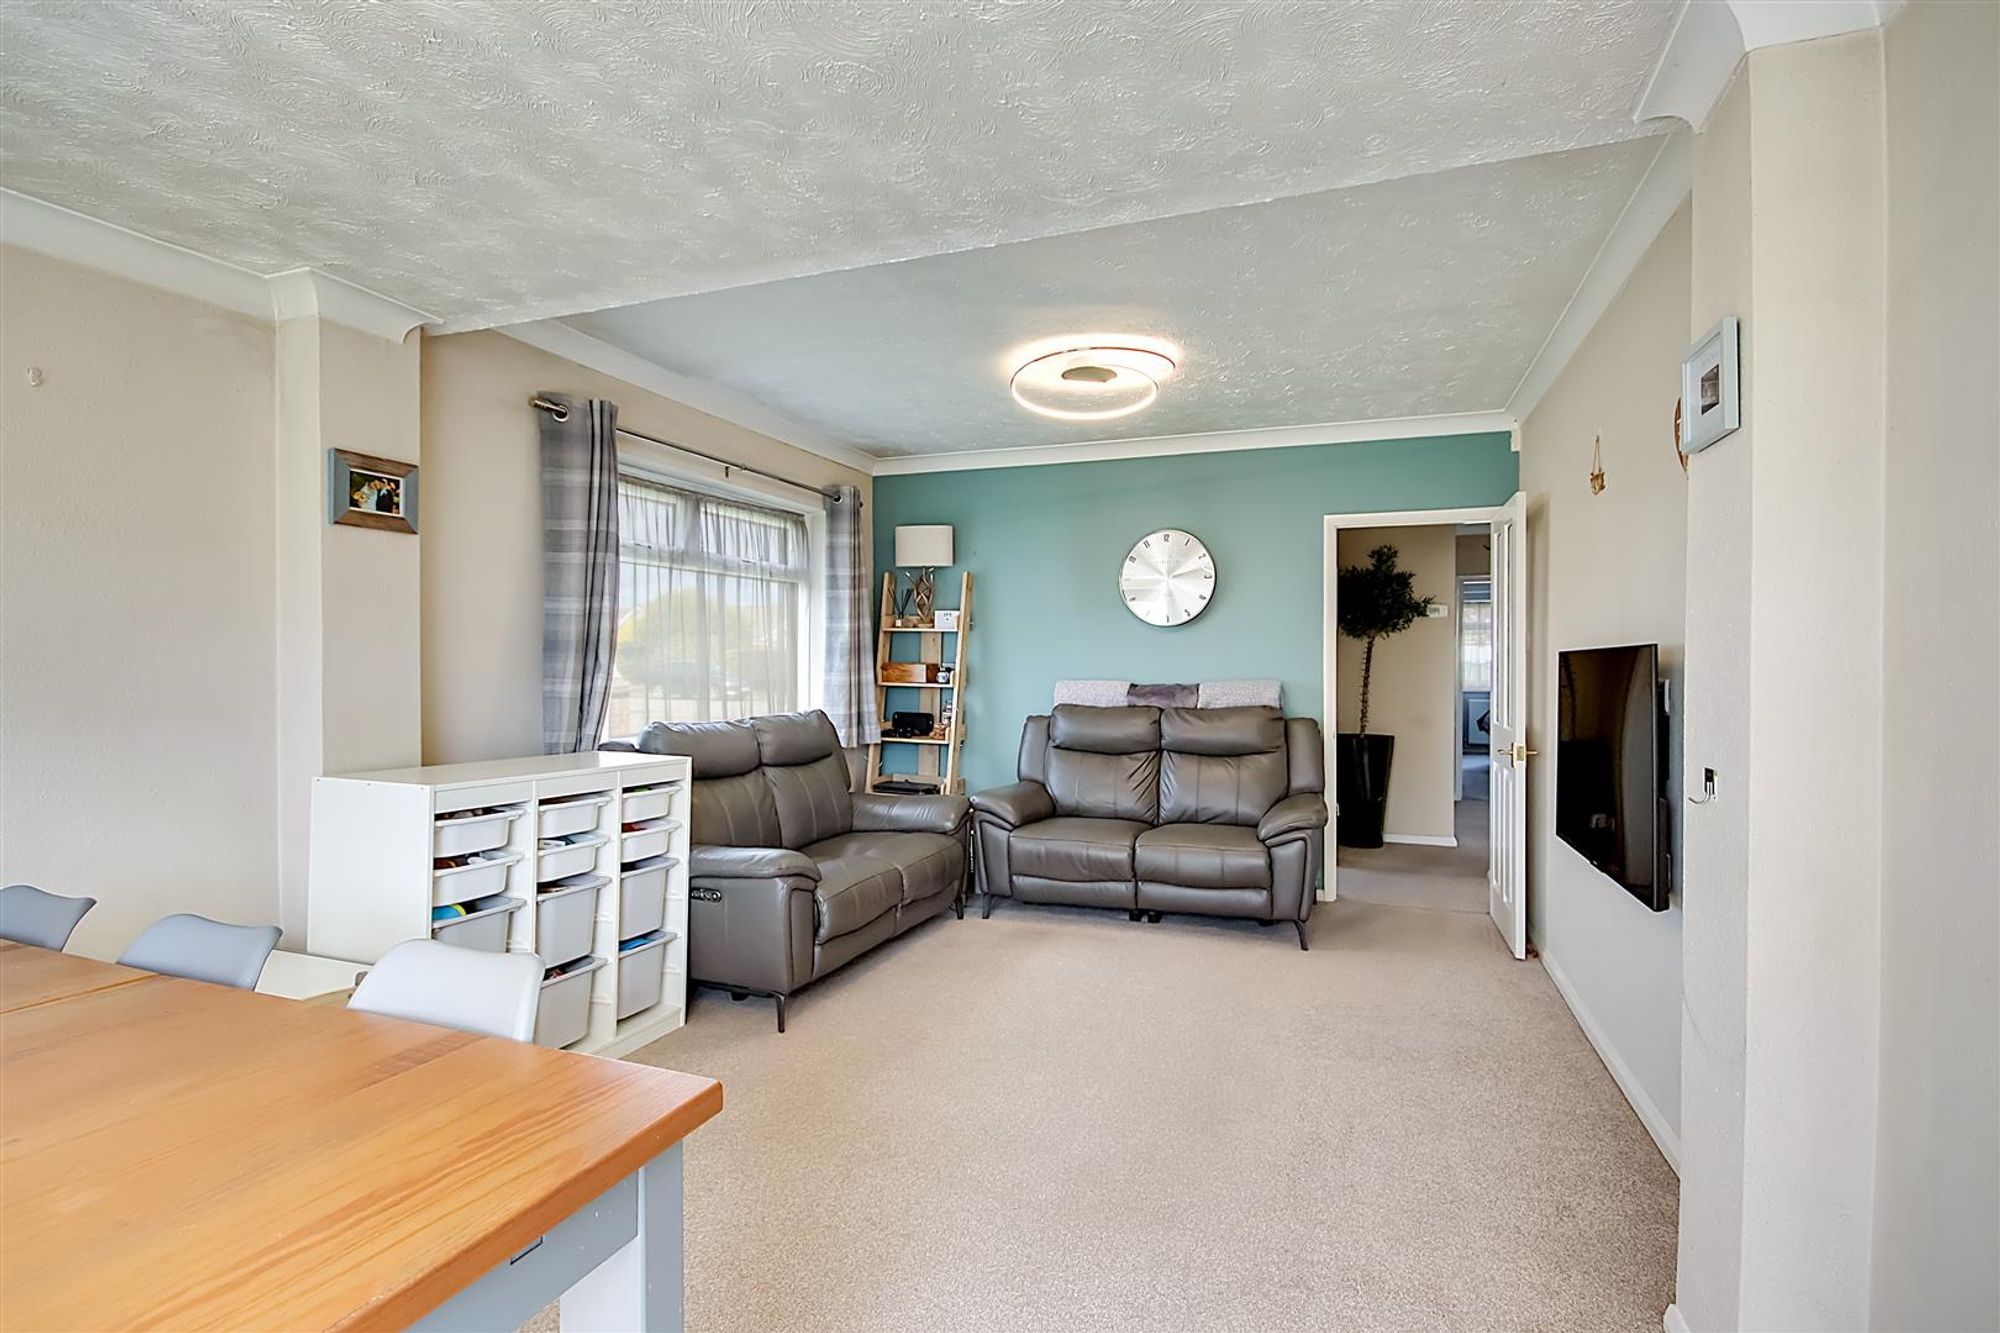
Lounge
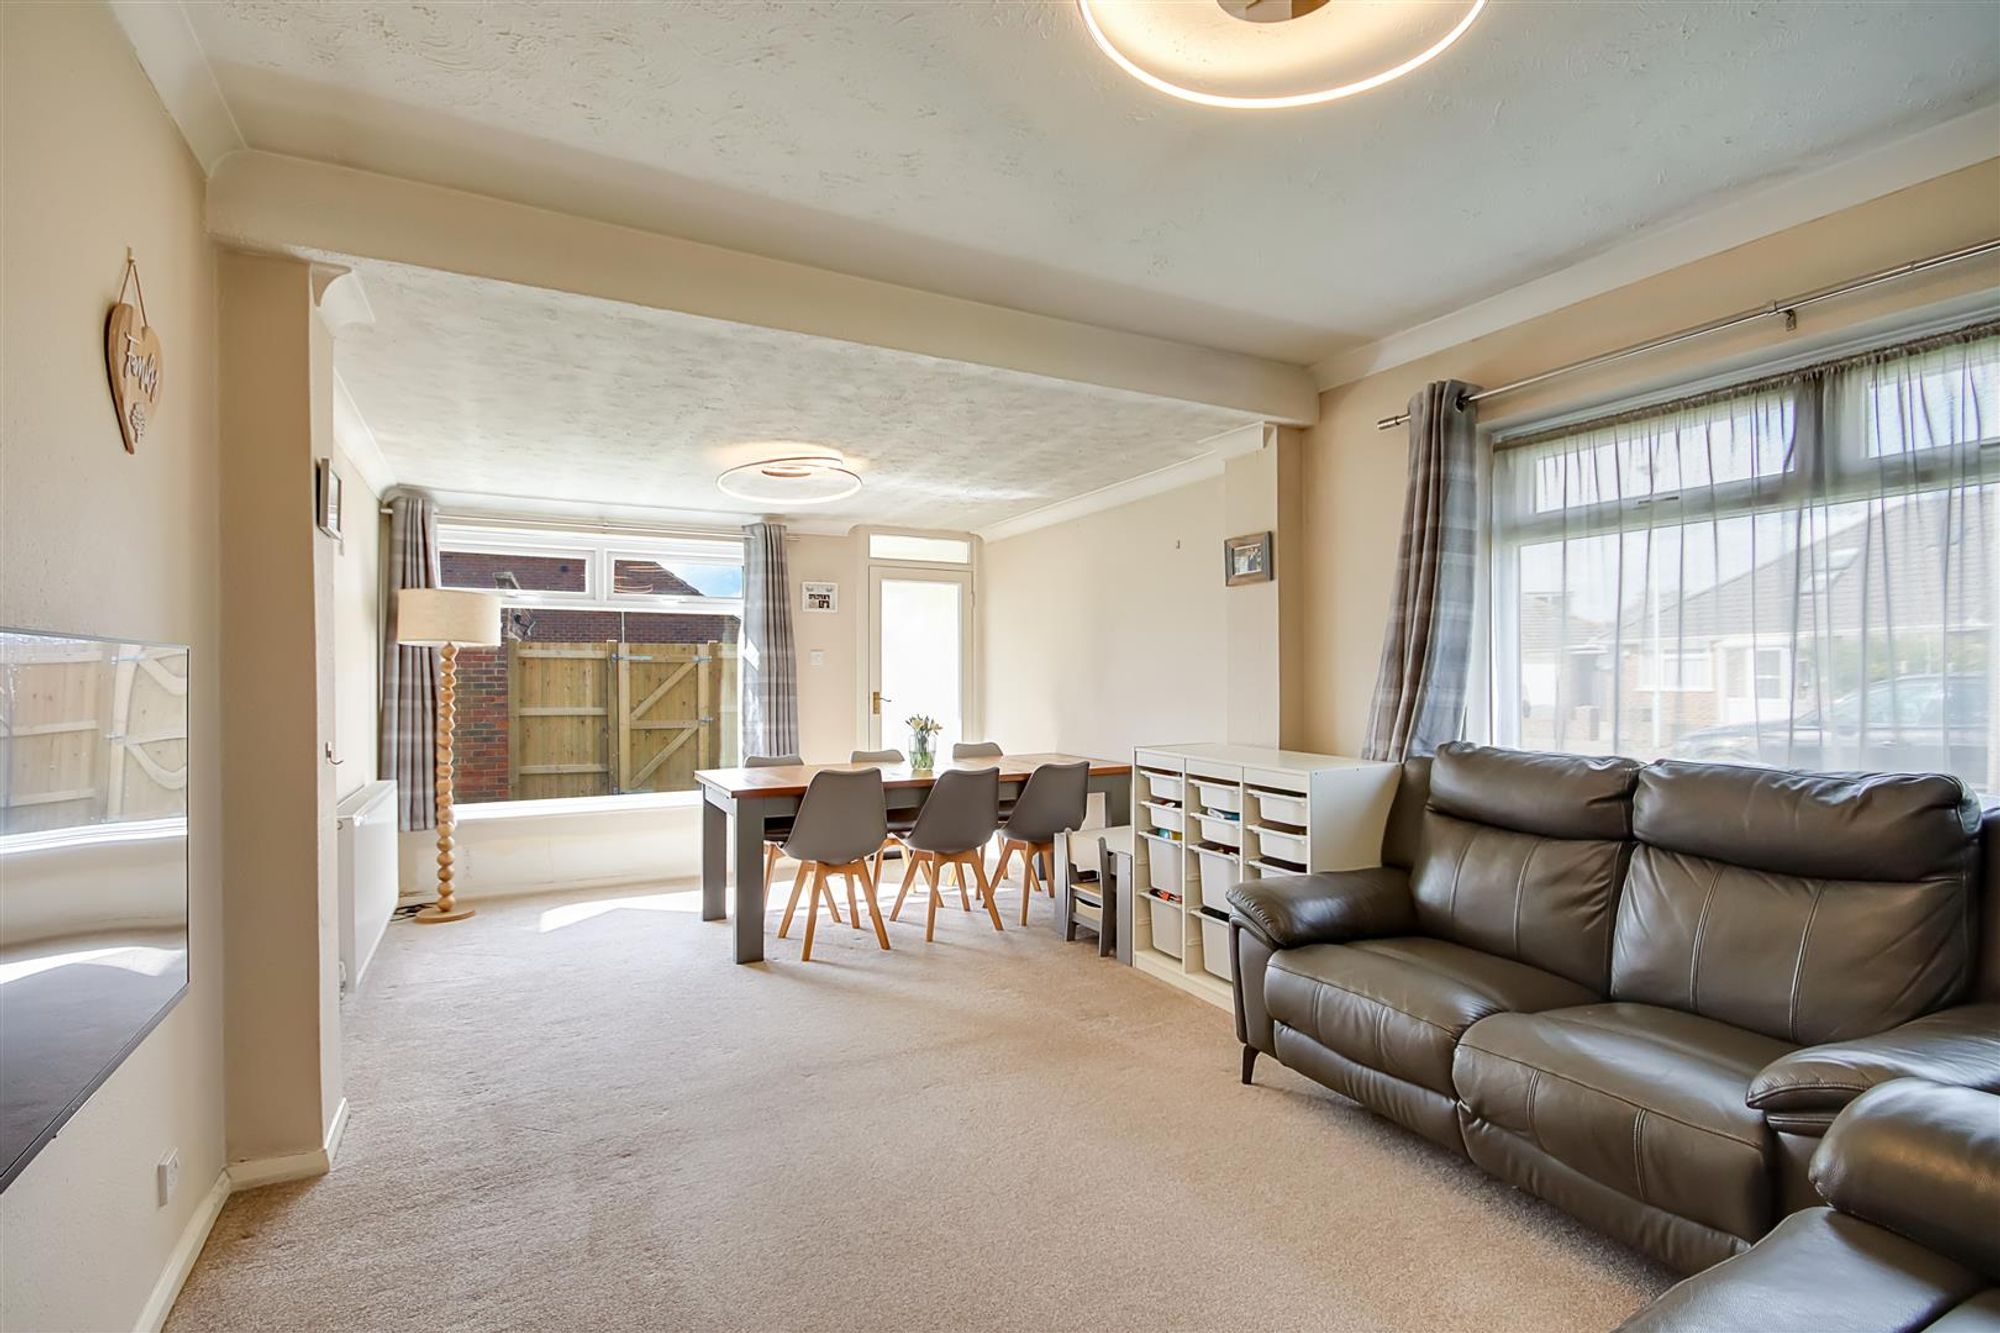
Dual aspect double glazed window. Two radiators. Glazed door to rear porch with further glazed door to garden.
Size: 20' 3" x 11' 7" (6.17m x 3.53m)
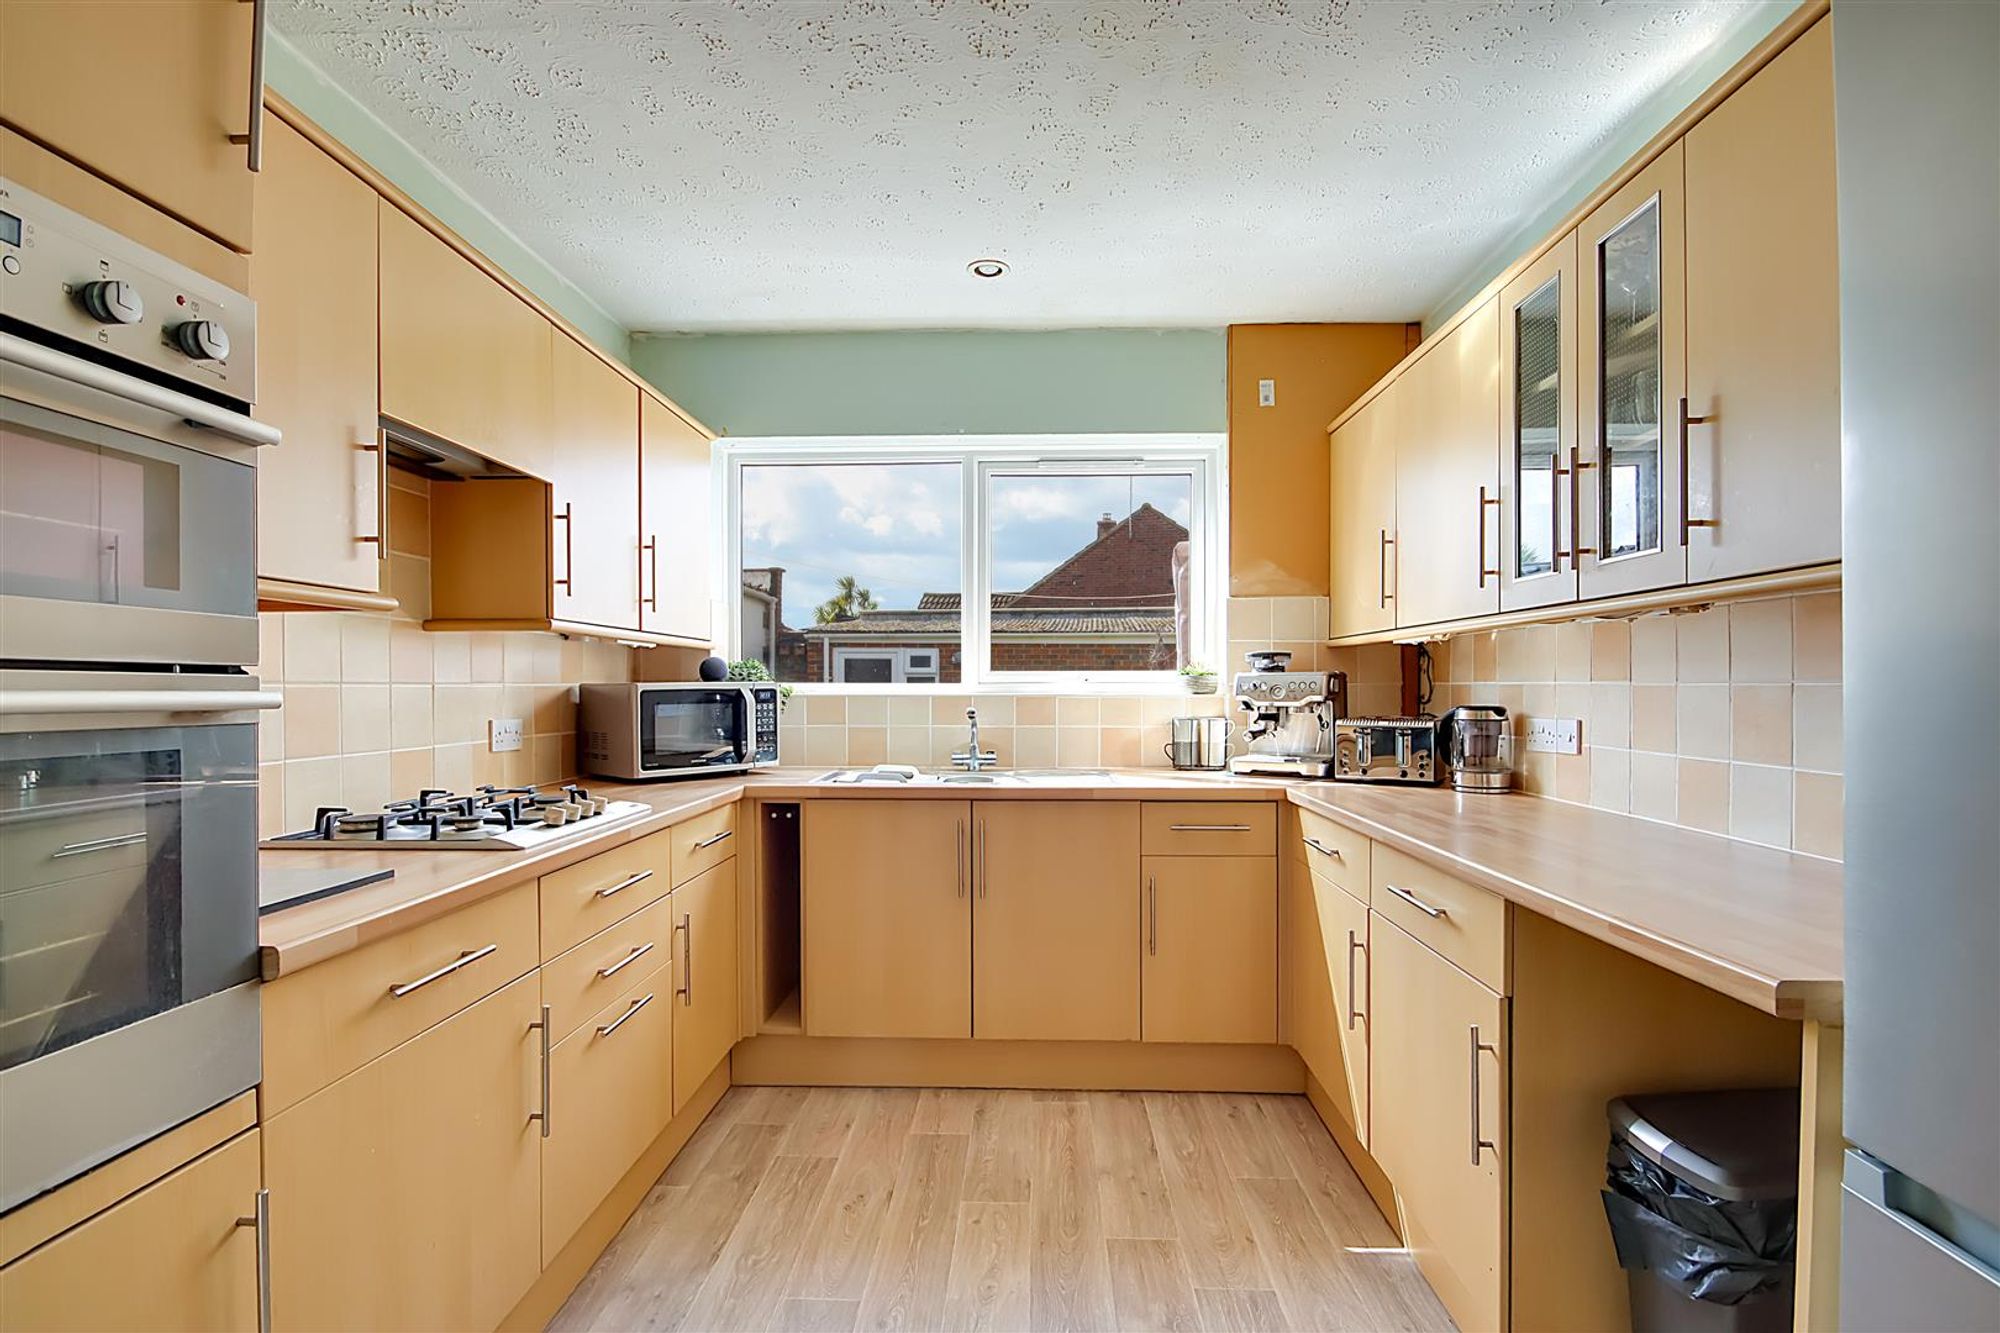
Kitchen
Part tiled. Modern fitted kitchen comprising of work surfaces with Inset one and a half bowl sink unit. Range of cupboards and drawers fitted under. Matching wall units with concealed lighting under. Four ring gas hob with extractor above. Fitted double oven. Space for upright fridge/freezer. Recess with space and plumbing for washing machine. Inset ceiling spotlighting. Double glazed window and double glazed door leading to sun loggia.
Size: 12' 6" x 9' 2" (3.81m x 2.79m)
Sun Loggia
Double glazed windows and door to garden.
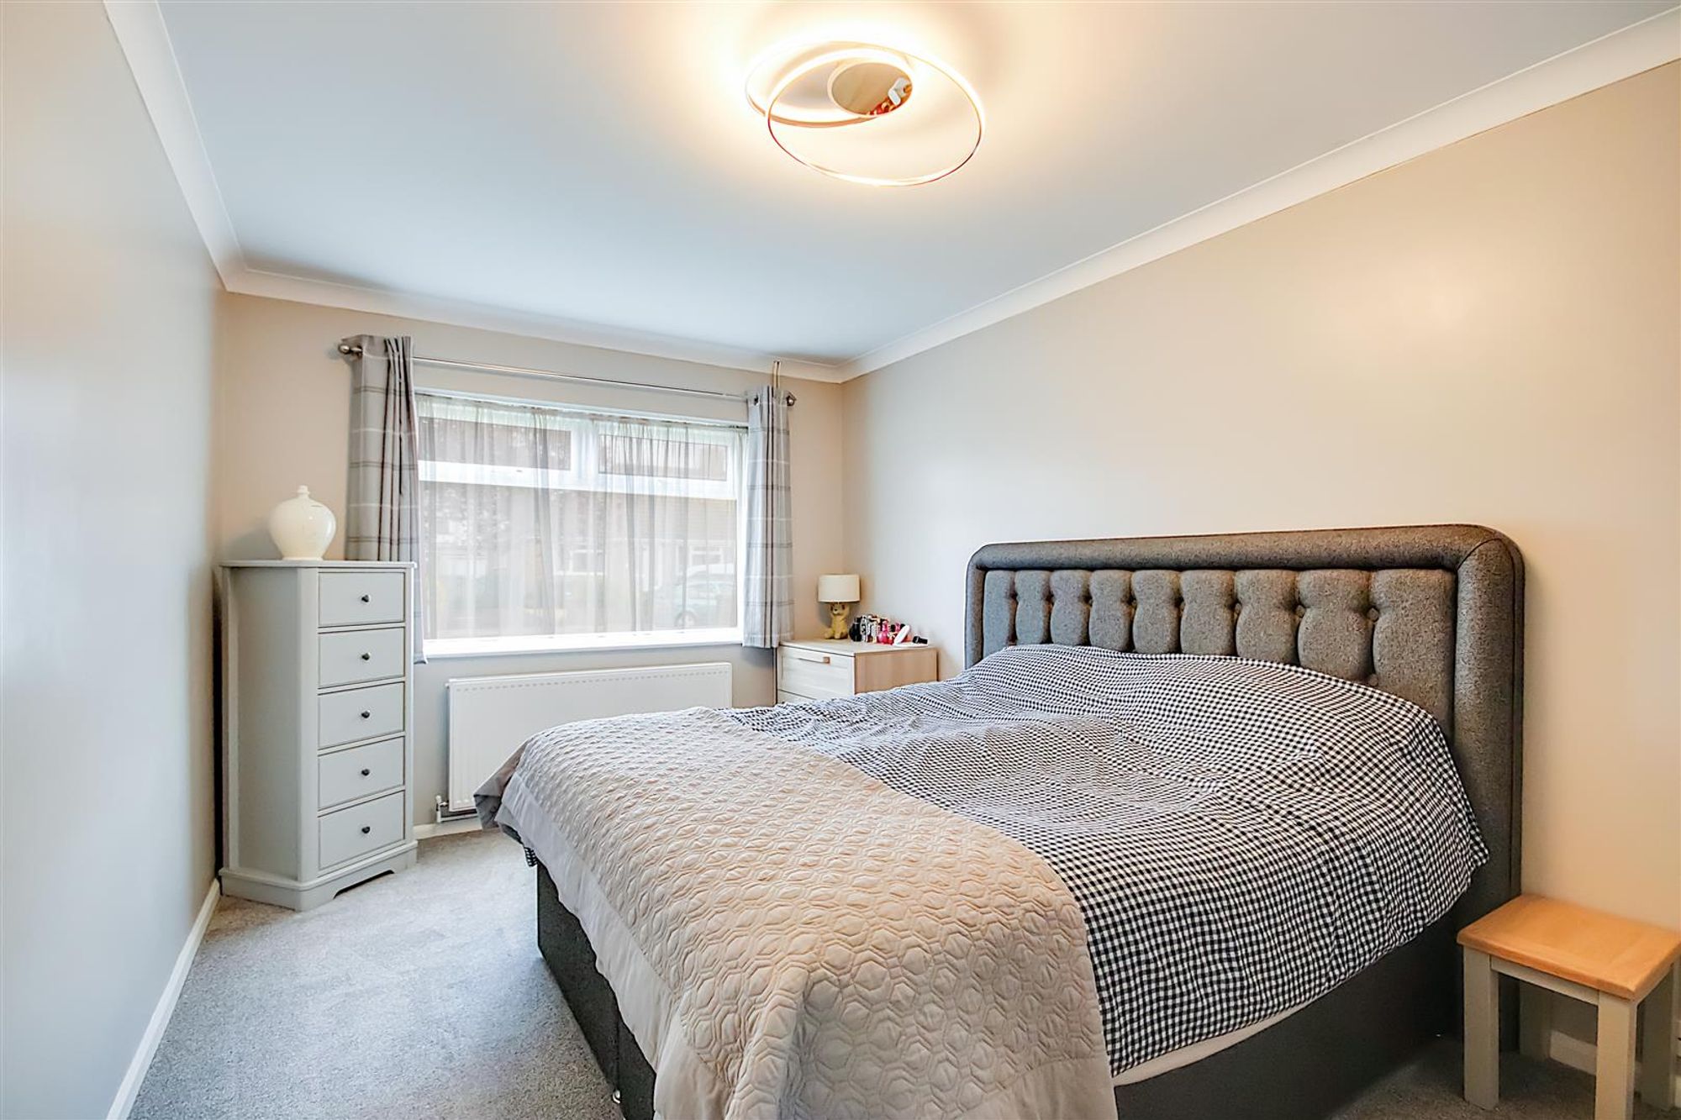
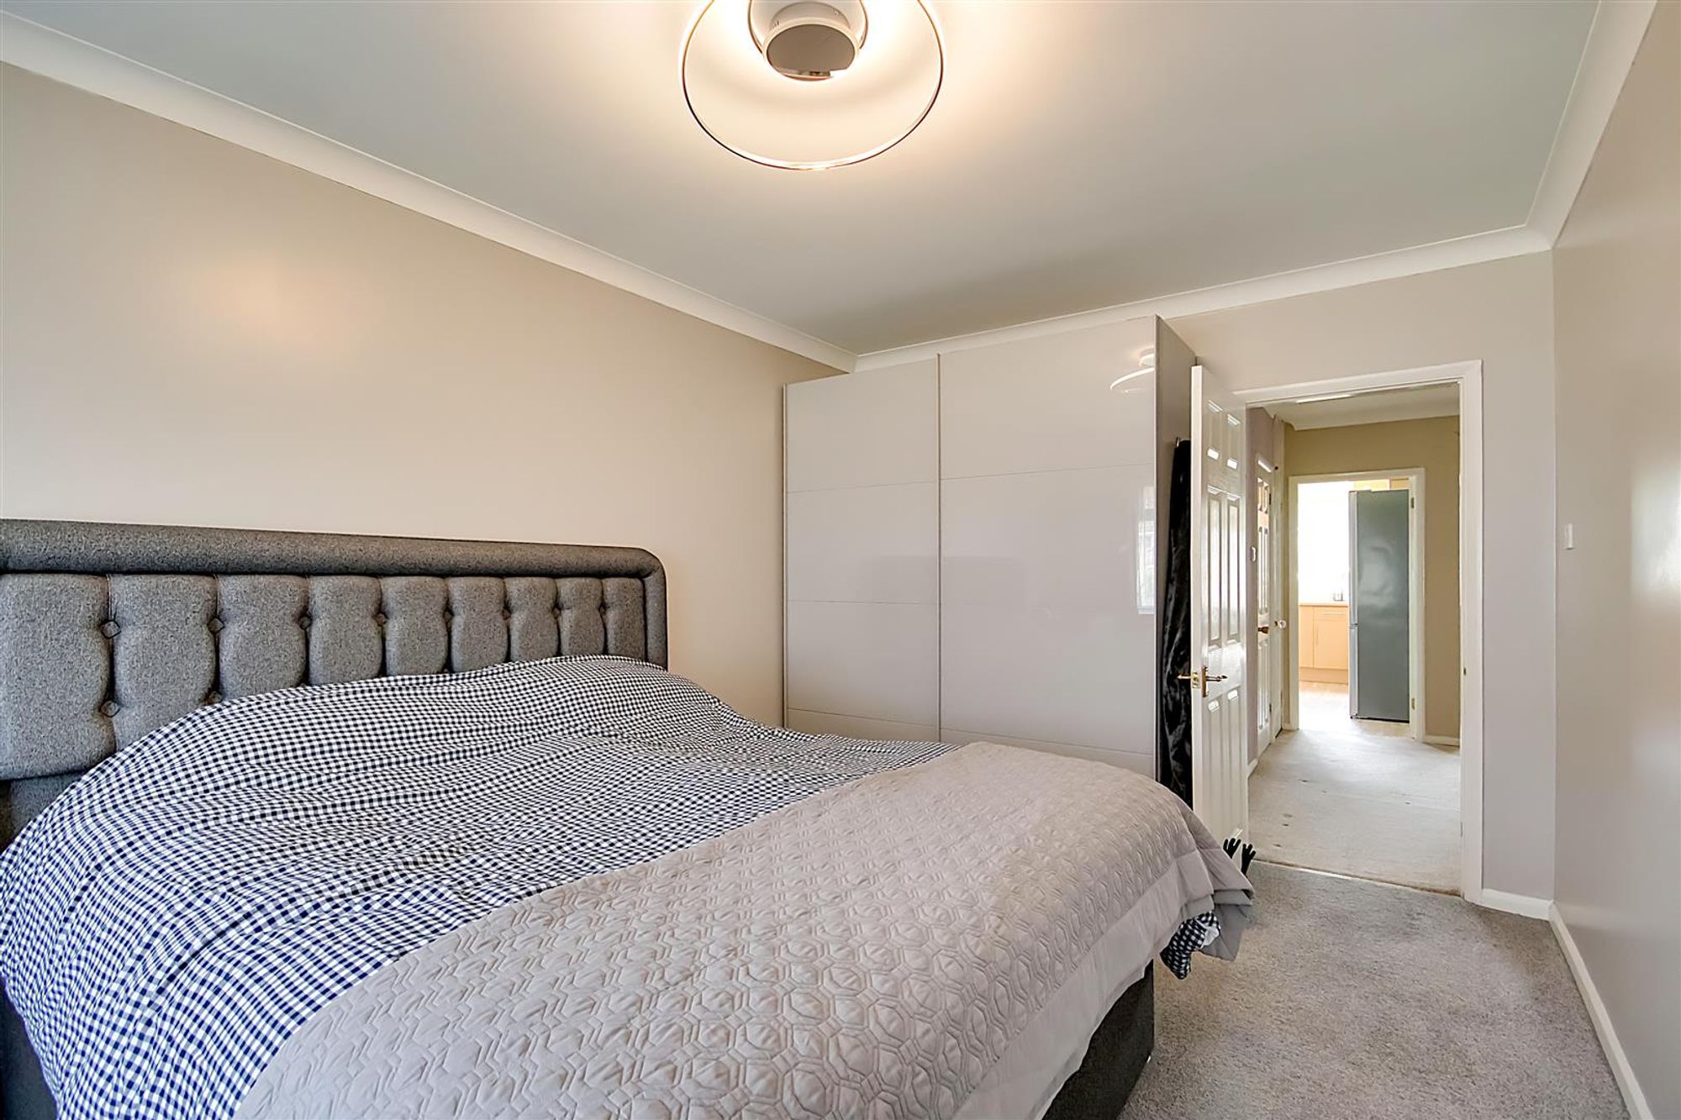
Bedroom One
Dual aspect double glazed windows. Radiator.
Size: 16' 11" x 11' 0" (5.16m x 3.35m)
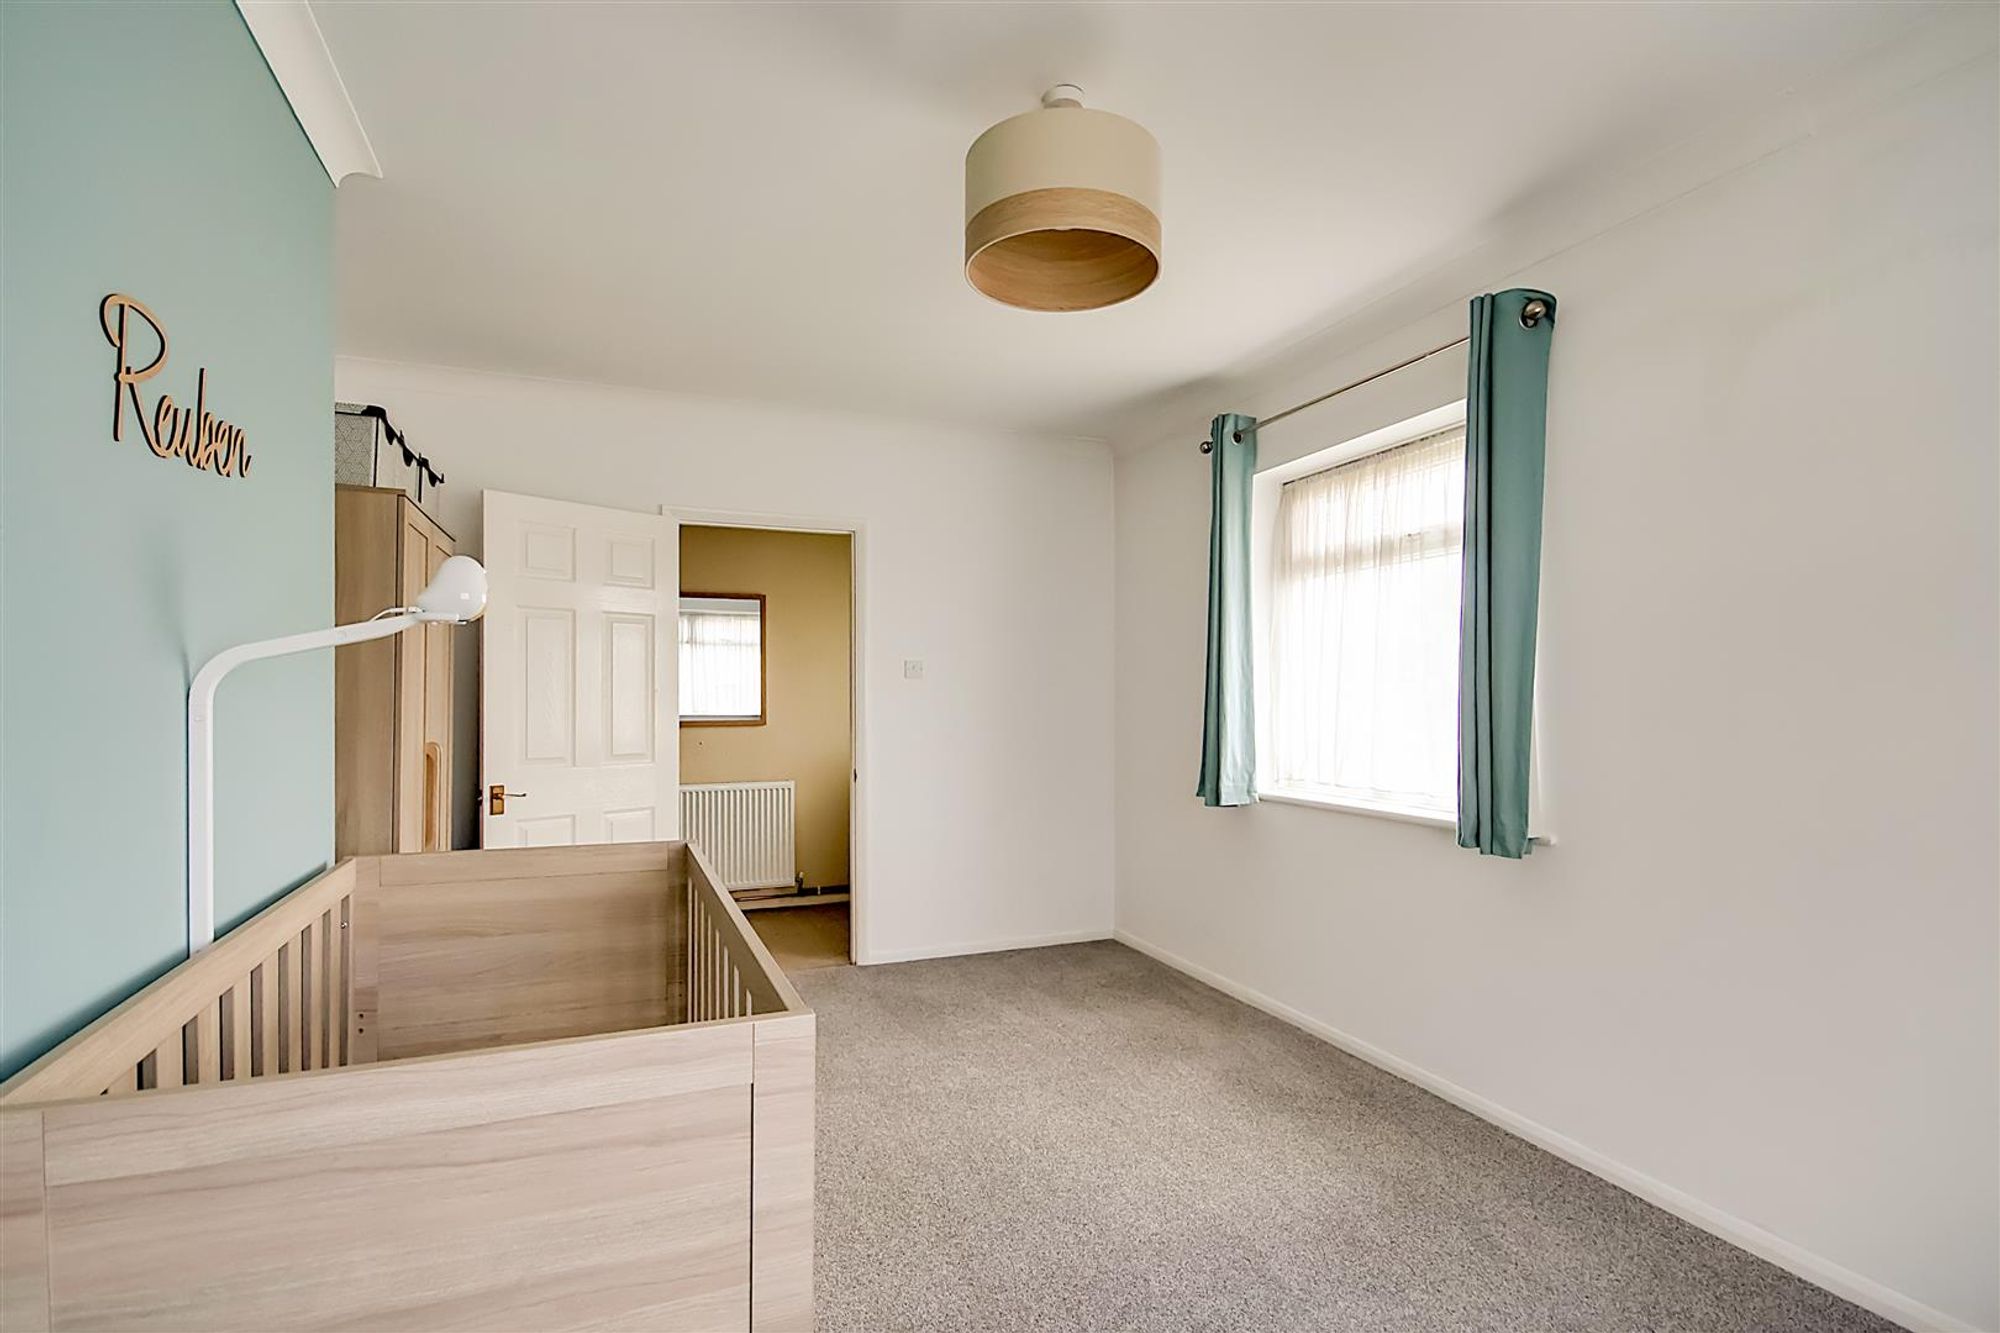
Bedroom Two
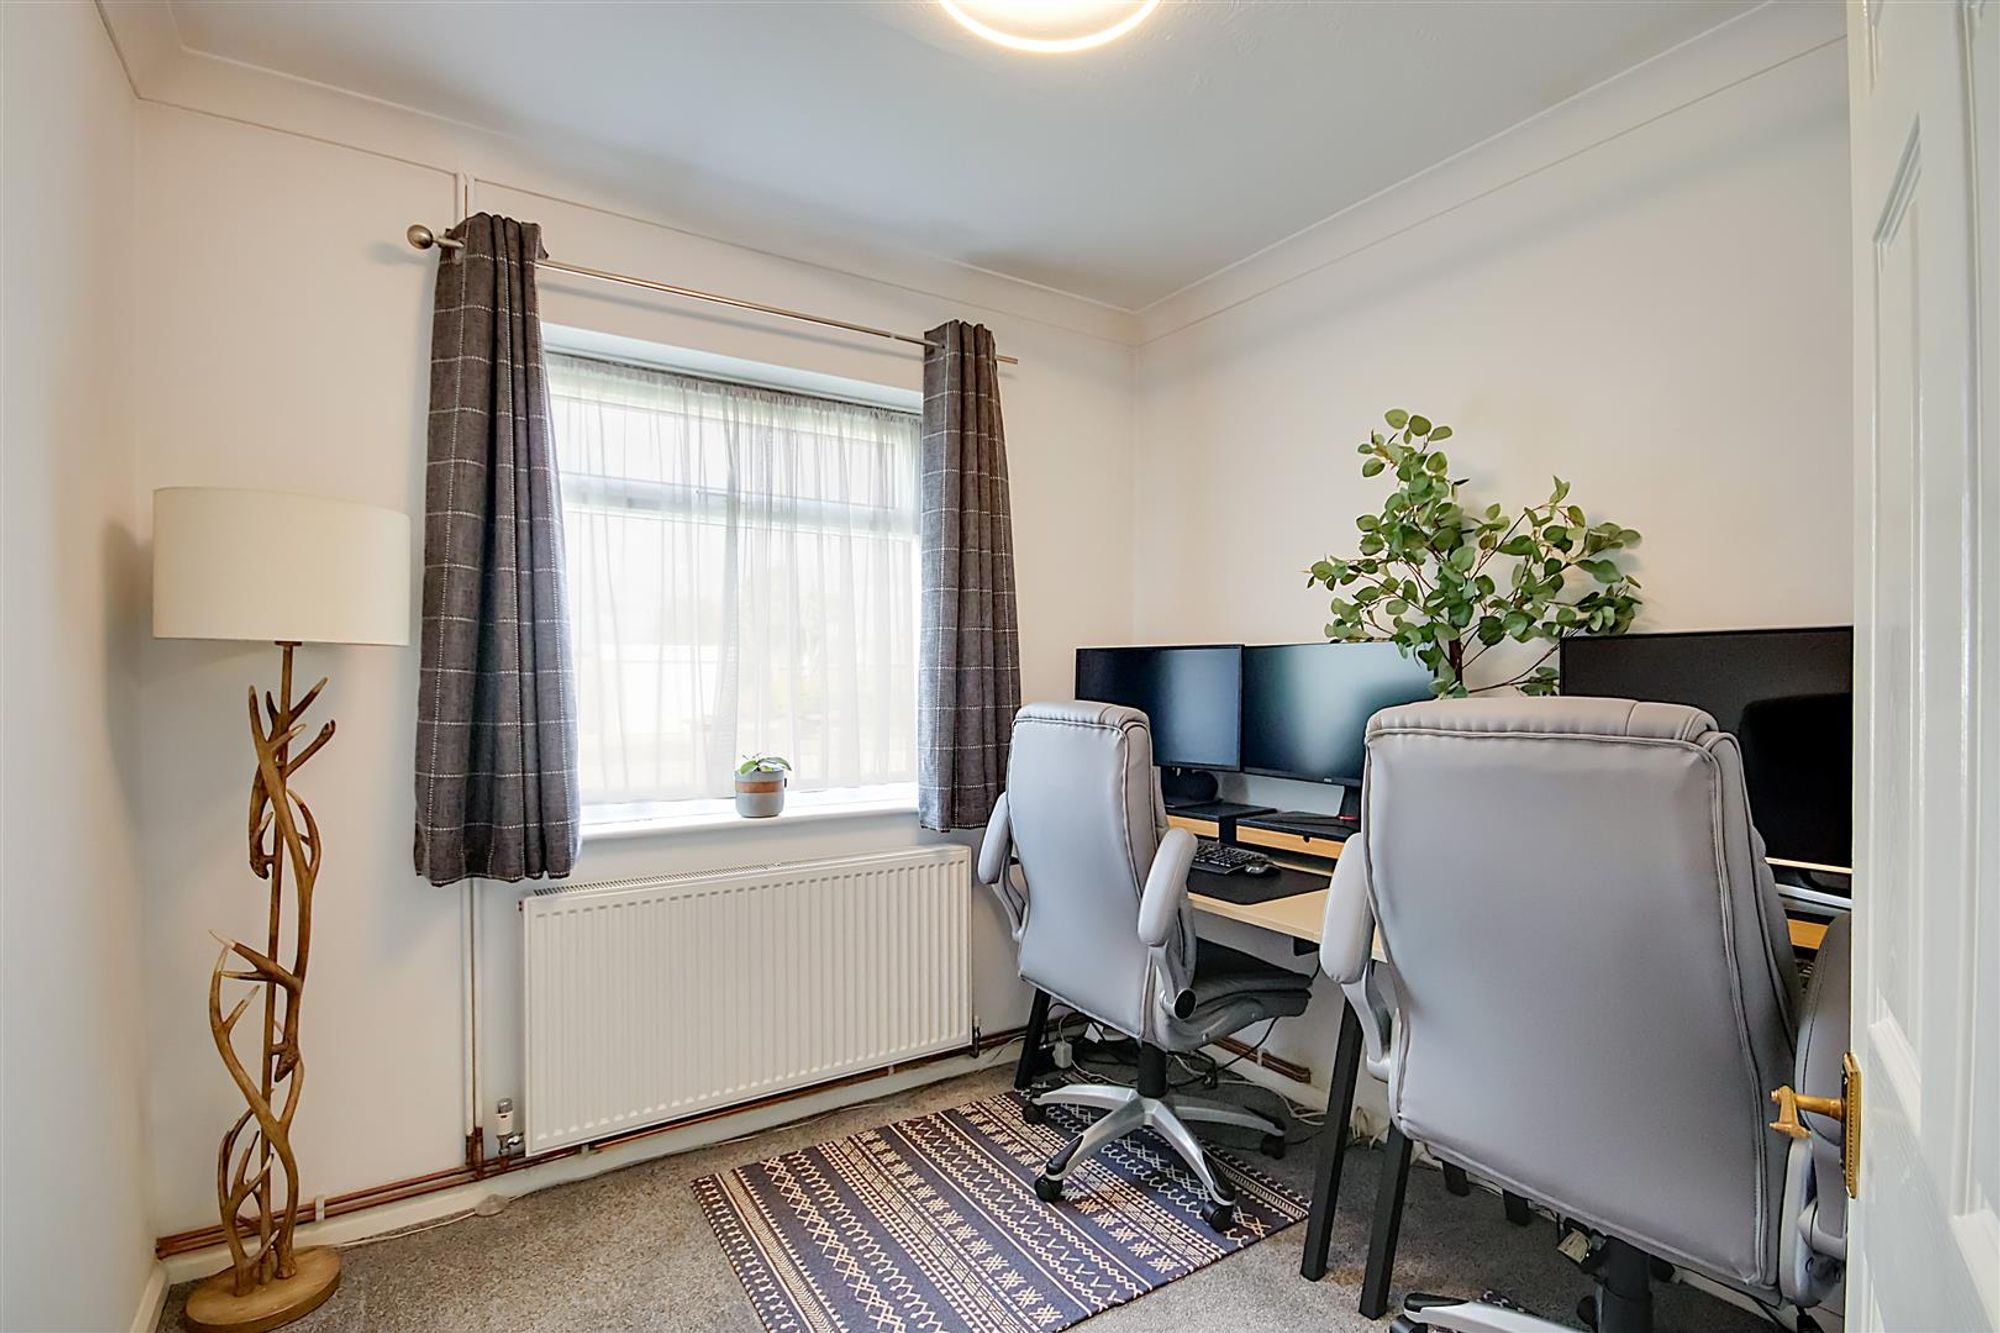
Double glazed window. Radiator.
Size: 16' 0" x 10' 1" (4.88m x 3.07m)
Bedroom Three
Double glazed window. Radiator.
Size: 8' 8" x 8' 4" (2.64m x 2.54m)
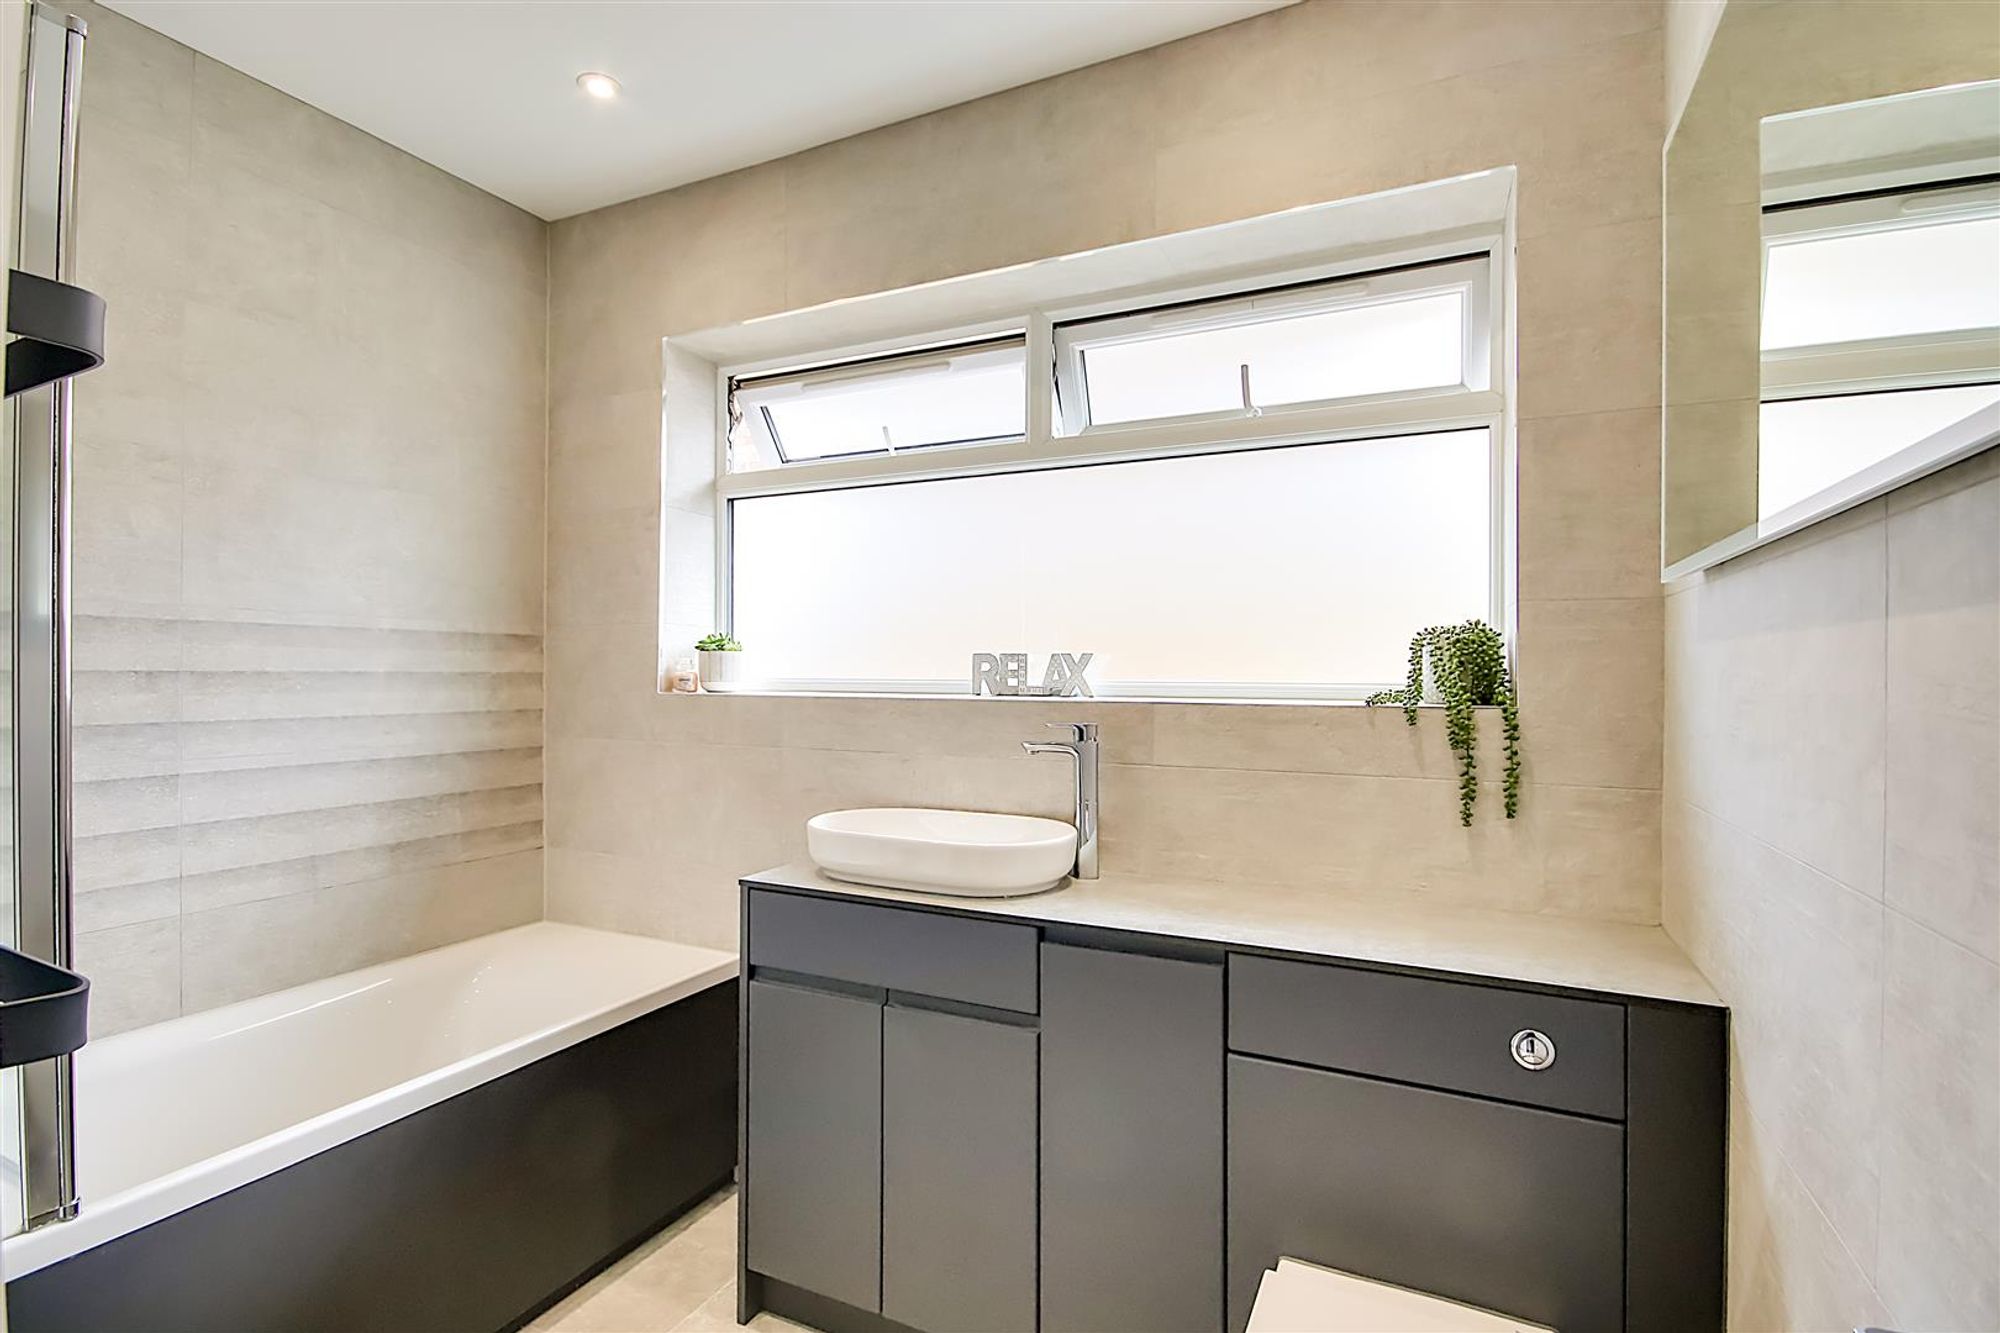
Luxury Bathroom/Wc
Fully tiled. White suite comprising panelled bath with mixer tap and shower attachment, vanity surface with inset wash basin, concealed cistern wc and cupboards. Tiled floor. Double glazed window. Inset ceiling spotlighting. Wall Vertical panelled radiator. Extractor fan.