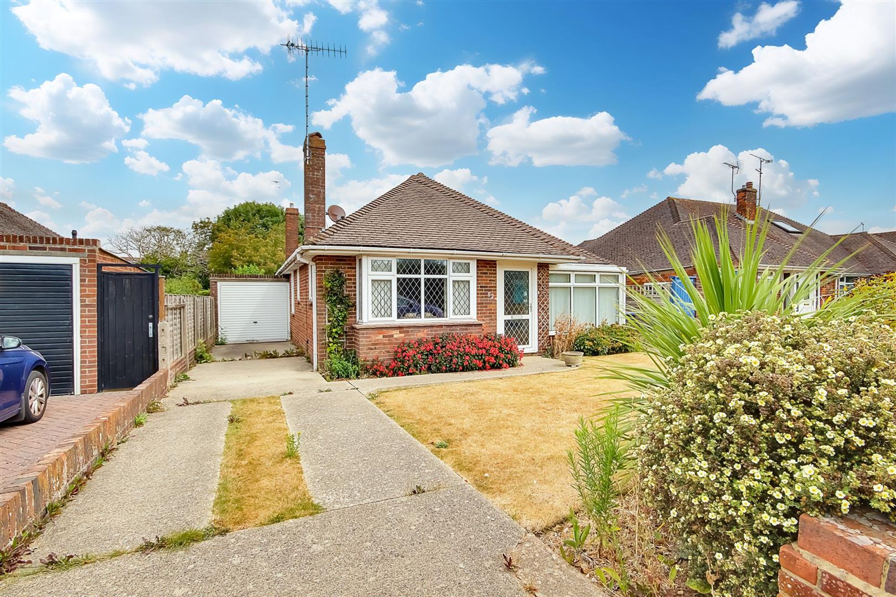
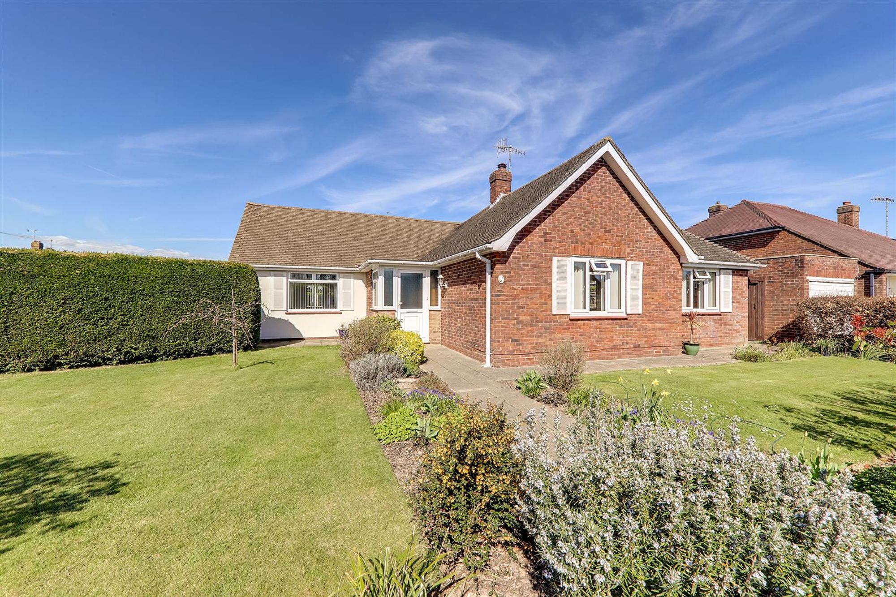
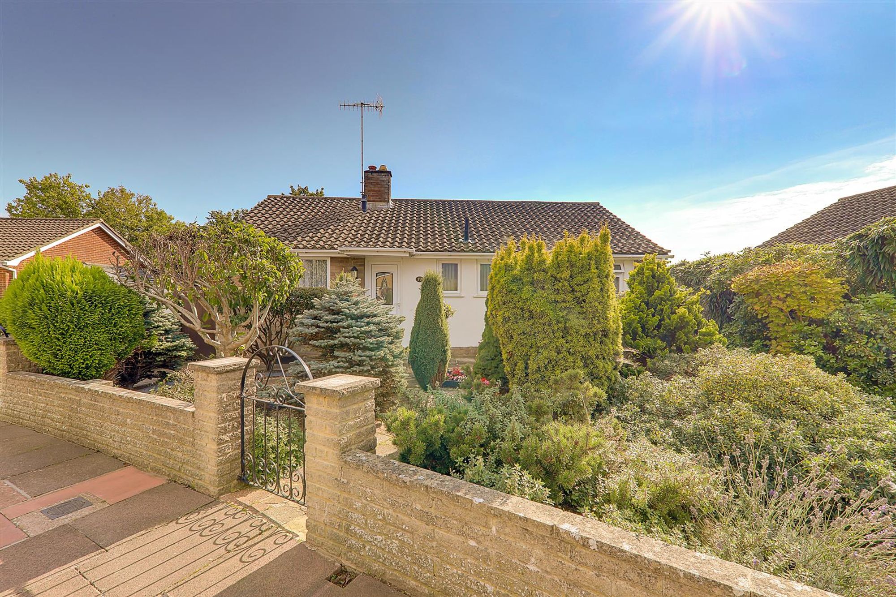
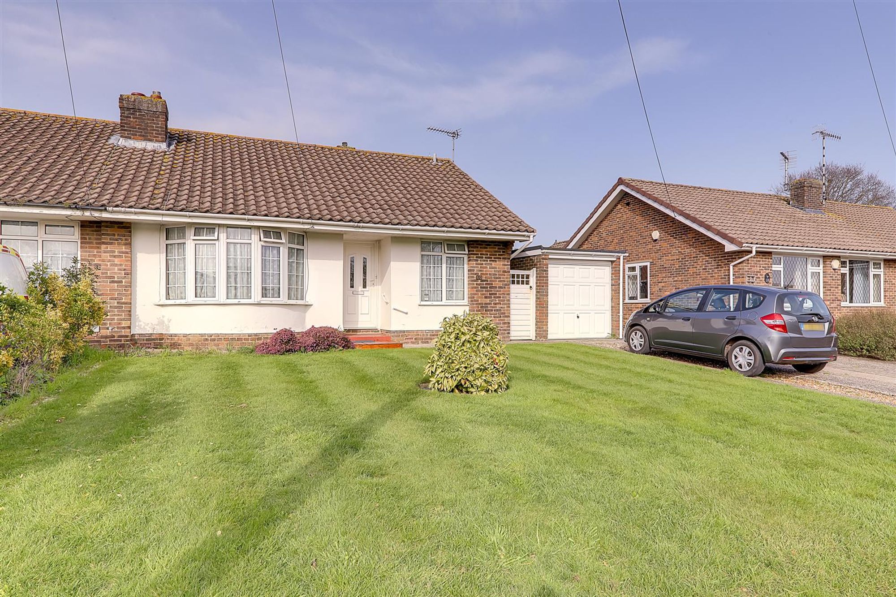
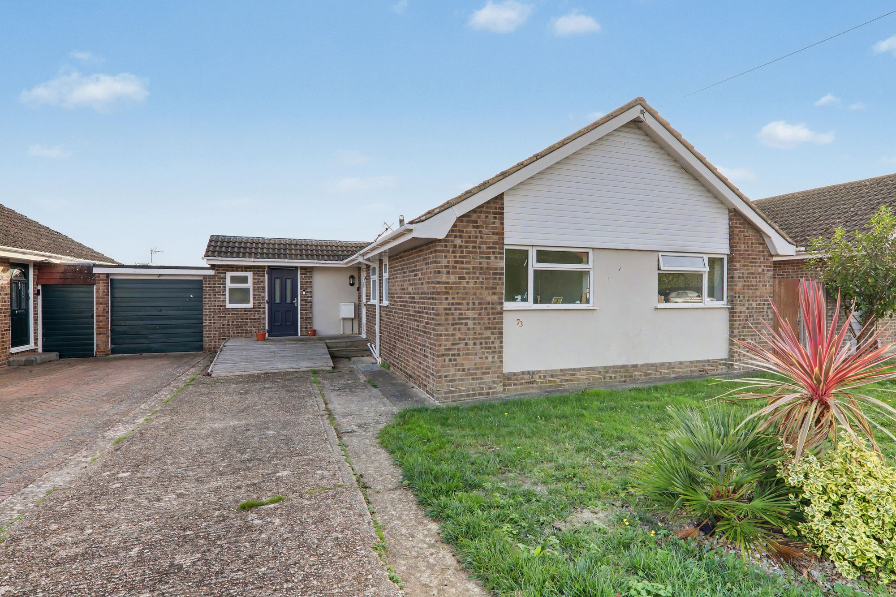
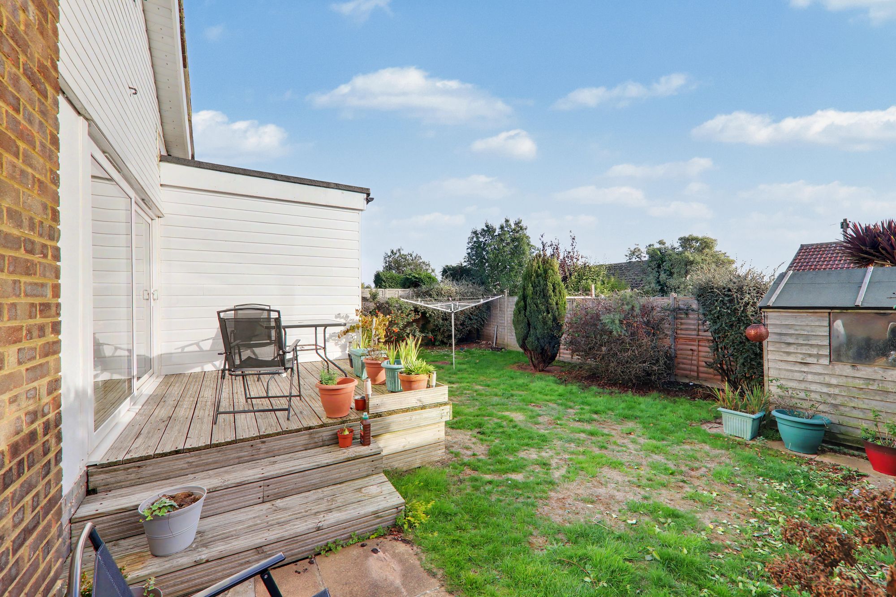
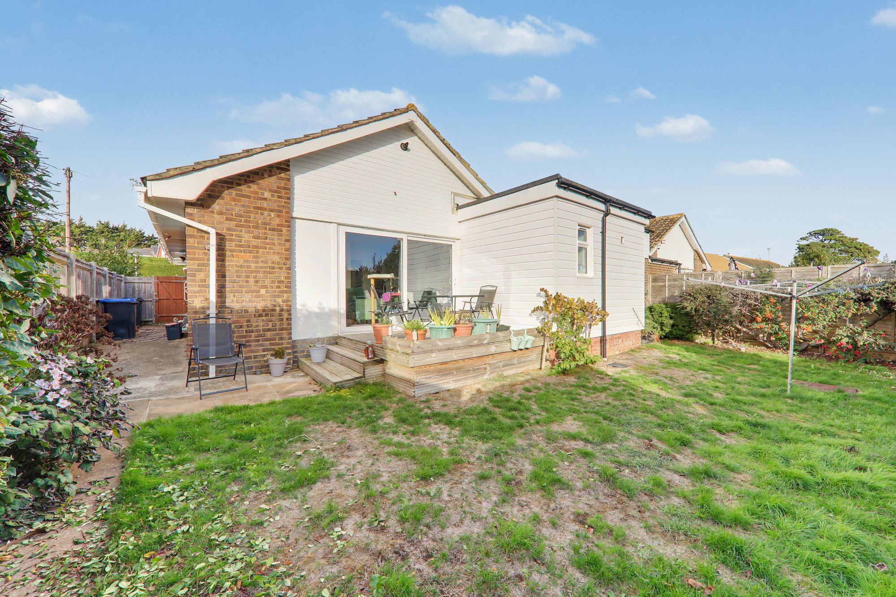
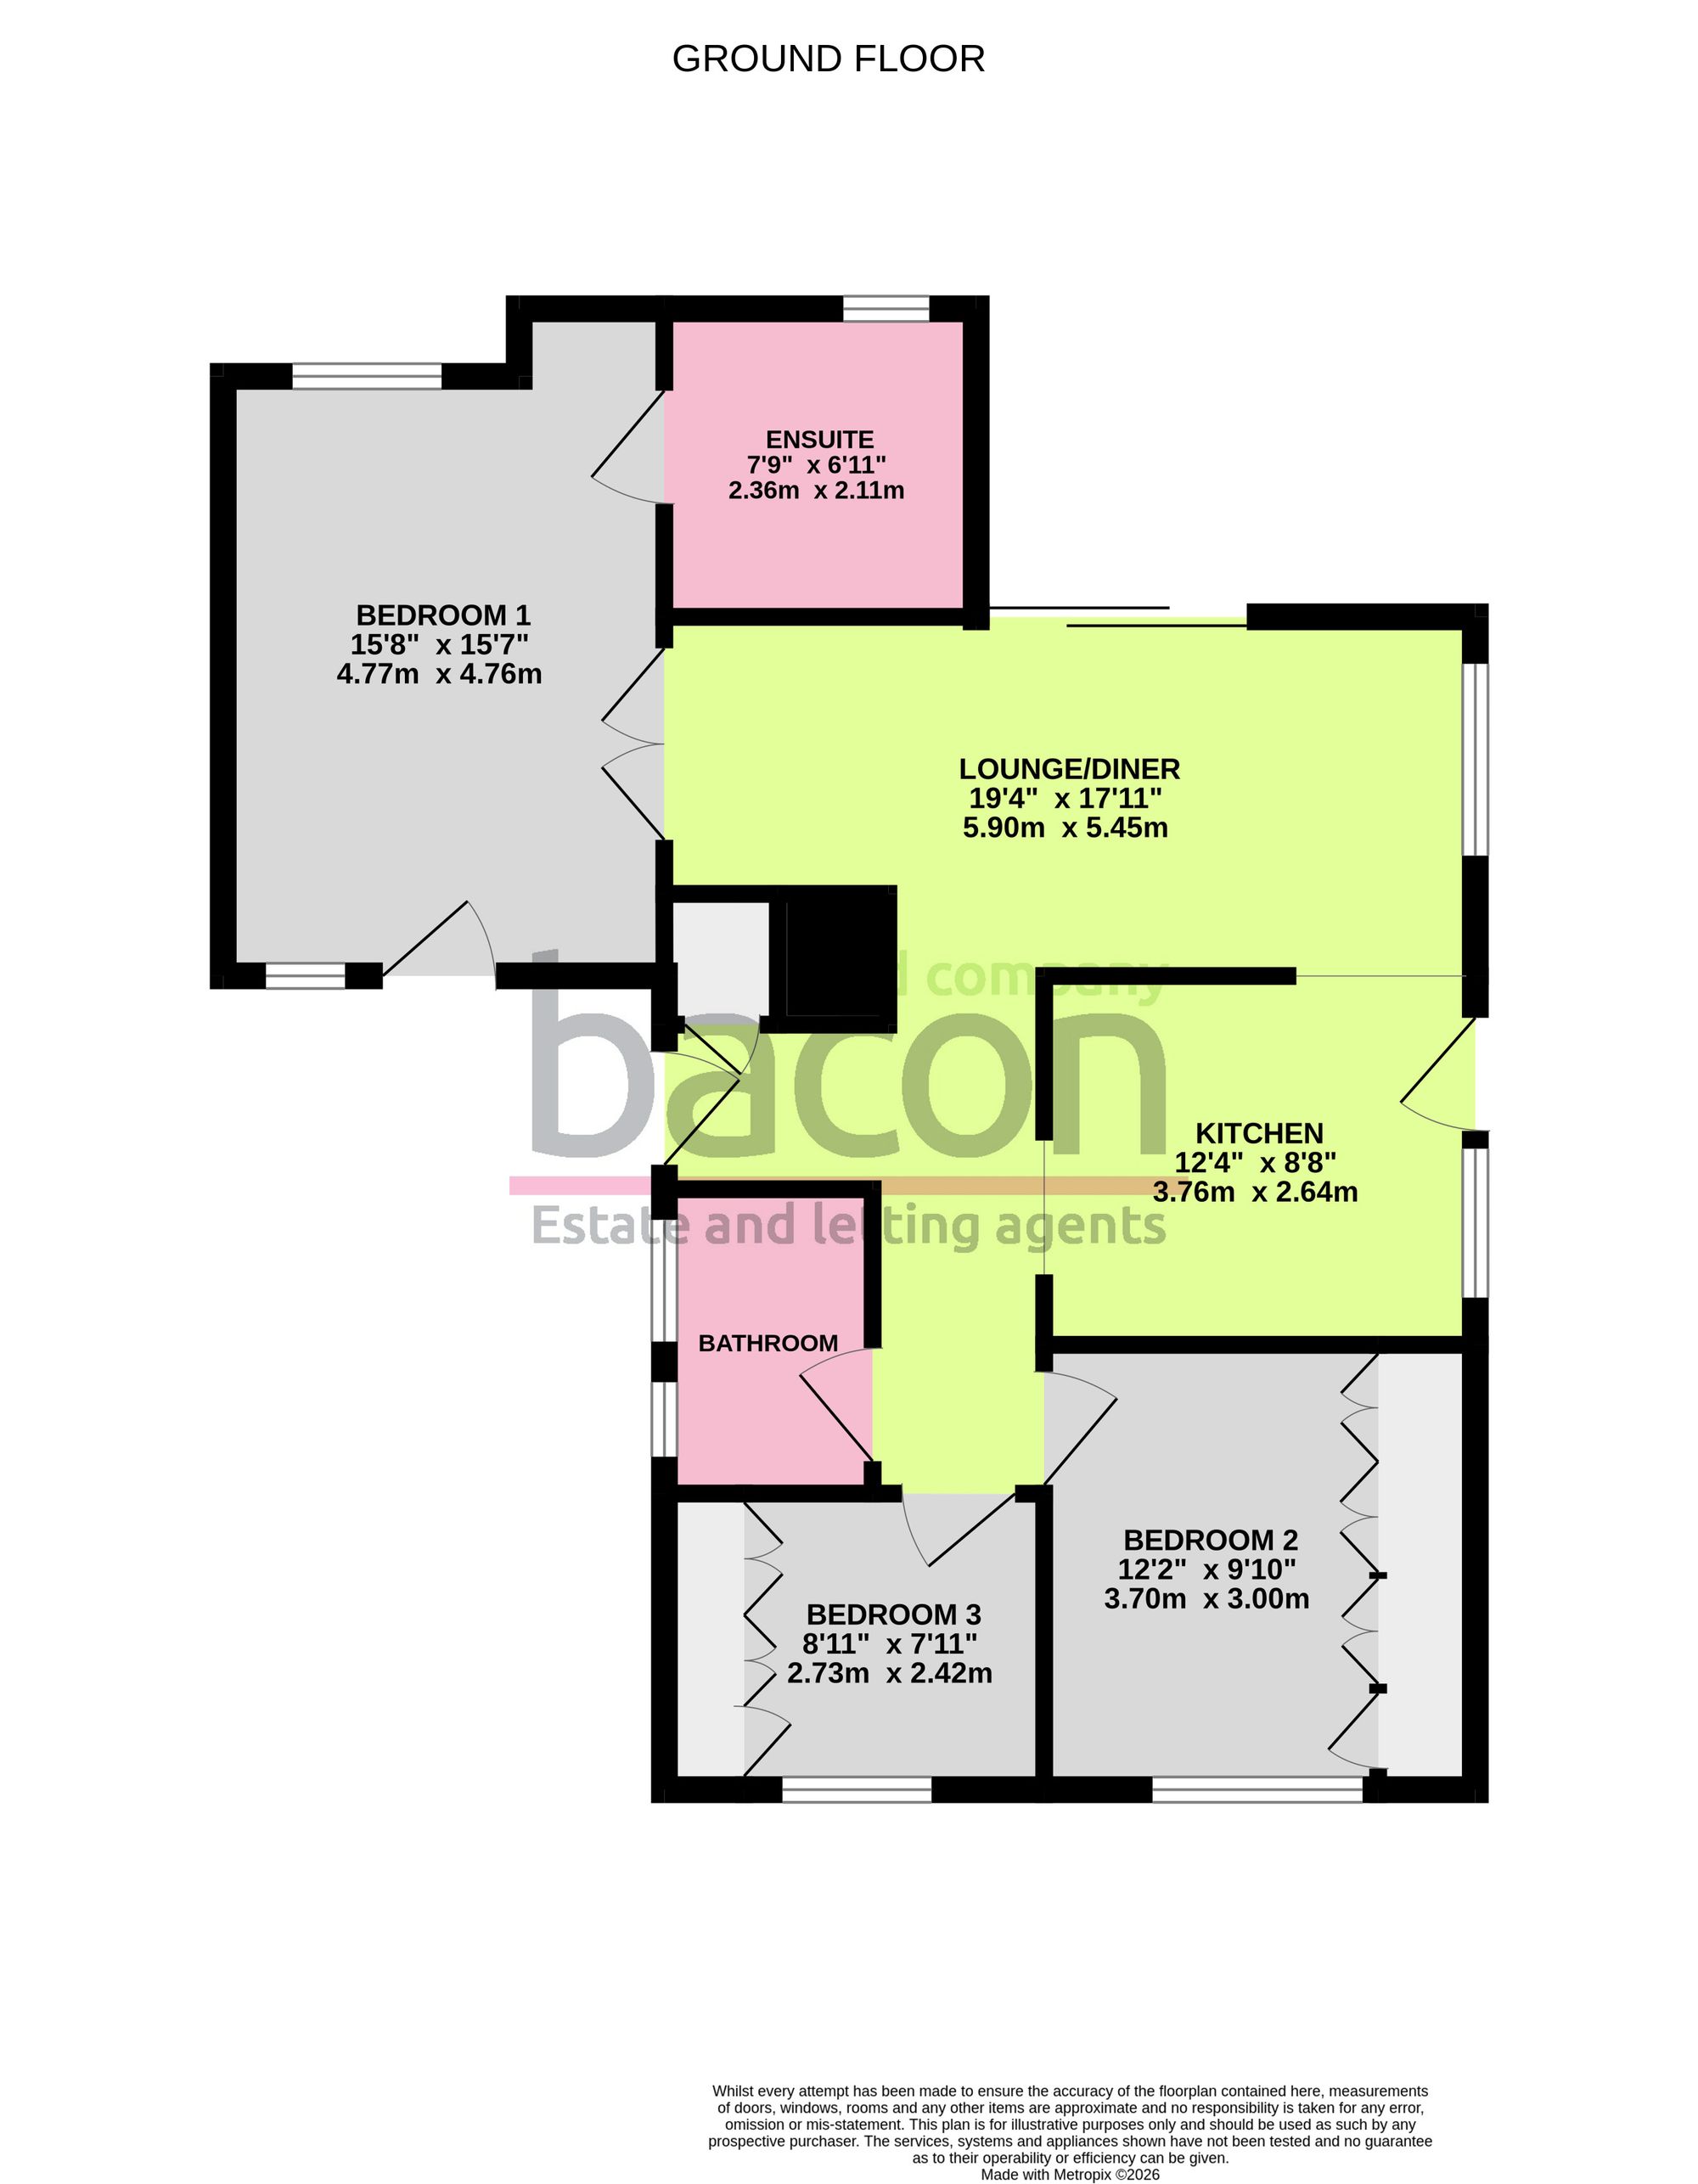
A well-presented three double bedroom detached bungalow situated in the popular Adur Avenue area of Fleetwing, conveniently located close to local amenities and transport links. The property offers a spacious lounge/diner, modern fitted kitchen, contemporary shower room and an En-suite to the principal bedroom. Externally, there is a well-maintained south-facing rear garden, front garden and private driveway providing off-road parking. Viewing is highly recommended.
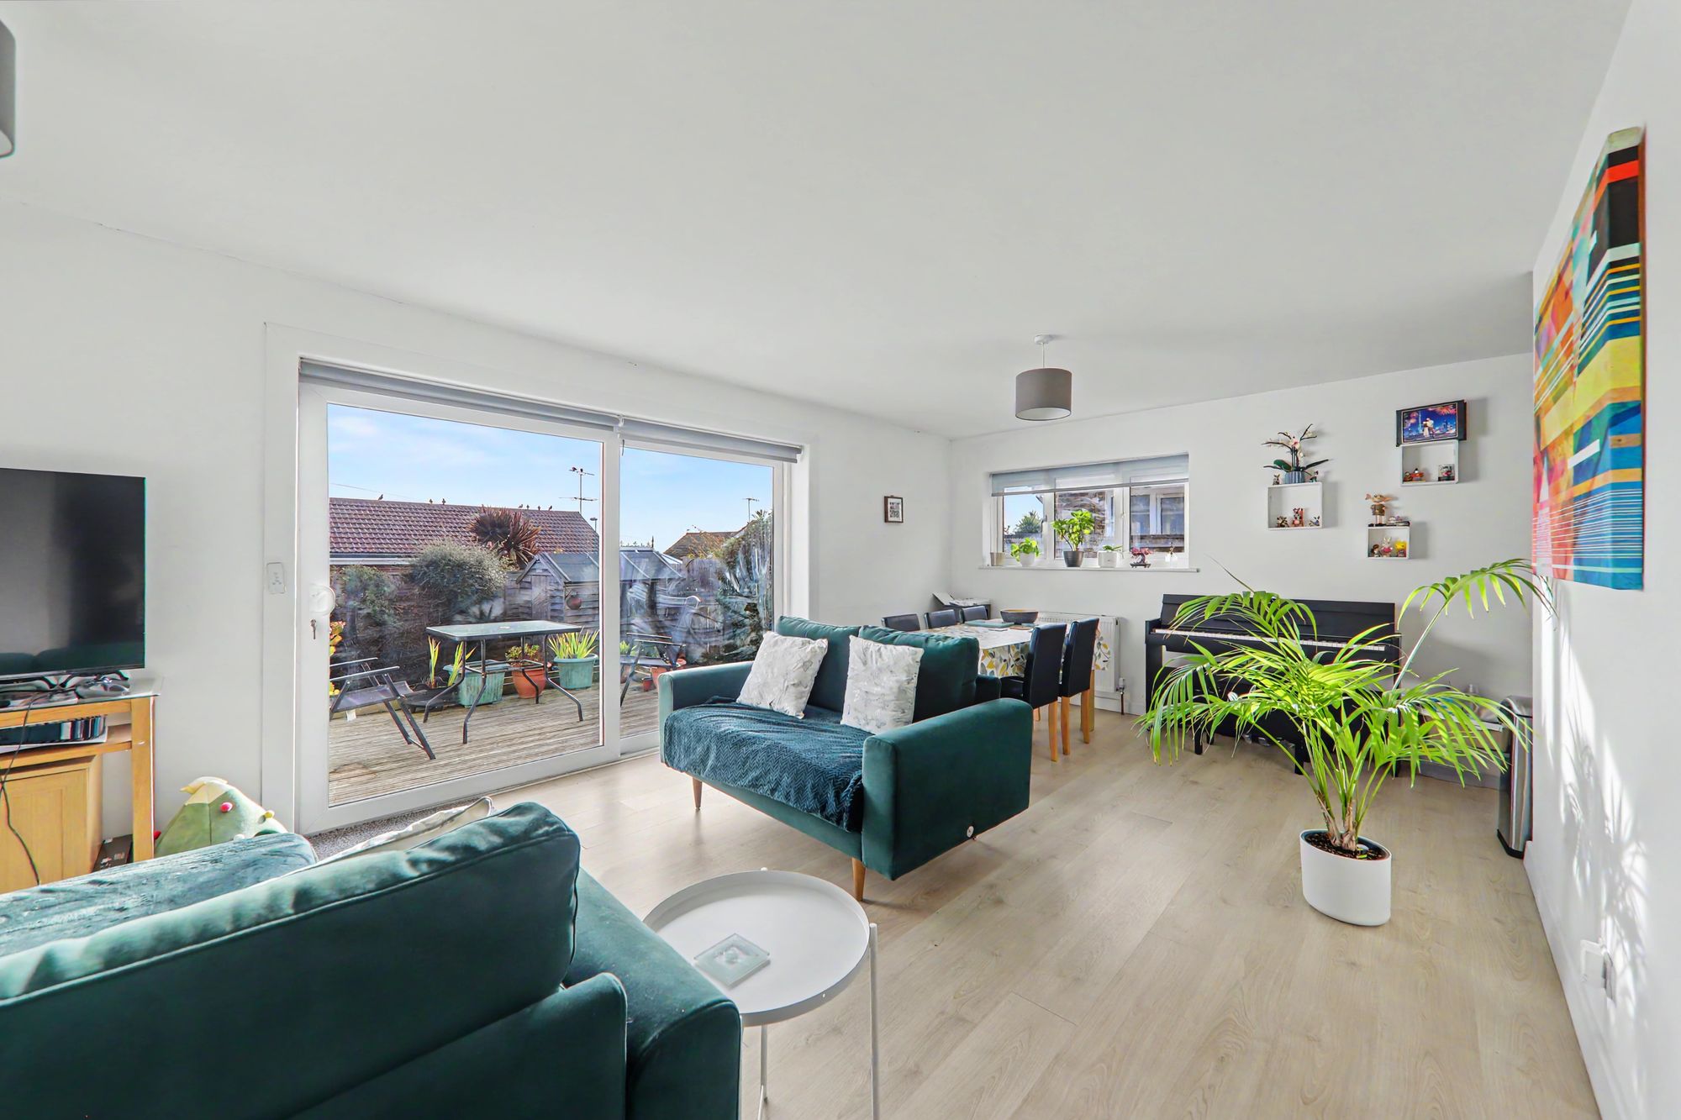
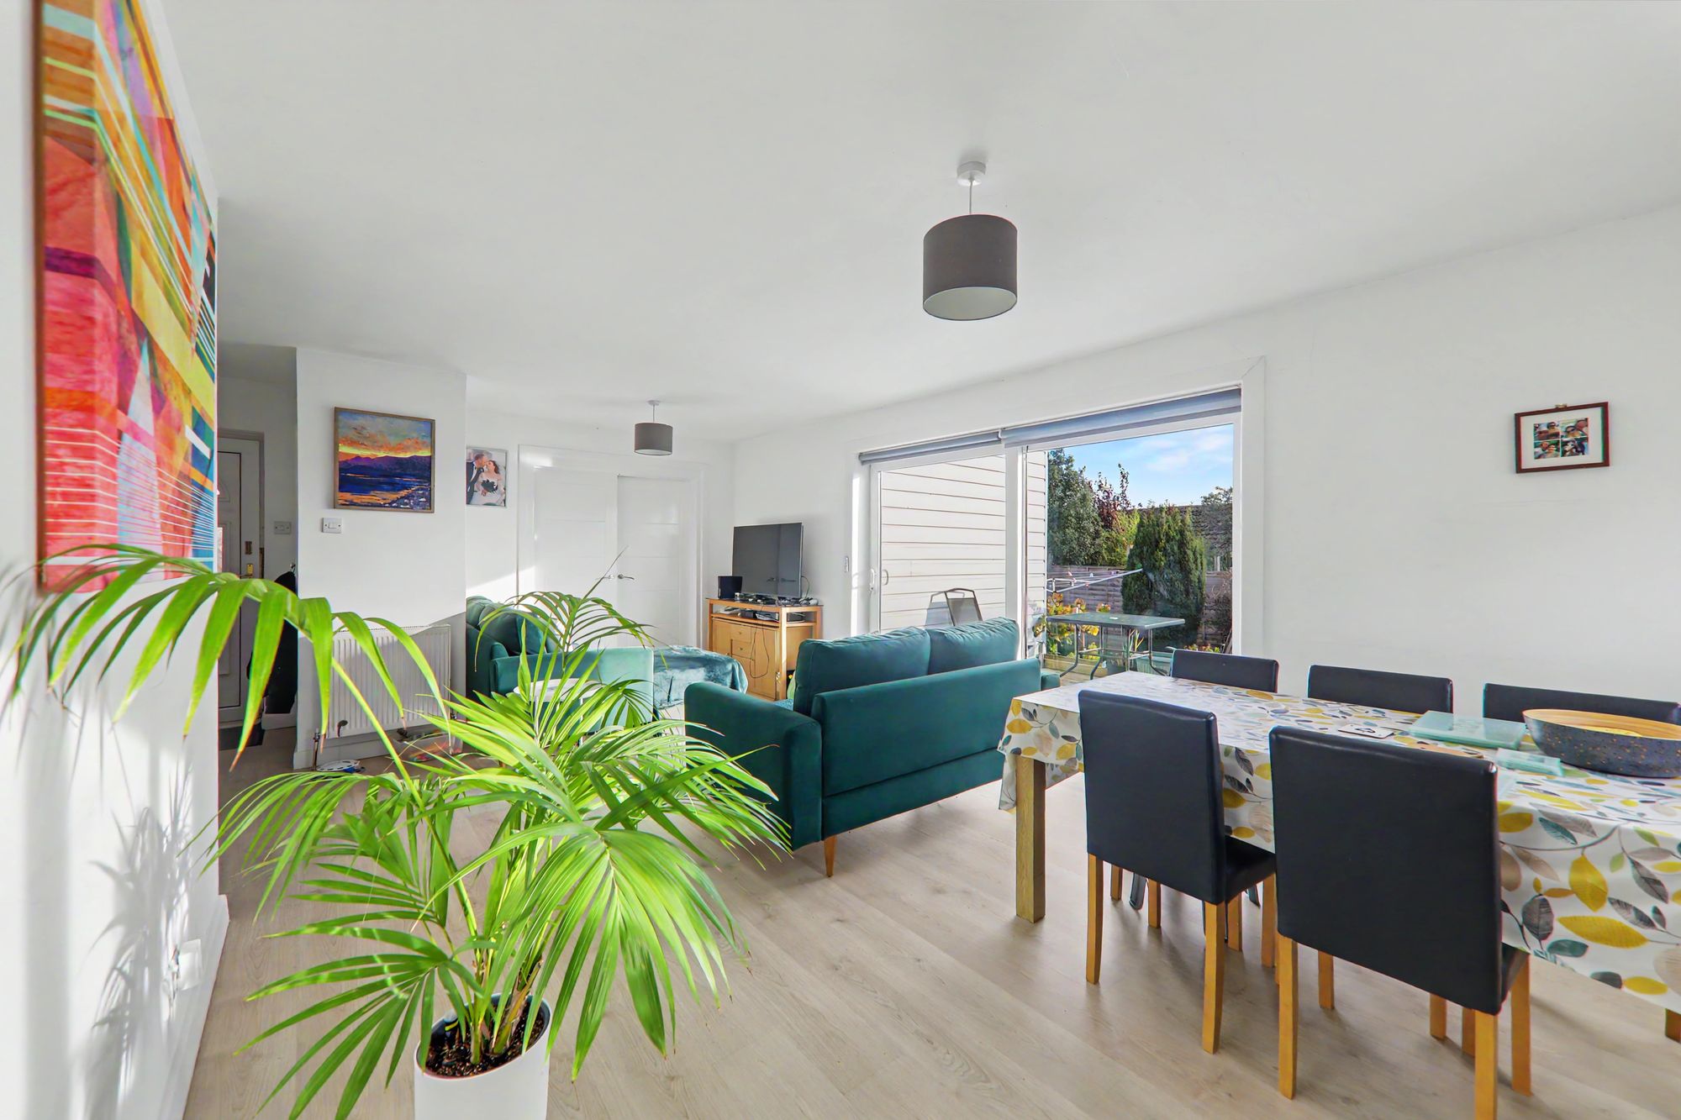
Lounge/ diner
Radiators. Double glazed windows. Electric remote controlled blinds. Patio doors out to rear garden.
Size: 12' 7" x 22' 1" (3.83m x 6.74m)
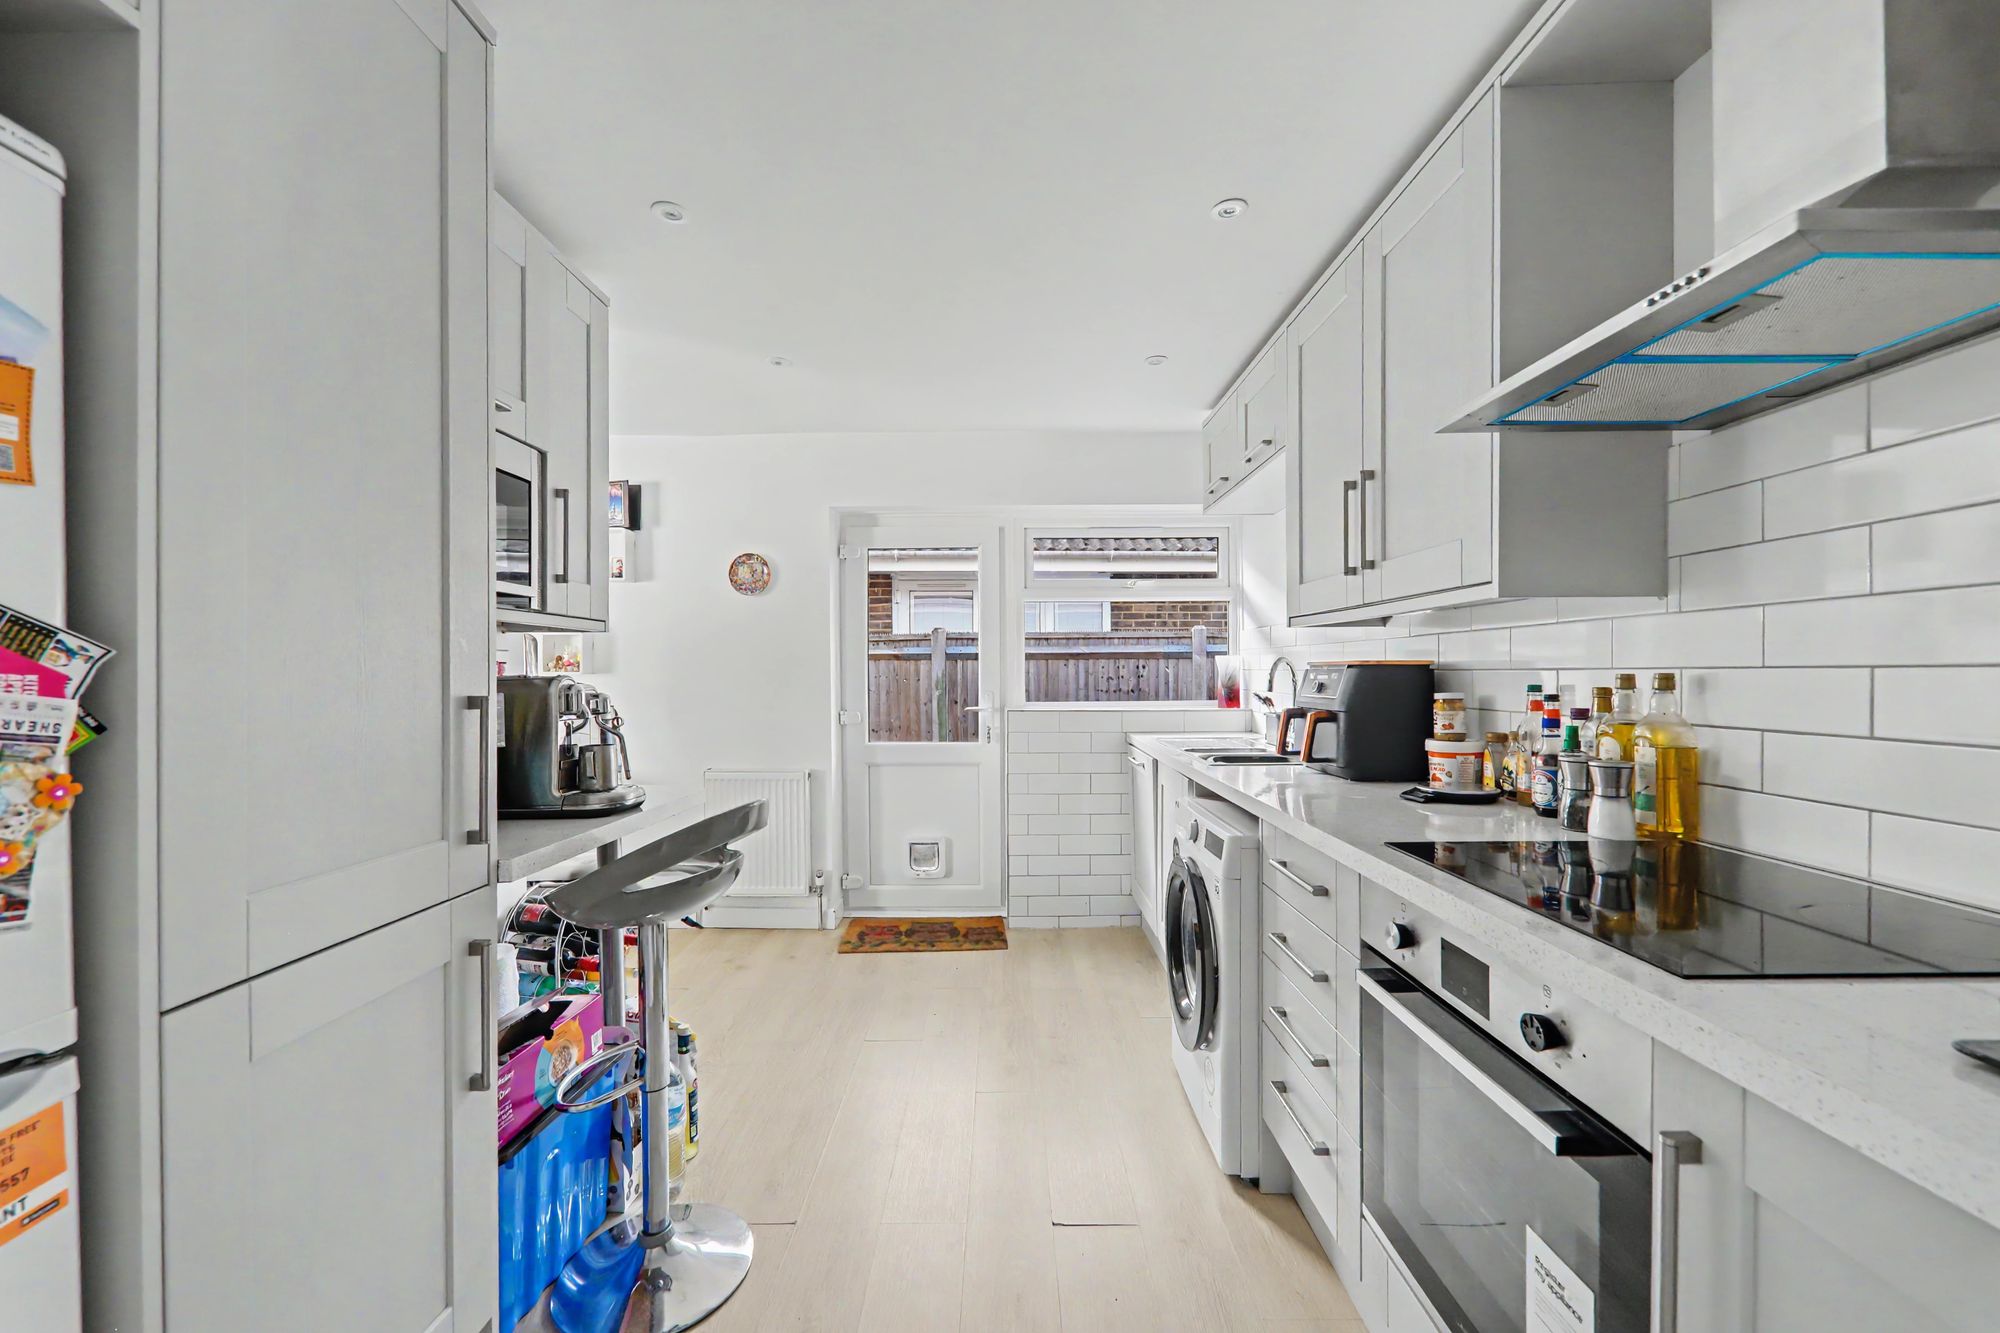
Kitchen
Matching wall mounted and under counter cupboards. Integrated microwave, dishwasher and oven and hob with extractor fan above. Steel sink basin and drainer with mixer taps. Half tiled. Double glazed windows. Work top space. Inset spotlighting.
Size: 8' 8" x 12' 4" (2.64m x 3.76m)
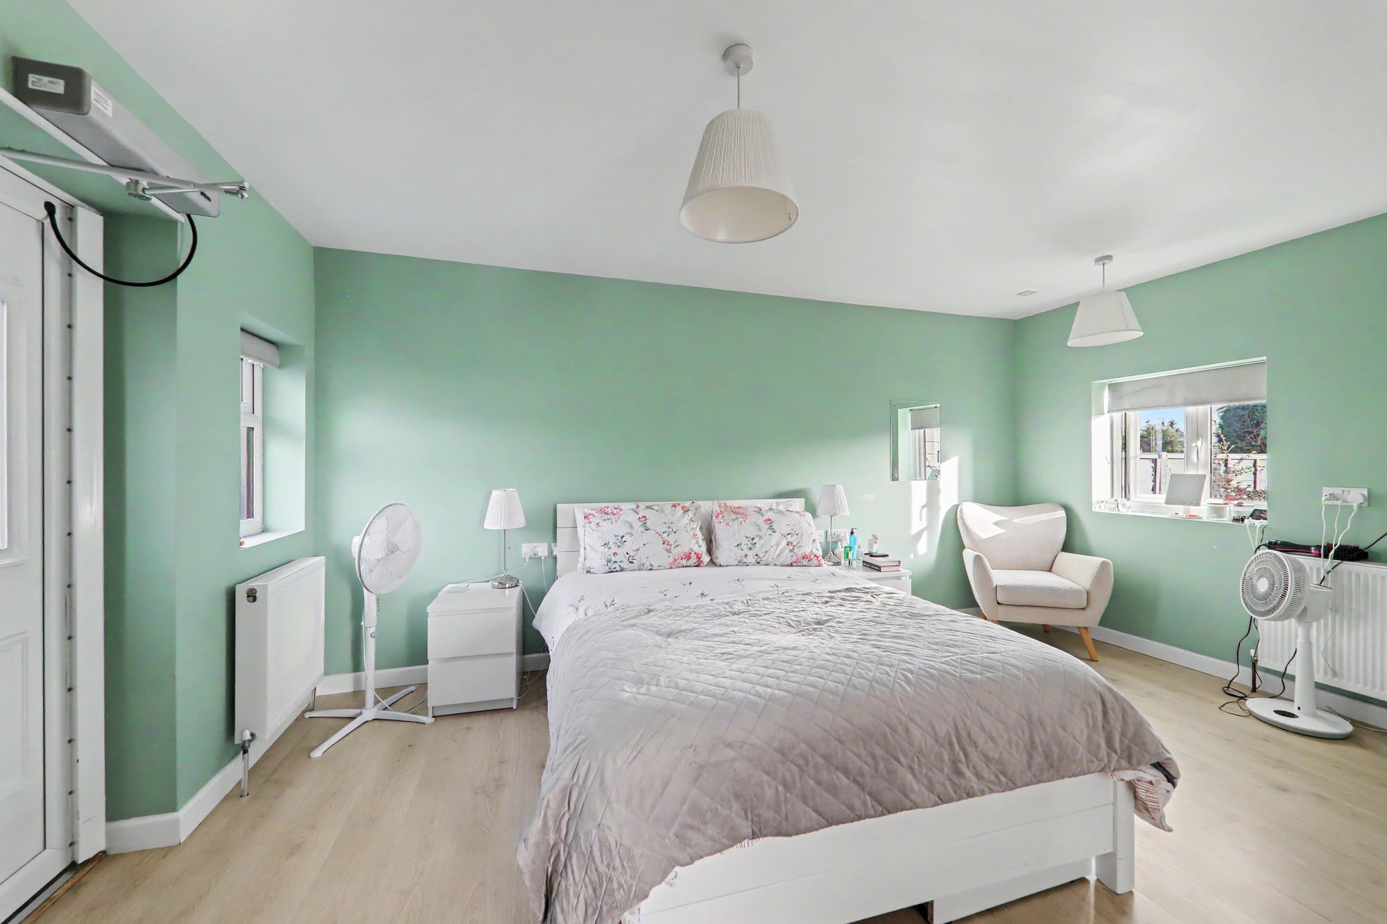
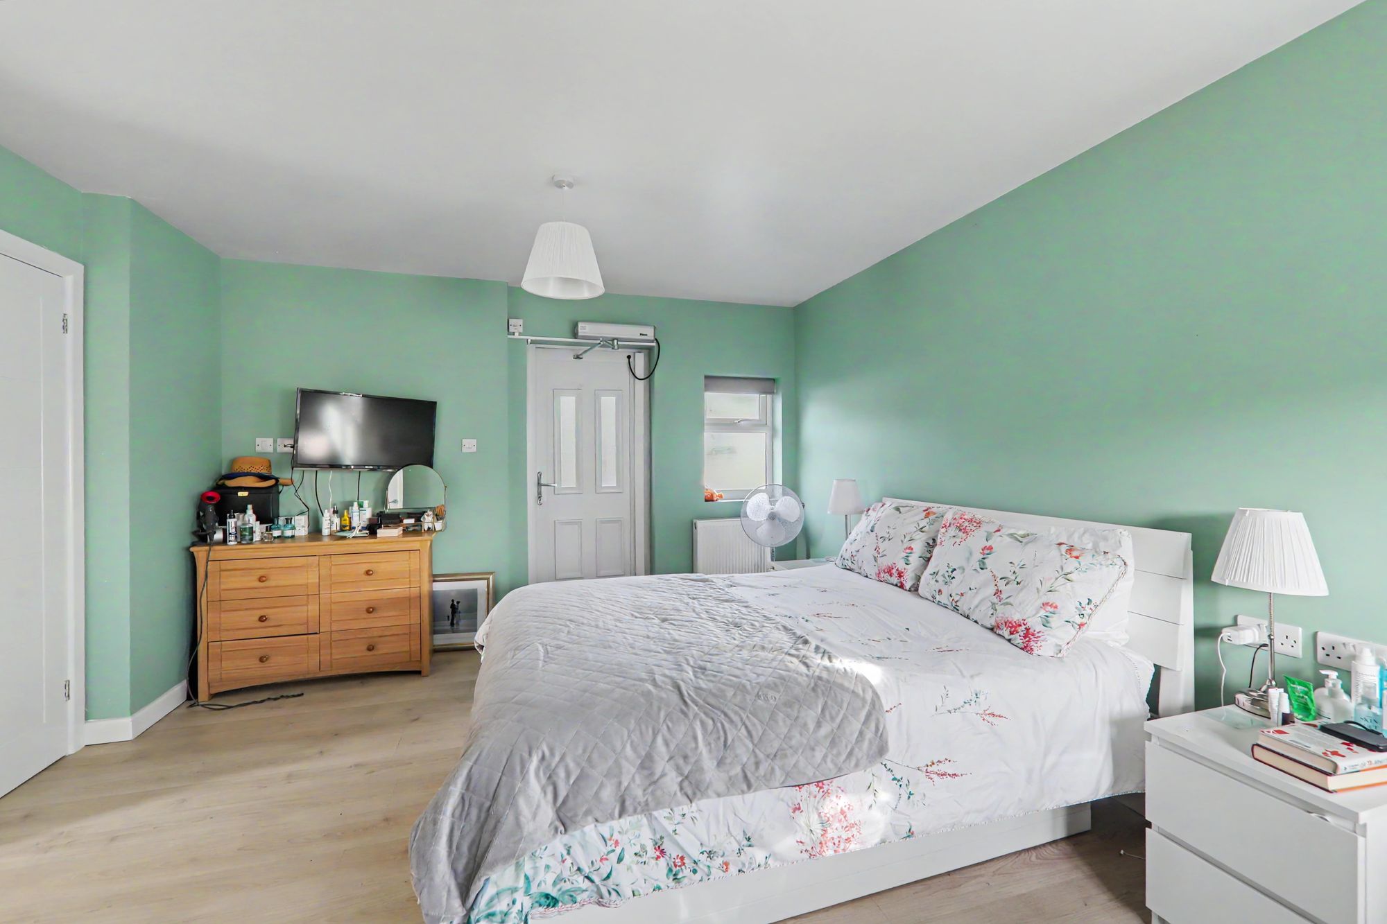
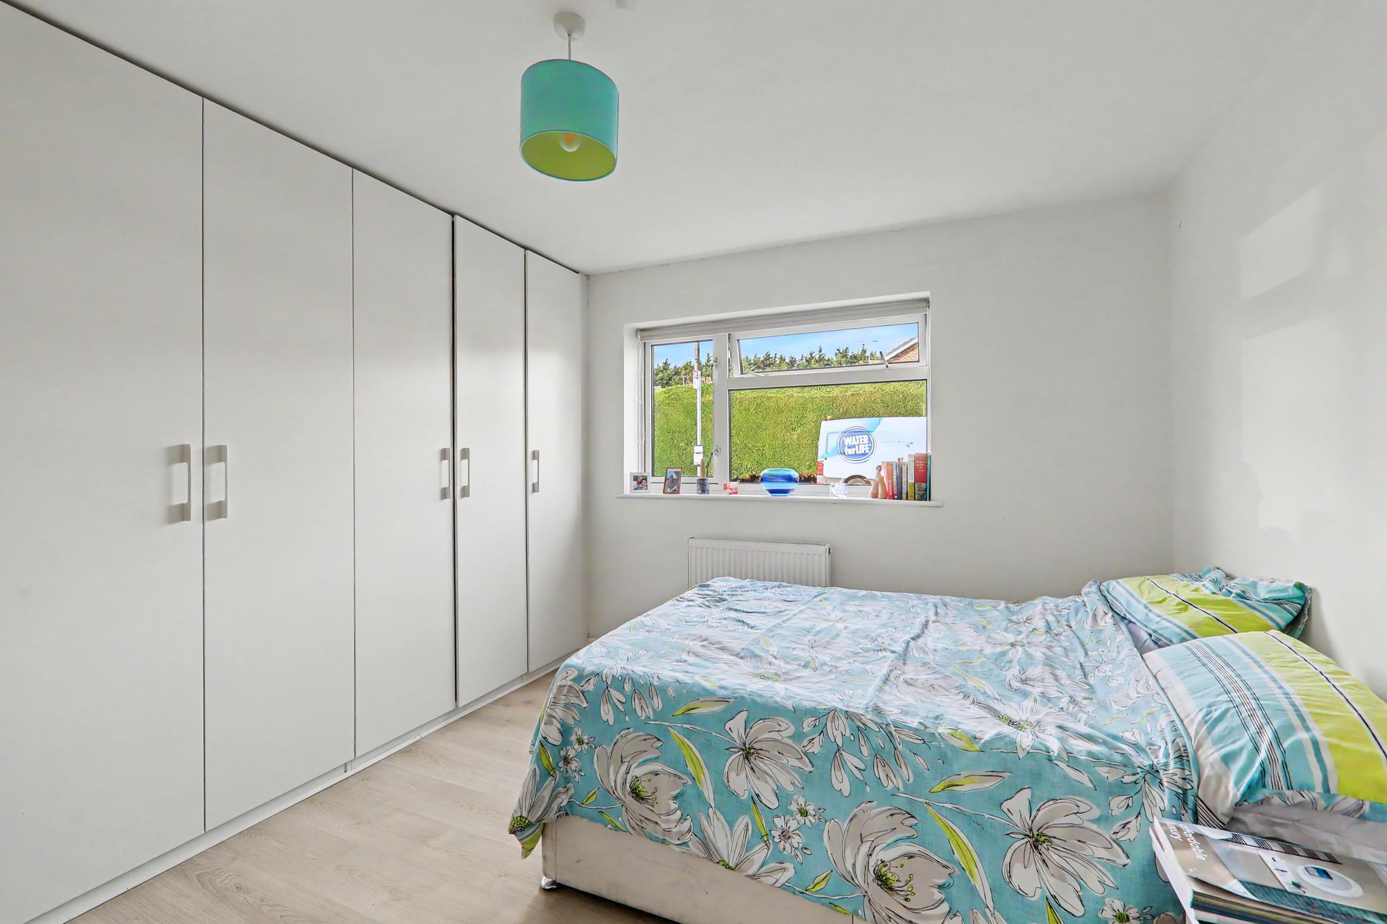
Bedroom one
Radiators. Double glazed windows. Double glazed door into driveway for wheelchair access.
Size: 15' 7" x 15' 8" (4.76m x 4.77m)
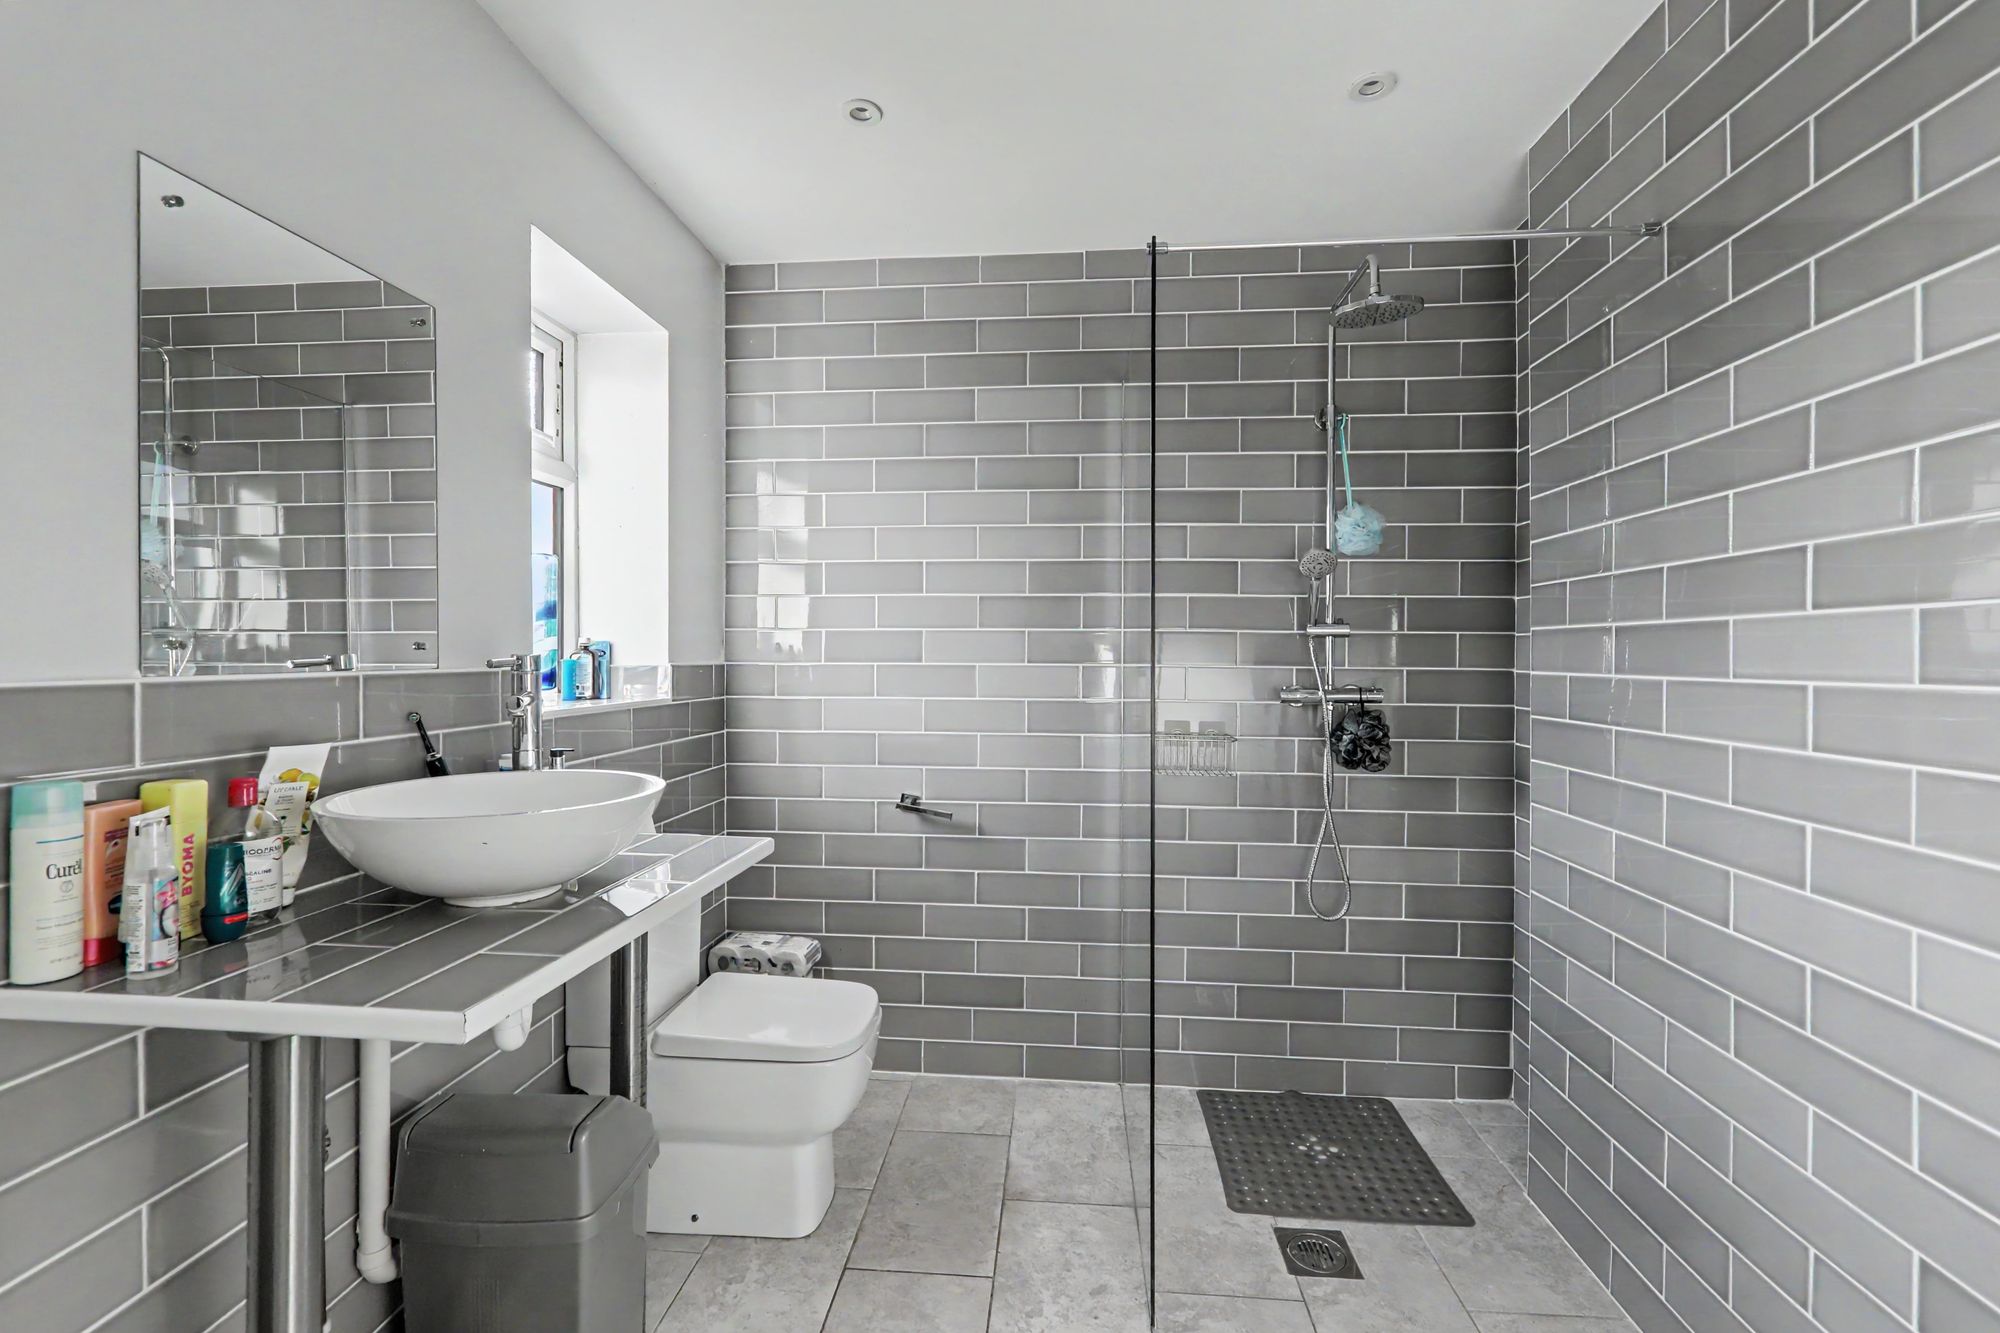
En-suite
Double glazed windows. Tiled floor. Walk in shower with tiled walls. Low level cistern with WC. Sink basin with tap. Extractor fan. Wall mounted mirror. Inset spotlighting. Heated towel rail.
Size: 6' 11" x 7' 9" (2.11m x 2.36m)
Hallway
Access into loft space. Radiator.
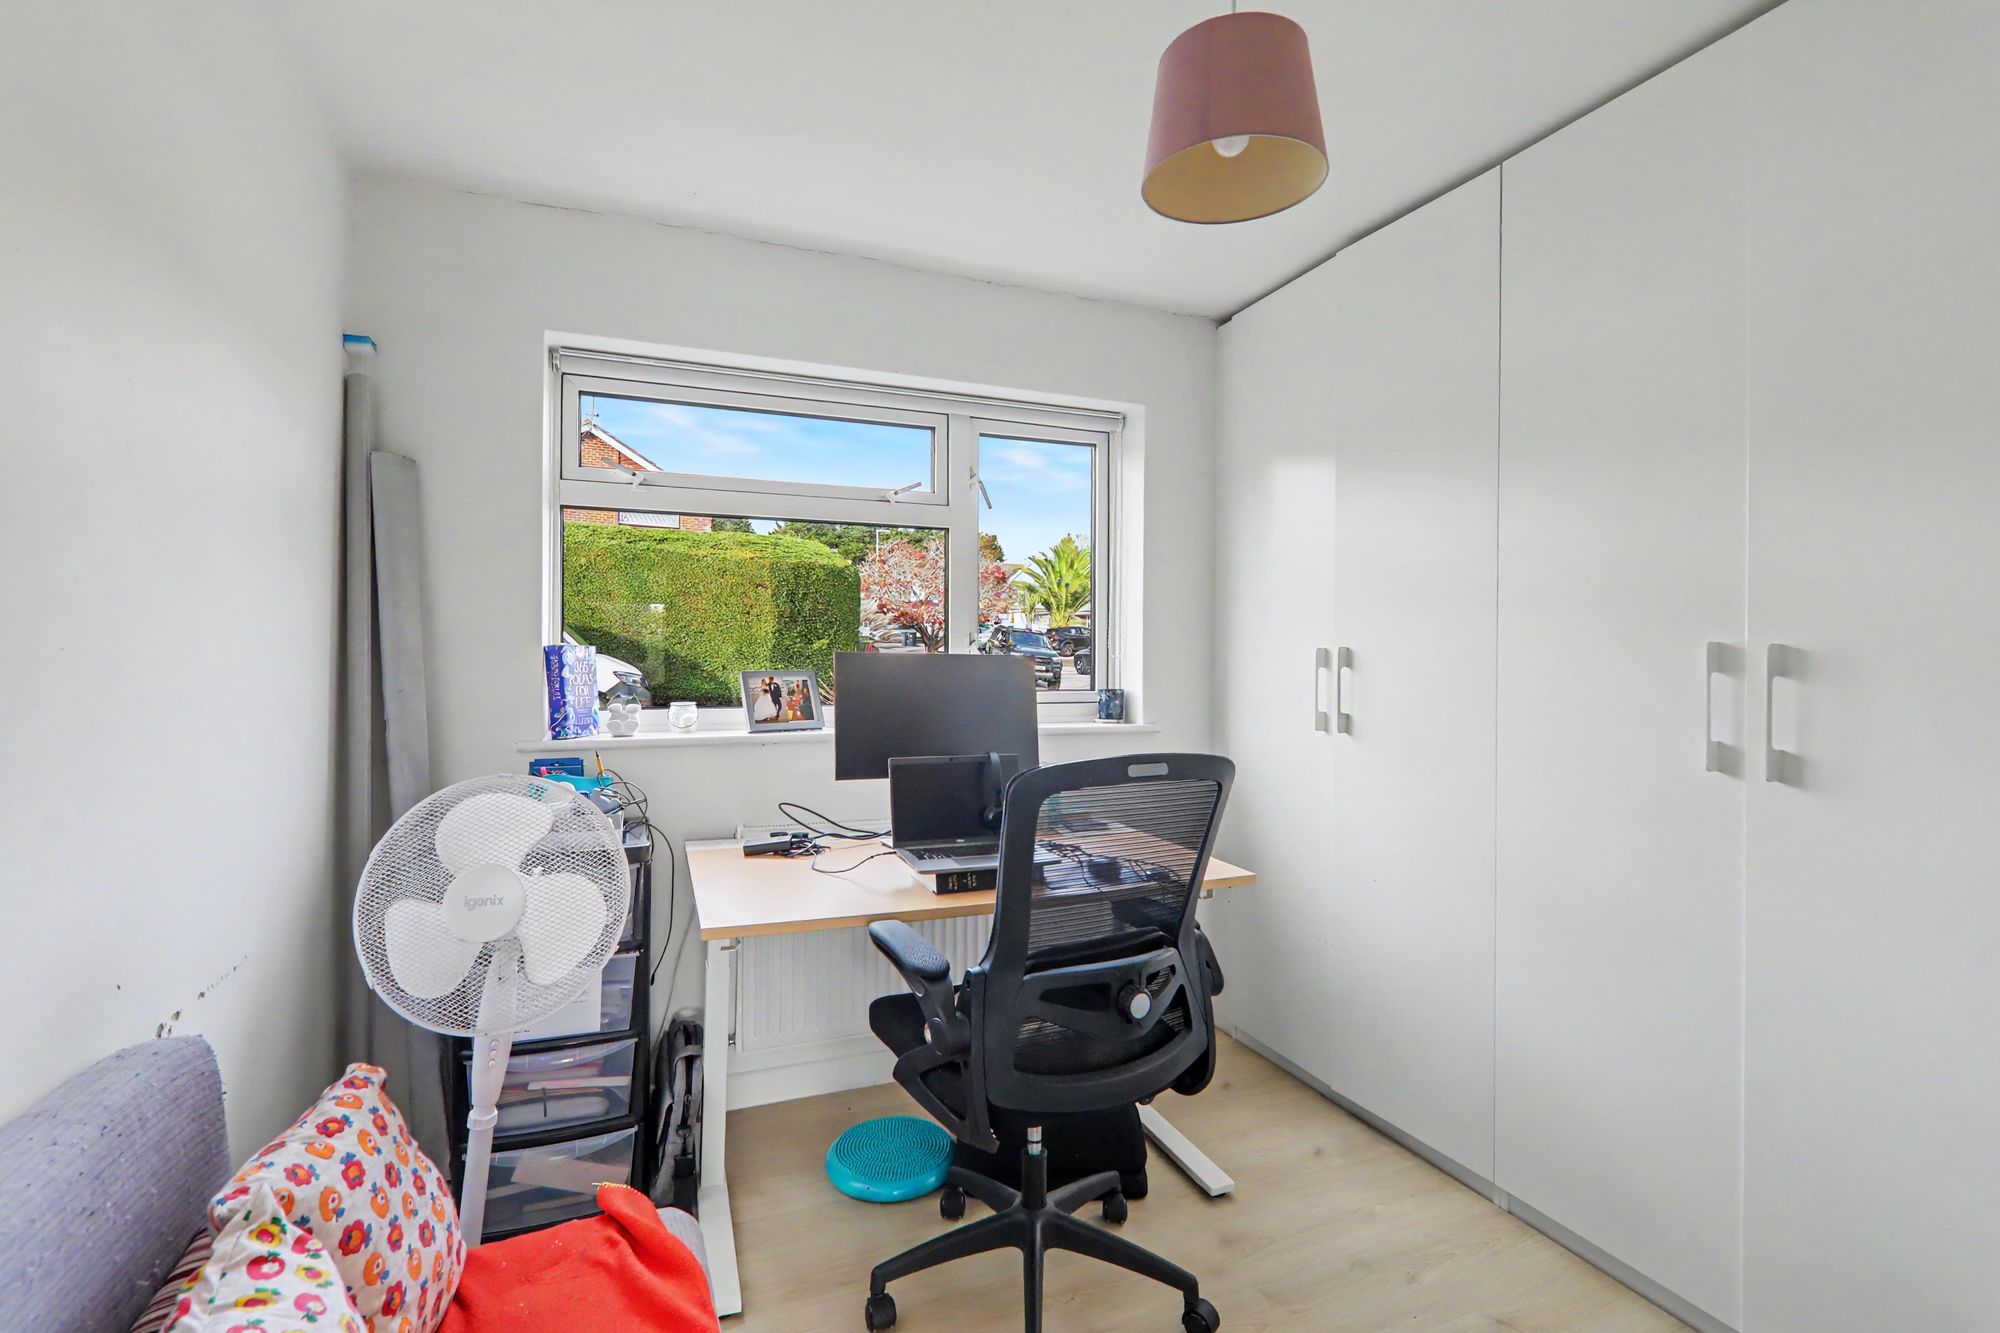
Bedroom two
Radiator. Double glazed window. Integrated wardrobe with hanging and shelving space within.
Size: 12' 2" x 9' 10" (3.70m x 3.00m)
Bedroom three
Radiator. Double glazed window. Integrated wardrobe with shelving and hanging space within. 
Size: 8' 11" x 7' 11" (2.73m x 2.42m)
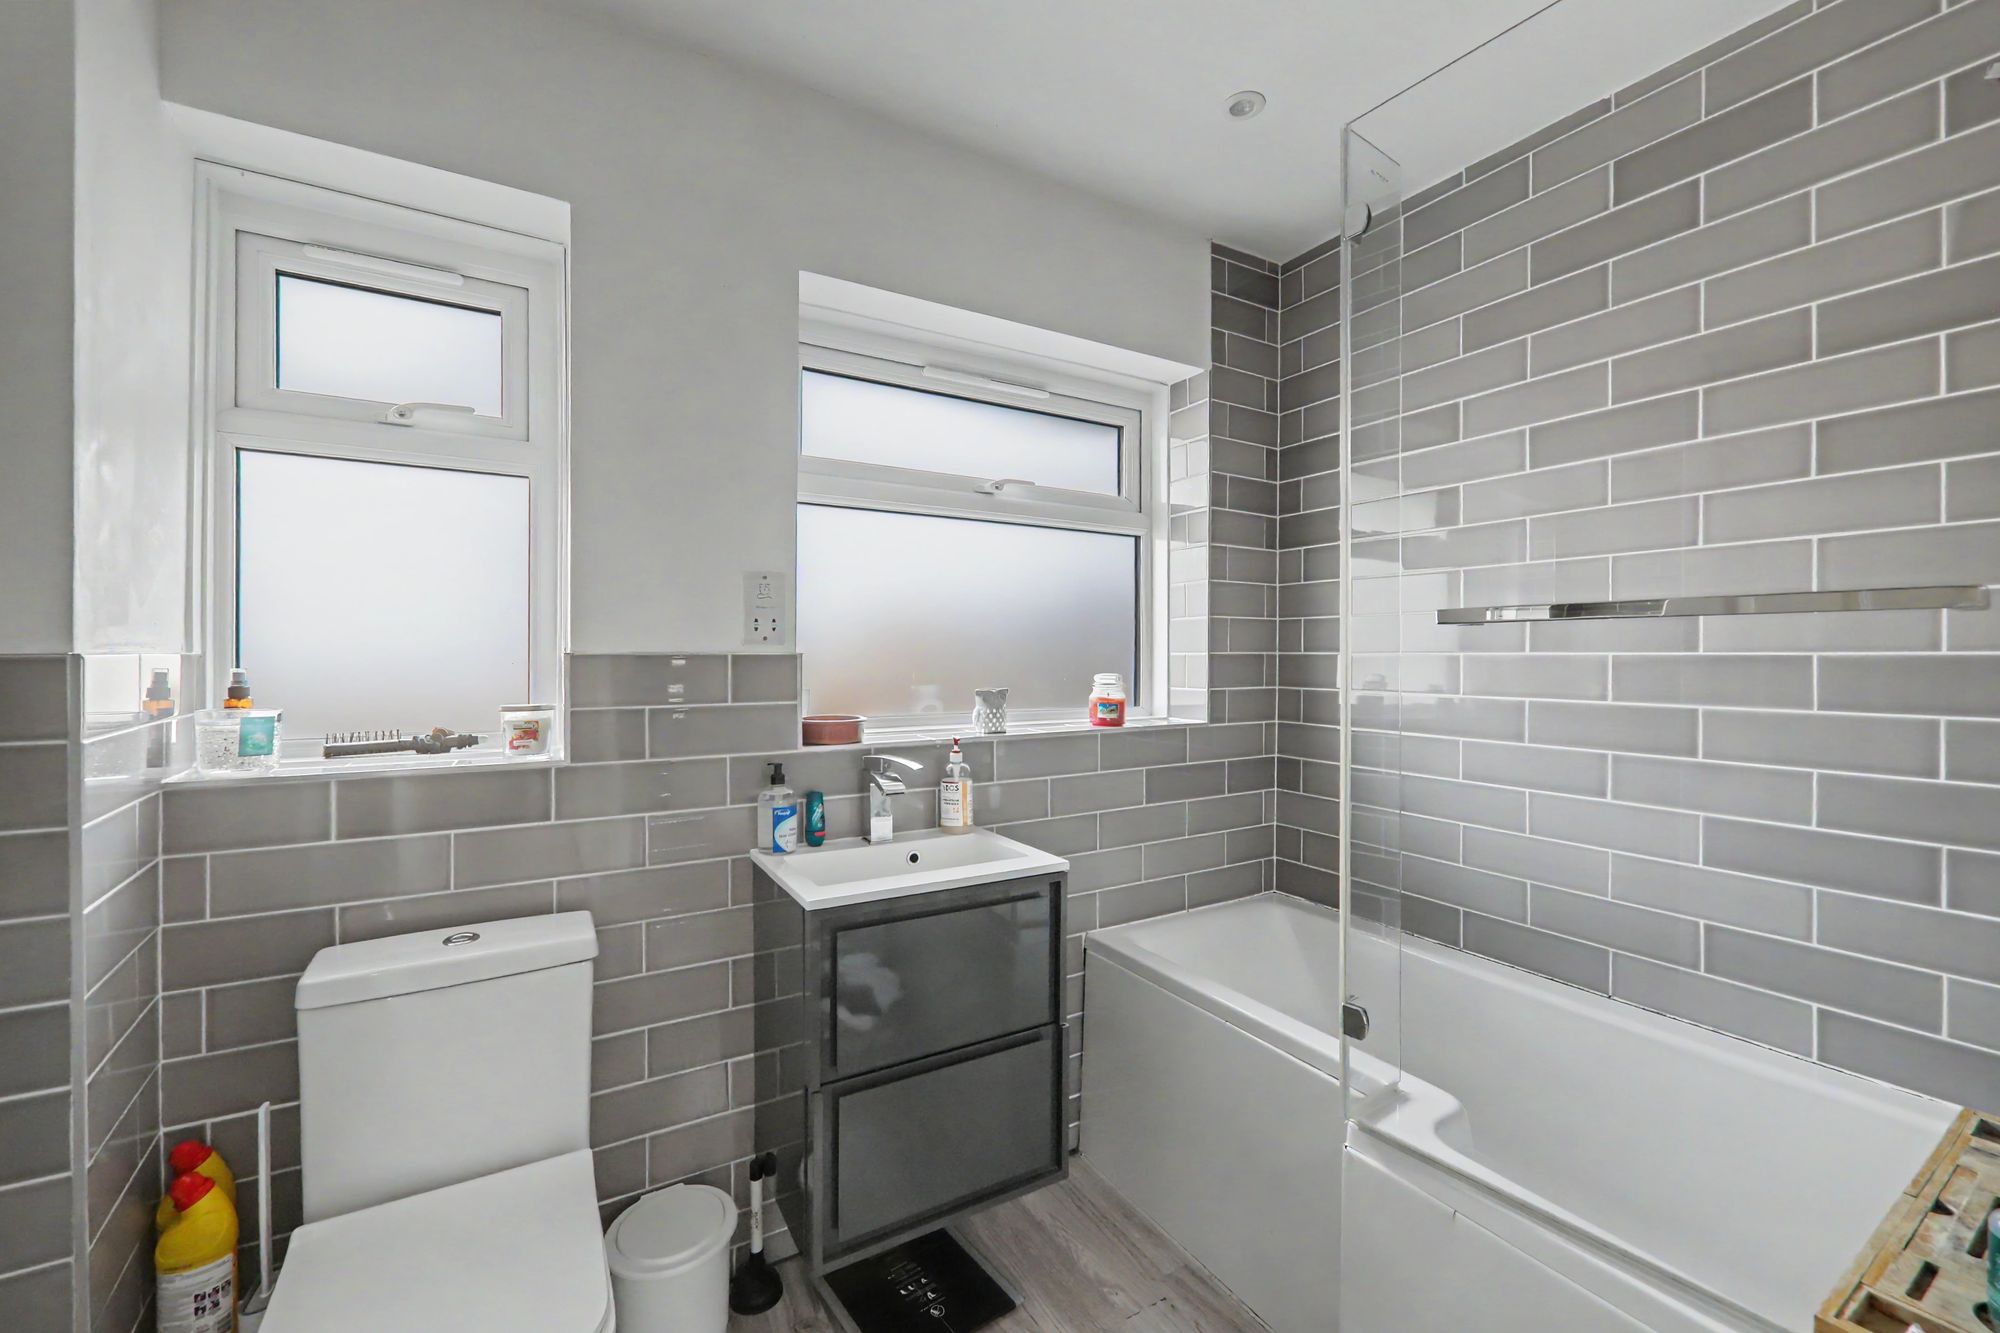
Bathroom
Half tiled with fully tiled around panelled bath and shower. Vanity sink unit with tap. Heated towel rail. Low level cistern WC. Double glazed windows. Inset spotlighting. Extractor fan.
Size: 9' 4" x 5' 9" (2.84m x 1.75m)