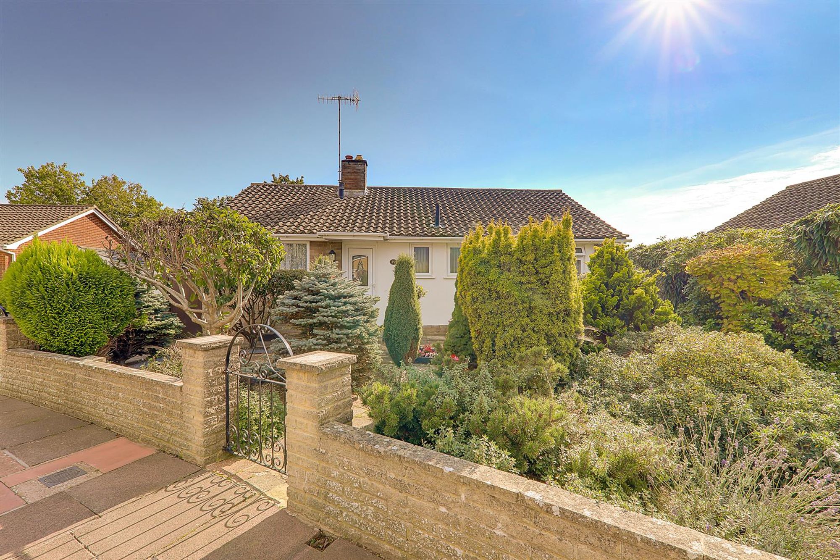
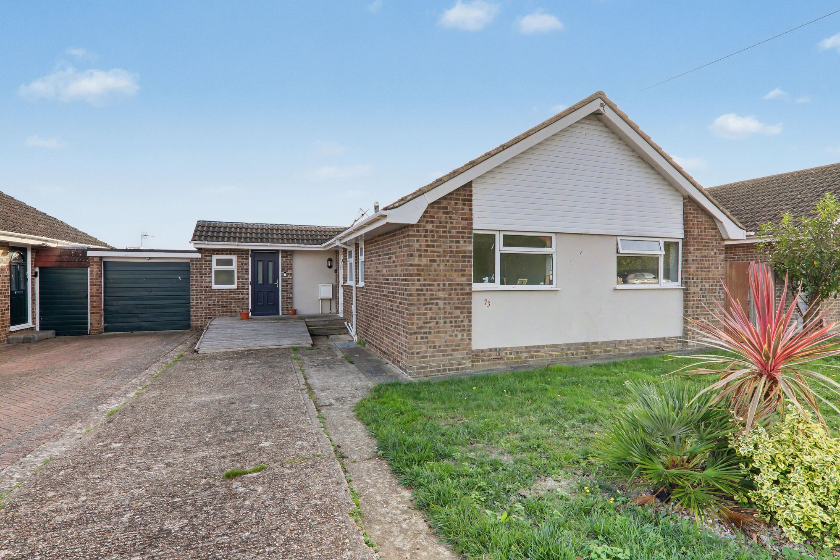
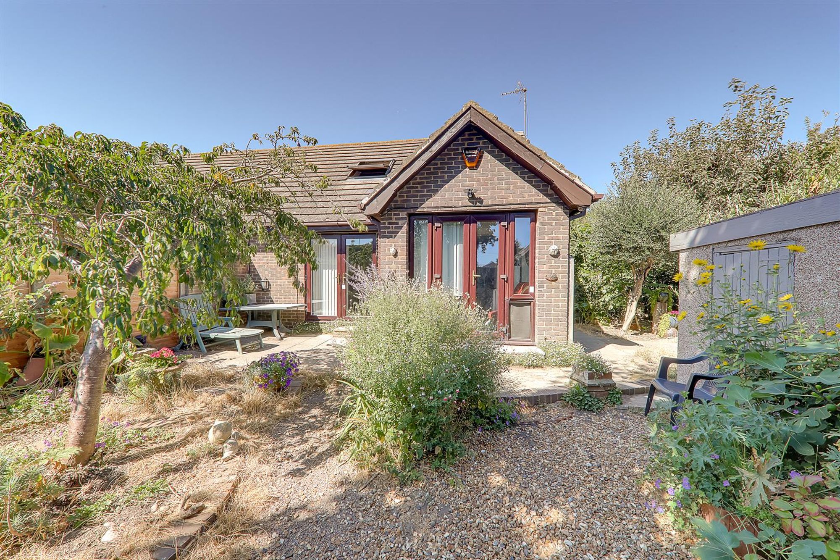
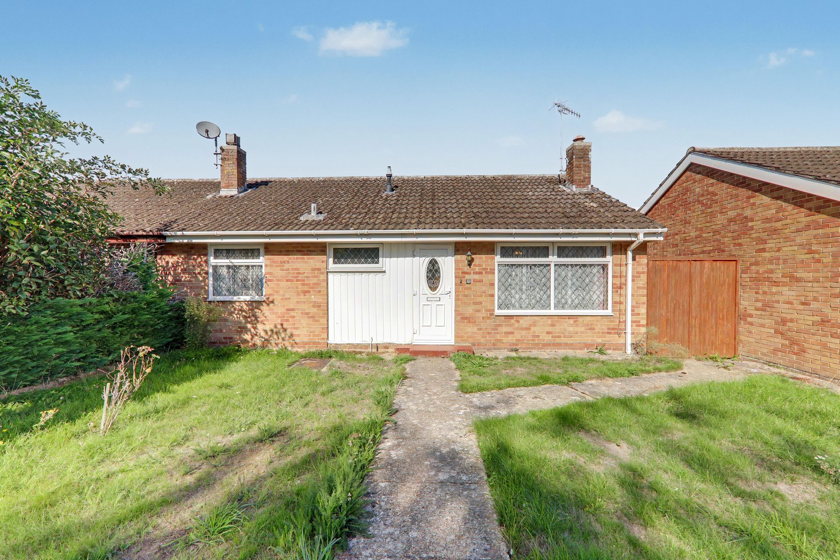
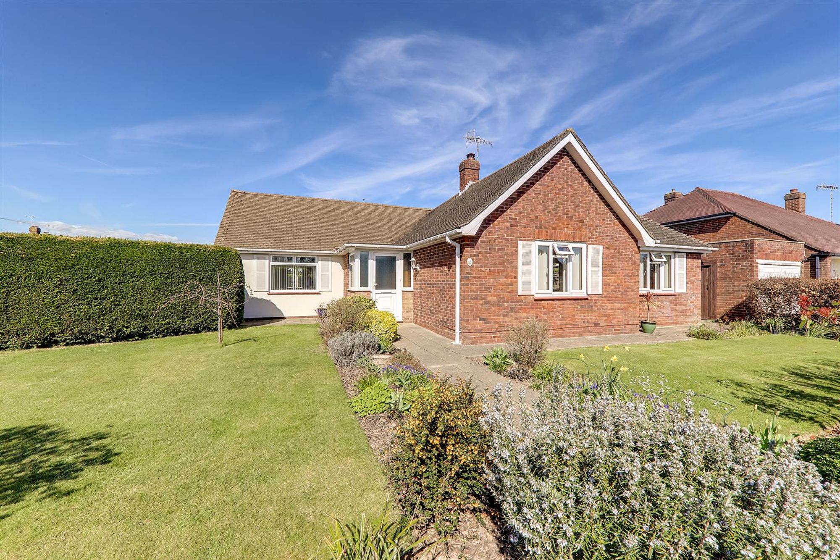
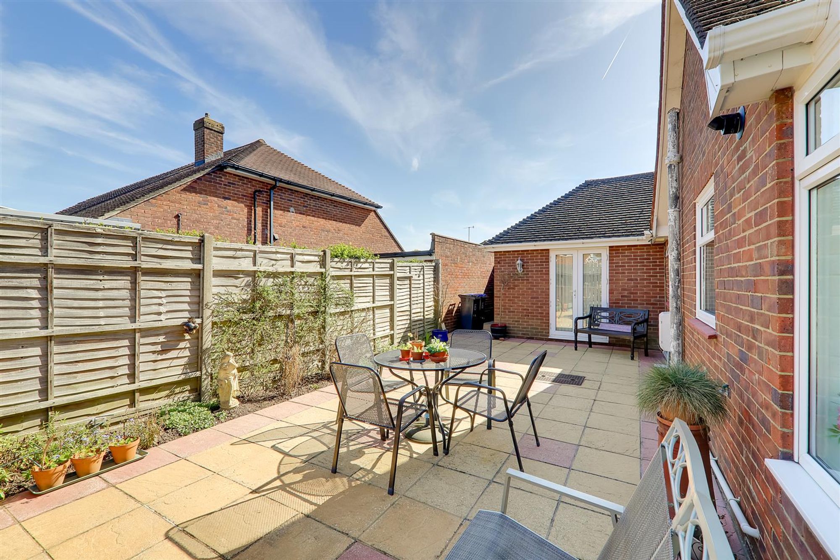
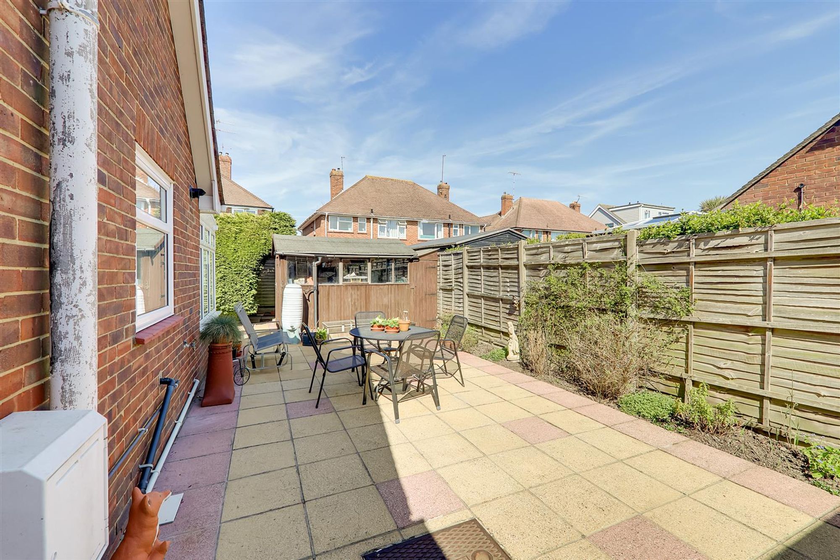
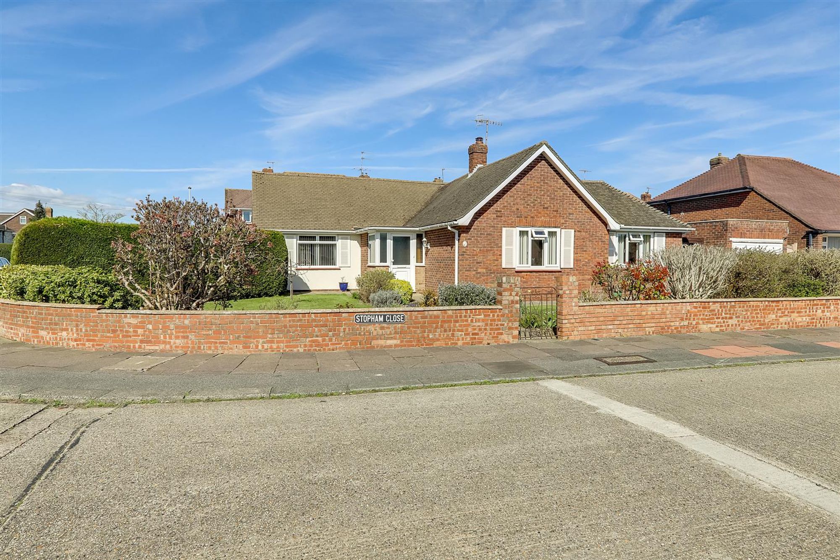
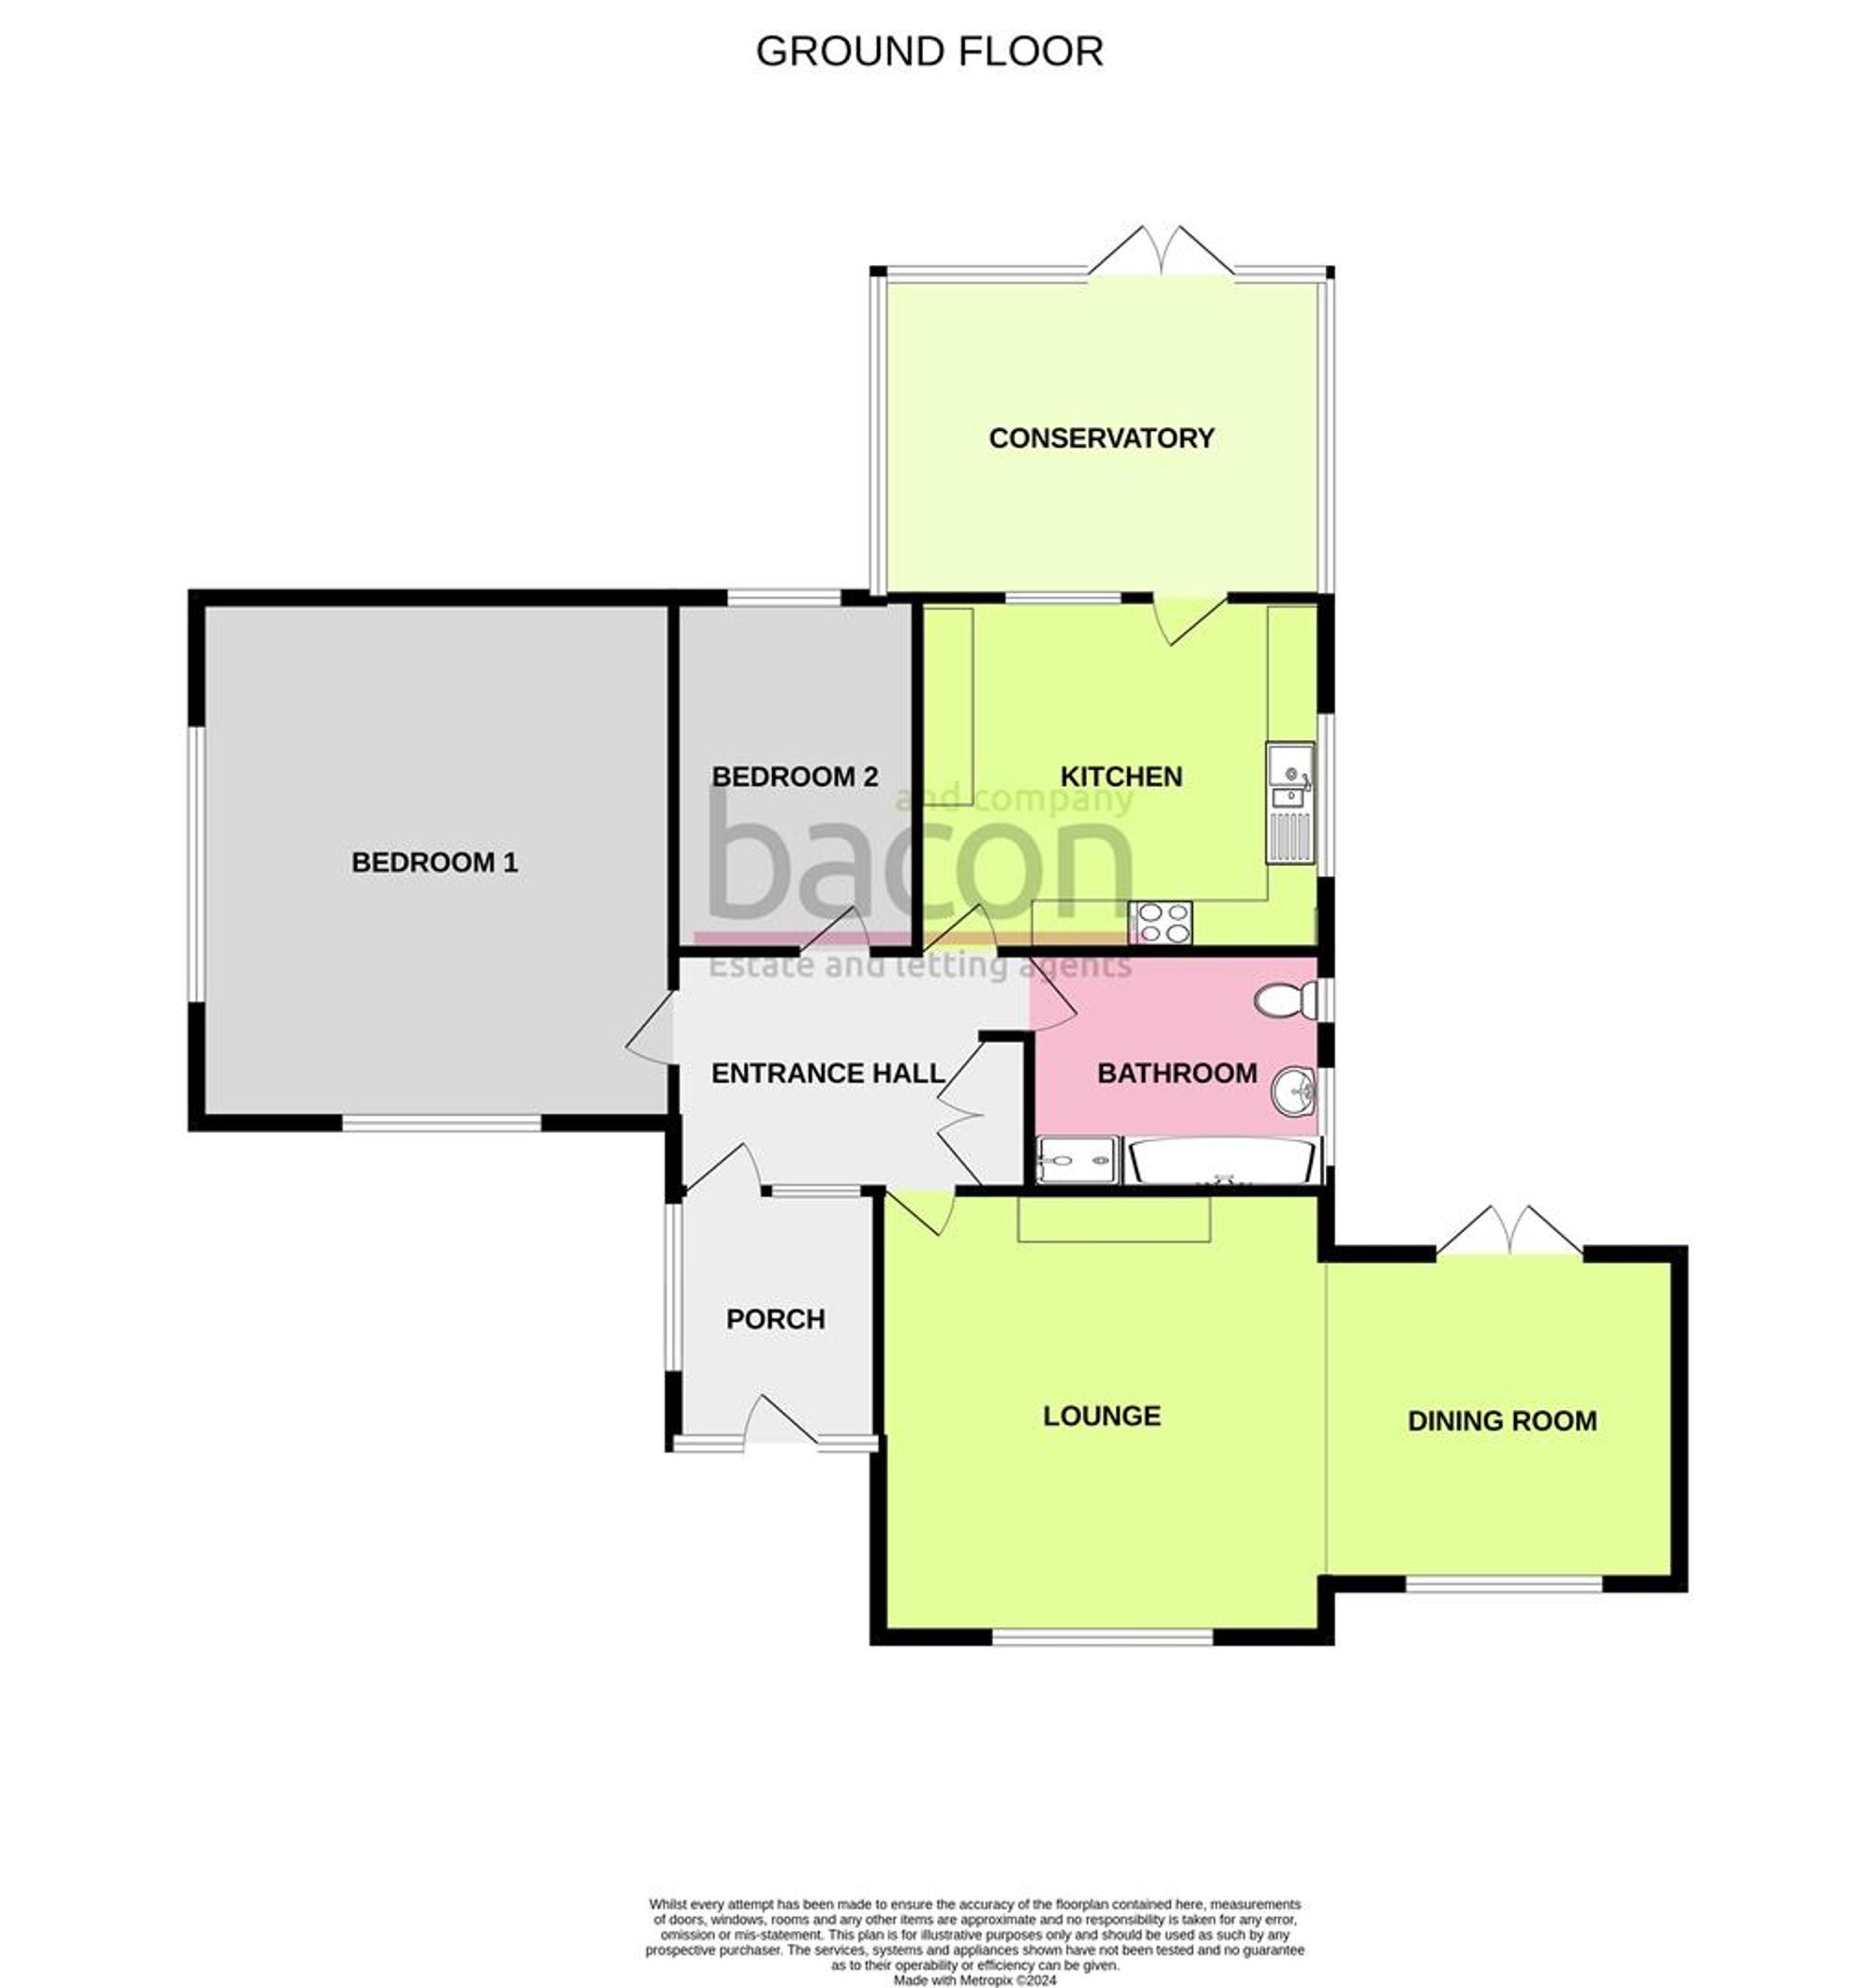
Situated in a most popular and rarely available location conveniently between Broadwater and Tarring village, this detached extended bungalow on a corner plot could allow for further extension if required subject to the usual consents.. The accommodation is currently as follows: Entrance porch and hallway, extended 26'10 lounge diner, kitchen/diner, conservatory, two double bedrooms and a bathroom/WC. The gardens are a particular feature of this property to all sides but very secluded at the rear and there is a driveway to detached garage. Viewing is highly recommended.
Entrance Porch
Double glazed front door and windows, door to:
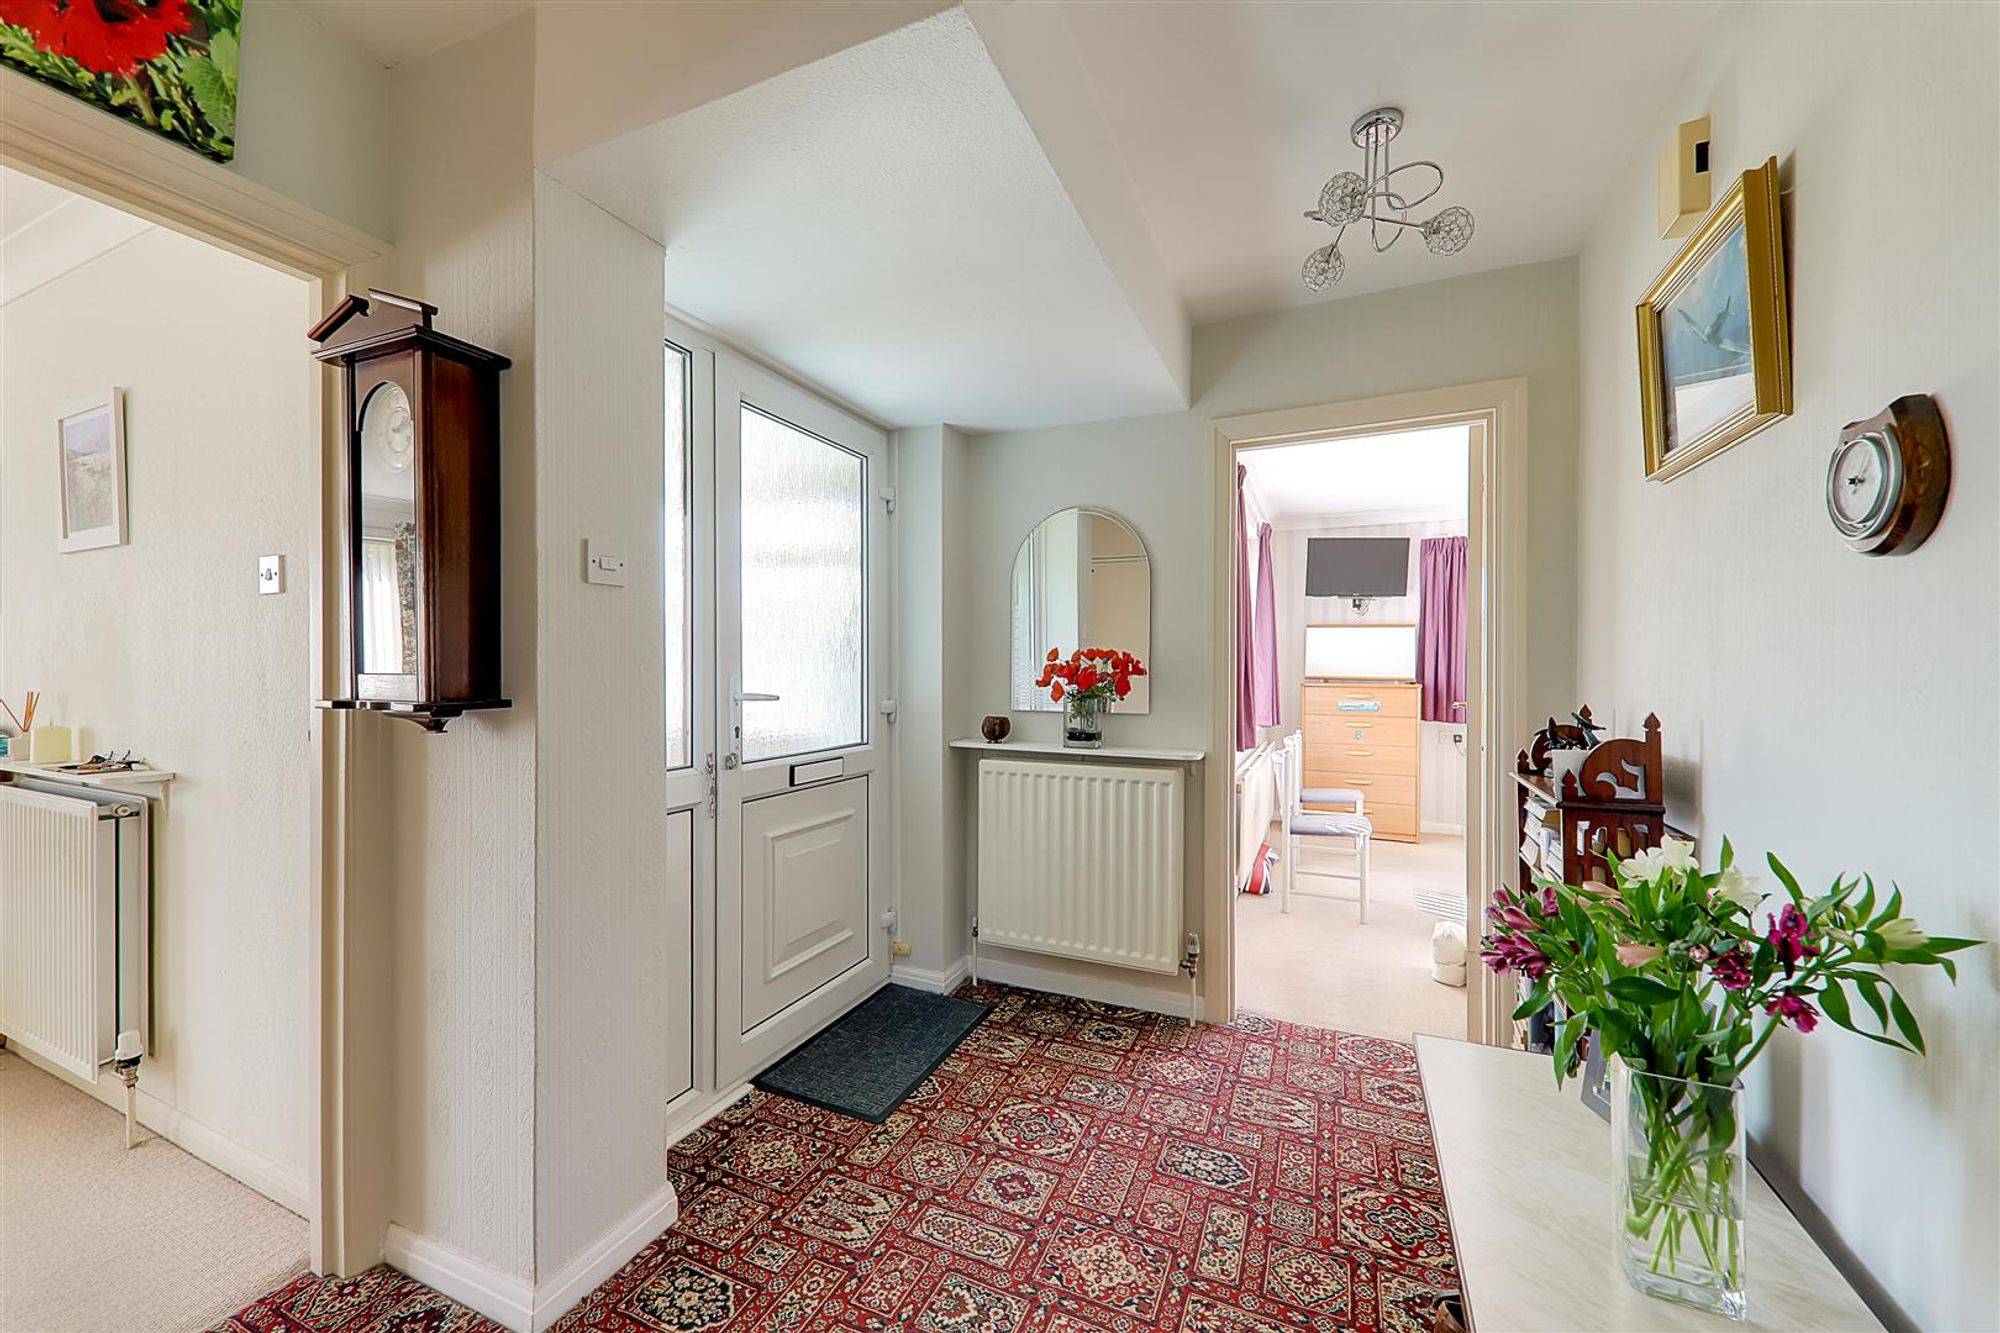
Entrance Hall
Recessed double airing cupboard with cupboards above, radiator.
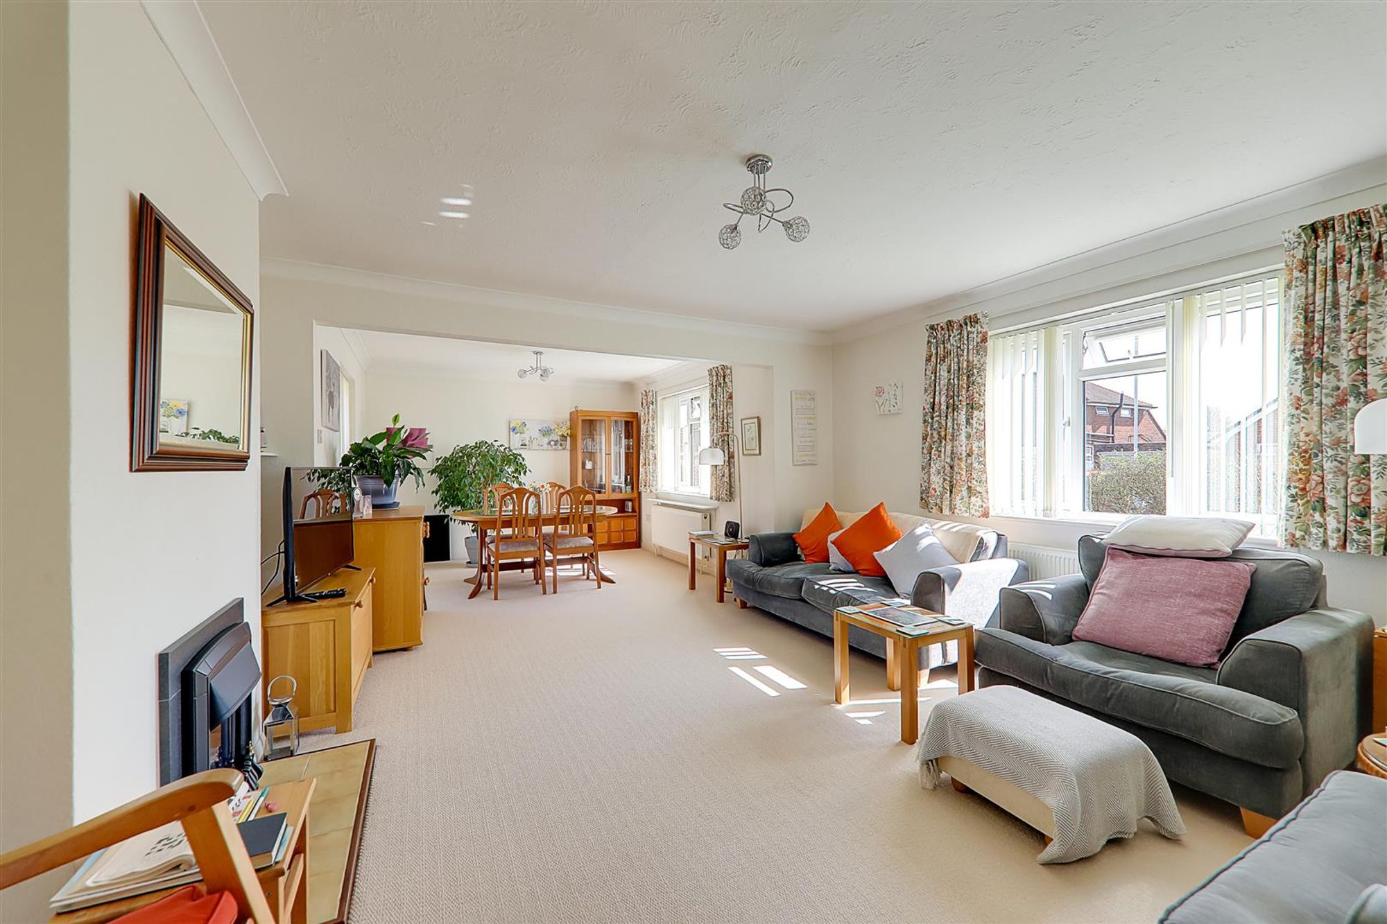
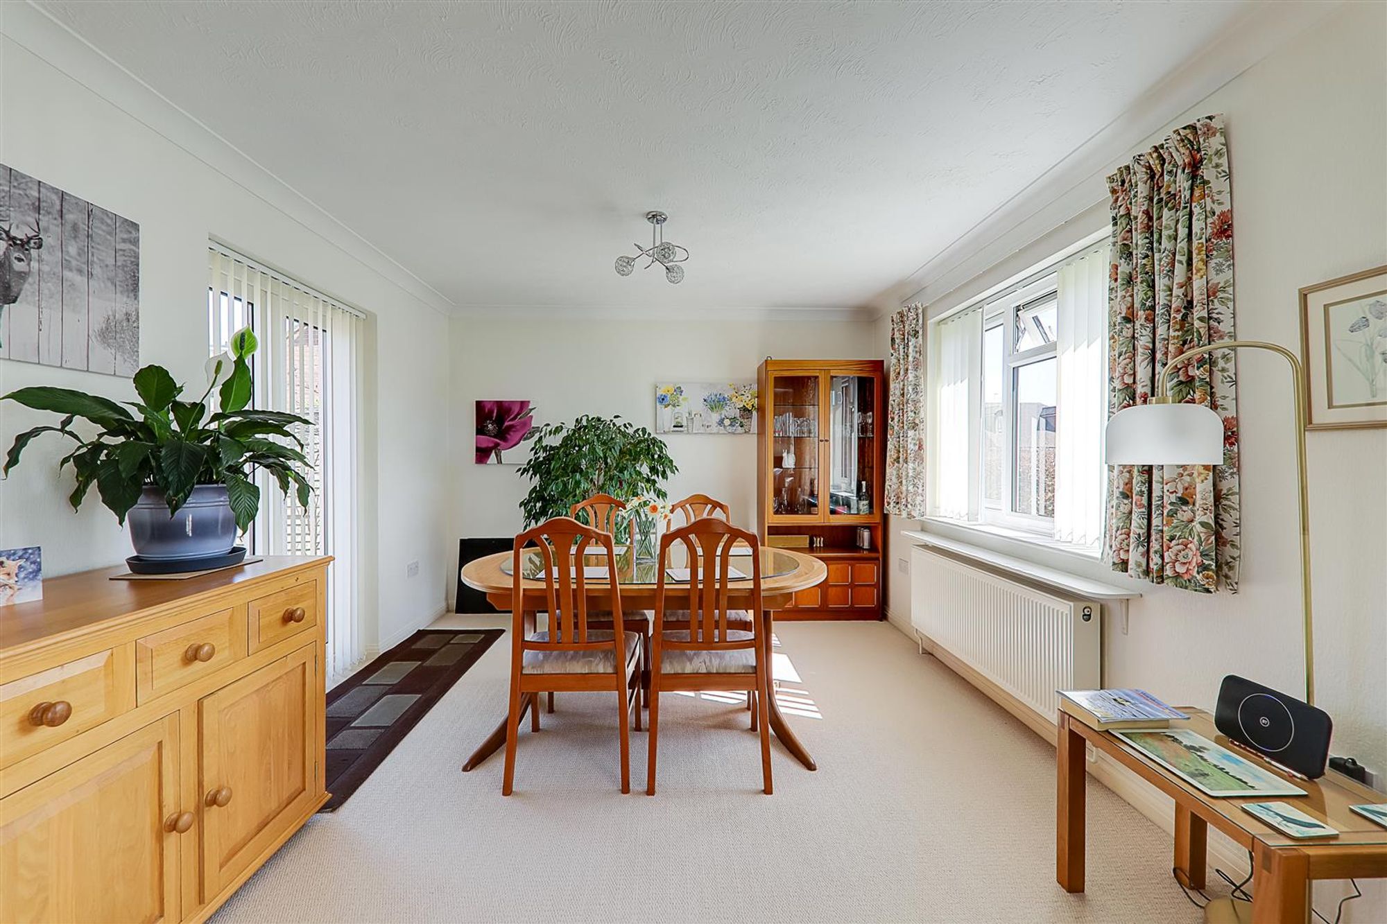
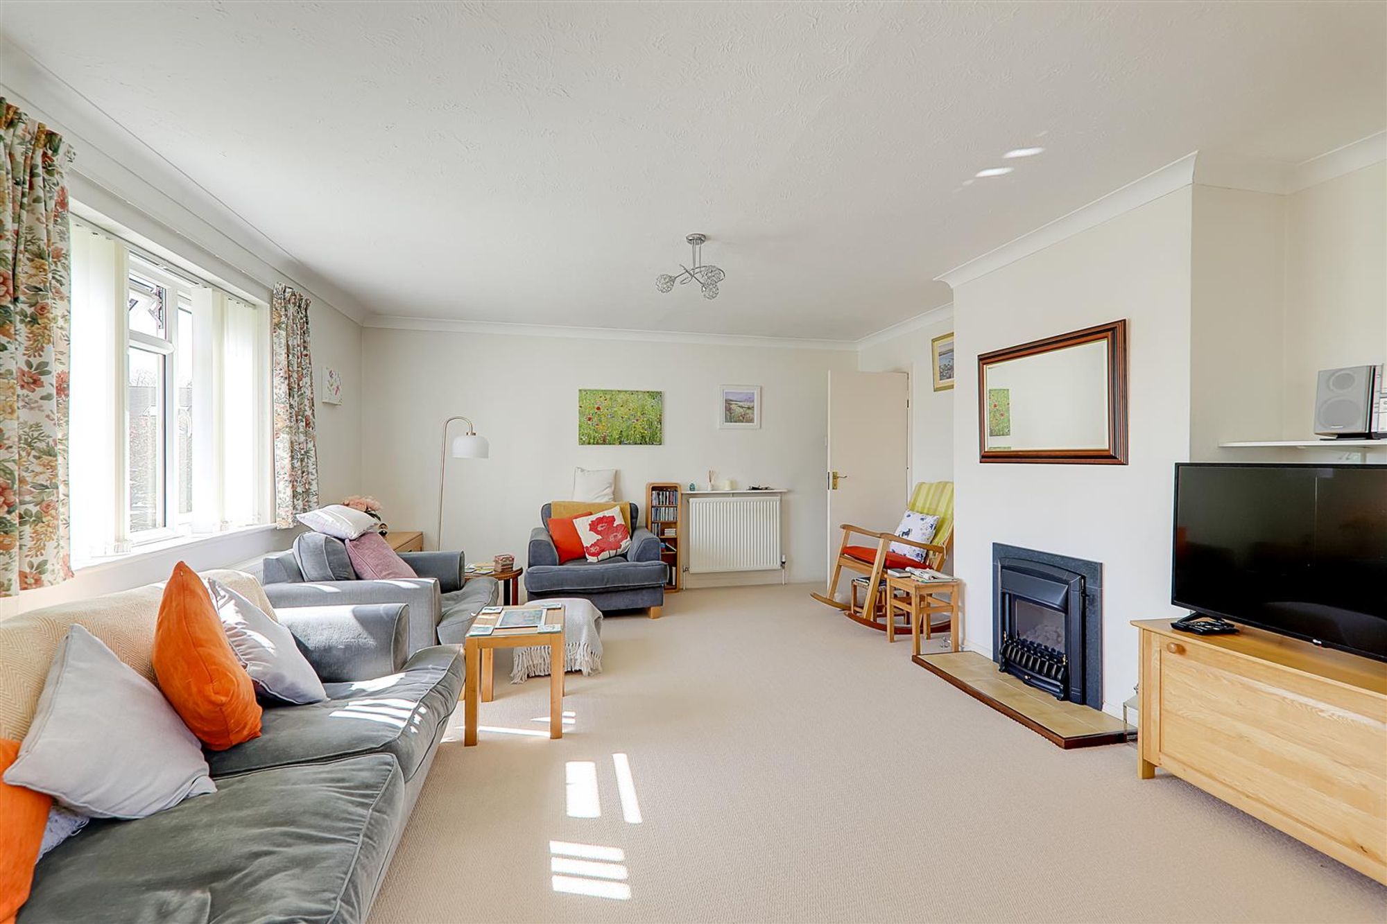
Extended Lounge/Diner
Dimensions: 8.18m x 4.60m narr to 3.38m (26'10 x 15'1 narr to . Double aspect double glazed windows and French doors to rear garden, coved ceiling, recessed coal effect gas fire.
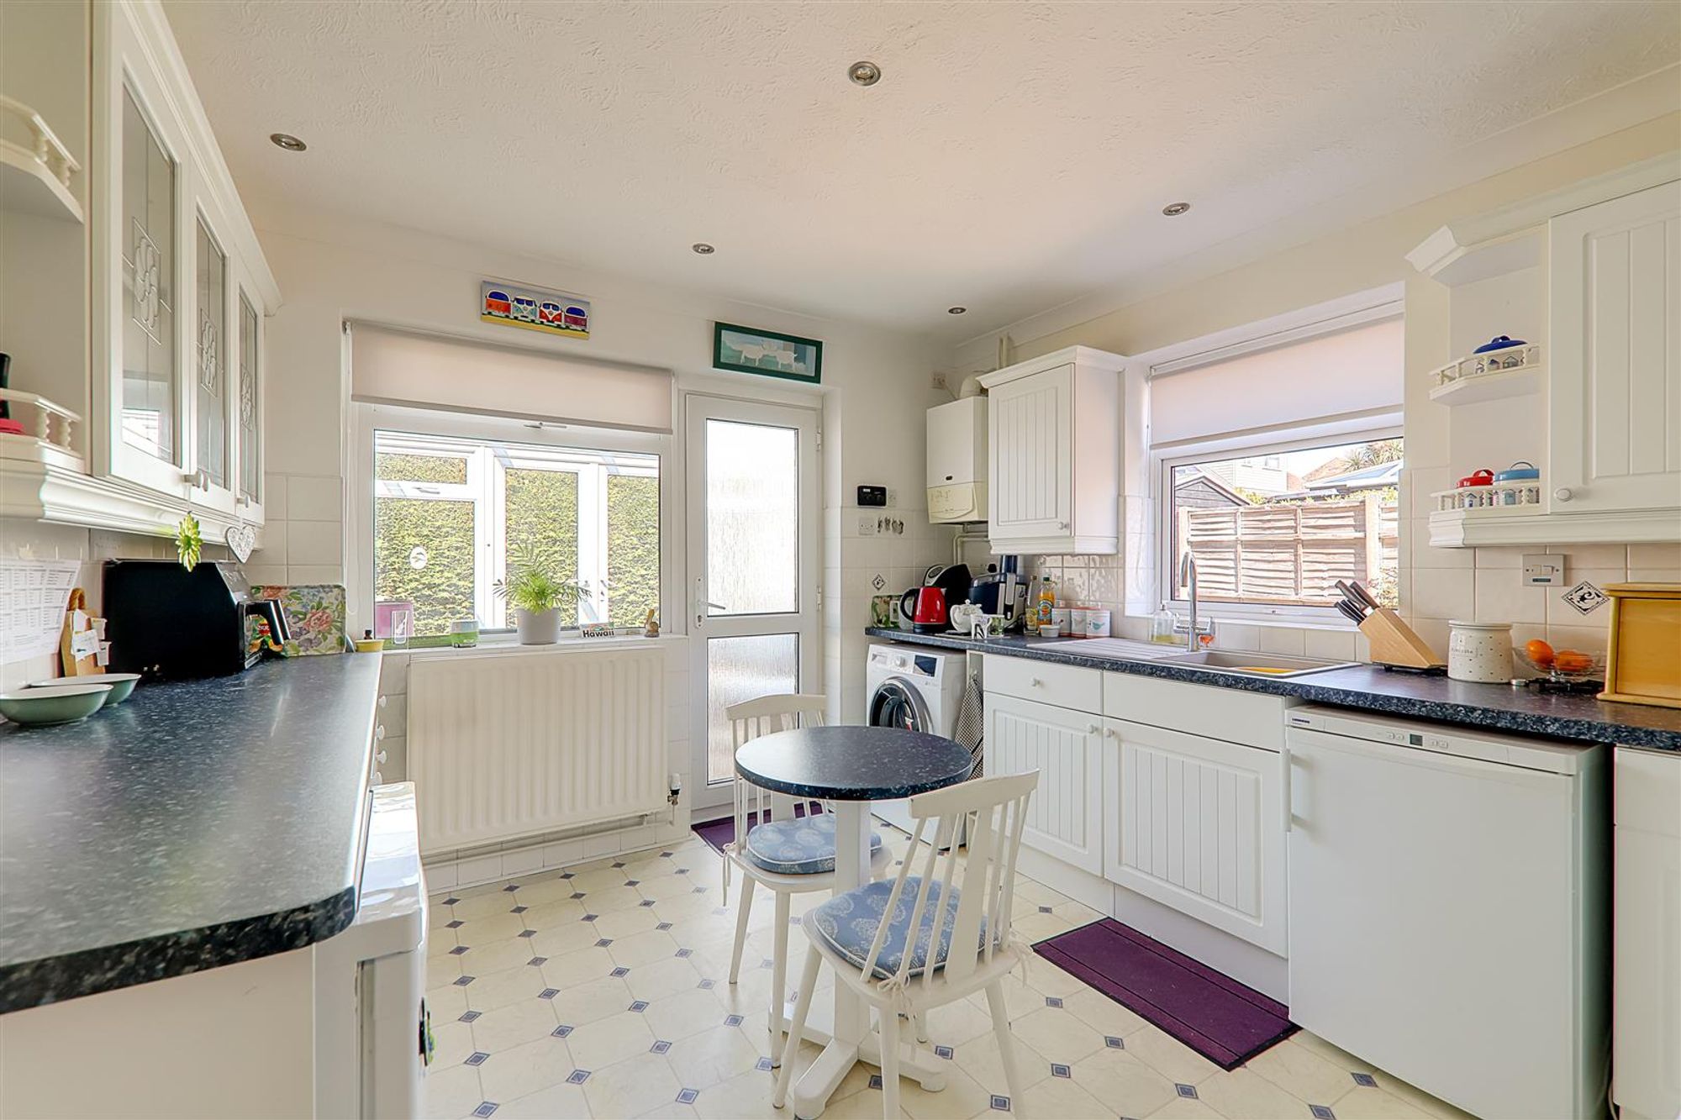
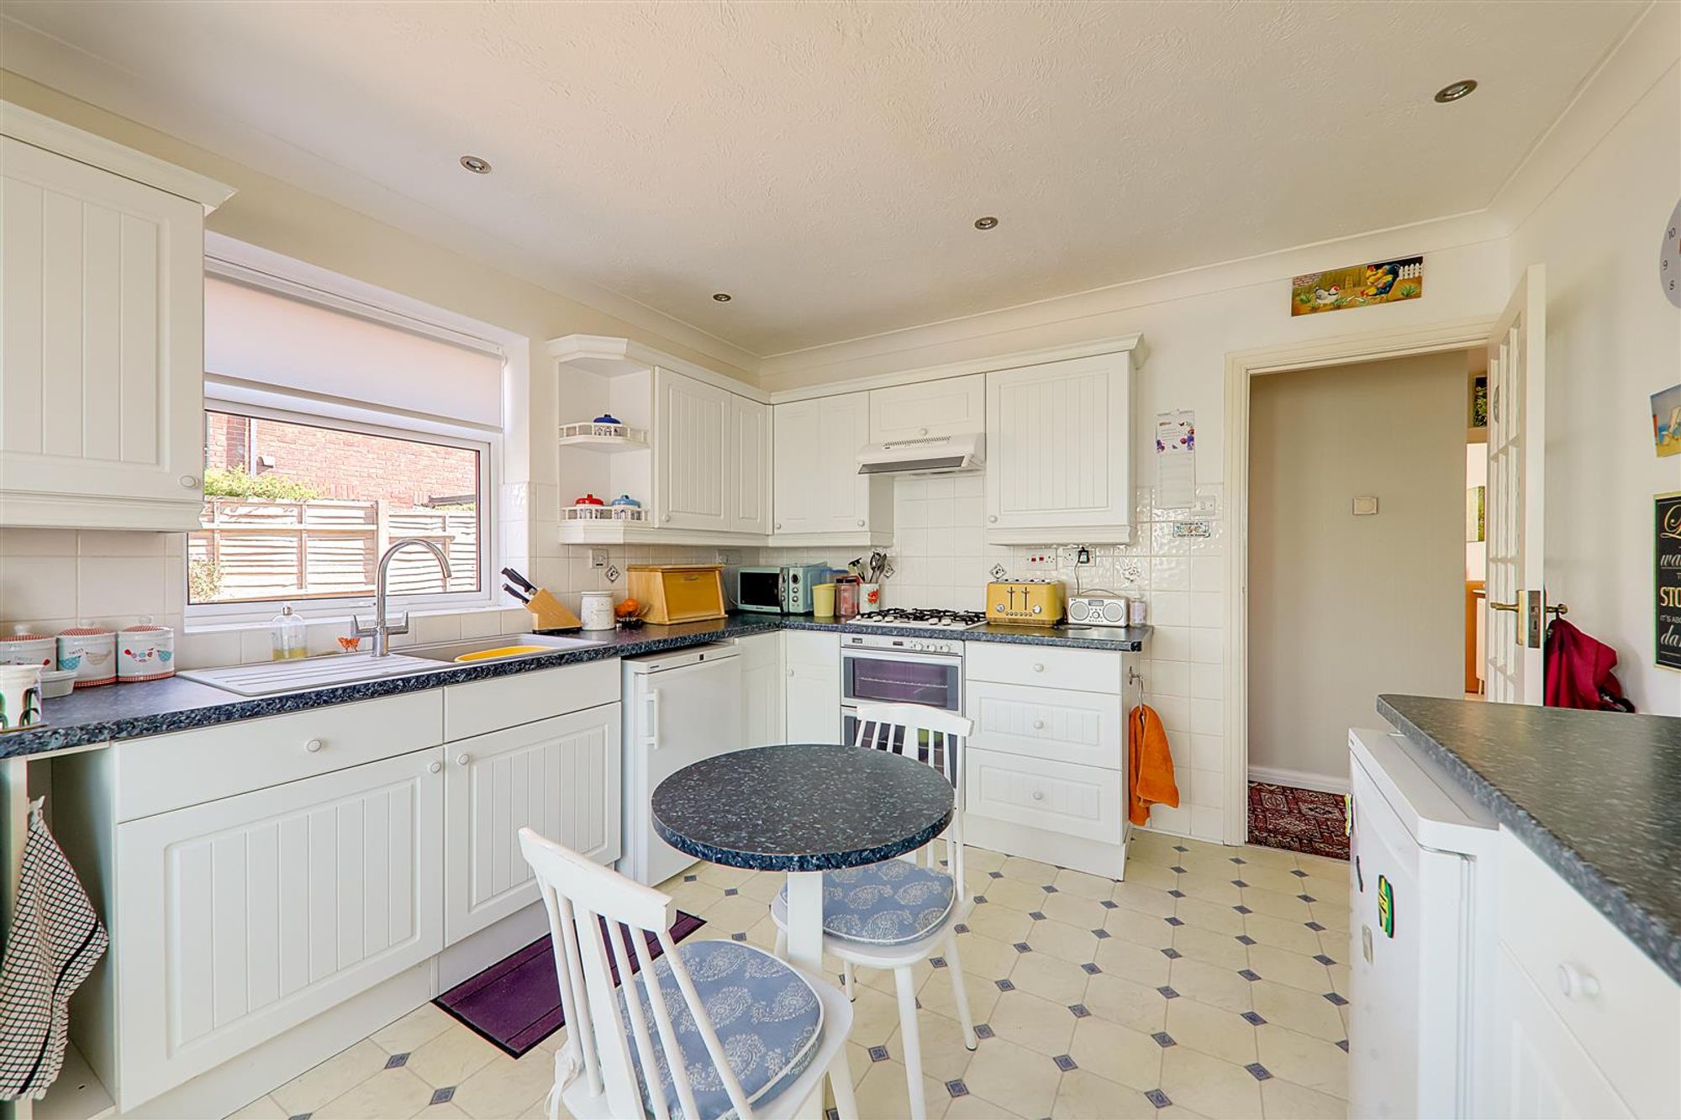
Kitchen/Breakfast Room
Dimensions: 3.68m x 3.35m (12'1 x 11'0). Excellent range of worktop surfaces with cupboards and drawers incorporating a inset single bowl sink unit and four ring hob with double oven and extractor over, space used for washing machine , fridge and freezer, range of matching wall cupboards and part tiled walls, space used for table and chairs, double glazed window to side and rear, coved ceiling with inset lighting, radiator, door to :
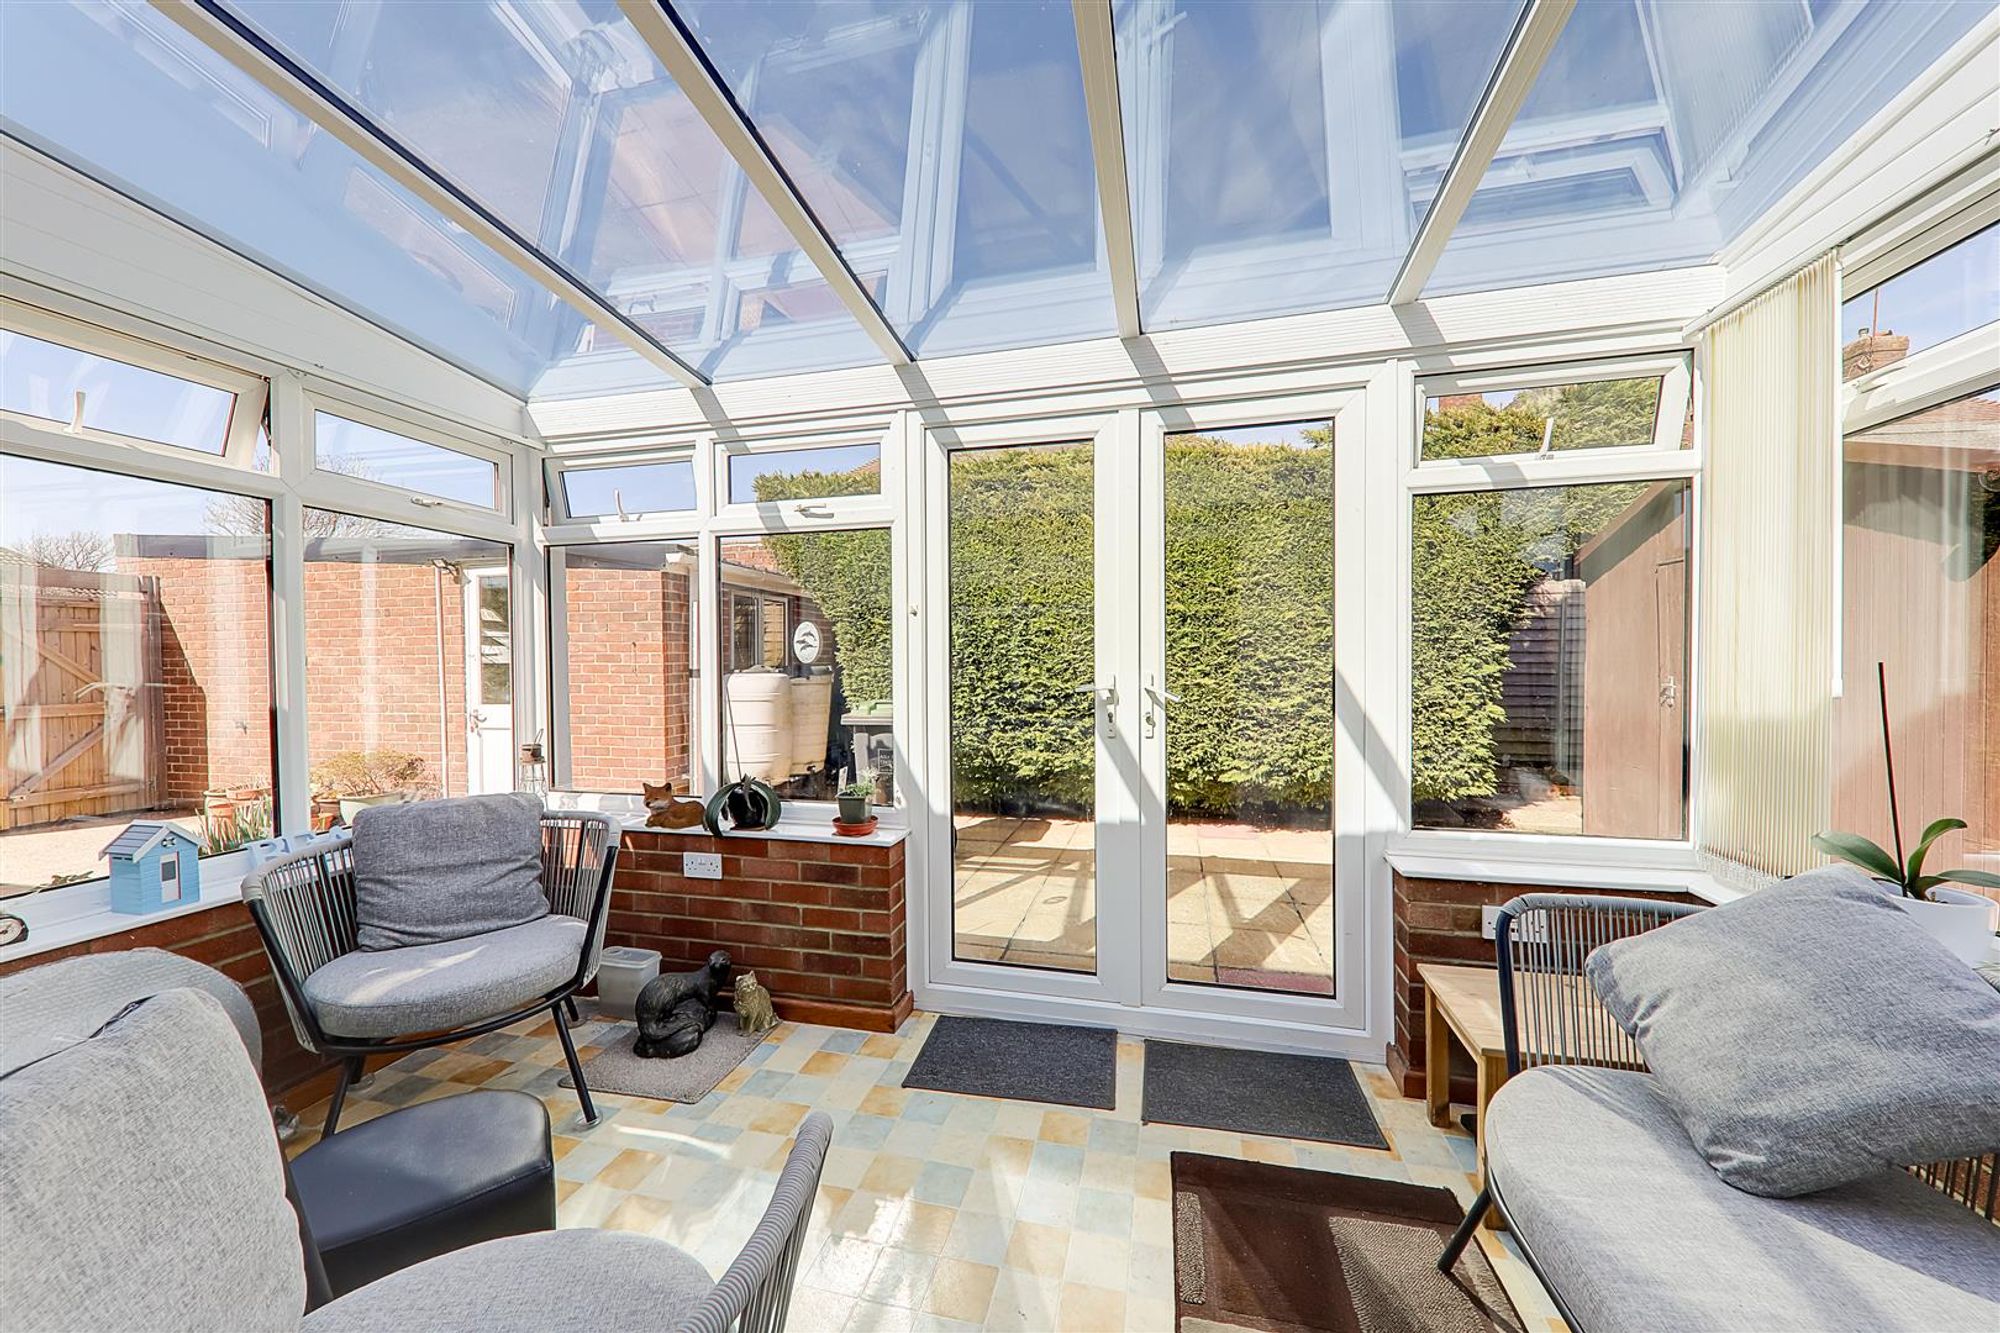
Conservatory
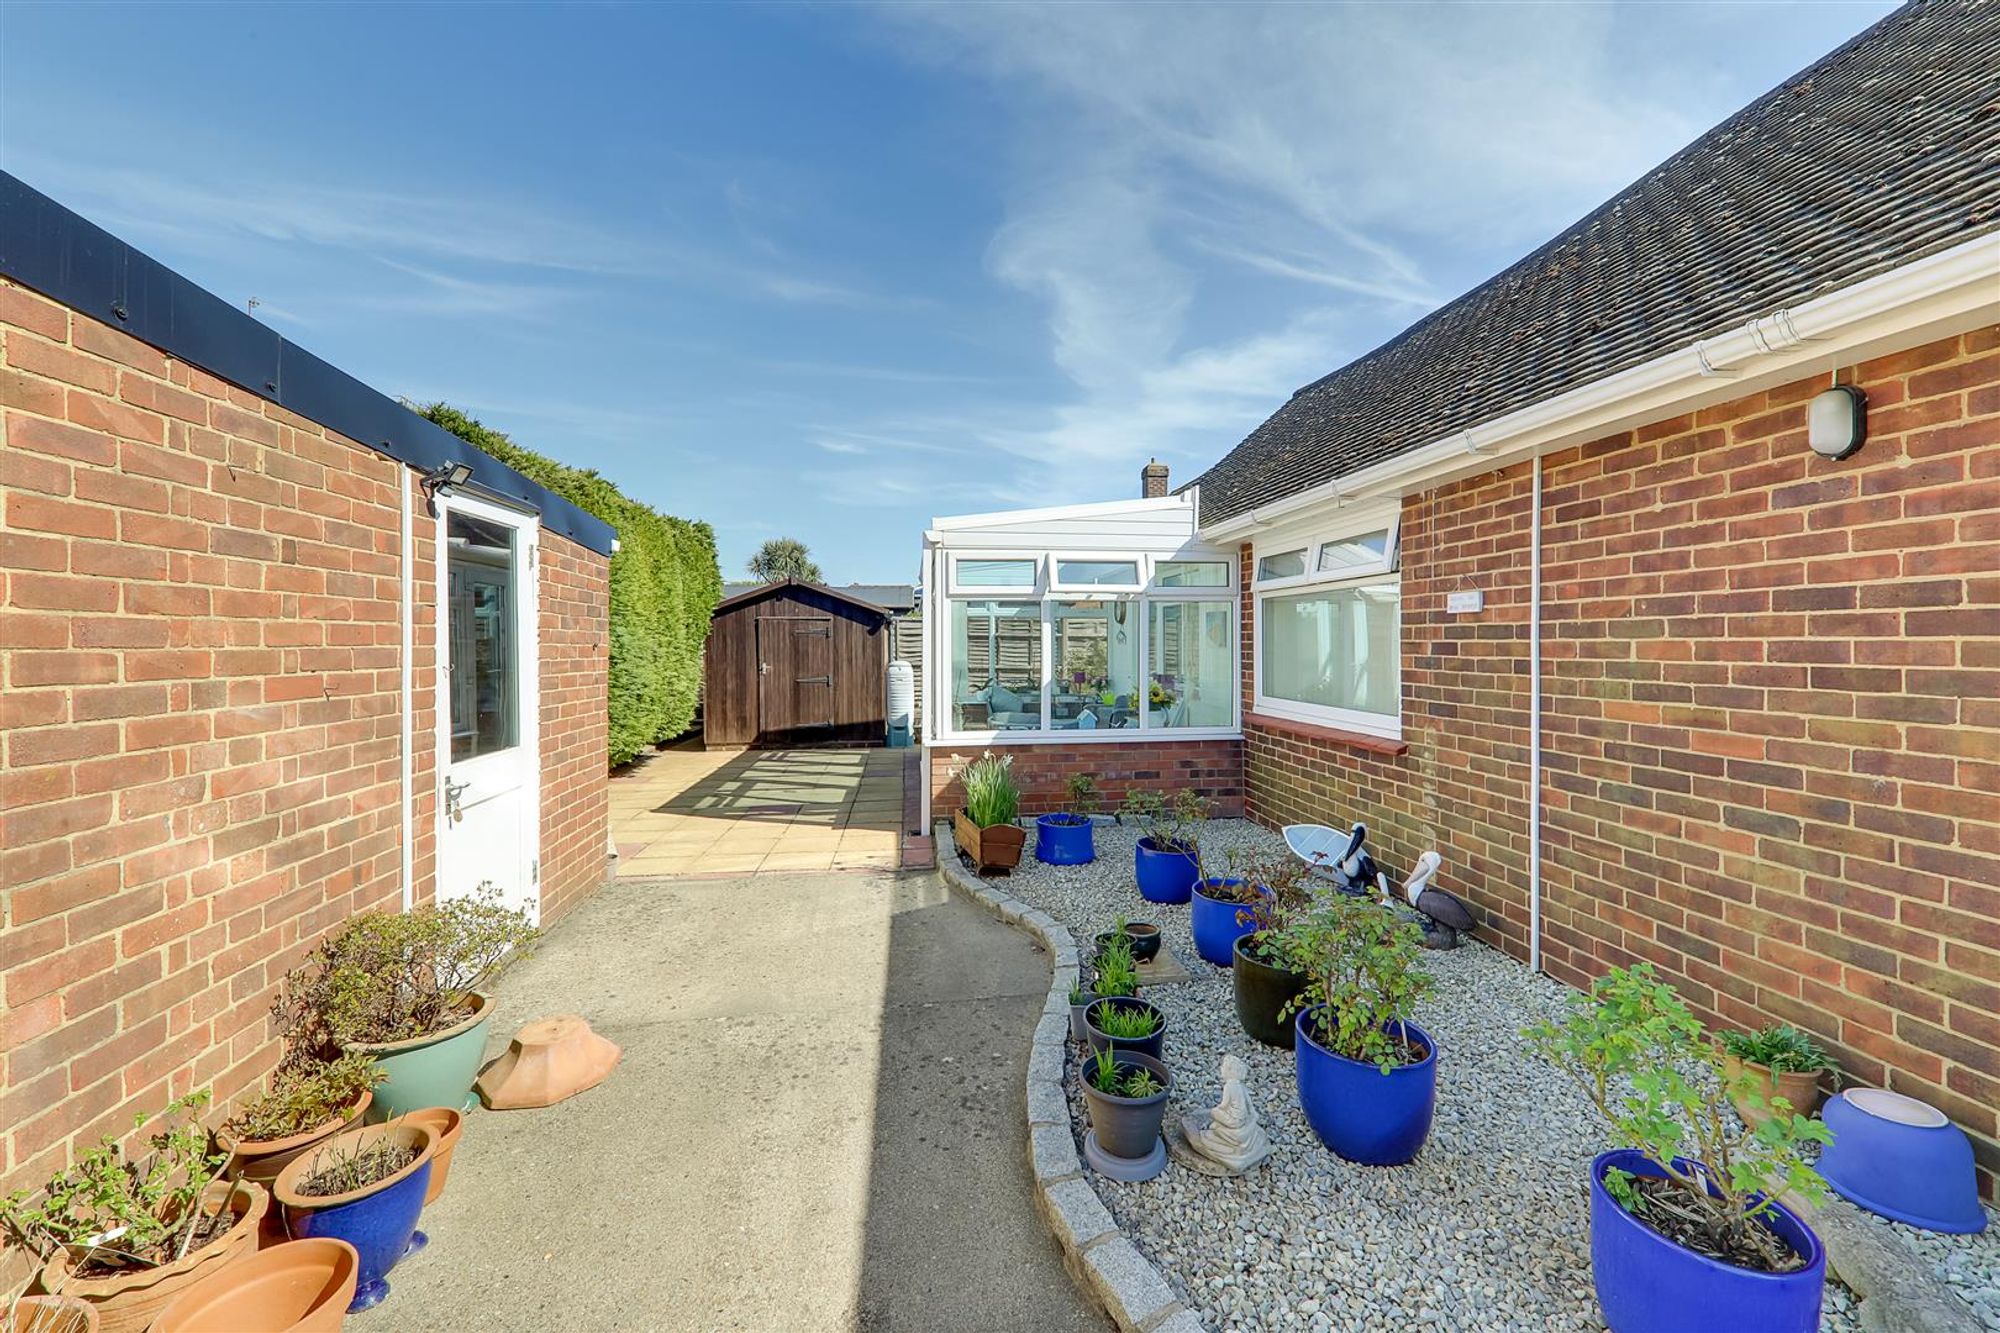
Dimensions: 3.91m x 1.83m (12'10 x 6'0). Double glazed windows and French doors to and overlooking the gardens.
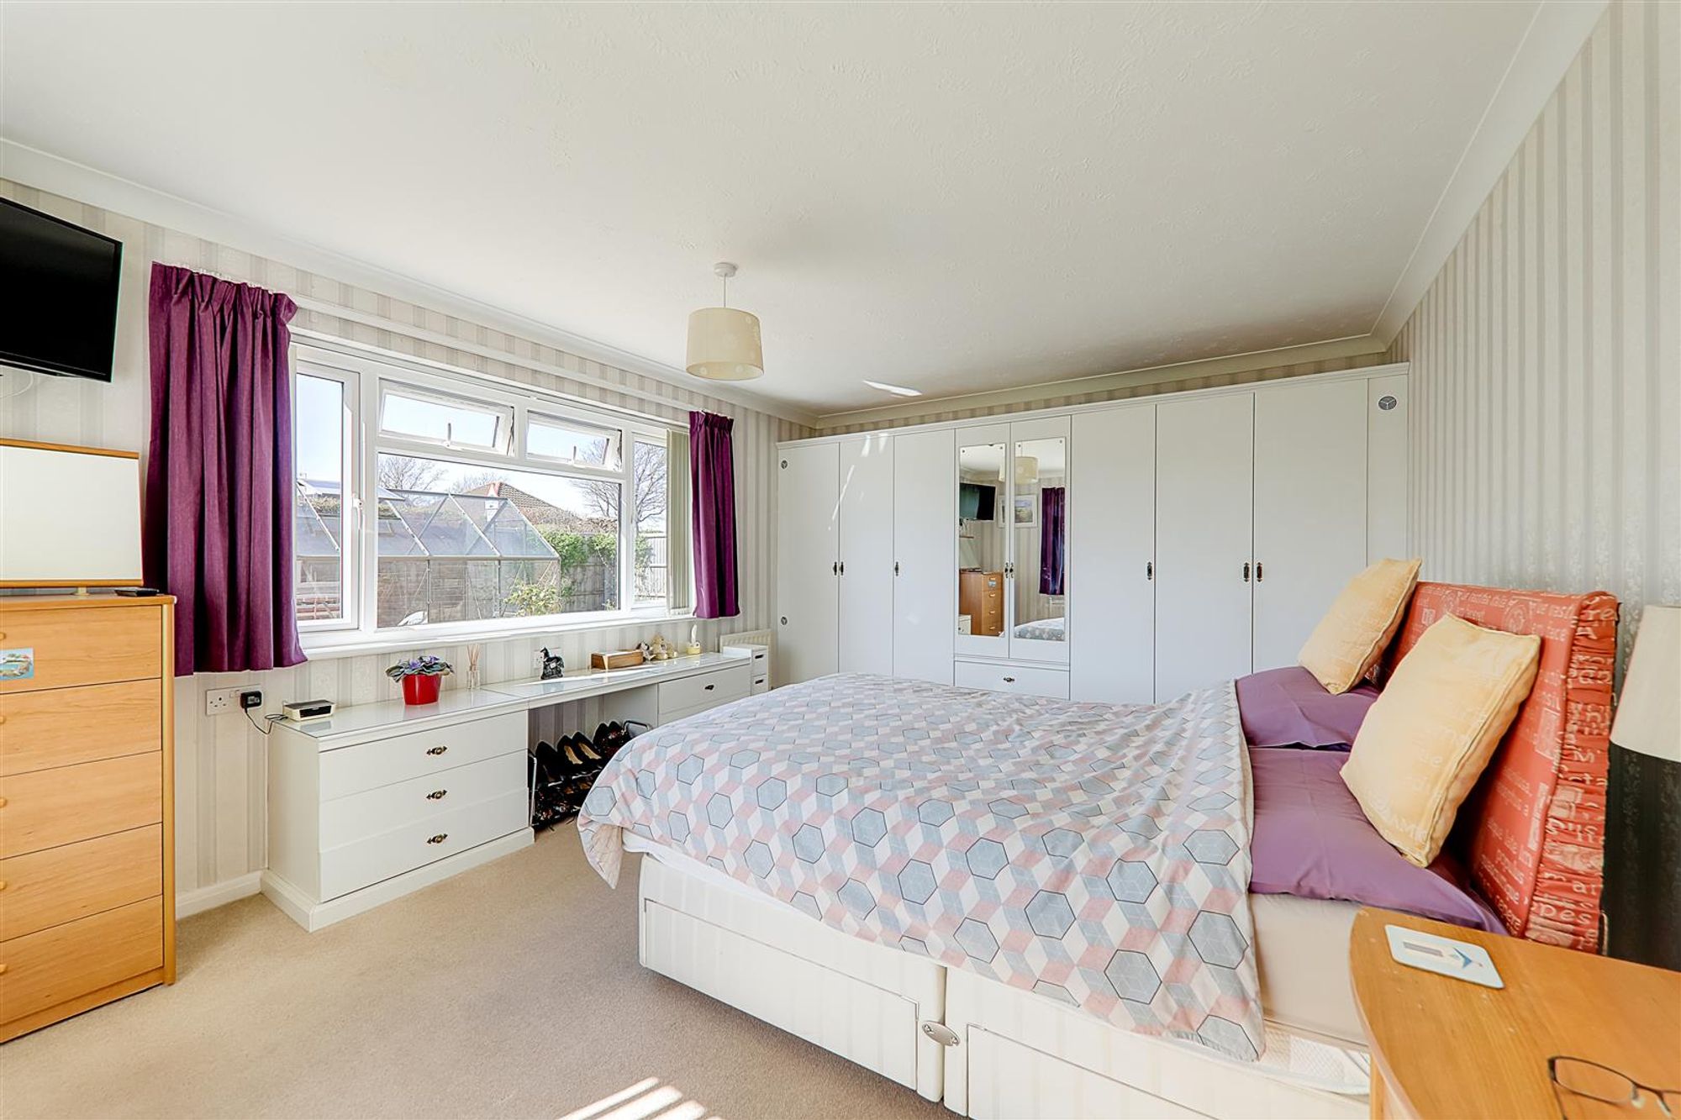
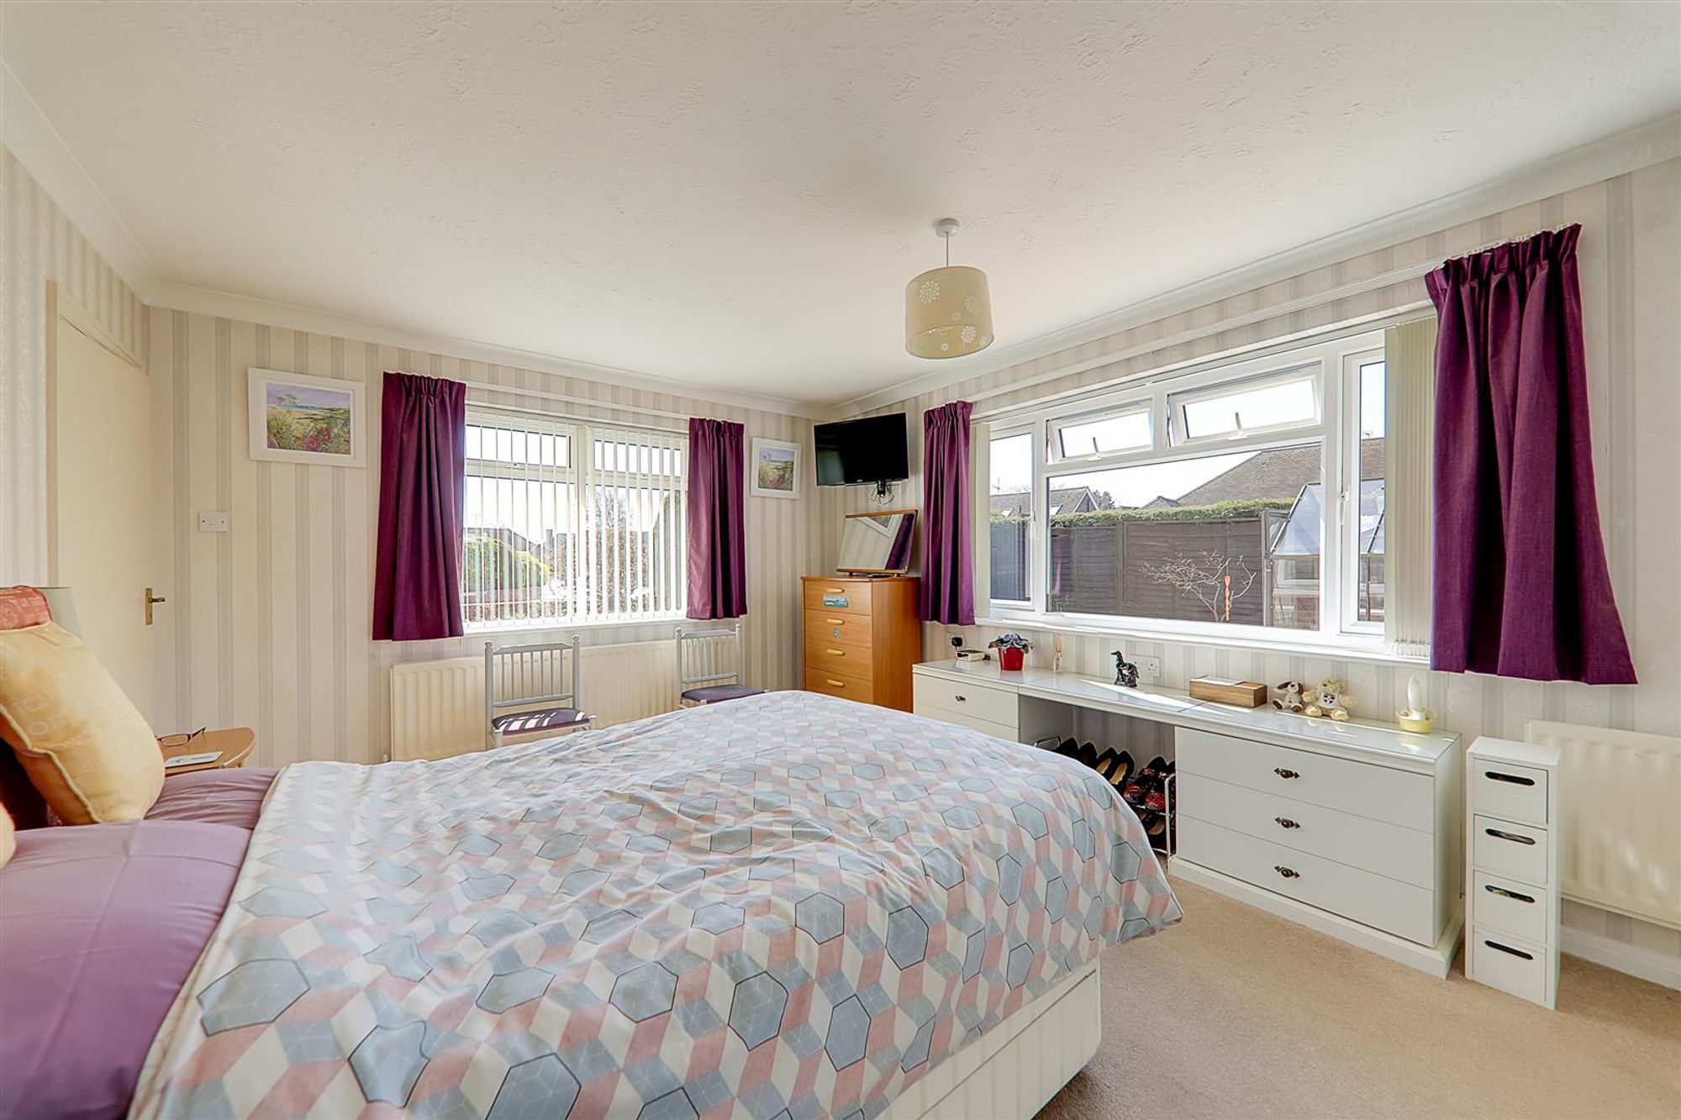
Bedroom 1
Dimensions: 4.88m x 3.86m (16'0 x 12'8). Excellent range of wardrobes and cupboards to one wall, double glazed window to front and side overlooking garden, radiator.
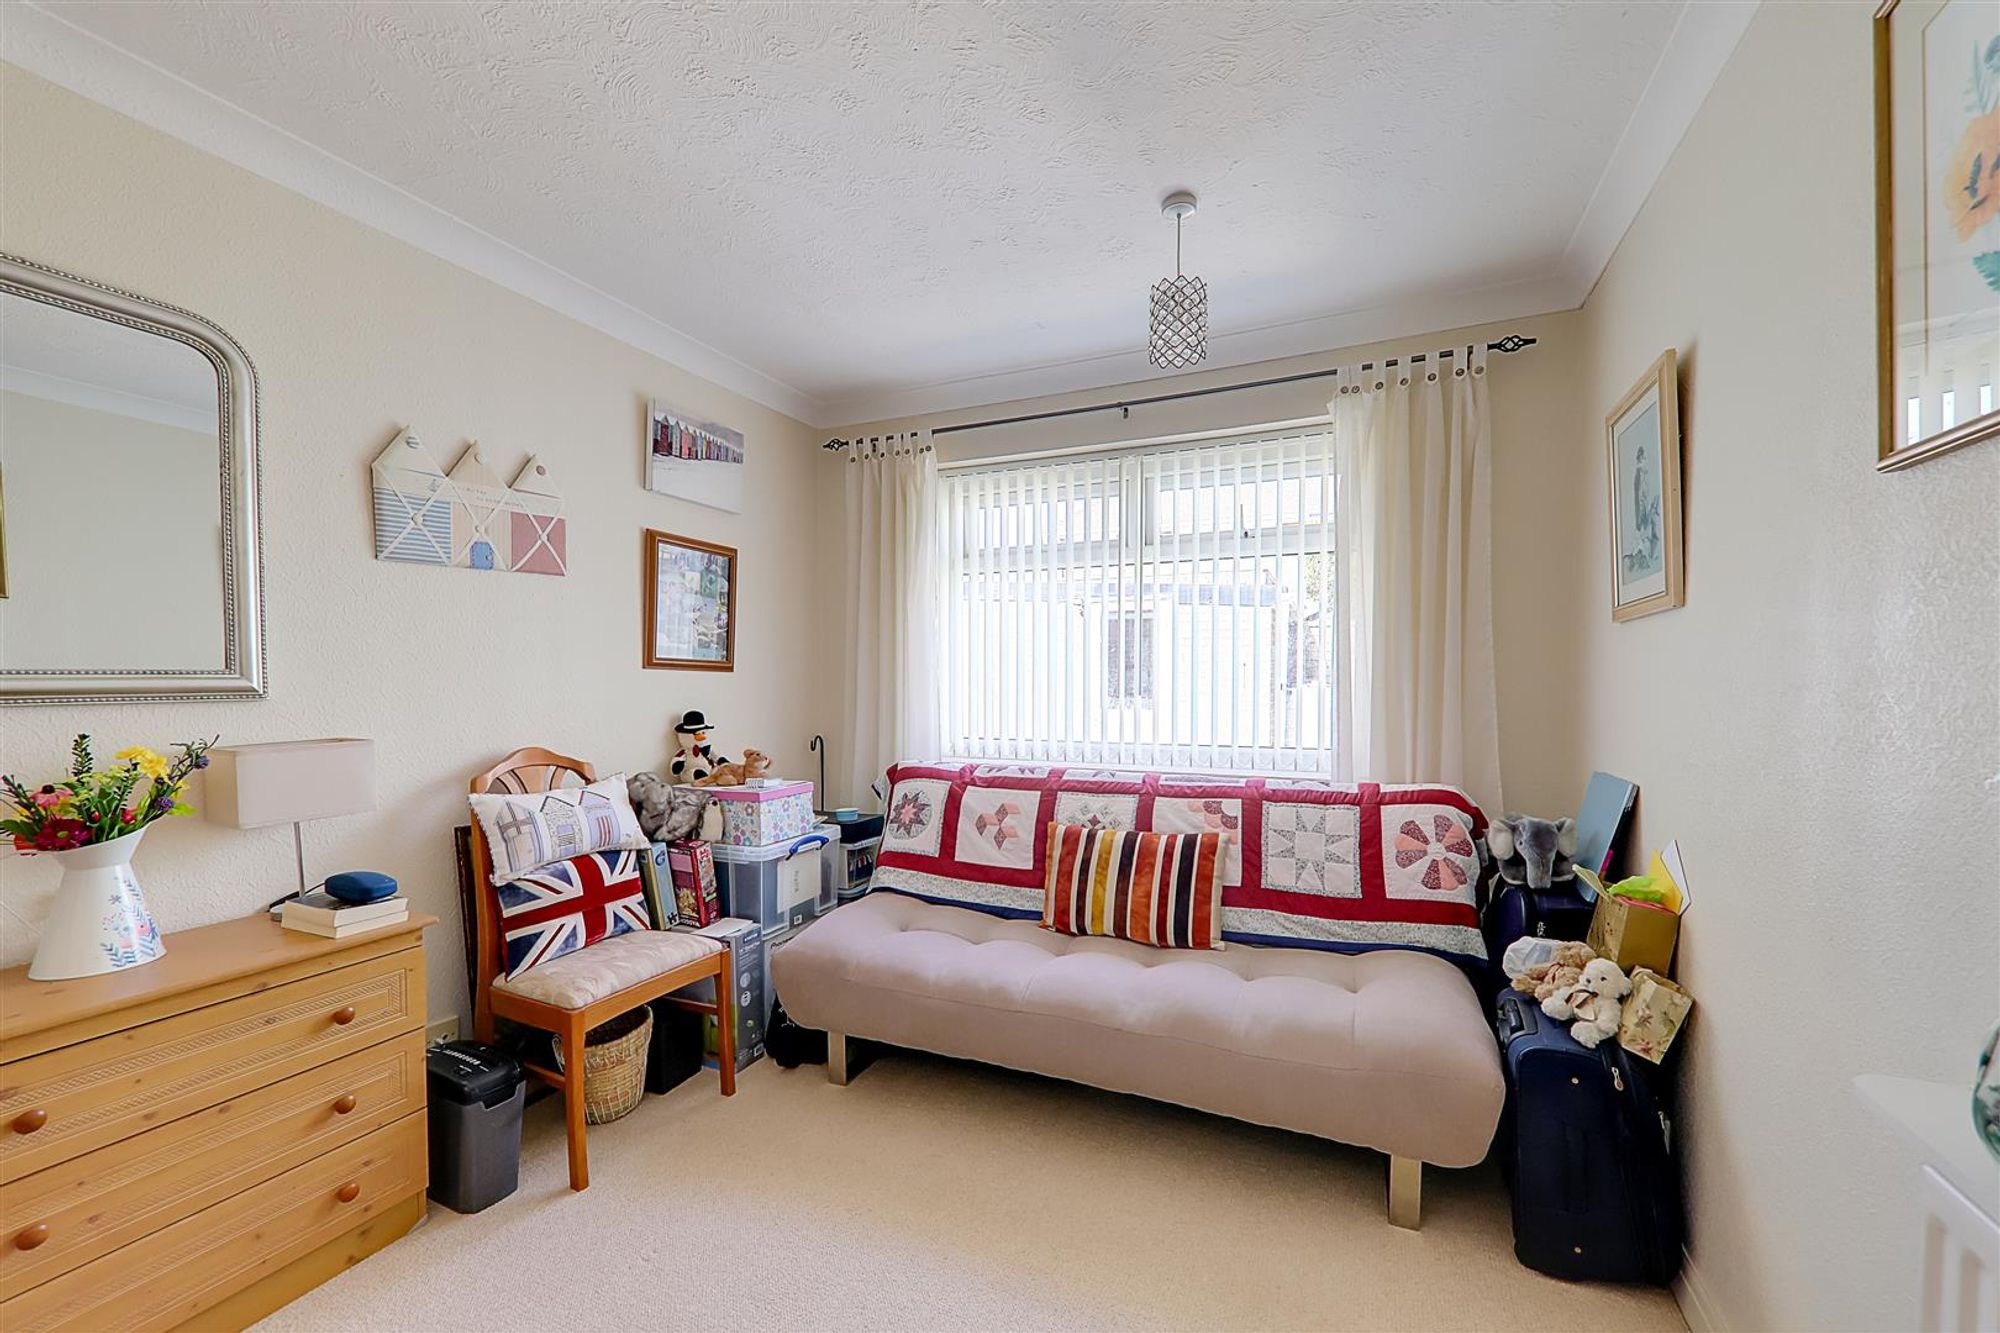
Bedroom 2
Dimensions: 3.66m x 2.87m (12'0 x 9'5). Double glazed window, radiator.
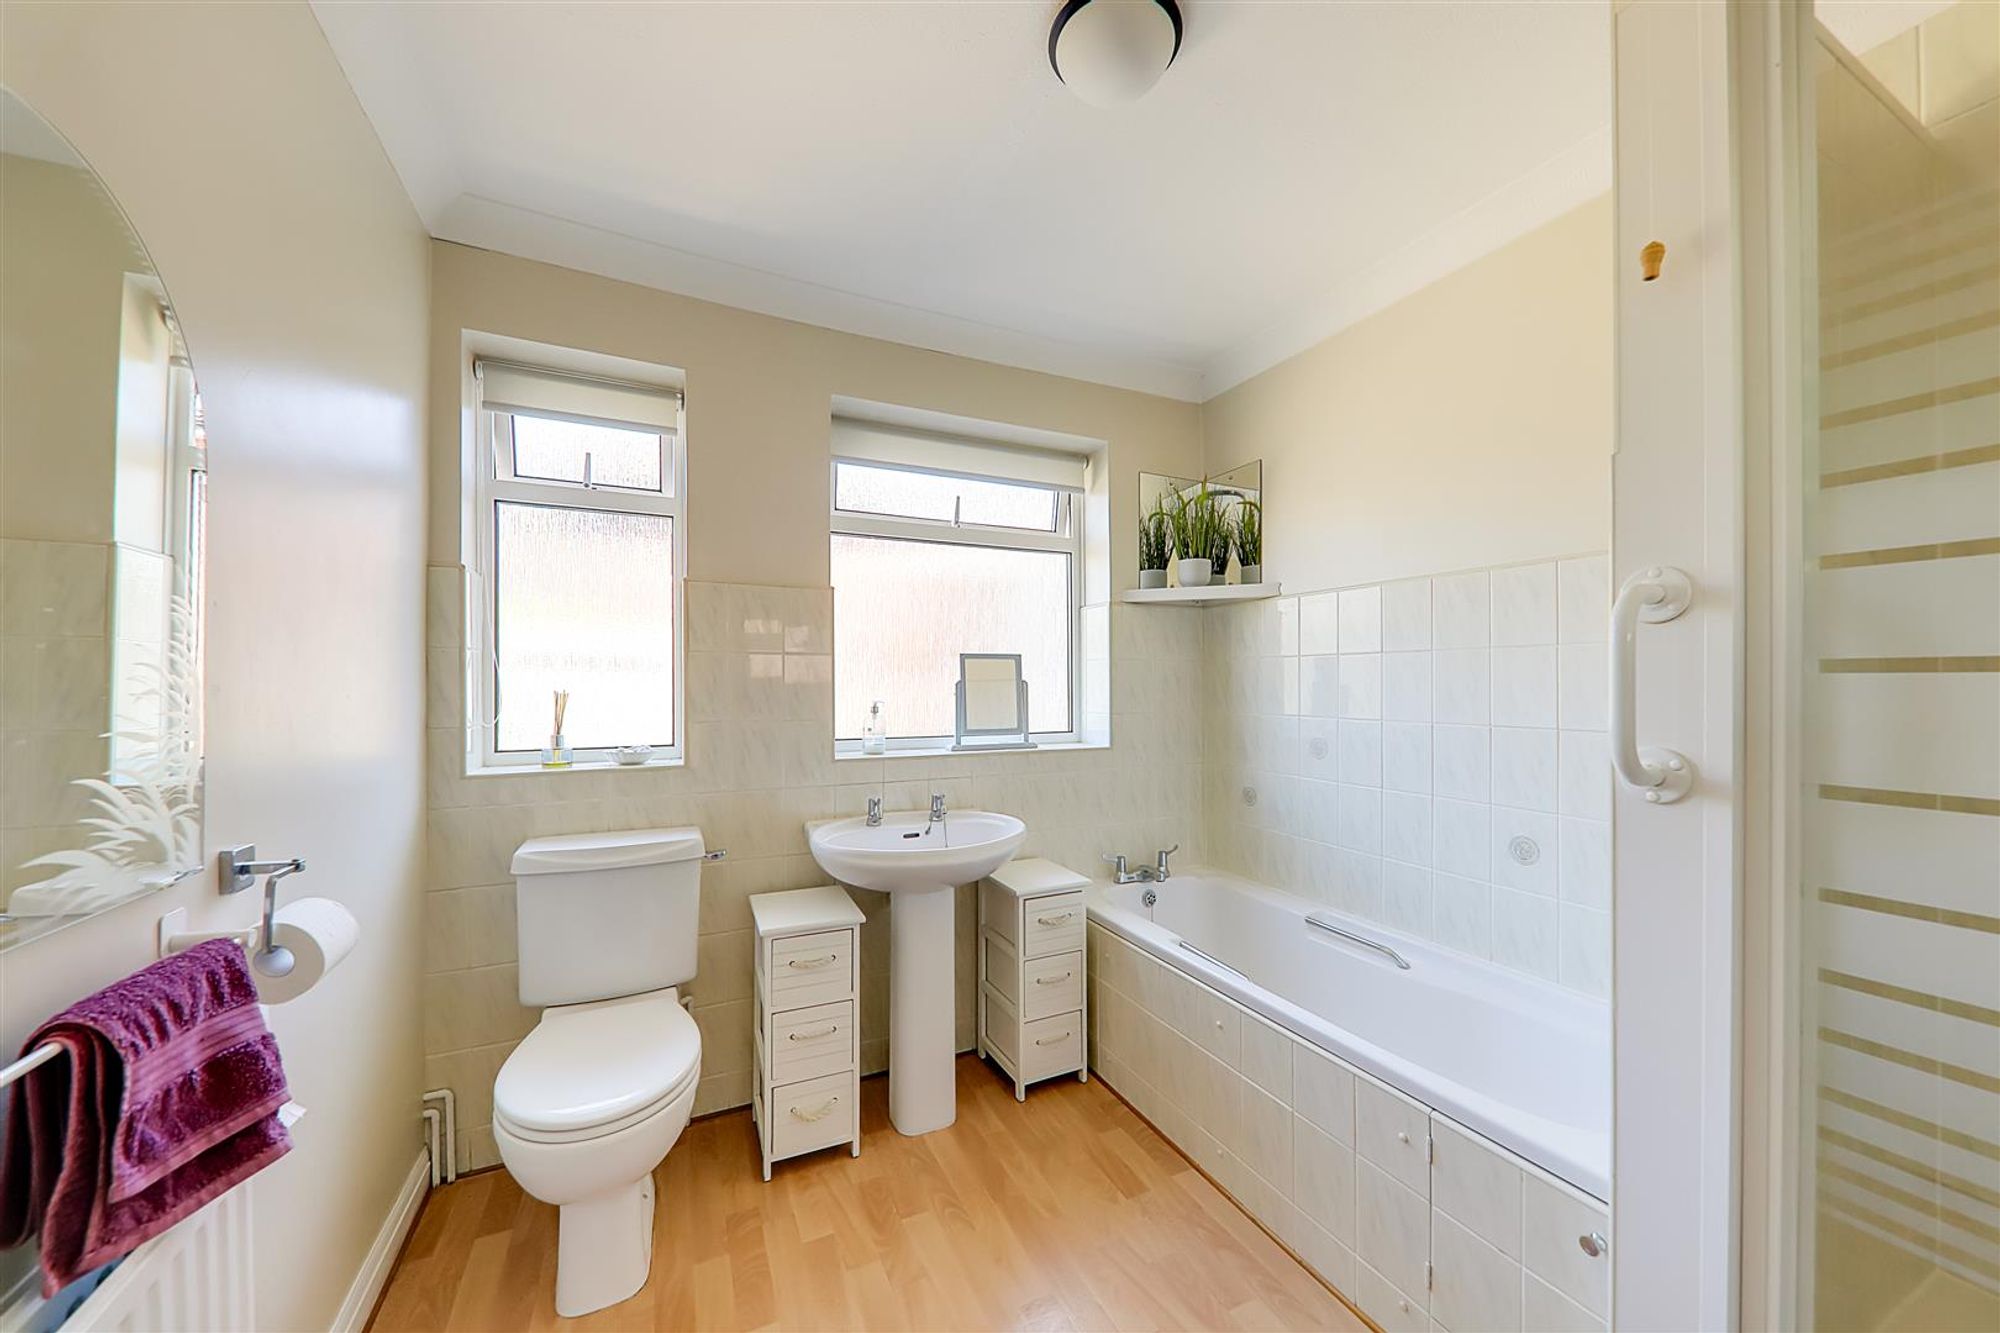
Bathroom/WC
Suite comprising panelled bath, pedestal wash hand basin, step in fully tiled shower cubicle, low level flush WC, part tiled walls, two radiators, medicine cabinet.
Side and Rear Gardens
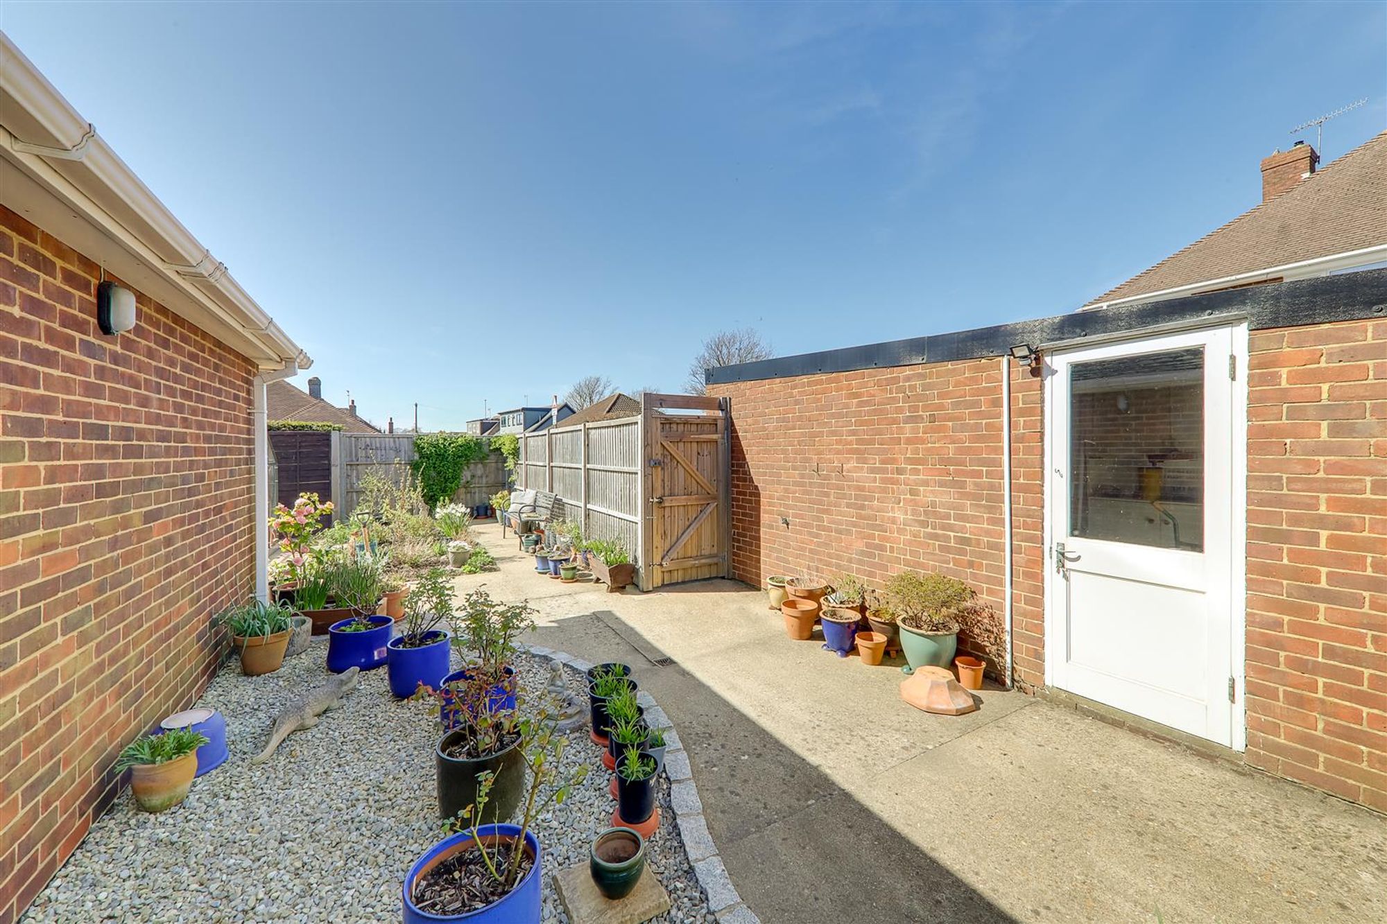
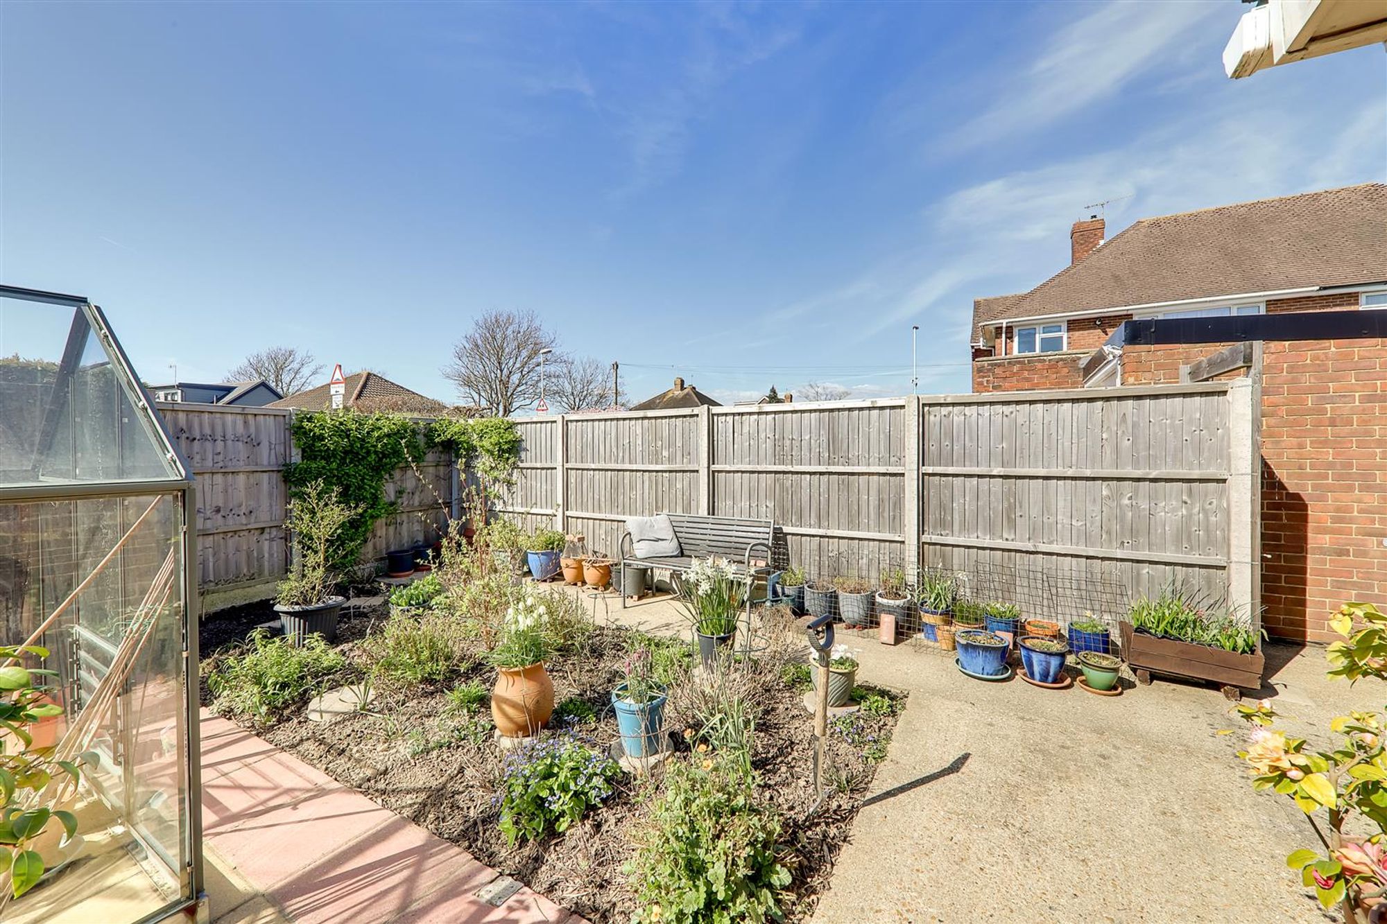
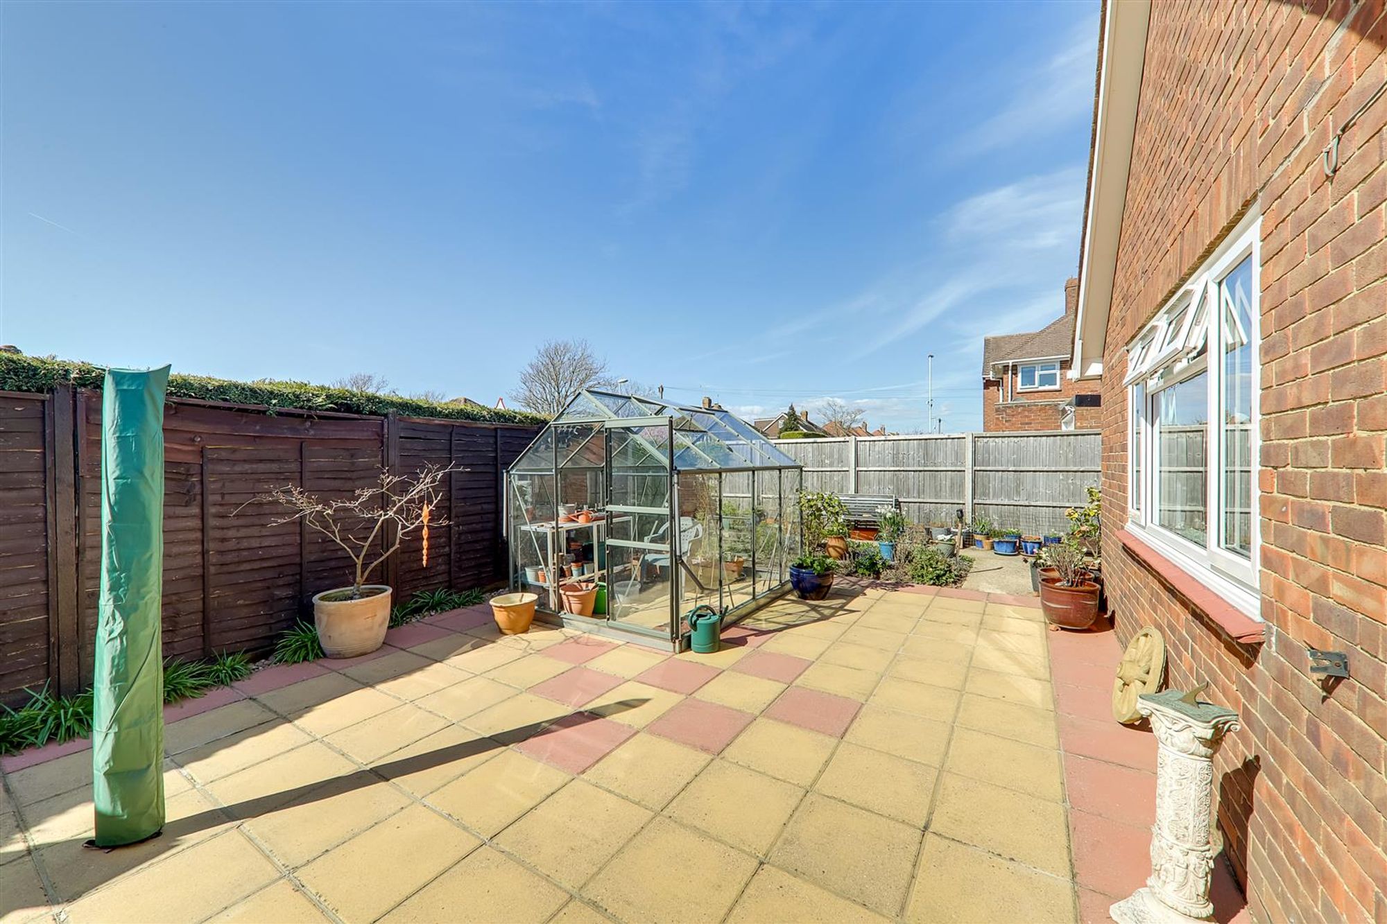
The gardens are a real feature of the property being very private and secluded to three sides with patio areas, shingled and mature flower and shrub borders, greenhouse and shed.. Part of the garden is popular WEST FACING. Outside tap and three water butts. Gates either side to front. gate to driveway and personal door to garage. Outside lighting , water tap.
Front Garden
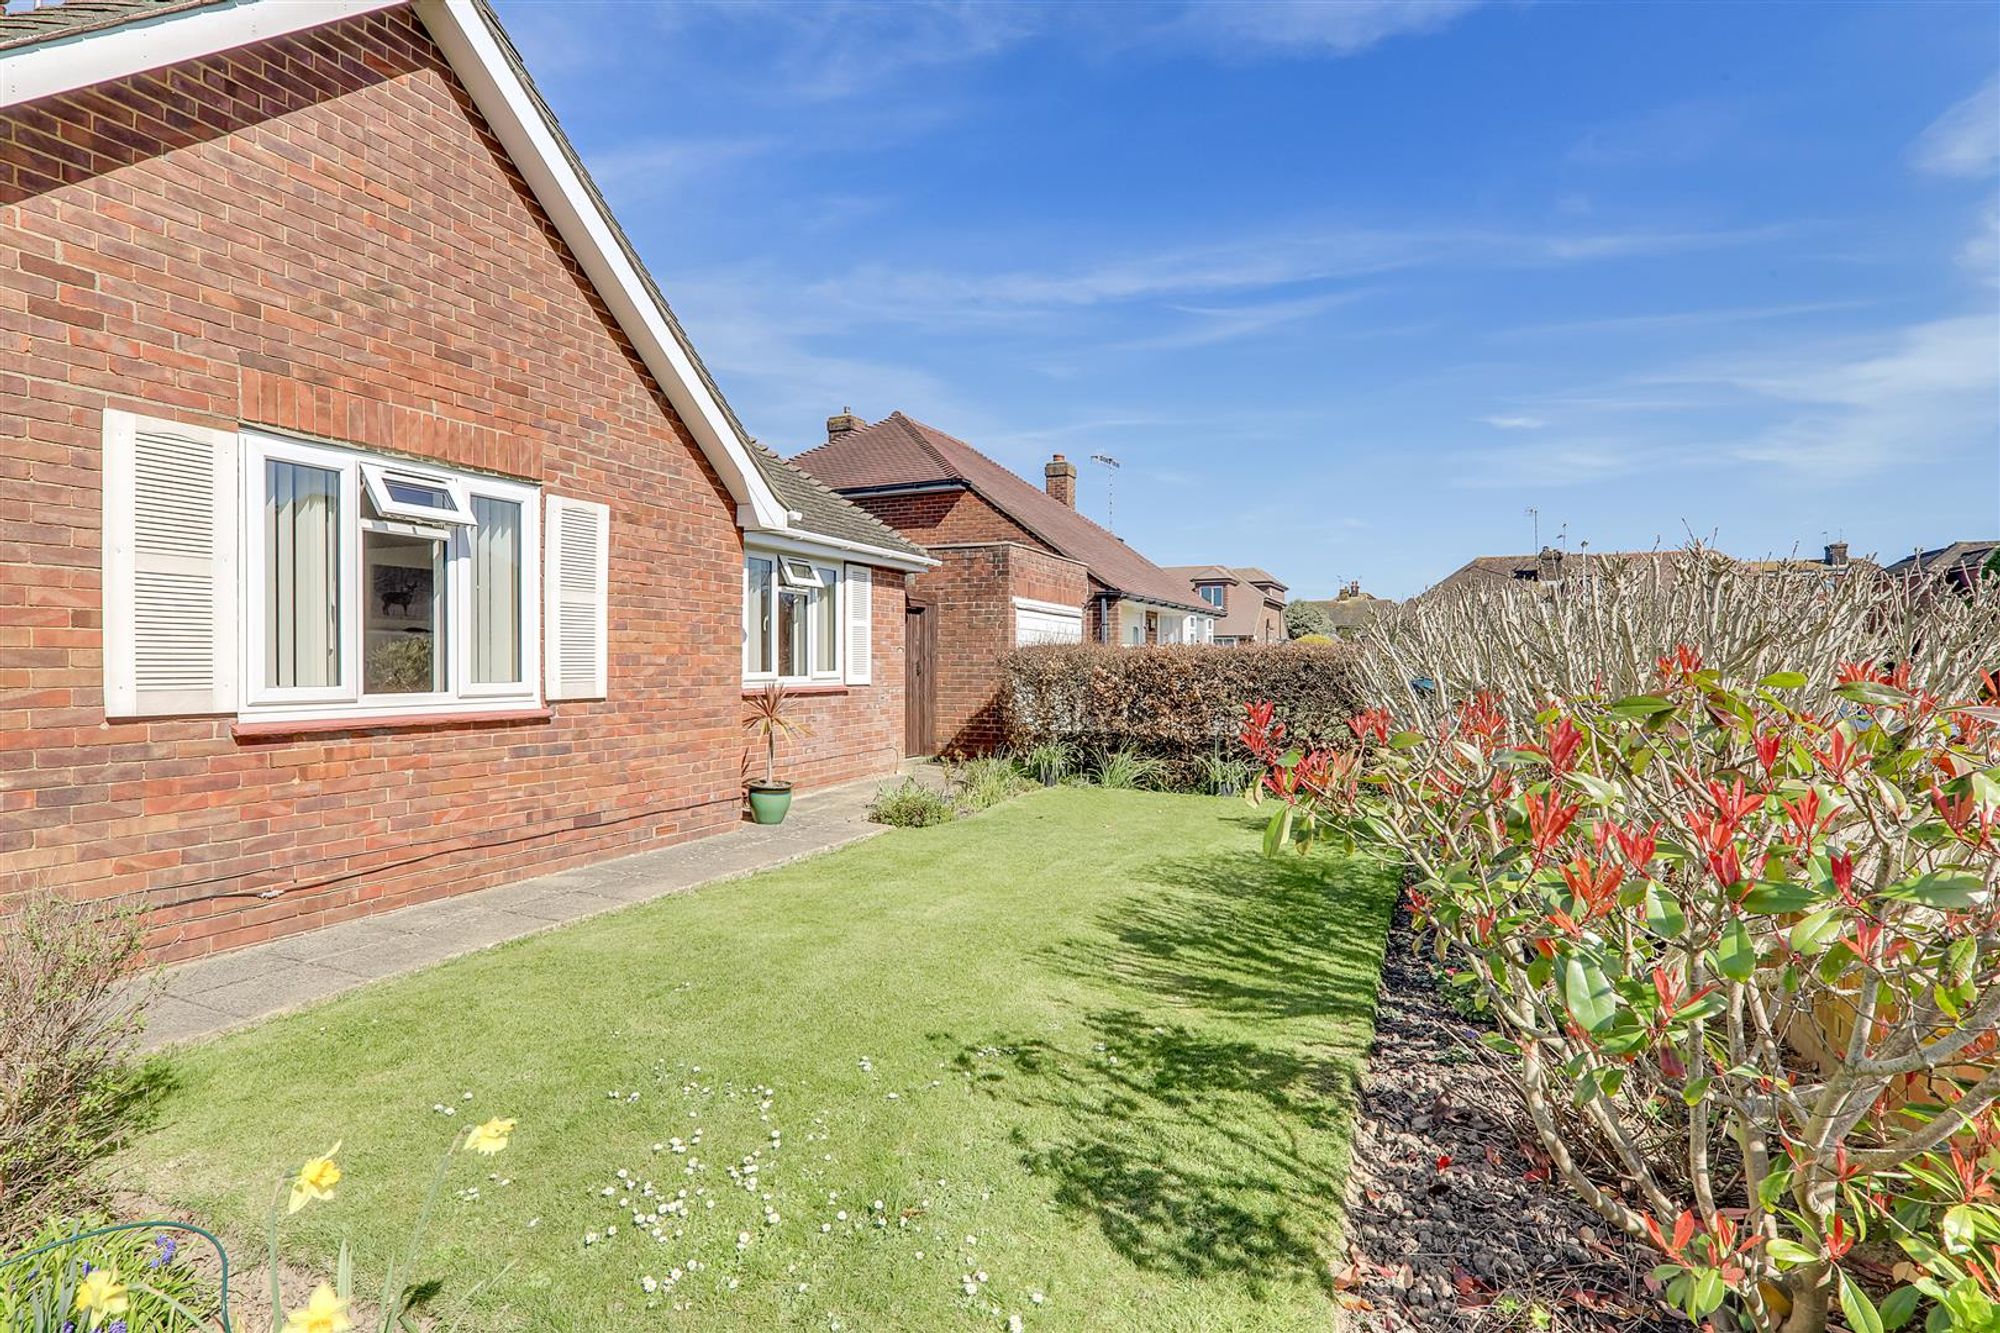
Partly laid to lawn with mature flower and shrub borders.
Garage and Driveway
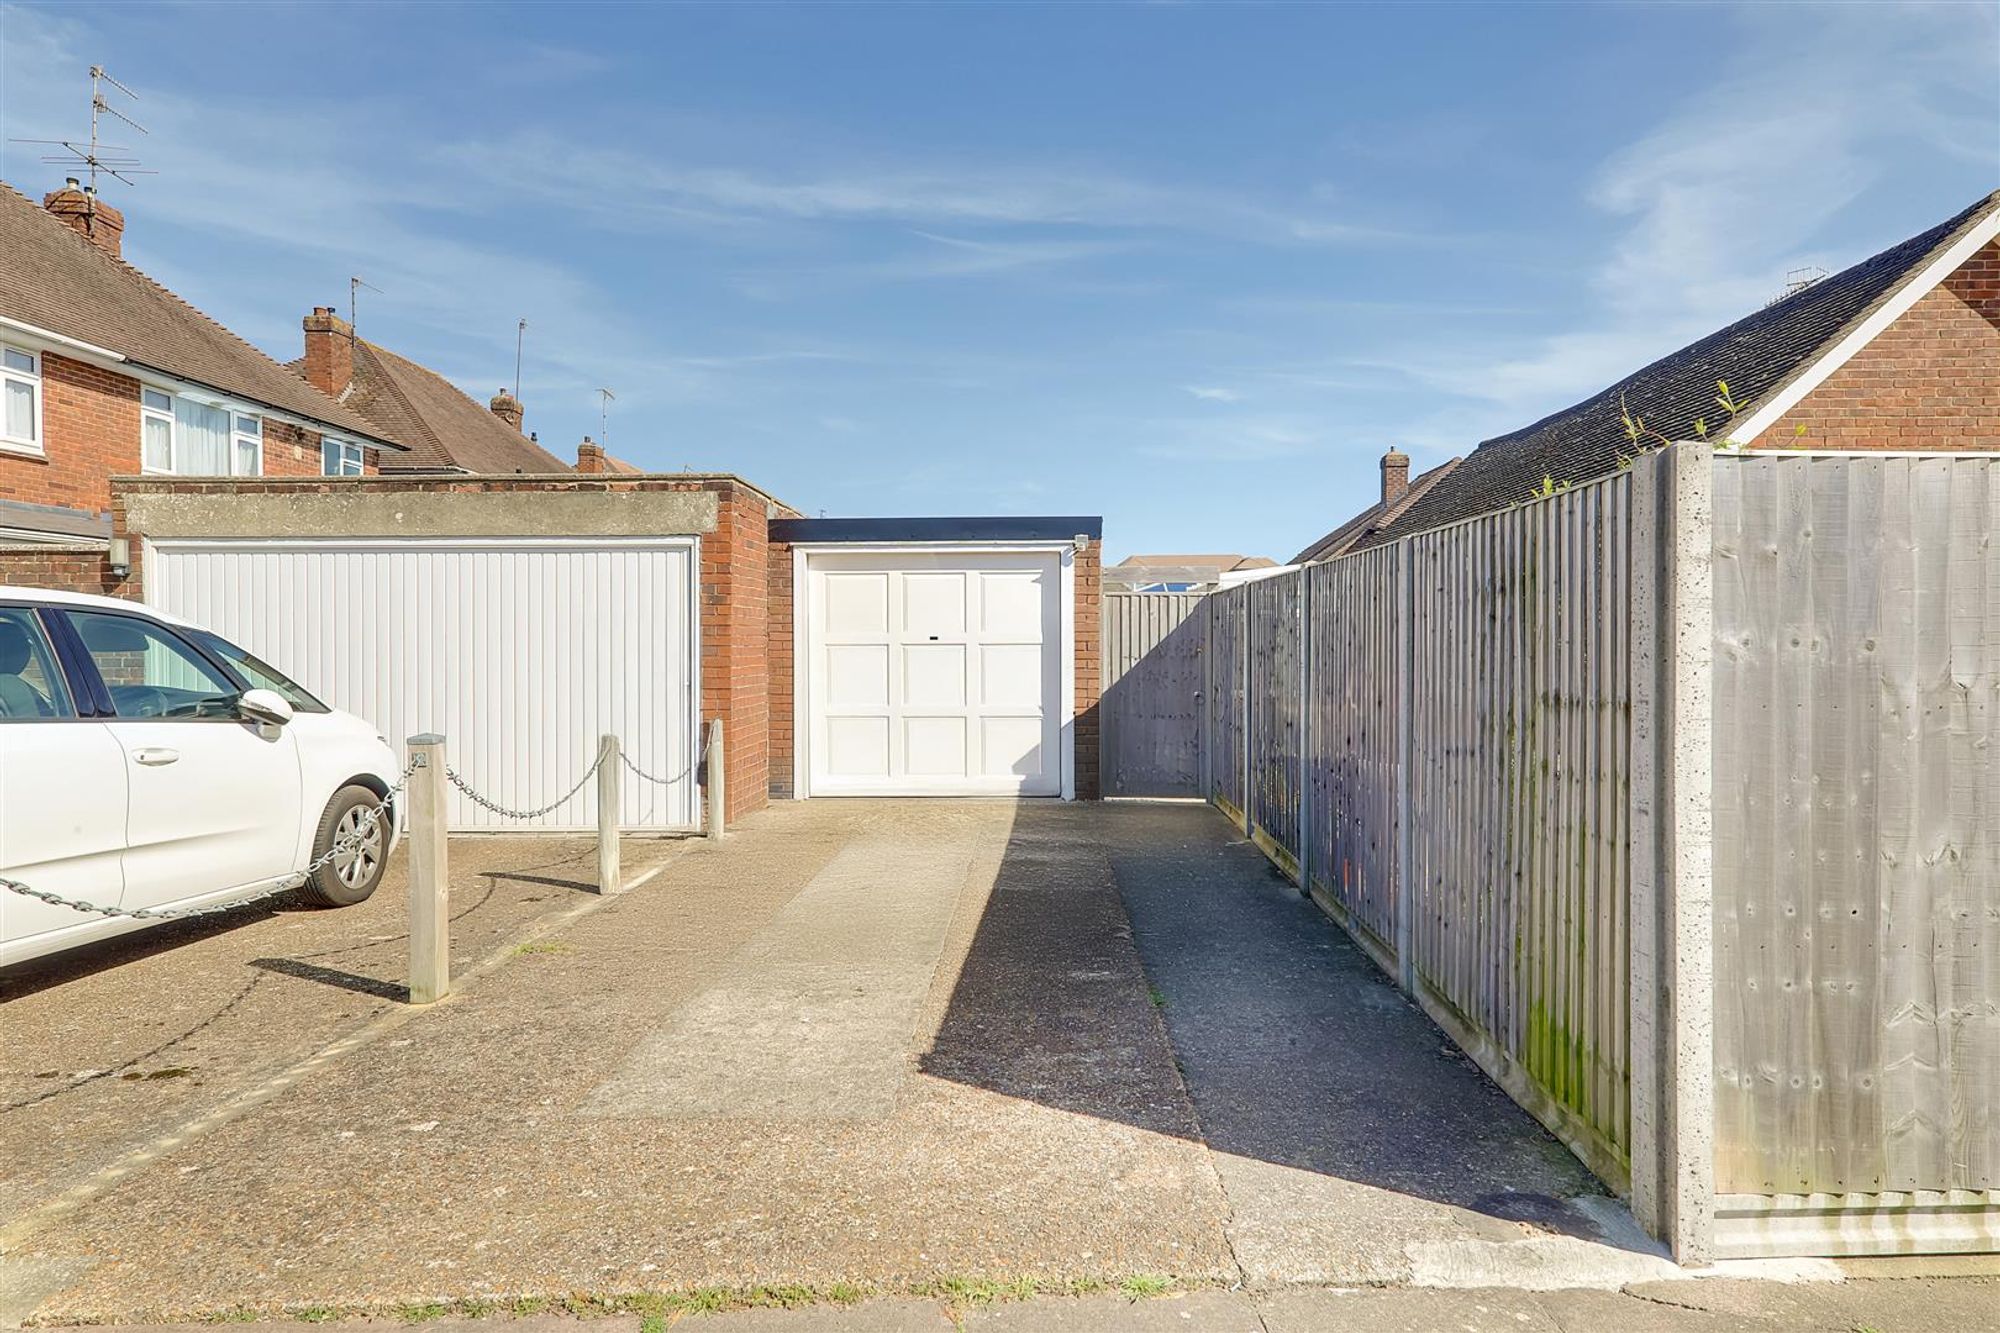
Dimensions: 5.33m x 2.49m (17'6 x 8'2). Private driveway providing off road parking giving access to garage.