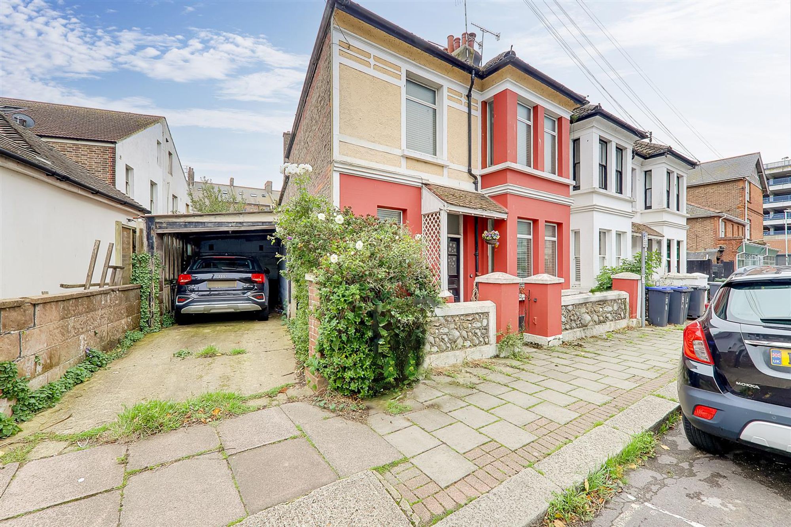
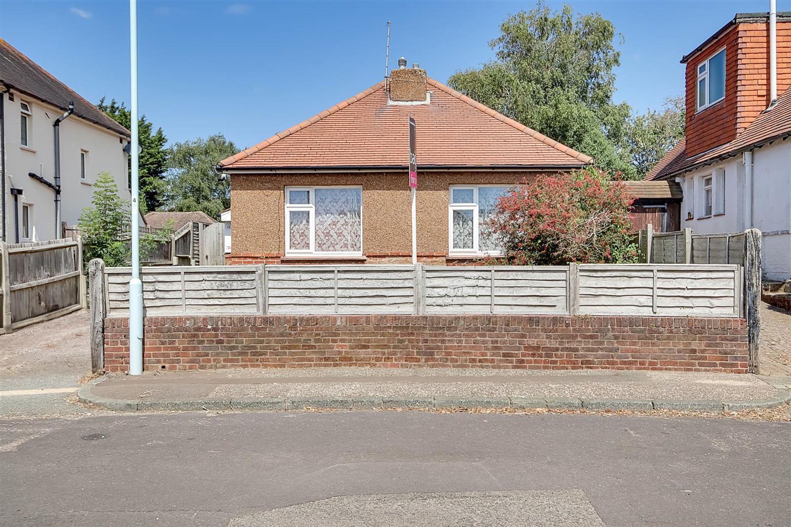
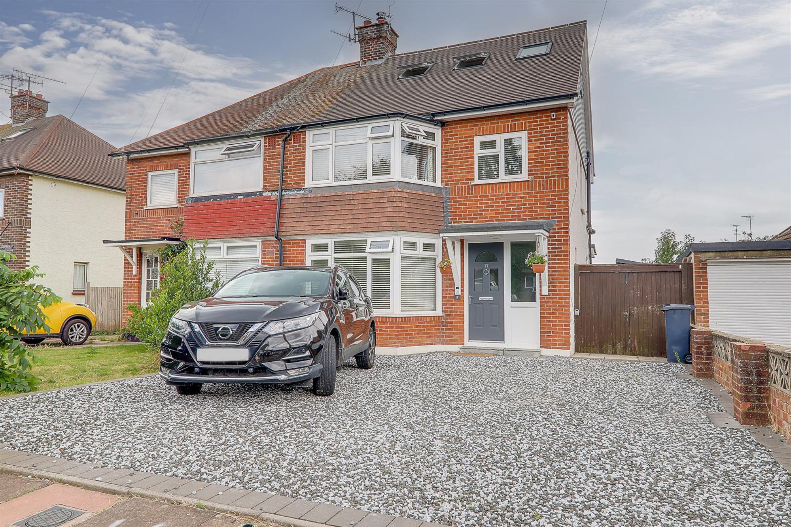
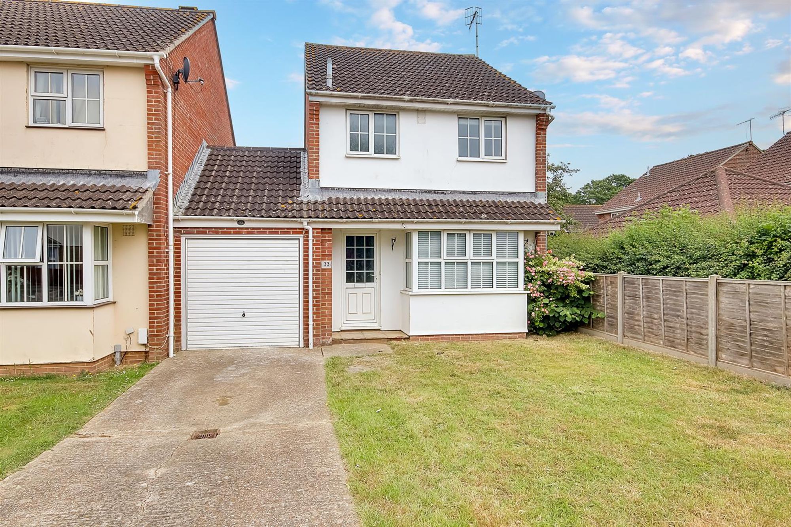
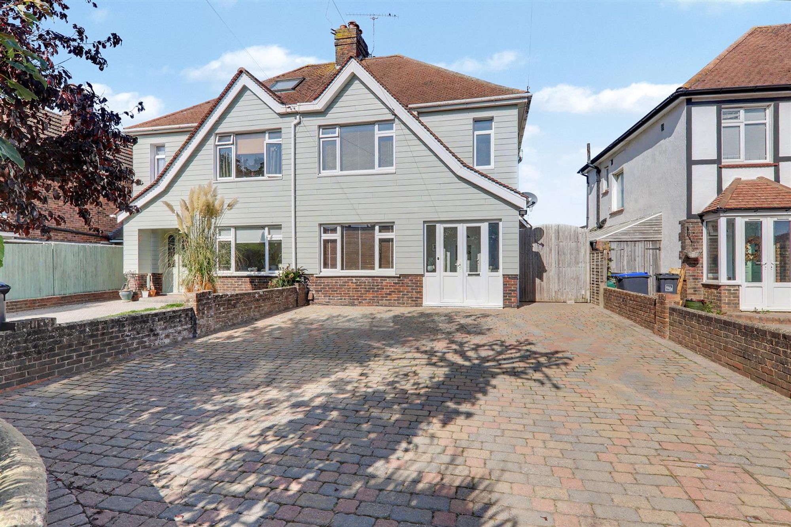
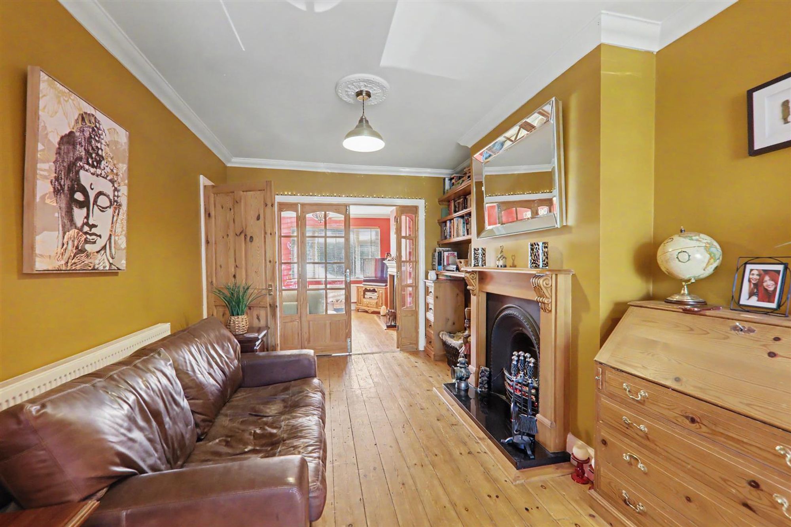
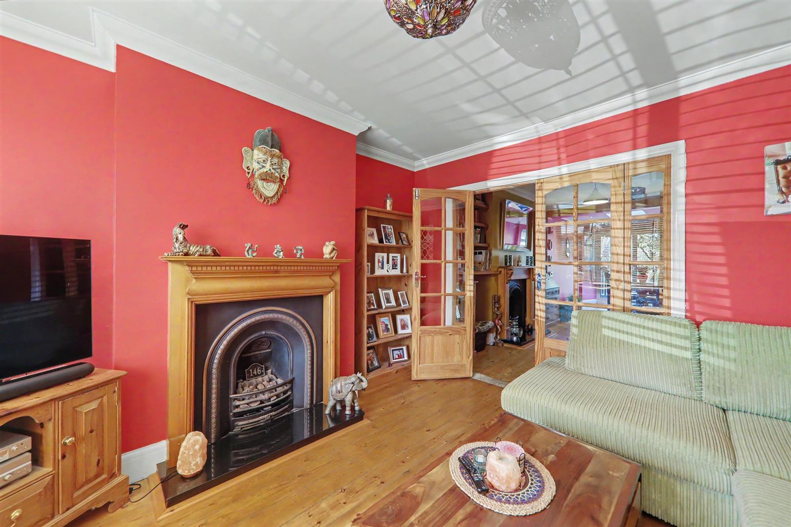
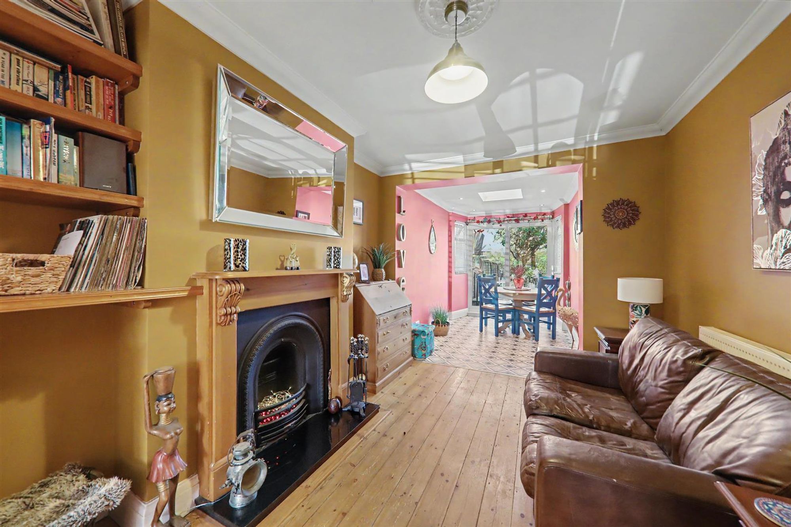
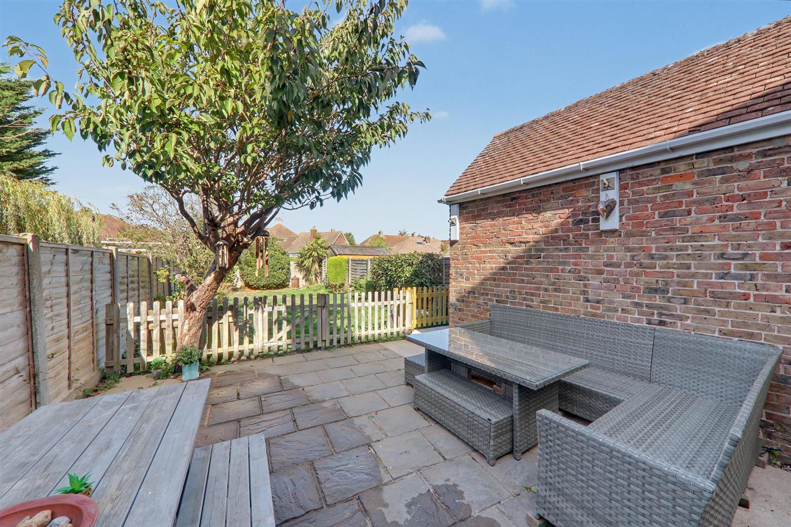
We are delighted to offer for sale this well presented & extended three bedroom semi-detached family home, having the added benefit of off street parking & a detached brick built garage, the vendor is also suited.
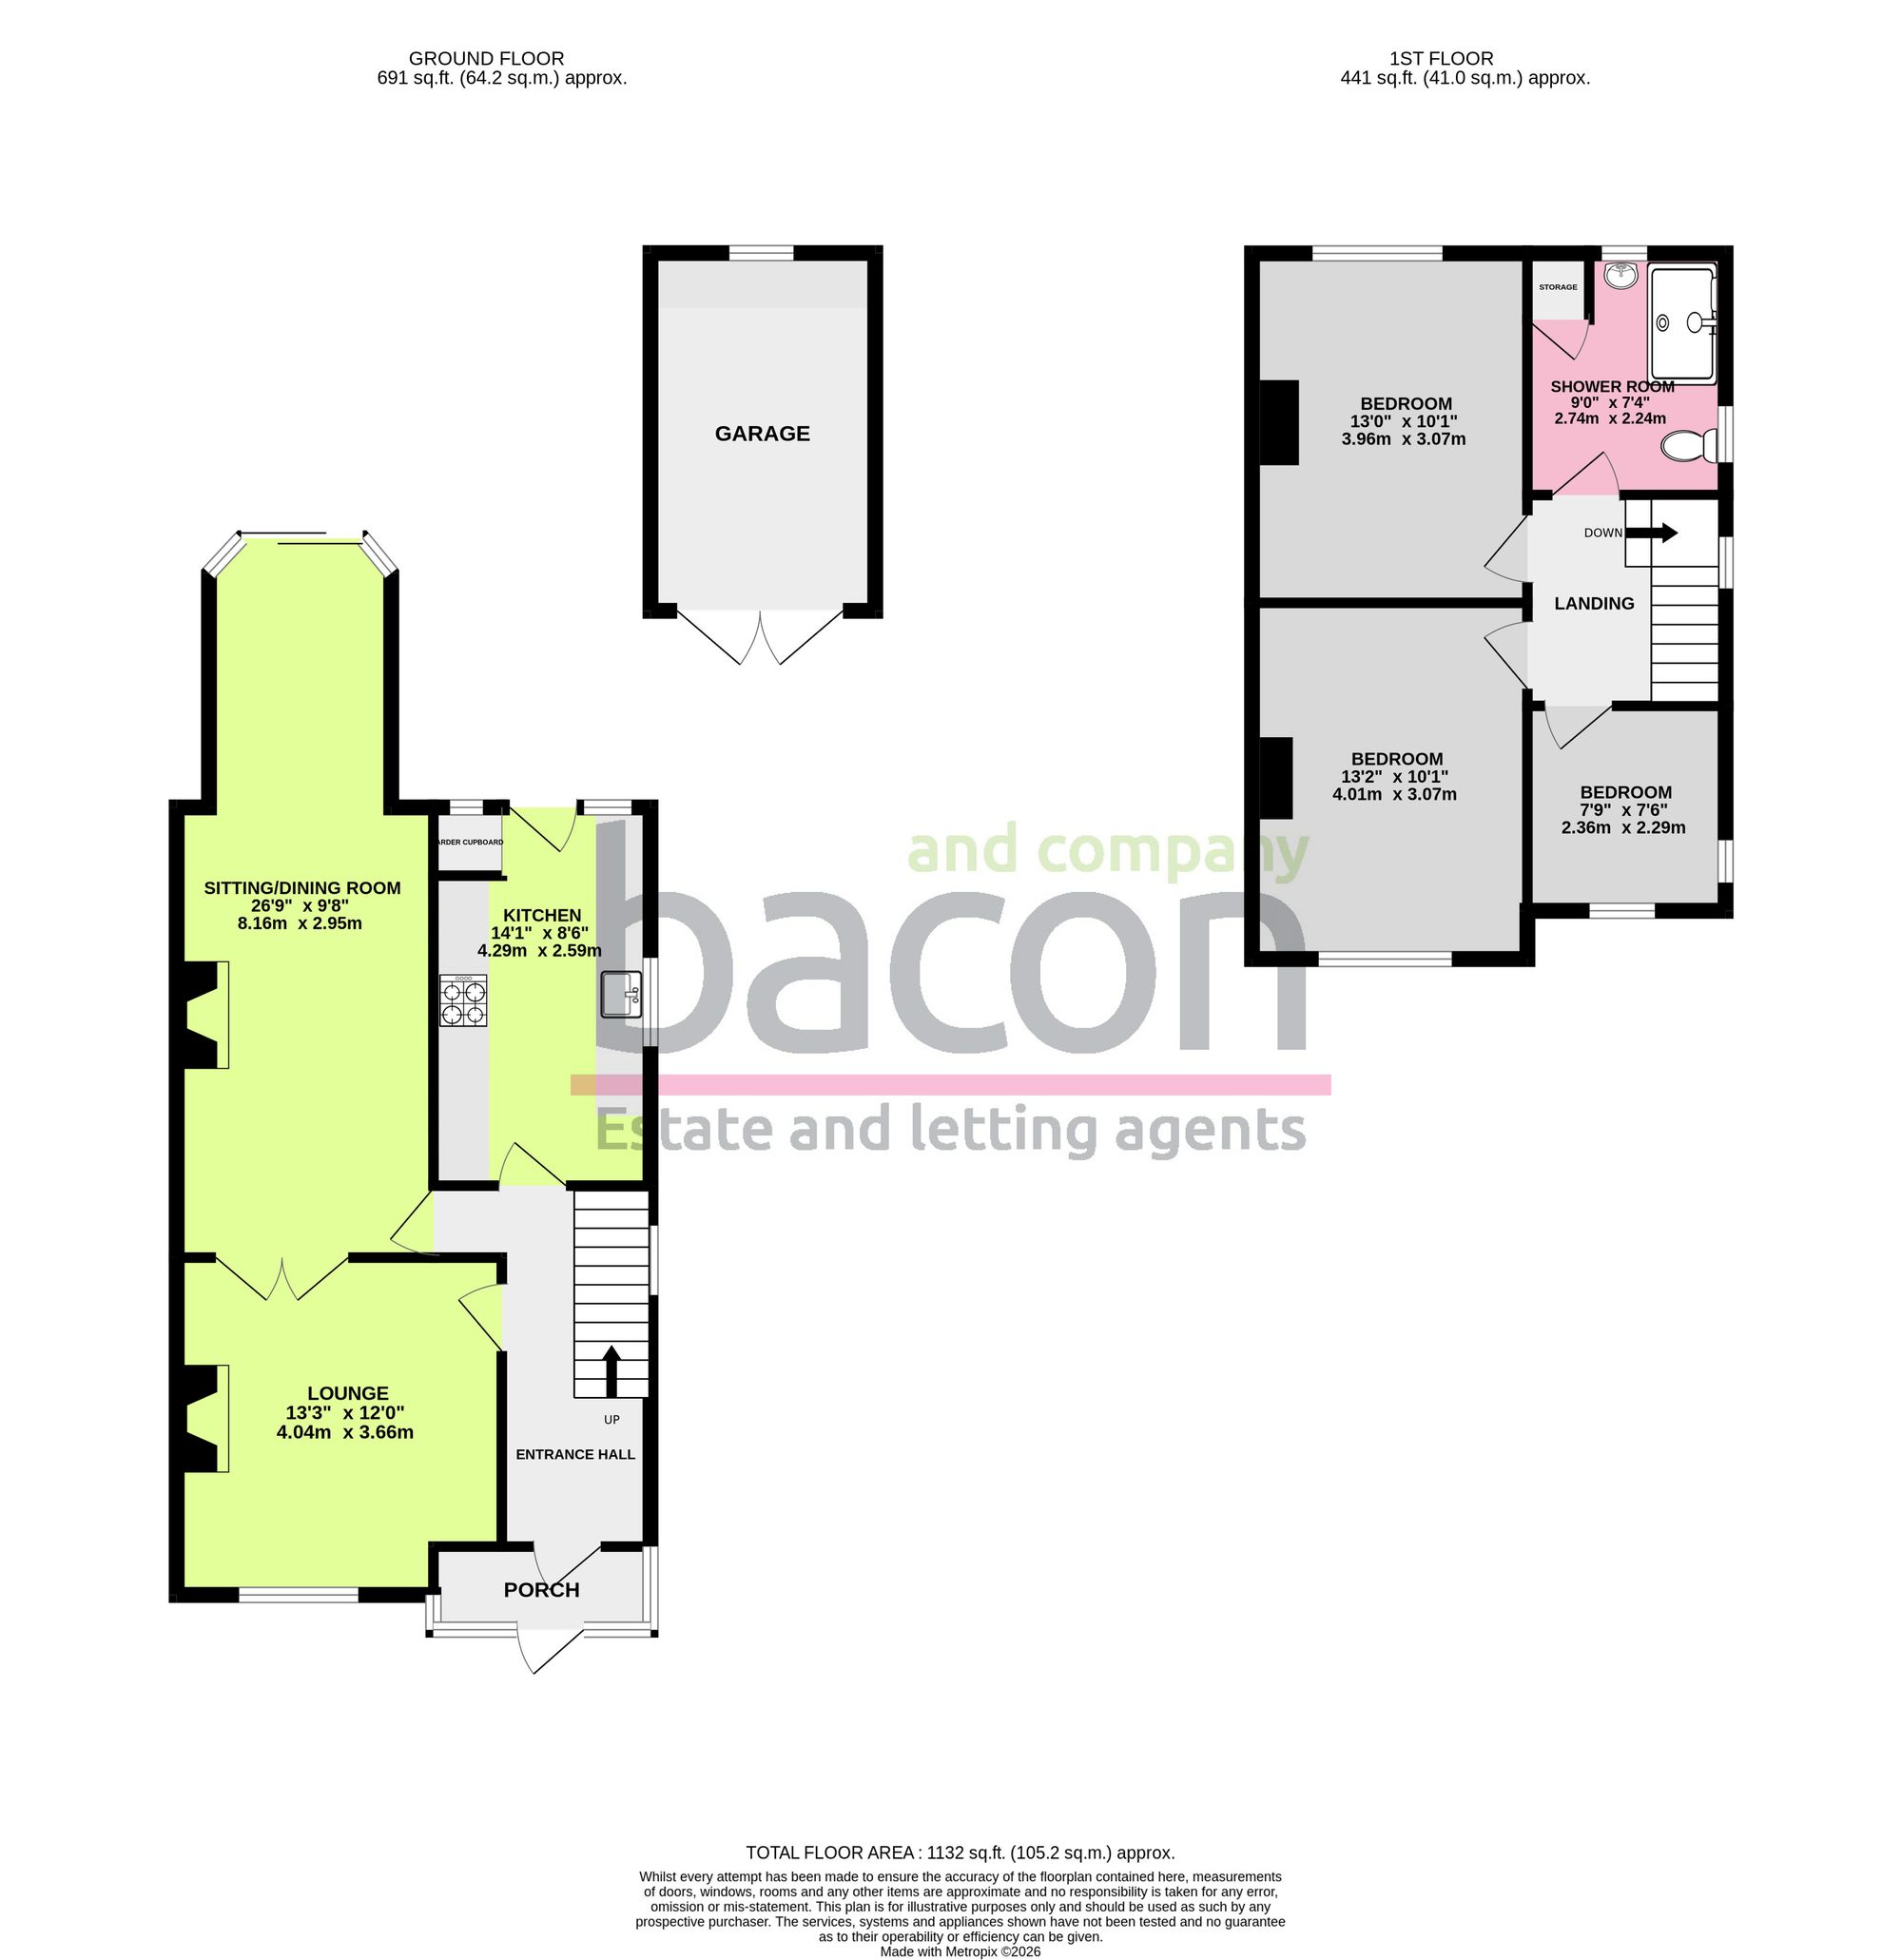
In brief the property consists of an open plan extended living space from front to back of the property allowing light to flow through, there is also a fitted kitchen with larder cupboard space, on the first floor you have three well appointed bedrooms & a modern fitted shower room, there is also a useful loft space which has been recently insulated & boarded for extra storage space, externally you have off street parking on the front for three plus vehicles with a private driveway gated to the side offering further parking or storage space, leading to a detached garage.
Call today to arrange your viewing.
Entrance Porch
Tiled flooring, PVCU double glazed front door, further front door through to Entrance Hallway.
Size: 8' 1" x 3' 1" (2.46m x 0.94m)
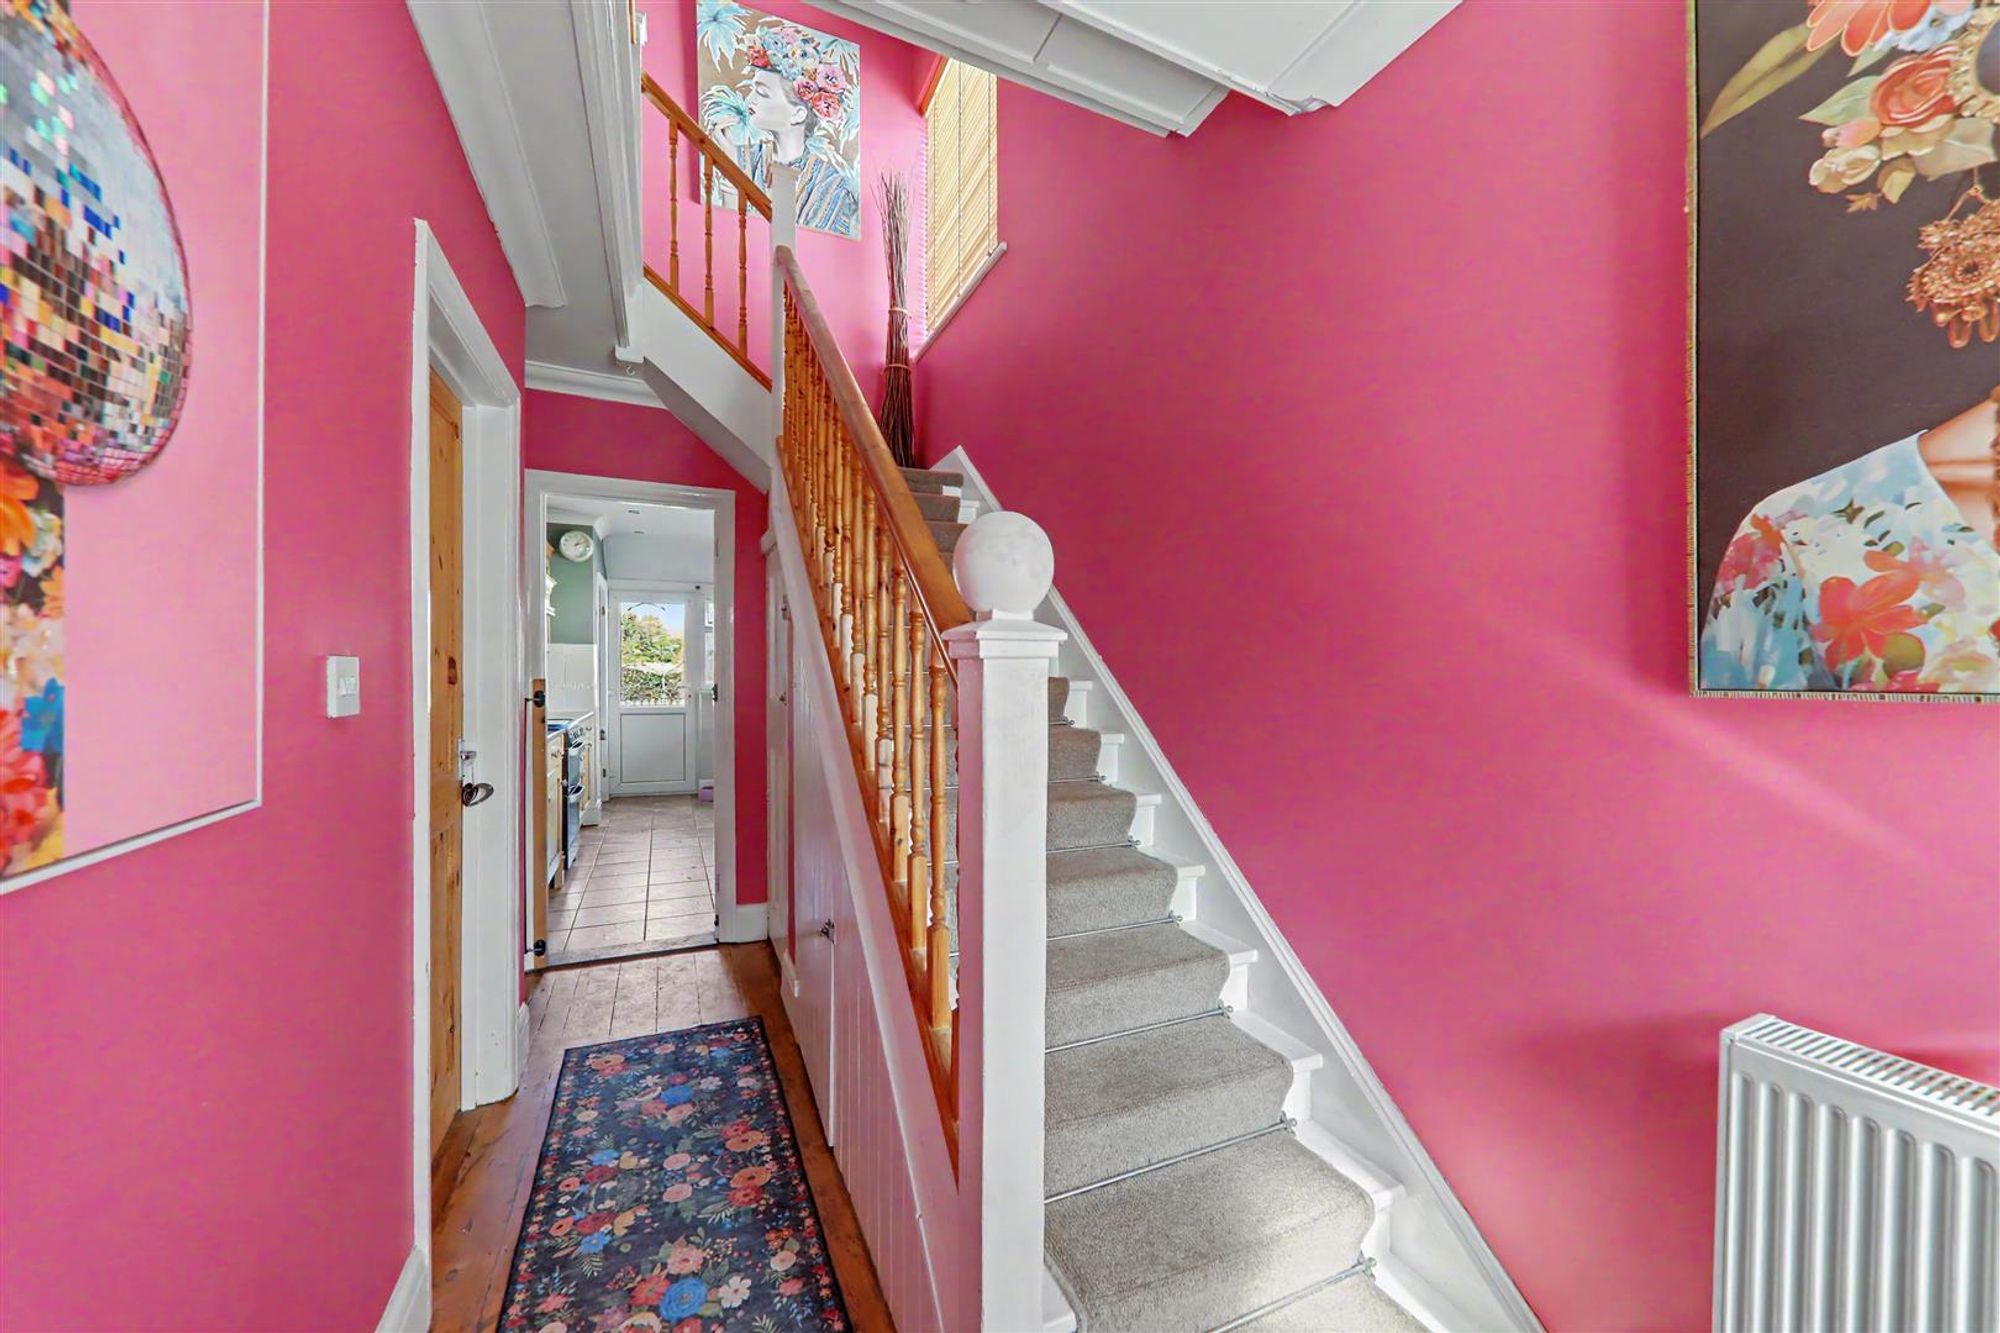
Entrance Hallway
Stripped original wooden flooring, radiator, stairs to first floor landing, access to understairs storage cupboards one of which houses meters, wall mounted heating control panel, skimmed & coved ceiling, feature ceiling rose.
Size: 13' 5" x 5' 6" (4.09m x 1.68m)
Lounge
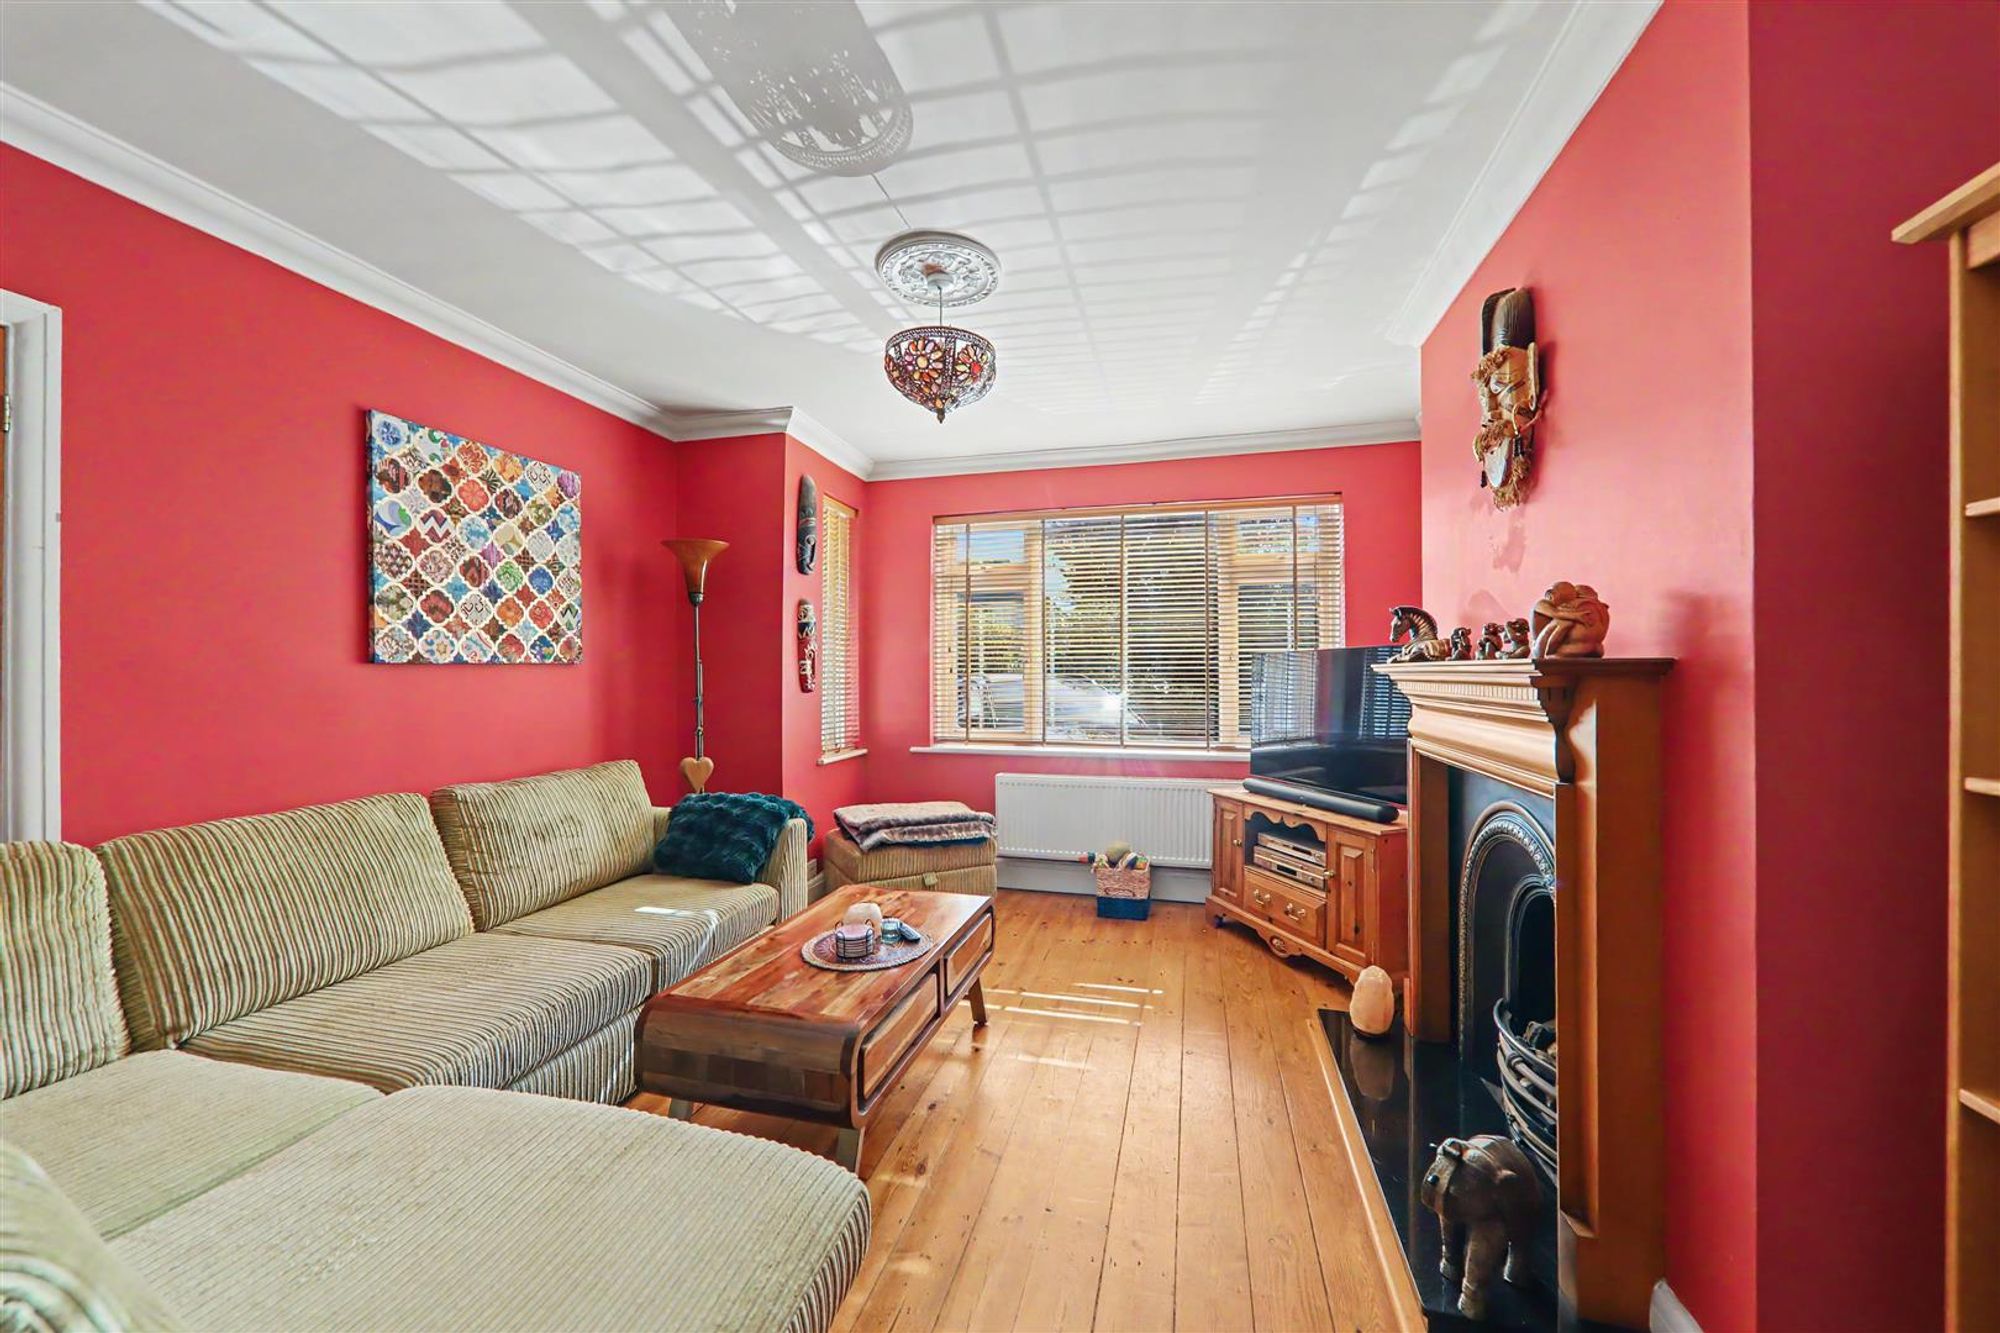
Stripped wooden flooring, radiator, double glazed window, feature fireplace with attractive surround & wooden mantle, double opening doors into Reception Room Two, skimmed & coved ceiling.
Size: 13' 3" x 12' 0" (4.04m x 3.66m)
Reception Room Two
Stripped wooden flooring, radiator, a range of built in shelving spaces, feature fireplace with attractive surround & wooden mantle, skimmed & coved ceiling, opening into Extension.
Size: 17' 10" x 9' 8" (5.44m x 2.95m)
Extension To Rear
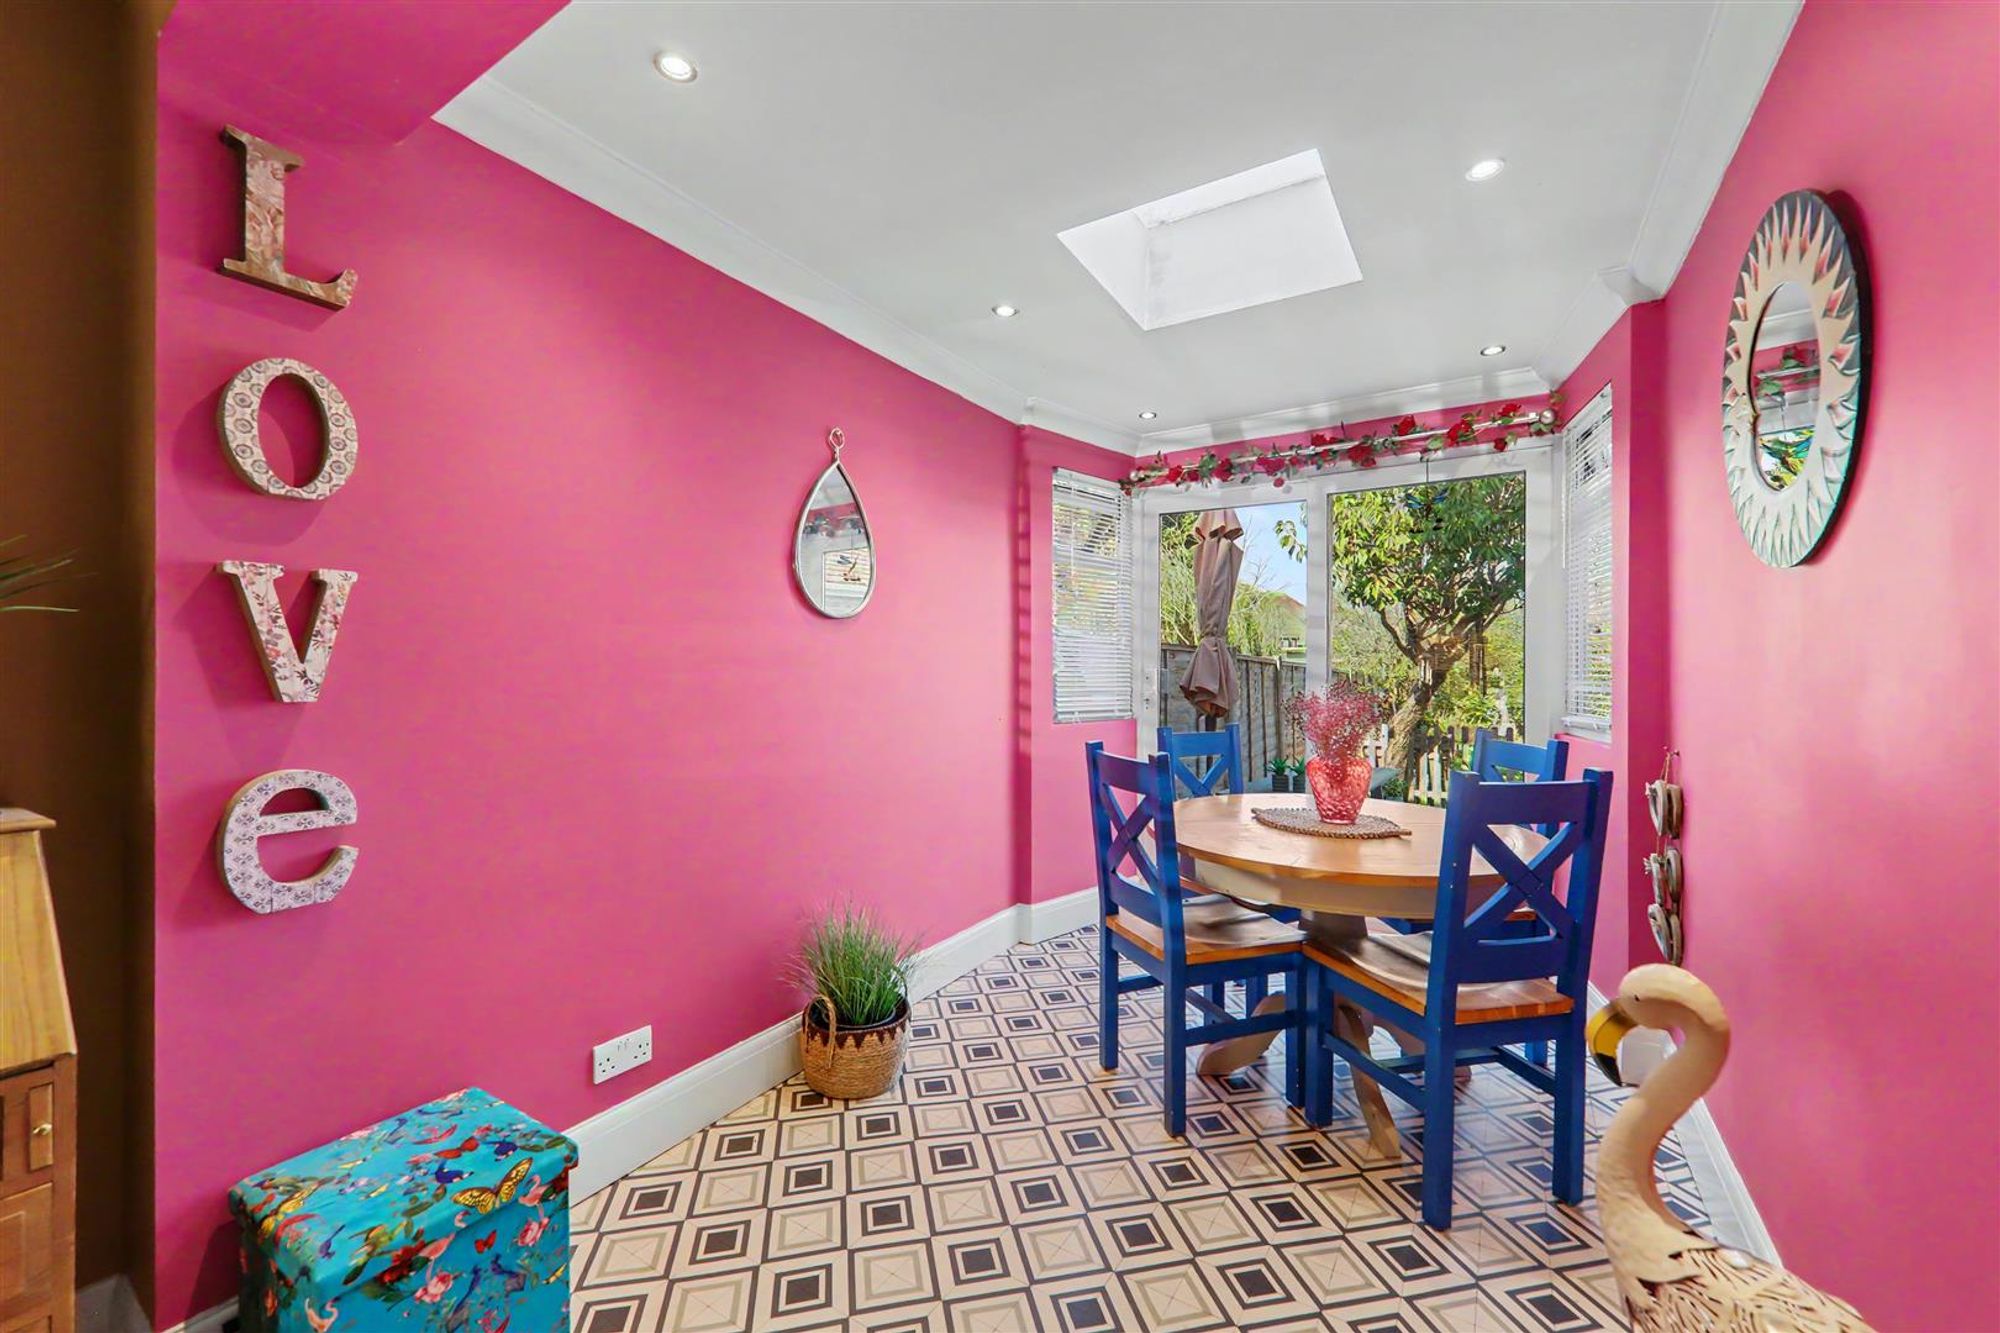
Currently set up as dining space, vinyl flooring, two PVCU double glazed windows, spotlights, skylight, double glazed doors opening into rear garden, skimmed & coved ceiling.
Size: 10' 0" x 7' 4" (3.05m x 2.24m)
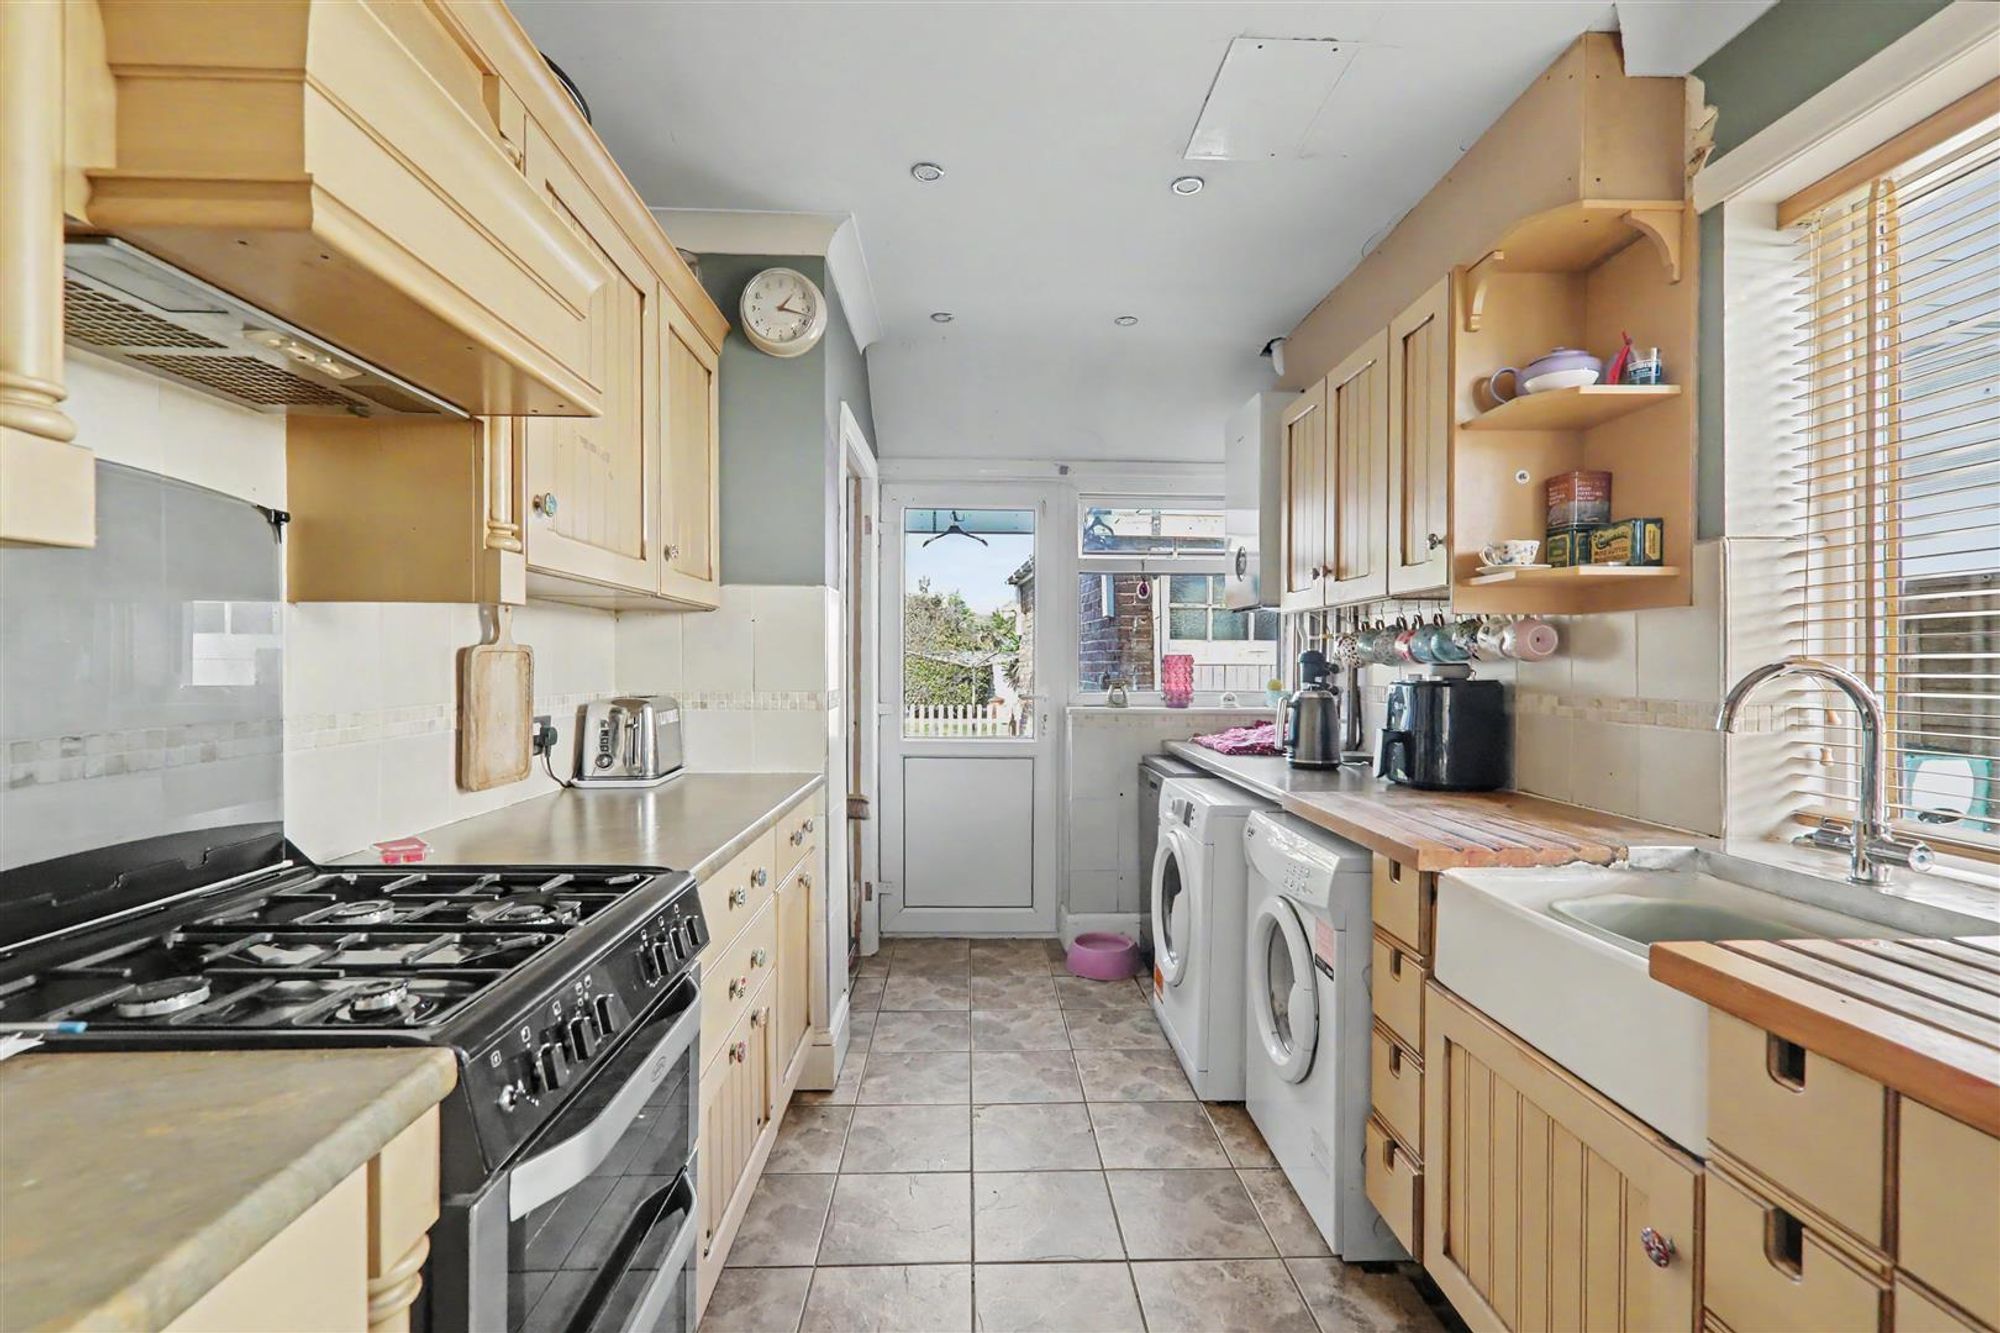
Fitted Kitchen
Tiled flooring, roll edge laminate work surfaces with cupboards below & matching eye level cupboards, space for oven, inset porcelain butler sink unit with mixer tap & wooden double drainer, space for fridge freezer, space for washing machine, tumble dryer & dishwasher, fitted larder cupboard having various shelving units, wall mounted Worcester Bosch combination boiler, two double glazed windows, double glazed door leading to rear garden, skimmed ceiling with coving, spotlights.
Size: 14' 1" x 8' 6" (4.29m x 2.59m)
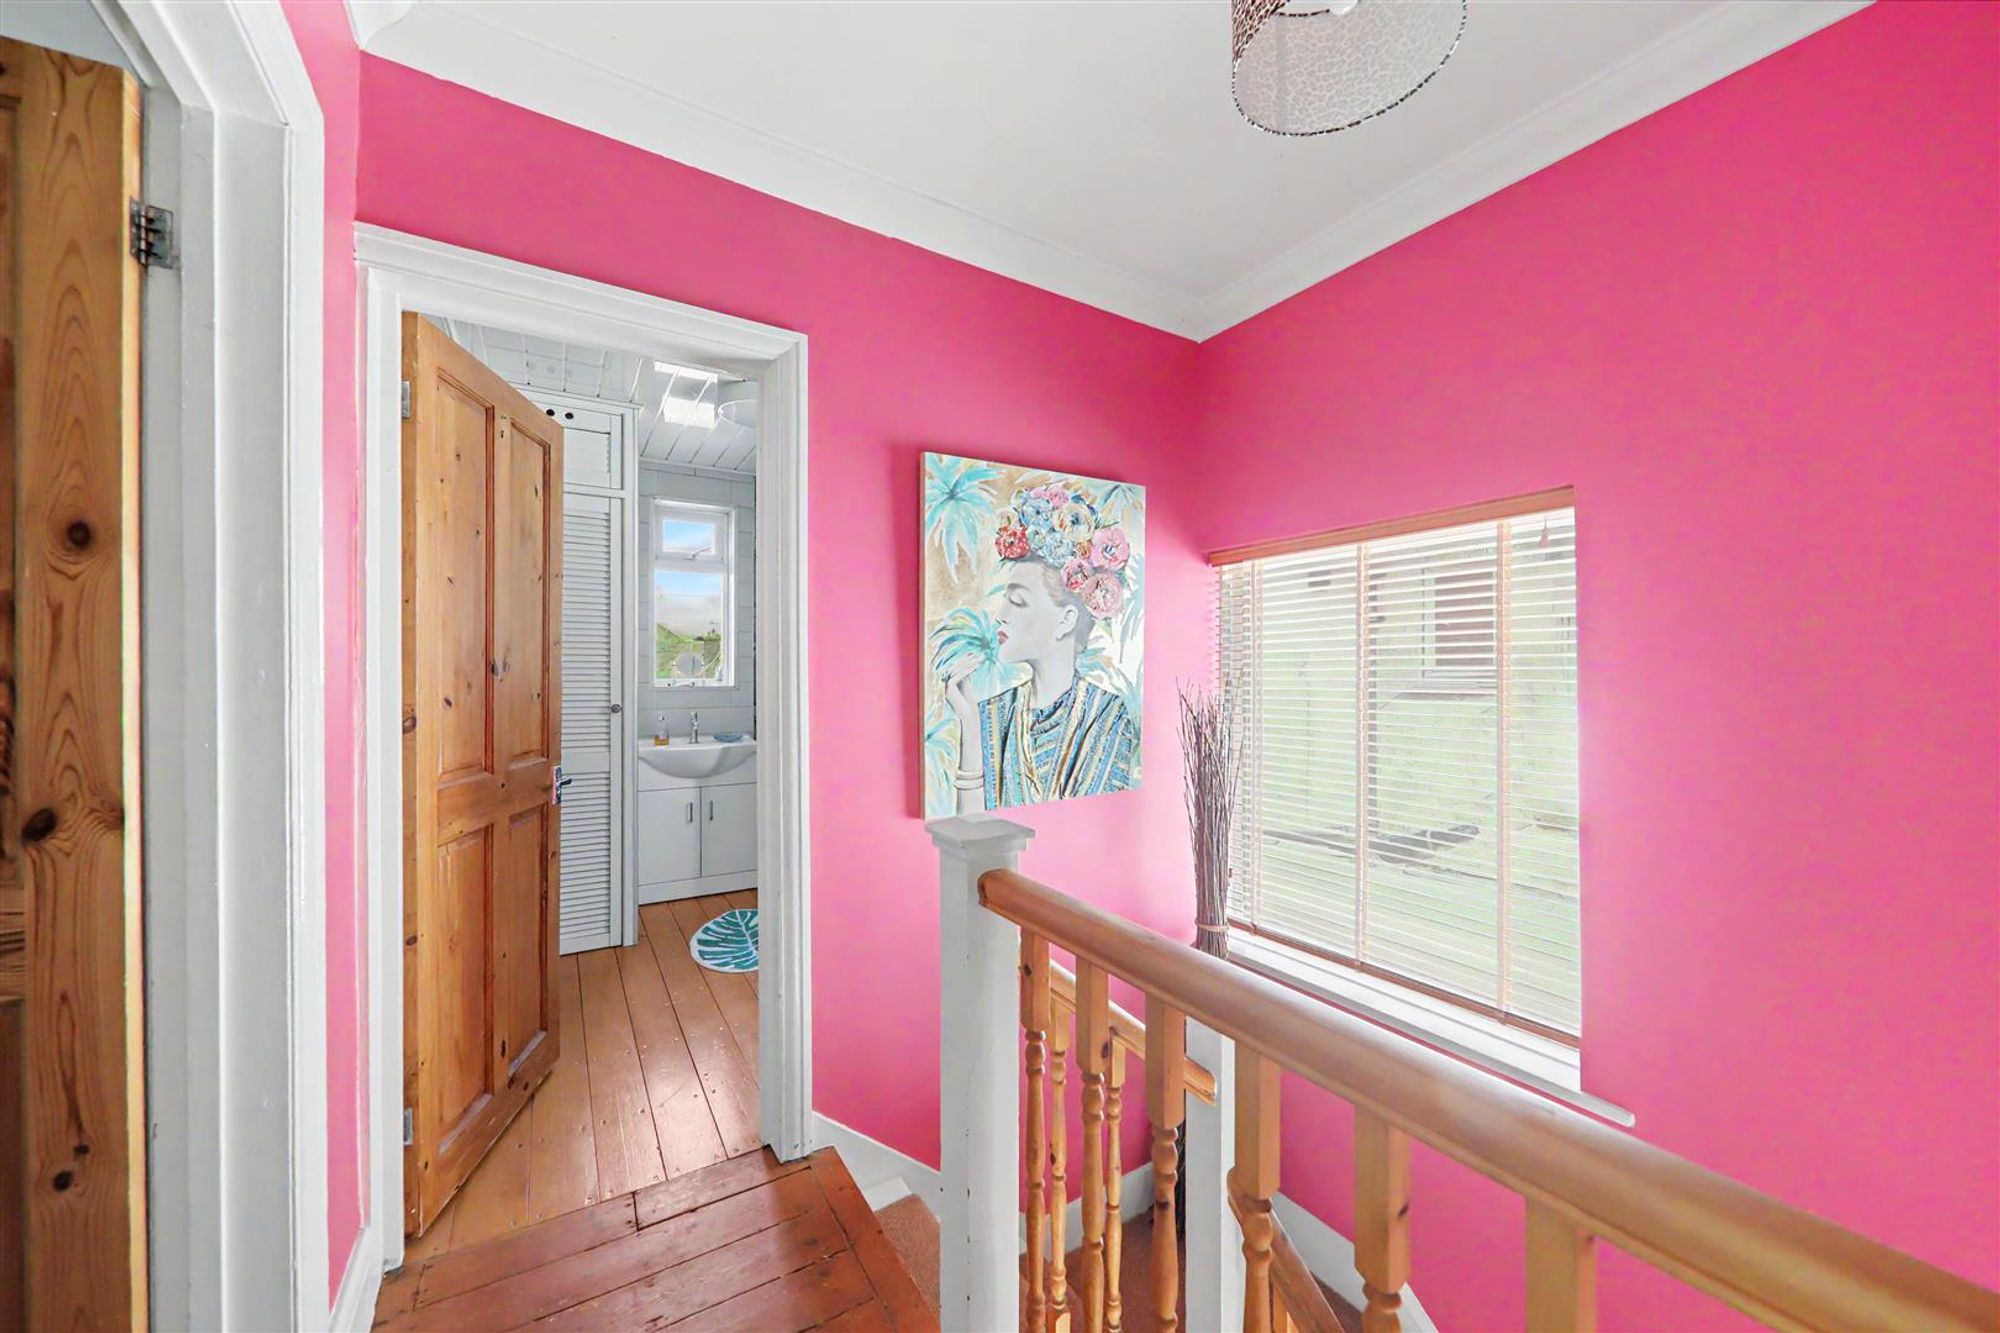
First Floor Landing
Original stripped wooden flooring, double glazed window, loft hatch access with drop down ladder (loft has been recently insulted), skimmed ceiling with coving.
Size: 7' 10" x 7' 6" (2.39m x 2.29m)
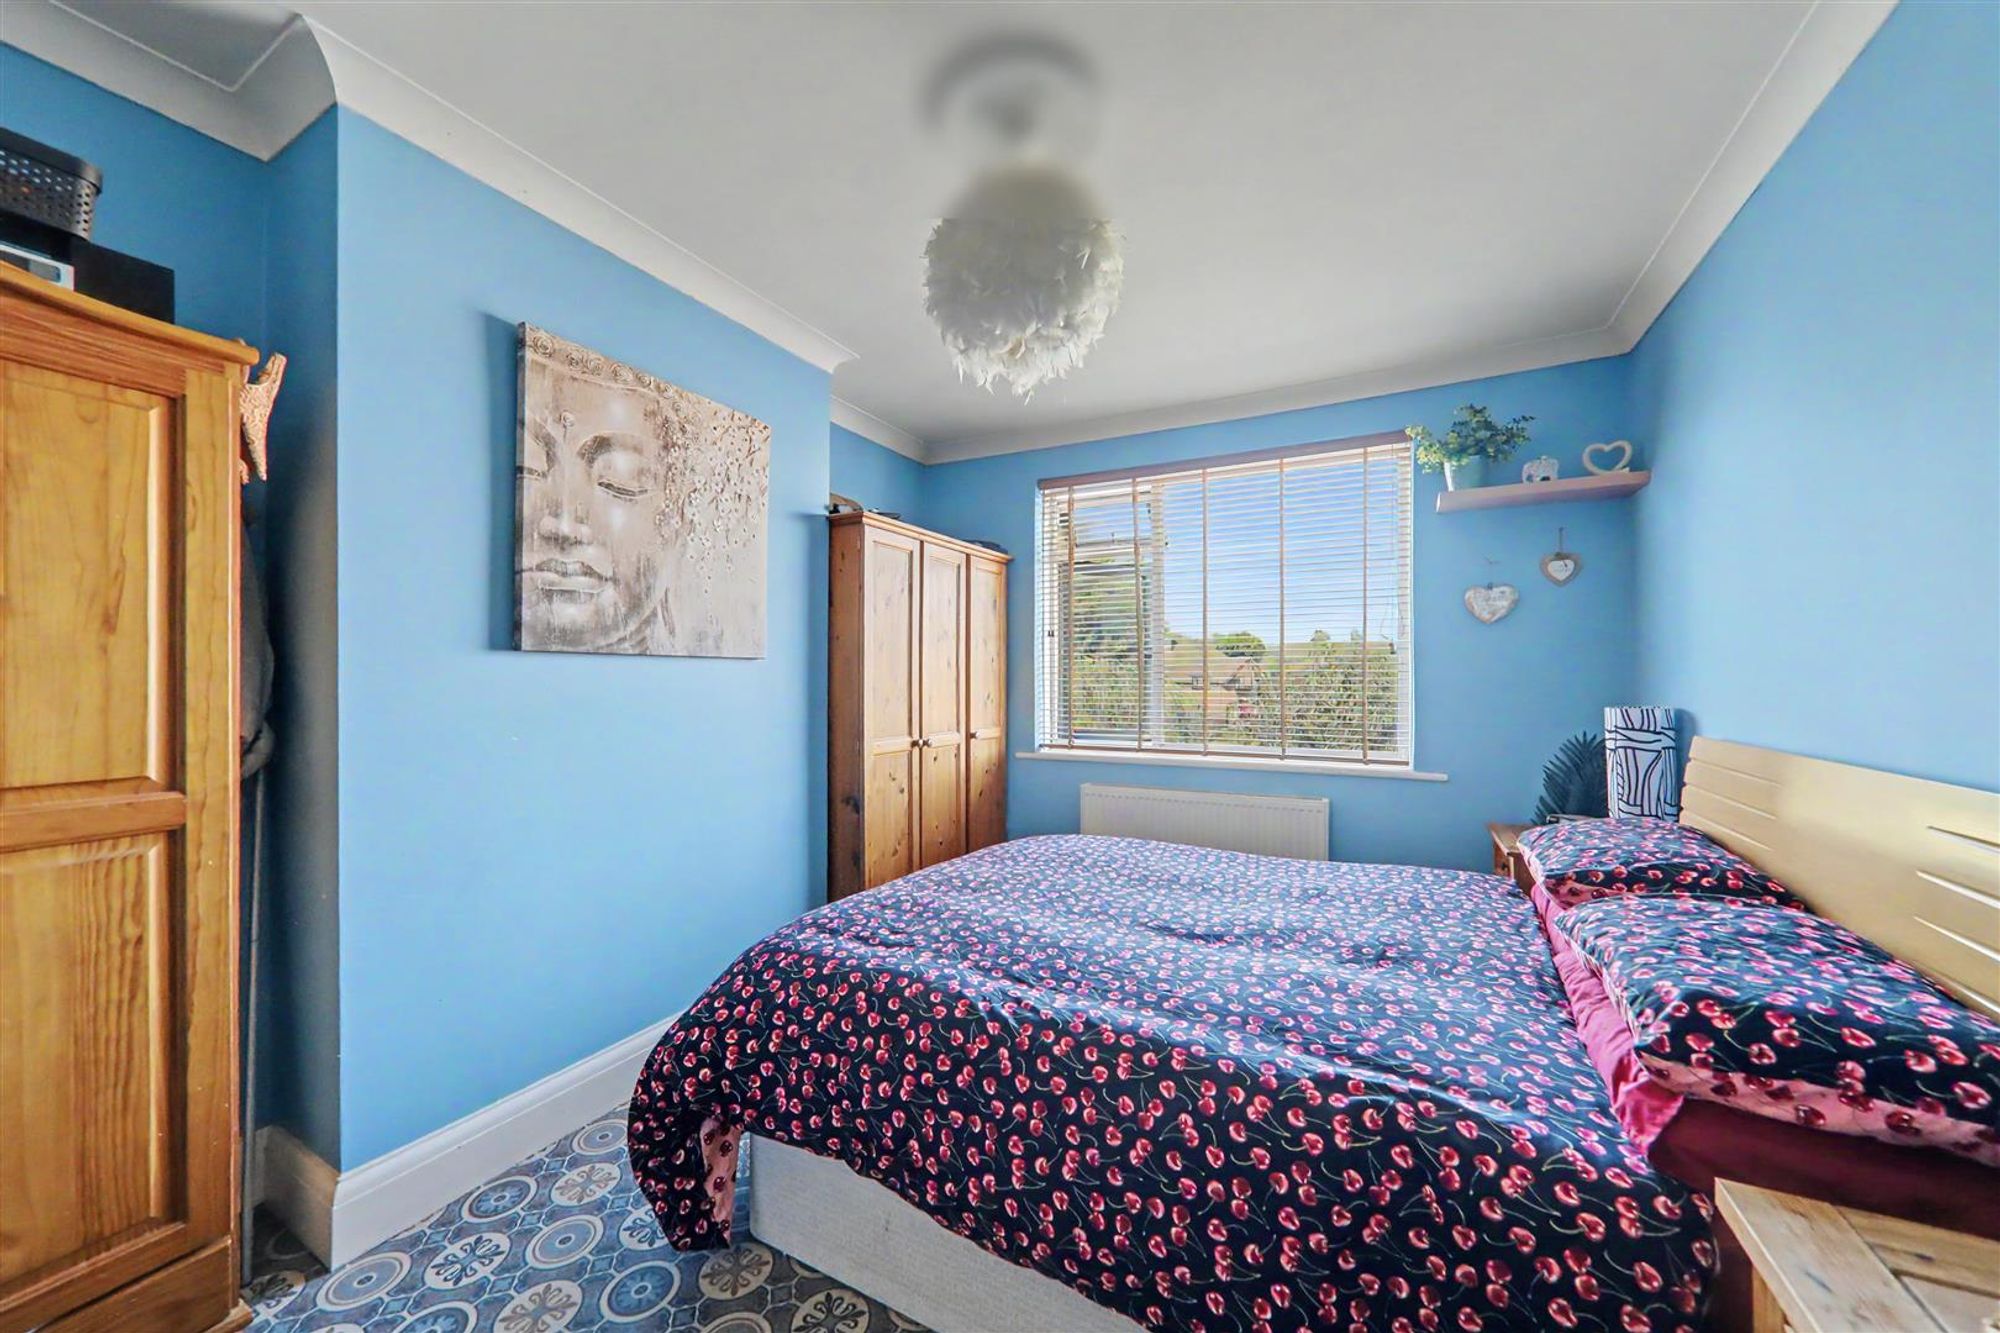
Bedroom One
Vinyl flooring, radiator, PVCU double glazed window, skimmed & coved ceiling, feature ceiling rose.
Size: 13' 2" x 10' 1" (4.01m x 3.07m)
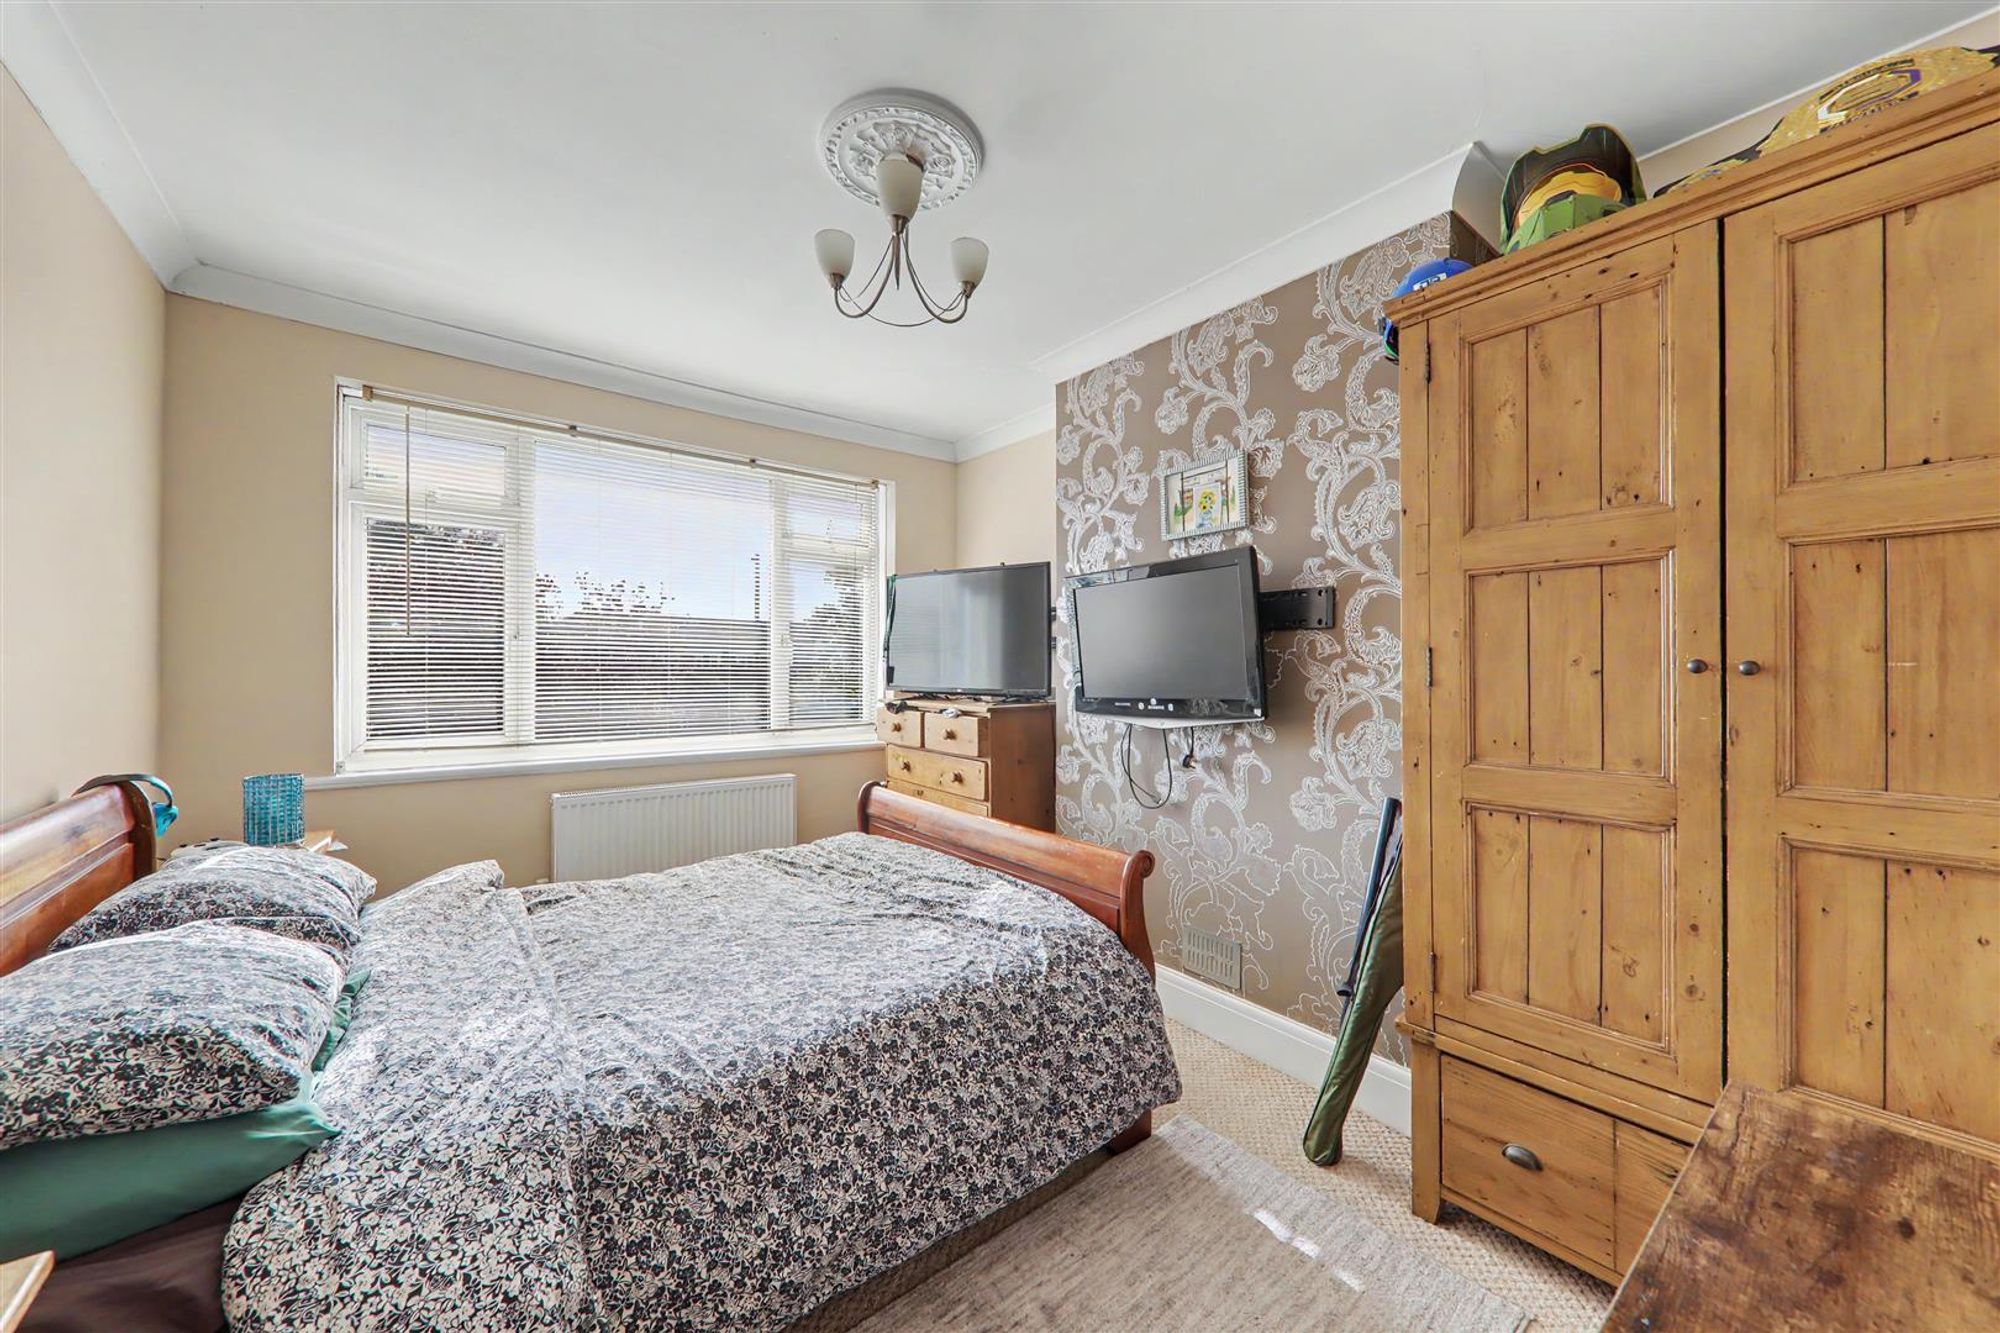
Bedroom Two
Carpeted flooring, radiator, PVCU double glazed window, skimmed & coved ceiling, feature ceiling rose.
Size: 13' 0" x 10' 1" (3.96m x 3.07m)
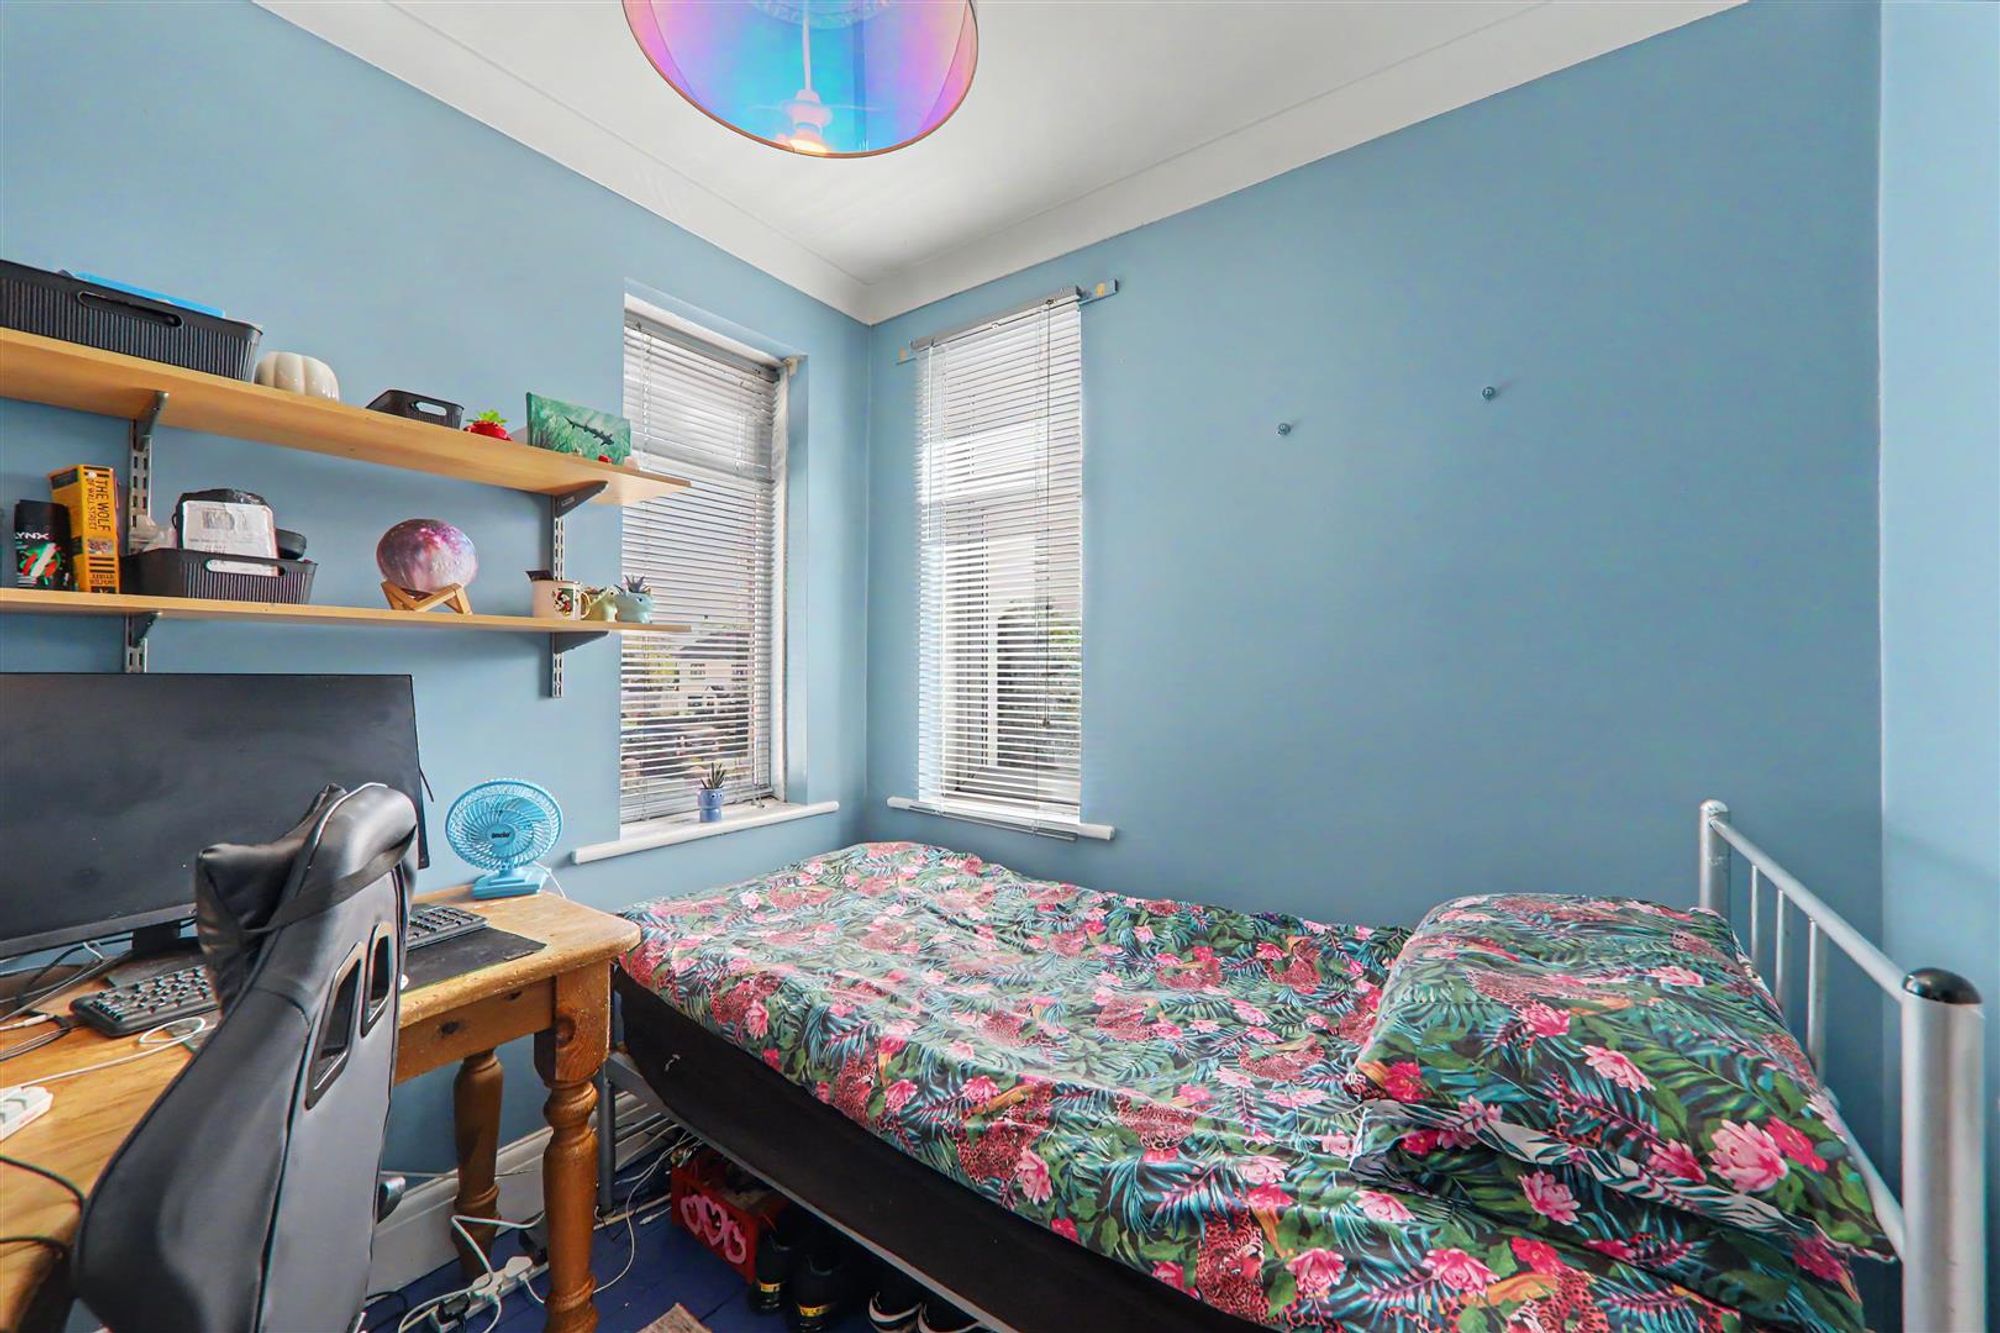
Bedroom Three
Stripped & painted original wooden flooring, radiator, two PVCU double glazed windows, skimmed & coved ceiling, feature ceiling rose.
Size: 7' 9" x 7' 6" (2.36m x 2.29m)
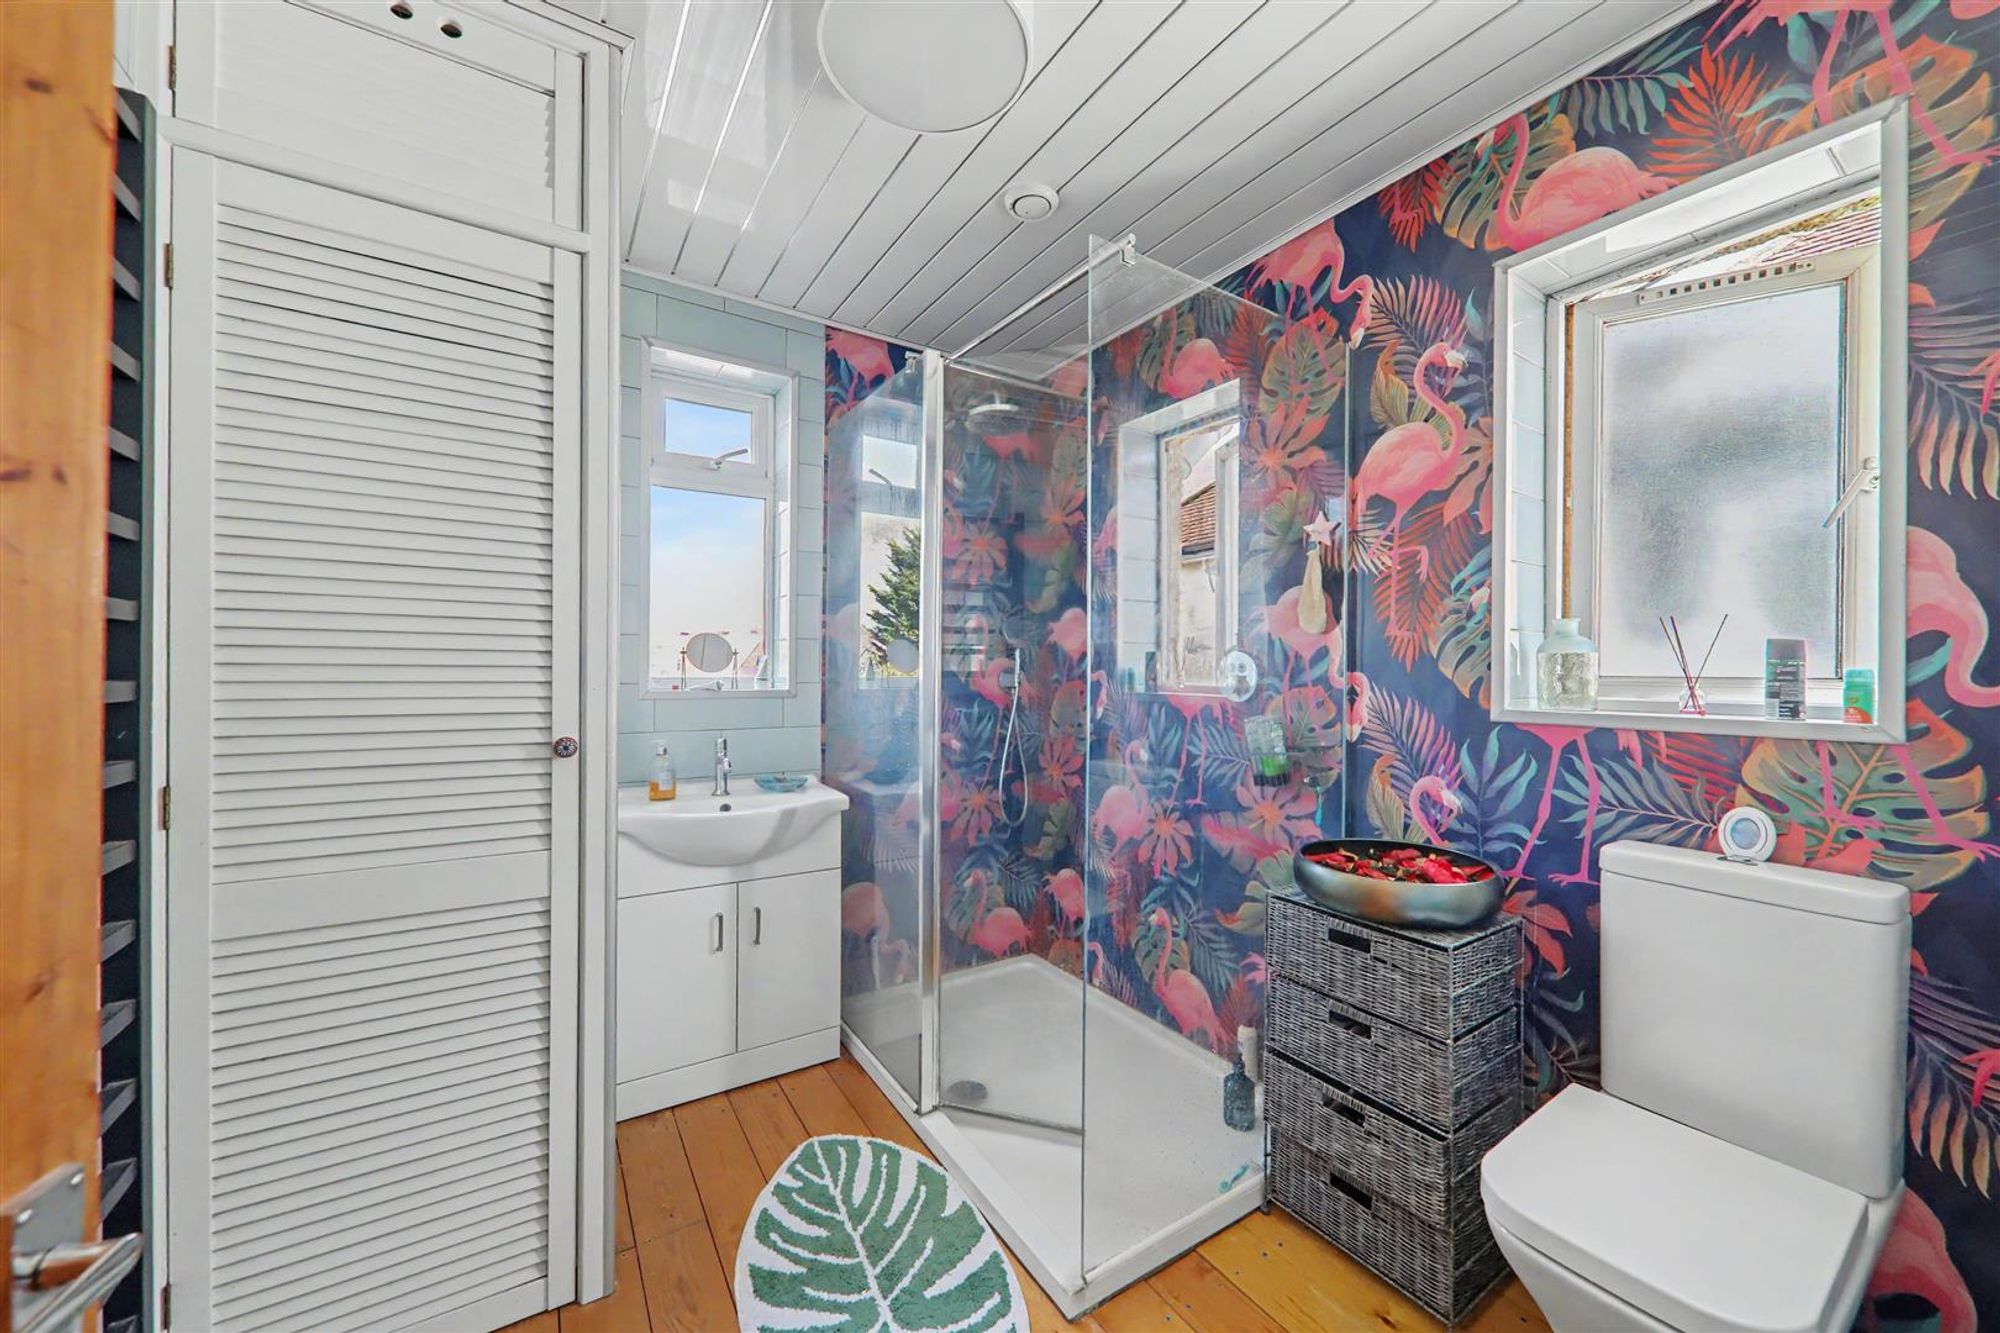
Shower Room
Wooden flooring, fitted double width shower cubicle having an integrated power shower with rainforest fall shower head, low flush WC, hand wash basin with mixer tap & vanity unit below, ladder style heated towel rail, fully tiled walls, fitted cupboard with various slatted shelving units, two double glazed windows, extractor fan.
Size: 9' 0" x 7' 4" (2.74m x 2.24m)